One of the most popular communities provided by {{page_data.agentName}}

Fort Mill / Tega Cay

One of the most popular communities provided by Prestino Advantage

Fort Mill / Tega Cay

About Fort Mill / Tega Cay

Tucked along the scenic Catawba River and just minutes from Charlotte, Fort Mill and Tega Cay are two of the most desirable places to live in York County, South Carolina.

Known for top-rated Fort Mill School District schools, welcoming neighborhoods, and a strong sense of community, these towns attract families, professionals, retirees, and relocations from across the country. Residents enjoy the balance of small-town charm with convenient access to Charlotte’s business hubs, airport, dining, and entertainment.

Tega Cay offers lakefront living on Lake Wylie, golf course communities, marinas, and miles of walking and biking trails. Fort Mill features master-planned neighborhoods, historic charm, vibrant local businesses, and easy commuter access via I-77.

Buyers often ask:

• Is Fort Mill a good place to raise a family?

• What are the property taxes compared to North Carolina?

• How far is the commute to Charlotte?

• What types of homes are available in Tega Cay?

From waterfront homes and golf course properties to new construction, townhomes, and established neighborhoods, Fort Mill and Tega Cay offer options for every stage of life.

Life here feels intentional — rooted in tradition, connected to nature, and open to growth.

Whether you’re relocating, upsizing, downsizing, or investing, Fort Mill and Tega Cay offer more than beautiful homes. They offer community, opportunity, and a lifestyle that feels both peaceful and connected.

One of the most popular communities provided by Prestino Advantage
604
# of Listings
3
Avg # of Bedrooms
$262
Avg. $ / Sq.Ft.
$627,091
Med. List Price

Browse Fort Mill / Tega Cay Real Estate Listings

604 Properties Found. Page 18 of 41.

Price reduced
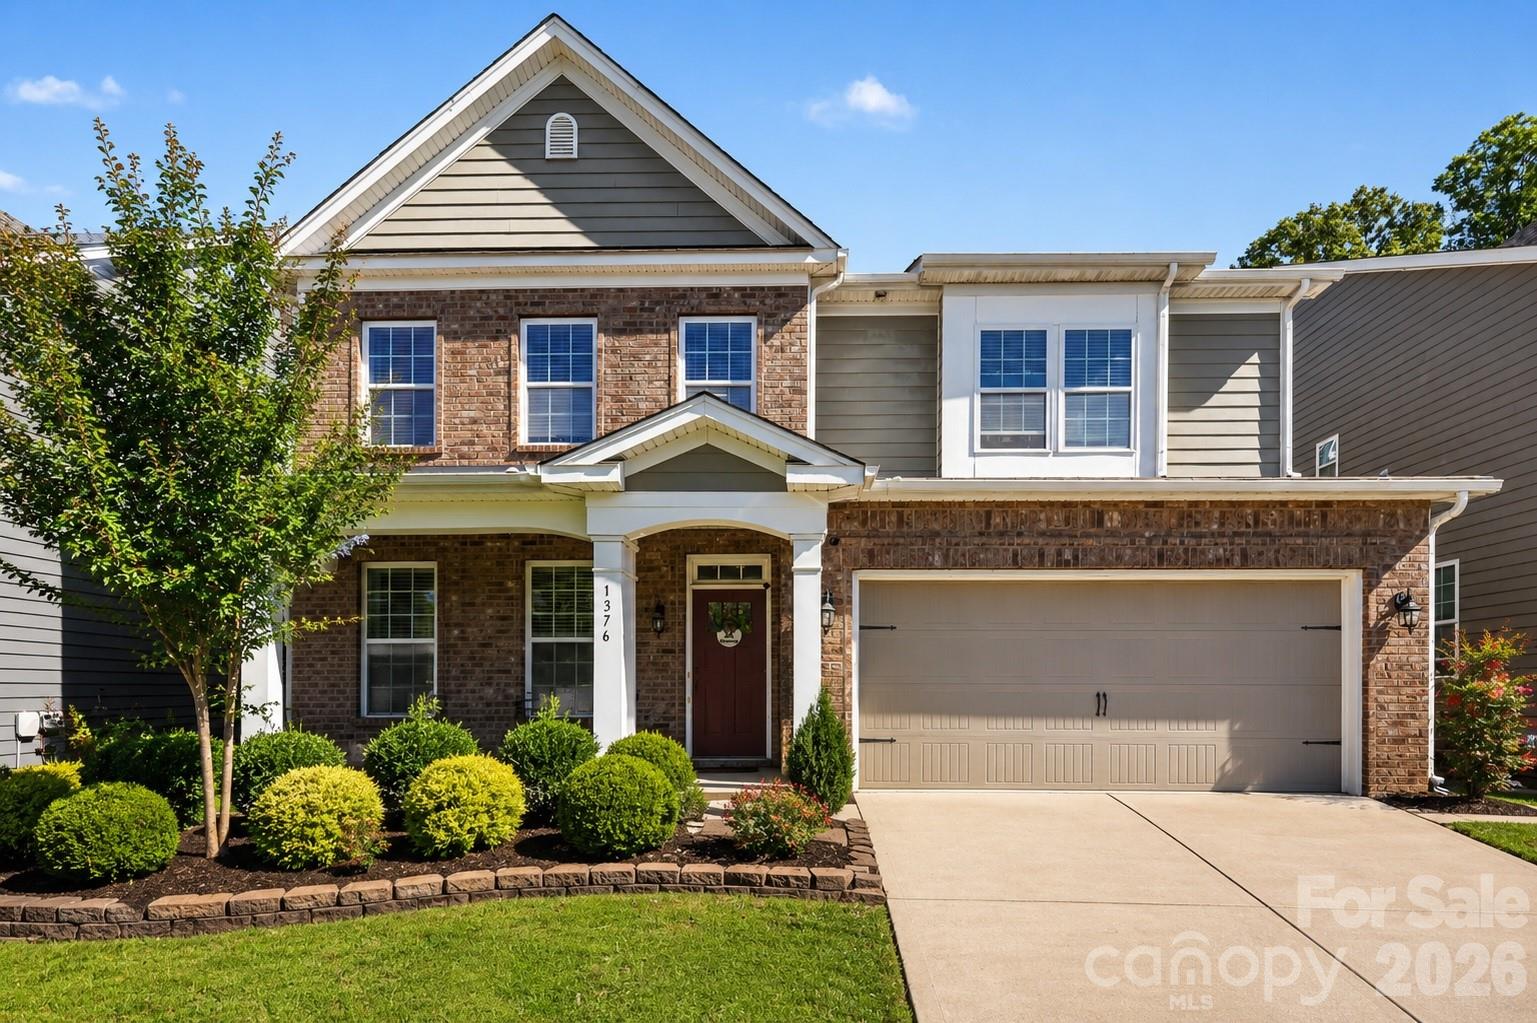
Welcome to this stunning home in the highly sought-after Fort Mill area! Offering over 3,100 square feet, this spacious 4-bedroom, 3-bath home combines modern design with everyday functionality.

The open-concept main level features a beautifully appointed kitchen with granite countertops, stainless steel appliances, and a butler’s pantry—perfect for entertaining. The inviting living space is anchored by a cozy gas fireplace and enhanced with recessed lighting throughout. A main-level bedroom provides flexibility for guests or a home office.

Upstairs, you’ll find a large bonus room ideal for a media space or playroom, along with a convenient upper-level laundry room. The primary suite offers a private retreat complete with a makeup vanity and ample space to unwind.

Additional highlights include a functional mudroom and a layout designed for comfortable living. Built in 2017 and meticulously maintained, this home feels like new.

Located in a community served by the top-performing Fort Mill School District—consistently ranked among the best in the state for academic performance —this home offers both quality and convenience.

Don’t miss your opportunity to own in one of the Charlotte area’s most desirable locations!
#4381935

Fort Mill

1376 Rainier Drive

4 Beds

3 Baths

3,113 Sq.Ft.

$575,000

MLS#: 4381935

Price reduced
Vacant -- Easy to Show!!!

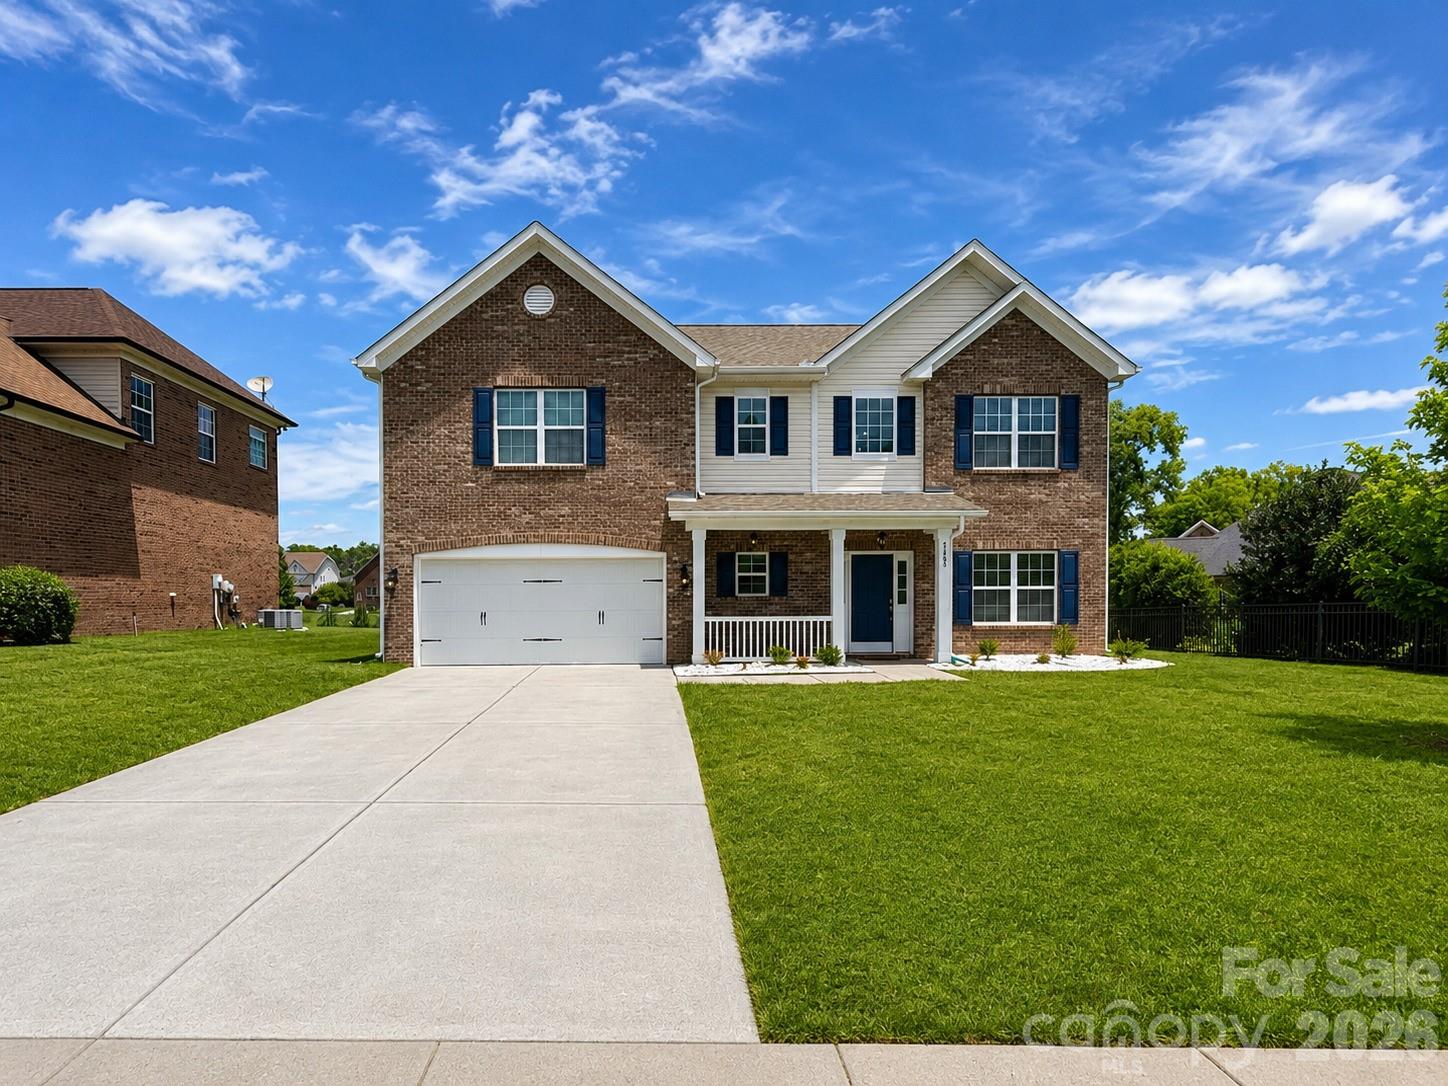
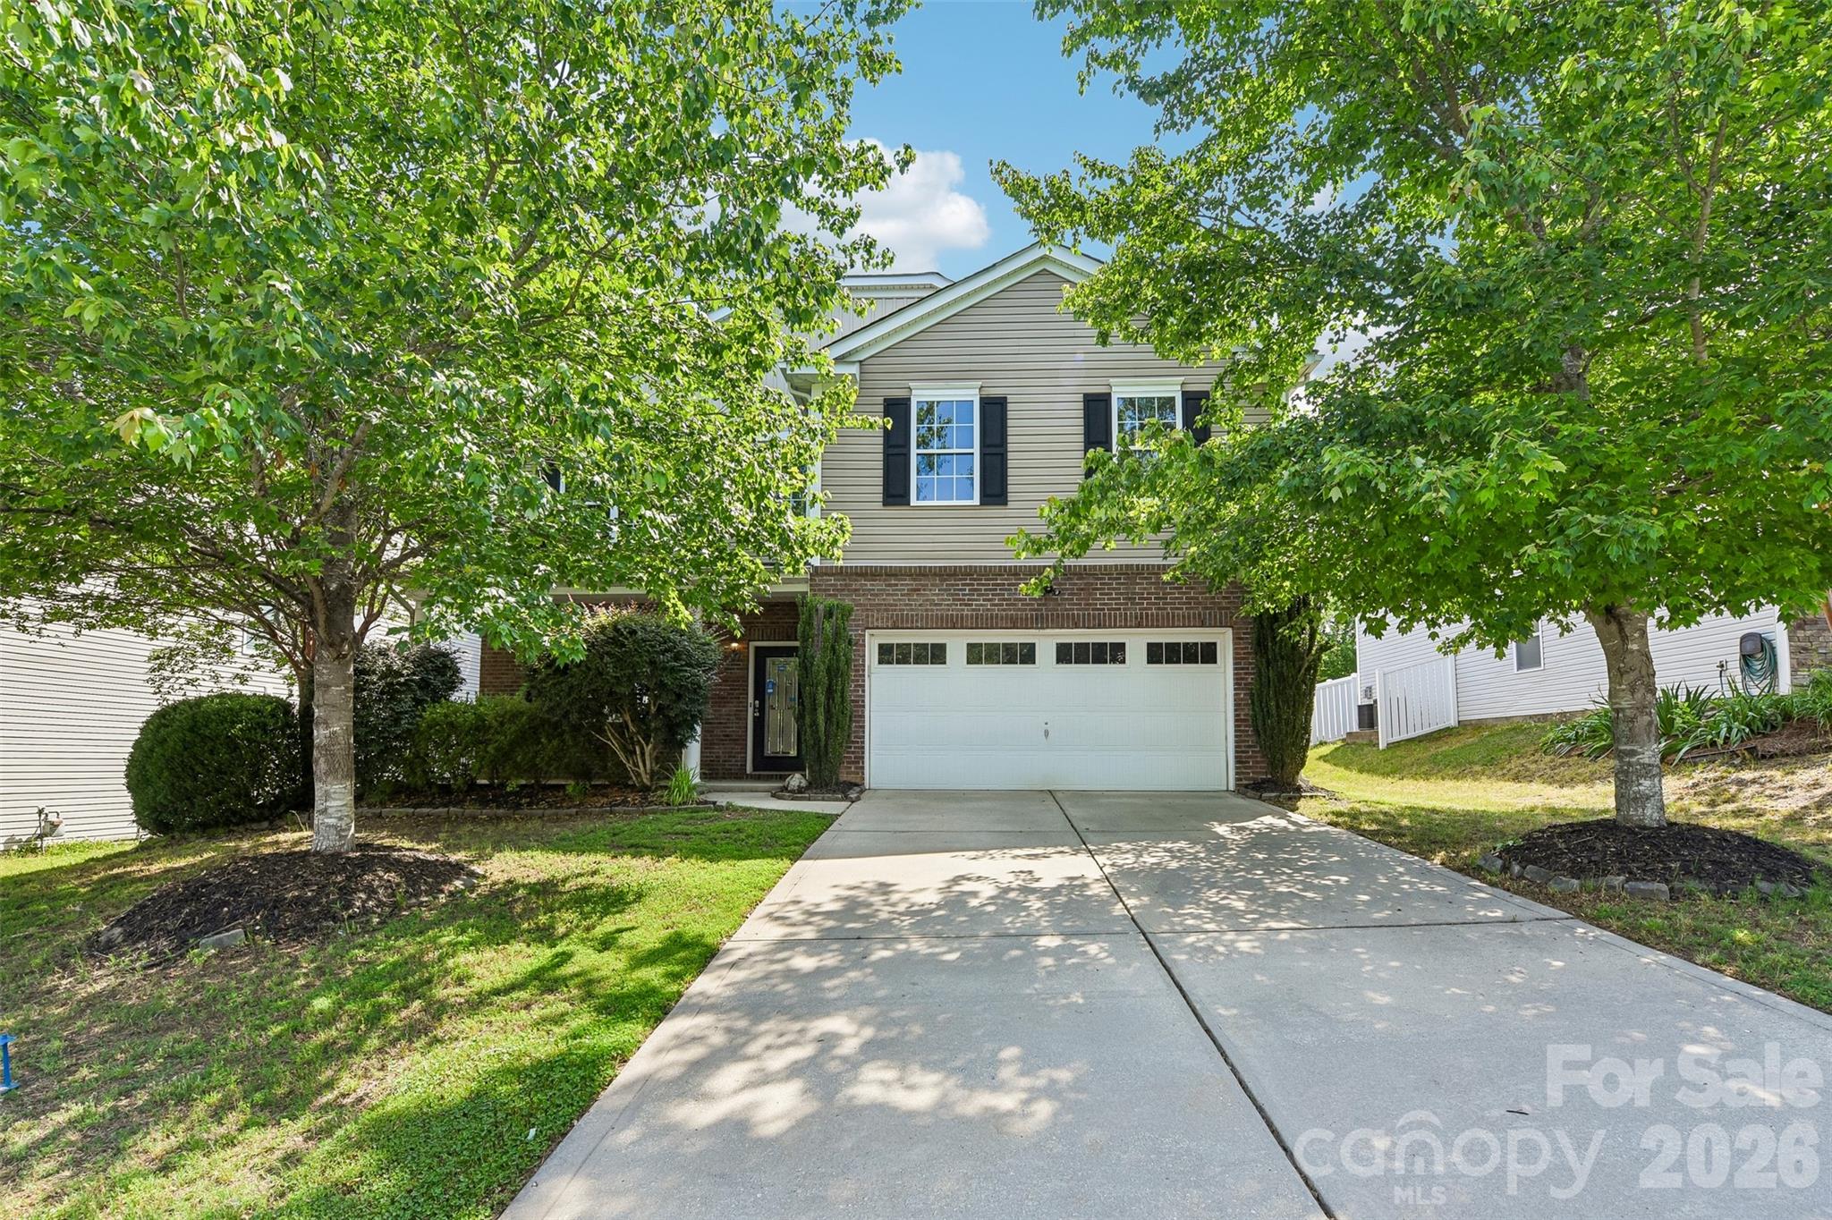
Welcome to 2482 Chatham Run Dr. Nestled in the highly sought-after Chastain Village community, this beautifully maintained home offers the perfect blend of space, comfort, and convenience. Boasting 5 spacious bedrooms, 2.5 bathrooms, and over 3,000 square feet of living space, this move-in-ready home has been thoughtfully updated with new luxury vinyl plank (LVP) flooring throughout the entire home and freshly painted kitchen cabinets, creating a bright, modern feel.

The main level features a highly desirable open-concept floor plan designed for both everyday living and entertaining. You’ll find a dedicated home office, perfect for working remotely, a formal dining room ideal for hosting family and friends, and a sun-filled sunroom overlooking the backyard. The spacious kitchen flows seamlessly into the main living area, providing plenty of room for gathering and making memories.

Upstairs, you’ll find five generously sized bedrooms and two full bathrooms, including a spacious primary suite offering the perfect retreat at the end of the day. Every bedroom provides ample space for family, guests, or additional flex space to fit your lifestyle.

Step outside to enjoy the fully fenced, level backyard with peaceful views of the community pond, offering both privacy and a relaxing outdoor setting. Whether you’re grilling, entertaining, or simply unwinding after a long day, this backyard is ready to enjoy.

Additional highlights include an attached two-car garage, abundant storage throughout, and the convenience of being within walking distance to the community amenities. Ideally located just minutes from shopping, dining, entertainment, parks, and major highways, this home provides easy access to everything you need while being tucked away in one of the area’s most desirable neighborhoods.

Don’t miss this exceptional opportunity to own a spacious, updated home in Chastain Village—schedule your private showing today!
#4395475

Fort Mill

2482 Chatham Drive

5 Beds

2 Baths

3,324 Sq.Ft.

$575,000

MLS#: 4395475

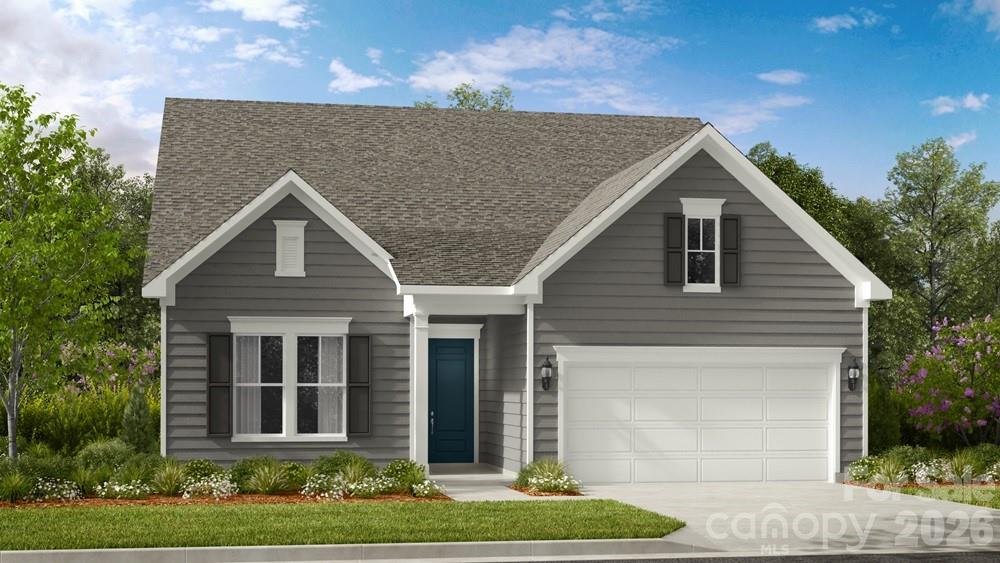
What's Special: 1st Floor Primary Suite | Covered Patio | Gourmet Kitchen | Flat Lot. New Construction - November Completion! Built by America's Most Trusted Home Builder. Welcome to the Pembrooke at 1702 Hubert Graham Way in River Falls! This new home offers a bright and inviting layout where the kitchen with a center island and pantry connects to the casual dining area and spacious great room, creating a comfortable central living space. Just off the dining area, covered outdoor living provides a natural extension for relaxing or enjoying time outside. The private primary suite is tucked at the back of the home and features a spacious bedroom, walk-in closet, and a well-appointed bath with dual sinks and a shower. A secondary bedroom and full bathroom are positioned near the front for added flexibility, while a conveniently located main-level laundry room adds everyday ease. Upstairs, a large game room offers additional living space, along with a third bedroom and full bathroom, creating a private area for guests. A two-car garage completes this thoughtfully designed home that blends comfort, function, and everyday livability. River Falls is a stunning community now selling in the highly sought-after Tega Cay area. Close to Lake Wylie and scenic parks, you’ll always have a way to fill your days, all with lower South Carolina taxes! With close proximity to I-77, I-485 and SC-160, commuting to Fort Mill or Uptown Charlotte is a breeze. Additional Highlights Include: gourmet kitchen, spa shower at primary bath, transom window at Bath 2, and extended laminate flooring on 1st floor. Photos are for representative purposes only. MLS#4389263
#4389263

Tega Cay

1702 Hubert Graham Way

3 Beds

3 Baths

2,531 Sq.Ft.

$574,990

MLS#: 4389263

Price reduced
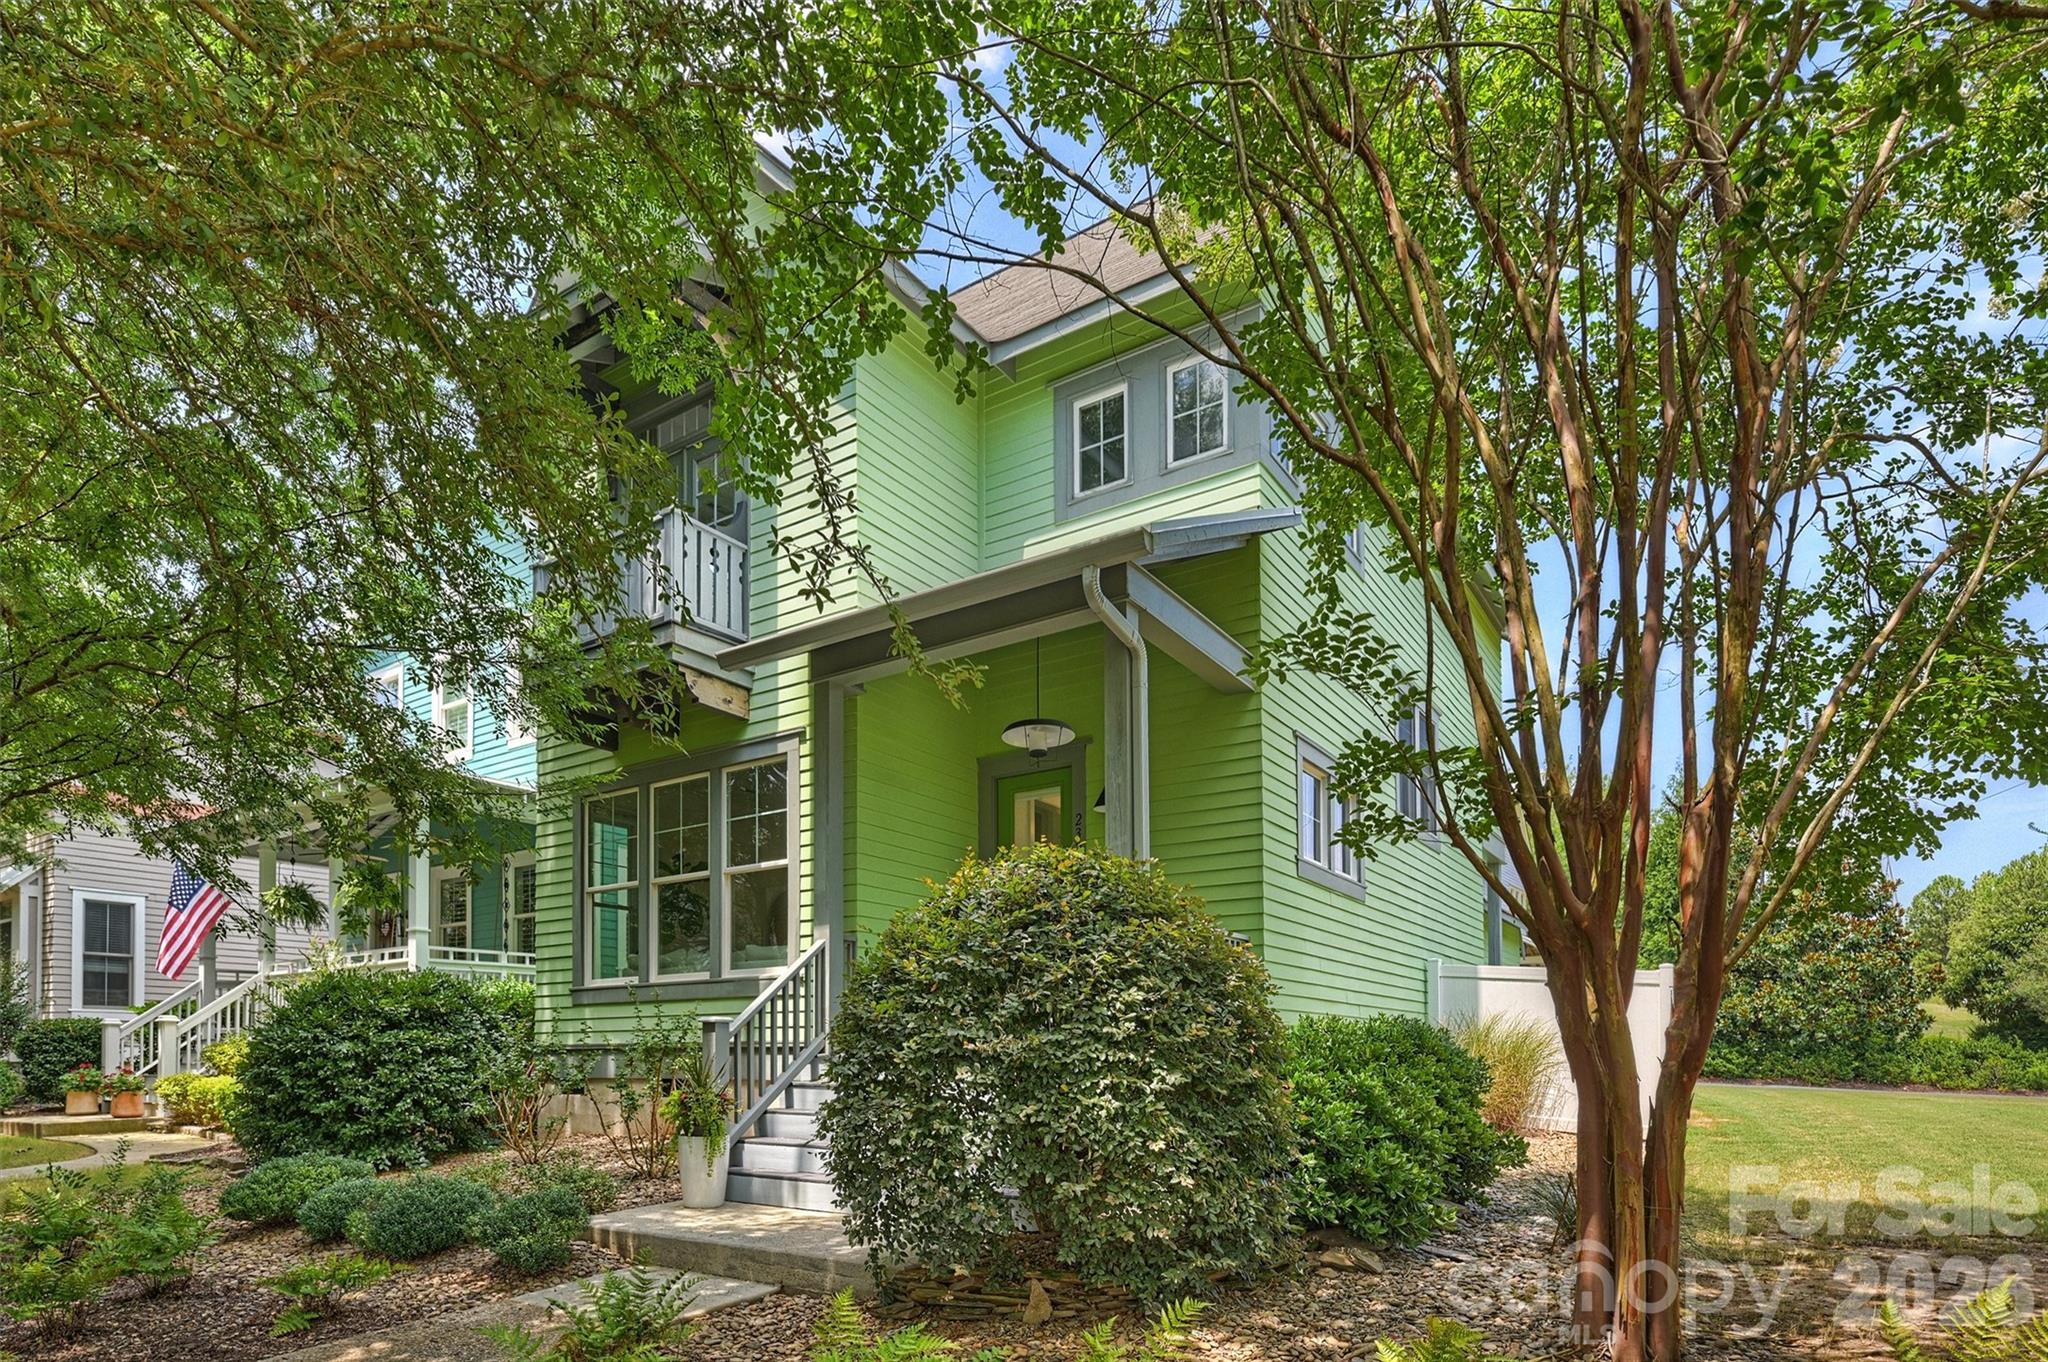
Highly desired Tega Cay address in the award-winning Fort Mill School District, located in the sought-after Windhaven community. Situated just outside of the peninsula and a short distance from award-winning Tega Cay Elementary School, this home offers the perfect blend of convenience and community. Parks, walking trails, golf, and the lake are all just moments away, making it easy to embrace everything that makes Tega Cay so special.

Perfectly positioned on a private corner lot beside a neighborhood open space, this two-story home offers exceptional privacy, abundant natural light, and a long, uninterrupted walkway in front that enhances its welcoming presence. With sunlight streaming in from multiple sides year-round, the home feels bright and airy in every season.

Just off the foyer, a dedicated office provides flexibility, ideal for working from home, a quiet reading retreat, or even a music room. The open-concept kitchen is the heart of the home, featuring a large island designed for barstools, conversation, and connection. Crisp white cabinetry paired with neutral quartz countertops create a clean, bright aesthetic that feels timeless and inviting. The kitchen flows seamlessly into the family room and dining area, making entertaining effortless and comfortable.

Tucked privately on the main level, the primary suite offers a peaceful retreat with a spacious bedroom, spa-like bath, and generous walk-in closet.

Upstairs, the expansive loft provides endless possibilities for movie nights, game days, karaoke with friends, or the ultimate playroom. A large bedroom with en-suite bath offers the flexibility of a second primary suite, while two additional bedrooms are impressively spacious and share a well-appointed third full bath, ensuring comfort and room for everyone. The upstairs laundry room adds everyday convenience exactly where you need it.

Outside, the generous side and rear yard provide ample space to play, entertain, garden, or simply relax and enjoy the added privacy of this corner lot.

Space, flexibility, natural light, and location — all just minutes from everything that defines The Good Life in Tega Cay.
#4351358

Tega Cay

1838 Grove Park Lane

4 Beds

3 Baths

2,902 Sq.Ft.

$570,000

MLS#: 4351358

Welcome home to this thoughtfully updated Baxter Village gem, where timeless character, quality improvements, and an unbeatable location come together to create a home you'll love for years to come.

Sitting on a corner lot abutting HOA green space, this home is filled with natural light. There are so many extra  home features - soaring 10-foot ceilings on the main level, beautiful hardwood floors throughout, Benjamin Moore Simply White paint, an updated wool stair runner, and elegant judges paneling that adds warmth and architectural charm. At the heart of the home, a stunning see-through double-sided gas fireplace with built-in bookshelves on both sides creates a cozy focal point, seamlessly connecting the living spaces for everyday living and entertaining.

The kitchen offers both style and function with updated Calacatta Classic quartz countertops, a large peninsula with bar seating, stainless steel appliances, an oversized stainless steel sink, and updated lighting fixtures throughout the home. Every closet has been enhanced with custom wood shelving, providing beautiful, functional storage throughout.

The spacious primary suite serves as a peaceful retreat, featuring a private balcony overlooking mature trees—perfect for enjoying your morning coffee or unwinding at the end of the day. The ensuite bath offers an oversized soaking tub, a walk-in shower with a built-in bench, and a spacious layout designed for both comfort and relaxation.

Additional thoughtful upgrades include Google Nest smart thermostats, an updated AC unit and hot water heater, and a detached, finished two-car garage complete with an additional storage closet.

Step outside to a backyard designed for easy living. The professionally installed turf provides a lush green lawn year-round with virtually no maintenance, while the brand-new six-foot white vinyl privacy fence creates the perfect setting for entertaining, relaxing, play or pet retreat.

Perfectly situated in the heart of Baxter Village, this home offers the walkable lifestyle buyers are searching for. Enjoy an easy stroll to Market Street's shops, restaurants, coffee spots, community events, pools, parks, tennis courts, playgrounds, and the Baxter YMCA. With convenient access to I-77, Kingsley Town Center, Anne Springs Close Greenway, downtown Fort Mill, and Fort Mill's highly rated schools, you'll be close to everything while enjoying one of the area's most sought-after communities.

Homes that combine thoughtful updates, low-maintenance outdoor living, and Baxter Village's unmatched lifestyle don't stay available for long. Schedule your private showing today and experience everything this exceptional home has to offer.
#4401204

Fort Mill

232 Coneflower Place

3 Beds

2 Baths

1,811 Sq.Ft.

$570,000

MLS#: 4401204

Price reduced
Discover the perfect blend of country charm and modern convenience in this all-brick ranch nestled on 1.4 acres in a sought-after equestrian community. The open-concept floor plan offers effortless living, featuring laminate wood flooring throughout the kitchen and living area, creating a warm and inviting space for entertaining. The spacious kitchen flows seamlessly into the great room and includes a convenient butler's pantry area for added storage and prep space.

A versatile flex room just off the mudroom is equipped with its own split-system HVAC, making it ideal for a home office, gym, workshop, or hobby space. Step outside to the expansive covered rear deck, where you'll enjoy relaxing evenings overlooking the private fenced backyard and hot tub.

Car enthusiasts and hobbyists will appreciate the oversized detached two-car garage with plenty of room for storage and projects. Residents of this picturesque equestrian neighborhood enjoy walking and riding trails, offering an exceptional lifestyle surrounded by nature. All of this is just minutes from Ballantyne and conveniently located near the RedStone Shopping Center, providing easy access to shopping, dining, and everyday conveniences.
#4398008

Fort Mill

292 Canonero Place

3 Beds

2 Baths

2,288 Sq.Ft.

$565,000

MLS#: 4398008

Price reduced
Welcome to this stunning property that boasts a myriad of desirable features. The interior is adorned with a neutral color paint scheme, creating a calming ambiance throughout. The living area is highlighted by a cozy fireplace, perfect for those chilly evenings. The kitchen is a chef's dream with an accent backsplash and all stainless steel appliances. The primary bathroom features double sinks, ensuring ample space for your morning routine. The primary bedroom features a spacious walk-in closet. Step outside to a covered patio overlooking a private in-ground pool, perfect for entertaining or simply relaxing. The fenced-in backyard also includes a storage shed for your convenience. The property is equipped with a new HVAC system, ensuring comfort all year round. This property is a true gem, offering a blend of comfort and luxury. Don't miss out on this incredible opportunity. Included 100-Day Home Warranty with buyer activation
#4326743

Fort Mill

426 Garden Grove Road

6 Beds

2 Baths

3,618 Sq.Ft.

$565,000

MLS#: 4326743

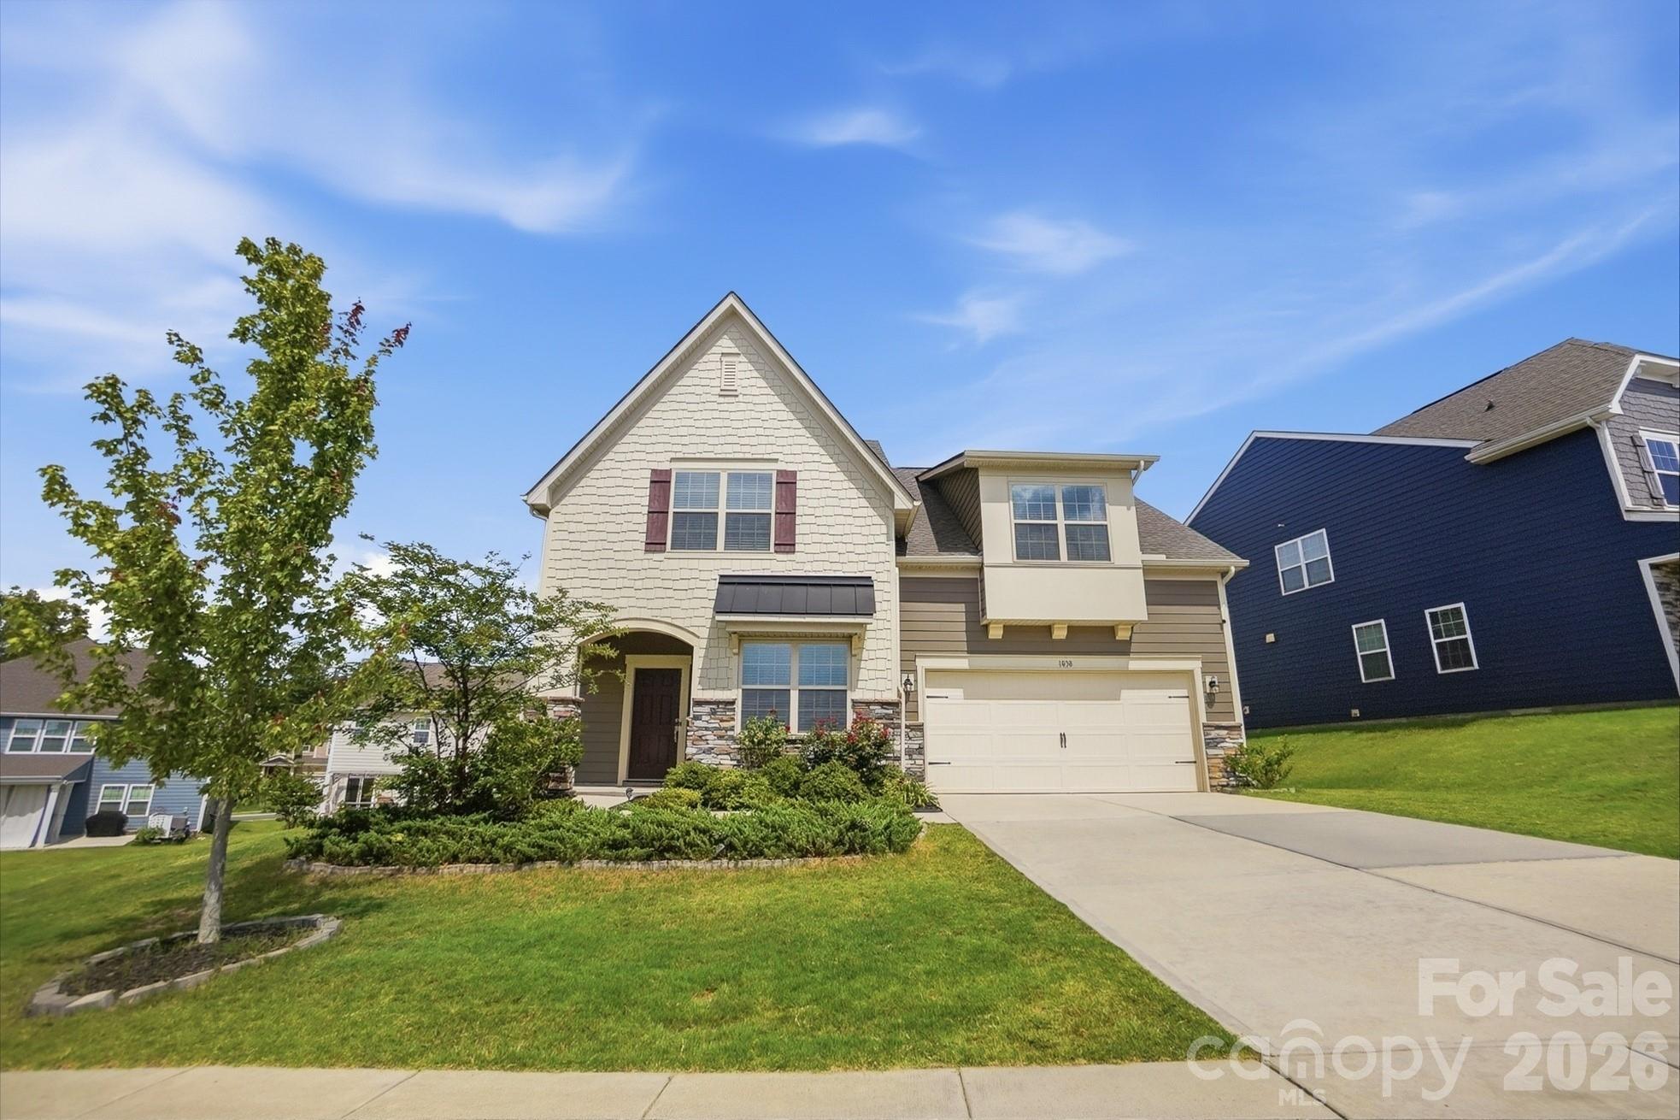
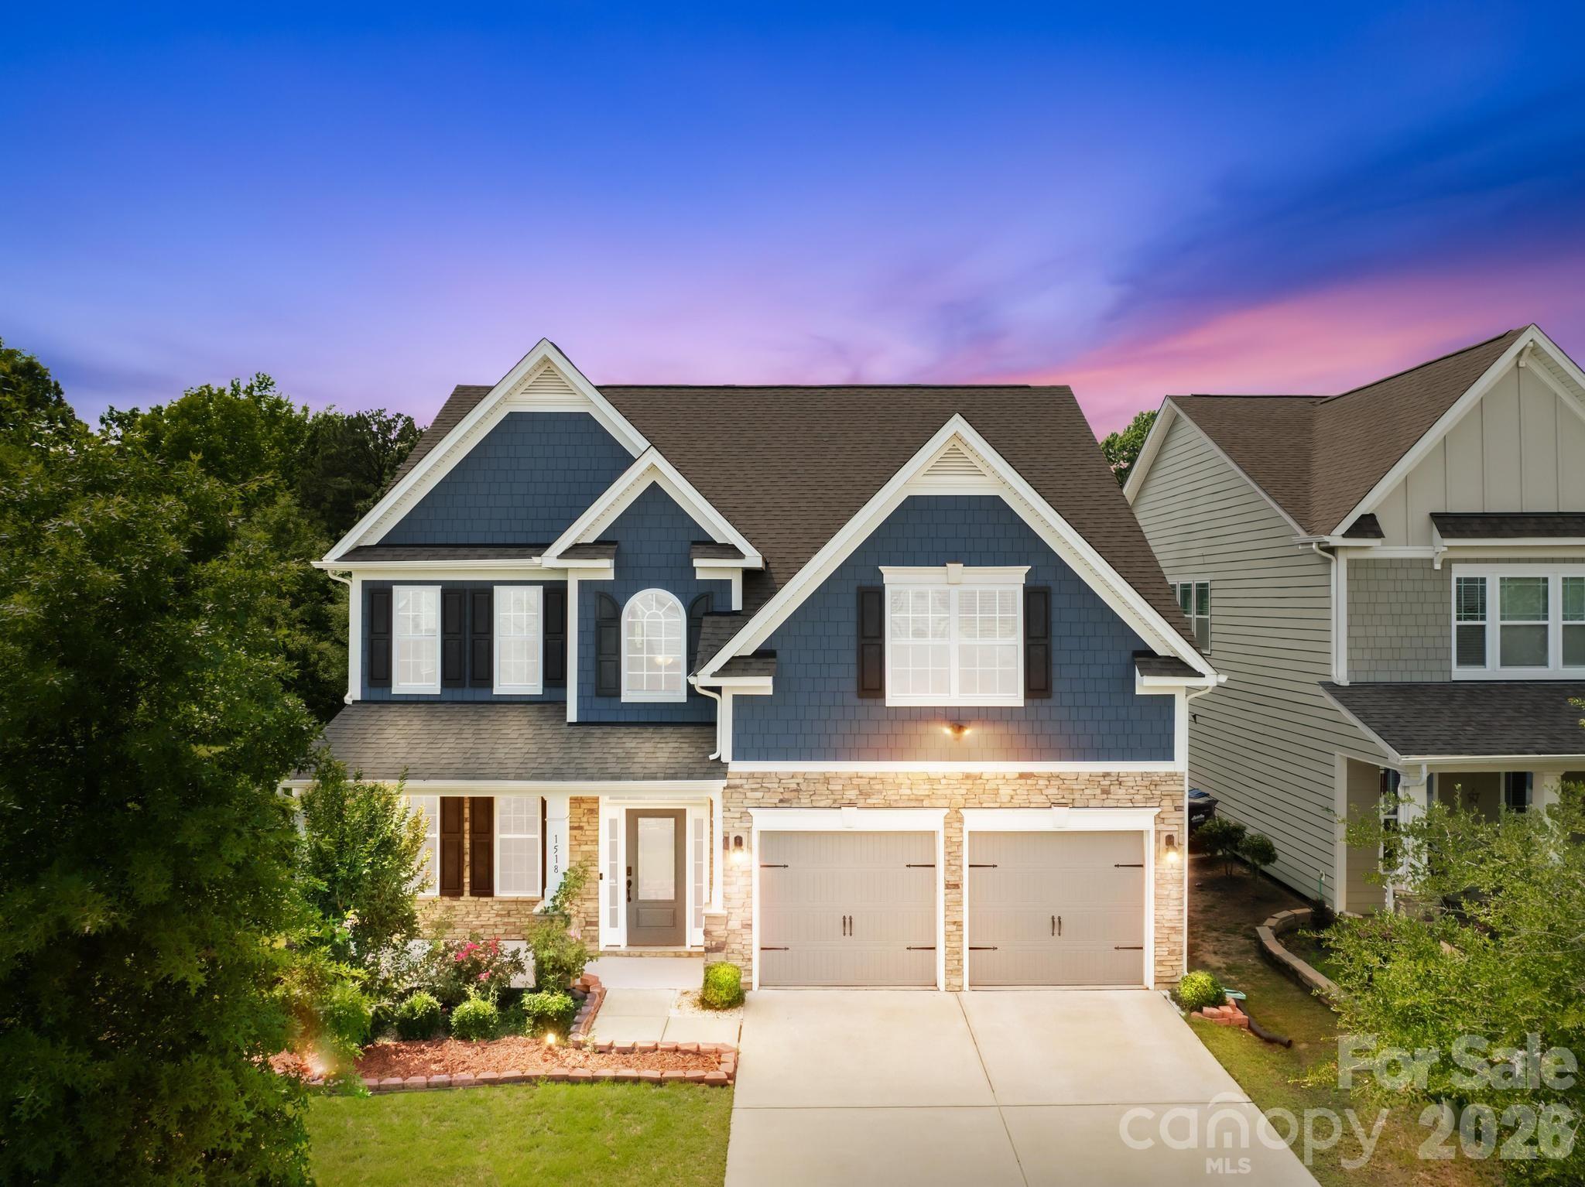
Tucked in one of Fort Mill's most sought-after neighborhoods, this stunning 5-bed, 3-bath home is just a short walk from the community pool and playground! Exceptional curb appeal with blue-gray shake siding, stacked stone accents, and a covered front porch welcomes you home. Inside, a dramatic two-story foyer with soaring ceilings, arched transom window, and rich hardwood floors makes a lasting first impression. Elegant picture-frame wainscoting and iron-and-wood stair balusters add a custom touch throughout.

The open-concept great room features a gas fireplace flowing into a gourmet kitchen with granite counters, gas cooktop, double wall ovens, custom range hood, subway tile backsplash, large island with seating, and a butler's pantry. The main floor also includes a guest bedroom with full bath — perfect for in-laws or a home office.

Upstairs, the primary suite offers a tray ceiling, garden soaking tub, frameless glass shower, dual granite vanity, and walk-in closet. Two additional bedrooms, a huge media/bonus/bed room pre-wired for a projector, full hall bath, and upstairs laundry complete the second floor. The private, fully fenced backyard backs to a wooded buffer with no rear neighbors and features a recently installed oversized concrete patio — ideal for entertaining. The home is wired throughout with structured CAT6 ethernet cabling for hardwired internet connectivity and comes equipped with a Ring video doorbell and three Ring floodlight security cameras for whole-home peace of mind. Award-winning Fort Mill Schools and quick I-77 access!
#4392282

Fort Mill

1518 Fieldwood Drive

5 Beds

3 Baths

2,748 Sq.Ft.

$560,000

MLS#: 4392282

Price reduced
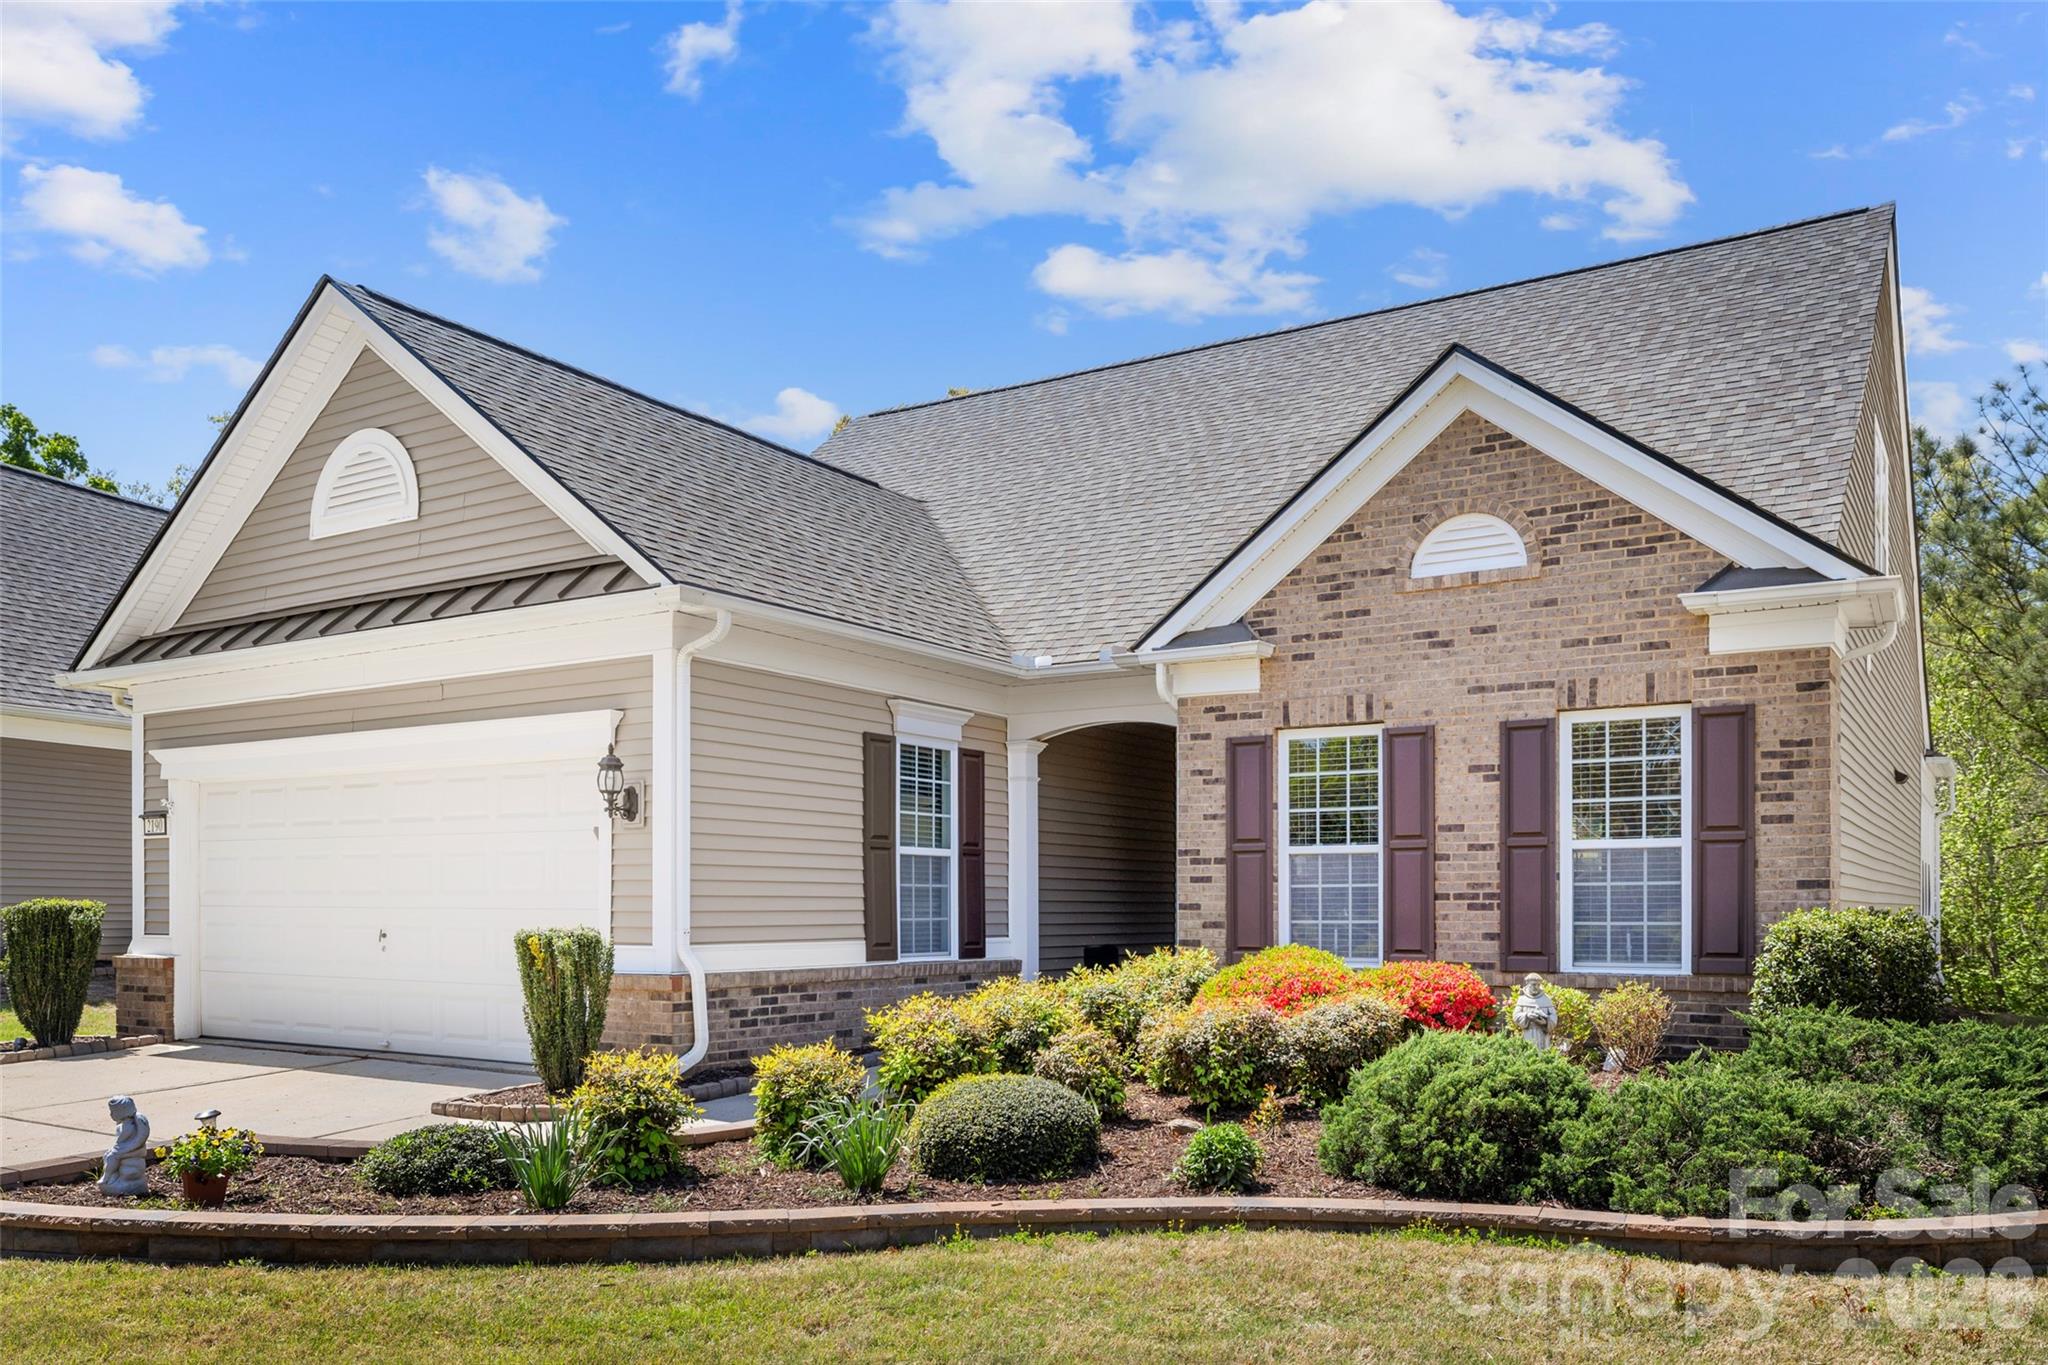
Welcome to this beautifully maintained 1.5-story Copper Ridge model in the highly sought-after Sun City Carolina Lakes - where comfort, style, and an active lifestyle come together.

Step inside to a bright and inviting living room featuring a soaring vaulted ceiling and a cozy gas log fireplace, creating the perfect gathering space. A wall of windows fills the home with natural light and offers peaceful views of the backyard, while the open layout flows effortlessly into the dining area - ideal for both everyday living and entertaining.

The kitchen is thoughtfully designed with a breakfast bar that connects the space, along with granite countertops, a tile backsplash, and a gas range - perfect for preparing meals with ease.

Just off the main living area, double doors lead to a private home office or study, offering a quiet retreat for work or hobbies.

The primary suite, tucked at the rear of the home for added privacy, features a tray ceiling and a well-appointed ensuite bath complete with a double sink vanity, soaking tub, and a glass-enclosed walk-in shower. A spacious secondary bedroom at the front of the home provides convenient access to a full hall bath.

Upstairs, a versatile loft offers the perfect second living area, media room, or flex space. An additional bedroom with access to a full bath makes an ideal guest suite or multi-purpose room.

Enjoy the best of Carolina living outdoors in the 3-season room or relax on the partially covered patio with a paver extension - perfect for soaking up the sun while overlooking mature shade trees and a serene backyard setting.

Residents of Sun City Carolina Lakes enjoy an exceptional array of resort-style amenities, including golf, indoor and outdoor pools, tennis, pickleball, and a vibrant selection of social clubs and activities.

This home offers the perfect blend of comfort, flexibility, and community living - don’t miss your opportunity to make it yours.
#4368725

Fort Mill

2190 Hartwell Lane

3 Beds

3 Baths

2,318 Sq.Ft.

$559,000

MLS#: 4368725

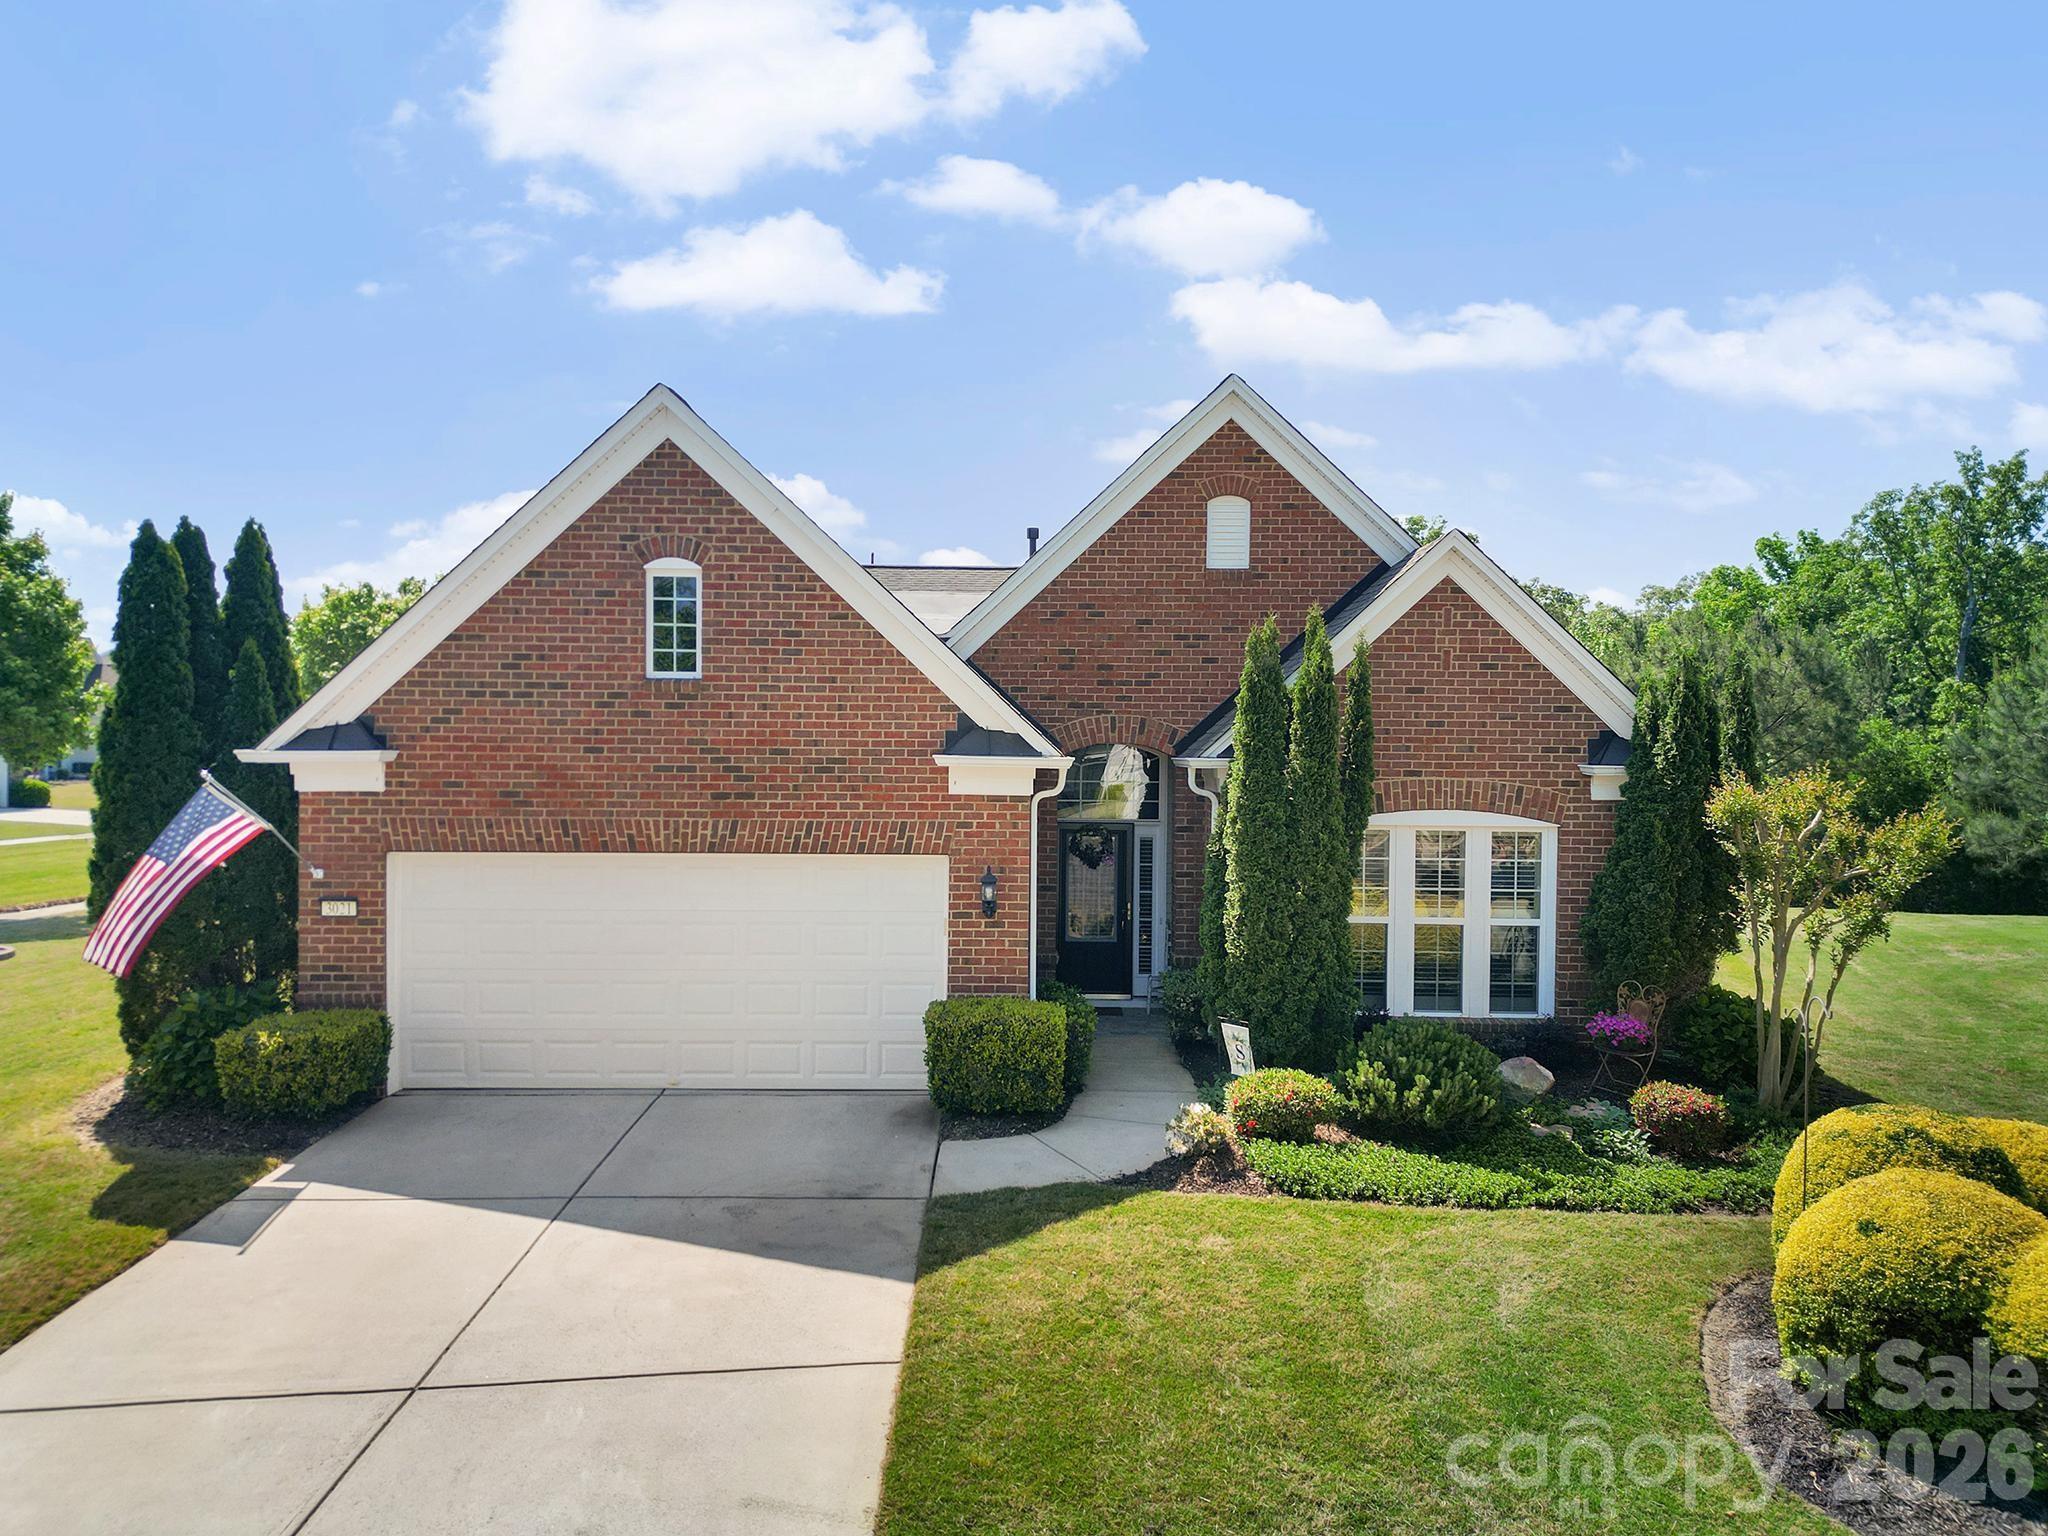
Curb Appeal! Homesite! Location! Amenities! This is a MUST SEE STUNNING Willow Bend model in the 55+ Golf Community of popular Sun City Carolina Lakes!

Step through a charming, covered entryway framed by transom and surrounding windows that flood the space with natural light. The thoughtfully designed kitchen sits at the front of the home and features white cabinets, a center island with bar seating, stainless steel appliances, tile backsplash, roll-out drawers, and a sunny breakfast nook, complete with a convenient computer niche area.

A pass-through window with breakfast bar connects the kitchen to the open dining and living areas, creating an ideal layout for entertaining. The dining area is highlighted by a stylish chandelier and flows seamlessly into the inviting living room, anchored by a gas log fireplace with elegant picture frame molding and a classic mantel.

Be prepared to relax & unwind in the COZY 3 season room, an extension of the main living area. Intentionally designed with shiplap wall, LVP flooring, ceiling fan...It is Outdoor Living at it's finest! Ideal for enjoying coffee in the morning & warm evenings - plus a custom paver patio surrounded by beautiful custom designed landscaping.

At the rear of the home, the expansive primary suite offers a peaceful escape, featuring a tray ceiling with fan and private ensuite bath. Relax in the soaking tub or enjoy the glass-enclosed shower, complemented by a dual-sink vanity and custom walk-in closet.

A spacious secondary bedroom with access to a full hall bath provides comfortable accommodations for guests.
Double glass doors lead to a private home office or study - perfect for remote work, craft space or a quiet retreat. 

Other notable features include custom lighting, crown molding, trey ceiling & Epoxy garage floor. Hot Water Heater - 2023 and Furnace - 2025.

Experience the exceptional lifestyle of Sun City Carolina Lakes, where resort-style amenities include golf, tennis, indoor & outdoor pools, clubhouse, social lodge, pickleball, water access, dog park, softball field and social clubs for every interest. Not to mention those low SC Taxes! Conveninetly located to local grocery, shopping, restaurants, medical, banking and the Del Webb Library.
#4375079

Fort Mill

3021 Voyageurs Way

2 Beds

2 Baths

1,962 Sq.Ft.

$558,900

MLS#: 4375079

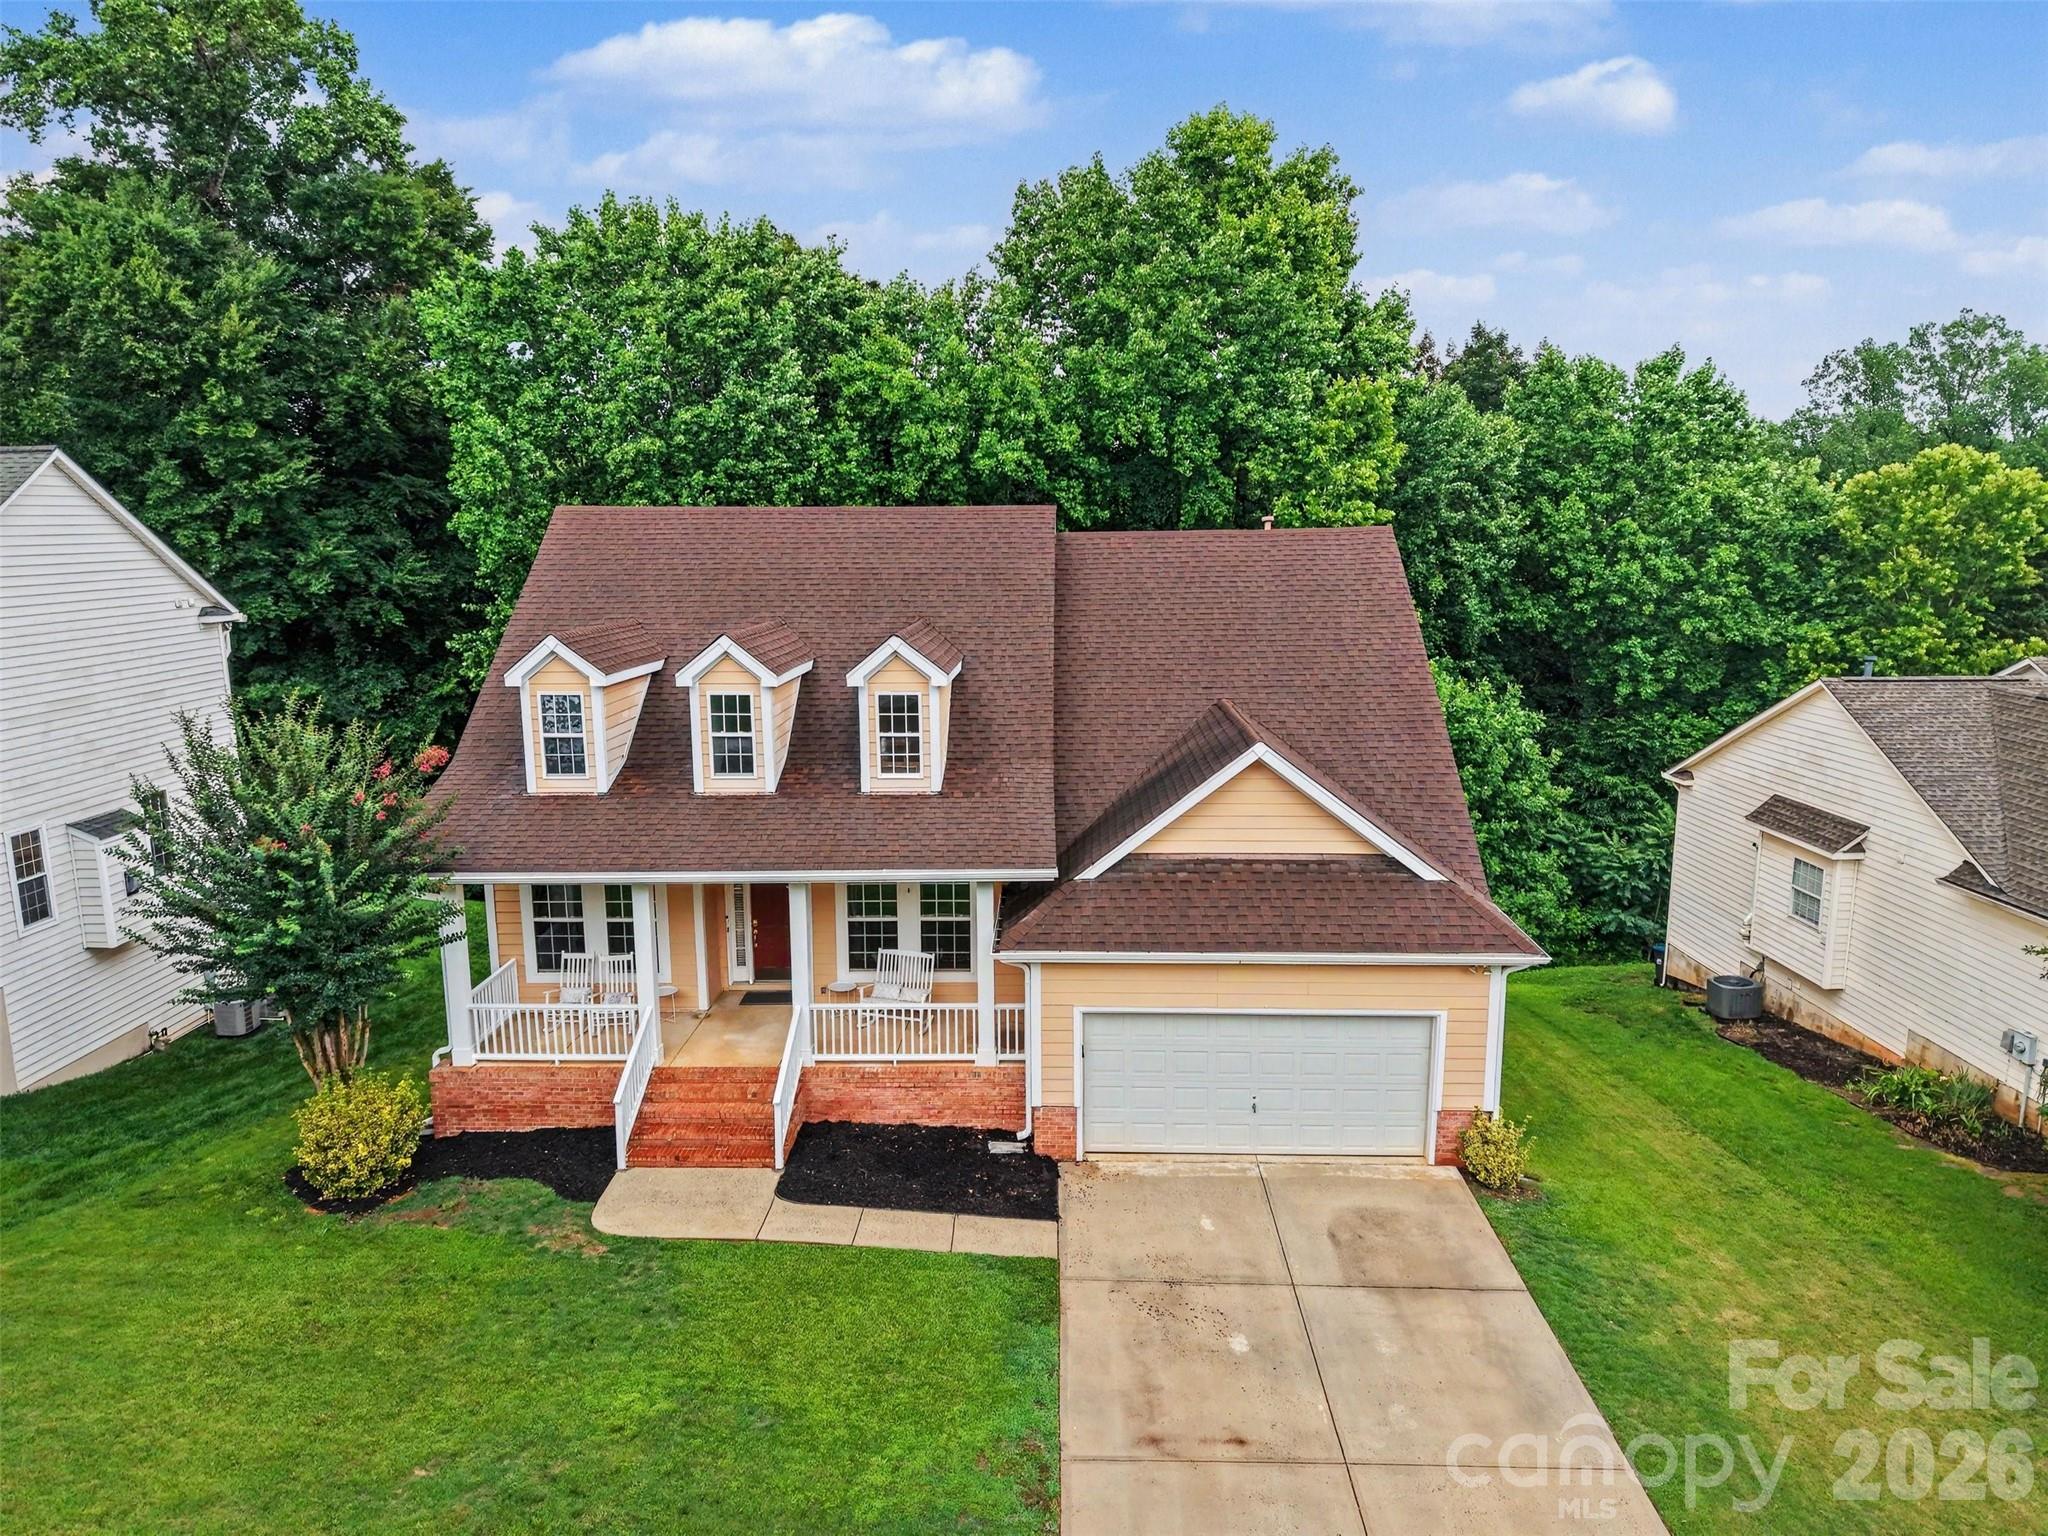
Welcome to this beautifully maintained home in the highly desirable Knightsbridge neighborhood in Fort Mill! Nestled on a wonderful homesite backing to mature woods, this property offers exceptional privacy, tranquil views, and a peaceful setting to enjoy year-round.

Relax on the charming rocking chair front porch or entertain family and friends on the expansive rear deck overlooking the wooded backyard. 

Inside, you'll find bright, open living spaces filled with natural light, soaring ceilings, and a flowing floor plan designed for both everyday living and entertaining. Hardwood floors extend throughout most of the main level, while brand-new carpet and neutral paint finishes create a fresh, move-in-ready feel.

The well-appointed kitchen features granite countertops, tile backsplash, stainless steel appliances, and a center island overlooking the inviting family room anchored by a stunning stacked stone fireplace. The adjacent breakfast area enjoys peaceful backyard views, while formal dining and a flexible living room/home office provide additional space for gatherings and remote work.

The main-level primary suite offers a private retreat with a luxurious bath and spacious walk-in closet. Upstairs, you'll find two additional bedrooms and a versatile loft area ideal for a media room, study space, or playroom.

The finished basement expands the living space even further with an incredible recreation room featuring a built-in bar, plus a flexible room previously used as a photographer's darkroom—perfect for crafts, hobbies, a workshop, exercise room, or additional storage. A spacious walk-in crawlspace provides abundant storage rarely found in homes of this size.

Located just a short walk from Knightsbridge's outstanding neighborhood amenities, including the pool, tennis courts, recreation area, and clubhouse, this home also enjoys a prime Fort Mill location close to shopping, dining, I-77, and top-rated Fort Mill schools.

Combining space, privacy, convenience, and value, this is an exceptional opportunity in one of Fort Mill's most sought-after neighborhoods.
#4392063

Fort Mill

1417 Autumn Ridge Lane

3 Beds

2 Baths

3,463 Sq.Ft.

$550,000

MLS#: 4392063

Price reduced
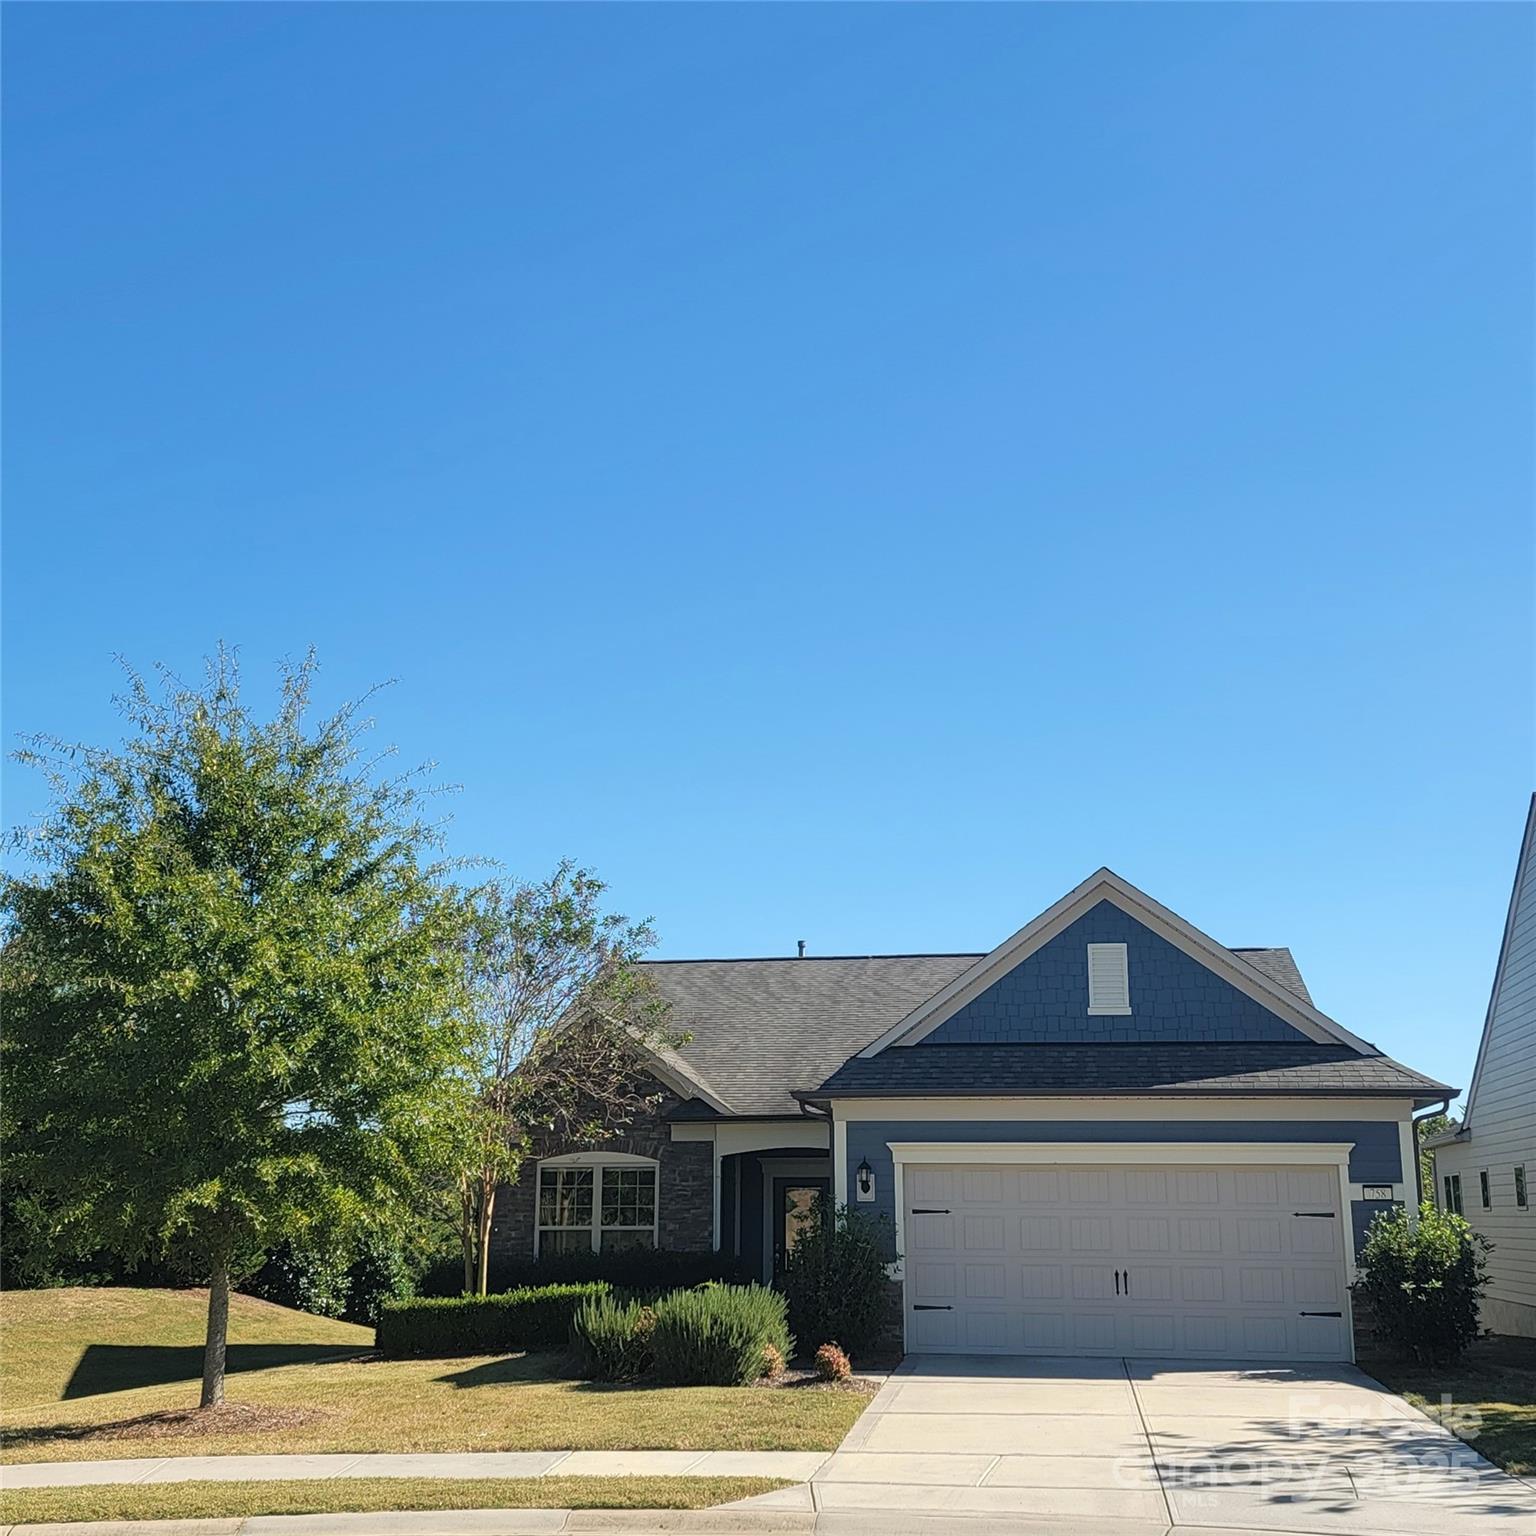
REDUCED $100,000! Wow! Make tracks to see this Beautiful, Open, One-Of-A-Kind home in a Cul De Sac with a peaceful, quiet Waterfront view (w/ no neighbors behind you or on one side!), plus the Dog Park is one street away! You will be lucky to be in the front and in the heart of the community, just a very short walk to all of the Amenities of The Grove at Carolina Orchards. This home is LOADED with almost every conceivable option (during and after building- see all of the details in the attachments), including an Upgraded Kitchen, Upgraded Baths, a 50 Gallon Gas Water Heater, a Recirculating hot water Watts sytem for instantaneous hot water at the kitchen sink at all times, HVAC maintenance checks 2 x a year w/ Upgraded Systems, a transferable Termite Bond & so much more! You'll fall in love with this pristine, open and airy, split-bedroom home, w/ 2 full Bedrooms plus a Flex space / Library / Den- this home is "Move-In Ready" & is absolute perfection in every possible way! The Primary Bedroom has Custom Closet Built ins @ the Walk In Closet & the Owner's Bath has 'Upgraded Everything', including a Shower Grab Bar. 

This lovely home was thoughtfully built and elegantly designed, with High-End LVP / Maintenance-free floors, a huge Center Kitchen Island with lots of space for cooking and entertaining, Upgraded, Staggered Cabinets and a Chimney Vent Hood, Upgraded Quartz Countertops, loads of Soft-Close Cabinets, a Gorgeous, Built In Counter Buffett Bar to the left of the Center Island that goes along the other side Kitchen wall, a huge, Walk-In Pantry, Stainless Steel Appliances, Upgraded Pendant Lighting and Specalized Cabinet Hardware. There's Upgraded Flooring and Lighting throughout, with Ceiling Fans in the Great Room, Bedrooms and Den. The owners truly thought of every, tiny detail- there's even a laundry 'work' sink in the garage! This home sports the largest Great Room ever built for this split-bedroom, 'Castle Rock' floorplan (the only one of its kind)! The spacious Great Room, large Dining Area and the Primary Bedroom all face a serene water view (the sellers love watching the ducks and wildlife in the morning over coffee- and the sunsets over the water are amazing here)! 

If you are looking for an easy-flowing floorplan with the best view in the neighborhood- here's your chance! This home has been meticulously maintained (see notes under the "Upgrades and Improvements" attachment)- and the sellers are a joy to work with and are Buyer and Agent friendly. I helped them build this home, with many inspections along the way, including a very detailed final inspection- no detail has been missed, and every thoughtful addition has already been added- so bring your buyers who expect only the very best! 

The sellers opted not to put on a full deck or raised patio (like next door) as they do not like to be outside due to allergies. A deck or raised patio is possible as an extension of the outdoor living space (see similar decks in Carolina Orchards and the beautiful patio next door).

 PLEASE NOTE THAT THE PICTURE OF THE DECK IS WHAT 'COULD' BE BUILT- or like the paver, terraced Patio, next door to the right. The sellers have allergies, so opted not to add on any outdoor features- but with a $75 K price reduction, you could build an awesome Deck or Patio feature outside!

The HOA/Amenity fee is $321 per month in 2026. There is a Capital Contribution due @ closing (12 x the monthly assessment, prorated by sale) date. Owners must be 55 + to buy and reside in this community and there is a 6 month rental restriction minimum. 

*A VA ASSUMABLE LOAN IS AVAILABLE FROM THESE SELLERS AT THE CRAZY RATE OF 2.25% FOR VA BUYERS (MUST SUBSTITUTE EILIGIBILITY)!*

The SC '65 and Over' Homestead Exemption is already in place for new buyers to take advantage of immediately if one is also 65 or over. Make sure to apply for that with the city when changing driver's licenses and showing proof of ownership with the change of address.
#4307389

Fort Mill

758 Peach Valley Lane 383

2 Beds

2 Baths

1,911 Sq.Ft.

$550,000

MLS#: 4307389

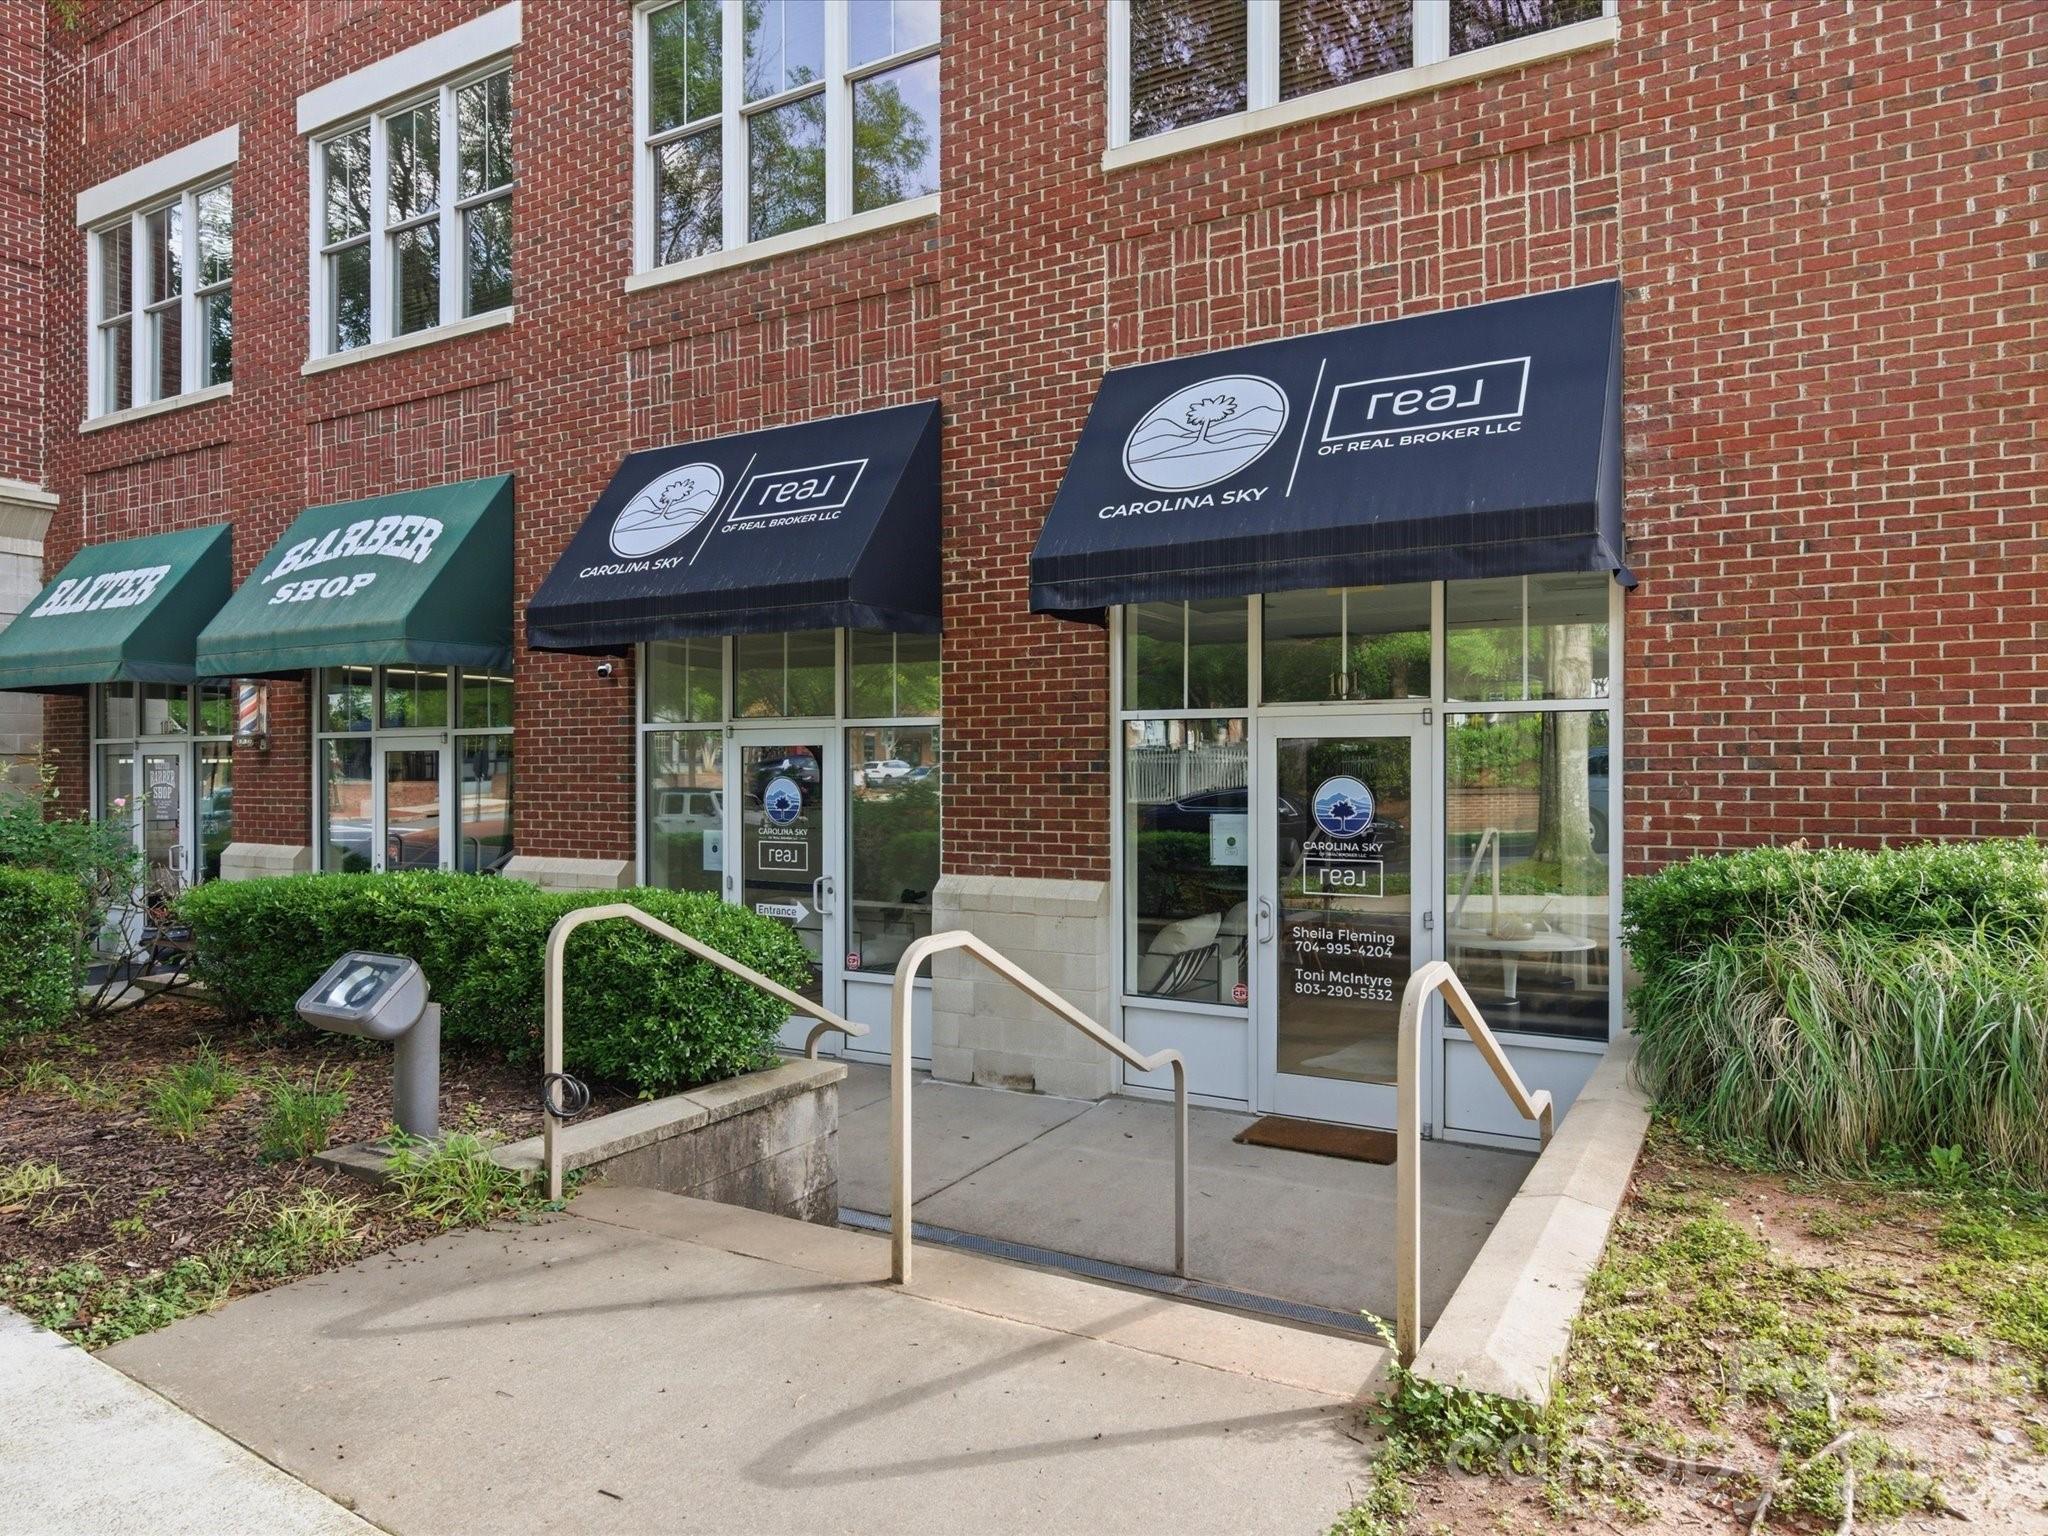
Rare opportunity to own a highly desirable 1,200 SF commercial condo in the heart of Baxter Village. Whether you're seeking a home for your own business or an investment property with income potential, this flexible and beautifully renovated space offers exceptional value in one of Fort Mill's most sought-after commercial locations.

Positioned on Market Street with excellent visibility, this end-unit features a full glass storefront, dual front entrances, prominent awning signage opportunities, and abundant natural light throughout. This property benefits from both front parking and additional rear parking access, providing added convenience for owners, tenants, employees, and clients.

The interior was extensively updated within the past two years with luxury vinyl plank flooring, fresh paint, updated lighting, and modern finishes. The versatile floor plan currently offers a large open-concept workspace ideal for collaboration, training, presentations, coworking, or client meetings. A custom bar-height workstation along the front windows provides additional seating and workspace while taking advantage of the natural light.

The space also includes two private offices with glass doors and windows, a glass-enclosed conference room, a renovated restroom, and a rear storage/kitchen area with built-in shelving. The flexible layout can easily be reconfigured to accommodate additional offices or customized to suit a variety of business needs.

Located within the vibrant Baxter Village community and just minutes from I-77, the property is surrounded by restaurants, retail, professional services, and established residential neighborhoods. With strong owner-user appeal and investment potential, opportunities like this rarely become available in Baxter Village.
#4389248

Fort Mill

1012 Market Street 101

None Beds

None Baths

N/A

$550,000

MLS#: 4389248

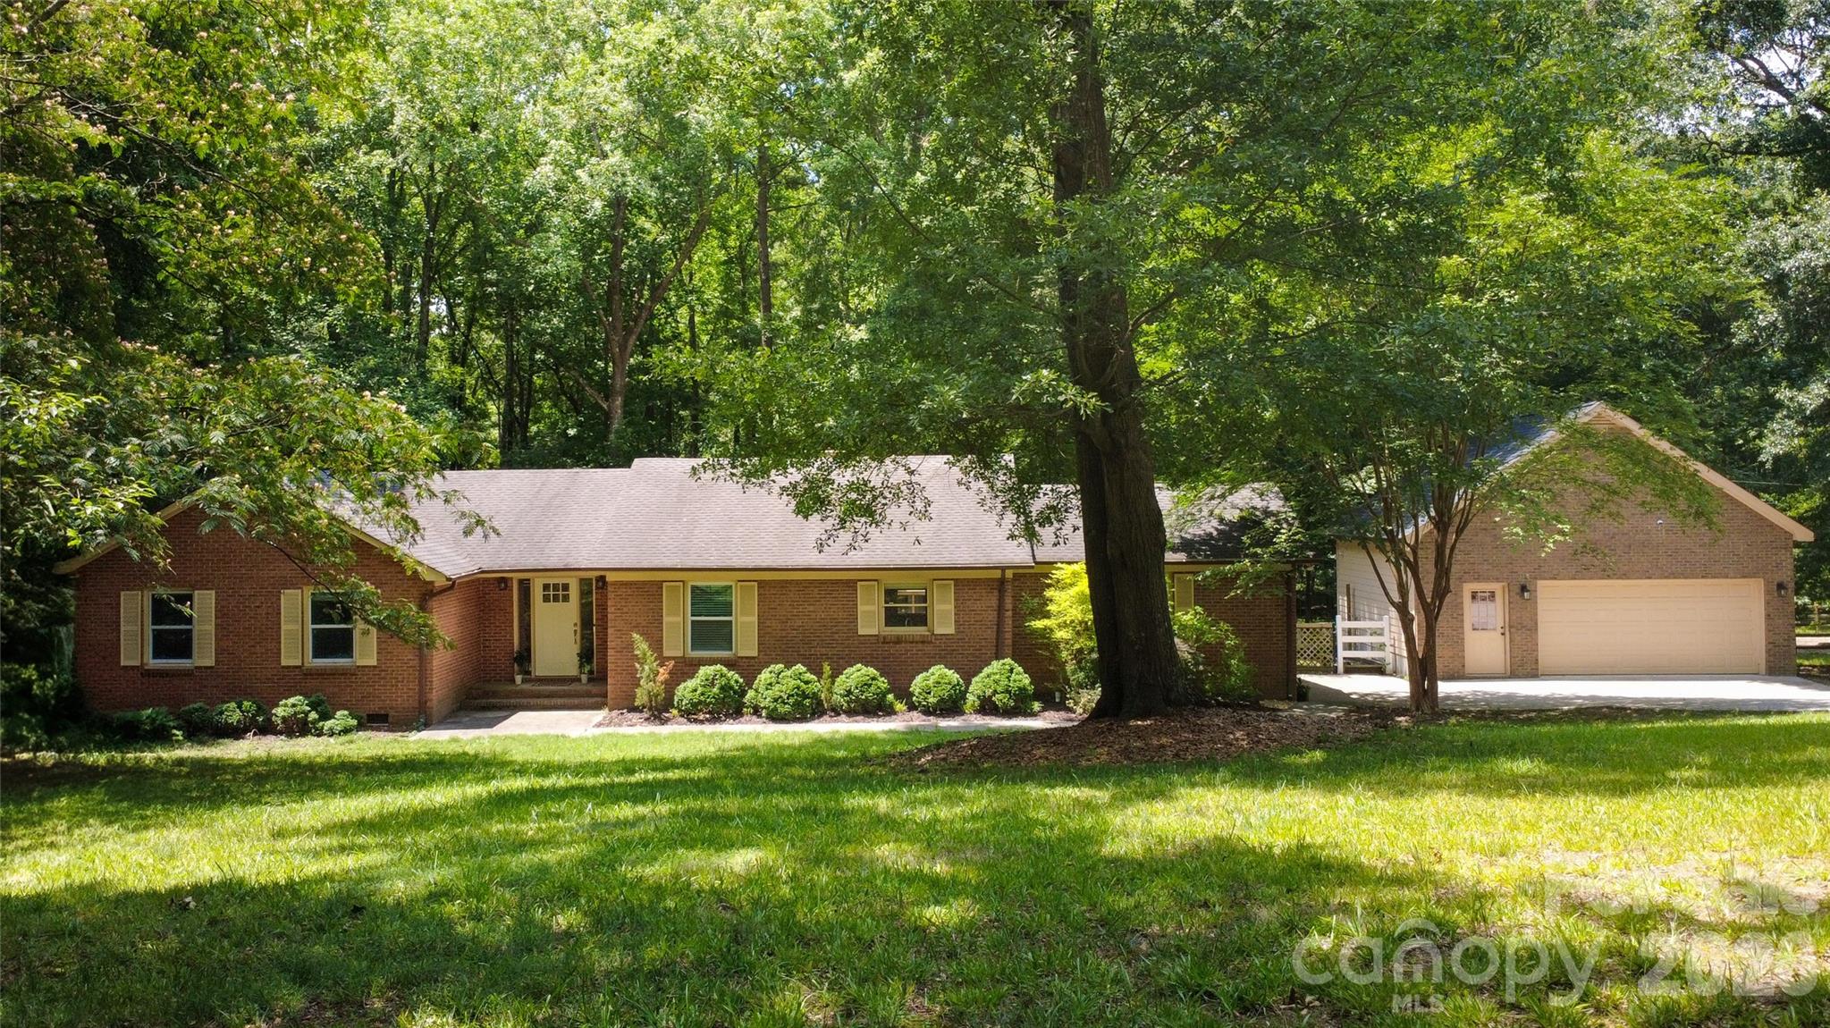
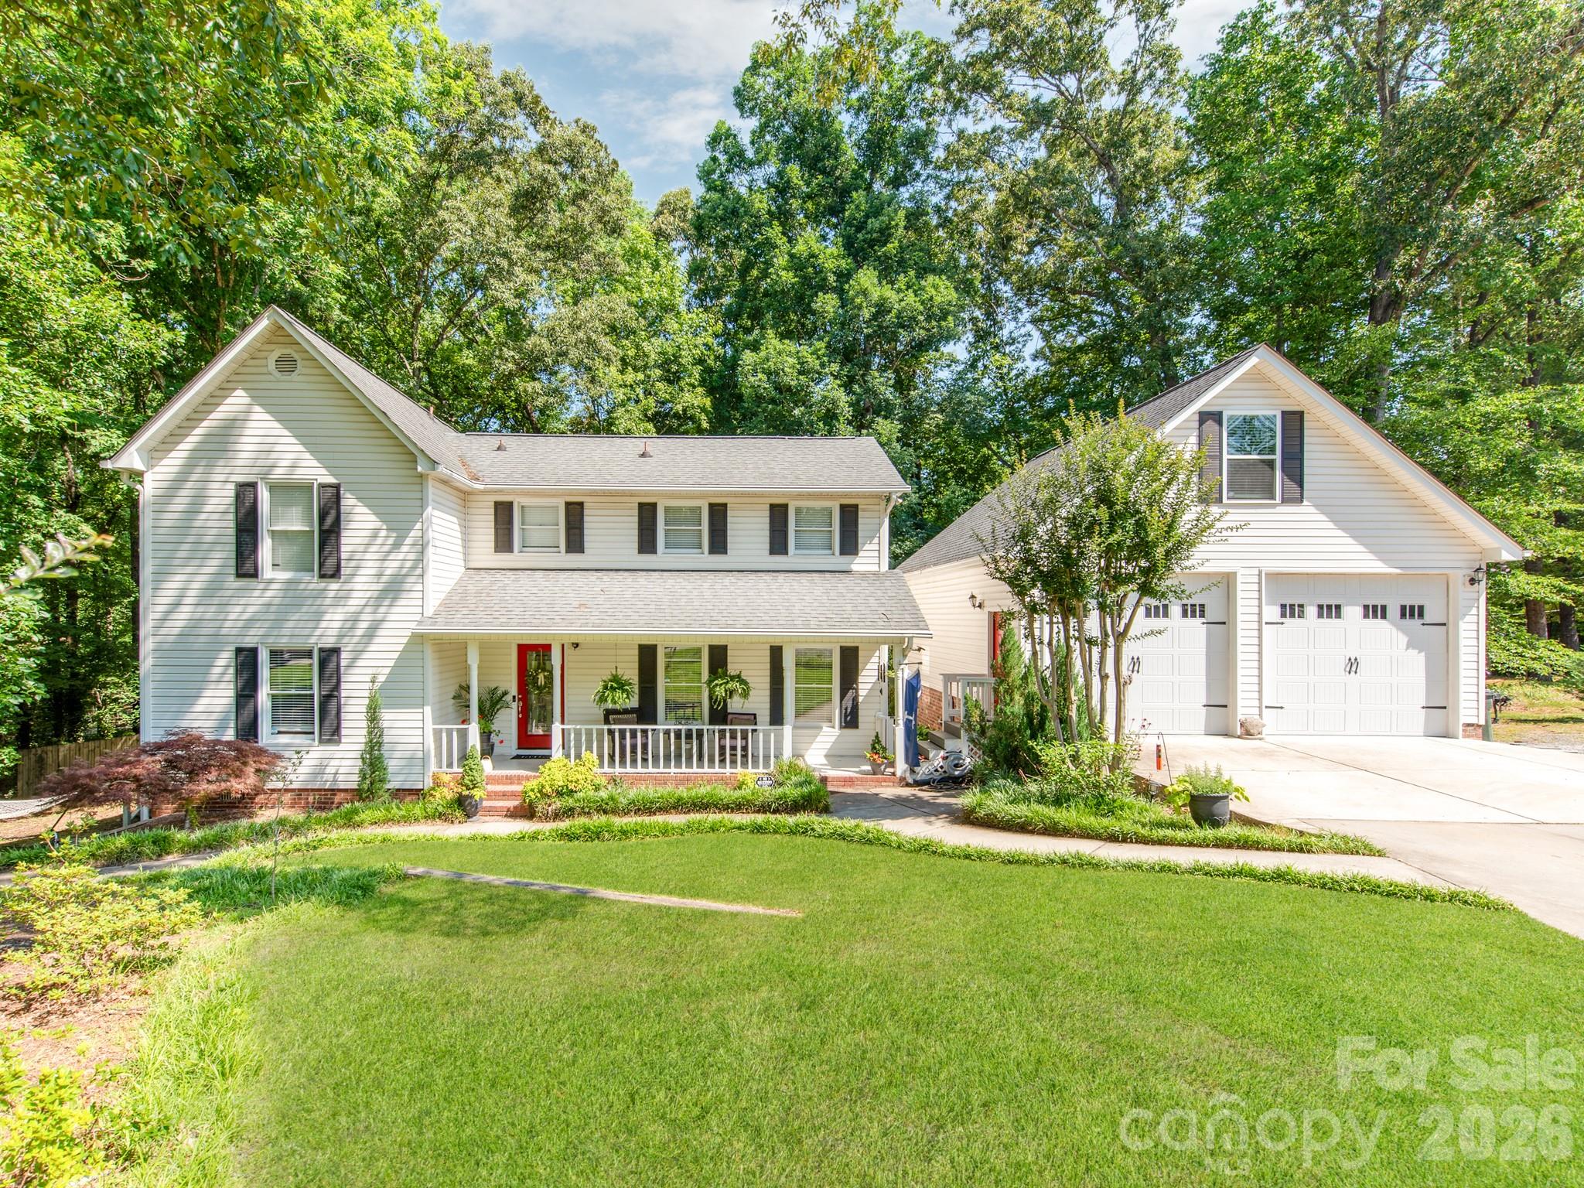
Nestled on a private, tree-lined lot with no HOA, this well-maintained 4-bedroom, 3.5-bath home offers the space, flexibility, and character that many buyers are searching for but rarely find. Set back among mature trees, the property provides a peaceful setting while still offering convenient access to shopping, dining, and everyday amenities.
One of the standout features is the detached oversized 2-car garage complete with a finished office space above, creating endless possibilities for remote work, creative pursuits, a home business, or additional flex space separate from the main residence.
Inside and out, the home reflects pride of ownership and thoughtful care. The spacious lot offers room to relax, entertain, garden, or simply enjoy the privacy and natural surroundings. A welcoming front porch adds to the home's timeless appeal and provides the perfect place to enjoy the quiet setting.
Combining a versatile floor plan, detached workspace, generous outdoor space, and the freedom of no HOA restrictions, this property presents a rare opportunity to enjoy both privacy and functionality in a sought-after Fort Mill location. Schedule your private tour to experience all this home has to offer.
#4388822

Fort Mill

1530 Woodcroft Drive

4 Beds

3 Baths

2,473 Sq.Ft.

$549,999

MLS#: 4388822

Price reduced
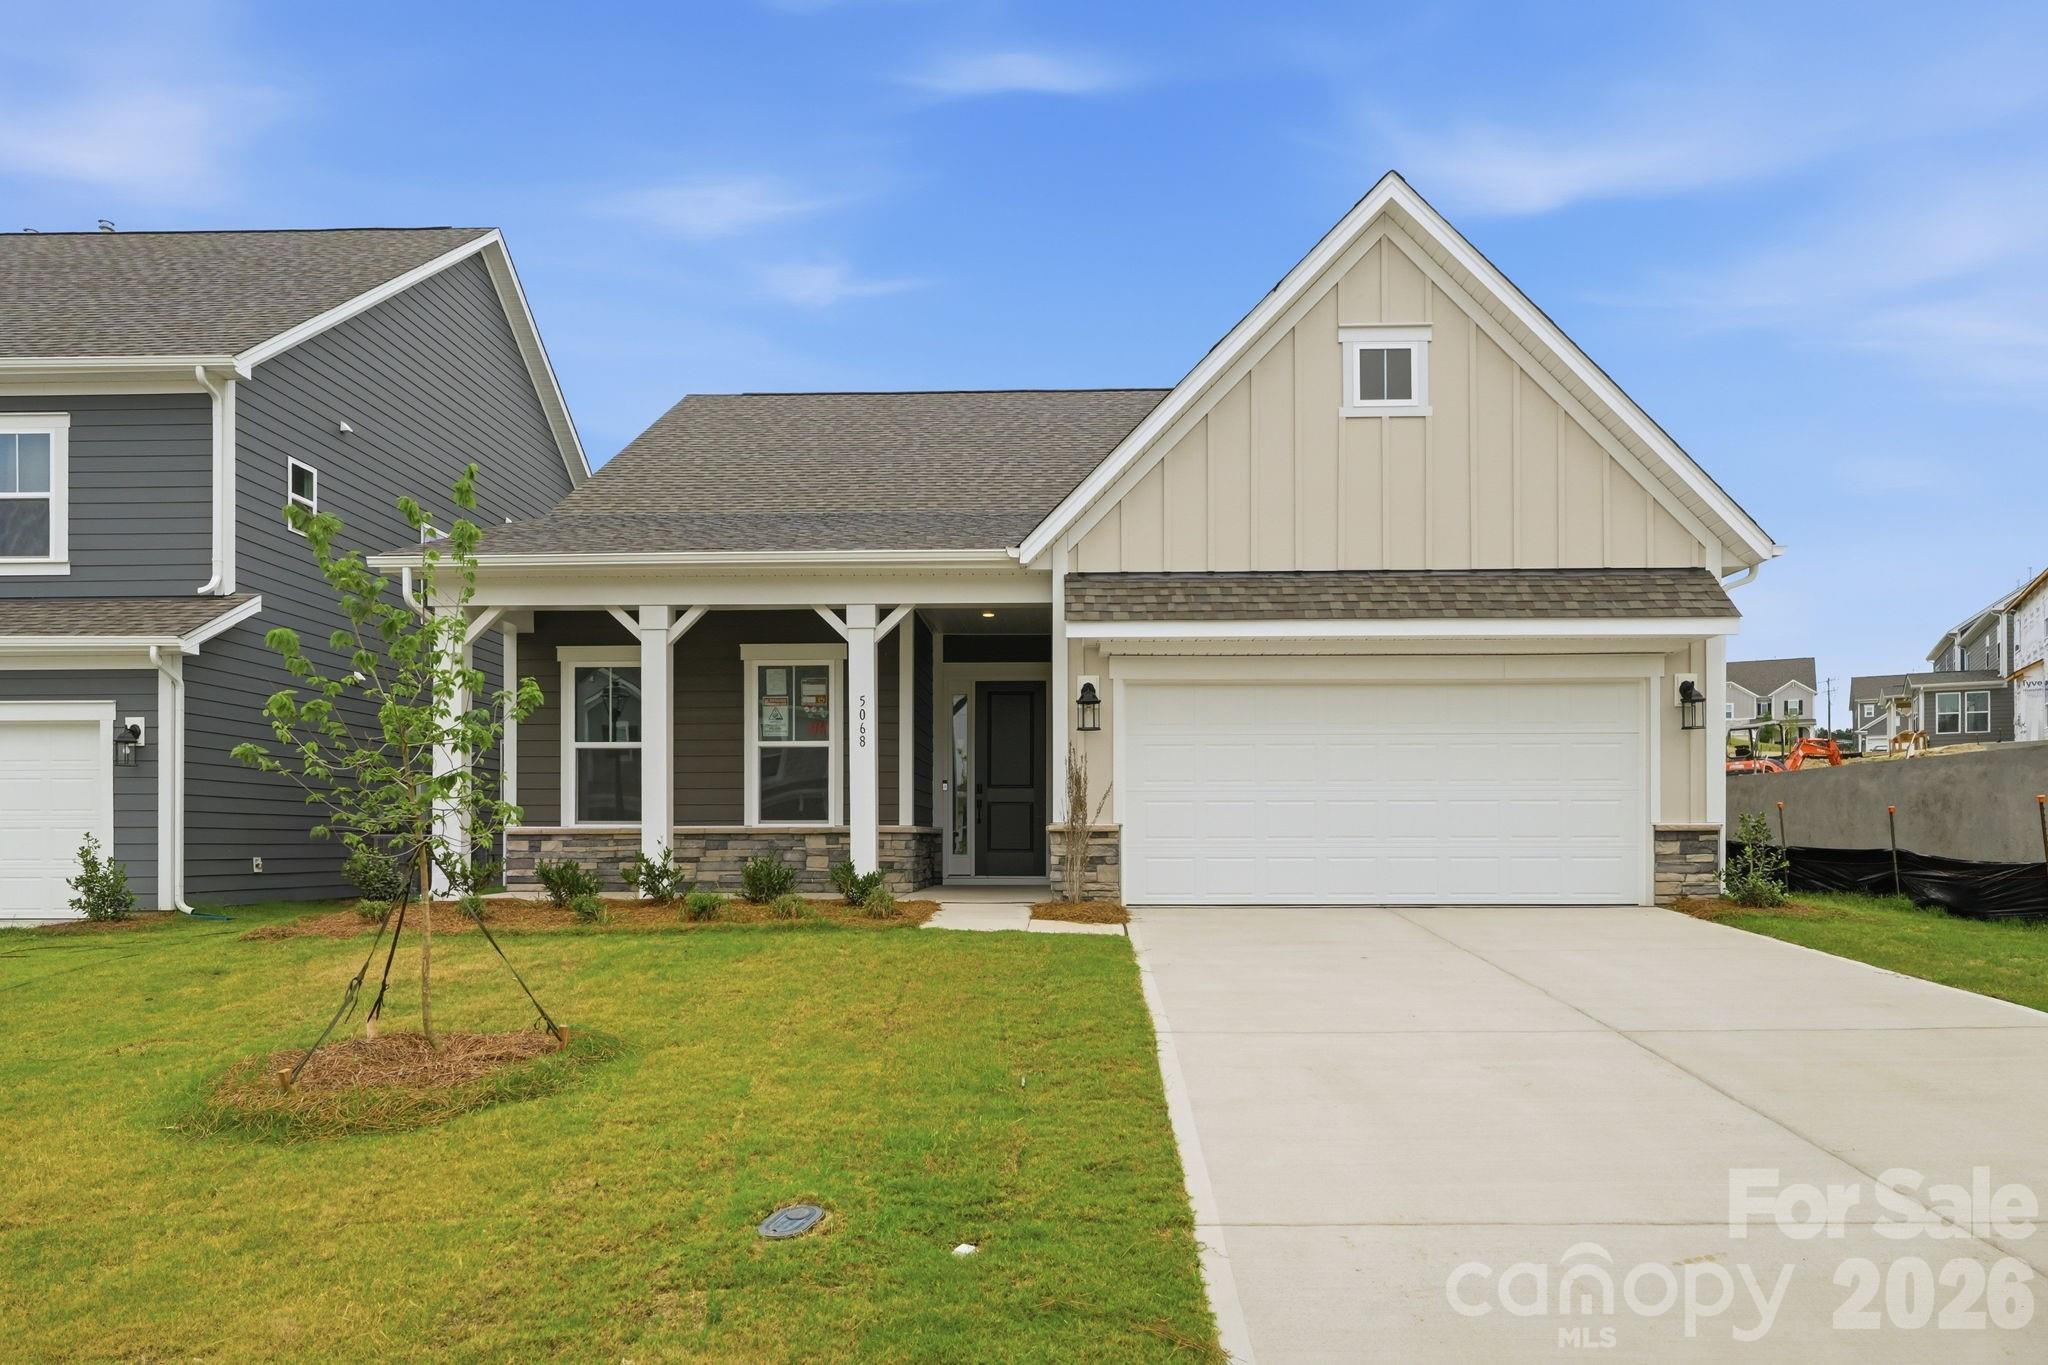
What's Special: 1st Floor Primary Suite | Covered Patio | West Facing Lot | 1st Floor Guest Bedroom. New Construction - Ready Now! Built by America's Most Trusted Homebuilder. Welcome to the Pembrooke at 5068 Duval Circle in River Falls. This spacious new home is designed for modern living with thoughtful details throughout. An inviting foyer greets you with a secondary bedroom and full bath, perfect for guests or a home office. The open-concept kitchen features a generous food-prep island and flows seamlessly into the great room and bright casual dining area, ideal for entertaining or everyday meals. The main-level primary suite offers a private retreat with a spa-inspired bath, separate tub and walk-in shower, and an impressive walk-in closet. A convenient drop zone and laundry room are located off the two-car garage. Upstairs, you’ll find an additional bedroom, full bath, and an expansive game room for fun and relaxation. Discover River Falls, a stunning community in the highly sought-after Tega Cay area. Close to Lake Wylie and scenic parks, you’ll have endless ways to enjoy the outdoors, all with the benefit of lower South Carolina taxes. With easy access to I-77, I-485, and SC-160, commuting to Fort Mill or Uptown Charlotte is simple, making River Falls the perfect blend of convenience and natural beauty. Additional Highlights Include: Gourmet kitchen, upstairs secondary bedroom, upstairs full bathroom, upstairs game room, and separate tub and shower at primary suite. MLS#4329957
#4329957

Tega Cay

5068 Duval Circle

3 Beds

3 Baths

2,461 Sq.Ft.

$549,990

MLS#: 4329957

1 ... 16 17 18 19 20 ... 41

properties found. properties found. Page of .

 - property

Send a message

Message successfully sent.

Your message

What is 3 + 4 ?

Reason for contacting?

I agree to receive email communication and understand I can unsubscribe at any time.

I agree to be contacted by Prestino Advantage via call, email, and text for real estate services. To opt out, you can reply 'stop' at any time or reply 'help' for assistance. You can also click the unsubscribe link in the emails. Message and data rates may apply. Message frequency may vary. Privacy Policy

Update Your Temporary Password

Personalize your search

Enter your email and we'll notify you immediately when new listings match what you're looking for.

or enter email address

Already have an account ? Login here

Continue your home search

I agree to receive communications and understand I can unsubscribe at any time.

I agree to be contacted by Prestino Advantage via call, email, and text for real estate services. To opt out, you can reply 'stop' at any time or reply 'help' for assistance. You can also click the unsubscribe link in the emails. Message and data rates may apply. Message frequency may vary. Privacy Policy

Already have an account ? Login here

We use cookies

We use cookies primarily for analytics to enhance your experience. By accepting, you agree to our use of these cookies. You can manage your preferences or learn more about our cookies policy.