
Property
Beds
3
Full Baths
2
1/2 Baths
1
Year Built
1999
Sq.Footage
3,463
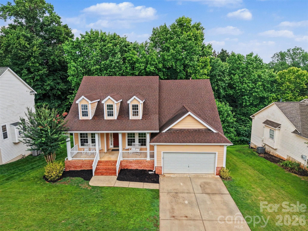
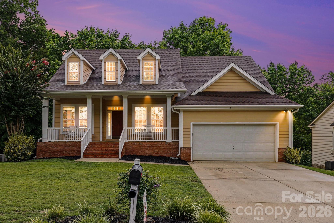
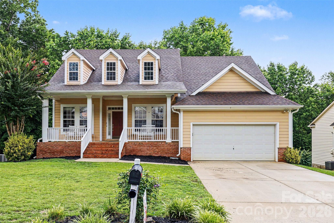
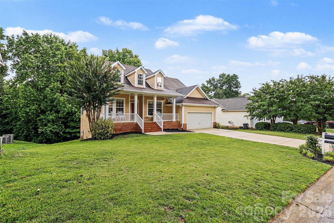
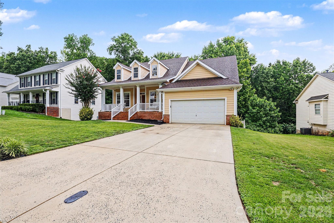
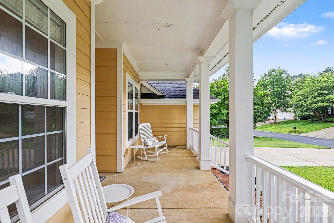
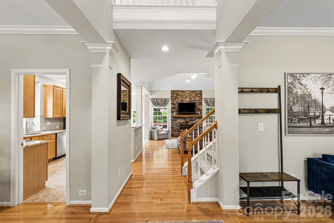
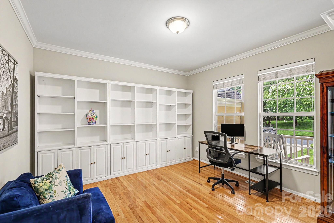
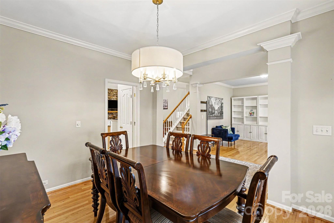
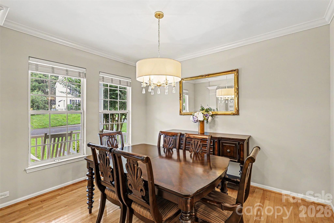
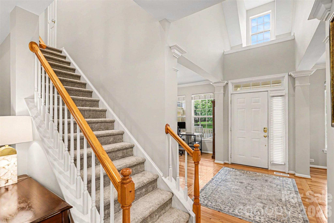
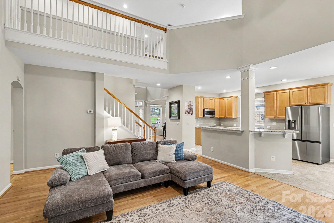
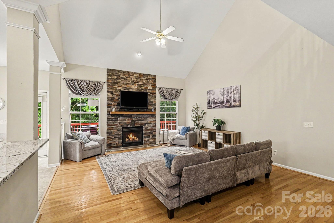
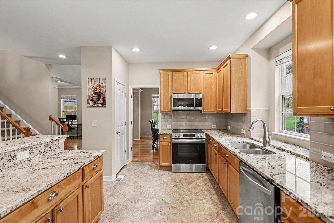
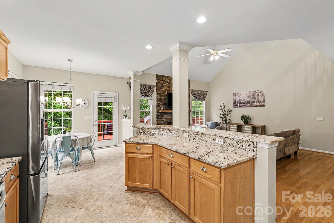
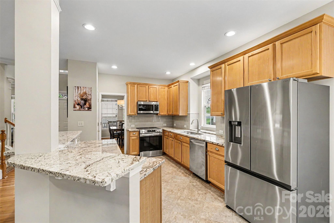
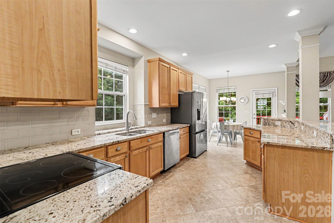
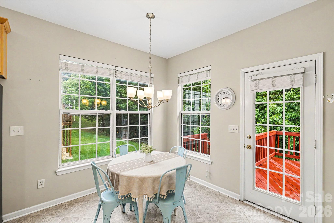
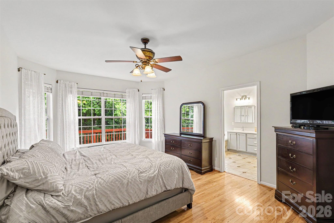
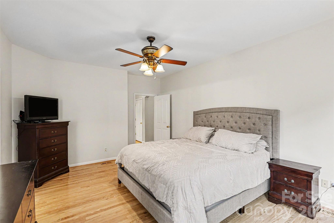
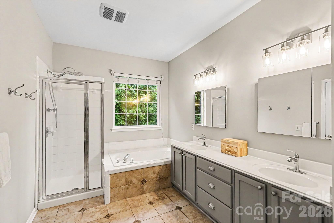
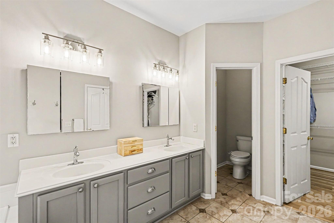
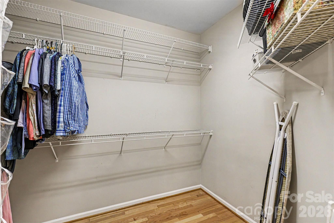
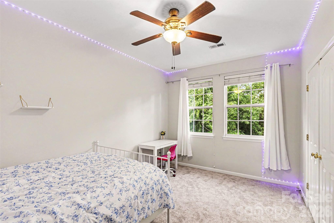
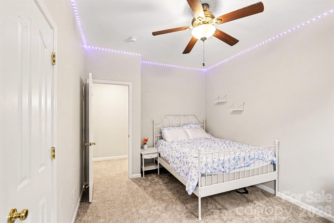
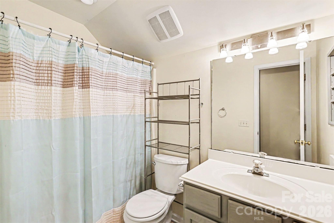
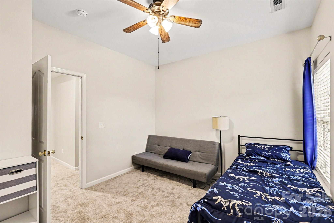
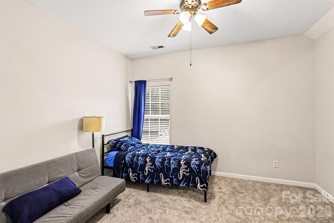
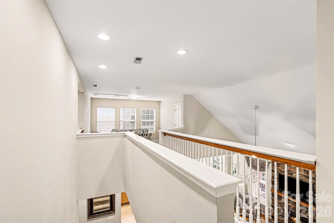
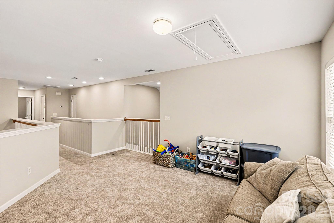
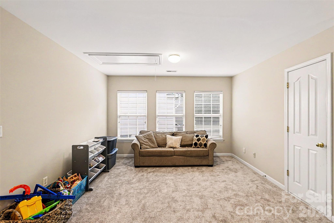
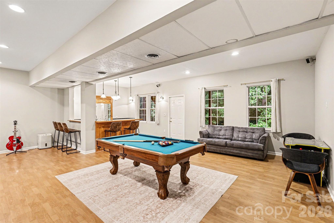
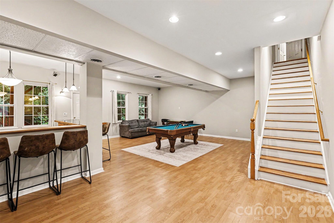
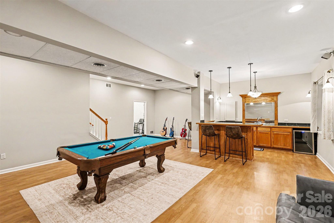
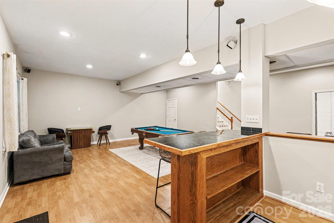
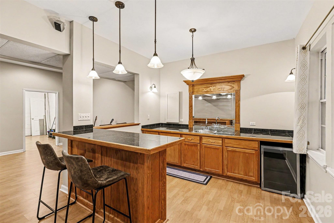
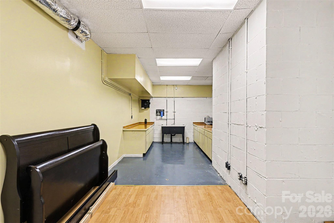
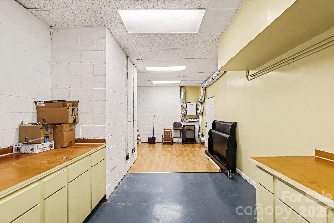
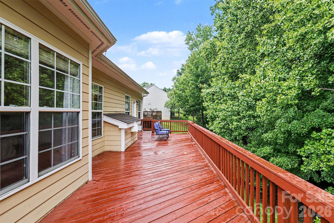
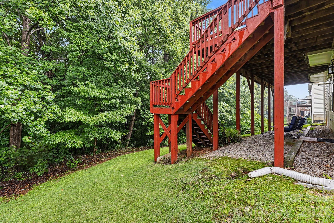
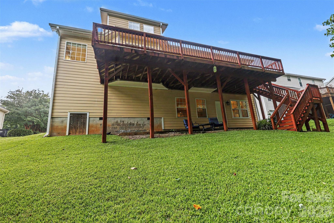
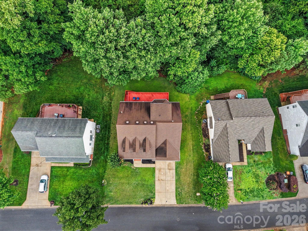
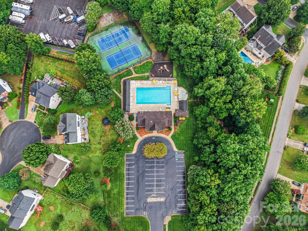
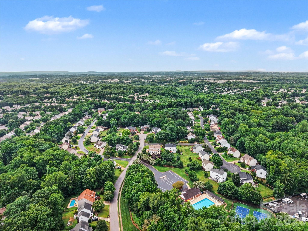
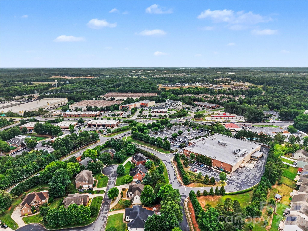
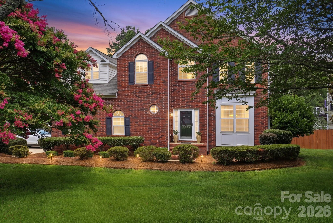
Welcome to this beautifully maintained home in the highly desirable Knightsbridge neighborhood in Fort Mill! Nestled on a wonderful homesite backing to mature woods, this property offers exceptional privacy, tranquil views, and a peaceful setting to enjoy year-round. Relax on the charming rocking chair front porch or entertain family and friends on the expansive rear deck overlooking the wooded backyard. Inside, you'll find bright, open living spaces filled with natural light, soaring ceilings, and a flowing floor plan designed for both everyday living and entertaining. Hardwood floors extend throughout most of the main level, while brand-new carpet and neutral paint finishes create a fresh, move-in-ready feel. The well-appointed kitchen features granite countertops, tile backsplash, stainless steel appliances, and a center island overlooking the inviting family room anchored by a stunning stacked stone fireplace. The adjacent breakfast area enjoys peaceful backyard views, while formal dining and a flexible living room/home office provide additional space for gatherings and remote work. The main-level primary suite offers a private retreat with a luxurious bath and spacious walk-in closet. Upstairs, you'll find two additional bedrooms and a versatile loft area ideal for a media room, study space, or playroom. The finished basement expands the living space even further with an incredible recreation room featuring a built-in bar, plus a flexible room previously used as a photographer's darkroom—perfect for crafts, hobbies, a workshop, exercise room, or additional storage. A spacious walk-in crawlspace provides abundant storage rarely found in homes of this size. Located just a short walk from Knightsbridge's outstanding neighborhood amenities, including the pool, tennis courts, recreation area, and clubhouse, this home also enjoys a prime Fort Mill location close to shopping, dining, I-77, and top-rated Fort Mill schools. Combining space, privacy, convenience, and value, this is an exceptional opportunity in one of Fort Mill's most sought-after neighborhoods.
Features & Amenities
Interior
-
Other Interior Features
Entrance Foyer, Kitchen Island, Open Floorplan, Pantry, Walk-In Closet(s)
-
Total Bedrooms
3
-
Bathrooms
2
-
1/2 Bathrooms
1
-
Above Grade Finished Area
2379.0
-
Basement YN
YES
-
Cooling YN
YES
-
Cooling
Ceiling Fan(s), Central Air, Electric
-
Fireplace YN
YES
-
Heating YN
YES
-
Heating
Central, Forced Air, Natural Gas
-
Pet friendly
N/A
Exterior
-
Garage
Yes
-
Garage spaces
2
-
Construction Materials
Fiber Cement
-
Parking
Driveway, Garage Door Opener
-
Patio and Porch Features
Covered, Deck, Front Porch
-
Pool
No
Area & Lot
-
Lot Features
Private, Wooded
-
Property Type
Residential
-
Property Sub Type
Single Family Residence
-
Architectural Style
Transitional
Price
-
Sales Price
$550,000
-
Sq. Footage
3,463
-
Price/SqFt
$158
HOA
-
Association
YES
-
Association Fee
$650
-
Association Fee Frequency
Annually
-
Association Fee Includes
N/A
School District
-
Elementary School
Flint Hill
-
Middle School
Pleasant Knoll
-
High School
Nation Ford
Property Features
-
New Construction
NO
-
Senior Community YN
NO
-
Sewer
Public Sewer
-
Water Source
Public
Schedule a Showing
Showing scheduled successfully.
Mortgage calculator
Estimate your monthly mortgage payment, including the principal and interest, property taxes, and HOA. Adjust the values to generate a more accurate rate.
Your payment
Principal and Interest:
$
Property taxes:
$
HOA fees:
$
Total loan payment:
$
Total interest amount:
$
Location
County
York
Elementary School
Flint Hill
Middle School
Pleasant Knoll
High School
Nation Ford
Listing Courtesy of Rob McGuirt , Charlotte Select Properties LLC
RealHub Information is provided exclusively for consumers' personal, non-commercial use, and it may not be used for any purpose other than to identify prospective properties consumers may be interested in purchasing. All information deemed reliable but not guaranteed and should be independently verified. All properties are subject to prior sale, change or withdrawal. RealHub website owner shall not be responsible for any typographical errors, misinformation, misprints and shall be held totally harmless.

Agent
Mitch Totherow
Call Mitch today to schedule a private showing.

* Listings on this website come from the FMLS IDX Compilation and may be held by brokerage firms other than the owner of this website. The listing brokerage is identified in any listing details. Information is deemed reliable but is not guaranteed. If you believe any FMLS listing contains material that infringes your copyrighted work please click here to review our DMCA policy and learn how to submit a takedown request.© 2024 FMLS.
Related Properties

Fort Mill
411 Williamson Street
3 Beds
2 Baths
1,583 Sq.Ft.
$475,000
MLS#: 4360682
Fort Mill
3302 Sherborne Drive
4 Beds
2 Baths
2,847 Sq.Ft.
$550,000
MLS#: 4398214

Fort Mill
8012 Lantern Way
3 Beds
2 Baths
2,330 Sq.Ft.
$484,000
MLS#: 4393030
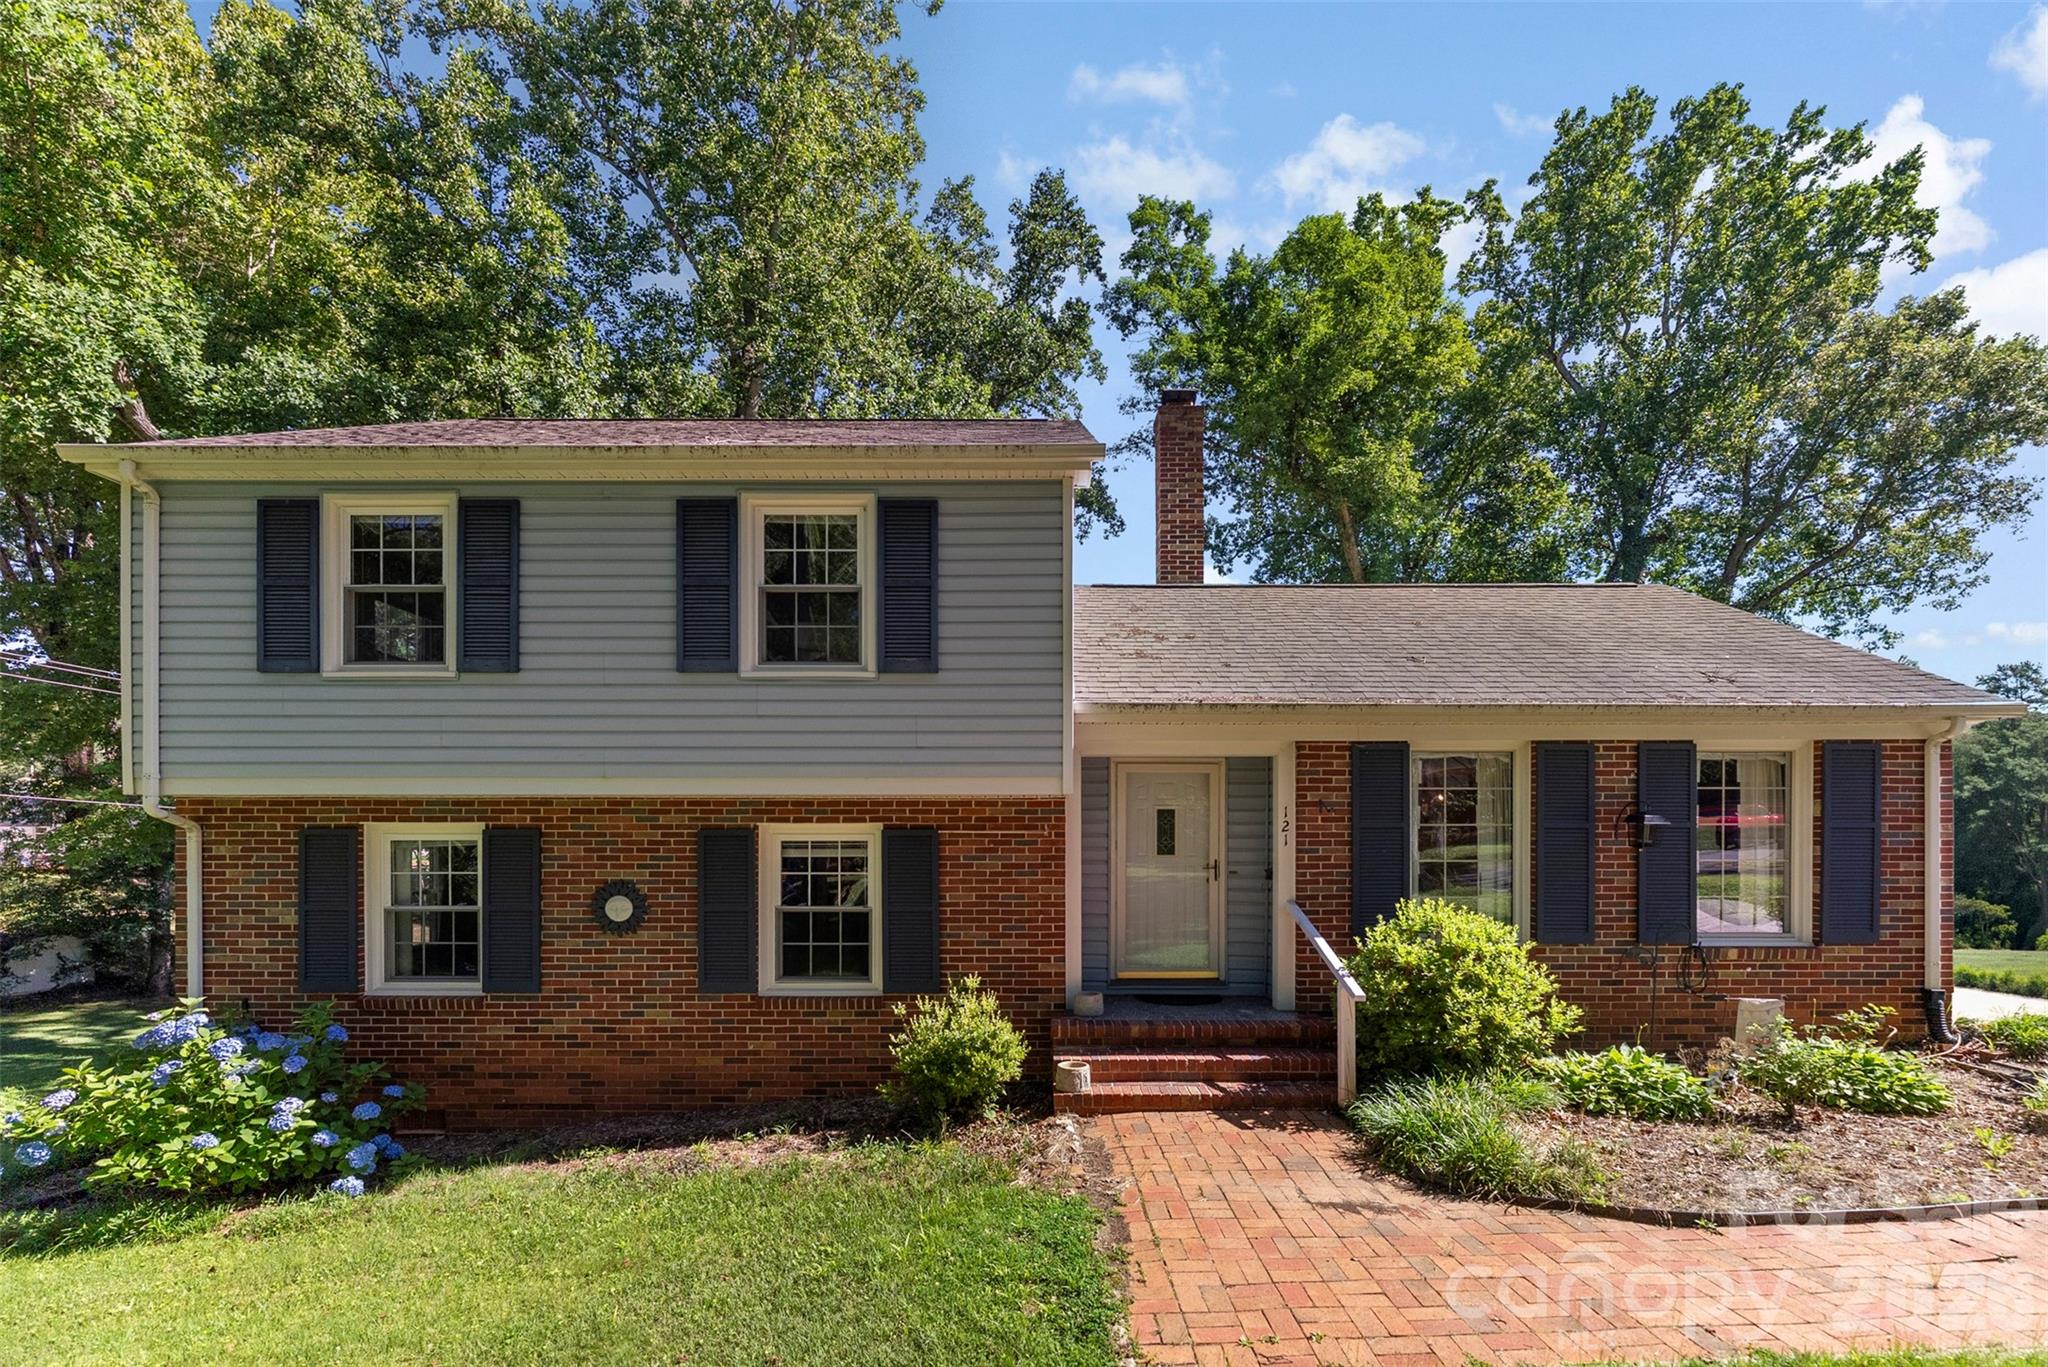
Fort Mill
121 E Summersby Street
4 Beds
1 Baths
1,701 Sq.Ft.
$450,000
MLS#: 4388715

Fort Mill
910 Ashton Oak Court
5 Beds
4 Baths
3,465 Sq.Ft.
$575,000
MLS#: 4379778
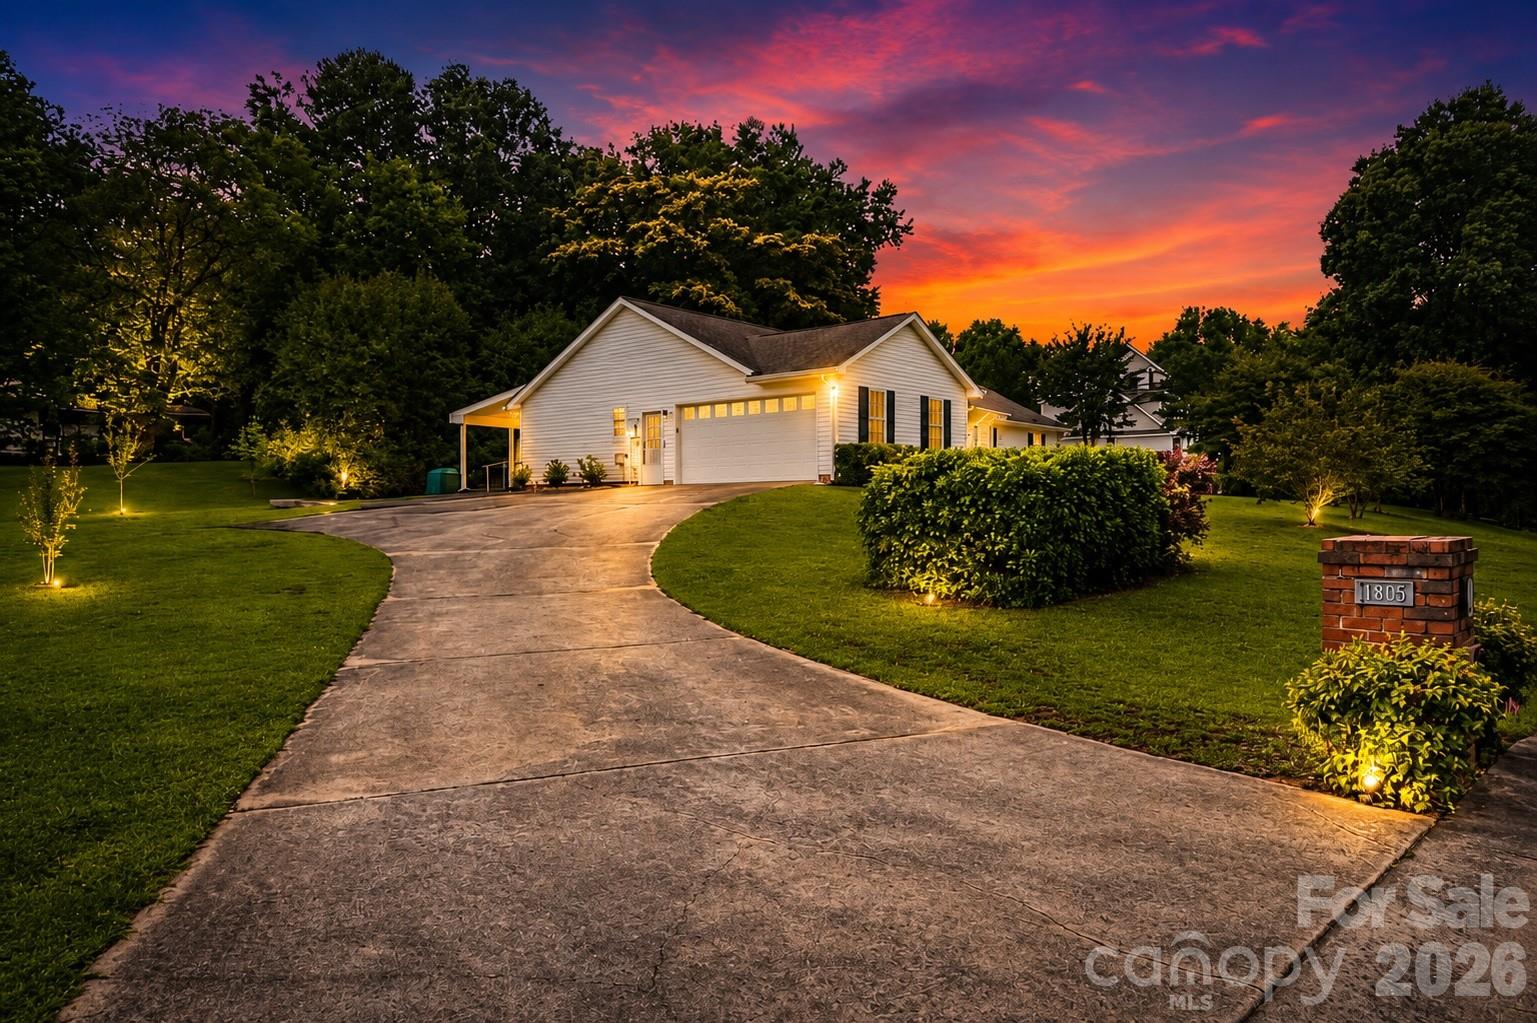
Fort Mill
1805 Lillian Lane
3 Beds
2 Baths
1,618 Sq.Ft.
$499,000
MLS#: 4387011
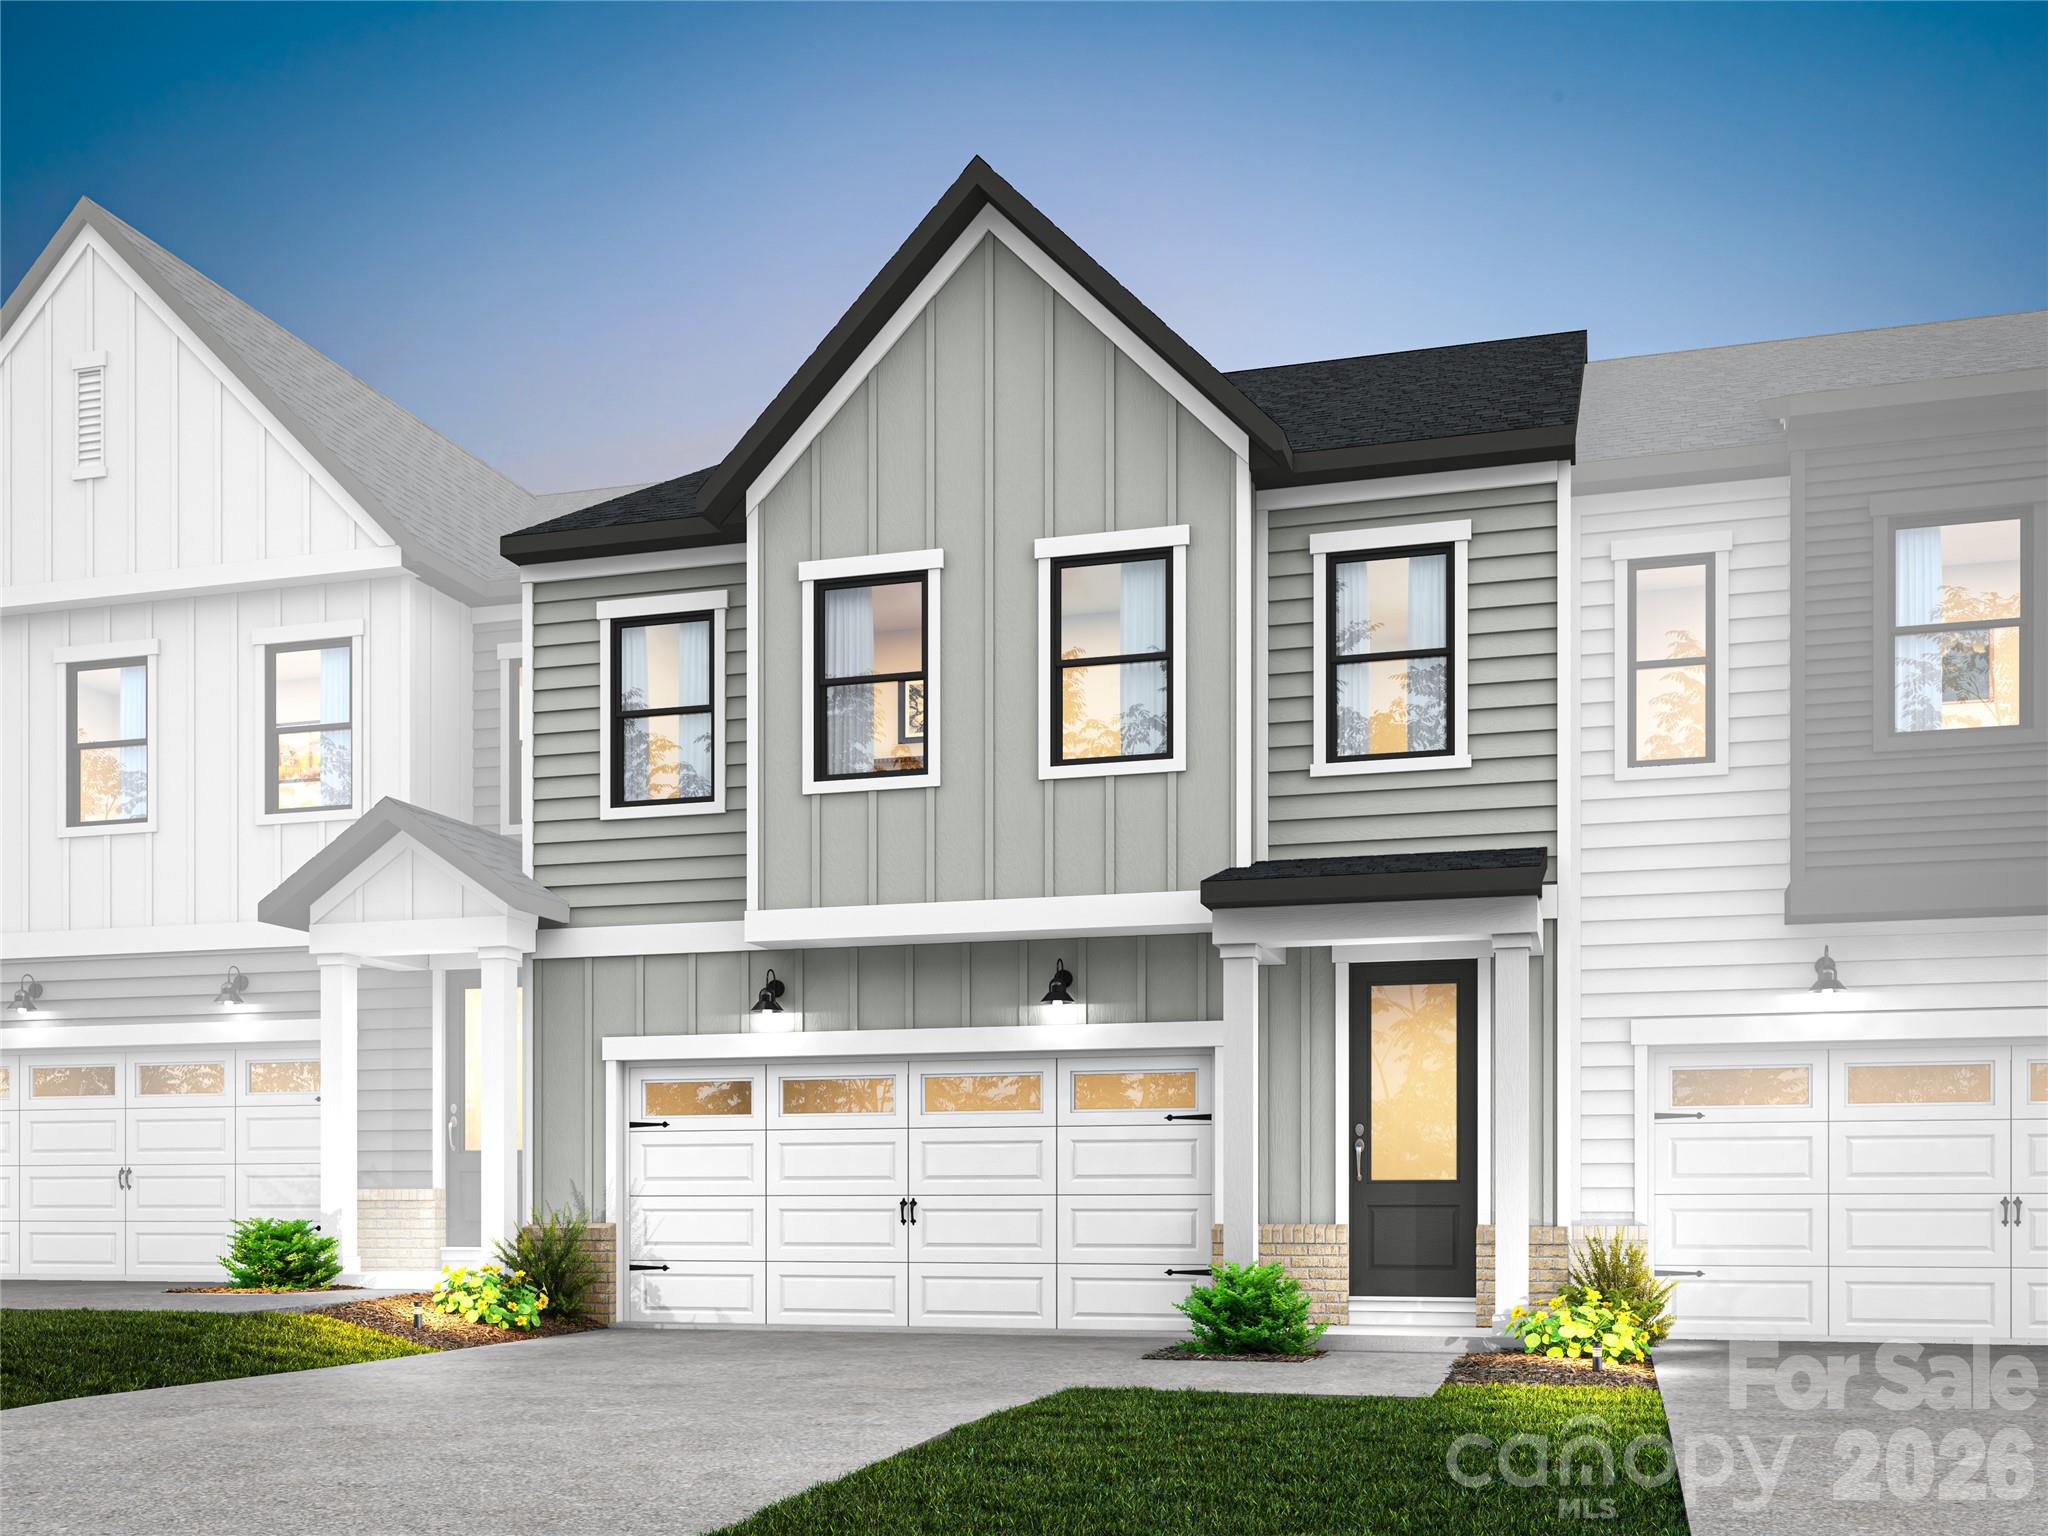
Fort Mill
197 Landy Street
3 Beds
2 Baths
2,178 Sq.Ft.
$489,776
MLS#: 4389246
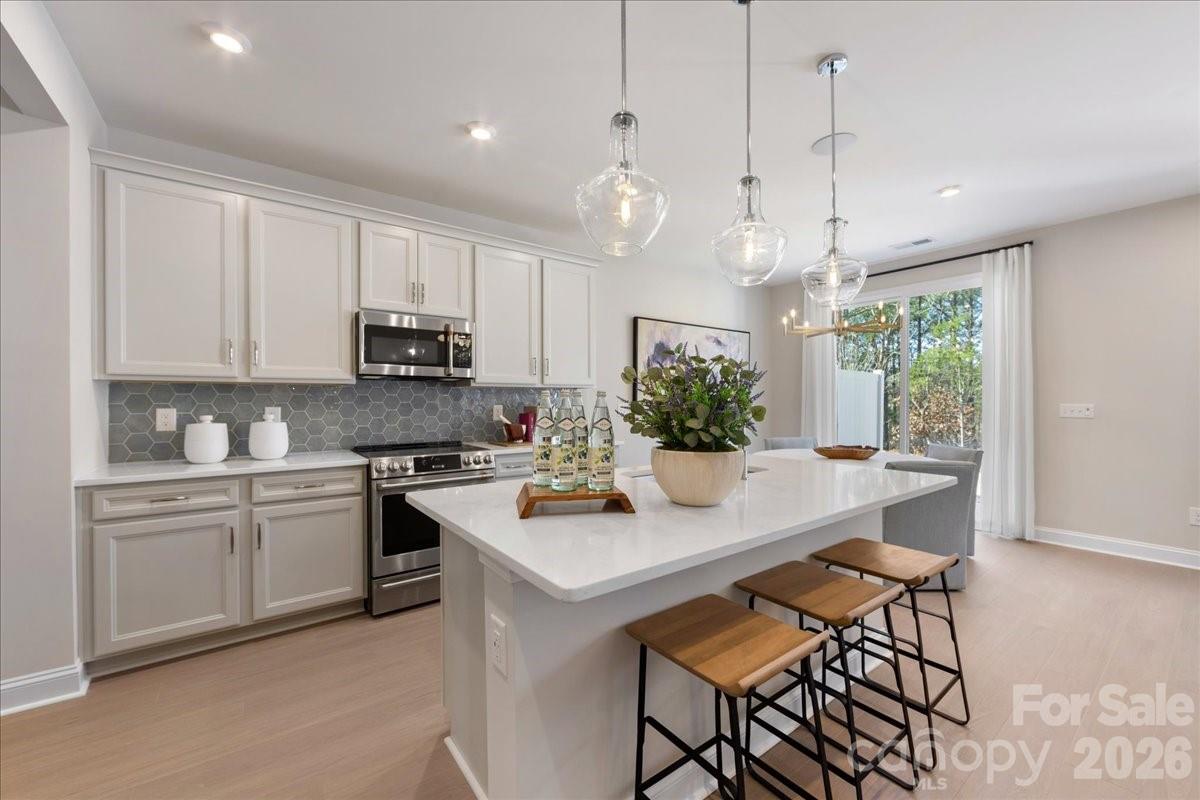
Fort Mill
201 Landy Street
3 Beds
2 Baths
2,078 Sq.Ft.
$477,755
MLS#: 4374121
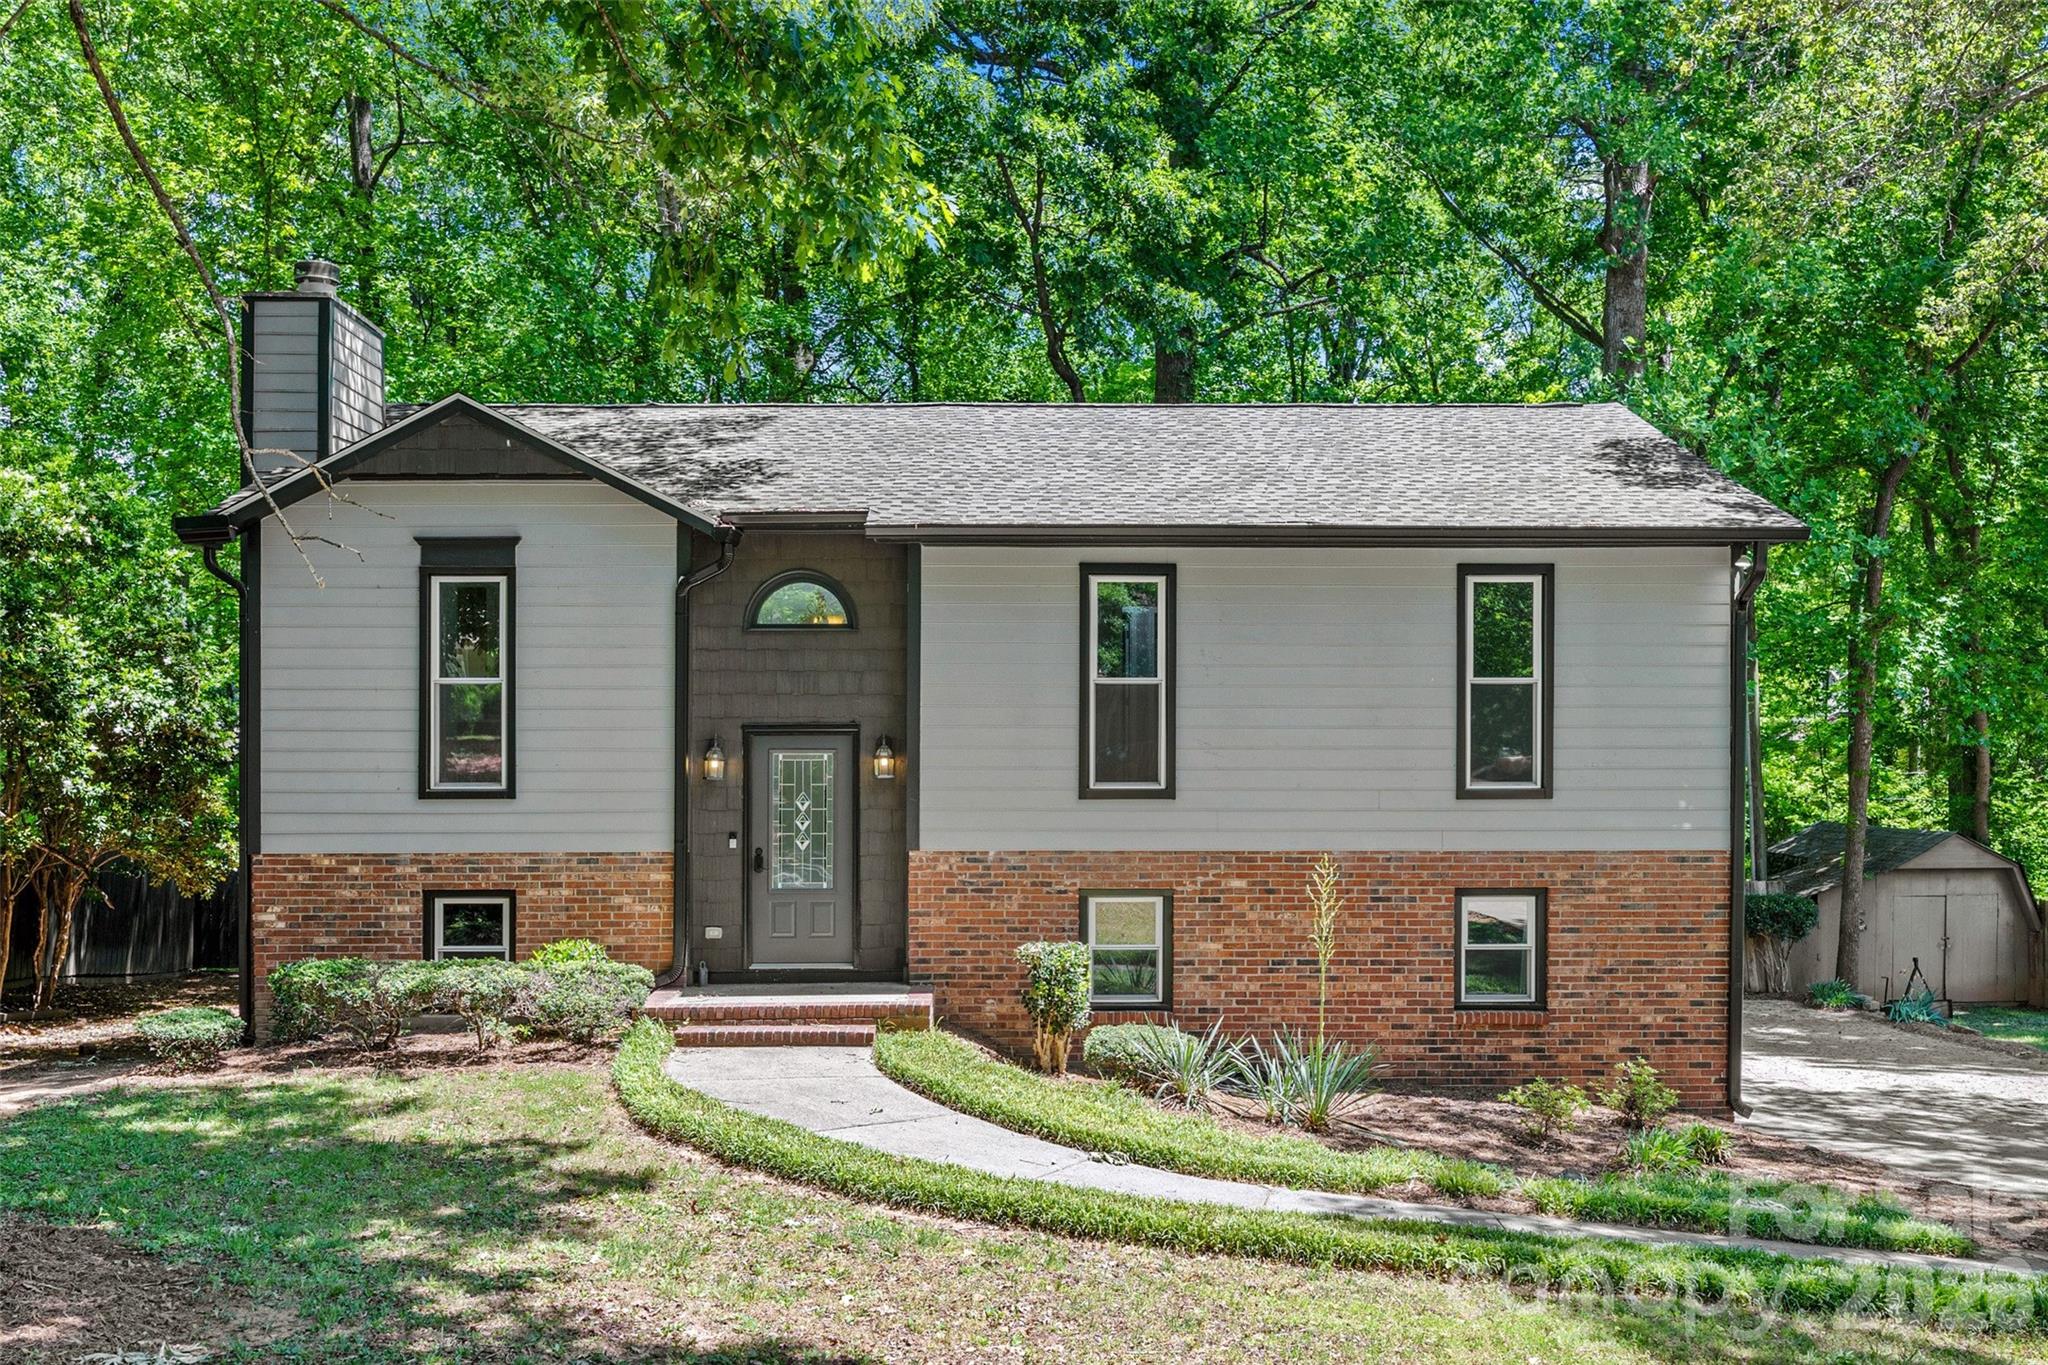
Fort Mill
204 Swamp Fox Drive
4 Beds
3 Baths
2,366 Sq.Ft.
$440,000
MLS#: 4368341
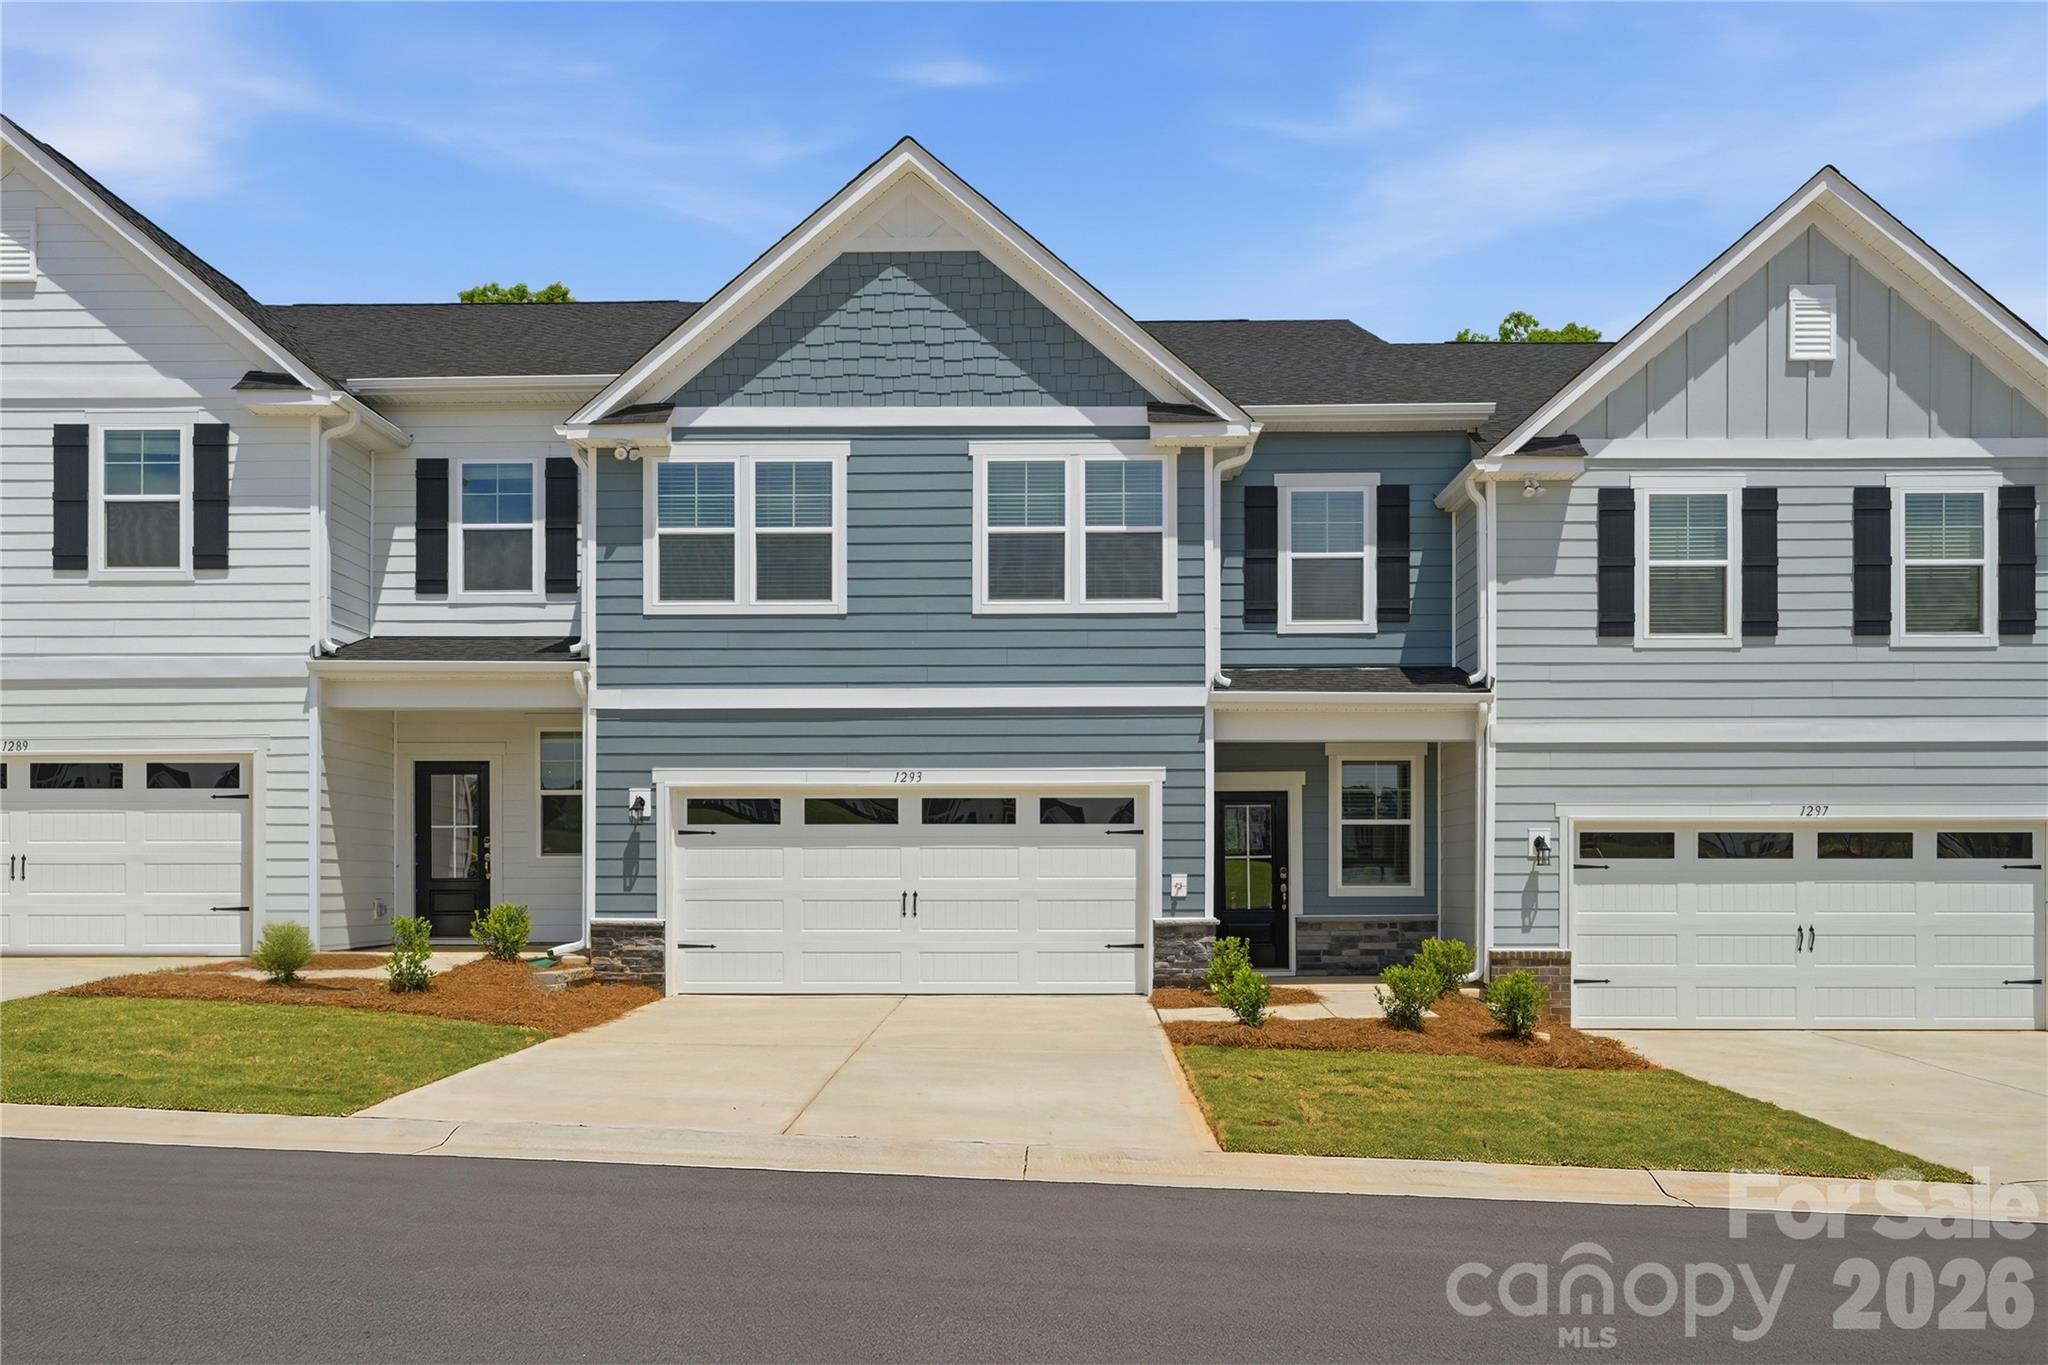
Fort Mill
1301 Margo Mannor None
3 Beds
2 Baths
2,448 Sq.Ft.
$459,000
MLS#: 4381574
