
Property
Beds
3
Full Baths
2
1/2 Baths
1
Year Built
2013
Sq.Footage
1,811
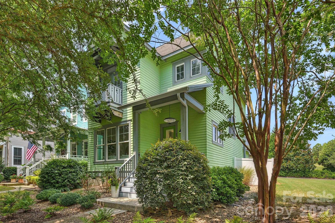
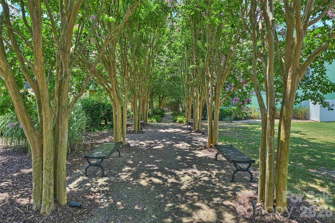
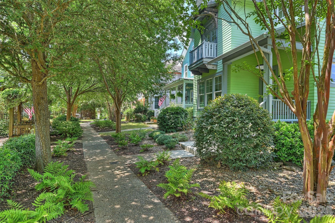
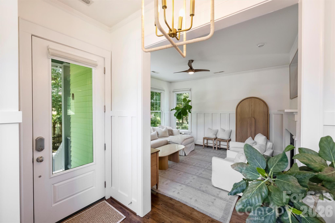
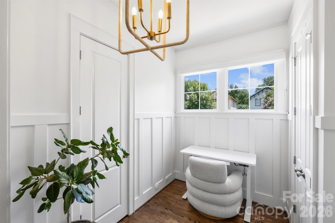
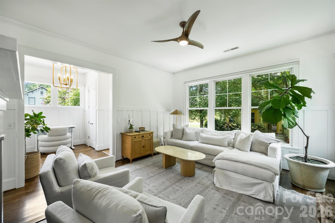
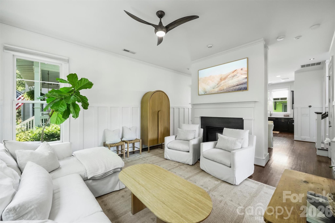
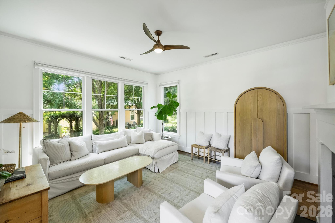
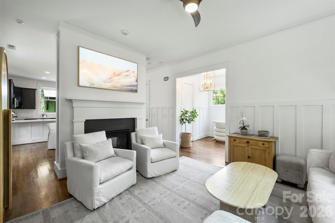
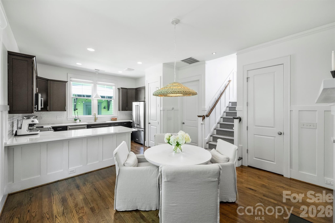
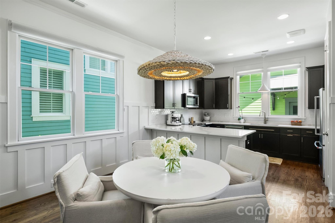
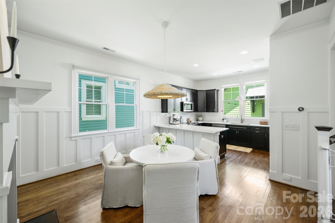
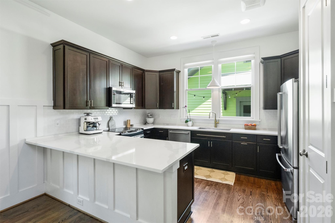
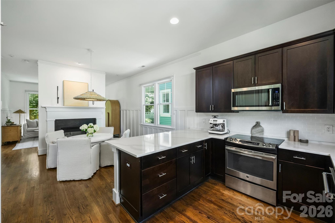
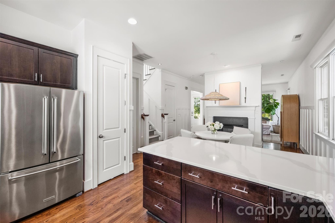
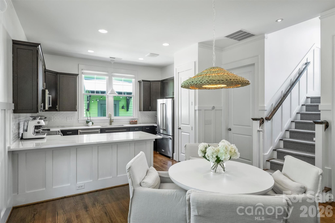
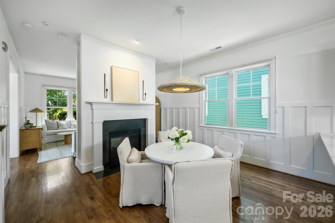
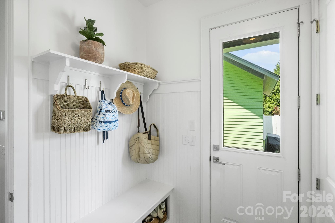
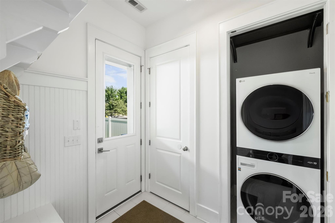
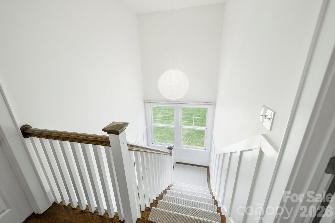
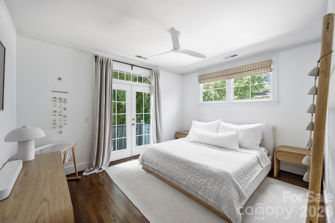
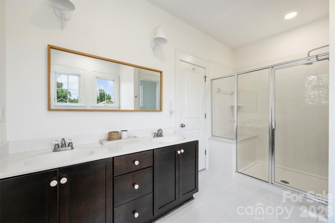
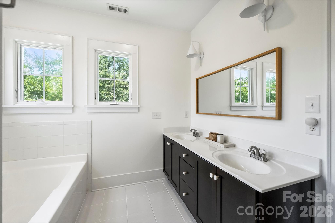
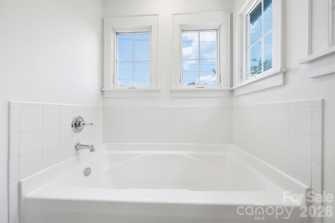
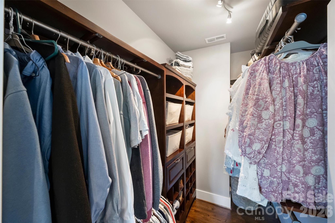
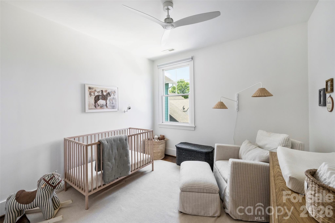
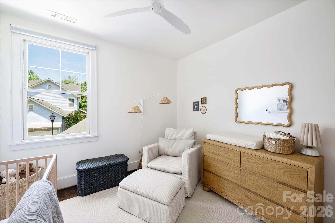
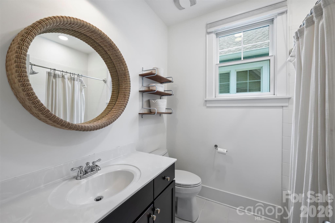
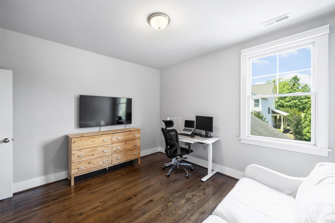
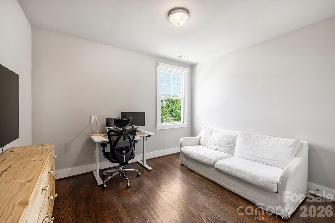
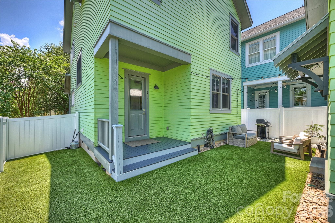
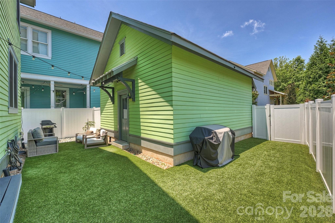
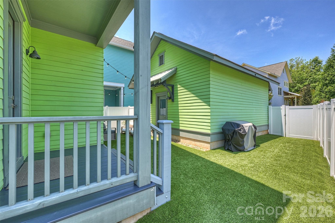
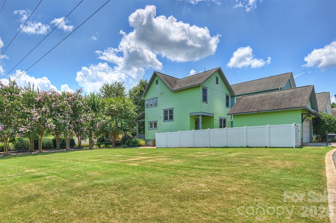
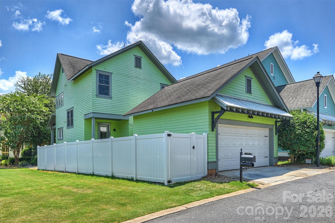
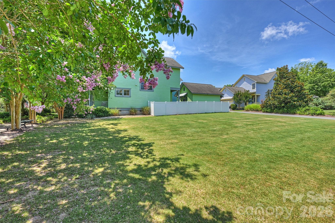
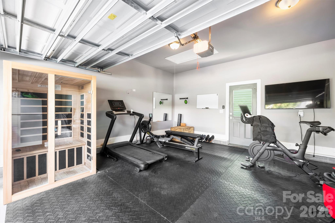
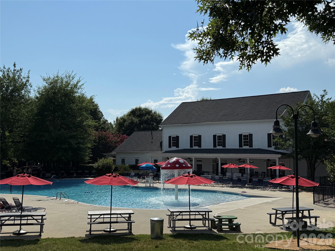
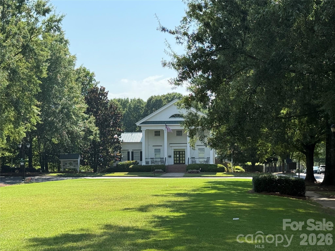
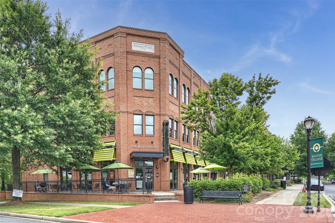
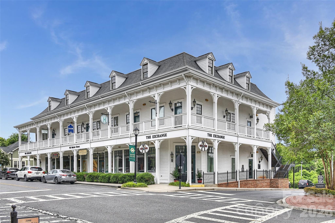
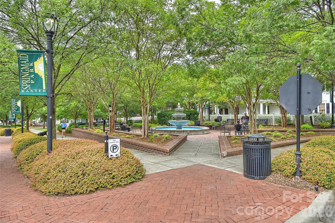
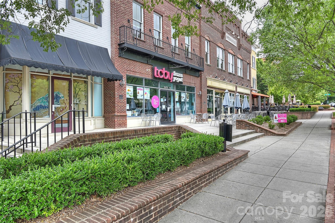
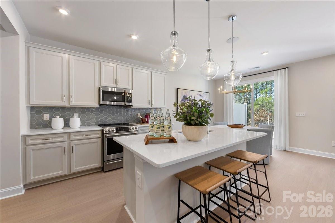
Welcome home to this thoughtfully updated Baxter Village gem, where timeless character, quality improvements, and an unbeatable location come together to create a home you'll love for years to come. Sitting on a corner lot abutting HOA green space, this home is filled with natural light. There are so many extra home features - soaring 10-foot ceilings on the main level, beautiful hardwood floors throughout, Benjamin Moore Swiss Coffee paint, an updated wool stair runner, and elegant judges paneling that adds warmth and architectural charm. At the heart of the home, a stunning see-through double-sided gas fireplace with built-in bookshelves on both sides creates a cozy focal point, seamlessly connecting the living spaces for everyday living and entertaining. The kitchen offers both style and function with updated Calacatta Classic quartz countertops, a large peninsula with bar seating, stainless steel appliances, an oversized stainless steel sink, and updated lighting fixtures throughout the home. Every closet has been enhanced with custom wood shelving, providing beautiful, functional storage throughout. The spacious primary suite serves as a peaceful retreat, featuring a private balcony overlooking mature trees—perfect for enjoying your morning coffee or unwinding at the end of the day. The ensuite bath offers an oversized soaking tub, a walk-in shower with a built-in bench, and a spacious layout designed for both comfort and relaxation. Additional thoughtful upgrades include Google Nest smart thermostats, an updated AC unit and hot water heater, and a detached, finished two-car garage complete with an additional storage closet. Step outside to a backyard designed for easy living. The professionally installed turf provides a lush green lawn year-round with virtually no maintenance, while the brand-new six-foot white vinyl privacy fence creates the perfect setting for entertaining, relaxing, play or pet retreat. Perfectly situated in the heart of Baxter Village, this home offers the walkable lifestyle buyers are searching for. Enjoy an easy stroll to Market Street's shops, restaurants, coffee spots, community events, pools, parks, tennis courts, playgrounds, and the Baxter YMCA. With convenient access to I-77, Kingsley Town Center, Anne Springs Close Greenway, downtown Fort Mill, and Fort Mill's highly rated schools, you'll be close to everything while enjoying one of the area's most sought-after communities. Homes that combine thoughtful updates, low-maintenance outdoor living, and Baxter Village's unmatched lifestyle don't stay available for long. Schedule your private showing today and experience everything this exceptional home has to offer.
Features & Amenities
Interior
-
Other Interior Features
Breakfast Bar, Entrance Foyer, Pantry, Walk-In Closet(s)
-
Total Bedrooms
3
-
Bathrooms
2
-
1/2 Bathrooms
1
-
Above Grade Finished Area
1811.0
-
Basement YN
NO
-
Cooling YN
YES
-
Cooling
Ceiling Fan(s), Central Air, Zoned
-
Fireplace YN
YES
-
Heating YN
YES
-
Heating
Forced Air, Natural Gas
-
Pet friendly
N/A
Exterior
-
Garage
Yes
-
Garage spaces
2
-
Construction Materials
Fiber Cement
-
Parking
Garage Faces Rear
-
Patio and Porch Features
Front Porch, Rear Porch
-
Pool
No
Area & Lot
-
Lot Features
Private
-
Property Type
Residential
-
Property Sub Type
Single Family Residence
Price
-
Sales Price
$570,000
-
Sq. Footage
1,811
-
Price/SqFt
$314
HOA
-
Association
YES
-
Association Fee
$650
-
Association Fee Frequency
Semi-Annually
-
Association Fee Includes
N/A
School District
-
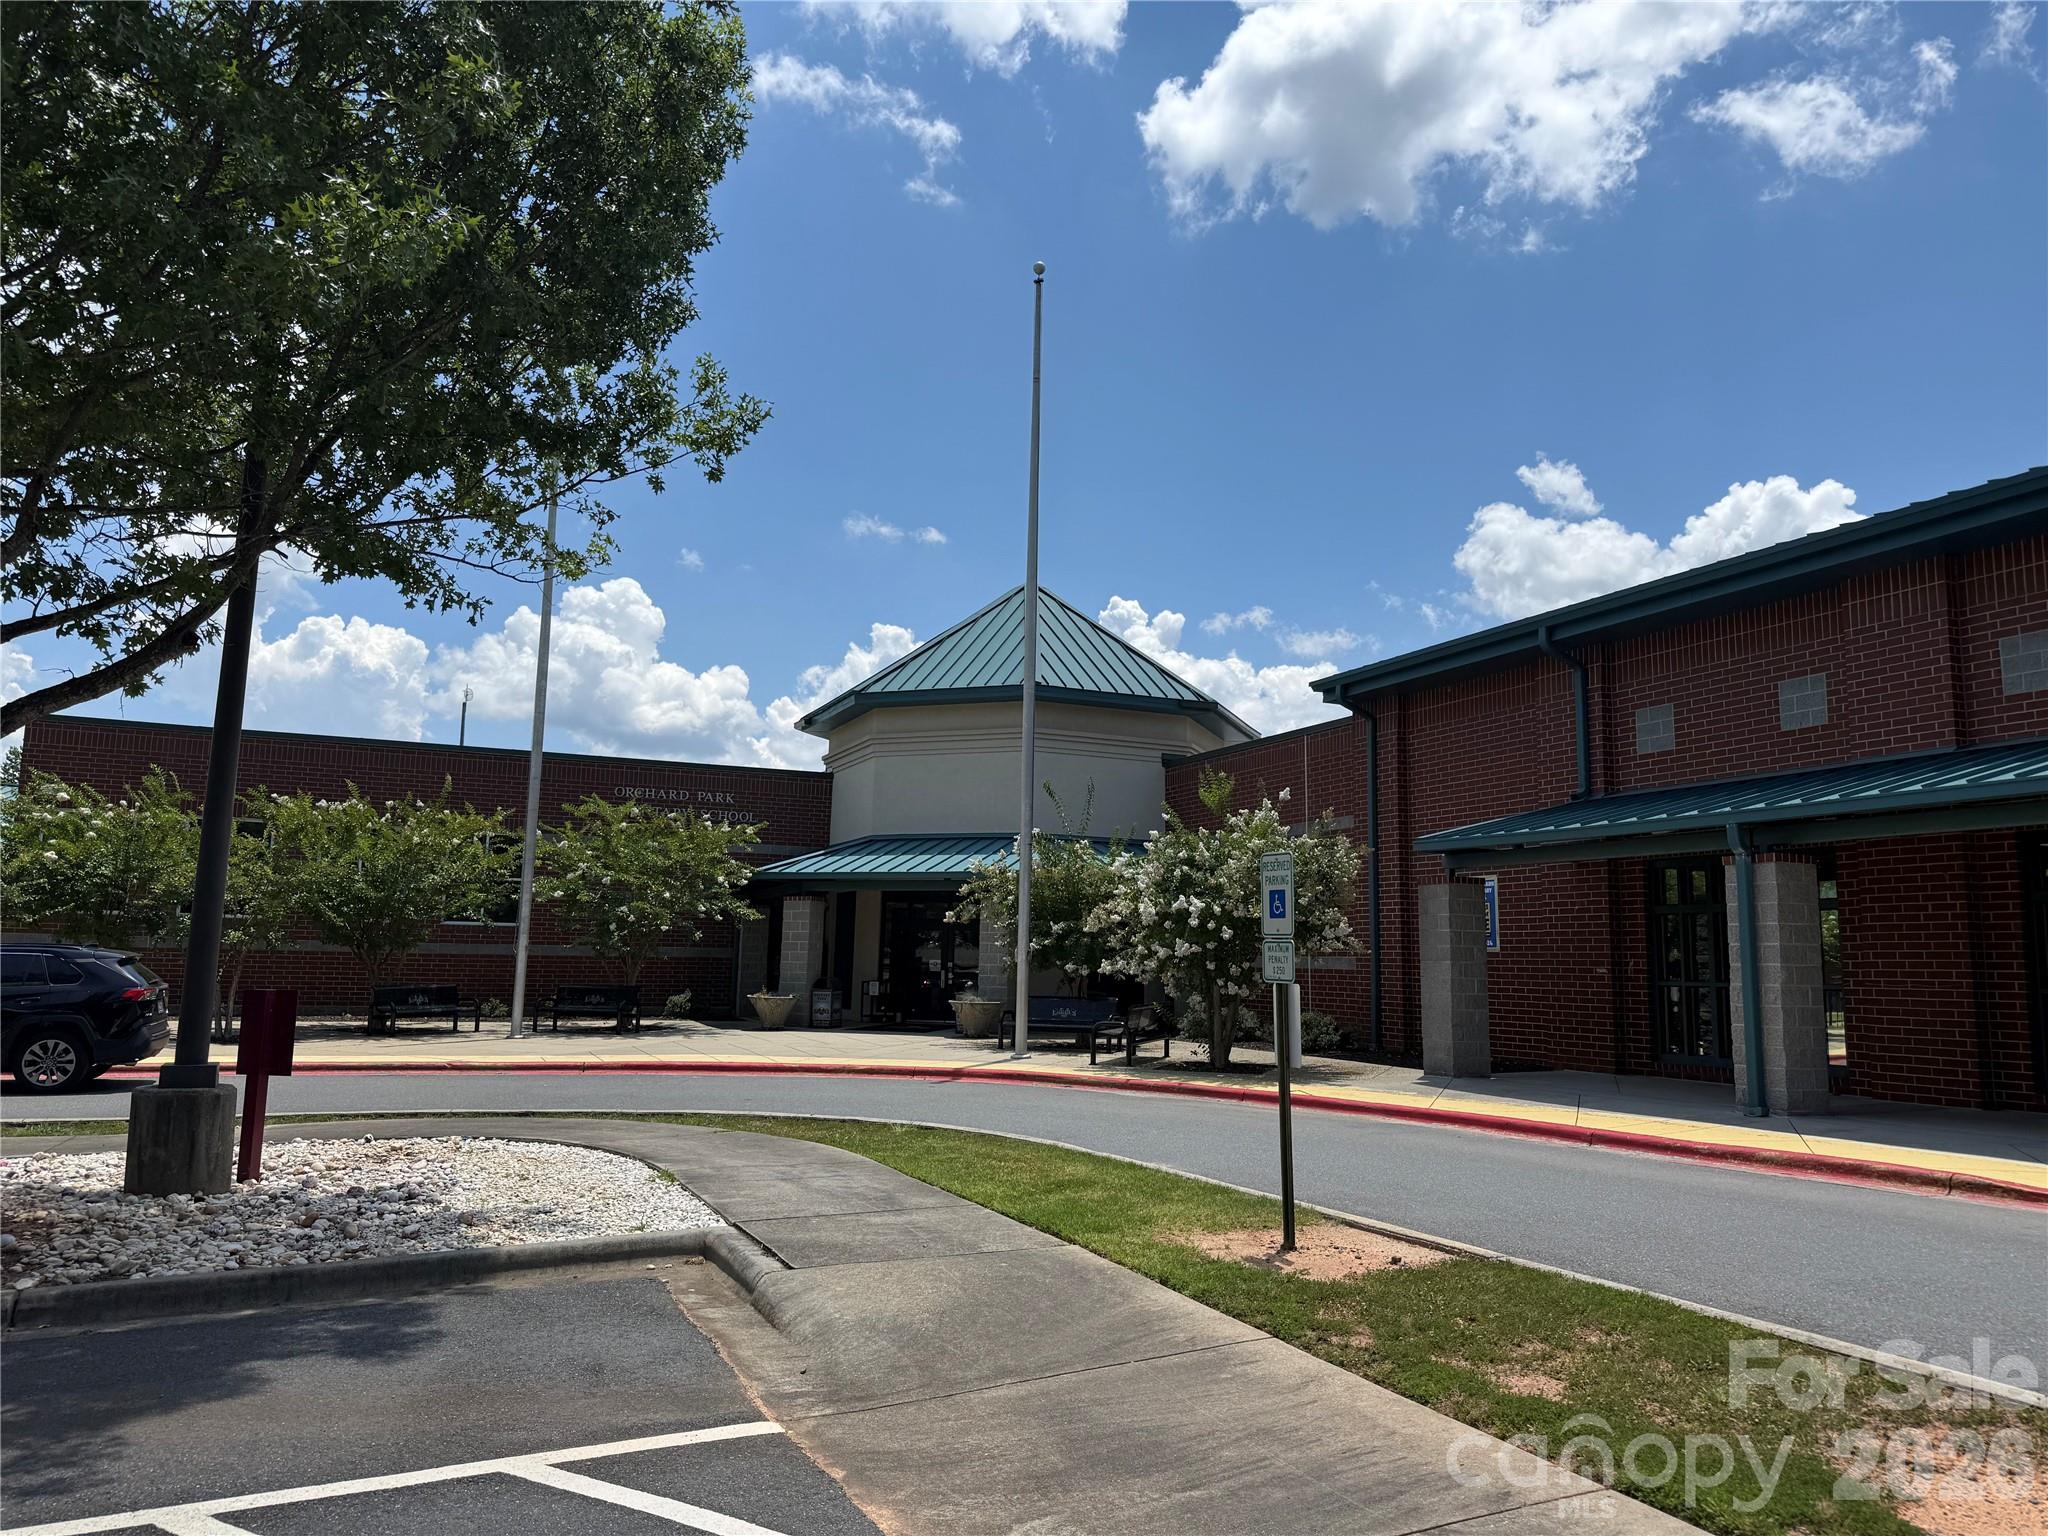
Elementary School
Orchard Park
-
Middle School
Pleasant Knoll
-
High School
Fort Mill
Property Features
-
New Construction
NO
-
Association Amenities
Trail(s)
-
Senior Community YN
NO
Schedule a Showing
Showing scheduled successfully.
Mortgage calculator
Estimate your monthly mortgage payment, including the principal and interest, property taxes, and HOA. Adjust the values to generate a more accurate rate.
Your payment
Principal and Interest:
$
Property taxes:
$
HOA fees:
$
Total loan payment:
$
Total interest amount:
$
Location
County
York
Elementary School
Orchard Park
Middle School
Pleasant Knoll
High School
Fort Mill
Listing Courtesy of Melissa Brown , Helen Adams Realty
RealHub Information is provided exclusively for consumers' personal, non-commercial use, and it may not be used for any purpose other than to identify prospective properties consumers may be interested in purchasing. All information deemed reliable but not guaranteed and should be independently verified. All properties are subject to prior sale, change or withdrawal. RealHub website owner shall not be responsible for any typographical errors, misinformation, misprints and shall be held totally harmless.

Agent
Mitch Totherow
Call Mitch today to schedule a private showing.

* Listings on this website come from the FMLS IDX Compilation and may be held by brokerage firms other than the owner of this website. The listing brokerage is identified in any listing details. Information is deemed reliable but is not guaranteed. If you believe any FMLS listing contains material that infringes your copyrighted work please click here to review our DMCA policy and learn how to submit a takedown request.© 2024 FMLS.
Related Properties

Fort Mill
411 Williamson Street
3 Beds
2 Baths
1,583 Sq.Ft.
$475,000
MLS#: 4360682

Fort Mill
1348 Barnett Woods Crossing
3 Beds
2 Baths
2,440 Sq.Ft.
$669,900
MLS#: 4380977
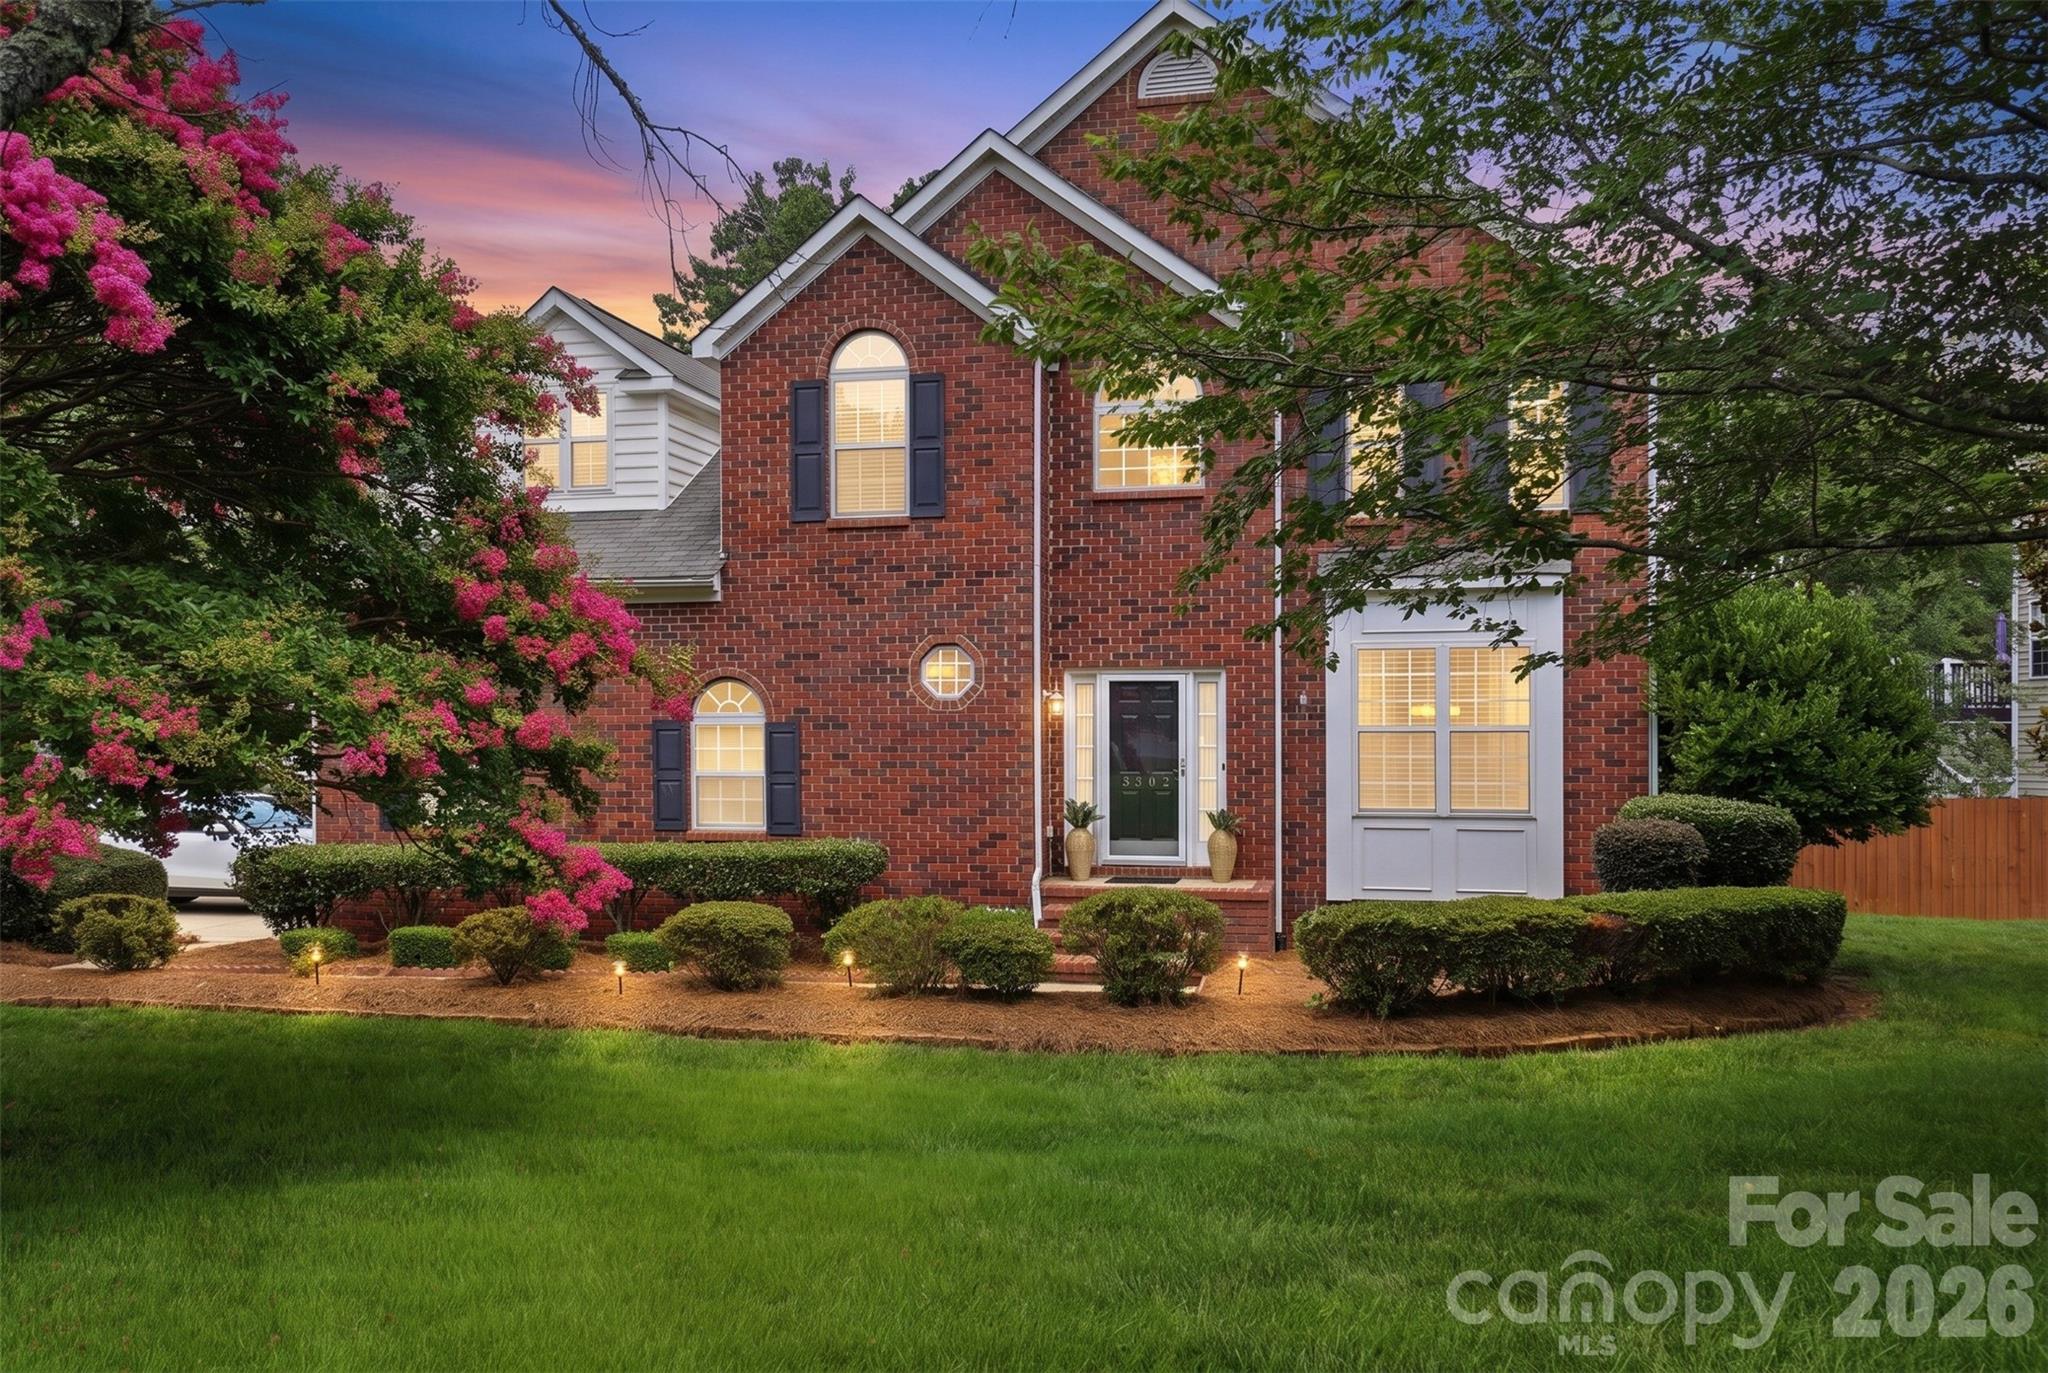
Fort Mill
3302 Sherborne Drive
4 Beds
2 Baths
2,847 Sq.Ft.
$550,000
MLS#: 4398214

Fort Mill
8012 Lantern Way
3 Beds
2 Baths
2,330 Sq.Ft.
$484,000
MLS#: 4393030

Fort Mill
910 Ashton Oak Court
5 Beds
4 Baths
3,465 Sq.Ft.
$575,000
MLS#: 4379778
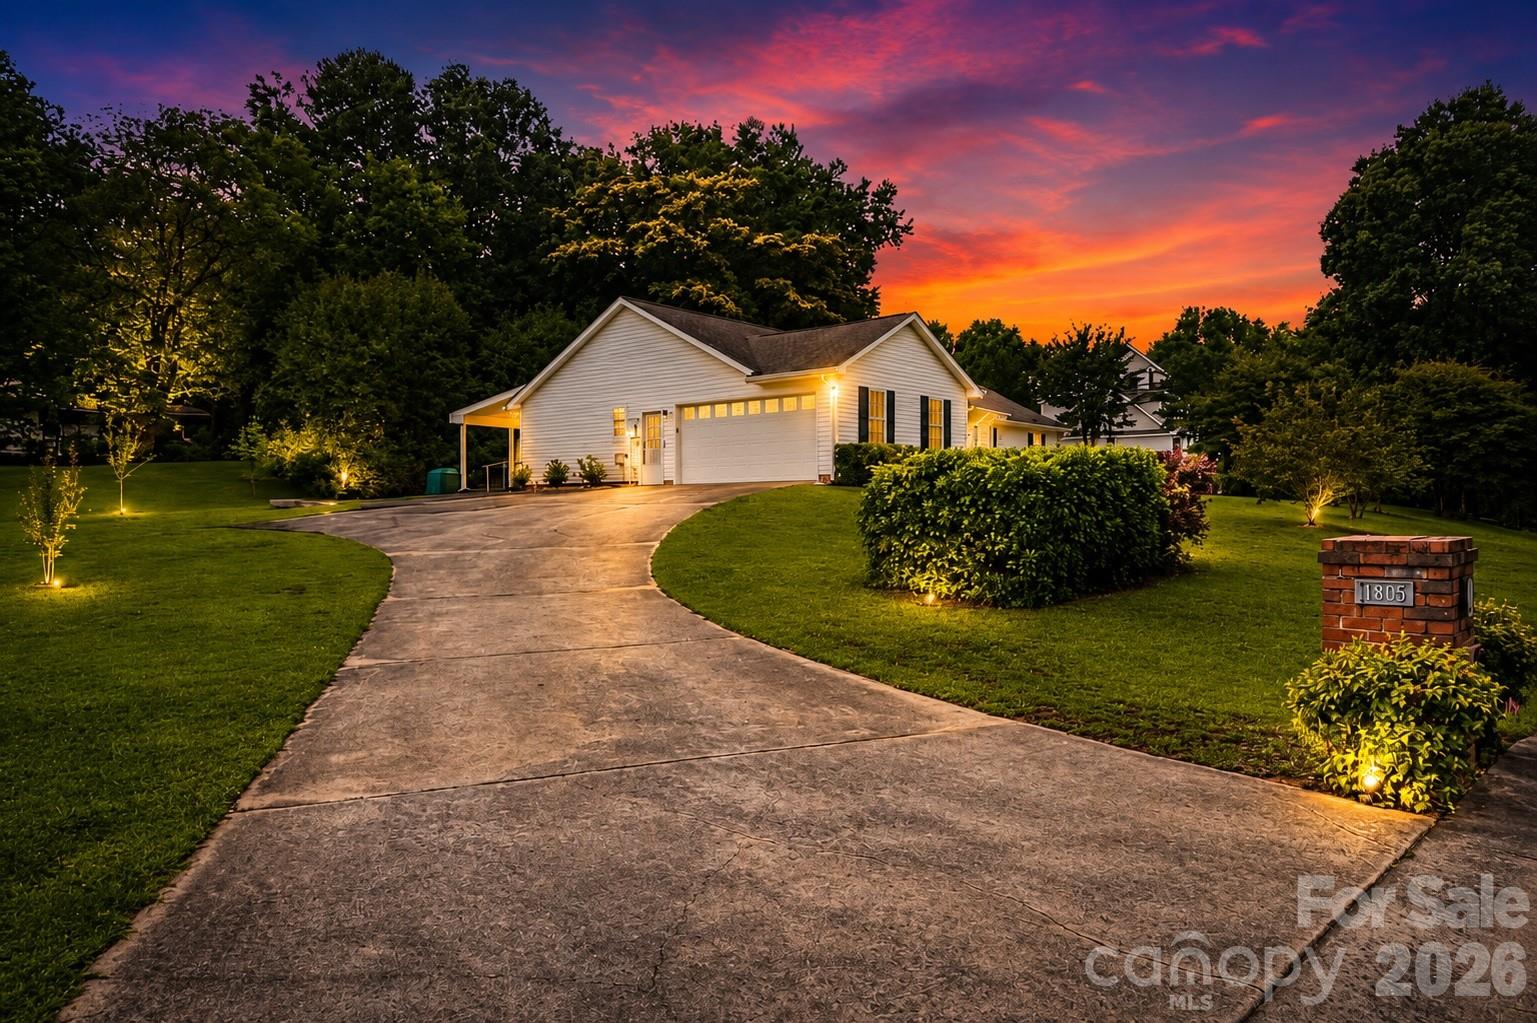
Fort Mill
1805 Lillian Lane
3 Beds
2 Baths
1,618 Sq.Ft.
$499,000
MLS#: 4387011
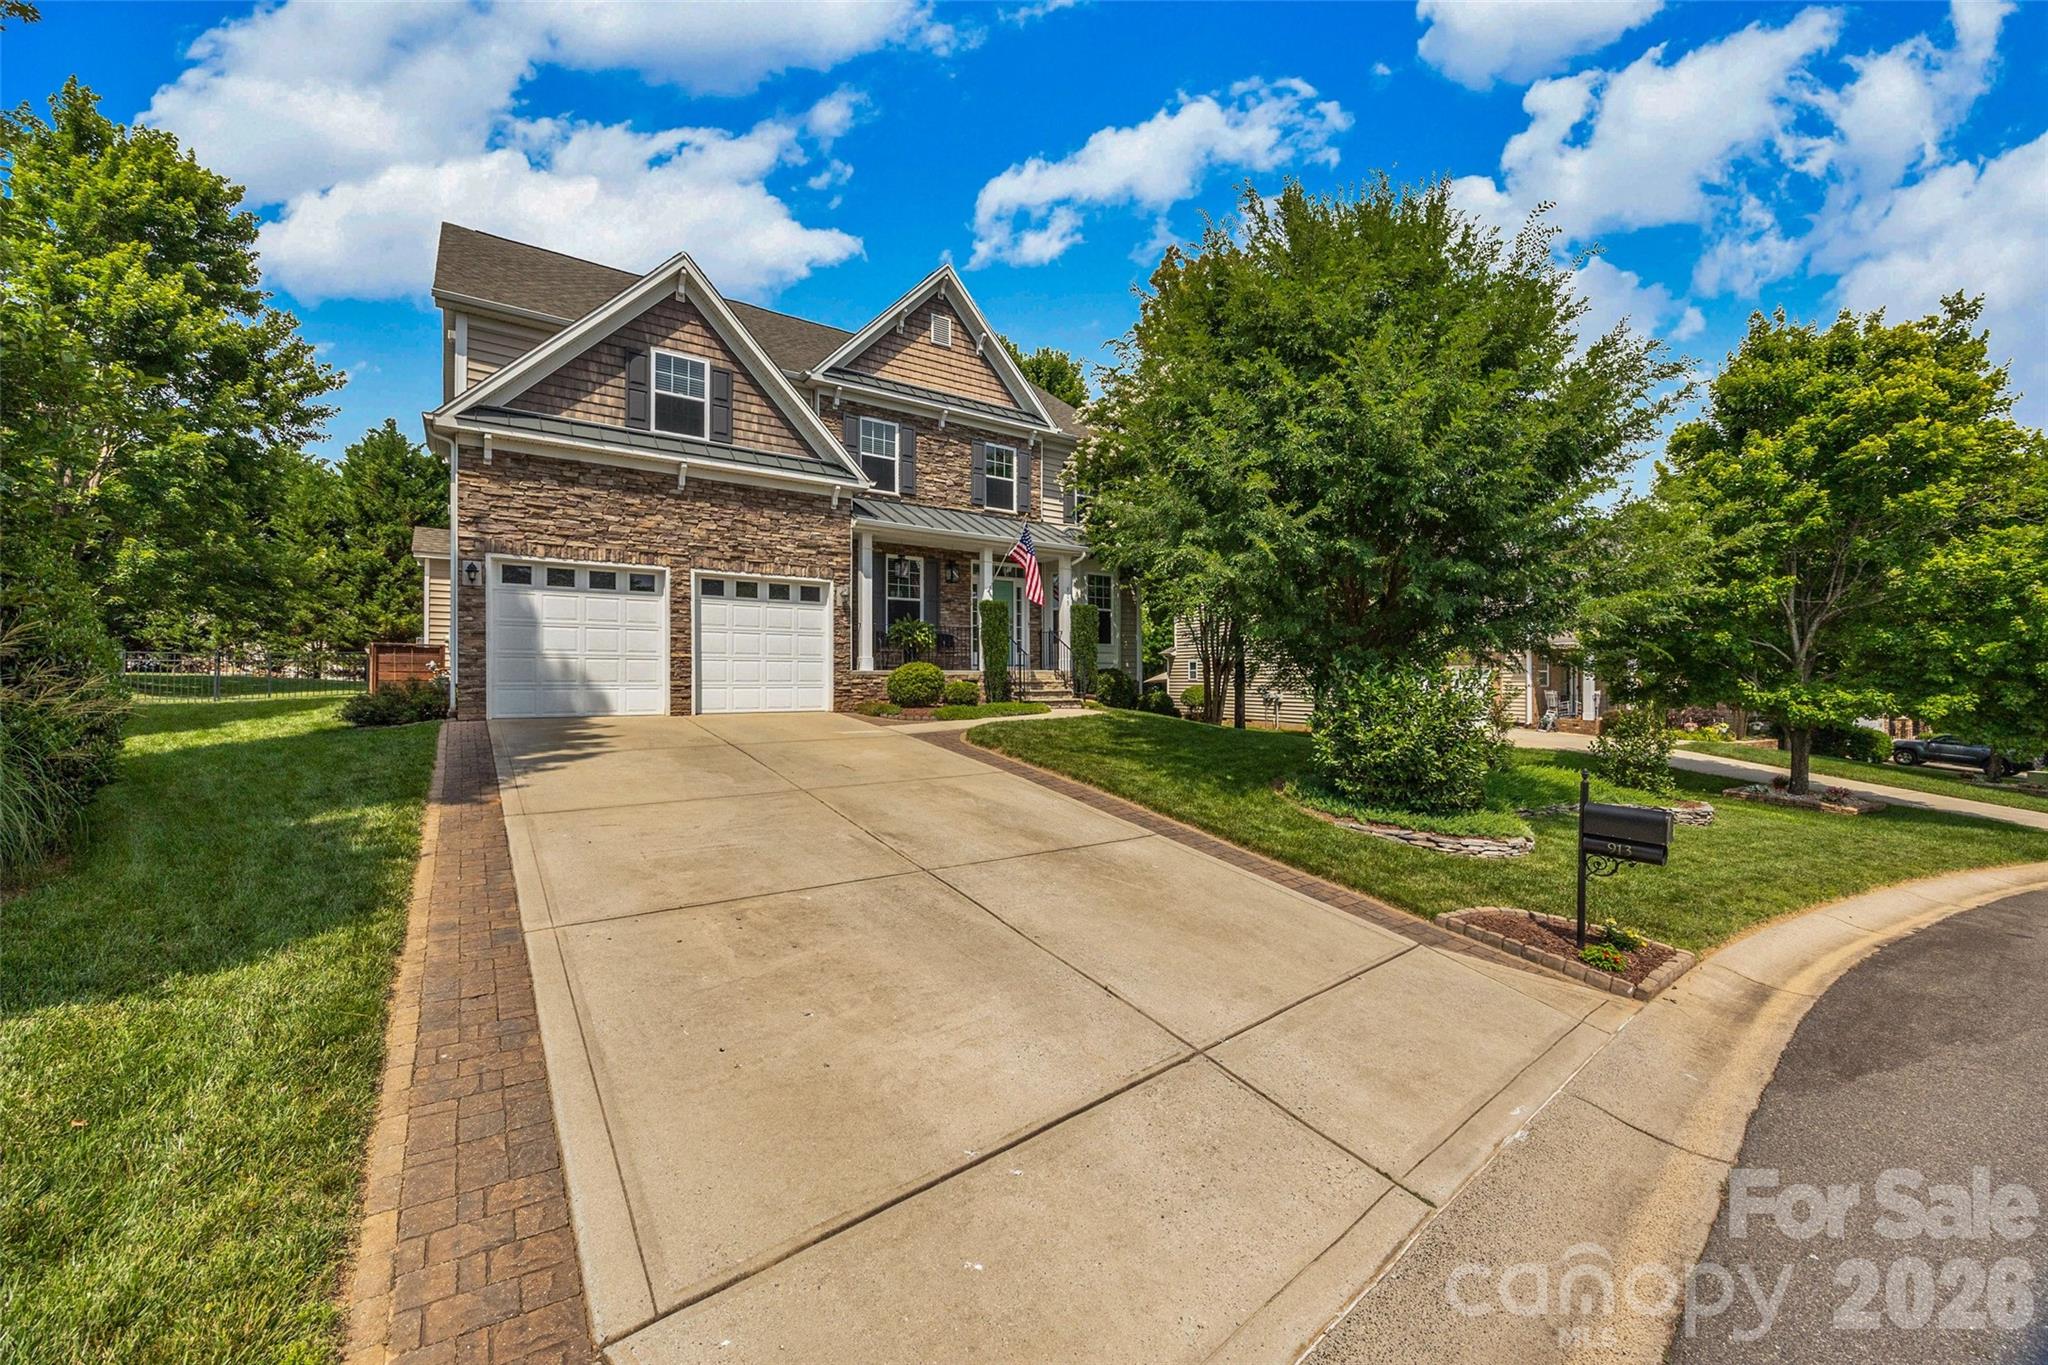
Fort Mill
913 Vogel Way
6 Beds
4 Baths
3,471 Sq.Ft.
$678,000
MLS#: 4387376
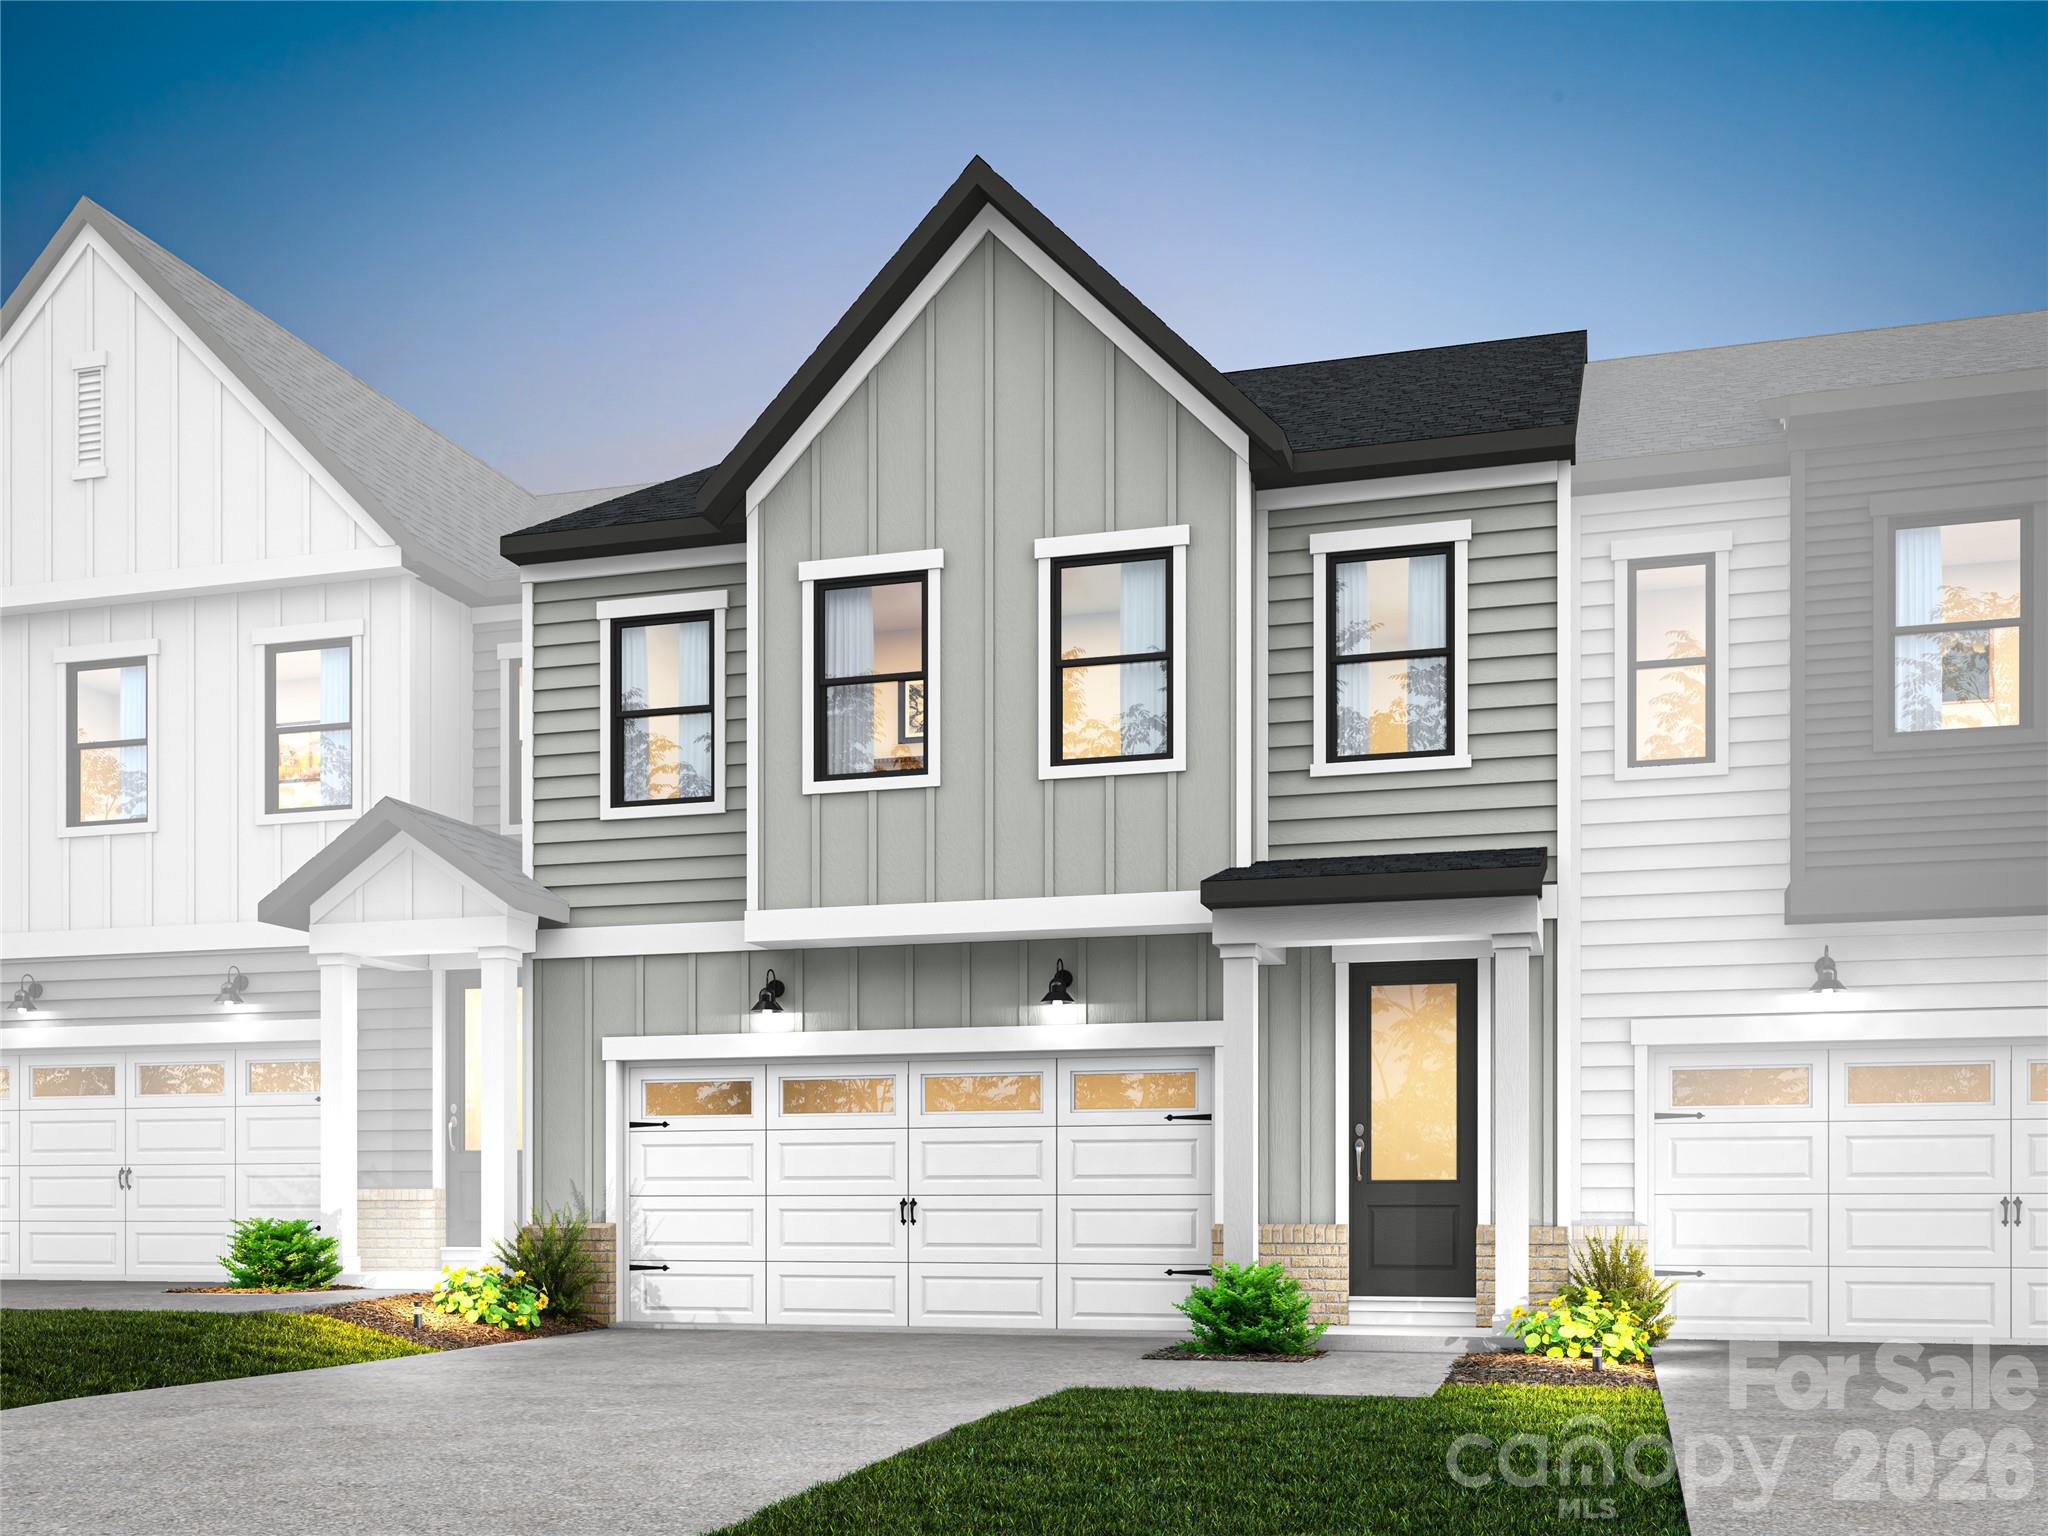
Fort Mill
197 Landy Street
3 Beds
2 Baths
2,178 Sq.Ft.
$489,776
MLS#: 4389246
Fort Mill
201 Landy Street
3 Beds
2 Baths
2,078 Sq.Ft.
$477,755
MLS#: 4374121

Fort Mill
2029 Primrose Court
3 Beds
2 Baths
2,539 Sq.Ft.
$665,000
MLS#: 4389837
