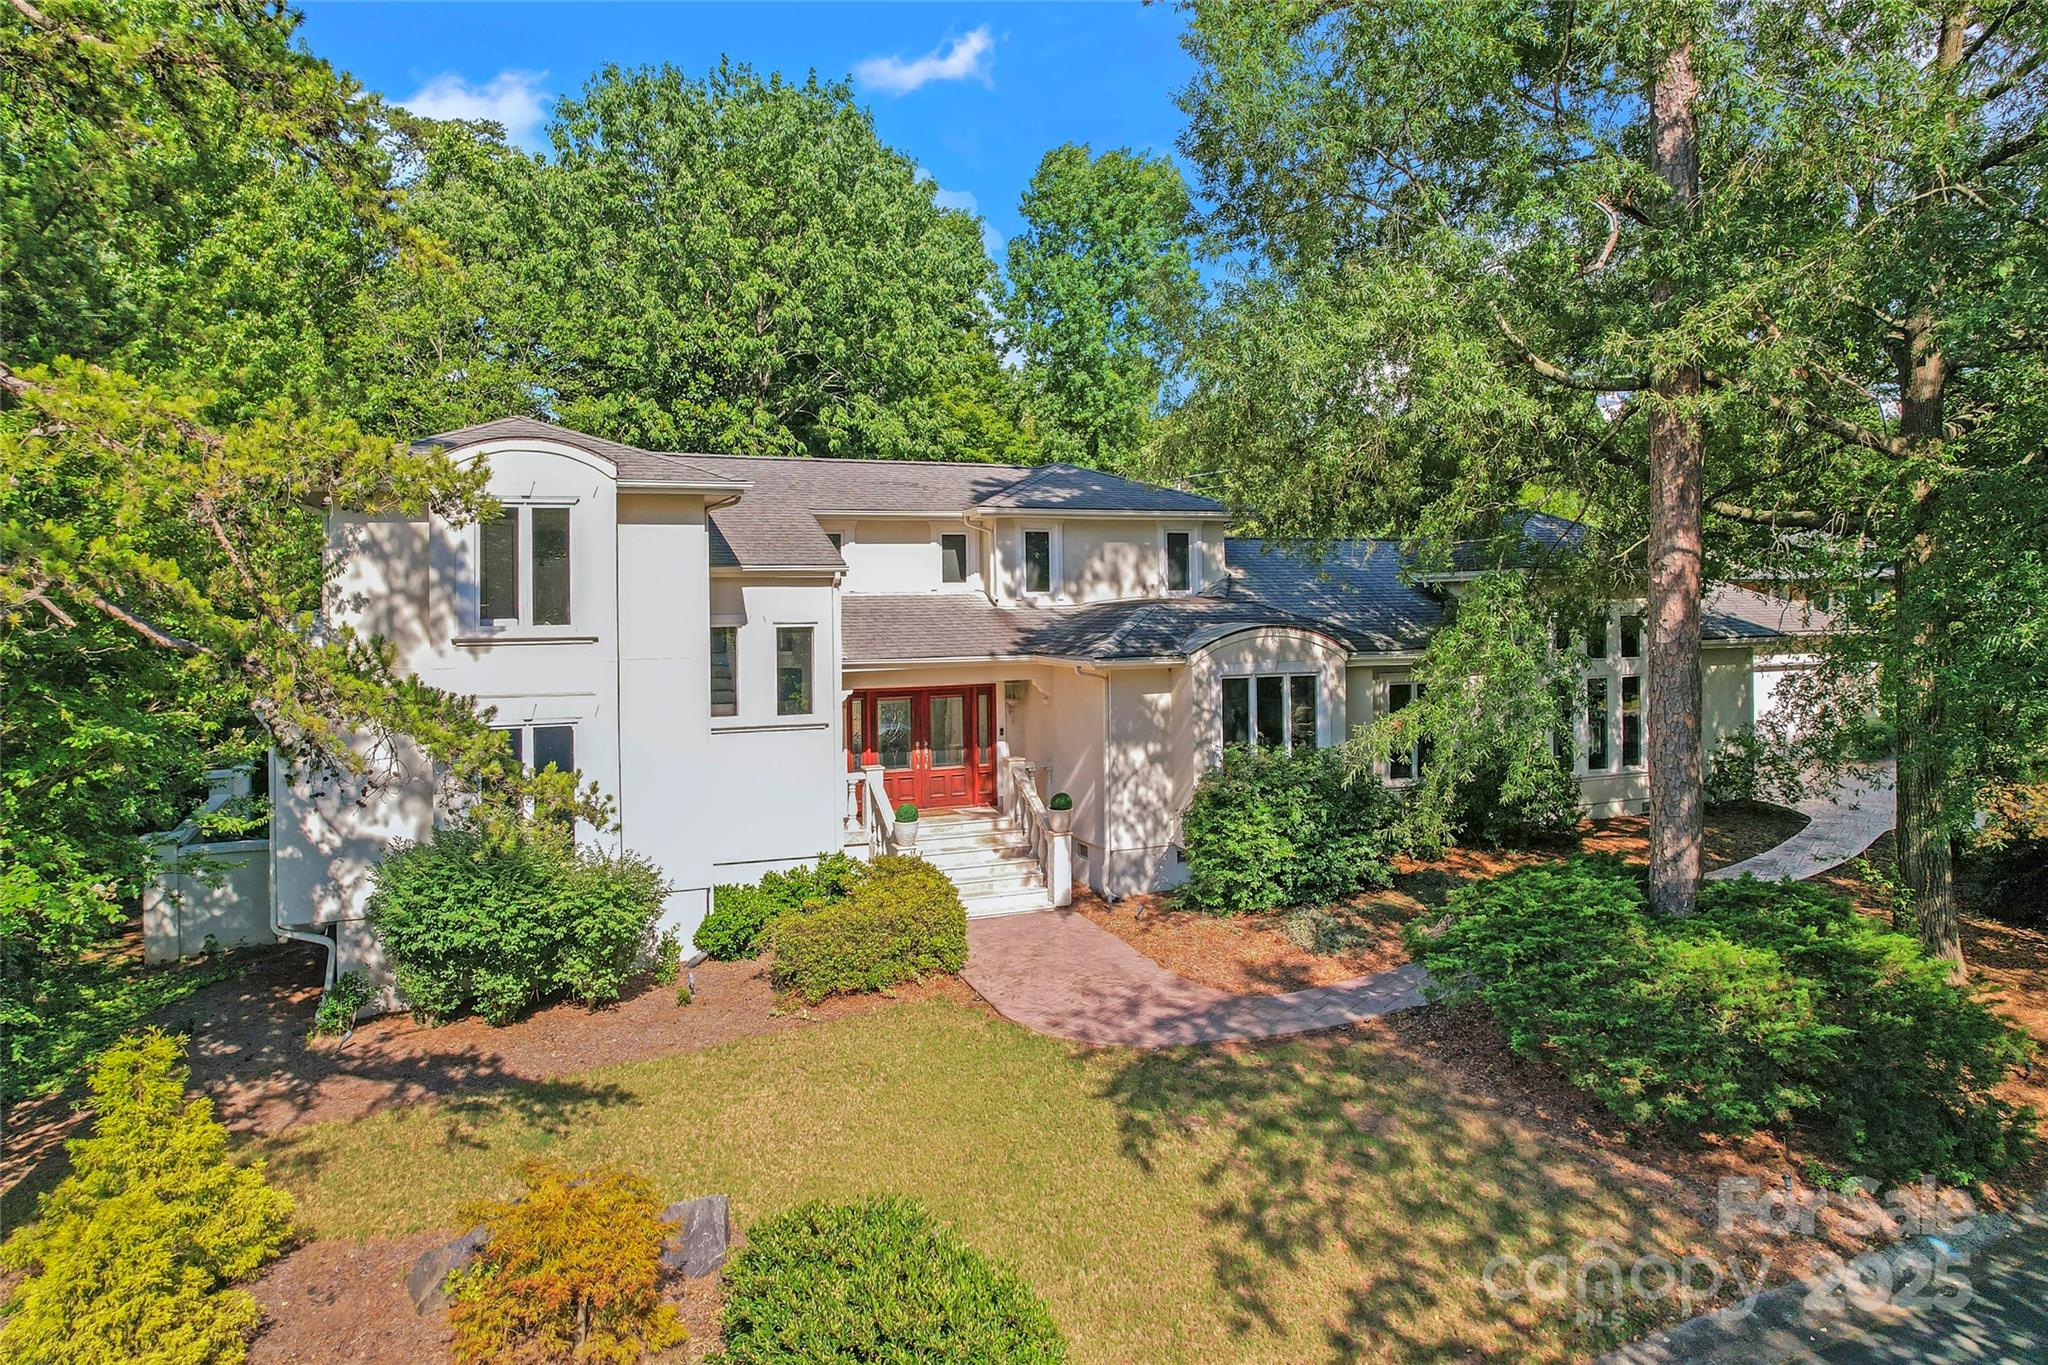
One of the most popular communities provided by {{page_data.agentName}}

Lake Wylie / Clover

One of the most popular communities provided by Prestino Advantage

Lake Wylie / Clover

About Lake Wylie / Clover

If you’re looking for lakefront luxury with room to breathe, Lake Wylie and Clover offer a lifestyle that feels both elevated and unhurried.

Set along the shores of Lake Wylie and just west of Charlotte, this area blends waterfront living, custom homes, and golf course communities with rolling countryside, open land, and a quieter pace of life.

Lake Wylie is known for its stunning waterfront properties, private docks, boating access, and sunset views over the water. Clover offers spacious homesites, farmland, equestrian properties, and newer communities that provide both privacy and connection. Together, they create a unique balance of upscale lake living and rural charm.

Buyers often ask:

• Can I have a private dock on Lake Wylie?

• Are there luxury waterfront homes available year-round?

• How far is Clover from Charlotte?

• What are property taxes like in York County?

With top-rated Clover schools, strong community roots, and convenient access to Charlotte Douglas International Airport and major highways, Lake Wylie and Clover attract professionals, retirees, and families seeking space without sacrificing access.

Here, mornings begin with coffee on the dock, evenings end with sunsets over the water, and weekends are filled with boating, golf, and gathering with neighbors who value both privacy and community.

Lake Wylie and Clover aren’t just places to live — they’re places to exhale, invest wisely, and create a lifestyle that feels intentional.

One of the most popular communities provided by Prestino Advantage
243
# of Listings
3
Avg # of Bedrooms
$257
Avg. $ / Sq.Ft.
$574,378
Med. List Price

Browse Lake Wylie / Clover Real Estate Listings

84 Properties Found. Page 2 of 6.

Luxury Living with Ultimate Flexibility in Paddlers Cove and minutes to Charlotte, NC!

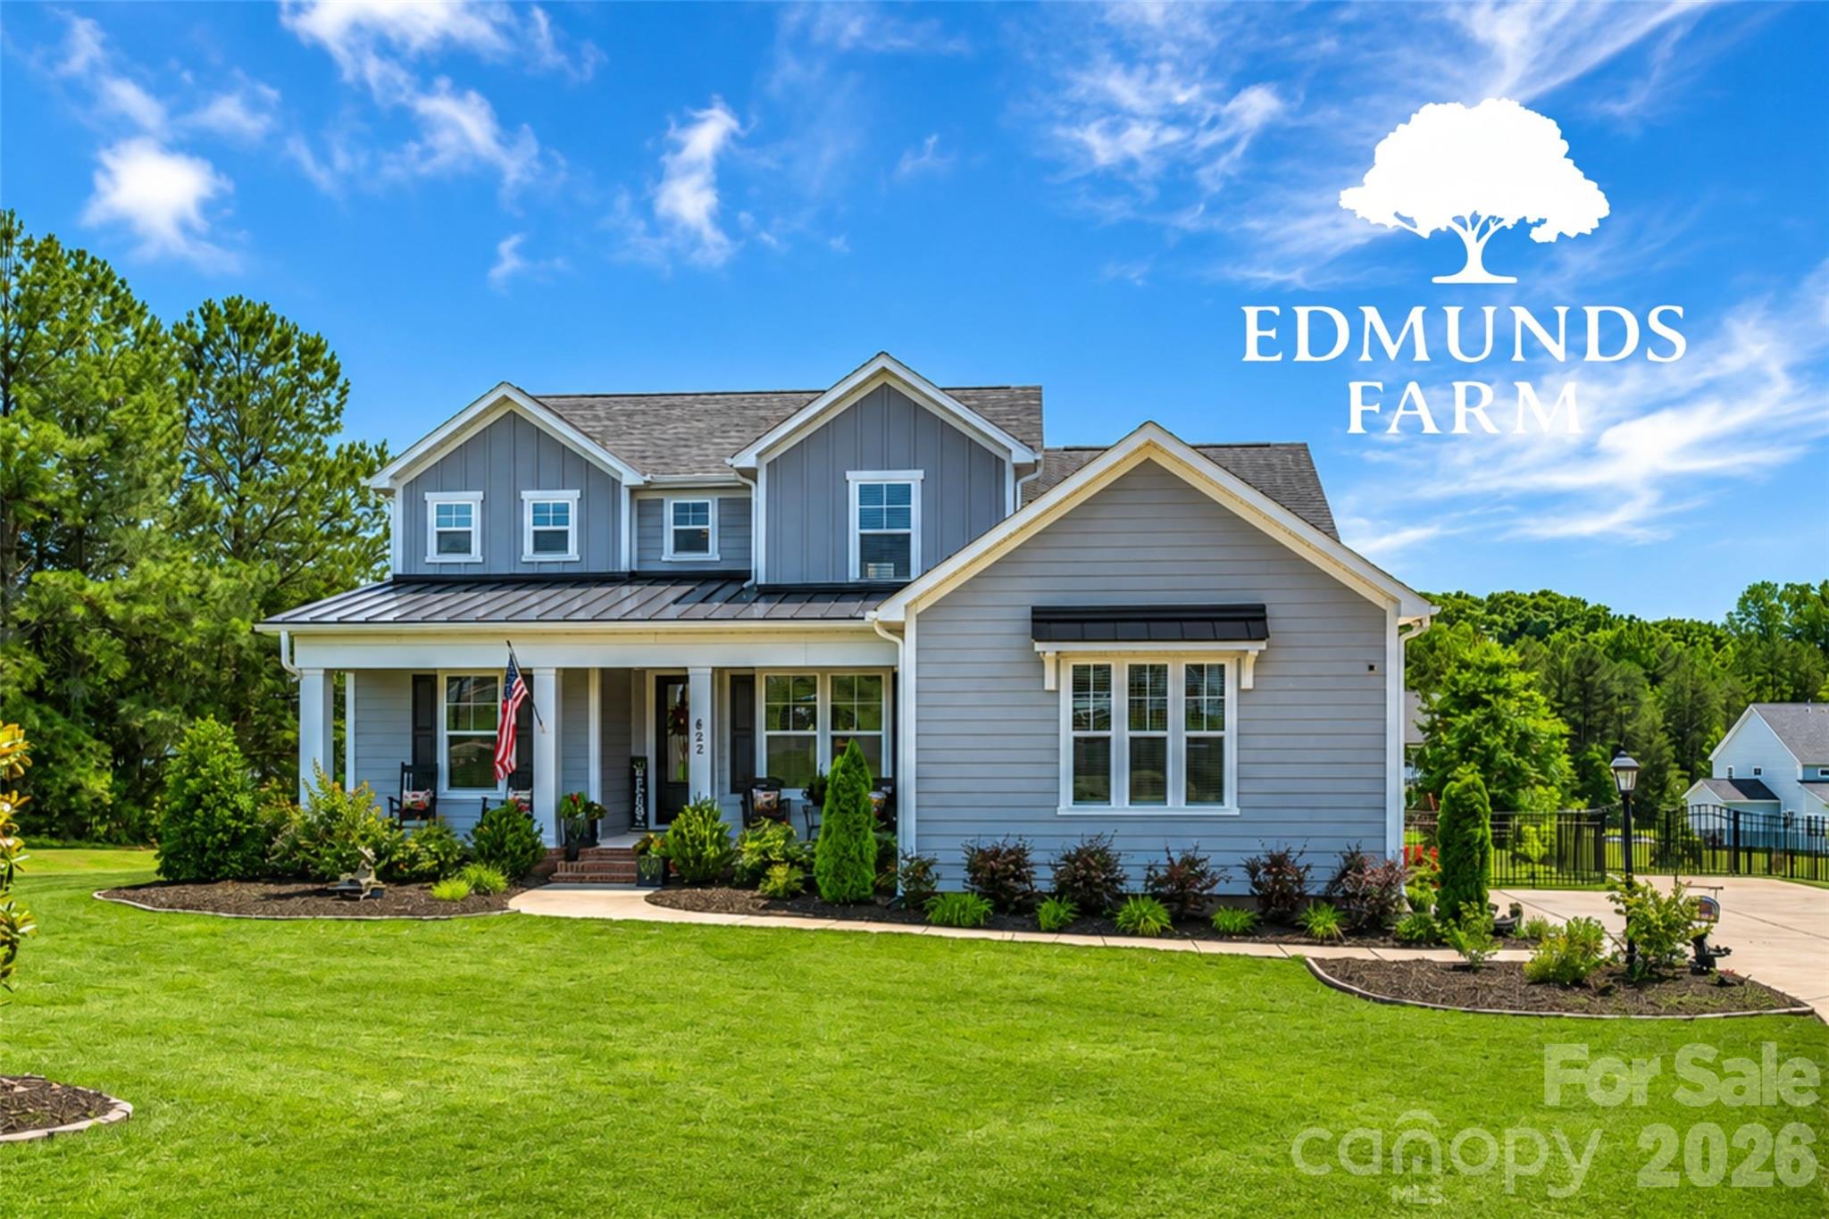
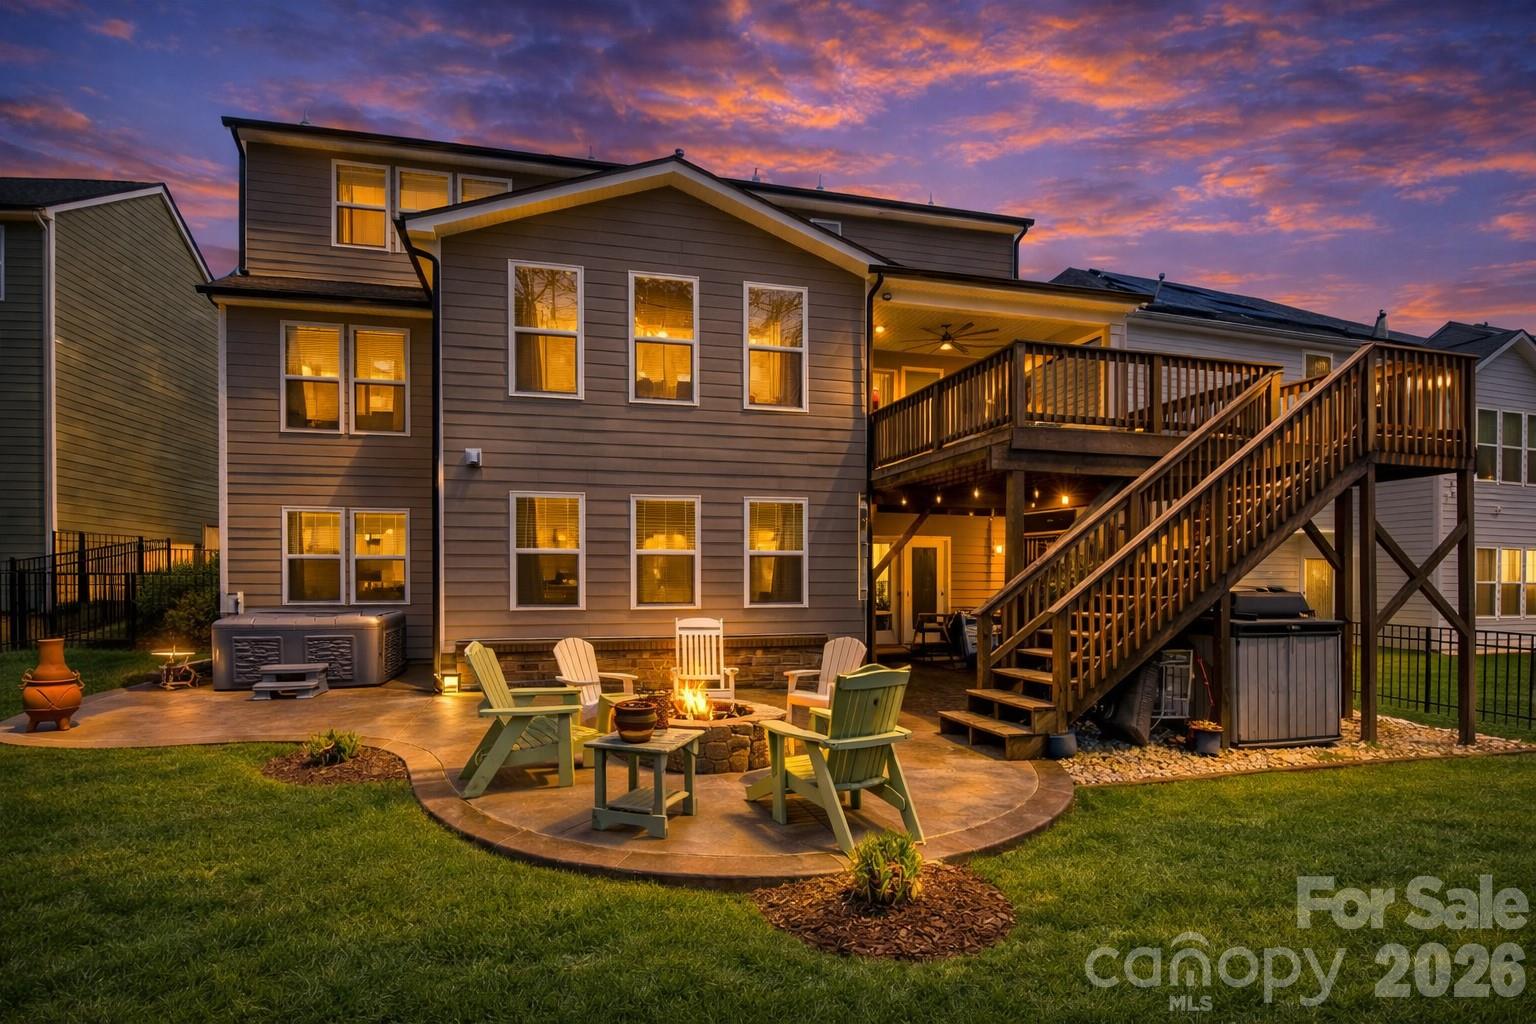
Welcome to a residence where refined design meets unparalleled scale. Nestled in the heart of Lake Wylie within the highly sought-after amenity rich Paddlers Cove community, this 2022-built "Stonehaven" model by DRB Homes is more than just a house—it’s a sanctuary designed for the modern, multi-generational family and is ready for your family or relocation!  

The Main Level: Sophistication & LightStep through the foyer and into an open-concept masterpiece. The gourmet kitchen is a chef’s dream, featuring quartz countertops, a massive sitting island, a 5-burner gas cooktop, and a stylish butler’s pantry leading to the formal dining room. The sun-drenched family room, anchored by a cozy fireplace, flows seamlessly into a vaulted morning room—perfect for your early coffee while overlooking the wooded backyard.Accommodations & Private Suites

The Primary Retreat: Located upstairs, this massive suite features a tray ceiling and a spa-like deluxe bath with dual vanities, a deep soaking tub, and a semi-frameless glass shower

Secondary Living Quarters: A rare find! The full finished walk-out basement serves as a private living suite, complete with its own separate entrance, full kitchen, living room, bedroom, and full bath. It’s the ideal setup for in-laws, long-term guests, or an elite entertainment hub.

Work & Play: A dedicated home office with French doors provides the quiet you need for remote work, while the upstairs loft offers a secondary gathering space for the kids.

Your Outdoor Oasis

Step outside to your extended 20-foot covered deck or the lower-level patio to find a fully fenced, tree-lined backyard. After a long day, unwind in the above-ground hot tub or gather around the fire pit for s’mores under the stars.  Living here means more than just a beautiful home; it’s about the community amenities: Two sparkling community pools & clubhouse.Direct Lake Wylie access and walking trails.  A golf cart away from Field Day Park (pickleball, sports fields, and playgrounds).  On and near cul-de-sac, low traffic, private backyards. 

Zoned for the award-winning Clover School District (Crowders Creek Elementary is right around the corner!). This property stands out not just for its size, but for its versatility. Minutes from restaurants, local activities, shopping, grocers, and a short drive in to the NC border!

The separate living quarters in the basement are a game-changer for families relocating with extended relatives. 

Plus, with a low VA/FHA assumable interest rate (5.375%) available, this is a strategic financial opportunity you won't find every day.

Key Property Features at a Glance:
Multi-generational living
Built: 2022 (Like-New Construction)
Square Footage: 5,446 (Total Living Area)
Lot: 0.19 Acres (Cul-de-sac, Fenced, Wooded View)
Parking: 2-Car Garage + 4 Driveway Spaces
Extras: Dual laundry rooms, 2 kitchens, wet bar, fiber-optic internet ready.
#4342094

Clover

234 Boxelder Road

6 Beds

5 Baths

5,446 Sq.Ft.

$881,998

MLS#: 4342094

Price reduced
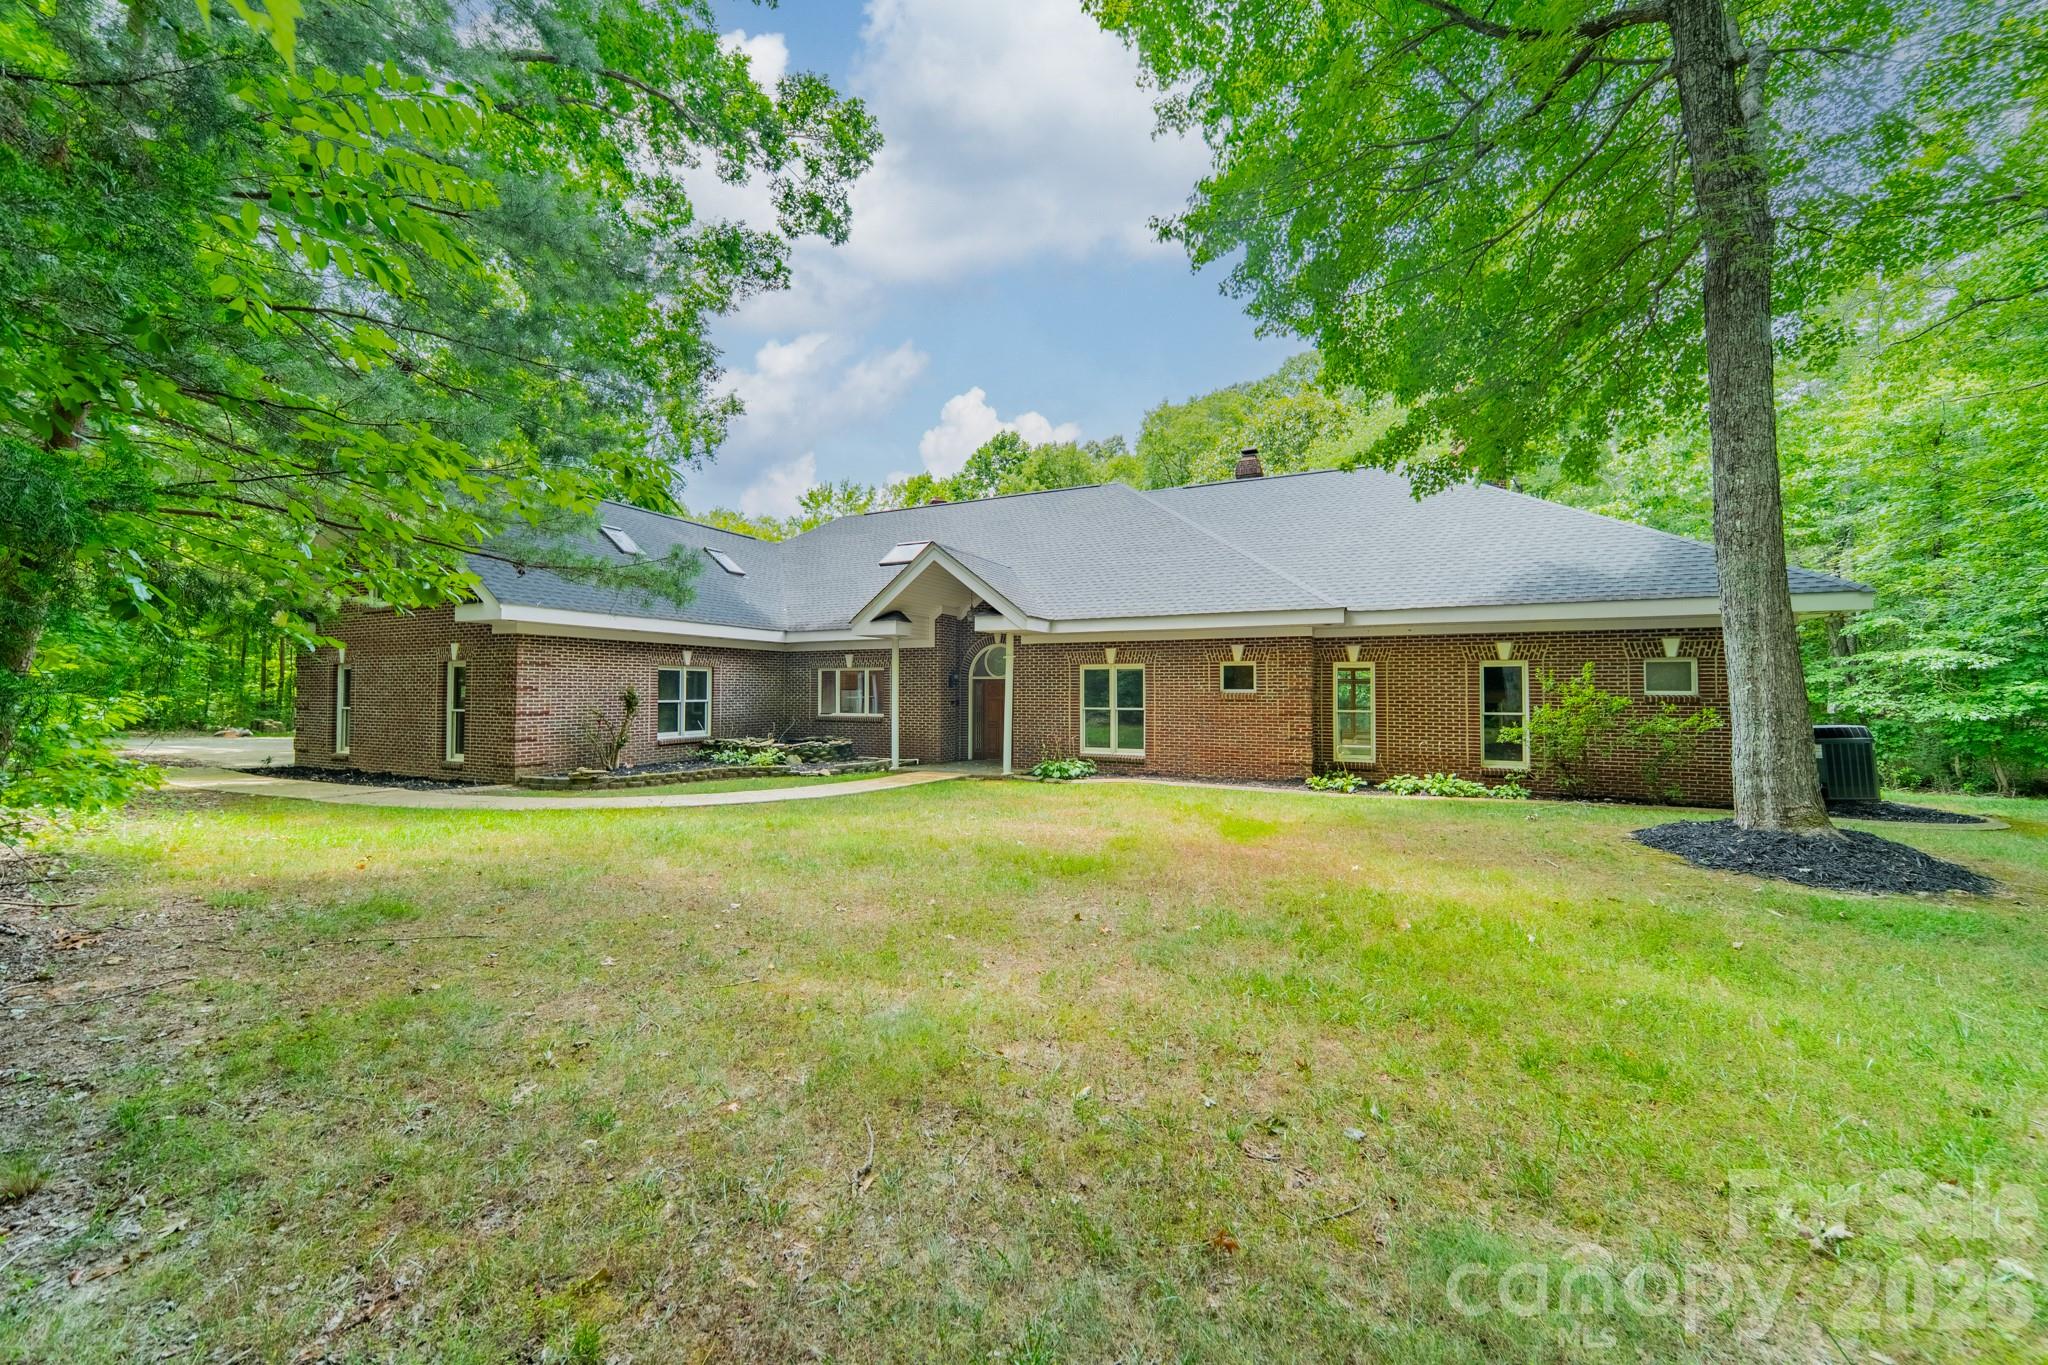
Welcome to this beautifully custom built full-brick gem on 5+ Acres in picturesque country setting in Clover. This home has been loved with care and style. As you enter, you'll be greeted by a two story entryway, open concept Great room with Custom built-in shelves & storage surrounding the two story stone fireplace with views to the tree-lined backyard. With a Chef's kitchen featuring high-end appliances, large island, beautiful countertops, custom cabinetry perfect for anyone who loves to cook or entertain. Plenty of room to gather in the eat in kitchen overlooking the private backyard. The open-concept layout flows with natural light, giving the living spaces a warm, inviting feel. The primary suite is a true retreat with 2 walk in closets, spa-like bath, soaking tub, double vanities and  a spacious walk-in shower is a perfect place to unwind. Upstairs find two bedrooms, full bathroom, an additional very large flex room over 2 car garage ideal for office, hobbies, or a great guestroom with a walk in closet. Outside, the landscaped, fenced yard is ready for everything from barbecues to quiet mornings with coffee on the relaxing screened porch and soak in the fabulous Custom 14 x 33 Fiberglass heated saltwater pool. The front porch & garage floor have epoxy covered floors. Custom built and so convenient, owners added  elevated overhead storage in garage. Top-rated schools! There are NO HOA only covenants, Can have an ADU but not room for it off the LEFT OF driveway but can be built on many other locations on the property. The septic is in the front yard. Plenty of room on the right, the back or off the back left behind the pool.
#4342411

Clover

790 Brandon Road

3 Beds

2 Baths

3,076 Sq.Ft.

$875,900

MLS#: 4342411

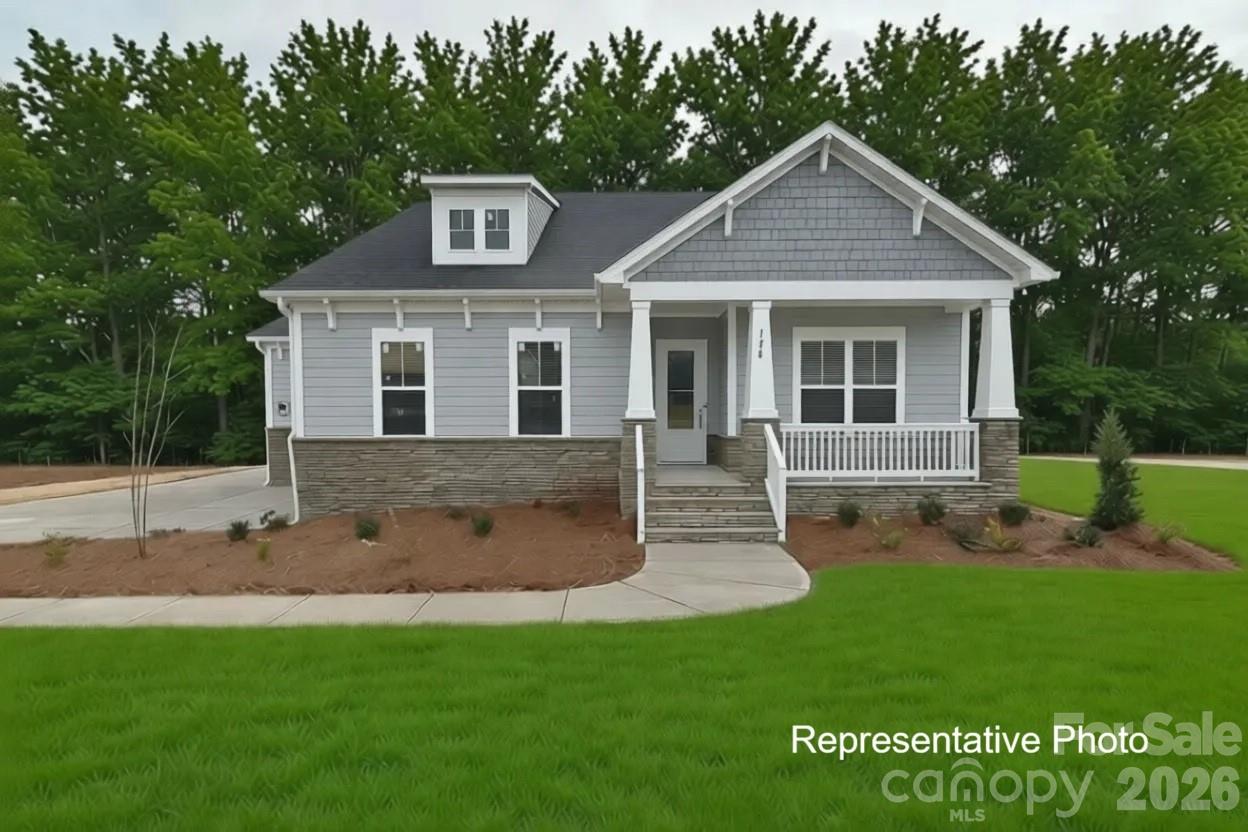
NEW CONSTRUCTION on a 1.34-acre homesite in beautiful Shepherds Trace! This Ranch-style home with an Upstairs Retreat features a stunning kitchen with floor-to-ceiling cabinetry, quartz countertops, double wall oven, gas cooktop, walk-in pantry, and an oversized island overlooking the spacious family room. The family room includes a coffered ceiling and quad sliding doors leading to the covered rear deck.
The Owner’s Suite showcases a dramatic 16' vaulted ceiling, two walk-in closets, and a luxury bath with dual vanities and a large walk-in shower featuring both rain and hand-held shower heads. The upstairs retreat adds a generous bonus room with wet bar, plus a 4th bedroom and 3rd full bath—perfect for entertaining or multi-generational living. Crawl space is encapsulated!
Some selections can still be made from an extensive catalog offering multiple cabinet colors, quartz and granite countertops, hardwood flooring options, stone fireplace surrounds, and a wide range of tile finishes.
Shepherds Trace is a tranquil community of wooded, 1+ acre homesites offering privacy and seclusion. Located near two state parks and just 15 minutes from Lake Wylie’s water activities, dining, and entertainment—this is your chance to escape the crowds and embrace peaceful living. 
Photos are artist rendering and/or representative photos, from previous build of same plan, and may show items that are not scheduled to be included in this home. Options, colors, layout, etc may differ from finished home on this homesite. Selection availability is dependent on contract date. Please verify options, colors, etc with builder representative.
#4366717

Clover

1290 Sage Pine Circle 17

4 Beds

3 Baths

3,149 Sq.Ft.

$875,000

MLS#: 4366717

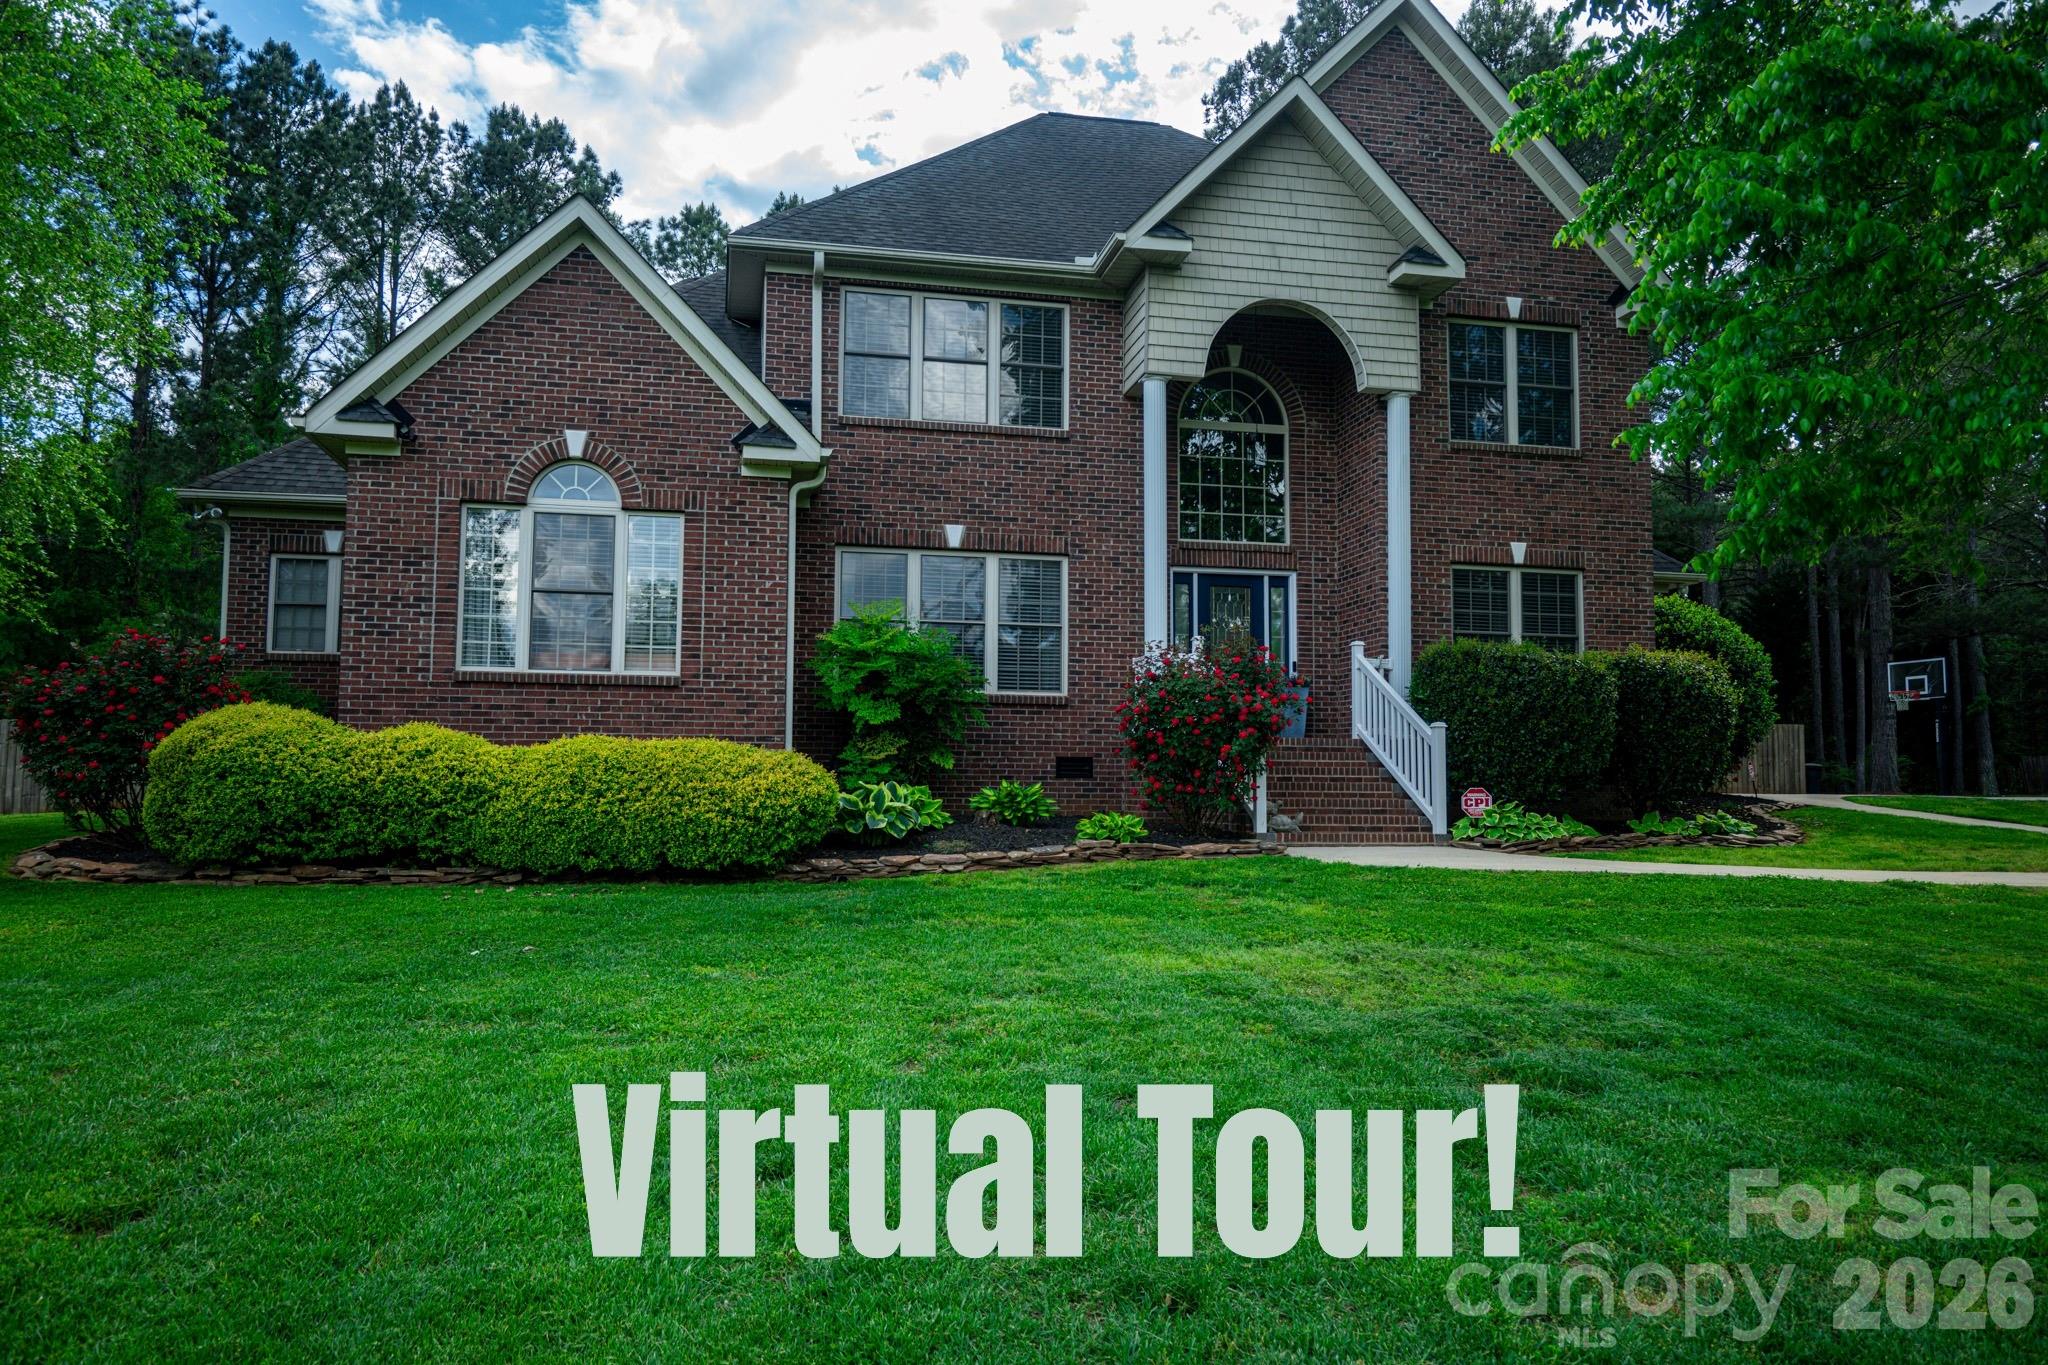
Get ready for summer and to live the lake lifestyle with this ALL-BRICK home featuring an in-ground pool with spa, community boat ramp & community boat slips often available for lease or purchase!!  The light and bright open floor plan features a bedroom and bath on the main floor, HUGE gourmet kitchen with island seating AND breakfast area that opens to a large den with gas fireplace, all overlooking your incredible FENCED IN backyard!  The downstairs also includes an additional living area, dining room and laundry room that accesses your SIDE LOAD 3-car garage.
Walking through the soaring two-story foyer you will find the hardwood stairs leading to your HUGE primary bedroom and bath and quite possibly the LARGEST primary closet you’ve ever seen!  Also upstairs there are three additional bedrooms and two full baths.  
Outside you will find a deck that spans the entire length of the house, pergola, and concrete surround for your IN-GROUND POOL and SPA, all enclosed with black aluminum fencing and additional yard space for a playground or trampoline.
Not stopping there, on BACK of your house you’ll find 37 PAID FOR solar panels on a TOP RATED ROOF that convey at no cost and make your electricity bills around $43/month!  
The LAKEFRONT community is across the street from Publix, Walmart and dining all while enjoying top rated schools in Clover Schools! 
Enjoy neighborhood amenities including walking trails, playground, basketball court, dog park sidewalks and a community pool!
You don’t want to miss this one!
#4361473

Clover

2678 Landing Pointe Drive

6 Beds

4 Baths

3,829 Sq.Ft.

$875,000

MLS#: 4361473

New on site 3 days ago
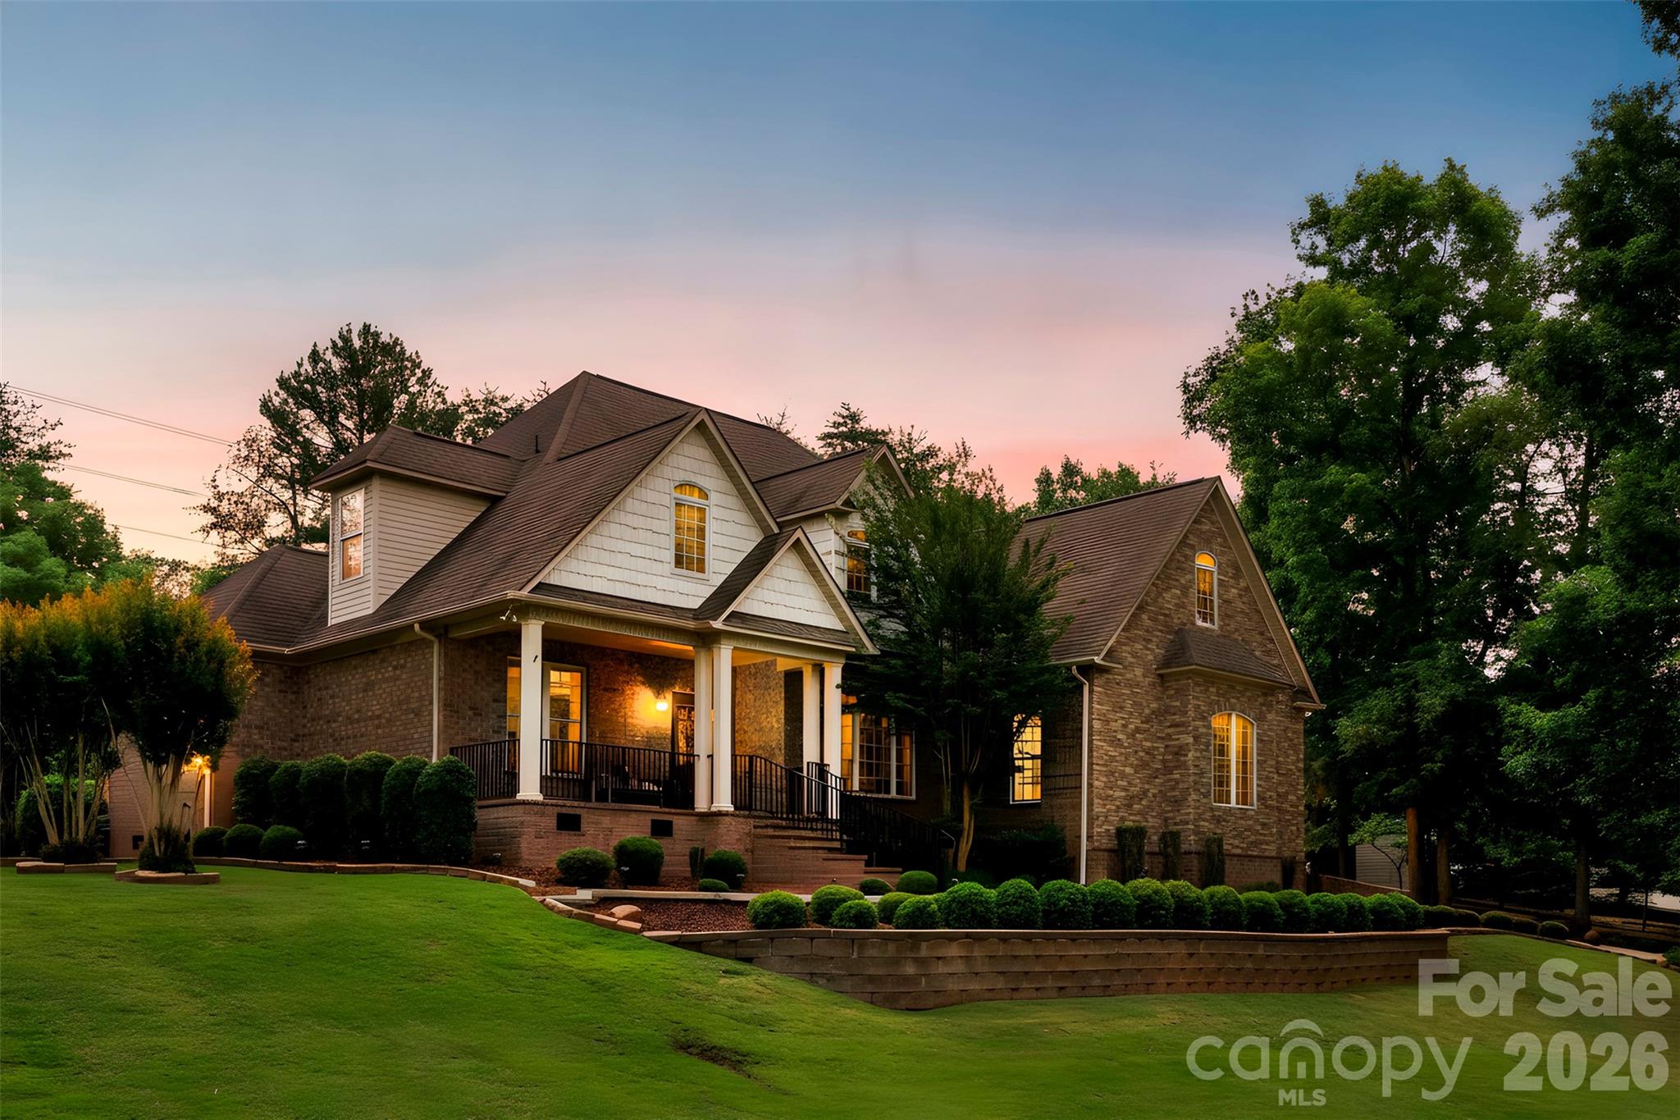
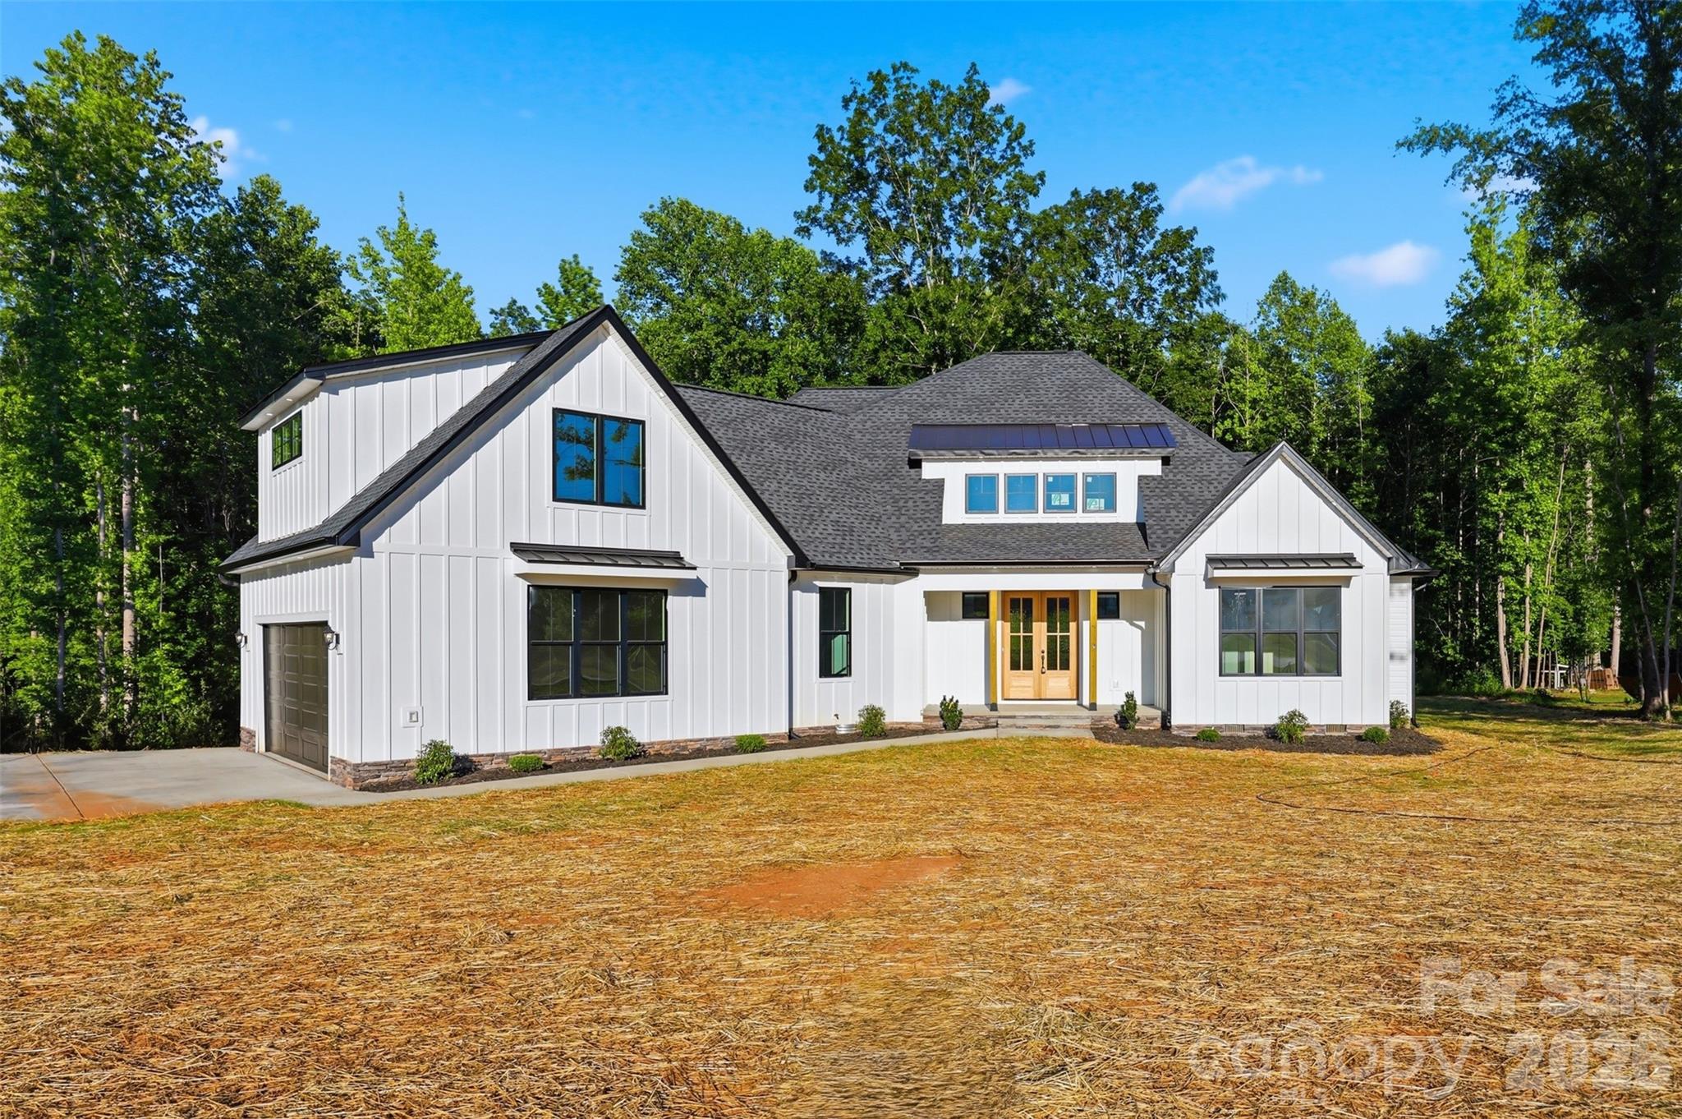
Modern and luxurious new construction waiting for you to make it a Home!  From the ground up on this sprawling 2.5-acre lot with a gorgeous tree-lined backdrop, this house has been expertly crafted.  Opening the front door, natural light shines in on the expansive open floor that was designed for hosting grand gatherings or finding quiet moments of relaxation by the fireplace.   A large island with a rustic base, stylish pendant lighting, and plenty of room to create those favorite dishes in this beautiful kitchen.  Imagine the restful sleep you will have in this grand primary retreat with an ensuite, and that walk-in closet is set up for easy organizing.  2 additional bedrooms and a full bath round out the main level.  The living space continues upstairs with a sizable loft and bonus room, another bedroom, and a full bath!  A covered back patio that has a beautiful view, where you can just sit and listen to the tranquil sounds of country living.  Your home searching stops here - Welcome Home to 352 Adams Road!
#4384880

Clover

352 Adams Road

4 Beds

3 Baths

3,442 Sq.Ft.

$849,900

MLS#: 4384880

Zoned to Crowders Creek Elementary, Oakridge Middle and Lake Wylie High School! Welcome to this exceptional 5-bedroom, 4-bathroom basement home in the highly desirable Paddlers Cove community, where refined living meets everyday functionality. Ideally positioned near the end of Paddlers Cove Drive on a quiet cul-de-sac, this home offers added privacy and a peaceful setting. 

Thoughtfully designed for both entertaining and daily comfort, the open-concept floor plan showcases a beautifully appointed kitchen featuring quartz countertops, a walk-in pantry, and a dedicated planning center, all seamlessly connected to the main living spaces. Just off the garage, a well-placed drop zone provides effortless organization for busy lifestyles. The main level also features a private office and a guest suite with a full bathroom, perfect for visitors or multi-generational living.

Upstairs, you’ll find a spacious and versatile layout featuring the primary suite, two additional bedrooms, a loft ideal for a secondary living space or home office, and an oversized laundry room designed for maximum convenience.

The finished basement expands your living space with an oversized recreation area, an additional bedroom, a full bathroom, and a large unfinished storage area, offering flexibility for both living and future needs.

Step outside to your private outdoor retreat, where a screened-in porch overlooks a serene, tree-lined backyard and a heated saltwater pool, creating the perfect setting for relaxing evenings or entertaining year-round.

Enjoy resort-style community amenities, including a neighborhood pool, all while being just minutes away, and even a golf cart ride, from top-rated schools and Field Day Park. 

Offering the perfect blend of luxury, privacy, and convenience, this home truly has it all.
#4375452

Clover

2526 Paddlers Cove Drive

5 Beds

4 Baths

4,145 Sq.Ft.

$849,000

MLS#: 4375452

Price reduced
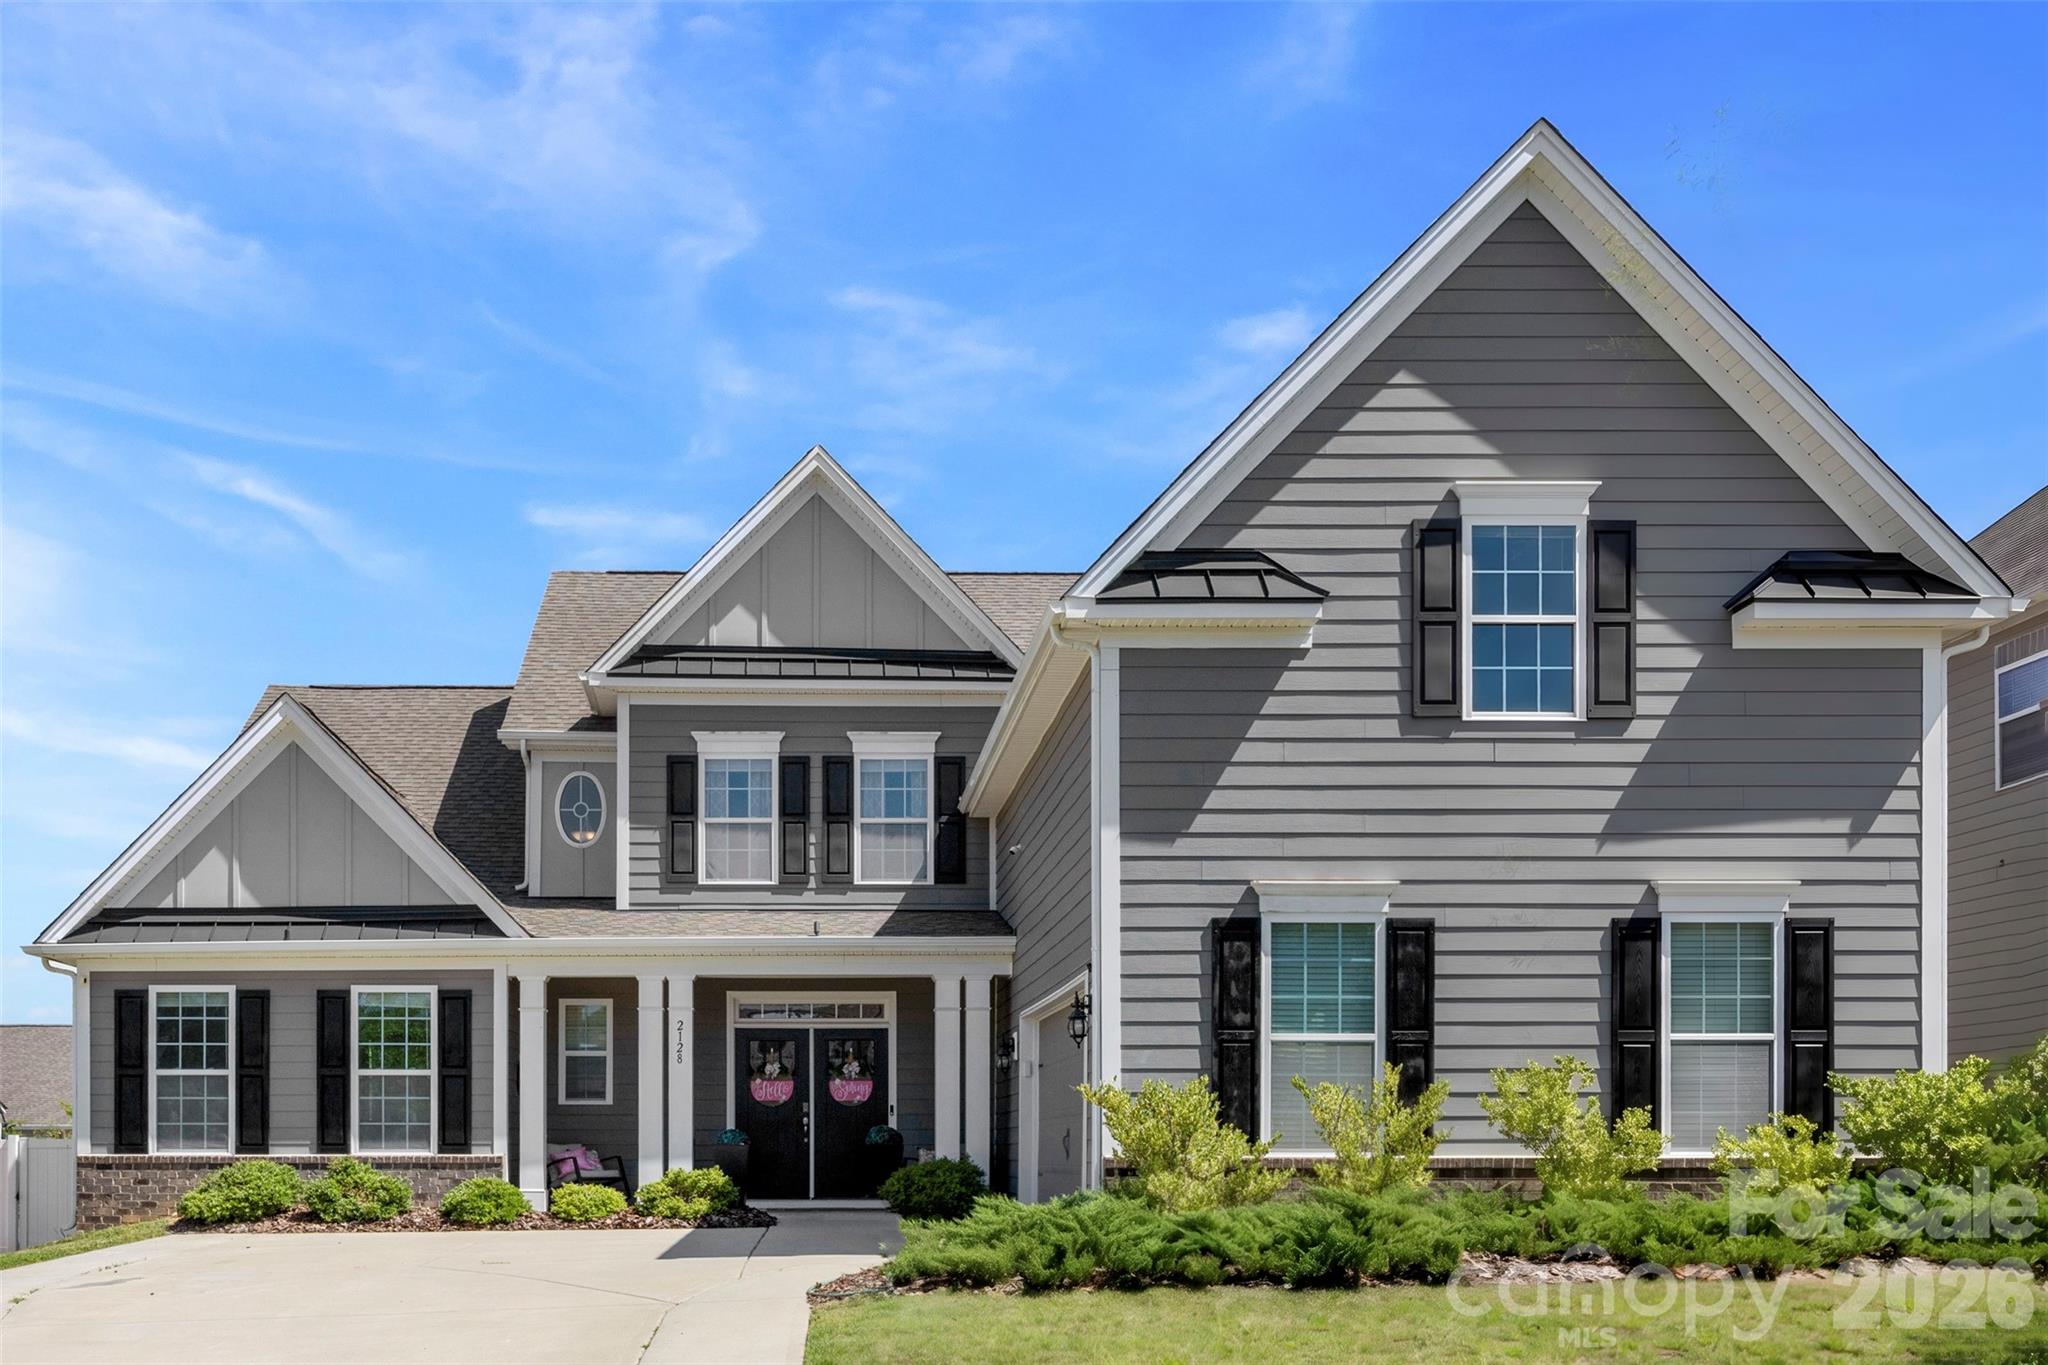
Welcome to 2111 Lapalma Trace, a home that truly stands out for its layout, space, and everyday livability. From the moment you enter, the floor plan just makes sense, with a natural flow that feels both open and functional. The main level offers a spacious primary suite and a dedicated office, while the two story great room is filled with natural light and centered around a gas fireplace, creating a warm and inviting space that connects seamlessly to the rest of the home. The kitchen is the heart of it all, featuring granite countertops, a gas cooktop with hood, double ovens, an oversized island, walk in pantry, and a reverse osmosis filtration system at the sink.
Upstairs, you will find four additional bedrooms, three full bathrooms, a large loft space perfect for a media or bonus room, a laundry room, and a separate oversized storage closet, offering flexibility and room to grow. Additional interior upgrades include a whole house water filtration system, adding another layer of comfort and convenience.

The outdoor living space has been thoughtfully upgraded to create a true extension of the home, with a custom back patio, built in fireplace with integrated seating, and a fully equipped outdoor kitchen with built in grill. The fully fenced backyard also features a dedicated vegetable garden with its own irrigation system. Located in the highly sought after Clover school district, the community offers amenities including a clubhouse, pool, playground, picnic area, pickleball courts, and sidewalks, all just minutes from Lake Wylie, shopping, and dining.
#4363175

Lake Wylie

2111 Lapalma Trace

5 Beds

4 Baths

4,410 Sq.Ft.

$830,000

MLS#: 4363175

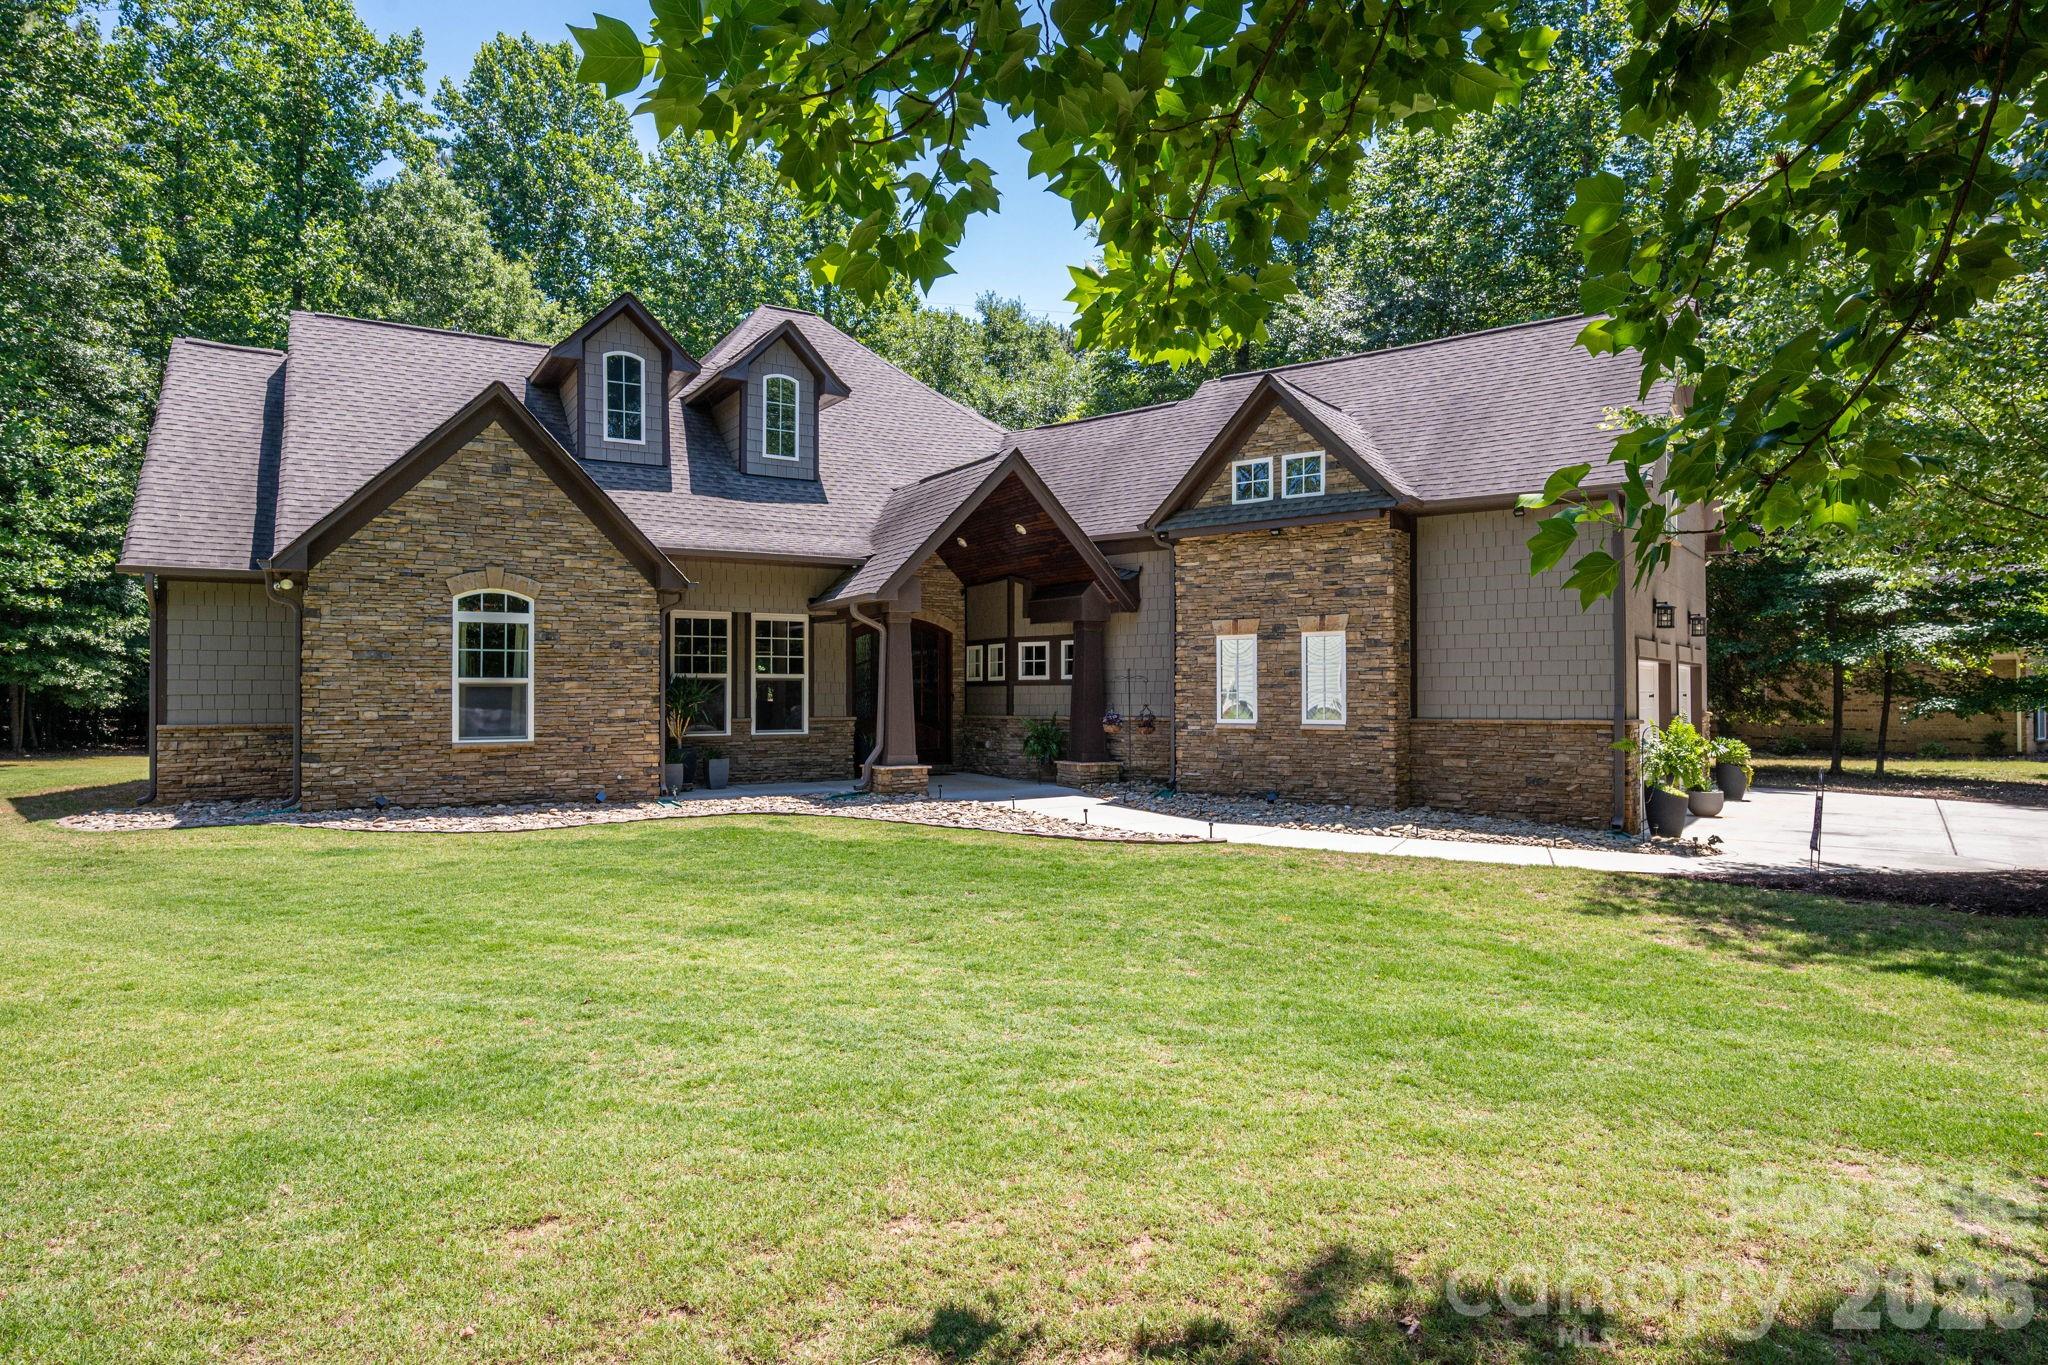
Escape to this stunning, custom-crafted 3-bedroom, 2.5-bathroom estate offering unparalleled privacy on a massive flat lot (almost an acre) just steps from the lake in the heart of Lake Wylie. The striking exterior blends hard-coat stucco, hardboard shakes, and natural stone for premium curb appeal, complemented by a sleek side-load 2-car garage. Inside, the home opens into an airy grand living space featuring soaring 14-foot ceilings, a stacked stone gas fireplace, and a freshly painted interior.

Designed for low maintenance and luxury, the floor plan features zero carpet—only timeless wood look plank tile throughout. Entertain with ease around the massive center island in the gourmet kitchen using the built-in wine fridge, gas cooktop and warming drawer.  The primary retreat overlooks the private backyard and has a the luxurious features you expect in a home of this caliber. Secondary beds both on main floor as well and have huge closets. Also, just off the foyer is a dedicated home office which could also be a 4th bedroom or head upstairs to the huge bonus room. There is also finished space (being used for storage) that can be finished as another full bath if needed (plumbing located just below it). The private backyard features a huge covered outdoor living space perfect for relaxing and enjoying the wildlife. At the back is also a 16x16 storage building and a firepit.  Mechanical excellence defines this home, boasting three separate HVAC units, a tankless gas water heater, and a massive amount of attic space with high potential for a third-floor conversion. Best of all, the oversized property features a full RV hookup wired for 50-amp service. Enjoy lake-side living with total freedom and absolute seclusion. And the best part, NO HOA!!!
#4383228

Lake Wylie

489 Evergreen Road

4 Beds

2 Baths

2,760 Sq.Ft.

$830,000

MLS#: 4383228

New on site 3 days ago
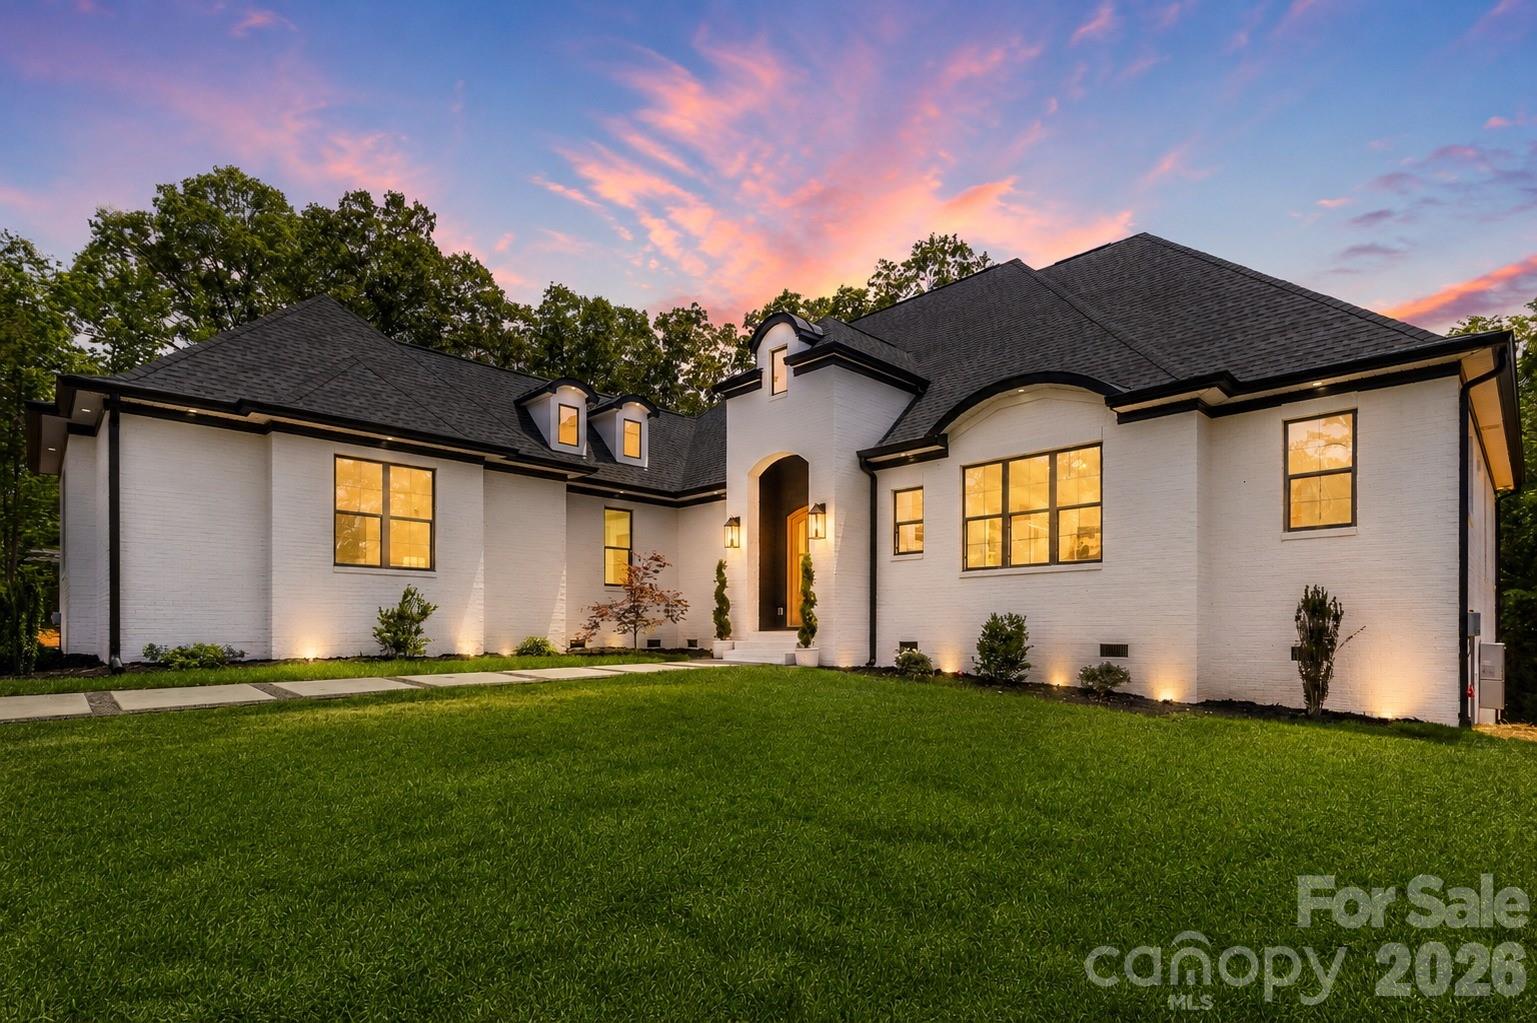
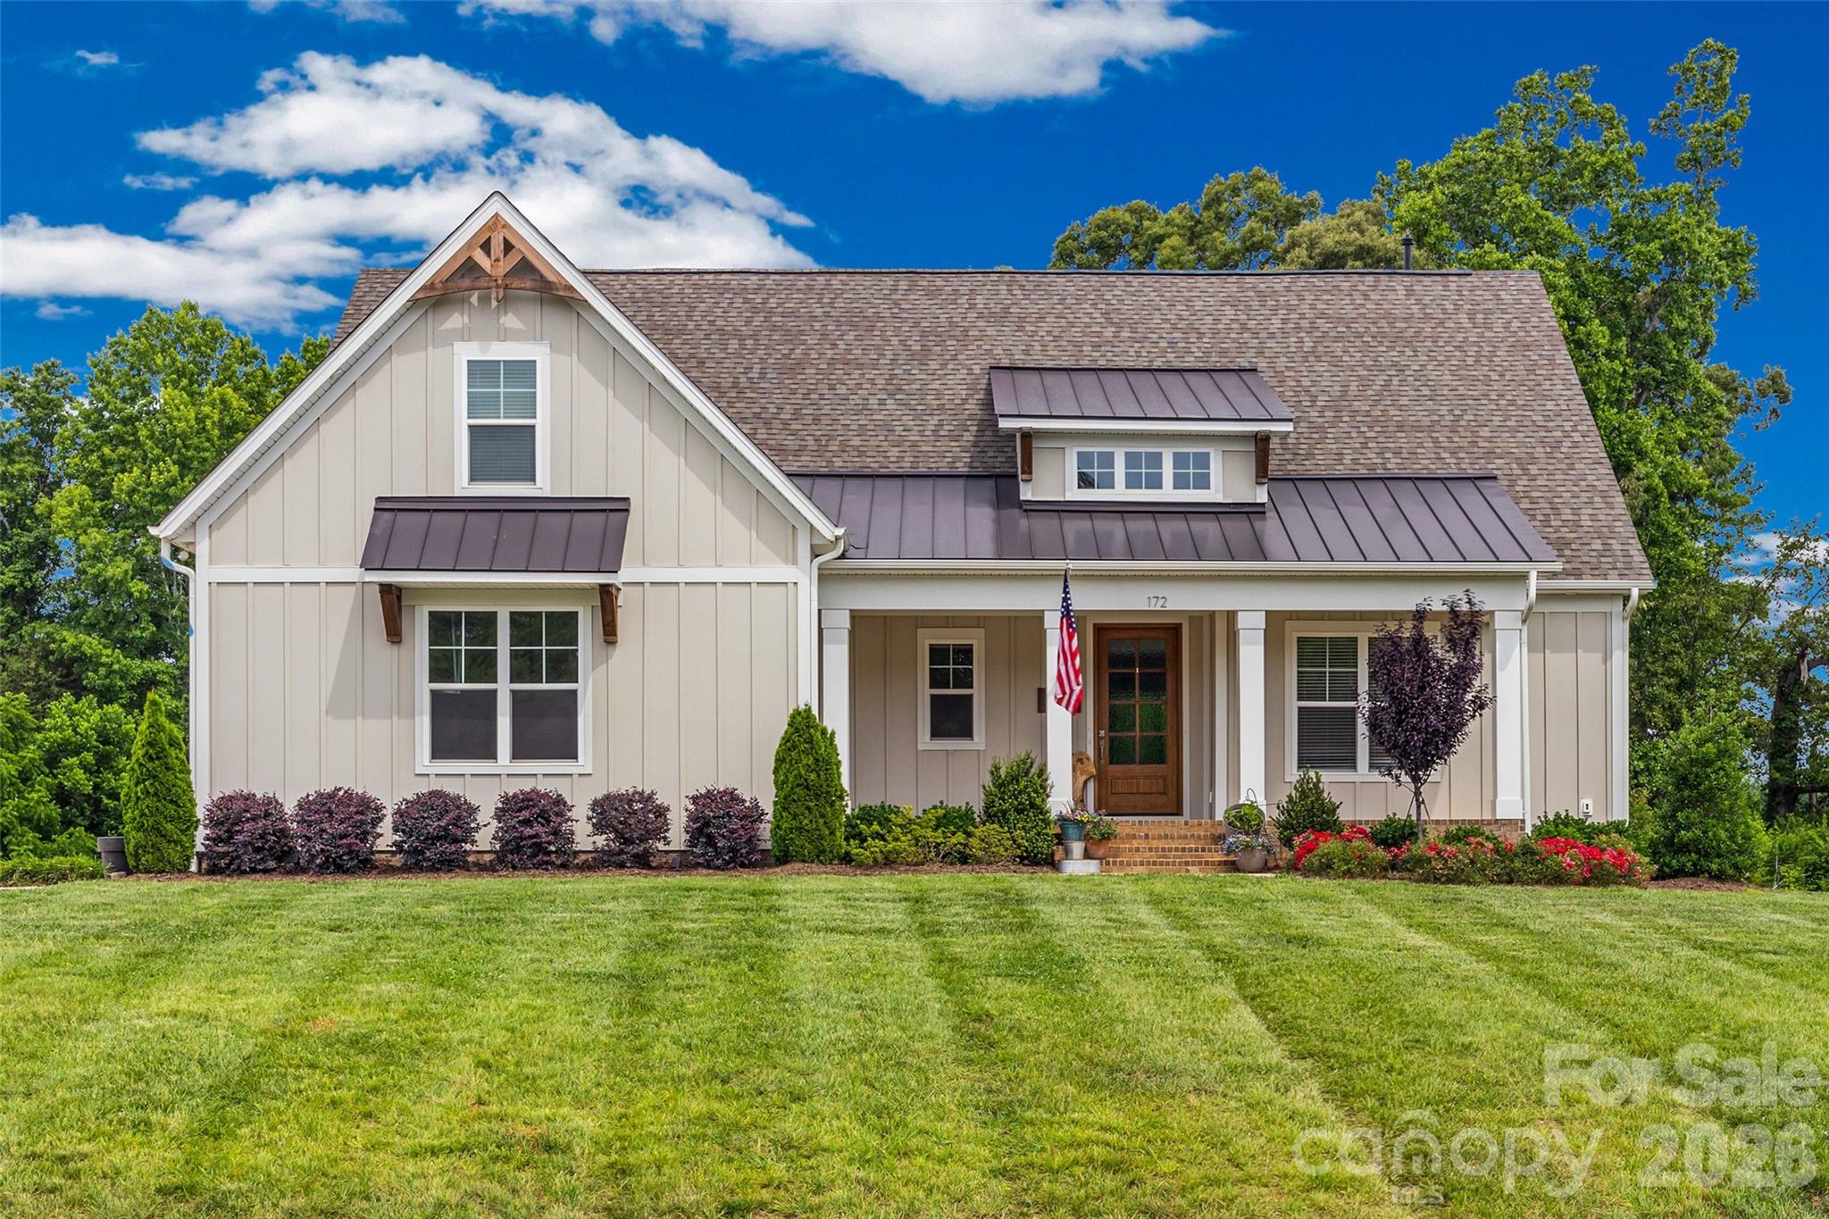
Timeless European design meets elevated modern living in this beautifully crafted one-story, ranch home. From the striking white-painted brick exterior to the arched entry and warm wood-stained front door, every detail creates a refined first impression.

A clean-lined paver walkway with pebble inlay leads you inside to a light-filled, open-concept layout with soaring vaulted ceilings!

The kitchen is a true focal point, featuring an oversized island, custom white cabinetry, quartz countertops, a classic subway tile backsplash, and a custom range hood—all accented by designer lighting throughout.

The primary suite is a private retreat, featuring a free standing soaking tub wrapped in walls of marble-inspired tile and a luxurious oversized walk-in shower!

A flex space off the main living area offers tons of natural light and endless versatility—perfect for a private office, drop zone, art studio, homework space, playroom, future butler's pantry/bar area, or just a fabulous storage space for seasonal decor! 

Thoughtfully designed secondary bedrooms share a Jack-and-Jill layout, while the spacious laundry room adds both function and convenience with additional cabinetry and storage.

Located just minutes from Lake Wylie and approximately 30 minutes to Uptown Charlotte, within the highly sought-after Clover School District. Riddle Mill Road is quickly emerging as one of Clover’s most desirable luxury corridors—where refined homes meet a quiet, countryside feel just minutes from everyday conveniences.
#4361598

Clover

436 Riddle Mill Road

3 Beds

2 Baths

2,438 Sq.Ft.

$825,000

MLS#: 4361598

Price reduced
Welcome to this stunning 6-bedroom, 3.5-bath home that truly offers the space, layout, and setting today’s buyers are searching for. Fresh paint throughout, updated appliances, and brand-new carpet in the only two carpeted rooms make this home feel refreshed, move-in ready, and easy to love from the moment you walk in.
Every bedroom features its own walk-in closet, giving everyone room to spread out without sacrificing storage. The heart of the home is the gorgeous kitchen, complete with a large island that’s perfect for gathering, entertaining, or everyday living. It opens seamlessly into the main living areas, creating a layout that just makes sense for both busy days and hosting friends and family.The primary suite on the main level offers a private retreat with a tray ceiling, spacious walk-in closet, and an ensuite bath featuring dual vanities, a soaking tub, and separate shower. Upstairs, you’ll find five additional bedrooms, two full bathrooms, and a huge bonus room, perfect for a media room, playroom, or second living space.Step outside and you’ll immediately feel the peace this property offers. Backing up to trees, the covered back porch is the perfect place to start your mornings with a cup of coffee while listening to the birds, or unwind at the end of the day. The home also features an irrigation system, helping keep the yard looking beautiful with minimal effort. Located in a sought-after neighborhood with a community pool within the Lake Wylie school district - this home checks all the boxes for space, function, updates, and lifestyle. Seller is also offering a 1-year home warranty for added peace of mind.
#4372280

Clover

588 Highland Ridge Point

6 Beds

3 Baths

3,665 Sq.Ft.

$800,000

MLS#: 4372280

New on site 3 days ago
Absolutely stunning home in Lake Wylie, situated on a private, fenced 0.85 acre lot in the highly desirable community of The Bluffs! This beautifully designed home features an open floorplan filled with natural light, fresh paint, hardwood flooring and elegant crown molding throughout the main living areas. The two story foyer is flanked by a spacious formal dining room and a formal living room/office. The gourmet kitchen showcases granite countertops, tile backsplash, double oven, gas cooktop, stainless steel appliances, and a bright breakfast nook surrounded by windows. The open and inviting family room features coffered ceilings and a gas fireplace, the oversized walk-in pantry features cabinetry and wooden shelving, and there is a convenient main floor guest suite with a walk in closet and a full bath. Upstairs, the luxurious primary suite offers a tray ceiling, an oversized walk-in closet, and a spa-inspired bath with dual granite vanities, tile flooring, a tile shower and a garden tub. Upstairs also features a large bonus/rec room, three additional bedrooms with large windows and spacious closets, a hall bath and the laundry room. Step outside to enjoy the large screened porch, extended deck and paver patio overlooking the peaceful and private backyard with mature trees and a wooded common area behind the property. An additional custom 10x16 storage building provides excellent extra storage space. Additional upgrades include a Bosch dishwasher, a tankless water heater, in-ground irrigation, and an encapsulated crawlspace with a dehumidifier. Conveniently located in the heart of Lake Wylie with easy access to shopping, dining, and outdoor recreation, and an easy commute to Charlotte or the airport. Clover Schools, zoned for the new Lake Wylie High School, and Low South Carolina Taxes! Make this Beautiful Home YOURS!
#4380121

Clover

3030 Foggy Hollow Lane

5 Beds

3 Baths

3,572 Sq.Ft.

$799,900

MLS#: 4380121

Are you ready for this one? This custom residence features a grand primary suite complete with a private sunroom overlooking the backyard and a primary bathroom with towering ceilings. With an additional three spacious bedrooms, four full bathrooms, one half bathroom, and multiple bonus spaces, all this custom home needs is a few updates to make it your own. 

You won't find another home built like it! This home is uniquely constructed, and its exterior walls feature 6-inch steel studs with blown rock wool insulation. Both floors are crafted from 4-inch poured concrete, and the solid oak interior and exterior doors add a touch of elegance. The property boasts three fully vented classic brick wood-burning fireplaces, which are also pre-piped for gas logs. The first floor features 10-foot ceilings, with some rooms vaulted even higher. Inside, all cabinetry is custom-built from solid oak, except for the primary bathroom, which showcases cherry wood. 

Come see more in person!
#4383330

Clover

253 Highway 161 None N

4 Beds

4 Baths

4,918 Sq.Ft.

$799,000

MLS#: 4383330

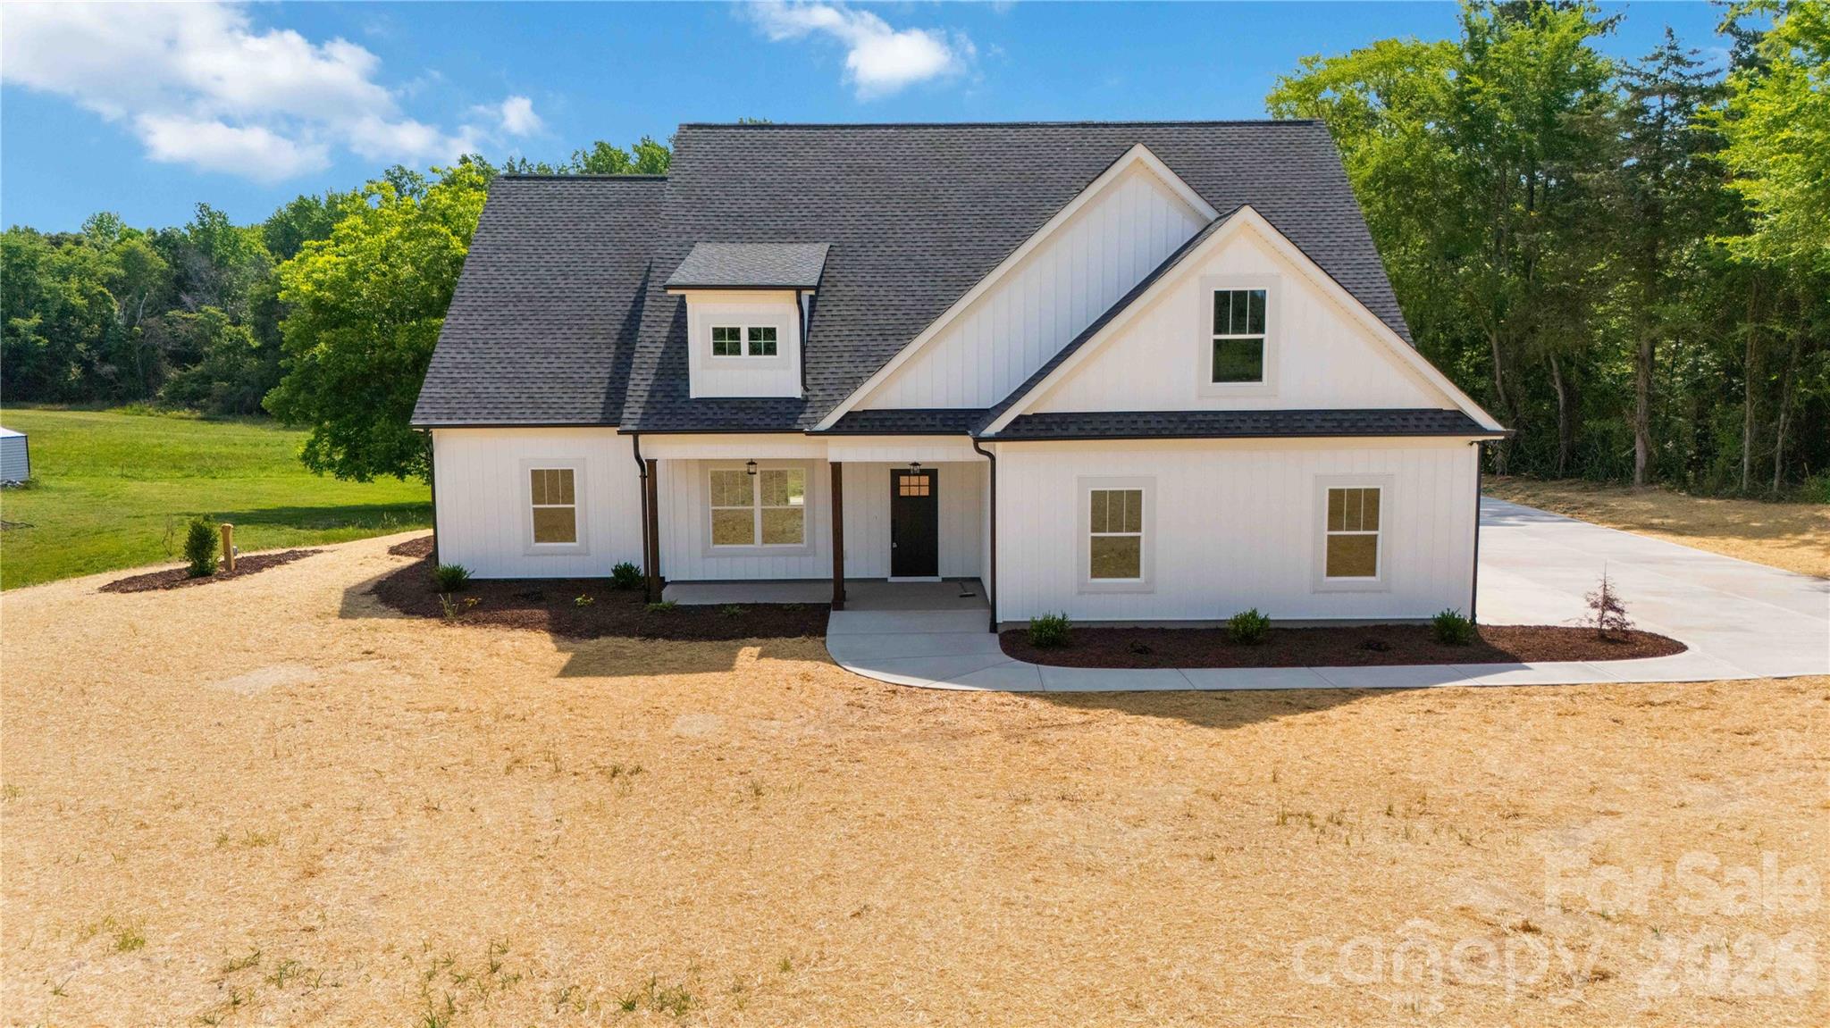
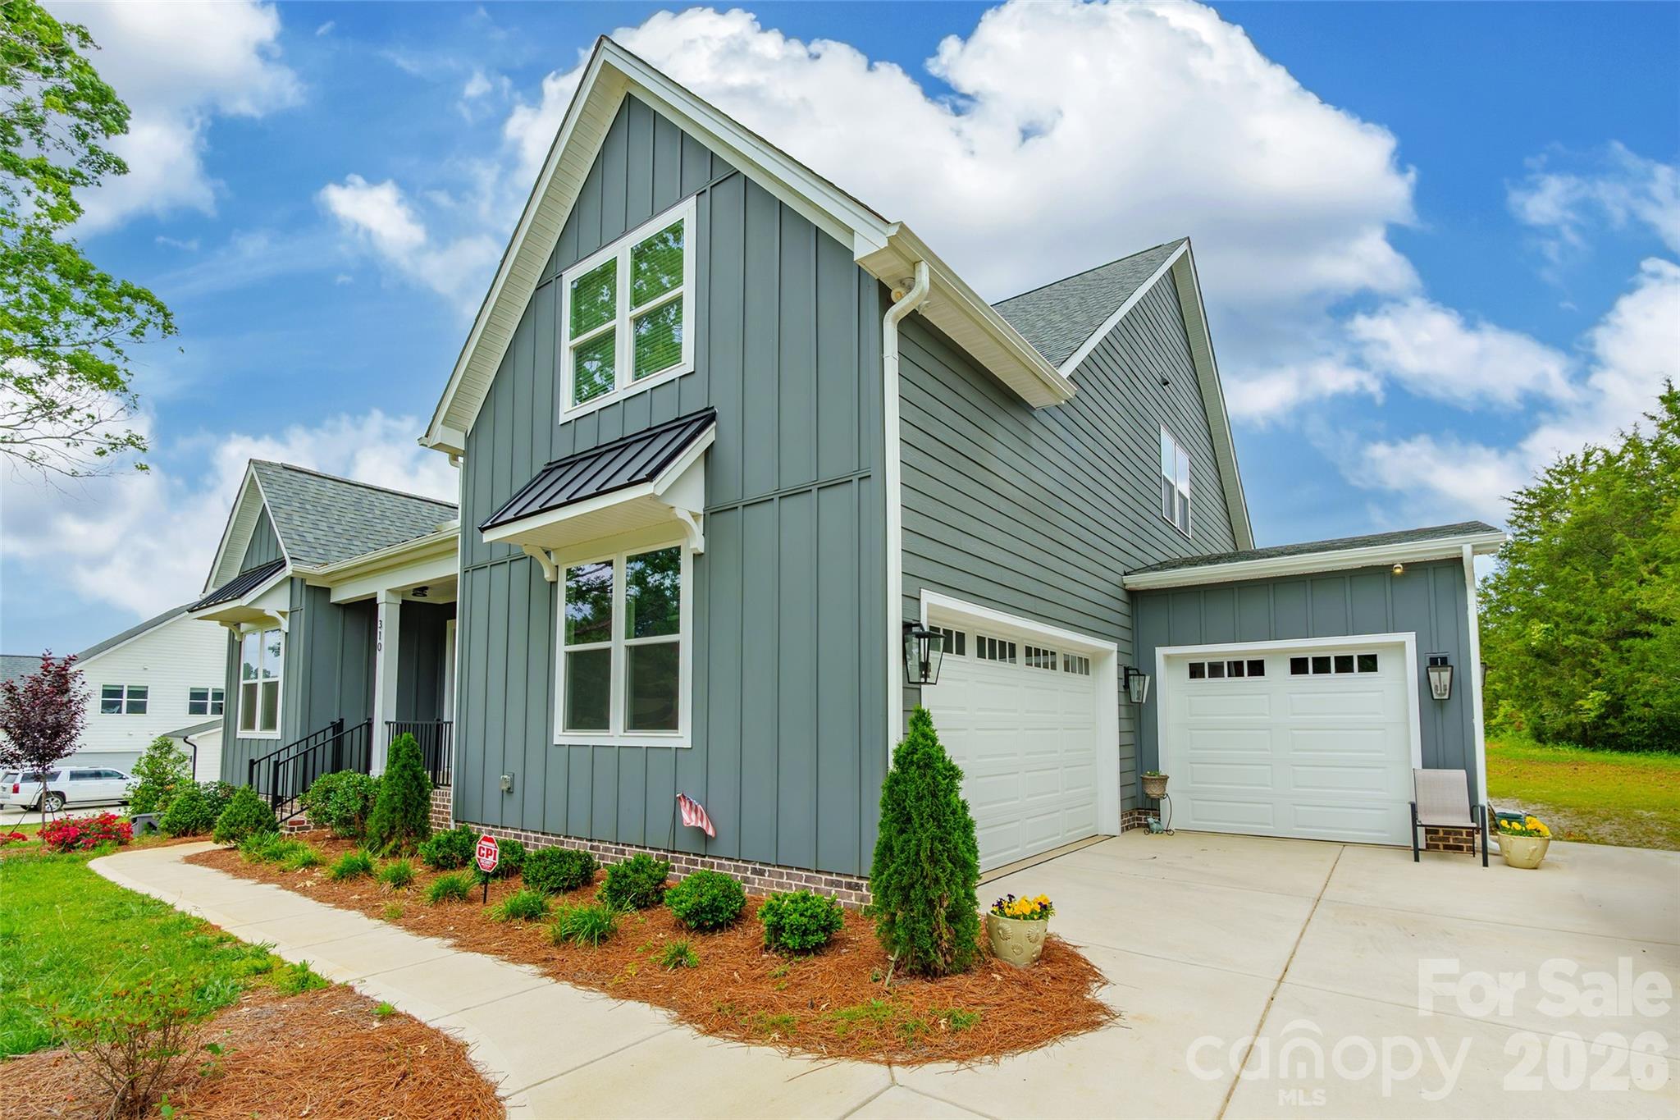
Spacious and beautifully designed, this 3 bedroom, 3.5 bath home sits on a private 1-acre lot and offers an exceptional blend of comfort and functionality. Inside, you’ll find 10-foot ceilings, engineered hardwood flooring, and a thoughtfully designed layout perfect for everyday living and entertaining.  Exterior is hardy plank and vinyl.

The kitchen features a large island, walk-in pantry, and ample workspace, flowing seamlessly into the main living areas and inviting sunroom. A dedicated office provides the perfect work-from-home setup, while the bonus room offers flexible space for a media room, playroom, or guest retreat.

Car enthusiasts and hobbyists will appreciate the attached double and single garages, providing 3 total bays for parking and storage. Outside, the small storage building adds even more convenience for tools and equipment. Enjoy the peaceful setting and extra space that comes with a full acre of property while still having all the modern features you’re looking for.
#4380366

Clover

310 Triple Ponds Court

3 Beds

3 Baths

3,062 Sq.Ft.

$798,900

MLS#: 4380366

Waterfront homesite 25 offers long southern views of the main channel of Lake Wylie. Located in the South Carolina section of McLean South Shore, this level homesite is located on Great Egret, at the cul-de-sac, which is one of the best streets for views and privacy. Homesite 25 features a point with a natural beach and 489 feet of lake shoreline to call your own! Nestle your pool toward the point and you can take in the sunshine and incredible main channel lake views. Enjoy South Carolina property taxes at this location too! Bring your home plan to reality with one of our talented approved builders. McLean South Shore offers a clubhouse, outdoor pool, playground, walking trails and a fitness room. McLean is located in the southern section of Belmont where you can access the Carolina Thread Trail which wraps around the lake. You may also enjoy year round activities at the Daniel Stowe Botanical Garden with their ponds, walking trails, dog park, and Trailhead Store with beverages and snacks. Just a short drive into the town of Belmont which features restaurants, coffee shops, Stowe Park where you can enjoy the playground, concerts and other festivities. There is even an active train you can sit and watch. Going to events, restaurants and shopping in greater Charlotte NC is only about 30 minutes away. Want to go somewhere farther away - just a short drive to the Charlotte Douglas International Airport. Bring your waterfront dream to reality in McLean South Shore - come see for yourself the amazing the available homesites!
#4380549

Clover

1218 Great Egret Drive 25

None Beds

None Baths

N/A

$795,000

MLS#: 4380549

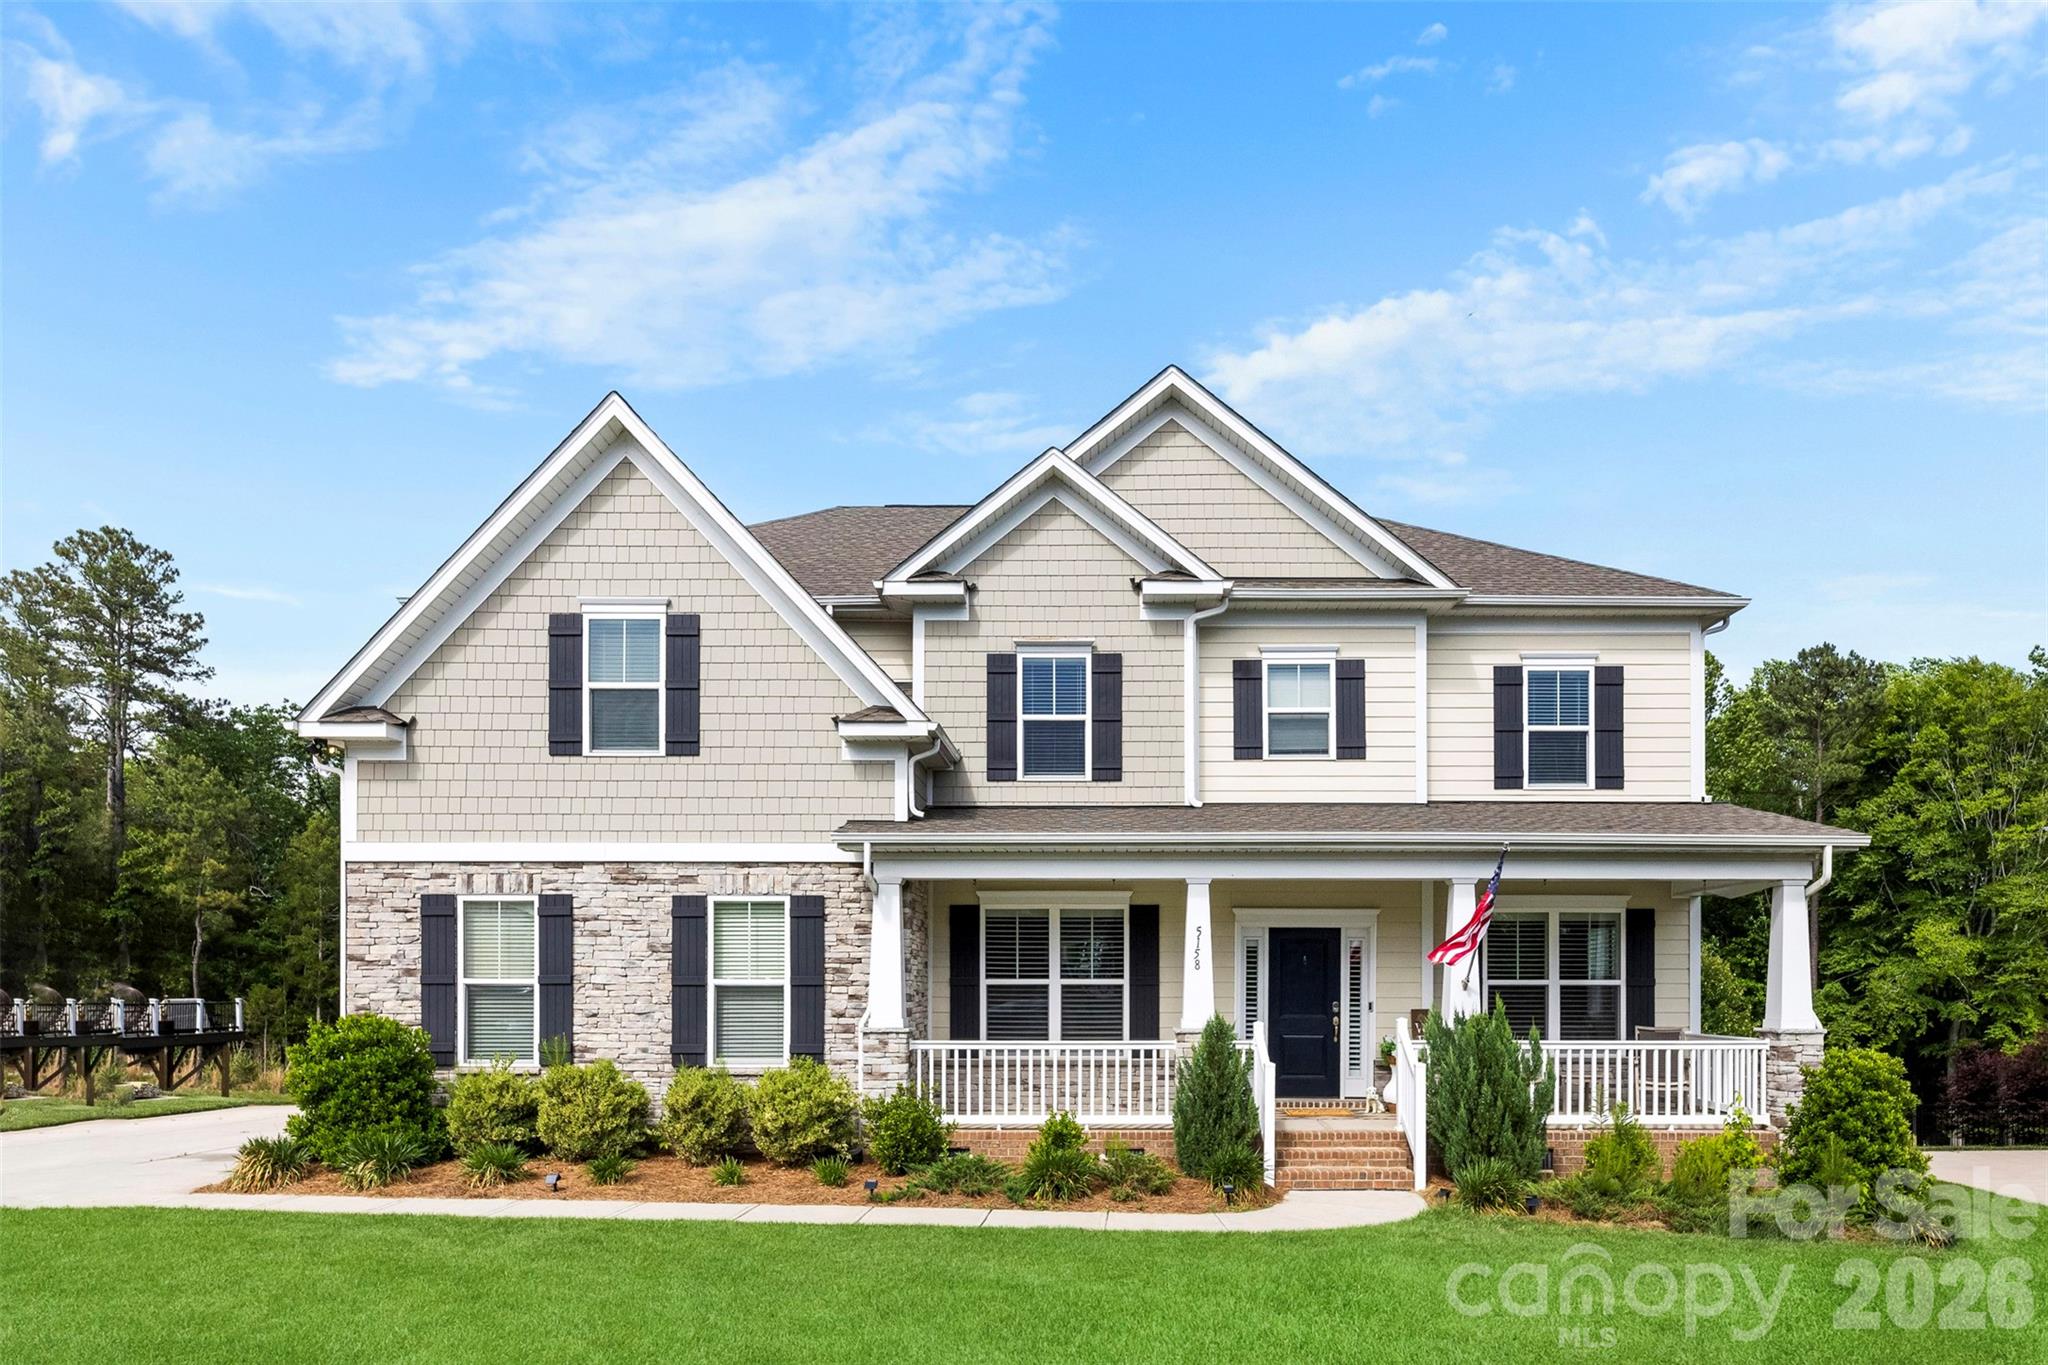
From Builder grade to Beautifully crafted. Nestled on a large private lot in the heart of Lake Wylie, this beautifully remodeled 5-bedroom, 4-bath home offers the perfect blend of luxury, comfort, and location. Tucked within a charming boutique community, the property features a fenced backyard backing to serene woods, creating a peaceful retreat with added privacy. This home features a full bedroom and bath on the main level. 
Inside, the home has been thoughtfully updated from top to bottom with designer finishes throughout. Gorgeous engineered hardwood floors flow seamlessly across the main living spaces and all over the second floor, complemented by an abundance of natural light pouring in from every angle. The stunning kitchen showcases newly painted cabinetry, new sleek quartz countertops, and updated fixtures that create a fresh, modern feel perfect for both everyday living and entertaining. Designer light fixtures throughout. Plantation shutters complete the southern luxury look. 
All bathrooms have been completely renovated with elegant marble flooring and upscale finishes. The luxurious primary suite serves as a true spa-like escape, highlighted by a spectacular oversized two-person walk-in shower designed for relaxation and comfort.
Ideally located just minutes from the quaint downtown charm of Belmont, residents enjoy easy access to popular restaurants, shopping, and local amenities, while also being close to the scenic walking and nature trails of McLean. This exceptional home combines modern upgrades, timeless style, and an unbeatable location into one rare offering.
#4353866

Clover

5158 Mill Creek Road

5 Beds

4 Baths

3,348 Sq.Ft.

$785,000

MLS#: 4353866

1 2 3 4 ... 6

properties found. properties found. Page of .

 - property

Send a message

Message successfully sent.

Your message

What is 3 + 4 ?

Reason for contacting?

I agree to receive email communication and understand I can unsubscribe at any time.

I agree to be contacted by Prestino Advantage via call, email, and text for real estate services. To opt out, you can reply 'stop' at any time or reply 'help' for assistance. You can also click the unsubscribe link in the emails. Message and data rates may apply. Message frequency may vary. Privacy Policy

Sign Out

Virtual Assistant

Would you like to take the next step with this property? We can help you schedule a showing or virtual tour, or send you more details.

Yes, I would like more information.

Thank You for Your Reply, One of Our Agents will contact you as soon as possible

No, maybe later.

Thank you, you can always contact me via email, phone number or through the contact form.

Realhub AI

Lucy - Your AI-Powered Realtor

Update Your Temporary Password

Personalize your search

Enter your email and we'll notify you immediately when new listings match what you're looking for.

or enter email address

Already have an account ? Login here

Continue your home search

I agree to receive communications and understand I can unsubscribe at any time.

I agree to be contacted by Prestino Advantage via call, email, and text for real estate services. To opt out, you can reply 'stop' at any time or reply 'help' for assistance. You can also click the unsubscribe link in the emails. Message and data rates may apply. Message frequency may vary. Privacy Policy

Already have an account ? Login here

We use cookies

We use cookies primarily for analytics to enhance your experience. By accepting, you agree to our use of these cookies. You can manage your preferences or learn more about our cookies policy.