Features & Amenities

Interior

  • Other Interior Features

    Kitchen Island

  • Total Bedrooms

    4

  • Bathrooms

    2

  • 1/2 Bathrooms

    1

  • Above Grade Finished Area

    2760.0

  • Basement YN

    NO

  • Cooling YN

    YES

  • Cooling

    Ceiling Fan(s), Heat Pump

  • Fireplace YN

    YES

  • Heating YN

    YES

  • Heating

    Heat Pump

  • Pet friendly

    N/A

Exterior

  • Garage

    Yes

  • Garage spaces

    2

  • Construction Materials

    Stone

  • Parking

    Driveway, Garage Faces Side

  • Pool

    No

Area & Lot

  • Property Type

    Residential

  • Property Sub Type

    Single Family Residence

Price

  • Sales Price

    $830,000

  • Sq. Footage

    2, 760

  • Price/SqFt

    $300

HOA

  • Association

    No

School District

  • Elementary School

    Oakridge

  • Middle School

    Oakridge

  • High School

    Lake Wylie

Property Features

  • New Construction

    NO

  • Senior Community YN

    NO

  • Sewer

    Public Sewer

  • Water Source

    Public

Schedule a Showing

Showing scheduled successfully.

<
>
IN PERSON
VIA CHAT

What is 3 + 4 ?


Change time

Mortgage calculator

Estimate your monthly mortgage payment, including the principal and interest, property taxes, and HOA. Adjust the values to generate a more accurate rate.

Your payment

Principal and Interest:

$

Property taxes:

$

HOA fees:

$

Total loan payment:

$

Total interest amount:

$

Location

County

York

Elementary School

Oakridge

Middle School

Oakridge

High School

Lake Wylie

Listing Courtesy of Wendy Eaves , Howard Hanna Allen Tate Gastonia

RealHub Information is provided exclusively for consumers' personal, non-commercial use, and it may not be used for any purpose other than to identify prospective properties consumers may be interested in purchasing. All information deemed reliable but not guaranteed and should be independently verified. All properties are subject to prior sale, change or withdrawal. RealHub website owner shall not be responsible for any typographical errors, misinformation, misprints and shall be held totally harmless.

Agent Mitch Totherow

Agent

Mitch Totherow

Call Mitch today to schedule a private showing.


* Listings on this website come from the FMLS IDX Compilation and may be held by brokerage firms other than the owner of this website. The listing brokerage is identified in any listing details. Information is deemed reliable but is not guaranteed. If you believe any FMLS listing contains material that infringes your copyrighted work please click here to review our DMCA policy and learn how to submit a takedown request.© 2024 FMLS.
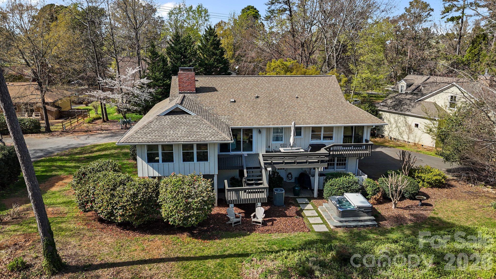
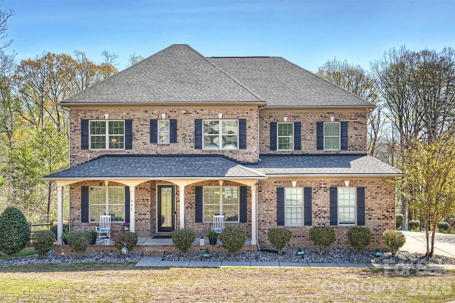
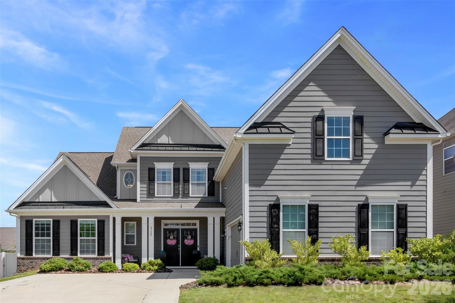
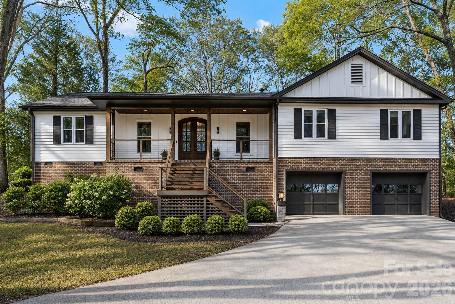
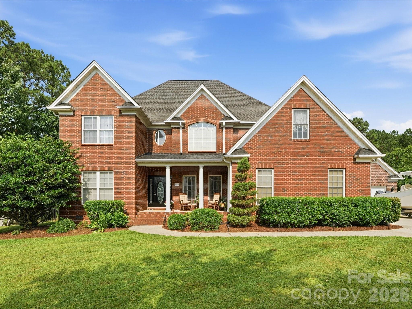
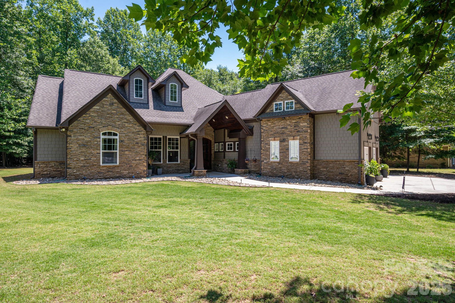
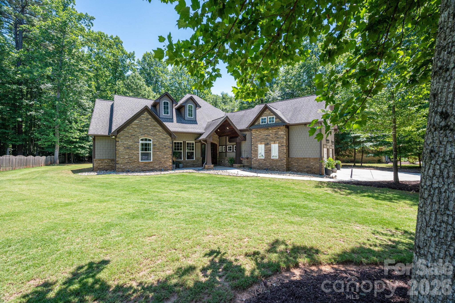
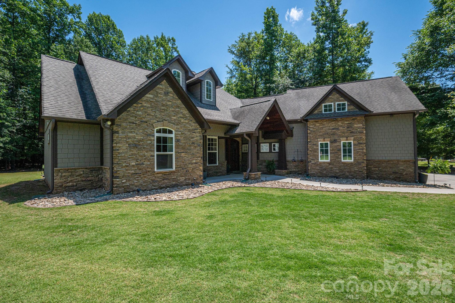
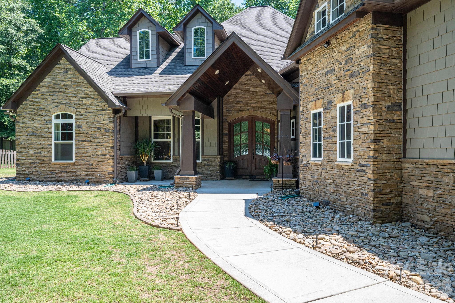
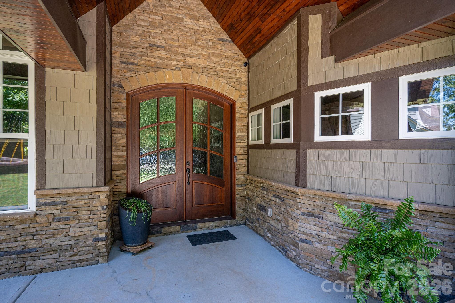
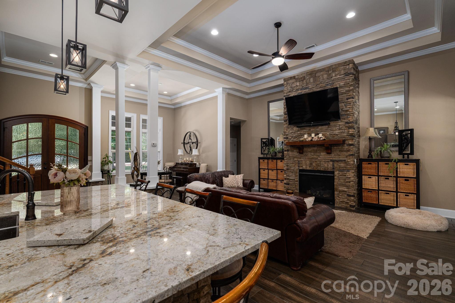
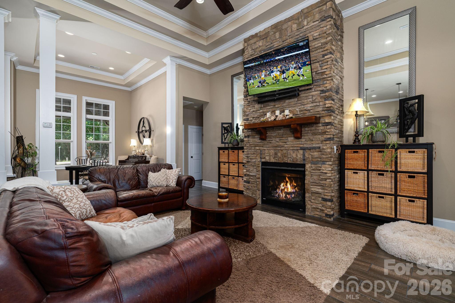
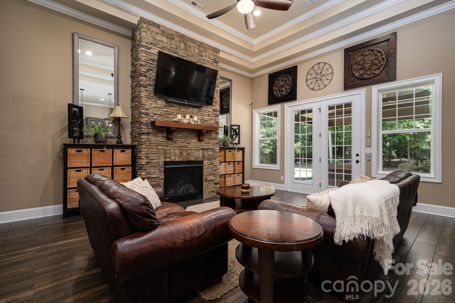
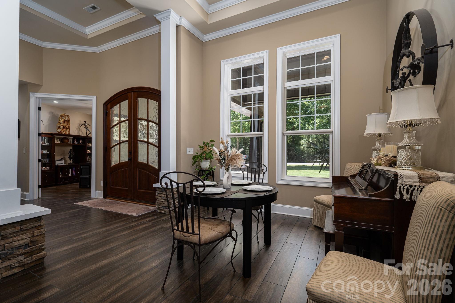
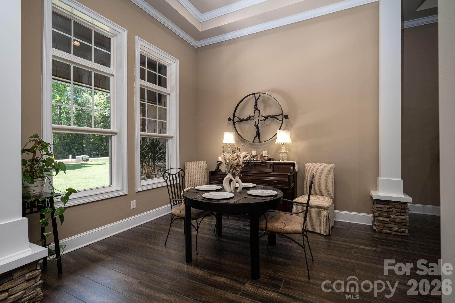
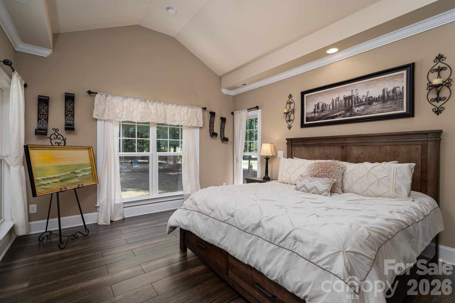
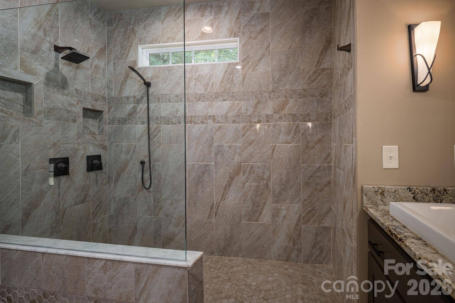
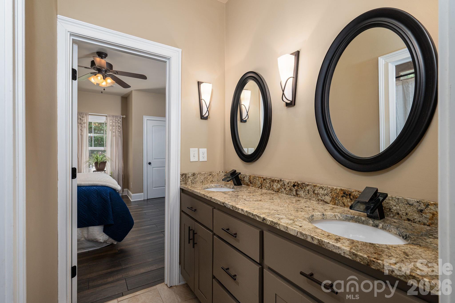
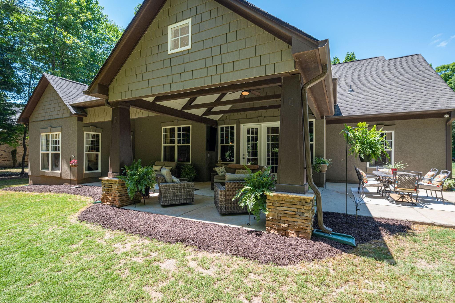
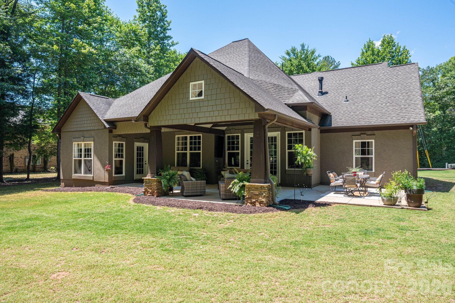
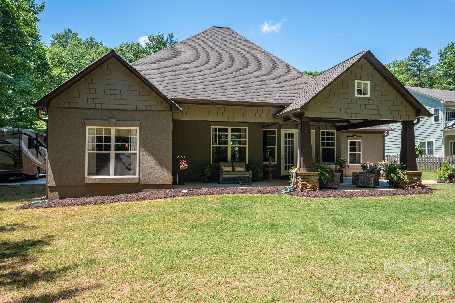
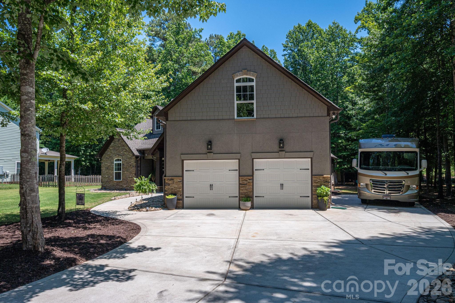
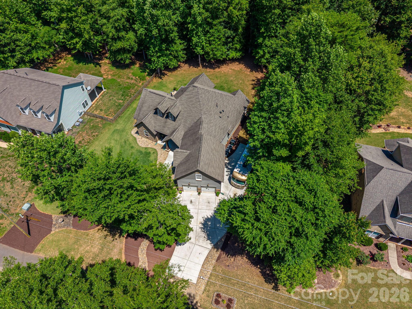
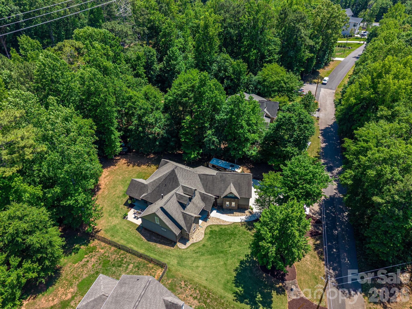
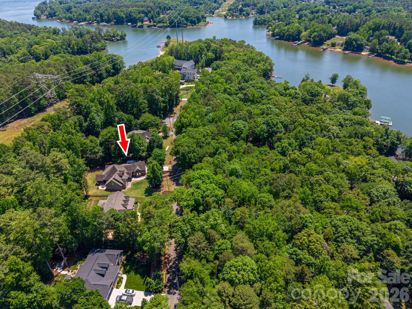
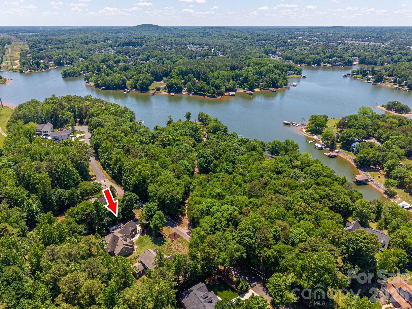
Escape to this stunning, custom-crafted 3-bedroom, 2.5-bathroom estate offering unparalleled privacy on a massive flat lot (almost an acre) just steps from the lake in the heart of Lake Wylie. The striking exterior blends hard-coat stucco, hardboard shakes, and natural stone for premium curb appeal, complemented by a sleek side-load 2-car garage. Inside, the home opens into an airy grand living space featuring soaring 14-foot ceilings, a stacked stone gas fireplace, and a freshly painted interior.

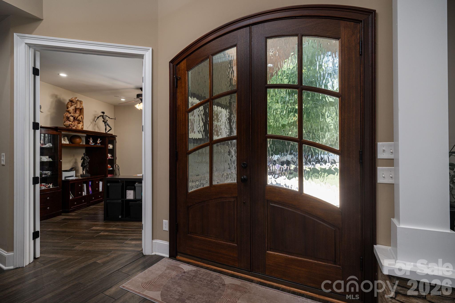
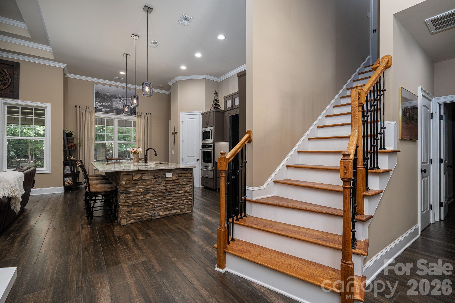
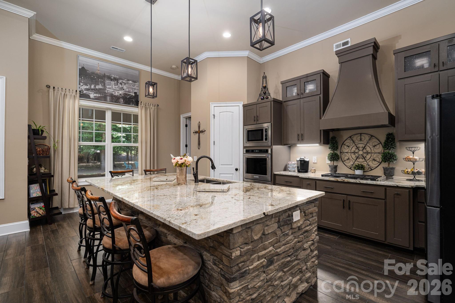
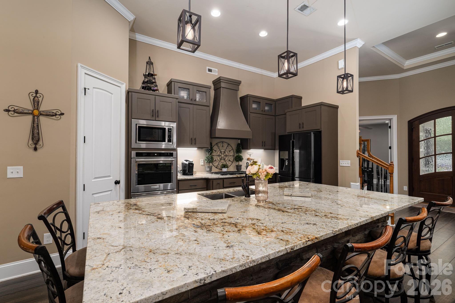
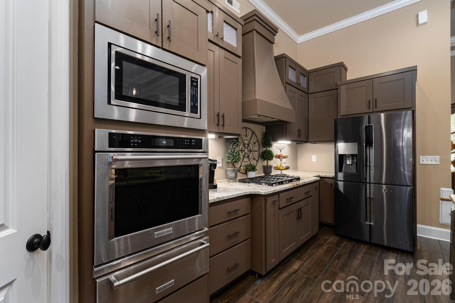
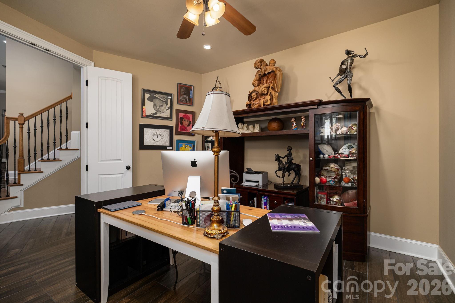
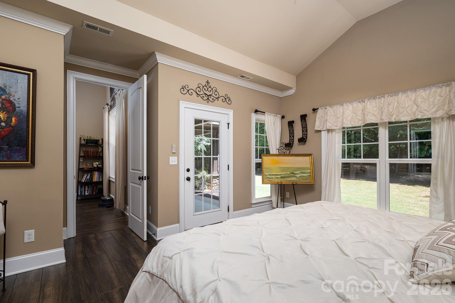
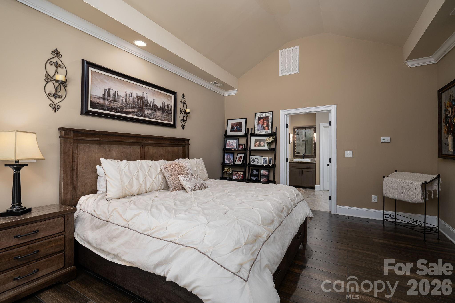
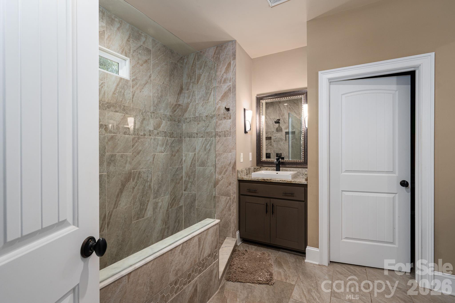
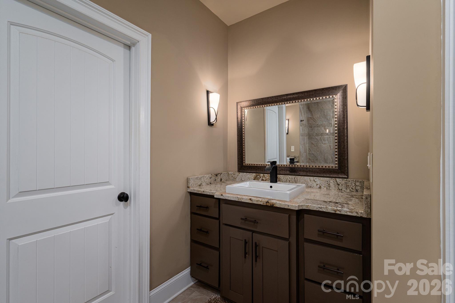
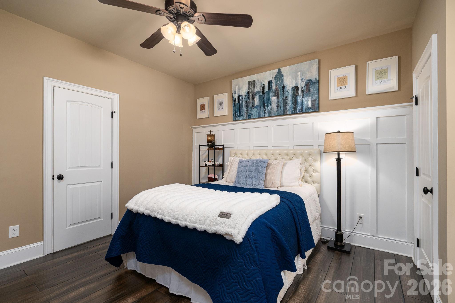
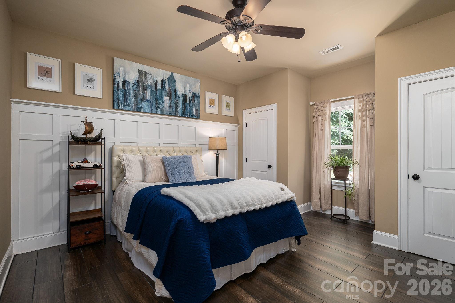
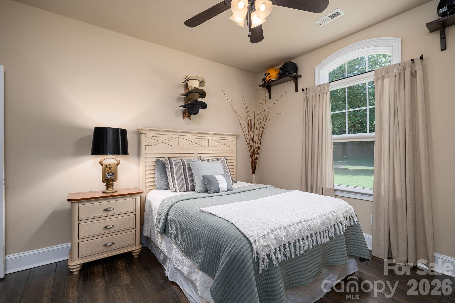
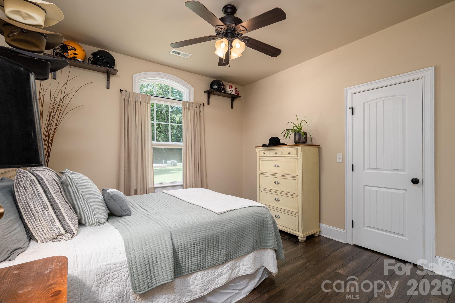
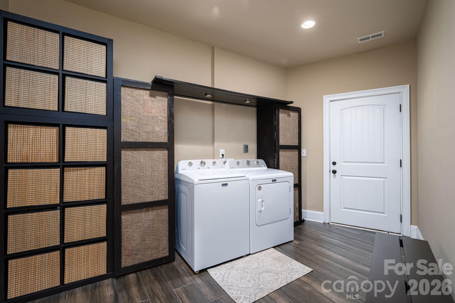
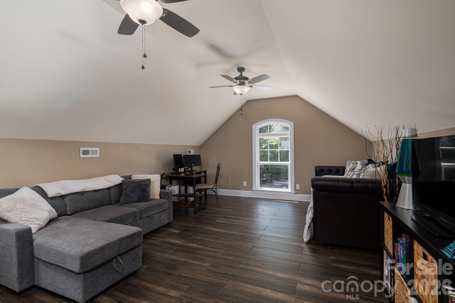
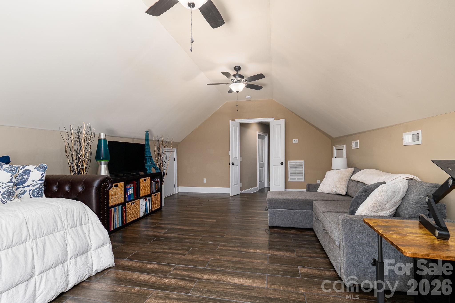
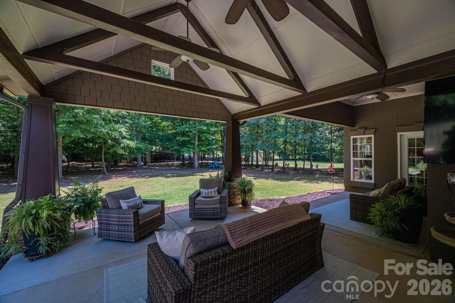
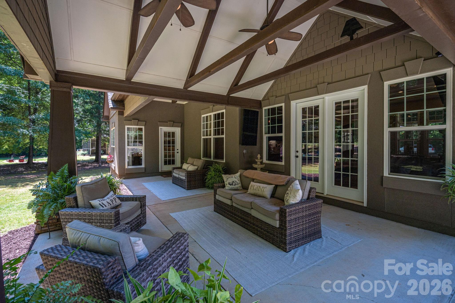
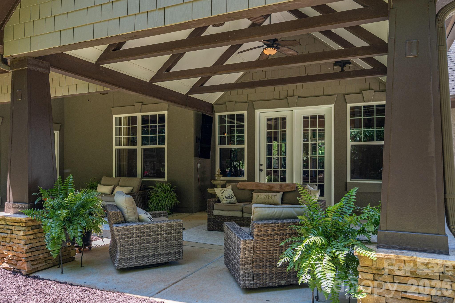
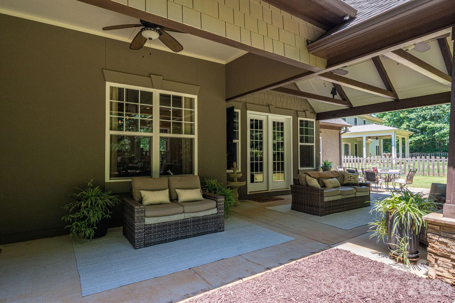
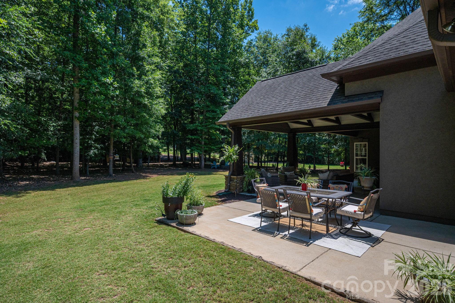
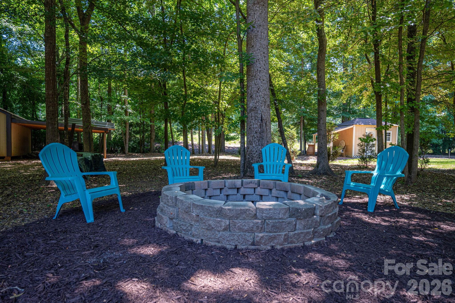
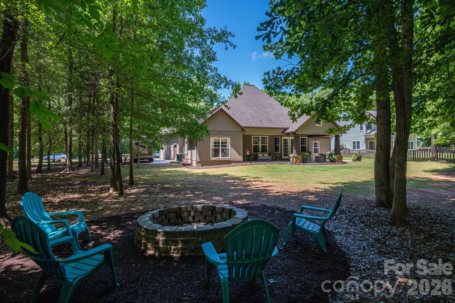
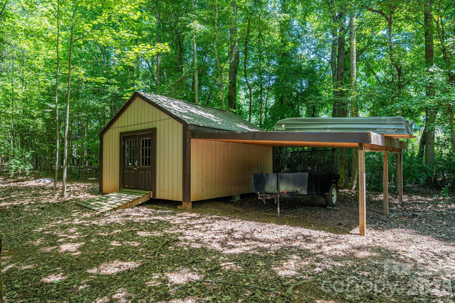
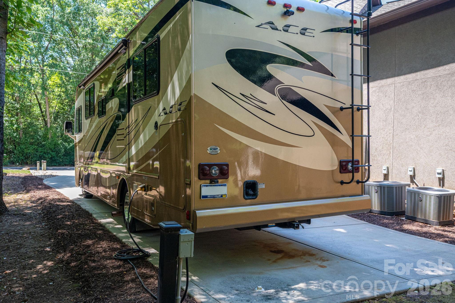
Designed for low maintenance and luxury, the floor plan features zero carpet—only timeless wood look plank tile throughout. Entertain with ease around the massive center island in the gourmet kitchen using the built-in wine fridge, gas cooktop and warming drawer.  The primary retreat overlooks the private backyard and has a the luxurious features you expect in a home of this caliber. Secondary beds both on main floor as well and have huge closets. Also, just off the foyer is a dedicated home office which could also be a 4th bedroom or head upstairs to the huge bonus room. There is also finished space (being used for storage) that can be finished as another full bath if needed (plumbing located just below it). The private backyard features a huge covered outdoor living space perfect for relaxing and enjoying the wildlife. At the back is also a 16x16 storage building and a firepit.  Mechanical excellence defines this home, boasting three separate HVAC units, a tankless gas water heater, and a massive amount of attic space with high potential for a third-floor conversion. Best of all, the oversized property features a full RV hookup wired for 50-amp service. Enjoy lake-side living with total freedom and absolute seclusion. And the best part, NO HOA!!!

489 Evergreen Road

Message successfully sent.

What would you like to know?

What is 3 + 4 ?

I agree to receive email communication and understand I can unsubscribe at any time.

I agree to be contacted by Prestino Advantage via call, email, and text for real estate services. To opt out, you can reply 'stop' at any time or reply 'help' for assistance. You can also click the unsubscribe link in the emails. Message and data rates may apply. Message frequency may vary. Privacy Policy

Related Properties

Price reduced
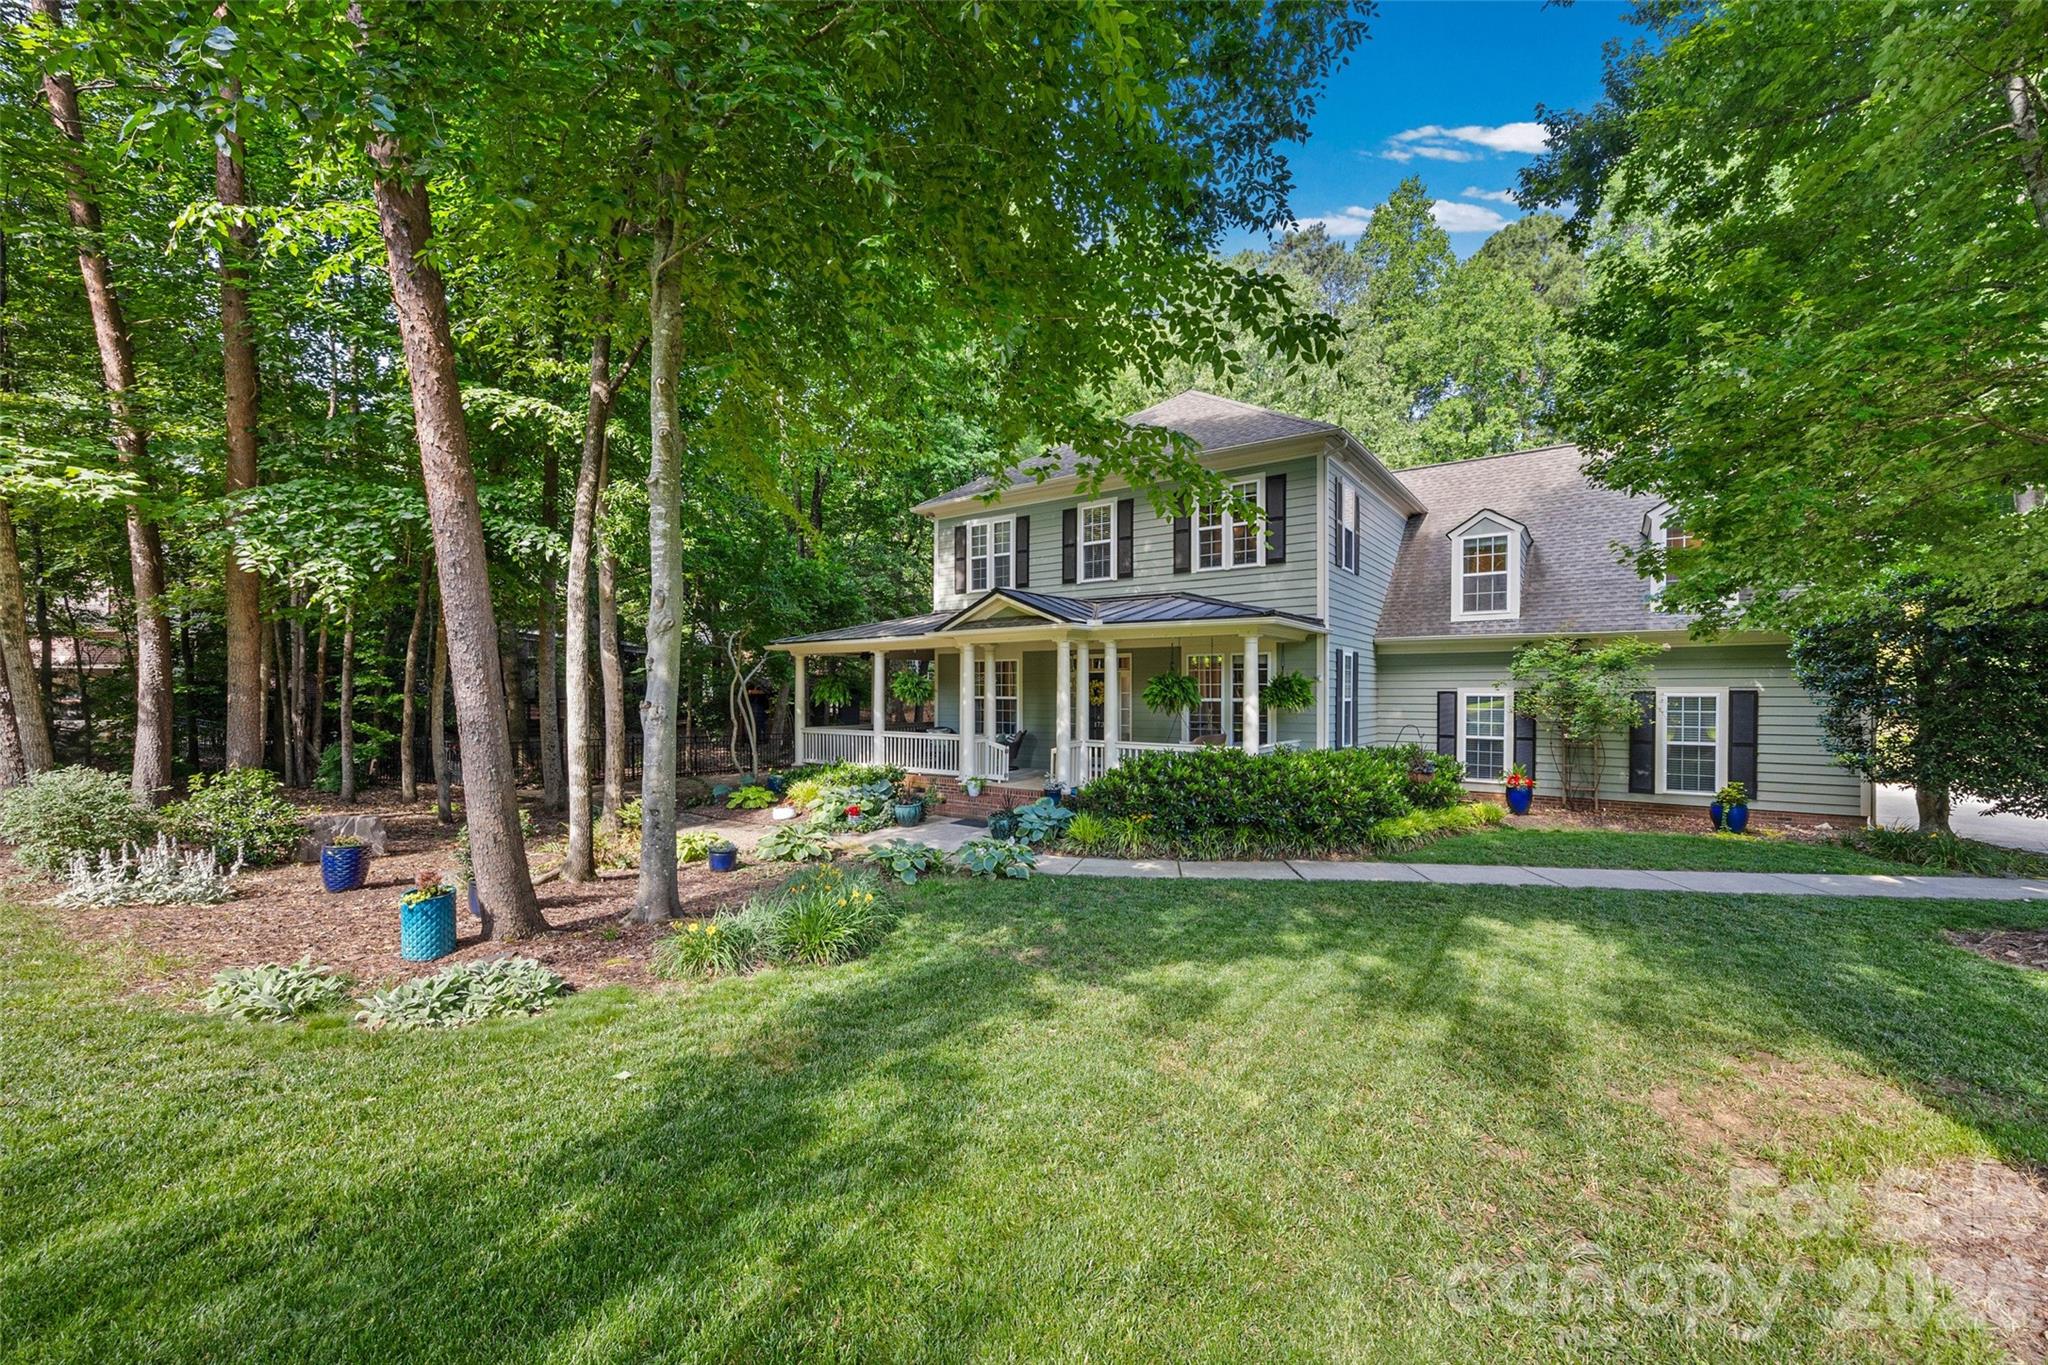
Tucked on a quiet cul-de-sac with a golf course backdrop, this River Hills home offers both privacy and space in one of the area's most sought-after gated communities. Inside, more than 3,200 square feet unfolds into multiple living areas, featuring a refreshed primary suite and a versatile lower level ideal for guests, multi-generational living, or a private retreat.

Currently configured with 4 bedrooms plus a bonus room that can easily serve as a 5th bedroom, the layout blends character with functionality and adapts to your lifestyle — whether you're working from home, hosting visitors, or simply needing room to spread out.

All of this is set within River Hills, known for its tree-lined streets, established charm, and access to golf, lake living, and outdoor amenities.
#4357913

Lake Wylie

22 Honeysuckle Lane

4 Beds

3 Baths

3,212 Sq.Ft.

$785,000

MLS#: 4357913

Price reduced
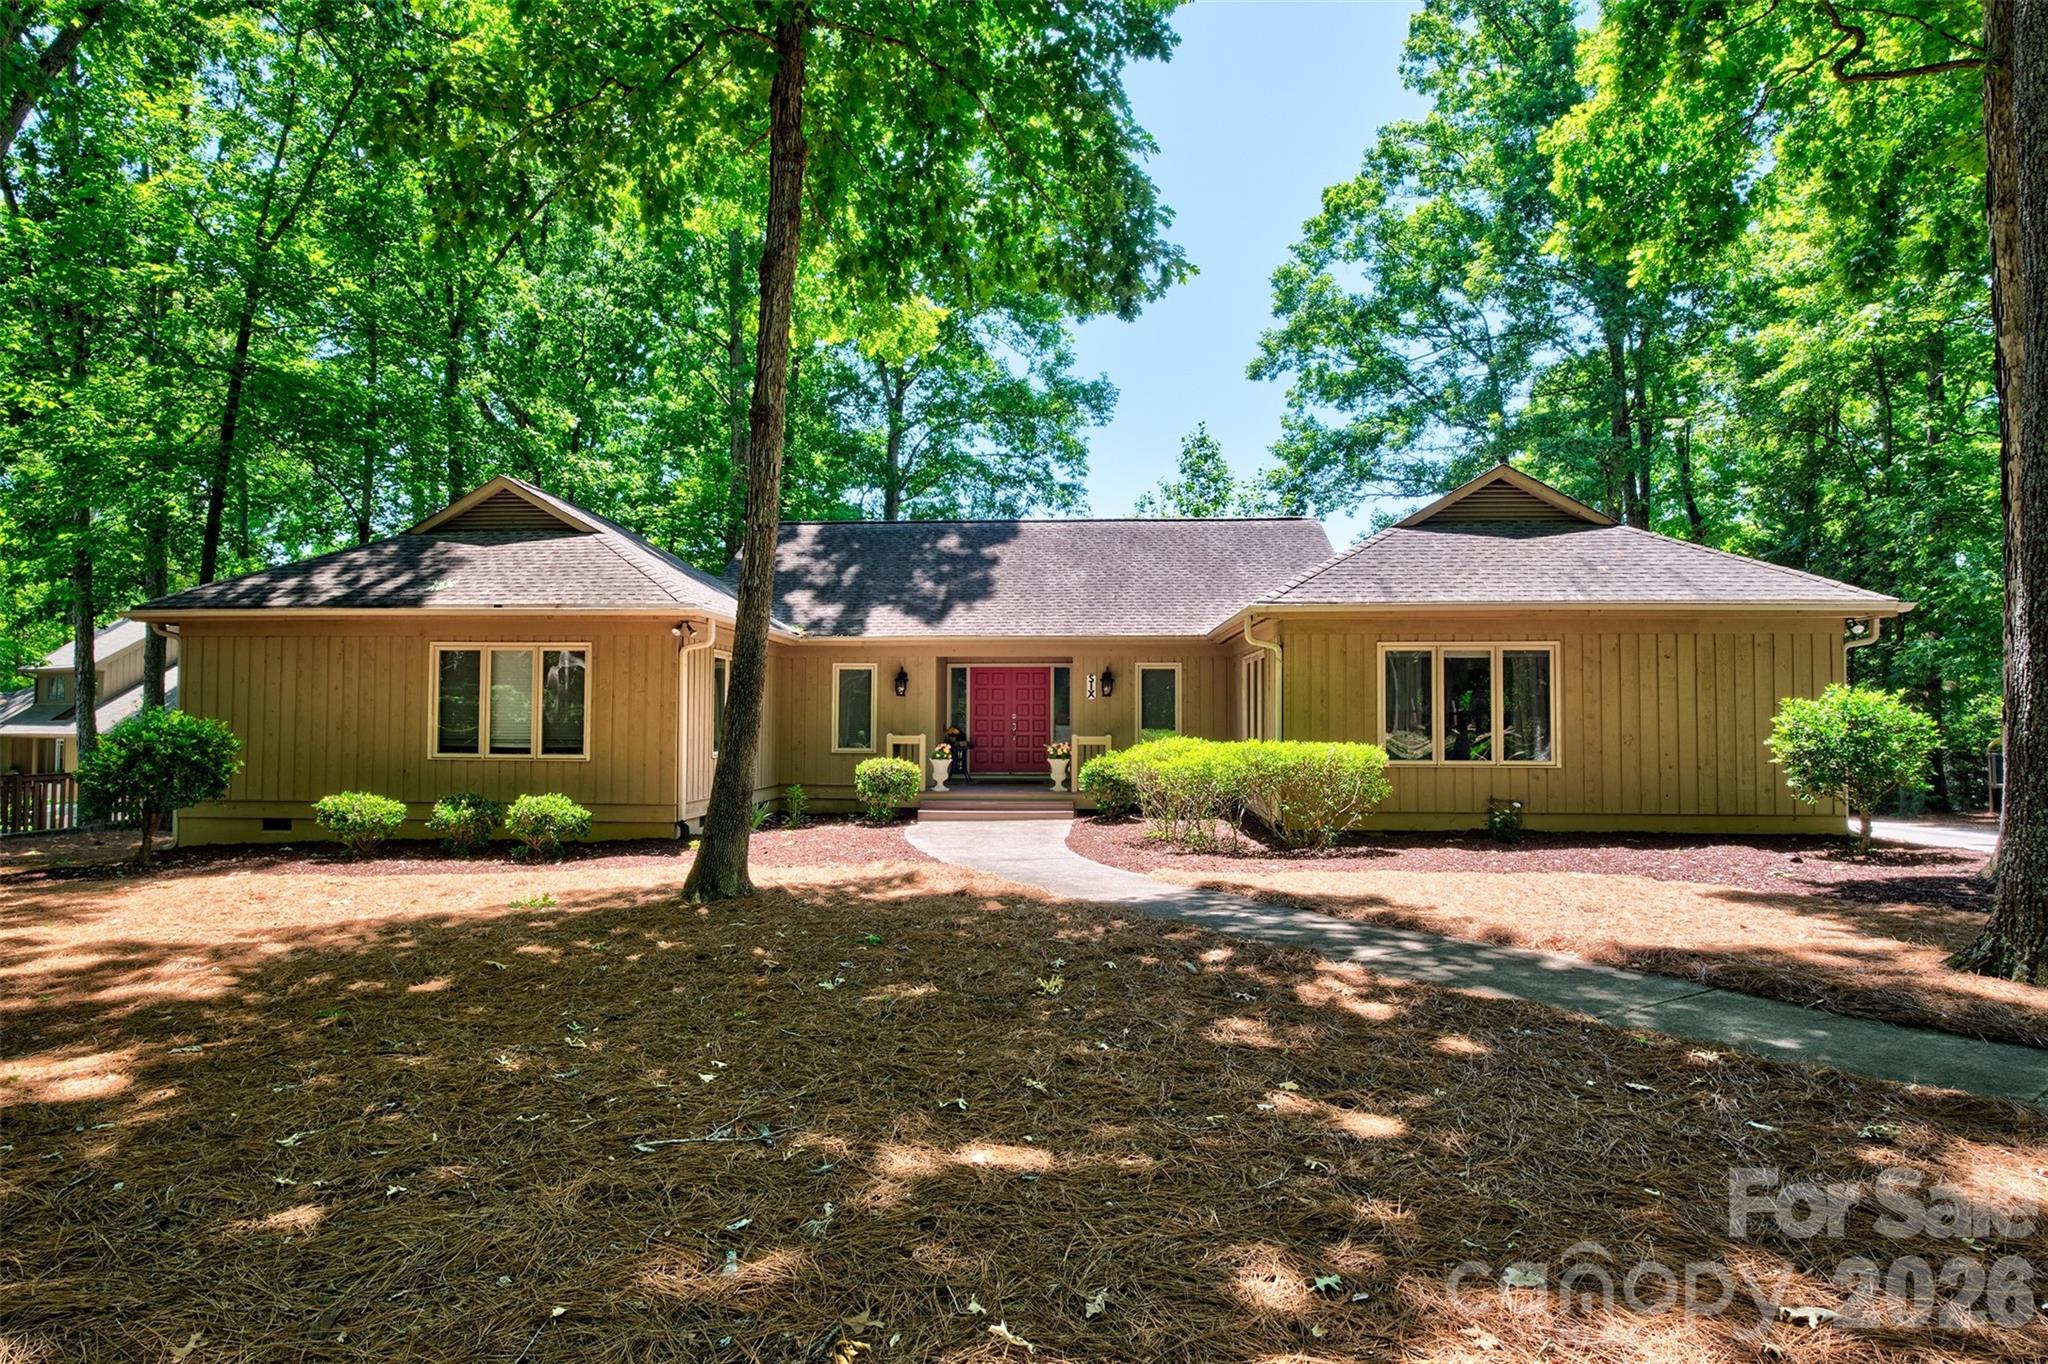
Welcome to 6 Pine Knoll Drive, a beautifully updated MCM ranch on the 1st fairway of the award winning River Hills golf course. Perfectly positioned on a half-acre lot, this fully remodeled interior showcases clean modern lines, wood & tile flooring, and expansive windows that frame serene golf course views. The open living and dining areas create a bright and inviting space ideal for both everyday living and an entertainers dream.  The chefs kitchen is equipped with premium Viking appliances, quartz countertops with a waterfall edge, custom cabinetry, and a sunny breakfast nook. The spacious primary suite provides a relaxing retreat with a beautifully updated spa-inspired bathroom and private deck.  Large secondary bedrooms are split from the primary with wood floors, plenty of natural light, large closets for each, and a jack n jill style en suite with private vanity and shared tub & toilet. The finished basement adds an additional 797 sf and transforms the home into the ultimate entertainment hub, featuring a custom movie theater, a full-service bar, and a powder room perfect for game days, movie nights, or hosting friends and family. Outdoor living is just as impressive with expansive decking and peaceful golf course views that create a private backyard setting. River Hills residents enjoy 24-hour gated security, marina access, golf, tennis, pool, walking trails, a private beach, and a vibrant social calendar, all just a short drive from Charlotte, the airport, and area shopping and dining. This is a rare opportunity to own a move-in-ready golf course home in one of Lake Wylie's most desirable communities.
Finished basement (an additional 787 heated/cooled sq ft) completed by licensed general contractor JBS Construction Group; permit not obtained.
#4360481

Lake Wylie

6 Pine Knoll Drive

3 Beds

2 Baths

2,716 Sq.Ft.

$900,000

MLS#: 4360481

Price reduced
Welcome to 2111 Lapalma Trace, a home that truly stands out for its layout, space, and everyday livability. From the moment you enter, the floor plan just makes sense, with a natural flow that feels both open and functional. The main level offers a spacious primary suite and a dedicated office, while the two story great room is filled with natural light and centered around a gas fireplace, creating a warm and inviting space that connects seamlessly to the rest of the home. The kitchen is the heart of it all, featuring granite countertops, a gas cooktop with hood, double ovens, an oversized island, walk in pantry, and a reverse osmosis filtration system at the sink.
Upstairs, you will find four additional bedrooms, three full bathrooms, a large loft space perfect for a media or bonus room, a laundry room, and a separate oversized storage closet, offering flexibility and room to grow. Additional interior upgrades include a whole house water filtration system, adding another layer of comfort and convenience.

The outdoor living space has been thoughtfully upgraded to create a true extension of the home, with a custom back patio, built in fireplace with integrated seating, and a fully equipped outdoor kitchen with built in grill. The fully fenced backyard also features a dedicated vegetable garden with its own irrigation system. Located in the highly sought after Clover school district, the community offers amenities including a clubhouse, pool, playground, picnic area, pickleball courts, and sidewalks, all just minutes from Lake Wylie, shopping, and dining.
#4363175

Lake Wylie

2111 Lapalma Trace

5 Beds

4 Baths

4,410 Sq.Ft.

$830,000

MLS#: 4363175

Experience Lake Wylie luxury in this stunning Energy Star Certified home in the desirable Heron Cove community. The open-concept interior features a sophisticated living room with coffered ceilings and a cozy fireplace, leading into a gourmet kitchen equipped with a spacious work island, a five-burner gas cooktop, a wall oven and microwave, upgraded lighting, and a pantry. The main-level primary retreat serves as a true sanctuary, featuring custom organizers by Closets by Design, including a built-in vanity, plus a spa-like bathroom with a separate tile shower and soaking tub. Two additional bedrooms and a study are also conveniently located on the main floor, while the upstairs offers two additional extensive bedrooms, which could double as a bonus or recreation space. Outside, the beautifully landscaped, fenced backyard is abundant with flowering trees, shrubs and flowers, providing a private retreat for relaxation. Enjoy community perks of the pool and lake access for kayaks and canoes, plus nature trails. The upcoming Pennies for Progress project will install a traffic signal at the neighborhood entrance, ensuring easy and safe access from the main road.
#4371069

Lake Wylie

6704 Montgomery Road

5 Beds

3 Baths

3,512 Sq.Ft.

$900,000

MLS#: 4371069

Price reduced
BACK ON MARKET - At no fault of Seller.  Here's your chance to call this stately 4 BR, 3 and 1/2 BA home in The Landig, yours!! This executive home exudes a warm and welcoming family ambiance with many unique, comfy nooks to explore and retreat to. Two stunning fireplaces, quality crafted tray ceilings, quaint built-ins, including cozy window seats, add to its charm. Beautiful Bay windows on both main and basement levels overlook the lush-wooded area surrounding this secluded home, with a large deck and walkout patio. Refined primary BR on main level also has a glorious view of the lush-green wooded backdrop of this home, as it sits on the same level as the back deck.  Stunning solid wood floors throughout main living areas, including the primary BR. Fully finished walkout basement with gorgeous stacked-stone wet bar boasting an elegant granite countertop. Perfect space for entertaining, playing around, or just relaxing with a billiards room, an additional living room, and 2nd breakfast nook or poker table area, and hideaway office or reading nook, including a full bathroom with walk-in shower. Upstairs features a generous bonus room with oversized walk-in closet.  Perfect as a 5th bedroom or another flex/living area.  Large stylish Jack and Jill style bath suite featuring 3 sinks.  Walk-in closets in 3 of the 4 BR's. Semi-enclosed and very private, moderate back yard space, great for entertaining or enjoying some gardening, minus the burden of extensive yardwork. A 2-car garage with additional room for a seated mower or golf cart, with 2nd boat-sized garage on lower level - perfect for a workshop, home gym, or indoor batting cage!  Community features picturesque walking trails, playground, gated pool, clubhouse, sidewalks, golf cart-friendly, and easy access to the lake - incredibly ideal for exercise, socializing, and rejuvenation. This home sits within the highly desirable Clover School District. Close to popular restaurants and shopping. Now exhale...You have found your way home!!!
#4271918

Lake Wylie

1727 Mineral Springs Road

4 Beds

3 Baths

4,731 Sq.Ft.

$774,000

MLS#: 4271918

New on site 4 days ago
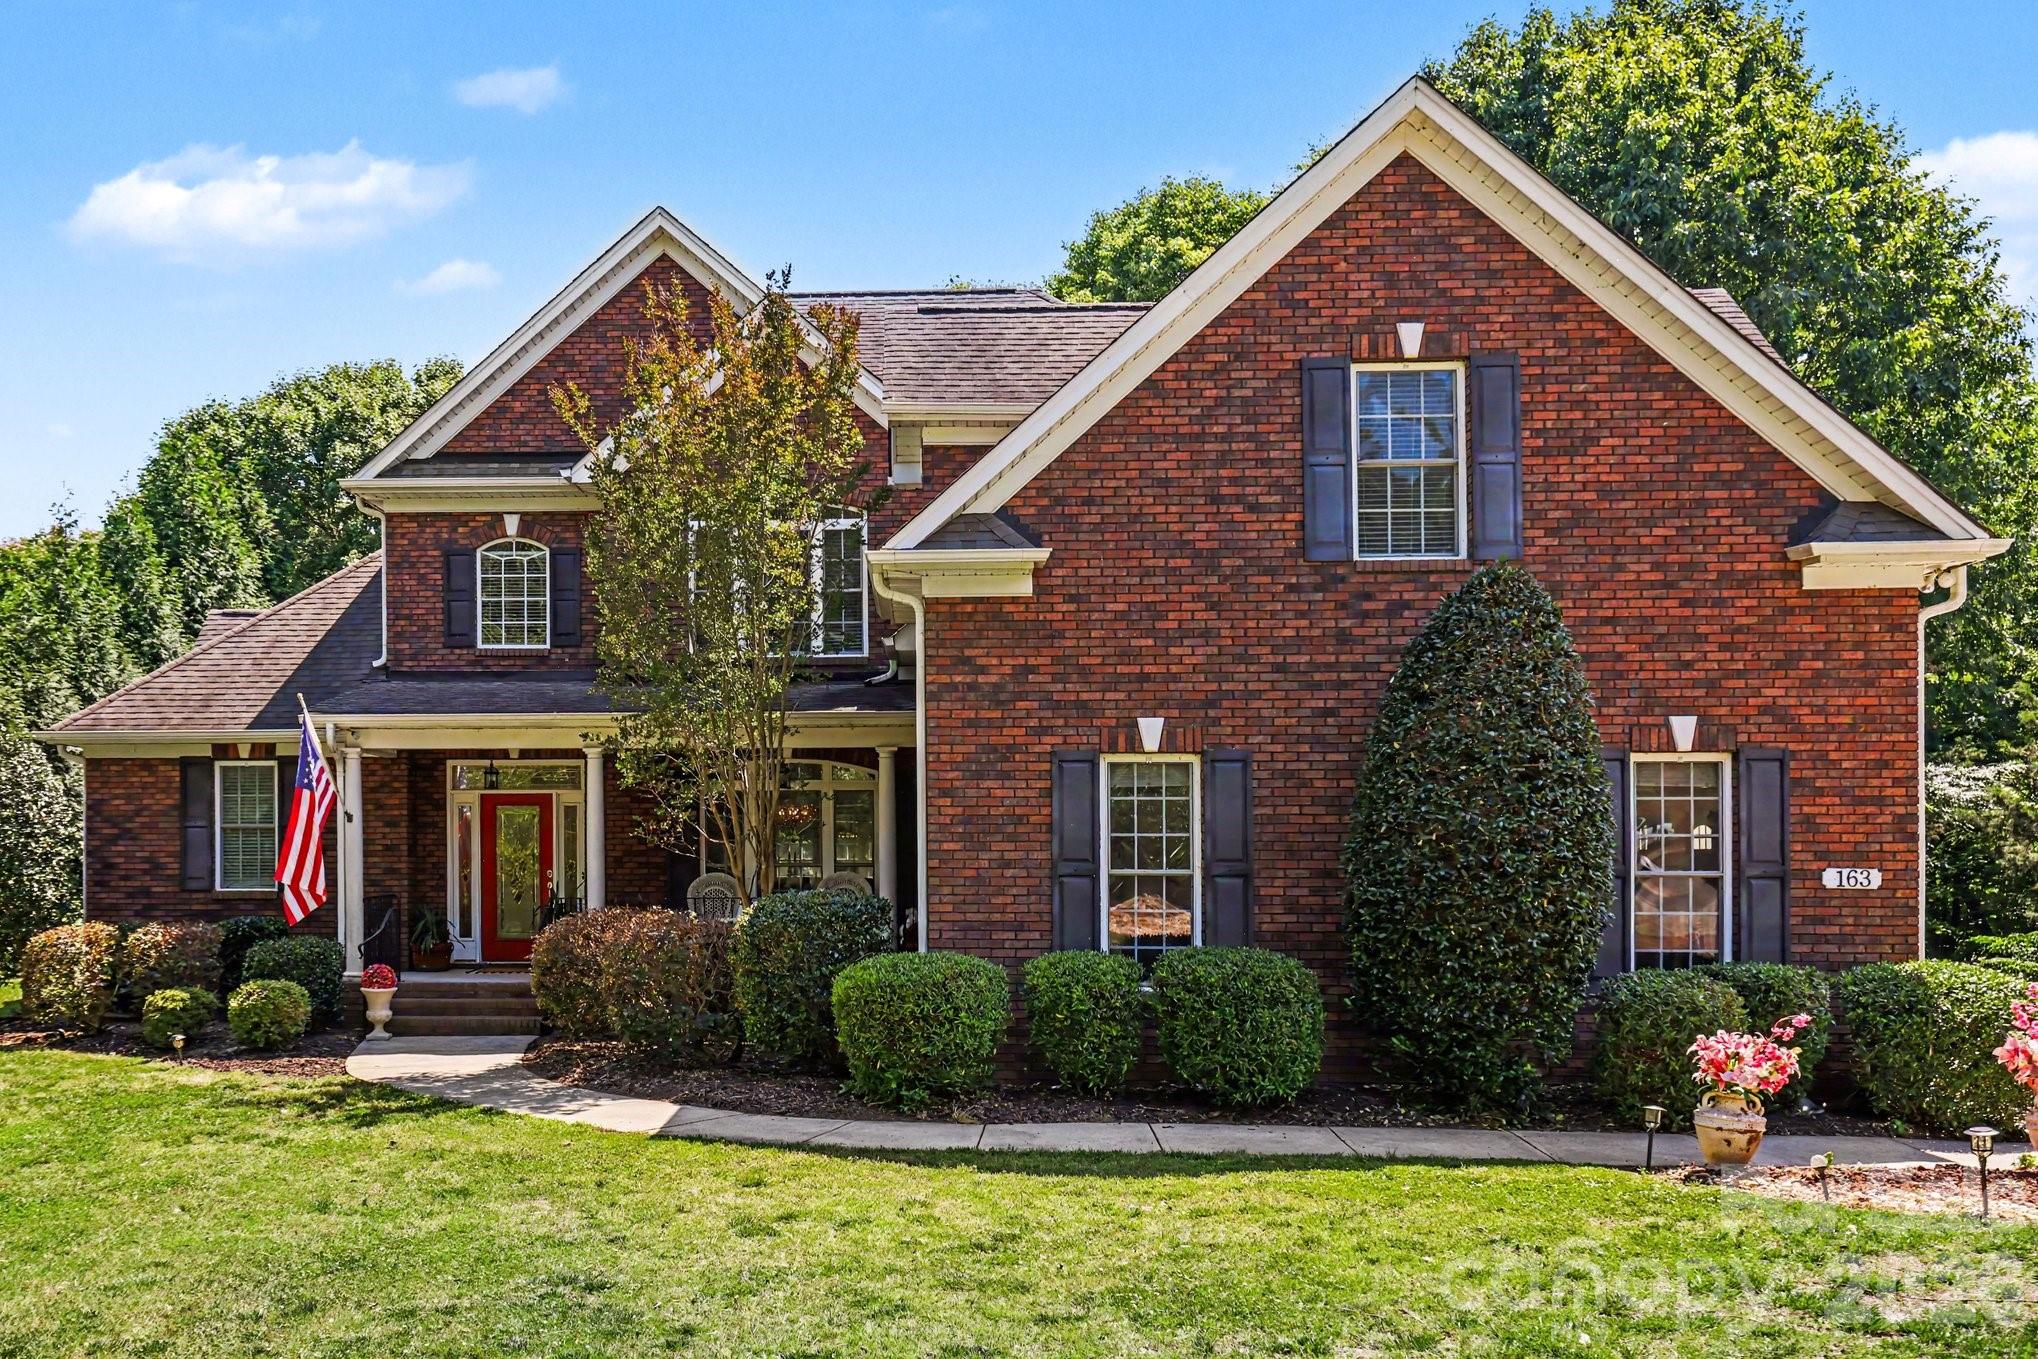
Beautifully appointed full-brick home located in charming lake community in Lake Wylie.  This spacious residence features welcoming front porch with lake view.  Impressive foyer showcases elegant oak staircase accented by wrought-iron spindles.  Private office with full bath, formal dining room with lovely architectural details.  Stunning kitchen with granite counter tops and glass tile and subway tile backsplash.  Gourmet kitchen includes breakfast nook, island, stainless steel appliances (including gas stove), rich dark wood cabinetry, and walk-in pantry. Tasteful powder room conveniently located for guests.  The kitchen opens to a spacious family room accented by lovely fireplace.  Upstairs, the luxurious primary suite features a decorative trey ceiling, sitting area, cozy fireplace,  and built-ins.  Spa-like bath has dual vanities, garden tub and separate shower.  Additional flexible spaces include a bonus room with private bath and a theater room.  Plantation shutters throughout. Enjoy outdoor entertaining with a new Trex deck, patio, wrought-iron fenced backyard and firepit area.  Spacious side-load garage with ample parking completes this exceptional home.
#4376254

Lake Wylie

4608 Water Oak Drive

5 Beds

4 Baths

4,257 Sq.Ft.

$950,000

MLS#: 4376254

 - property

Send a message

Message successfully sent.

Your message

What is 3 + 4 ?

Reason for contacting?

I agree to receive email communication and understand I can unsubscribe at any time.

I agree to be contacted by Prestino Advantage via call, email, and text for real estate services. To opt out, you can reply 'stop' at any time or reply 'help' for assistance. You can also click the unsubscribe link in the emails. Message and data rates may apply. Message frequency may vary. Privacy Policy

Sign Out

Virtual Assistant

Would you like to take the next step with this property? We can help you schedule a showing or virtual tour, or send you more details.

Yes, I would like more information.

Thank You for Your Reply, One of Our Agents will contact you as soon as possible

No, maybe later.

Thank you, you can always contact me via email, phone number or through the contact form.

Realhub AI

Lucy - Your AI-Powered Realtor

Update Your Temporary Password

Personalize your search

Enter your email and we'll notify you immediately when new listings match what you're looking for.

or enter email address

Already have an account ? Login here

Continue your home search

I agree to receive communications and understand I can unsubscribe at any time.

I agree to be contacted by Prestino Advantage via call, email, and text for real estate services. To opt out, you can reply 'stop' at any time or reply 'help' for assistance. You can also click the unsubscribe link in the emails. Message and data rates may apply. Message frequency may vary. Privacy Policy

Already have an account ? Login here

We use cookies

We use cookies primarily for analytics to enhance your experience. By accepting, you agree to our use of these cookies. You can manage your preferences or learn more about our cookies policy.