Features & Amenities

Interior

  • Total Bedrooms

    4

  • Bathrooms

    3

  • Above Grade Finished Area

    3442.0

  • Basement YN

    NO

  • Cooling YN

    YES

  • Cooling

    Central Air, Electric

  • Fireplace YN

    YES

  • Heating YN

    YES

  • Heating

    Central, Forced Air, Natural Gas

  • Pet friendly

    N/A

Exterior

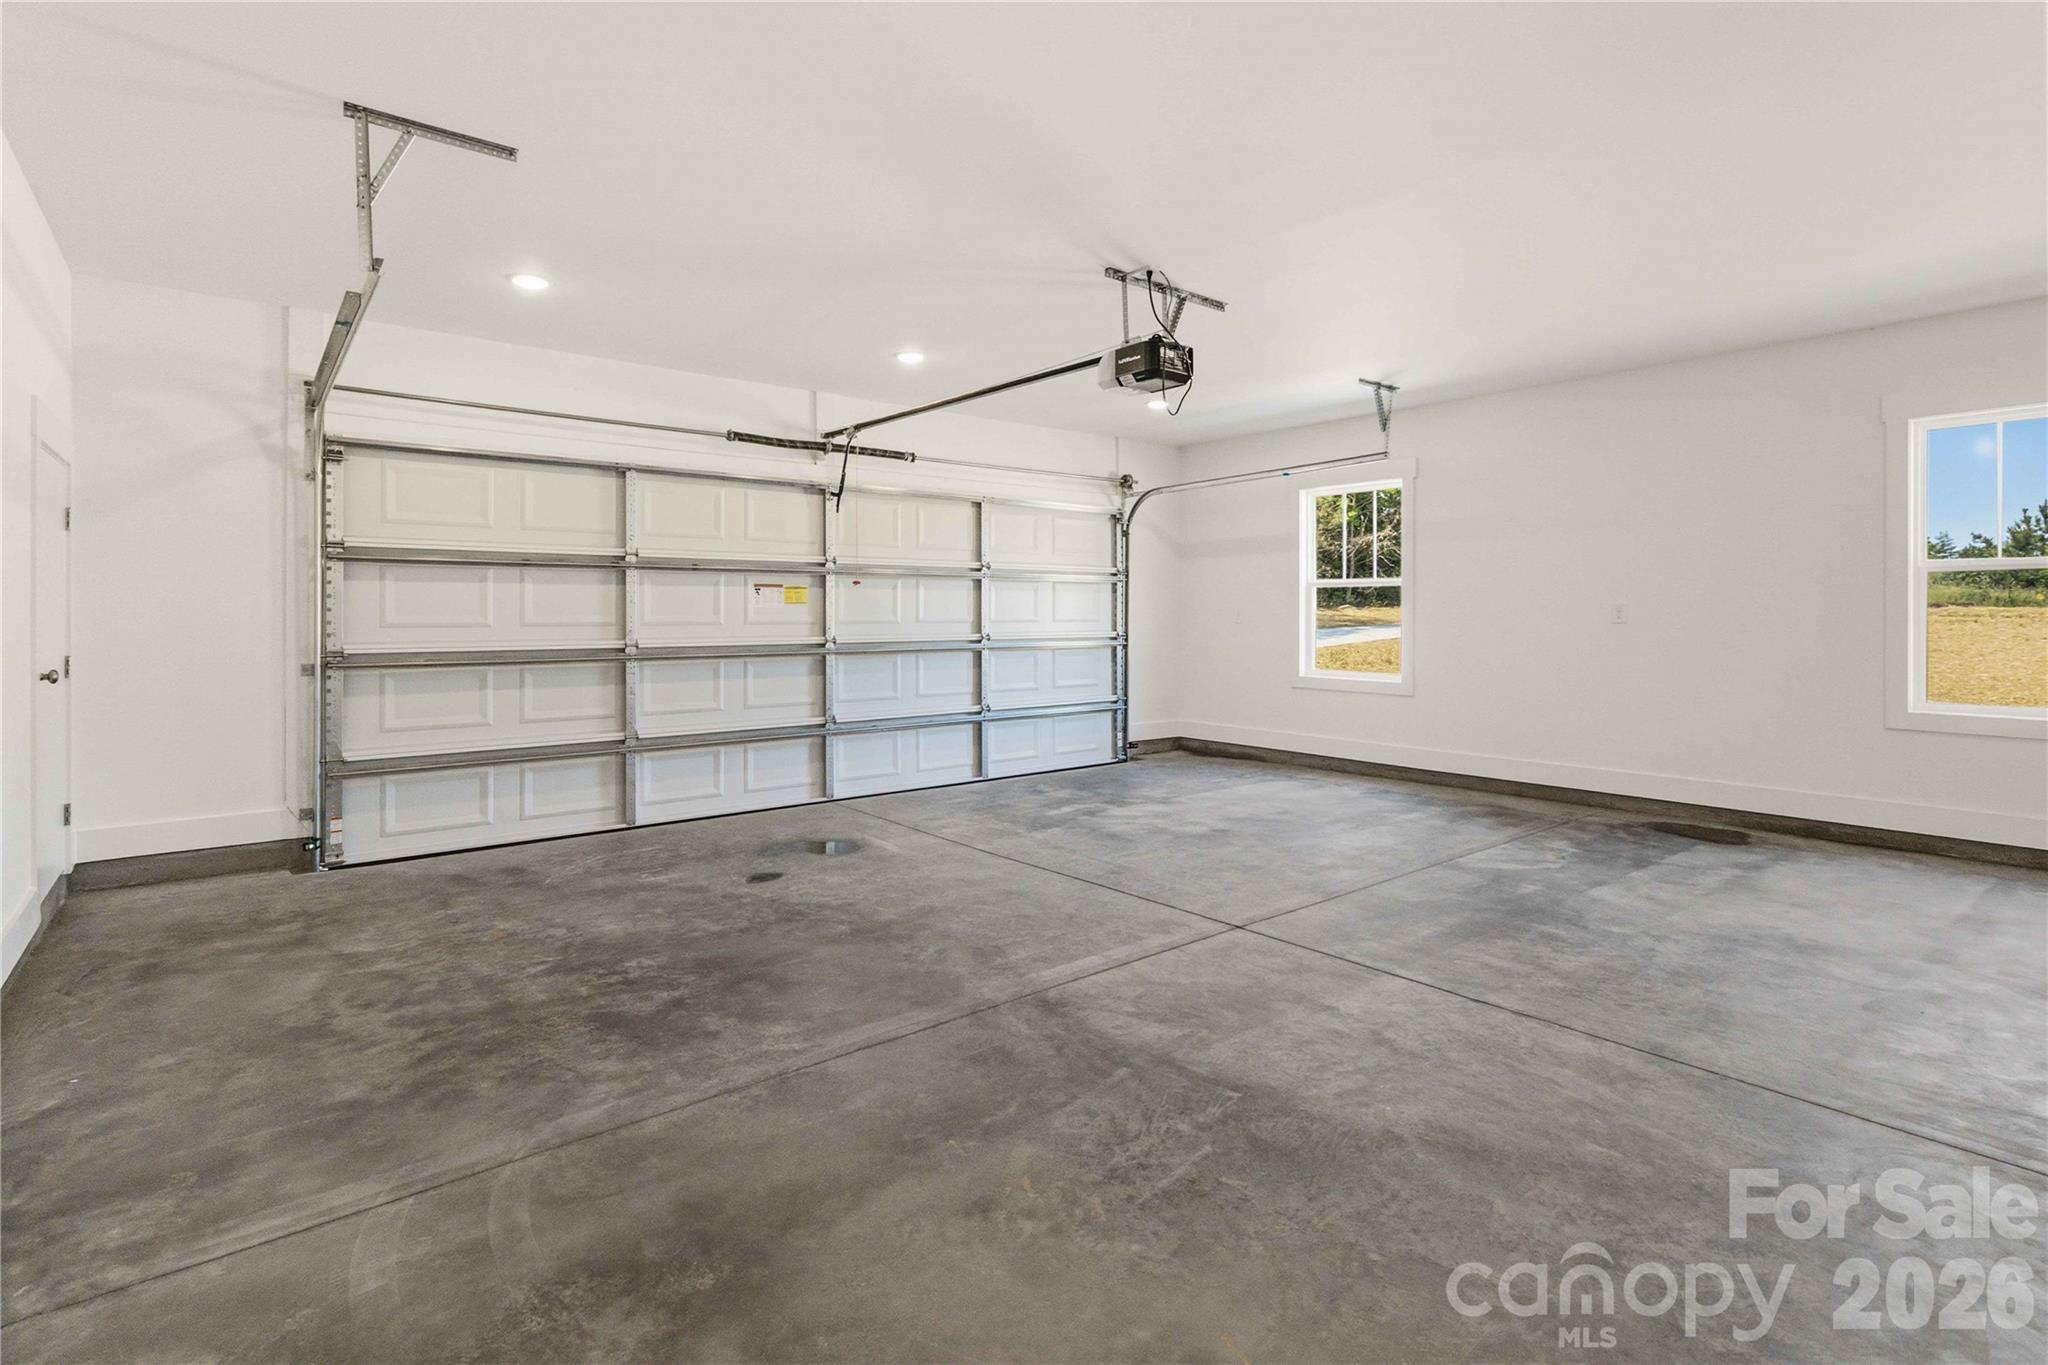
  • Garage

    Yes

  • Garage spaces

    2

  • Parking

    Driveway, Garage Faces Side

  • Patio and Porch Features

    Covered, Front Porch, Patio, Screened

  • Pool

    No

Area & Lot

  • Property Type

    Residential

  • Property Sub Type

    Single Family Residence

  • Architectural Style

    Farmhouse

Price

  • Sales Price

    $849,900

  • Sq. Footage

    3, 442

  • Price/SqFt

    $246

HOA

  • Association

    No

School District

  • Elementary School

    Larne

  • Middle School

    Clover

  • High School

    Clover

Property Features

  • New Construction

    YES

  • Foundation Details

    Slab

  • Senior Community YN

    NO

  • Sewer

    Septic Tank

  • Water Source

    Well

Schedule a Showing

Showing scheduled successfully.

<
>
IN PERSON
VIA CHAT

What is 3 + 4 ?


Change time

Mortgage calculator

Estimate your monthly mortgage payment, including the principal and interest, property taxes, and HOA. Adjust the values to generate a more accurate rate.

Your payment

Principal and Interest:

$

Property taxes:

$

HOA fees:

$

Total loan payment:

$

Total interest amount:

$

Location

County

York

Elementary School

Larne

Middle School

Clover

High School

Clover

Listing Courtesy of Josh Boyd , Howard Hanna Allen Tate Rock Hill

RealHub Information is provided exclusively for consumers' personal, non-commercial use, and it may not be used for any purpose other than to identify prospective properties consumers may be interested in purchasing. All information deemed reliable but not guaranteed and should be independently verified. All properties are subject to prior sale, change or withdrawal. RealHub website owner shall not be responsible for any typographical errors, misinformation, misprints and shall be held totally harmless.

Agent Mitch Totherow

Agent

Mitch Totherow

Call Mitch today to schedule a private showing.


* Listings on this website come from the FMLS IDX Compilation and may be held by brokerage firms other than the owner of this website. The listing brokerage is identified in any listing details. Information is deemed reliable but is not guaranteed. If you believe any FMLS listing contains material that infringes your copyrighted work please click here to review our DMCA policy and learn how to submit a takedown request.© 2024 FMLS.
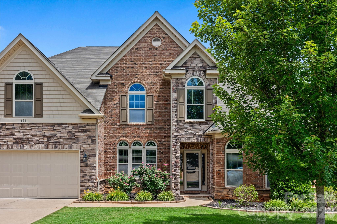
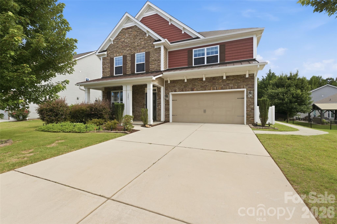
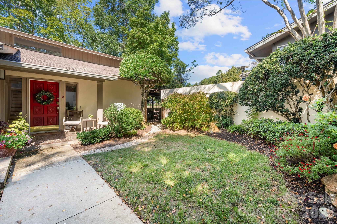
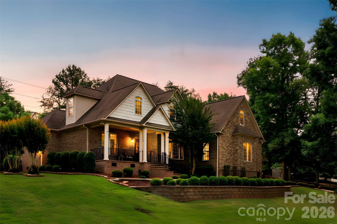
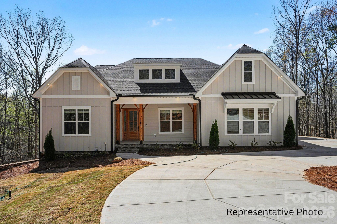
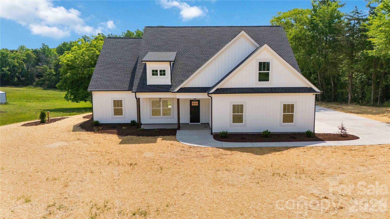
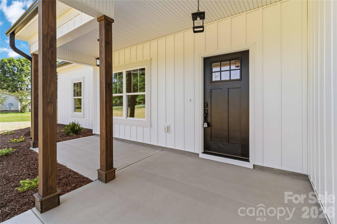
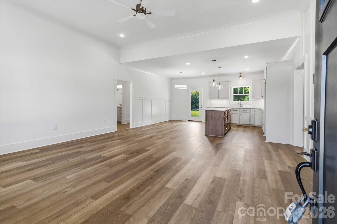
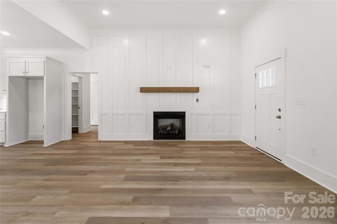
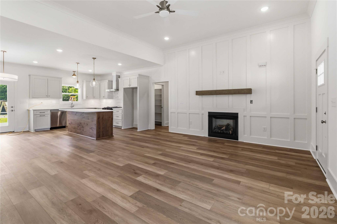
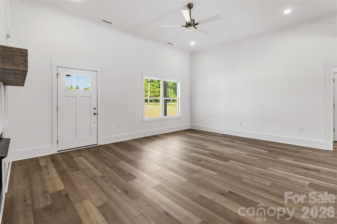
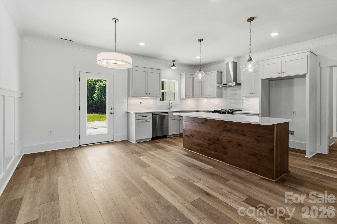
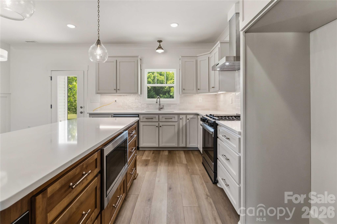
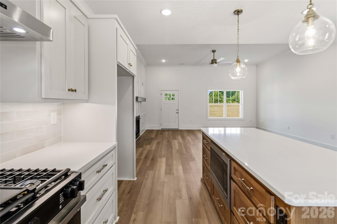
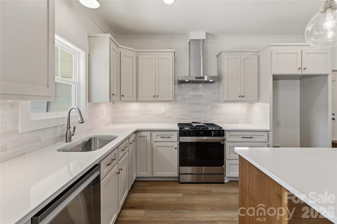
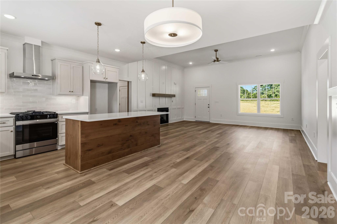
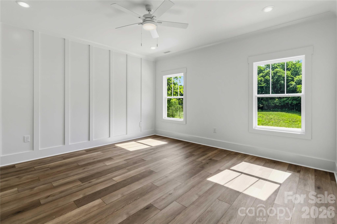
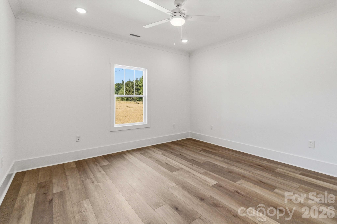
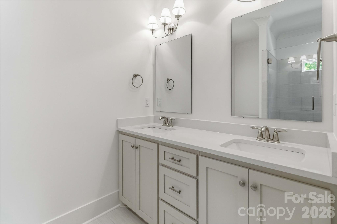
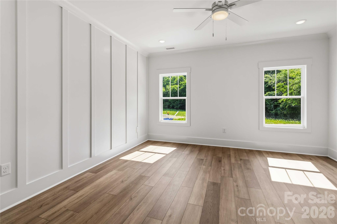
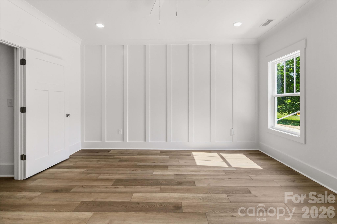
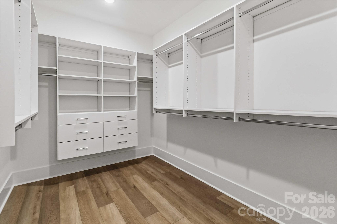
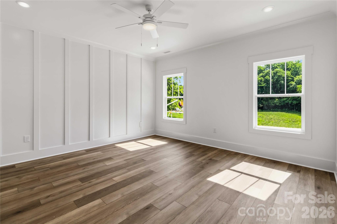
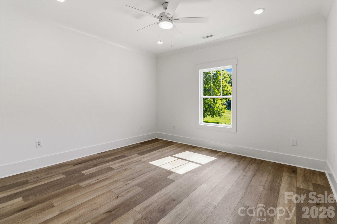
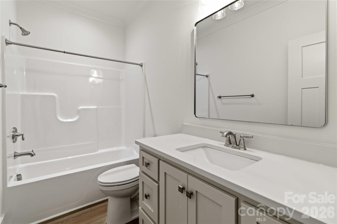
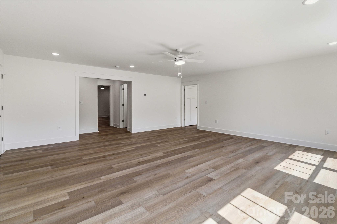
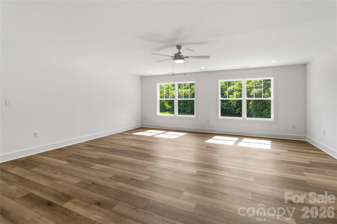
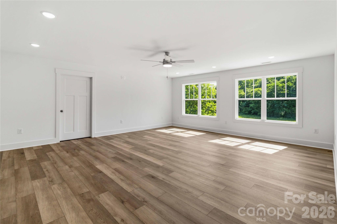
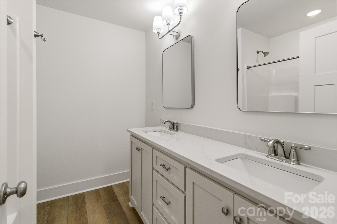
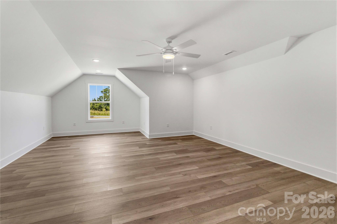
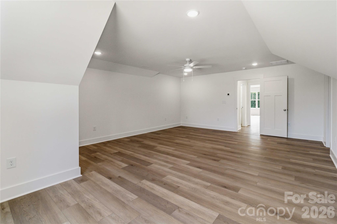
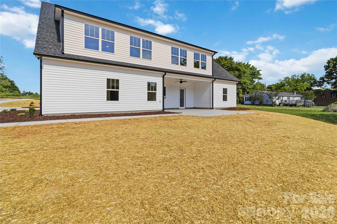
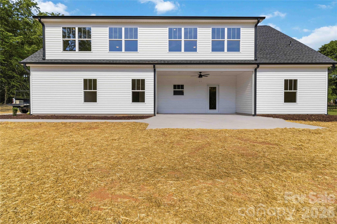
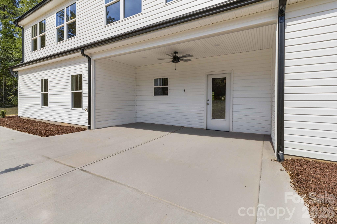
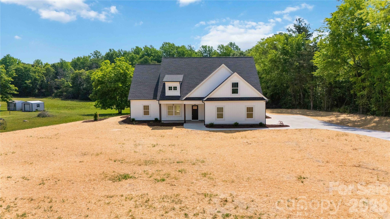
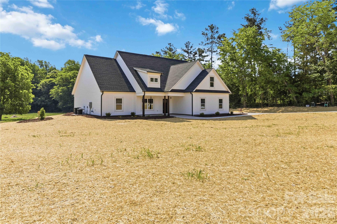
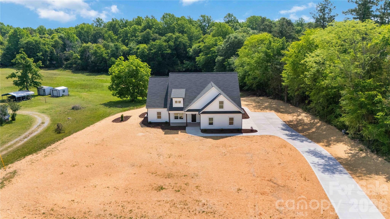
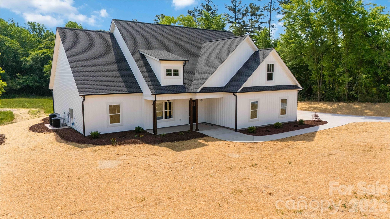
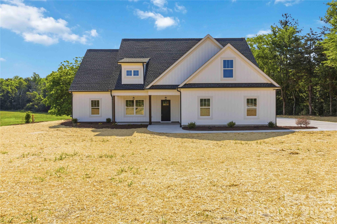
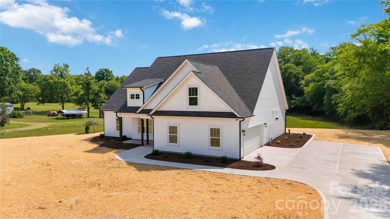
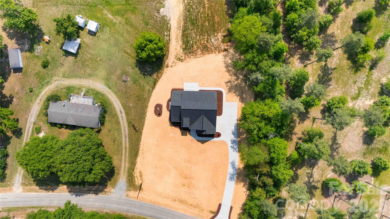
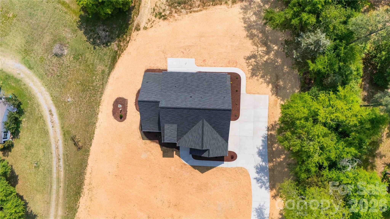
Modern and luxurious new construction waiting for you to make it a Home!  From the ground up on this sprawling 2.5-acre lot with a gorgeous tree-lined backdrop, this house has been expertly crafted.  Opening the front door, natural light shines in on the expansive open floor that was designed for hosting grand gatherings or finding quiet moments of relaxation by the fireplace.   A large island with a rustic base, stylish pendant lighting, and plenty of room to create those favorite dishes in this beautiful kitchen.  Imagine the restful sleep you will have in this grand primary retreat with an ensuite, and that walk-in closet is set up for easy organizing.  2 additional bedrooms and a full bath round out the main level.  The living space continues upstairs with a sizable loft and bonus room, another bedroom, and a full bath!  A covered back patio that has a beautiful view, where you can just sit and listen to the tranquil sounds of country living.  Your home searching stops here - Welcome Home to 352 Adams Road!

352 Adams Road

Message successfully sent.

What would you like to know?

What is 3 + 4 ?

I agree to receive email communication and understand I can unsubscribe at any time.

I agree to be contacted by Prestino Advantage via call, email, and text for real estate services. To opt out, you can reply 'stop' at any time or reply 'help' for assistance. You can also click the unsubscribe link in the emails. Message and data rates may apply. Message frequency may vary. Privacy Policy

Related Properties

Discover luxury on nearly 2 acre homesite in the peaceful and picturesque community of Shepherds Trace. This NEW CONSTRUCTION 4 BR, 3.5 BA home blends refined design with everyday comfort, offering an open-concept layout ideal for both entertaining and relaxed living.

The Epicurean Kitchen steals the show with floor-to-ceiling cabinetry, quartz countertops, double wall ovens, and a large farmhouse island. It flows seamlessly into the Casual Dining area, complete with a serving station, sink, and wine fridge, and into the Family Room, where a coffered ceiling, modern fireplace, and abundant natural light create an inviting atmosphere. Step outside to the covered deck, perfect for year-round enjoyment.

The main-level owner’s suite offers a serene retreat with a trey ceiling, dual vanities, walk-in shower, spacious walk-in closet, and a bump-out sitting area for added comfort. Hardwood floors span the first floor (excluding secondary bedrooms and full baths), elevating the home’s warmth and style.

Upstairs, a generous Retreat/Loft provides flexible space for entertainment, hobbies, or relaxation, accompanied by the 4th bedroom and 3rd full bath—ideal for guests or multigenerational living.

Additional highlights include a 3-car garage, encapsulated and conditioned crawl space, and zoning for the highly regarded Clover schools. Closing cost contributions are available with the preferred lender, and additional homesites and plans are also offered.

This is the perfect blend of craftsmanship, comfort, and acreage living. Photos/video are representative of previous build of same plan and may show options that are upgrades and not scheduled to be included in this property, but could be available depending on contract date. Please confirm pricing, options, etc. with builder representative.
#4364082

Clover

1264 Sage Pine Circle 15

4 Beds

3 Baths

3,467 Sq.Ft.

$925,000

MLS#: 4364082
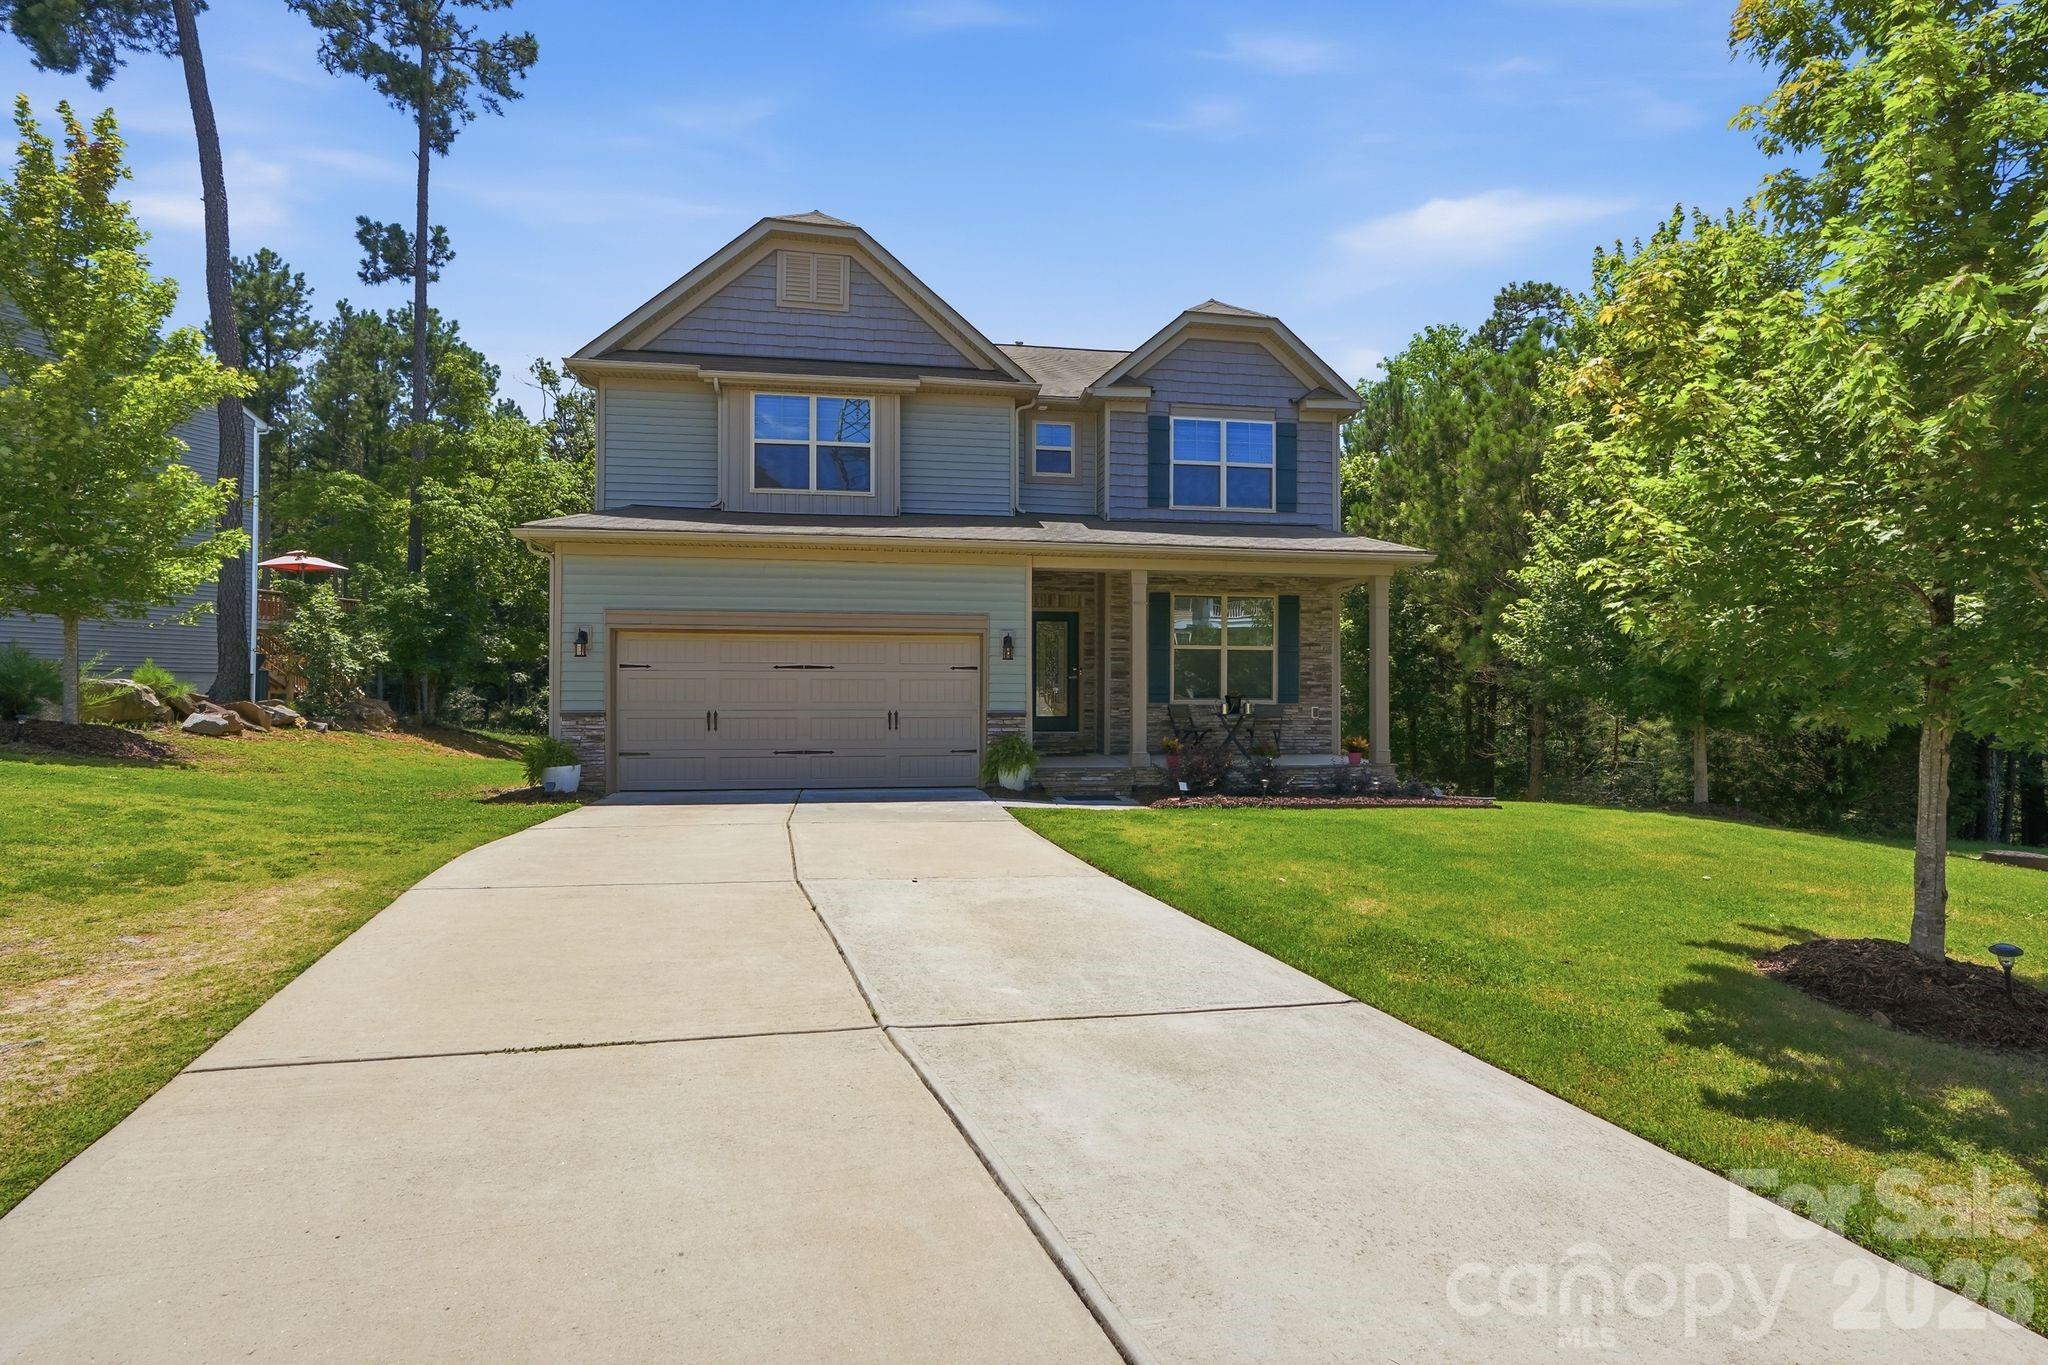
Spacious and beautifully designed, this 3 bedroom, 3.5 bath home sits on a private 1-acre lot and offers an exceptional blend of comfort and functionality. Inside, you’ll find 10-foot ceilings, engineered hardwood flooring, and a thoughtfully designed layout perfect for everyday living and entertaining.  Exterior is hardy plank and vinyl.

The kitchen features a large island, walk-in pantry, and ample workspace, flowing seamlessly into the main living areas and inviting sunroom. A dedicated office provides the perfect work-from-home setup, while the bonus room offers flexible space for a media room, playroom, or guest retreat.

Car enthusiasts and hobbyists will appreciate the attached double and single garages, providing 3 total bays for parking and storage. Outside, the small storage building adds even more convenience for tools and equipment. Enjoy the peaceful setting and extra space that comes with a full acre of property while still having all the modern features you’re looking for.
#4380366

Clover

310 Triple Ponds Court

3 Beds

3 Baths

3,062 Sq.Ft.

$798,900

MLS#: 4380366

Price reduced
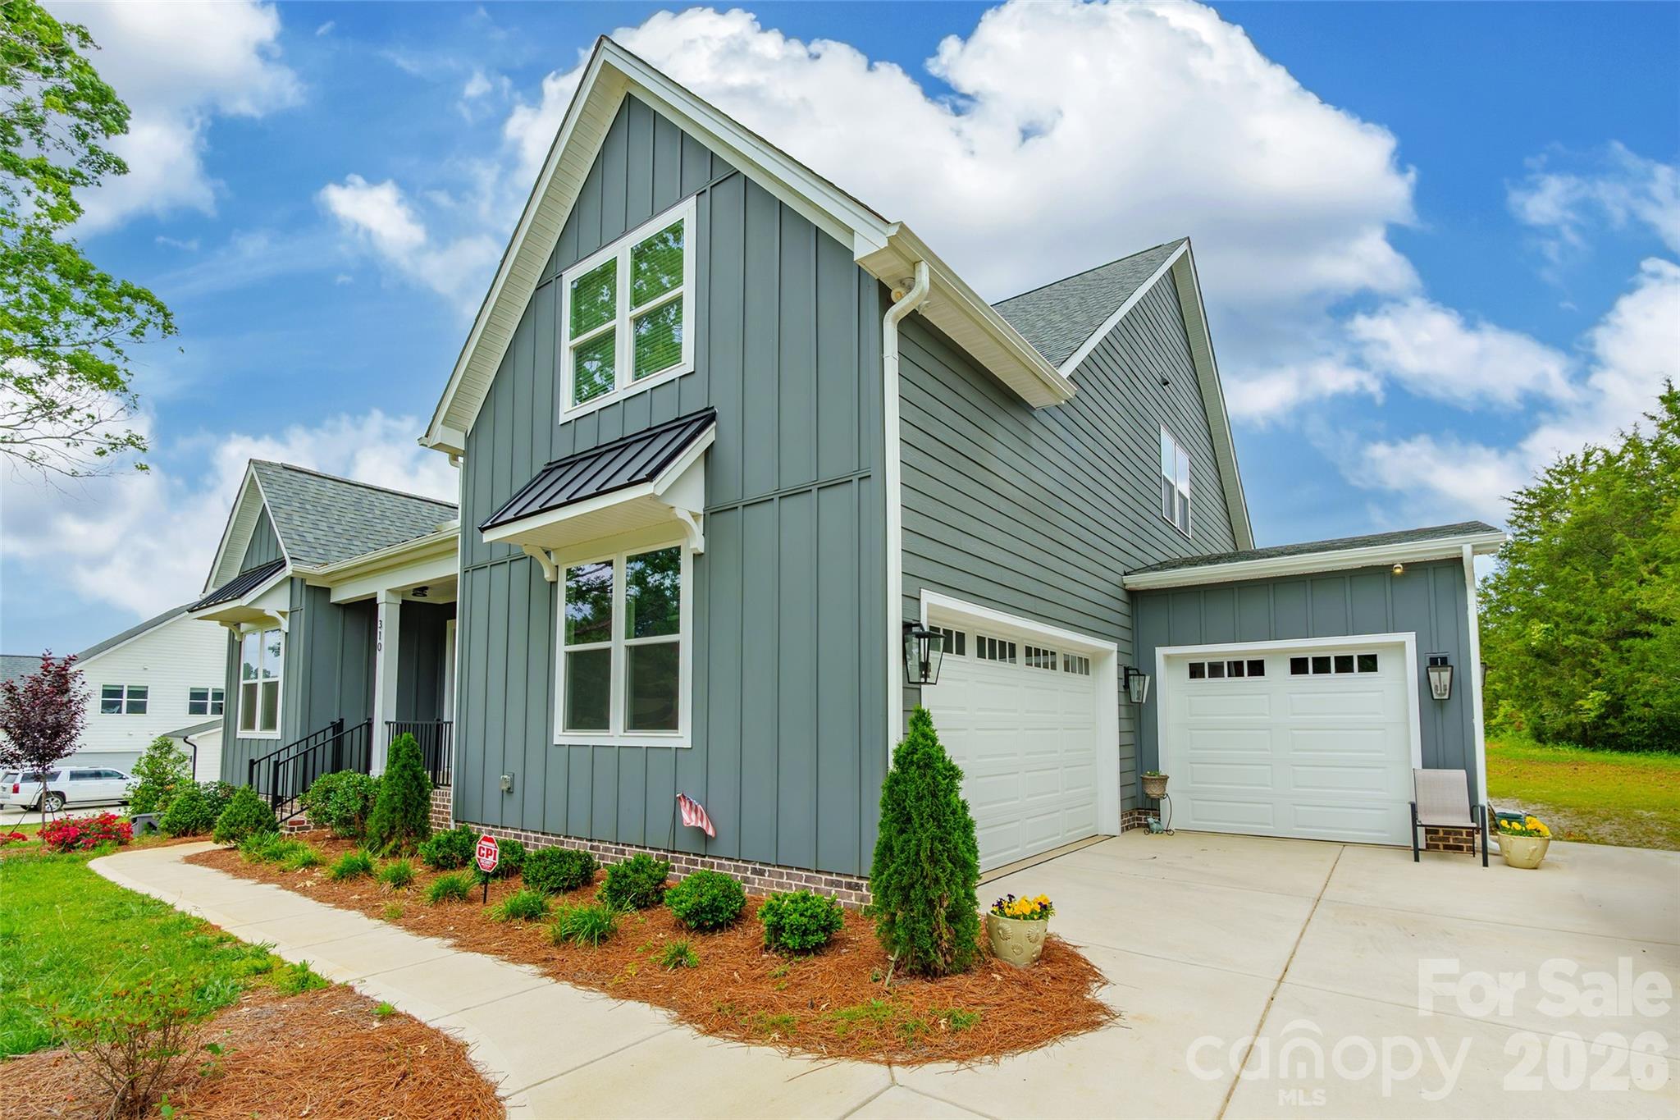
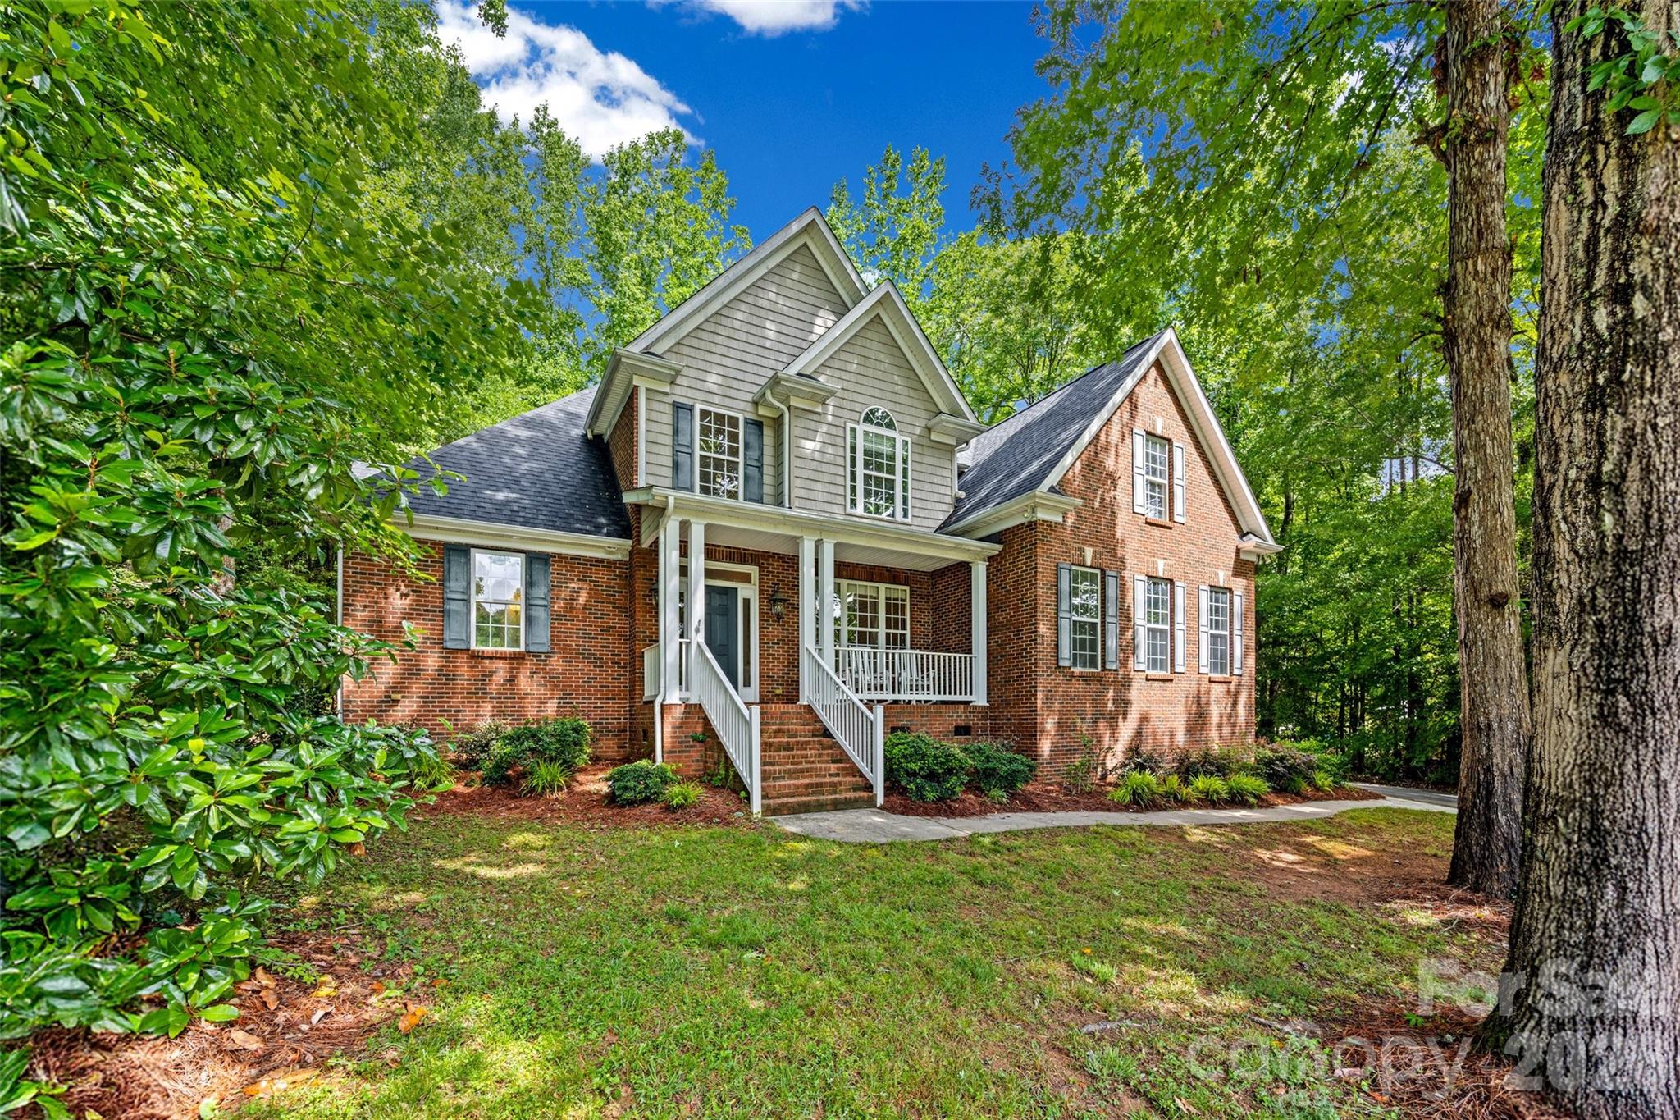
Welcome to this beautifully custom built full-brick gem on 5+ Acres in picturesque country setting in Clover. This home has been loved with care and style. As you enter, you'll be greeted by a two story entryway, open concept Great room with Custom built-in shelves & storage surrounding the two story stone fireplace with views to the tree-lined backyard. With a Chef's kitchen featuring high-end appliances, large island, beautiful countertops, custom cabinetry perfect for anyone who loves to cook or entertain. Plenty of room to gather in the eat in kitchen overlooking the private backyard. The open-concept layout flows with natural light, giving the living spaces a warm, inviting feel. The primary suite is a true retreat with 2 walk in closets, spa-like bath, soaking tub, double vanities and  a spacious walk-in shower is a perfect place to unwind. Upstairs find two bedrooms, full bathroom, an additional very large flex room over 2 car garage ideal for office, hobbies, or a great guestroom with a walk in closet. Outside, the landscaped, fenced yard is ready for everything from barbecues to quiet mornings with coffee on the relaxing screened porch and soak in the fabulous Custom 14 x 33 Fiberglass heated saltwater pool. The front porch & garage floor have epoxy covered floors. Custom built and so convenient, owners added  elevated overhead storage in garage. Top-rated schools! There are NO HOA only covenants, Can have an ADU but not room for it off the LEFT OF driveway but can be built on many other locations on the property. The septic is in the front yard. Plenty of room on the right, the back or off the back left behind the pool.
#4342411

Clover

790 Brandon Road

3 Beds

2 Baths

3,076 Sq.Ft.

$875,900

MLS#: 4342411

New on site 4 days ago
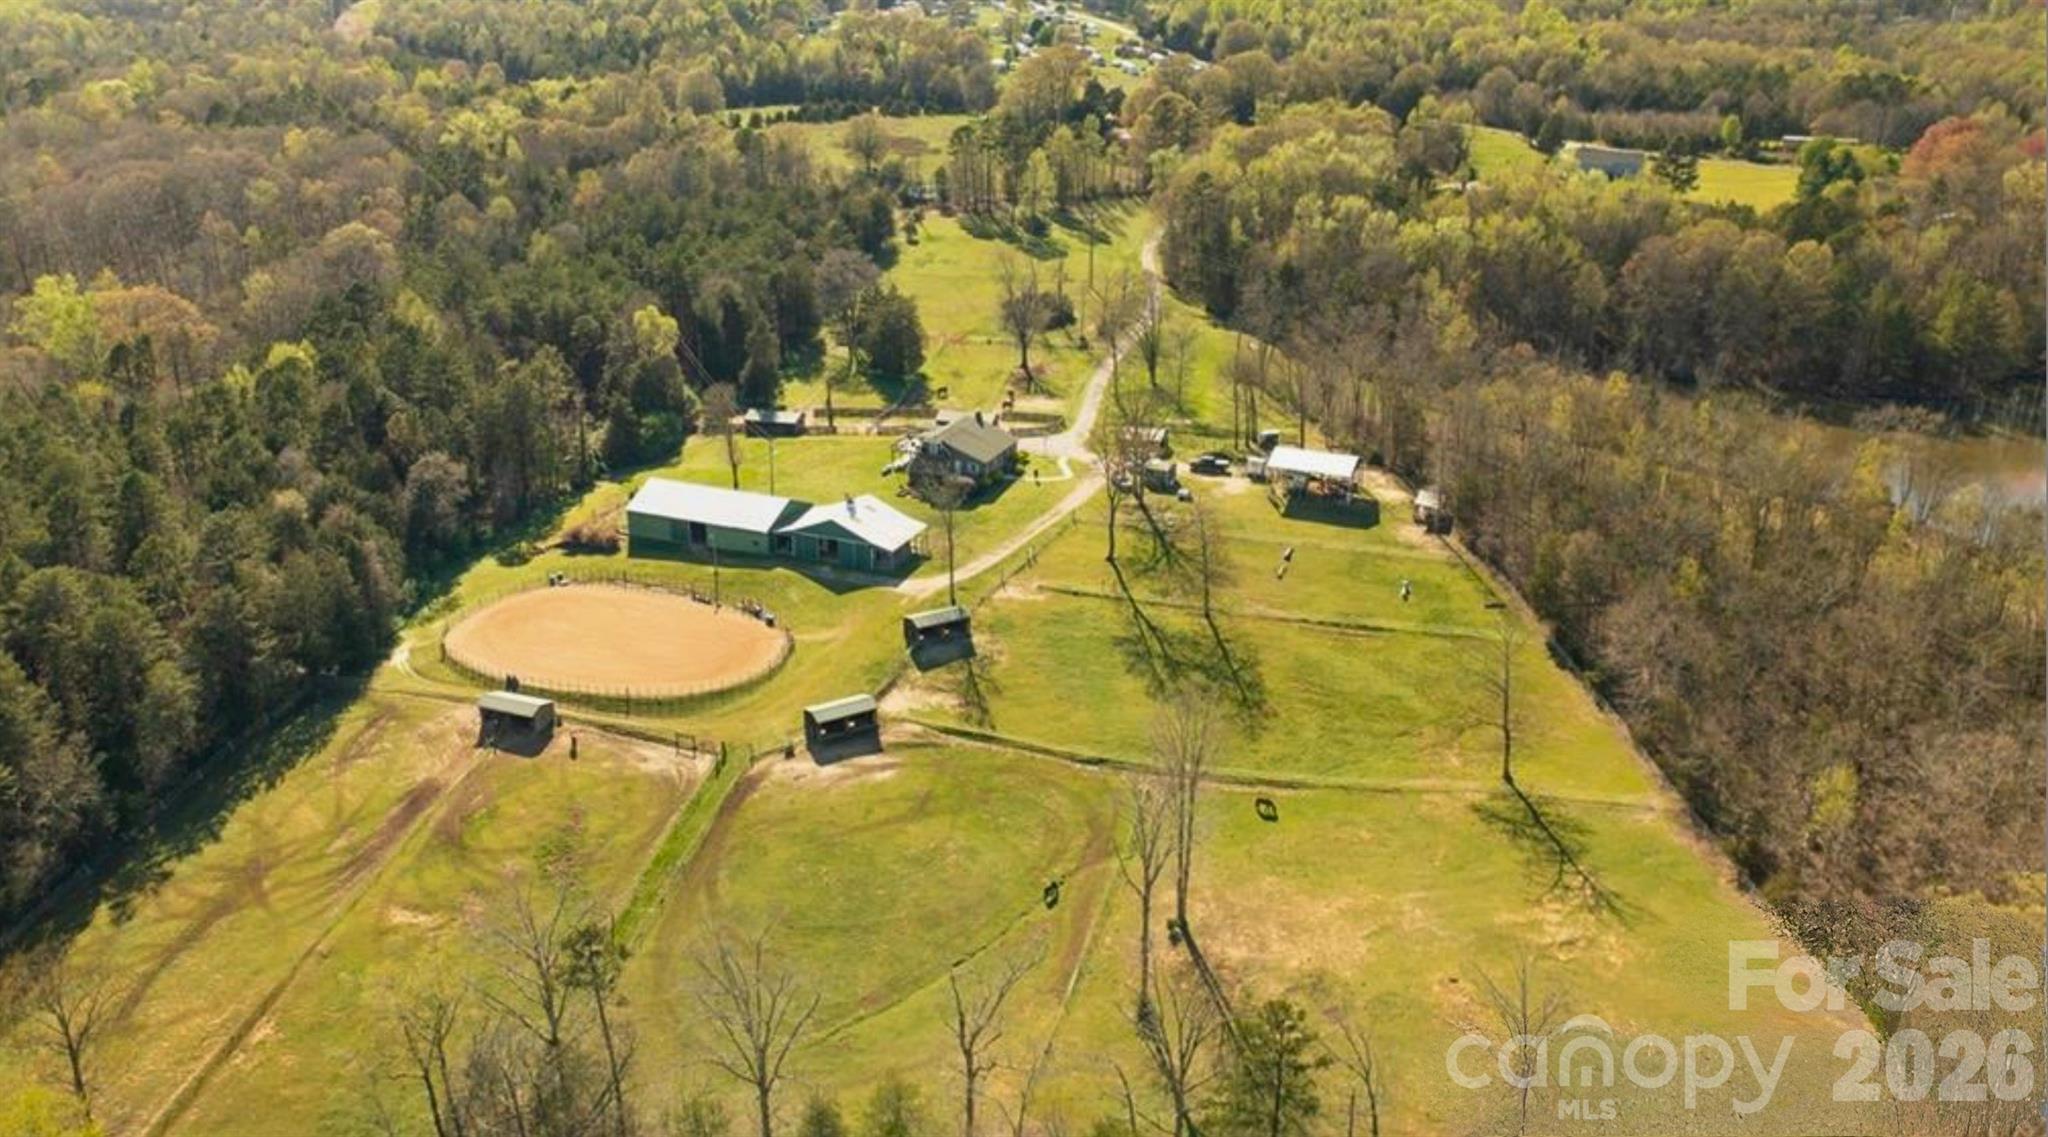
Country living! 16.40 acres total on 2 parcels overlooking a beautiful pond! Morning rides, pondside sunsets, and the privacy of wooded buffers define the lifestyle here. The two-tract configuration provides flexibility for immediate use and future expansion while preserving privacy.

So many possibilities and located between Clover and York, SC. Features include remodeled 2 bed/ 2 bath ranch, detached 2 story workshop/flex building and an additional home that is waiting for your vision and personal touch! Bring your animals to the 3 stall barn and fenced pastures. 

If you are seeking a property for an Equestrian estate, hobby farm, or multi-generational living, this is the one for you! Schedule your showing today!
#4384011

Clover

1845 Templeton Road

2 Beds

2 Baths

1,433 Sq.Ft.

$760,000

MLS#: 4384011

NEW CONSTRUCTION on a 1.34-acre homesite in beautiful Shepherds Trace! This Ranch-style home with an Upstairs Retreat features a stunning kitchen with floor-to-ceiling cabinetry, quartz countertops, double wall oven, gas cooktop, walk-in pantry, and an oversized island overlooking the spacious family room. The family room includes a coffered ceiling and quad sliding doors leading to the covered rear deck.
The Owner’s Suite showcases a dramatic 16' vaulted ceiling, two walk-in closets, and a luxury bath with dual vanities and a large walk-in shower featuring both rain and hand-held shower heads. The upstairs retreat adds a generous bonus room with wet bar, plus a 4th bedroom and 3rd full bath—perfect for entertaining or multi-generational living. Crawl space is encapsulated!
Some selections can still be made from an extensive catalog offering multiple cabinet colors, quartz and granite countertops, hardwood flooring options, stone fireplace surrounds, and a wide range of tile finishes.
Shepherds Trace is a tranquil community of wooded, 1+ acre homesites offering privacy and seclusion. Located near two state parks and just 15 minutes from Lake Wylie’s water activities, dining, and entertainment—this is your chance to escape the crowds and embrace peaceful living. 
Photos are artist rendering and/or representative photos, from previous build of same plan, and may show items that are not scheduled to be included in this home. Options, colors, layout, etc may differ from finished home on this homesite. Selection availability is dependent on contract date. Please verify options, colors, etc with builder representative.
#4366717

Clover

1290 Sage Pine Circle 17

4 Beds

3 Baths

3,149 Sq.Ft.

$875,000

MLS#: 4366717

Price reduced
Located in a desirable Lake Wylie front community with seasonal water views, this beautiful all-brick home sits on a private .87-acre cul-de-sac lot surrounded by mature trees, offering both privacy and a peaceful setting. With 5 bedrooms and 5 bathrooms, the home provides ample space for comfortable living and entertaining.

The main level welcomes you with a dedicated office featuring double French doors, a formal dining room, and an open-concept layout that seamlessly connects the family room and kitchen. The chef’s kitchen is designed for both function and style with a gas range, stainless steel appliances, double oven, and under-cabinet lighting. Storage is plentiful with a butler’s pantry and a walk-in pantry.

A spacious bedroom and full bathroom on the main floor provide an ideal setup for guests or multi-generational living. Upstairs, a large loft area offers flexible living space, while the primary suite features a luxury ensuite bathroom and a huge walk-in closet. Two additional bedrooms each include their own full bathrooms, and an additional bonus/family room on the upper level makes entertaining easy.

The finished basement is designed for gathering and relaxation with a media room, bar area with a wine fridge and ice maker, and a family room. Also includes an office/room with closet space and spacious enough to accommodate a king bed. Step outside to enjoy the stone patio with a firepit and outdoor kitchen, creating the perfect space for entertaining or relaxing evenings at home.

The home also features an extra-wide driveway and a three-car garage, providing plenty of parking. Neighborhood amenities include a pool and clubhouse, and the property is conveniently located just 10 minutes from Hwy 557, restaurants, shopping, and more. This home offers the perfect blend of privacy, space, and Lake Wylie lifestyle living.
#4357380

Clover

461 Swift Creek Cove

4 Beds

5 Baths

4,967 Sq.Ft.

$914,800

MLS#: 4357380

For OPEN HOUSE on 4/12, go to 277 Triple Ponds Court.  NEW CONSTRUCTION ON 1+ ACRE. Back on market due to buyer contingency falling through. Gorgeous ranch with upstairs retreat! Standard 10' ceilings on 1st floor, 8' height Interior doors! Epicurean Kitchen with quartz counter tops, double wall ovens, chimney vent hood, and extra-large island with quartz countertop opening to family room with gas fireplace & coffered ceiling, with covered deck off dining area & family room! Owners Suite has trey ceiling, large tiled walk-in shower, double bowl vanity with quartz countertops & large walk-in closet. Upstairs Retreat adds huge loft for gathering and entertainment, 4th BR, & 3rd Full Bath! All this plus plenty of room on the 1+ acre homesite for outdoor living and activity! You won't be disappointed in the style, craftsmanship & quality here! Encapsulated and conditioned crawl space! Interior photos and video are representative of previously completed home of same plan - options, layout, etc may differ from final completed property.  Other homesites and plans, ranging 2800-3700 sq ft, available!
#4307694

Clover

616 Plowshare Way 35

4 Beds

3 Baths

2,806 Sq.Ft.

$750,000

MLS#: 4307694

Price reduced
Located on a quiet corner cul-de-sac in the Lake Wylie community of River Hills, 35 Heritage Drive offers a comfortable blend of privacy, thoughtful updates, and everyday livability. Set back from the road and surrounded by mature landscaping, the home feels tucked away while still being part of an active, amenity-rich neighborhood.

Inside, the open floor plan features a primary suite on the main level, along with a spacious living area and an additional family or bonus room — providing flexible space for gathering, relaxing, or working from home. The kitchen offers granite countertops, generous cabinet space, and new appliances, and flows easily into the main living areas.

Recent updates include new interior paint, new flooring, and refreshed landscaping, along with extensive outdoor improvements. The fully fenced backyard includes an irrigation system for the entire property, new stone stairs and walkways, and a paved patio with hot tub and pergola (all can convey) — creating a comfortable outdoor space to enjoy throughout the year. The stamped concrete driveway and walkways add both function and curb appeal.

River Hills residents enjoy access to walking trails, lake access, marina, beach area, tennis courts, playgrounds, and 24-hour security, with optional country club membership and golf available. The home is also located in the award-winning Clover School District.

A well-maintained home in a well-established community, offering both everyday comfort and access to the Lake Wylie lifestyle.
#4317648

Clover

35 Heritage Drive

4 Beds

2 Baths

3,616 Sq.Ft.

$720,000

MLS#: 4317648

Experience lake life at its finest. This 3 bedroom, 2 bathroom waterfront retreat on Lake Wylie offers stunning views and direct lake access all while sitting on a private acre lot that feels like your own secluded escape yet you are just minutes from shopping and dining. Inside, the living room wows you with vaulted ceilings, wood beams and hardwood floors. The kitchen features a breakfast bar, eat-in area and flows seamlessly to the expansive back deck - perfect for soaking in those peaceful kale views. The main level includes 2 bedrooms with shared access to a full bath while downstairs offers a flexible rec space and a primary suite with an en-suite bath. Whether you're relaxing inside or adventuring on the water, this home has it all. Won't find a better deal on the water than this. 
**VA Buyers -- This one has a 2.75% assumable rate.**
#4332256

Clover

335 Carroll Cove

3 Beds

2 Baths

2,392 Sq.Ft.

$765,000

MLS#: 4332256

Luxury Living with Ultimate Flexibility in Paddlers Cove and minutes to Charlotte, NC!

Welcome to a residence where refined design meets unparalleled scale. Nestled in the heart of Lake Wylie within the highly sought-after amenity rich Paddlers Cove community, this 2022-built "Stonehaven" model by DRB Homes is more than just a house—it’s a sanctuary designed for the modern, multi-generational family and is ready for your family or relocation!  

The Main Level: Sophistication & LightStep through the foyer and into an open-concept masterpiece. The gourmet kitchen is a chef’s dream, featuring quartz countertops, a massive sitting island, a 5-burner gas cooktop, and a stylish butler’s pantry leading to the formal dining room. The sun-drenched family room, anchored by a cozy fireplace, flows seamlessly into a vaulted morning room—perfect for your early coffee while overlooking the wooded backyard.Accommodations & Private Suites

The Primary Retreat: Located upstairs, this massive suite features a tray ceiling and a spa-like deluxe bath with dual vanities, a deep soaking tub, and a semi-frameless glass shower

Secondary Living Quarters: A rare find! The full finished walk-out basement serves as a private living suite, complete with its own separate entrance, full kitchen, living room, bedroom, and full bath. It’s the ideal setup for in-laws, long-term guests, or an elite entertainment hub.

Work & Play: A dedicated home office with French doors provides the quiet you need for remote work, while the upstairs loft offers a secondary gathering space for the kids.

Your Outdoor Oasis

Step outside to your extended 20-foot covered deck or the lower-level patio to find a fully fenced, tree-lined backyard. After a long day, unwind in the above-ground hot tub or gather around the fire pit for s’mores under the stars.  Living here means more than just a beautiful home; it’s about the community amenities: Two sparkling community pools & clubhouse.Direct Lake Wylie access and walking trails.  A golf cart away from Field Day Park (pickleball, sports fields, and playgrounds).  On and near cul-de-sac, low traffic, private backyards. 

Zoned for the award-winning Clover School District (Crowders Creek Elementary is right around the corner!). This property stands out not just for its size, but for its versatility. Minutes from restaurants, local activities, shopping, grocers, and a short drive in to the NC border!

The separate living quarters in the basement are a game-changer for families relocating with extended relatives. 

Plus, with a low VA/FHA assumable interest rate (5.375%) available, this is a strategic financial opportunity you won't find every day.

Key Property Features at a Glance:
Multi-generational living
Built: 2022 (Like-New Construction)
Square Footage: 5,446 (Total Living Area)
Lot: 0.19 Acres (Cul-de-sac, Fenced, Wooded View)
Parking: 2-Car Garage + 4 Driveway Spaces
Extras: Dual laundry rooms, 2 kitchens, wet bar, fiber-optic internet ready.
#4342094

Clover

234 Boxelder Road

6 Beds

5 Baths

5,446 Sq.Ft.

$881,998

MLS#: 4342094

 - property

Send a message

Message successfully sent.

Your message

What is 3 + 4 ?

Reason for contacting?

I agree to receive email communication and understand I can unsubscribe at any time.

I agree to be contacted by Prestino Advantage via call, email, and text for real estate services. To opt out, you can reply 'stop' at any time or reply 'help' for assistance. You can also click the unsubscribe link in the emails. Message and data rates may apply. Message frequency may vary. Privacy Policy

Sign Out

Virtual Assistant

Would you like to take the next step with this property? We can help you schedule a showing or virtual tour, or send you more details.

Yes, I would like more information.

Thank You for Your Reply, One of Our Agents will contact you as soon as possible

No, maybe later.

Thank you, you can always contact me via email, phone number or through the contact form.

Realhub AI

Lucy - Your AI-Powered Realtor

Update Your Temporary Password

Personalize your search

Enter your email and we'll notify you immediately when new listings match what you're looking for.

or enter email address

Already have an account ? Login here

Continue your home search

I agree to receive communications and understand I can unsubscribe at any time.

I agree to be contacted by Prestino Advantage via call, email, and text for real estate services. To opt out, you can reply 'stop' at any time or reply 'help' for assistance. You can also click the unsubscribe link in the emails. Message and data rates may apply. Message frequency may vary. Privacy Policy

Already have an account ? Login here

We use cookies

We use cookies primarily for analytics to enhance your experience. By accepting, you agree to our use of these cookies. You can manage your preferences or learn more about our cookies policy.