
Property
Beds
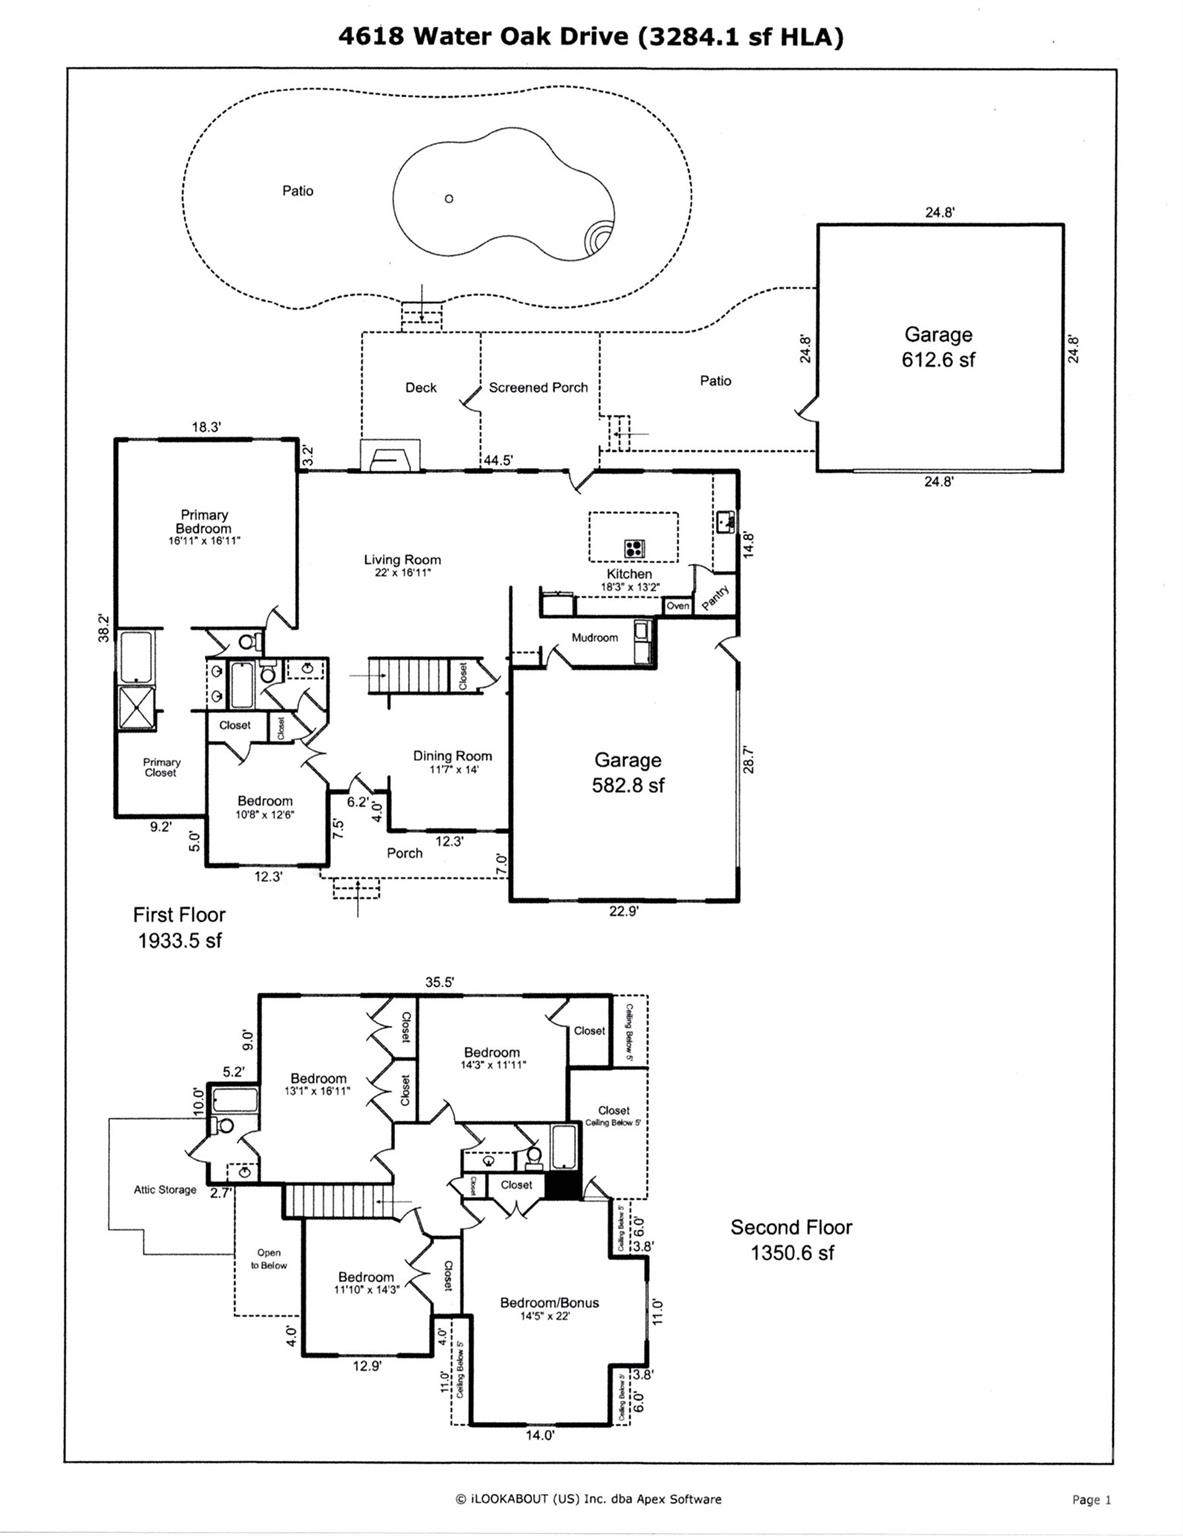
5
Full Baths
4
1/2 Baths
1
Year Built
2005
Sq.Footage
3,327
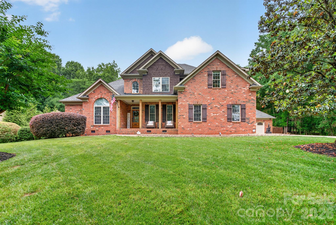
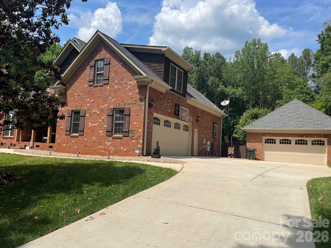
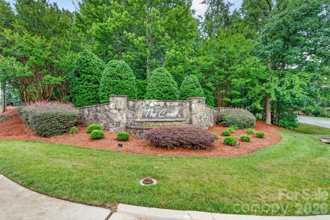
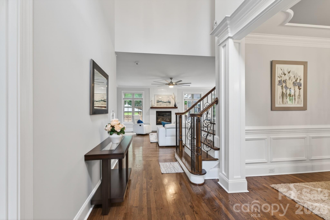
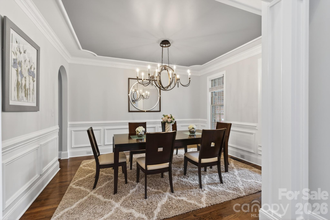
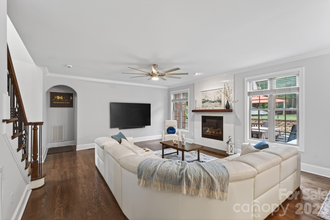
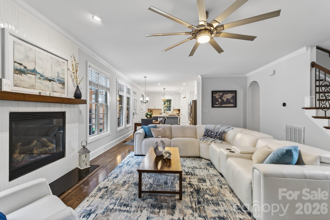
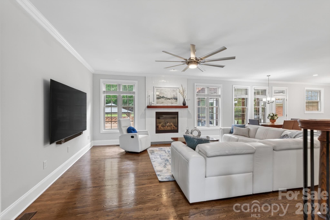
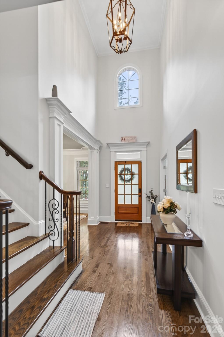
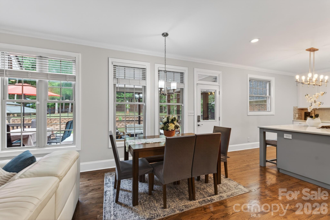
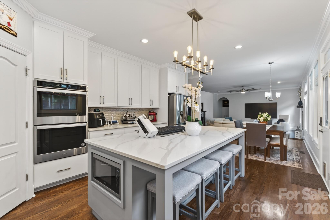
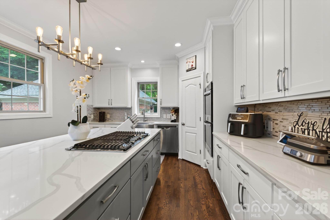
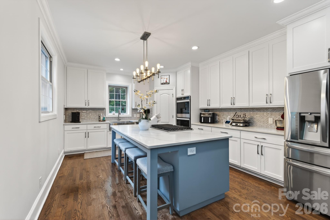
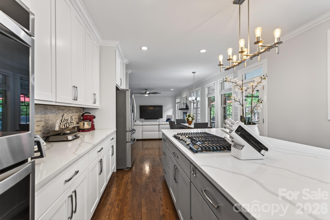
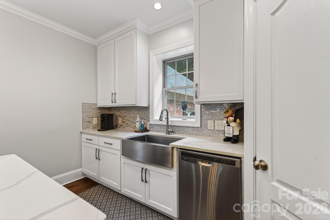
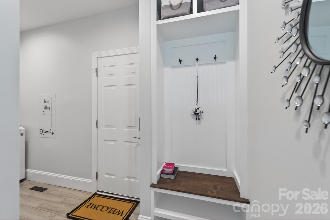
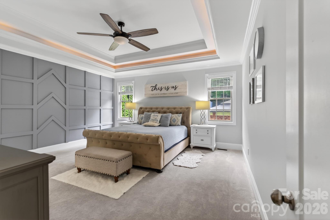
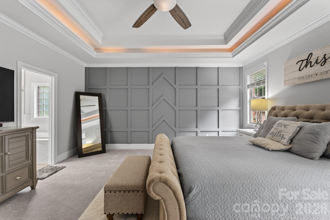
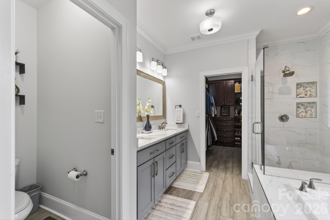
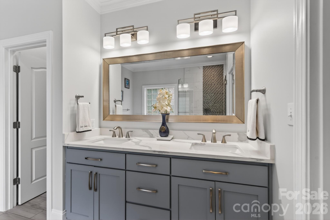
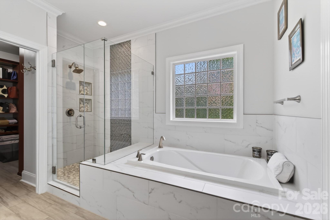
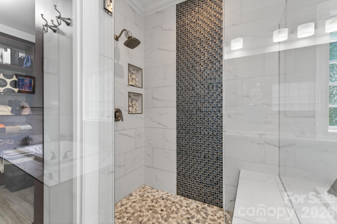
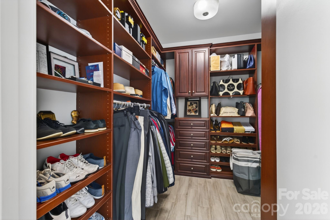
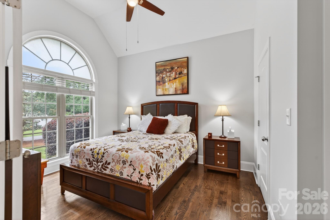
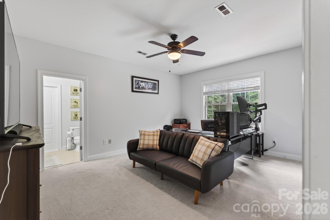
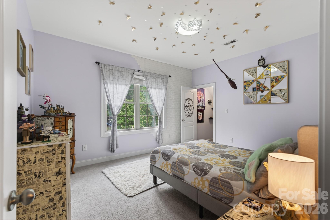
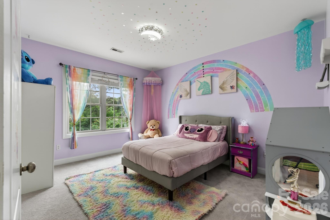
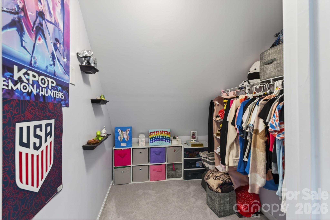
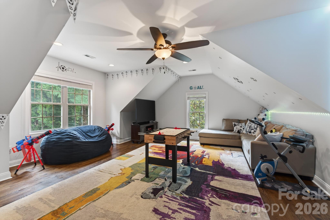
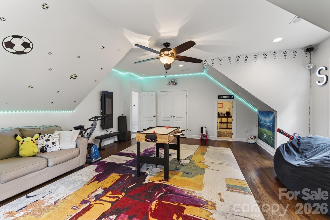
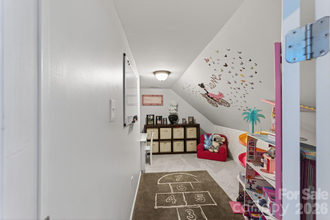
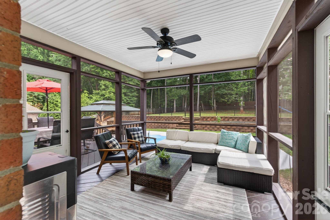
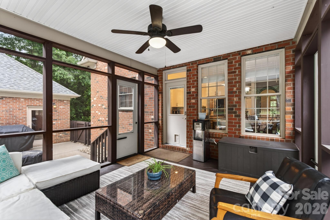
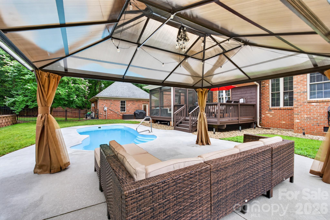
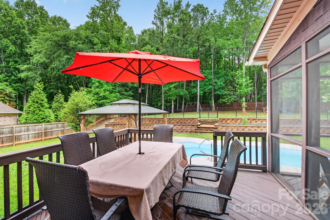
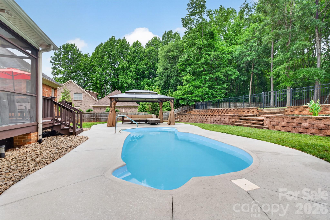
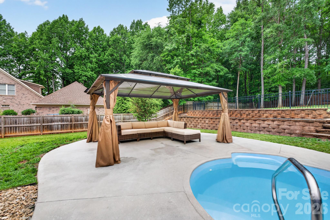
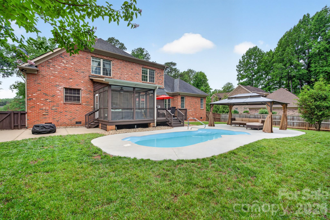
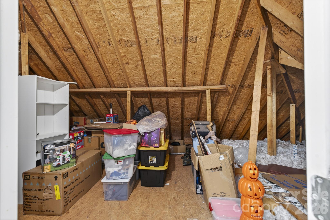
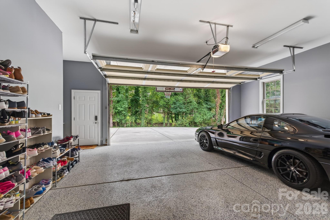
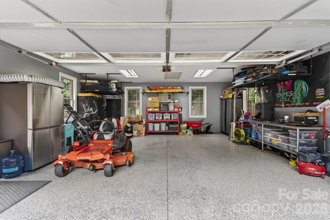
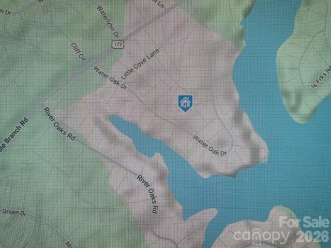
Fully Remodeled Luxury Pool Home in The Coves | Chef-Inspired Kitchen | Water Views | Clover Schools "Located in the highly desirable waterfront community of The Coves and zoned for award-winning Clover Schools, this extensively remodeled home offers a rare combination of luxury, functionality, and exceptional indoor-outdoor living. Designed for the way families live today, the layout features both a first-floor primary suite and first-floor guest suite, creating flexibility for multigenerational living, guests, or private workspace needs. The fully renovated chef-inspired kitchen was thoughtfully designed for both performance and entertaining, centered around a striking quartz island and seamlessly connected to the remodeled great room with gas fireplace and refinished hardwood floors (2026). Outdoor living is equally impressive with a screened porch overlooking the newly renovated pool and pool deck (2026), along with a large fenced backyard offering room for future outdoor kitchen expansion, recreation, and entertaining. Additional highlights include: • Children’s nook and added walk-in closet upstairs • Junior suite with walk-in attic access • Multiple attic storage spaces • Detached 2-car garage • New HVAC (2025) • New irrigation system (2025) Move-in ready homes with this combination of layout, upgrades, storage, community exclusivity, and outdoor lifestyle rarely become available in Lake Wylie."
Features & Amenities
Interior
-
Other Interior Features
Entrance Foyer, Pantry, Walk-In Closet(s)
-
Total Bedrooms
5
-
Bathrooms
4
-
1/2 Bathrooms
1
-
Above Grade Finished Area
3327.0
-
Basement YN
NO
-
Cooling YN
YES
-
Cooling
Ceiling Fan(s), Central Air, Gas
-
Fireplace YN
YES
-
Heating YN
YES
-
Heating
Central, Natural Gas
-
Pet friendly
N/A
Exterior
-
Garage
Yes
-
Garage spaces
4
-
Parking
Driveway, Garage Door Opener, Garage Faces Front, Garage Faces Side
-
Patio and Porch Features
Deck, Front Porch, Rear Porch, Screened
-
Pool
Yes
-
Pool Features
Fenced, In Ground, Outdoor Pool
Area & Lot
-
Lot Features
Private
-
Property Type
Residential
-
Property Sub Type
Single Family Residence
-
Architectural Style
Transitional
Price
-
Sales Price
$975,000
-
Sq. Footage
3,327
-
Price/SqFt
$293
HOA
-
Association
YES
-
Association Fee
$350
-
Association Fee Frequency
Annually
-
Association Fee Includes
N/A
School District
-
Elementary School
Oakridge
-
Middle School
Oakridge
-
High School
Clover
Property Features
-
New Construction
NO
-
Senior Community YN
NO
-
Sewer
Private Sewer
Schedule a Showing
Showing scheduled successfully.
Mortgage calculator
Estimate your monthly mortgage payment, including the principal and interest, property taxes, and HOA. Adjust the values to generate a more accurate rate.
Your payment
Principal and Interest:
$
Property taxes:
$
HOA fees:
$
Total loan payment:
$
Total interest amount:
$
Location
County
York
Elementary School
Oakridge
Middle School
Oakridge
High School
Clover
Listing Courtesy of Myra Munn , NorthGroup Real Estate LLC
RealHub Information is provided exclusively for consumers' personal, non-commercial use, and it may not be used for any purpose other than to identify prospective properties consumers may be interested in purchasing. All information deemed reliable but not guaranteed and should be independently verified. All properties are subject to prior sale, change or withdrawal. RealHub website owner shall not be responsible for any typographical errors, misinformation, misprints and shall be held totally harmless.

Agent
Mitch Totherow
Call Mitch today to schedule a private showing.

* Listings on this website come from the FMLS IDX Compilation and may be held by brokerage firms other than the owner of this website. The listing brokerage is identified in any listing details. Information is deemed reliable but is not guaranteed. If you believe any FMLS listing contains material that infringes your copyrighted work please click here to review our DMCA policy and learn how to submit a takedown request.© 2024 FMLS.
Related Properties
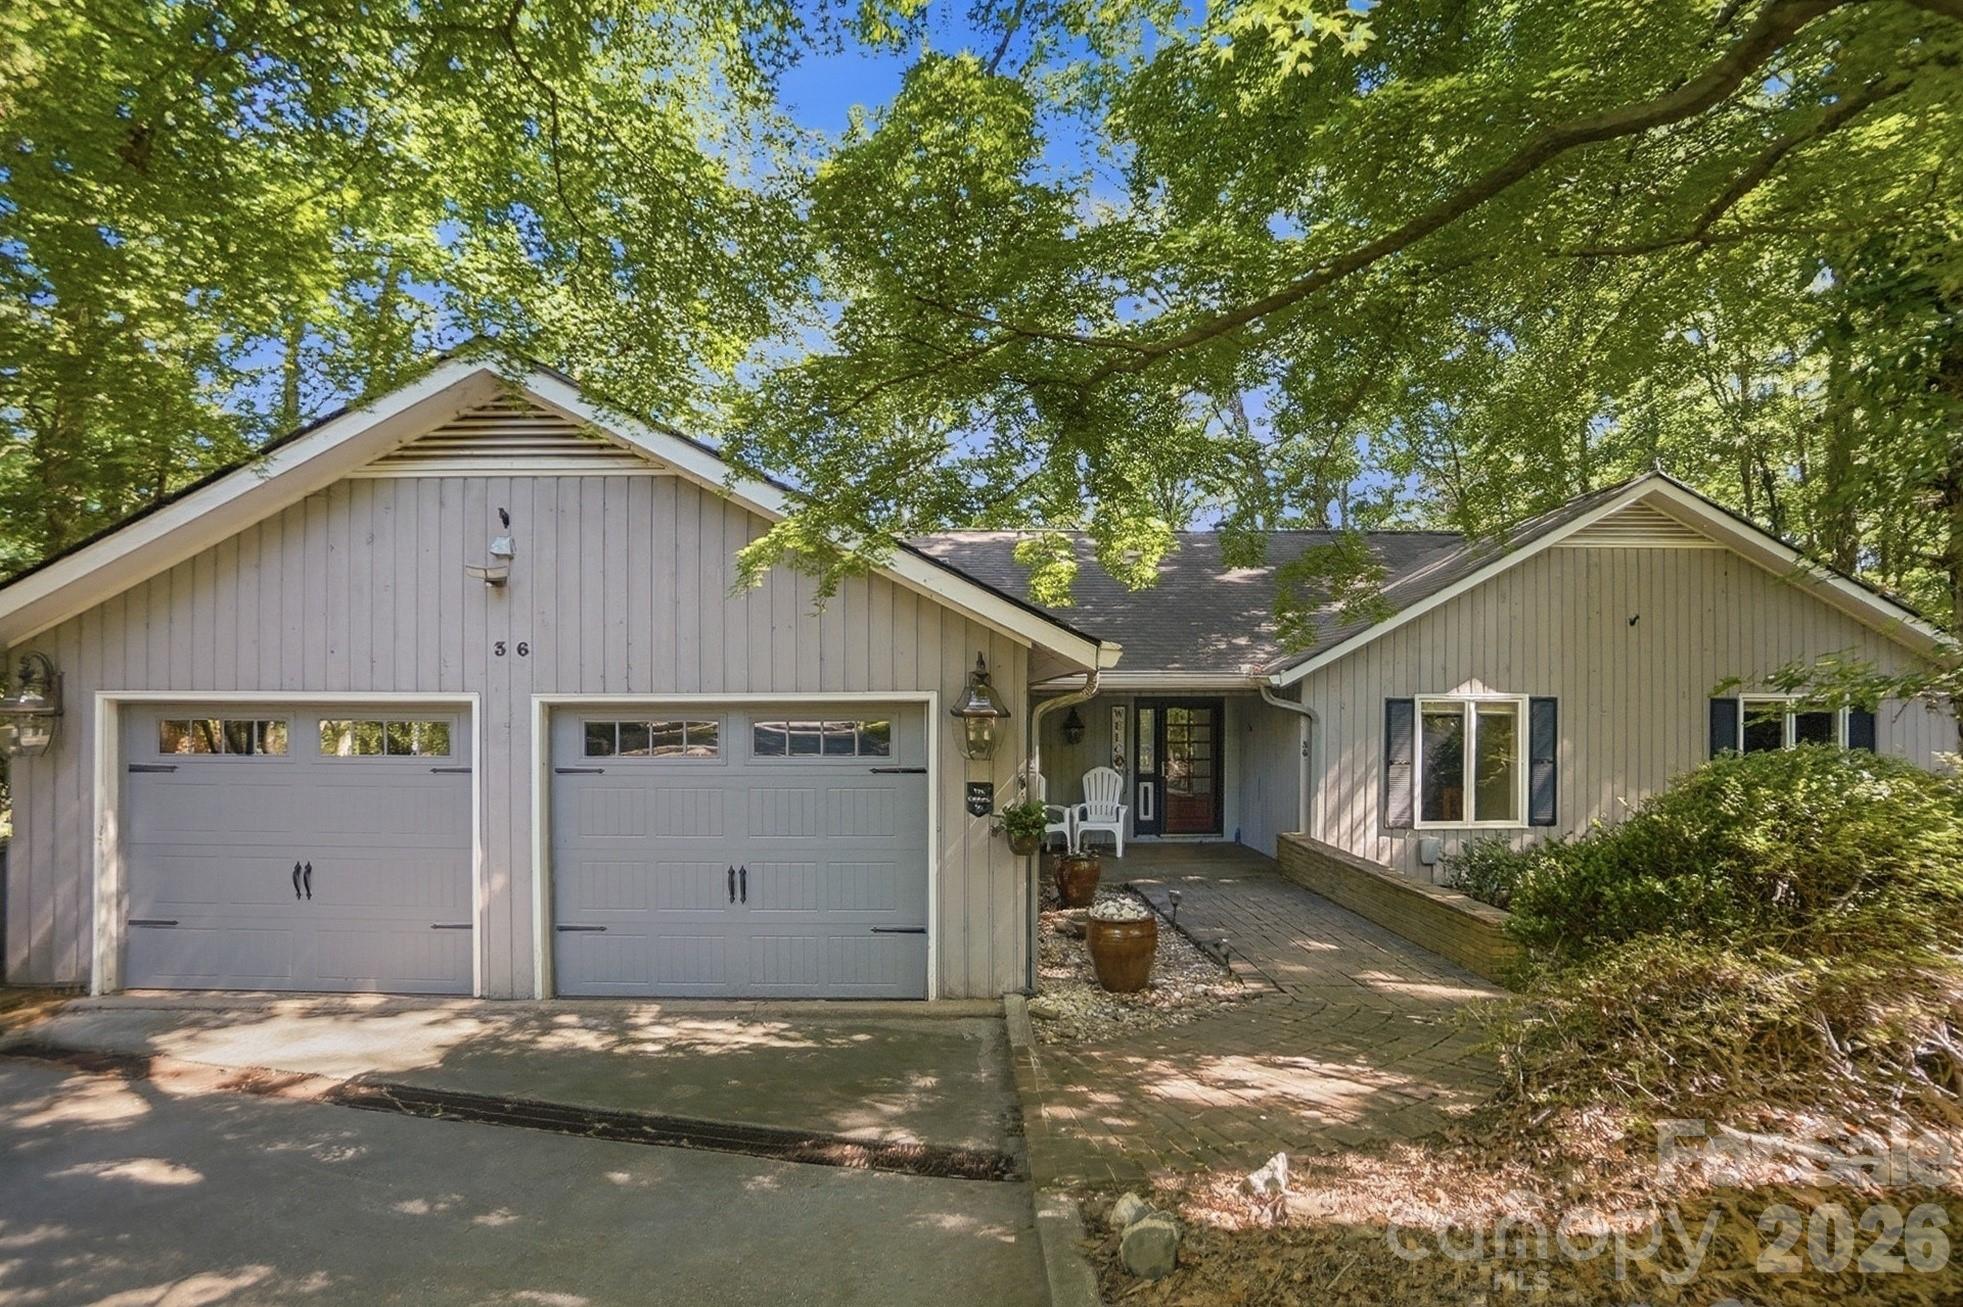
Lake Wylie
36 Water Thrush Road
3 Beds
2 Baths
2,165 Sq.Ft.
$1,100,000
MLS#: 4387255
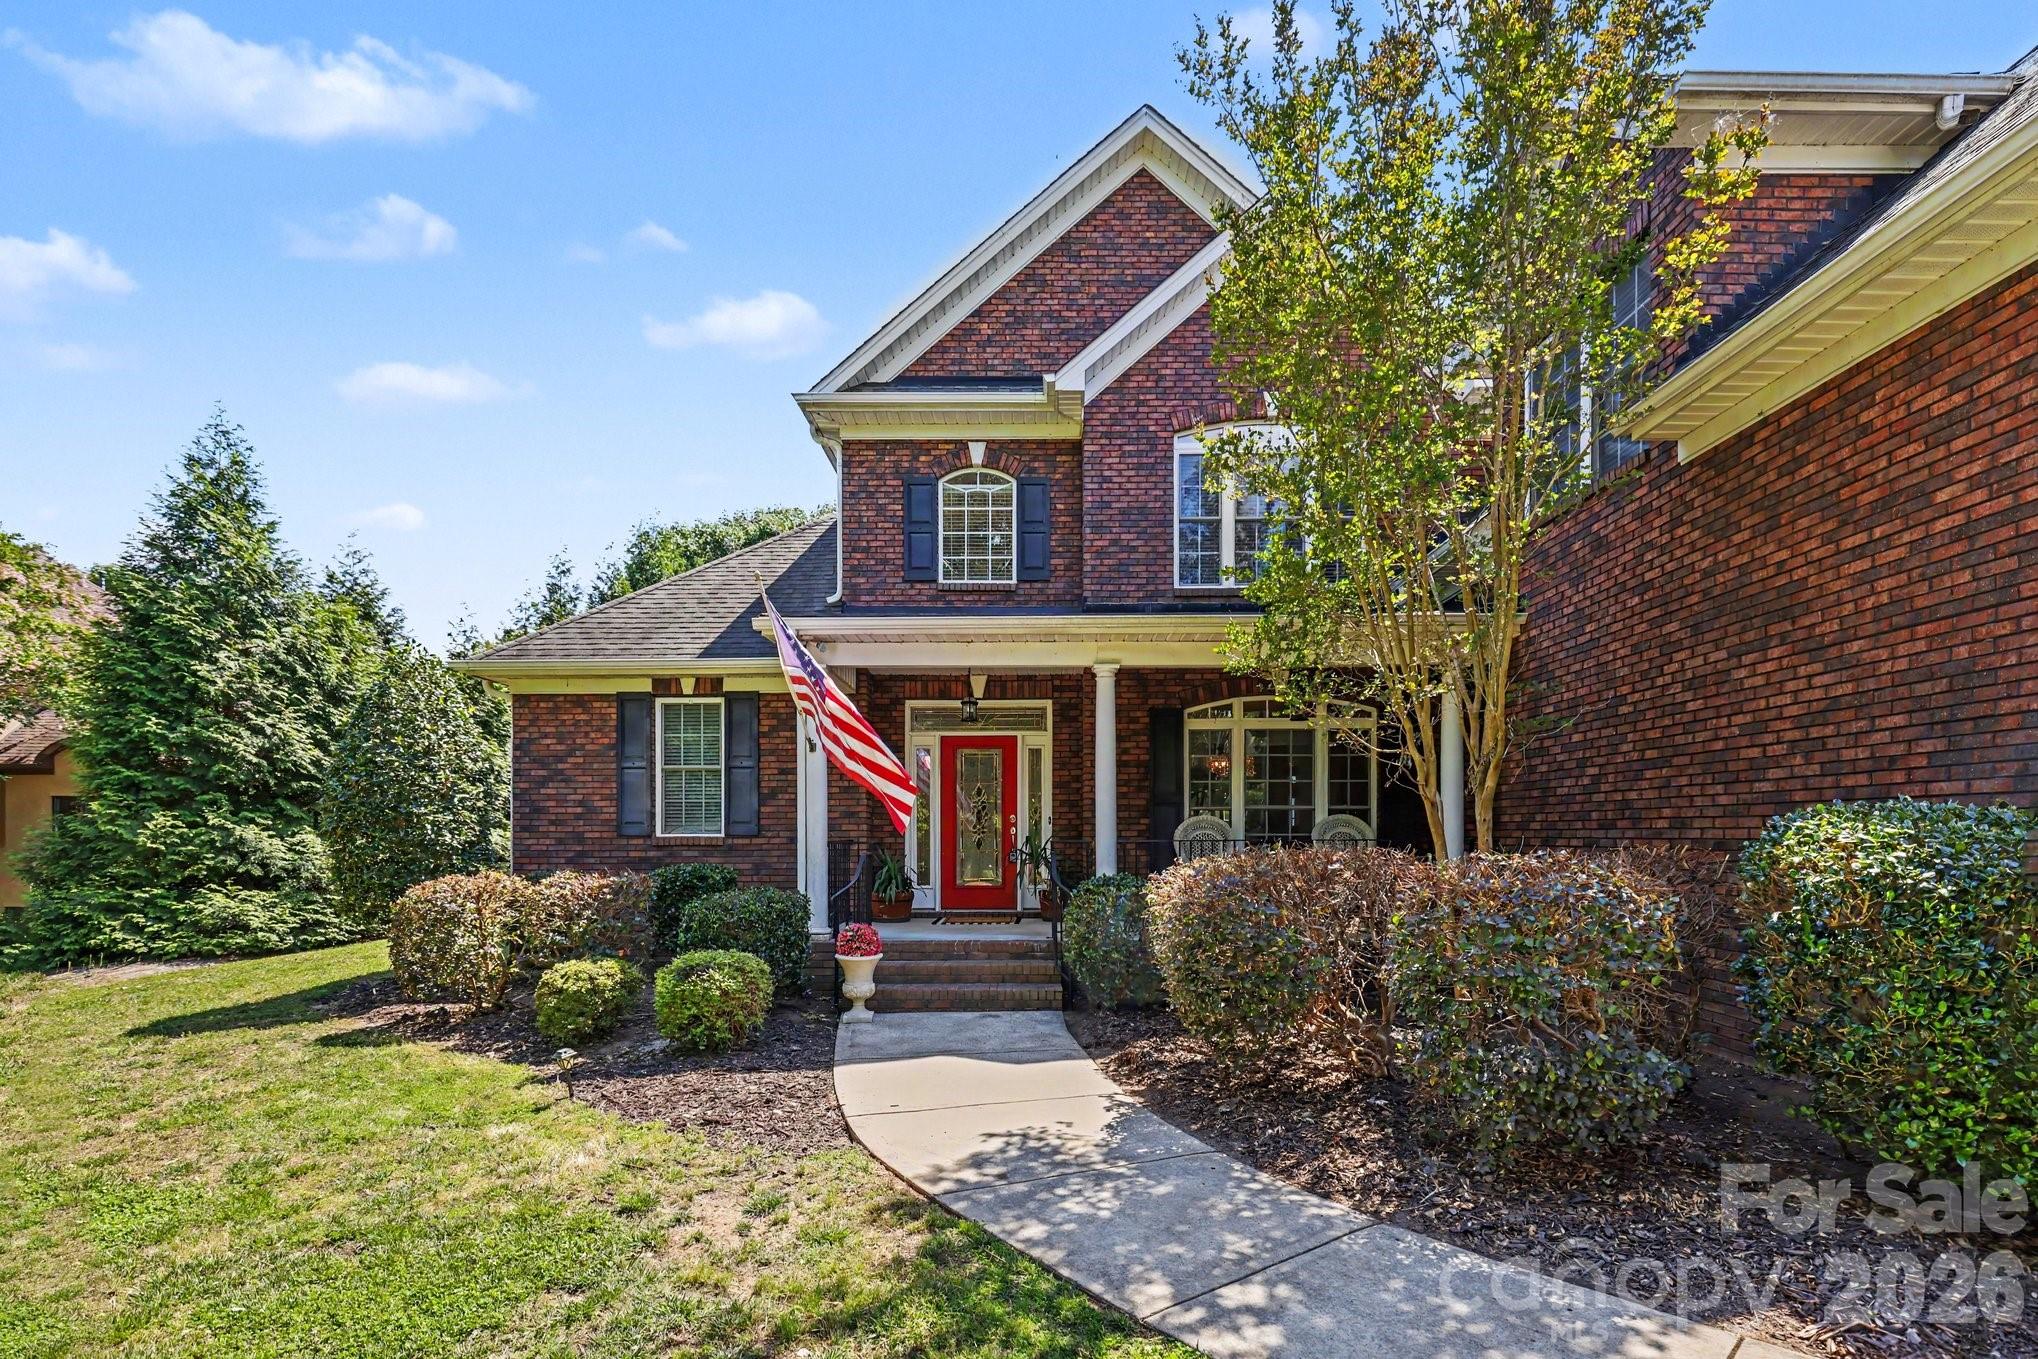
Lake Wylie
163 Evening Shadow Road
5 Beds
3 Baths
3,682 Sq.Ft.
$995,000
MLS#: 4385508
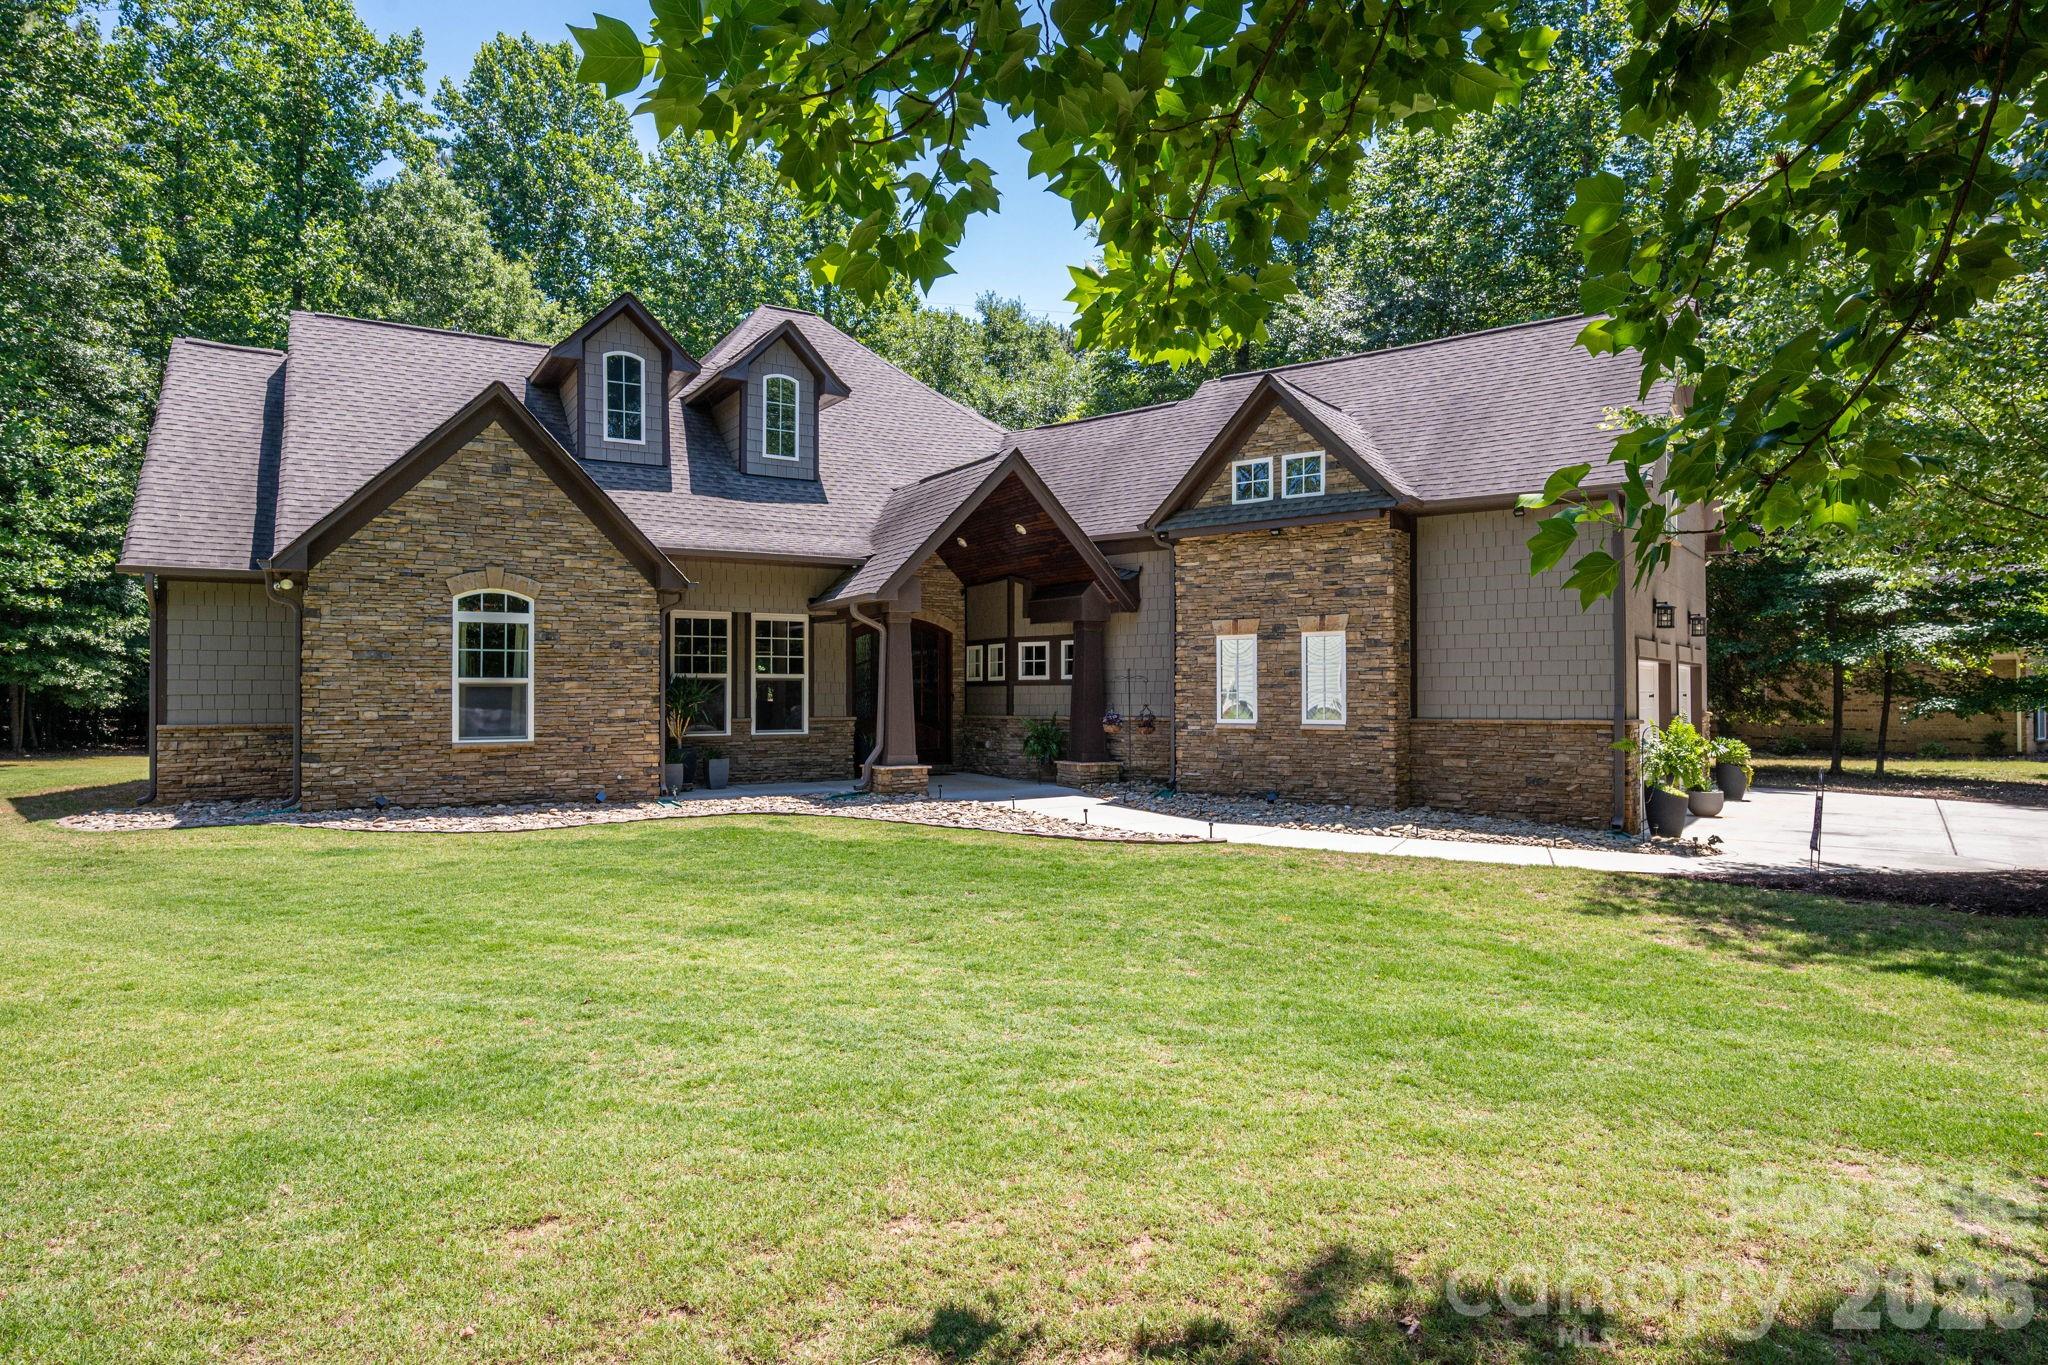
Lake Wylie
489 Evergreen Road
4 Beds
2 Baths
2,760 Sq.Ft.
$830,000
MLS#: 4383228
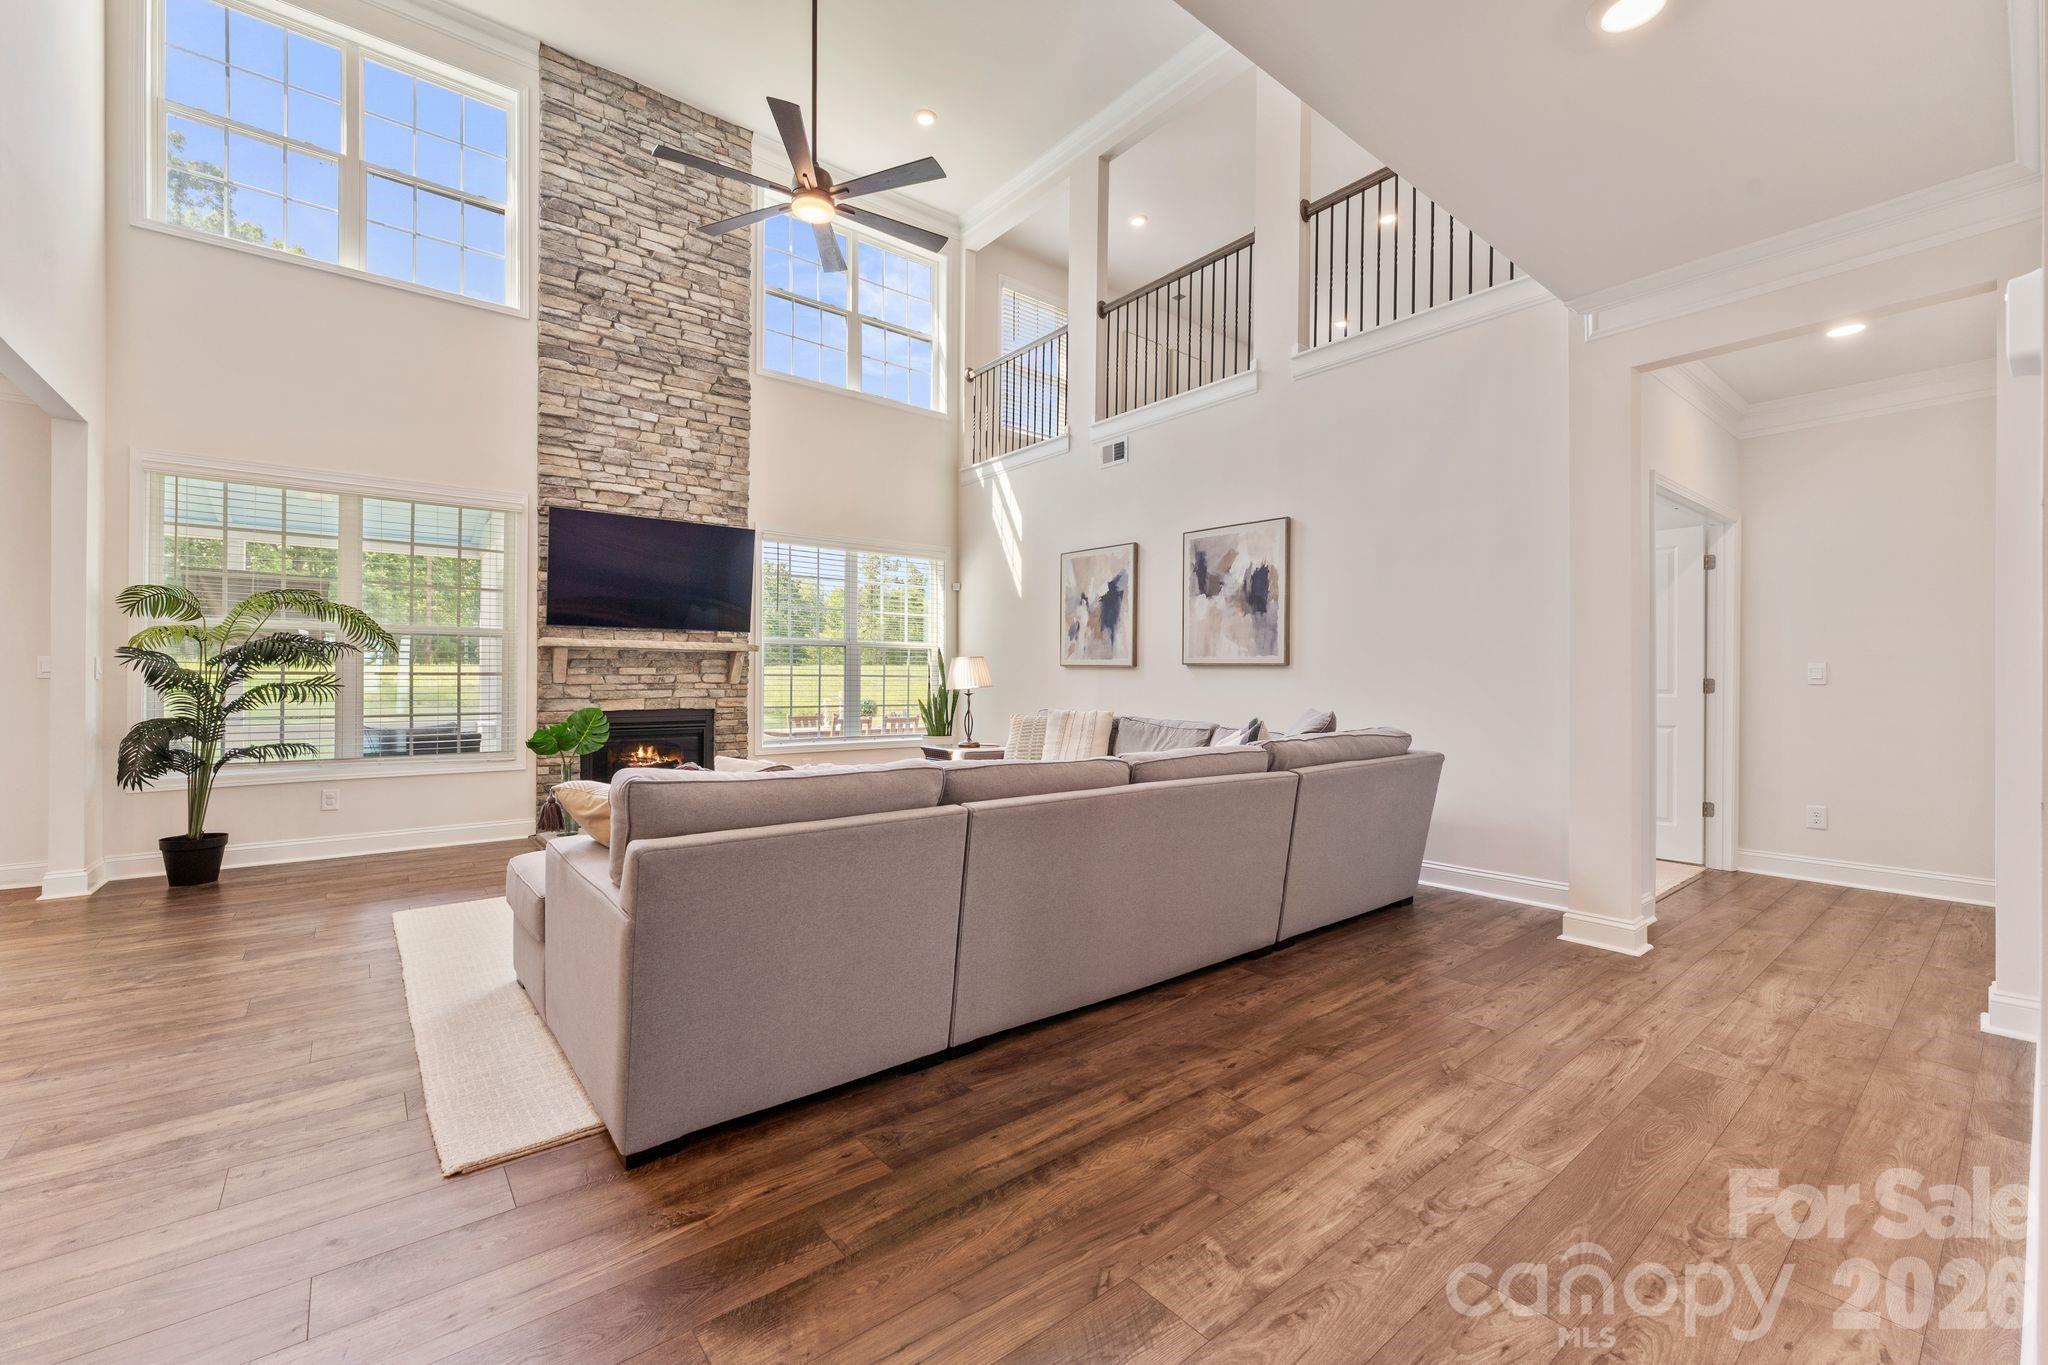
Lake Wylie
2409 Napa Terrace
5 Beds
4 Baths
4,412 Sq.Ft.
$824,900
MLS#: 4403646
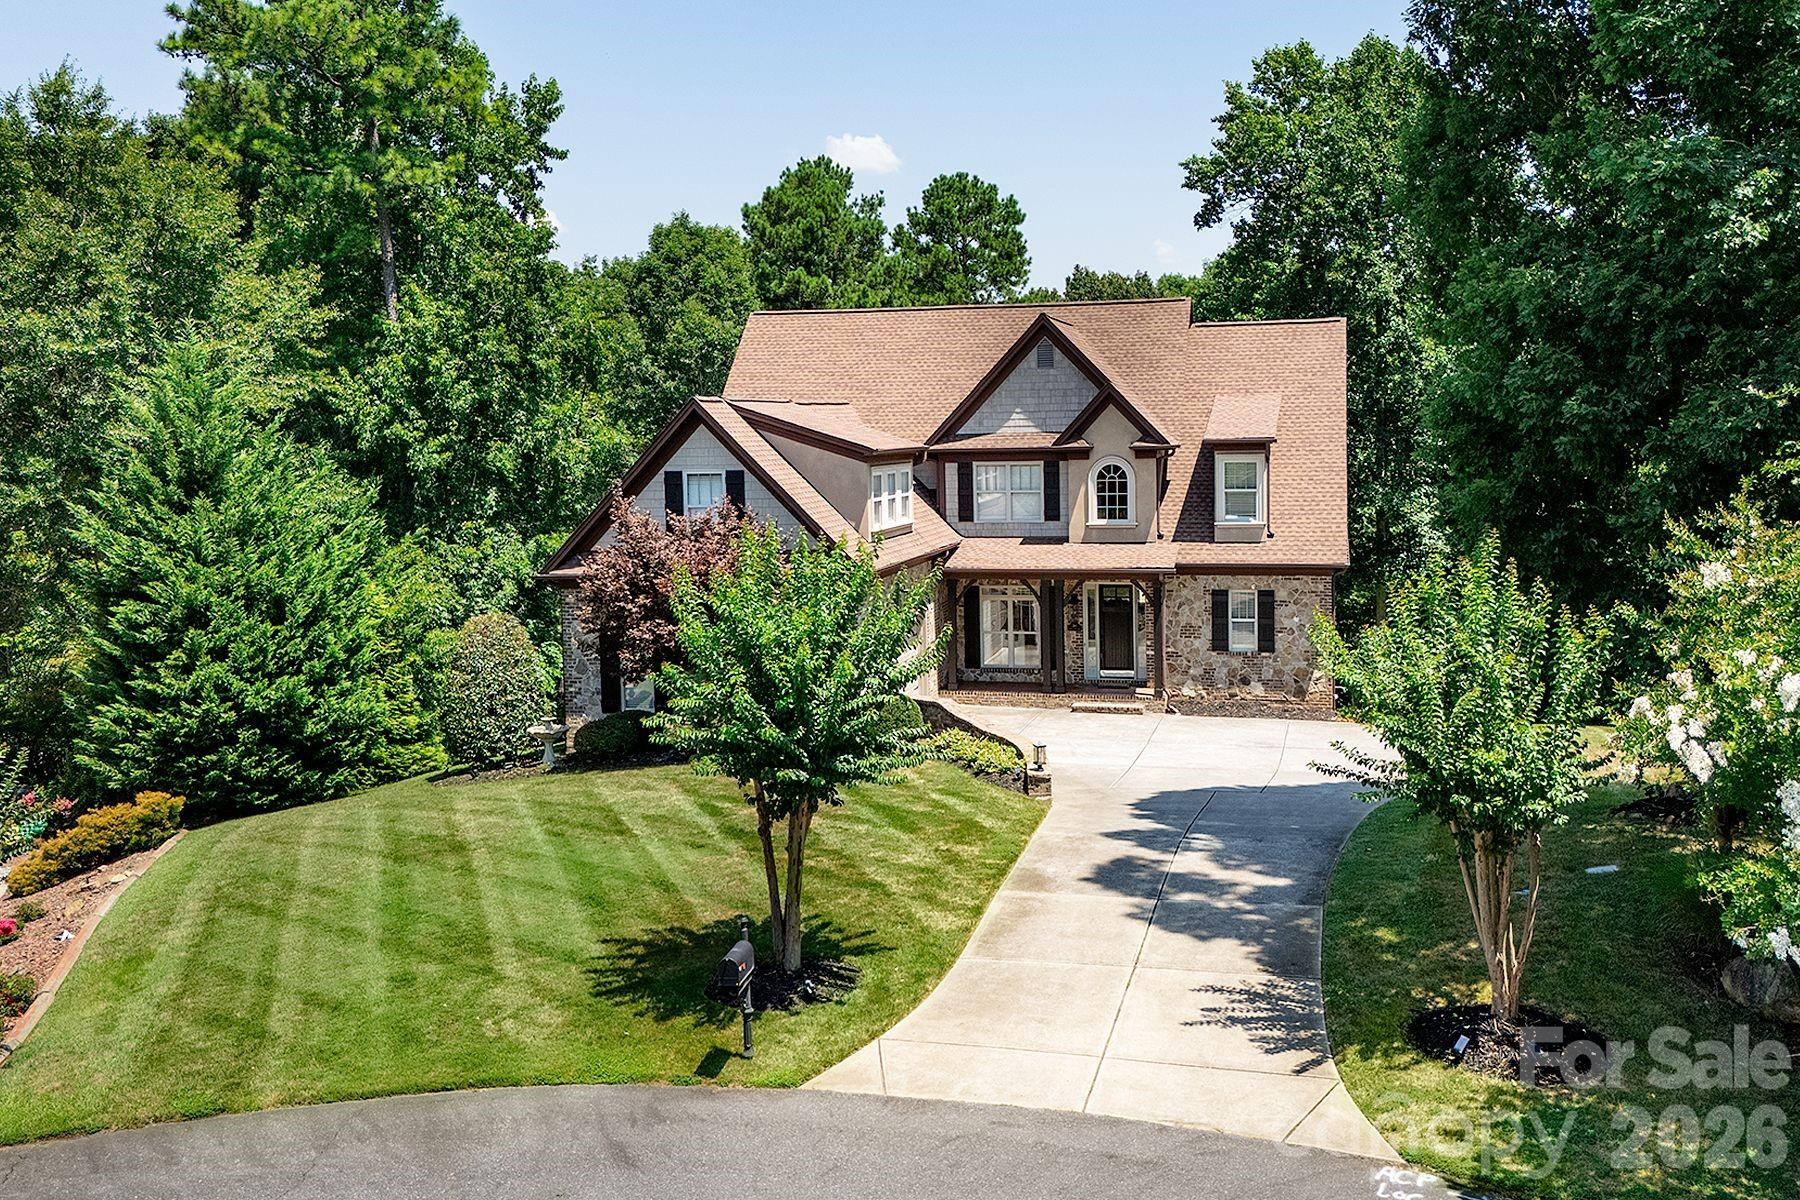
Lake Wylie
394 Stone Cliff Lane
4 Beds
4 Baths
5,150 Sq.Ft.
$1,075,000
MLS#: 4360878
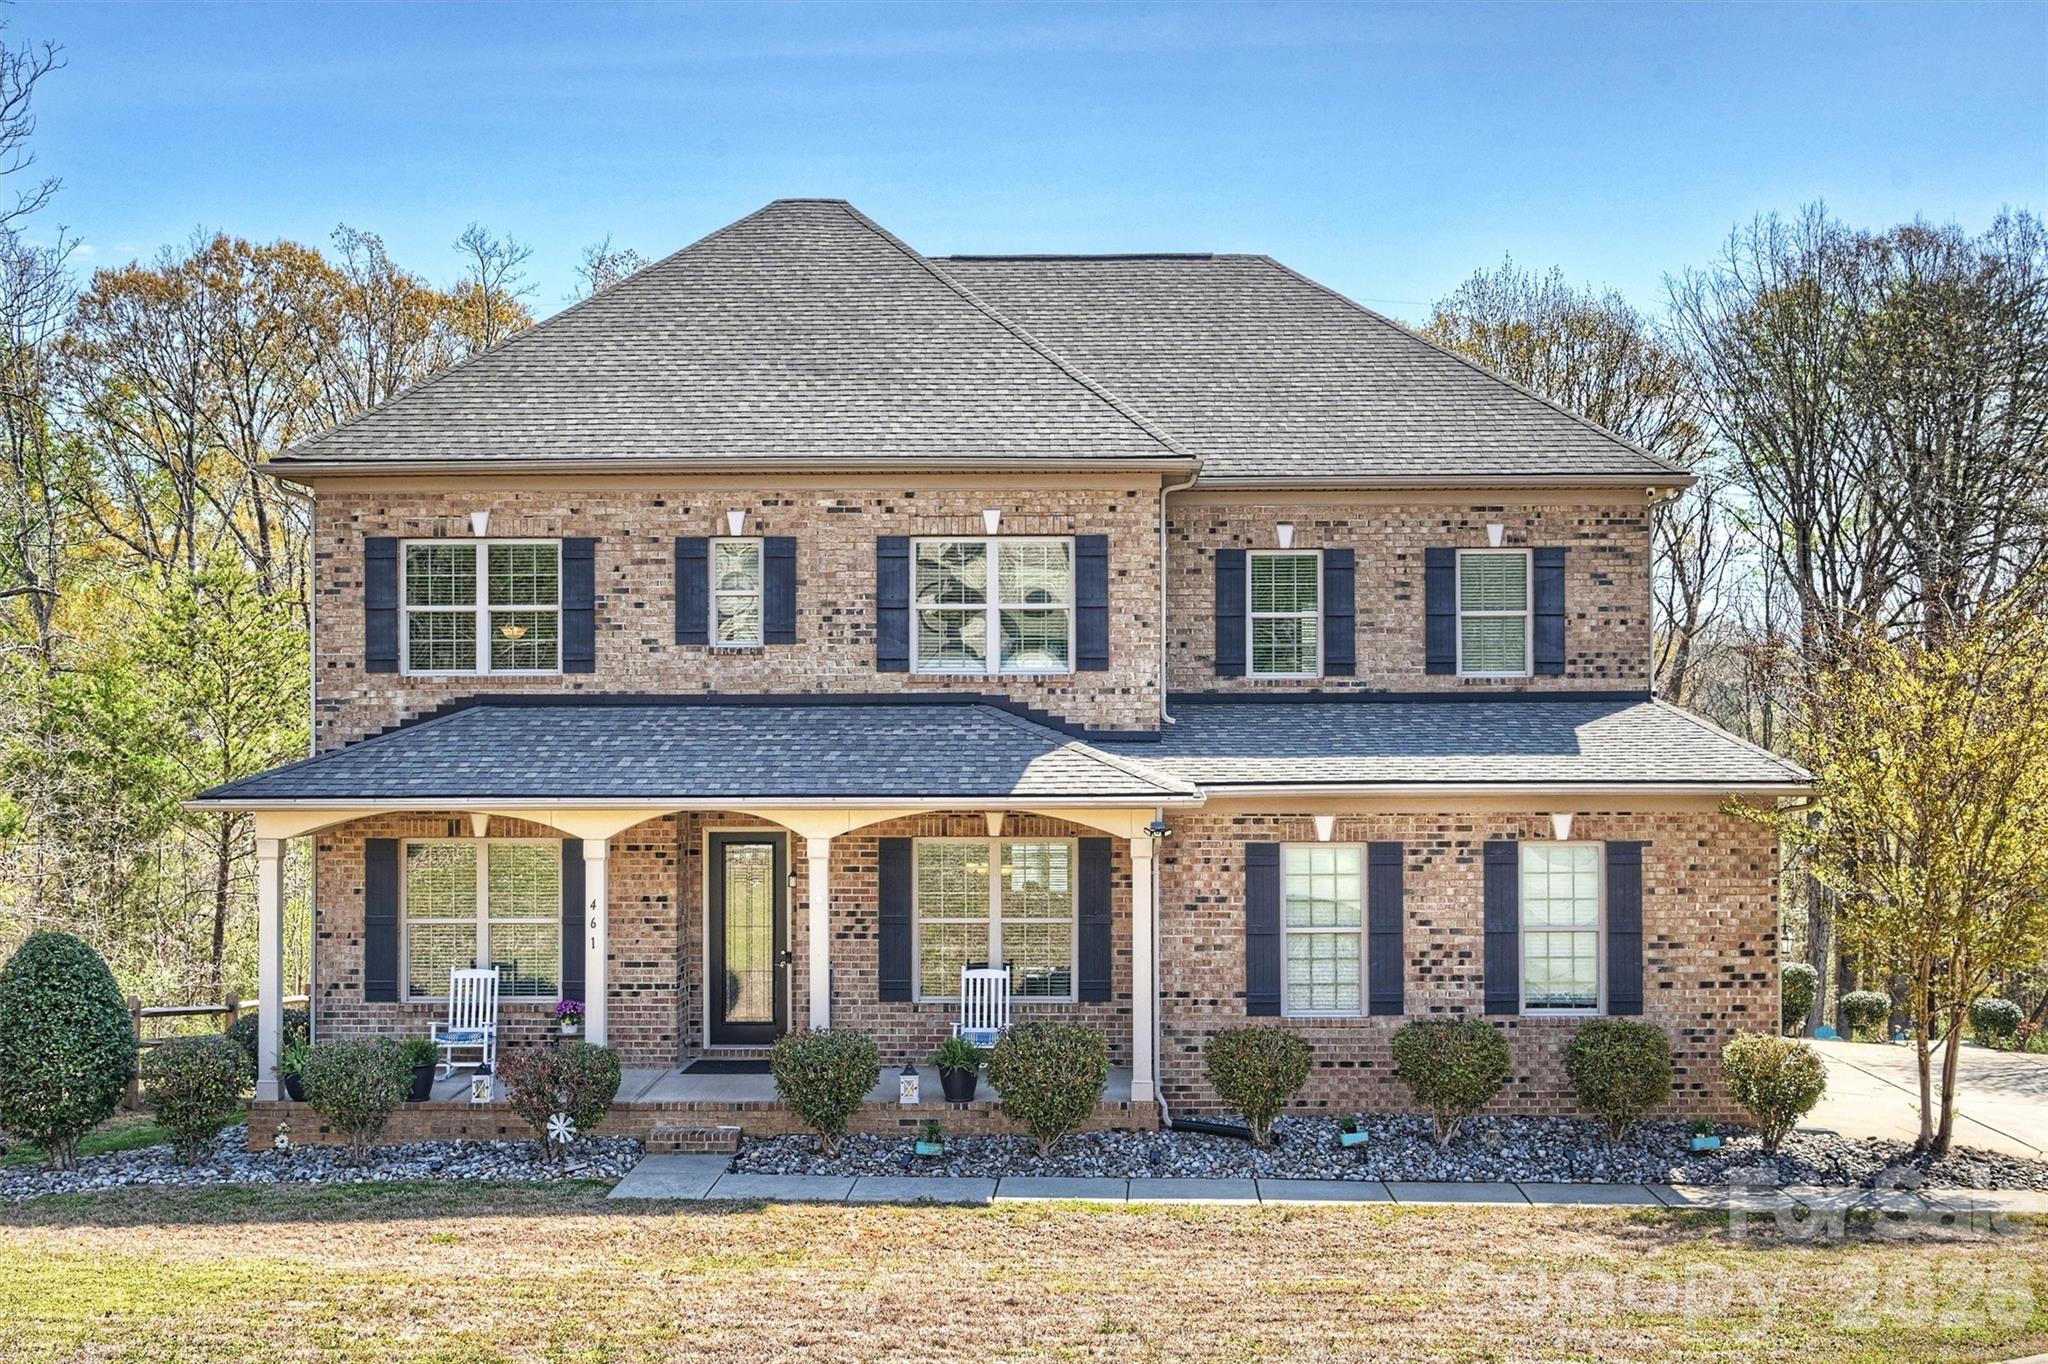
Lake Wylie
461 Swift Creek Cove
4 Beds
5 Baths
4,967 Sq.Ft.
$875,000
MLS#: 4357380
