
Property
Beds
4
Full Baths
3
1/2 Baths
1
Year Built
2021
Sq.Footage
3,035
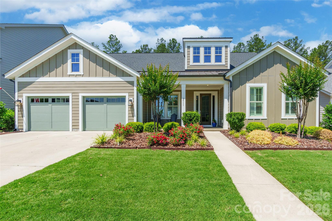
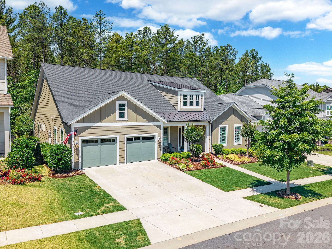
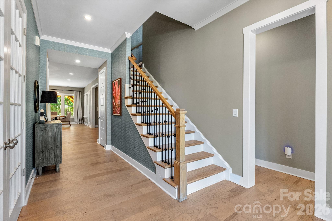
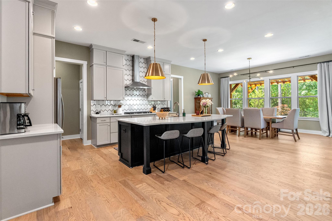
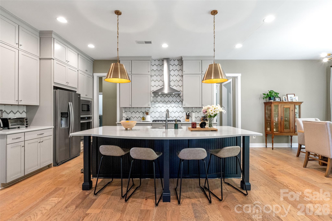
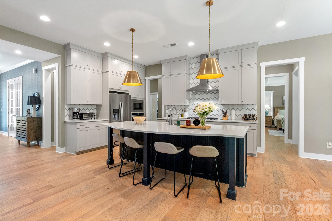
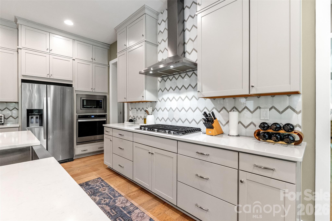
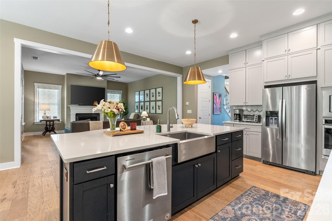
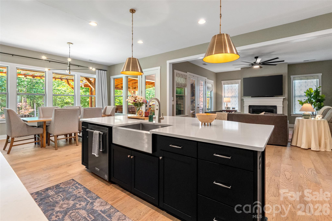
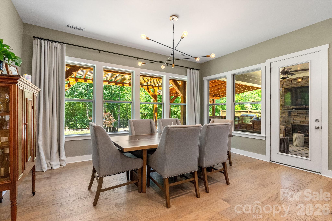
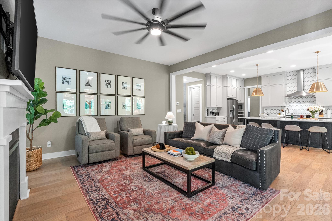
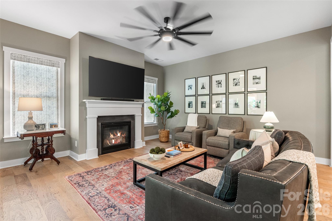
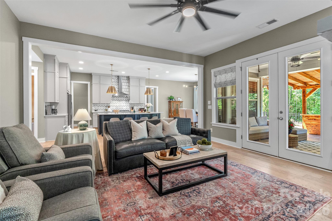
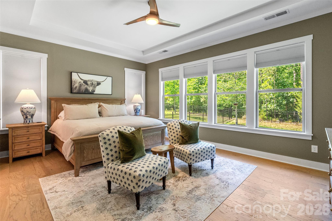
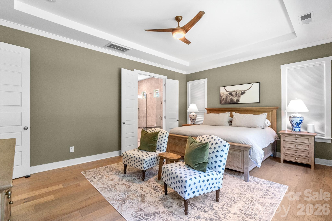
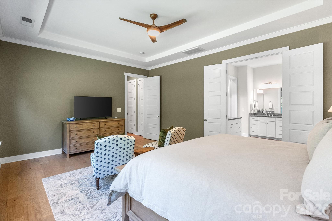
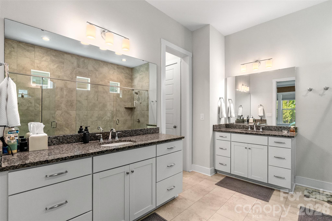
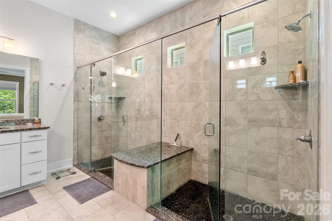
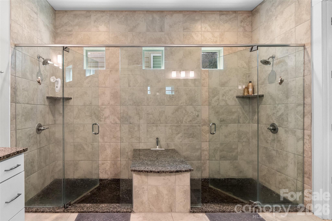
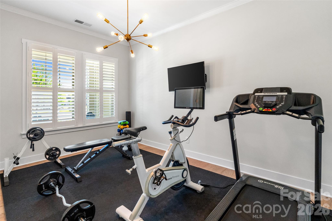
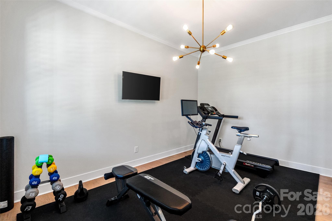
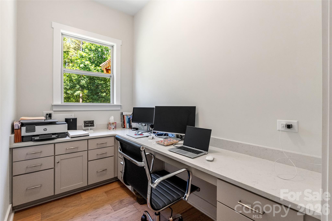
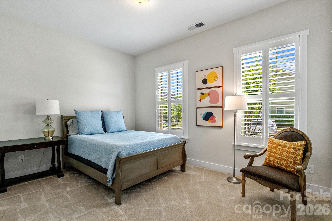
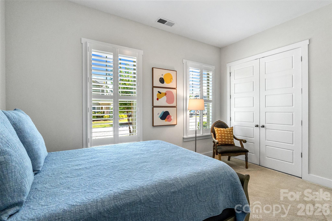
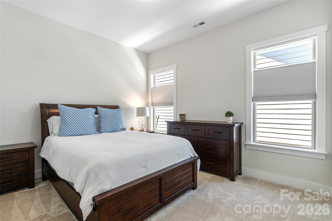
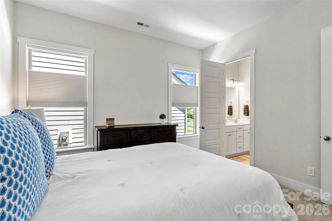
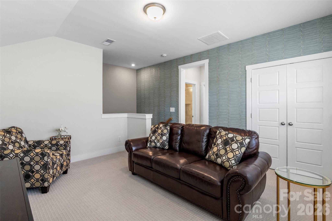
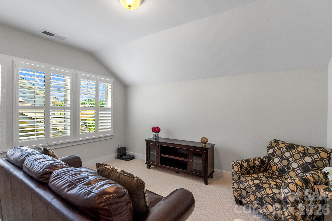
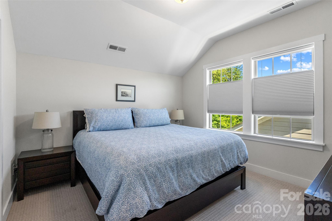
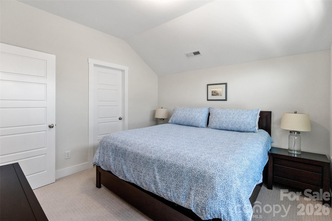
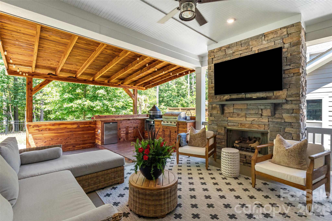
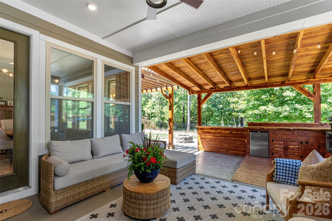
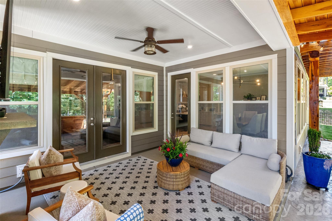
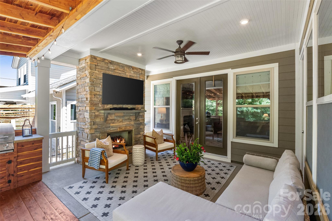
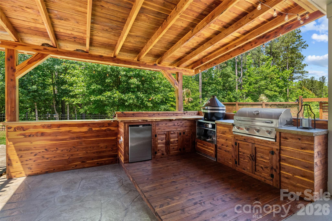
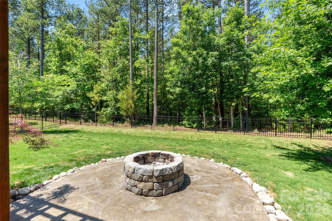
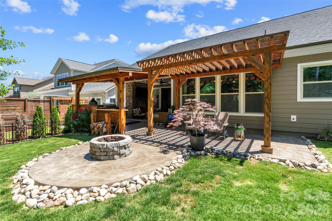
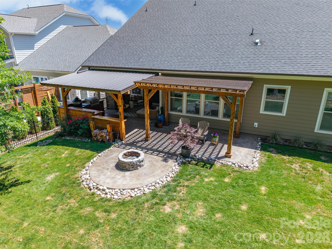
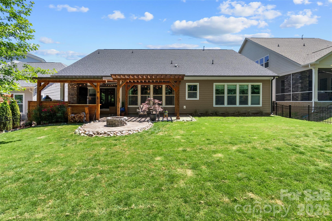
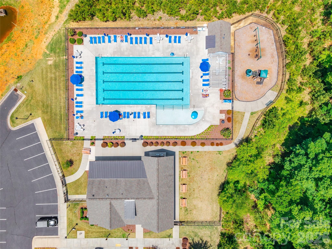
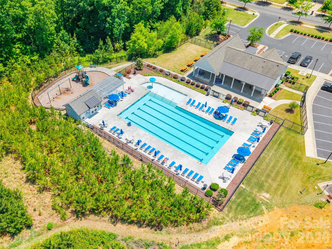
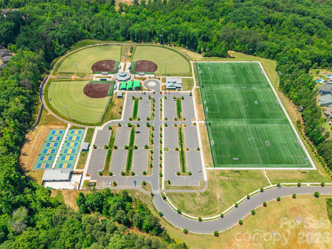
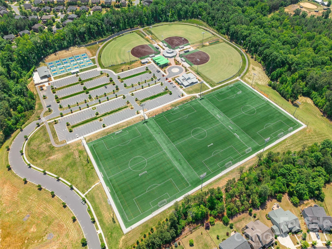
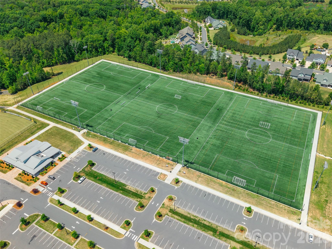
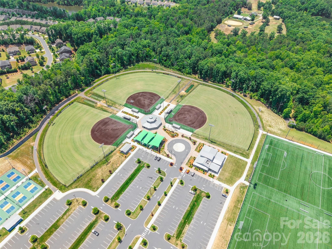
Welcome to this beautifully designed 4-bedroom home in the highly desirable Paddlers Cove community, offering the perfect blend of comfort, style, and outdoor living. Featuring a spacious open floor plan with an upstairs loft, this home was made for easy everyday living and effortless entertaining. The gourmet kitchen is a true centerpiece, complete with a gas cooktop, walk-in pantry, and plenty of space to gather. The main-level primary suite provides a private retreat, while the additional bedrooms and loft offer flexibility for guests, work, or play. Elegant plantation shutters throughout the home adds timeless charm and sophistication. Inside, you'll find a beautiful gas fireplace anchoring the main living area, creating a warm and inviting atmosphere. Step outside to an incredible extended patio designed for year-round enjoyment, featuring a second gas fireplace, outdoor kitchen, and firepit, the ultimate outdoor living space for relaxing or entertaining. Located in sought-after Paddlers Cove, residents enjoy resort-style amenities including two community pools, a clubhouse and is walking distance to Field Day Park, which offers pickleball courts, athletic fields, playgrounds, and scenic walking trails. This home truly offers the lifestyle buyers are looking for.
Features & Amenities
Interior
-
Other Interior Features
Entrance Foyer, Kitchen Island, Open Floorplan, Walk-In Closet(s), Pantry
-
Total Bedrooms
4
-
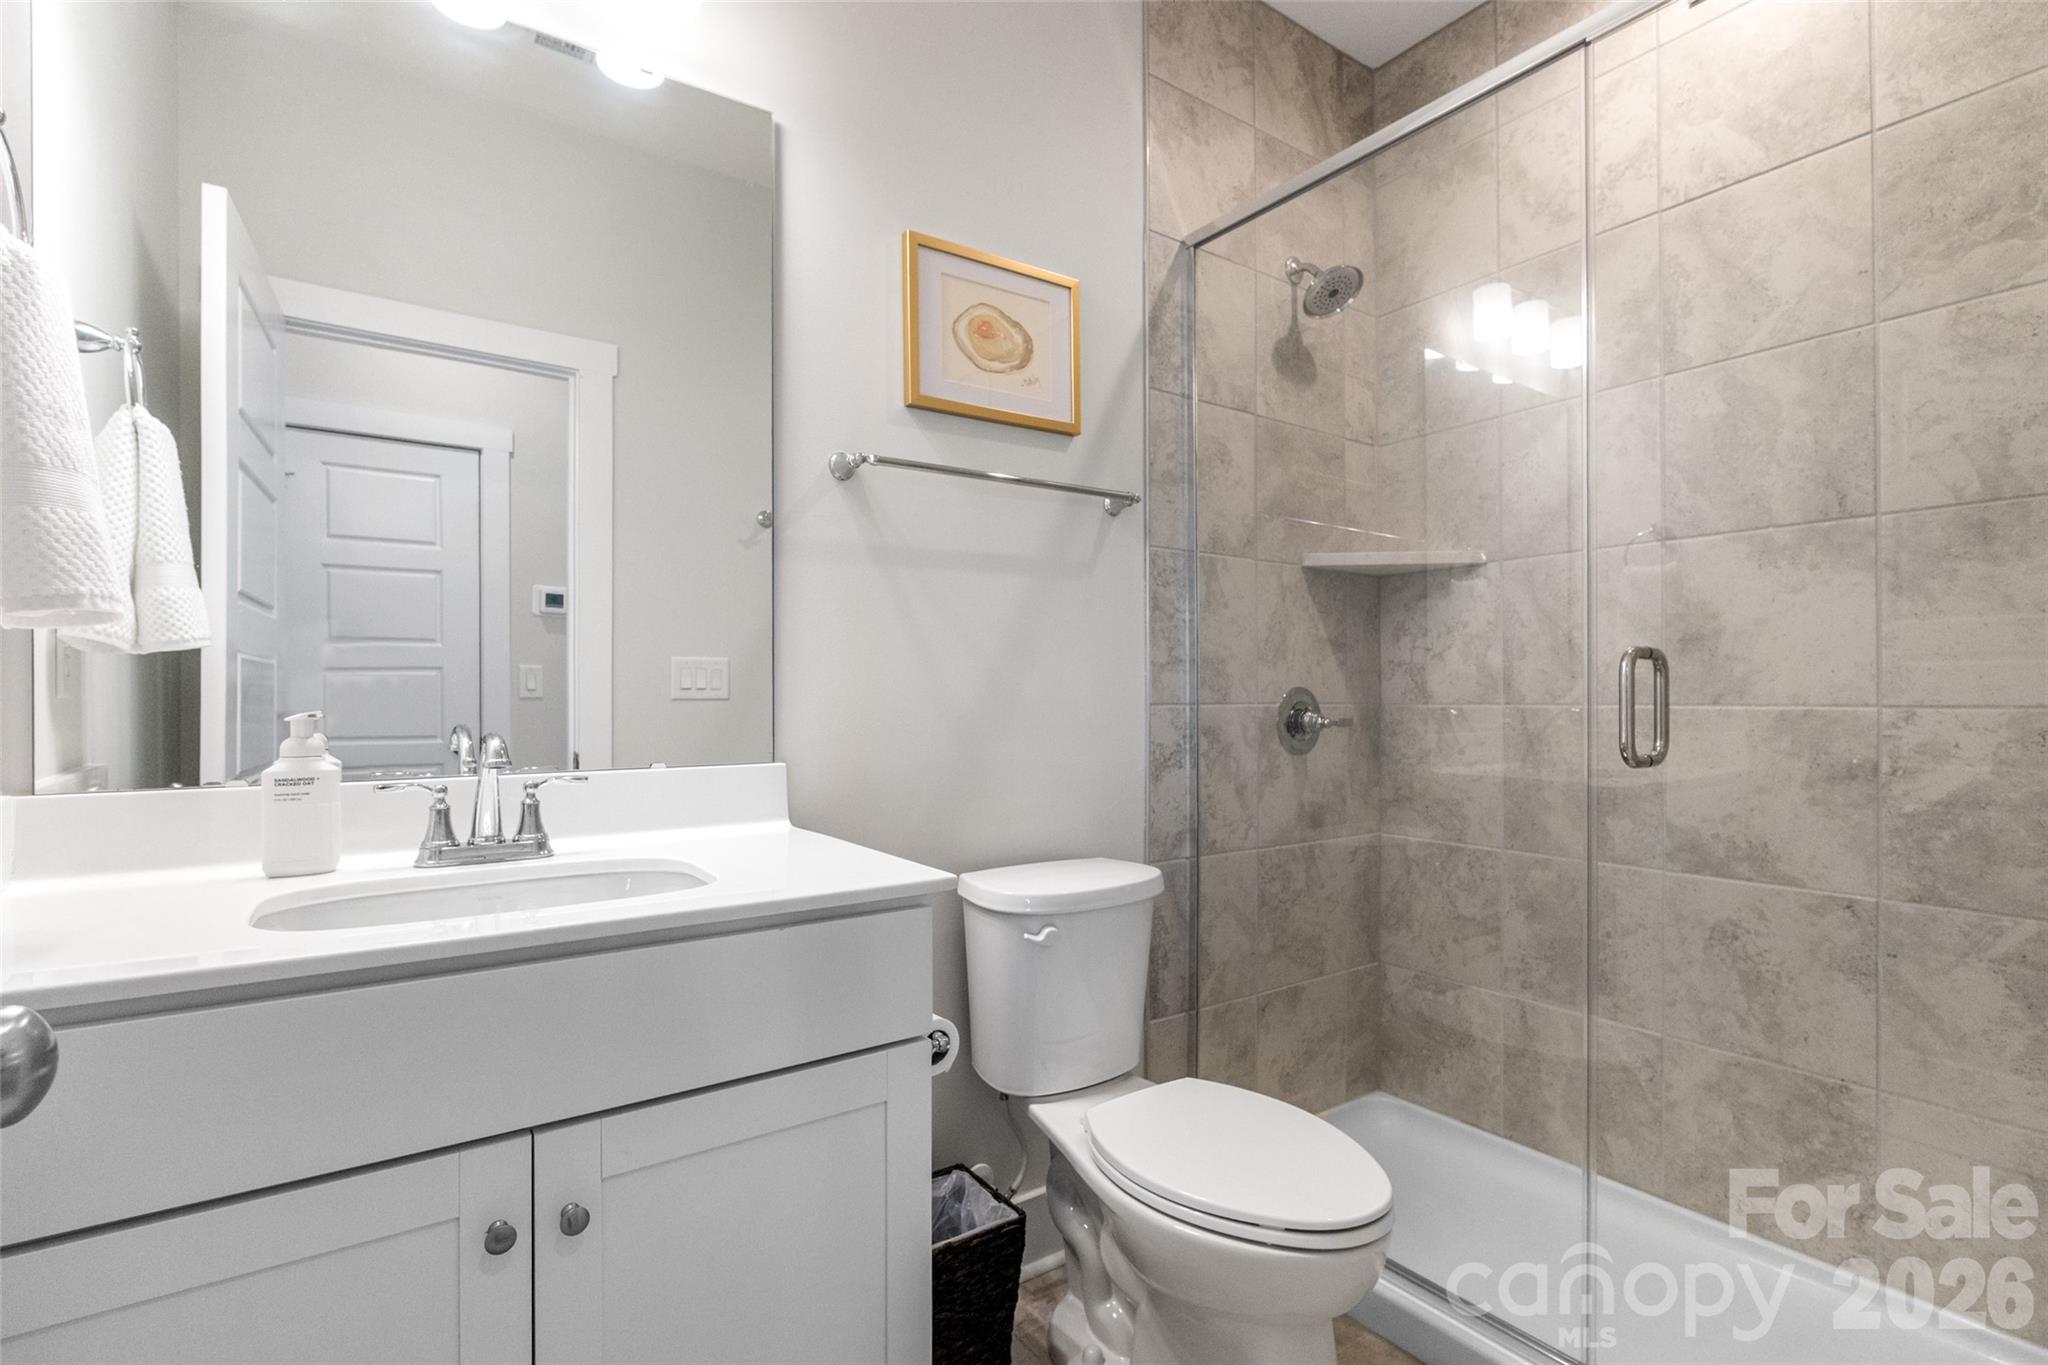
Bathrooms
3
-
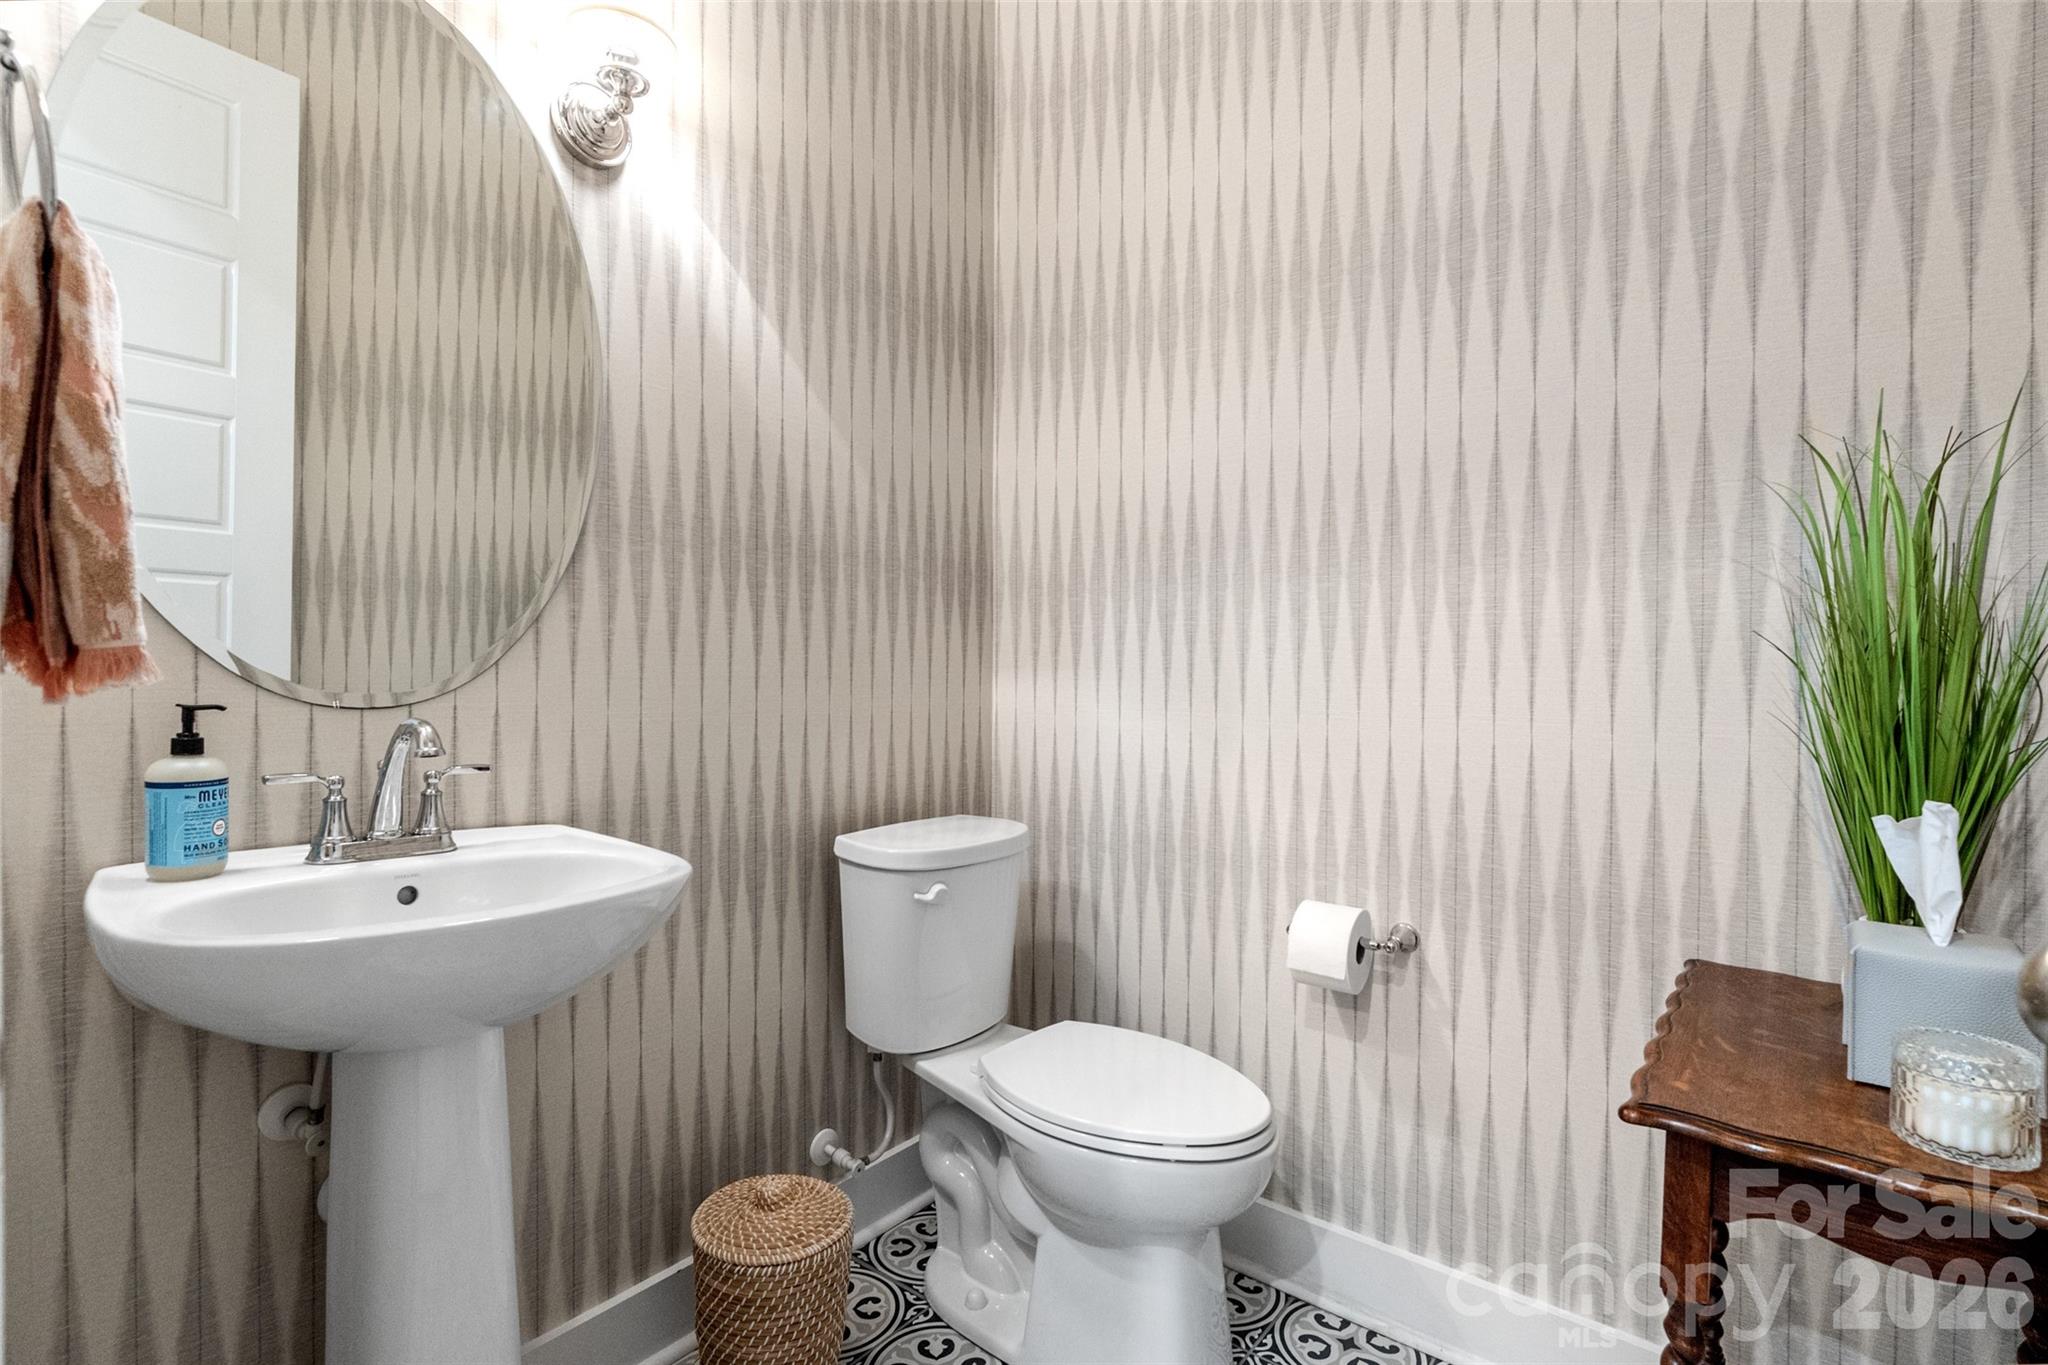
1/2 Bathrooms
1
-
Above Grade Finished Area
3035.0
-
Basement YN
NO
-
Cooling YN
YES
-
Cooling
Central Air, Zoned
-
Fireplace YN
YES
-
Heating YN
YES
-
Heating
ENERGY STAR Qualified Equipment, Forced Air, Natural Gas
-
Pet friendly
N/A
Exterior
-
Garage
Yes
-
Garage spaces
2
-
Construction Materials
Fiber Cement
-
Other Exterior Features
Fire Pit, Gas Grill, Outdoor Kitchen
-
Parking
Tandem
-
Patio and Porch Features
Covered, Front Porch, Rear Porch, Terrace
-
Pool
No
Area & Lot
-
Lot Features
Level, Wooded
-
Property Type
Residential
-
Property Sub Type
Single Family Residence
Price
-
Sales Price
$699,900
-
Sq. Footage
3,035
-
Price/SqFt
$230
HOA
-
Association
YES
-
Association Fee
$250
-
Association Fee Frequency
Quarterly
-
Association Fee Includes
N/A
School District
-
Elementary School
Crowders Creek
-
Middle School
Oakridge
-
High School
Lake Wylie
Property Features
-
New Construction
NO
-
Association Amenities
Trail(s)
-
Foundation Details
Slab
-
Senior Community YN
NO
Schedule a Showing
Showing scheduled successfully.
Mortgage calculator
Estimate your monthly mortgage payment, including the principal and interest, property taxes, and HOA. Adjust the values to generate a more accurate rate.
Your payment
Principal and Interest:
$
Property taxes:
$
HOA fees:
$
Total loan payment:
$
Total interest amount:
$
Location
County
York
Elementary School
Crowders Creek
Middle School
Oakridge
High School
Lake Wylie
Listing Courtesy of Nikki Ford , Stephen Cooley Real Estate
RealHub Information is provided exclusively for consumers' personal, non-commercial use, and it may not be used for any purpose other than to identify prospective properties consumers may be interested in purchasing. All information deemed reliable but not guaranteed and should be independently verified. All properties are subject to prior sale, change or withdrawal. RealHub website owner shall not be responsible for any typographical errors, misinformation, misprints and shall be held totally harmless.

Agent
Mitch Totherow
Call Mitch today to schedule a private showing.

* Listings on this website come from the FMLS IDX Compilation and may be held by brokerage firms other than the owner of this website. The listing brokerage is identified in any listing details. Information is deemed reliable but is not guaranteed. If you believe any FMLS listing contains material that infringes your copyrighted work please click here to review our DMCA policy and learn how to submit a takedown request.© 2024 FMLS.
Related Properties
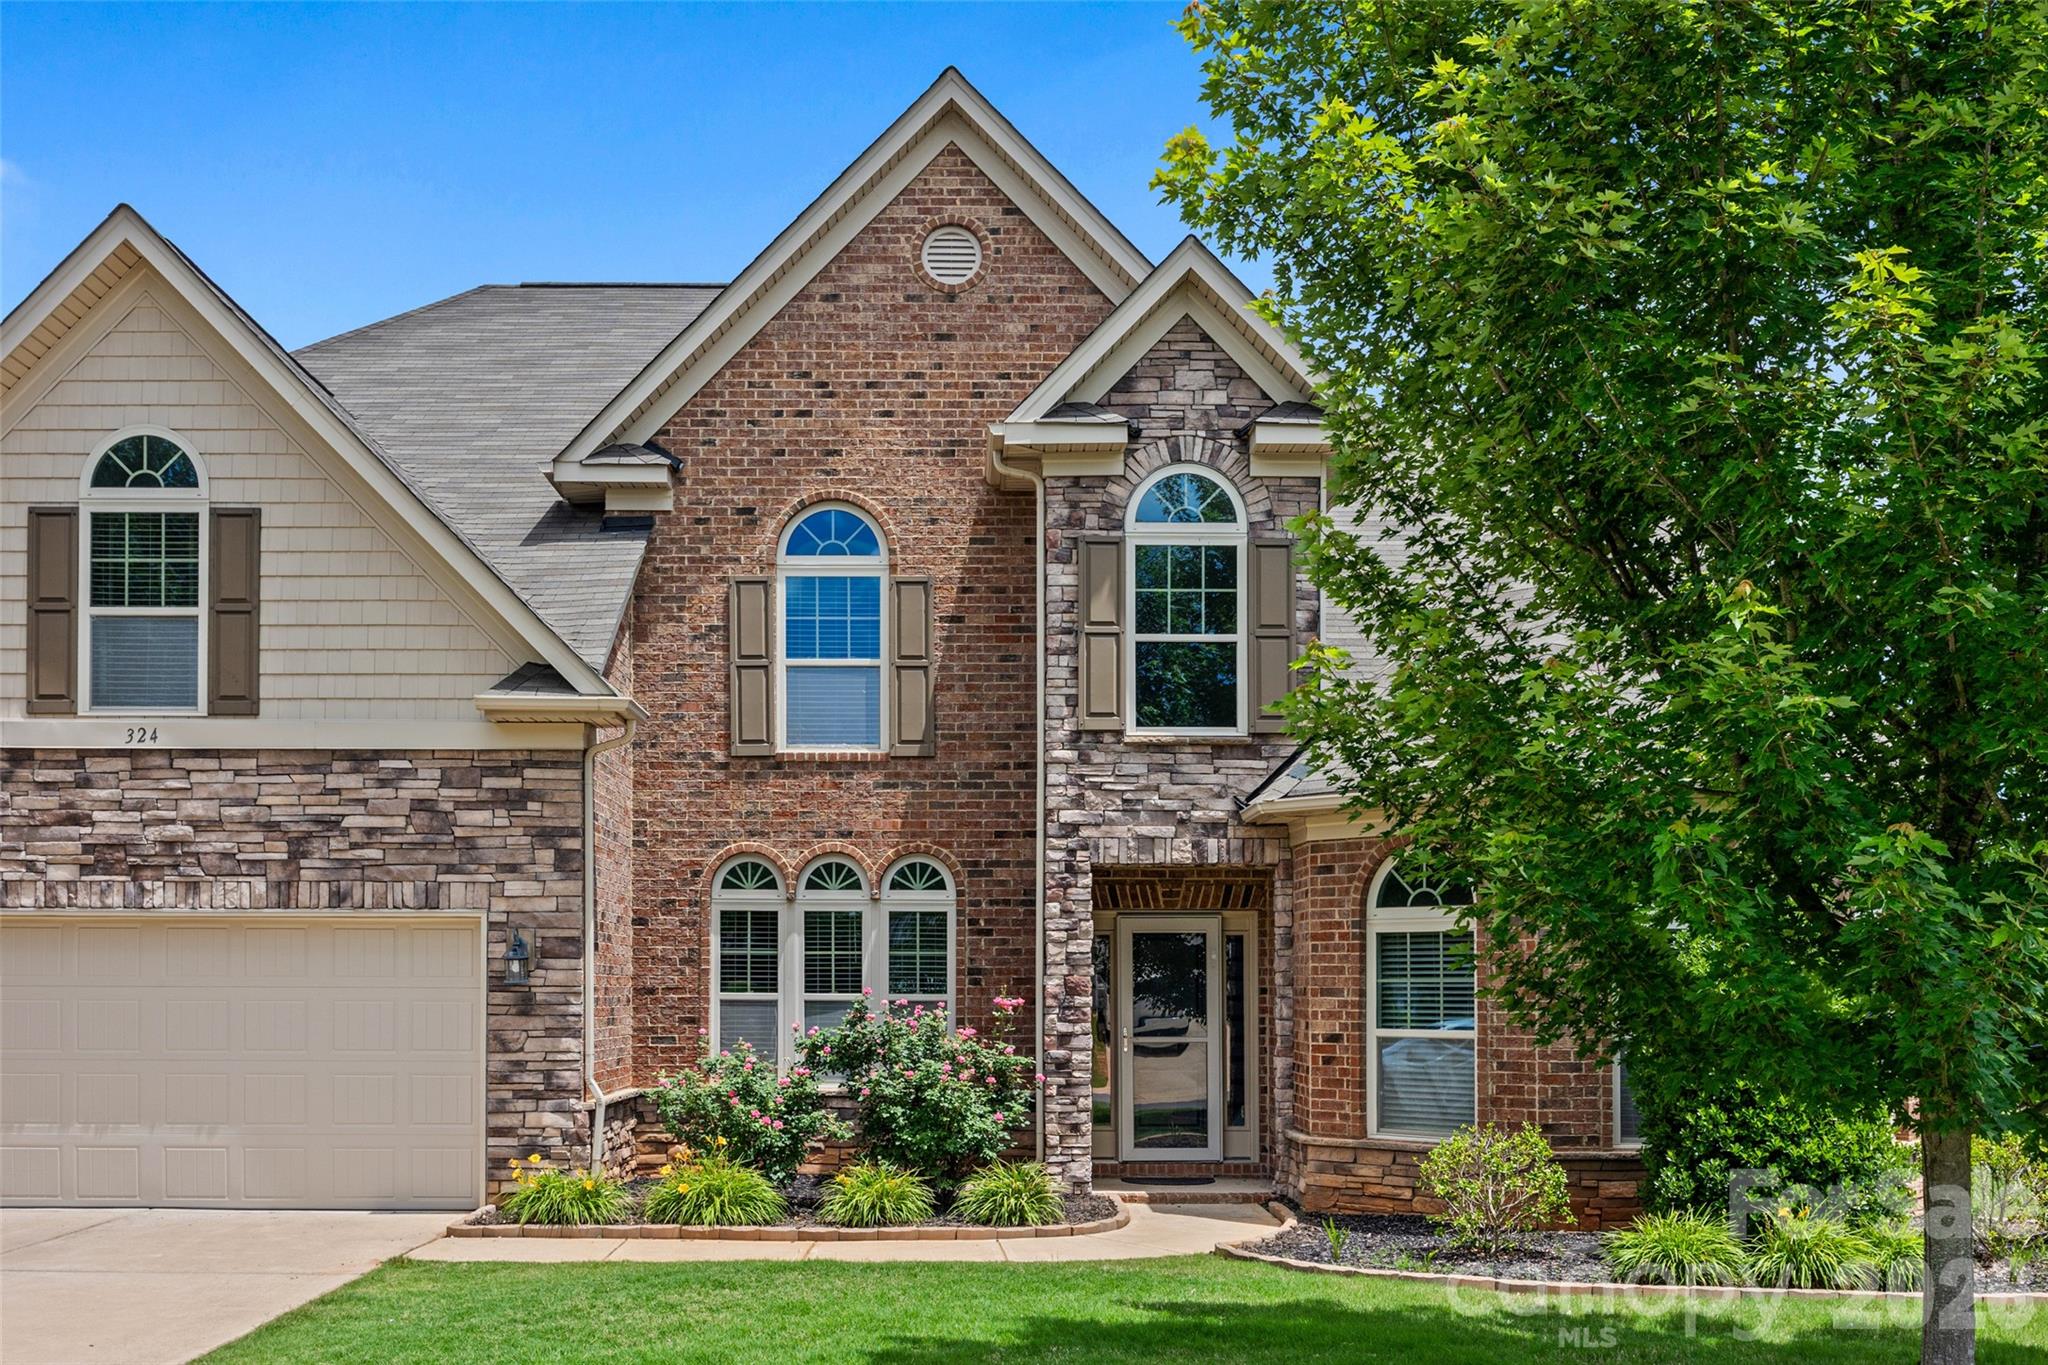
Clover
324 Kerrydale Court
4 Beds
3 Baths
3,812 Sq.Ft.
$675,000
MLS#: 4364709
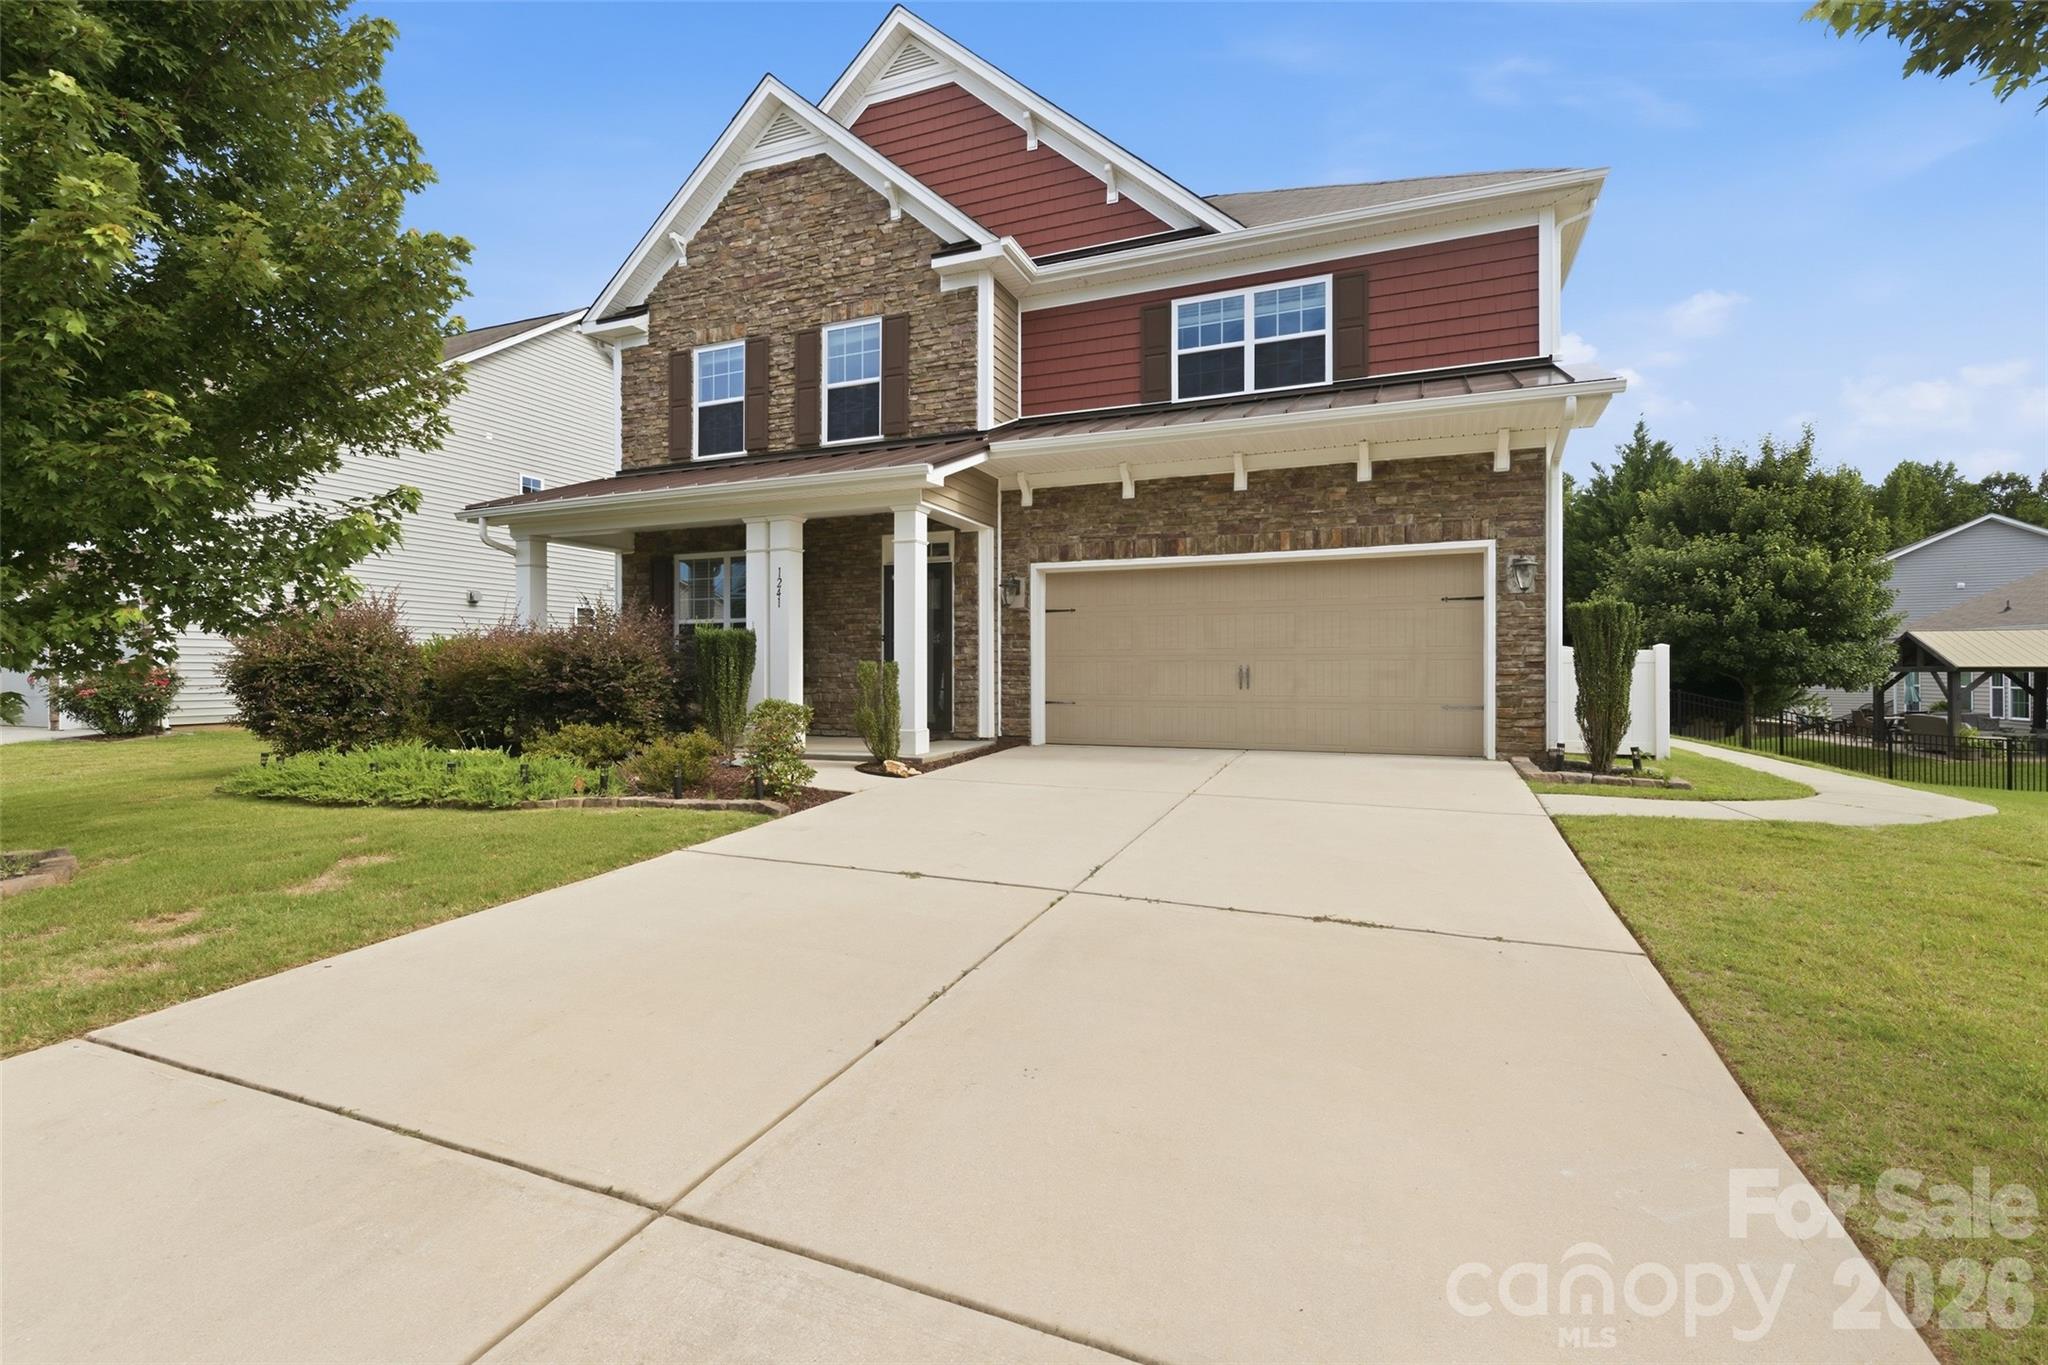
Clover
1241 Horsesugar Road
5 Beds
4 Baths
3,219 Sq.Ft.
$675,000
MLS#: 4360140
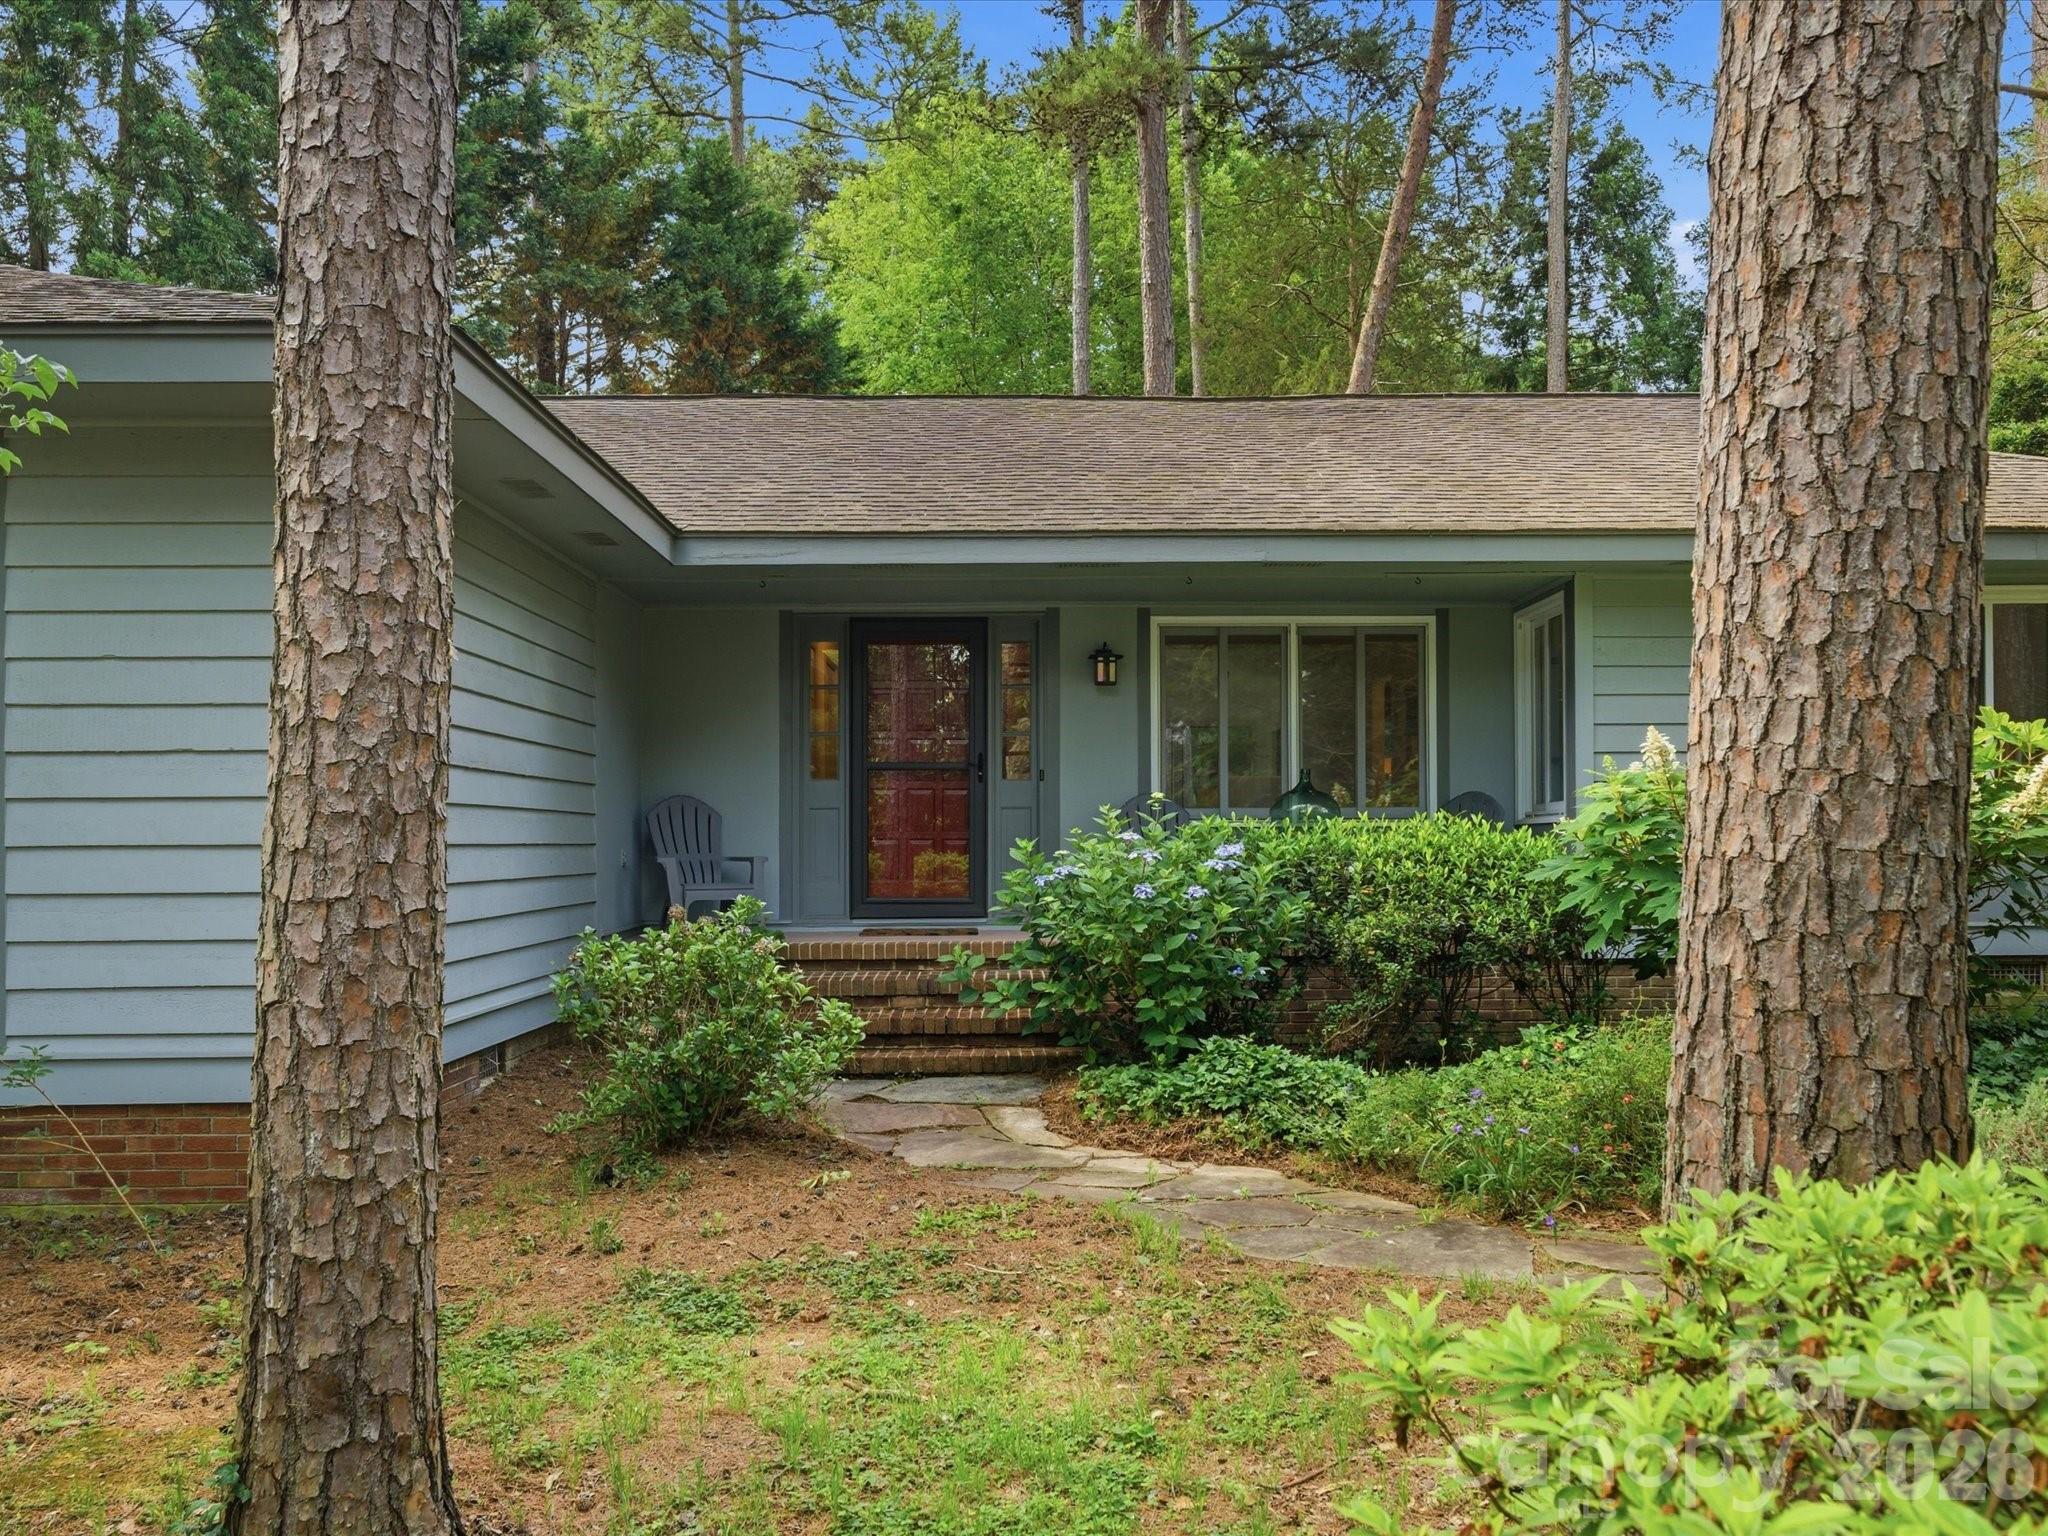
Clover
26 Honeysuckle Woods
3 Beds
2 Baths
2,245 Sq.Ft.
$585,000
MLS#: 4388817
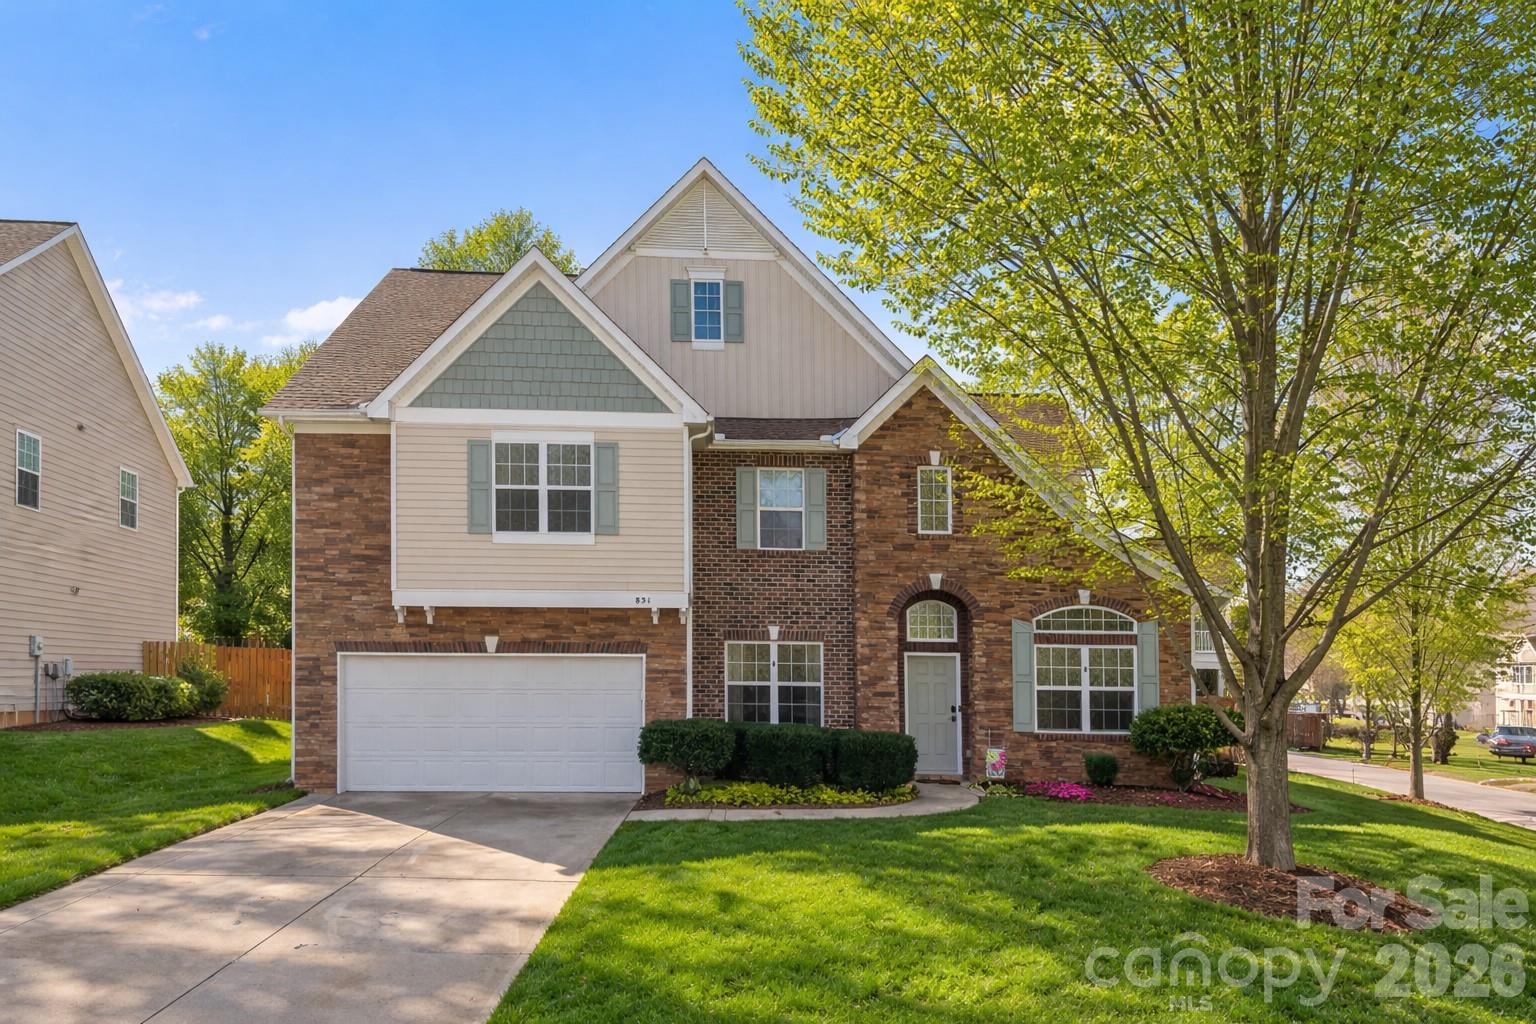
Clover
831 Irish Green Drive
4 Beds
2 Baths
3,451 Sq.Ft.
$579,900
MLS#: 4337798
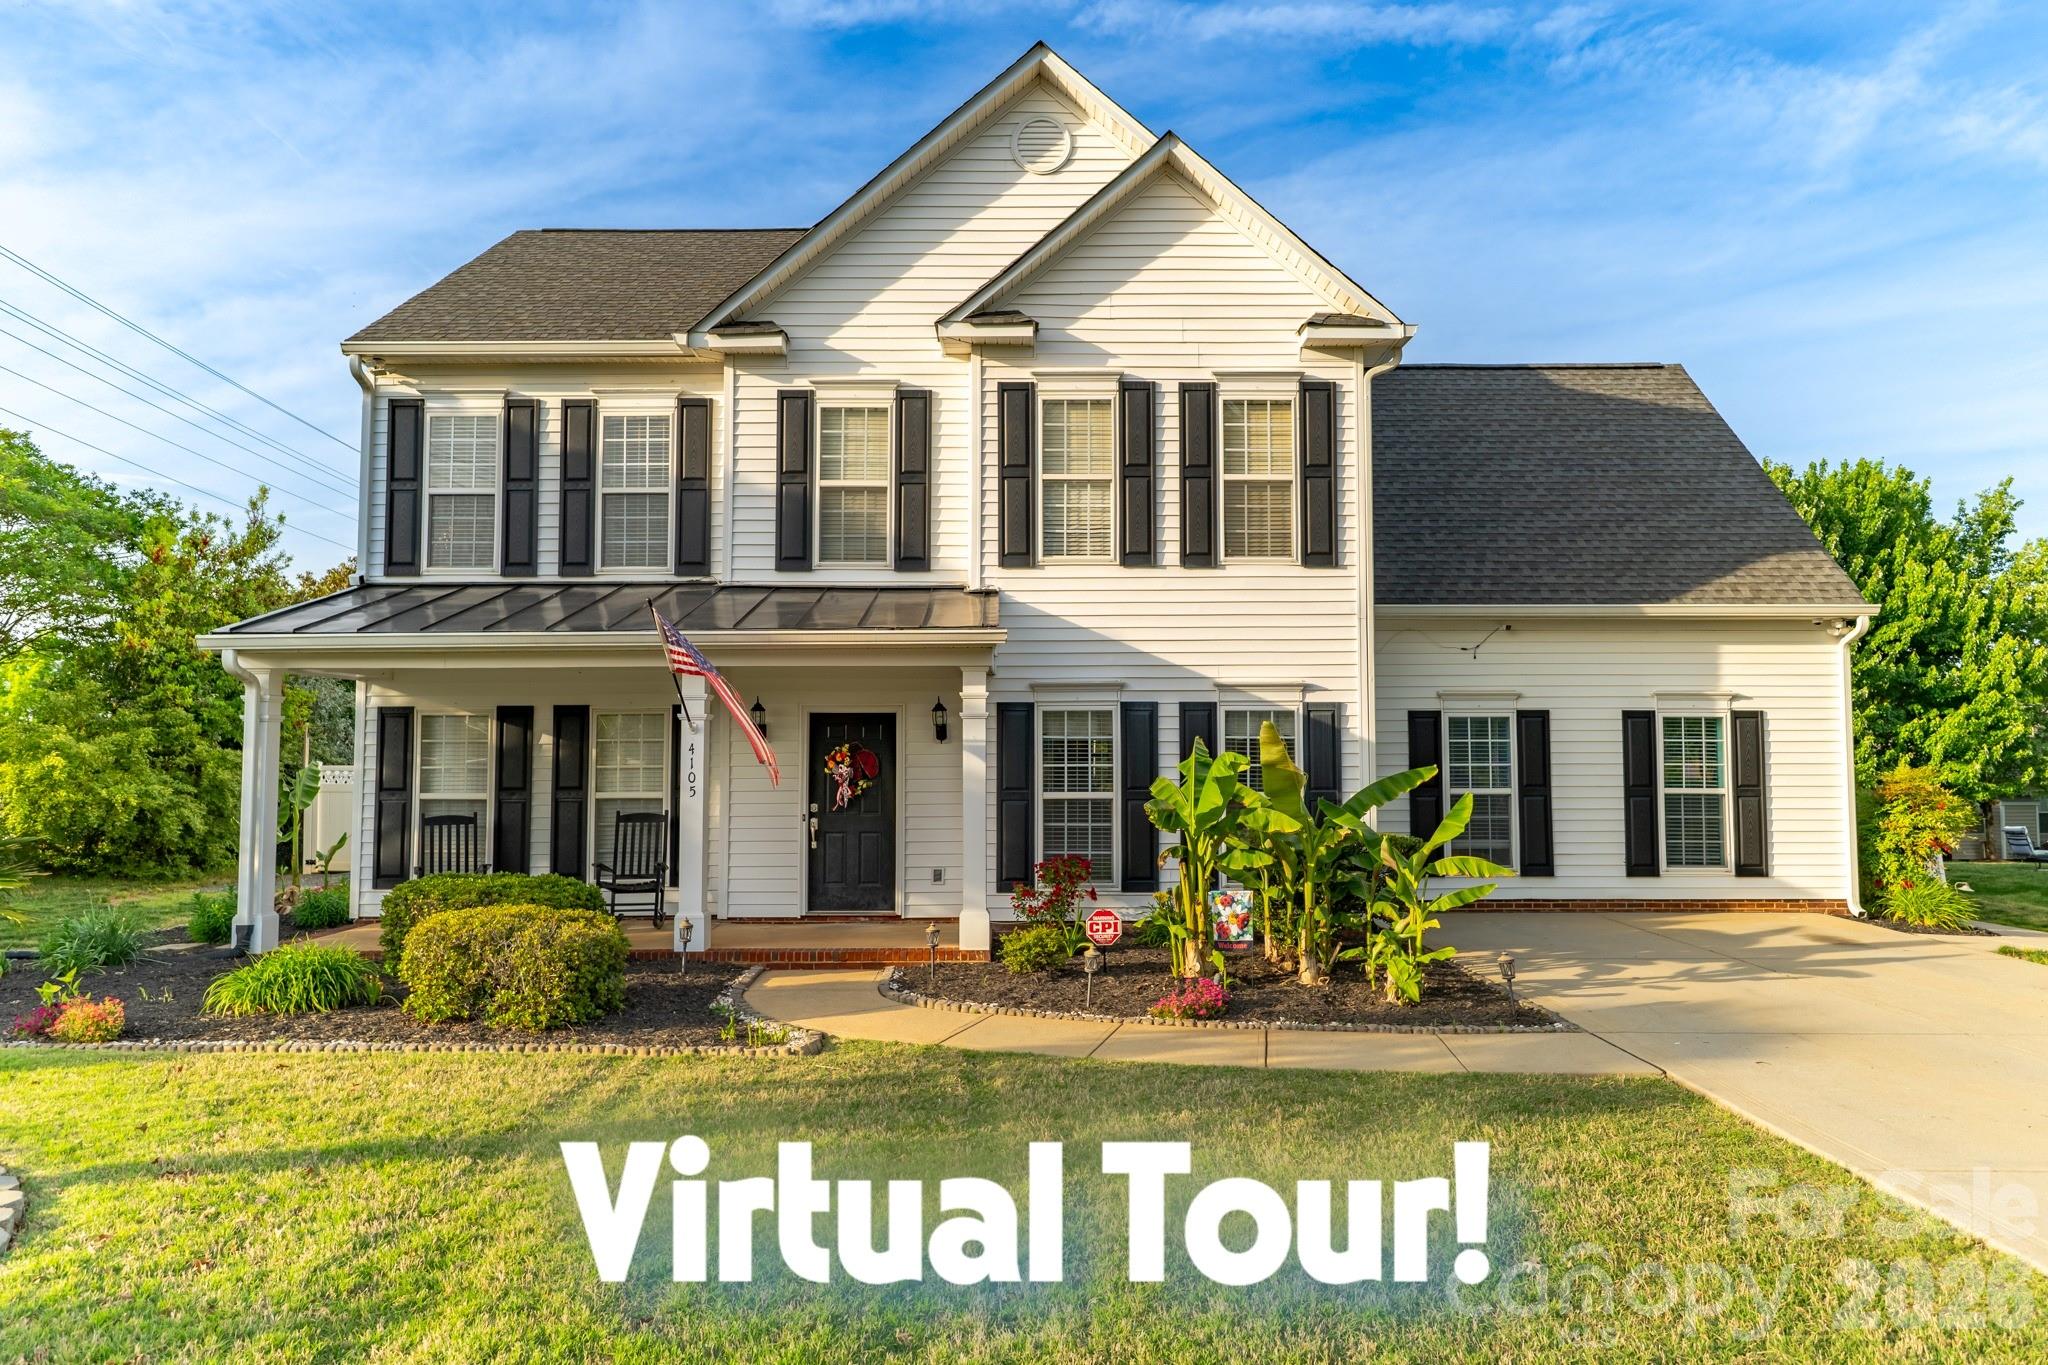
Clover
4105 Autumn Cove Drive
4 Beds
3 Baths
3,216 Sq.Ft.
$629,900
MLS#: 4364325
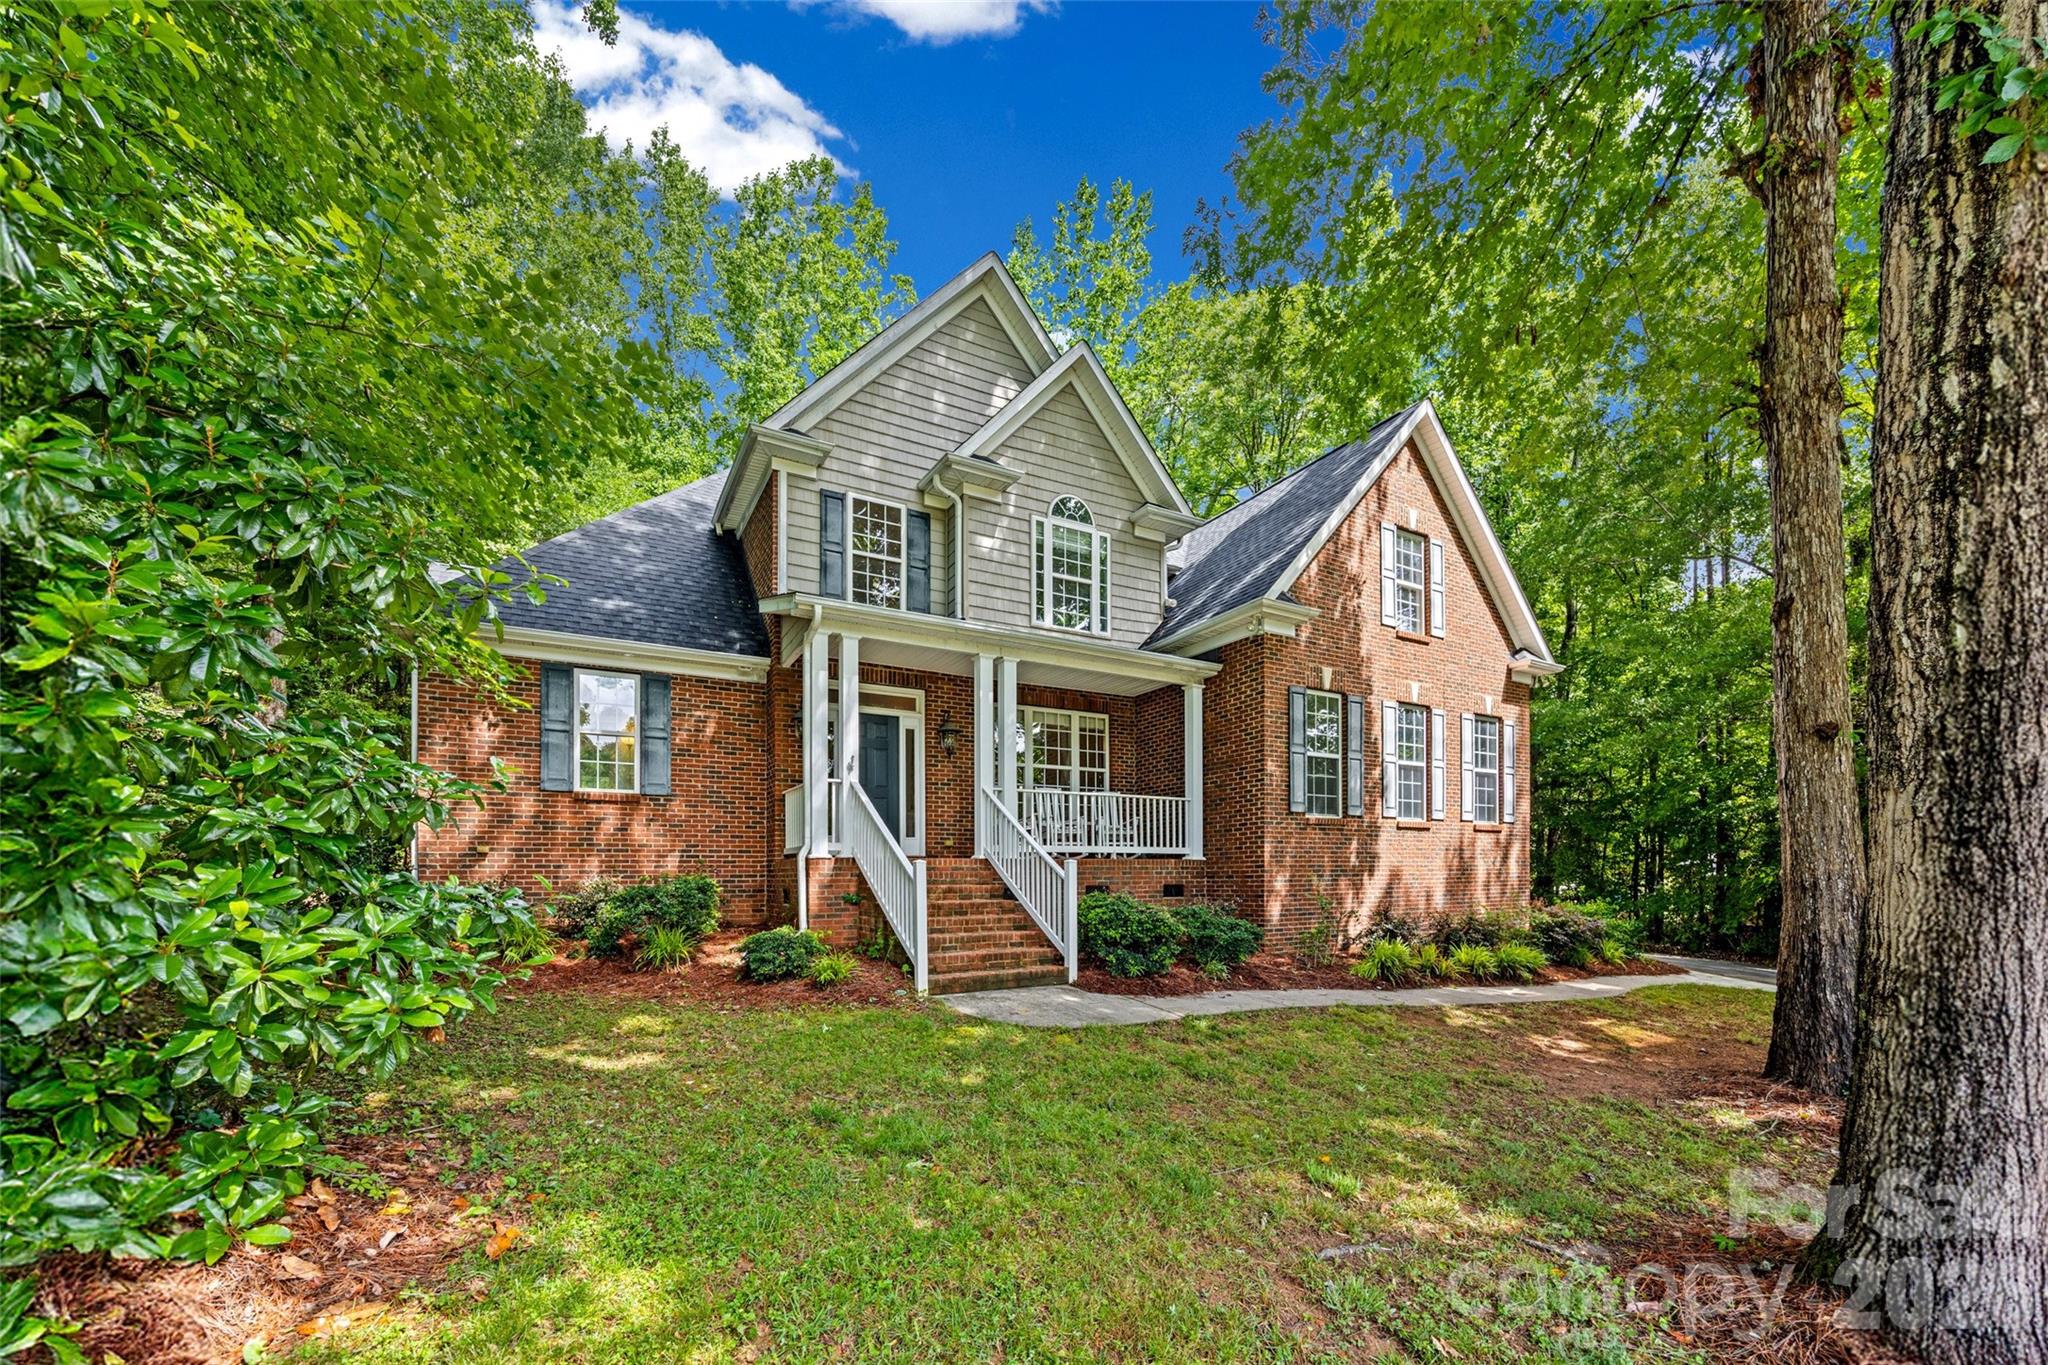
Clover
2035 Slippery Rock Cove
3 Beds
3 Baths
2,772 Sq.Ft.
$670,000
MLS#: 4392694
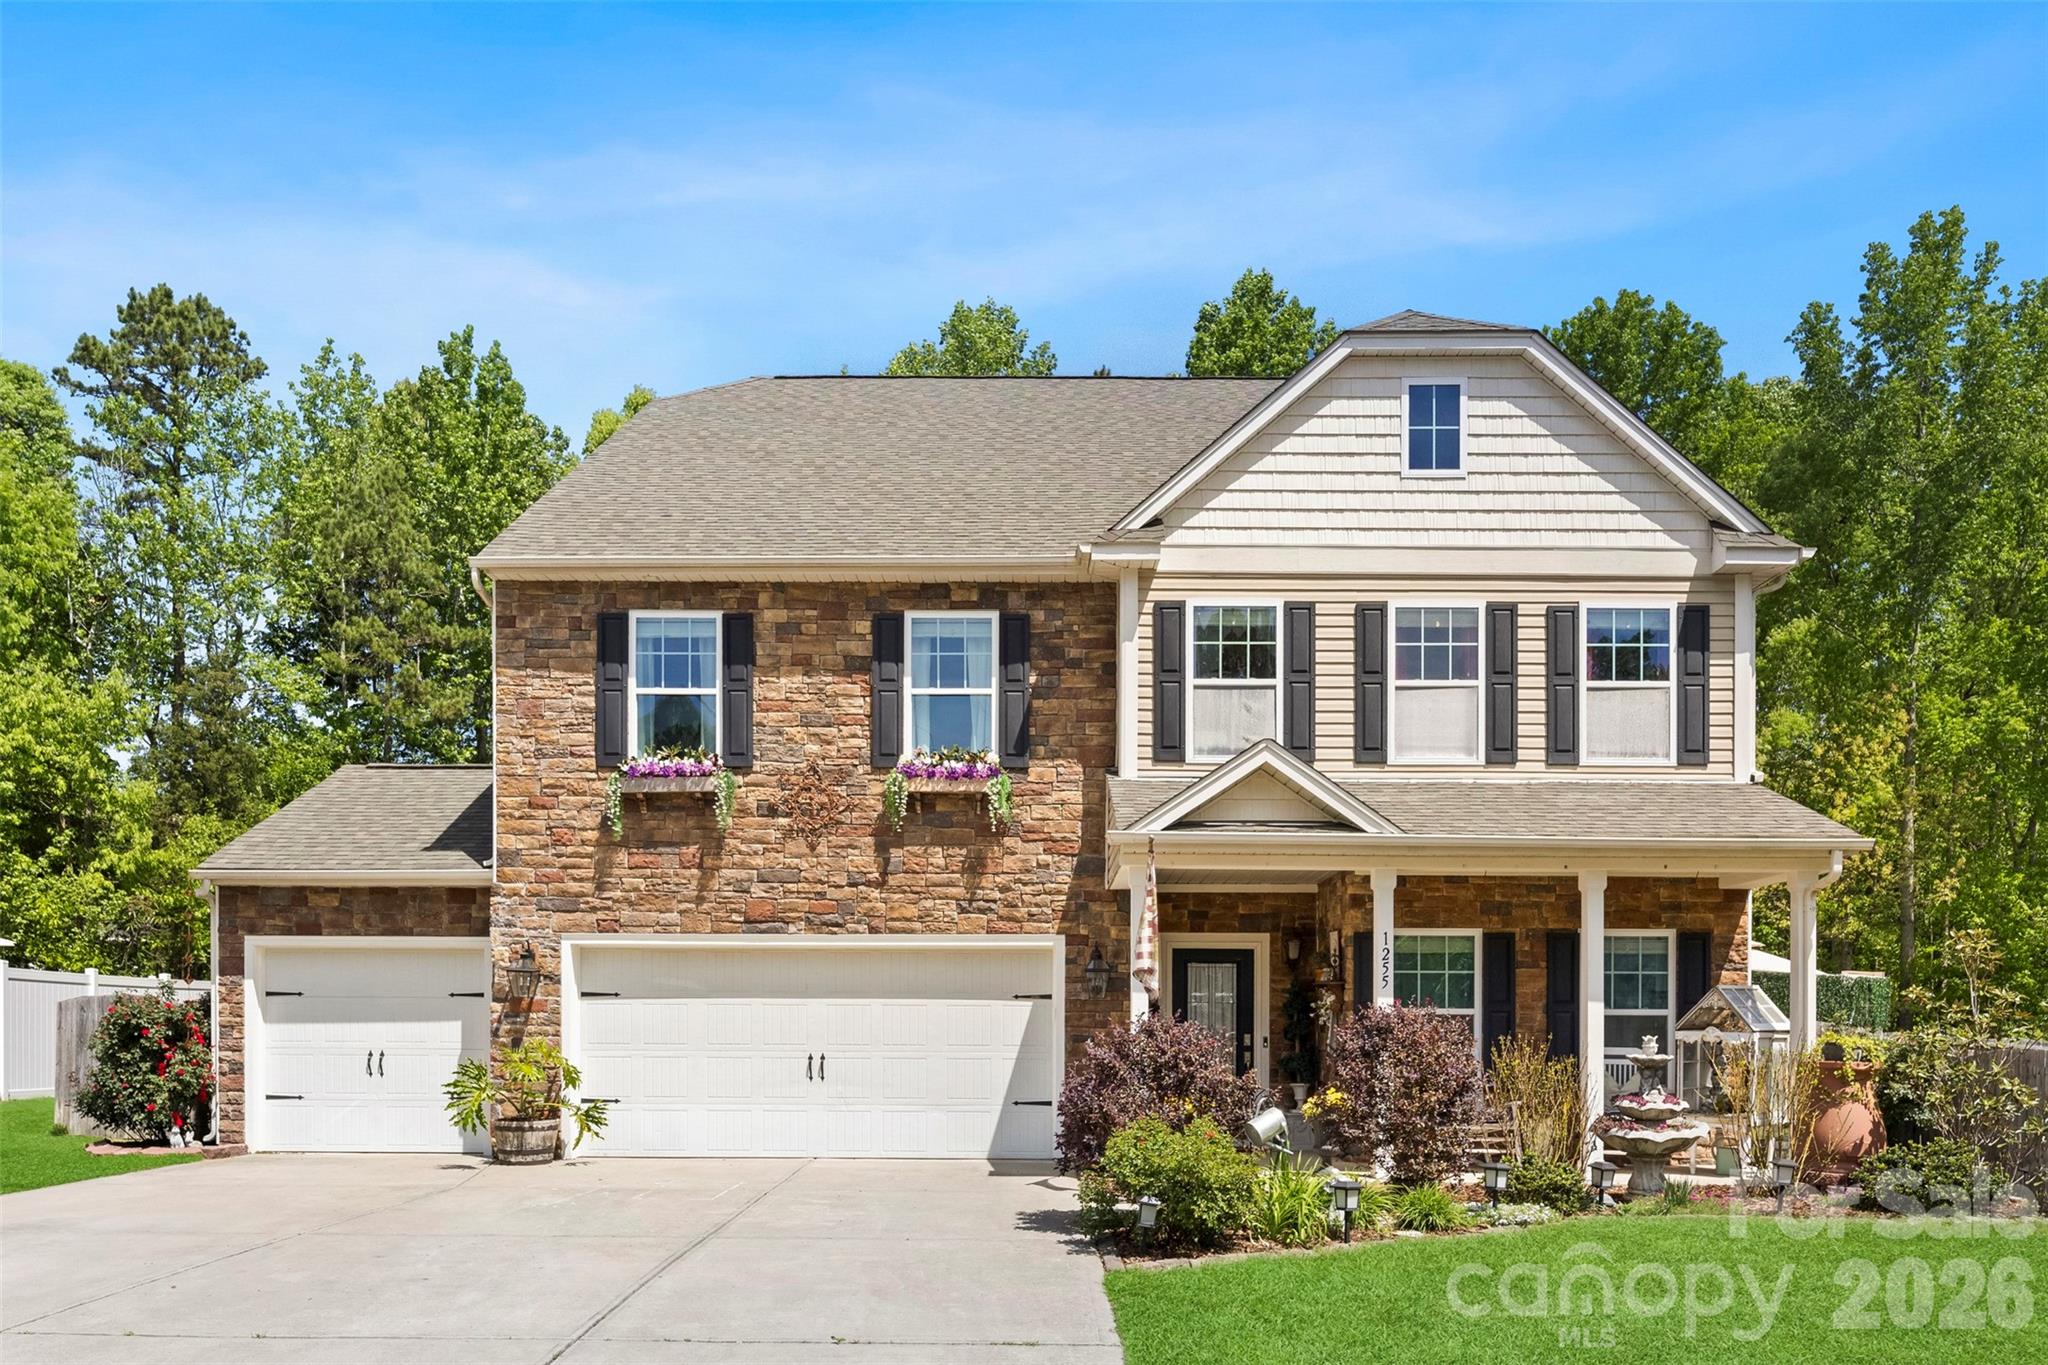
Clover
1255 Century Drive
7 Beds
3 Baths
4,512 Sq.Ft.
$630,000
MLS#: 4370667
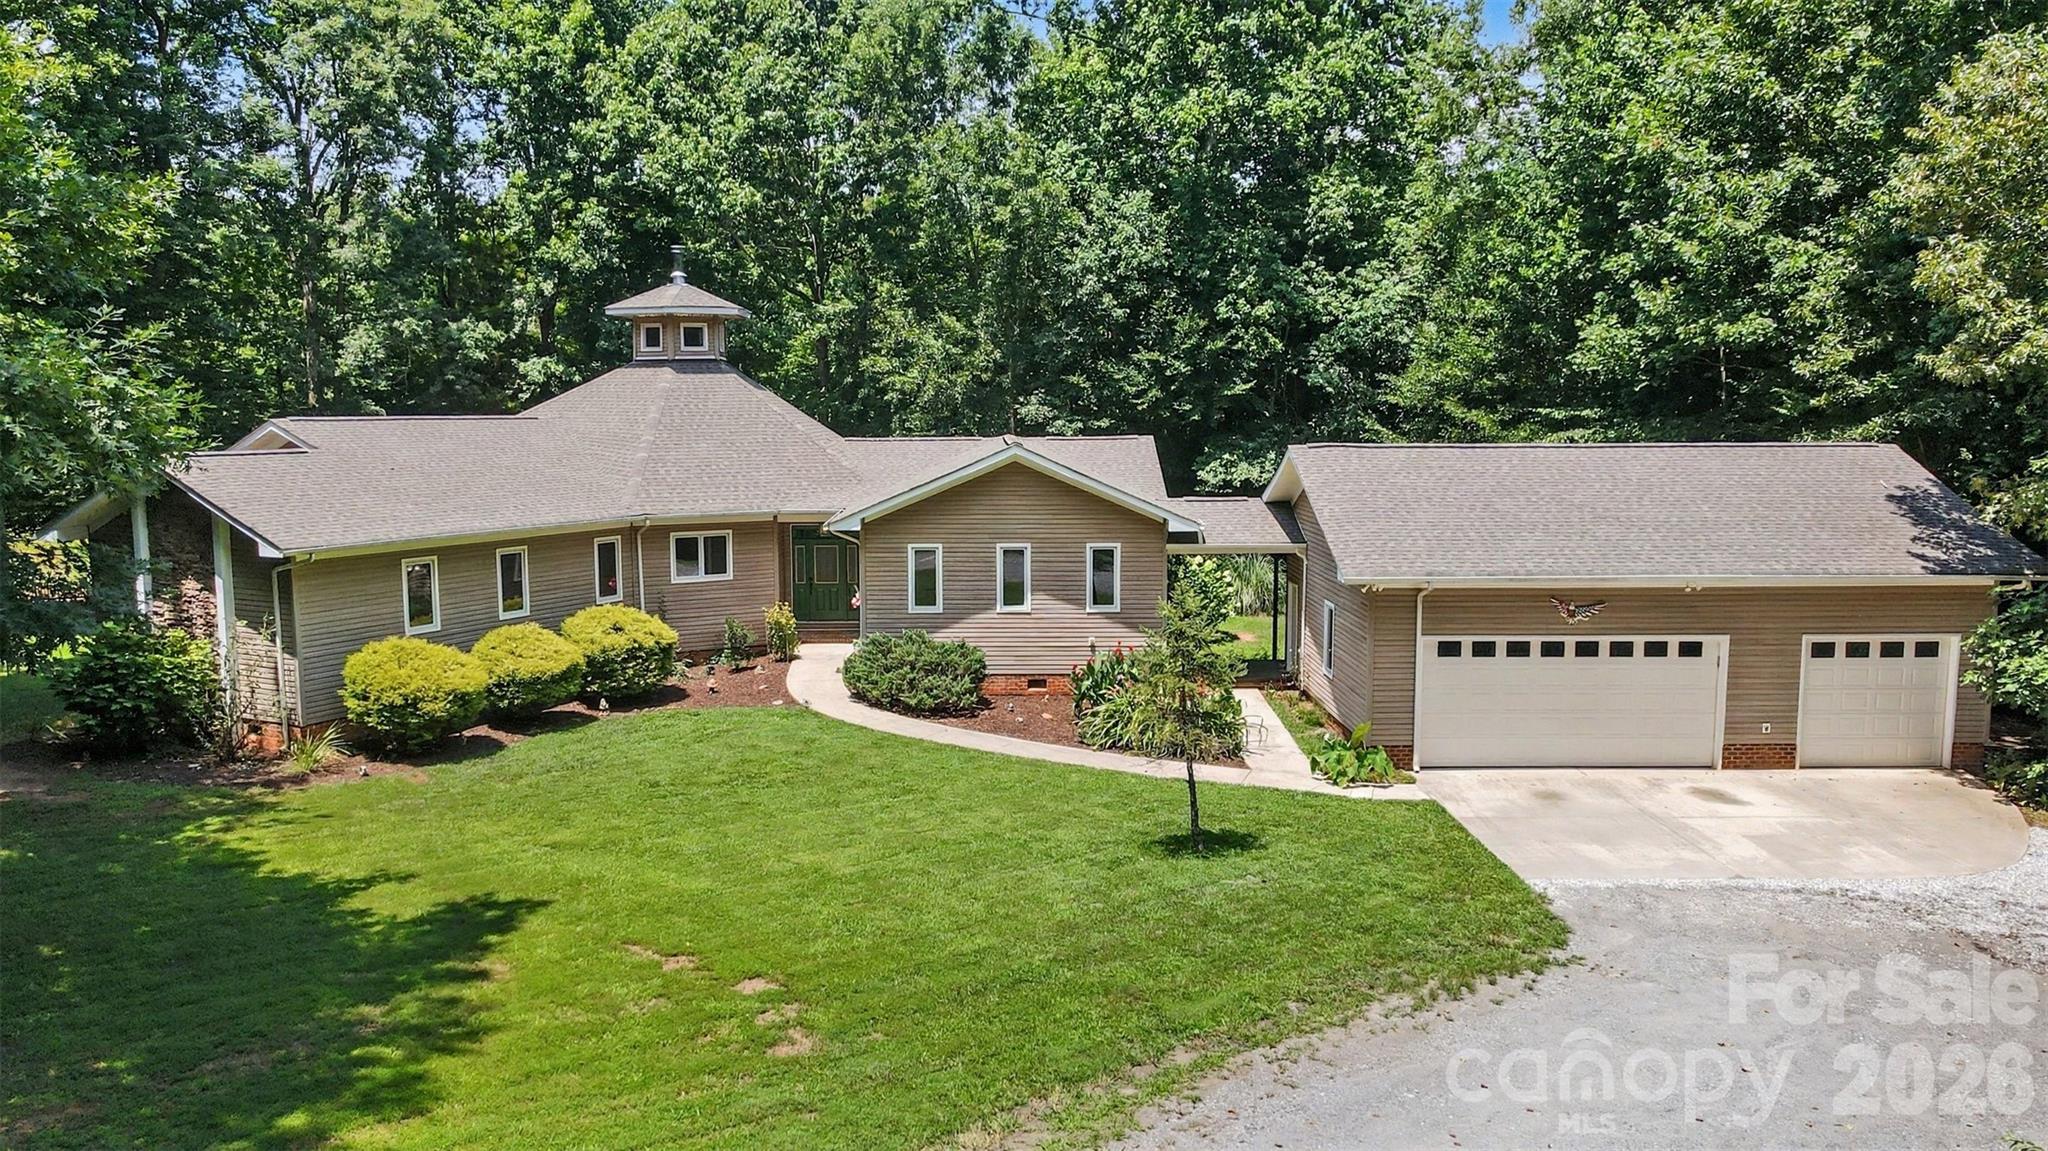
Clover
1837 White Ibis Court
3 Beds
2 Baths
2,463 Sq.Ft.
$630,000
MLS#: 4401053
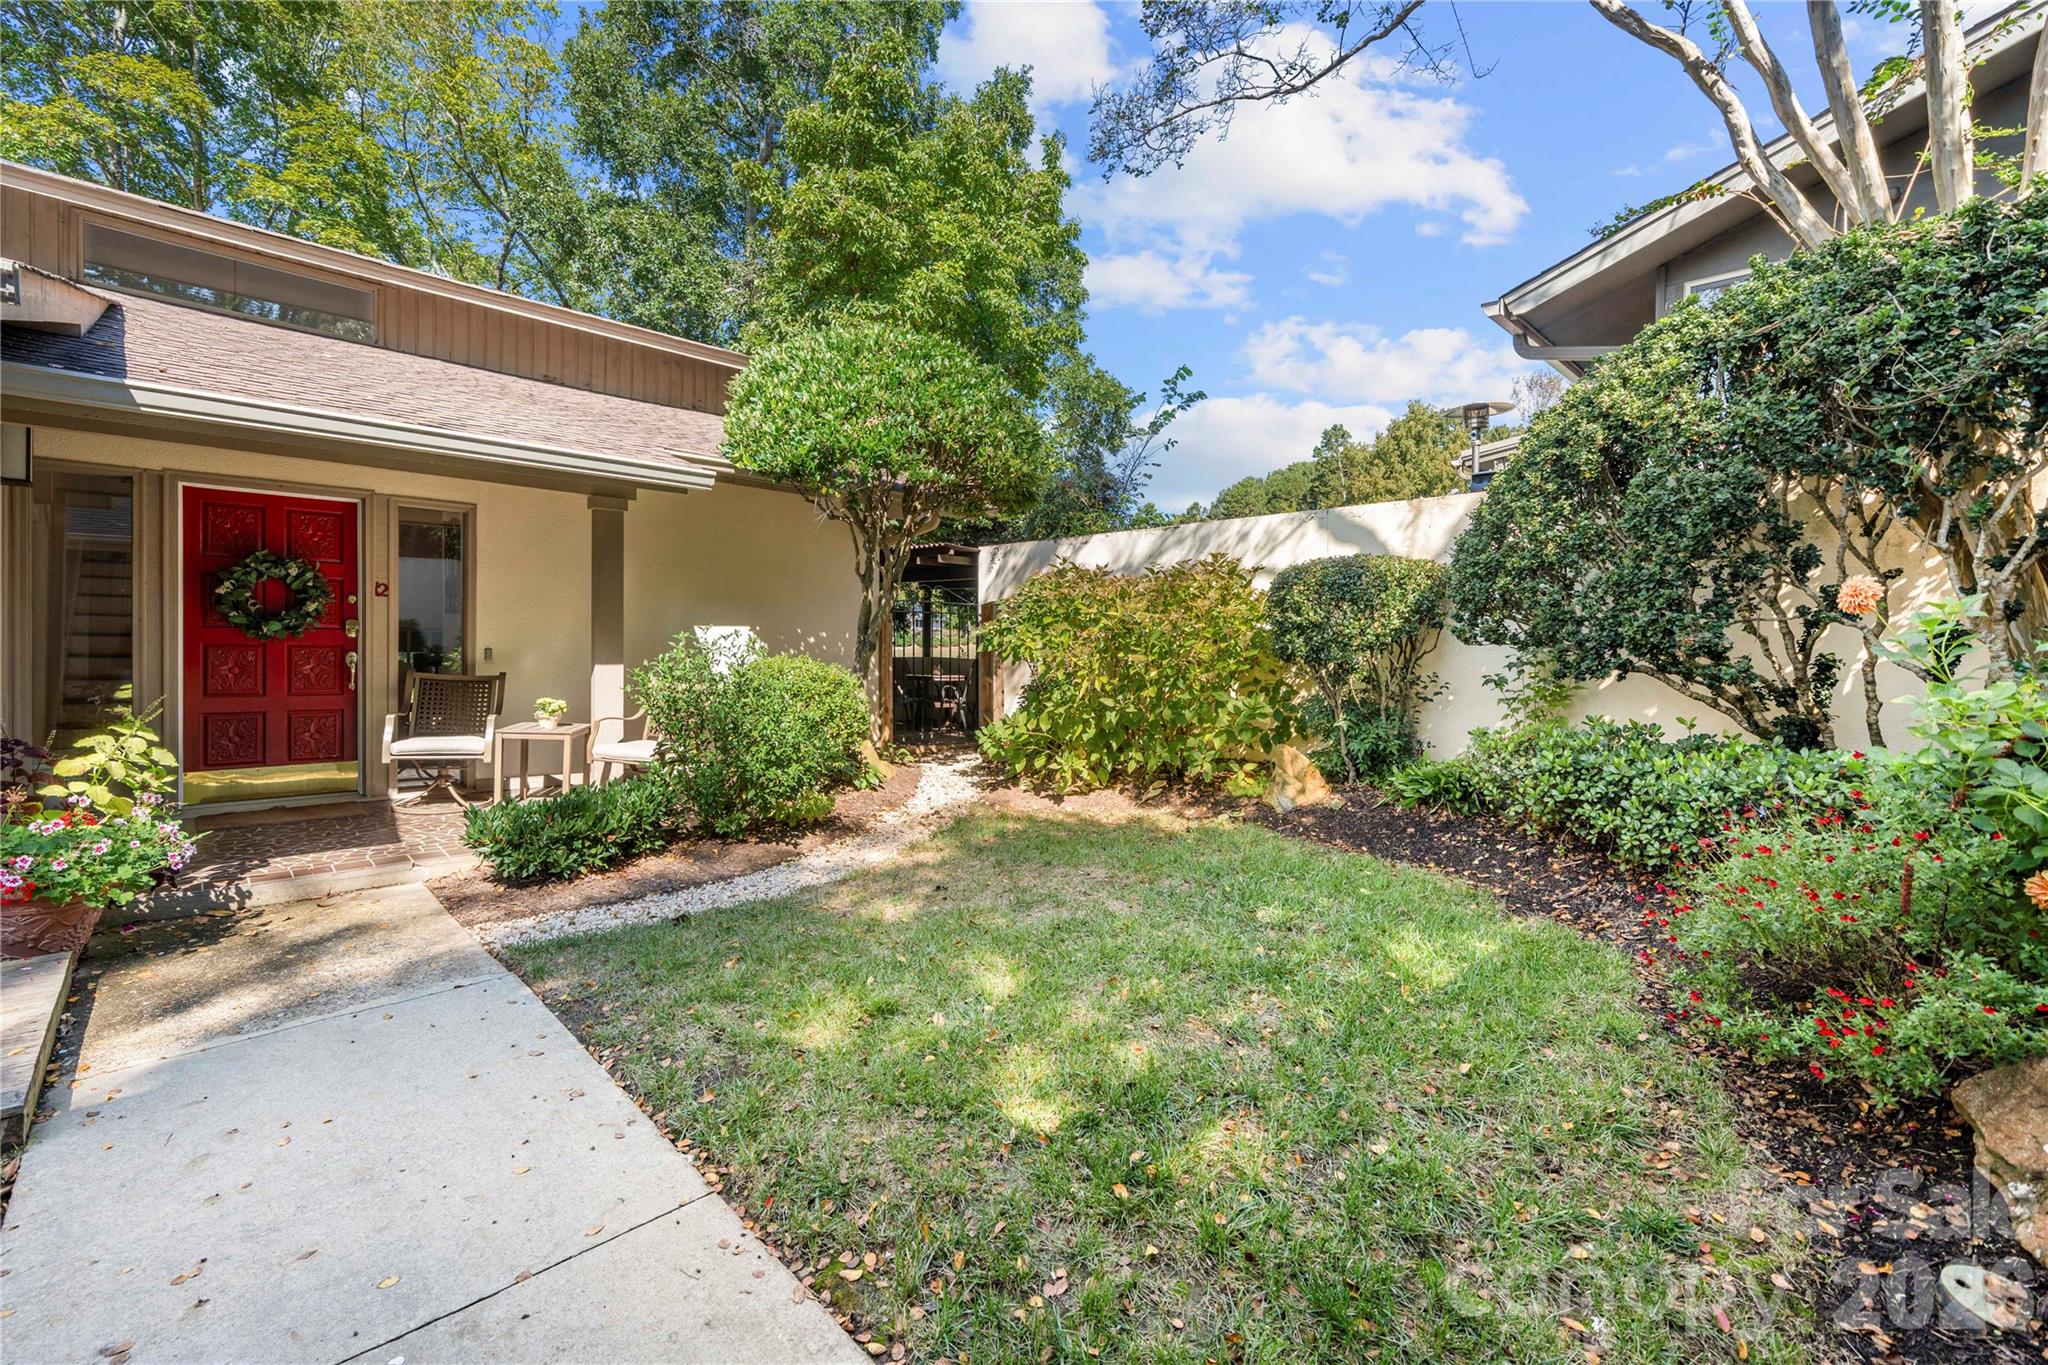
Clover
12 Cove Road
3 Beds
2 Baths
2,615 Sq.Ft.
$650,000
MLS#: 4309683
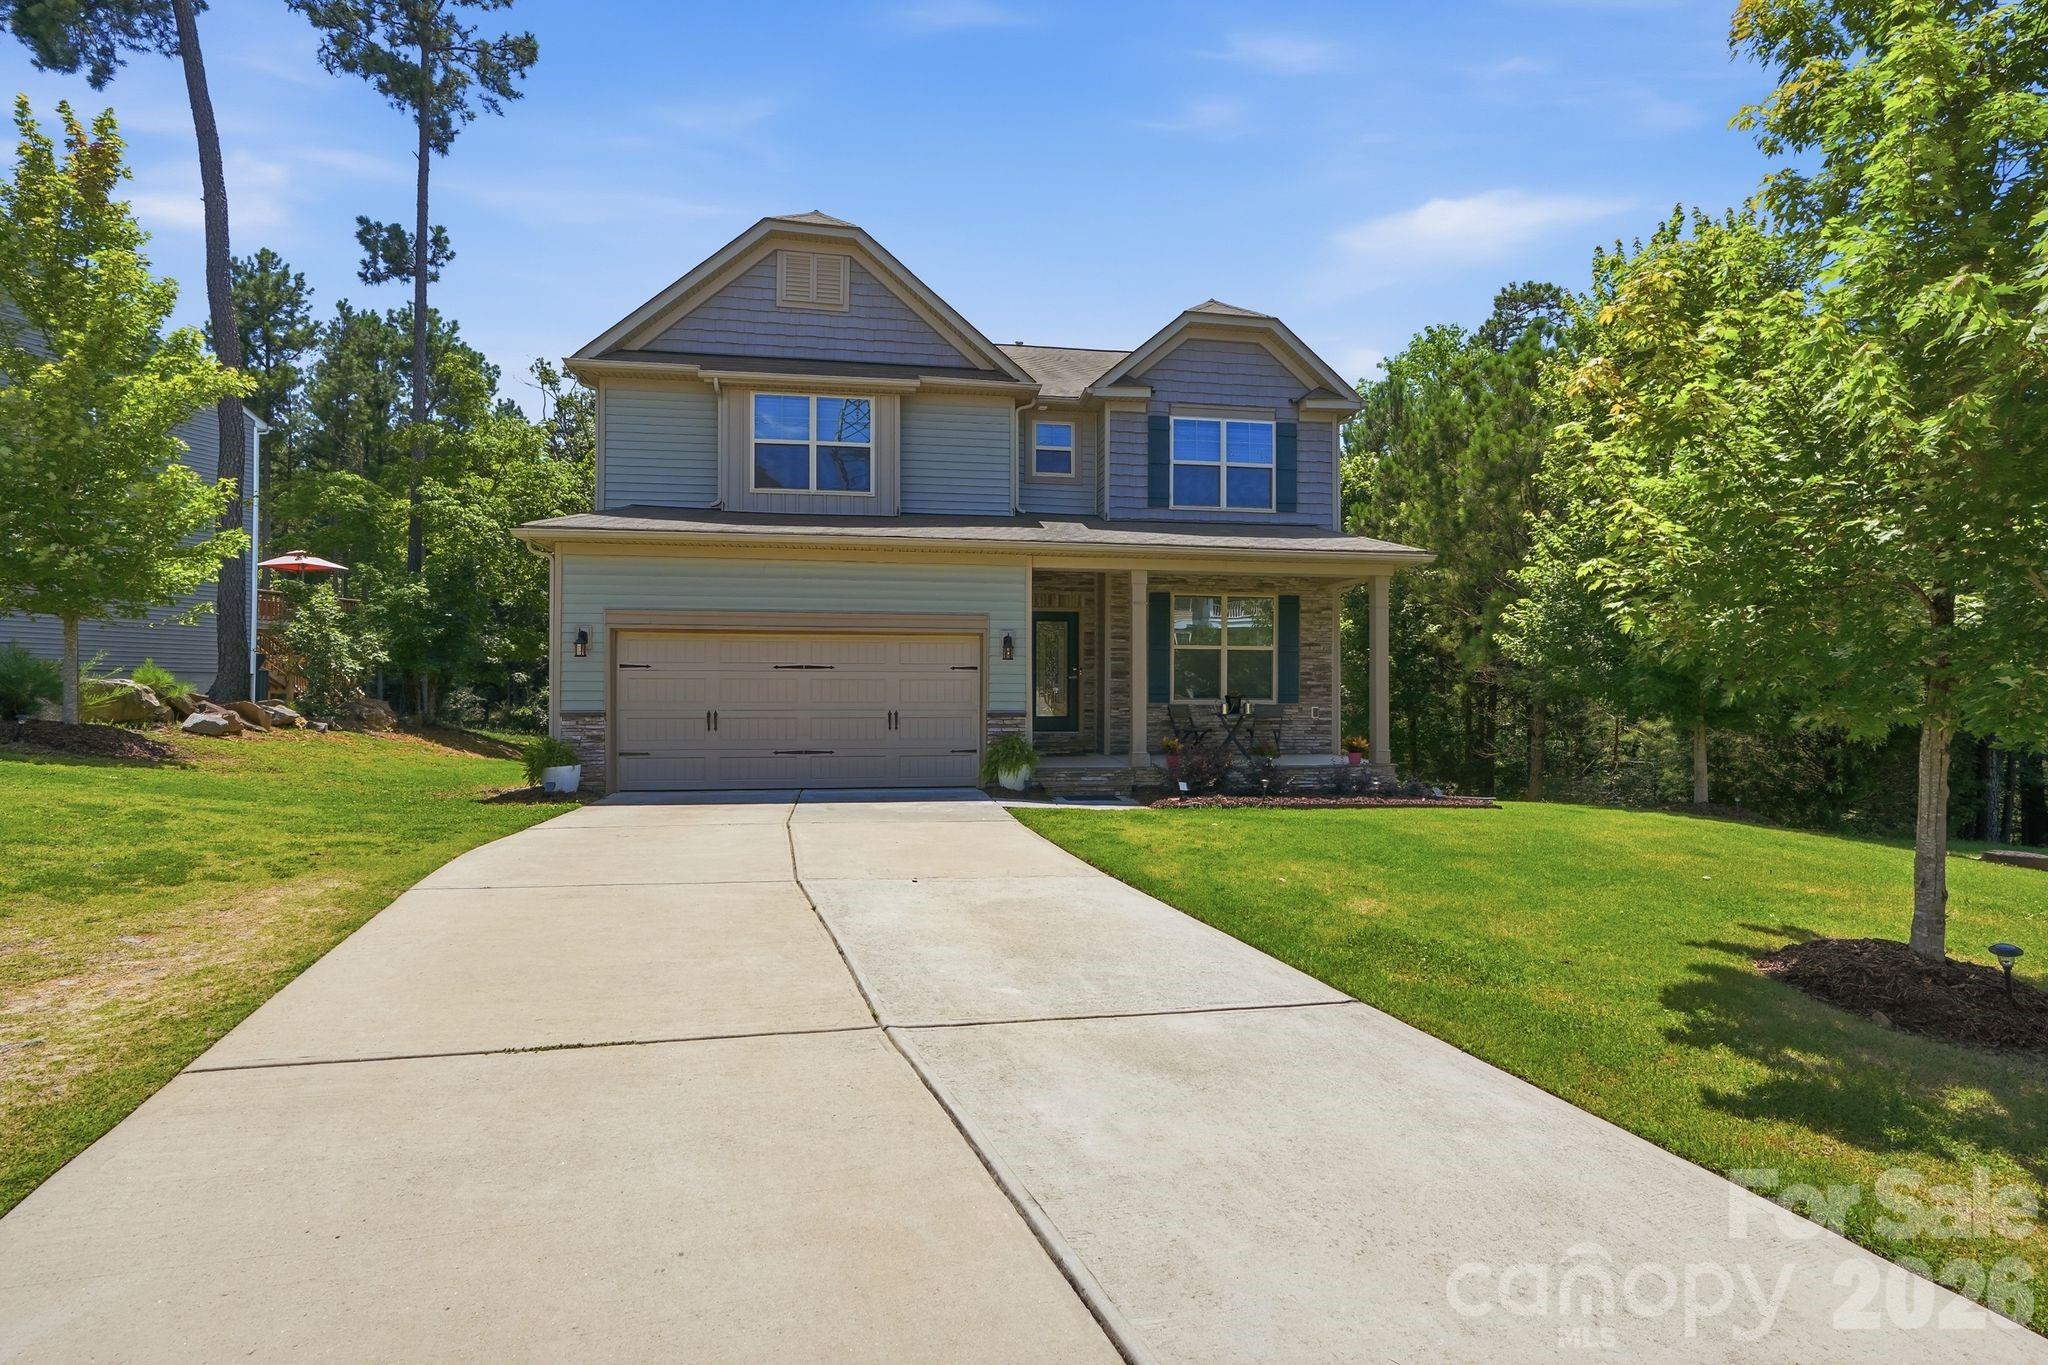
Clover
4870 Summerside Drive
6 Beds
4 Baths
4,337 Sq.Ft.
$715,000
MLS#: 4394846
