
Property
Beds
4
Full Baths
2
1/2 Baths
1
Year Built
2010
Sq.Footage
3,451
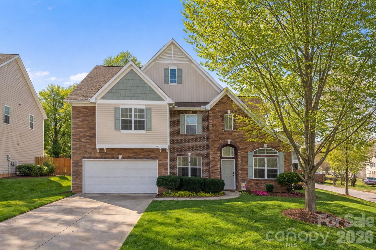
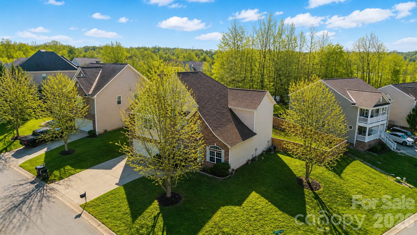
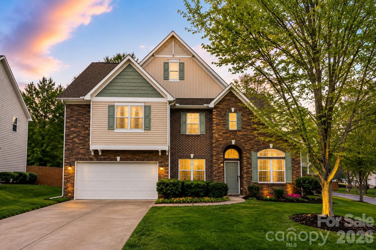
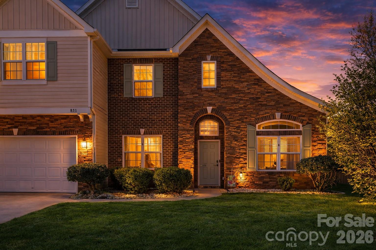
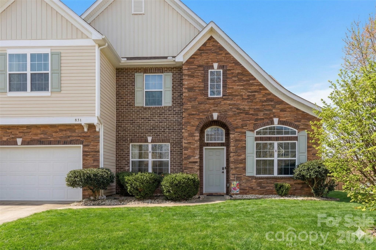
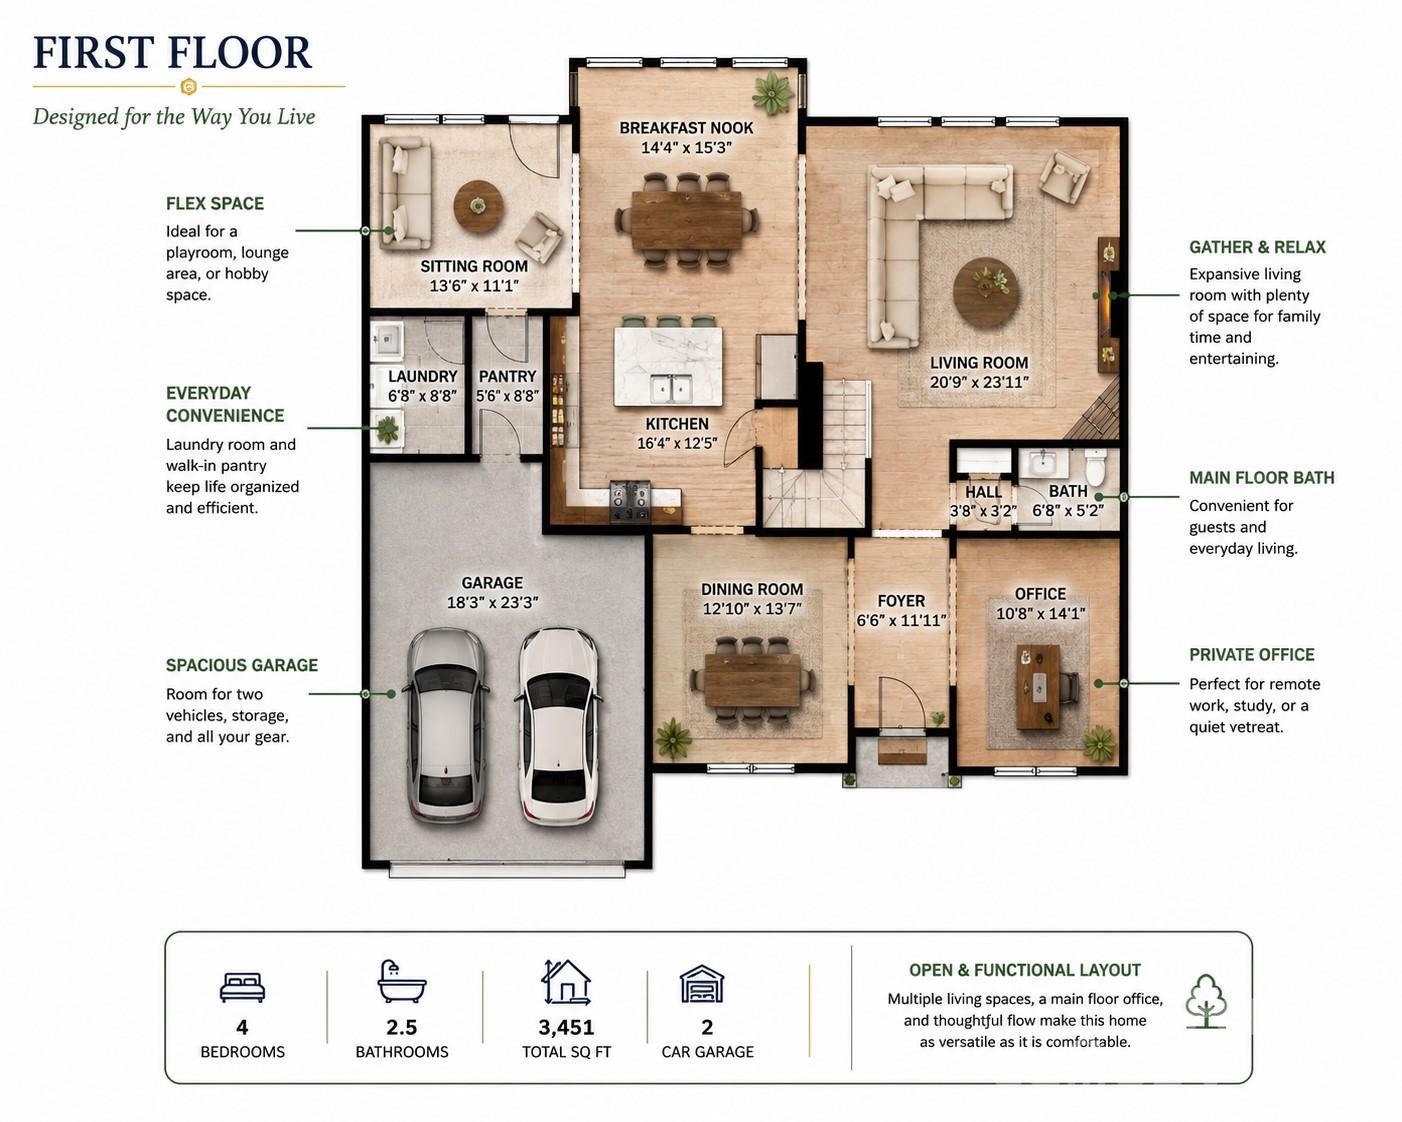
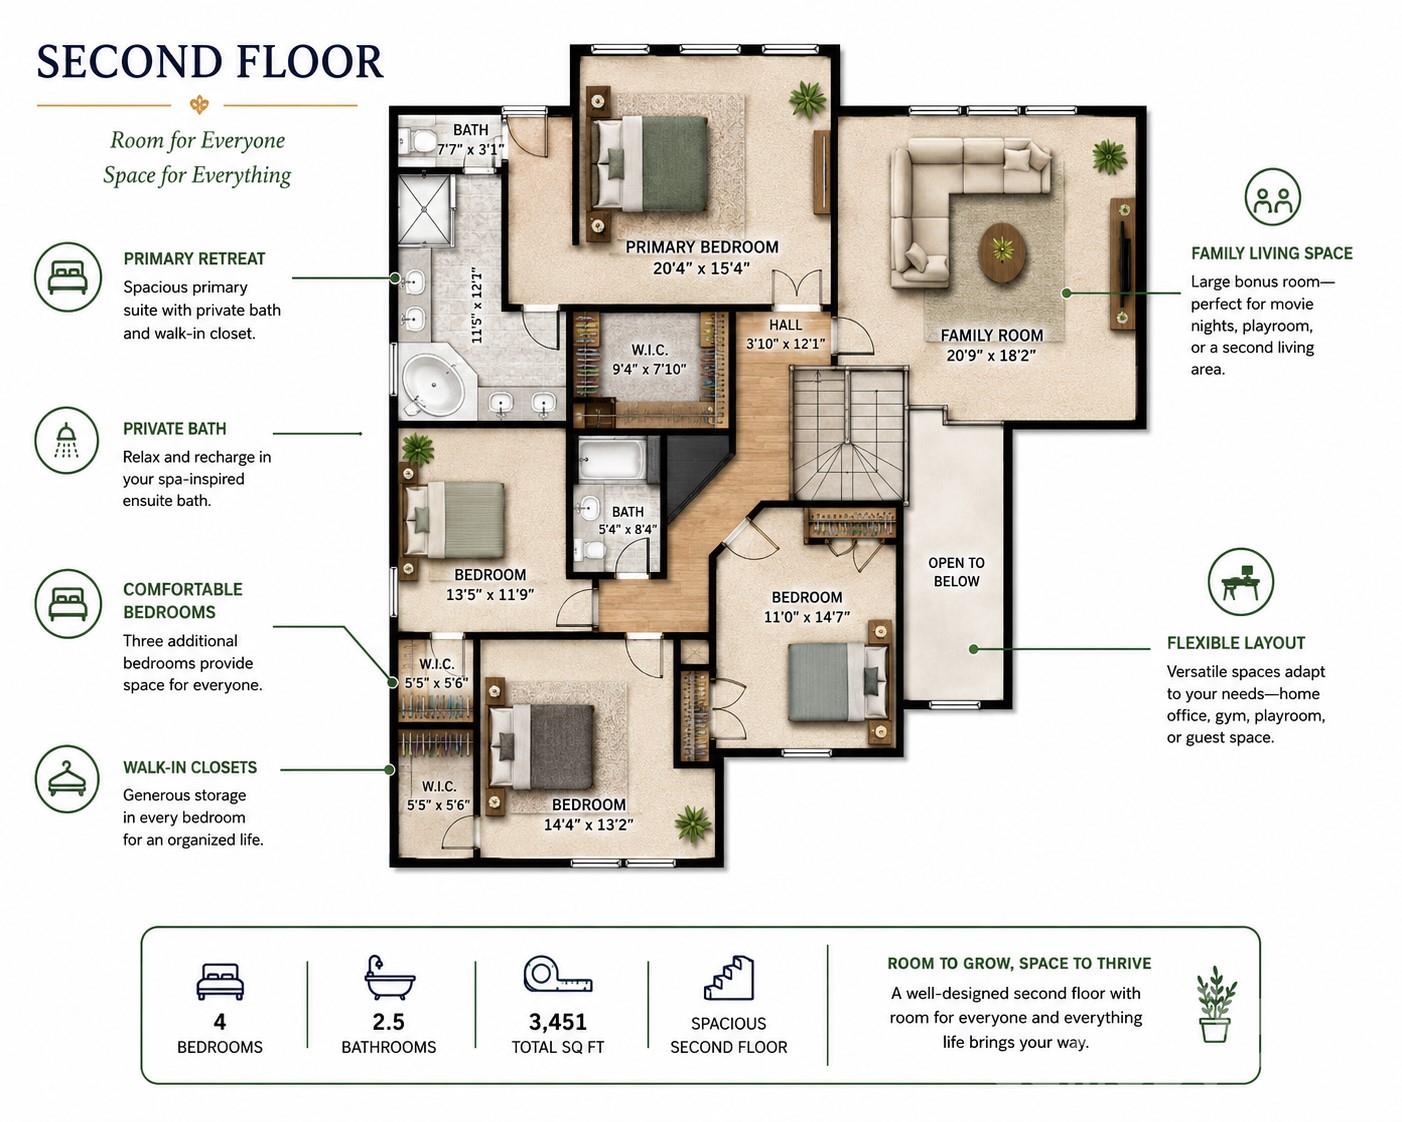
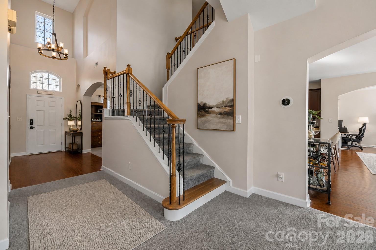
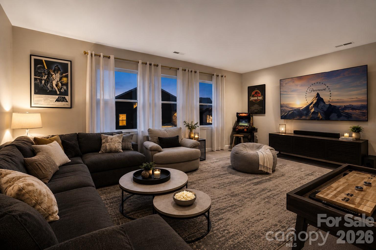
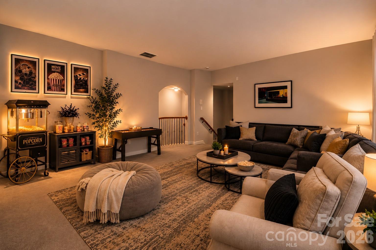
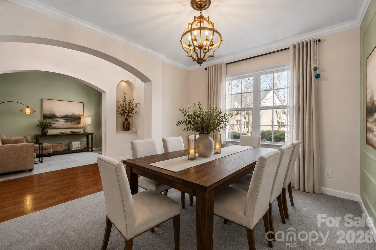
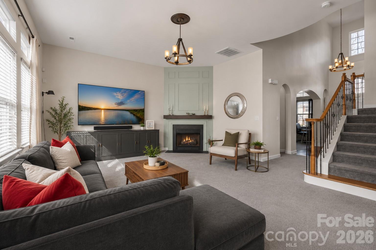
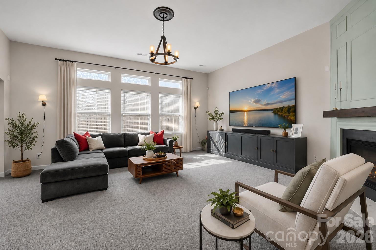
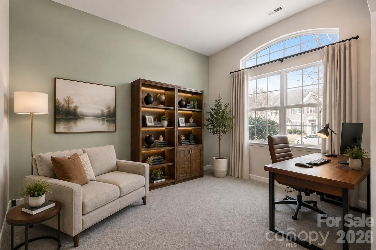
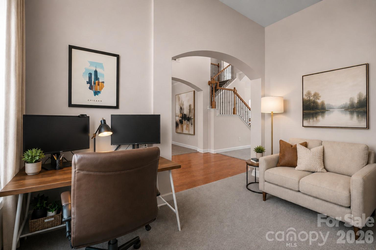
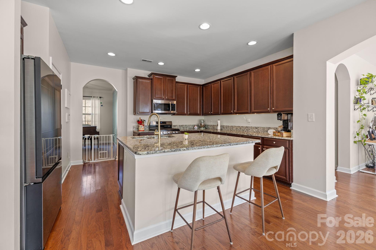
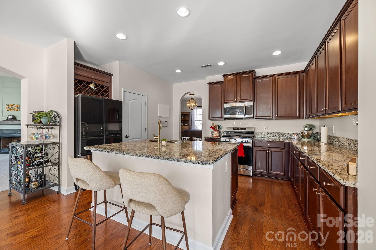
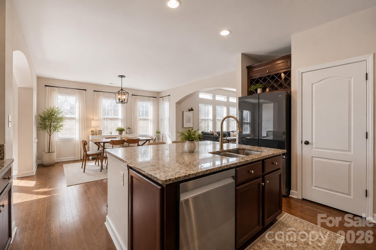
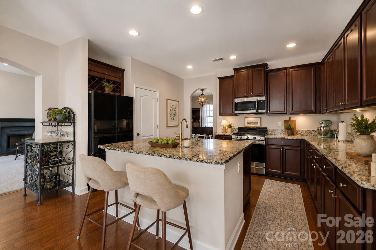
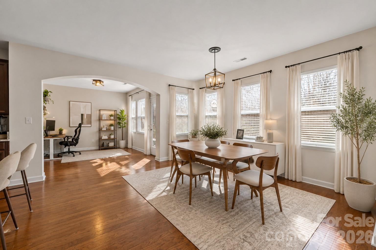
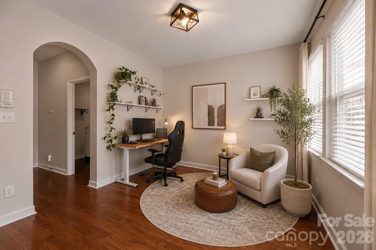
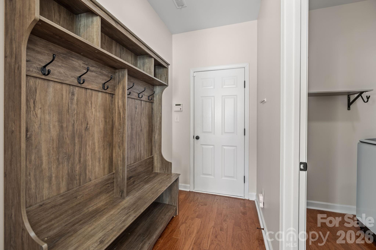
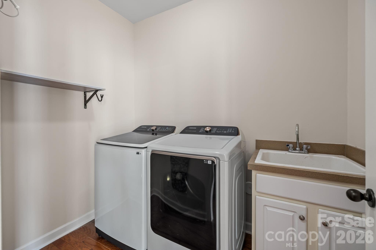
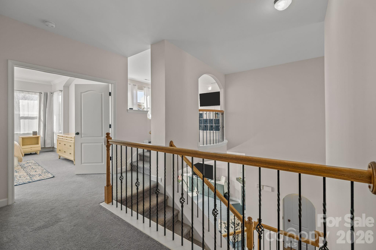
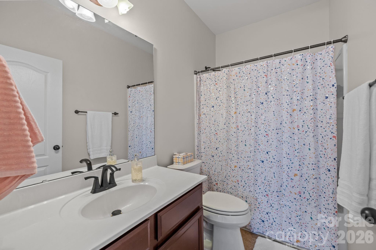
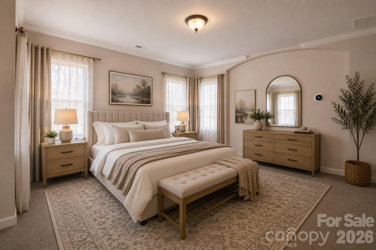
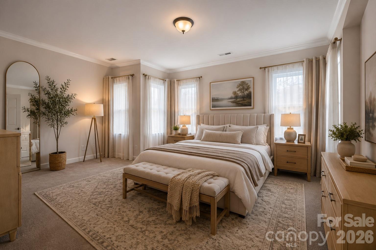
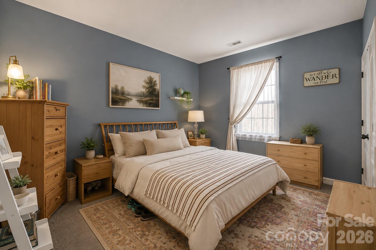
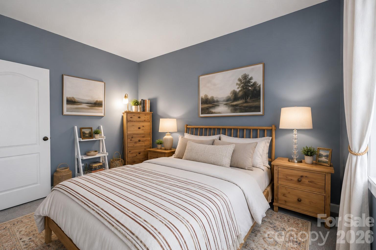
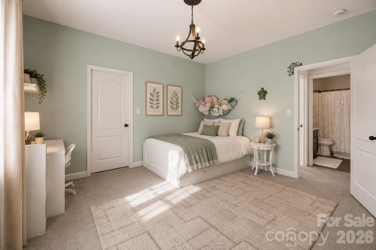
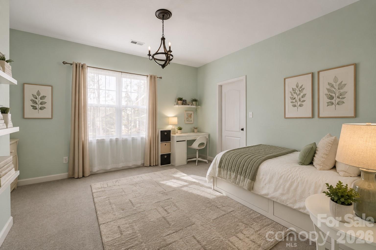
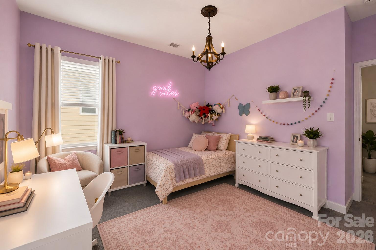
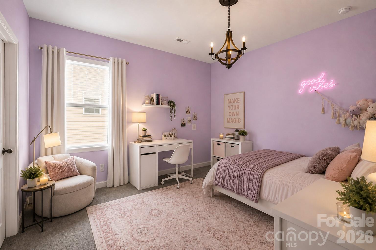
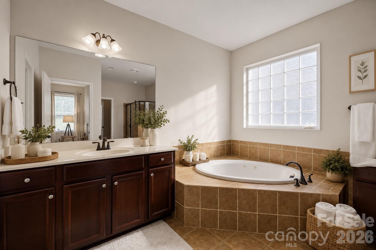
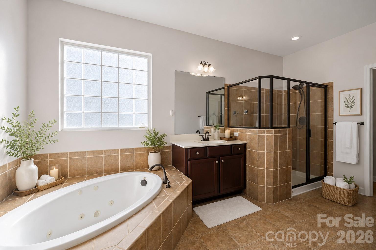
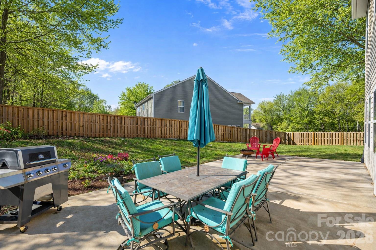
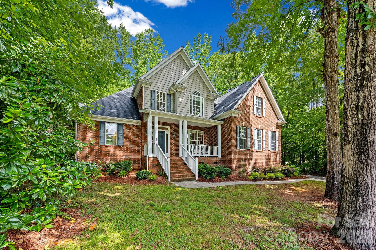
Looking for more space without paying Charlotte or Fort Mill prices? 3,451 Sq Ft | Clover Schools | Minutes to Charlotte + Charlotte Douglas Airport | Under $600,000 Why wait months for new construction when you can move right in? Welcome to 831 Irish Green Drive, where space, flexibility, and everyday functionality come together in one of Clover's most desirable communities. If you've been searching for a home that offers room to grow, room to work, and room to truly live, this may be the opportunity you've been waiting for. Designed for today's lifestyle, this spacious home offers multiple living and gathering areas that provide flexibility for remote work, entertaining, hobbies, fitness space, or simply giving everyone their own place to unwind. Whether you're a growing household, relocating to the Charlotte region, or looking for more home without sacrificing convenience, you'll appreciate the thoughtful layout and versatility this home provides. The heart of the home features an inviting kitchen that flows seamlessly into the main living areas, creating an ideal setting for everyday living and memorable gatherings. Large windows bring in natural light while creating a warm and welcoming atmosphere throughout. Upstairs and throughout the home, you'll find generously sized bedrooms and flexible spaces designed to adapt to your changing needs. Need a home office? Playroom? Media room? Guest retreat? This floor plan provides options that many newer homes simply cannot match. Step outside and enjoy an established neighborhood setting with mature landscaping, outdoor living space, and room to relax, entertain, or enjoy quiet evenings at home. Unlike many new construction communities, you'll enjoy the benefits of a completed neighborhood without ongoing construction surrounding you. Located in highly sought-after Clover and just minutes from Lake Wylie, shopping, dining, recreation, and convenient access to Charlotte, this home offers the perfect balance of small-town charm and big-city accessibility. This home creates a unique opportunity for buyers seeking immediate occupancy and a potentially quicker closing timeline. If you've been comparing homes and wondering where you'll find the best combination of space, flexibility, value, and location, your search may end here. Schedule your private showing today and discover why 831 Irish Green Drive stands apart from the competition.
Features & Amenities
Interior
-
Other Interior Features
Built-in Features, Kitchen Island, Open Floorplan, Pantry, Walk-In Closet(s)
-
Total Bedrooms
4
-
Bathrooms
2
-
1/2 Bathrooms
1
-
Above Grade Finished Area
3451.0
-
Basement YN
NO
-
Cooling YN
YES
-
Cooling
Ceiling Fan(s), Central Air
-
Fireplace YN
YES
-
Heating YN
YES
-
Heating
Central, Forced Air
-
Pet friendly
N/A
Exterior
-
Garage
Yes
-
Garage spaces
2
-
Parking
Driveway
-
Patio and Porch Features
Patio, Rear Porch
-
Pool
No
Area & Lot
-
Lot Features
Corner Lot, Cul-De-Sac, Level
-
Property Type
Residential
-
Property Sub Type
Single Family Residence
-
Architectural Style
Traditional
Price
-
Sales Price
$579,900
-
Sq. Footage
3,451
-
Price/SqFt
$168
HOA
-
Association
YES
-
Association Fee
$175
-
Association Fee Frequency
Quarterly
-
Association Fee Includes
N/A
School District
-
Elementary School
Oakridge
-
Middle School
Oakridge
-
High School
Clover
Property Features
-
New Construction
NO
-
Association Amenities
Trail(s)
-
Foundation Details
Slab
-
Senior Community YN
NO
-
Sewer
Public Sewer
-
Water Source
Public
Schedule a Showing
Showing scheduled successfully.
Mortgage calculator
Estimate your monthly mortgage payment, including the principal and interest, property taxes, and HOA. Adjust the values to generate a more accurate rate.
Your payment
Principal and Interest:
$
Property taxes:
$
HOA fees:
$
Total loan payment:
$
Total interest amount:
$
Location
County
York
Elementary School
Oakridge
Middle School
Oakridge
High School
Clover
Listing Courtesy of Jason Klugh , NorthGroup Real Estate LLC
RealHub Information is provided exclusively for consumers' personal, non-commercial use, and it may not be used for any purpose other than to identify prospective properties consumers may be interested in purchasing. All information deemed reliable but not guaranteed and should be independently verified. All properties are subject to prior sale, change or withdrawal. RealHub website owner shall not be responsible for any typographical errors, misinformation, misprints and shall be held totally harmless.

Agent
Mitch Totherow
Call Mitch today to schedule a private showing.

* Listings on this website come from the FMLS IDX Compilation and may be held by brokerage firms other than the owner of this website. The listing brokerage is identified in any listing details. Information is deemed reliable but is not guaranteed. If you believe any FMLS listing contains material that infringes your copyrighted work please click here to review our DMCA policy and learn how to submit a takedown request.© 2024 FMLS.
Related Properties
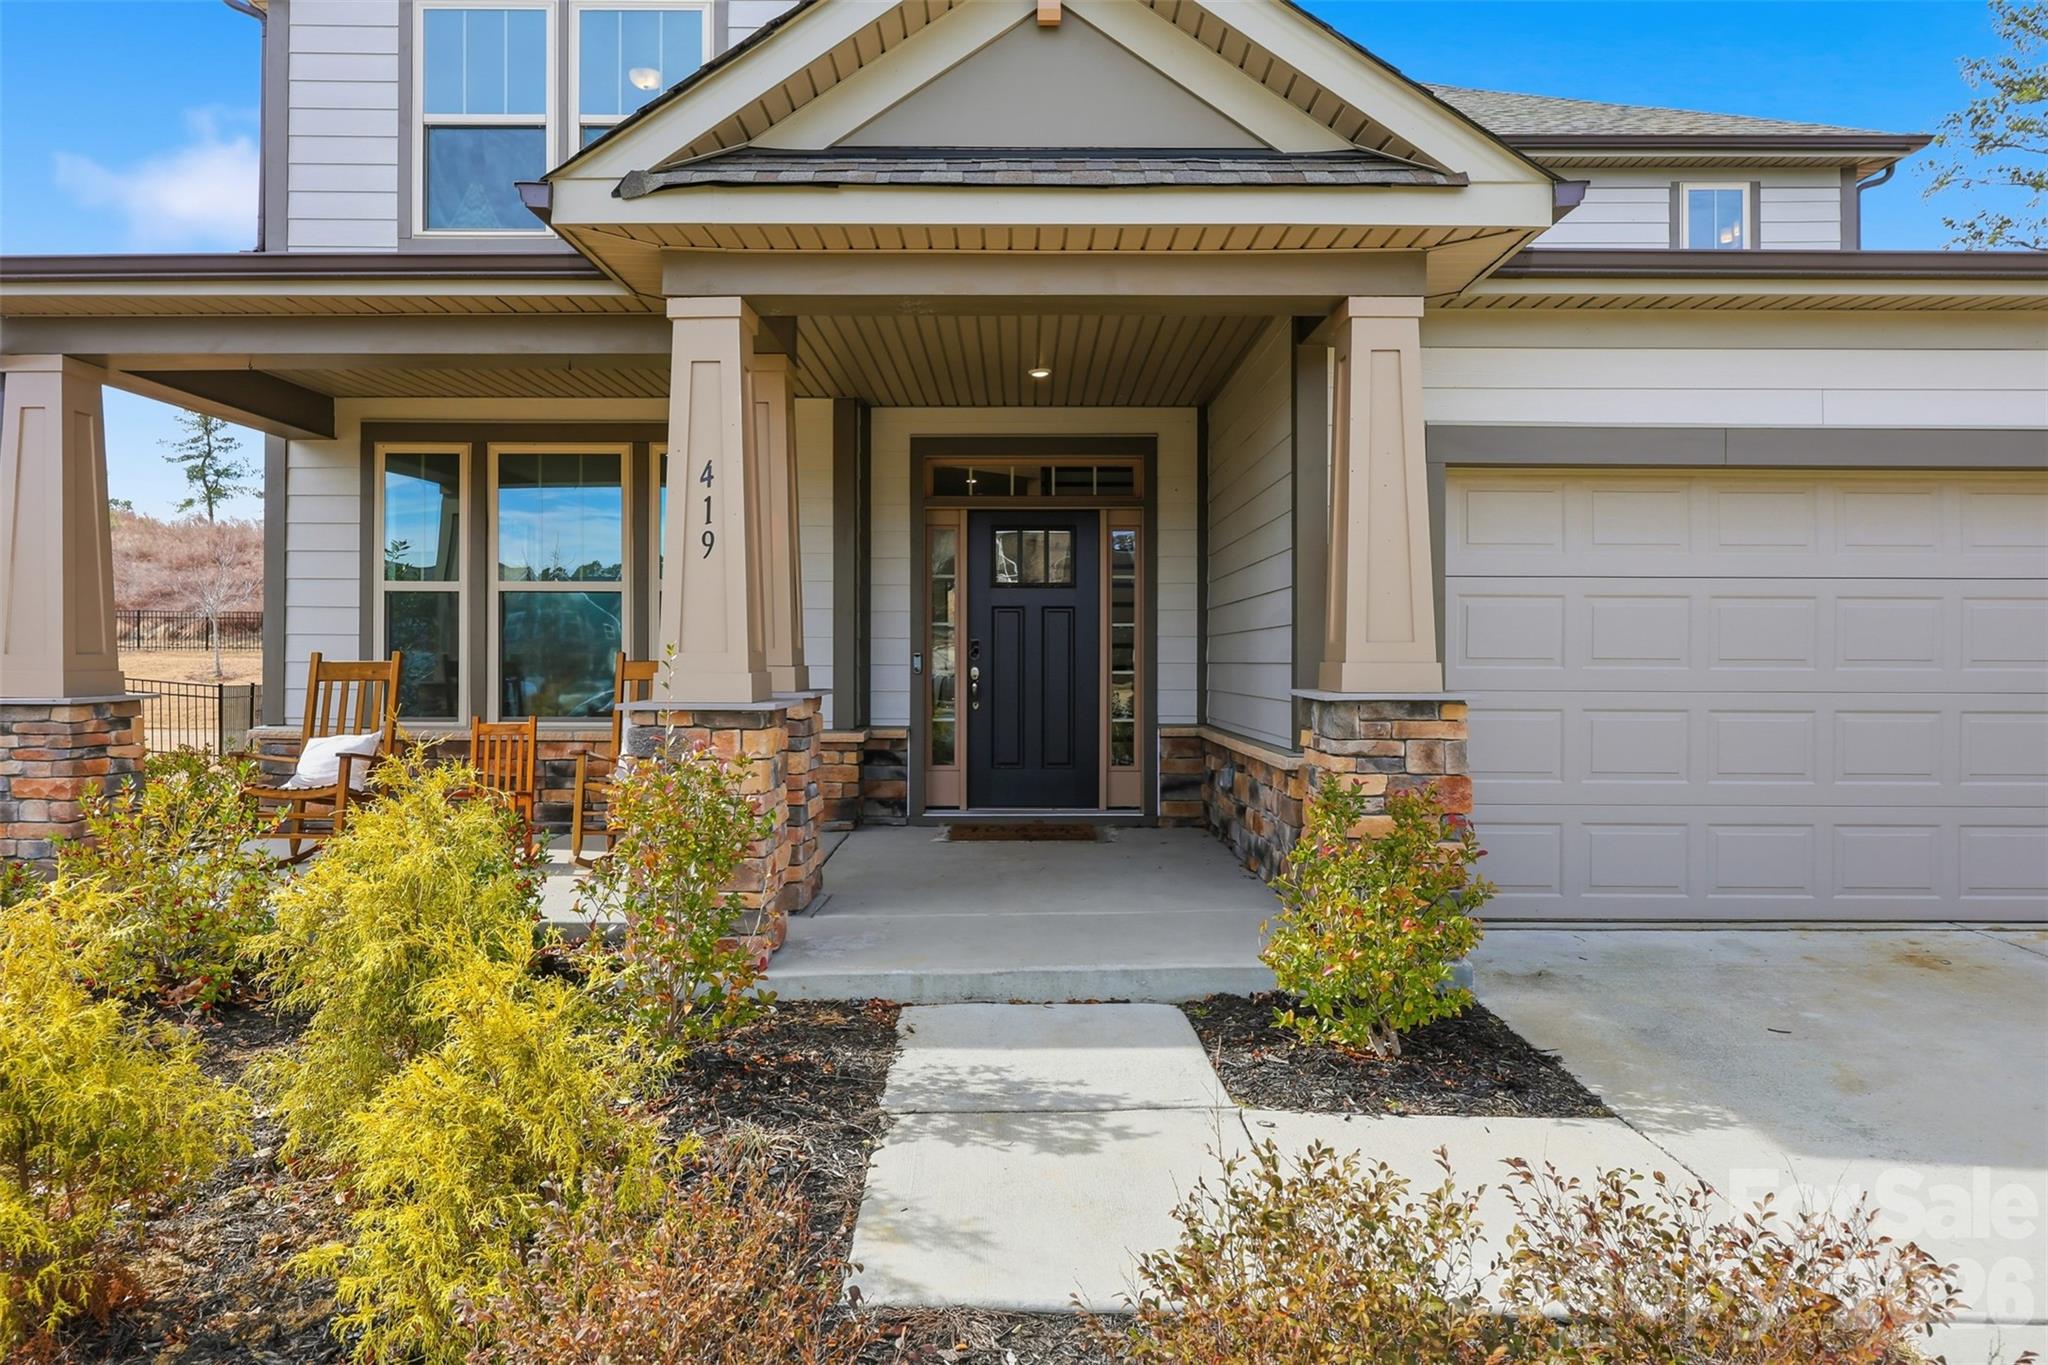
Clover
419 Clemson Tree Lane
4 Beds
3 Baths
2,511 Sq.Ft.
$549,999
MLS#: 4344921
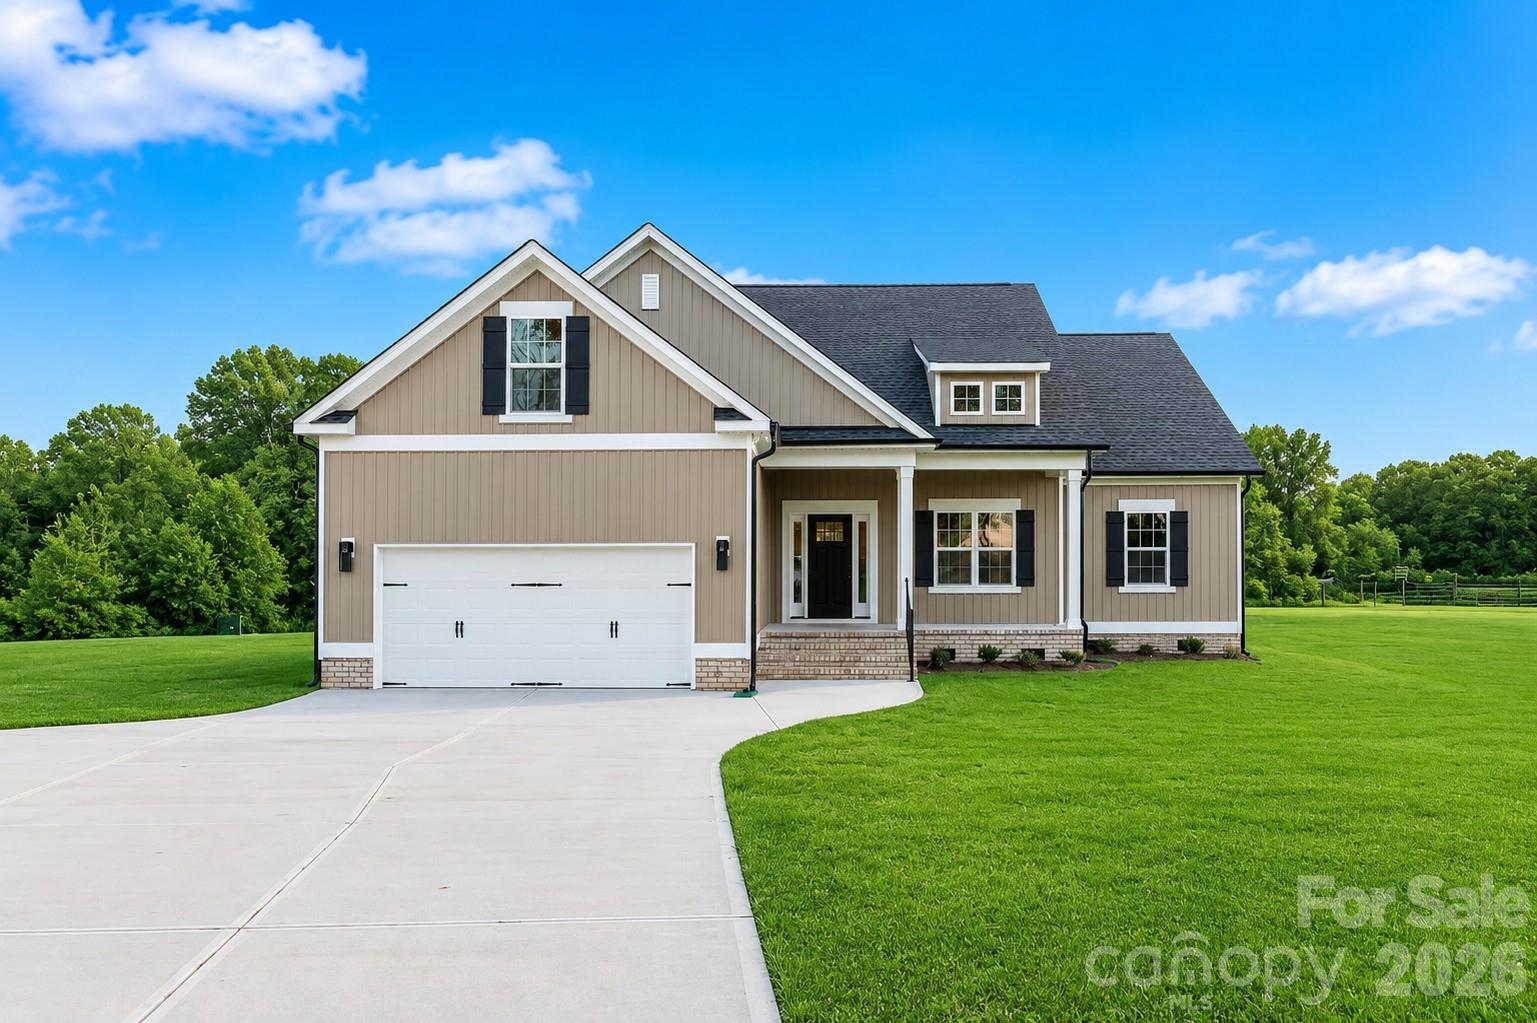
Clover
3124 Meadowcrest Drive
4 Beds
3 Baths
2,145 Sq.Ft.
$539,900
MLS#: 4396171
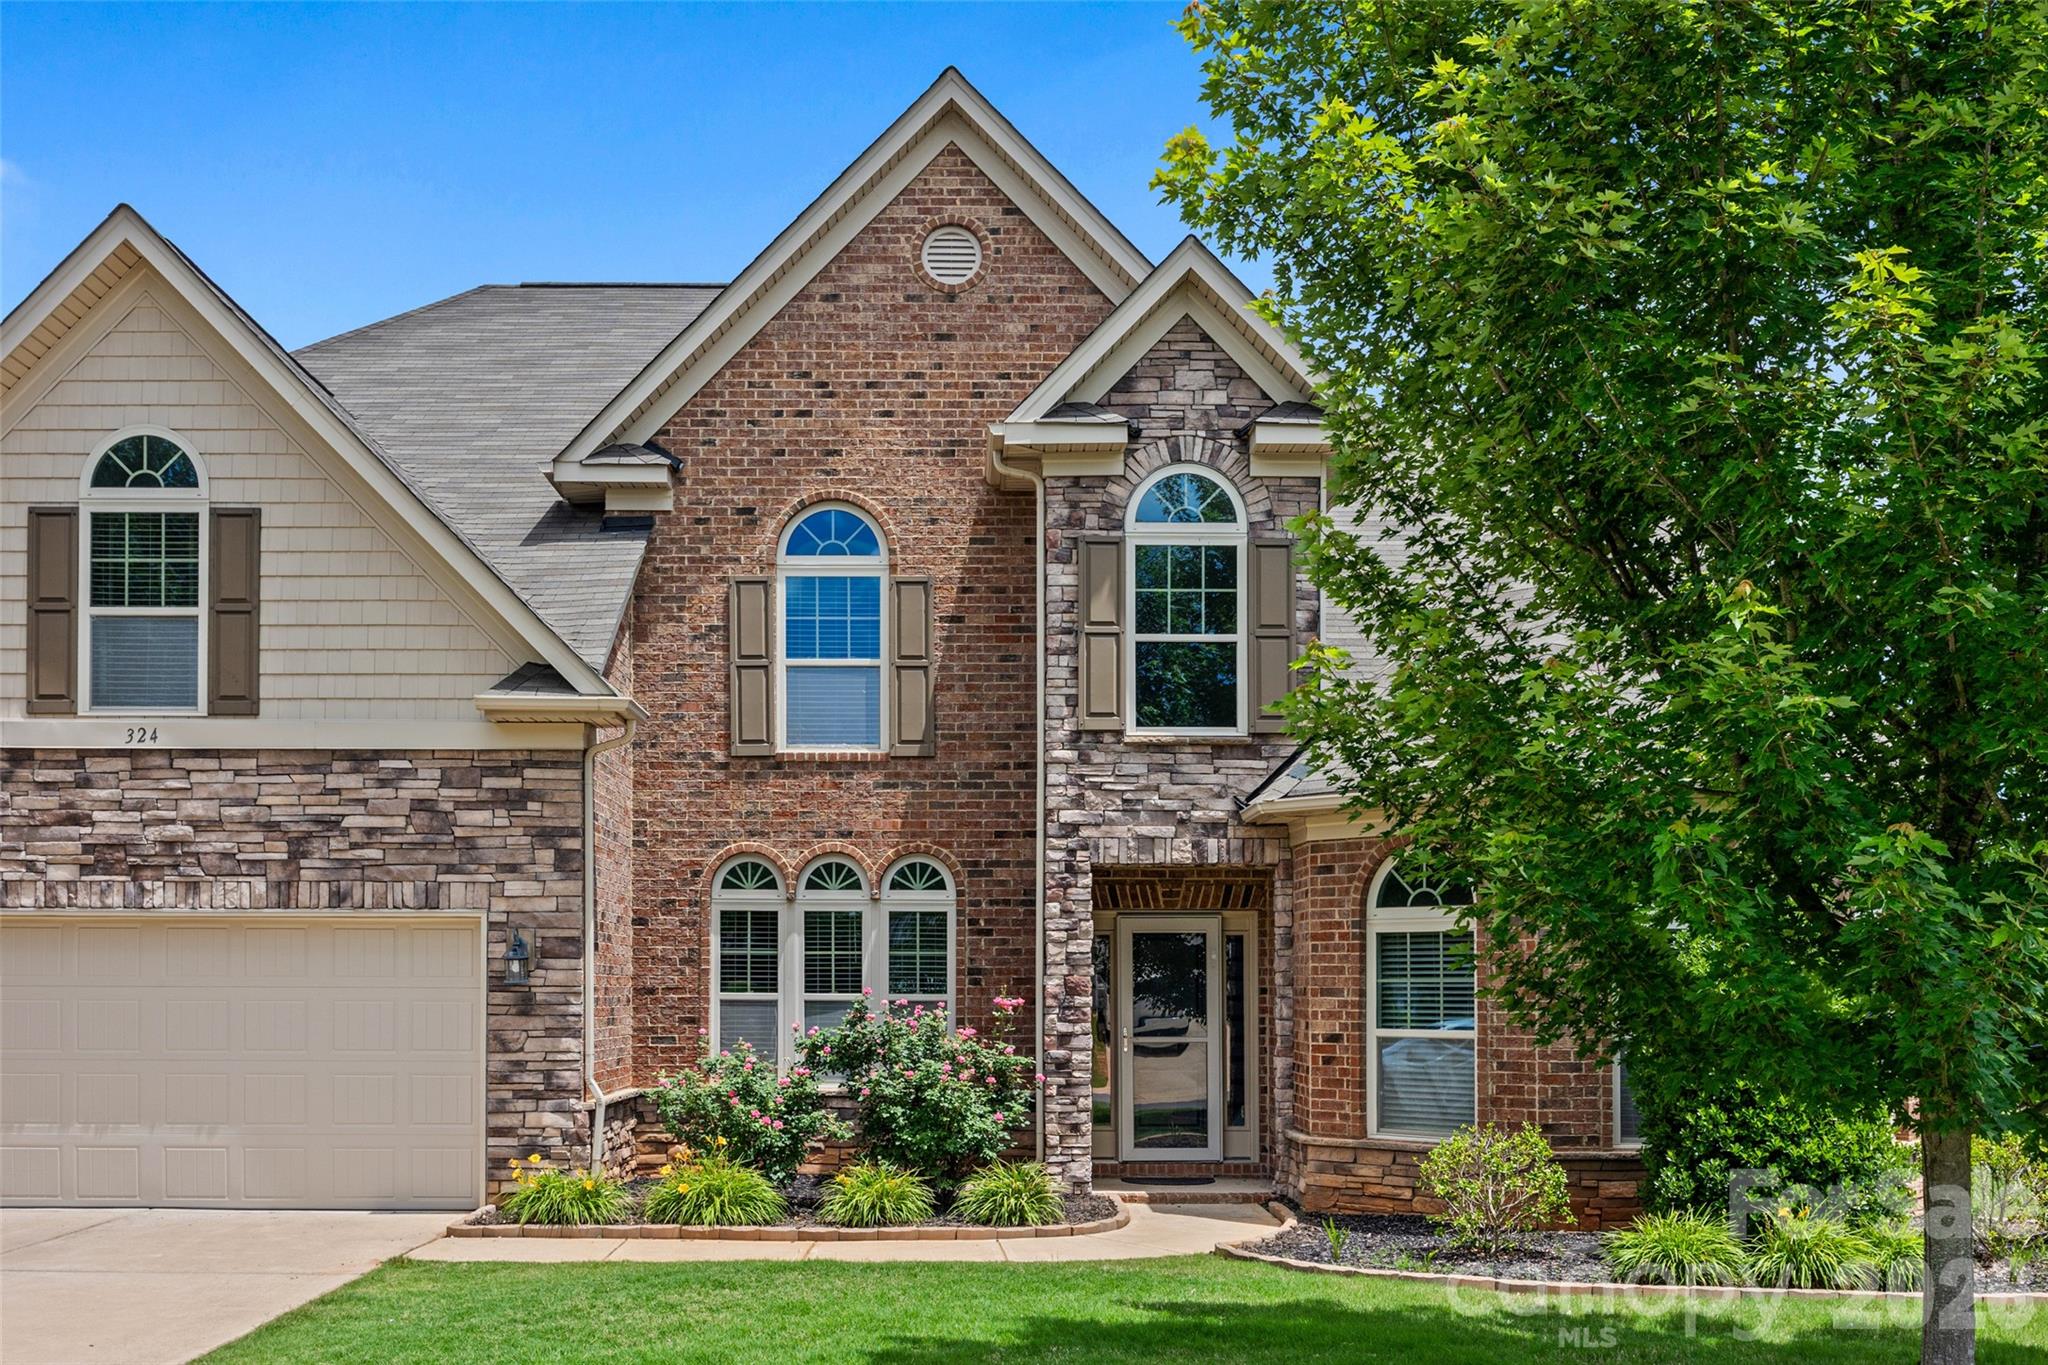
Clover
324 Kerrydale Court
4 Beds
3 Baths
3,812 Sq.Ft.
$675,000
MLS#: 4364709
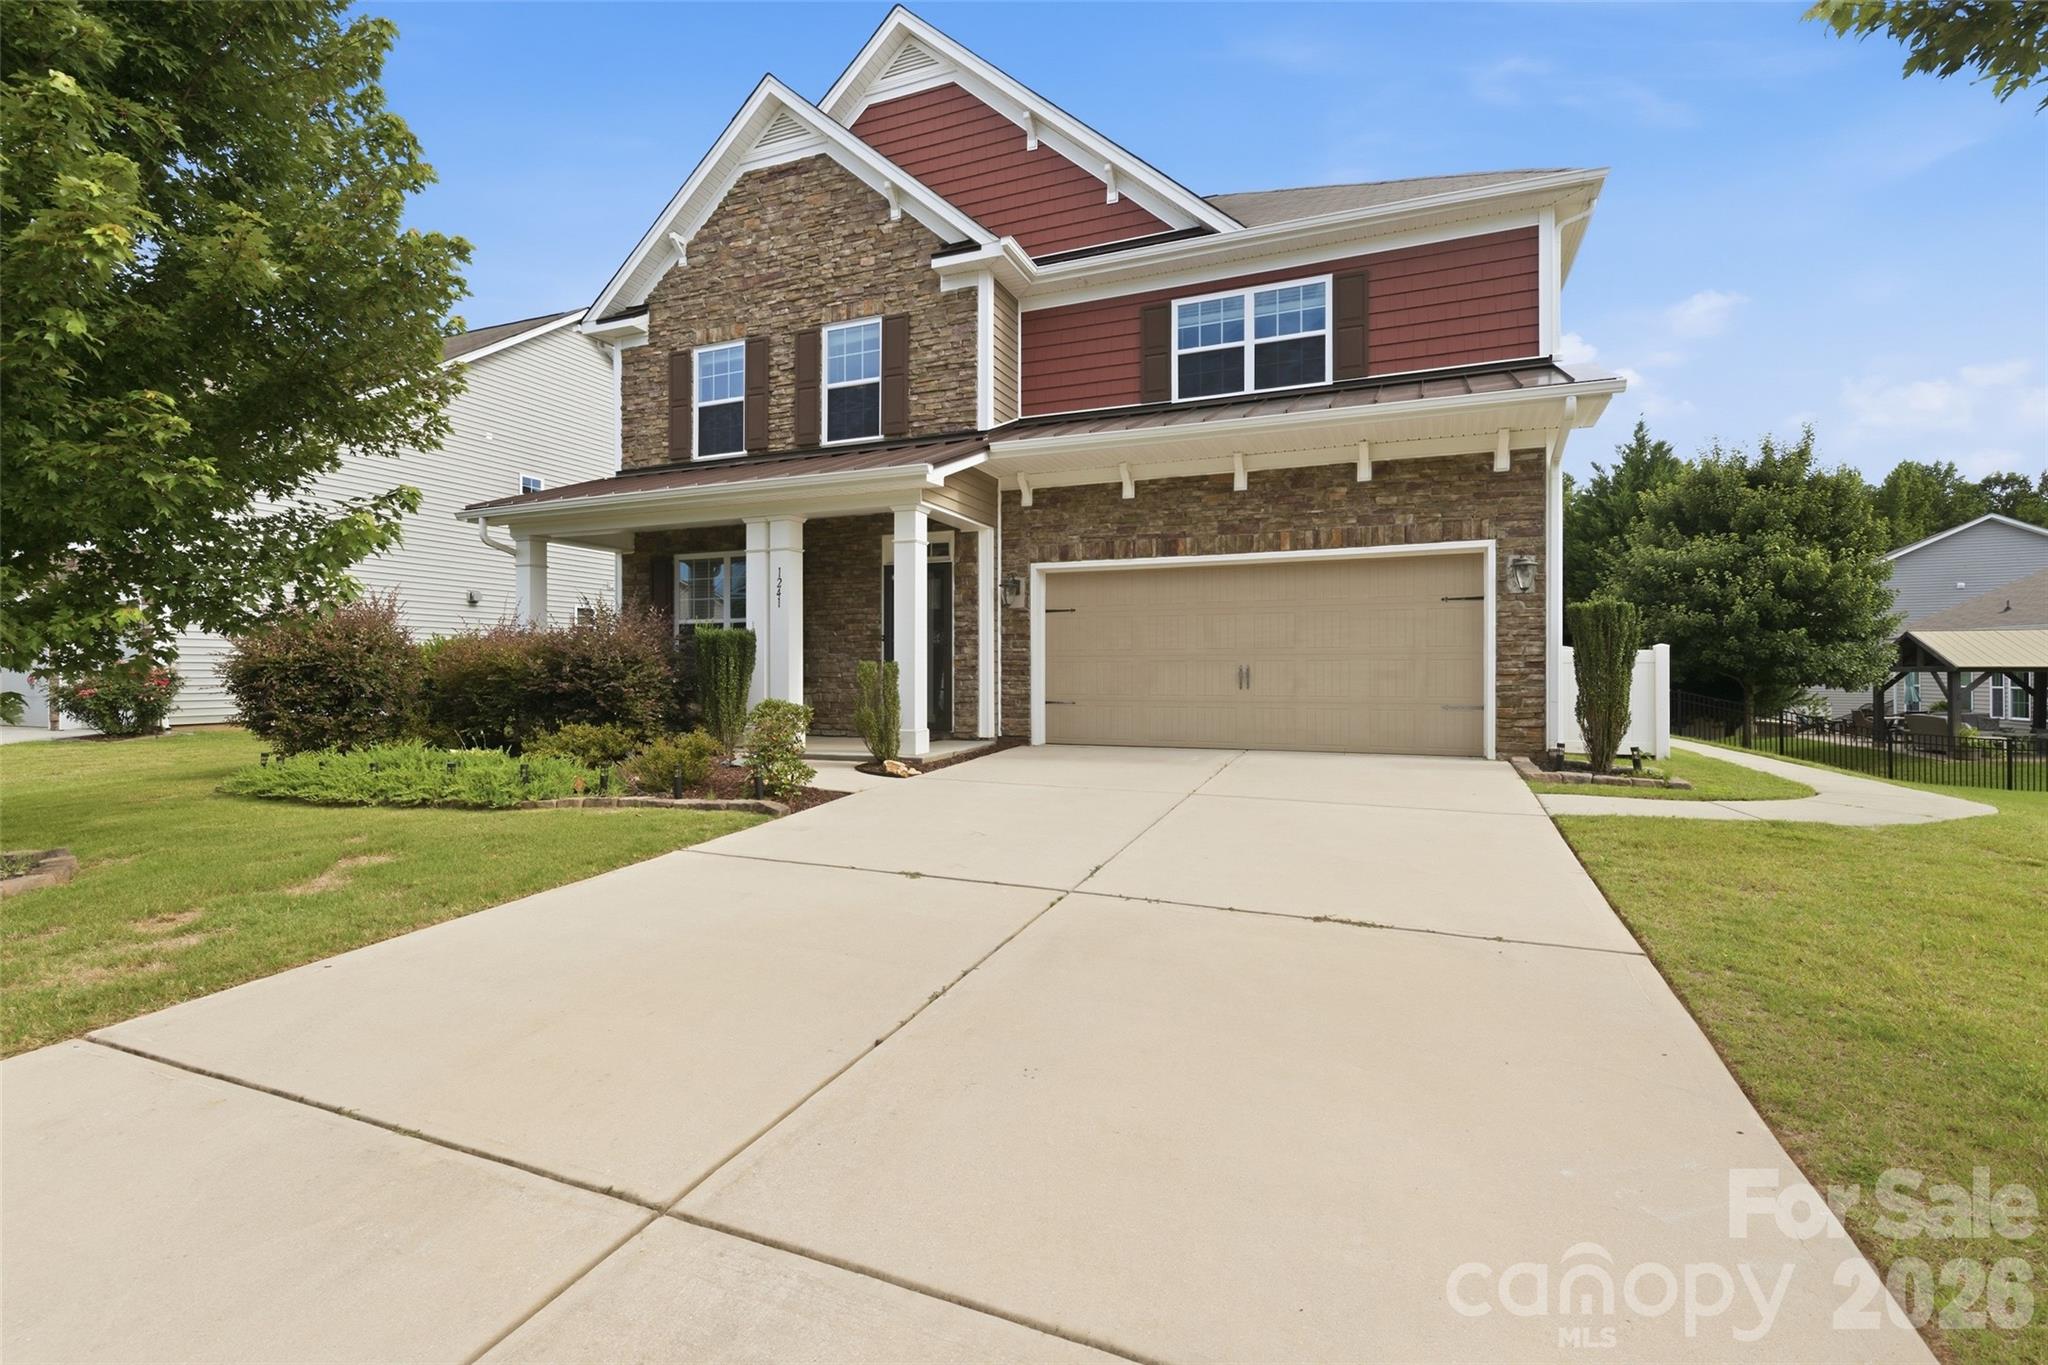
Clover
1241 Horsesugar Road
5 Beds
4 Baths
3,219 Sq.Ft.
$675,000
MLS#: 4360140
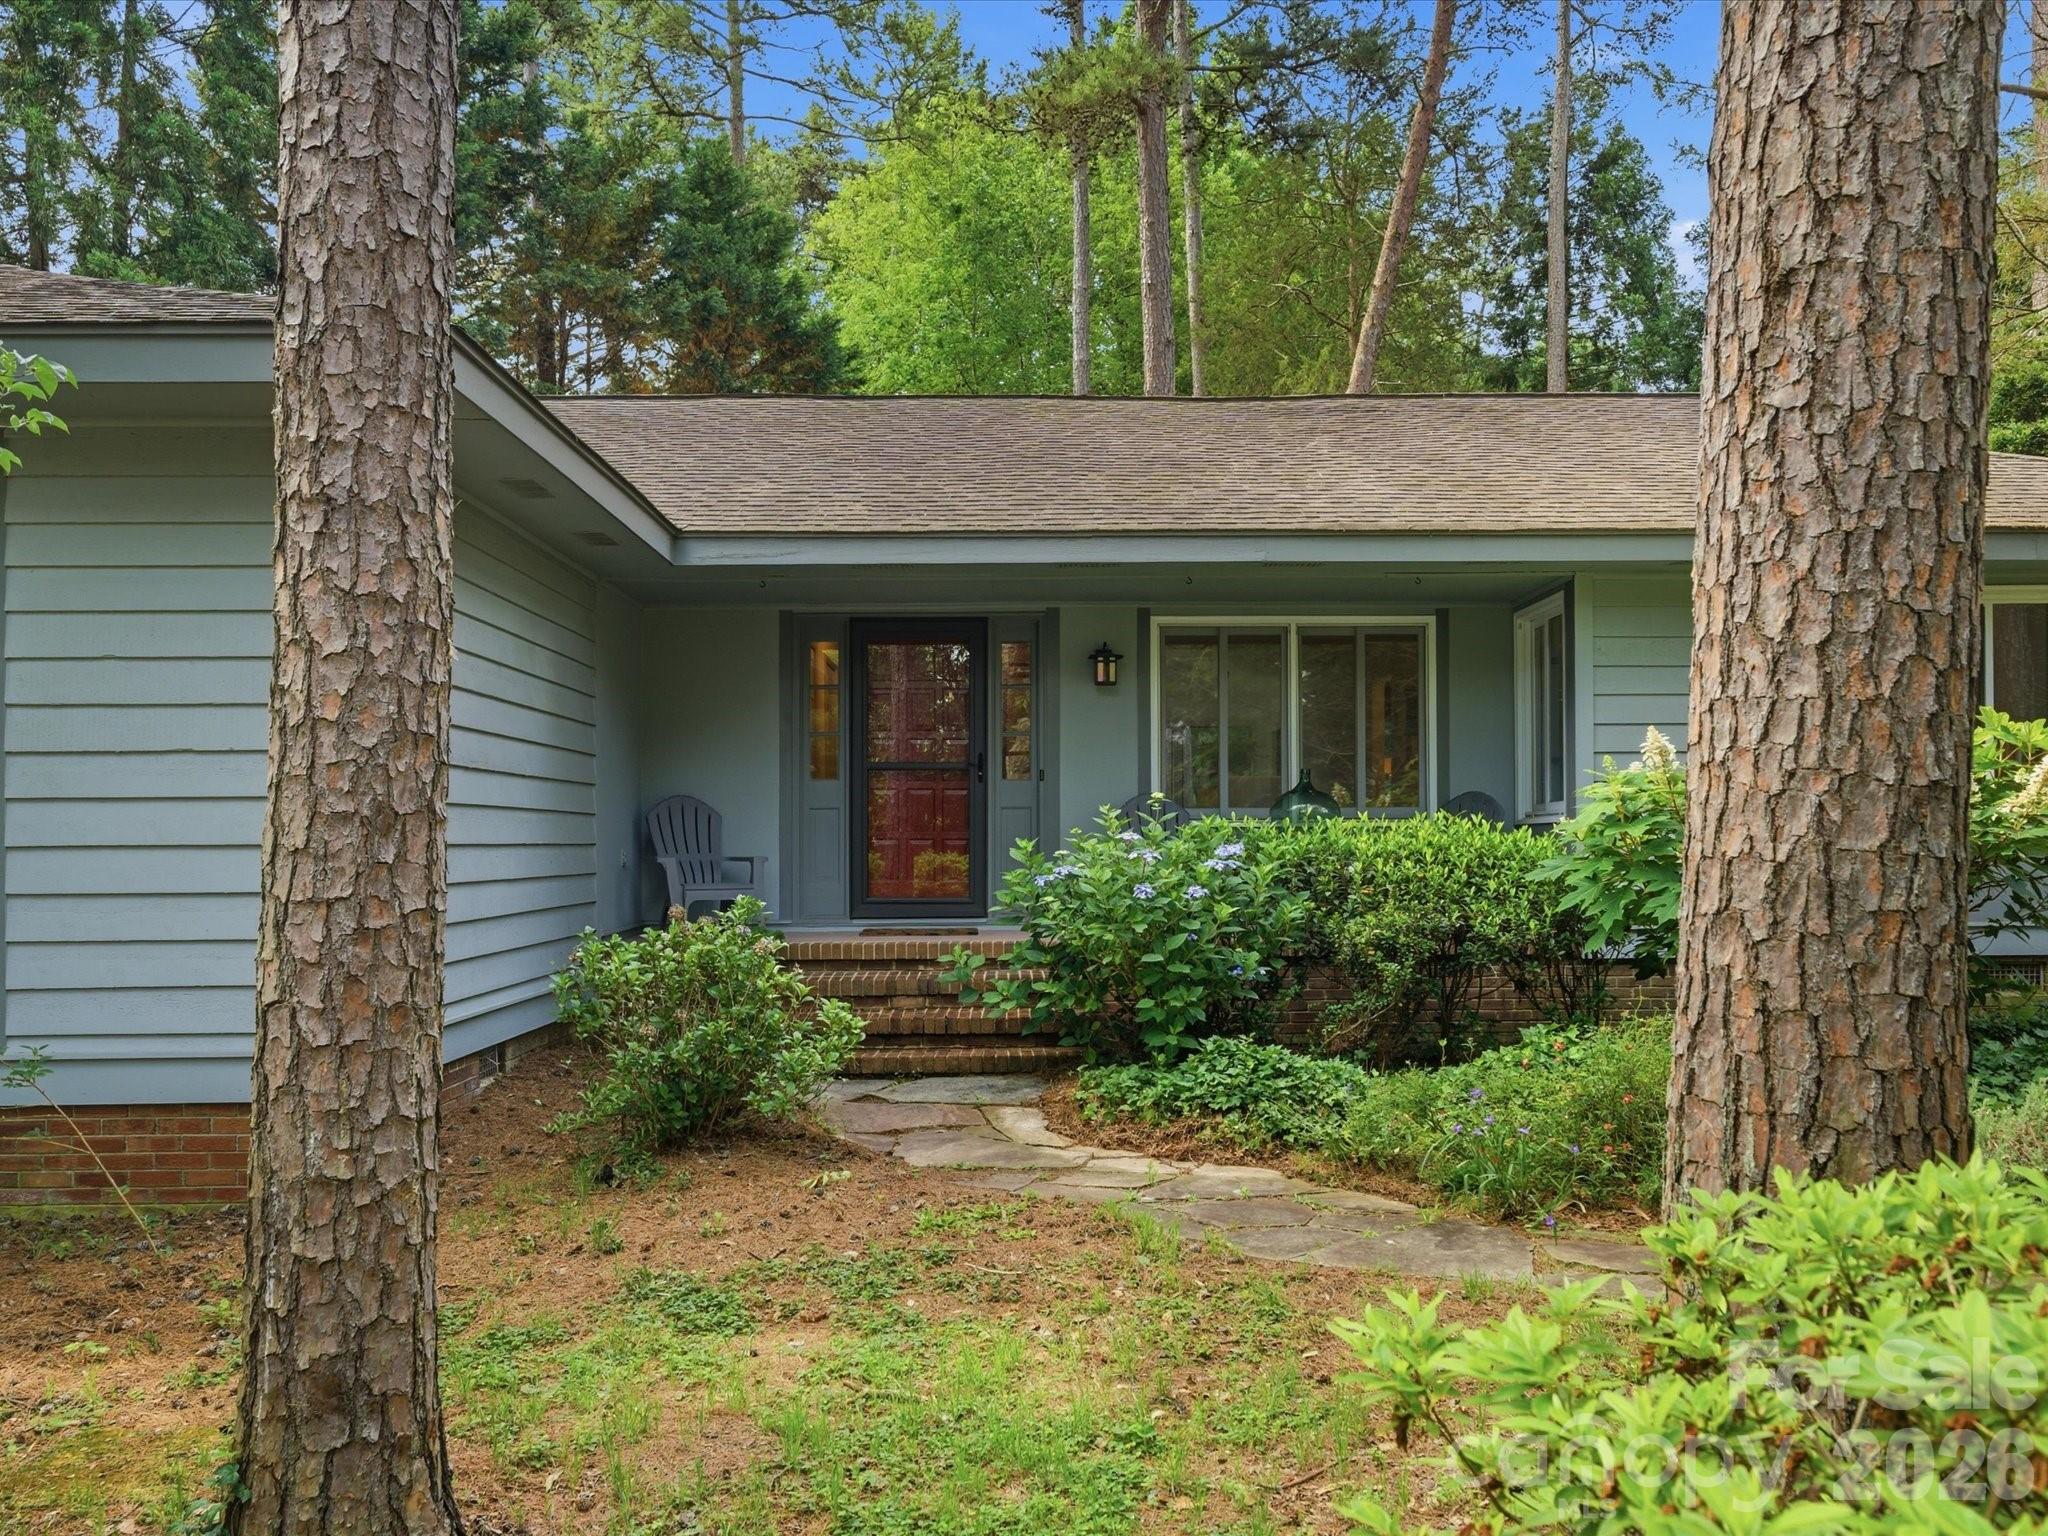
Clover
26 Honeysuckle Woods
3 Beds
2 Baths
2,245 Sq.Ft.
$585,000
MLS#: 4388817
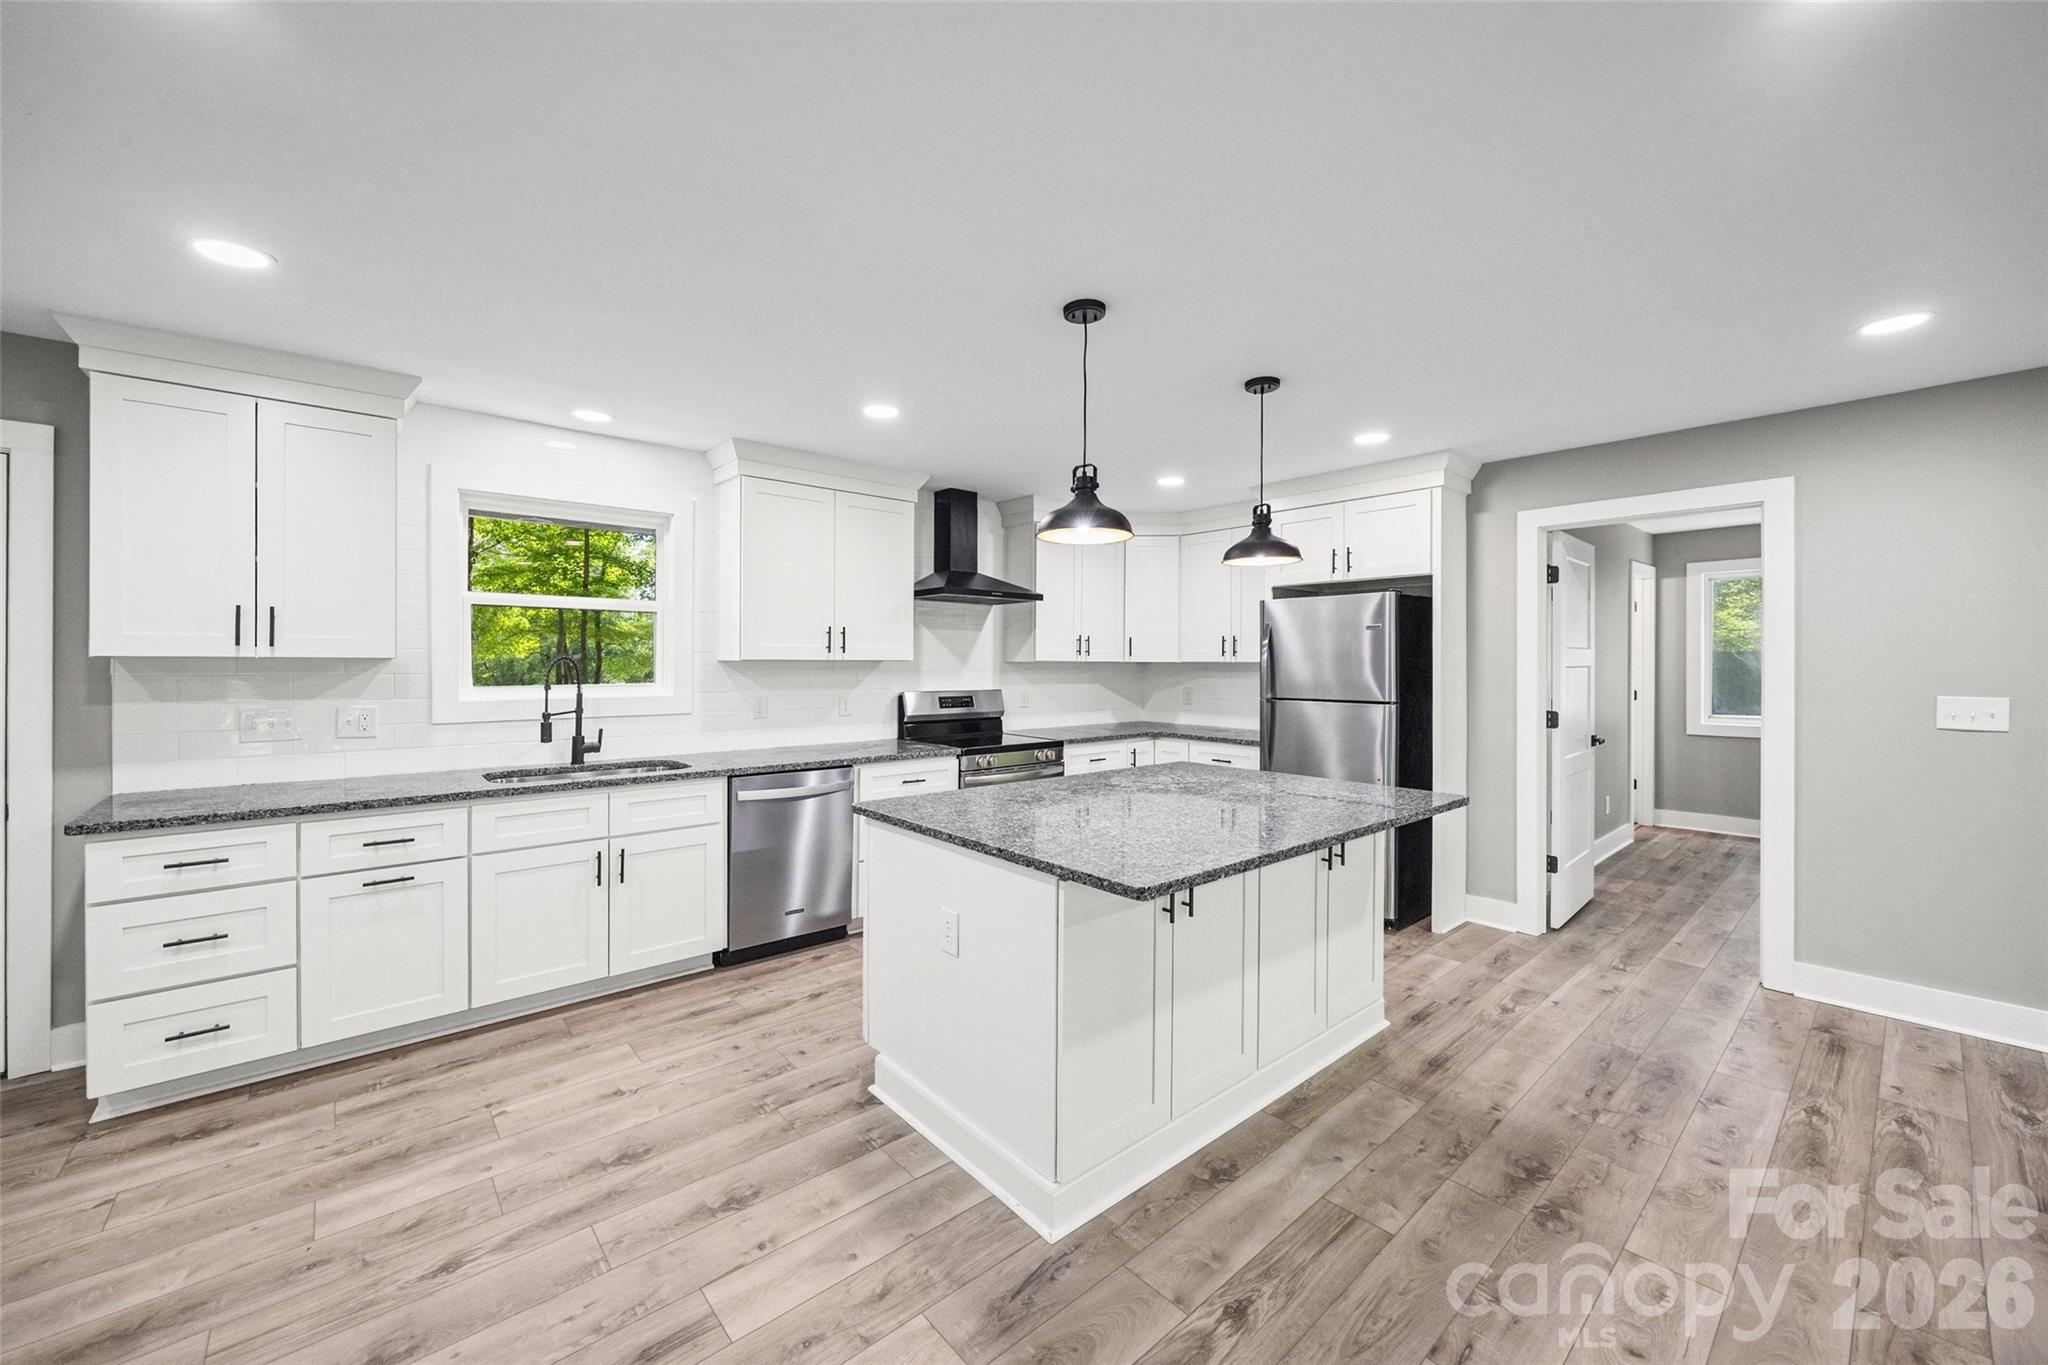
Clover
5950 Lake Wylie Road
3 Beds
2 Baths
1,417 Sq.Ft.
$499,900
MLS#: 4376783
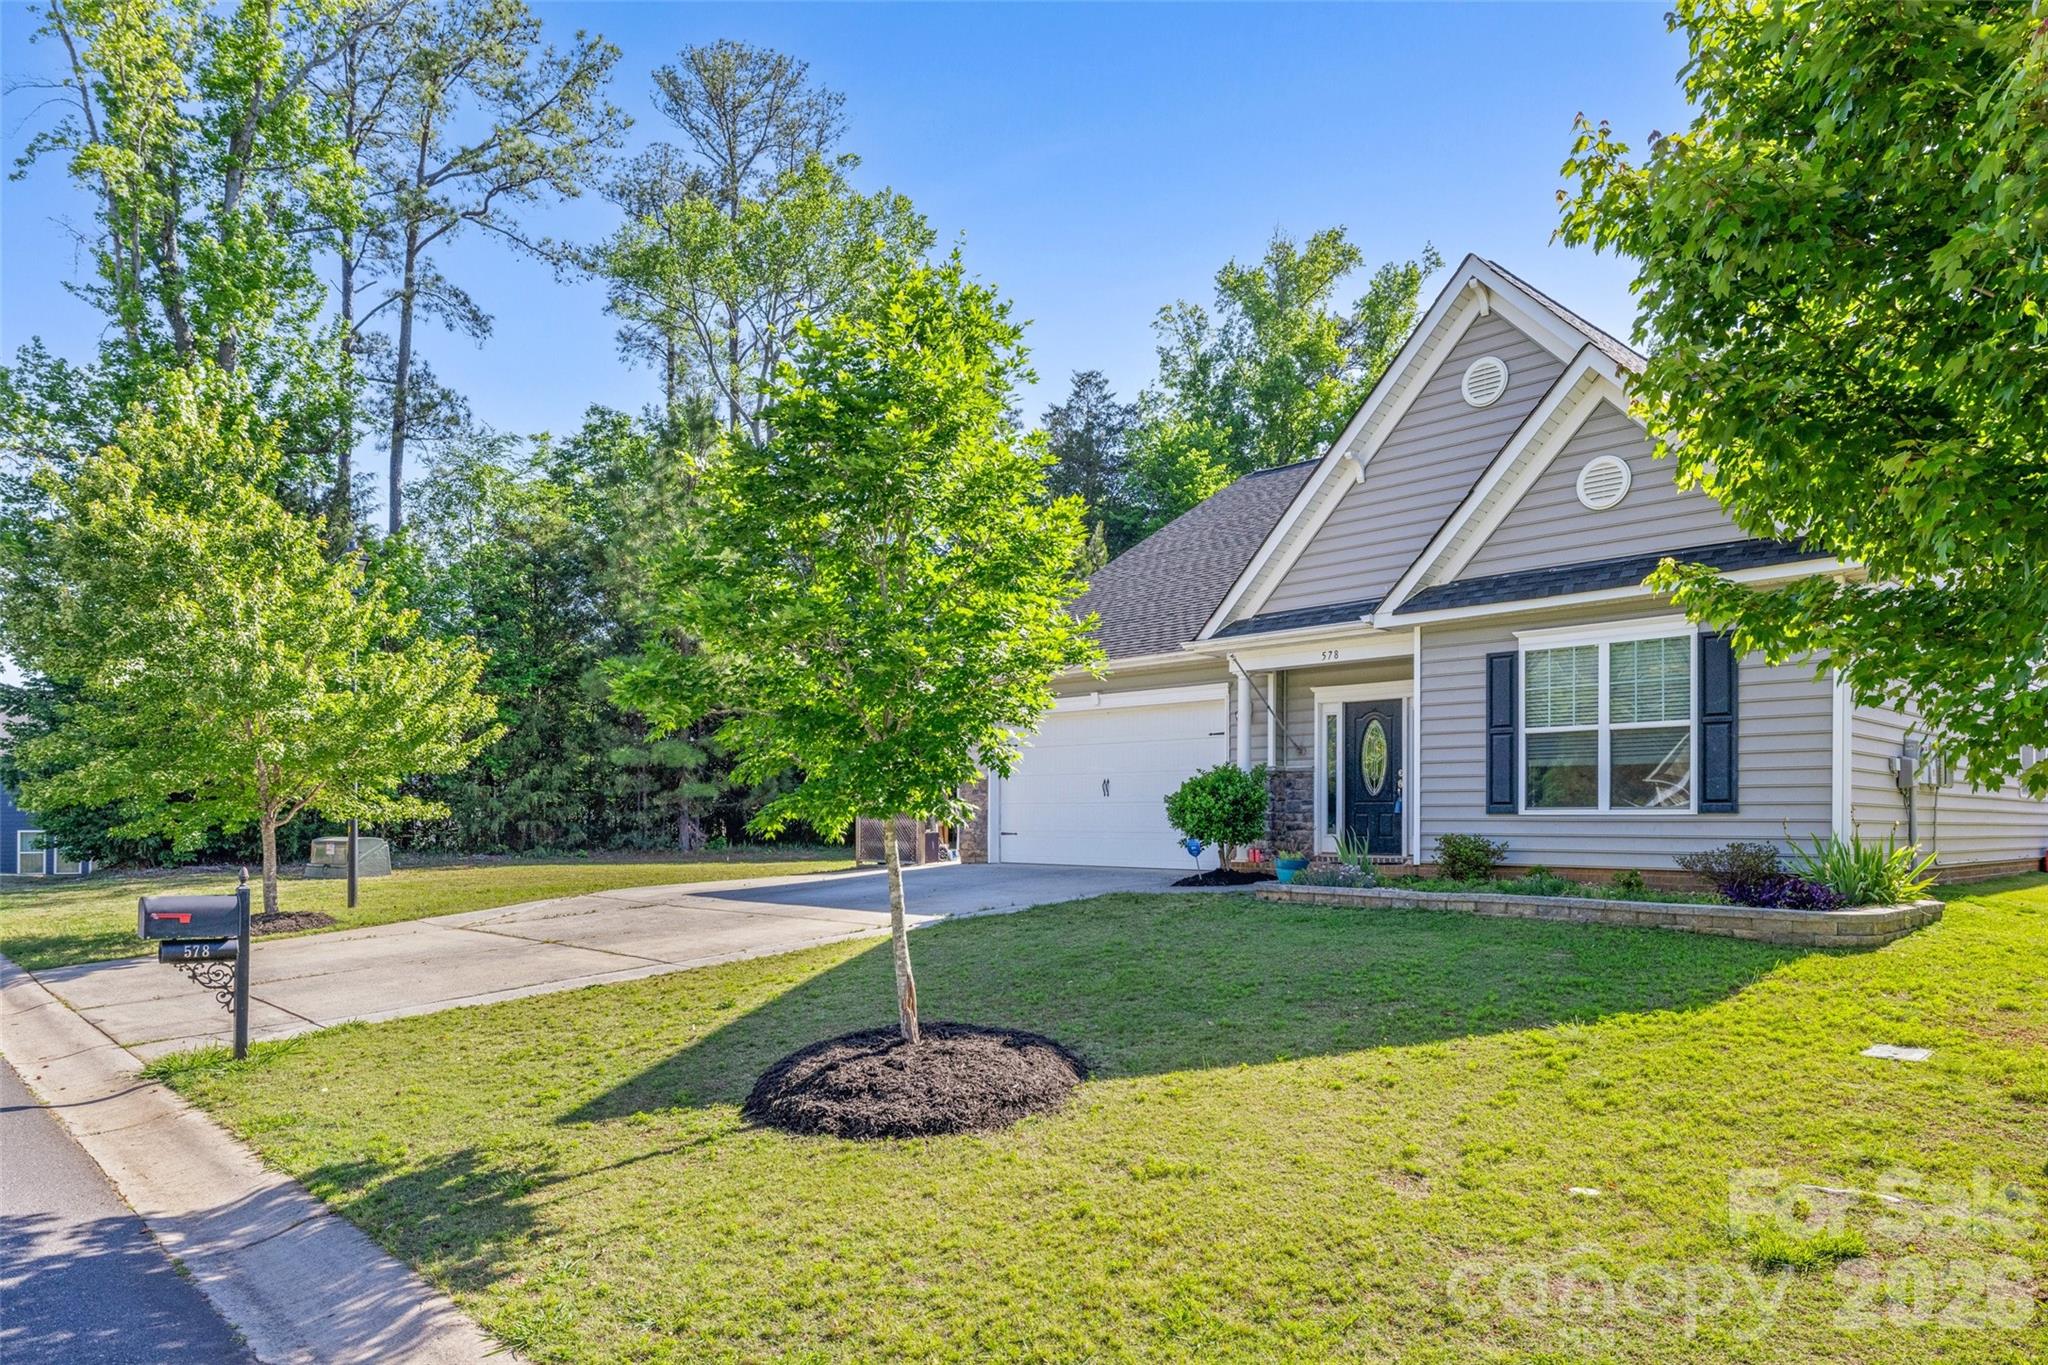
Clover
578 Daventry Court
5 Beds
3 Baths
2,861 Sq.Ft.
$525,000
MLS#: 4380197
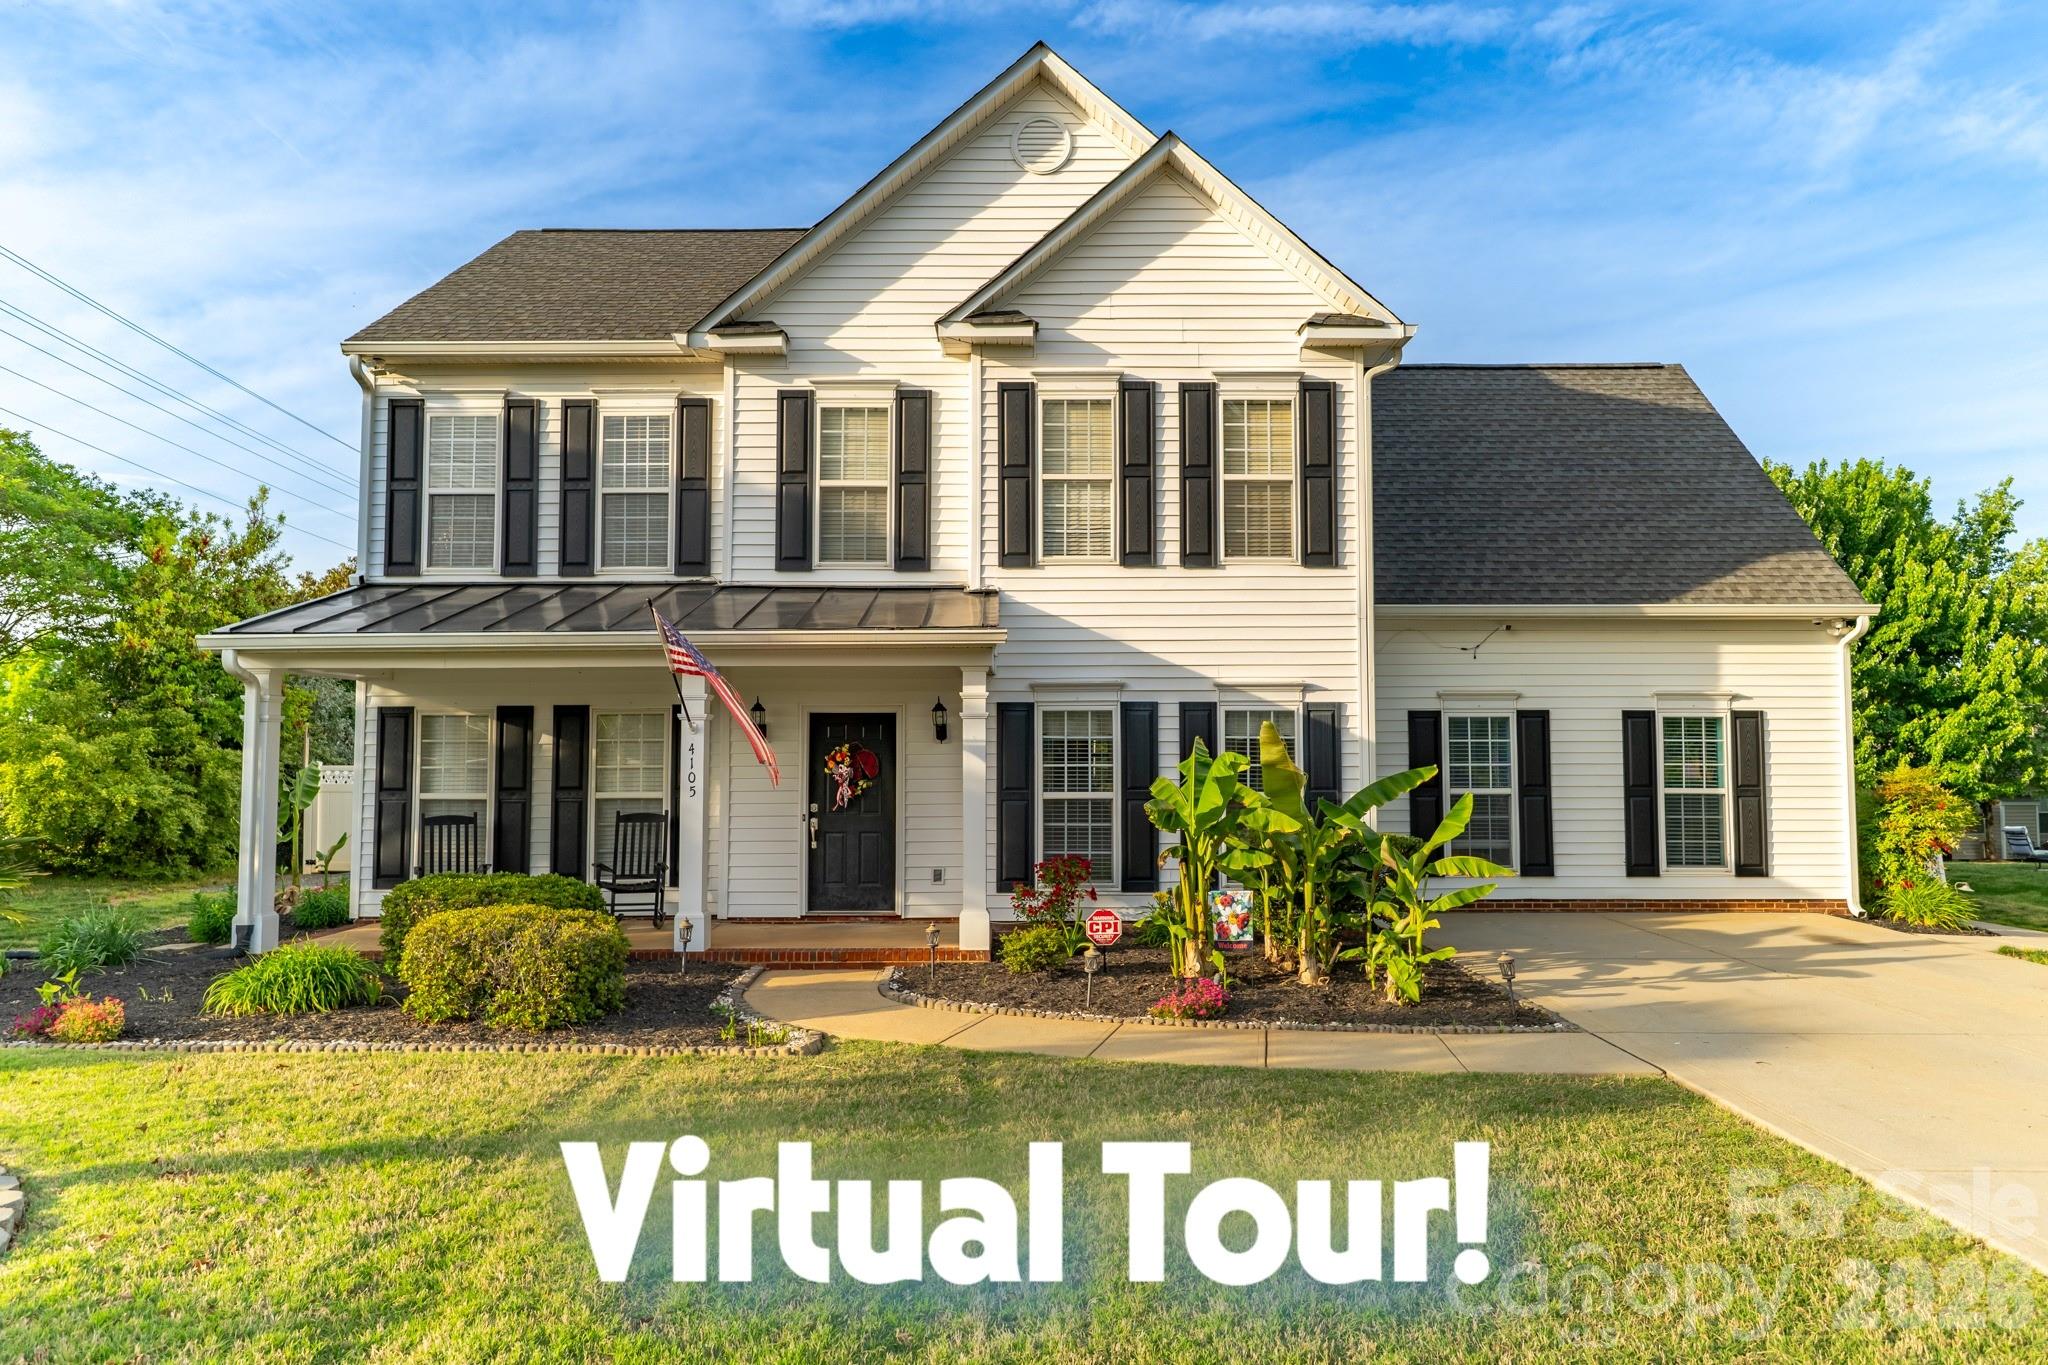
Clover
4105 Autumn Cove Drive
4 Beds
3 Baths
3,216 Sq.Ft.
$629,900
MLS#: 4364325
Clover
2035 Slippery Rock Cove
3 Beds
3 Baths
2,772 Sq.Ft.
$670,000
MLS#: 4392694
