Features & Amenities

Interior

  • Other Interior Features

    Breakfast Bar, Built-in Features, Entrance Foyer, Kitchen Island, Pantry, Walk-In Closet(s)

  • Total Bedrooms

    4

  • Bathrooms

    4

  • 1/2 Bathrooms

    1

  • Above Grade Finished Area

    2595.0

  • Basement YN

    YES

  • Cooling YN

    YES

  • Cooling

    Ceiling Fan(s), Central Air

  • Fireplace YN

    YES

  • Heating YN

    YES

  • Heating

    Forced Air, Natural Gas

  • Pet friendly

    N/A

Exterior

  • Garage

    Yes

  • Garage spaces

    3

  • Other Exterior Features

    Dock

  • Parking

    Circular Driveway, Driveway, Garage Door Opener, Garage Faces Side, Golf Cart Garage

  • Patio and Porch Features

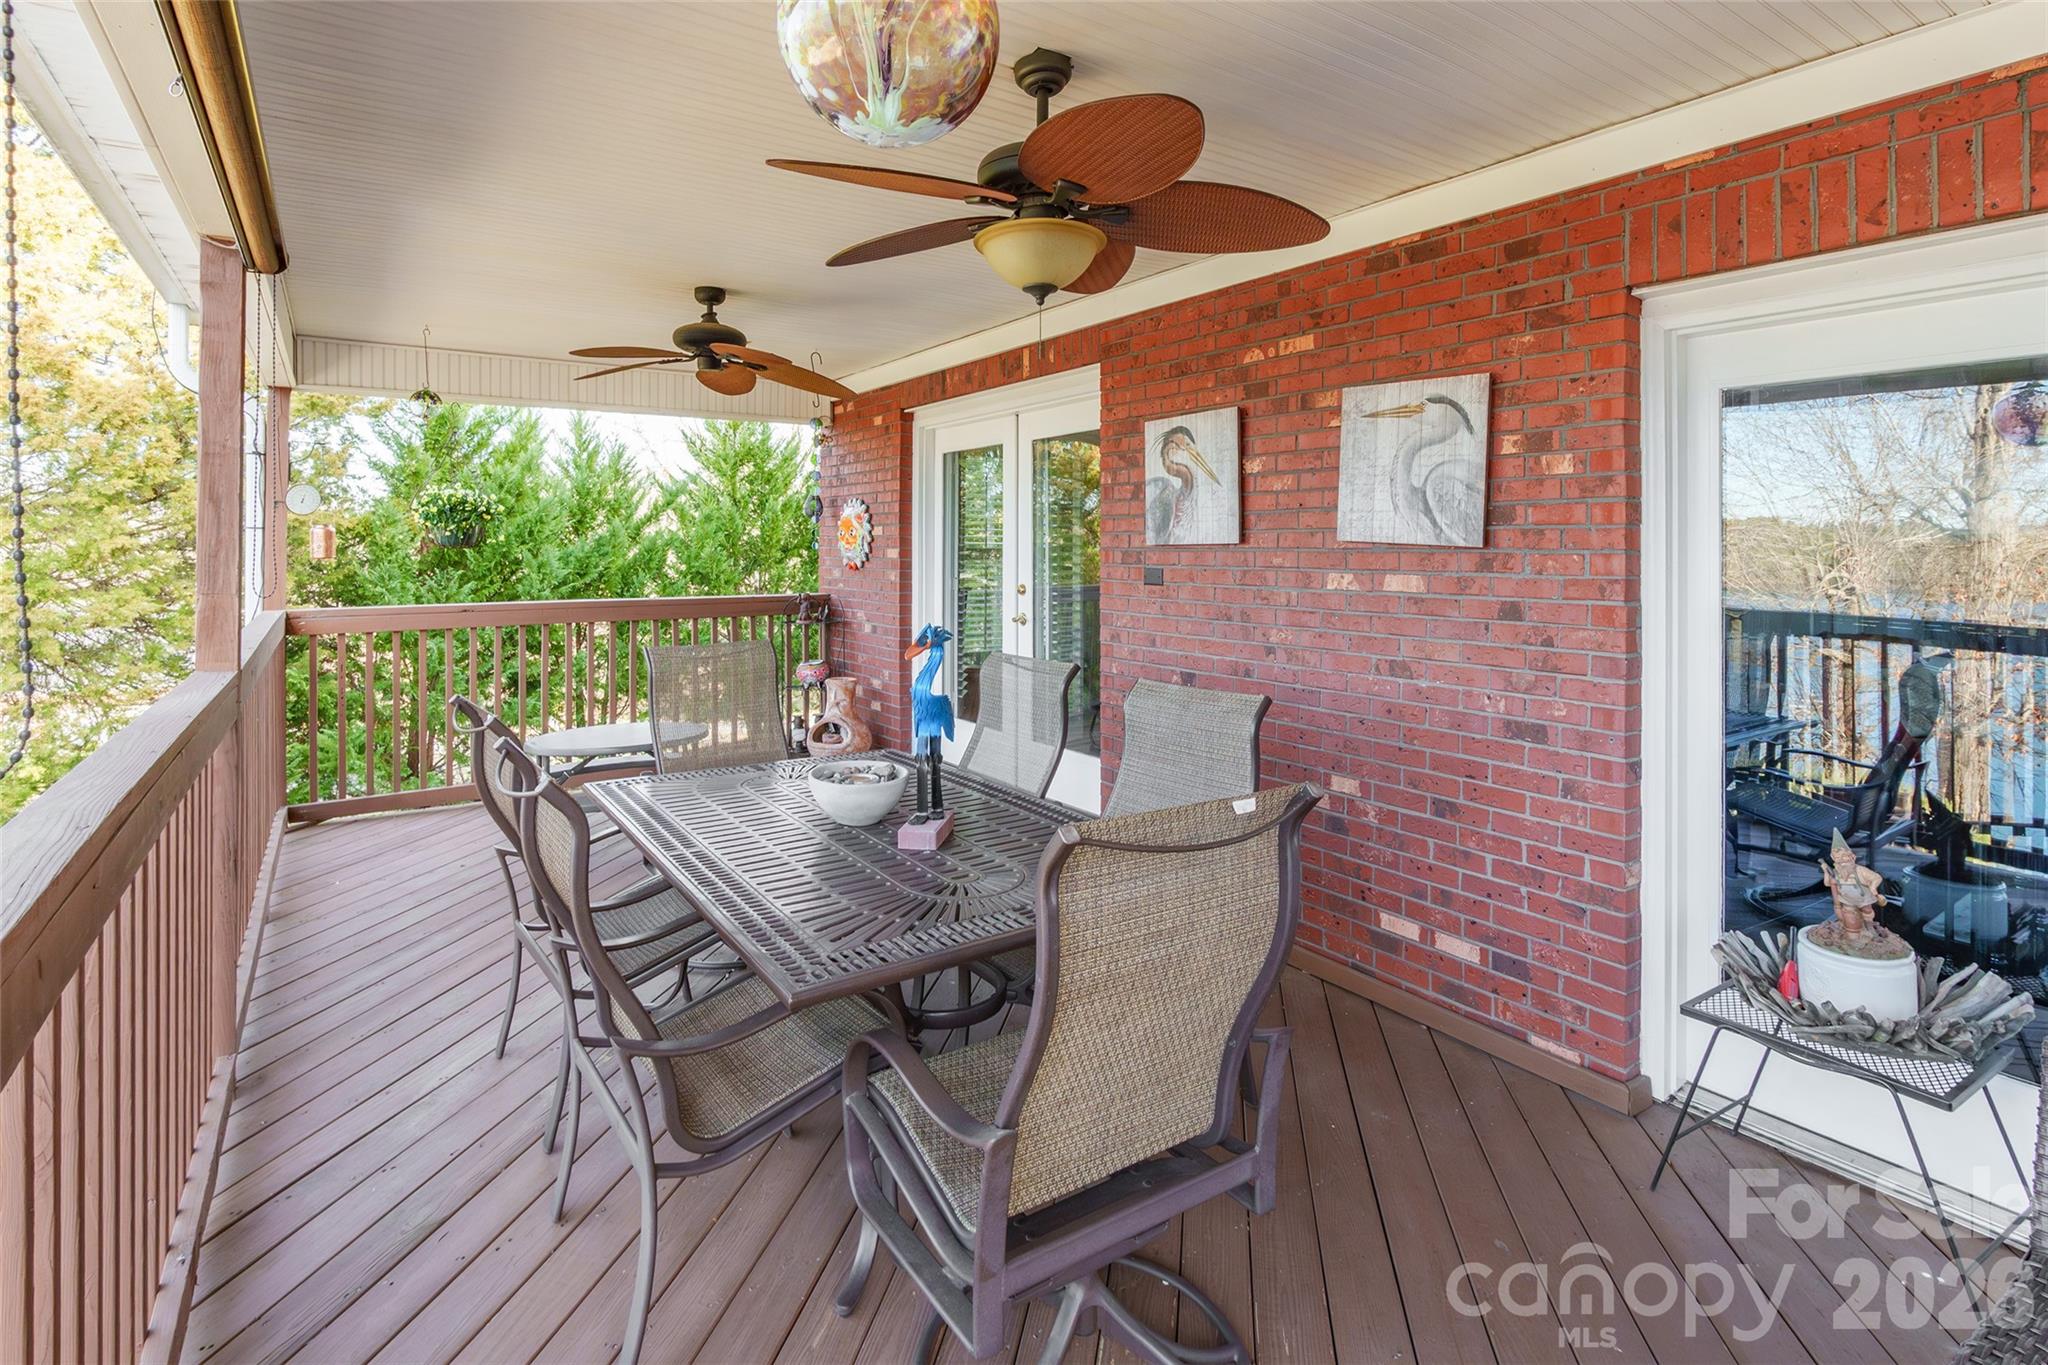
    Covered, Deck, Front Porch, Patio

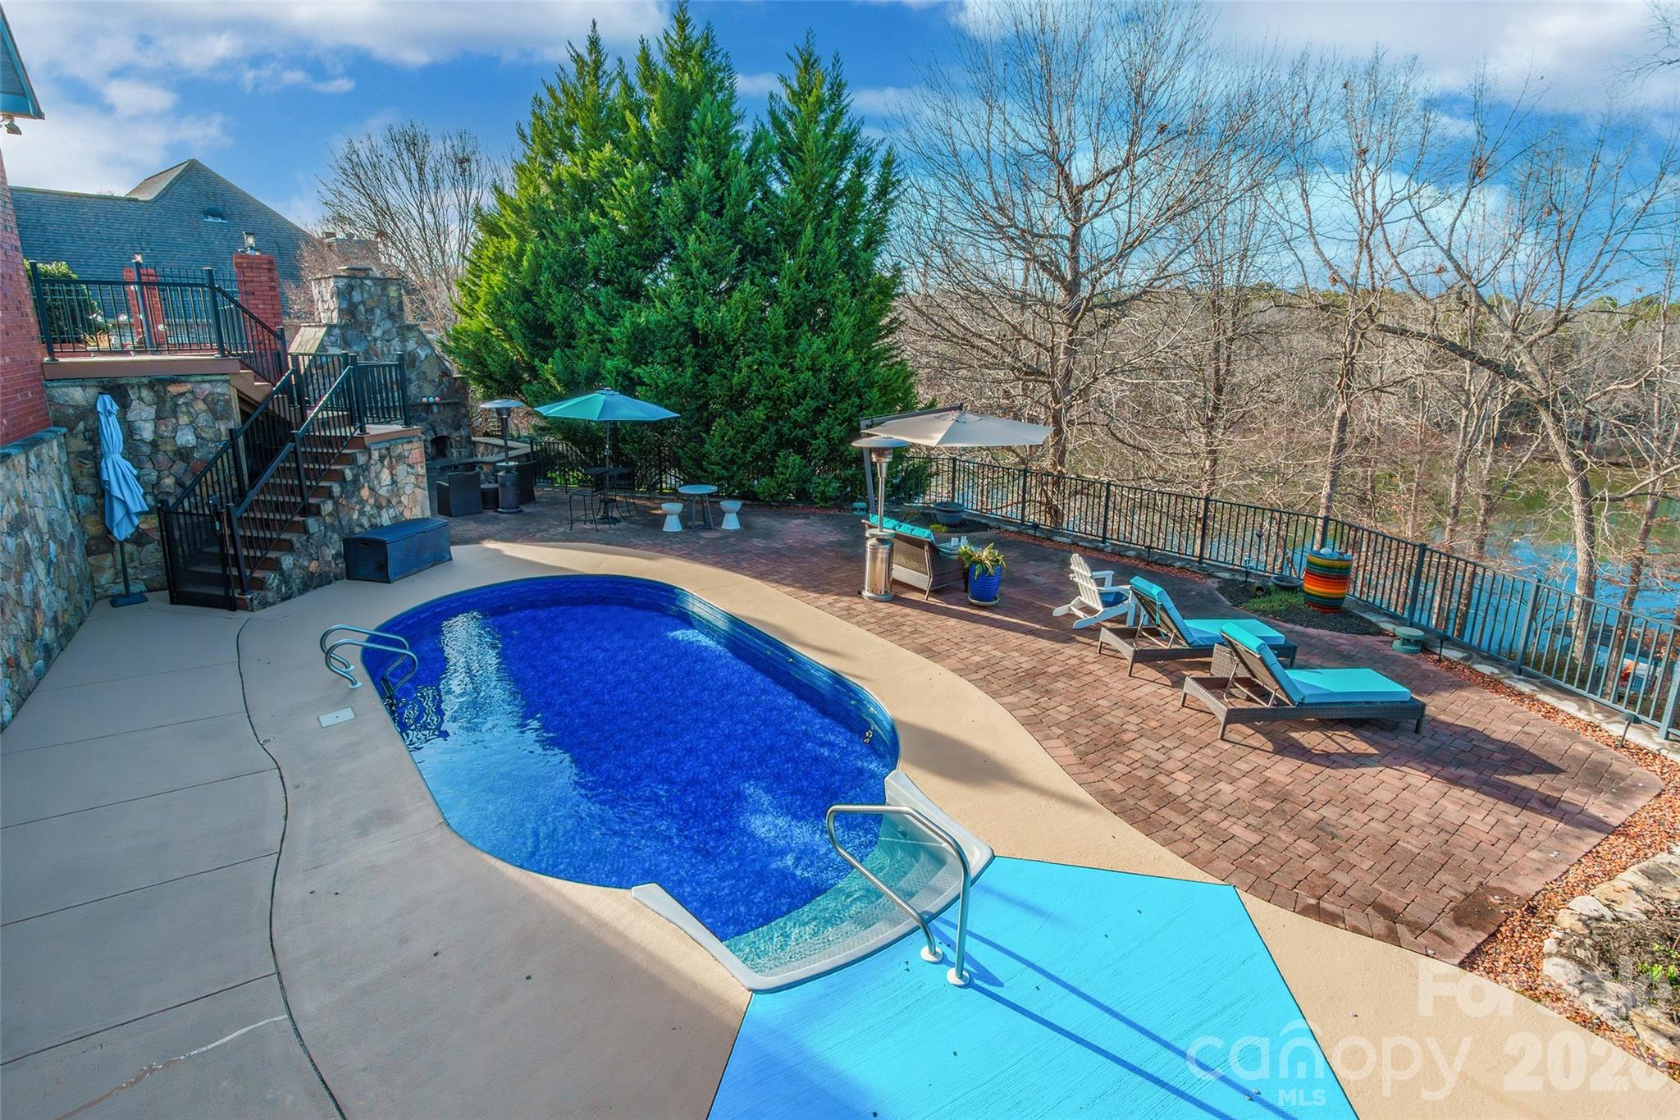
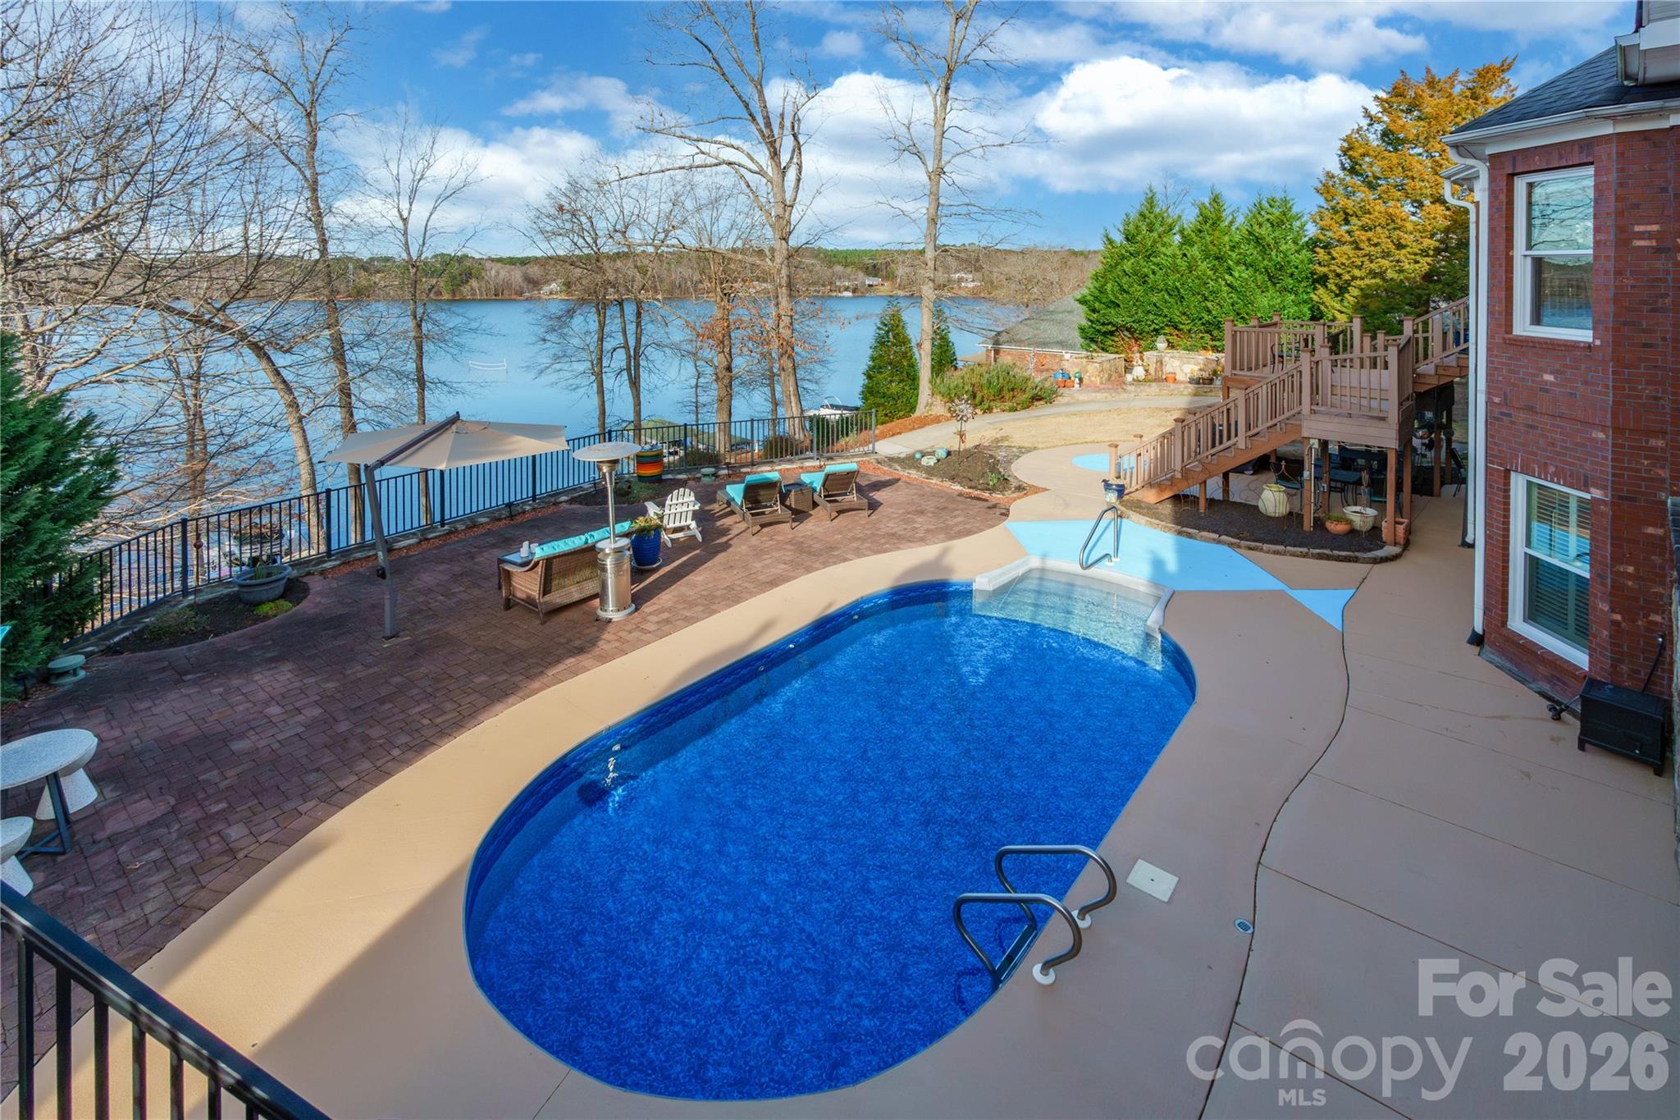
  • Pool

    Yes

  • Pool Features

    In Ground, Outdoor Pool

  • Waterfront YN

    YES

Area & Lot

  • Lot Features

    Views, Waterfront

  • Property Type

    Residential

  • Property Sub Type

    Single Family Residence

  • Architectural Style

    Traditional

Price

  • Sales Price

    $1,499,900

  • Sq. Footage

    3,643

  • Price/SqFt

    $411

HOA

  • Association

    YES

  • Association Fee

    $175

  • Association Fee Frequency

    Annually

  • Association Fee Includes

    N/A

School District

  • Elementary School

    Mount Gallant

  • Middle School

    Dutchman Creek

  • High School

    Northwestern

Property Features

  • New Construction

    NO

  • Senior Community YN

    NO

  • Sewer

    Septic Tank

  • Water Source

    Well

Schedule a Showing

Showing scheduled successfully.

<
>
IN PERSON
VIA CHAT

What is 3 + 4 ?


Change time

Mortgage calculator

Estimate your monthly mortgage payment, including the principal and interest, property taxes, and HOA. Adjust the values to generate a more accurate rate.

Your payment

Principal and Interest:

$

Property taxes:

$

HOA fees:

$

Total loan payment:

$

Total interest amount:

$

Location

County

York

Elementary School

Mount Gallant

Middle School

Dutchman Creek

High School

Northwestern

Listing Courtesy of Tanner Clark , Stephen Cooley Real Estate

RealHub Information is provided exclusively for consumers' personal, non-commercial use, and it may not be used for any purpose other than to identify prospective properties consumers may be interested in purchasing. All information deemed reliable but not guaranteed and should be independently verified. All properties are subject to prior sale, change or withdrawal. RealHub website owner shall not be responsible for any typographical errors, misinformation, misprints and shall be held totally harmless.

Agent Mitch Totherow

Agent

Mitch Totherow

Call Mitch today to schedule a private showing.


* Listings on this website come from the FMLS IDX Compilation and may be held by brokerage firms other than the owner of this website. The listing brokerage is identified in any listing details. Information is deemed reliable but is not guaranteed. If you believe any FMLS listing contains material that infringes your copyrighted work please click here to review our DMCA policy and learn how to submit a takedown request.© 2024 FMLS.
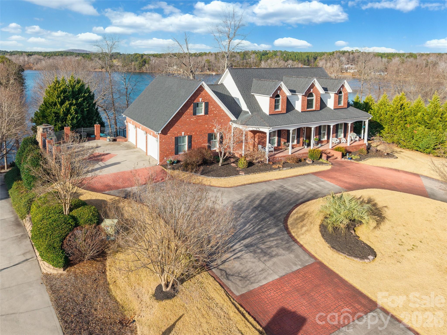
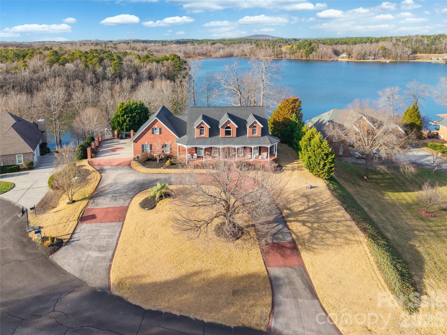
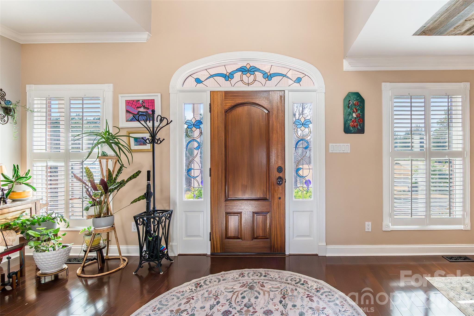
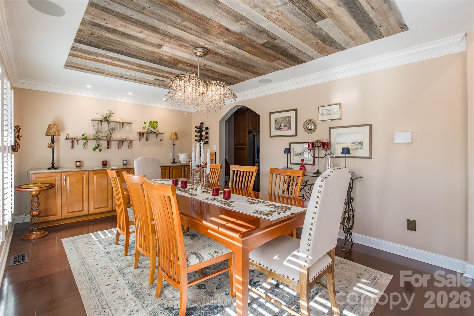
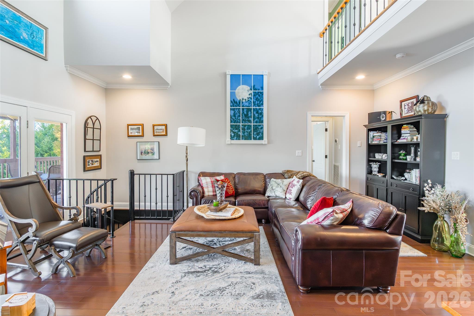
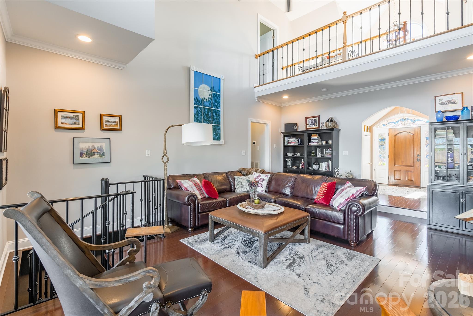
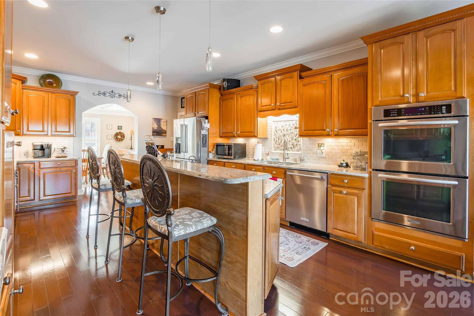
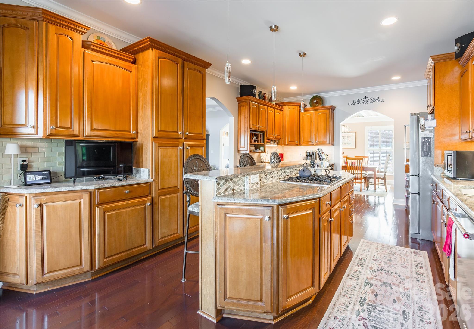
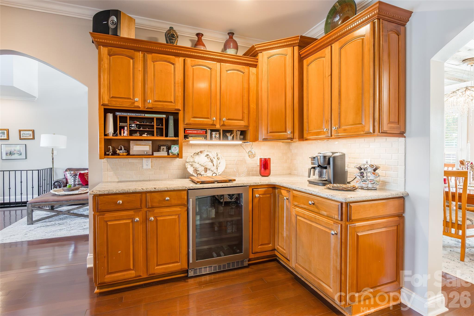
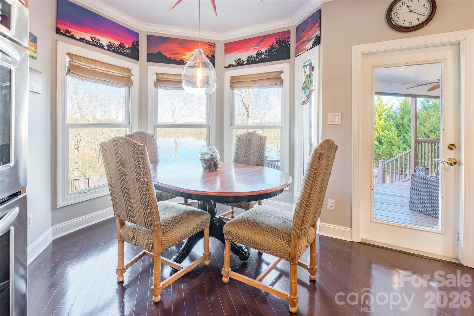
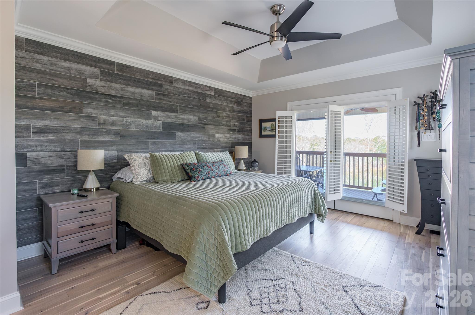
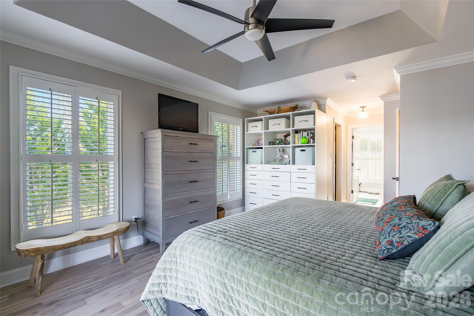
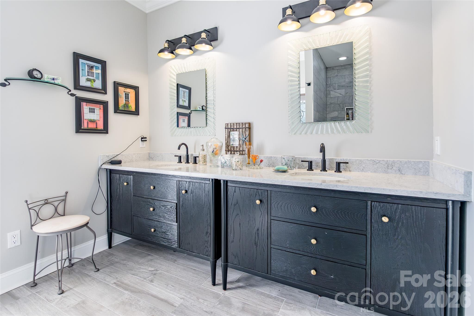
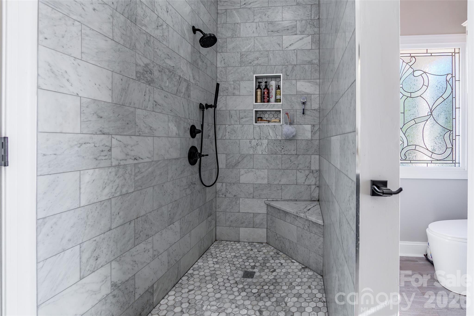
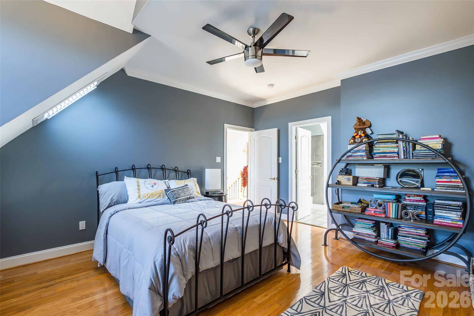
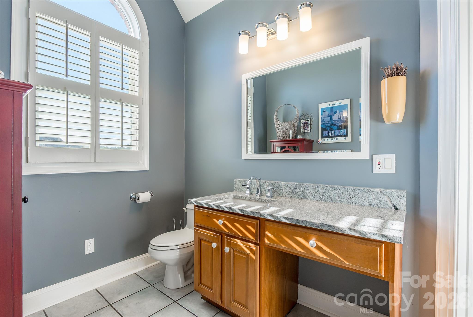
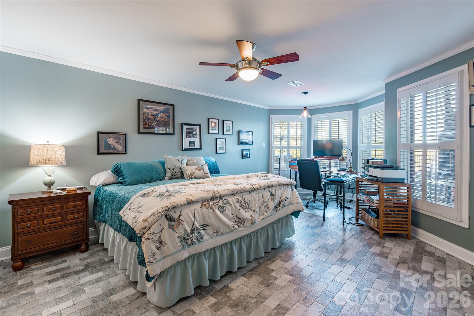
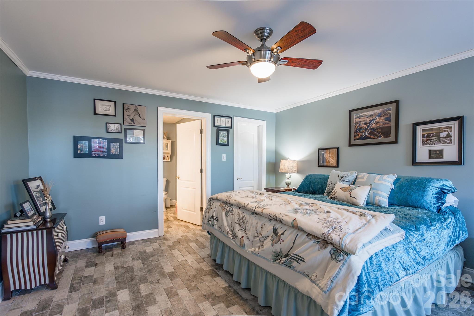
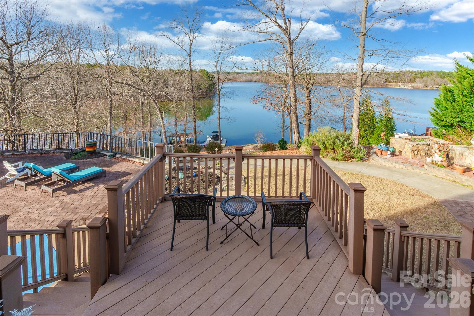
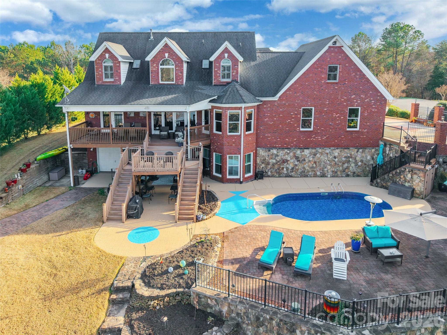
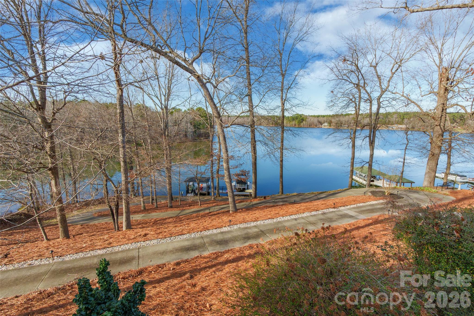
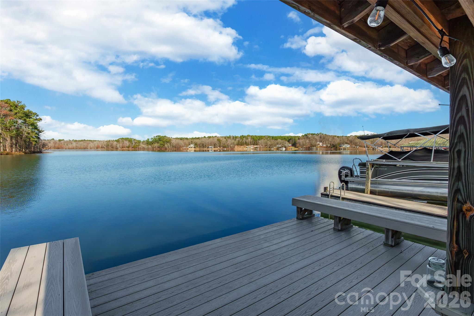
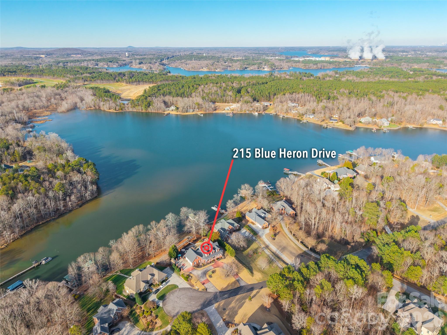
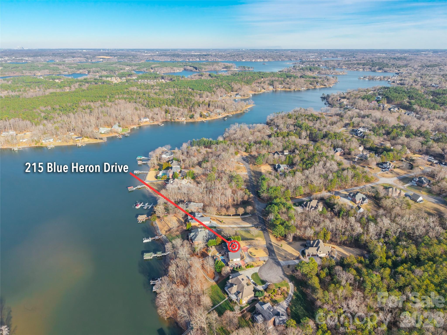
Exceptional lakefront living on Lake Wylie, set on nearly one acre (.98) with stunning water views and unmatched amenities. This 4-bedroom, 4.5-bath home offers a thoughtfully designed floor plan ideal for everyday living and entertaining. The main level features a spacious primary suite with a private ensuite bath, along with a well-appointed kitchen complete with a gas range, double ovens, and generous workspace, all flowing into the main living areas.

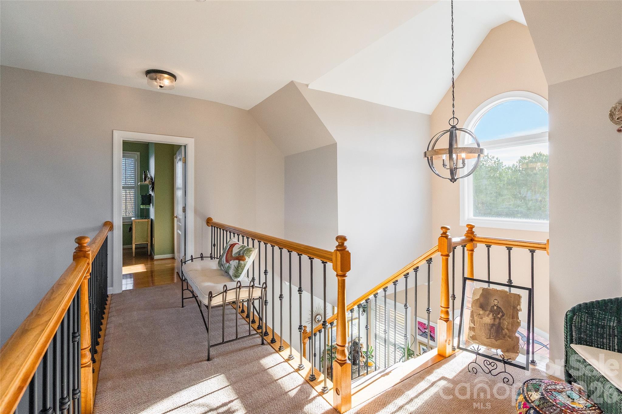
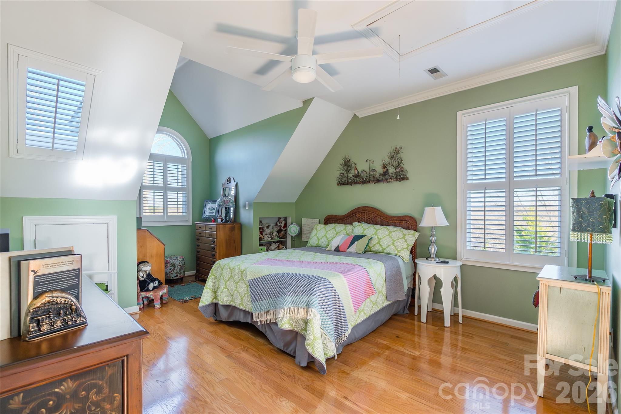
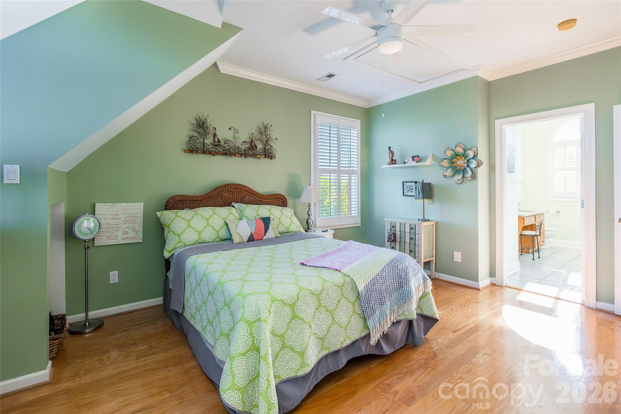
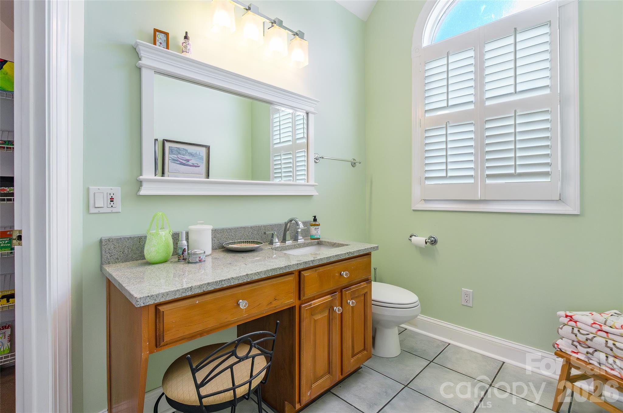
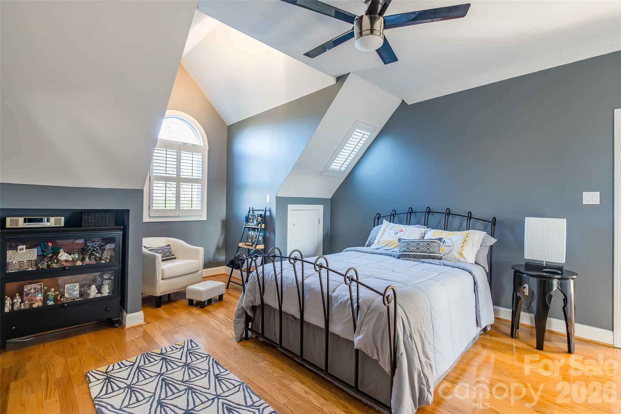
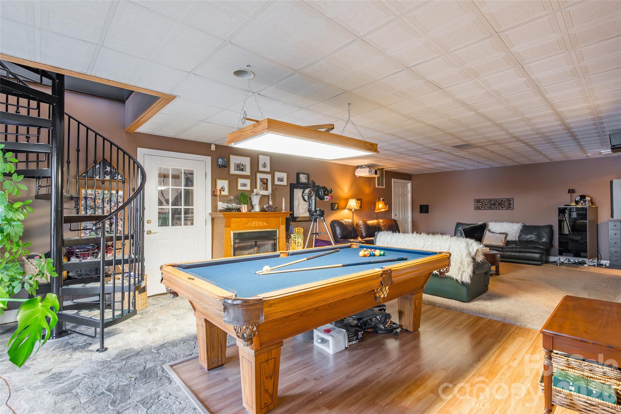
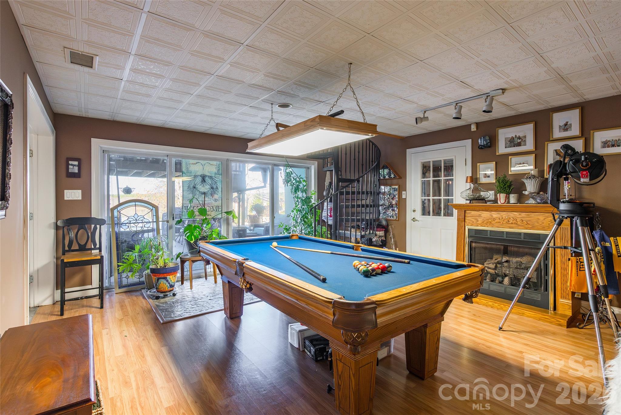
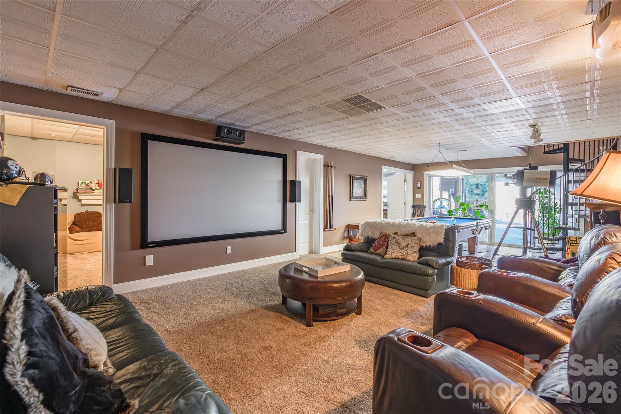
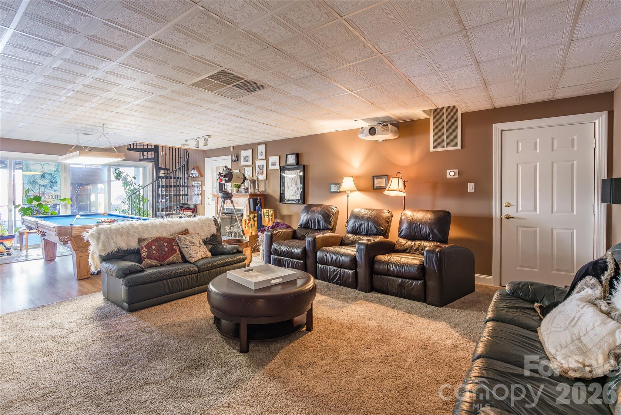
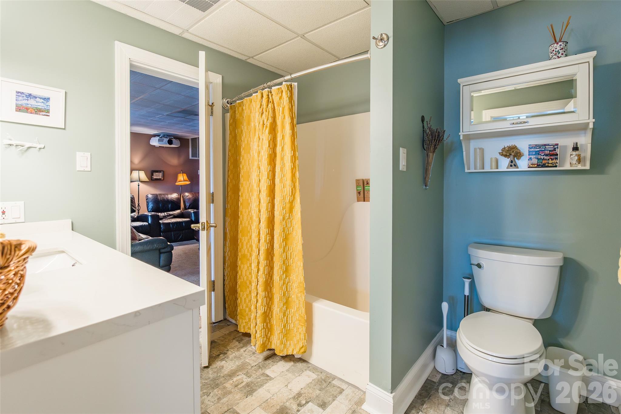
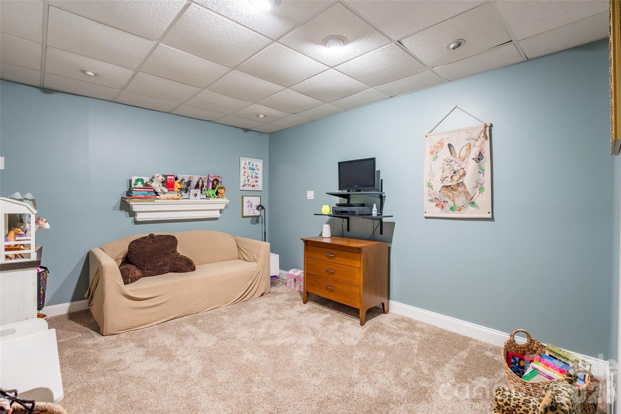
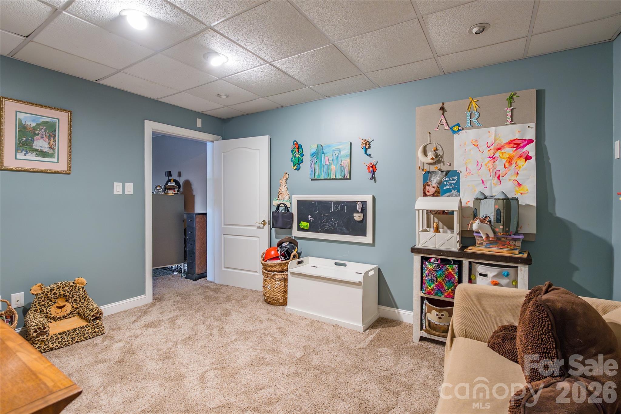
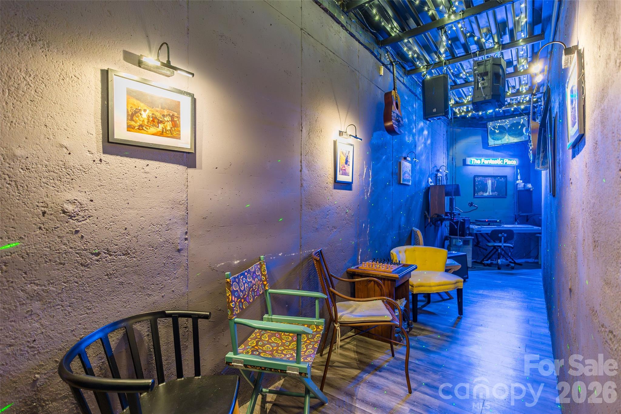
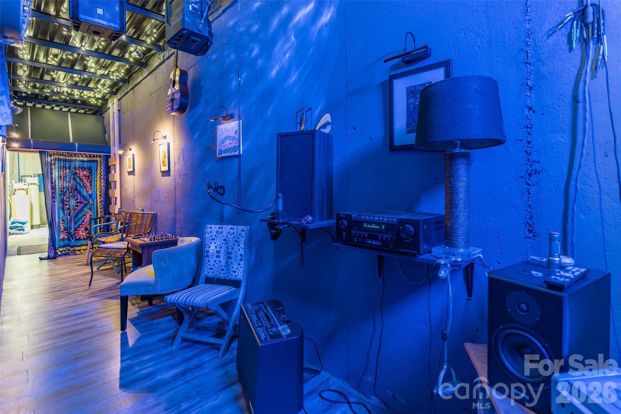
The upper level includes two additional bedrooms, each with access to its own full bathroom, providing comfort and privacy for family or guests. The fully finished basement expands the living space with a large living area, multiple bathrooms, an insulated room perfect for music or studio use, and a pool table that conveys.

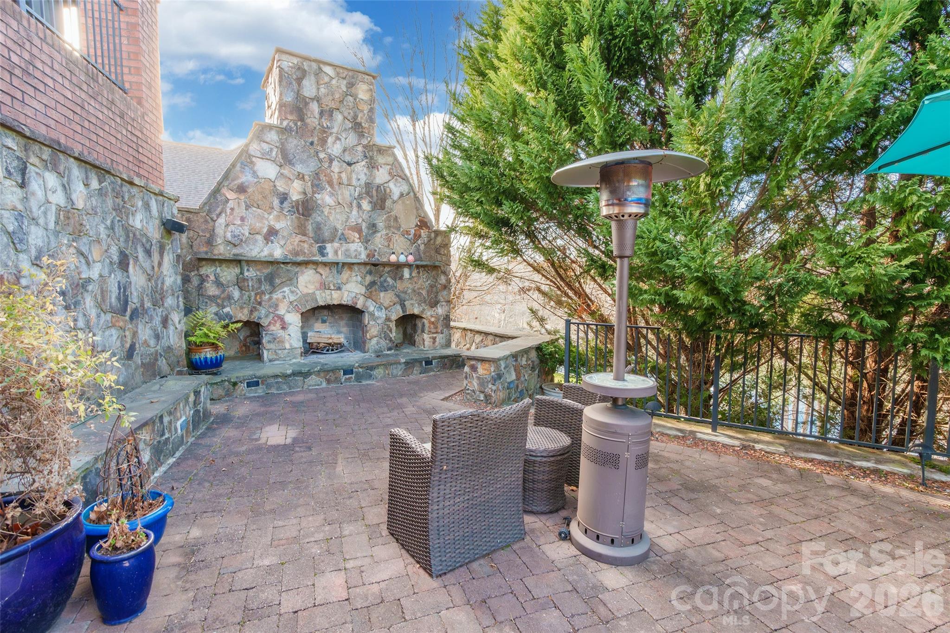
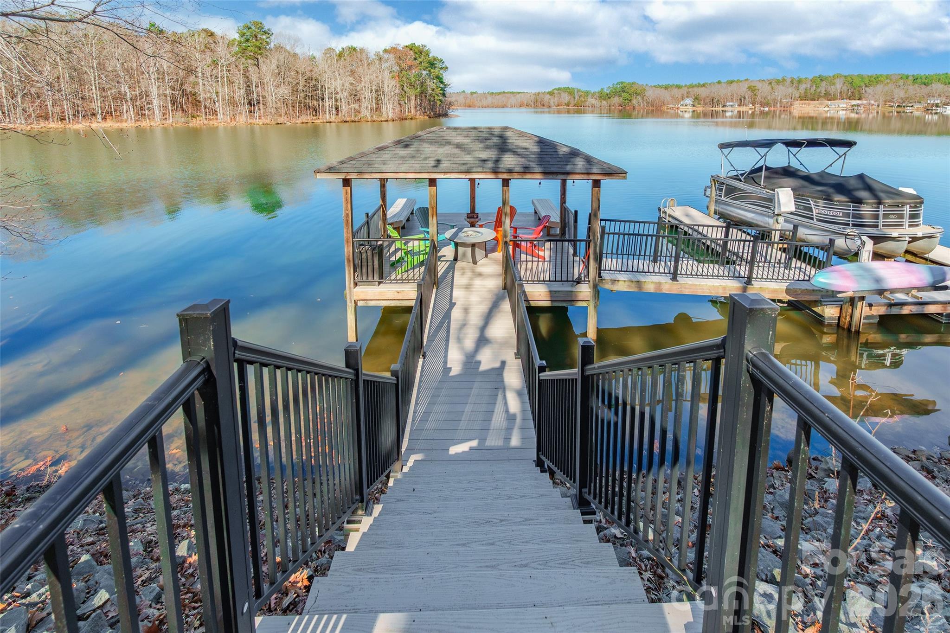
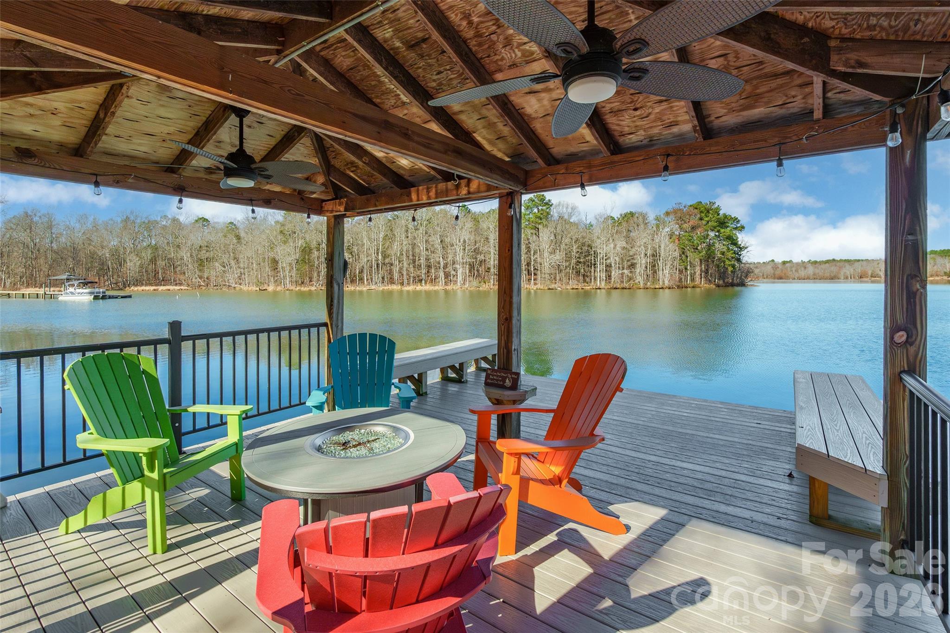
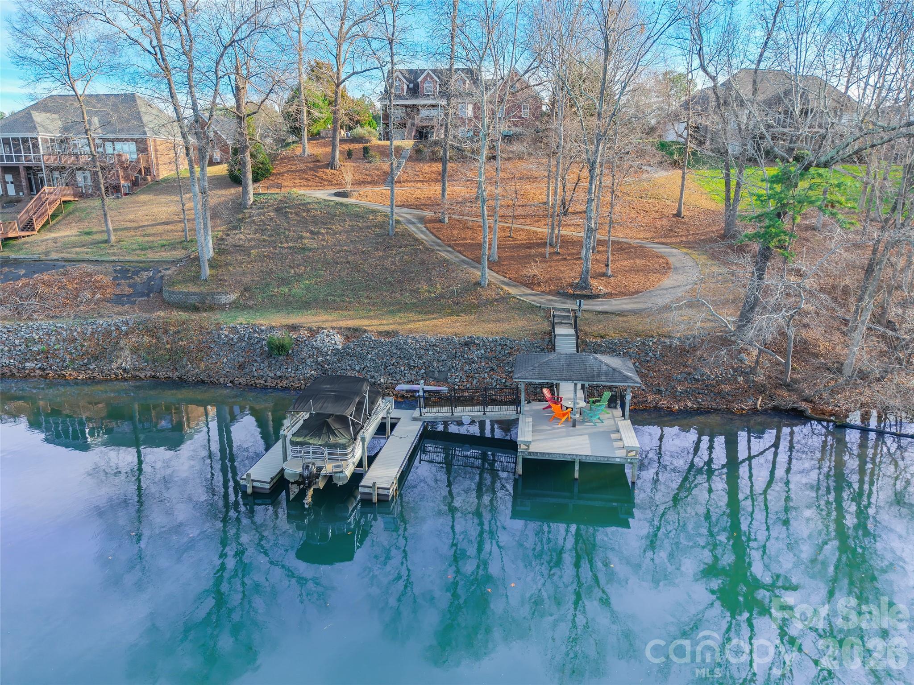
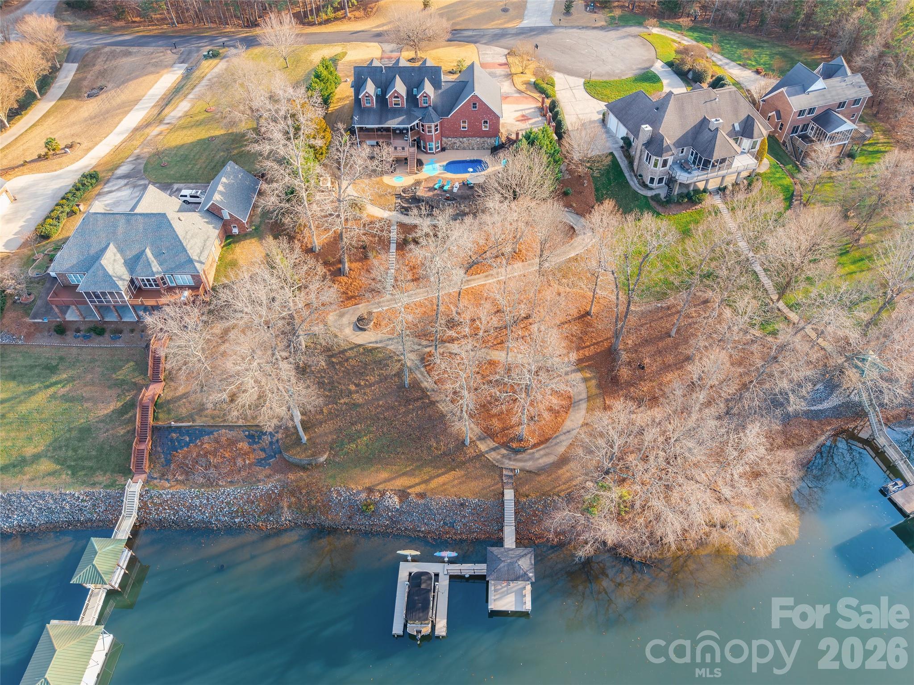
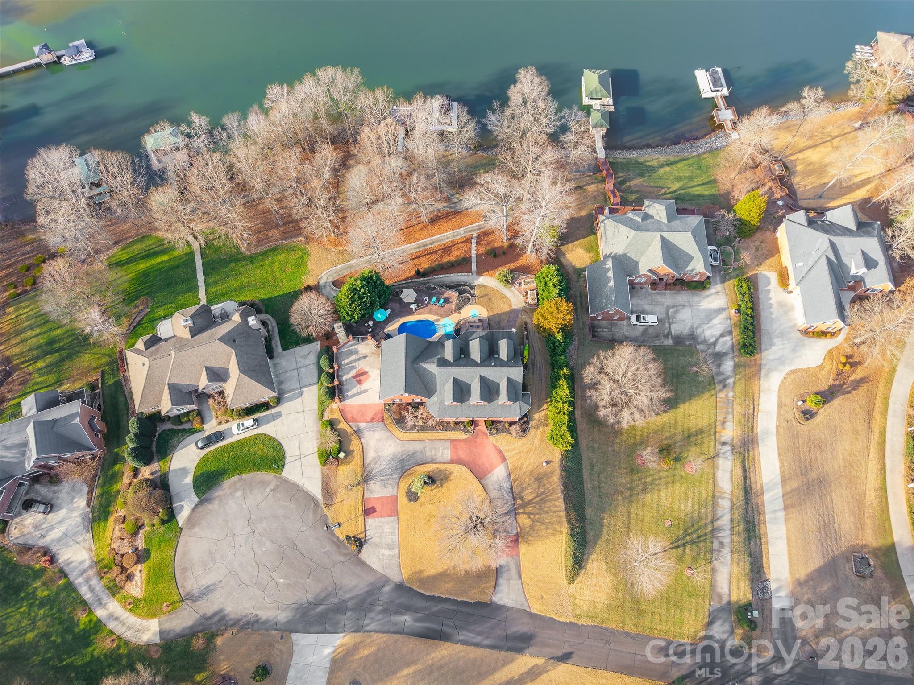
Step outside to your private lakefront retreat featuring an inground pool with liner replaced last year, multiple patios, and an outdoor fireplace—ideal for relaxing or entertaining year-round. A golf cart path leads directly to the floating dock. Additional highlights include a 3-car garage on the main level plus a golf cart garage, circular drive, large front porch, and whole-home audio with three interior music zones and three exterior zones.

A rare opportunity to own a premier lakefront home combining luxury, lifestyle, and recreation on Lake Wylie

215 Blue Heron Drive

Message successfully sent.

What would you like to know?

What is 3 + 4 ?

I agree to receive email communication and understand I can unsubscribe at any time.

I agree to be contacted by Prestino Advantage via call, email, and text for real estate services. To opt out, you can reply 'stop' at any time or reply 'help' for assistance. You can also click the unsubscribe link in the emails. Message and data rates may apply. Message frequency may vary. Privacy Policy

Related Properties

Price reduced
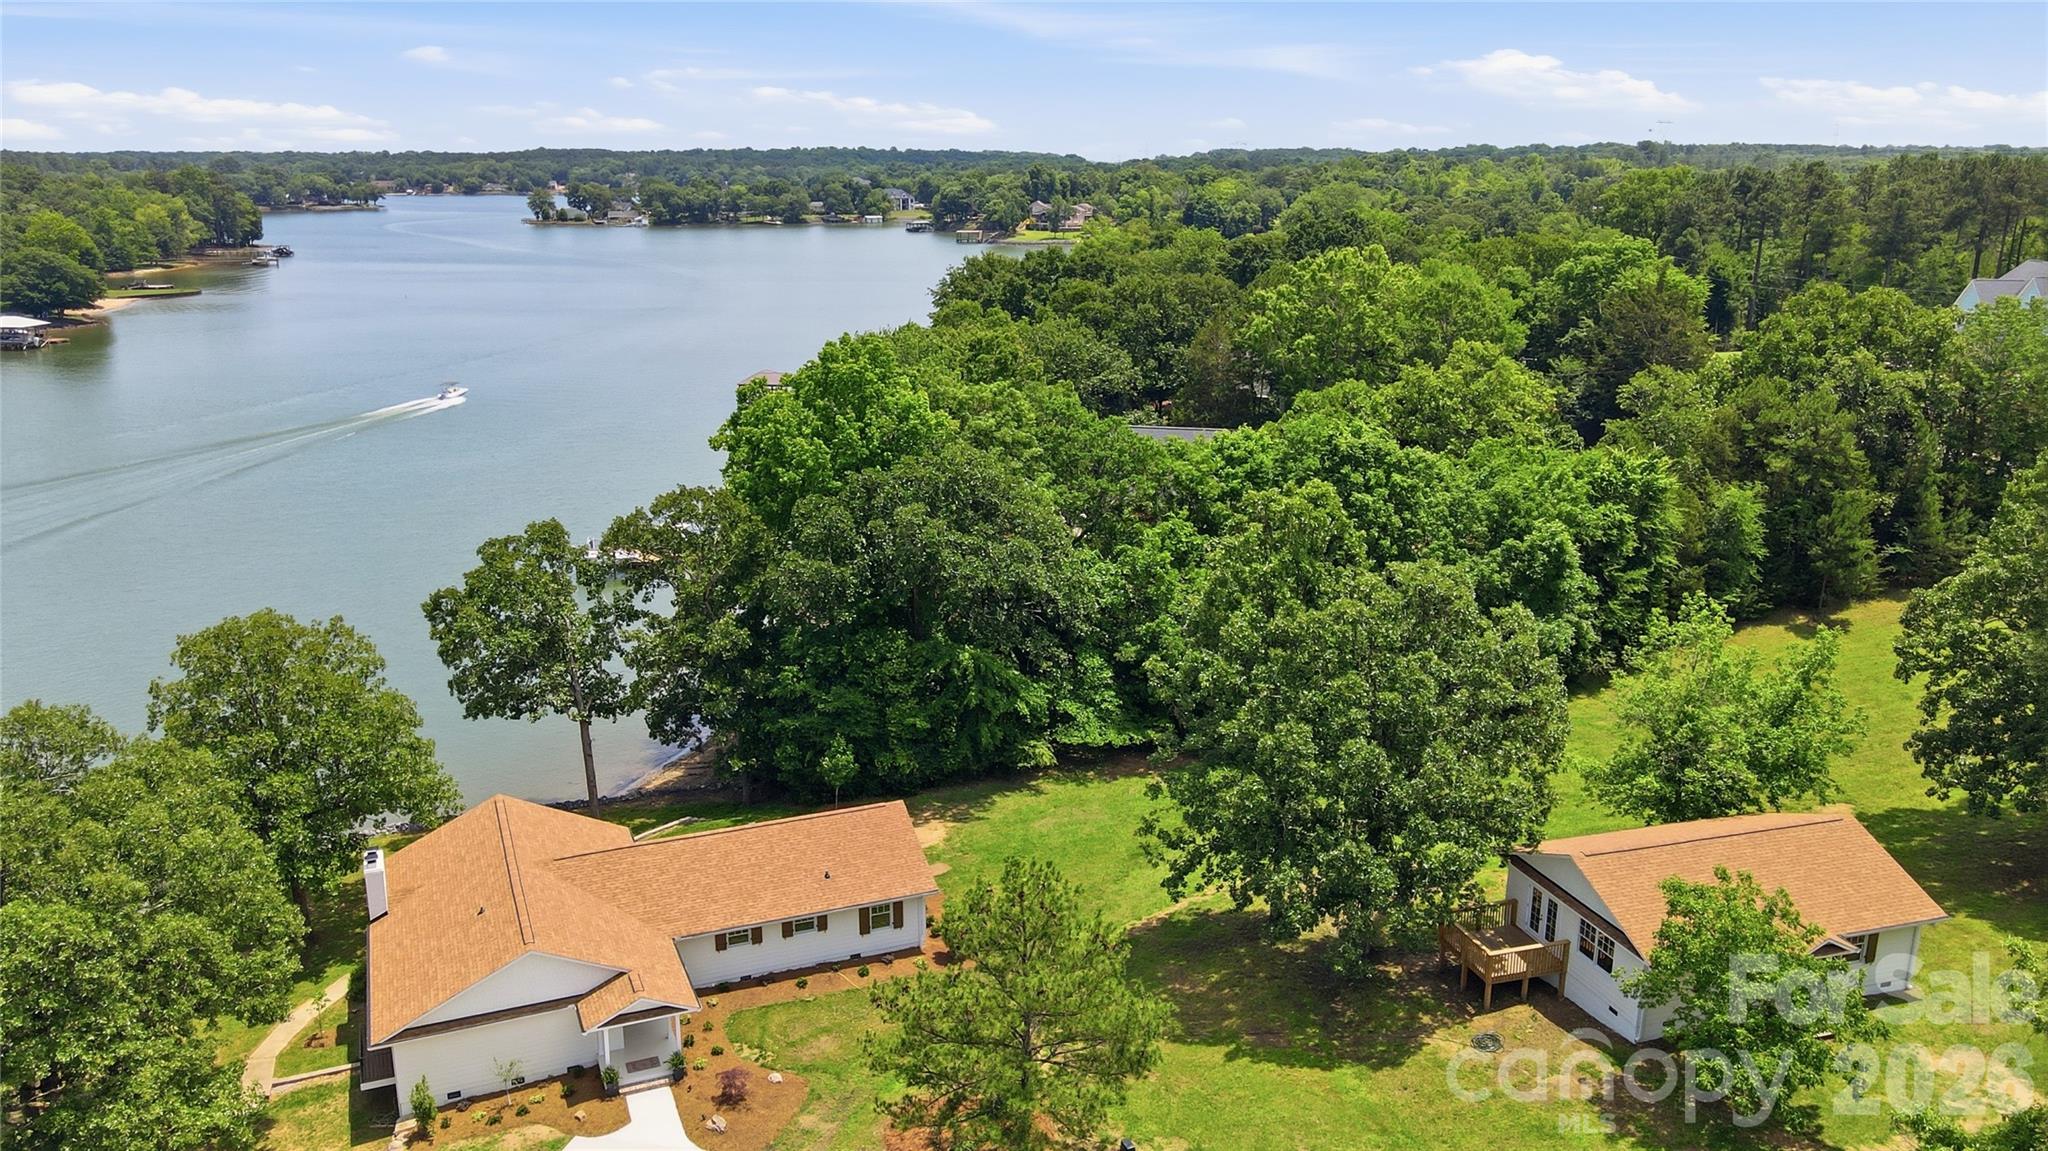
Extraordinary waterfront retreat on 1.47 acres with gentle slope and breathtaking views of Lake Wylie. This extensively renovated home offers the perfect blend of luxury, comfort, and outdoor living.  No detail was overlooked during the recent restoration to include solid White Oak hardwood floors, new drywall, paint, insulation, electrical, plumbing, Pella Clad Wood windows, doors,  new roof, kitchen cabinets, appliances, counters, bathrooms, plumbing fixtures, light fixtures, new siding, paver patios, landscaping, and extensive trim work.  Designed for entertaining, the lake-facing great room features a cozy fireplace and flows seamlessly into the formal dining room and gourmet kitchen, complete with stainless steel appliances, 36" Viking gas range, Microwave Drawer, Bosch Dishwasher, center island, abundant counter space, and casual breakfast area. The luxurious primary suite is a private retreat with a custom walk-in closet, private balcony overlooking the water, and spa-inspired bath. Two additional bedrooms, laundry room,  and a full bath complete the main level. The walk-out lower level offers a spacious recreation room with fireplace, full bath, and a huge storage room, providing flexible space for guests, hobbies, or recreation. Step outside to your own outdoor oasis featuring a level lakeside yard, two spacious paver patios, private dock with lift, and endless opportunities to enjoy lake living. An 882-square-foot detached cottage provides excellent space for a future home office, studio apartment, or guest accommodations. There is even a third detached building near the lake that is perfect for storage, workshop, or hobby space.  With NO HOA, South Carolina taxes, and a great location close to Rock Hill shopping and dining  this exceptional property is a rare opportunity to enjoy the best of Lake Wylie living.
#4387186

Rock Hill

1751 Aragon Beach Road

3 Beds

3 Baths

2,798 Sq.Ft.

$1,477,000

MLS#: 4387186
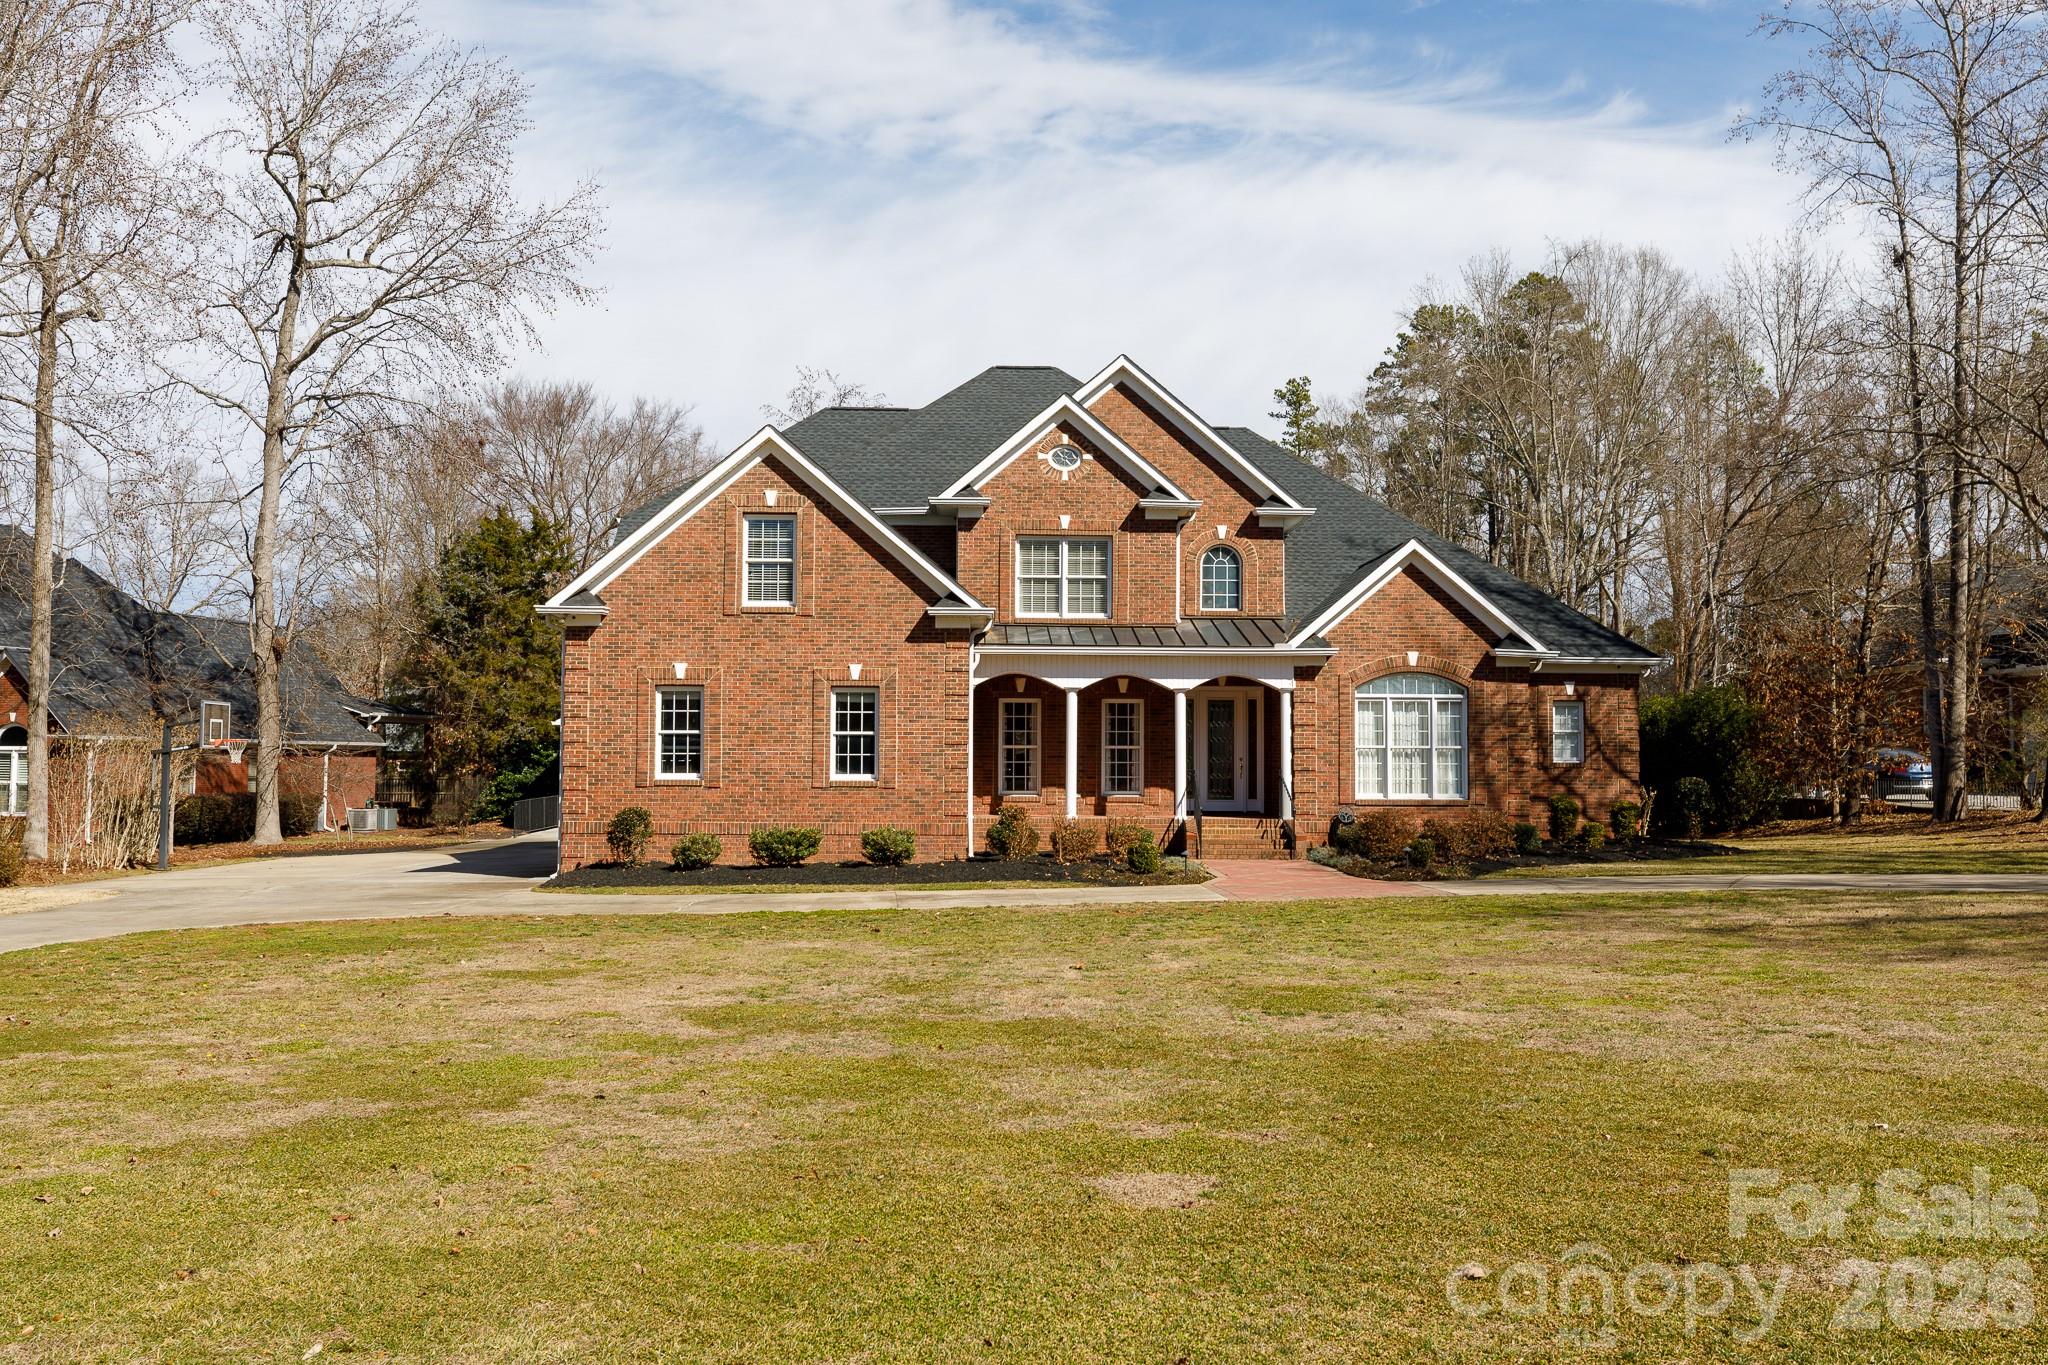
Imagine spending your summer afternoons lounging by your private, heated saltwater pool, surrounded by the elegance of a brick privacy fence and the convenience of an outdoor kitchen. This stunning full-brick estate in Meadow Lakes II is designed for those who love to entertain, offering a seamless flow from the vaulted living room to the expansive screened porch with classic brick flooring. Whether you are hosting a formal dinner in the grand dining room or enjoying a quiet morning in the keeping room by the fire, every inch of this home exudes quality. Car enthusiasts or hobbyists will find their paradise in the massive, climate-controlled detached tandem garage, complete with a pool-accessible half bath. From the primary retreat on the main level to the community's tennis courts and ponds, this property offers a sophisticated lifestyle that balances luxury with every practical convenience, including a whole-house generator and a sprawling 0.84-acre lot.
#4346882

Rock Hill

1568 Blanchard Bend

4 Beds

3 Baths

4,269 Sq.Ft.

$1,200,000

MLS#: 4346882
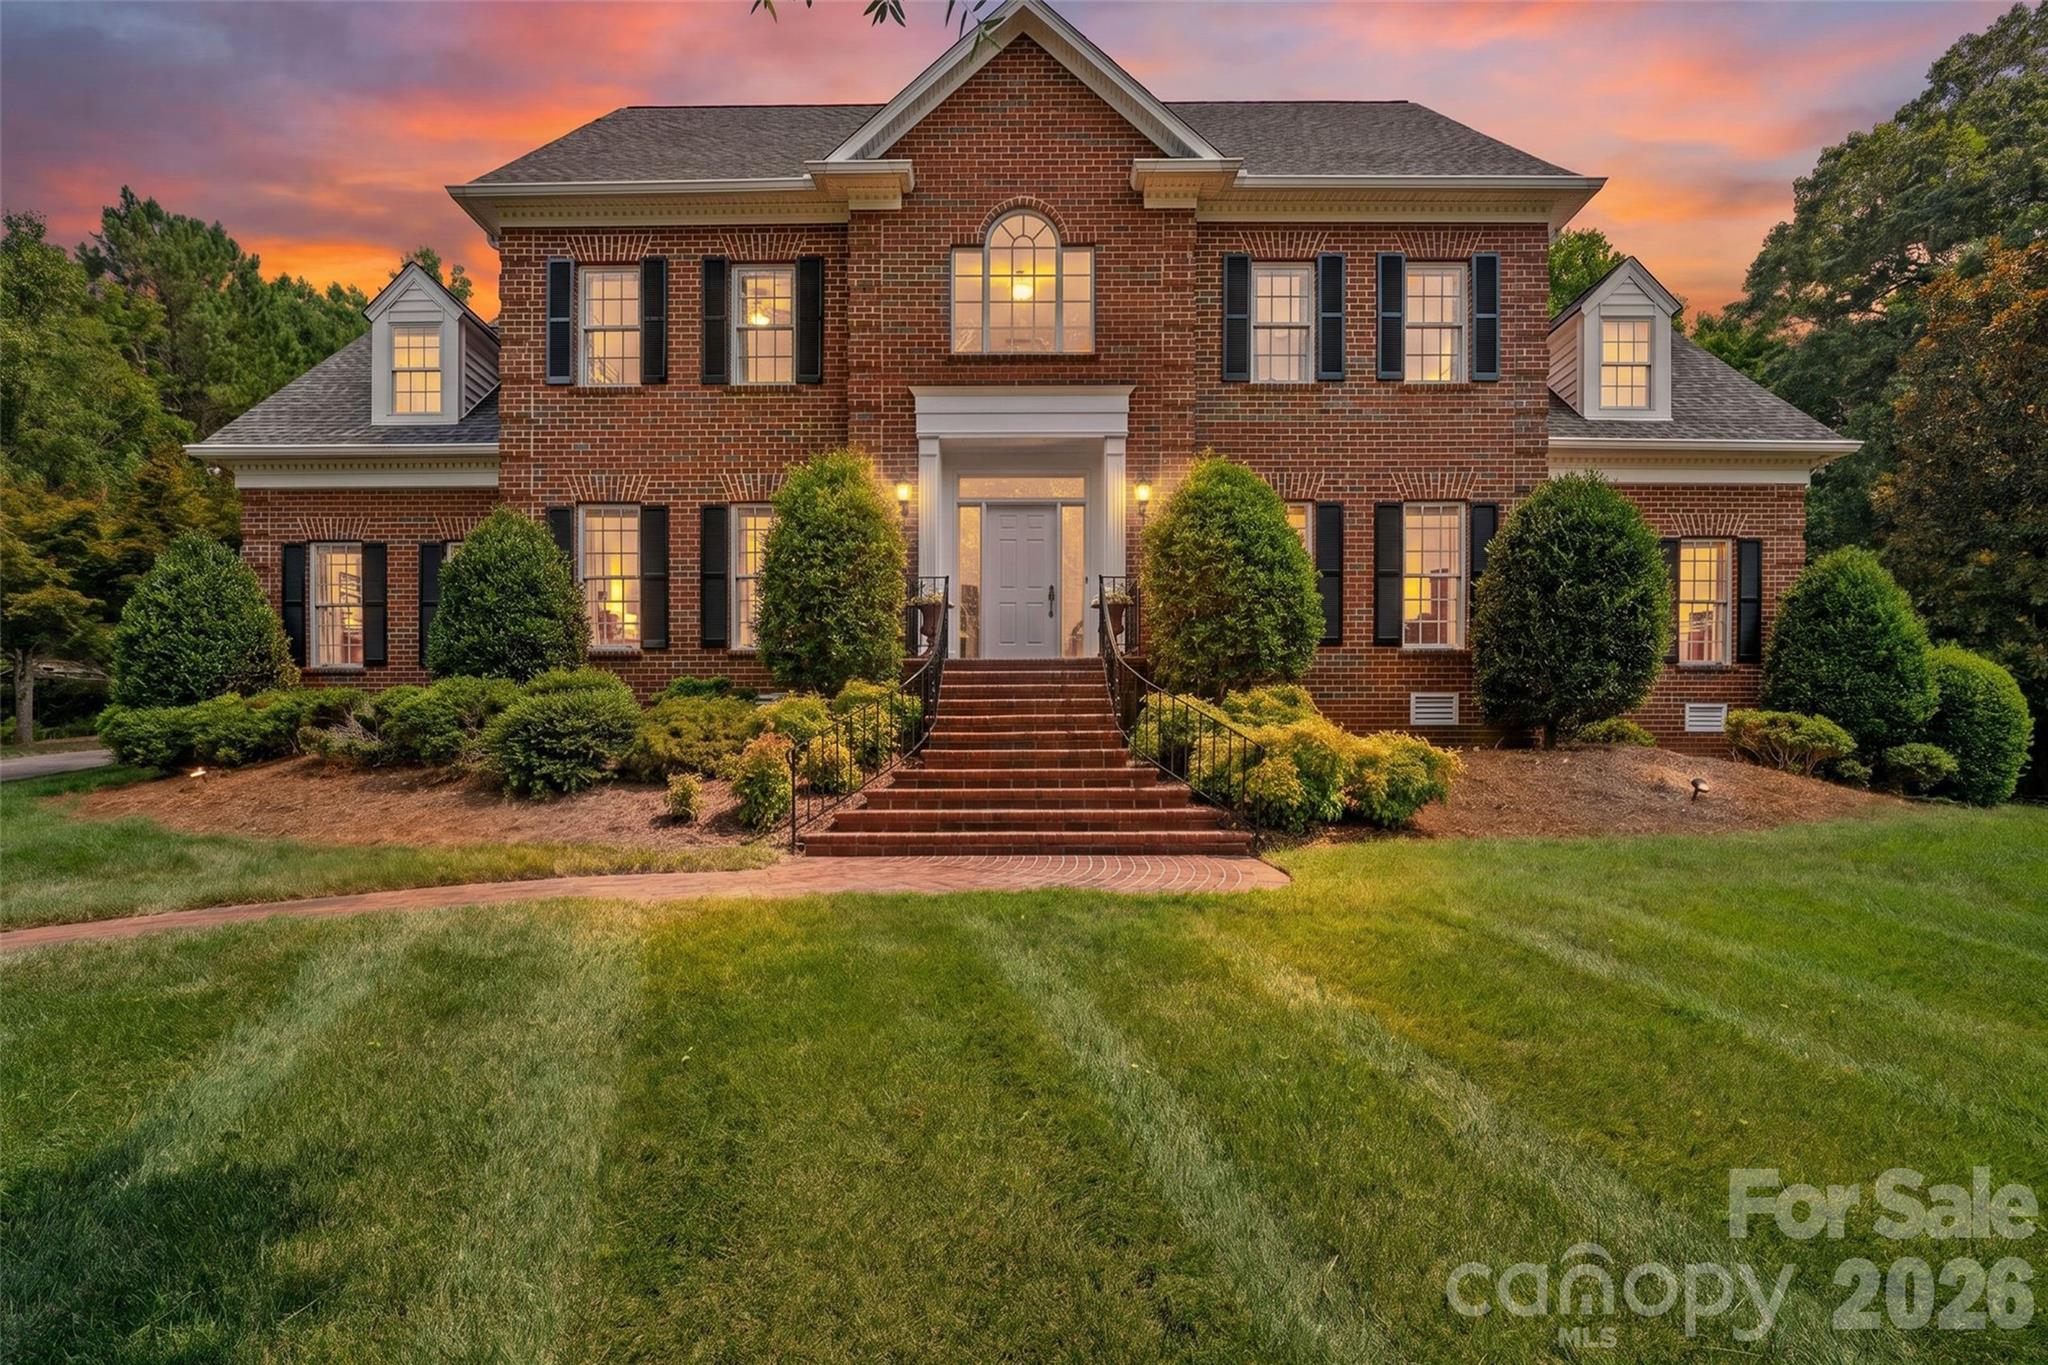
They just don’t make them like this anymore. Welcome home to 2976 Kaneland Court, a thoughtfully crafted all-brick estate perched on one of the most private, expansive lots in sought-after Harlinsdale. This home is designed for a life well-lived, offering intentional spaces to host, work, and play. The main level greets you with a picturesque grand stairwell, perfect for capturing family moments over the years. The dining room hosts eight guests or more, and flows to the sunny eat-in kitchen with ample storage, wall oven and microwave, 5 burner gas cooktop, walk-in pantry and large island. Whether you are finding focus in the quiet, office featuring built-in bookshelves, enjoying a morning coffee in the sunroom with oversized windows and gorgeous views of the mature landscaping all year long, or hosting friends around the wet bar and fireplace in the living room, every corner offers comfort and charm. The screened-in porch and guest room with full en-suite bathroom round out the lower level.  The primary bedroom rests upstairs with dual walk-in closets, luxurious bathroom with spacious walk-in shower, whirlpool tub, dual vanities and plenty of storage. Three more guest rooms and full bathroom with separate tub and shower are also found upstairs, along with additional walk-up attic access. Above the three car garage sits over 700 square feet of a secondary living area with its own bathroom, which can be used for a variety of needs. The yard is partially fenced, private, and full of 36 varieties of camellias and azaleas, along with mature maple trees. This exceptionally built home is a must-see in person. Please see attachments or reach out to the listing agent for the full list of features.
#4401947

Rock Hill

2976 Kaneland Court

6 Beds

4 Baths

4,587 Sq.Ft.

$1,200,000

MLS#: 4401947

 - property

Send a message

Message successfully sent.

Your message

What is 3 + 4 ?

Reason for contacting?

I agree to receive email communication and understand I can unsubscribe at any time.

I agree to be contacted by Prestino Advantage via call, email, and text for real estate services. To opt out, you can reply 'stop' at any time or reply 'help' for assistance. You can also click the unsubscribe link in the emails. Message and data rates may apply. Message frequency may vary. Privacy Policy

Sign Out

Virtual Assistant

Would you like to take the next step with this property? We can help you schedule a showing or virtual tour, or send you more details.

Yes, I would like more information.

Thank You for Your Reply, One of Our Agents will contact you as soon as possible

No, maybe later.

Thank you, you can always contact me via email, phone number or through the contact form.

Realhub AI

Lucy - Your AI-Powered Realtor

Update Your Temporary Password

Personalize your search

Enter your email and we'll notify you immediately when new listings match what you're looking for.

or enter email address

Already have an account ? Login here

Continue your home search

I agree to receive communications and understand I can unsubscribe at any time.

I agree to be contacted by Prestino Advantage via call, email, and text for real estate services. To opt out, you can reply 'stop' at any time or reply 'help' for assistance. You can also click the unsubscribe link in the emails. Message and data rates may apply. Message frequency may vary. Privacy Policy

Already have an account ? Login here

We use cookies

We use cookies primarily for analytics to enhance your experience. By accepting, you agree to our use of these cookies. You can manage your preferences or learn more about our cookies policy.