
Property
Beds
6
Full Baths
4
1/2 Baths
None
Year Built
1990
Sq.Footage
4,587
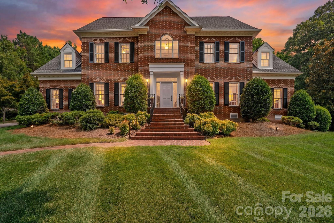
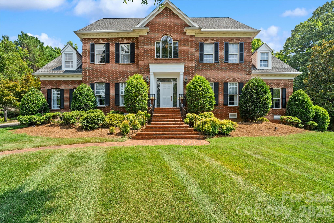
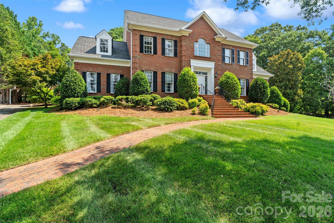
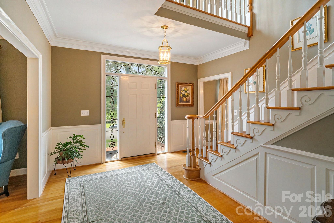
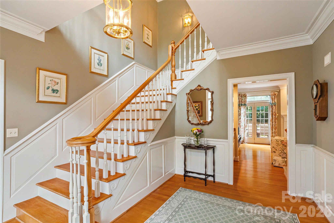
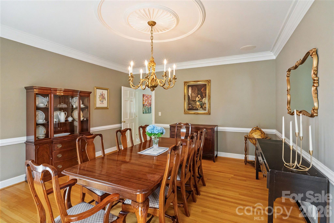
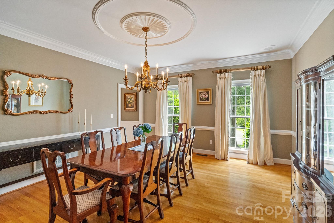
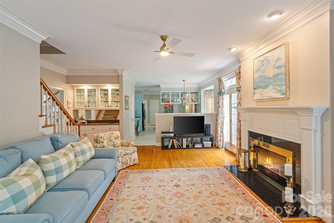
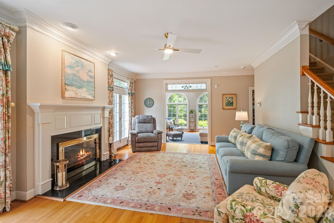
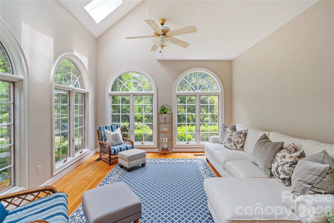
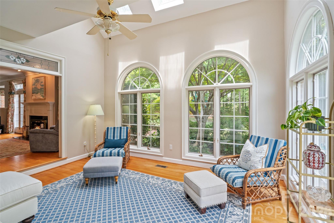
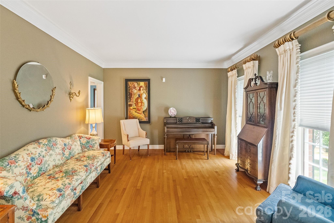
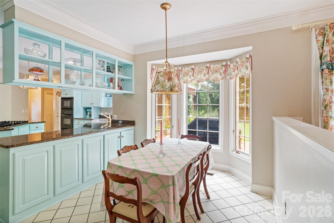
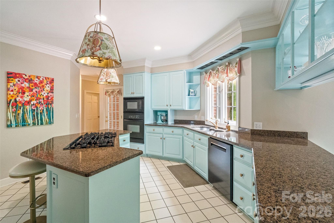
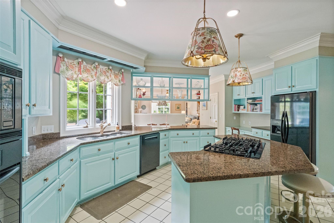
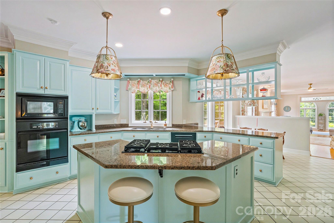
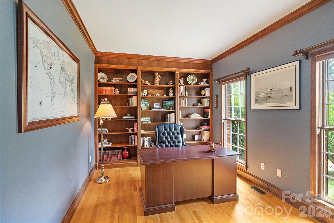
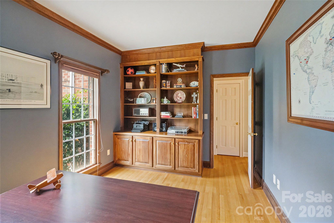
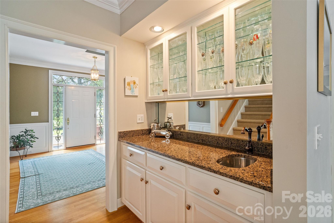
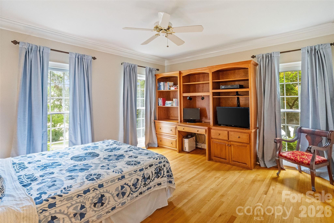
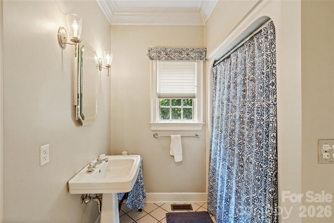
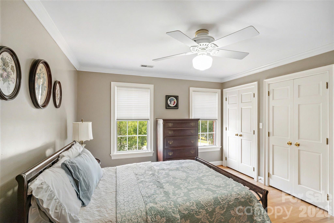
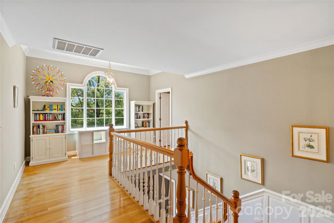
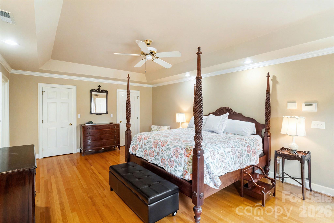
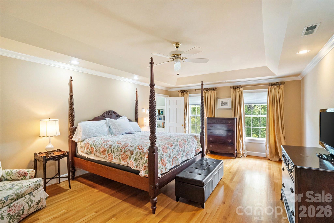
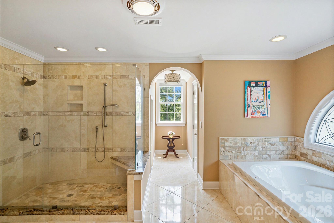
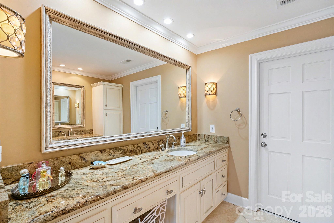
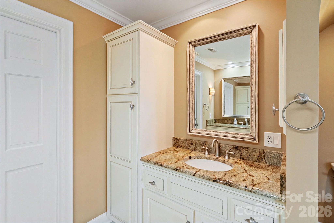
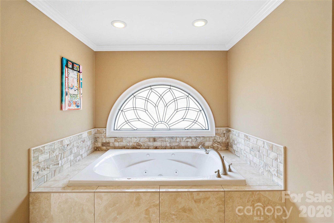
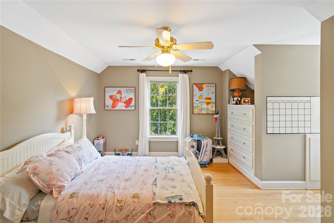
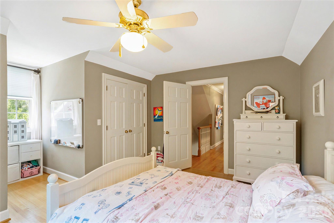
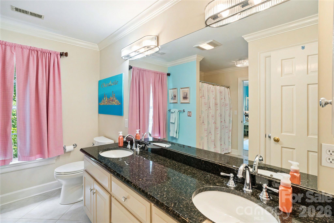
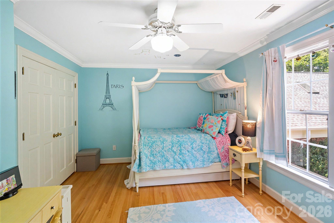
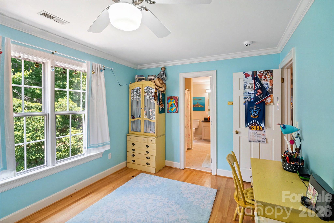
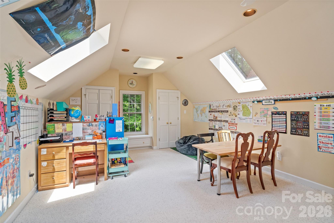
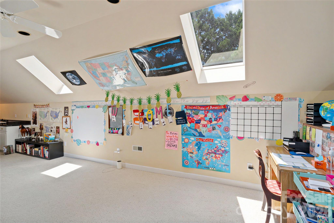
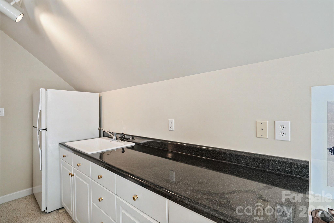
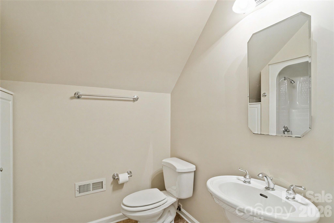
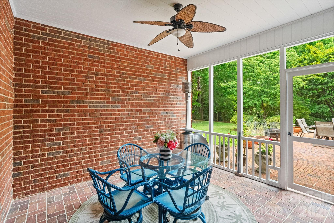
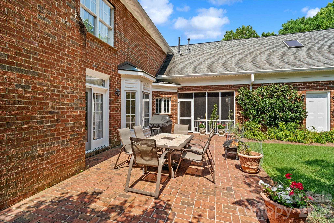
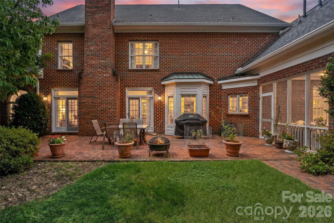
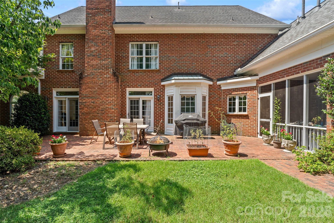
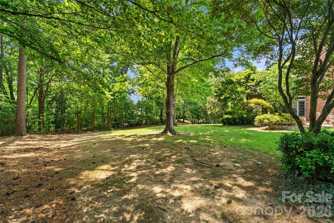
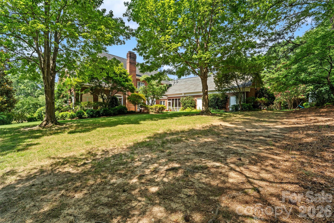
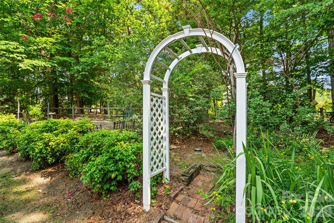
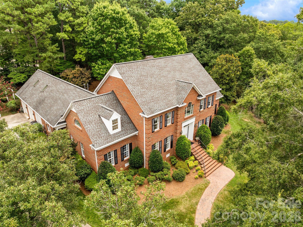
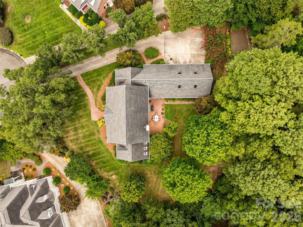
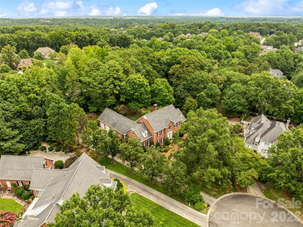
They just don’t make them like this anymore. Welcome home to 2976 Kaneland Court, a thoughtfully crafted all-brick estate perched on one of the most private, expansive lots in sought-after Harlinsdale. This home is designed for a life well-lived, offering intentional spaces to host, work, and play. The main level greets you with a picturesque grand stairwell, perfect for capturing family moments over the years. The dining room hosts eight guests or more, and flows to the sunny eat-in kitchen with ample storage, wall oven and microwave, 5 burner gas cooktop, walk-in pantry and large island. Whether you are finding focus in the quiet, office featuring built-in bookshelves, enjoying a morning coffee in the sunroom with oversized windows and gorgeous views of the mature landscaping all year long, or hosting friends around the wet bar and fireplace in the living room, every corner offers comfort and charm. The screened-in porch and guest room with full en-suite bathroom round out the lower level. The primary bedroom rests upstairs with dual walk-in closets, luxurious bathroom with spacious walk-in shower, whirlpool tub, dual vanities and plenty of storage. Three more guest rooms and full bathroom with separate tub and shower are also found upstairs, along with additional walk-up attic access. Above the three car garage sits over 700 square feet of a secondary living area with its own bathroom, which can be used for a variety of needs. The yard is partially fenced, private, and full of 36 varieties of camellias and azaleas, along with mature maple trees. This exceptionally built home is a must-see in person. Please see attachments or reach out to the listing agent for the full list of features.
Features & Amenities
Interior
-
Other Interior Features
Breakfast Bar, Built-in Features, Entrance Foyer, Kitchen Island, Walk-In Closet(s), Pantry
-
Total Bedrooms
6
-
Bathrooms
4
-
Above Grade Finished Area
4587.0
-
Basement YN
NO
-
Cooling YN
YES
-
Cooling
Ceiling Fan(s), Central Air
-
Fireplace YN
YES
-
Heating YN
YES
-
Heating
Central, Natural Gas
-
Pet friendly
N/A
Exterior
-
Garage
Yes
-
Garage spaces
3
-
Construction Materials
Brick
-
Parking
Driveway, Garage Faces Side
-
Patio and Porch Features
Patio, Rear Porch, Screened
-
Pool
No
Area & Lot
-
Lot Features
Cul-De-Sac
-
Property Type
Residential
-
Property Sub Type
Single Family Residence
Price
-
Sales Price
$1,200,000
-
Sq. Footage
4,587
-
Price/SqFt
$261
HOA
-
Association
YES
-
Association Fee
$250
-
Association Fee Frequency
Annually
-
Association Fee Includes
N/A
School District
-
Elementary School
India Hook
-
Middle School
Dutchman Creek
-
High School
Rock Hill
Property Features
-
New Construction
NO
-
Accessibility Features
Therapeutic Whirlpool
-
Senior Community YN
NO
-
Sewer
Public Sewer
-
Water Source
Public
Schedule a Showing
Showing scheduled successfully.
Mortgage calculator
Estimate your monthly mortgage payment, including the principal and interest, property taxes, and HOA. Adjust the values to generate a more accurate rate.
Your payment
Principal and Interest:
$
Property taxes:
$
HOA fees:
$
Total loan payment:
$
Total interest amount:
$
Location
County
York
Elementary School
India Hook
Middle School
Dutchman Creek
High School
Rock Hill
Listing Courtesy of Abigail Wilson , Howard Hanna Allen Tate Rock Hill
RealHub Information is provided exclusively for consumers' personal, non-commercial use, and it may not be used for any purpose other than to identify prospective properties consumers may be interested in purchasing. All information deemed reliable but not guaranteed and should be independently verified. All properties are subject to prior sale, change or withdrawal. RealHub website owner shall not be responsible for any typographical errors, misinformation, misprints and shall be held totally harmless.

Agent
Mitch Totherow
Call Mitch today to schedule a private showing.

* Listings on this website come from the FMLS IDX Compilation and may be held by brokerage firms other than the owner of this website. The listing brokerage is identified in any listing details. Information is deemed reliable but is not guaranteed. If you believe any FMLS listing contains material that infringes your copyrighted work please click here to review our DMCA policy and learn how to submit a takedown request.© 2024 FMLS.
Related Properties
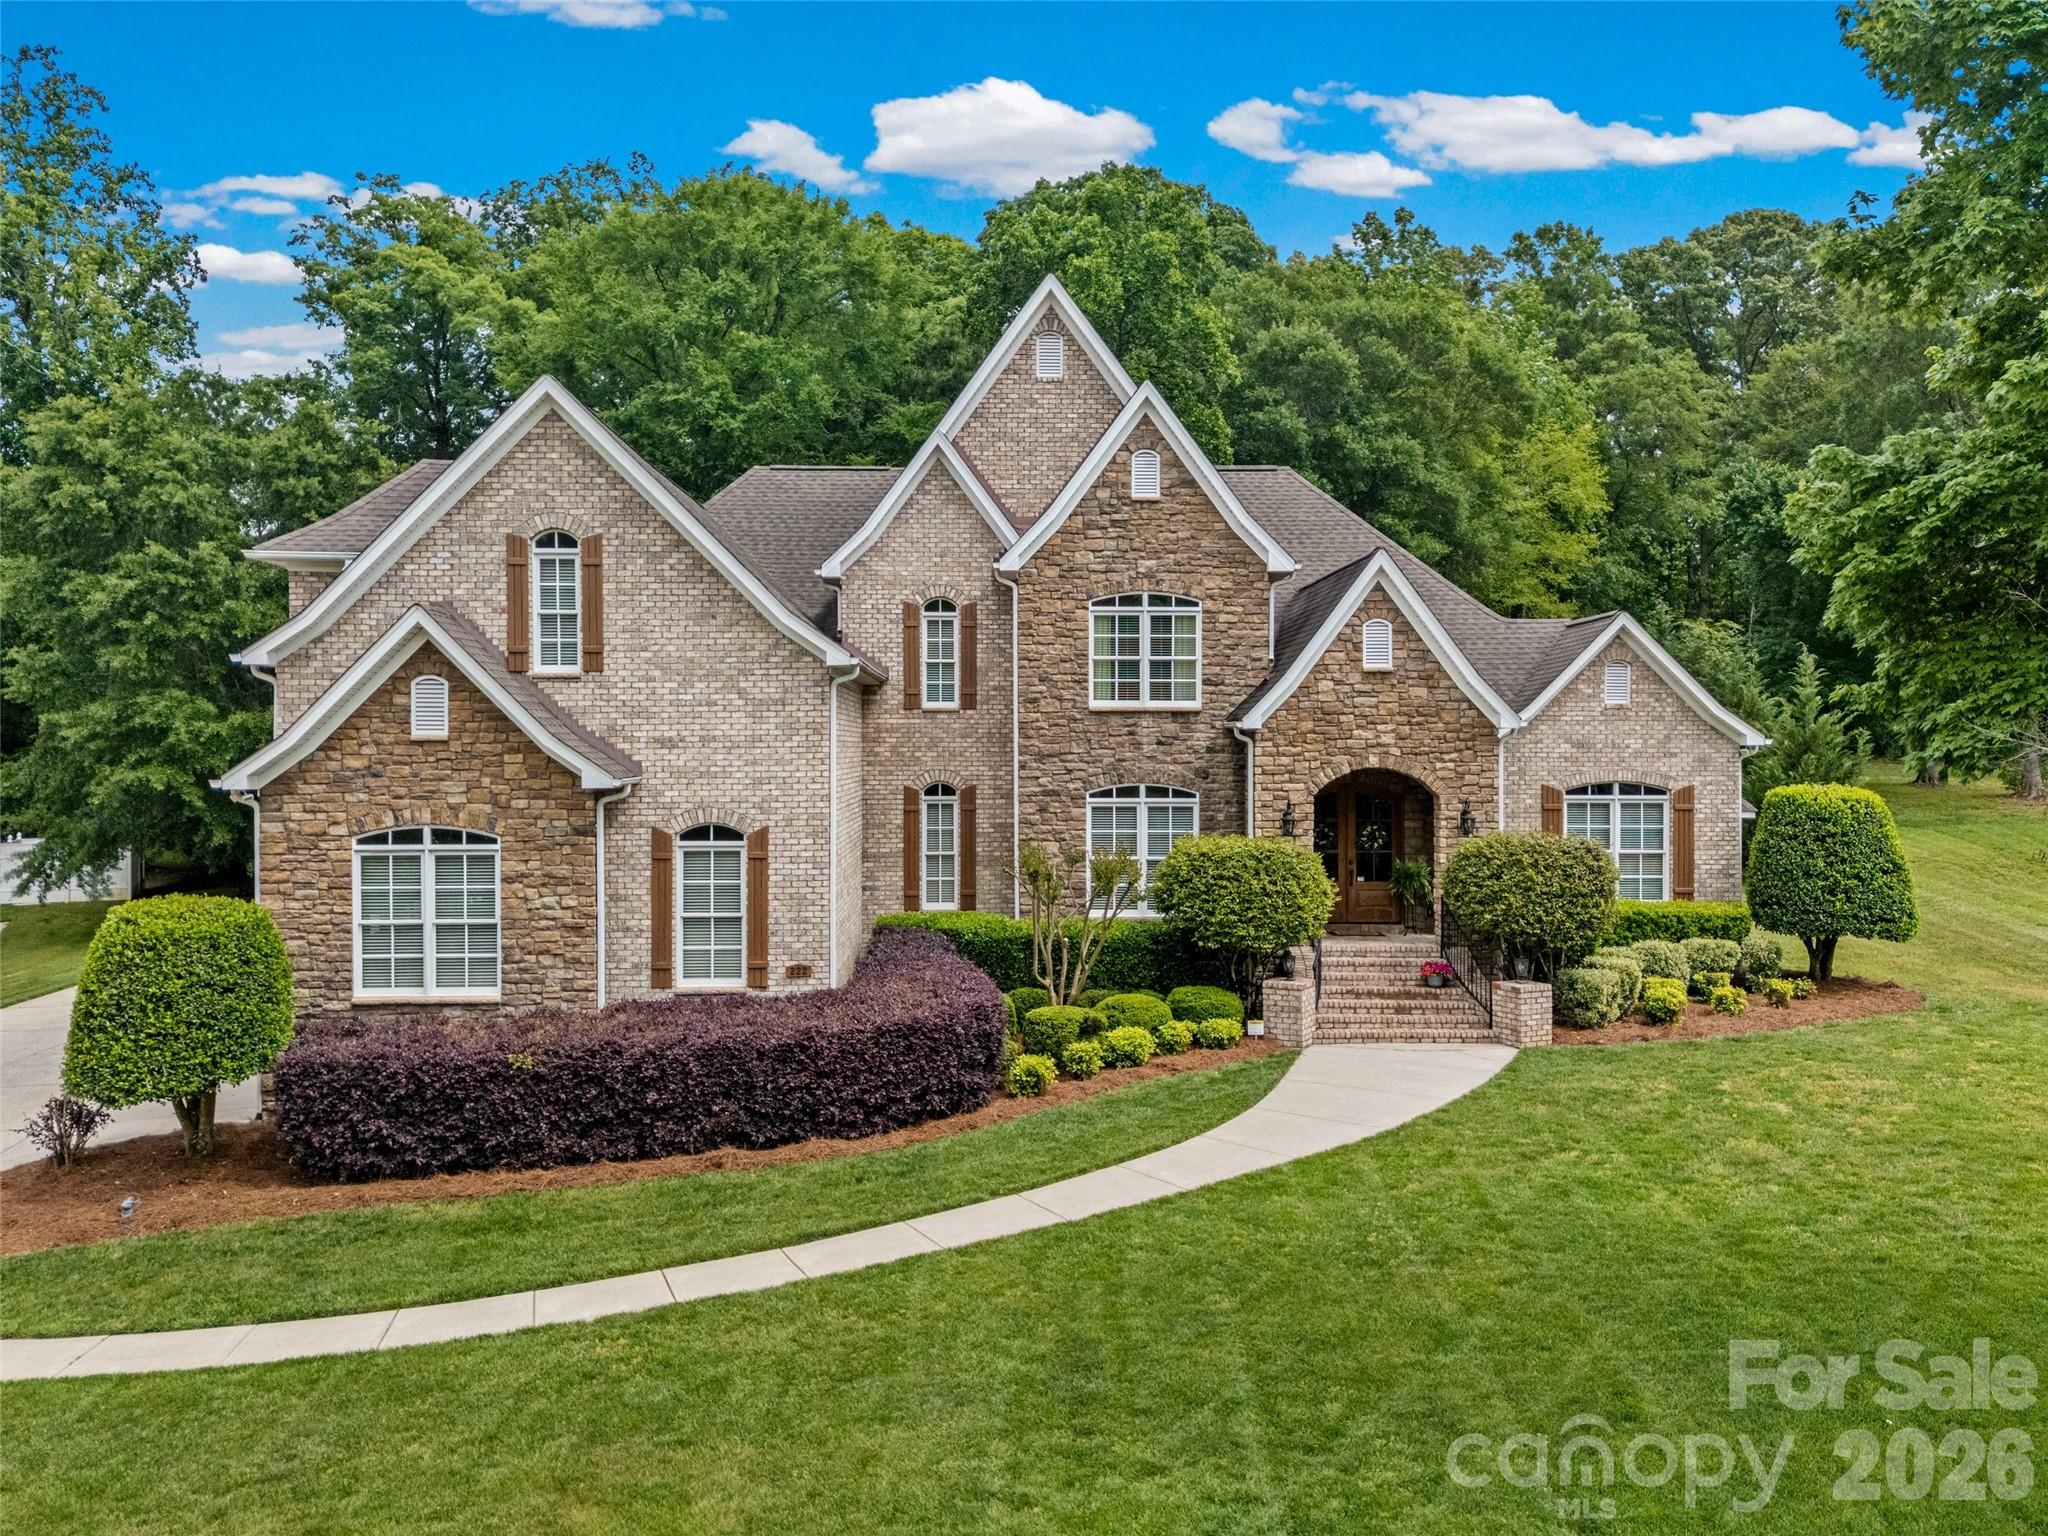
Rock Hill
222 Lord Dunluce Street
4 Beds
3 Baths
5,233 Sq.Ft.
$1,085,000
MLS#: 4374854
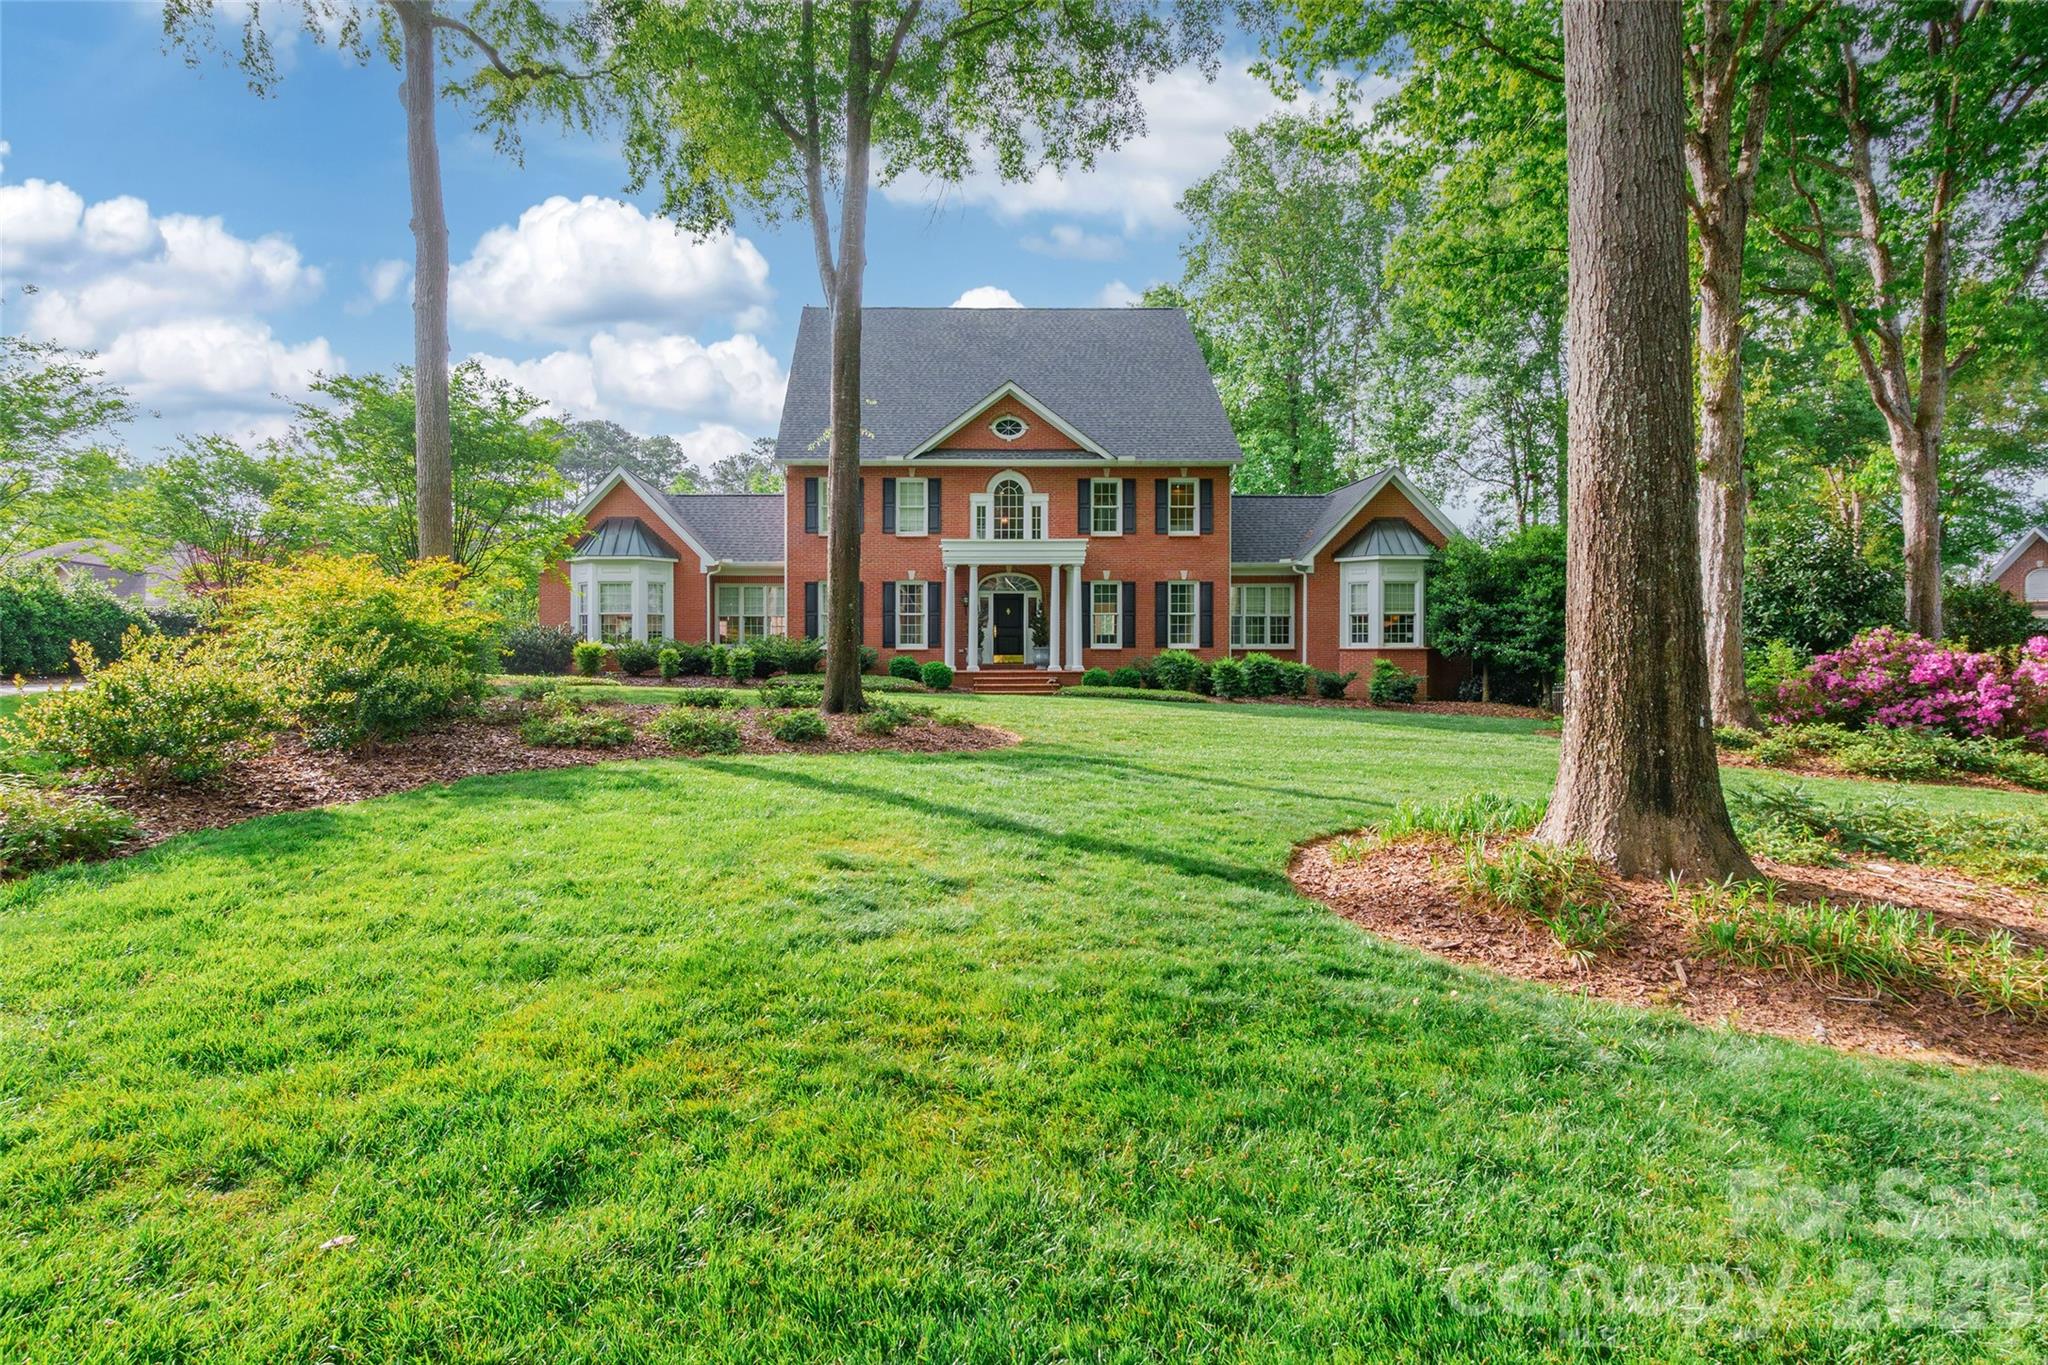
Rock Hill
1528 Blanchard Bend
4 Beds
3 Baths
5,028 Sq.Ft.
$998,900
MLS#: 4369142
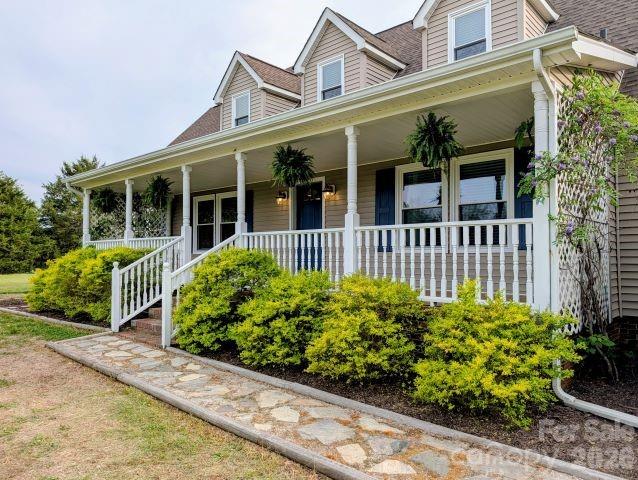
Rock Hill
577 Redwood Road
4 Beds
3 Baths
3,400 Sq.Ft.
$1,175,000
MLS#: 4393106
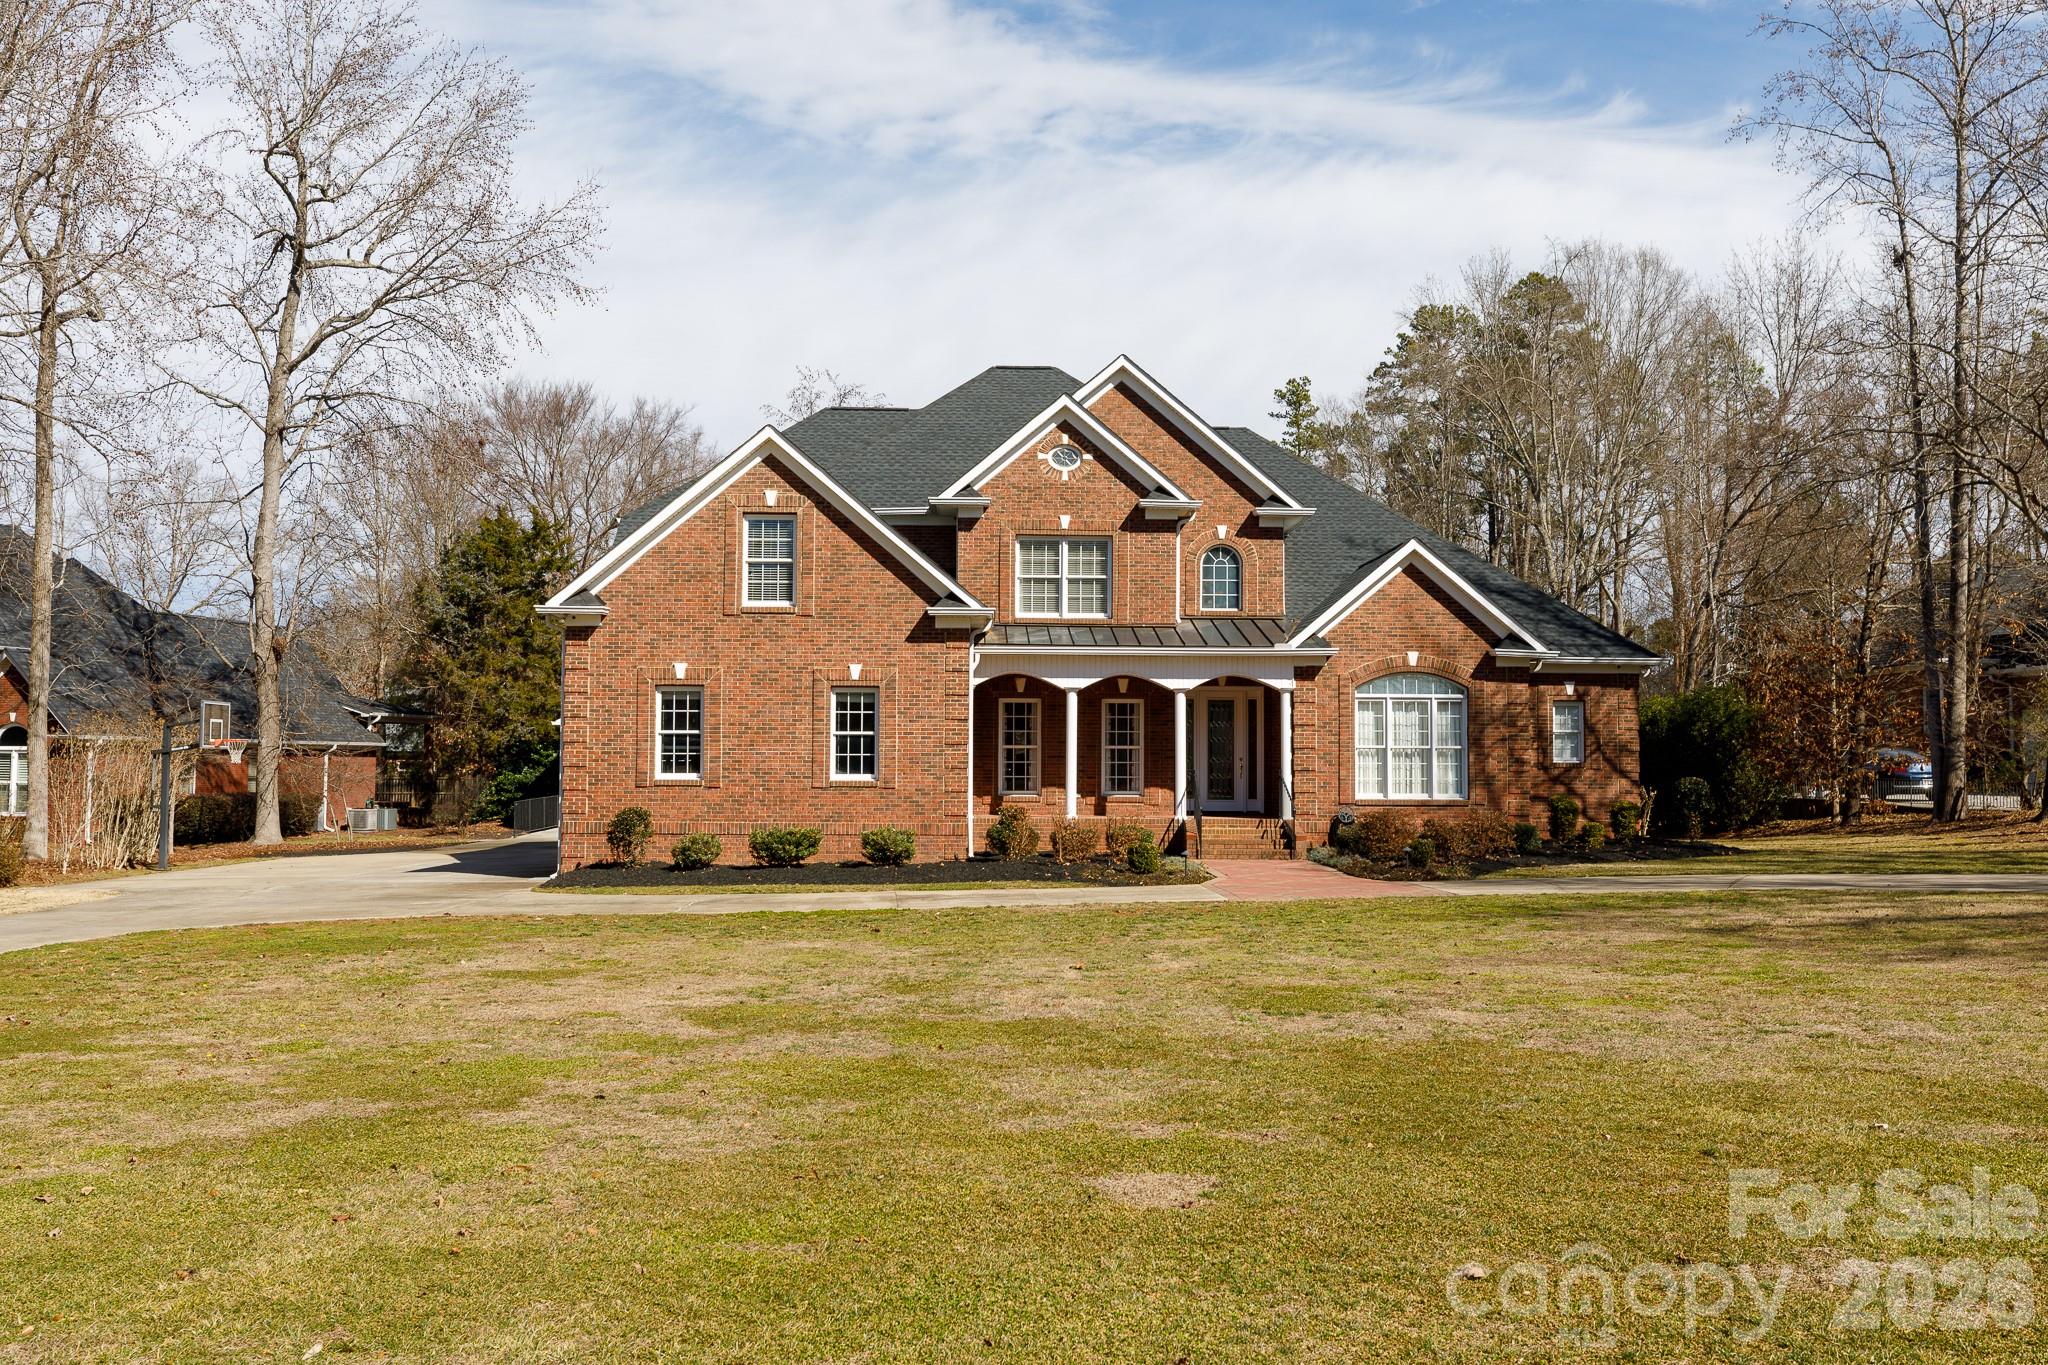
Rock Hill
1568 Blanchard Bend
4 Beds
3 Baths
4,269 Sq.Ft.
$1,200,000
MLS#: 4346882
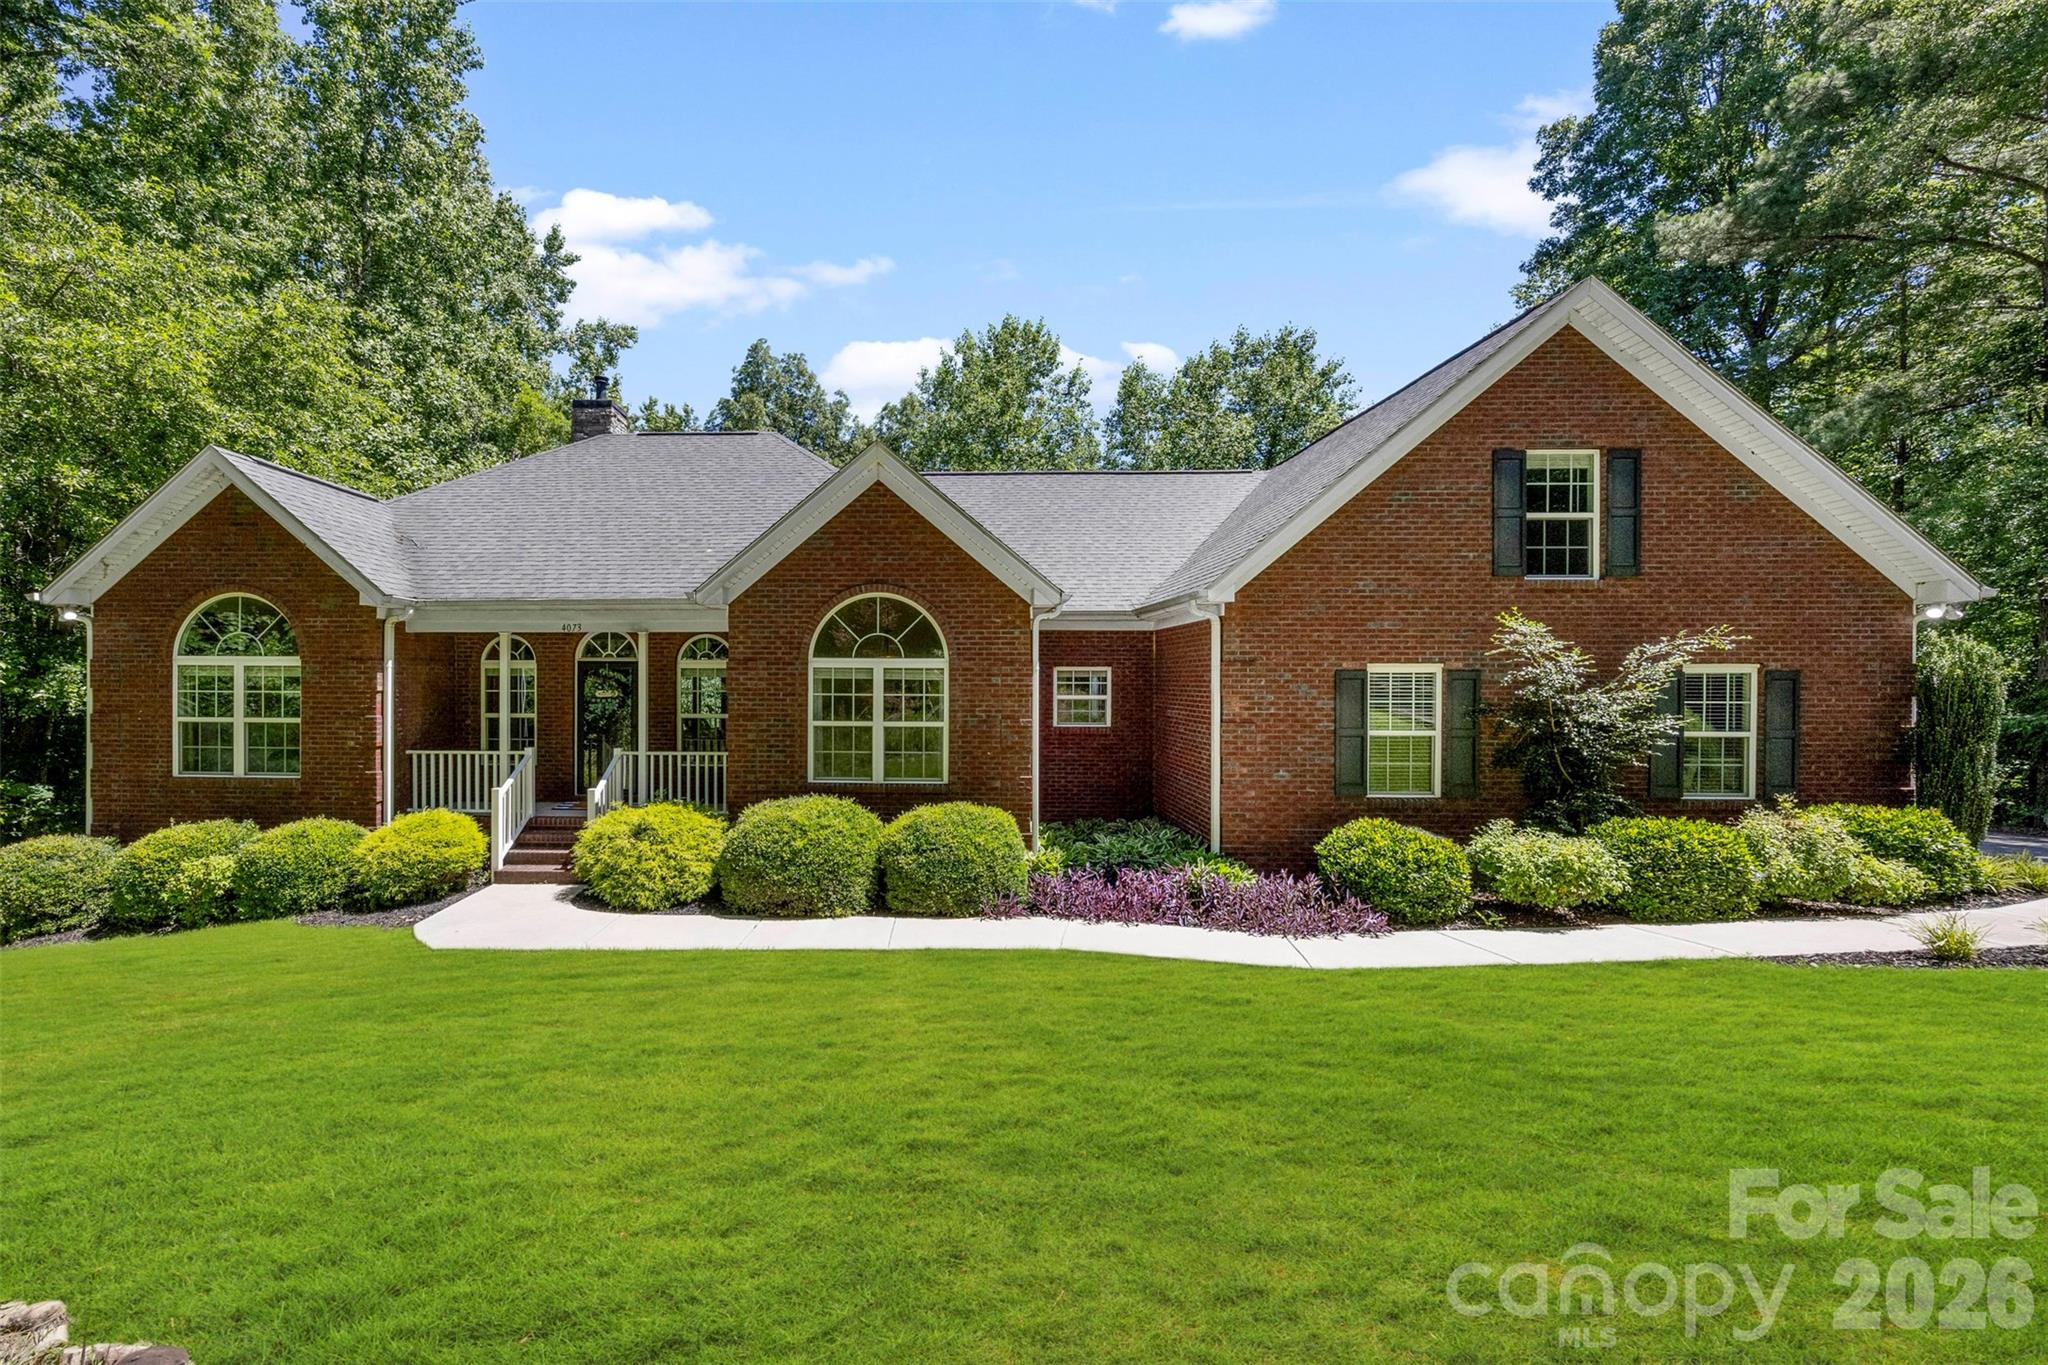
Rock Hill
4073 MCconnells Highway
3 Beds
2 Baths
2,563 Sq.Ft.
$1,175,000
MLS#: 4389490
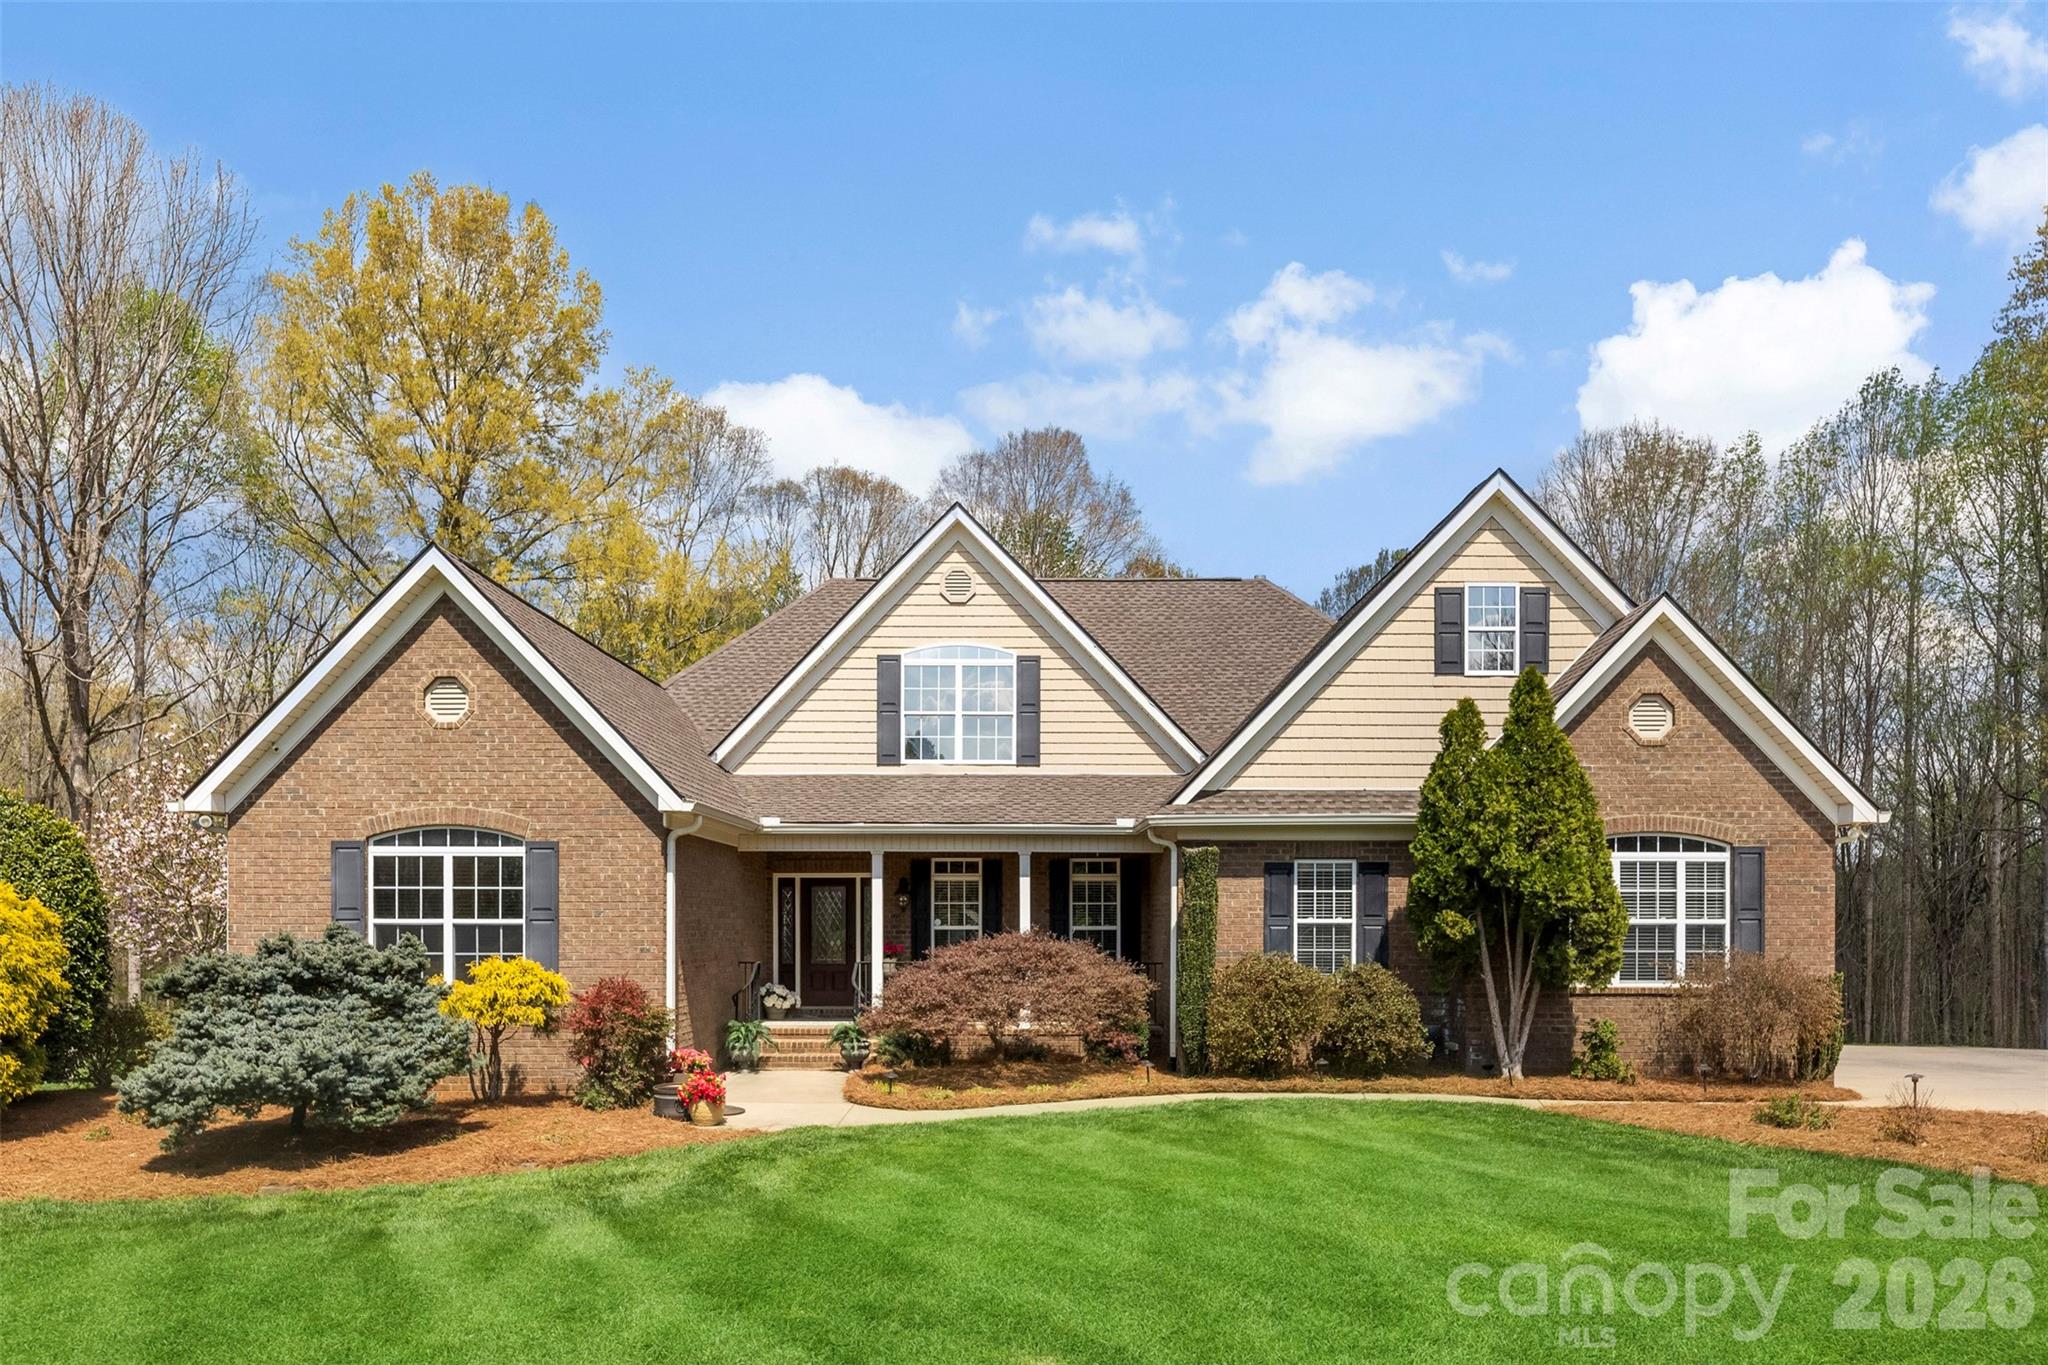
Rock Hill
620 Garden Hill Court
4 Beds
3 Baths
3,801 Sq.Ft.
$1,180,000
MLS#: 4356152
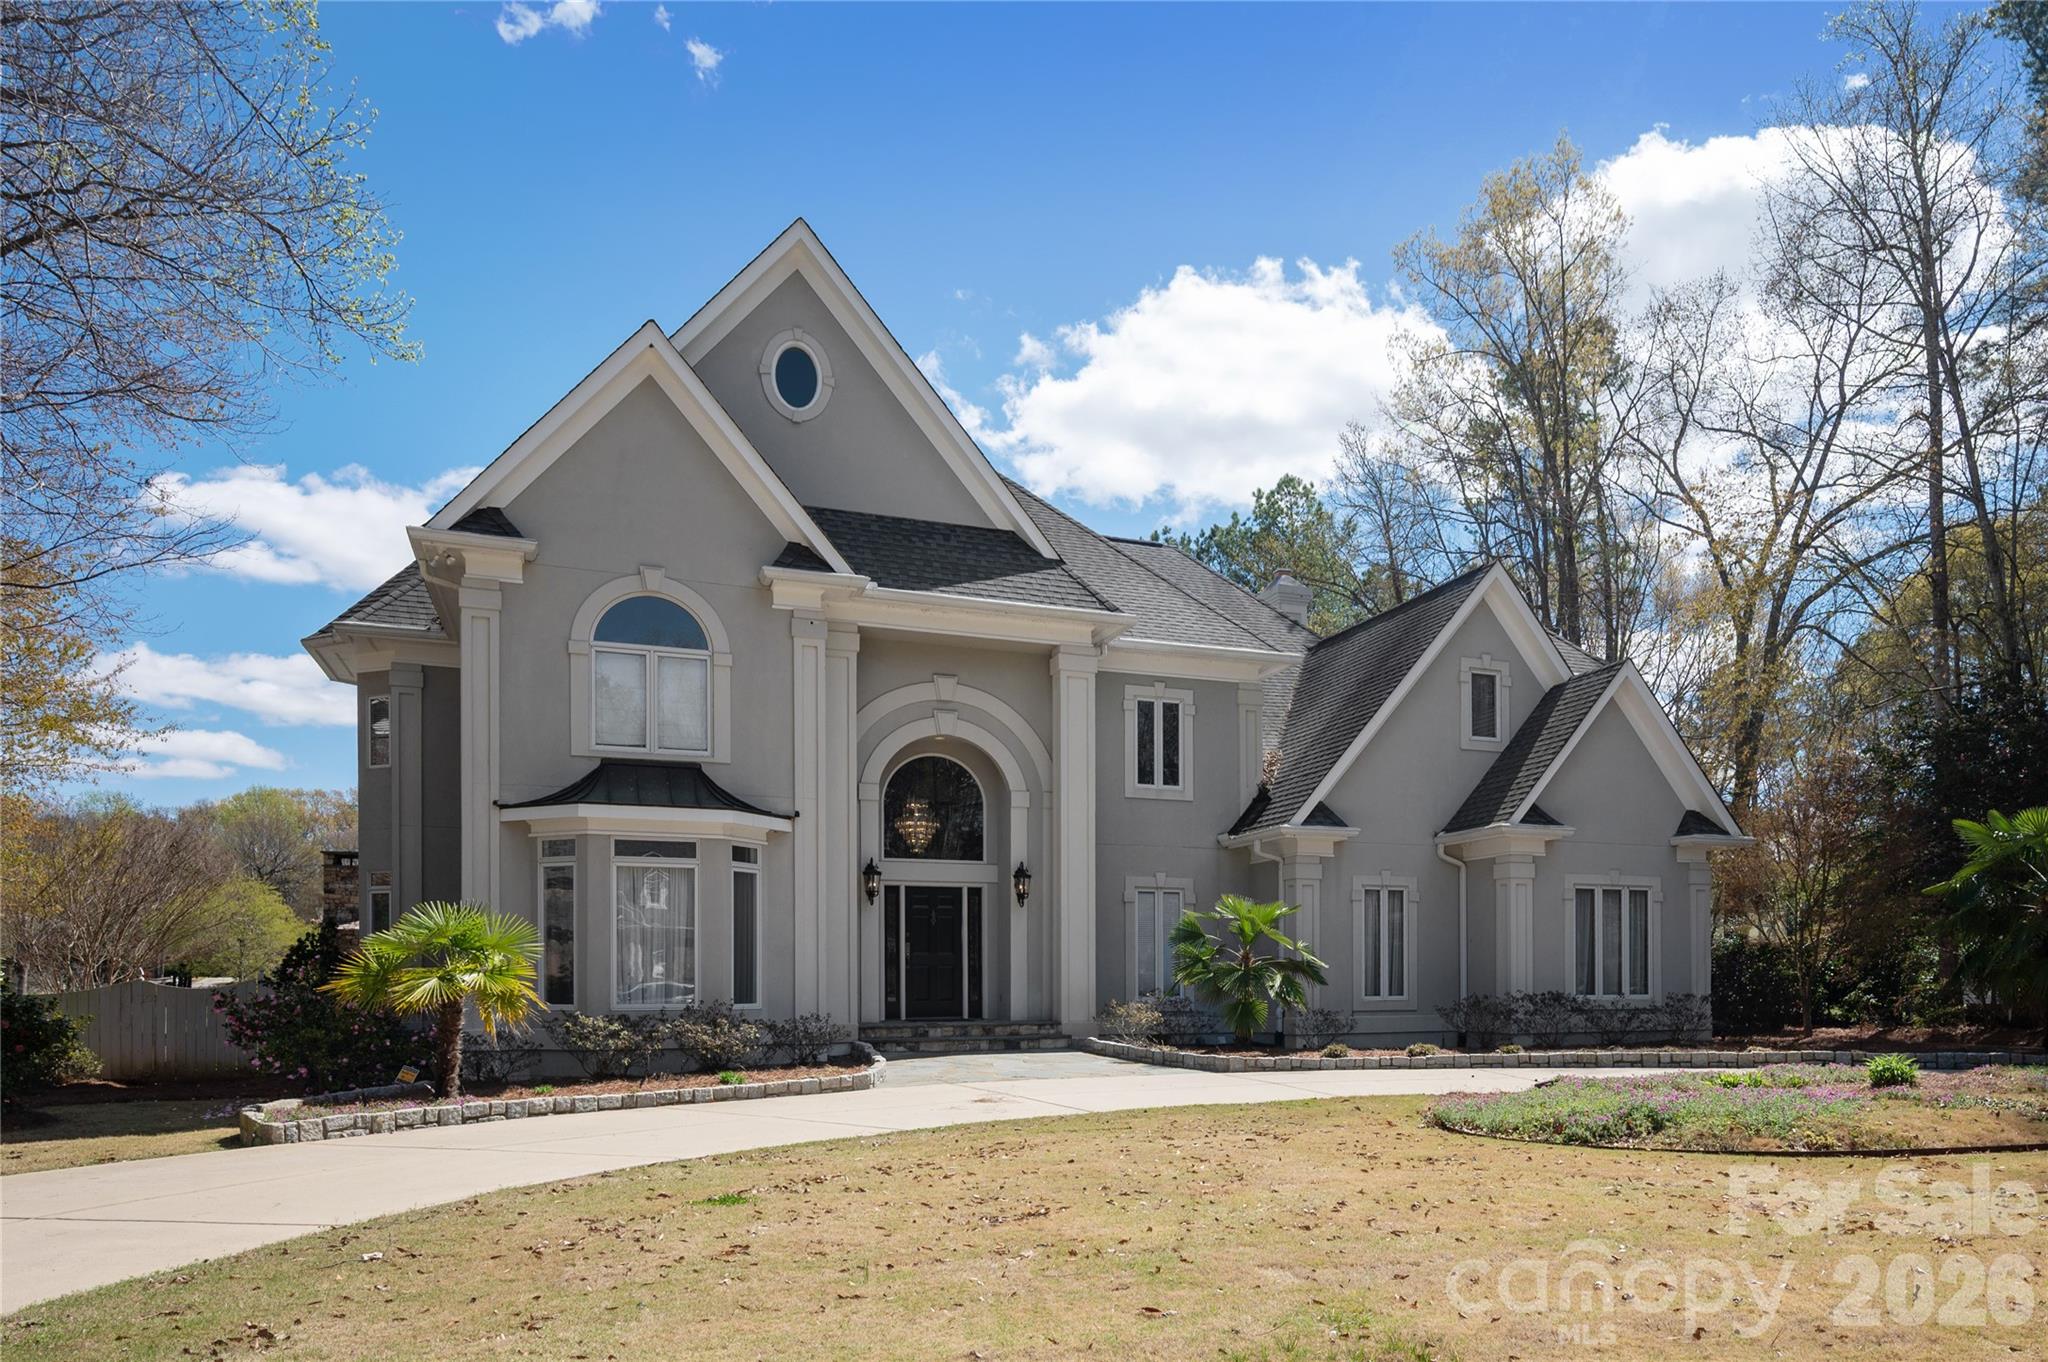
Rock Hill
1873 Farrow Drive
4 Beds
3 Baths
4,757 Sq.Ft.
$1,025,000
MLS#: 4358682
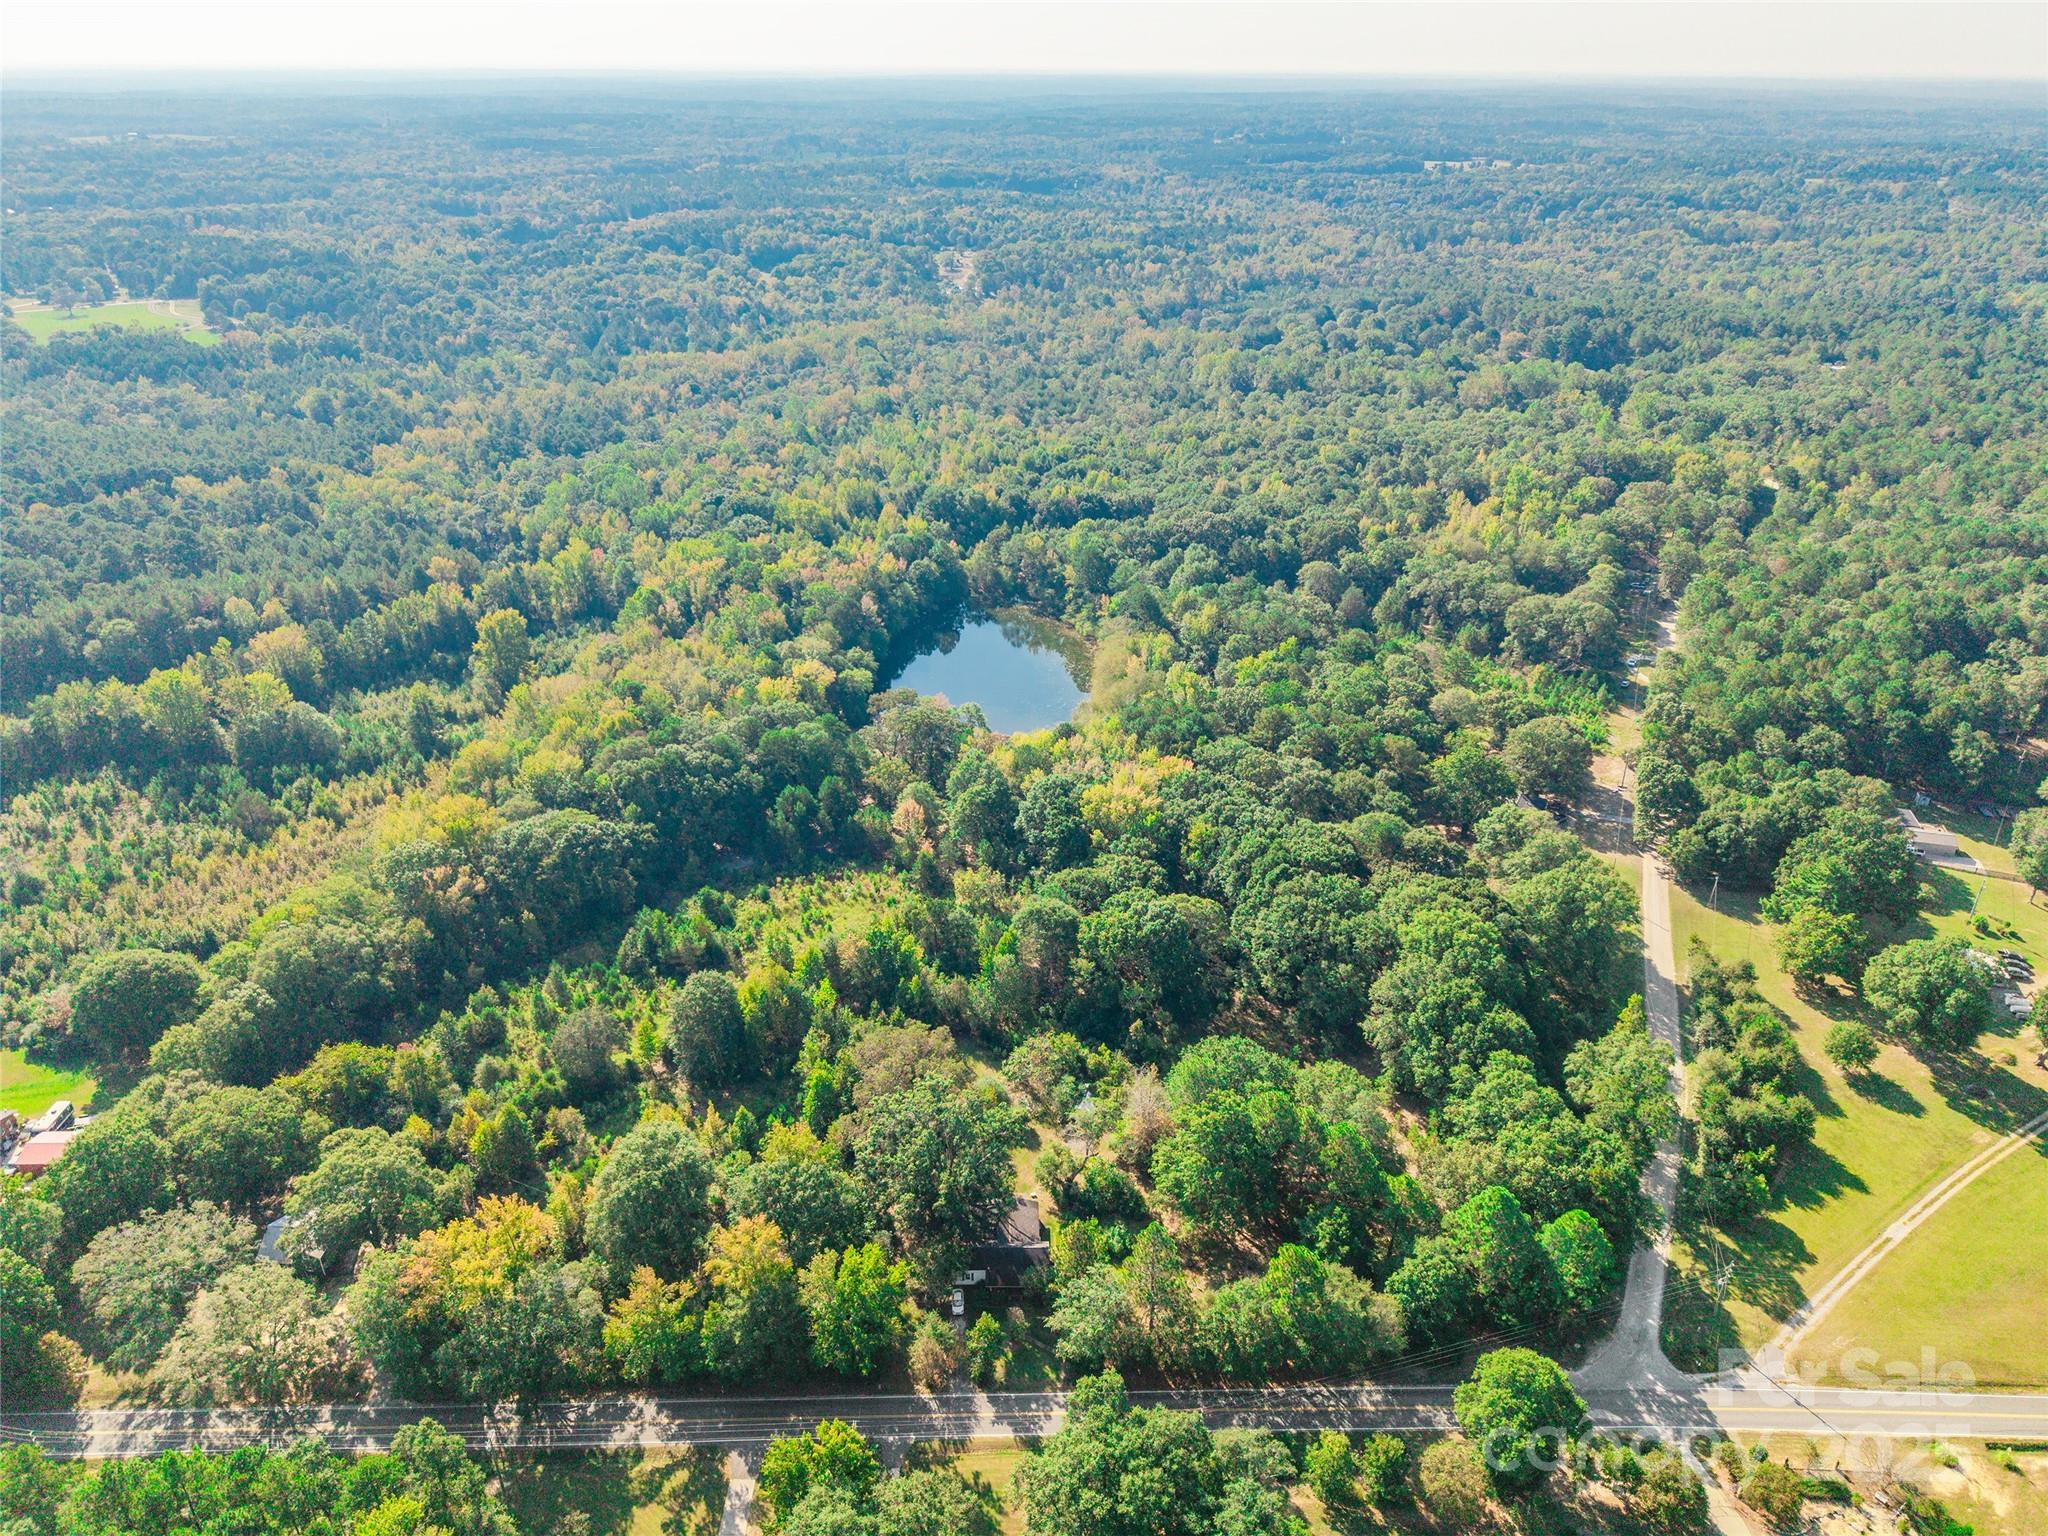
Rock Hill
1652 Barringer Road
2 Beds
1 Baths
1,933 Sq.Ft.
$1,199,900
MLS#: 4306952
