

Property
Beds
3
Full Baths
3
1/2 Baths
None
Year Built
2016
Sq.Footage
2,359
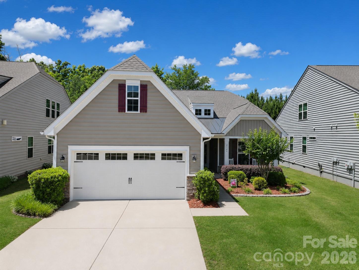
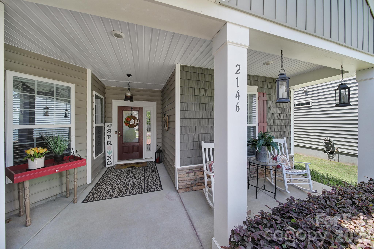
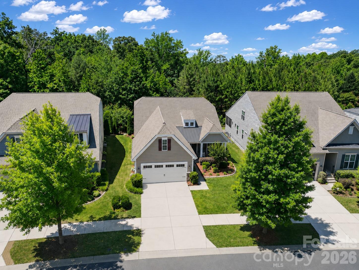
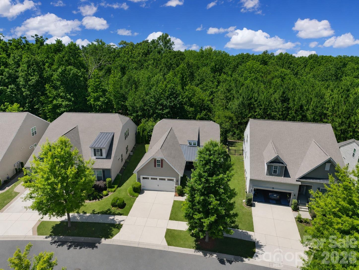
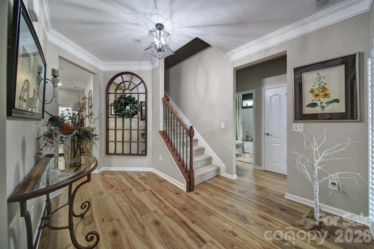
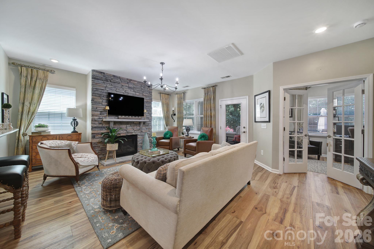
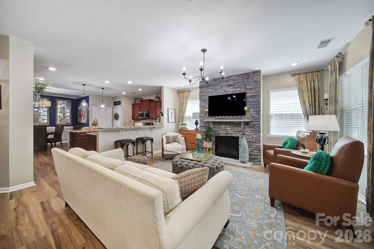
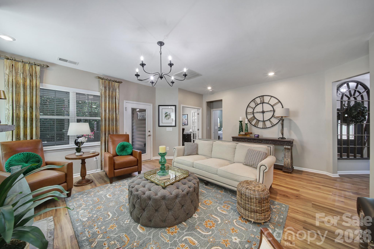
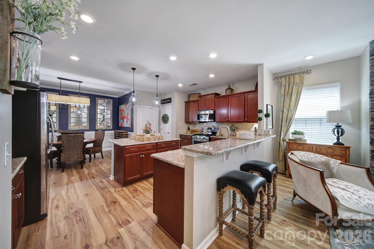
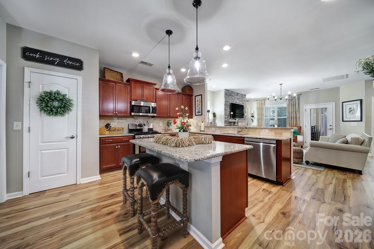
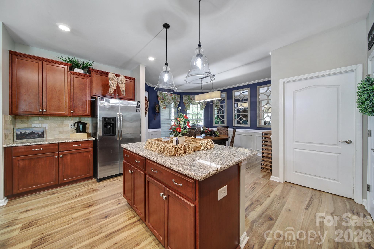
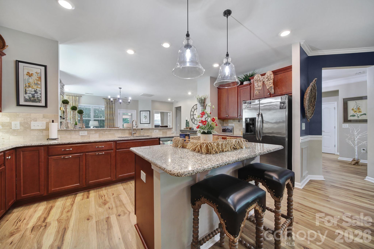
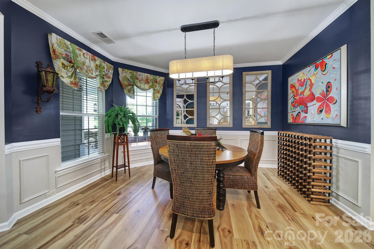
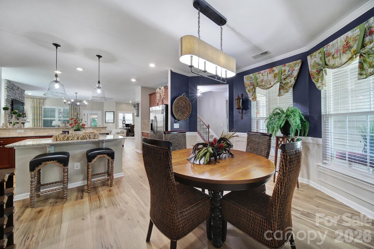
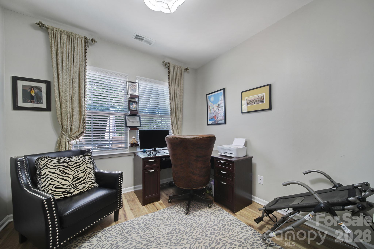
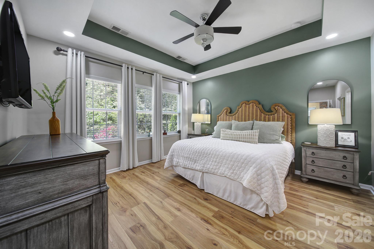
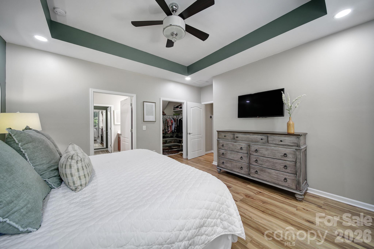
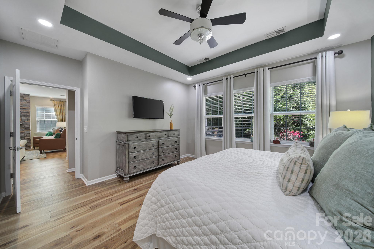
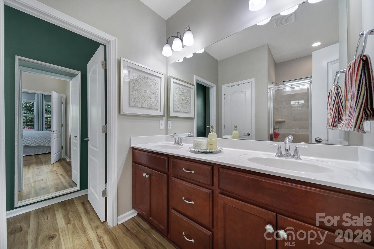
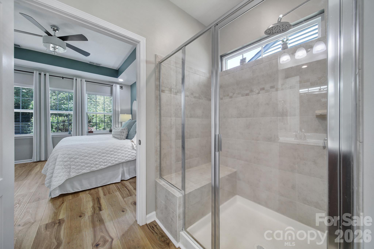
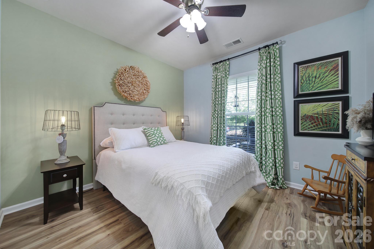
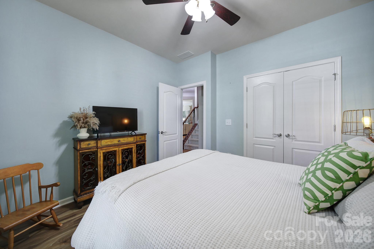
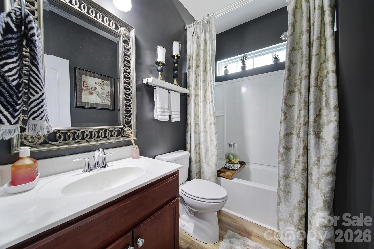
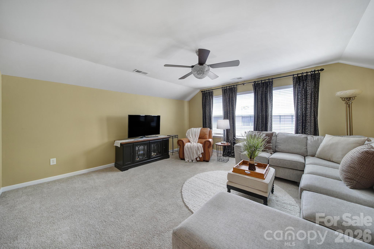
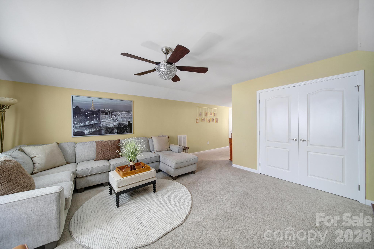
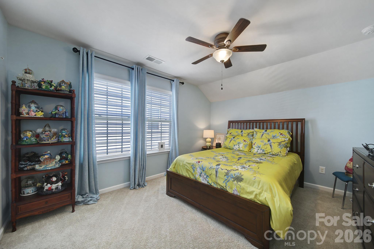
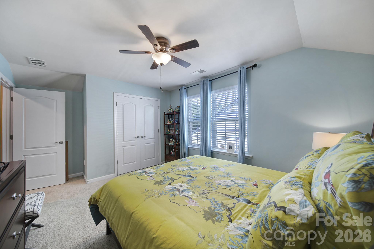
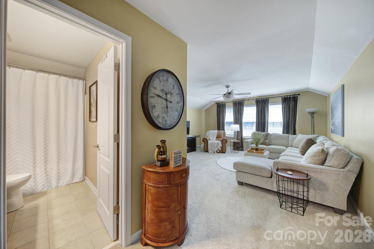
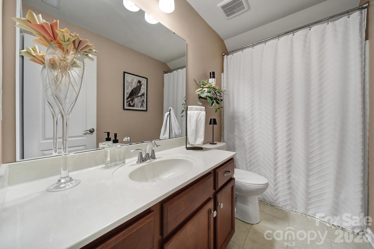
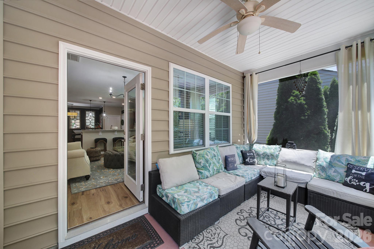
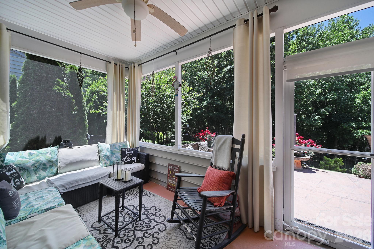
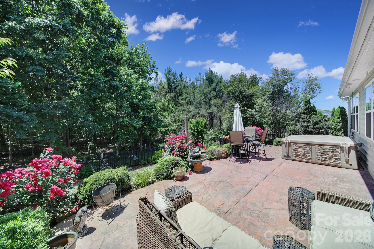
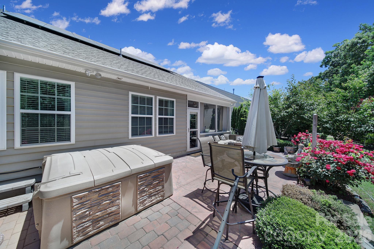
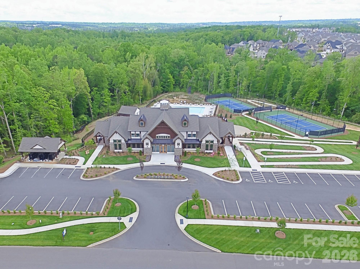
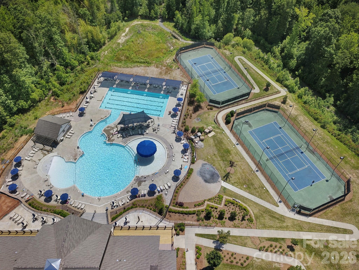
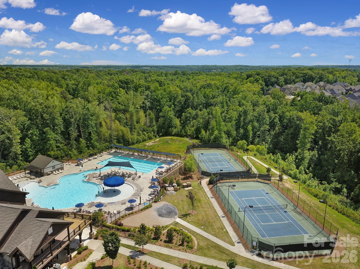
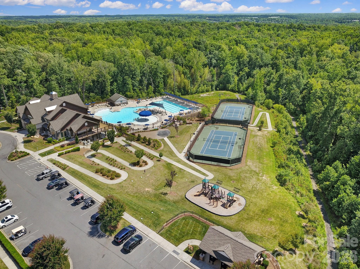
Prepare to fall in love with this beautifully upgraded 3-bedroom, 3-bathroom 1.5-story home offering the perfect blend of comfort, style, and outdoor living. From the inviting covered front porch to the private fenced backyard oasis, every detail has been thoughtfully designed for everyday living and entertaining. Step inside to discover luxury vinyl plank flooring throughout the main level, creating a seamless and modern feel. The spacious open-concept layout flows effortlessly into the upgraded chef’s kitchen, featuring premium finishes, abundant cabinetry, large island, countertops, and plenty of space for cooking, gathering, and hosting. The primary suite offers a relaxing retreat with a massive walk-in closet and beautiful master bathroom. While the two additional bedrooms have two full bathrooms nearby to provide flexibility for guests, family, or a home office setup. Private home office with elegant French doors offers the perfect blend of functionality and style — ideal for working from home, studying, or creating a quiet retreat. The glass-paneled doors provide added privacy while allowing natural light to flow throughout the space. Outdoor living truly shines with multiple entertainment spaces, including an enclosed and screened back porch perfect for year-round enjoyment. Relax under the stars in the hot tub or entertain guests on the stunning stamped concrete patio and separate paver patio, all surrounded by the privacy of a fully fenced and wooded private backyard. Exceptional storage throughout, designed to keep everyday living organized and clutter-free. Enhancing the home's curb appeal, customizable Govee outdoor lighting adds a modern touch to the front exterior. Perfect for everyday ambience, holiday displays, or special occasions, the smart lighting system offers vibrant colors, programmable settings, and convenient app-controlled features to make the home stand out day and night. All in the highly desirable Waterside at the Catawba community located within the award-winning Fort Mill School District with resort-style community amenities including 2 pools, fitness center, tennis courts, walking trails, and kayak launch.
Features & Amenities
Interior
-
Total Bedrooms
3
-
Bathrooms
3
-
Above Grade Finished Area
2359.0
-
Basement YN
NO
-
Cooling YN
YES
-
Cooling
Ceiling Fan(s), Central Air, Electric
-
Fireplace YN
YES
-
Heating YN
YES
-
Heating
Central, Forced Air, Natural Gas
-
Pet friendly
N/A
Exterior
-
Garage
Yes
-
Garage spaces
2
-
Construction Materials
Stone Veneer
-
Parking
Driveway, Garage Door Opener, Garage Faces Front
-
Patio and Porch Features
Covered, Enclosed, Patio
-
Pool
No
Area & Lot
-
Lot Features
Level, Private, Wooded
-
Property Type
Residential
-
Property Sub Type
Single Family Residence
-
Architectural Style
Traditional
Price
-
Sales Price
$564,900
-
Sq. Footage
2, 359
-
Price/SqFt
$239
HOA
-
Association
Yes
-
Association Fee
$300
-
Association Fee Frequency
Quarterly
-
Association Fee Includes
N/A
School District
-
Elementary School
River Trail
-
Middle School
Forest Creek
-
High School
Catawba Ridge
Property Features
-
New Construction
NO
-
Association Amenities
Trail(s)
-
Foundation Details
Slab
-
Senior Community YN
NO
-
Sewer
Public Sewer
-
Water Source
Public
Schedule a Showing
Showing scheduled successfully.
Mortgage calculator
Estimate your monthly mortgage payment, including the principal and interest, property taxes, and HOA. Adjust the values to generate a more accurate rate.
Your payment
Principal and Interest:
$
Property taxes:
$
HOA fees:
$
Total loan payment:
$
Total interest amount:
$
Location
County
York
Elementary School
River Trail
Middle School
Forest Creek
High School
Catawba Ridge
Listing Courtesy of Joe Detraglia , Assist2sell Buyers & Sellers 1st Choice LLC
RealHub Information is provided exclusively for consumers' personal, non-commercial use, and it may not be used for any purpose other than to identify prospective properties consumers may be interested in purchasing. All information deemed reliable but not guaranteed and should be independently verified. All properties are subject to prior sale, change or withdrawal. RealHub website owner shall not be responsible for any typographical errors, misinformation, misprints and shall be held totally harmless.

Agent
Mitch Totherow
Call Mitch today to schedule a private showing.

* Listings on this website come from the FMLS IDX Compilation and may be held by brokerage firms other than the owner of this website. The listing brokerage is identified in any listing details. Information is deemed reliable but is not guaranteed. If you believe any FMLS listing contains material that infringes your copyrighted work please click here to review our DMCA policy and learn how to submit a takedown request.© 2024 FMLS.
Related Properties
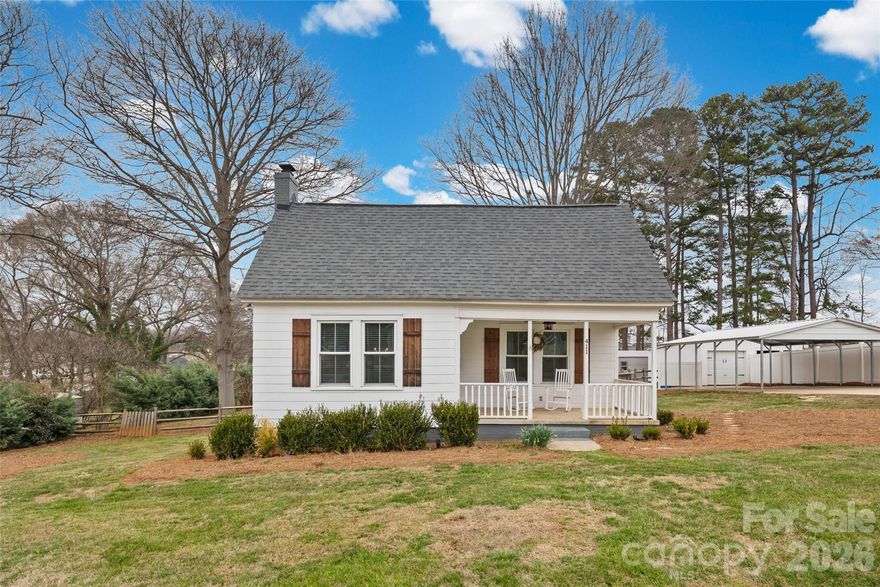
Fort Mill
411 Williamson Street
3 Beds
2 Baths
1,583 Sq.Ft.
$500,000
MLS#: 4360682
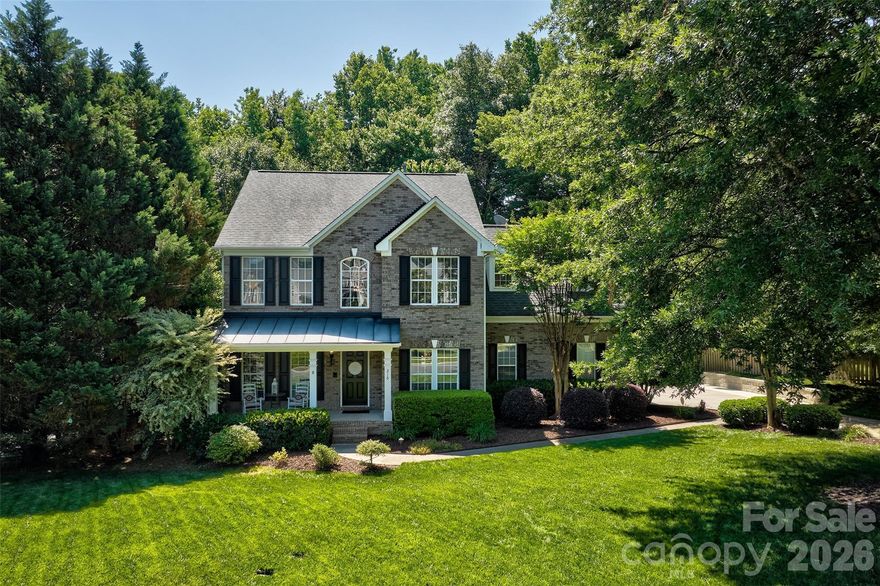
Fort Mill
216 Choate Avenue
4 Beds
2 Baths
2,786 Sq.Ft.
$625,000
MLS#: 4380669

Fort Mill
4232 Sourwood Court
3 Beds
3 Baths
2,337 Sq.Ft.
$500,000
MLS#: 4376852

Fort Mill
411 Shoreham Lane
4 Beds
2 Baths
2,557 Sq.Ft.
$495,000
MLS#: 4385849
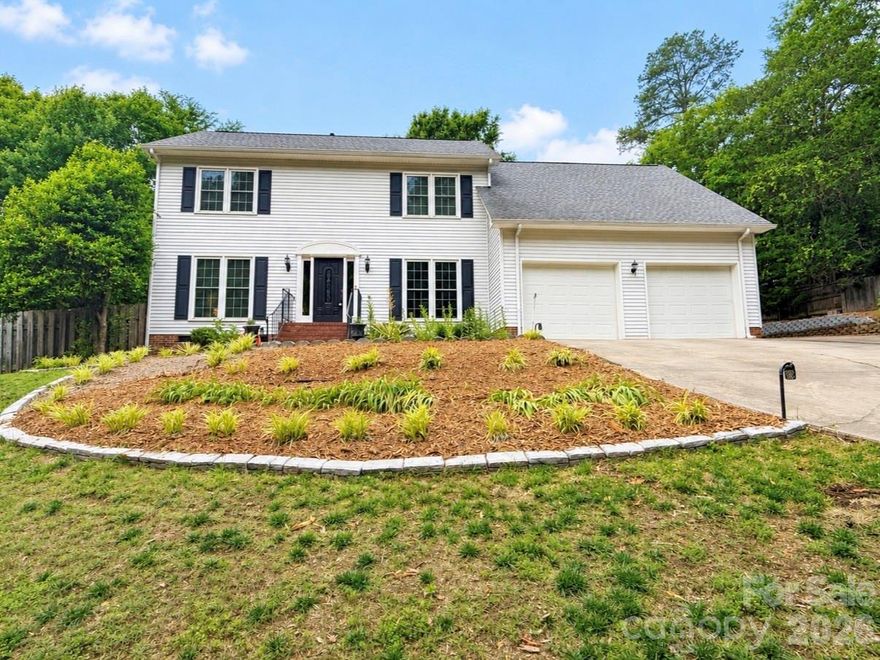
Fort Mill
1148 Blossom Terrace
3 Beds
2 Baths
2,342 Sq.Ft.
$525,000
MLS#: 4340952
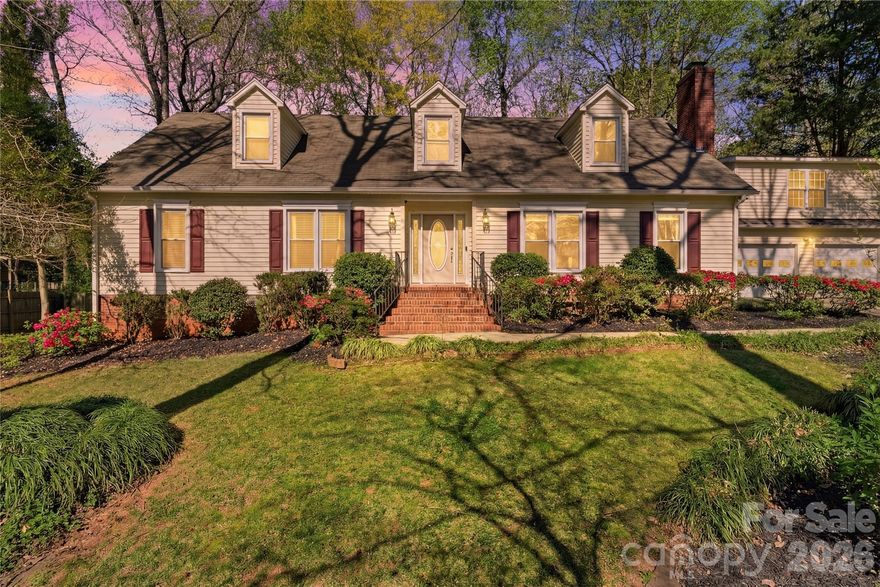
Fort Mill
1210 Plum Branch Lane
5 Beds
4 Baths
2,954 Sq.Ft.
$575,000
MLS#: 4304516
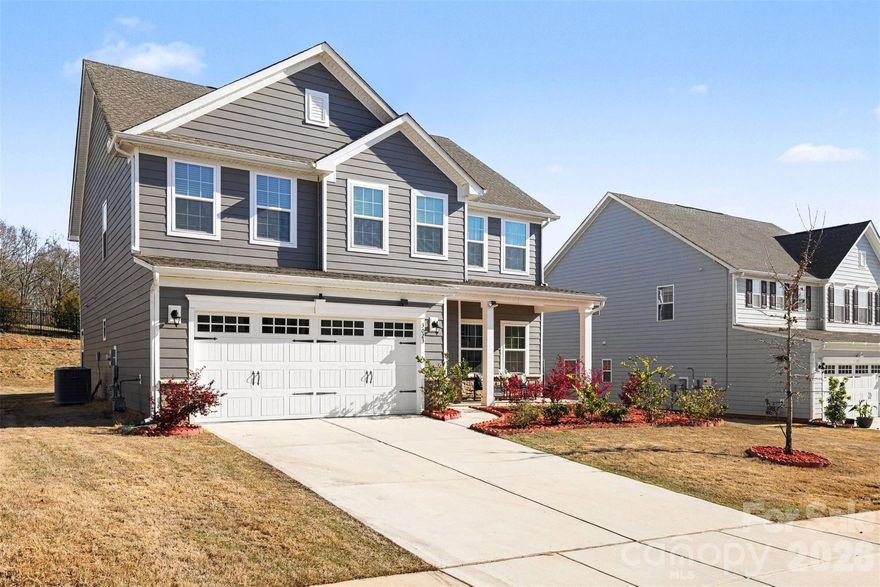
Fort Mill
3023 Ballester Road
5 Beds
3 Baths
2,813 Sq.Ft.
$585,000
MLS#: 4358396
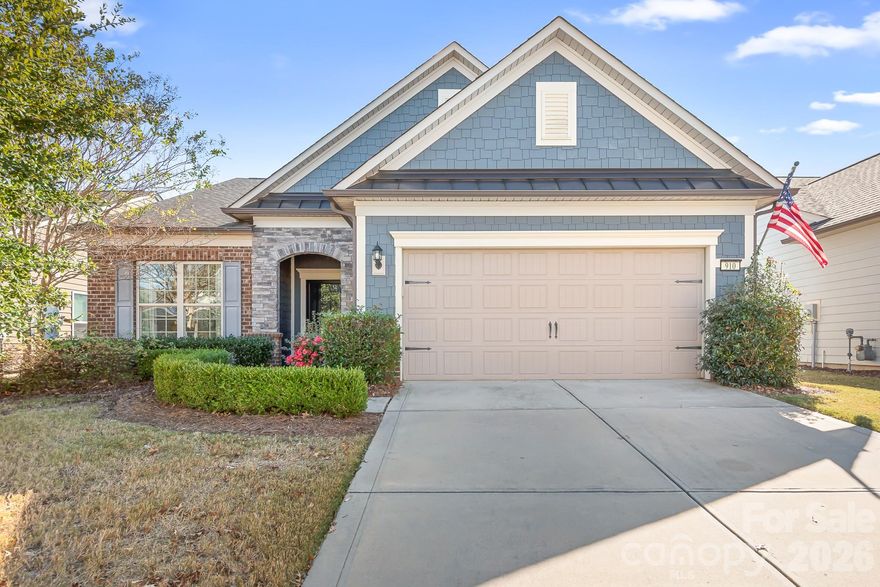
Fort Mill
910 Kirby Drive
2 Beds
2 Baths
2,177 Sq.Ft.
$600,000
MLS#: 4317698
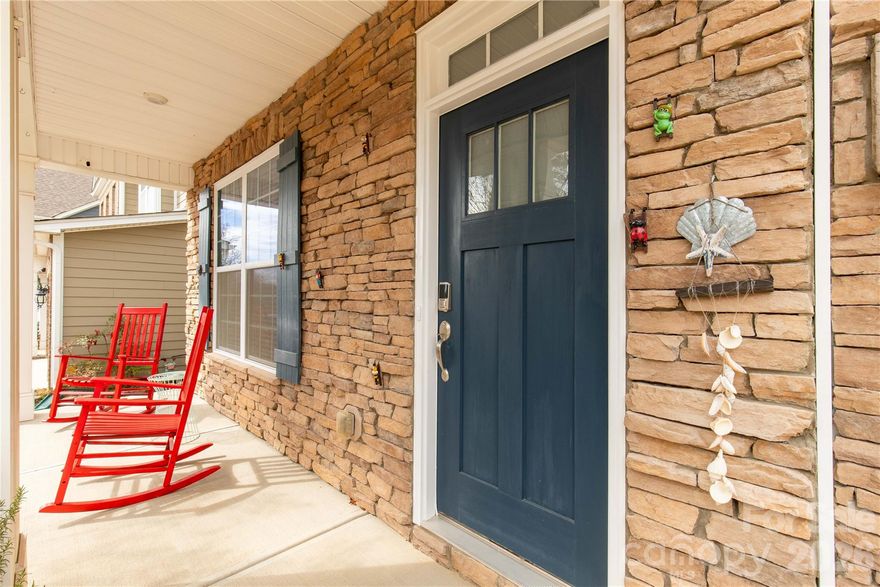
Fort Mill
1372 Rainier Drive
4 Beds
4 Baths
3,198 Sq.Ft.
$675,000
MLS#: 4354048
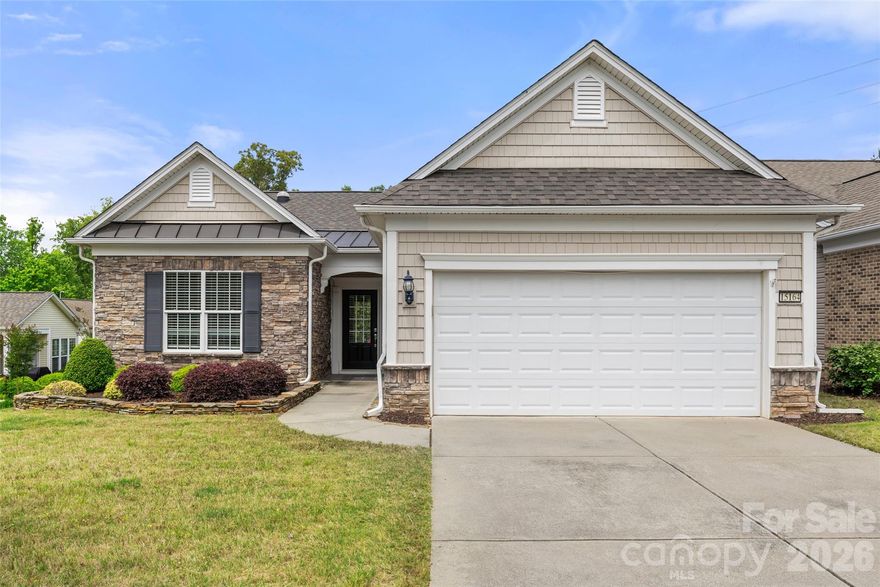
Fort Mill
15164 Legend Oaks Court
3 Beds
2 Baths
1,777 Sq.Ft.
$499,900
MLS#: 4375145
