
Property
Beds
4
Full Baths
2
1/2 Baths
1
Year Built
2004
Sq.Footage
2,786
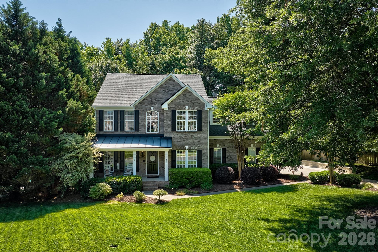
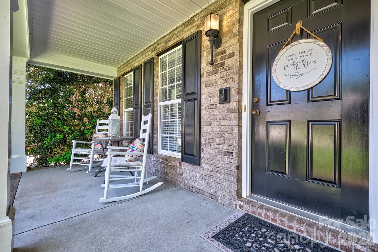
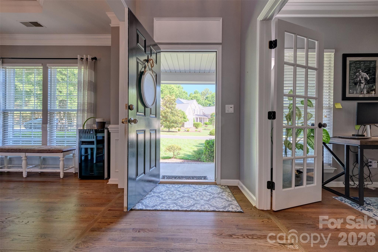
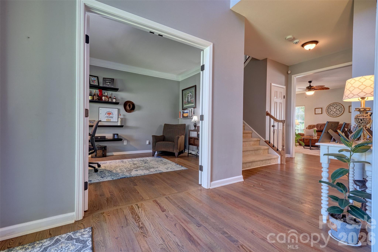
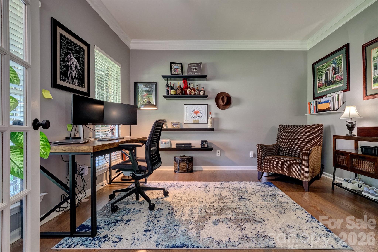
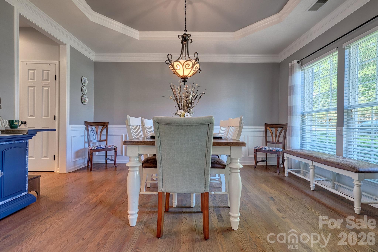
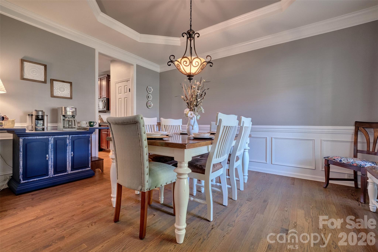
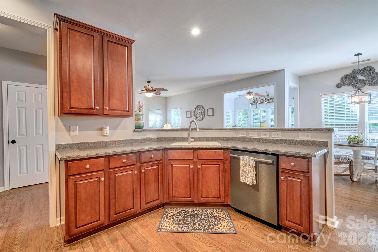
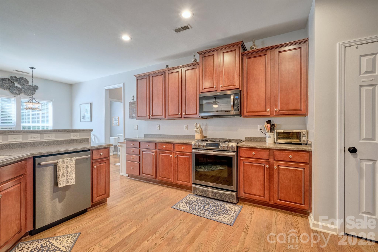
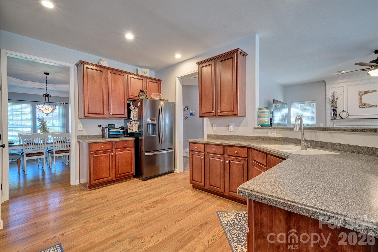
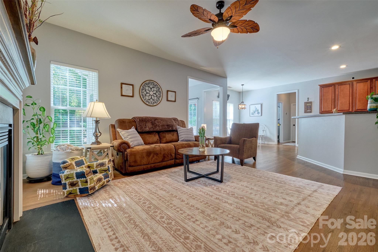
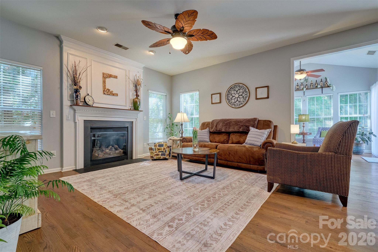
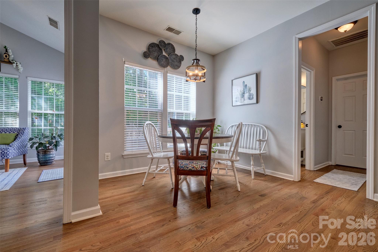
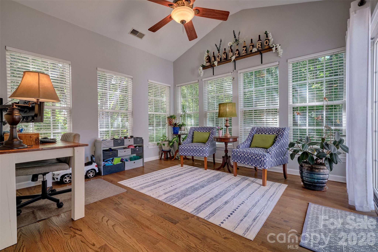
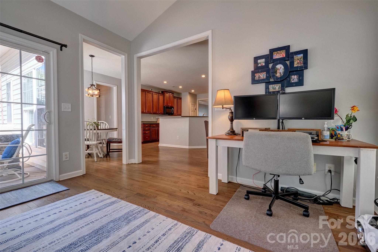
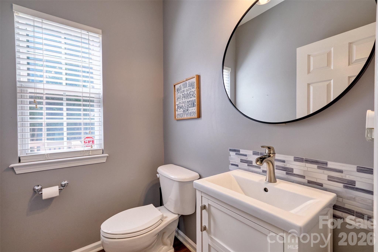
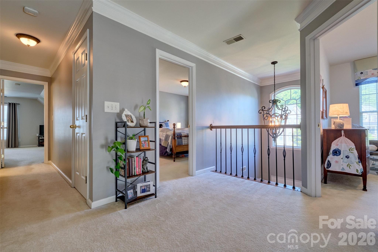
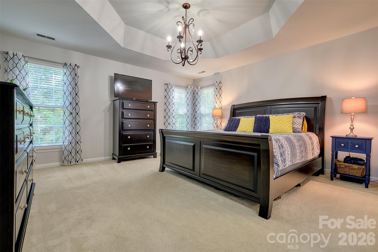
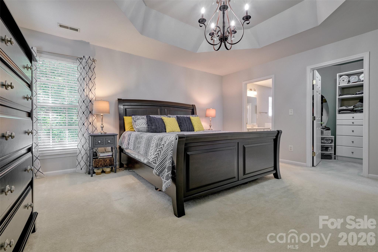
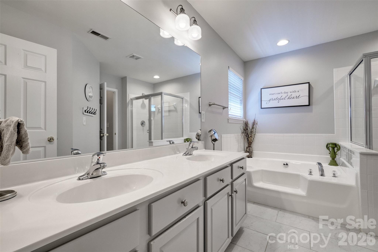
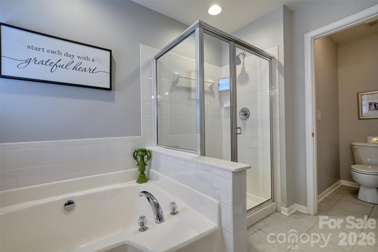
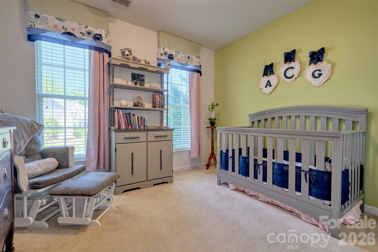
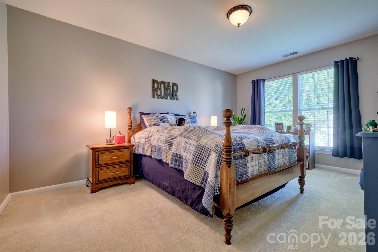
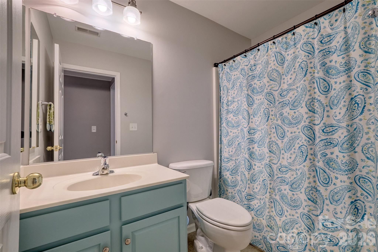
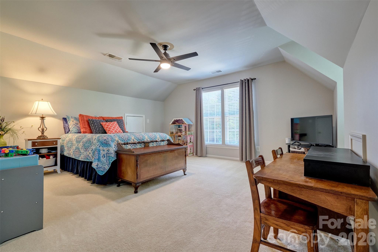
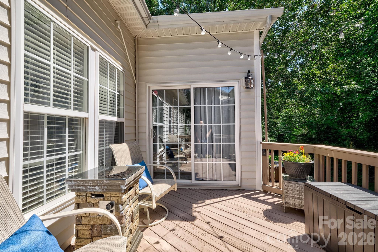
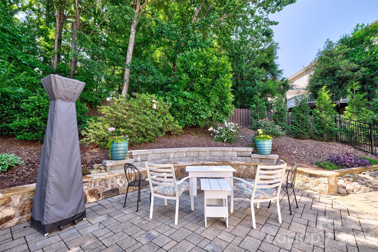
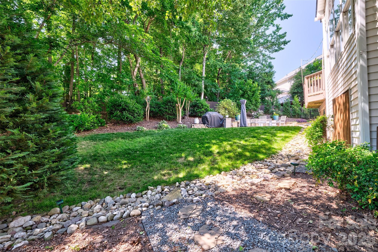
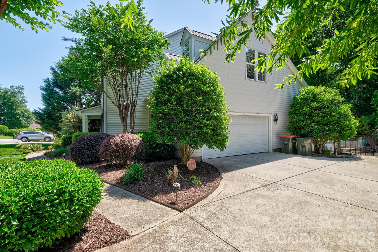
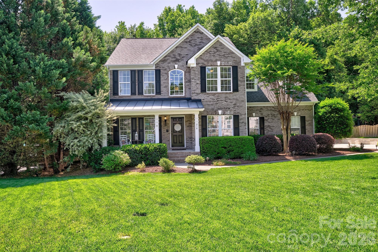
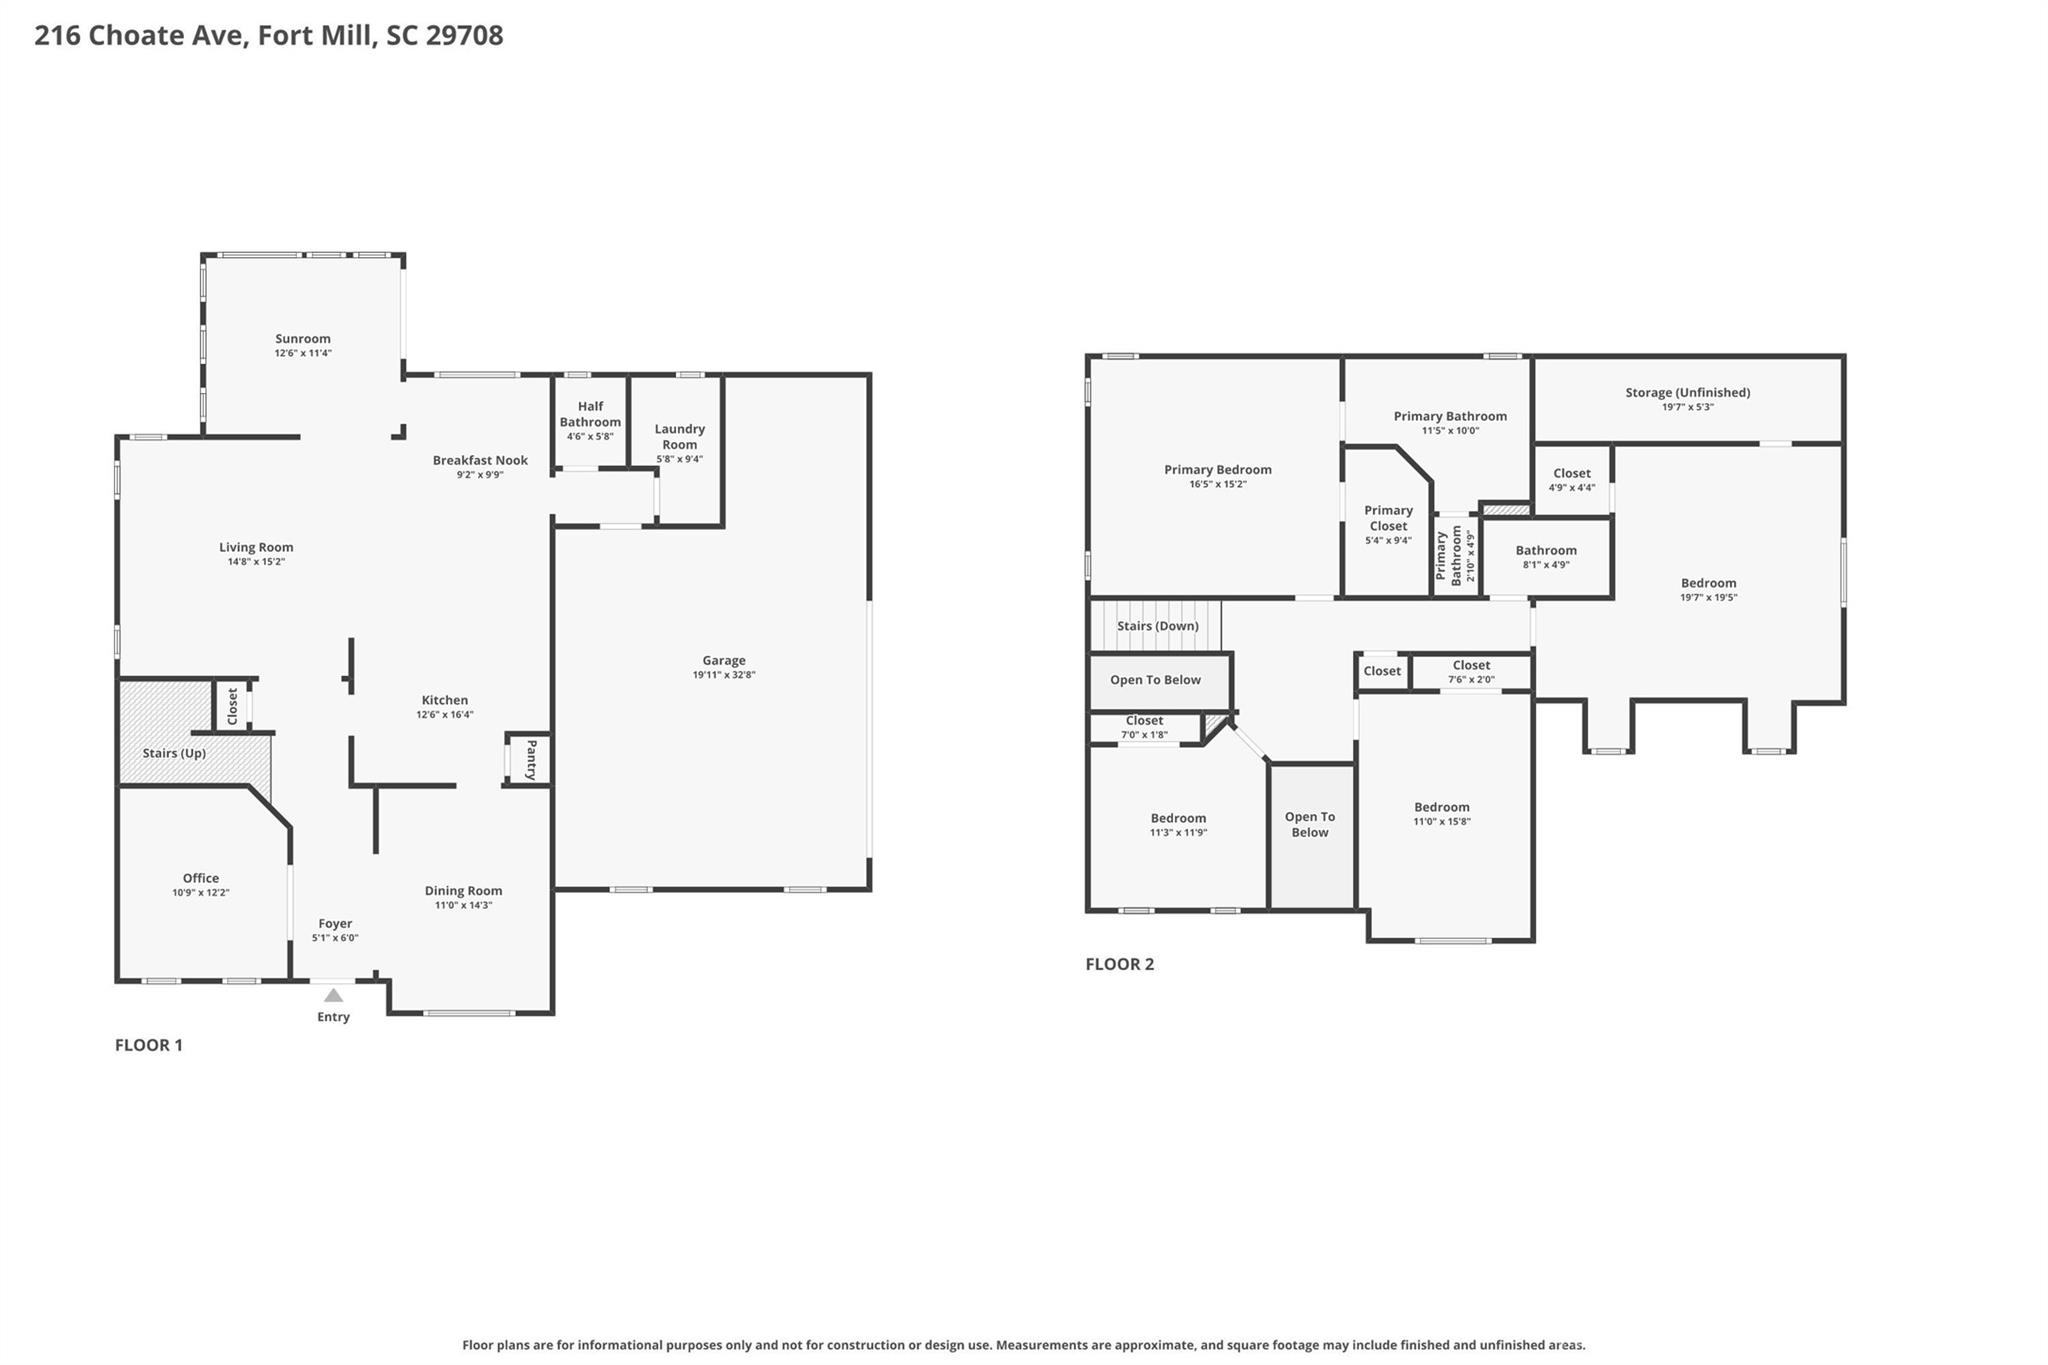
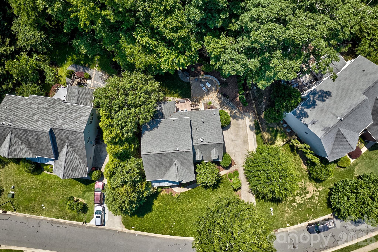
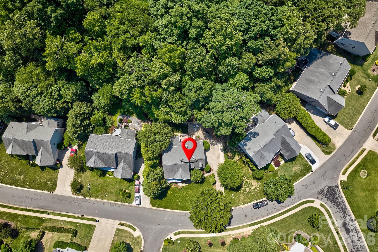
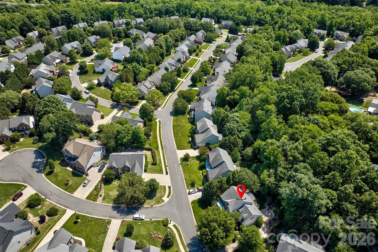
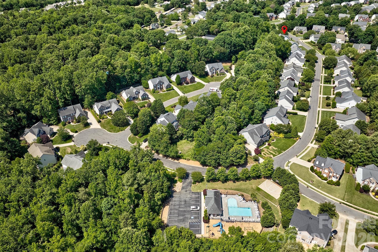
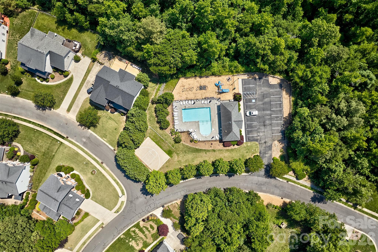
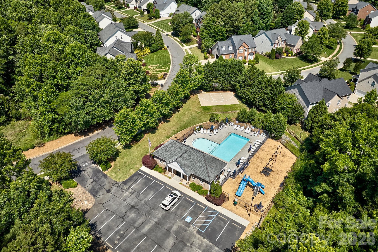
It's all about the outdoor living on this beauty! New Paver patio, stone retaining wall, deck and lush landscaping complete the outdoor picture. Completely fenced backyard. The yard is spectacular! This well maintained home offers open floor plan with extra sunroom/playroom optioned so many windows for natural light, 4 bedrooms, 2 1/2 baths, office with French glass doors, dining room and eat in kitchen with tons of counter space and all new stainless appliances. Oversized garage with storage nook for all your toys and stuff! Tastefully decorated and neutral colors throughout! HVAC is all new too!! The driveway was extended and expanded for additional parking and play surface for the kids. You can walk to the pool and playground. Location on this home is primo with easy access to I77 for commute to Charlotte or Rock hill. Charlotte airport is only 30 minutes away. The Fort Mill School district is award winning and in the top of state rankings. Lake Wylie access is less than 1 mile away to launch your boats or kayaks. Fort Mill has so much to offer with Anne Springs greenway for hiking, walking and running, huge parks , festivals, quaint downtown , Carowinds amusement park and much more! Welcome to the lake and the Carolinas!
Features & Amenities
Interior
-
Other Interior Features
Pantry, Walk-In Closet(s)
-
Total Bedrooms
4
-
Bathrooms
2
-
1/2 Bathrooms
1
-
Above Grade Finished Area
2786.0
-
Basement YN
NO
-
Cooling YN
YES
-
Cooling
Ceiling Fan(s), Central Air
-
Fireplace YN
YES
-
Heating YN
YES
-
Heating
Forced Air, Natural Gas
-
Pet friendly
N/A
Exterior
-
Garage
Yes
-
Garage spaces
2
-
Parking
Garage Faces Side
-
Patio and Porch Features
Covered, Deck, Front Porch
-
Pool
No
Area & Lot
-
Lot Features
Wooded
-
Property Type
Residential
-
Property Sub Type
Single Family Residence
-
Architectural Style
Transitional
Price
-
Sales Price
$625,000
-
Sq. Footage
2, 786
-
Price/SqFt
$224
HOA
-
Association
Yes
-
Association Fee
$290
-
Association Fee Frequency
Semi-Annually
-
Association Fee Includes
N/A
School District
-
Elementary School
Riverview
-
Middle School
Banks Trail
-
High School
Fort Mill
Property Features
-
New Construction
NO
-
Senior Community YN
NO
-
Sewer
Public Sewer
-
Water Source
Public
Schedule a Showing
Showing scheduled successfully.
Mortgage calculator
Estimate your monthly mortgage payment, including the principal and interest, property taxes, and HOA. Adjust the values to generate a more accurate rate.
Your payment
Principal and Interest:
$
Property taxes:
$
HOA fees:
$
Total loan payment:
$
Total interest amount:
$
Location
County
York
Elementary School
Riverview
Middle School
Banks Trail
High School
Fort Mill
Listing Courtesy of Melanie Wilson , Keller Williams Connected
RealHub Information is provided exclusively for consumers' personal, non-commercial use, and it may not be used for any purpose other than to identify prospective properties consumers may be interested in purchasing. All information deemed reliable but not guaranteed and should be independently verified. All properties are subject to prior sale, change or withdrawal. RealHub website owner shall not be responsible for any typographical errors, misinformation, misprints and shall be held totally harmless.

Agent
Mitch Totherow
Call Mitch today to schedule a private showing.

* Listings on this website come from the FMLS IDX Compilation and may be held by brokerage firms other than the owner of this website. The listing brokerage is identified in any listing details. Information is deemed reliable but is not guaranteed. If you believe any FMLS listing contains material that infringes your copyrighted work please click here to review our DMCA policy and learn how to submit a takedown request.© 2024 FMLS.
Related Properties
Fort Mill
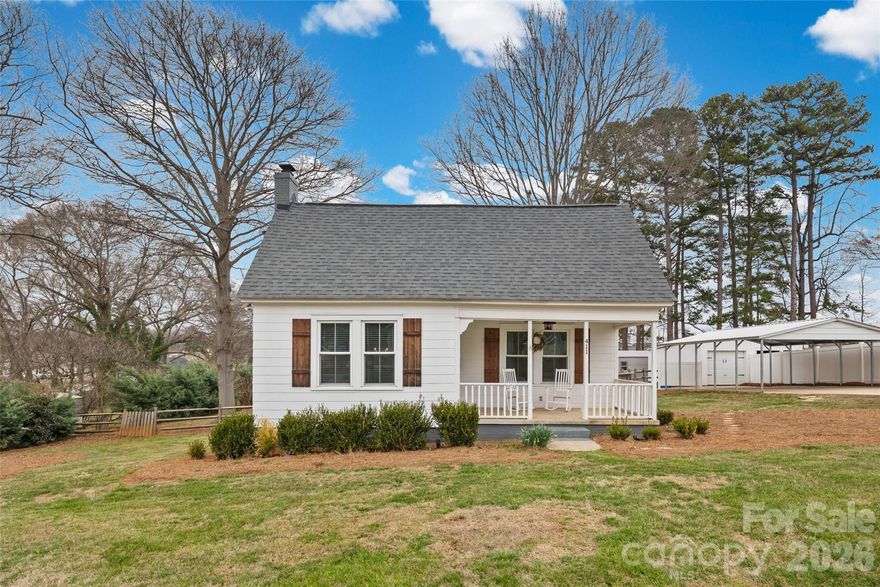
411 Williamson Street
3 Beds
2 Baths
1,583 Sq.Ft.
$500,000
MLS#: 4360682

Fort Mill
507 Ann Shaw Avenue
5 Beds
3 Baths
4,163 Sq.Ft.
$699,900
MLS#: 4331915

Fort Mill
4232 Sourwood Court
3 Beds
3 Baths
2,337 Sq.Ft.
$500,000
MLS#: 4376852
Fort Mill
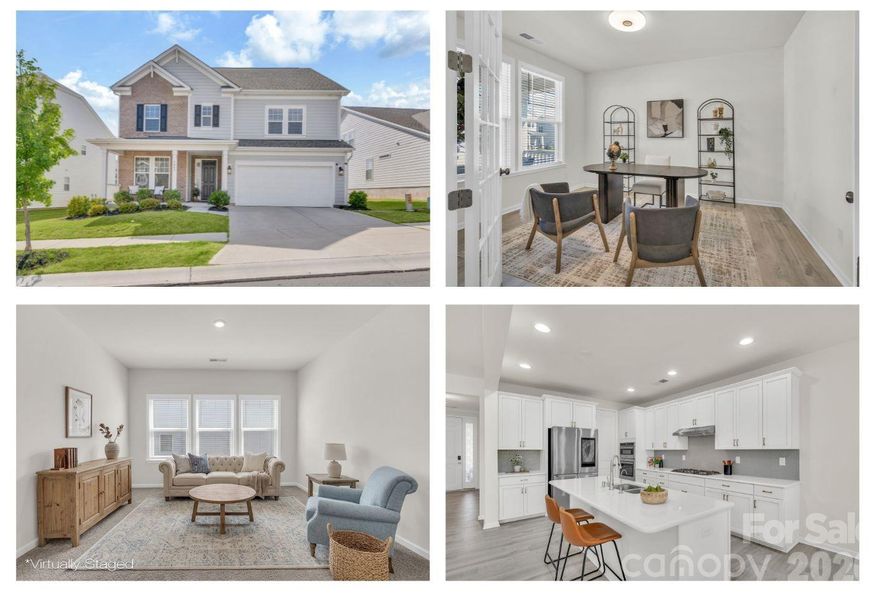
5043 Kettering Avenue
5 Beds
4 Baths
3,013 Sq.Ft.
$680,000
MLS#: 4370656
Fort Mill
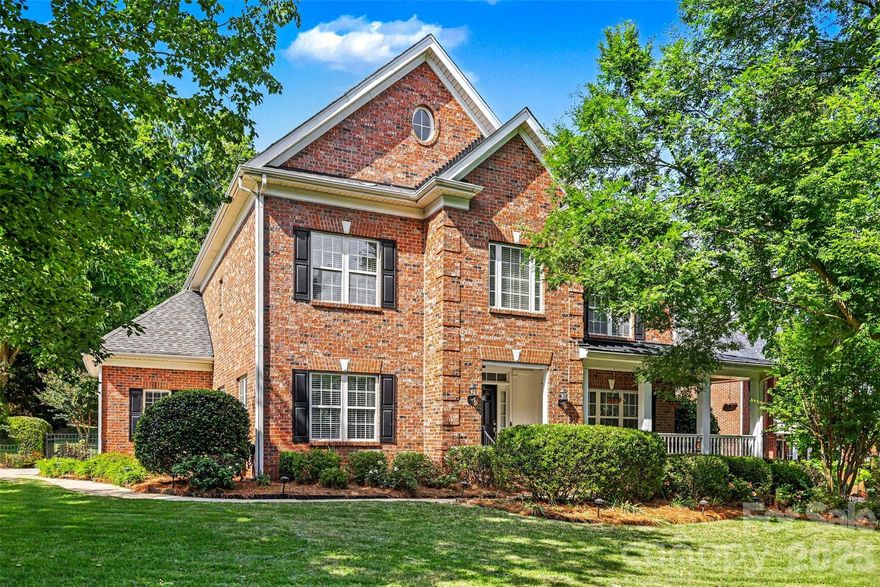
143 Melbourne Drive
4 Beds
3 Baths
3,263 Sq.Ft.
$675,000
MLS#: 4380335
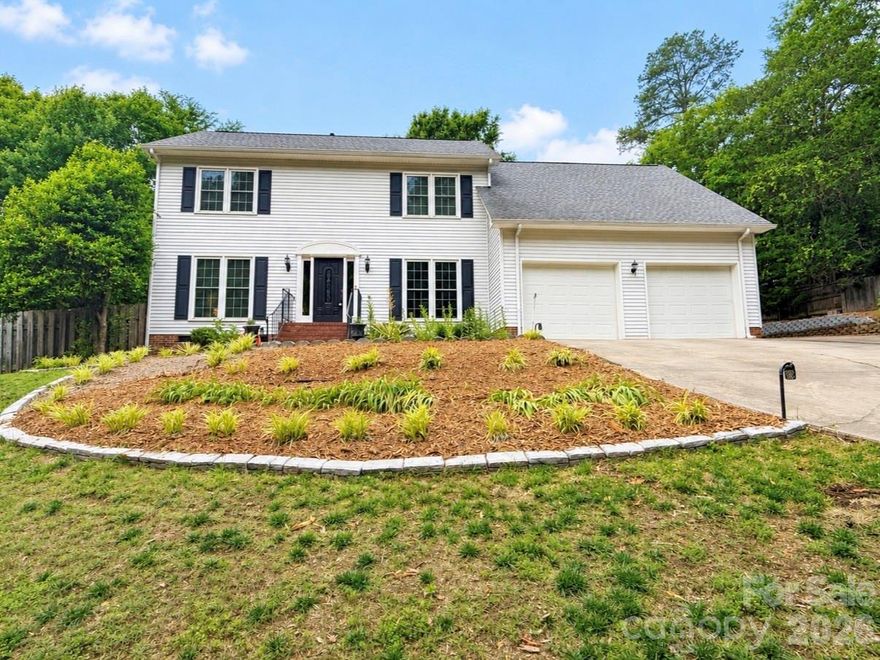
Fort Mill
1148 Blossom Terrace
3 Beds
2 Baths
2,342 Sq.Ft.
$525,000
MLS#: 4340952
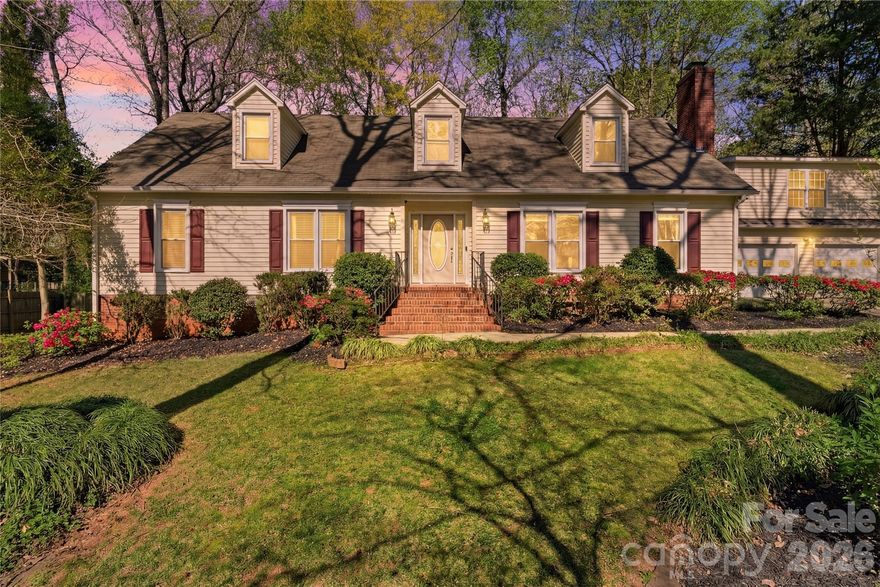
Fort Mill
1210 Plum Branch Lane
5 Beds
4 Baths
2,954 Sq.Ft.
$575,000
MLS#: 4304516
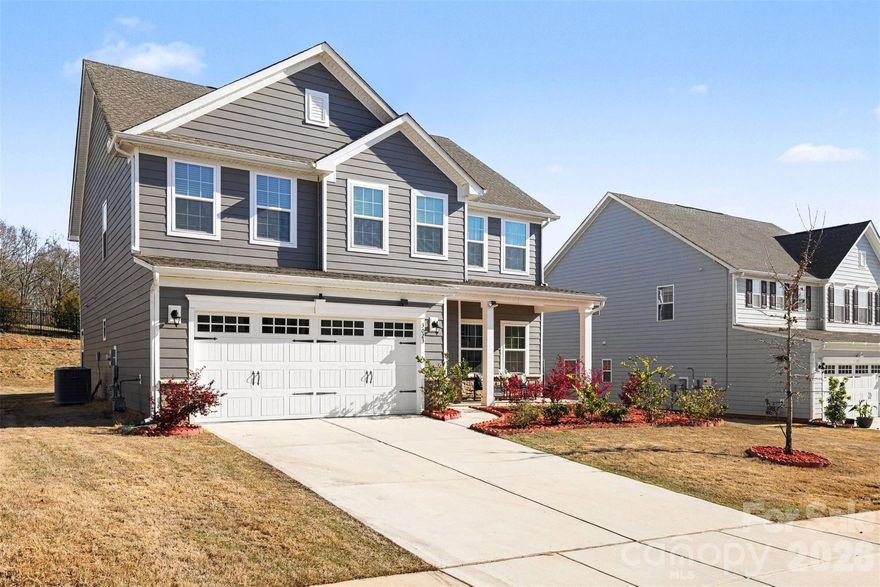
Fort Mill
3023 Ballester Road
5 Beds
3 Baths
2,813 Sq.Ft.
$585,000
MLS#: 4358396
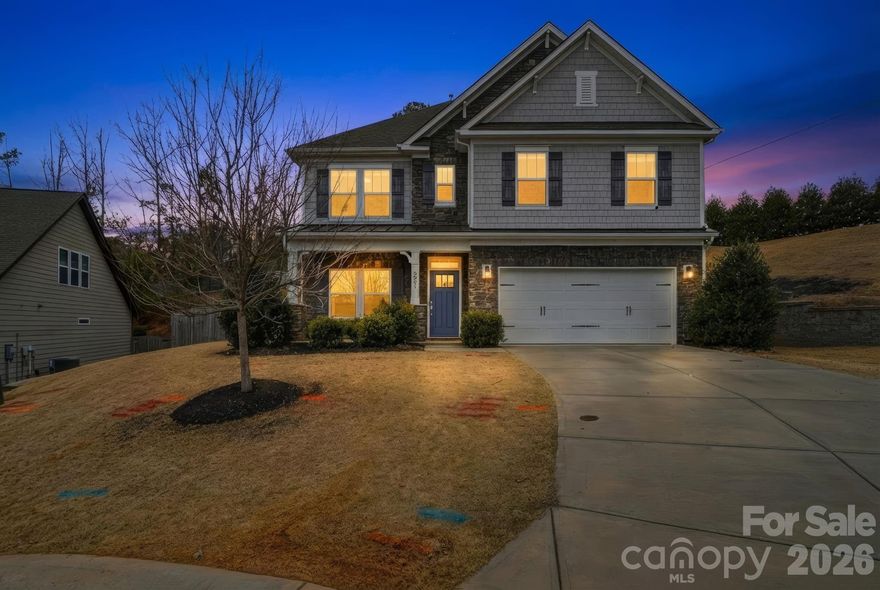
Fort Mill
3061 Carriage Oak Way
5 Beds
3 Baths
2,626 Sq.Ft.
$550,000
MLS#: 4346617
