



Property
Beds
4
Full Baths
3
1/2 Baths
1
Year Built
2015
Sq.Footage
3,298
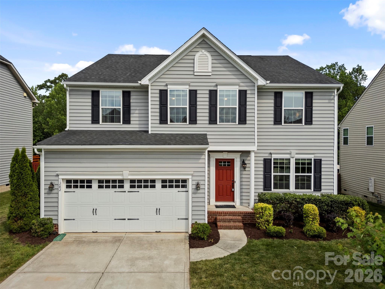
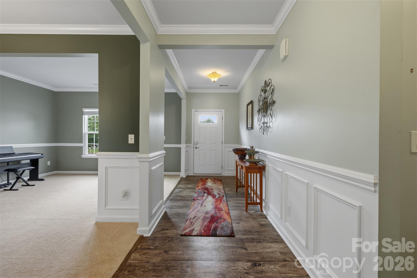
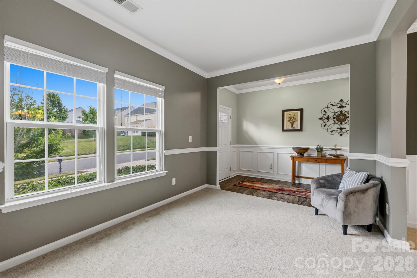
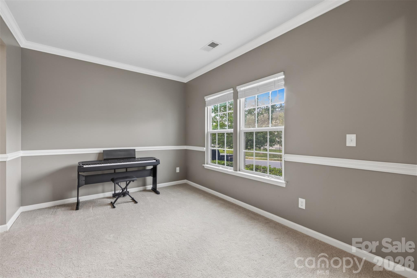
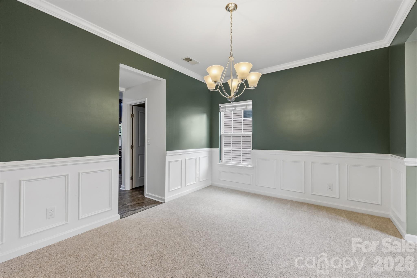
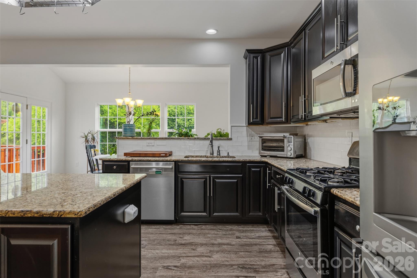
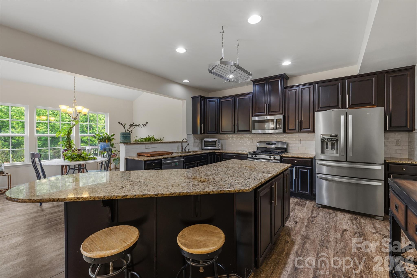
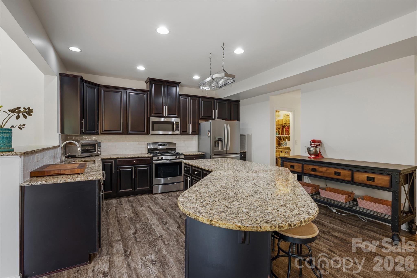
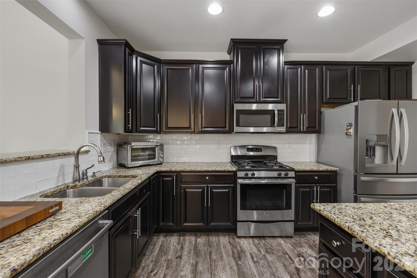
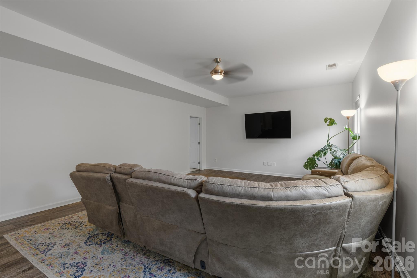
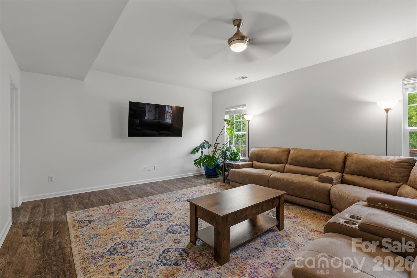
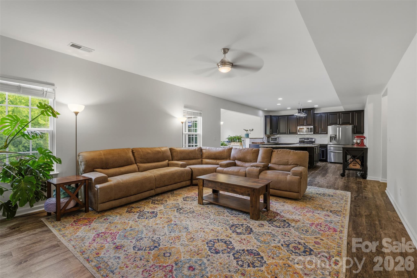
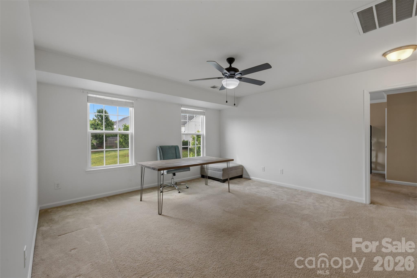
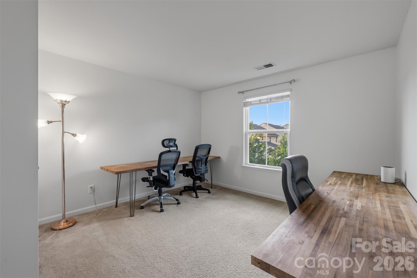
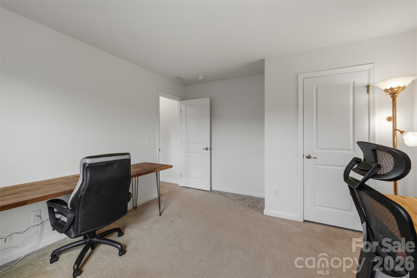
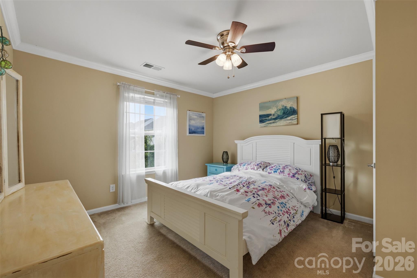
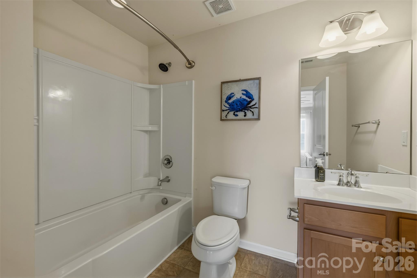
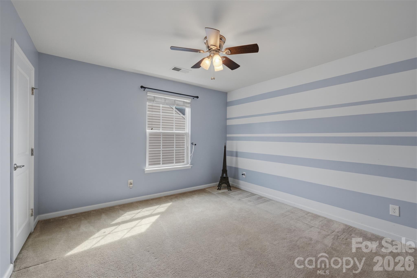
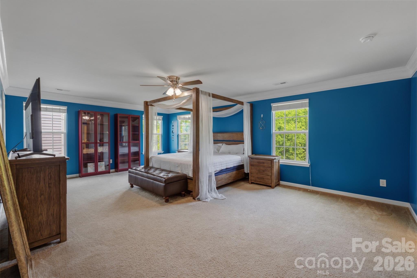
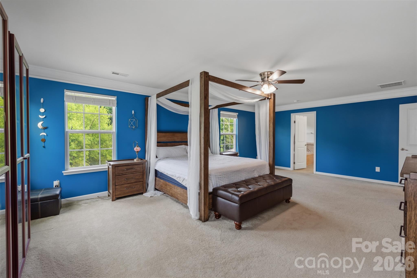
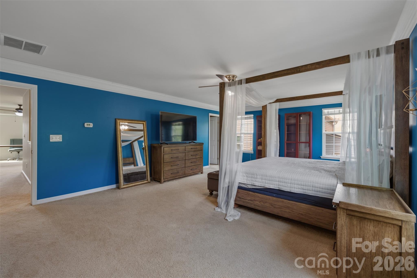
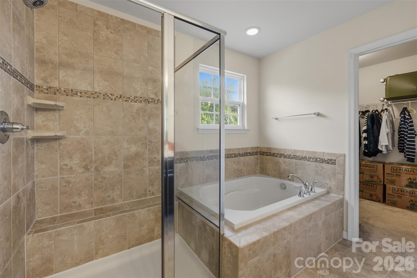
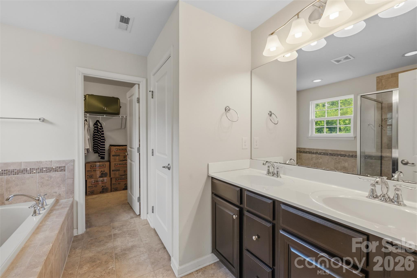
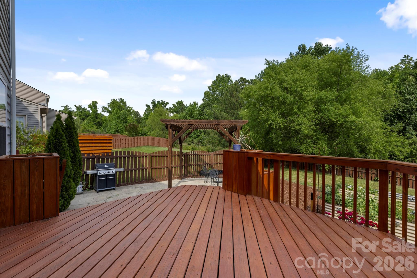
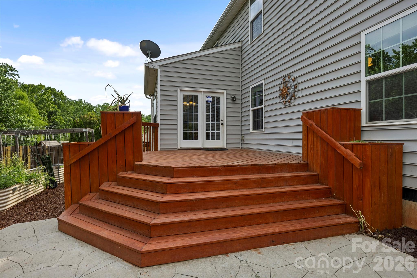
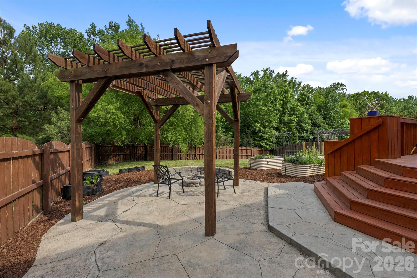
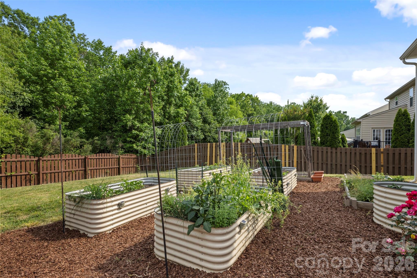
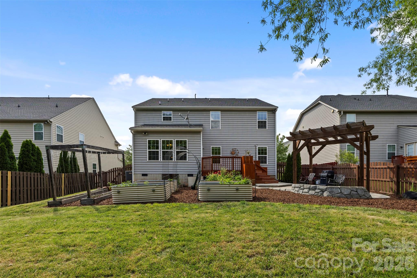
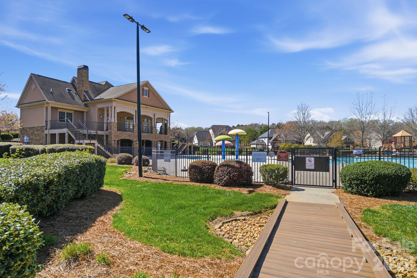
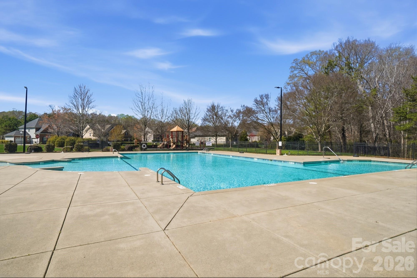
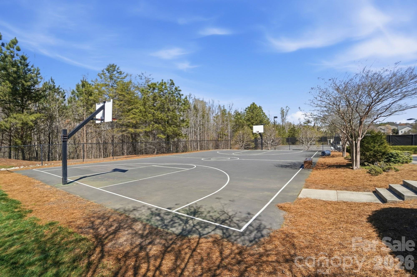
Rare opportunity in the highly desirable Rosemont community! This beautifully updated 4 bedroom, 3.5 bath home offers over 3,300 square feet of thoughtfully designed living space, complete with fresh interior paint and enhanced landscaping that elevate both curb appeal and everyday living. Step inside to an open and inviting floor plan featuring formal living and dining rooms with elegant wainscoting, along with a spacious family room overlooking a private, fenced backyard with a wooded backdrop—offering exceptional seclusion rarely found in the neighborhood. The gourmet kitchen is the heart of the home, showcasing abundant granite counter space, a large center island, electric range, oversized walk-in pantry, and recent upgrades including a newer dishwasher and garbage disposal. A versatile main-level bedroom or flex space provides the perfect setup for guests, a home office, or playroom. Upstairs, the luxurious primary suite features tray ceilings, dual walk-in closets, and a spa-like bath. Three additional bedrooms, two full baths, and a large loft offer plenty of space for everyday living, entertaining, or working from home. Outdoor living truly shines with a fully rebuilt and upgraded deck, an expansive patio, pergola-style gazebo, and fire pit seating area—creating the ultimate backyard retreat. The fenced yard backs to mature trees and is thoughtfully designed to maximize privacy. Garden enthusiasts will appreciate the raised galvanized steel garden beds filled with premium organic soil (“Mel’s Mix”) and a drip irrigation system with individual shut-off valves. Additional upgrades include a whole-home surge protector and a 280-volt outlet for modern convenience. Enjoy all that Rosemont has to offer with resort-style amenities including a clubhouse, pool, playground, tennis courts, sidewalks, and recreation areas—just minutes from shopping, dining, and the Charlotte area.
Features & Amenities
Interior
-
Total Bedrooms
4
-
Bathrooms
3
-
1/2 Bathrooms
1
-
Above Grade Finished Area
3298.0
-
Basement YN
NO
-
Cooling YN
YES
-
Cooling
Central Air
-
Fireplace YN
NO
-
Heating YN
YES
-
Heating
Natural Gas
-
Pet friendly
N/A
Exterior
-
Garage
Yes
-
Garage spaces
2
-
Pool
No
Area & Lot
-
Property Type
Residential
-
Property Sub Type
Single Family Residence
Price
-
Sales Price
$565,000
-
Sq. Footage
3, 298
-
Price/SqFt
$171
HOA
-
Association
Yes
-
Association Fee
$350
-
Association Fee Frequency
Quarterly
-
Association Fee Includes
N/A
School District
-
Elementary School
Harrisburg
-
Middle School
Indian Land
-
High School
Indian Land
Property Features
-
New Construction
NO
-
Senior Community YN
NO
Schedule a Showing
Showing scheduled successfully.
Mortgage calculator
Estimate your monthly mortgage payment, including the principal and interest, property taxes, and HOA. Adjust the values to generate a more accurate rate.
Your payment
Principal and Interest:
$
Property taxes:
$
HOA fees:
$
Total loan payment:
$
Total interest amount:
$
Location
County
Lancaster
Elementary School
Harrisburg
Middle School
Indian Land
High School
Indian Land
Listing Courtesy of Jon Widdifield , EXP Realty LLC Ballantyne
RealHub Information is provided exclusively for consumers' personal, non-commercial use, and it may not be used for any purpose other than to identify prospective properties consumers may be interested in purchasing. All information deemed reliable but not guaranteed and should be independently verified. All properties are subject to prior sale, change or withdrawal. RealHub website owner shall not be responsible for any typographical errors, misinformation, misprints and shall be held totally harmless.

Agent
Mitch Totherow
Call Mitch today to schedule a private showing.

* Listings on this website come from the FMLS IDX Compilation and may be held by brokerage firms other than the owner of this website. The listing brokerage is identified in any listing details. Information is deemed reliable but is not guaranteed. If you believe any FMLS listing contains material that infringes your copyrighted work please click here to review our DMCA policy and learn how to submit a takedown request.© 2024 FMLS.
Related Properties
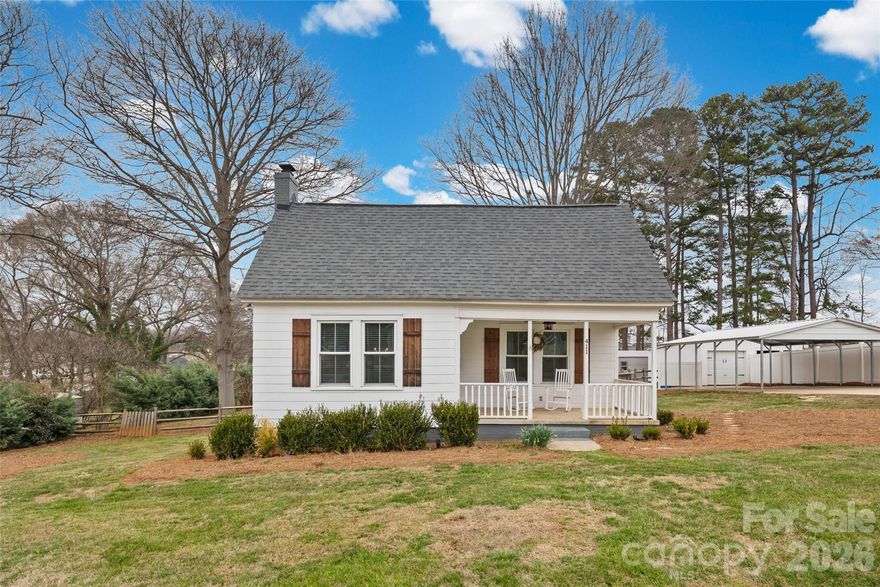
Fort Mill
411 Williamson Street
3 Beds
2 Baths
1,583 Sq.Ft.
$500,000
MLS#: 4360682
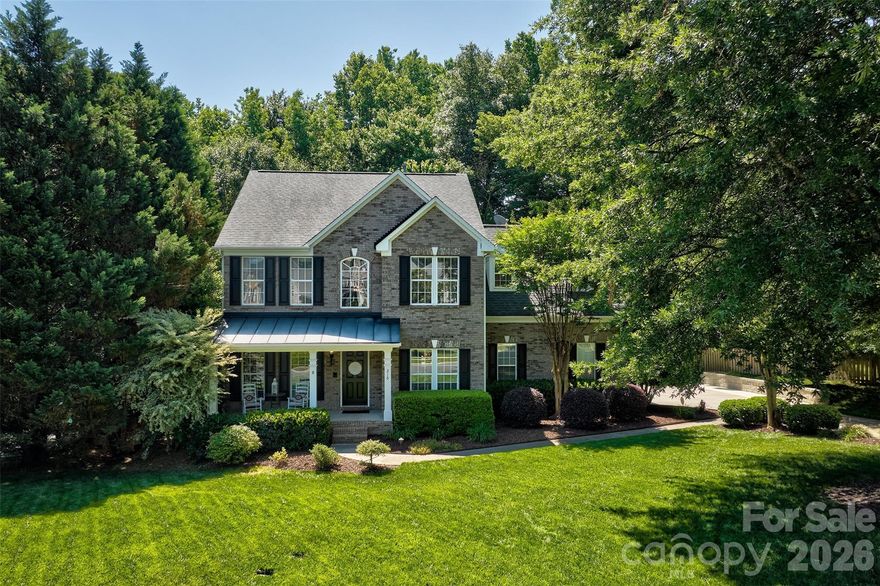
Fort Mill
216 Choate Avenue
4 Beds
2 Baths
2,786 Sq.Ft.
$625,000
MLS#: 4380669

Fort Mill
4232 Sourwood Court
3 Beds
3 Baths
2,337 Sq.Ft.
$500,000
MLS#: 4376852
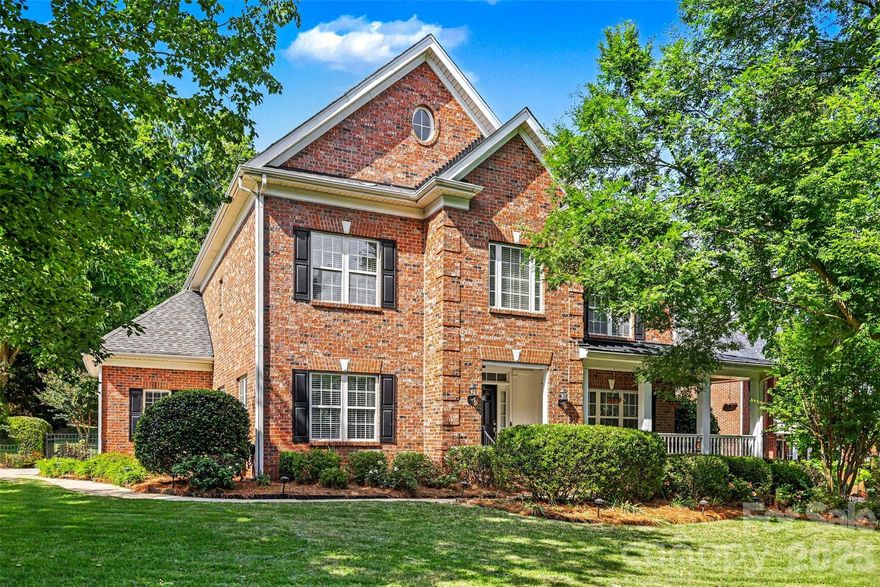
Fort Mill
143 Melbourne Drive
4 Beds
3 Baths
3,263 Sq.Ft.
$675,000
MLS#: 4380335
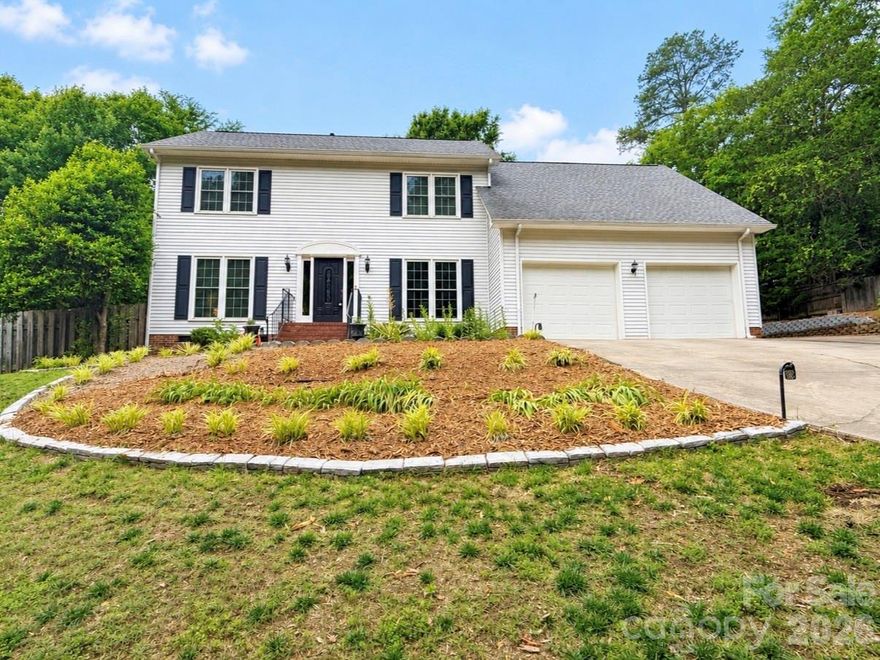
Fort Mill
1148 Blossom Terrace
3 Beds
2 Baths
2,342 Sq.Ft.
$525,000
MLS#: 4340952
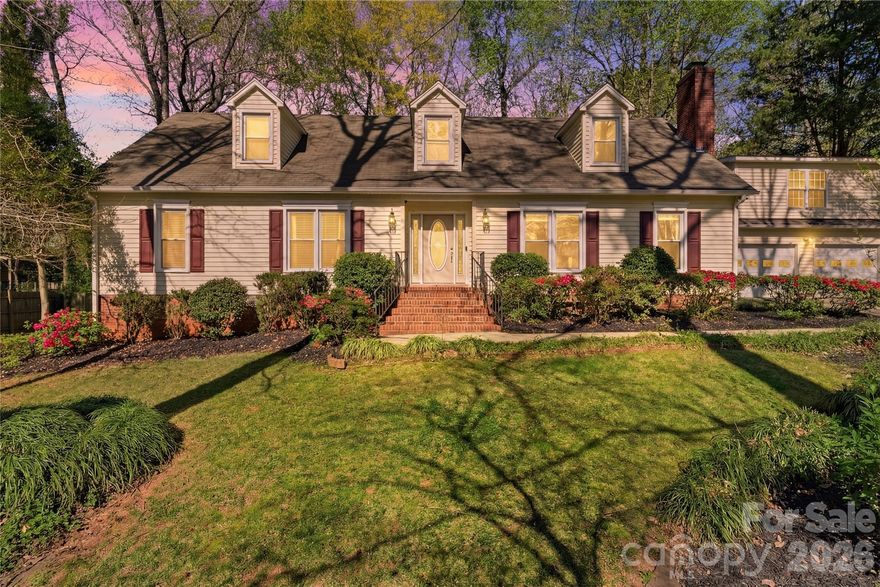
Fort Mill
1210 Plum Branch Lane
5 Beds
4 Baths
2,954 Sq.Ft.
$575,000
MLS#: 4304516
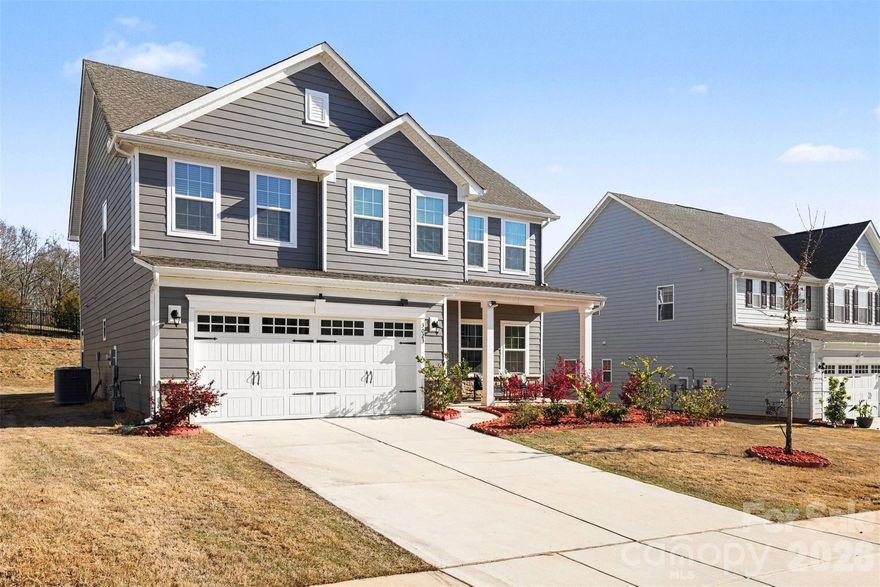
Fort Mill
3023 Ballester Road
5 Beds
3 Baths
2,813 Sq.Ft.
$585,000
MLS#: 4358396
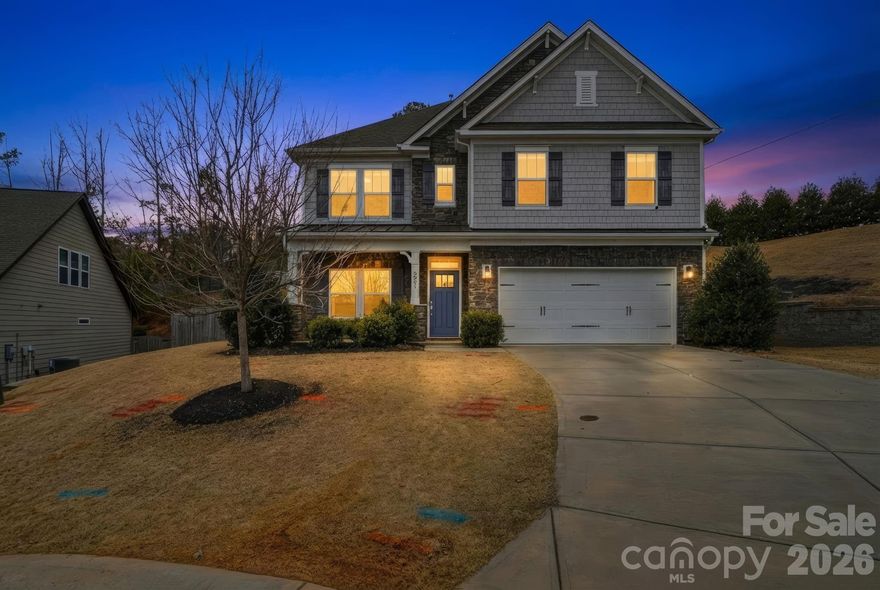
Fort Mill
3061 Carriage Oak Way
5 Beds
3 Baths
2,626 Sq.Ft.
$550,000
MLS#: 4346617
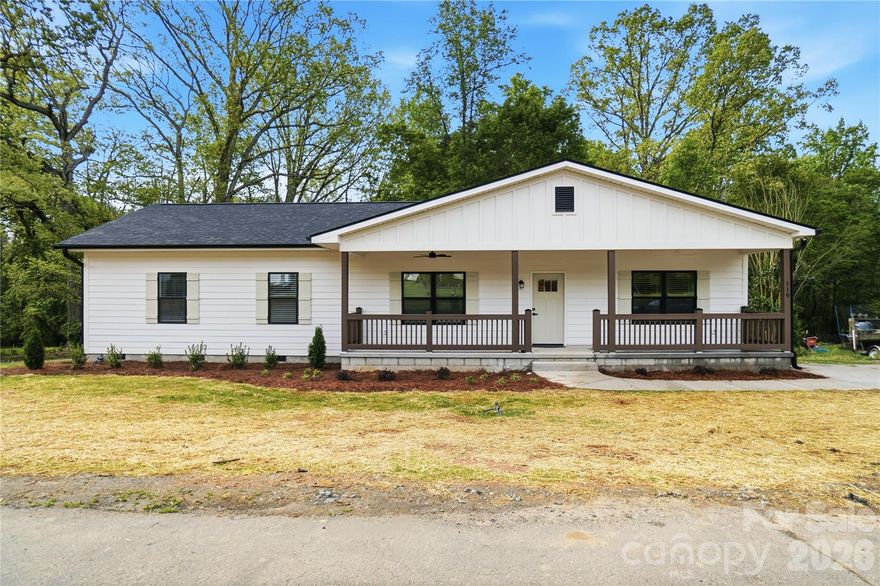
Fort Mill
119 Ridge Road
3 Beds
2 Baths
1,550 Sq.Ft.
$460,000
MLS#: 4365794
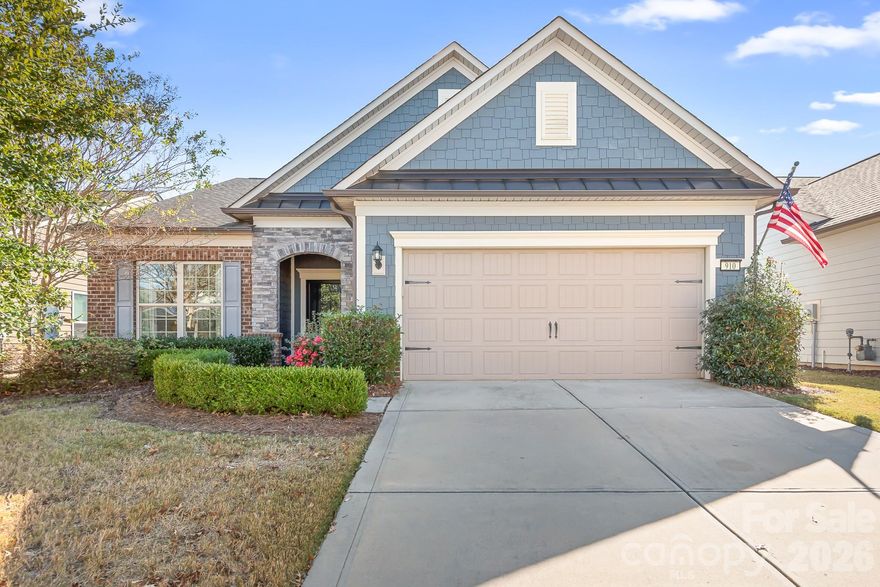
Fort Mill
910 Kirby Drive
2 Beds
2 Baths
2,177 Sq.Ft.
$600,000
MLS#: 4317698
