Features & Amenities

Interior

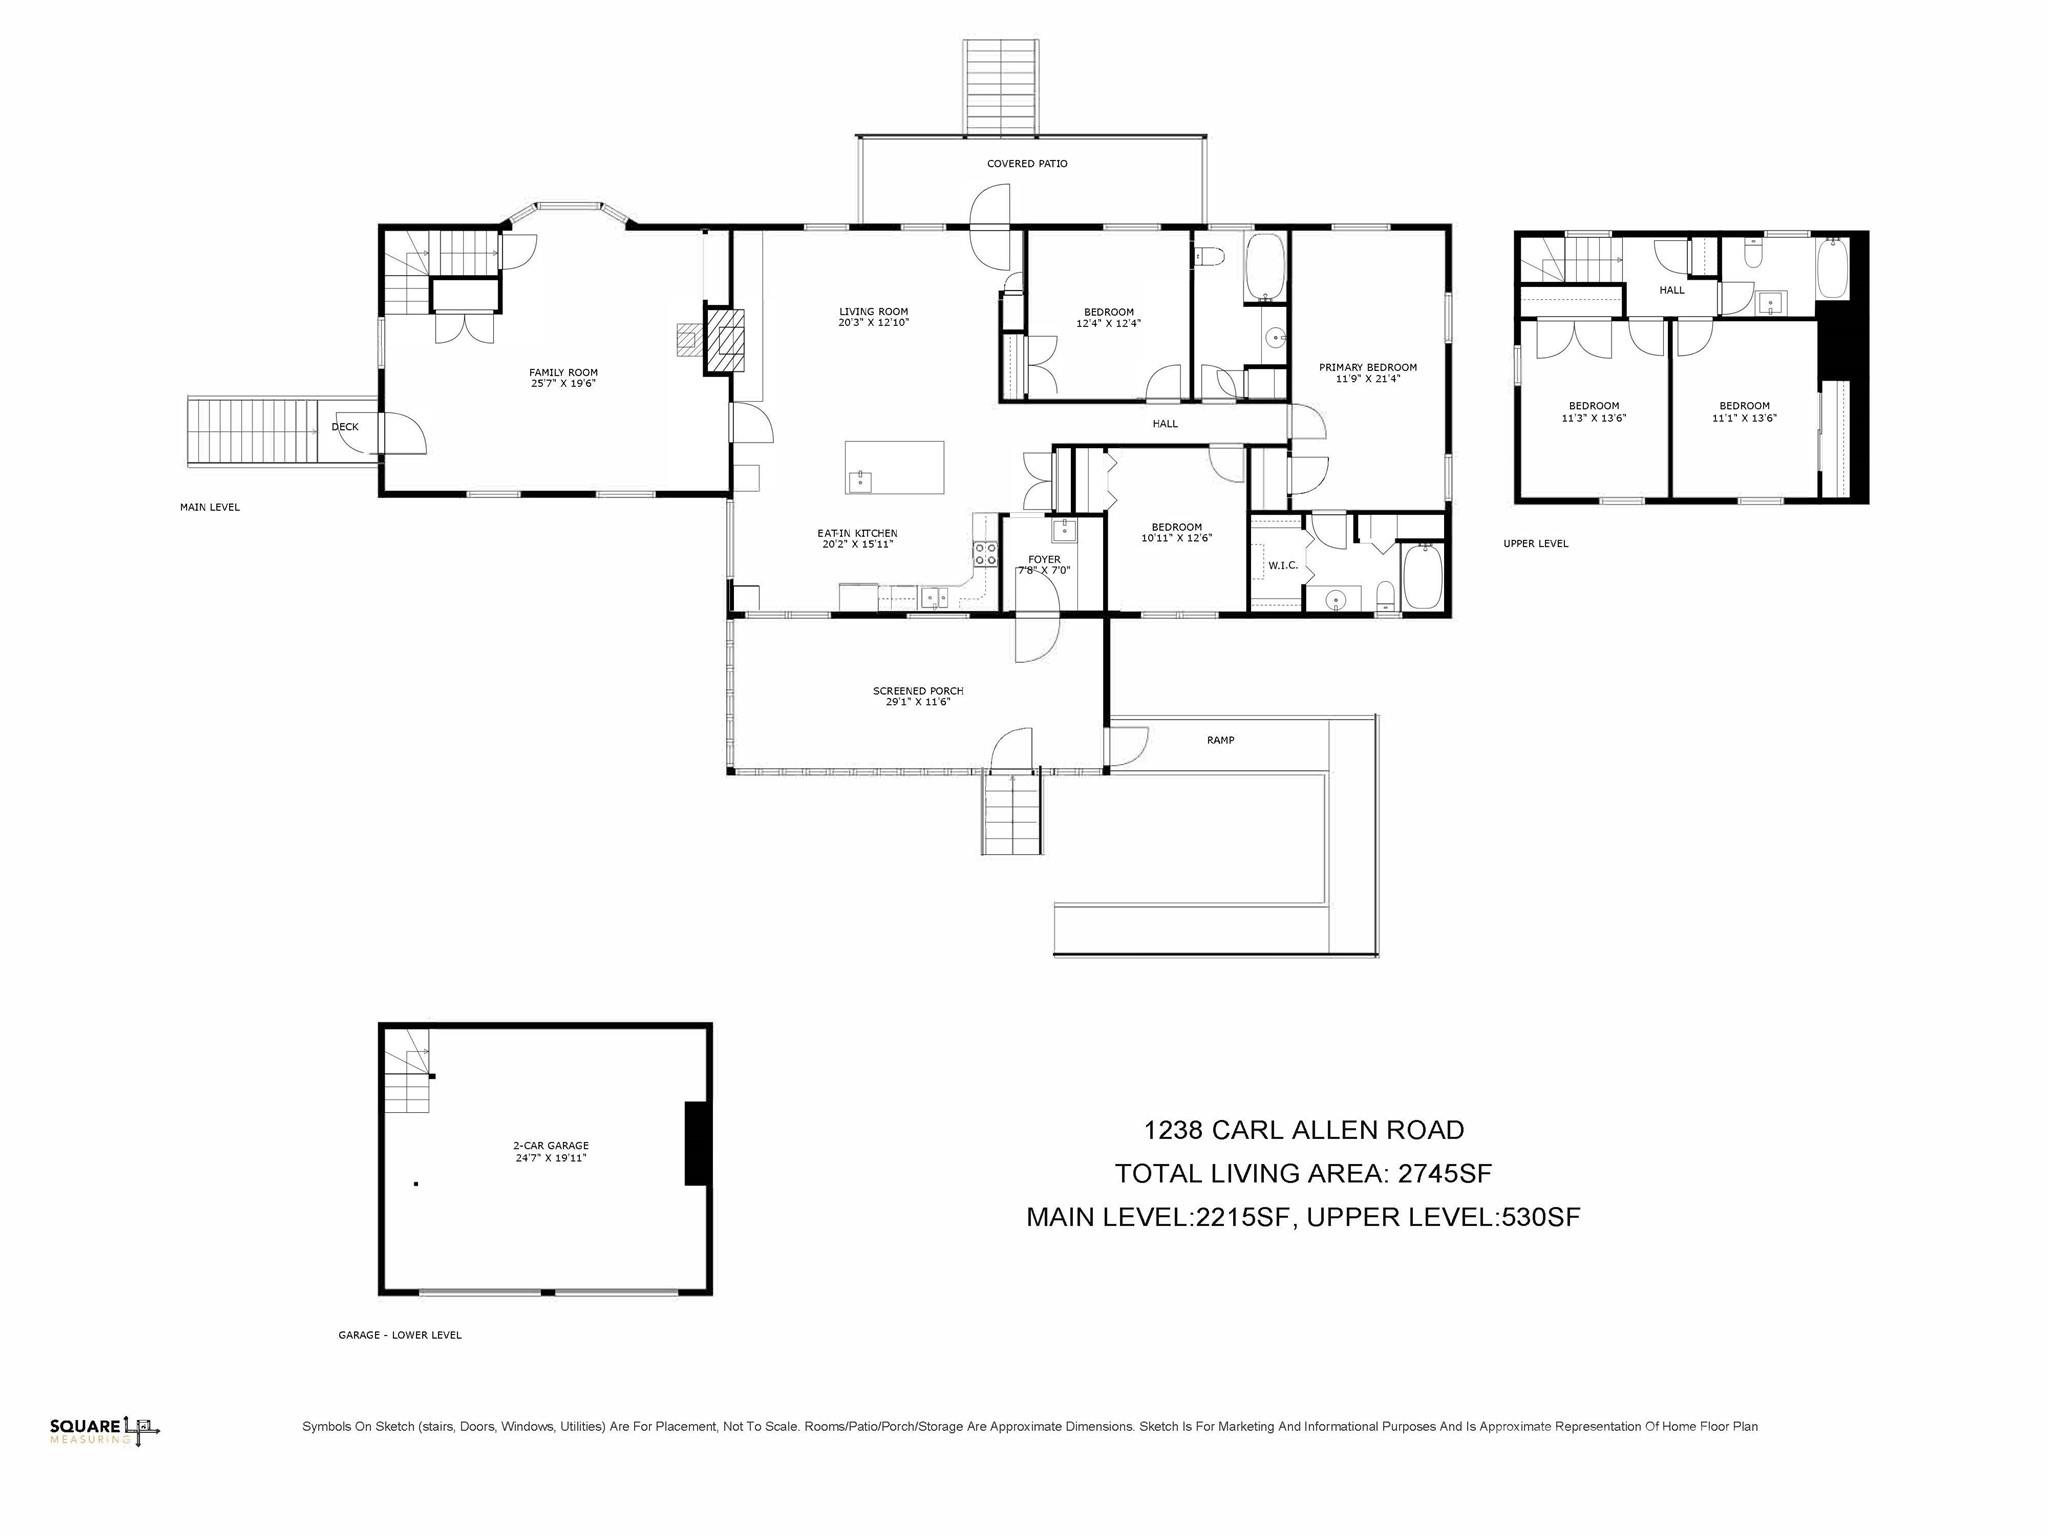
  • Total Bedrooms

    5

  • Bathrooms

    3

  • Above Grade Finished Area

    2745.0

  • Basement YN

    YES

  • Cooling YN

    YES

  • Cooling

    Central Air, Gas, Heat Pump

  • Fireplace YN

    YES

  • Heating YN

    YES

  • Heating

    Central, Heat Pump, Natural Gas

  • Pet friendly

    N/A

Exterior

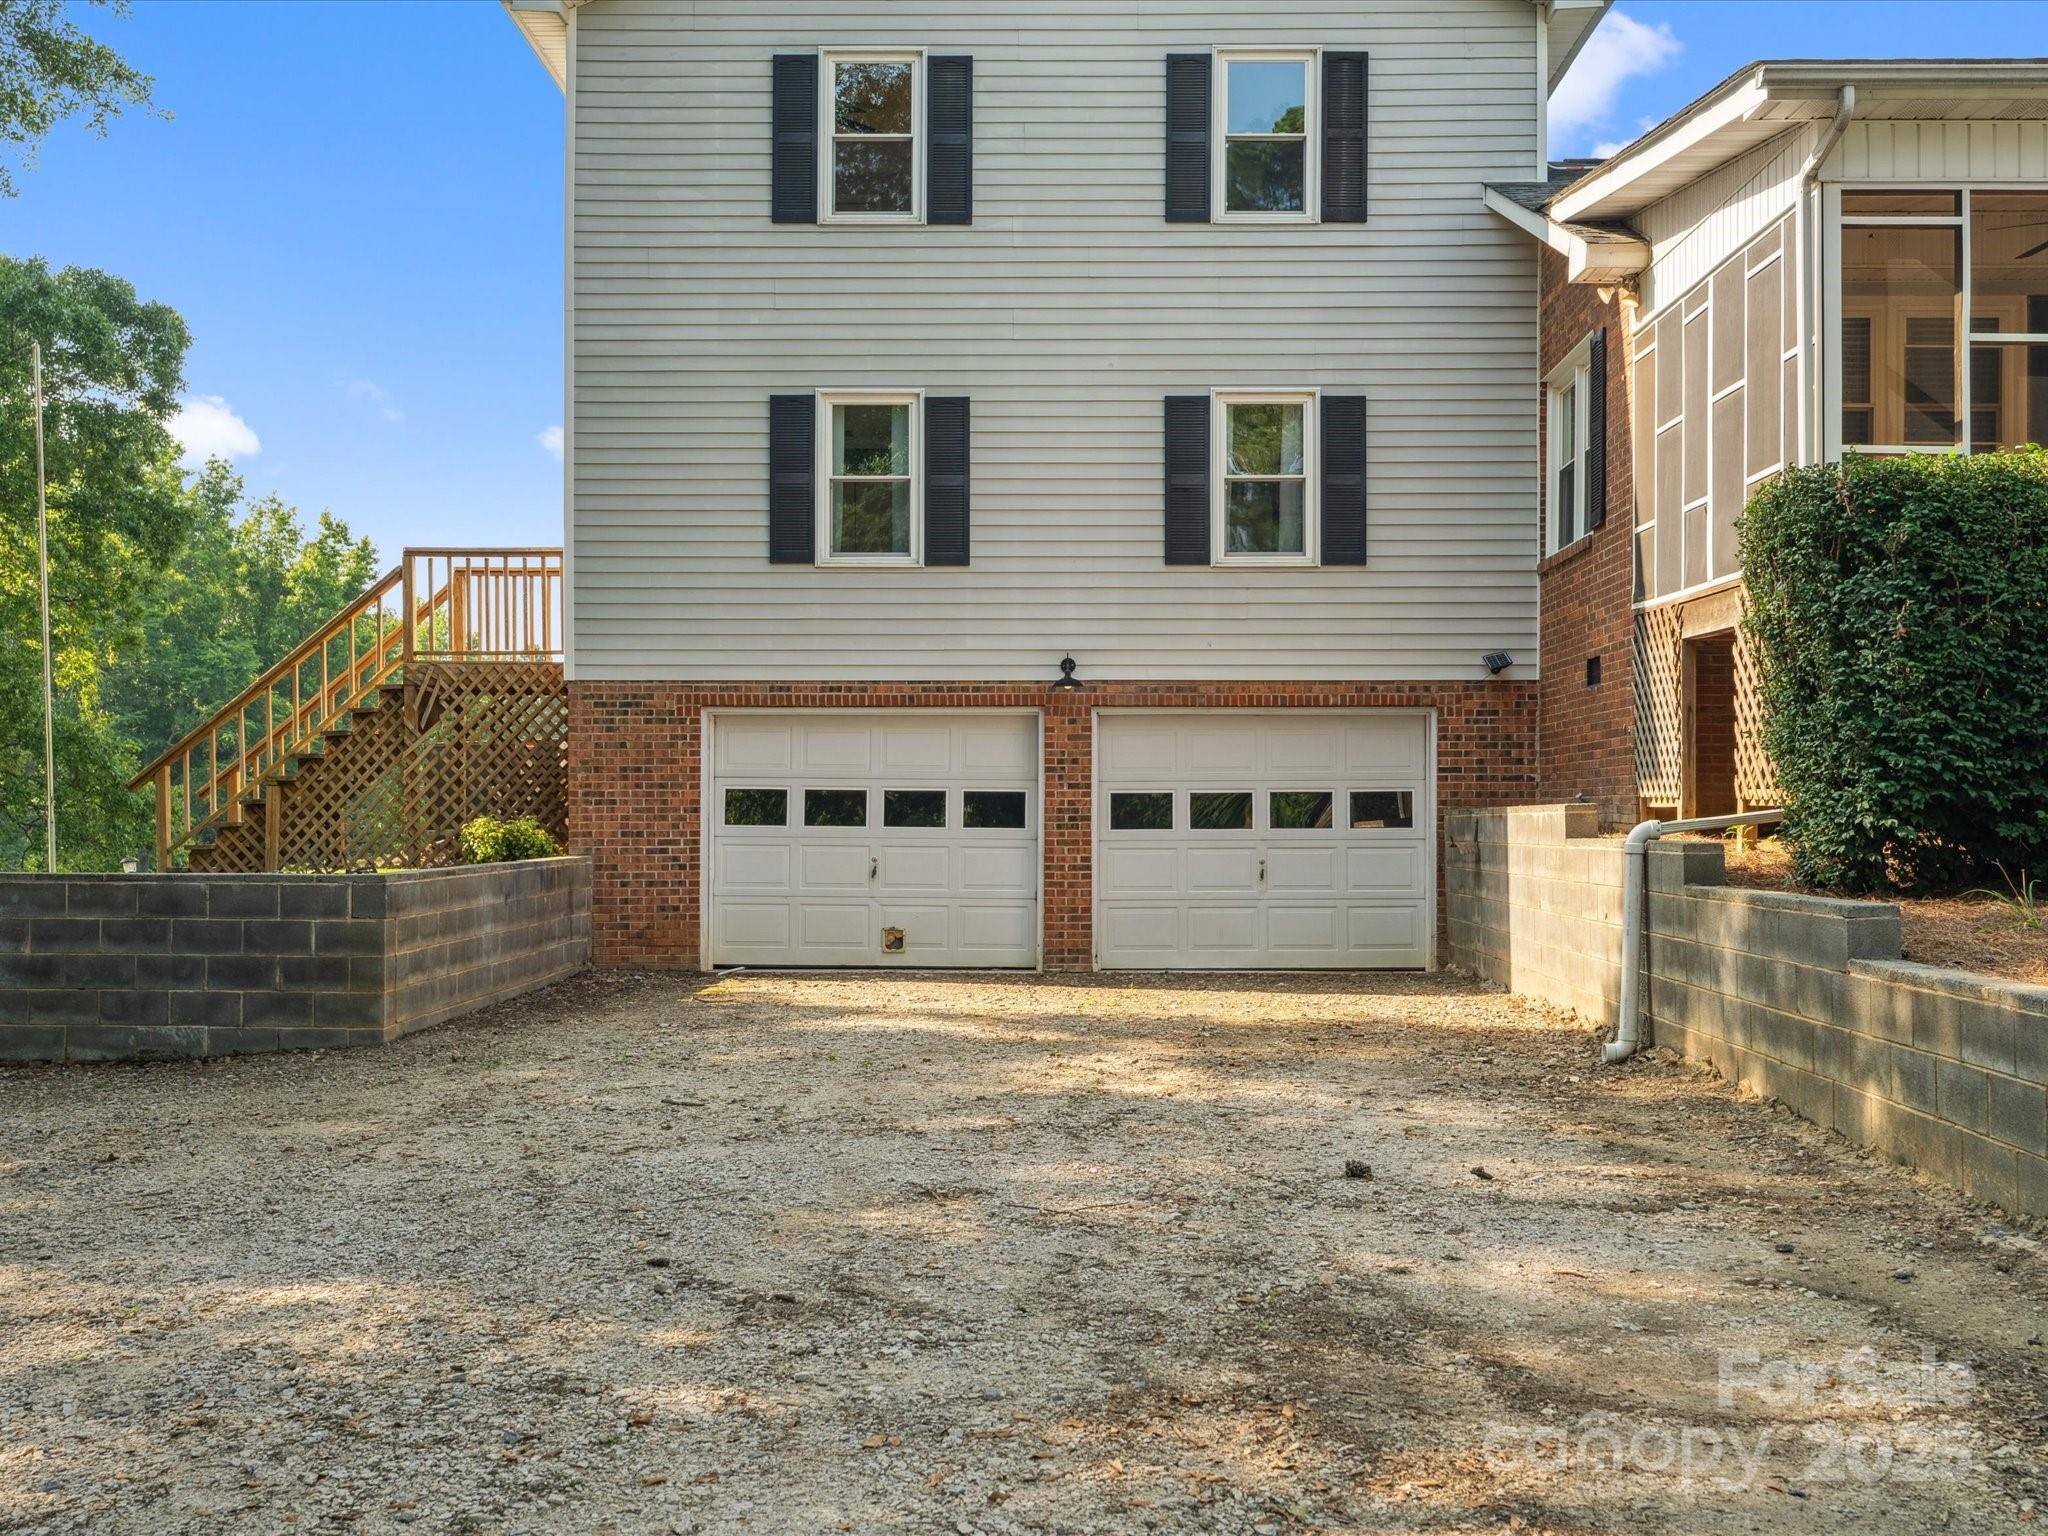
  • Garage

    Yes

  • Garage spaces

    2

  • Other Exterior Features

    Storage

  • Parking

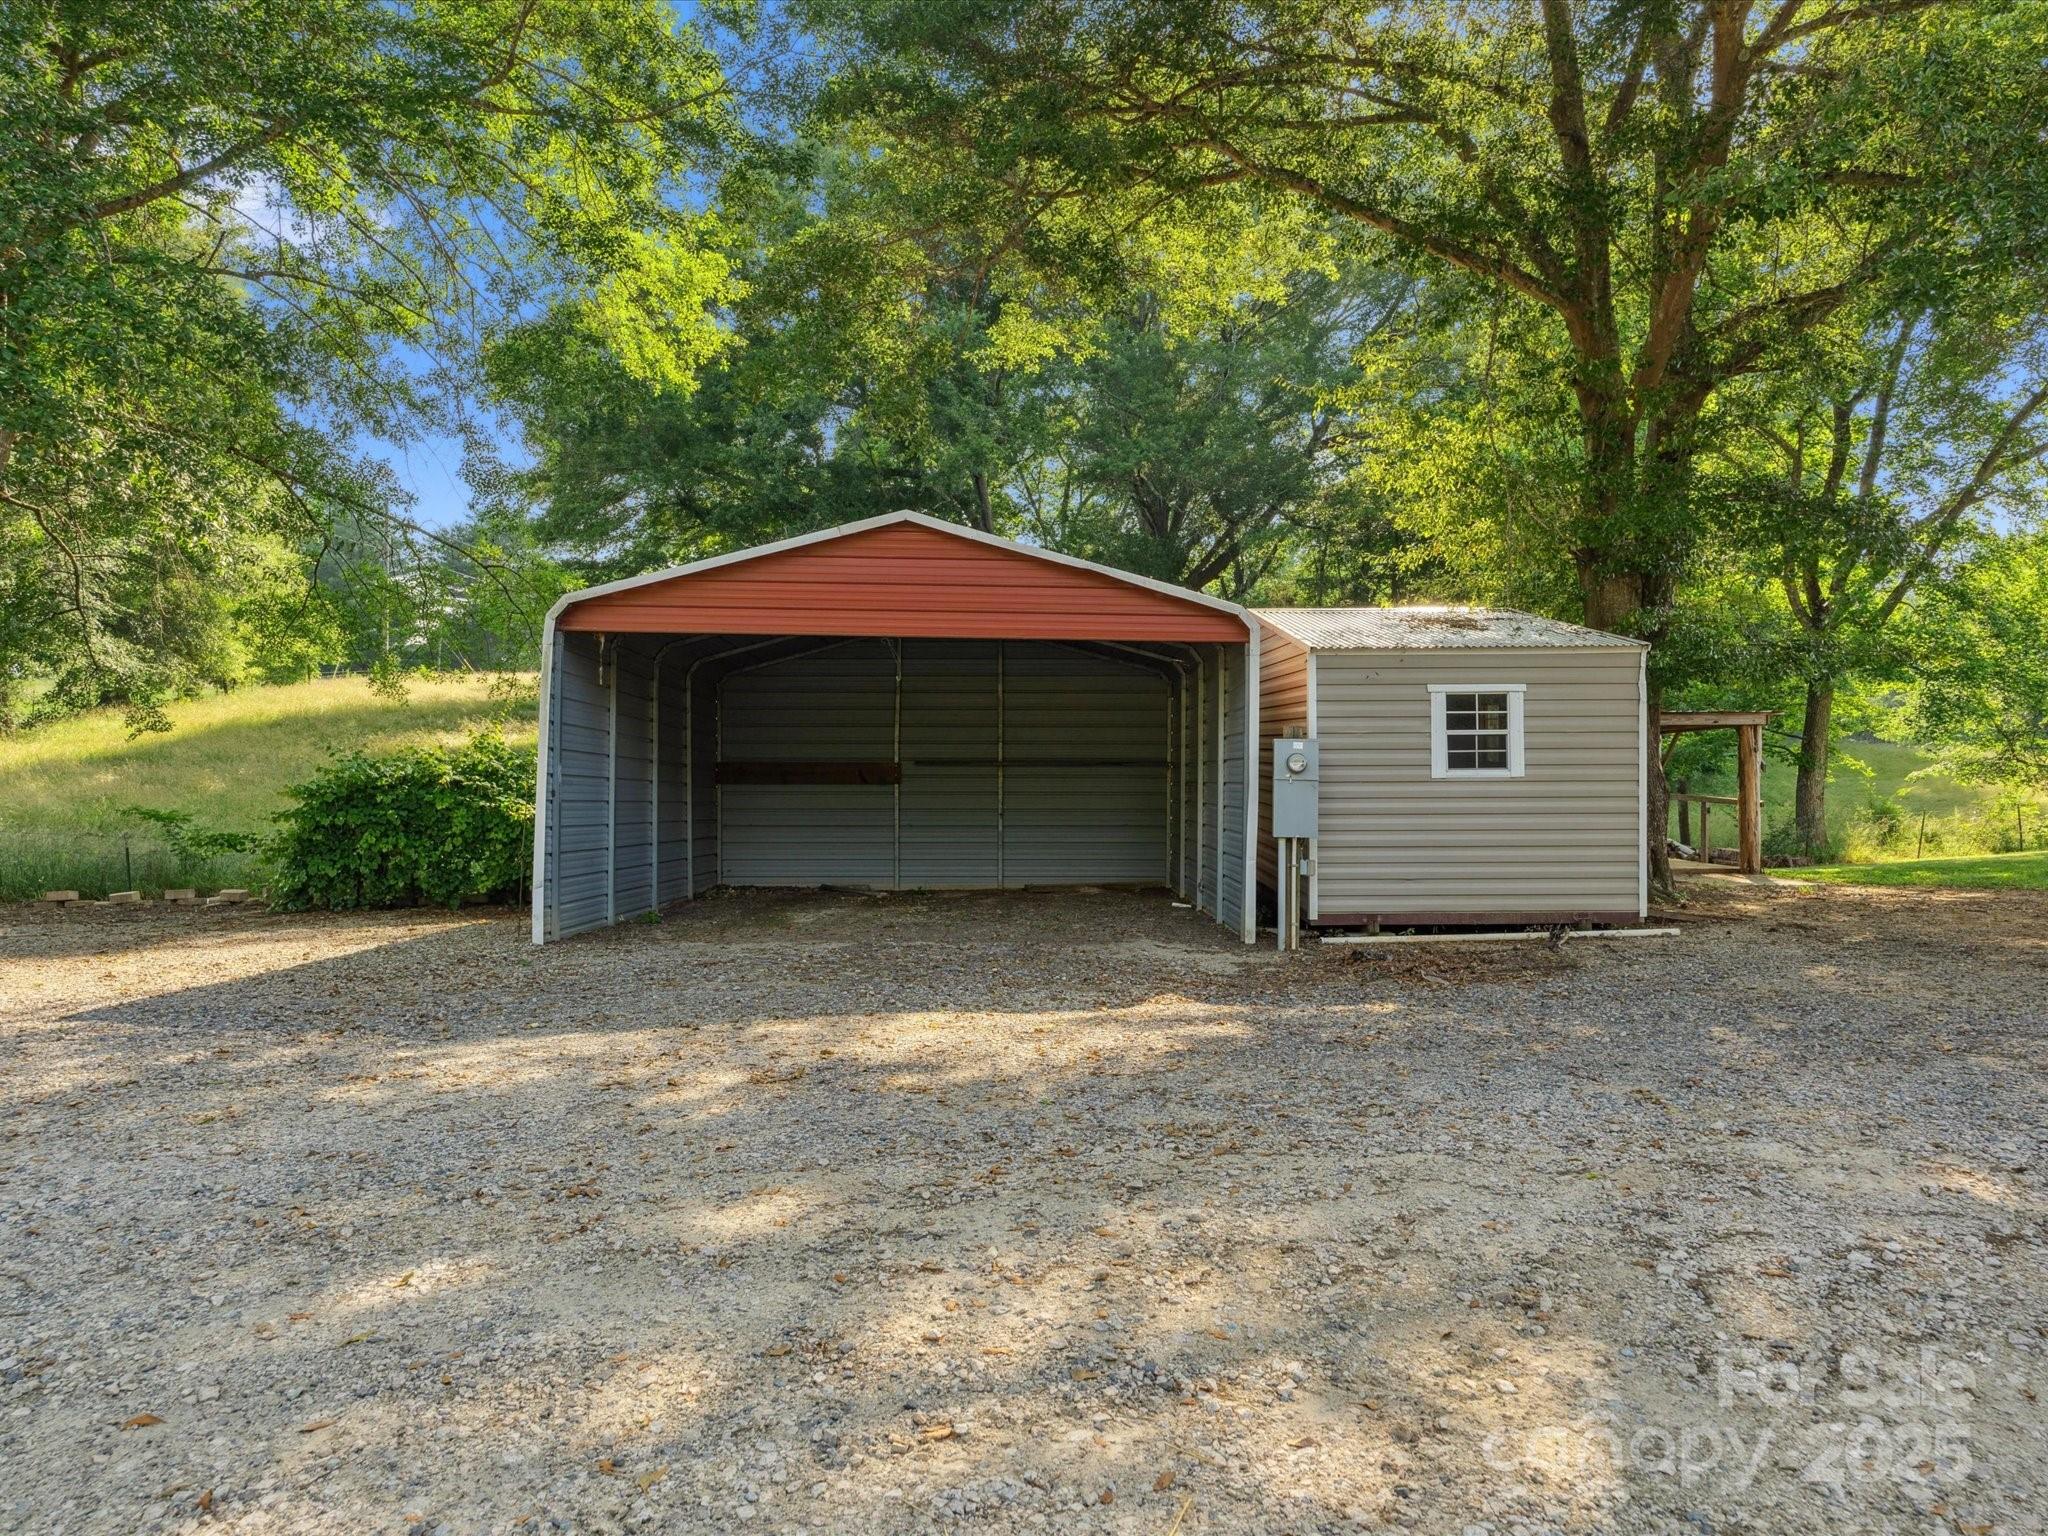
    Basement, Detached Carport, Driveway, Garage Faces Rear, Golf Cart Garage

  • Patio and Porch Features

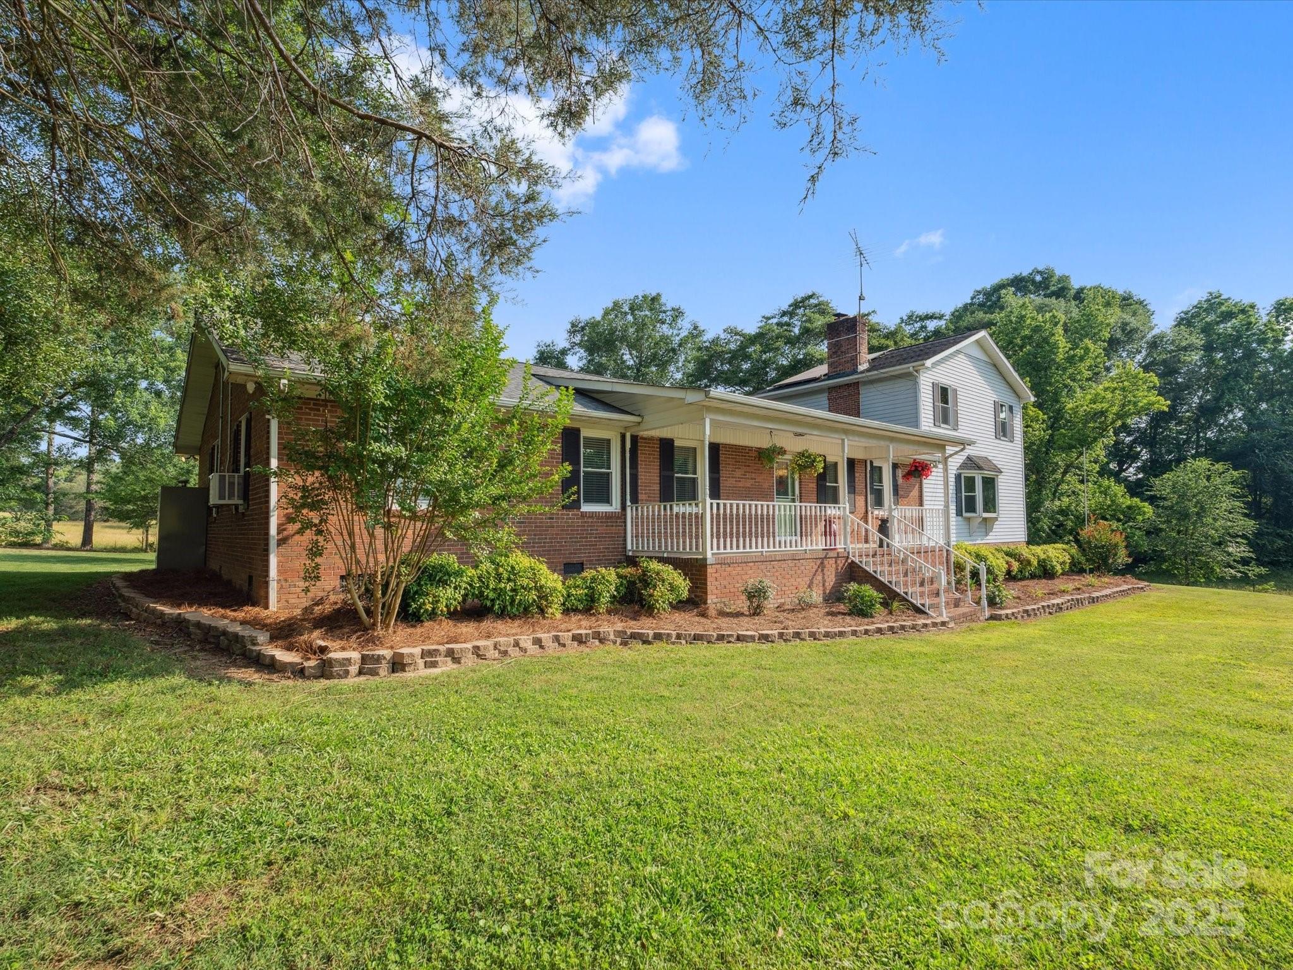
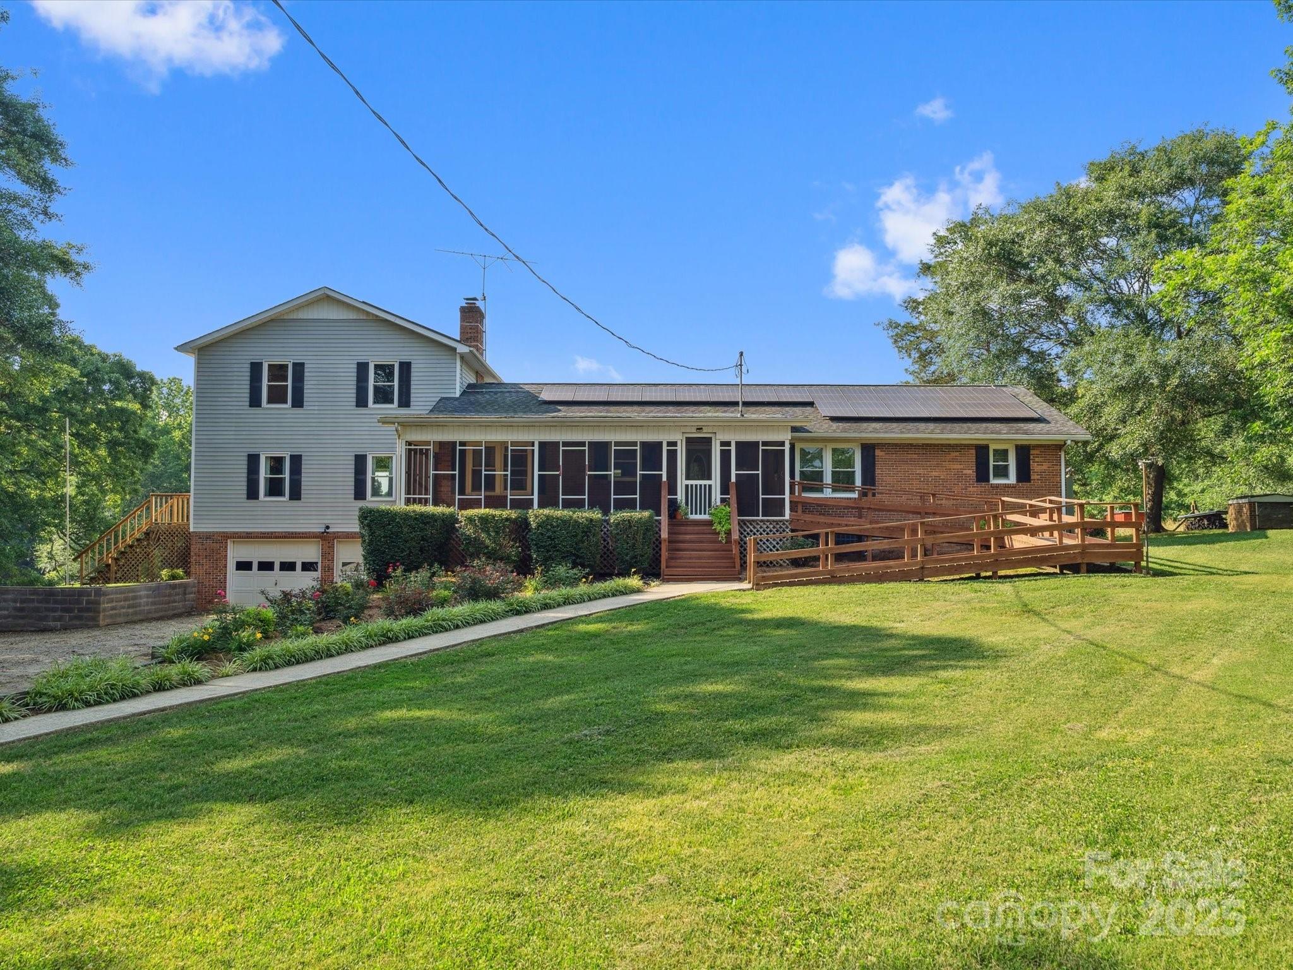
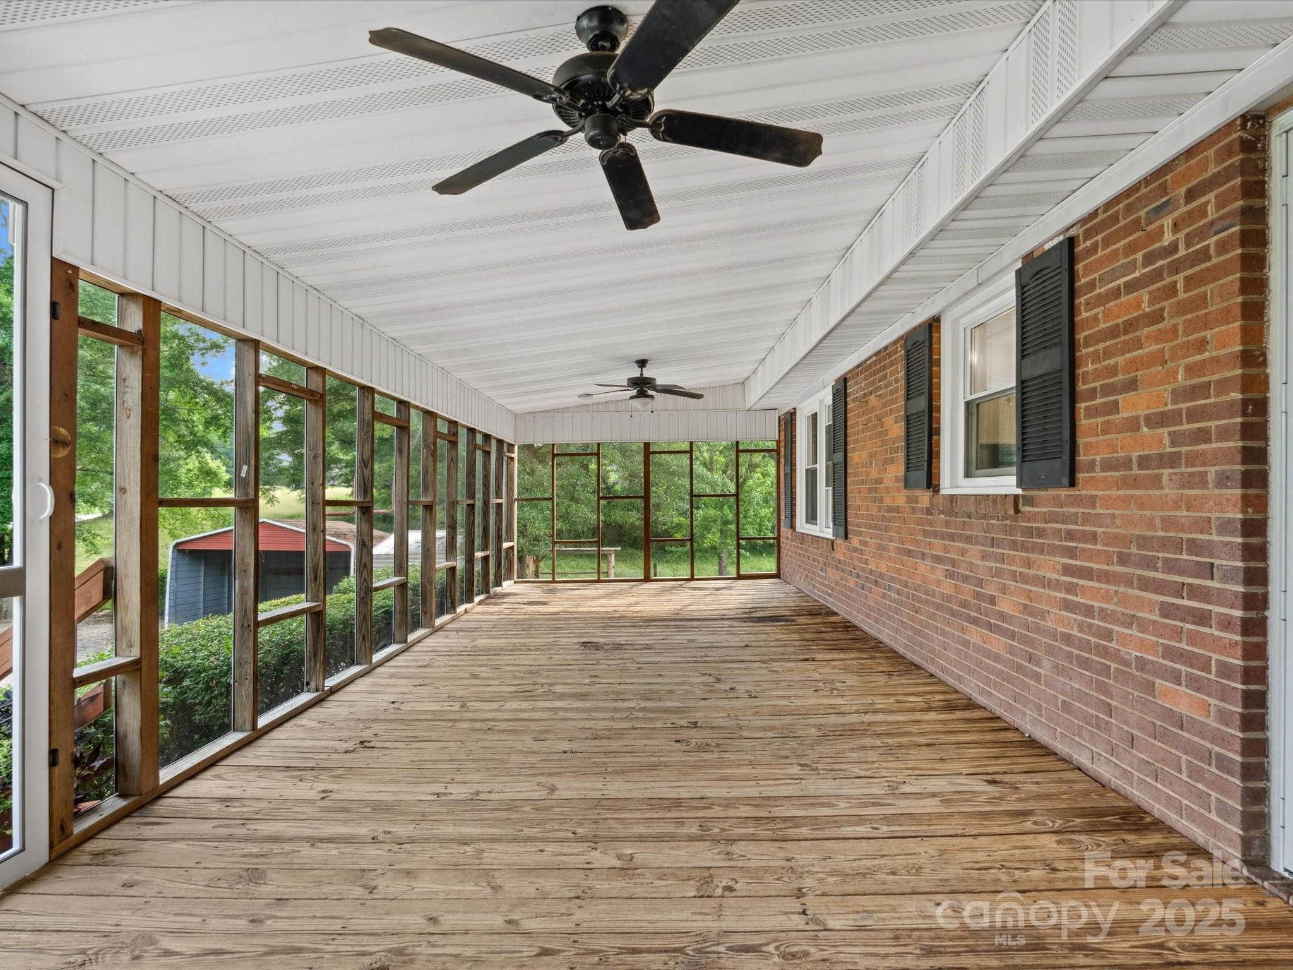
    Covered, Front Porch, Rear Porch, Screened, Side Porch

  • Pool

    No

Area & Lot

  • Lot Features

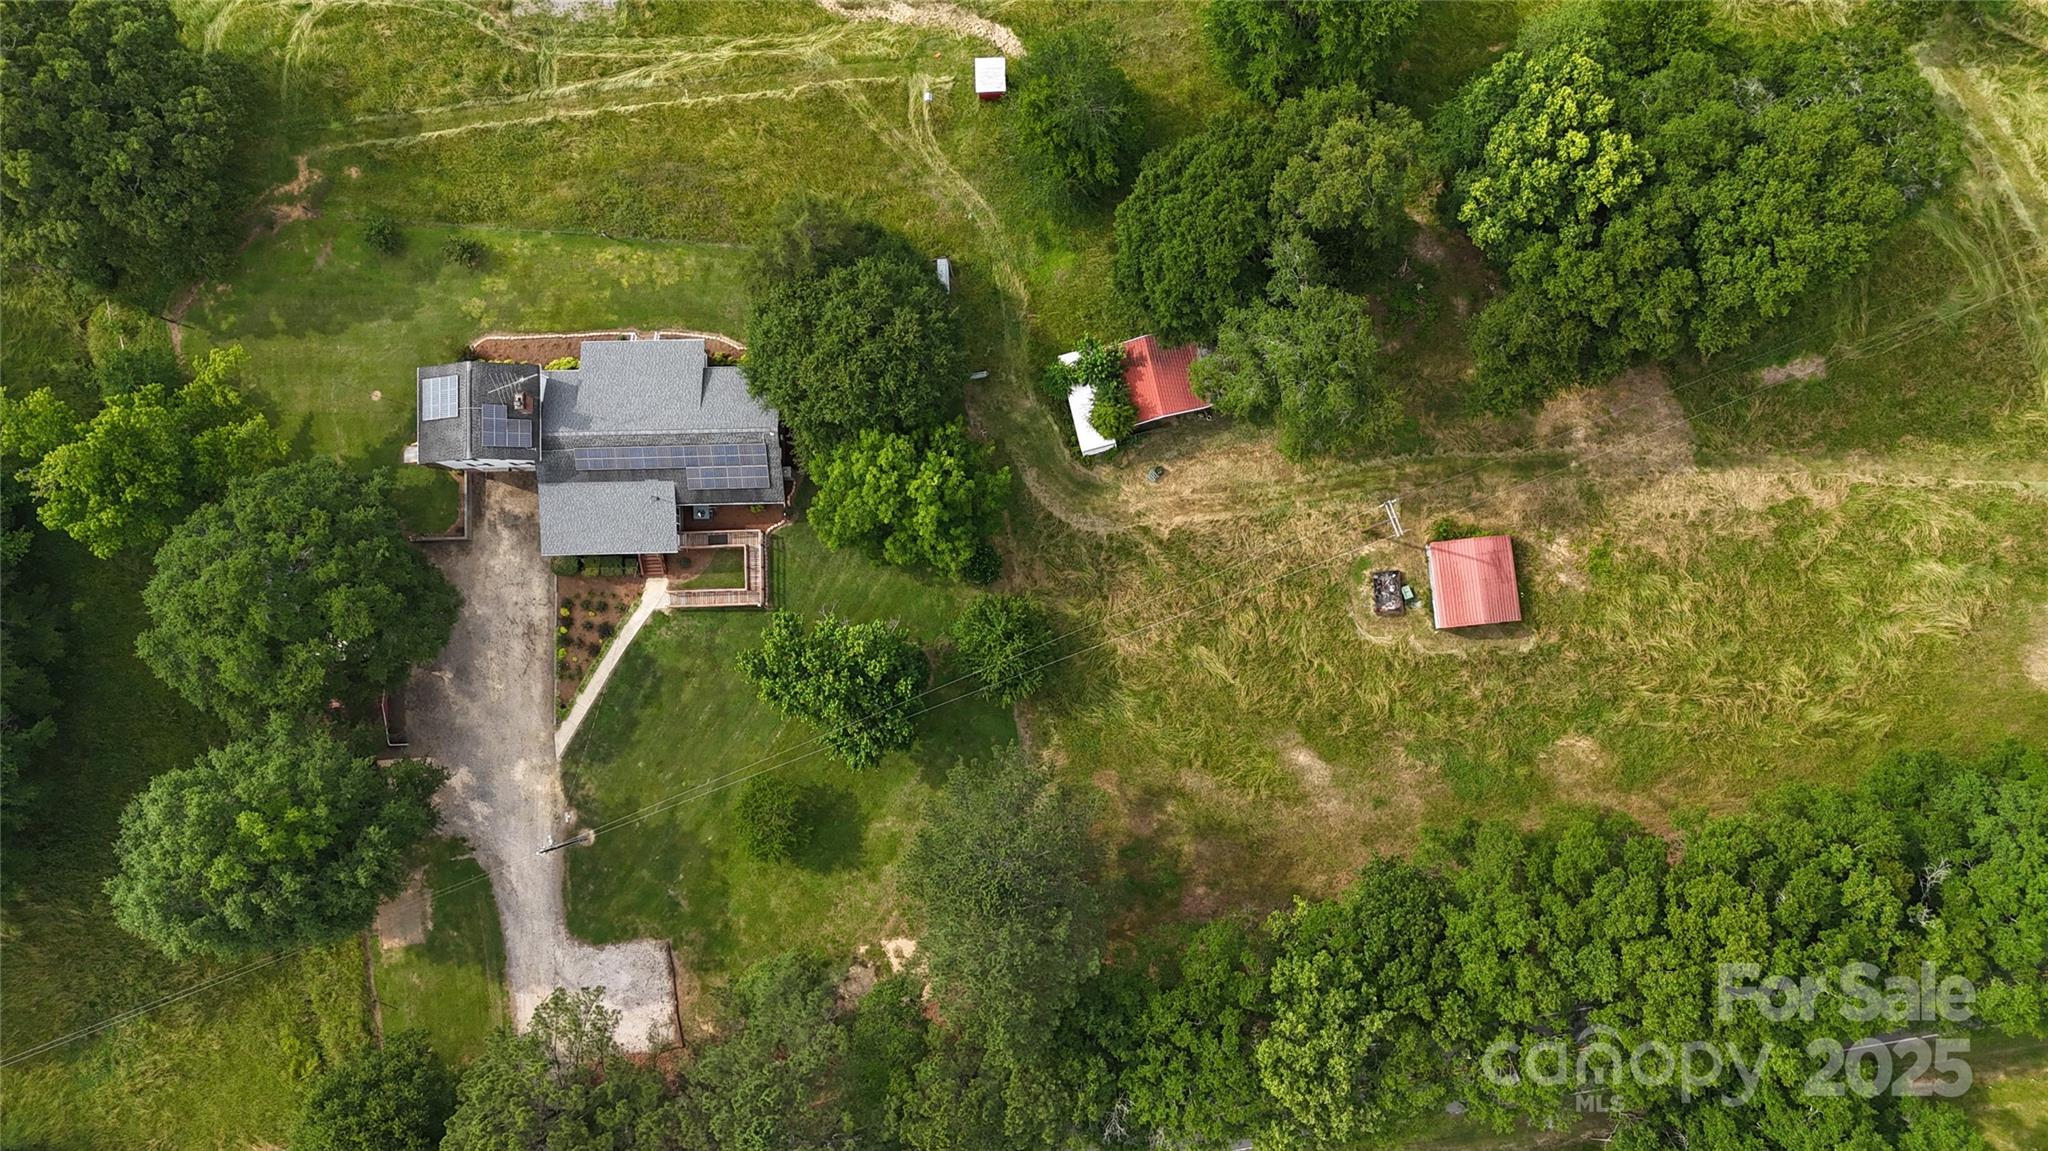
    Cleared, Level, Open Lot, Pasture, Wooded

  • Property Type

    Residential

  • Property Sub Type

    Single Family Residence

Price

  • Sales Price

    $699,000

  • Sq. Footage

    2,745

  • Price/SqFt

    $254

HOA

  • Association

    No

Property Resources

  • Horse Property

    YES

School District

  • Elementary School

    Lewisville

  • Middle School

    Lewisville

  • High School

    Lewisville

Property Features

  • New Construction

    NO

  • Senior Community YN

    NO

  • Sewer

    Septic Tank

  • Water Source

    Well

Schedule a Showing

Showing scheduled successfully.

<
>
IN PERSON
VIA CHAT

What is 3 + 4 ?


Change time

Mortgage calculator

Estimate your monthly mortgage payment, including the principal and interest, property taxes, and HOA. Adjust the values to generate a more accurate rate.

Your payment

Principal and Interest:

$

Property taxes:

$

HOA fees:

$

Total loan payment:

$

Total interest amount:

$

Location

County

Chester

Elementary School

Lewisville

Middle School

Lewisville

High School

Lewisville

Listing Courtesy of Monica Faulkner , EXP Realty LLC Rock Hill

RealHub Information is provided exclusively for consumers' personal, non-commercial use, and it may not be used for any purpose other than to identify prospective properties consumers may be interested in purchasing. All information deemed reliable but not guaranteed and should be independently verified. All properties are subject to prior sale, change or withdrawal. RealHub website owner shall not be responsible for any typographical errors, misinformation, misprints and shall be held totally harmless.

Agent Mitch Totherow

Agent

Mitch Totherow

Call Mitch today to schedule a private showing.


* Listings on this website come from the FMLS IDX Compilation and may be held by brokerage firms other than the owner of this website. The listing brokerage is identified in any listing details. Information is deemed reliable but is not guaranteed. If you believe any FMLS listing contains material that infringes your copyrighted work please click here to review our DMCA policy and learn how to submit a takedown request.© 2024 FMLS.
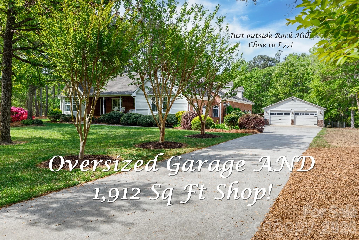
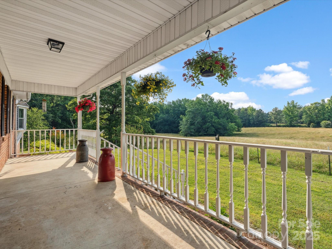
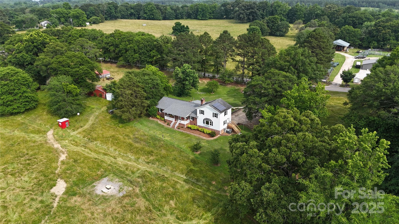
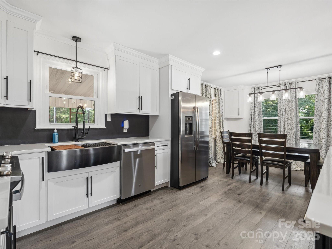
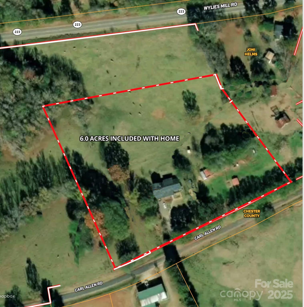
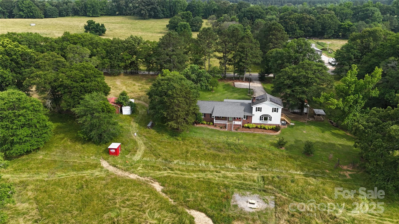
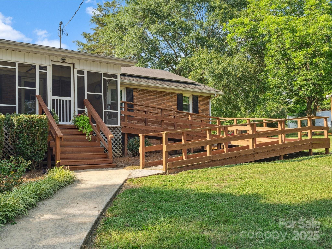
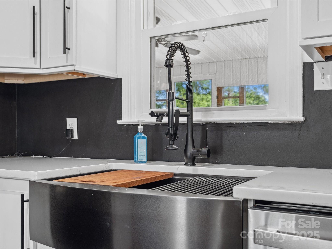
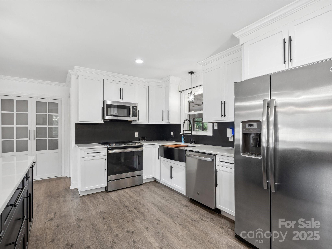
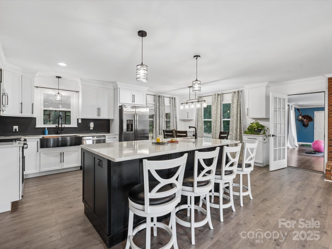
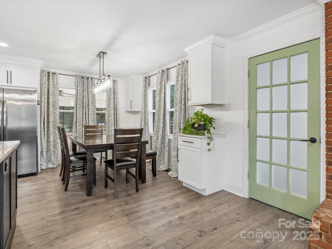
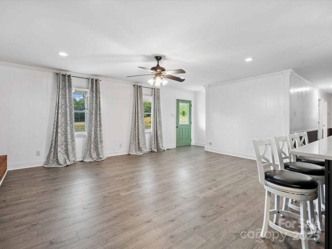
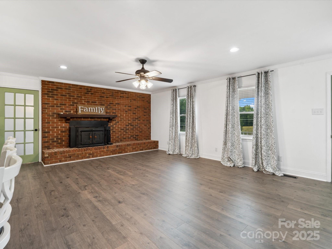
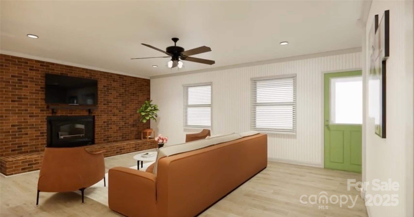
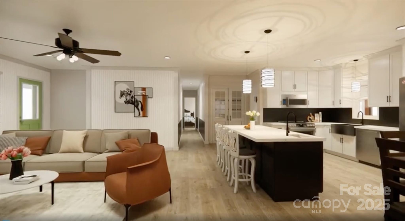
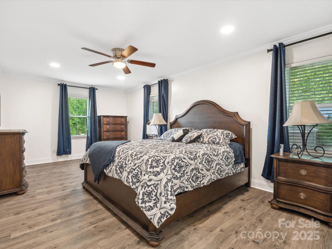
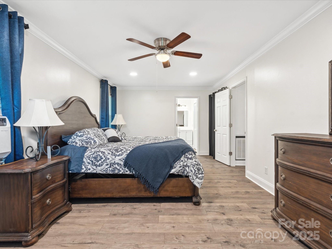
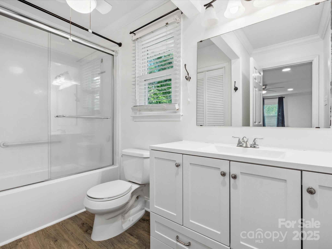
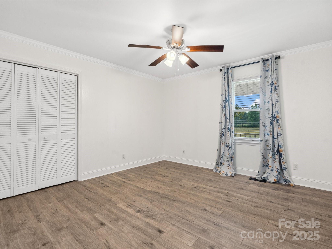
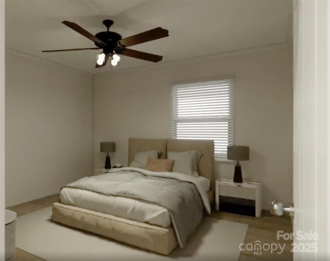
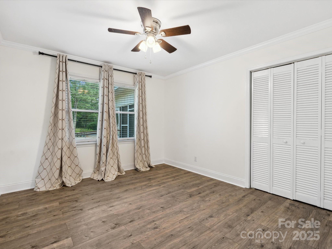
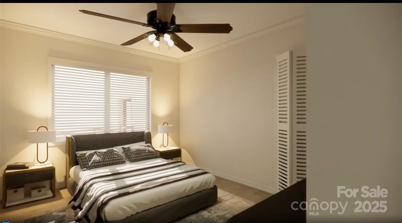
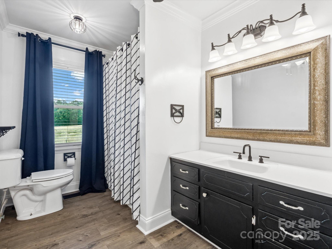
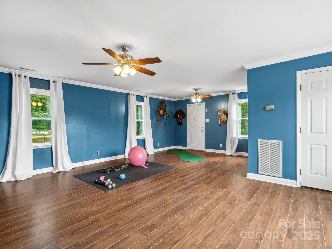
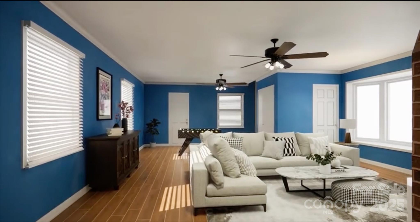
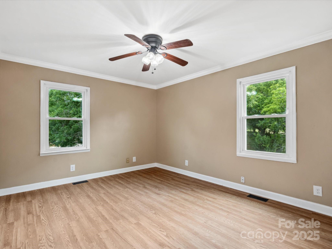
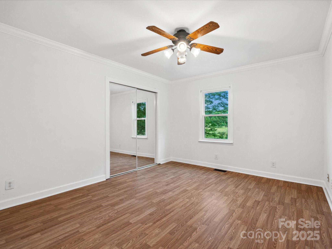
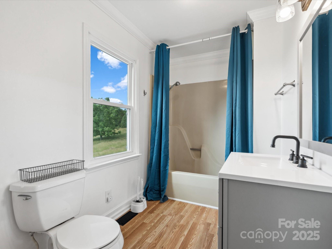
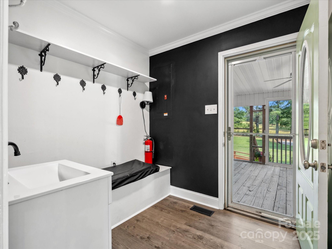
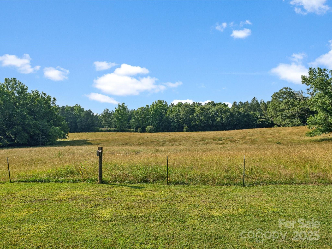
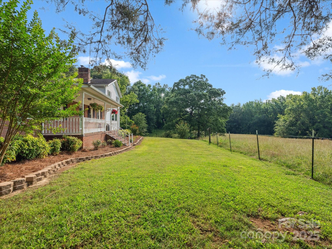
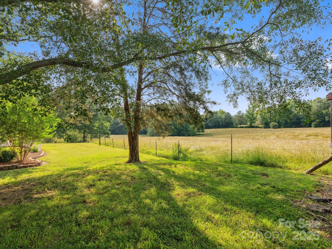
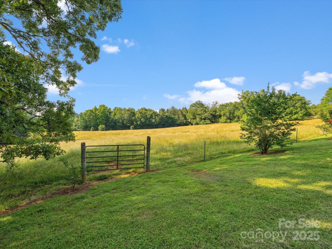
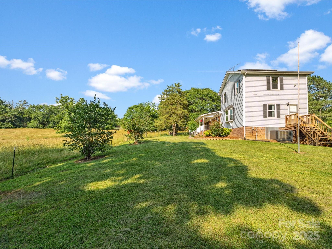
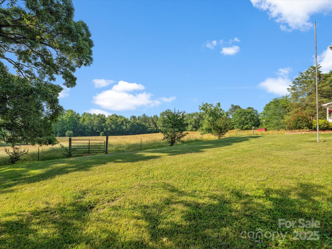
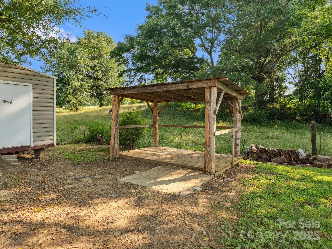
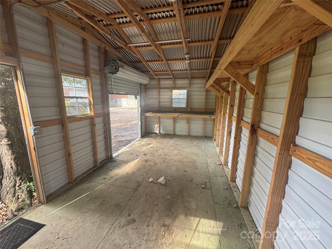
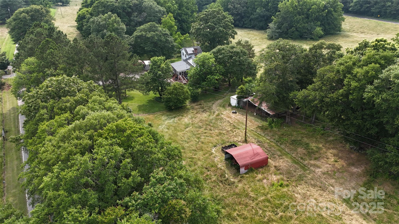
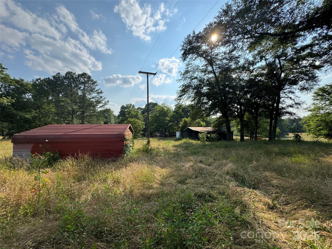
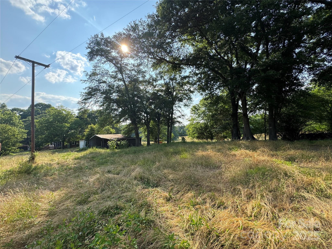
INCREASED to 6 ACRES!  Ready to move to the country, but be close to everything?? This spacious beautifully updated 5-Bedroom home in desirable Edgemoor area offers the perfect blend of modern comfort and country charm! 6 prime acres for your animals or space to roam!  This property offers plenty of space for family and guests with 2 living areas ideal for entertaining or multi generational living. The newly updated kitchen features newer appliances and modern finishes. A screened porch of the outdoor lovers dreams to enjoy the country setting. There is a wired shop for the handyman, also a  run in shed and storage trailer for the 4 legged members of the family. The property is surrounded by a cattle farm for serene wide open views, a true private oasis!  This rare find offers both the space and the lifestyle you've been dreaming of — all just minutes from schools and local amenities. A must see to truly appreciate!
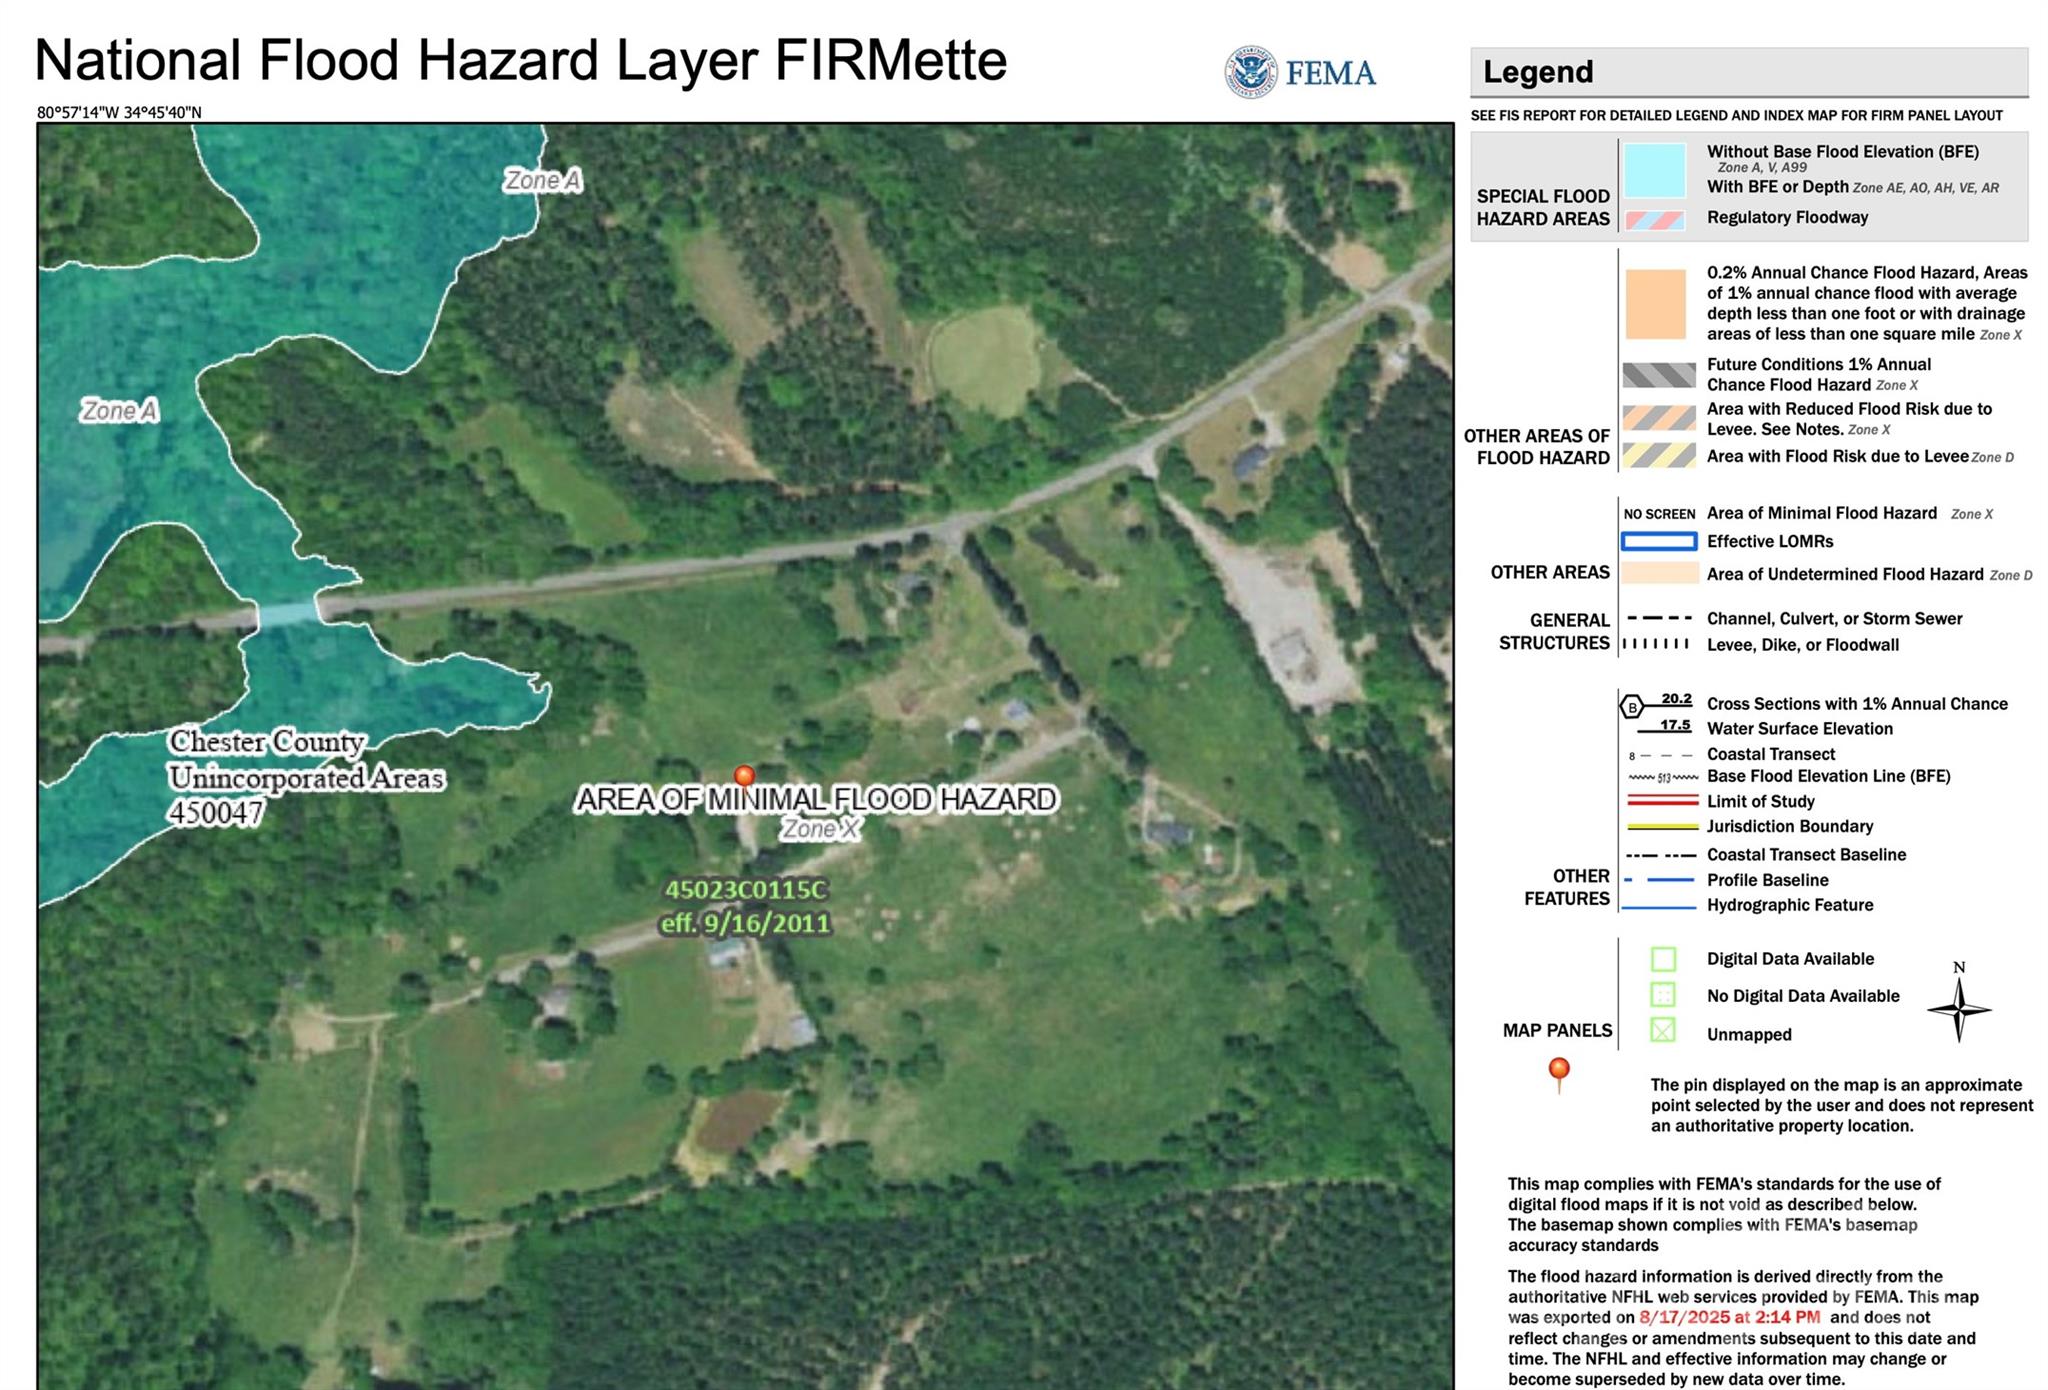
Zillow states home is in a flood ZONE-IT IS NOT- SEE FEMA MAP IN PICS

1238 Carl Allen Road

Message successfully sent.

What would you like to know?

What is 3 + 4 ?

I agree to receive email communication and understand I can unsubscribe at any time.

I agree to be contacted by Prestino Advantage via call, email, and text for real estate services. To opt out, you can reply 'stop' at any time or reply 'help' for assistance. You can also click the unsubscribe link in the emails. Message and data rates may apply. Message frequency may vary. Privacy Policy

Related Properties

Price reduced
Discover the ultimate private retreat, where 2.9 wooded acres provide a serene backdrop for this impressive one-level ranch. This home features a split-bedroom floor plan and has been thoughtfully updated with fresh paint, new hardwood floors, and new carpet and luxury vinyl tile. The spacious living room is highlighted by a tray ceiling and a classic brick fireplace, while the expansive family room serves as a centerpiece with its striking coffered ceilings and stone fireplace. The kitchen is designed for both function and style, boasting solid surface countertops, a full stainless steel appliance suite, a pantry, and a breakfast bar. The primary suite offers a true sanctuary with a tray ceiling, sitting area, and direct access to the rear deck. Its ensuite bathroom includes dual sinks, a separate vanity, a whirlpool tub, a separate shower, and a built-in laundry chute for added convenience. For those who work from home, the sunroom provides a versatile flex space perfect for a private office or exercise room. The property's standout feature is the massive 1,912 square foot detached garage and workshop, an ideal setup for car collectors or any hobbyist. This climate-controlled building is fully equipped with its own half-bath, hot water, power, and an underground central vacuum system specifically for dust management. It even features its own separate electric, gas, and septic systems. Outdoor living is elevated by a large Trex deck with a piped gas line for your grill, a fire pit, and a decorative water fountain. The fenced backyard includes three oversized gates for easy vehicle access, while the property extends further into the woods for maximum privacy. Modern comforts include a four-car side-load attached garage, an encapsulated crawl space with a dehumidifier, and an HVAC system with a lifetime heat exchanger warranty. Located just seven minutes from the interstate with no HOA fees, this home offers utility and freedom. Please note that all detached structures and appliances are sold in as-is condition. Current taxes reflect a non-owner-occupied rate; owner-occupant buyers can expect a significant reduction in property taxes upon application.
#4367911

Edgemoor

4307 Edgeland Road

3 Beds

2 Baths

2,943 Sq.Ft.

$675,000

MLS#: 4367911
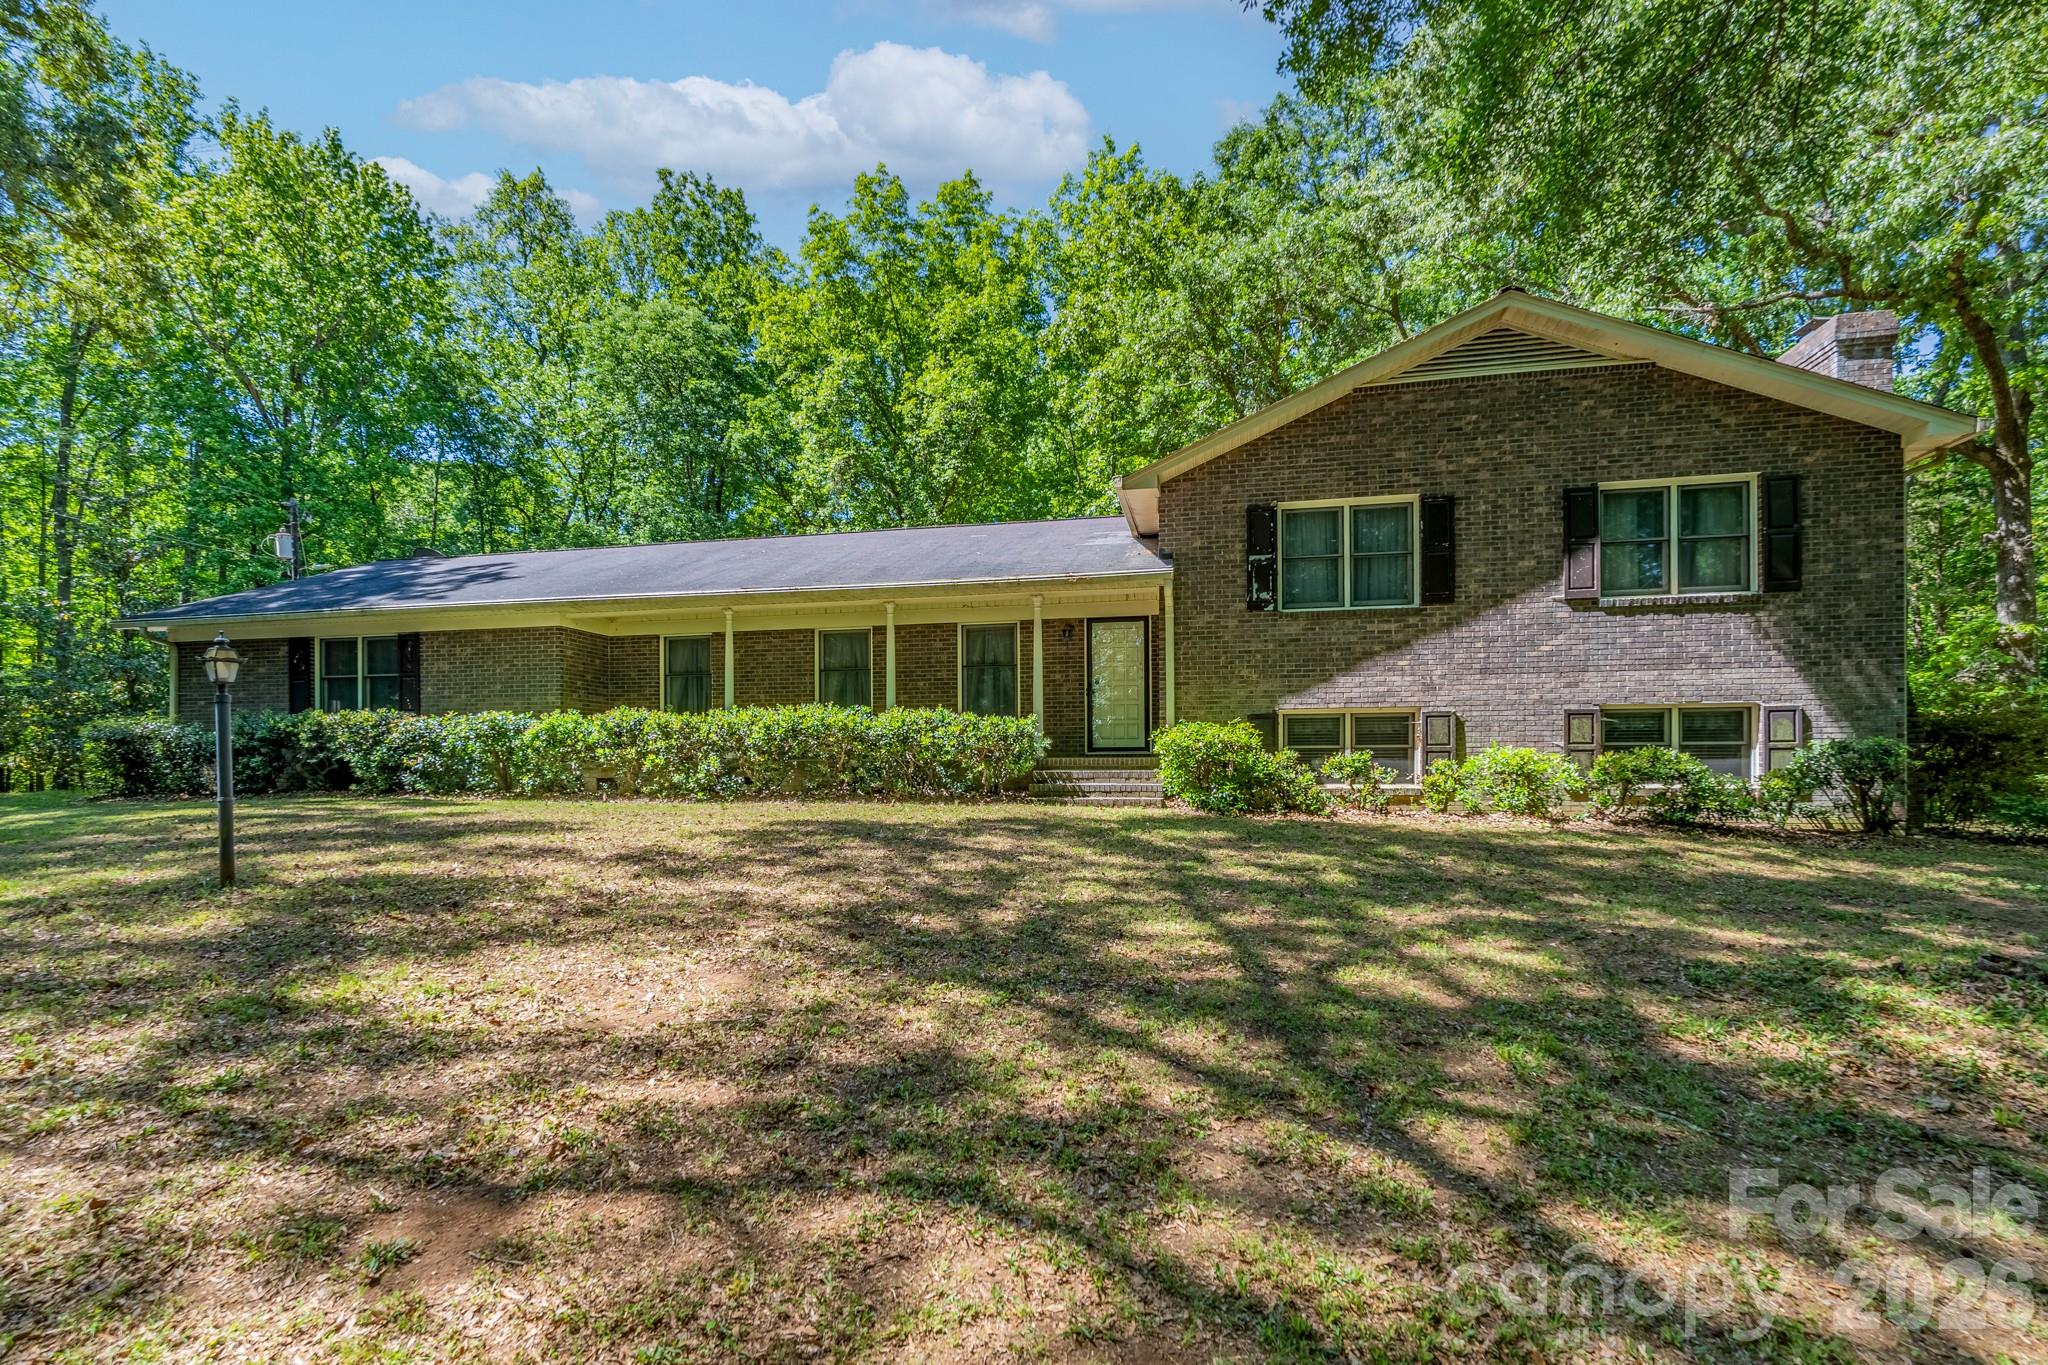
This home, with 23.62 acres, was built in 1978 by the original owners and served them well for many years.  The time has come for new owners to take possession and bring it back to the original beauty it possessed.  With a tri-level plan, this home provides plenty of room to spread out and entertain guests.  The main level is home to the kitchen, breakfast area, dining room, living room, and family room with brick fireplace.  Upstairs features the primary bedroom and bath as well as two additional bedrooms and a second full bath.  The lower level has much potential for alternate living space or guest quarters with a bedroom, full bath, den with fireplace, and laundry room.  The double garage provides both storage space and room for your vehicles.  Although this home is sold “as-is” and needs updating, it can be a real show-stopper with the vision of new owners.    Enjoy living in the middle of the vast acreage that provides amazing space for exploring and enjoying the thrills of nature.  Come check out the possibilities this one holds for you!
#4379037

Edgemoor

1836 Westbrook Road

4 Beds

3 Baths

2,800 Sq.Ft.

$775,000

MLS#: 4379037
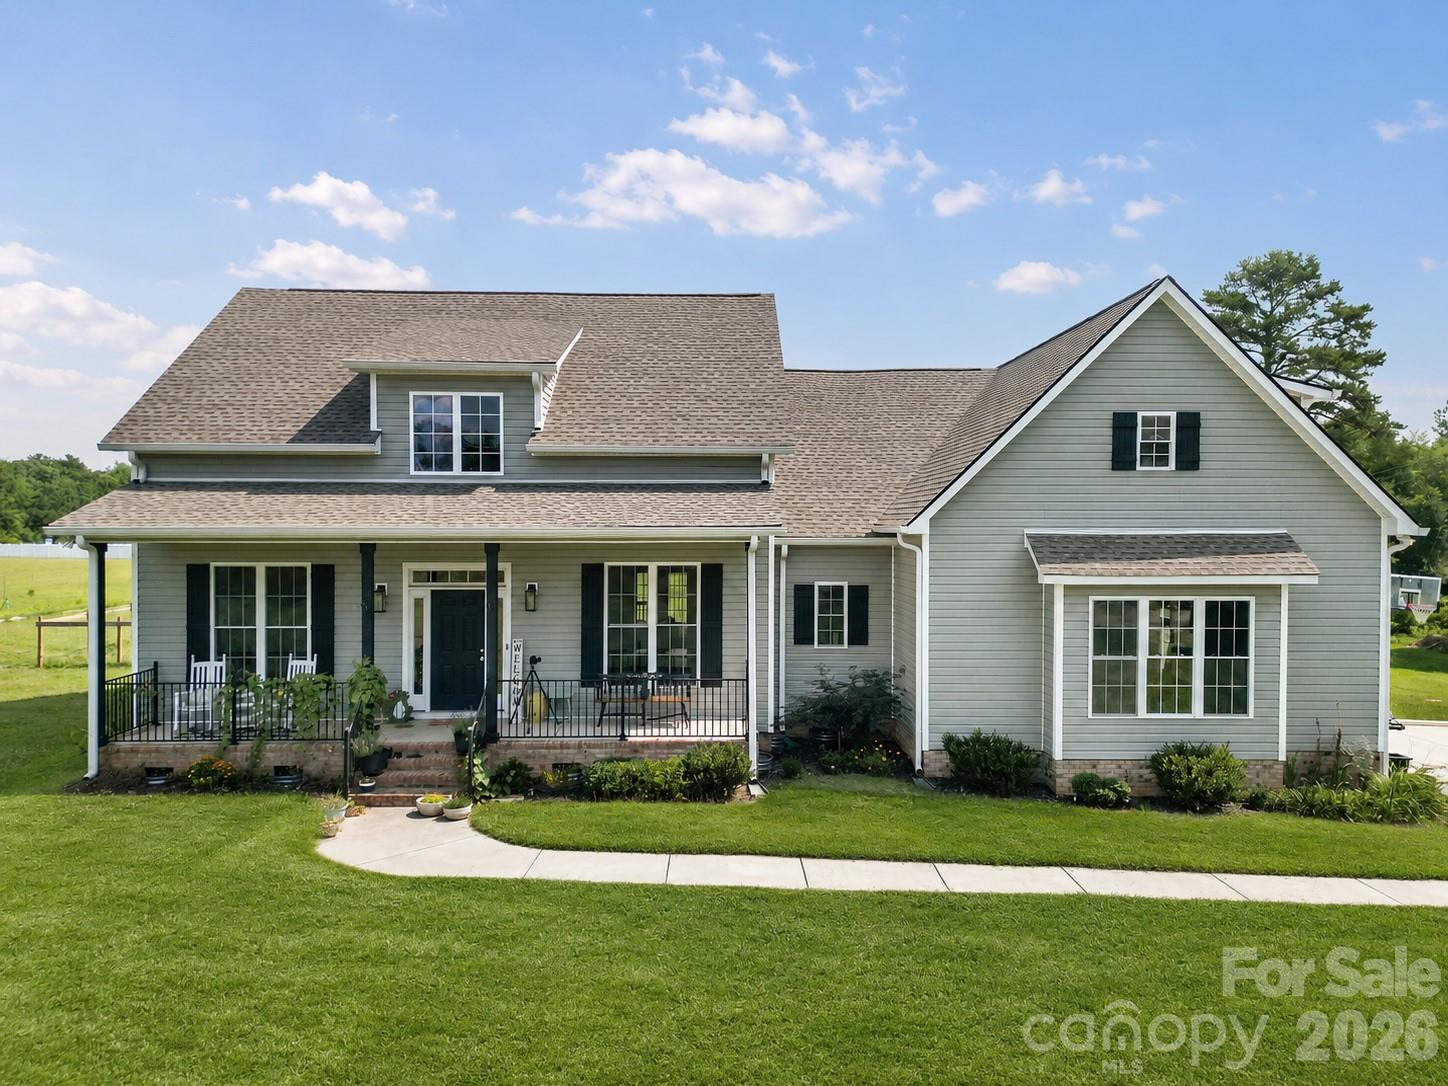
Meticulously maintained and beautifully appointed, this stunning 3-bedroom, 3.5-bath home is nestled on approximately 2.5 acres in the peaceful countryside of Edgemoor. Built in 2023 and thoughtfully cared for since, this property offers the perfect blend of modern construction, functional living space, and room to enjoy the outdoors.

Inside, you'll find a bright and inviting open-concept floor plan featuring luxury vinyl plank flooring throughout the main living areas, soaring ceilings, abundant natural light, and picturesque views of the surrounding property. The spacious great room flows seamlessly into the well-appointed kitchen, complete with granite countertops, stainless steel appliances, a large center island with seating, walk-in pantry, and generous cabinet storage. The desirable split-bedroom layout provides privacy for the primary suite while offering two additional bedrooms on the main level.

Upstairs, you'll find a spacious finished bonus room with a full bath that is currently configured as a home office while also accommodating a bed. This versatile space offers endless possibilities to suit your lifestyle, whether as a home office, guest retreat, media room, playroom, fitness room, hobby space, or additional living area. The formal dining room showcases elegant trim work and serves as the perfect setting for gatherings and special occasions. Additional features include a spacious laundry room, attached side-load garage, and ample storage throughout.

Step outside and enjoy true country living from the covered front porch or the covered rear porch, which extends to a spacious open-air deck overlooking the backyard and surrounding acreage. With direct access from the deck to the yard below, the outdoor living spaces are ideal for entertaining, relaxing, gardening, pets, or simply enjoying the peaceful surroundings. A portion of the backyard is already fenced, offering additional functionality while maintaining the open feel of the property.

Surrounded by other quality homes on large lots, you'll enjoy the privacy of rural living while remaining conveniently located to I-77 for an easy commute. If you've been searching for acreage, modern finishes, and a home that has been exceptionally maintained, this move-in-ready property is one you won't want to miss. Schedule your private showing today!
#4390027

Edgemoor

4653 Simpson Road

3 Beds

3 Baths

2,526 Sq.Ft.

$575,000

MLS#: 4390027

 - property

Send a message

Message successfully sent.

Your message

What is 3 + 4 ?

Reason for contacting?

I agree to receive email communication and understand I can unsubscribe at any time.

I agree to be contacted by Prestino Advantage via call, email, and text for real estate services. To opt out, you can reply 'stop' at any time or reply 'help' for assistance. You can also click the unsubscribe link in the emails. Message and data rates may apply. Message frequency may vary. Privacy Policy

Sign Out

Virtual Assistant

Would you like to take the next step with this property? We can help you schedule a showing or virtual tour, or send you more details.

Yes, I would like more information.

Thank You for Your Reply, One of Our Agents will contact you as soon as possible

No, maybe later.

Thank you, you can always contact me via email, phone number or through the contact form.

Realhub AI

Lucy - Your AI-Powered Realtor

Update Your Temporary Password

Personalize your search

Enter your email and we'll notify you immediately when new listings match what you're looking for.

or enter email address

Already have an account ? Login here

Continue your home search

I agree to receive communications and understand I can unsubscribe at any time.

I agree to be contacted by Prestino Advantage via call, email, and text for real estate services. To opt out, you can reply 'stop' at any time or reply 'help' for assistance. You can also click the unsubscribe link in the emails. Message and data rates may apply. Message frequency may vary. Privacy Policy

Already have an account ? Login here

We use cookies

We use cookies primarily for analytics to enhance your experience. By accepting, you agree to our use of these cookies. You can manage your preferences or learn more about our cookies policy.