
Property
Beds
3
Full Baths
3
1/2 Baths
1
Year Built
2023
Sq.Footage
2,526
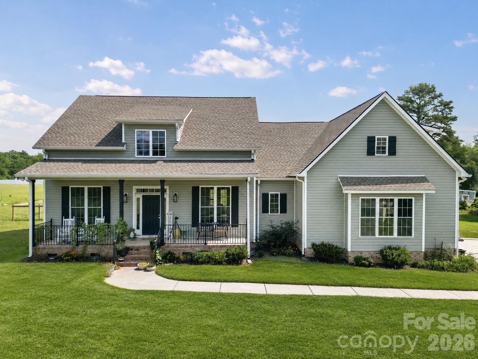
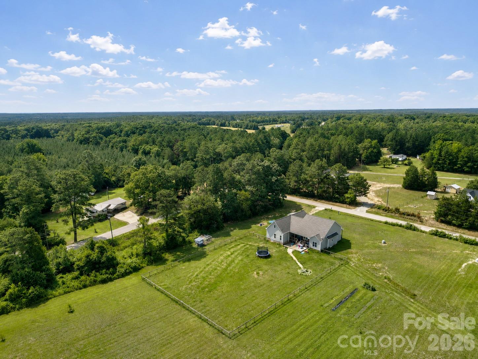
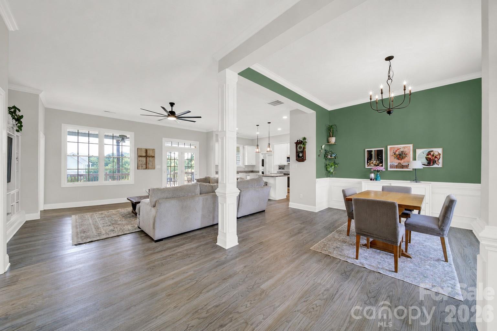
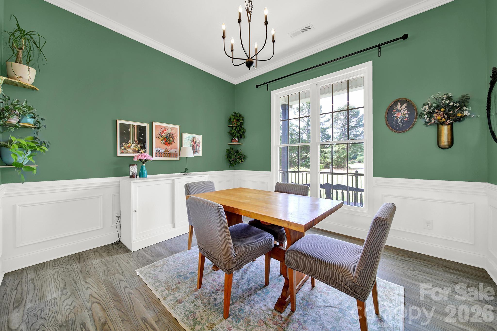
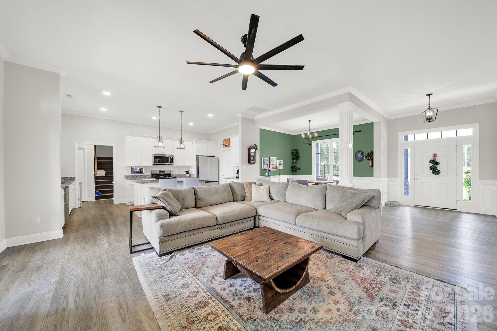
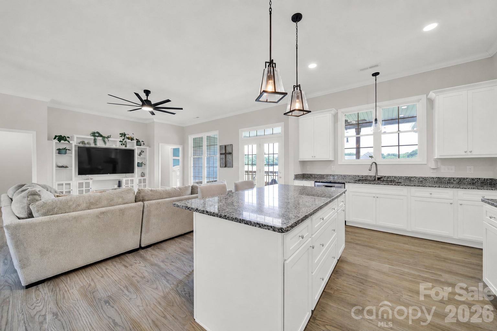
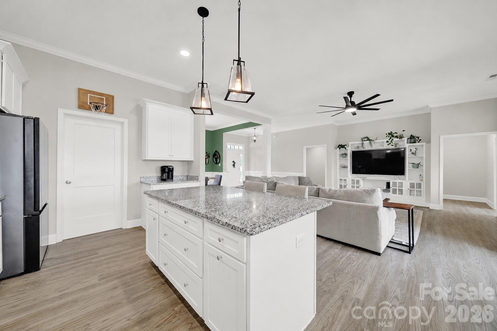
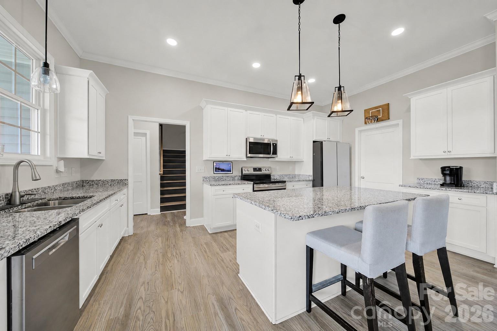
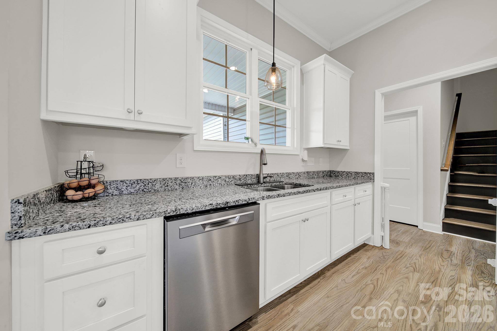
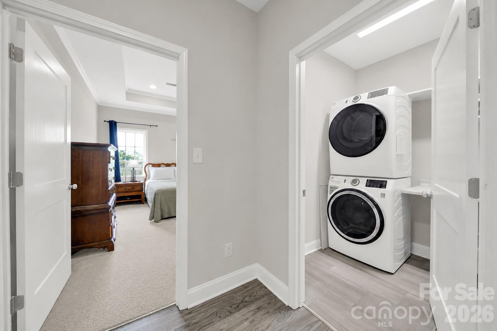
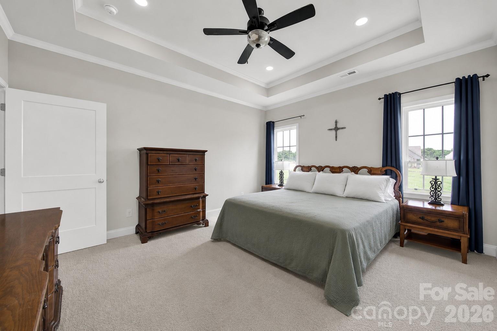
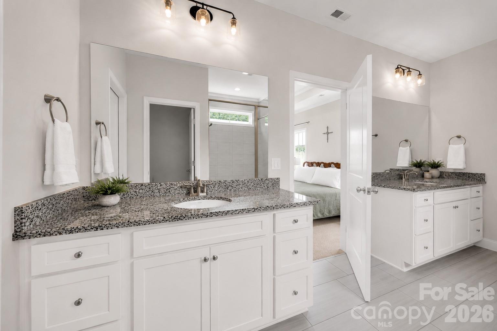
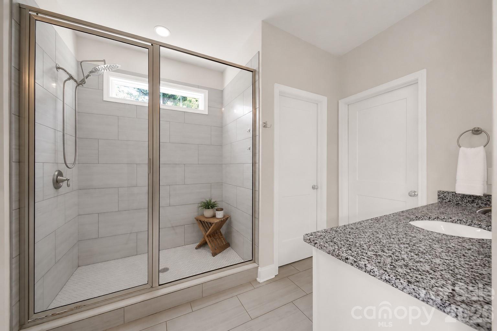
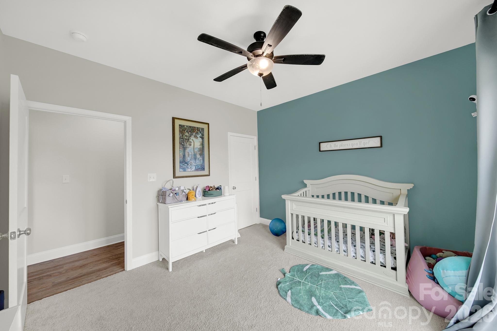
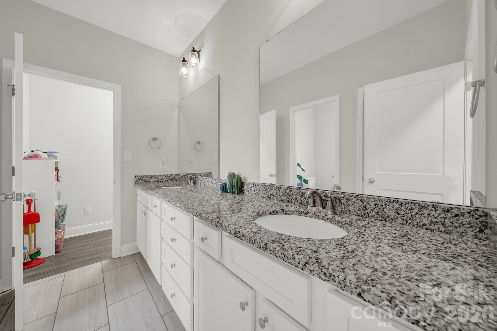
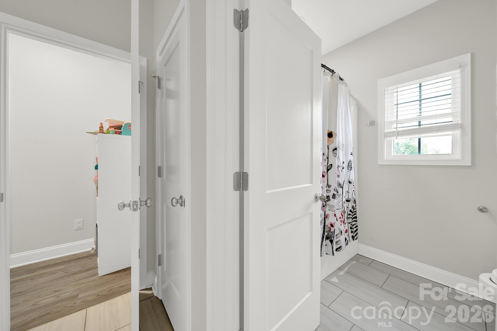
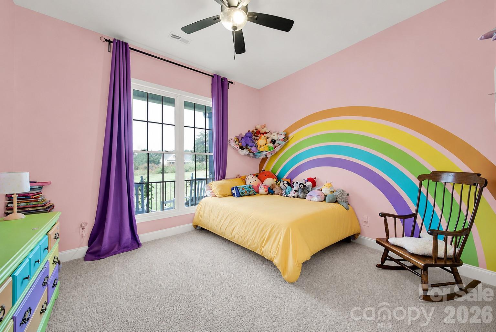
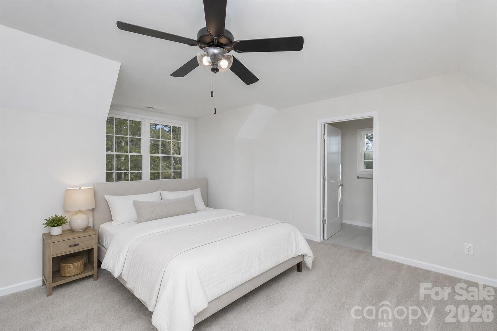
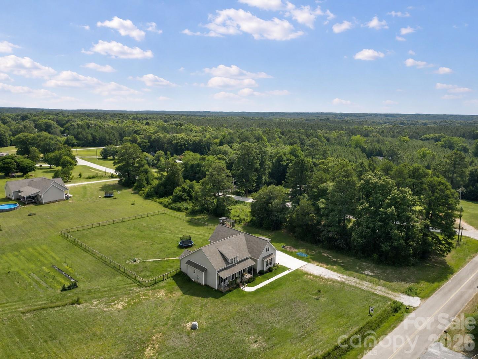
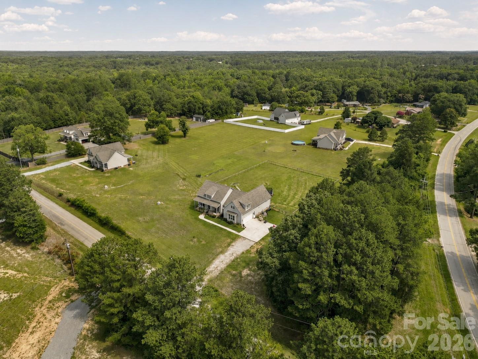
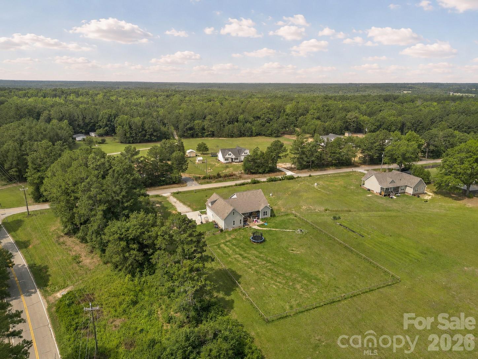
Meticulously maintained and beautifully appointed, this stunning 3-bedroom, 3.5-bath home is nestled on approximately 2.5 acres in the peaceful countryside of Edgemoor. Built in 2023 and thoughtfully cared for since, this property offers the perfect blend of modern construction, functional living space, and room to enjoy the outdoors. Inside, you'll find a bright and inviting open-concept floor plan featuring luxury vinyl plank flooring throughout the main living areas, soaring ceilings, abundant natural light, and picturesque views of the surrounding property. The spacious great room flows seamlessly into the well-appointed kitchen, complete with granite countertops, stainless steel appliances, a large center island with seating, walk-in pantry, and generous cabinet storage. The desirable split-bedroom layout provides privacy for the primary suite while offering two additional bedrooms on the main level. Upstairs, you'll find a spacious finished bonus room with a full bath that is currently configured as a home office while also accommodating a bed. This versatile space offers endless possibilities to suit your lifestyle, whether as a home office, guest retreat, media room, playroom, fitness room, hobby space, or additional living area. The formal dining room showcases elegant trim work and serves as the perfect setting for gatherings and special occasions. Additional features include a spacious laundry room, attached side-load garage, and ample storage throughout. Step outside and enjoy true country living from the covered front porch or the covered rear porch, which extends to a spacious open-air deck overlooking the backyard and surrounding acreage. With direct access from the deck to the yard below, the outdoor living spaces are ideal for entertaining, relaxing, gardening, pets, or simply enjoying the peaceful surroundings. A portion of the backyard is already fenced, offering additional functionality while maintaining the open feel of the property. Surrounded by other quality homes on large lots, you'll enjoy the privacy of rural living while remaining conveniently located to I-77 for an easy commute. If you've been searching for acreage, modern finishes, and a home that has been exceptionally maintained, this move-in-ready property is one you won't want to miss. Schedule your private showing today!
Features & Amenities
Interior
-
Total Bedrooms
3
-
Bathrooms
3
-
1/2 Bathrooms
1
-
Above Grade Finished Area
2526.0
-
Basement YN
NO
-
Cooling YN
YES
-
Cooling
Central Air
-
Fireplace YN
NO
-
Heating YN
YES
-
Heating
Electric
-
Pet friendly
N/A
Exterior
-
Garage
Yes
-
Garage spaces
2
-
Parking
Driveway, Garage Door Opener, Garage Faces Side
-
Patio and Porch Features
Covered, Rear Porch
-
Pool
No
Area & Lot
-
Lot Features
Cleared, Corner Lot, Level
-
Property Type
Residential
-
Property Sub Type
Single Family Residence
-
Architectural Style
Traditional
Price
-
Sales Price
$575,000
-
Sq. Footage
2,526
-
Price/SqFt
$227
HOA
-
Association
No
School District
-
Elementary School
Lewisville
-
Middle School
Lewisville
-
High School
Lewisville
Property Features
-
New Construction
NO
-
Senior Community YN
NO
-
Sewer
Septic Tank
-
Water Source
Well
Schedule a Showing
Showing scheduled successfully.
Mortgage calculator
Estimate your monthly mortgage payment, including the principal and interest, property taxes, and HOA. Adjust the values to generate a more accurate rate.
Your payment
Principal and Interest:
$
Property taxes:
$
HOA fees:
$
Total loan payment:
$
Total interest amount:
$
Location
County
Chester
Elementary School
Lewisville
Middle School
Lewisville
High School
Lewisville
Listing Courtesy of Kenneth Vining , EXP Realty LLC Rock Hill
RealHub Information is provided exclusively for consumers' personal, non-commercial use, and it may not be used for any purpose other than to identify prospective properties consumers may be interested in purchasing. All information deemed reliable but not guaranteed and should be independently verified. All properties are subject to prior sale, change or withdrawal. RealHub website owner shall not be responsible for any typographical errors, misinformation, misprints and shall be held totally harmless.

Agent
Mitch Totherow
Call Mitch today to schedule a private showing.

* Listings on this website come from the FMLS IDX Compilation and may be held by brokerage firms other than the owner of this website. The listing brokerage is identified in any listing details. Information is deemed reliable but is not guaranteed. If you believe any FMLS listing contains material that infringes your copyrighted work please click here to review our DMCA policy and learn how to submit a takedown request.© 2024 FMLS.
Related Properties
Edgemoor
4307 Edgeland Road
3 Beds
2 Baths
2,943 Sq.Ft.
$675,000
MLS#: 4367911
