
Properties

Browse or get in touch to schedule a walkthrough.

  • Nearby me
Price range

Popular Features

Community Features

Association

Property Features

Waterfront

View

Exterior Features

Interior Features

Style

10000 properties match your criteria

Updated 1 minute ago

E-Alert name
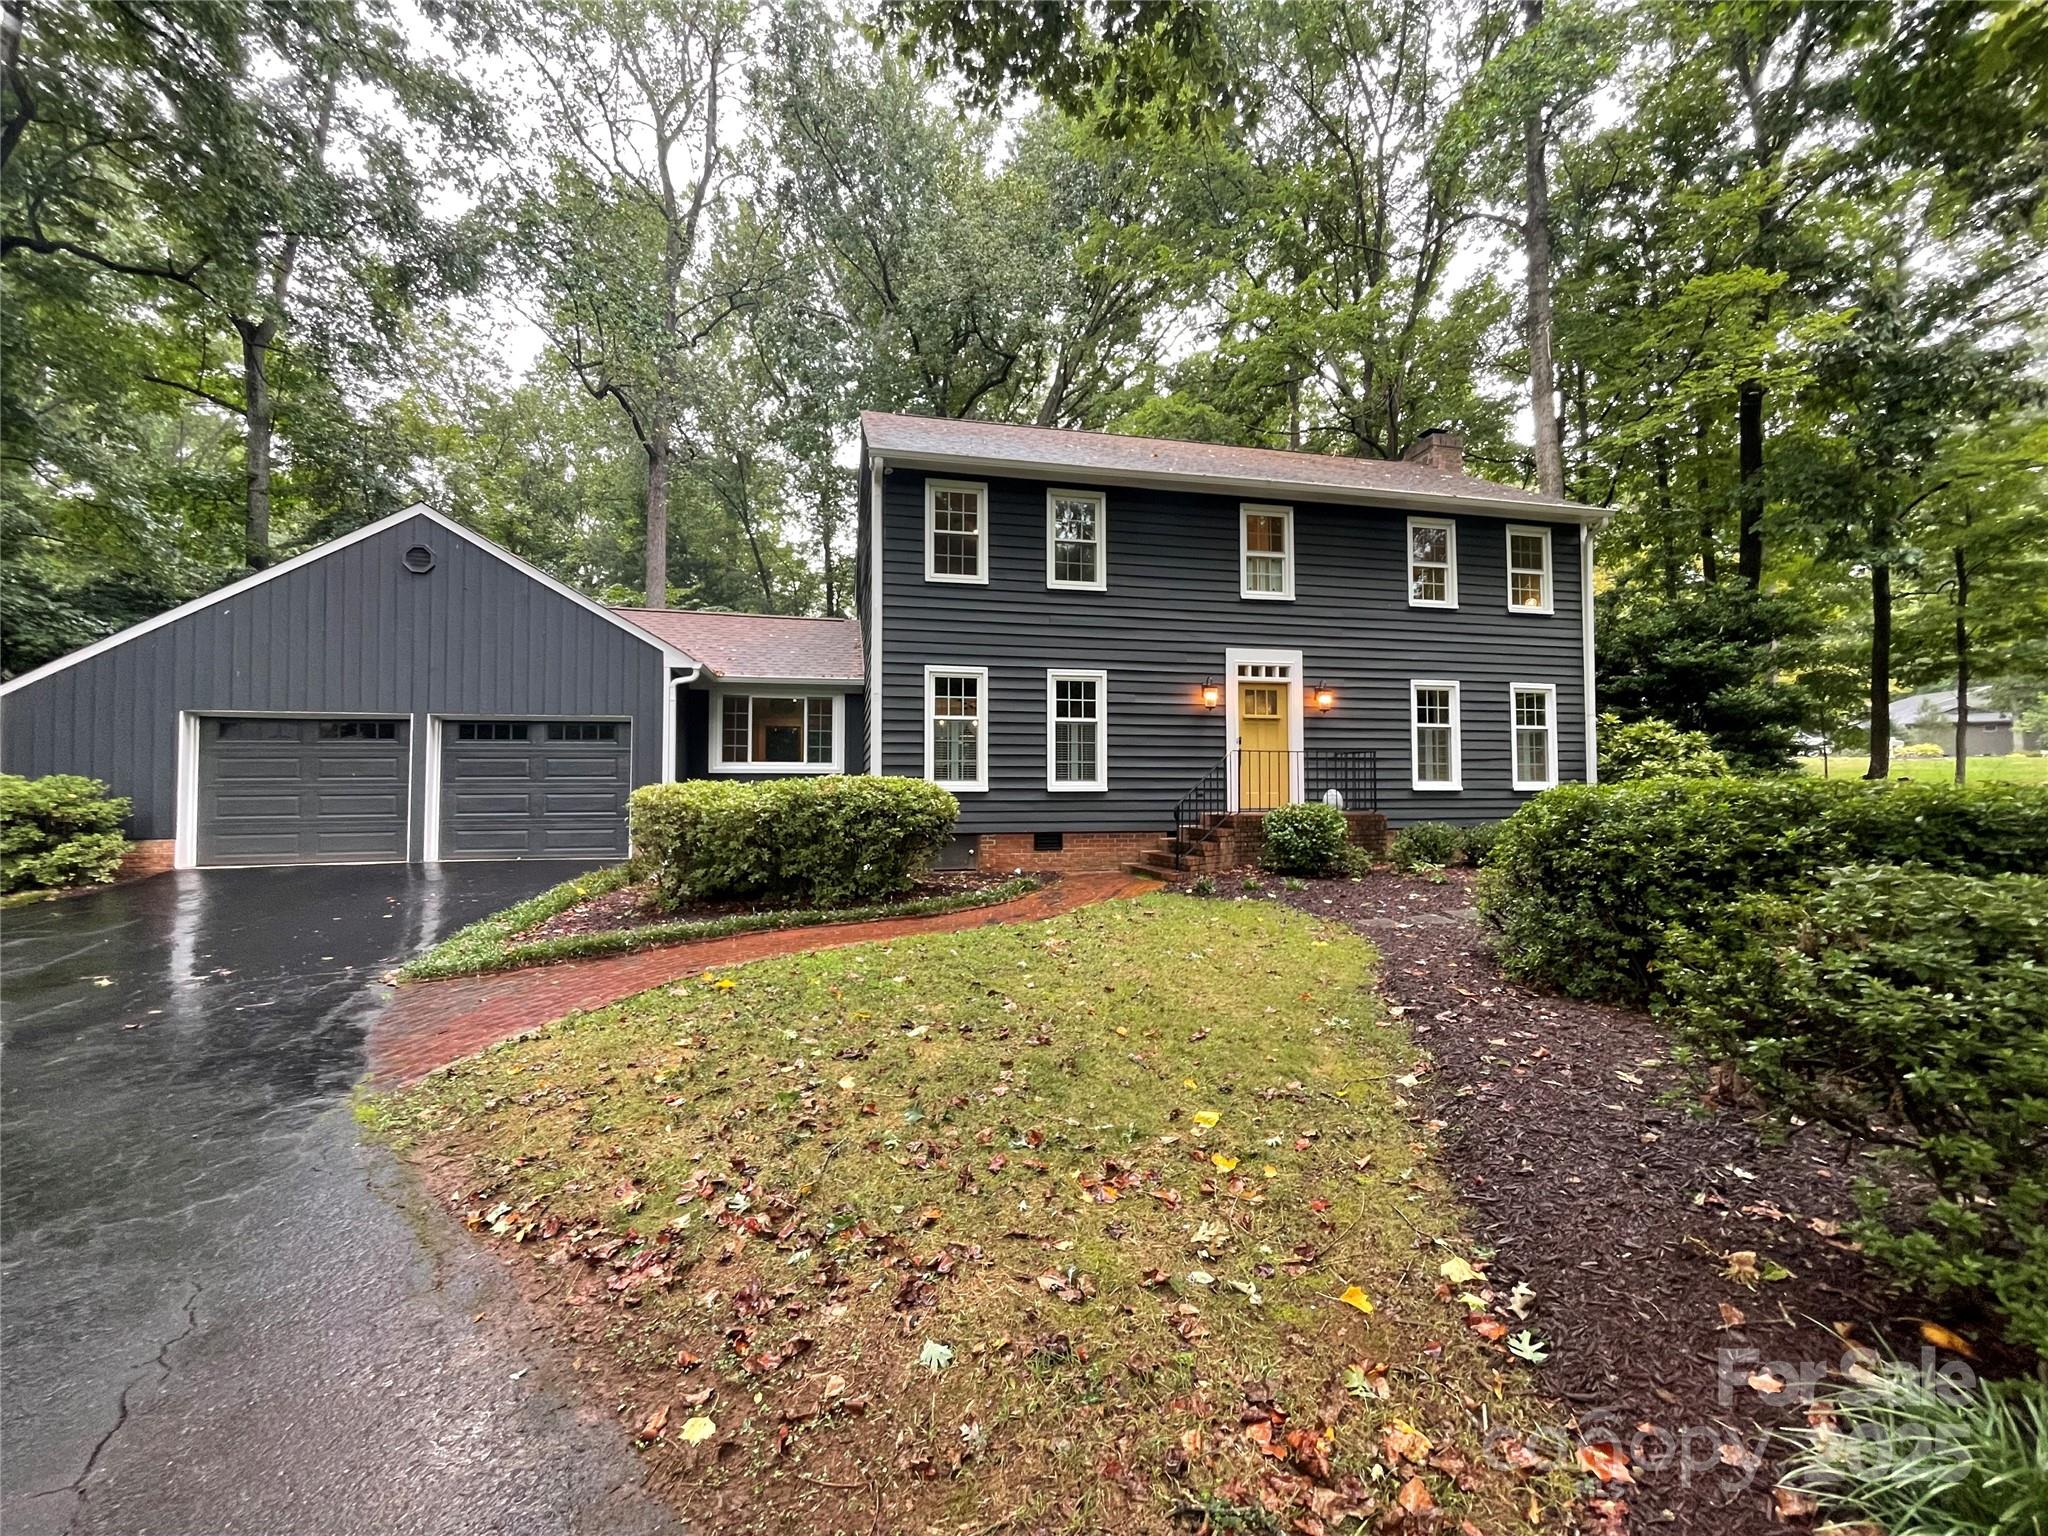
Welcome Home to Fairway Ridge in River Hills

Don’t miss your chance to live on the highly desirable, picturesque, and serene loop of Fairway Ridge in River Hills. From the moment you step inside, you’ll feel right at home. The inviting living room features built-in shelving surrounding a stunning gas fireplace and a wall of sliding glass doors that open to the patio—creating a perfect blend of indoor comfort and outdoor beauty.

The spacious open kitchen is ideal for entertaining, with its own sliding door leading to the patio where you’ll find a natural gas hookup ready for your grill. The backyard oasis offers peace and privacy on a beautifully landscaped .46-acre lot.

Upstairs, you’ll find four generous bedrooms, providing plenty of space for everyone.

Located in the gated community of River Hills, you’ll enjoy 24-hour security for true peace of mind. Residents have access to amenities such as a lakefront picnic area with fire pit and sand volleyball court, and optional memberships for golf, the country club, boat slips, and a community garden.

Experience comfort, security, and serenity—all in one exceptional home.
#4286749

Clover

47 Fairway Ridge

4 Beds

2 Baths

2,500 Sq.Ft.

$620,000

MLS#: 4286749
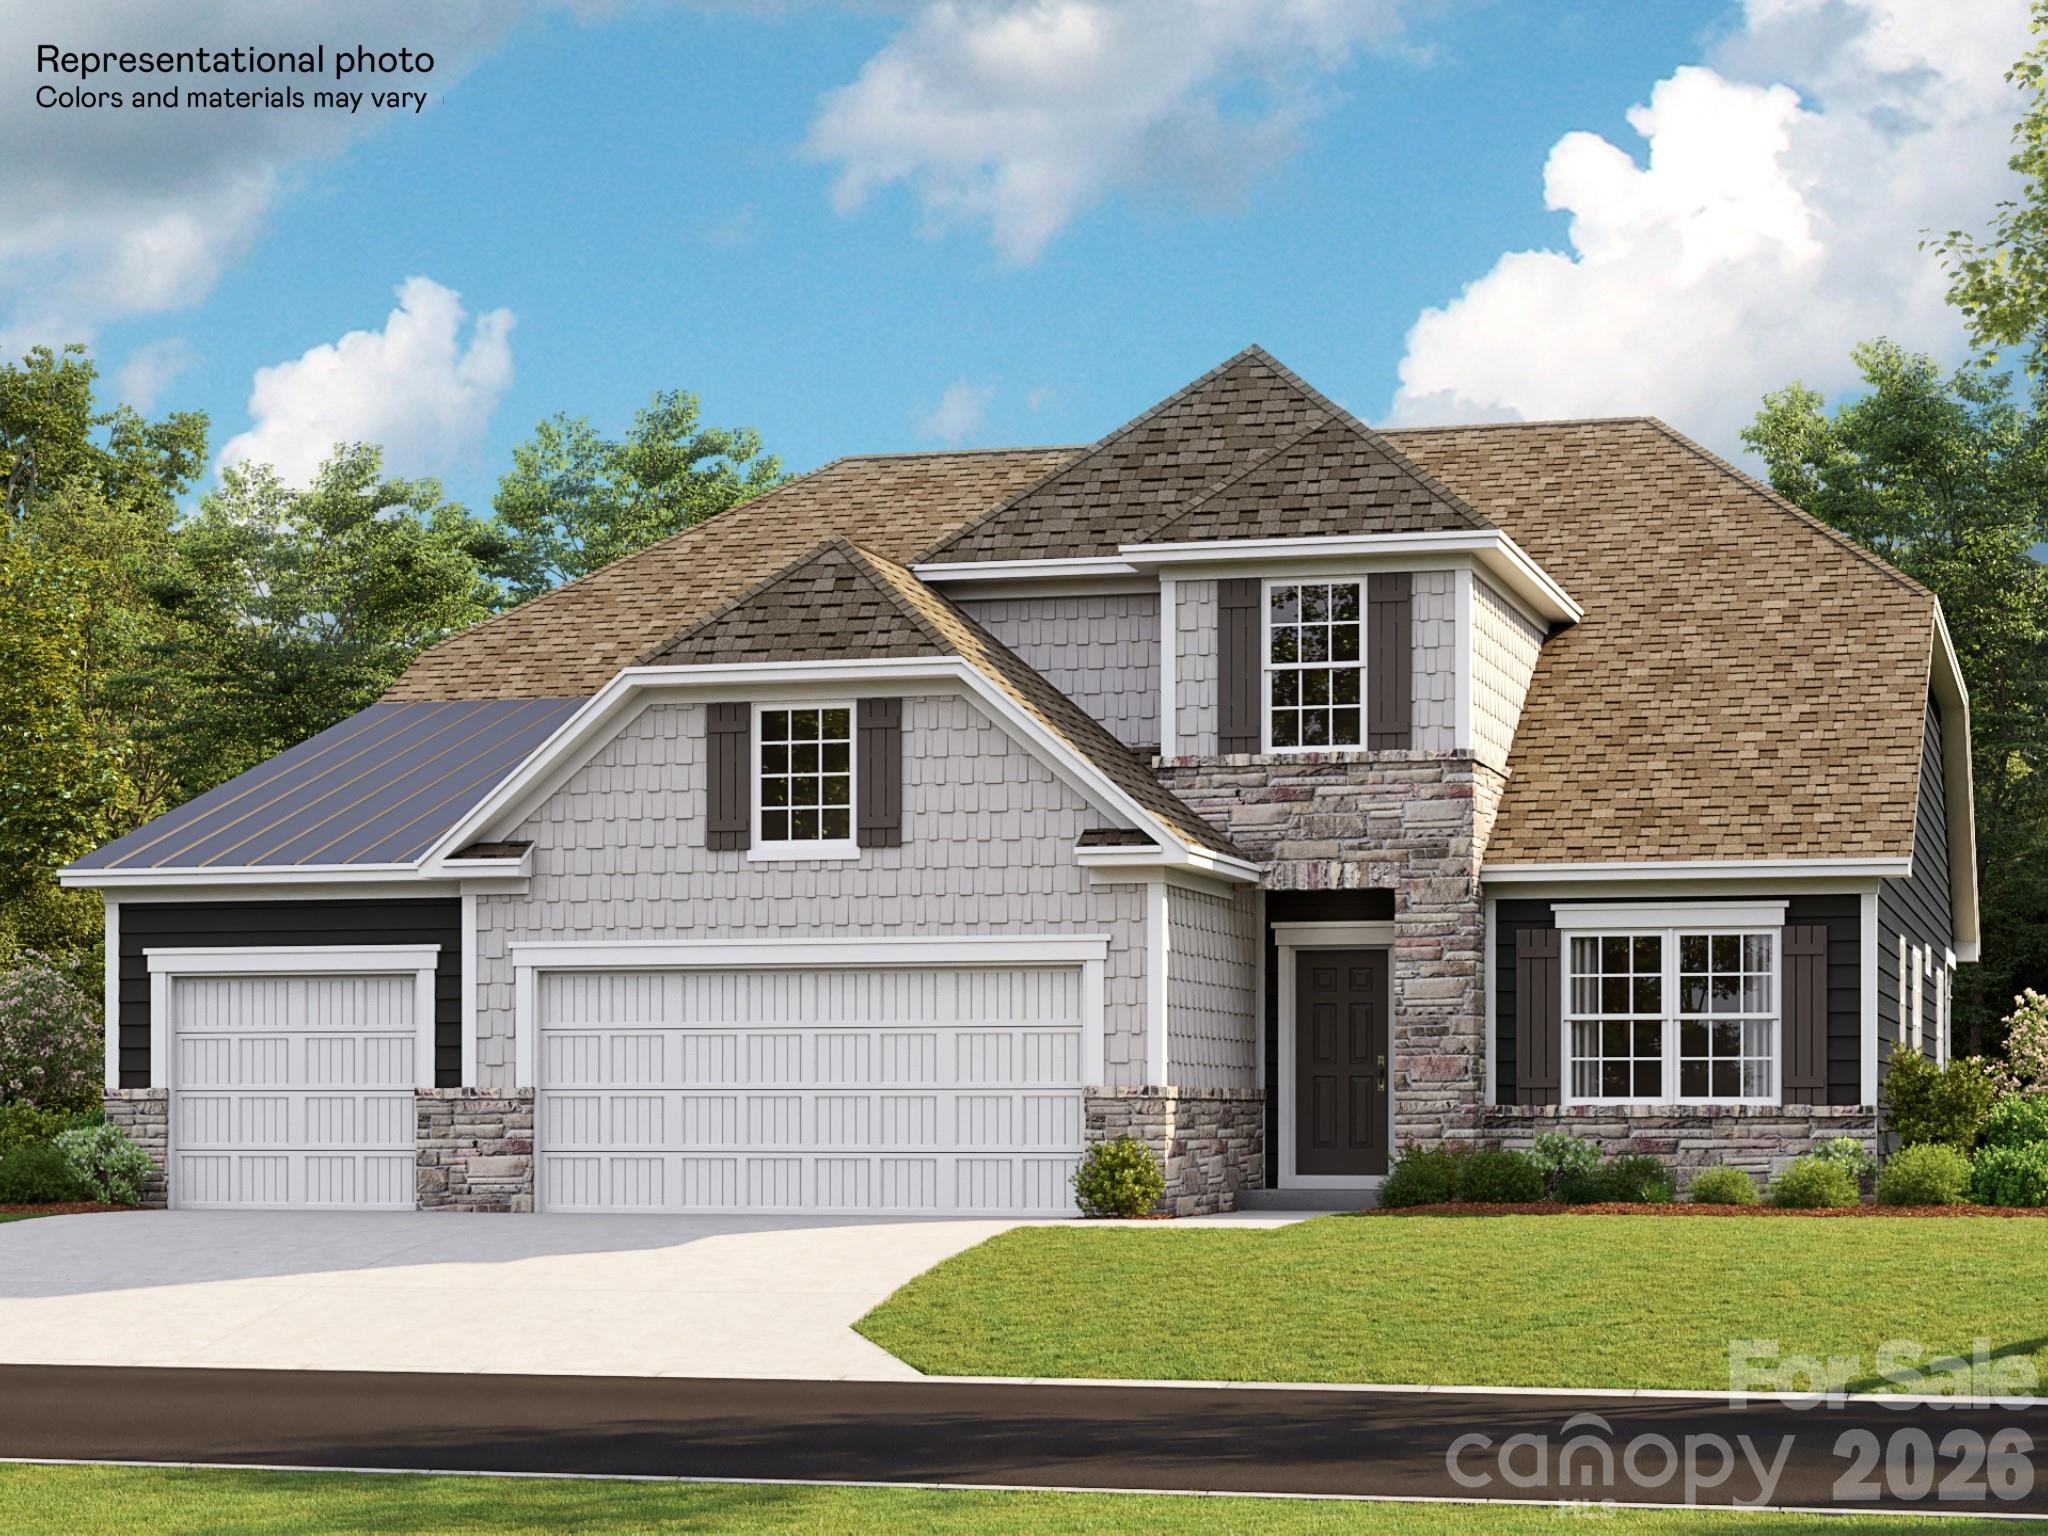
This expansive Holden floorplan is a single-family home made for lavish comfort and entertainment with a gracious layout spread throughout two levels. On the first floor is a formal living room and an open-plan layout shared between the main living and dining spaces, along with a covered patio for outdoor activities. On the same level is a secondary bedroom and a lavish owner’s suite with an attached bathroom. The top floor presents a sprawling loft and a third bedroom. Plus, our signature Everything's Included program means you will get a gourmet kitchen with double ovens and cooktop, quartz or granite kitchen countertops, subway tile backsplash, ceramic tile, luxury vinyl plank flooring throughout the home, and a gas fireplace (per plan). Roselyn is a master-planned community offering exclusive ranch homes designed for active adults!
#4342584

Lancaster

1947 Bentwind Road

3 Beds

3 Baths

3,519 Sq.Ft.

$620,000

MLS#: 4342584
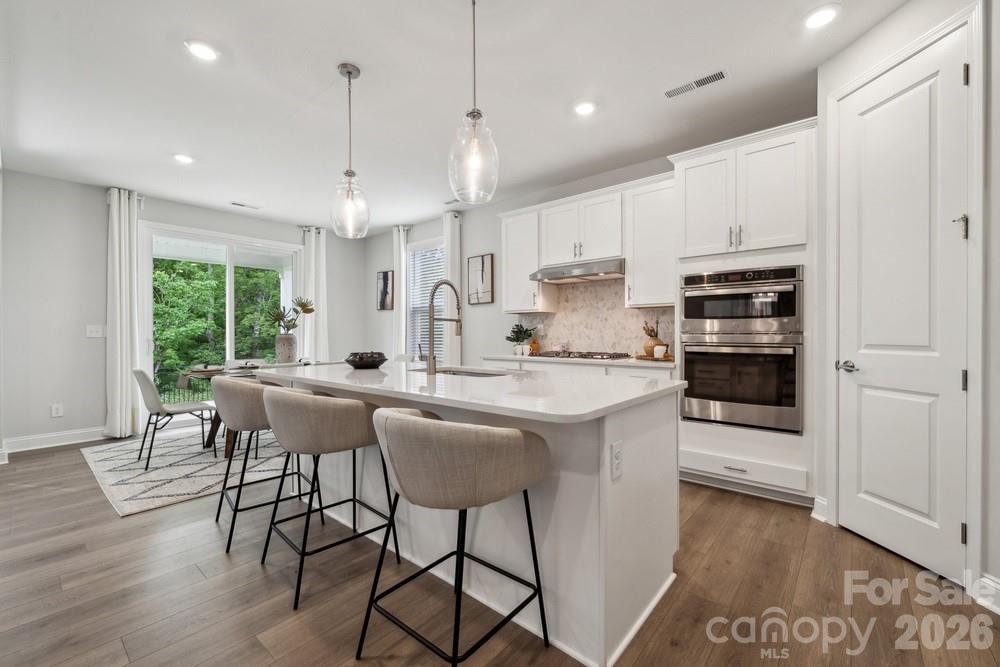
What's Special: Covered Patio | Wooded View | Dedicated Study | Loft. New Construction - September Completion! Built by America's Most Trusted Home Builder. Welcome to the Elizabeth at 5041 Duval Circle in River Falls! This new home offers an open-concept design where a large great room with a cozy fireplace flows into a gourmet kitchen featuring quartz countertops, white cabinetry, and a casual dining area. Step outside to the covered outdoor living space, perfect for relaxing or entertaining with ease. A secondary bedroom and full bathroom are tucked at the back of the home, while a dedicated study sits just off the foyer for added flexibility. Upstairs, a spacious loft with a tech space connects two secondary bedrooms with walk-in closets, a full bathroom, the laundry room, and a private primary suite with a spa-inspired en-suite bathroom and a large walk-in closet. River Falls is a stunning community now selling in the highly sought-after Tega Cay area. Close to Lake Wylie and scenic parks, you’ll always have a way to fill your days, all with lower South Carolina taxes! With close proximity to I-77, I-485 and SC-160, commuting to Fort Mill or Uptown Charlotte is a breeze. Additional Highlights Include: Gourmet kitchen, study in place of flex, transom windows at study, fireplace at great room, shower at downstairs bath, covered outdoor living, extended laminate flooring to great room and study, wood tread at stairs, and upgraded plumbing fixtures. Photos are for representative purposes only. MLS#4361917
#4361917

Tega Cay

5041 Duval Circle

4 Beds

3 Baths

2,581 Sq.Ft.

$619,990

MLS#: 4361917
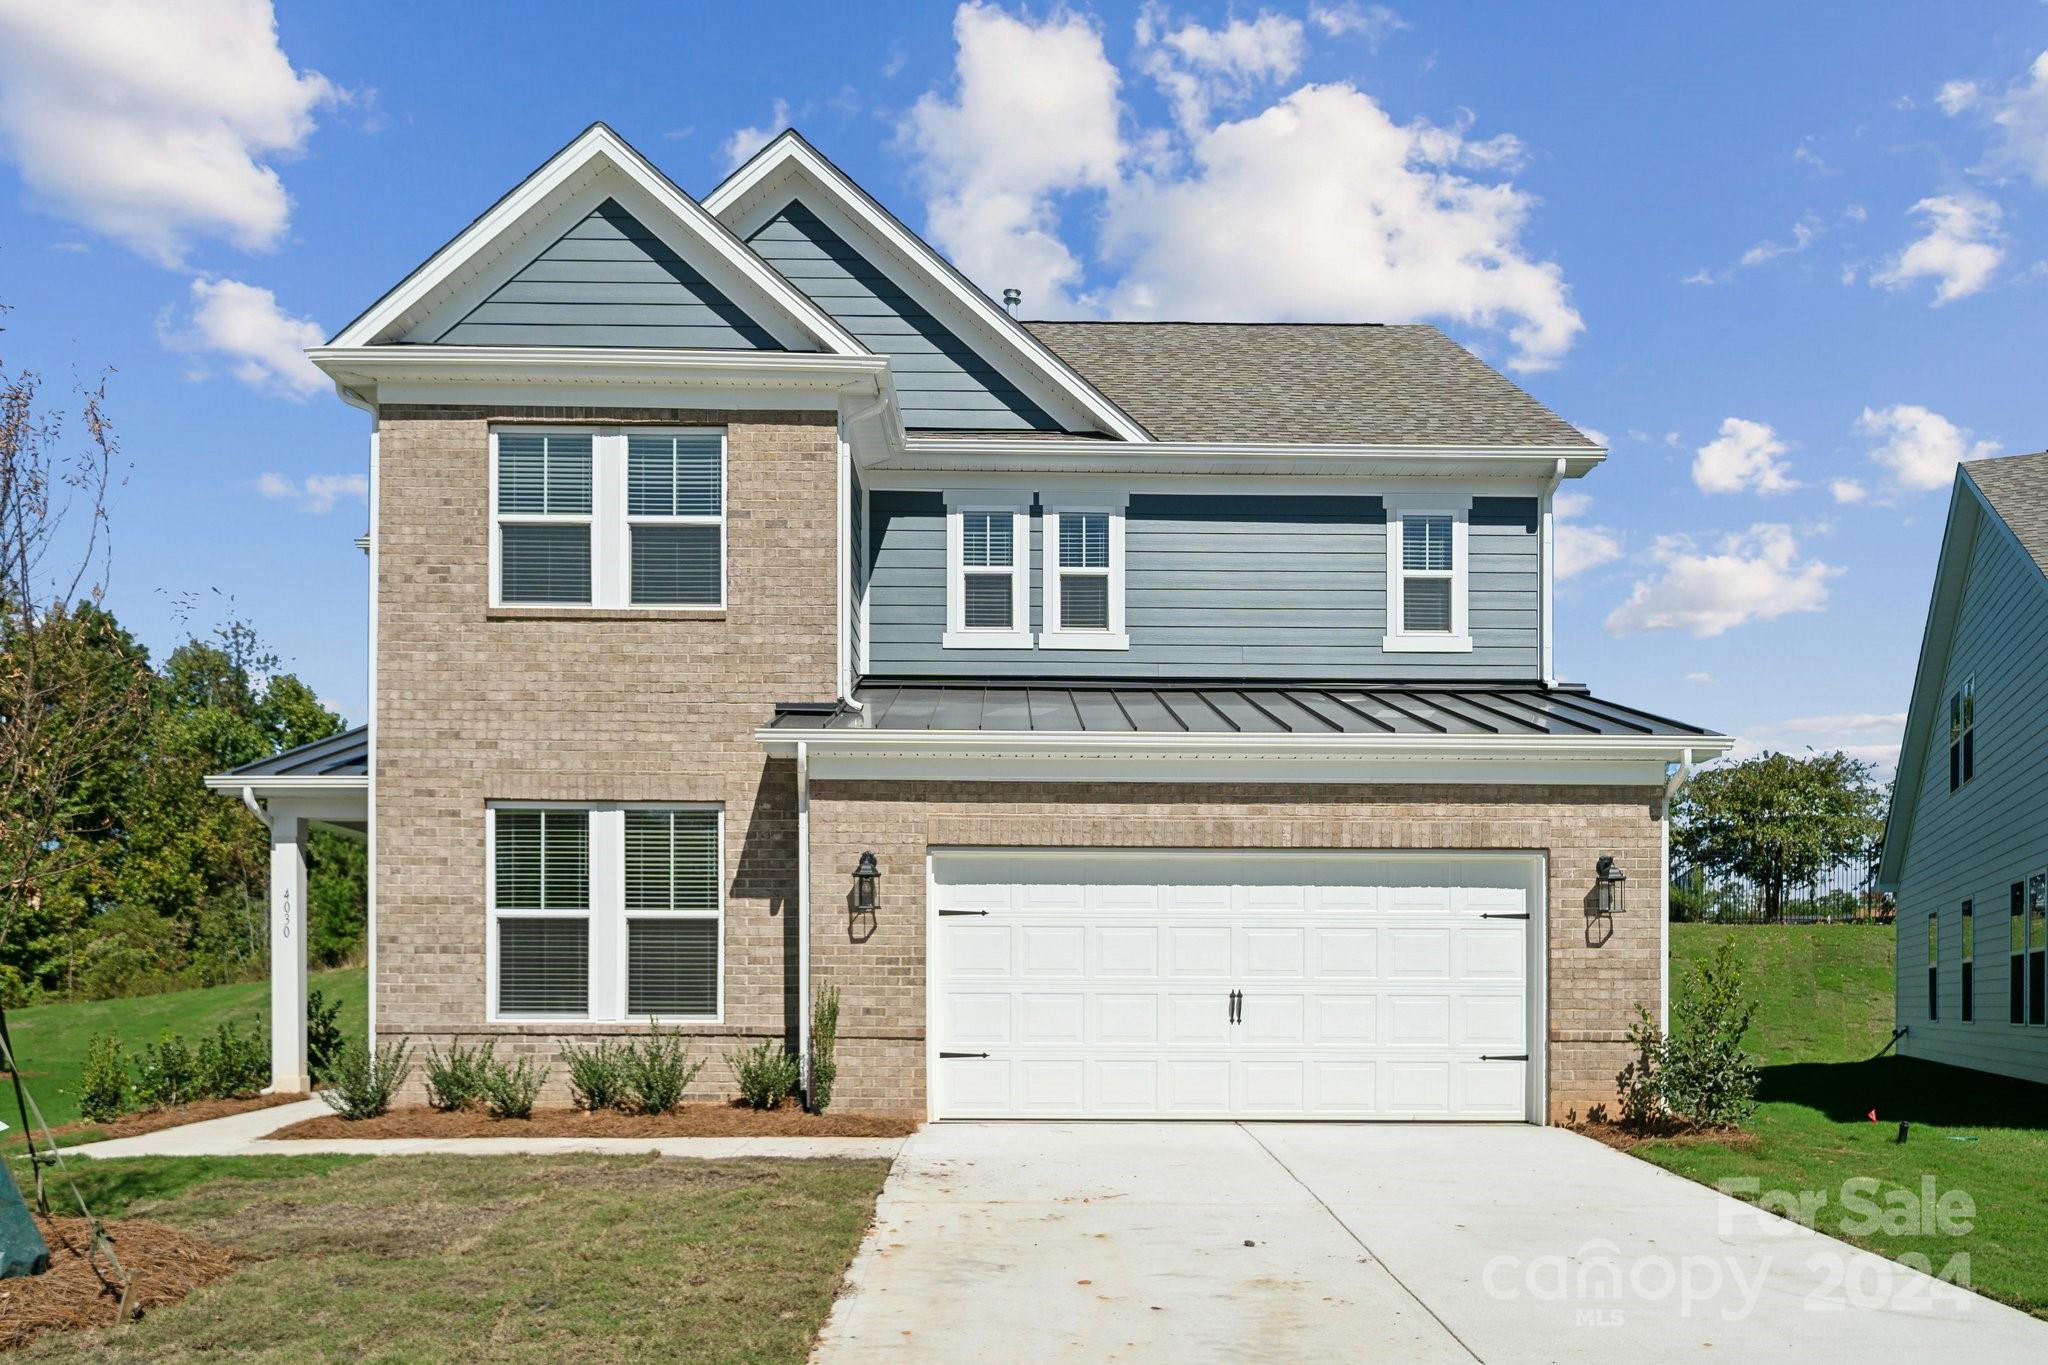
MLS#4168642 Ready Now! The Adalyn floor plan at River Falls welcomes you with a charming entrance that opens up into an expansive open-concept great room. To the right, you’ll find a guest bedroom and stairs leading to the second floor. The kitchen is a chef’s delight, boasting a large food prep island, ample countertop space, a walk-in pantry, and a cozy casual dining area. Upstairs, you’ll find three additional bedrooms, a versatile loft perfect for games and relaxation, and an exceptional primary suite with a dedicated shower enclosure, dual vanity sinks, and a spacious walk-in closet. Structural options include: Gourmet kitchen, tray ceiling at owner's suite, bed with bath in place of flex, shower at bath 3, fireplace, and owner's bath 3.
#4168642

Tega Cay

4030 Caymen Bay Court

5 Beds

3 Baths

2,412 Sq.Ft.

$619,990

MLS#: 4168642
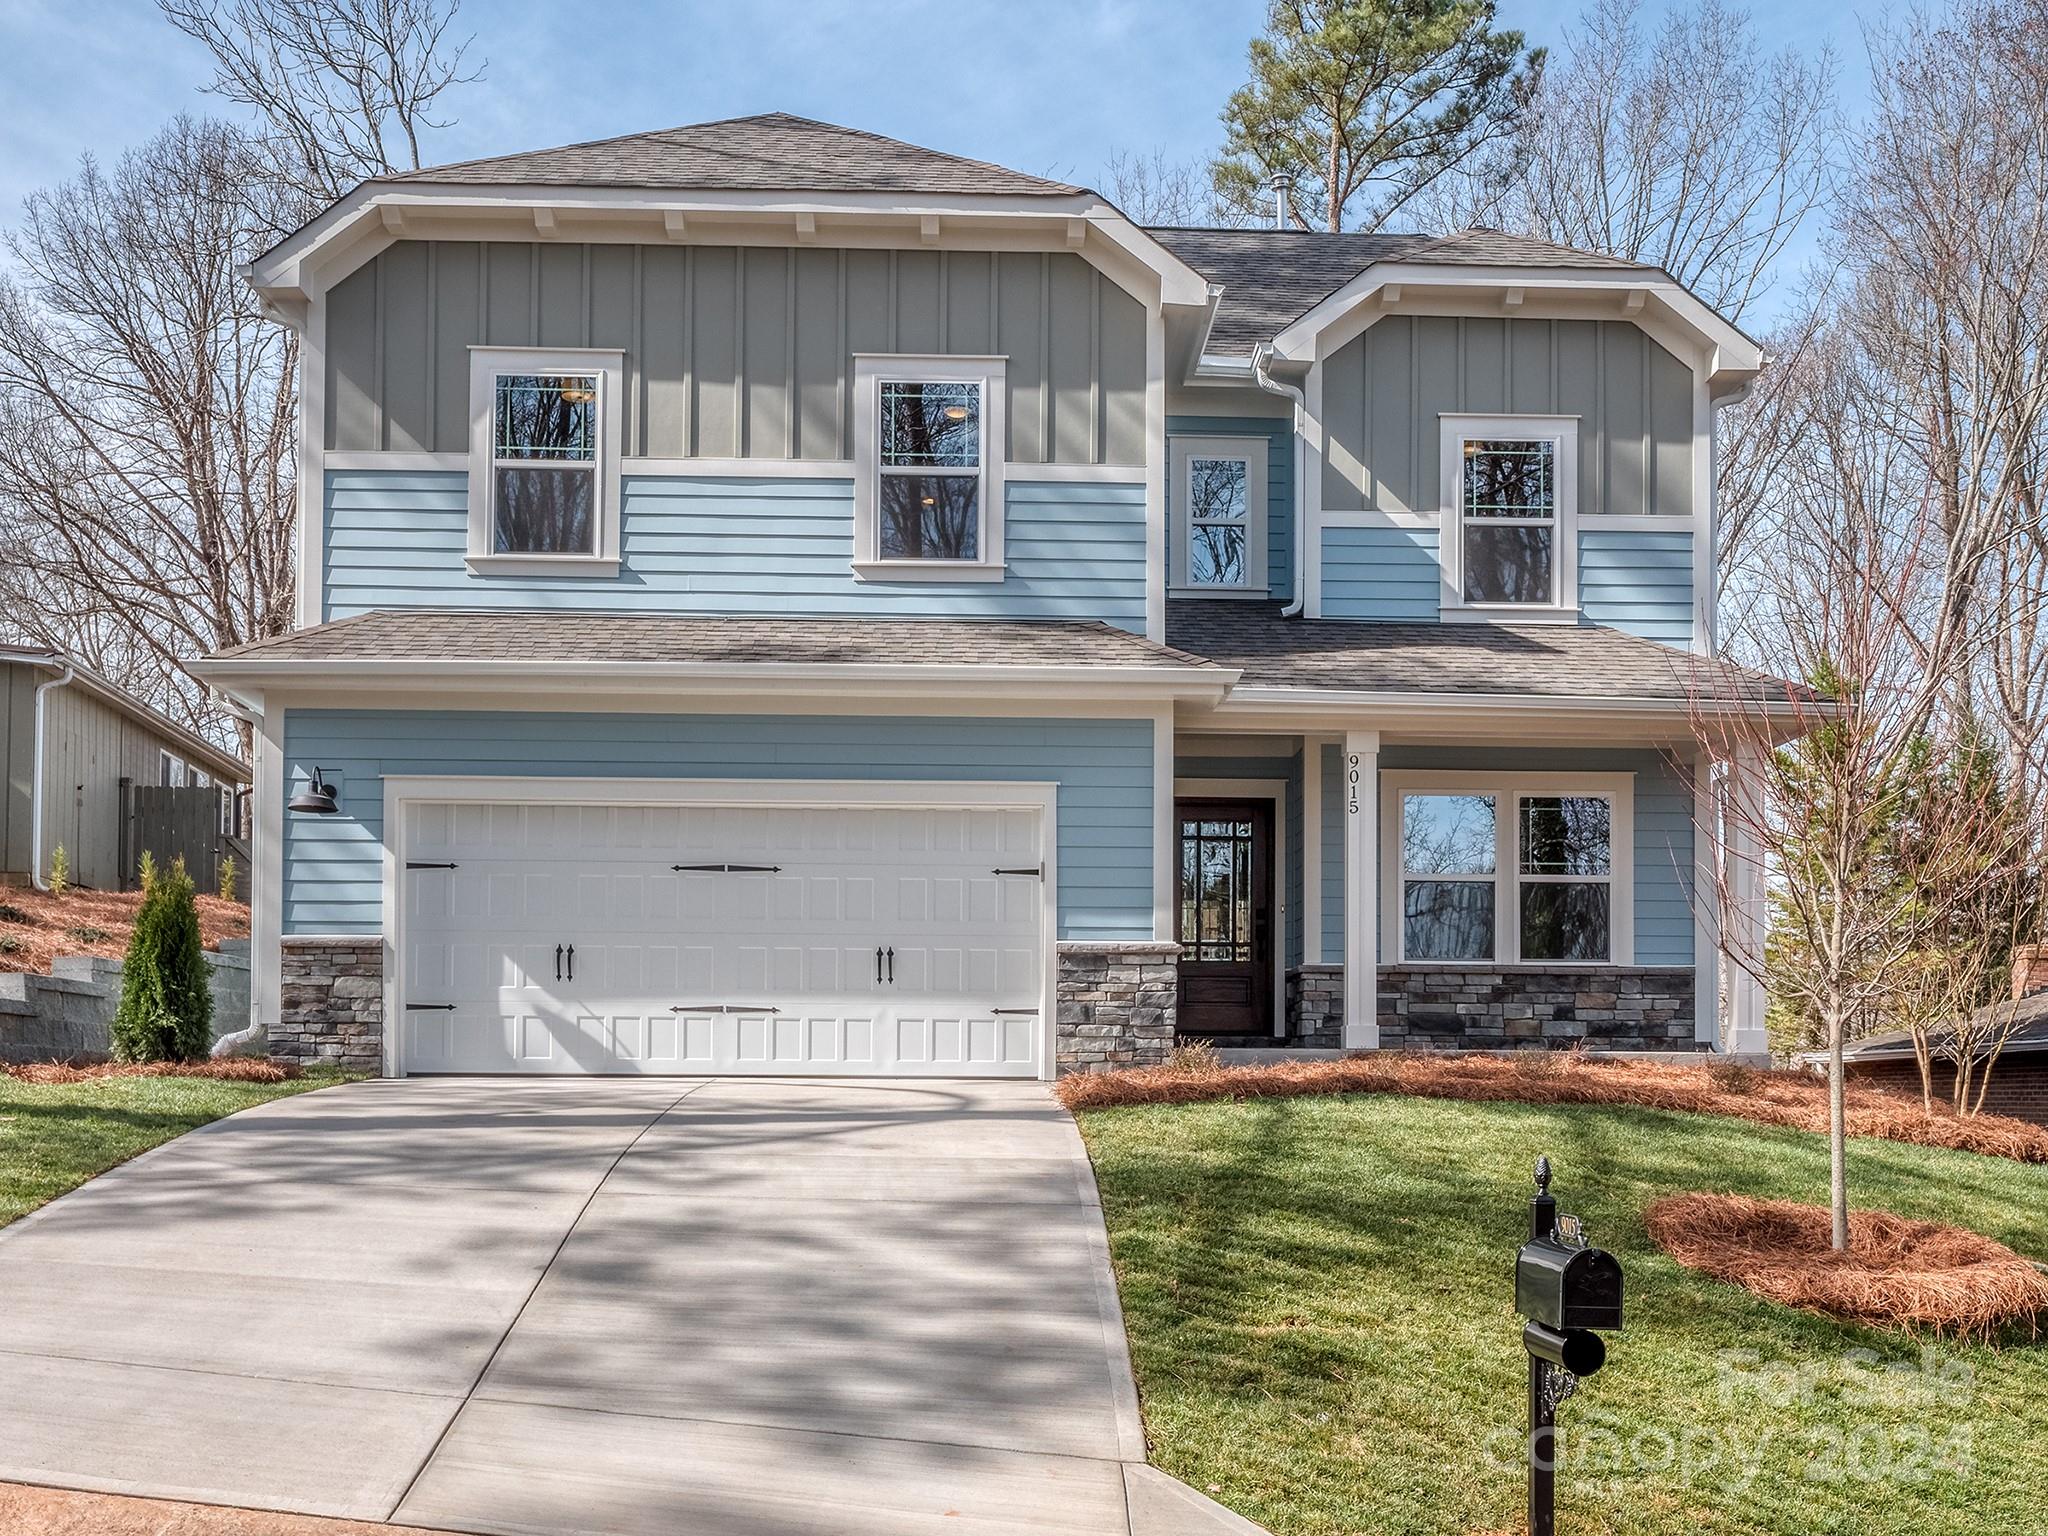
Beautiful new construction on one of the few remaining water view lots in Tega Cay. The home features 4 bedrooms, 2.5 baths, large 2 car garage, spectacular open kitchen, upgraded cabinets, granite tops, stainless appliances, heavy trim, a large covered porch with water views. and a great backyard. Tega Cay is a peninsula community located on Lake Wylie, well known for its top tier public schools, parks, and recreation. The home is located just blocks from Tega Cay Golf Club & Conference Center, Windjammer Park, Tega Cay Marina, walking trails, baseball fields, and tennis courts. This waterfront view is the one you've been looking for... great location, great recreation, and great schools. Scheduled for completion February 2024, It's time to embrace lake life in Tega Cay with the peace of mind only new construction brings.
#4098454

Tega Cay

9015 Palau Court

4 Beds

2 Baths

2,190 Sq.Ft.

$619,900

MLS#: 4098454
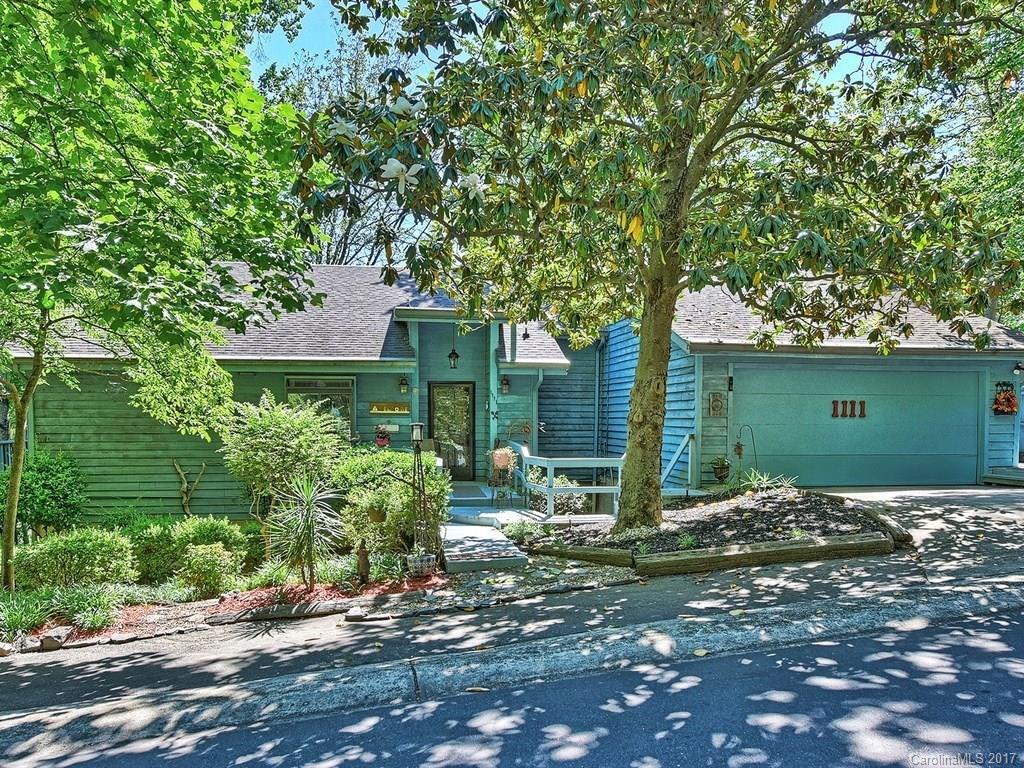
Vacation Every Day! Outstanding contemporary waterfront w/amazing views.  This home is stunning w/vaulted ceilings, wood floors, granite, formal DR. MBR has amazing views & free standing fireplace. The sun room has tons of windows & views of the lake. A MUST SEE to truly appreciate all the extras! NOTE: Due to this home's 4 levels, please refer to the floor plan in attachments.
#3287574

Tega Cay

1111 Palmyra Drive

4 Beds

4 Baths

3,650 Sq.Ft.

$619,900

MLS#: 3287574
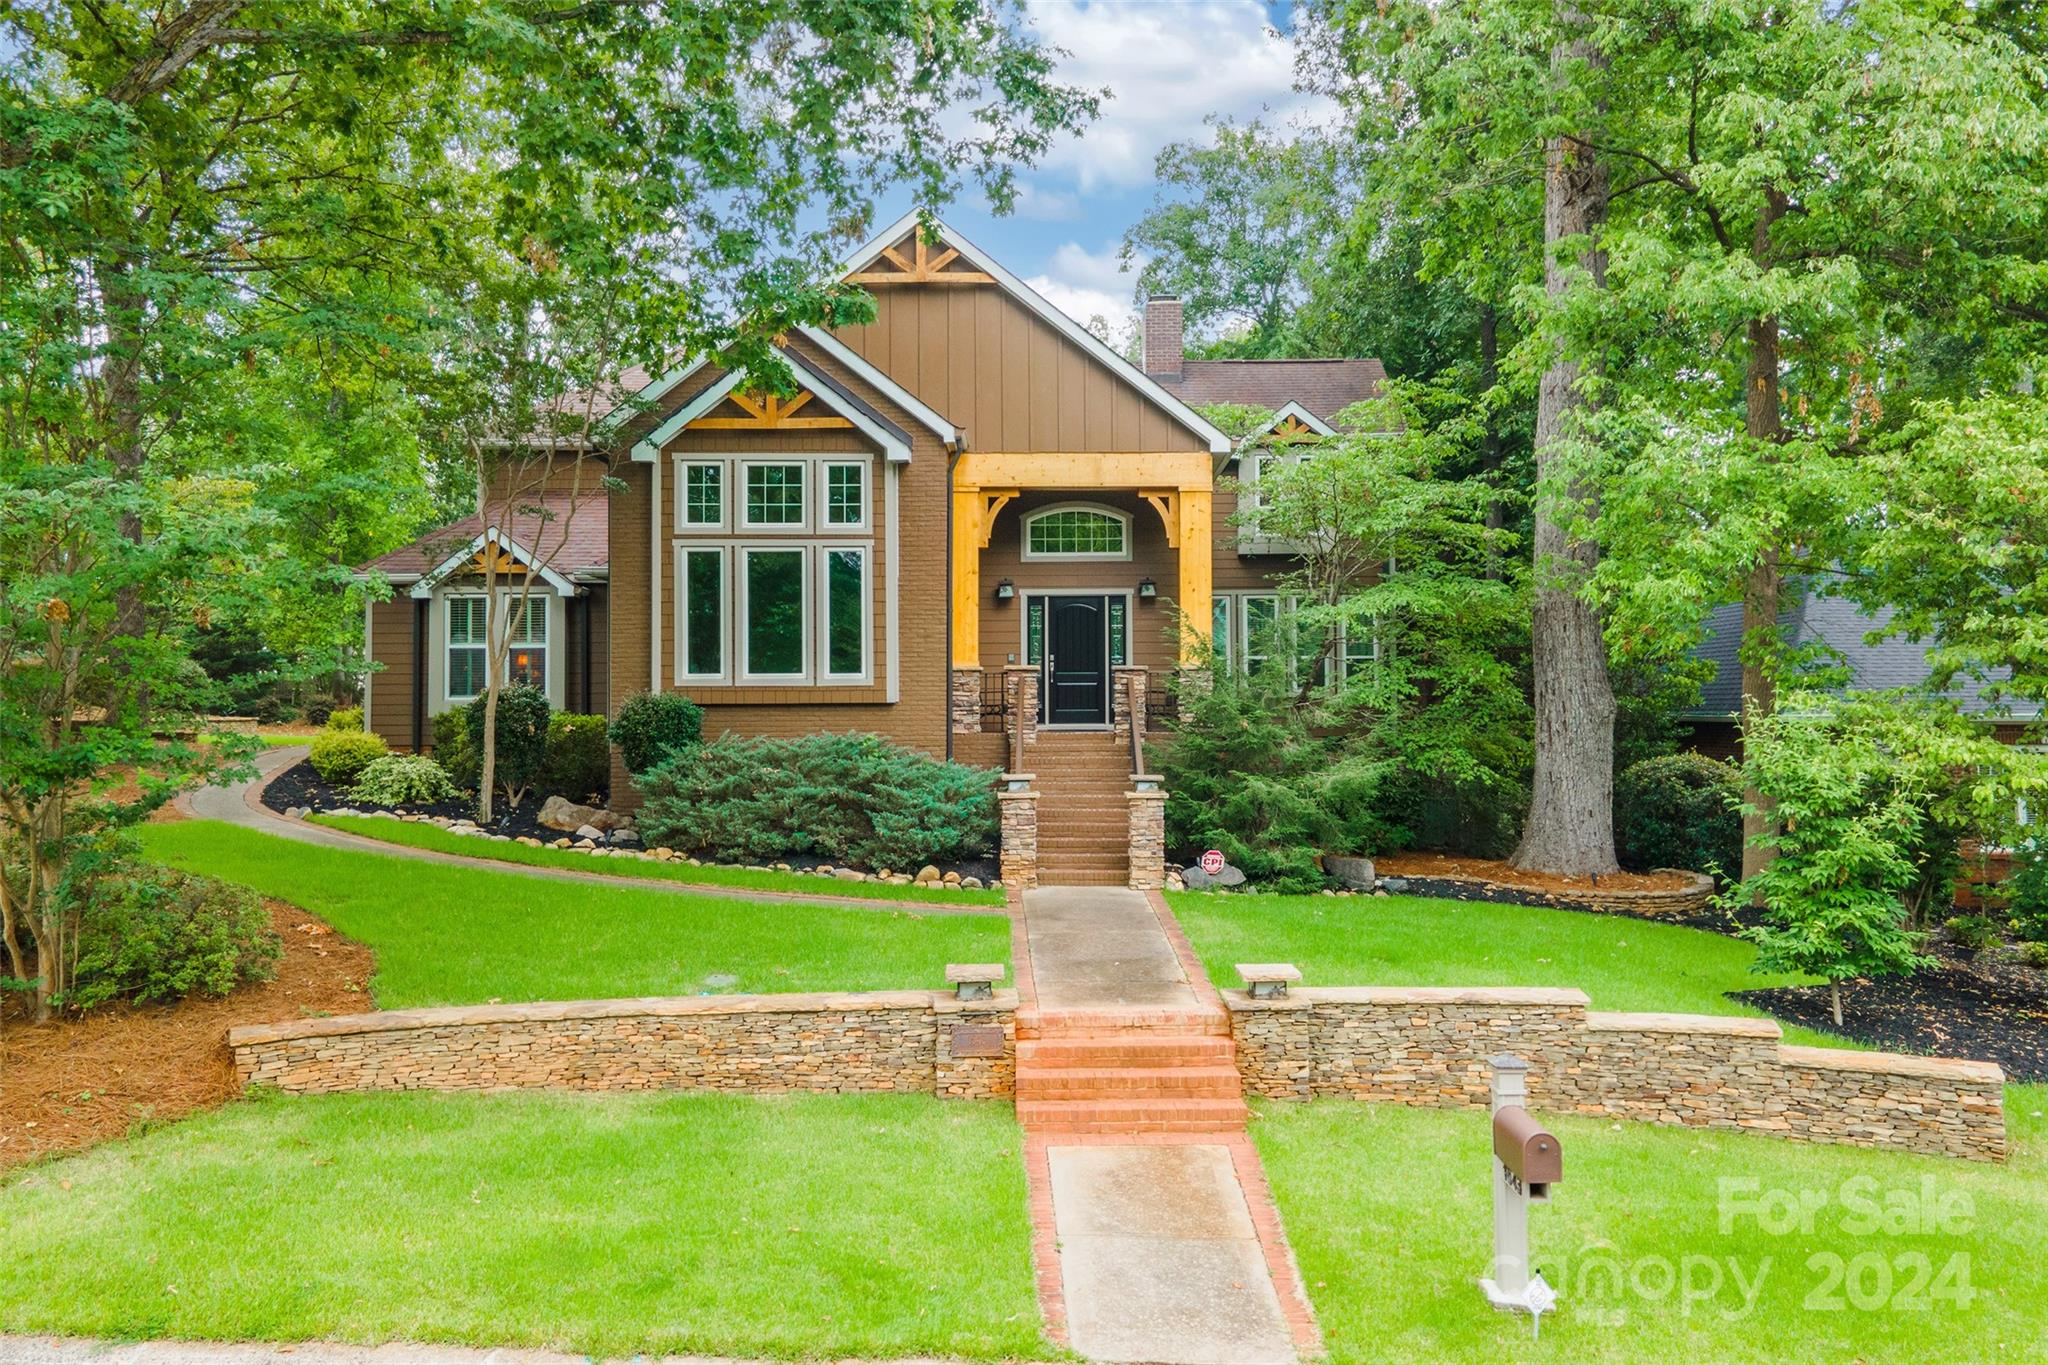
Nestled on a spacious wooded corner lot in the coveted Huntington Development, this gem offers an artists retreat that feels like a mountain getaway. Step in to discover hardwood floors that grace the main living areas, complemented by a kitchen that opens to a bright dining area & great room anchored by a brick gas log fireplace. Entertain with flex space, complete w/wet bar, wine cooler & ice maker. A slate-floored sunroom bathed in natural light beckons. Primary suite indulges w/an ensuite bathroom featuring spacious walk-in closet with walnut built-ins throughout, dual vanity, jetted bathtub & separate shower w/dual heads (1 rainfall) 4 jets plus a handheld & stained glass. A 2nd fireplace invites gatherings in the bonus room. Exquisite details include coffered & vaulted ceilings w/built-ins throughout. Climate-controlled storage areas add convenience. Can easily be converted to 5 BR. Outside, a large new deck awaits. This is a meticulously cared for home with attention to detail.
#4155760

Rock Hill

1643 Huntcliff Drive

3 Beds

2 Baths

3,745 Sq.Ft.

$619,900

MLS#: 4155760
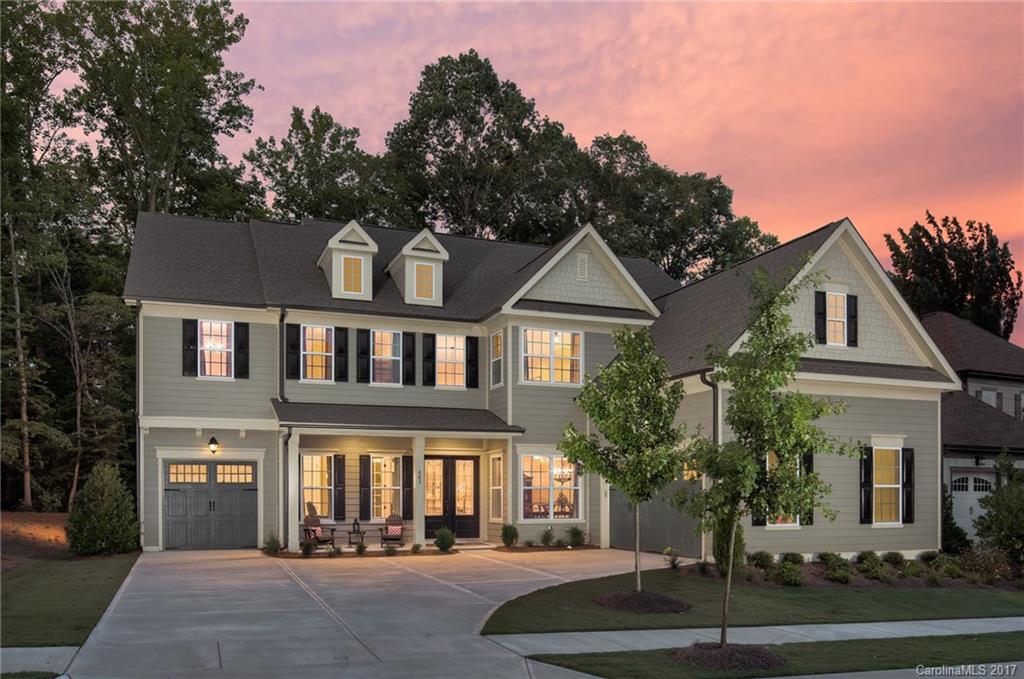
$40K PRICE REDUCTION and sellers offering $3500 in closing cost if under-contract by 10/31. BRING ALL OFFERS SELLERS MOTIVATED! FULLY UPGRADED HOME! Priced under tax value. Seller put in $50k in upgrades after closing.Ft. Mill schools. Features rustic European Oak 8 in. flooring throughout,designer lighting,cast stone fireplace,elegant heavy 3 piece crown molding and trim,California closets,8 ft. solid doors,granite and decorative tile work throughout. 3-car garage, in cul-de-sac!
#3312141

Fort Mill

462 Galbreath Court

5 Beds

4 Baths

4,209 Sq.Ft.

$619,900

MLS#: 3312141
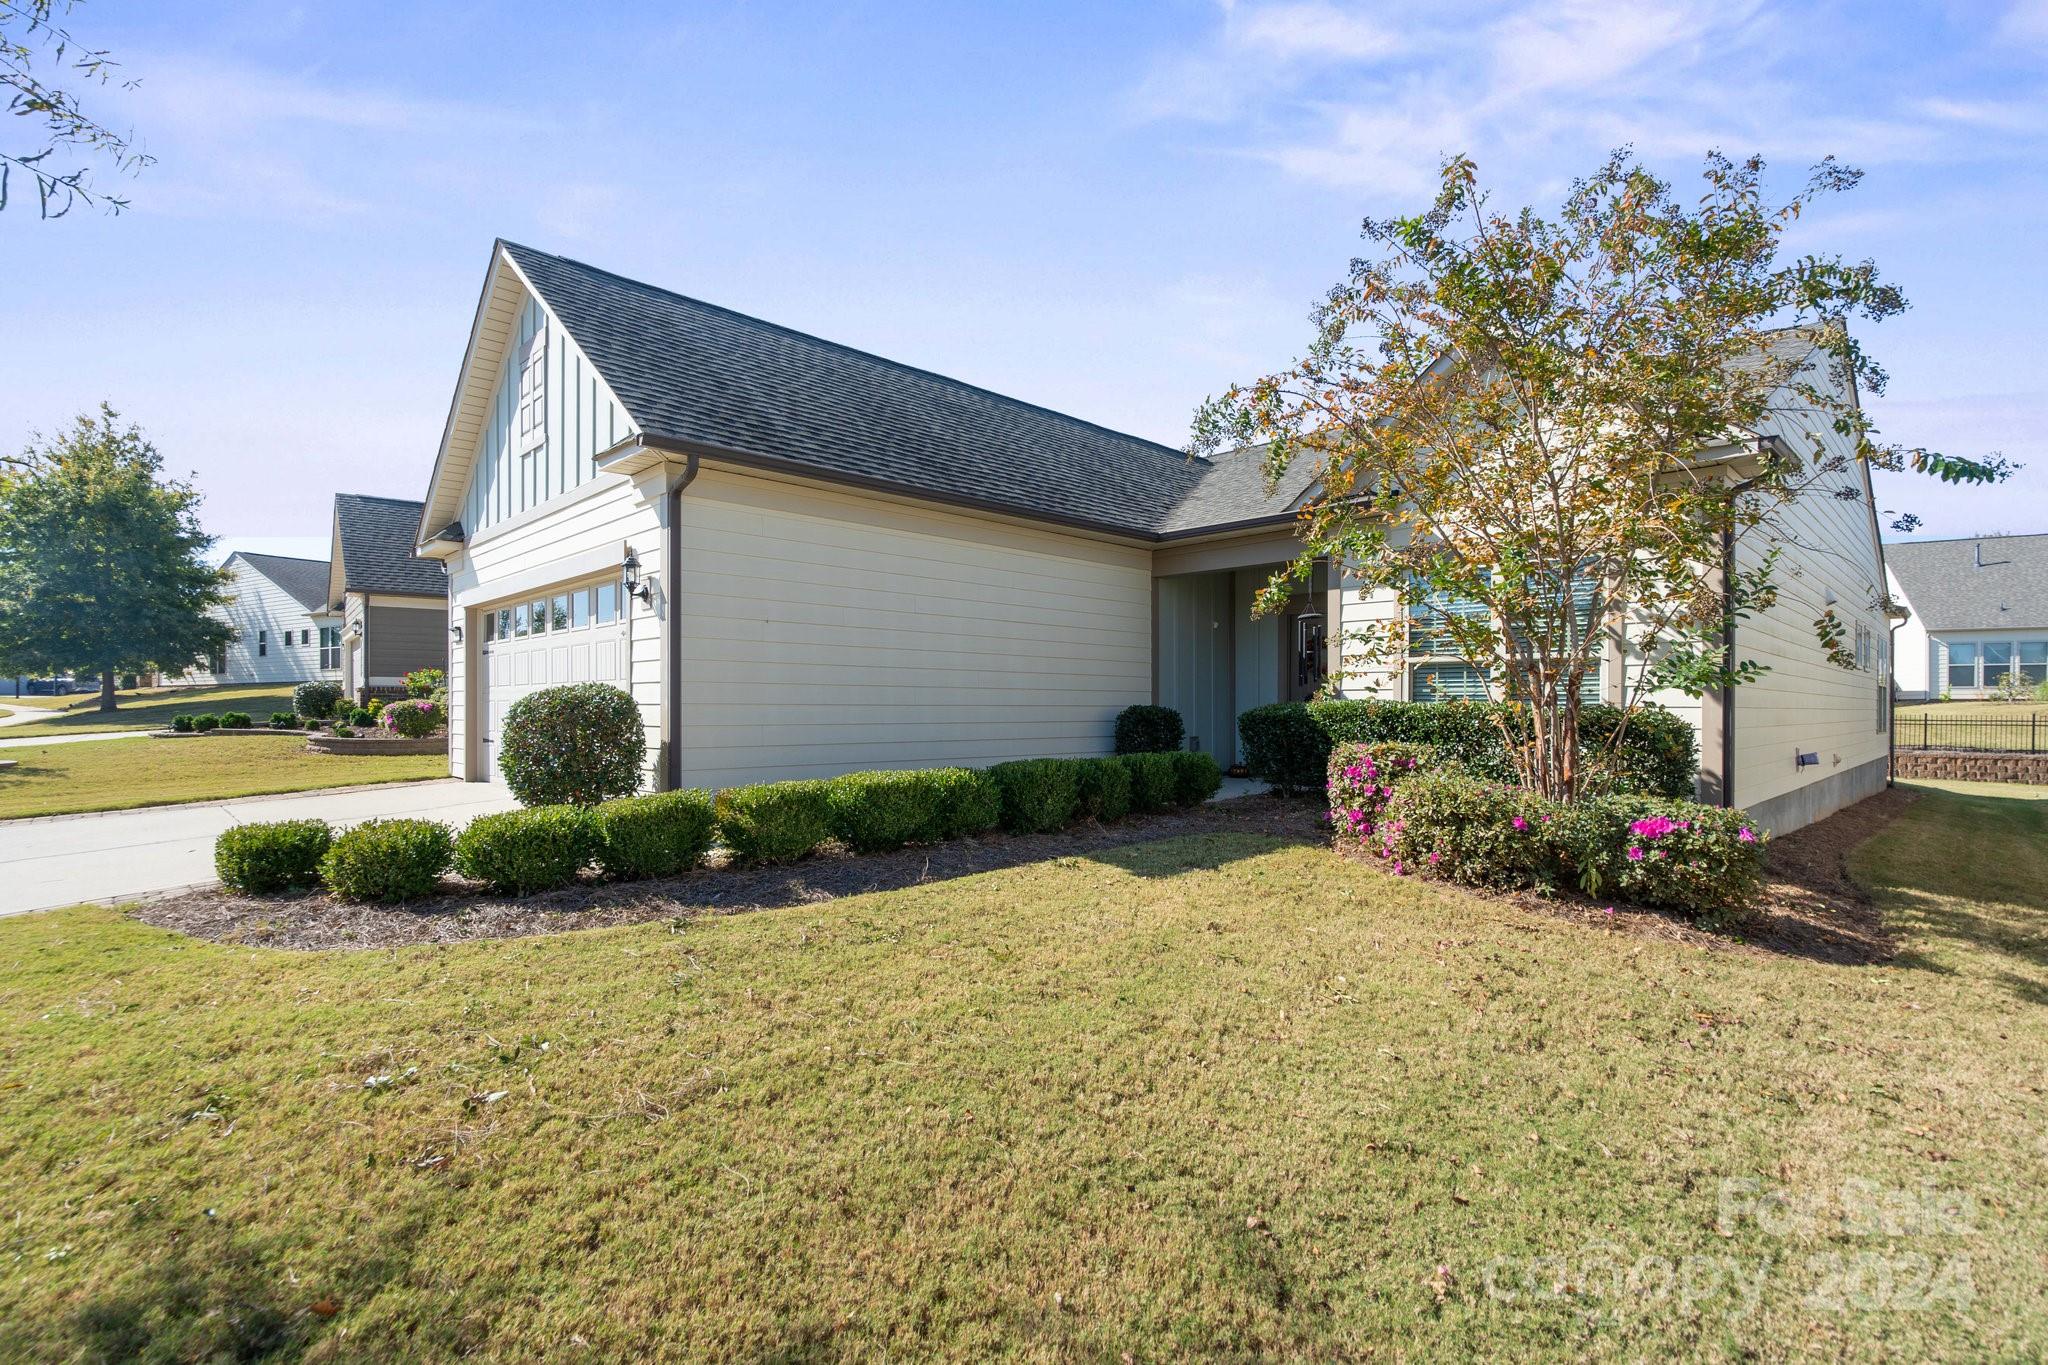
Welcome home to your 2 BR 2 Bath Castle Rock Model in the award winning active 55+ community of Carolina Orchards.  Move-in ready, this home is crafted for your next chapter.  From the spacious Kitchen w/tons of cabinets and open living spaces to the Sunroom + 3 season Champion glass enclosed porch + paver patio w/awning + gas line for barbecue - all perfect for entertaining or relaxing. 4' extended garage w/epoxy floor + pull-down attic storage + whole house water filter + utility sink. Perfectly located across from Anne Springs Greenway + easy access to Charlotte, the airport, shopping, & restaurants for those who love nature & convenience. Amazing amenities include indoor/outdoor pools & hot tubs, 8 lit pickleball cts, 4 lit clay tennis cts, 2 bocce cts, fitness center, meeting rms, playground for grandkids, dog park, full-time on-site Lifestyle director w/many clubs & activities to choose from. Come join us in the Orchards - it's a great place to call home.
#4194723

Fort Mill

233 Grovefield Drive

2 Beds

2 Baths

1,984 Sq.Ft.

$619,900

MLS#: 4194723
Price reduced
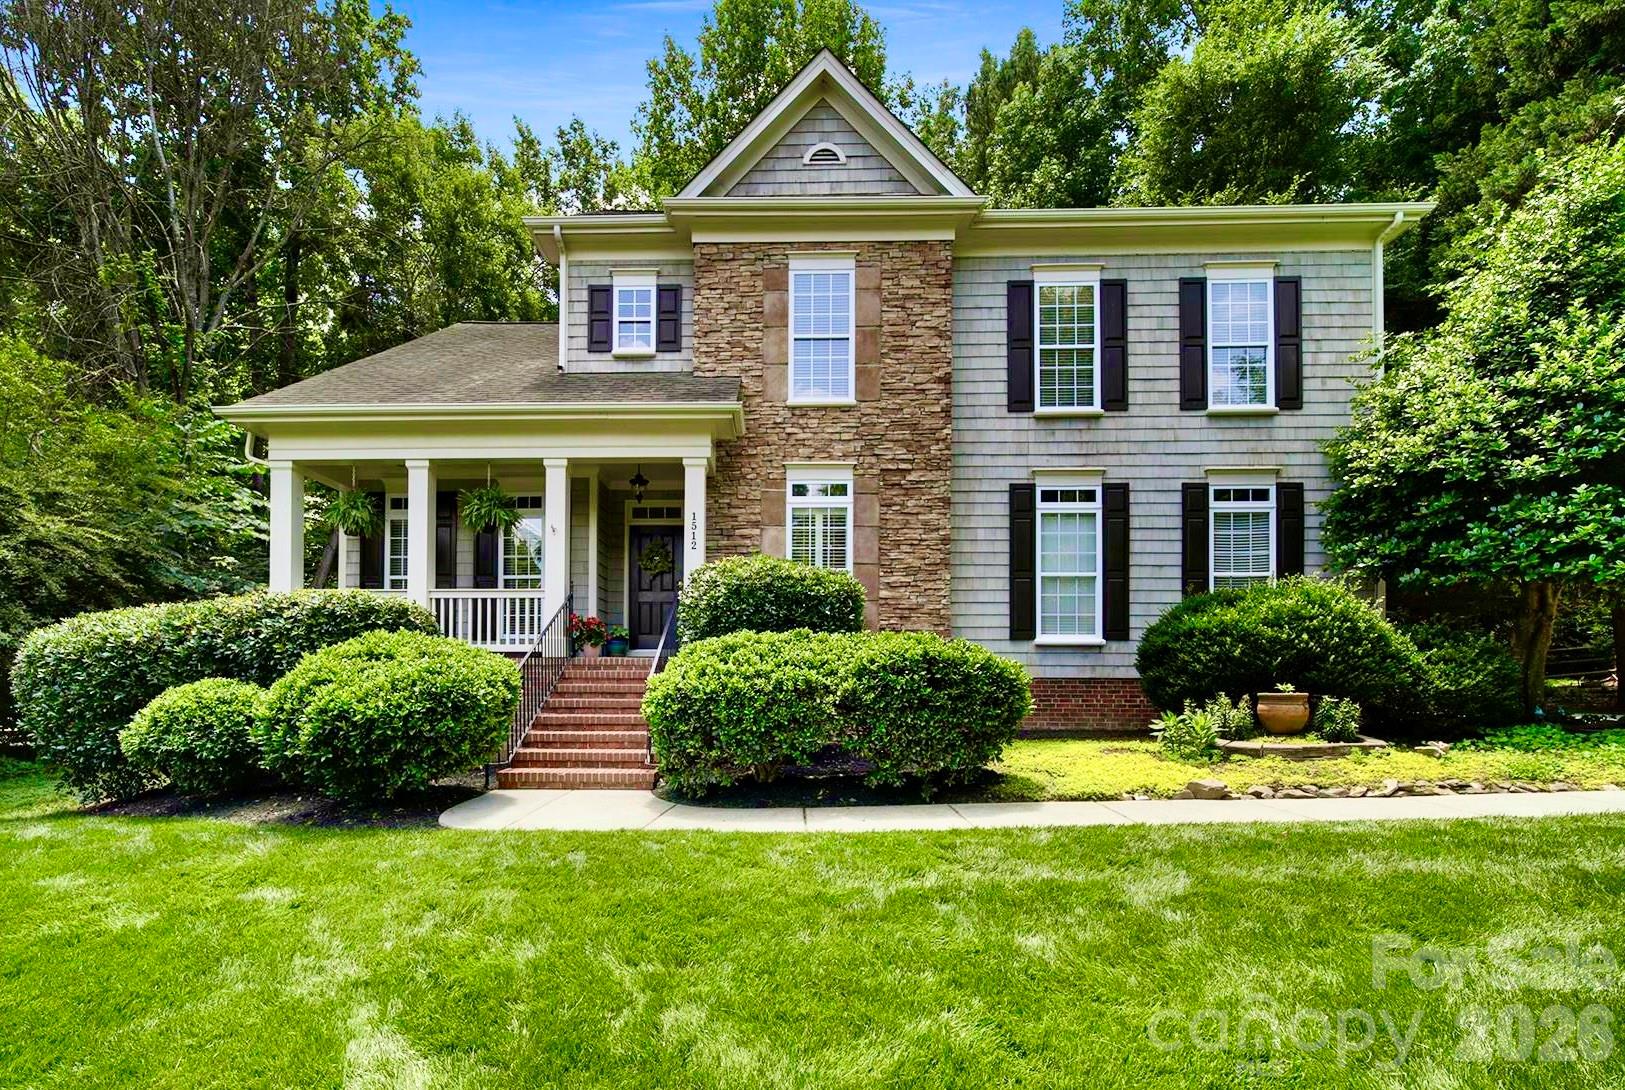
Welcome Home to The Landing! Saussy Burbank home offering a primary suite on main. Featuring 4 bedrooms, bonus room, media/flex room, side entry two car garage, & so much more! All the bedrooms are spacious. Covered front porch and deck overlooking the beautiful backyard with the mature shade trees & fire pit. The great room features built in bookshelves, a soaring ceiling with balcony overlook and a cozy fireplace. Located in The Landing, residents enjoy access to community amenities including trails, a pool, clubhouse, playground & lake access.
#4368347

Lake Wylie

1512 Calvin Hal Road

4 Beds

2 Baths

3,022 Sq.Ft.

$619,900

MLS#: 4368347
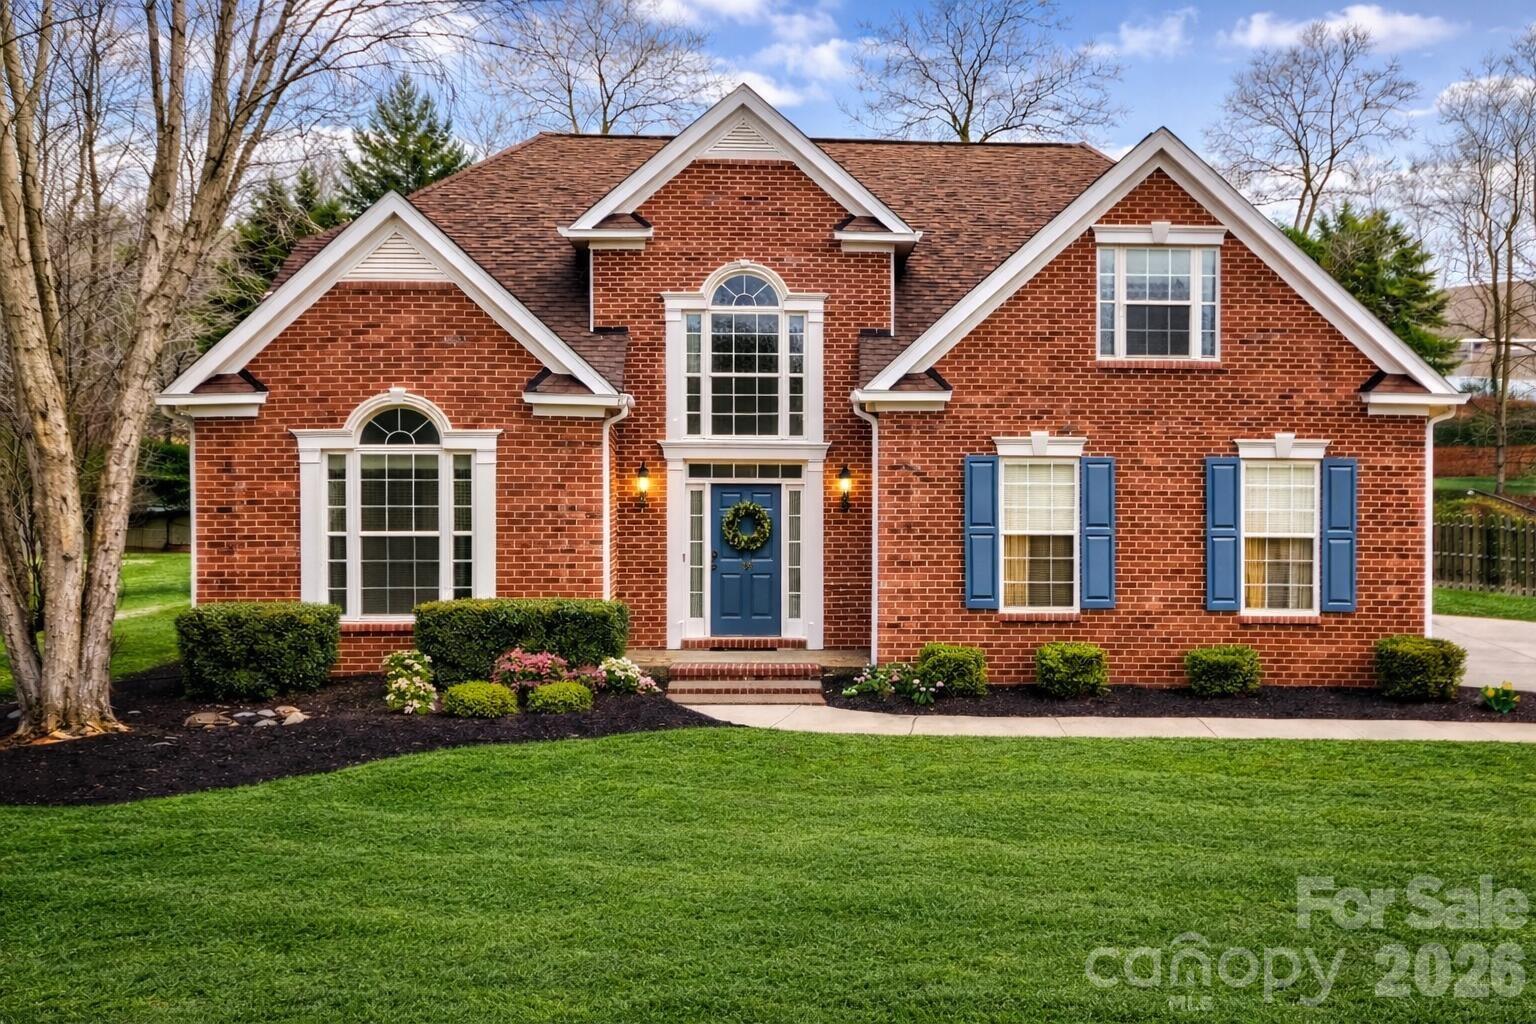
SALTWATER POOL | OUTDOOR KITCHEN | EXPANSIVE PATIO | SUNROOM | MAIN-LEVEL PRIMARY SUITE | NEW ROOF 2025 Welcome to 106 Honey Crisp Way, a spacious 4-bedroom, 3.5-bath home in The Oaks at Gilder Creek Farms featuring more than 3,400 square feet of living space in the heart of Five Forks. Designed for both everyday living and entertaining, the home includes a main-level primary suite, dedicated office, large flex room, private upstairs guest suite, and an enclosed sunroom overlooking the backyard. The outdoor living spaces set this property apart. An Aqua Blue saltwater gunite pool with lighting, jets, and a swim-out ledge anchors the backyard, complemented by a spacious deck, expansive patio, and outdoor kitchen complete with a built-in grill, sink, refrigerator, and TV-ready setup. The generously sized driveway accommodates six or more vehicles, making gatherings and daily living equally convenient. Inside, soaring ceilings, abundant natural light, and a dramatic staircase create a welcoming first impression. The kitchen features double ovens, ample prep space, and seamless flow into the main living areas and sunroom. Recent improvements include a brand-new architectural roof (2025), newer HVAC systems, upgraded flooring, marble tile accents, updated lighting, and modern fixtures. Located just one block from the community pool and clubhouse, this home combines generous living space, exceptional outdoor amenities, and convenient access to shopping, dining, I-385, and downtown Greenville. 106 Honey Crisp Way delivers the space, flexibility, and outdoor lifestyle that make The Oaks at Gilder Creek Farms one of Five Forks’ most desirable communities.
#4353381

Simpsonville

106 Honey Crisp Way

4 Beds

4 Baths

3,409 Sq.Ft.

$619,900

MLS#: 4353381
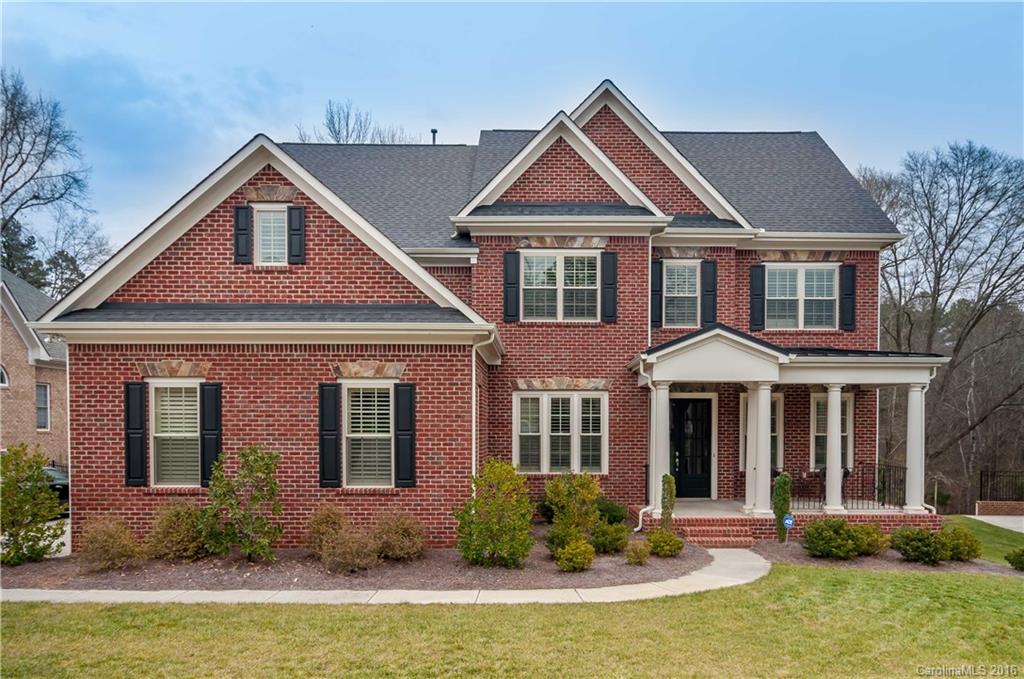
Gorgeous All Brick 3 Level Home w/Expansive Outdoor Living. Huge Paver Patio, Wood Burning FP,  Heavily Treed & Private Cul-de-sac Lot.  Heavily Appointed Formal LR & DR. Gourmet Kit w/Antiqued Glazed White Cabs, Granite, Work Islnd, SS Appl, Dbl Oven, Gas Range & Morning rm. Guest Br/Full Ba on Main. Hdwd Flrs thruout 1st level(except BR) Wrought iron spindles to 2nd flr w/Bonus. 3rd Flr with Tons of Flex Space- Bonus and Rec Rms, Brm and BA. Amazing Neighborhood Amenities! Why wait to build!
#3149116

Indian Land

6065 Arundale Lane

6 Beds

5 Baths

4,832 Sq.Ft.

$619,900

MLS#: 3149116
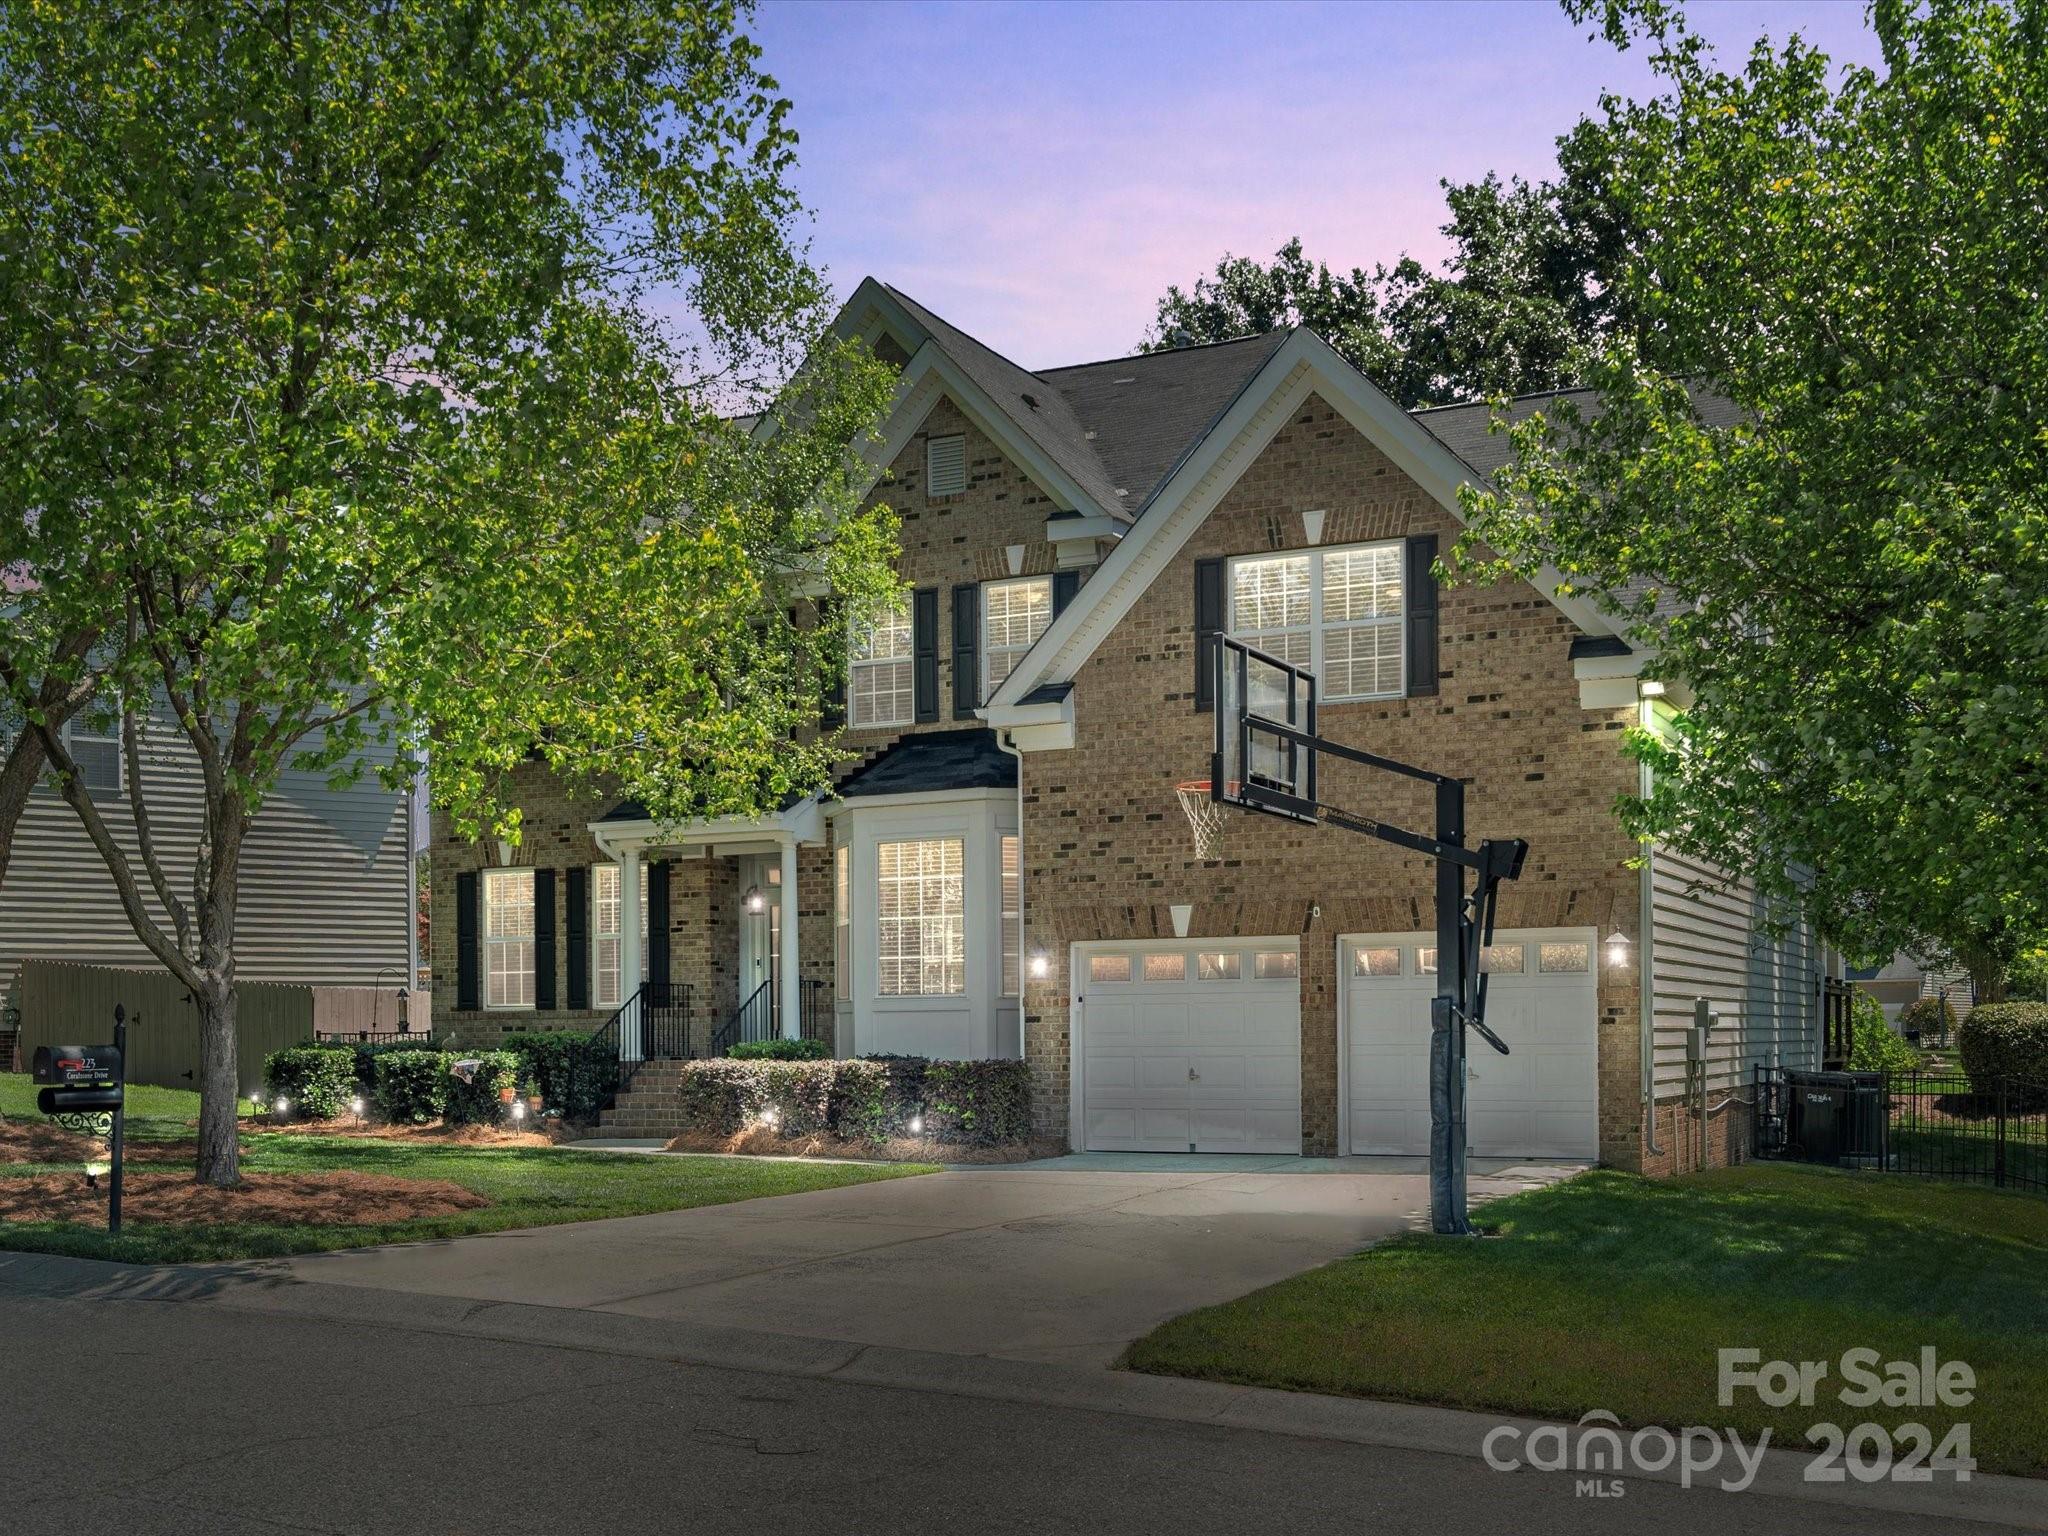
This 6 BR home has it all! Situated close to the interstate & shopping makes it easy to get anywhere quickly. H/W floors greet you & continue into lovely dining room w/bay window. Opposite of that is a huge office. Sought after bedroom on main w/full bath is ideal for guests or in-law suite. Open floorplan. Stunning brick detail around the fireplace in the 2 story great room captivates you & tall windows allow for tons of natural light. Gorgeous kitchen w/warm toned cabinetry features generous size island, corner pantry, double ovens & coveted window sink plus large breakfast. Upstairs you'll find 5 more BRs or 4brs plus bonus. Catwalk overlooks great room continuing that open, airy feel. Primary BR boasts tray ceiling & spa like bath w/garden tub & shower. Outside you'll find oversized, updated deck overlooks the flat, fenced backyard w/mature trees. Main floor ac/furnace (2023), Upstairs AC (2018) New crawl space vapor barrier, interior drain, sump pump (2022), Gutter Guards (2021).
#4132745

Fort Mill

223 Coralstone Drive

6 Beds

3 Baths

3,225 Sq.Ft.

$619,900

MLS#: 4132745

Fabulous lake front living in this Tega Cay beauty. Wonderful views of Lake Wylie from all three levels. Main Lev feats Formal DR, GR w/stone fpl, MBR w/lux BA & custom dressing/closet & updated K'chen w/granite, stone, ss, white cabs & walk in pantry. A lovely Sun Rm off the k'chen is the perfect spot to curl up w/a good book. Lower offers three BR (one en suite), a second GR w/fpl & lrg laundry. Rec & Hobby rm & walk in storage in b'ment. 2 car gar. Tega Cay just named #12 in Best City in US by USA Today
#P1109209

Tega Cay

2013 Marquesas Ave

3 Beds

3 Baths

4,093 Sq.Ft.

$619,900

MLS#: P1109209

Vacation Every Day! Outstanding contemporary waterfront w/amazing views.  This home is stunning w/vaulted ceilings, wood floors, granite, formal DR. MBR has amazing views & free standing fireplace. The sun room has tons of windows & views of the lake. A MUST SEE to truly appreciate all the extras! NOTE: Due to this home's 4 levels, please refer to the floor plan in attachments.
#P1105072

Tega Cay

1111 Palmyra Dr

3 Beds

3 Baths

3,650 Sq.Ft.

$619,900

MLS#: P1105072

1 ... 662 663 664 665 666
* Listings identified with the FMLS IDX logo come from FMLS and are held by brokerage firms other than the owner of this website. The listing brokerage is identified in any listing details. Information is deemed reliable but is not guaranteed. If you believe any FMLS listing contains material that infringes your copyrighted work please click here to review our DMCA policy and learn how to submit a takedown request. © 2024. First Multiple Listing Service, Inc.
 - property

Send a message

Message successfully sent.

Your message

What is 3 + 4 ?

Reason for contacting?

I agree to receive email communication and understand I can unsubscribe at any time.

I agree to be contacted by Prestino Advantage via call, email, and text for real estate services. To opt out, you can reply 'stop' at any time or reply 'help' for assistance. You can also click the unsubscribe link in the emails. Message and data rates may apply. Message frequency may vary. Privacy Policy

Sign Out

Virtual Assistant

Would you like to take the next step with this property? We can help you schedule a showing or virtual tour, or send you more details.

Yes, I would like more information.

Thank You for Your Reply, One of Our Agents will contact you as soon as possible

No, maybe later.

Thank you, you can always contact me via email, phone number or through the contact form.

Realhub AI

Lucy - Your AI-Powered Realtor

Update Your Temporary Password

Personalize your search

Enter your email and we'll notify you immediately when new listings match what you're looking for.

or enter email address

Already have an account ? Login here

Continue your home search

I agree to receive communications and understand I can unsubscribe at any time.

I agree to be contacted by Prestino Advantage via call, email, and text for real estate services. To opt out, you can reply 'stop' at any time or reply 'help' for assistance. You can also click the unsubscribe link in the emails. Message and data rates may apply. Message frequency may vary. Privacy Policy

Already have an account ? Login here

We use cookies

We use cookies primarily for analytics to enhance your experience. By accepting, you agree to our use of these cookies. You can manage your preferences or learn more about our cookies policy.
