Features & Amenities

Interior

  • Total Bedrooms

    3

  • Bathrooms

    3

  • Basement YN

    YES

  • Pet friendly

    N/A

Exterior

  • Garage

    No

  • Parking

    Garage Door Opener

  • Pool

    No

  • Waterfront YN

    YES

Area & Lot

  • Lot Features

    Waterfront

  • Property Type

    Residential

  • Property Sub Type

    Single Family Residence

  • Architectural Style

    Transitional

Price

  • Sales Price

    $619,900

  • Sq. Footage

    3,650

  • Price/SqFt

    $169

HOA

  • Association

    No

School District

  • Elementary School

    Tega Cay

  • Middle School

    Gold Hill

  • High School

    Fort Mill

Property Features

  • Senior Community YN

    NO

Schedule a Showing

Showing scheduled successfully.

<
>
IN PERSON
VIA CHAT

What is 3 + 4 ?


Change time

Mortgage calculator

Estimate your monthly mortgage payment, including the principal and interest, property taxes, and HOA. Adjust the values to generate a more accurate rate.

Your payment

Principal and Interest:

$

Property taxes:

$

HOA fees:

$

Total loan payment:

$

Total interest amount:

$

Location

County

York

Elementary School

Tega Cay

Middle School

Gold Hill

High School

Fort Mill

Listing Courtesy of LINDA HALL , CENTURY 21 FIRST CHOICE - MAIN

RealHub Information is provided exclusively for consumers' personal, non-commercial use, and it may not be used for any purpose other than to identify prospective properties consumers may be interested in purchasing. All information deemed reliable but not guaranteed and should be independently verified. All properties are subject to prior sale, change or withdrawal. RealHub website owner shall not be responsible for any typographical errors, misinformation, misprints and shall be held totally harmless.

Agent Mitch Totherow

Agent

Mitch Totherow

Call Mitch today to schedule a private showing.


* Listings on this website come from the FMLS IDX Compilation and may be held by brokerage firms other than the owner of this website. The listing brokerage is identified in any listing details. Information is deemed reliable but is not guaranteed. If you believe any FMLS listing contains material that infringes your copyrighted work please click here to review our DMCA policy and learn how to submit a takedown request.© 2024 FMLS.
Vacation Every Day! Outstanding contemporary waterfront w/amazing views.  This home is stunning w/vaulted ceilings, wood floors, granite, formal DR. MBR has amazing views & free standing fireplace. The sun room has tons of windows & views of the lake. A MUST SEE to truly appreciate all the extras! NOTE: Due to this home's 4 levels, please refer to the floor plan in attachments.

1111 Palmyra Dr

Message successfully sent.

What would you like to know?

What is 3 + 4 ?

I agree to receive email communication and understand I can unsubscribe at any time.

I agree to be contacted by Prestino Advantage via call, email, and text for real estate services. To opt out, you can reply 'stop' at any time or reply 'help' for assistance. You can also click the unsubscribe link in the emails. Message and data rates may apply. Message frequency may vary. Privacy Policy

Related Properties

What's Special: Loft | 1st Floor Guest Suite | Larger Lot | Covered Patio. New Construction - October Completion! Built by America's Most Trusted Home Builder. Welcome to the Elizabeth at 5048 Duval Circle in River Falls! This thoughtfully designed two-story home features an open-concept layout that blends comfort and functionality for modern living. On the main level, the great room flows seamlessly into the dining area and kitchen, creating a bright and inviting space ideal for everyday living and entertaining. A private study offers flexibility for work or hobbies, while the covered back patio extends the living space outdoors. Just off the great room, a guest bedroom with access to a full bathroom provides added convenience. Upstairs, two spacious secondary bedrooms share a full bathroom and are complemented by a centrally located laundry room. Tucked toward the back of the home, the well-appointed primary suite offers a relaxing retreat with an attached bathroom featuring a dual sink vanity, soaking tub, and walk-in shower. River Falls is a stunning community now selling in the highly sought-after Tega Cay area. Close to Lake Wylie and scenic parks, you’ll always have a way to fill your days, all with lower South Carolina taxes! With close proximity to I-77, I-485 and SC-160, commuting to Fort Mill or Uptown Charlotte is a breeze. Additional Highlights Include: quartz countertops, wood stairs, pull out trash cabinet in the kitchen, and a tankless water heater. Photos are for representative purposes only. MLS#4376000
#4376000

Tega Cay

5048 Duval Circle

4 Beds

3 Baths

2,587 Sq.Ft.

$603,990

MLS#: 4376000
Price reduced
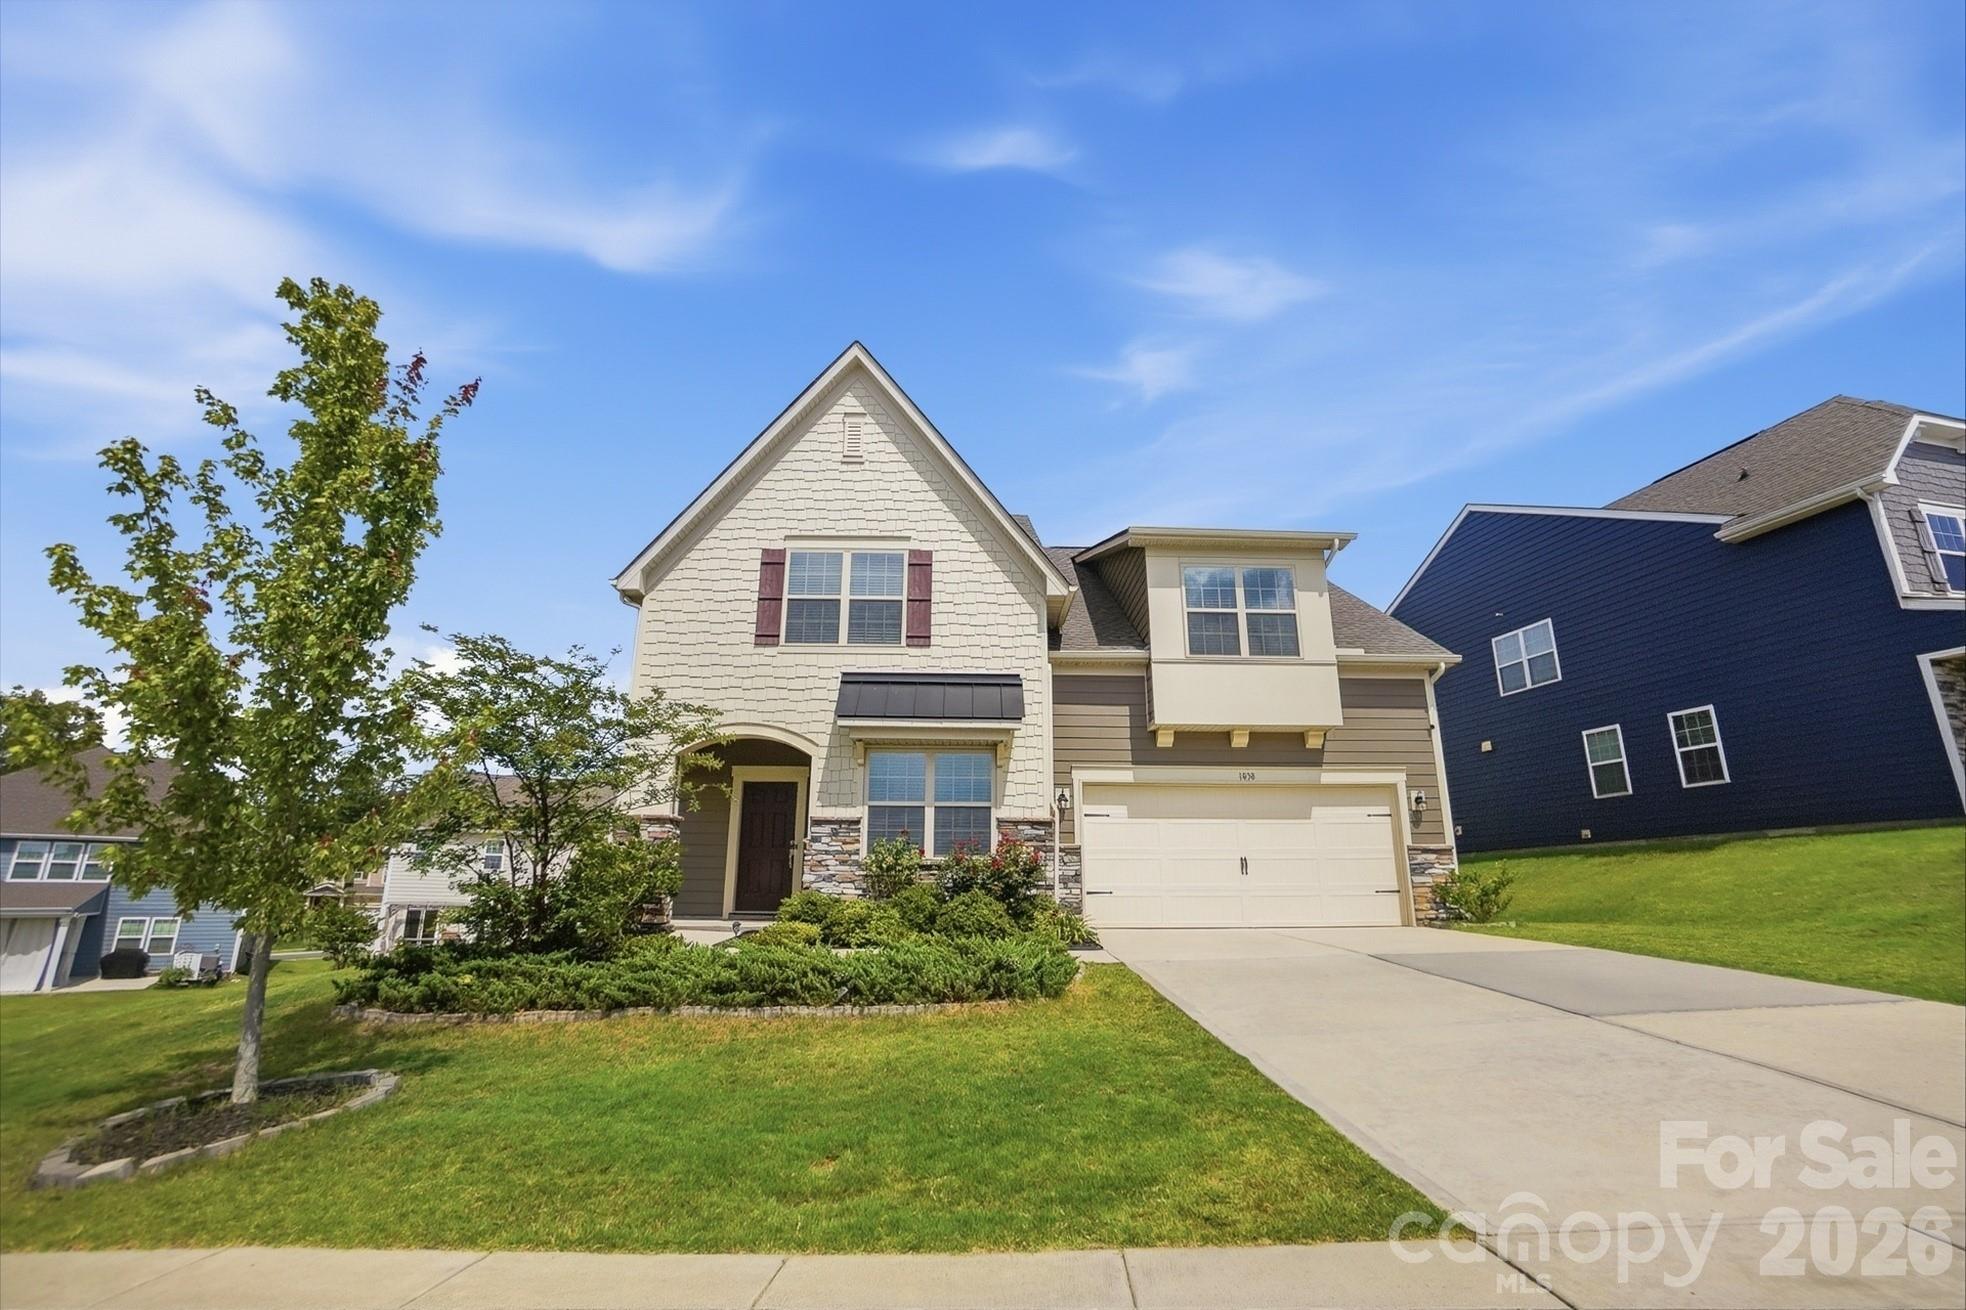
Highly desired Tega Cay address in the award-winning Fort Mill School District, located in the sought-after Windhaven community. Situated just outside of the peninsula and a short distance from award-winning Tega Cay Elementary School, this home offers the perfect blend of convenience and community. Parks, walking trails, golf, and the lake are all just moments away, making it easy to embrace everything that makes Tega Cay so special.

Perfectly positioned on a private corner lot beside a neighborhood open space, this two-story home offers exceptional privacy, abundant natural light, and a long, uninterrupted walkway in front that enhances its welcoming presence. With sunlight streaming in from multiple sides year-round, the home feels bright and airy in every season.

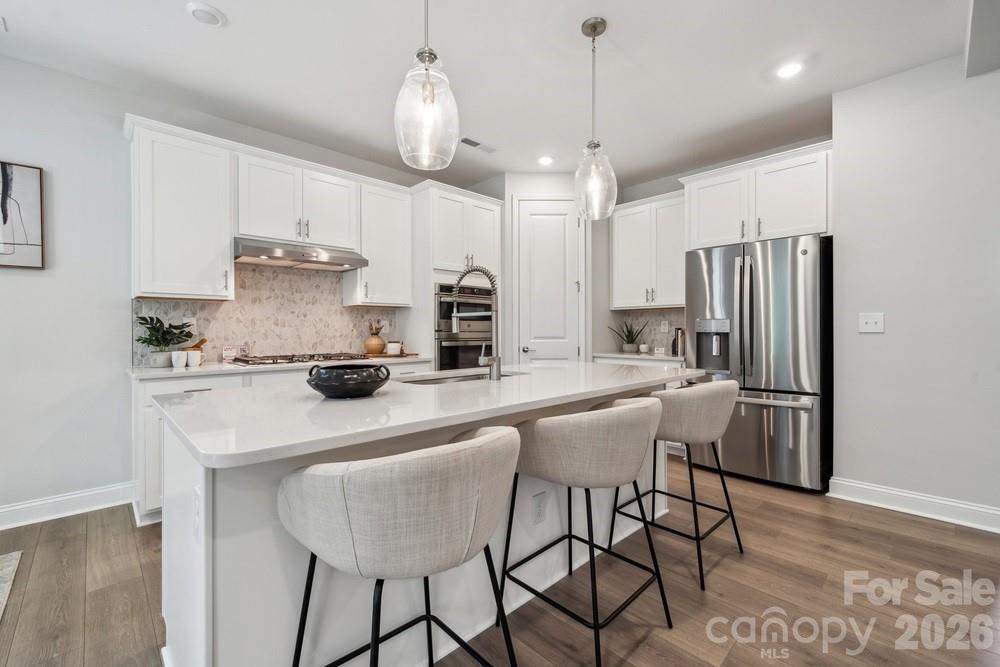
Just off the foyer, a dedicated office provides flexibility, ideal for working from home, a quiet reading retreat, or even a music room. The open-concept kitchen is the heart of the home, featuring a large island designed for barstools, conversation, and connection. Crisp white cabinetry paired with neutral quartz countertops create a clean, bright aesthetic that feels timeless and inviting. The kitchen flows seamlessly into the family room and dining area, making entertaining effortless and comfortable.

Tucked privately on the main level, the primary suite offers a peaceful retreat with a spacious bedroom, spa-like bath, and generous walk-in closet.

Upstairs, the expansive loft provides endless possibilities for movie nights, game days, karaoke with friends, or the ultimate playroom. A large bedroom with en-suite bath offers the flexibility of a second primary suite, while two additional bedrooms are impressively spacious and share a well-appointed third full bath, ensuring comfort and room for everyone. The upstairs laundry room adds everyday convenience exactly where you need it.

Outside, the generous side and rear yard provide ample space to play, entertain, garden, or simply relax and enjoy the added privacy of this corner lot.

Space, flexibility, natural light, and location — all just minutes from everything that defines The Good Life in Tega Cay.
#4351358

Tega Cay

1838 Grove Park Lane

4 Beds

3 Baths

2,902 Sq.Ft.

$570,000

MLS#: 4351358
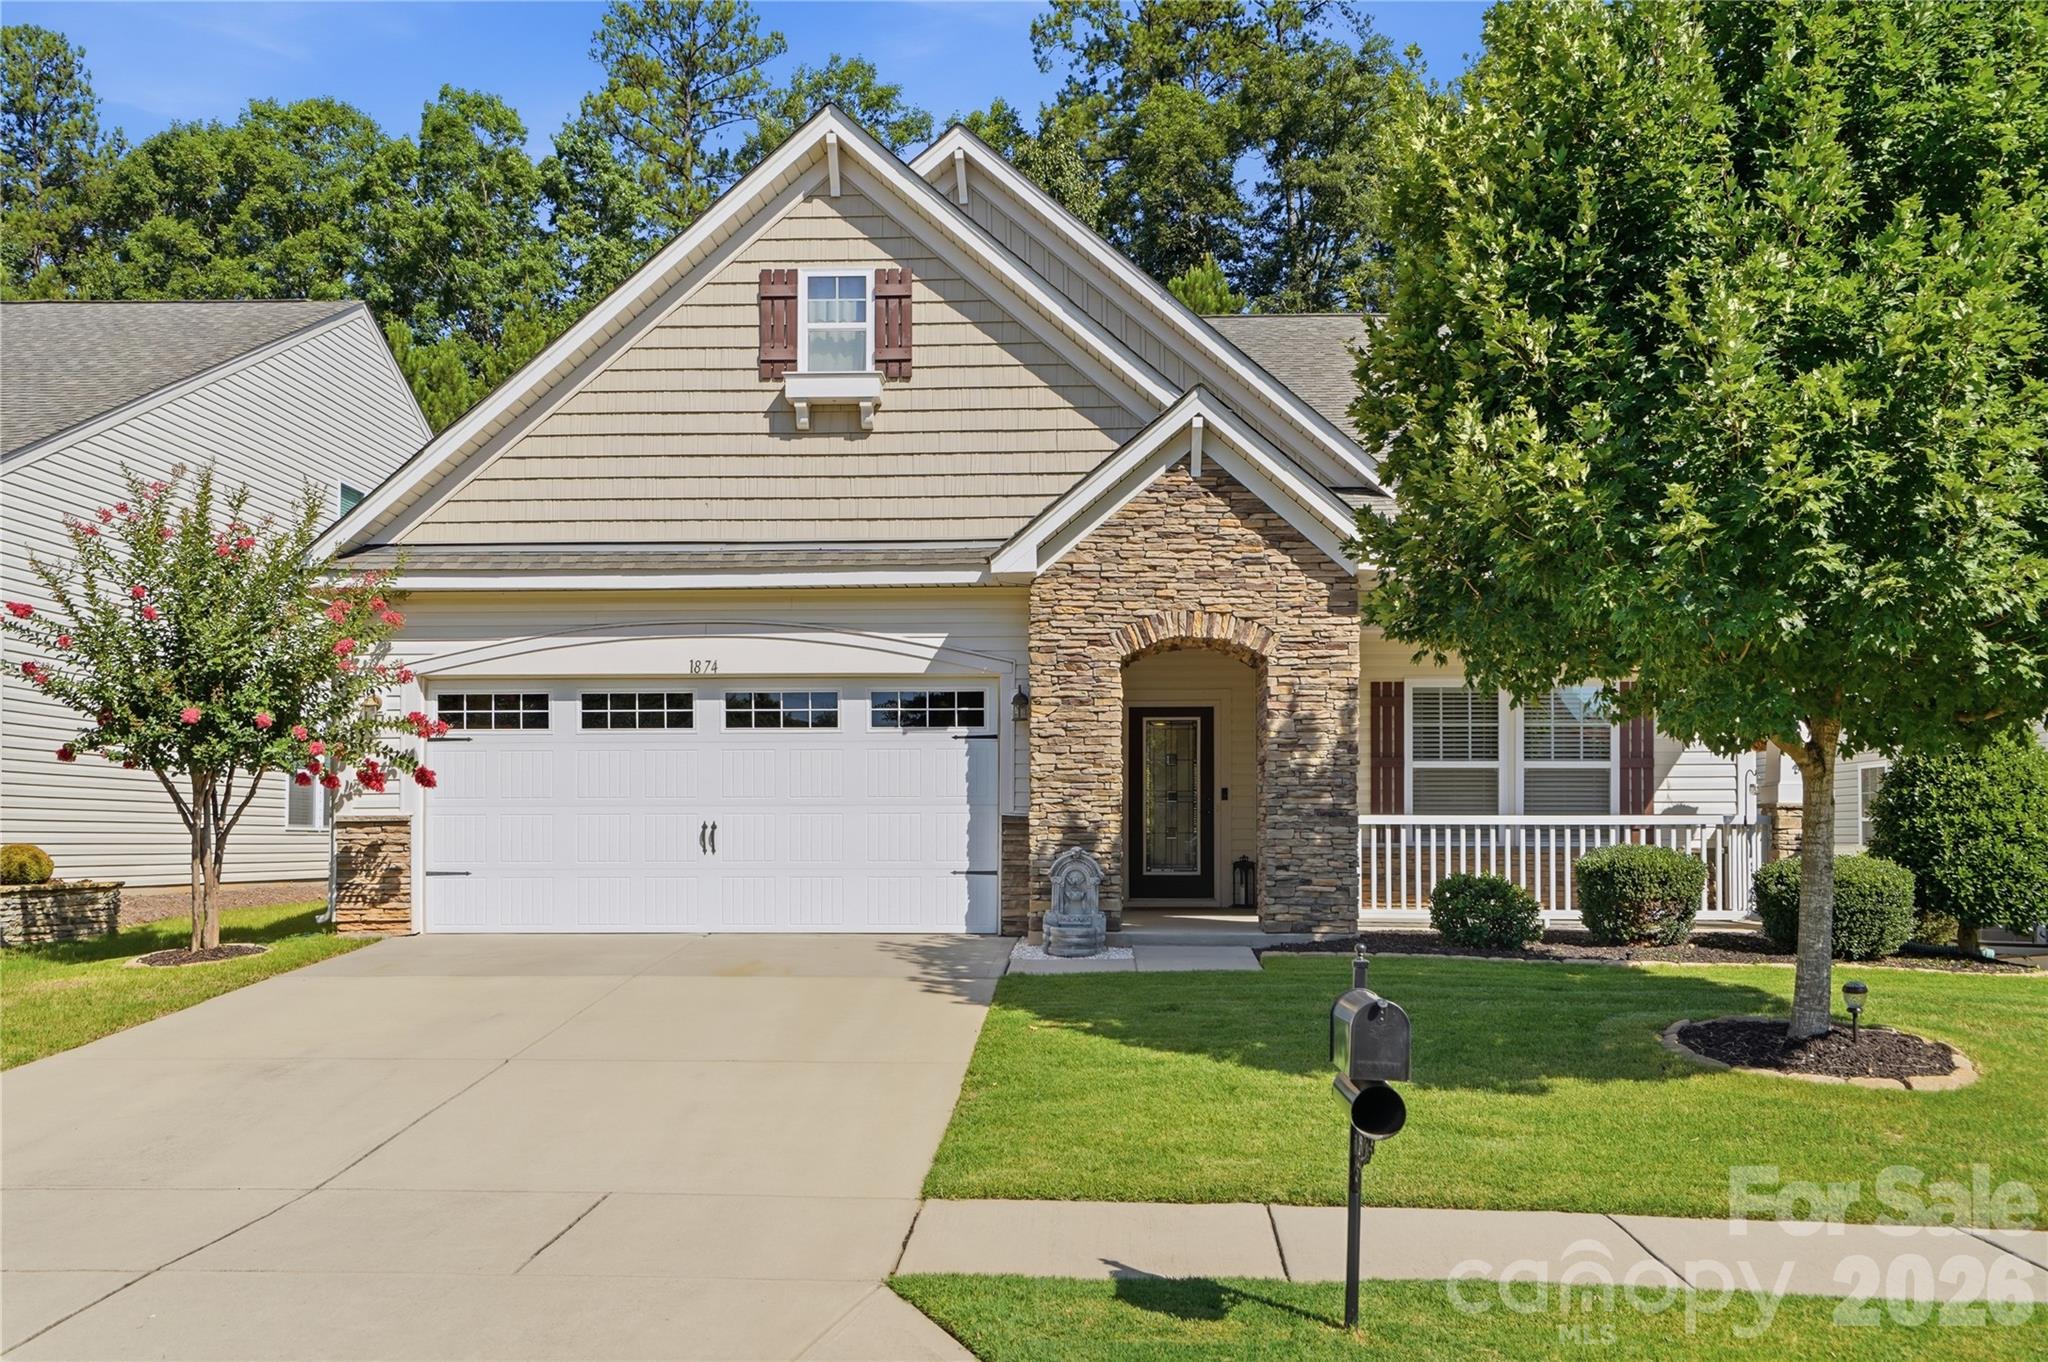
Welcome to 1874 Larkspur Way, an immaculate 1.5-story home offering the ease of main-level living in beautiful Tega Cay. Better than new and lovingly maintained, this home is a true standout with 3 bedrooms, 3 full baths, a main-level owner’s suite, flexible upper-level living space, and inviting outdoor areas designed to enjoy year-round.
Step inside to a bright and open floor plan that feels warm, welcoming, and functional from the start. The spacious kitchen is designed to impress with a large center island, upgraded cabinetry, stainless steel appliances, decorative tile backsplash, walk-in pantry, and butler’s pantry. Whether you are hosting a gathering, preparing a casual meal, or enjoying time with family, this kitchen offers the space and storage you need.
The main living areas flow seamlessly together, making entertaining easy. Enjoy meals in the formal dining room or keep things casual in the sunlit breakfast room. Just off the breakfast area, the screened porch creates a peaceful place to relax, while the oversized patio provides additional space for grilling, outdoor dining, or entertaining.
The main-level owner’s suite is a private retreat with a cozy sitting area, generous walk-in closet, and spa-like bath featuring a soaking tub, separate shower, and dual vanity. A second bedroom and full bath on the main level offer excellent flexibility for guests, family, or a dedicated office space.
Upstairs, the home continues to shine with a third bedroom, full bath, and expansive loft featuring custom built-ins. This upper-level area offers endless possibilities and can be used as a media room, second living area, craft room, playroom, home gym, or private workspace. The 1.5-story design gives you the best of both worlds: convenient main-level living with extra space when you need it.
Enjoy a low-maintenance lifestyle with HOA-included lawn care, plus access to resort-style amenities including a pool, clubhouse, tennis courts, fitness center, and more. Located in Tega Cay, you are minutes from lake access, golf, pickleball, parks, trails, shopping, dining, and outdoor recreation. Clean, stylish, move-in ready, and beautifully cared for, this is a home that checks all the boxes!
#4396891

Tega Cay

1874 Larkspur Way

3 Beds

3 Baths

2,819 Sq.Ft.

$605,000

MLS#: 4396891
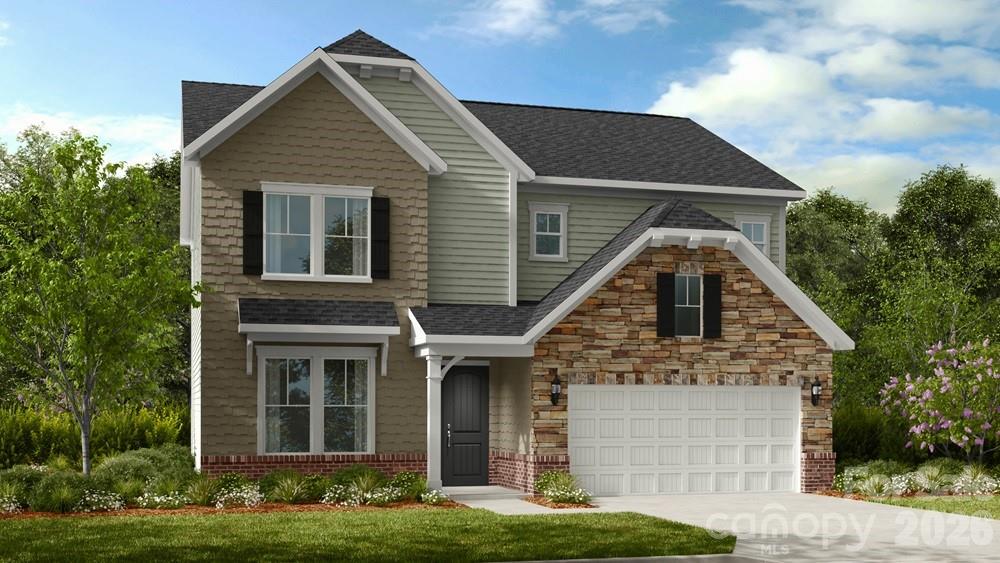
What's Special: Dedicated Study | Tub in Primary Bath | Loft | 1st Floor Guest Suite | Larger Lot. New Construction - October Completion! Built by America's Most Trusted Home Builder. Welcome to the Elizabeth at 5060 Duval Circle in River Falls! Step inside to a welcoming foyer that leads past a private study with double doors, offering a quiet place to work or unwind. At the heart of the home, the cozy great room with a gas fireplace flows effortlessly into the casual dining area and the kitchen, complete with a center island that makes gathering easy. Just beyond, the back patio overlooks the backyard and creates a lovely extension of the living space. A guest bedroom and full bathroom are tucked away on the main floor, perfect for hosting overnight visitors. Upstairs, a spacious loft anchors two secondary bedrooms that share a full bathroom, along with a centrally located laundry room for everyday convenience. The primary suite offers a peaceful retreat at the end of the day, featuring an attached bathroom with a dual sink vanity, a soaking tub, a separate shower, and a large walk-in closet designed to keep everything organized. River Falls is a stunning community now selling in the highly sought-after Tega Cay area. Close to Lake Wylie and scenic parks, you’ll always have a way to fill your days, all with lower South Carolina taxes! With close proximity to I-77, I-485 and SC-160, commuting to Fort Mill or Uptown Charlotte is a breeze. Additional Highlights Include: gourmet kitchen, gas fireplace in the great room, uncovered back patio, a study in place of a flex room, and additional windows in the study. Photos are for representative purposes only. MLS#4370122
#4370122

Tega Cay

5060 Duval Circle

4 Beds

3 Baths

2,581 Sq.Ft.

$599,990

MLS#: 4370122
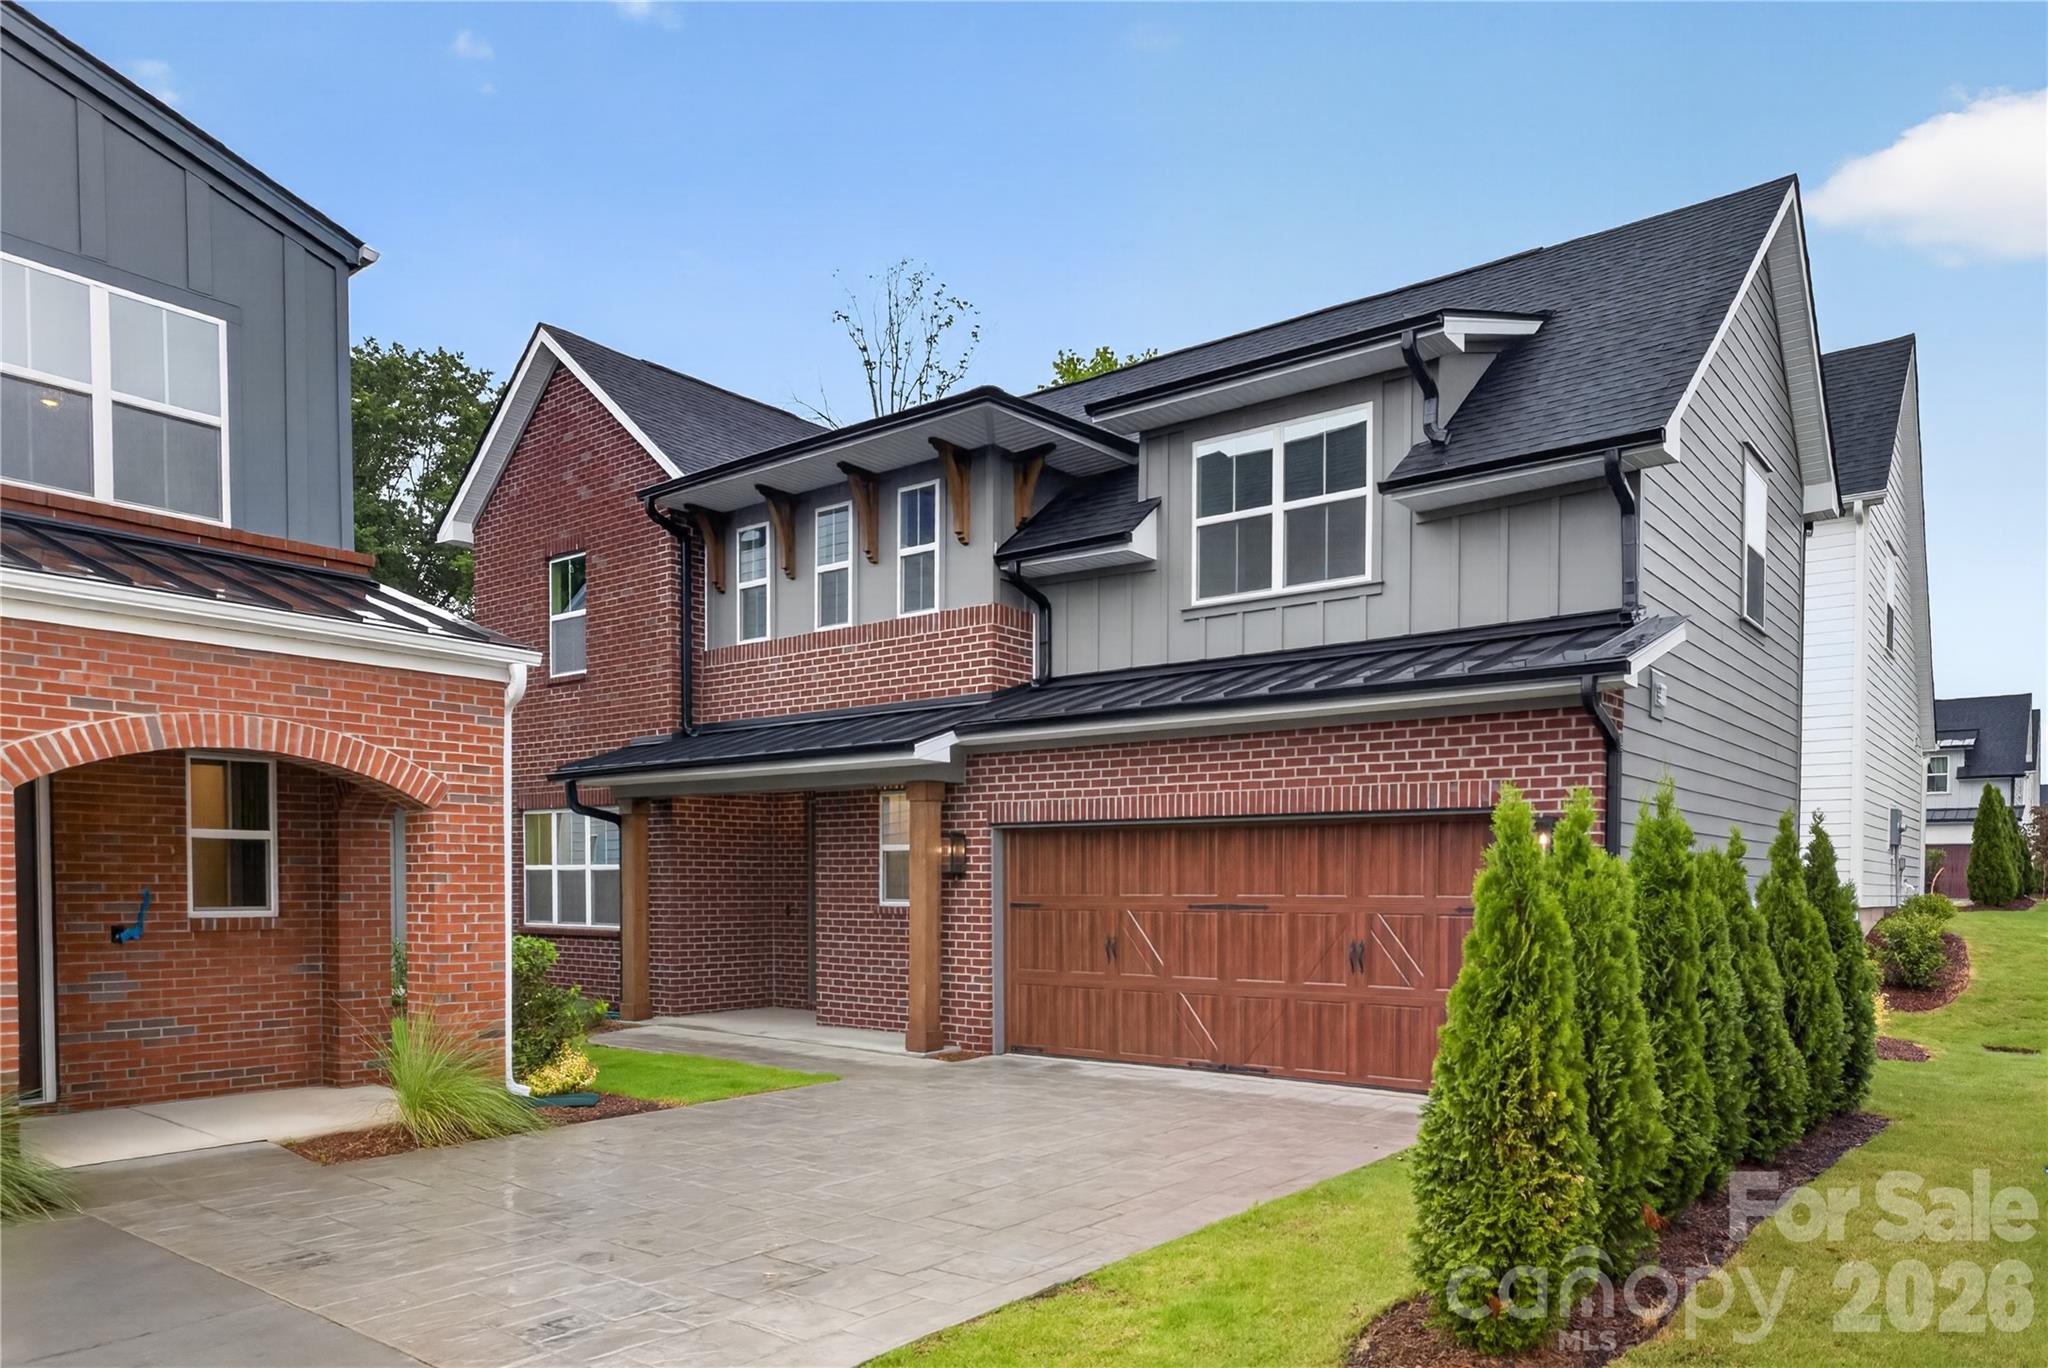
Lucere at Windell Woods is a unique, carriage home community for homeowners looking for an intimate courtyard living experience. This community features three different thoughtful home designs to choose from, with a transitional approach that fosters a sense of community. Each home includes landscape maintenance with your HOA dues.
Please note that while the Babbling Brook Lane is a public street, the shared driveway is considered private.
#4396550

Tega Cay

416 Celestial Drive

4 Beds

3 Baths

2,140 Sq.Ft.

$517,435

MLS#: 4396550
Price reduced
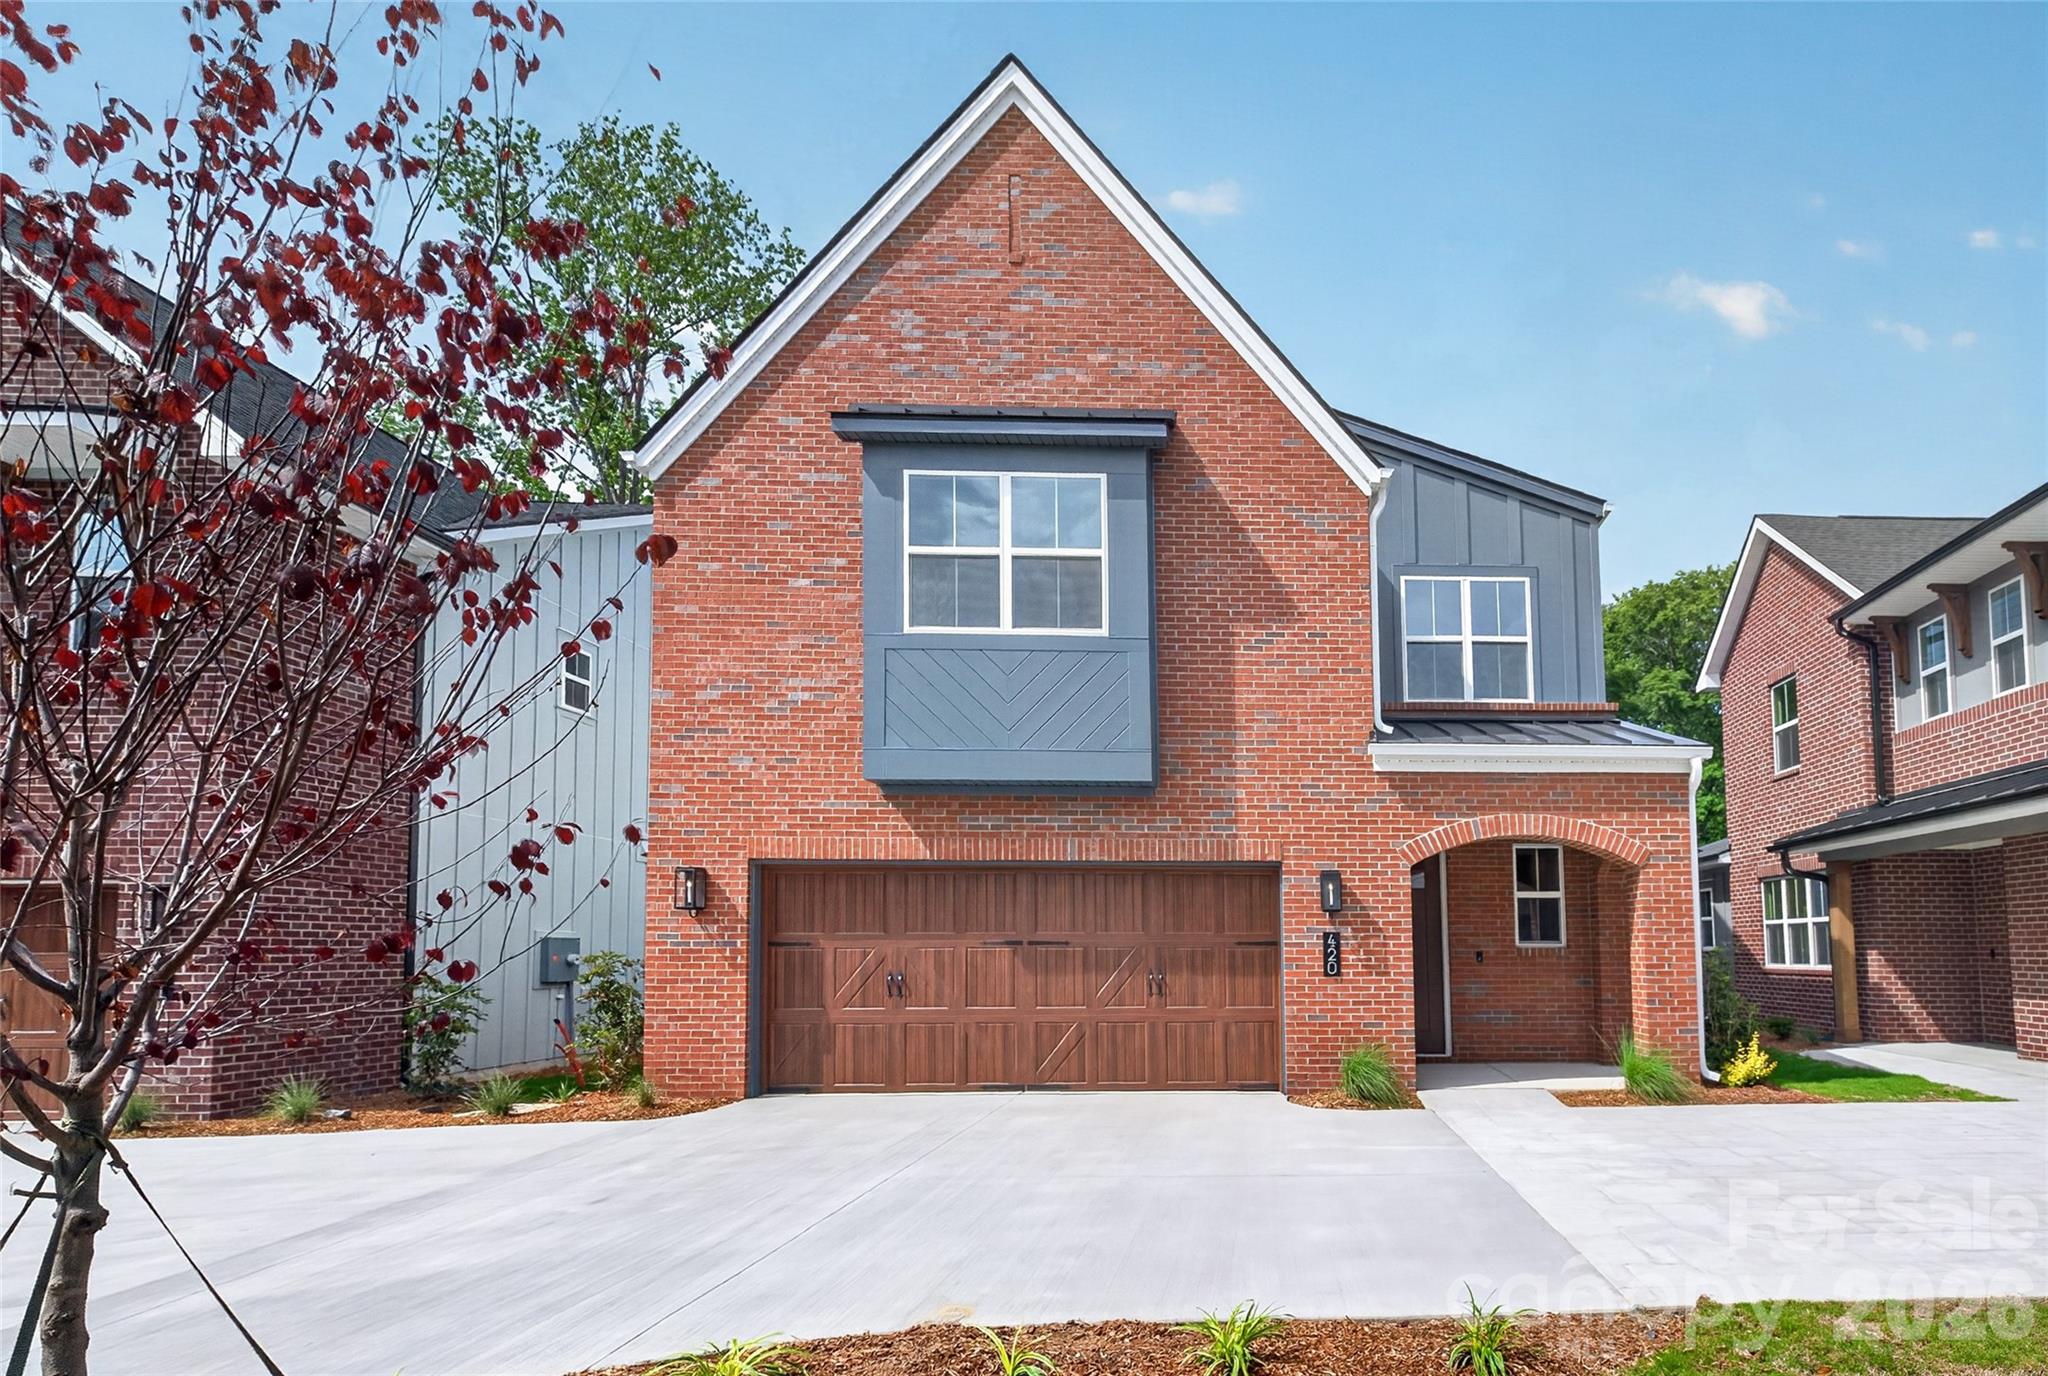
Lucere at Windell Woods is a unique, carriage home community for homeowners looking for an intimate courtyard living experience. This community features three different thoughtful home designs to choose from, with a transitional approach that fosters a sense of community. Each home includes landscape maintenance with your HOA dues.
Please note that while the Babbling Brook Lane is a public street, the shared driveway is considered private.
#4380411

Tega Cay

420 Celestial Drive

3 Beds

2 Baths

2,201 Sq.Ft.

$505,205

MLS#: 4380411
Price reduced
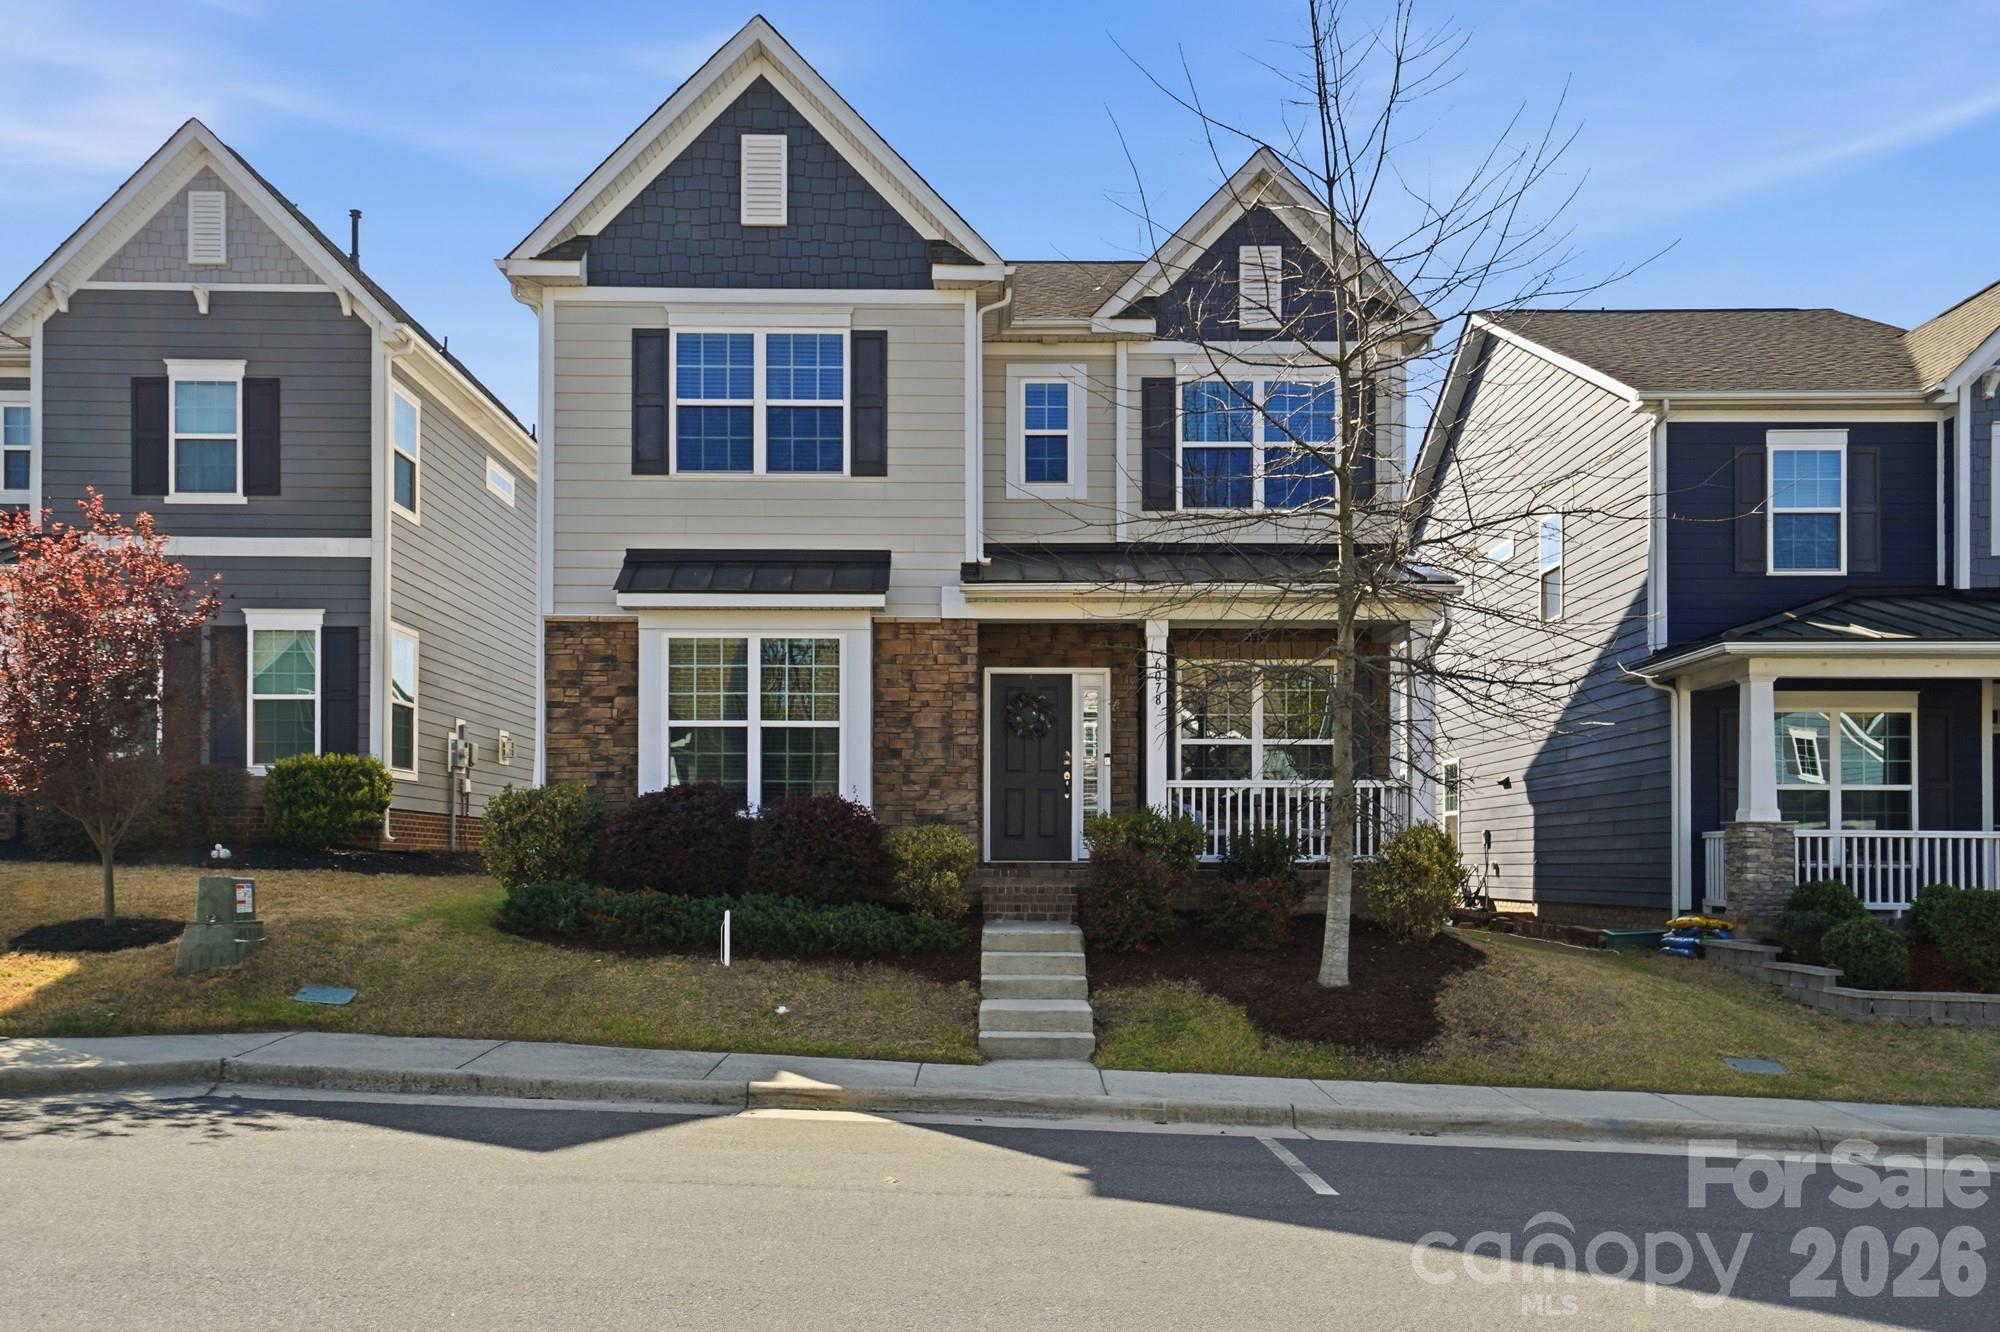
Welcome to Cameron Creek in desirable Tega Cay! Step into this beautifully designed 3-bedroom, 2.5-bath home featuring an open-concept layout that’s perfect for both everyday living and entertaining. A dedicated main-floor office with French doors, elegant moldings, and fresh neutral paint throughout adds both charm and functionality.
The gourmet kitchen is a standout, complete with a large island, stainless steel appliances, tile backsplash, walk-in pantry, and e-zone workspace—all seamlessly opening to the living and dining areas. A versatile flex room offers endless possibilities, whether you need a home gym, playroom, or additional office space. Upstairs, spacious bedrooms provide comfort and ample storage, while additional storage areas on both levels make organization effortless. Hardwood flooring runs throughout the main living areas, adding warmth and style. Enjoy the home’s stone-accented exterior and inviting front porch—perfect for relaxing evenings. A rear-load 2-car garage adds convenience, and the community offers fantastic amenities including a pool and playground, all just minutes from shopping and dining.
#4360385

Tega Cay

6078 Cloverdale Drive

3 Beds

2 Baths

2,205 Sq.Ft.

$509,900

MLS#: 4360385
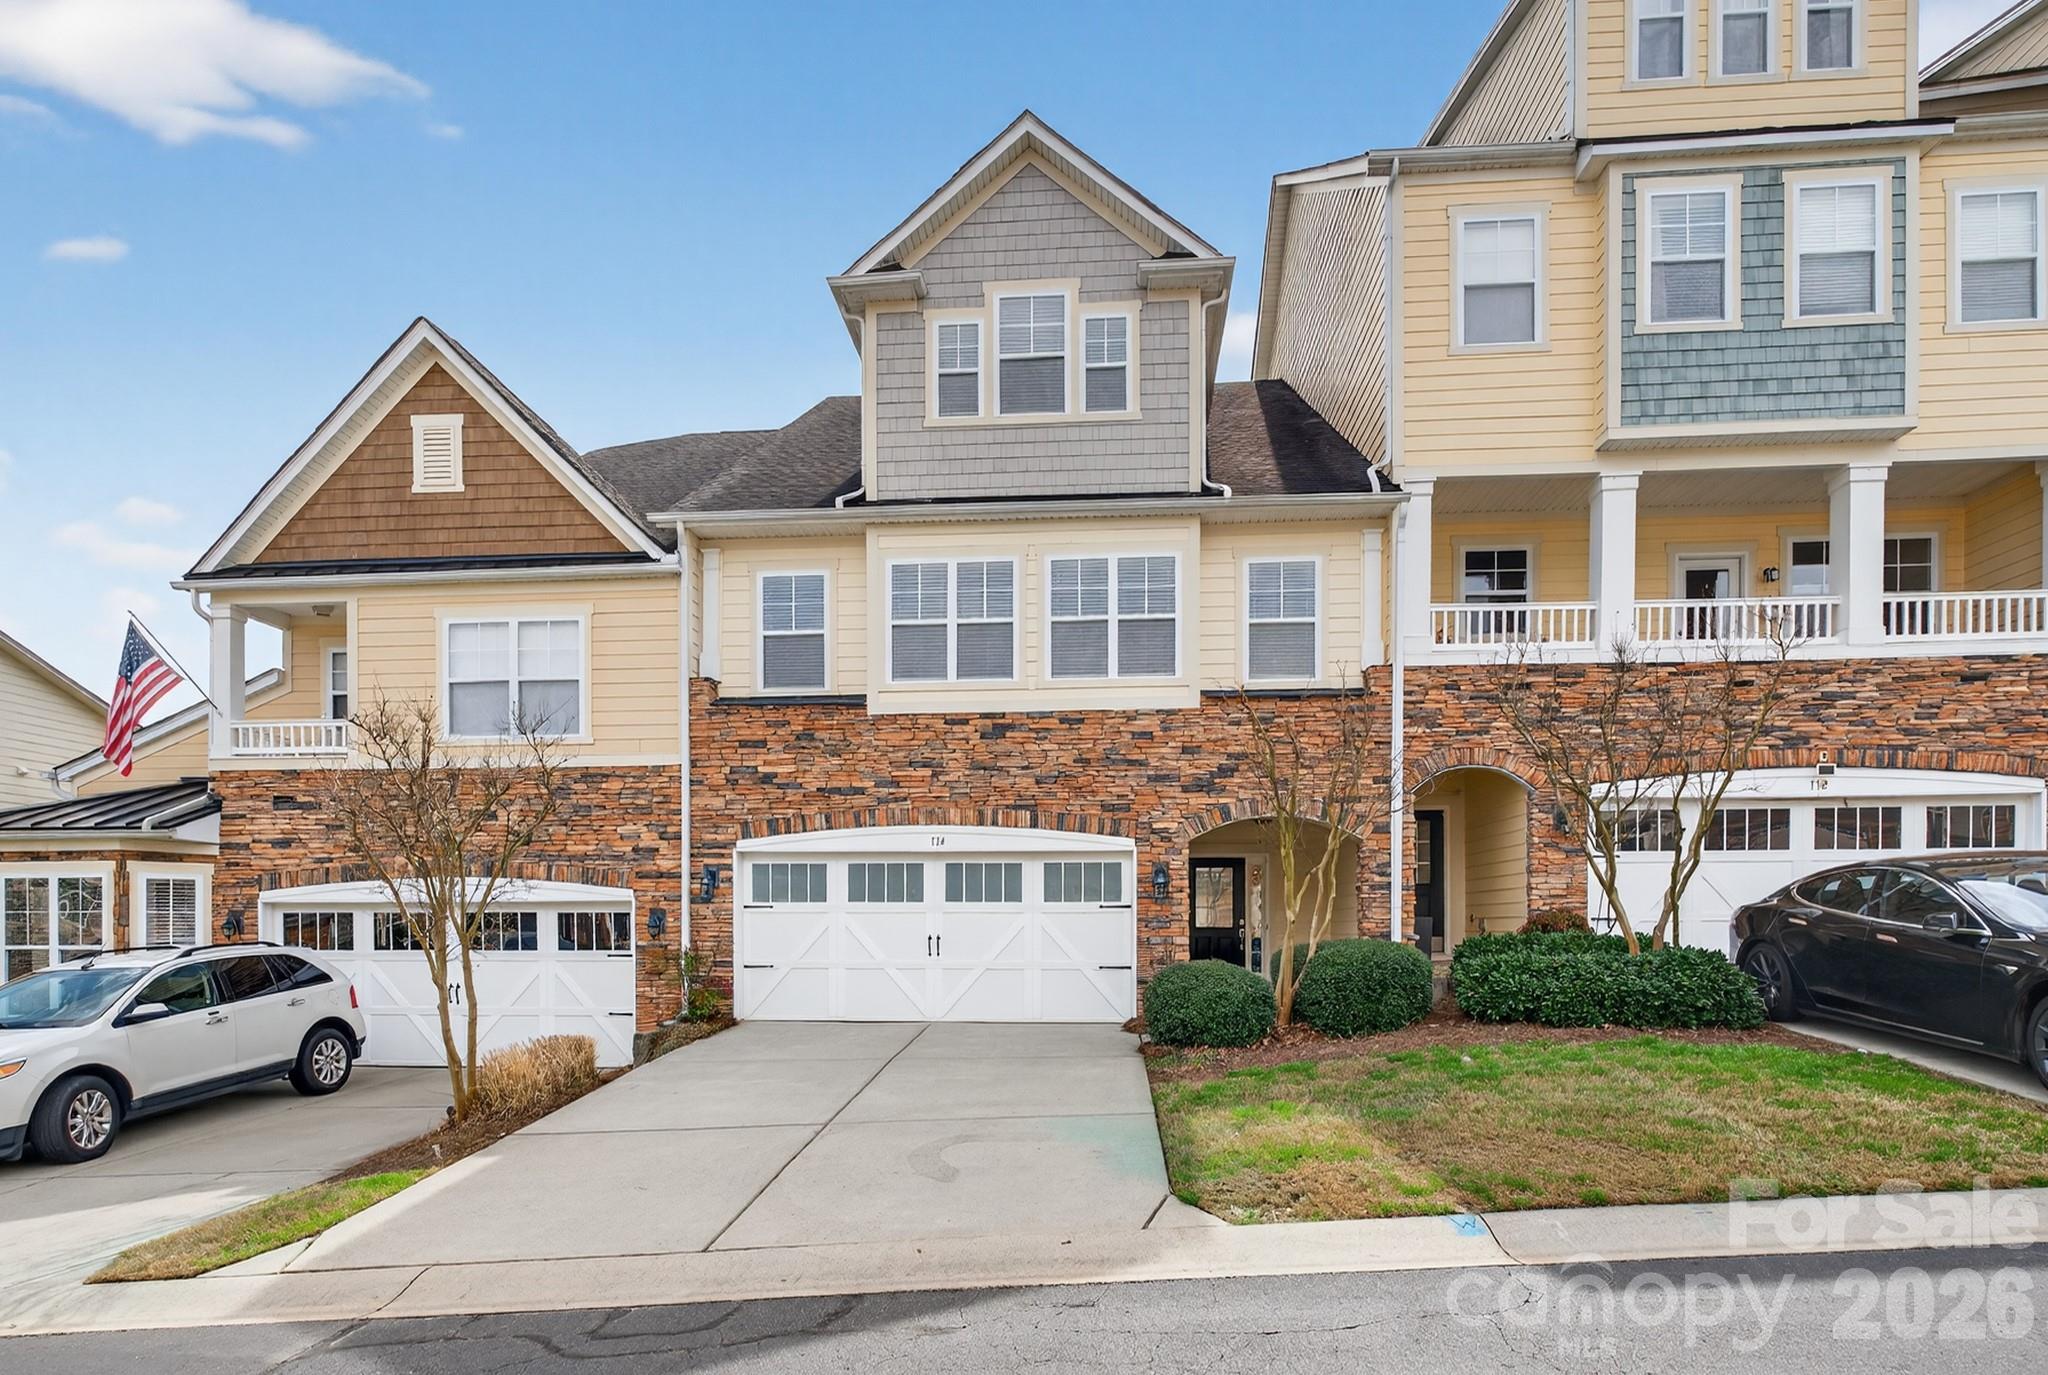
Welcome home to this beautifully property in highly sought-after Tega Cay featuring top-rated Fort Mill School District schools! This spacious home offers thoughtful upgrades and incredible community amenities perfect for both relaxing and entertaining.

The HVAC system was installed in 2020, along with brand new luxury vinyl plank wood flooring in the primary bedroom and second-floor hallway. A Halo 5 whole-house carbon filtration system was added in 2023 for enhanced water quality. The HVAC unit is conveniently located in the garage cubby for easy access.

The inviting living room showcases a stunning floor-to-ceiling stone veneer gas fireplace with built-ins and pre-wiring above the mantel for your TV setup. The fireplace is being sold as-is, as the seller has never used it.

The kitchen is designed for gathering and functionality with a large island featuring bar-top seating, an abundance of cabinetry, pantry storage, wine rack, and hanging glass rack.

Retreat to the spacious primary suite complete with a private balcony, oversized walk-in closet with custom cabinetry and folding island, and a luxurious en-suite bath featuring dual vanities, soaking tub, and separate shower. Upstairs also includes two additional bedrooms and a large laundry room with cabinetry for extra storage.

The third floor offers a massive bonus room with a walk-in closet and access to an additional balcony — perfect for a media room, office, gym, or guest retreat.
#4356533

Tega Cay

114 Inlet Point Drive

3 Beds

2 Baths

3,321 Sq.Ft.

$515,000

MLS#: 4356533
Price reduced
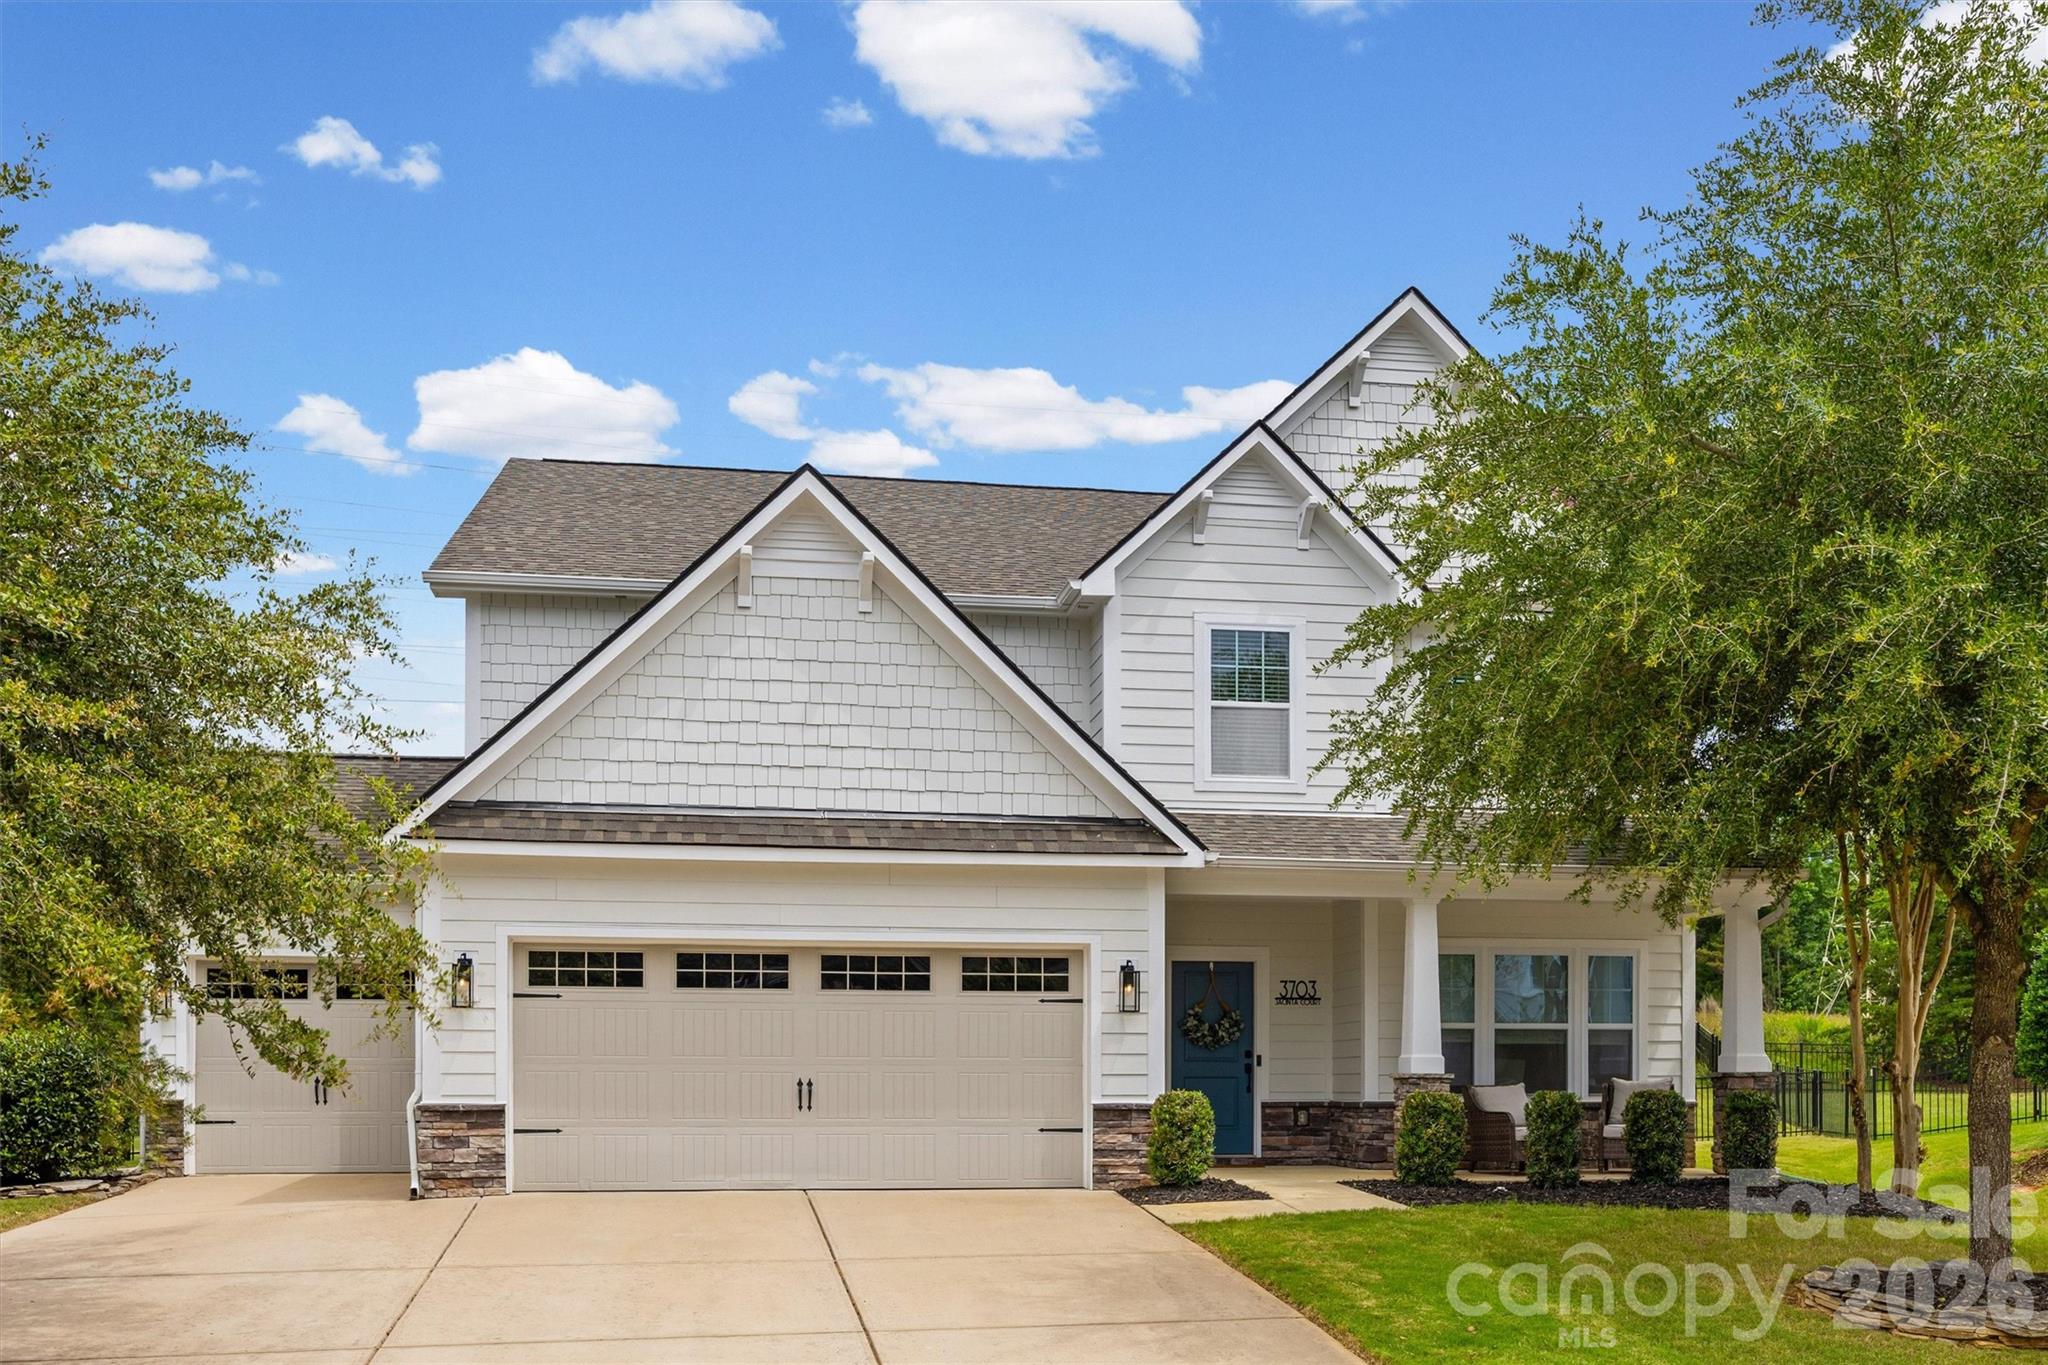
Nestled in the heart of Fort Mill and the highly sought-after Lake Ridge community, this stunning home offers the perfect blend of cozy comfort and modern convenience. Situated at the end of a quiet cul-de-sac, the home boasts exceptional curb appeal and a private, fully fenced backyard with no neighbors behind you. Inside, you'll find a bright and inviting open-concept floor plan where the kitchen, dining, and living areas seamlessly come together. Abundant natural light fills the space, creating the perfect setting for everyday living and effortless entertaining. Just inside the entry from the garage, a thoughtfully designed drop zone with a bench, cubbies, and hooks helps keep backpacks, coats, and activity gear organized. The main level also features a versatile flex space tucked away at the back of the home, ideal for a private home office, or playroom, along with a convenient half bath for guests. Upstairs, all of the bedrooms are thoughtfully located on one level, along with a spacious bonus room and an oversized laundry room conveniently situated just steps from each bedroom. The secondary bedrooms provide plenty of room for everyone to spread out and enjoy. The screened porch overlooks the large fenced backyard, offering the perfect place to enjoy your morning coffee, unwind after a long day, or host guests. Completing the home is a desirable three-car garage, providing ample storage and parking space. Beyond the home itself, Lake Ridge residents enjoy a resort-inspired lifestyle featuring an Olympic-sized pool, tennis and basketball courts, scenic walking trails, and abundant opportunities to connect with neighbors and enjoy the outdoors. One of the best parts of living in Lake Ridge is the unbeatable location. Just a short golf cart ride away, The Grove at Tega Cay is a highly anticipated mixed-use development currently under construction that will feature boutique shopping, dining, offices, entertainment, and community gathering spaces. Enjoy the convenience of being close to this exciting future destination while still being just minutes from downtown Fort Mill and a short drive to Charlotte.
#4387422

Tega Cay

3703 Jacinta Court

4 Beds

3 Baths

3,169 Sq.Ft.

$660,000

MLS#: 4387422
Price reduced
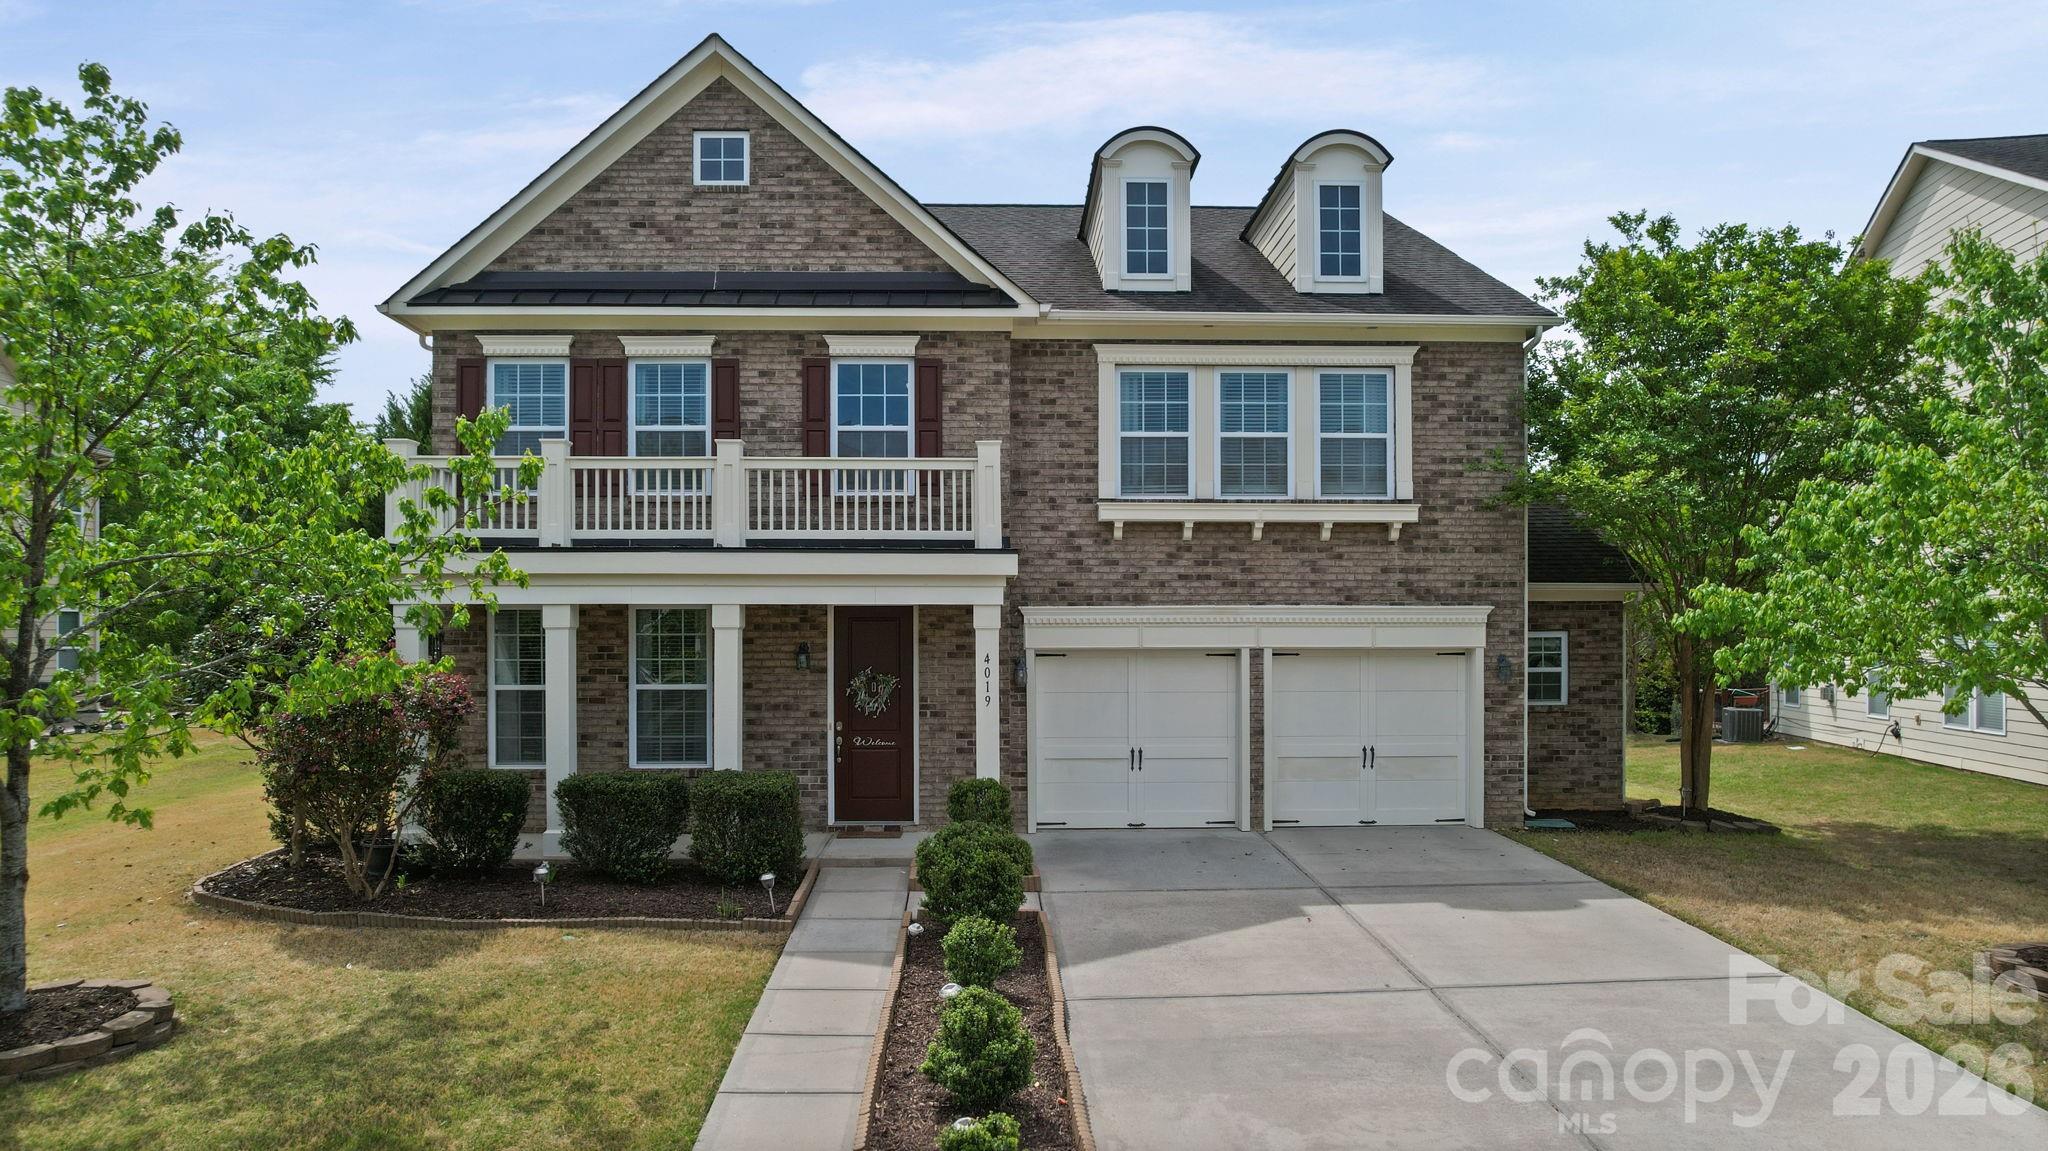
Welcome to this stunning 4-bedroom, 3-bathroom and residence with 2.5 garage space in the highly sought-after Lake Ridge community. Boasting over 3200+ square feet of living space, this meticulously maintained brick home features a spacious open floor plan perfect for entertaining. The kitchen is a chef's delight with upgrades, stainless steel appliances, and a beautiful 37x14 patio with Gazebo for outdoor enjoyment. Enjoy the convenience of a main-level study and a large great room with a cozy fireplace. Retreat to the primary suite featuring a garden tub for ultimate relaxation. Upgrades include new hardwood flooring, crown molding, and pre-wiring for surround sound. New Carpet upstairs. Experience the Tega Cay lifestyle with access to incredible community amenities including a pool, clubhouse, Tennis courts, Basketball court, walking trails and just a short walk to Catawba Park, and minutes from Nivens Creek Landing boat launch for easy lake access, all while being zoned for the award-winning Fort Mill School District. Seller to provide a home warranty until March 2028.
#4369824

Tega Cay

4019 Orchid Way

4 Beds

3 Baths

3,232 Sq.Ft.

$654,999

MLS#: 4369824

 - property

Send a message

Message successfully sent.

Your message

What is 3 + 4 ?

Reason for contacting?

I agree to receive email communication and understand I can unsubscribe at any time.

I agree to be contacted by Prestino Advantage via call, email, and text for real estate services. To opt out, you can reply 'stop' at any time or reply 'help' for assistance. You can also click the unsubscribe link in the emails. Message and data rates may apply. Message frequency may vary. Privacy Policy

Sign Out

Virtual Assistant

Would you like to take the next step with this property? We can help you schedule a showing or virtual tour, or send you more details.

Yes, I would like more information.

Thank You for Your Reply, One of Our Agents will contact you as soon as possible

No, maybe later.

Thank you, you can always contact me via email, phone number or through the contact form.

Realhub AI

Lucy - Your AI-Powered Realtor

Update Your Temporary Password

Personalize your search

Enter your email and we'll notify you immediately when new listings match what you're looking for.

or enter email address

Already have an account ? Login here

Continue your home search

I agree to receive communications and understand I can unsubscribe at any time.

I agree to be contacted by Prestino Advantage via call, email, and text for real estate services. To opt out, you can reply 'stop' at any time or reply 'help' for assistance. You can also click the unsubscribe link in the emails. Message and data rates may apply. Message frequency may vary. Privacy Policy

Already have an account ? Login here

We use cookies

We use cookies primarily for analytics to enhance your experience. By accepting, you agree to our use of these cookies. You can manage your preferences or learn more about our cookies policy.