
Properties

Browse or get in touch to schedule a walkthrough.

  • Nearby me
Price range

Popular Features

Community Features

Association

Property Features

Waterfront

View

Exterior Features

Interior Features

Style

10000 properties match your criteria

Updated 1 minute ago

E-Alert name
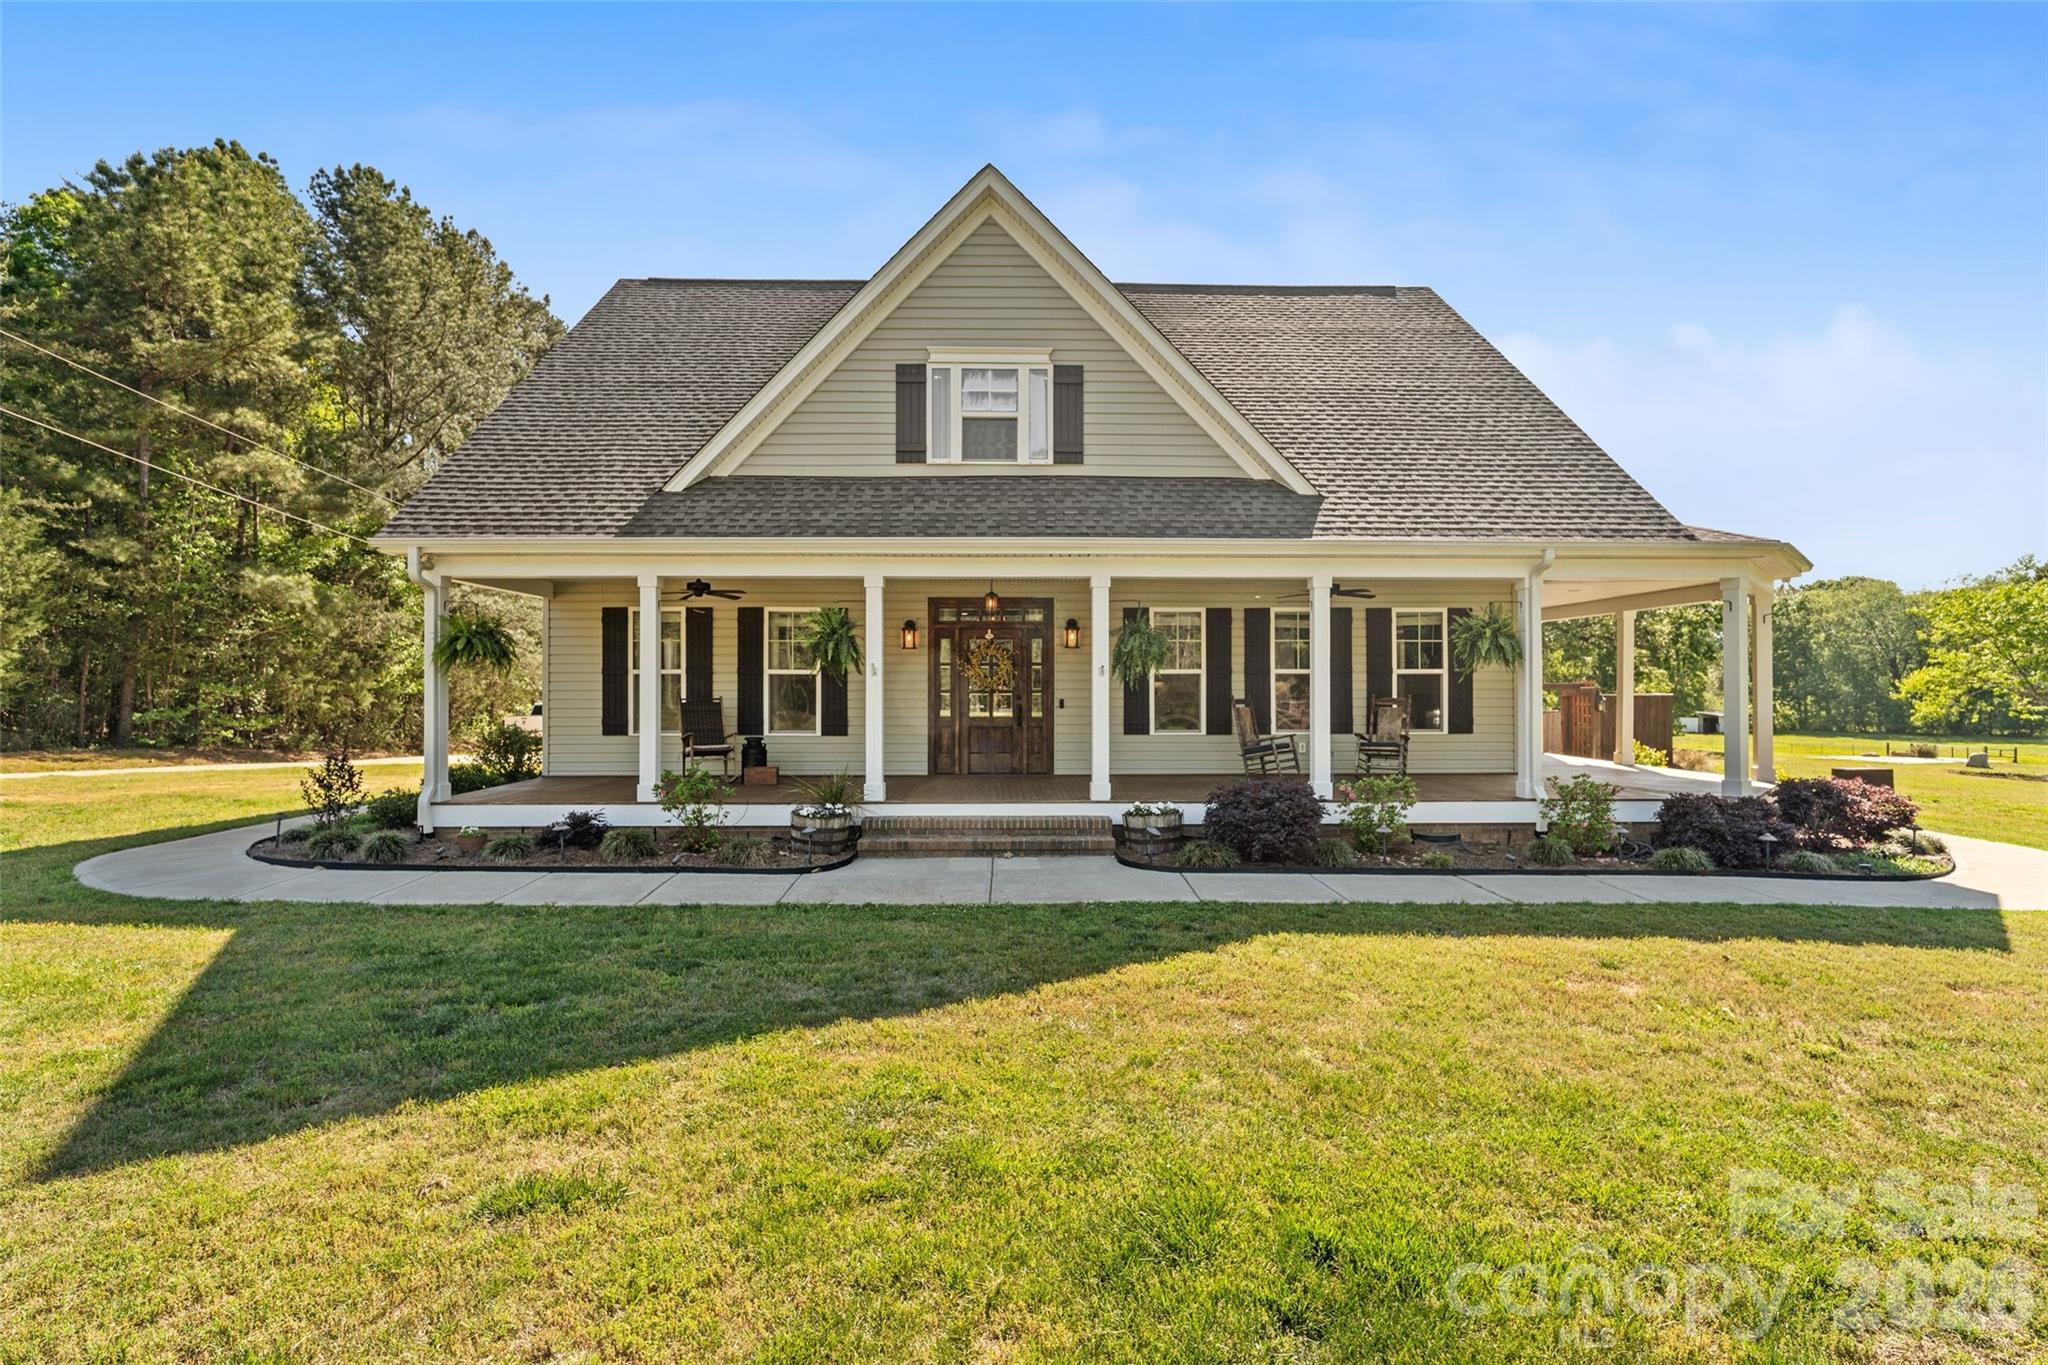
Welcome to your own 2.05-acre slice of paradise in the established Bel Air Acres community. From the moment you step onto the massive front porch, it is clear this 2019-built home was designed for a life well-lived. The open floorplan feels spacious and inviting, anchored by a living room with elegant coffered ceilings and a gas log fireplace. The kitchen is a true centerpiece that opens directly to the dining area, featuring a large work island with a breakfast bar, a gas range, and a walk-in pantry. The main-level primary suite offers a private escape, complete with a free-standing soaking tub, a tiled shower, and a walk-in closet that conveniently connects to the large laundry room. With five bedrooms and an additional 641 square feet of walk-up attic space above the side-load garage, there is no shortage of room to grow. Outside, the backyard is a destination of its own. Relax on the covered rear porch or jump into the fenced in-ground pool, which features a sun ledge and a cascading hot tub. Plus, the dedicated half bath with easy pool access means fewer wet footprints through the house and more time enjoying the water.
#4372207

Rock Hill

3071 Hilton Road

5 Beds

3 Baths

3,154 Sq.Ft.

$625,000

MLS#: 4372207
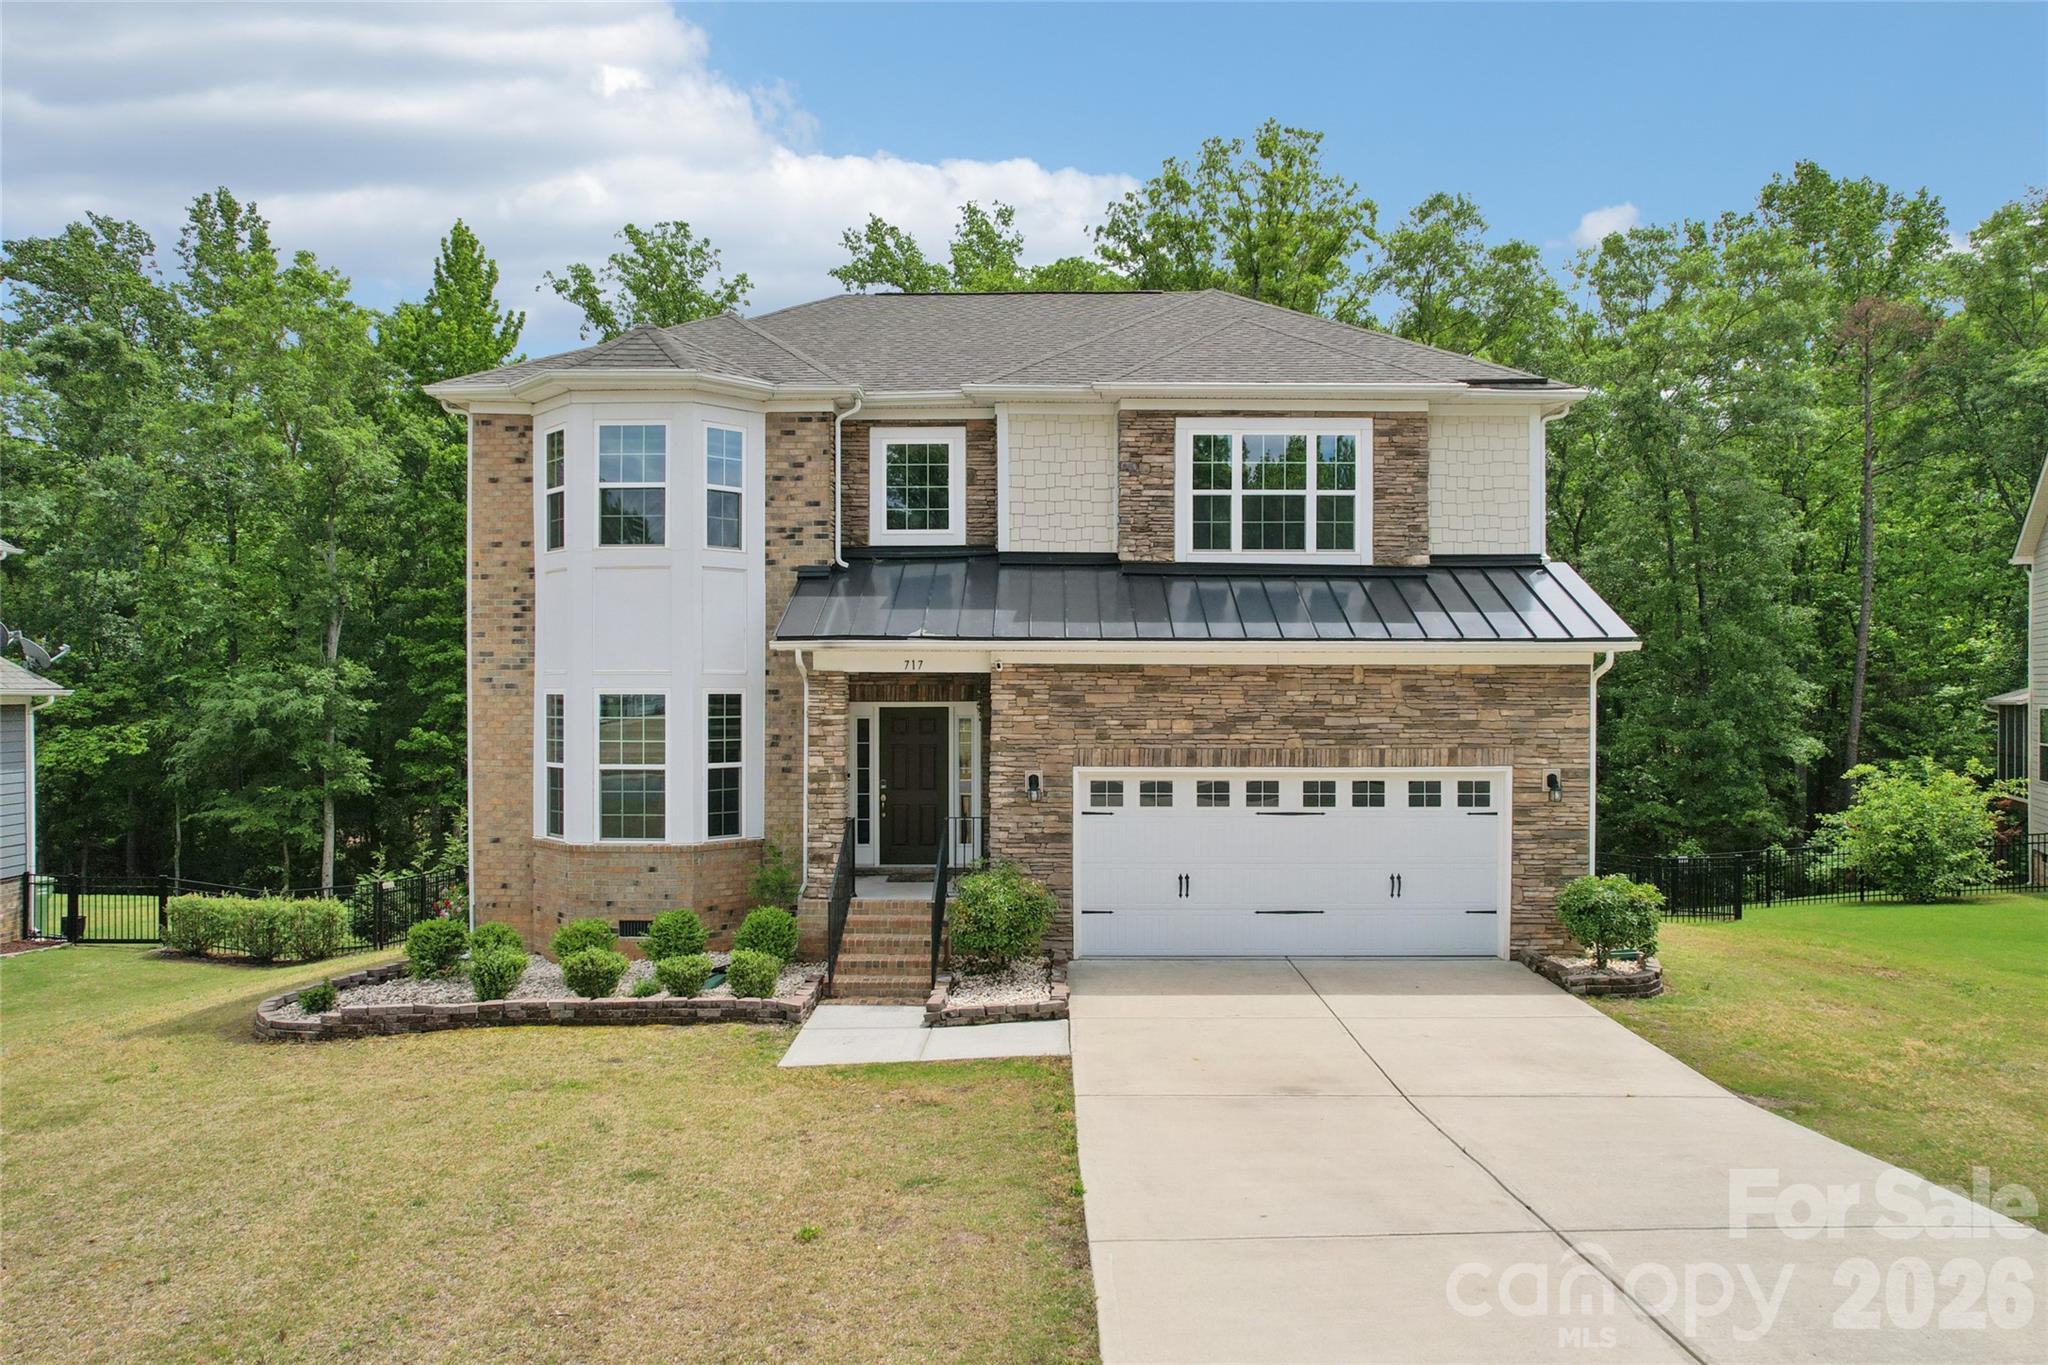
5 bed · 4 bath Gated community, Gourmet kitchen, Main-level guest suite, Top rated Fort Mill schools, Move-in ready, trails, and downtown — all within a mile

Listing description

Welcome to this exceptional 5-bedroom, 4-bathroom single-family home, ideally situated within a sought-after gated community in the heart of Fort Mill, SC. From the moment you arrive, the security and prestige of this neighborhood set the tone for everything that awaits inside.

Premium stainless-steel appliances, a professional gas range and cooktop, and a double oven make cooking a true pleasure, while a tasteful tile backsplash ties the space together with style and sophistication.

Thoughtfully designed for flexible living, the main level includes a guest bedroom and full bath — perfect for visitors, extended family, or a private home office — while a second guest suite upstairs gives the upper level its own sense of luxury and retreat. Natural light pours through generously sized windows throughout, creating warm, inviting spaces that feel both grand and comfortable.

With five spacious bedrooms and four full bathrooms, there's room to live, grow, and entertain without compromise. A huge crawl space provides exceptional extra storage, keeping every living area clean, organized, and clutter-free.

Commuters and weekend adventurers alike will appreciate the unbeatable connectivity — Ballantyne is just approximately 8 miles away, and I-77 is a mere 3.5 miles from your front door, putting Charlotte and beyond well within easy reach. Add to that the highly rated Fort Mill School District, walkable access to the Fort Mill Complex and Anne Springs Close Greenway trails, and the charm of historic downtown Fort Mill just minutes away, and it becomes clear: this home doesn't just check boxes — it raises the bar.

Truly move-in ready and offering a lifestyle that's hard to match, this is Fort Mill living at its absolute finest. Schedule your tour today — homes like this don't last.

Property highlights

Community - Gated community — secure and prestigious

Gourmet kitchen - Gas range, double oven, stainless appliances, tile backsplash

Main level - Guest bedroom + full bath — ideal for visitors or home office

Second guest suite - Second guest suite upstairs

Storage - Huge crawl space for abundant extra storage

Outdoor space - Expansive yard — ideal for entertaining

Condition - Move-in ready with upgraded finishes

Location perks

Zoned for the highly rated Fort Mill School District

0.5 miles to Anne Springs Close Greenway trails

Minutes to historic downtown Fort Mill — shopping and dining at your doorstep

Approximately 8 miles to Ballantyne, About 3.5 miles to I-77 for easy regional access
#4378666

Fort Mill

717 Laurel Oaks Court

5 Beds

4 Baths

3,006 Sq.Ft.

$625,000

MLS#: 4378666
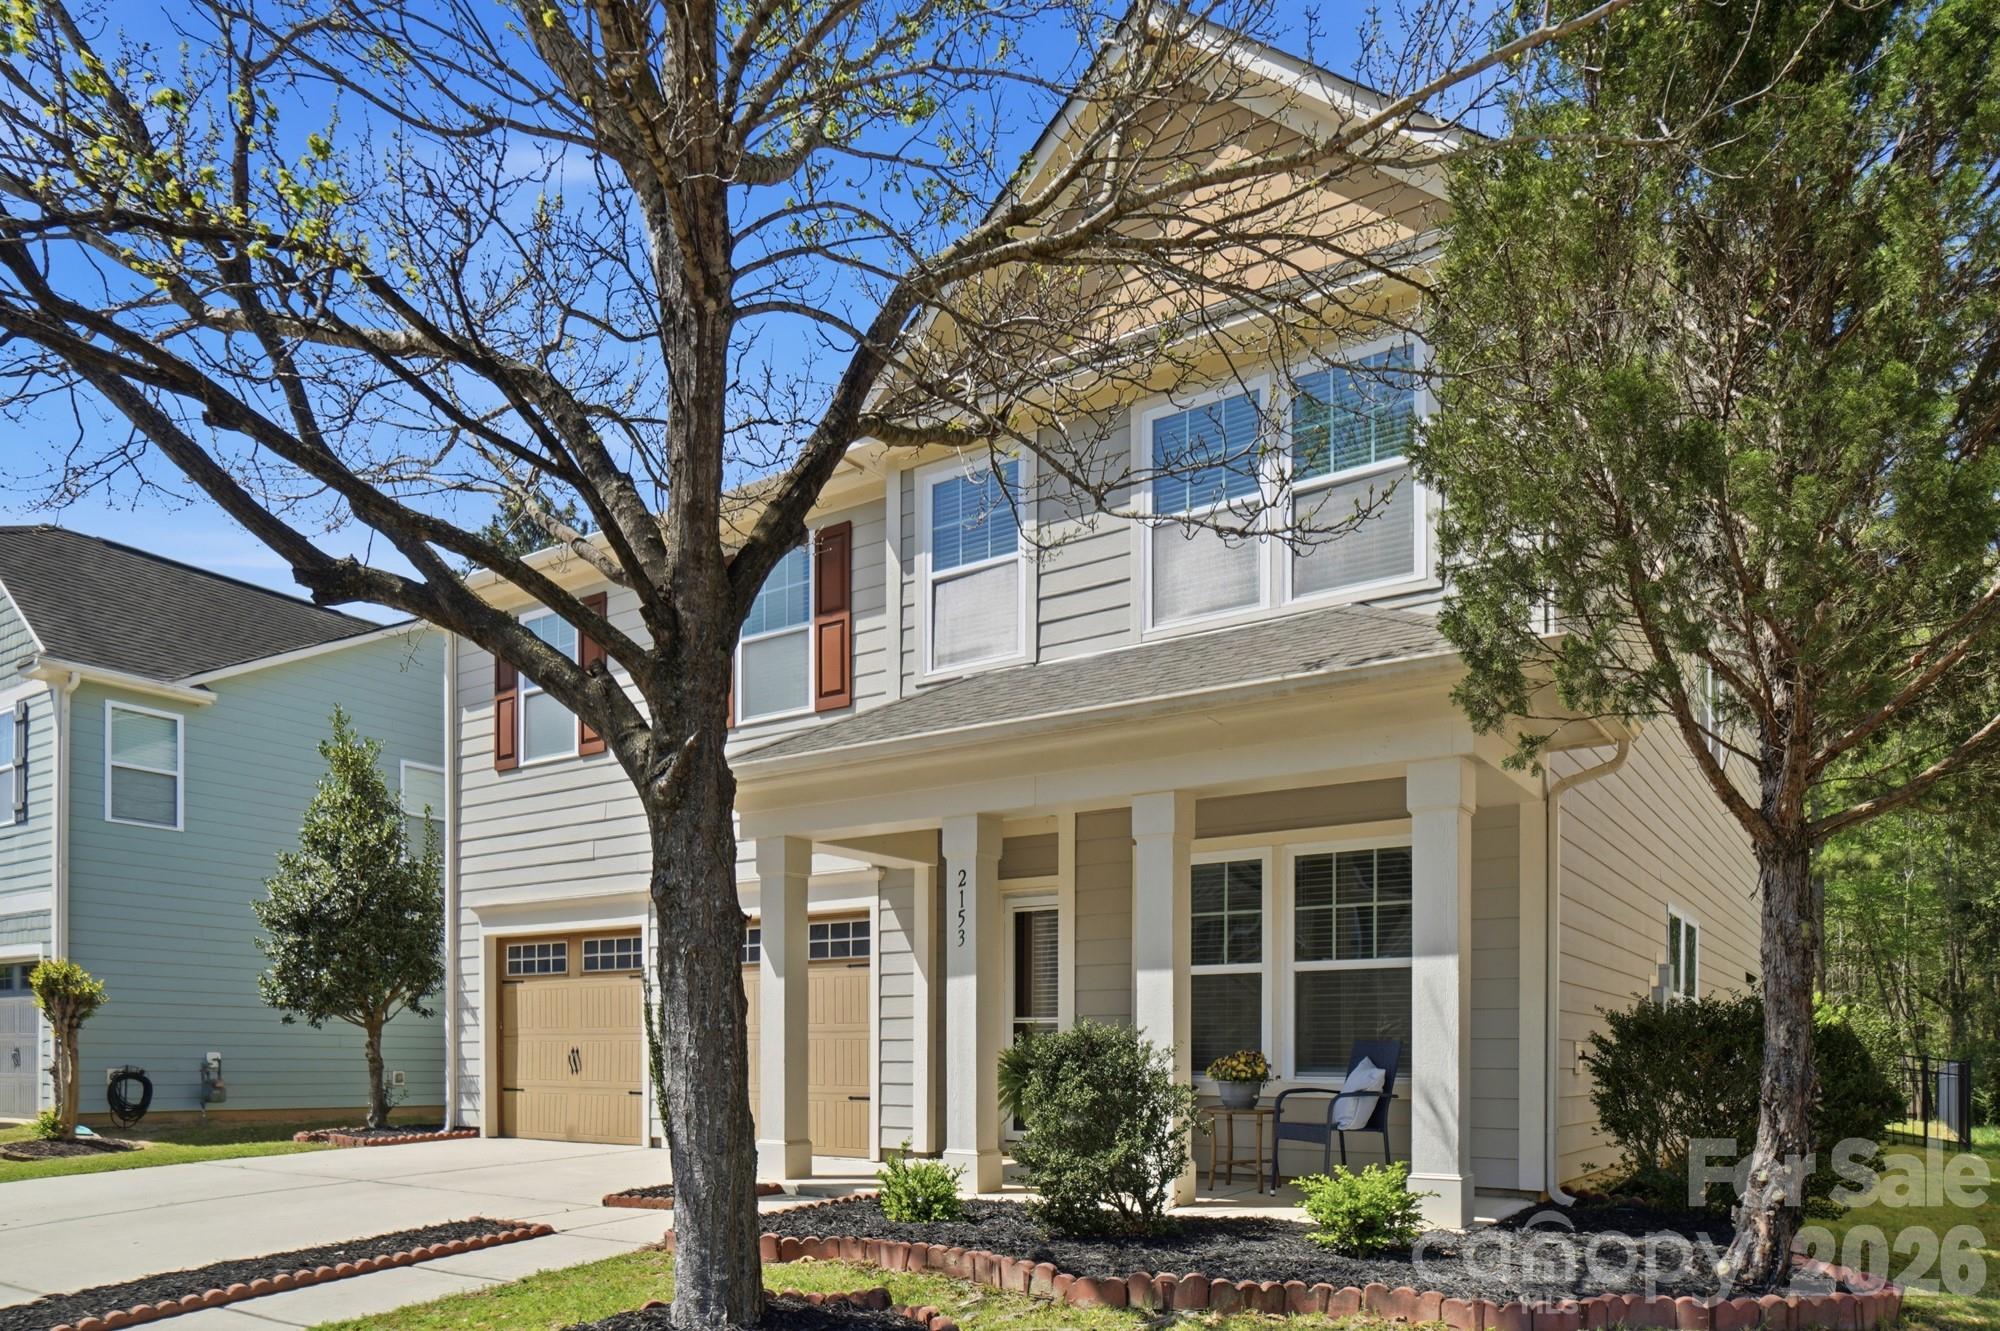
Welcome home to this beautifully maintained, East-facing 4-bedroom, 2.5-bath residence offering nearly 3,000 square feet of thoughtfully designed living space in the highly sought-after Lake Ridge community of Tega Cay. Ideally situated on a quiet cul-de-sac, this home combines spacious living, modern updates, and a private backyard setting.

The open-concept floor plan is filled with natural light and provides the perfect balance of comfort and functionality for both everyday living and entertaining. Multiple gathering spaces offer flexibility for today's lifestyle, while the seamless flow between living areas creates an inviting atmosphere throughout.

Upstairs, you'll find stylish and durable laminate flooring throughout, complemented by newly installed carpet on the staircase. The generous primary suite serves as a relaxing retreat, while three additional bedrooms provide plenty of space for family, guests, or a home office.

Step outside to enjoy the fully fenced backyard, complete with a large patio ideal for outdoor dining, entertaining, or simply unwinding. Backing to mature woods, the backyard offers exceptional privacy and peaceful views rarely found in neighborhood living.

Located in the amenity-rich Lake Ridge community, residents enjoy access to top-notch neighborhood amenities and are just minutes from shopping, dining, schools, and major commuting routes. Offering space, privacy, and an exceptional location, this move-in-ready home is one you won't want to miss.
#4363780

Tega Cay

2153 Bluebell Way

4 Beds

2 Baths

2,982 Sq.Ft.

$625,000

MLS#: 4363780
Coming soon
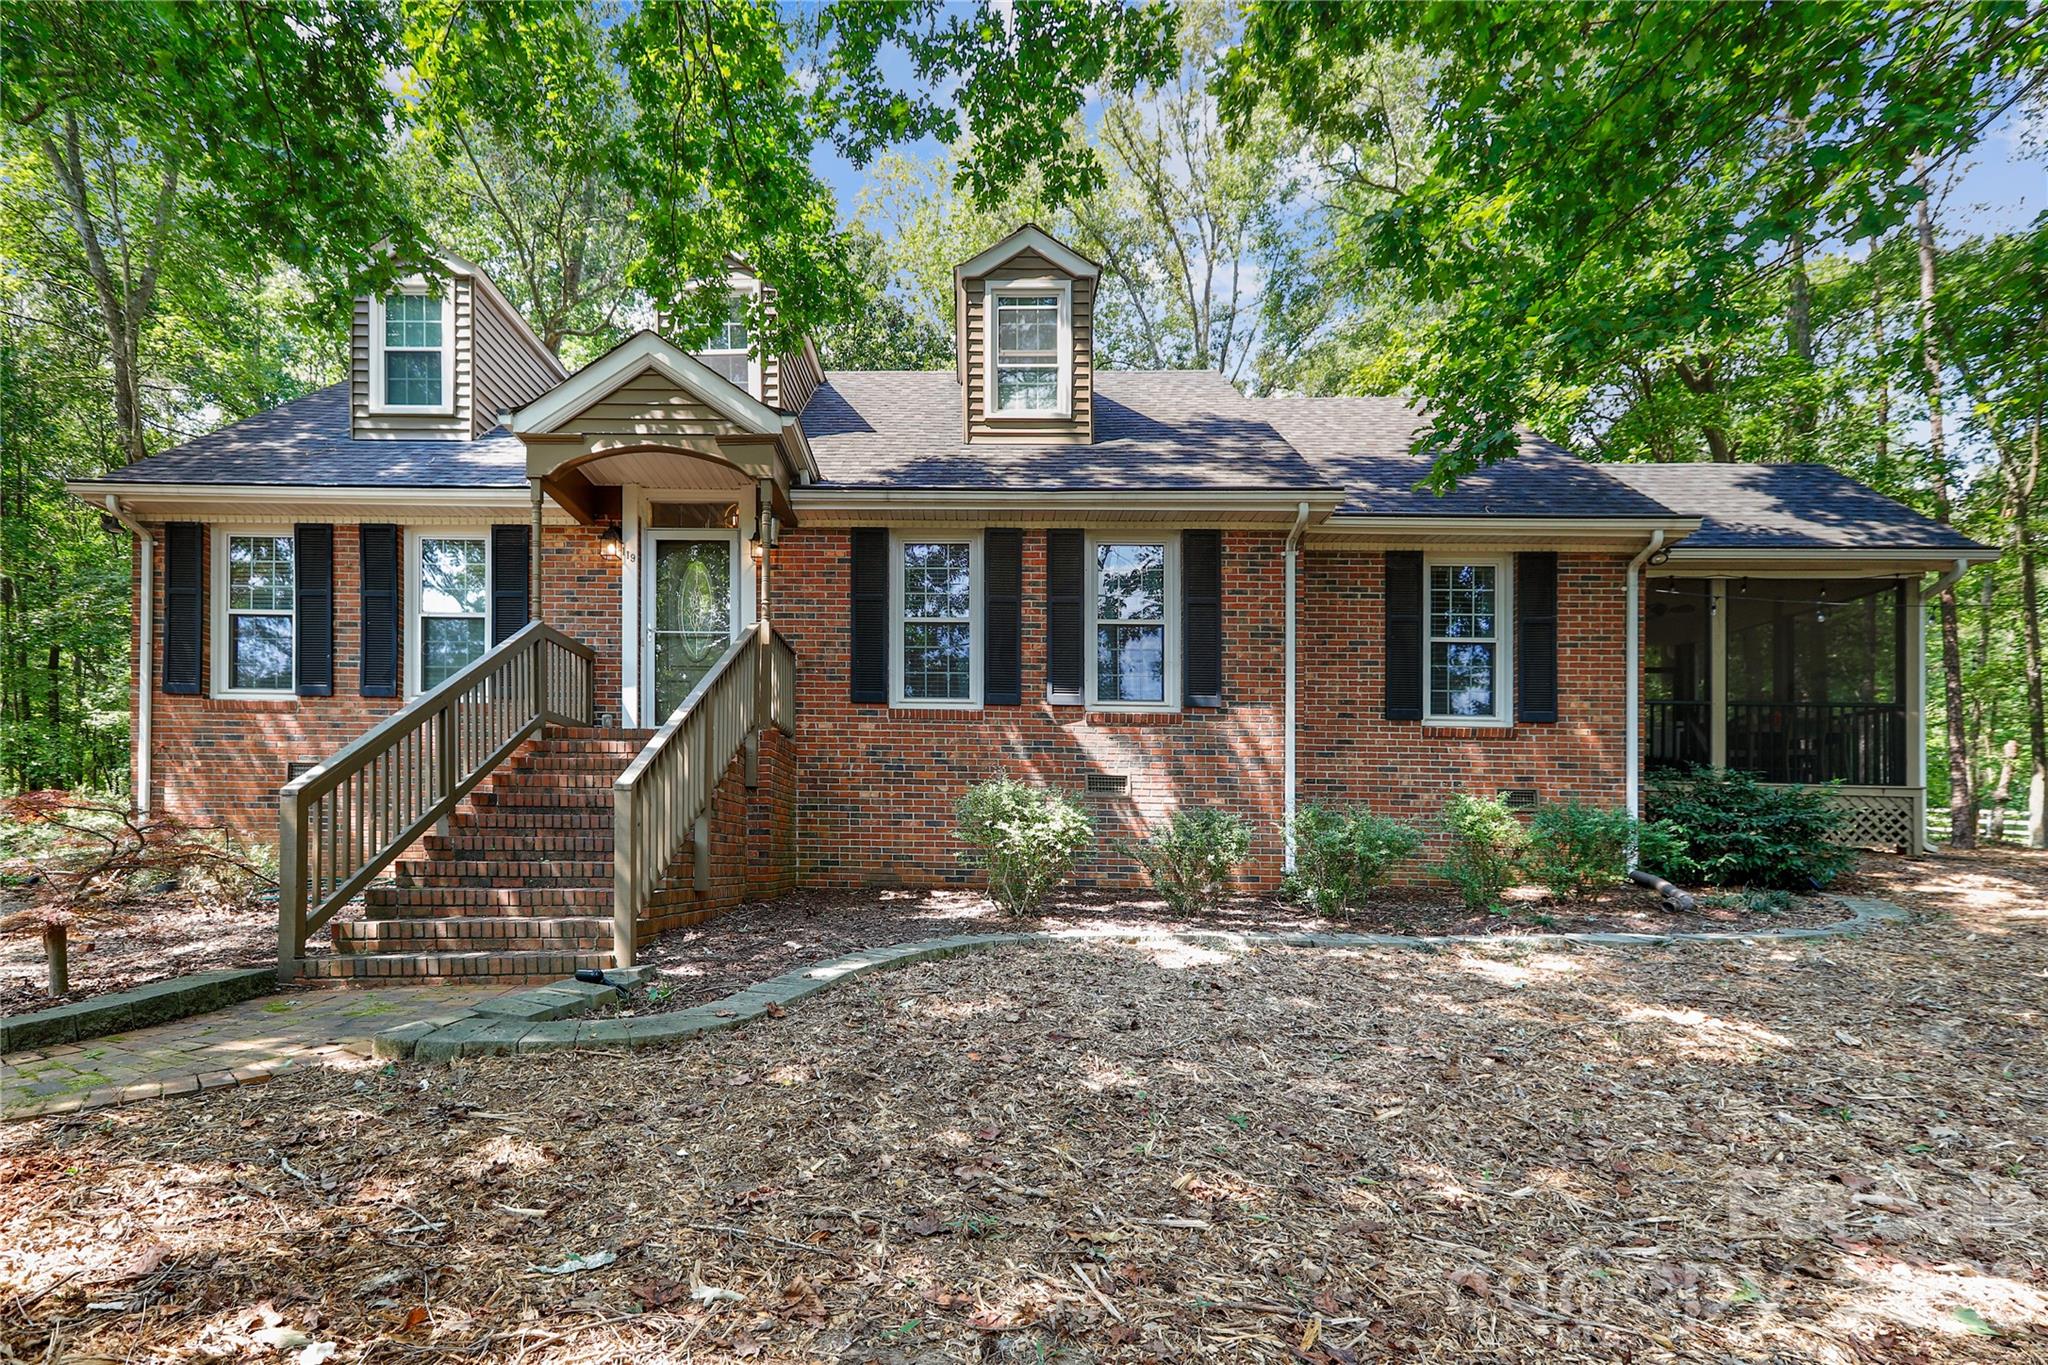
Beautifully remodeled all brick home situated on 2+ acres in desirable Black Horse Run.  In 2019 Kitchen was totally remodeled with s/s appliances, granite counters, subway tile backsplash, s/s farmhouse sink, pot filler and all new hardwoods on main level.  A 2-car attached garage and lovely screened porch off the kitchen were also added in 2019.  In 2021 a new tankless water heater and HVAC units were added and both bathrooms were renovated.  In 2022 a new septic system was installed.  This well-maintained home is ready for a new owner!!
#4402394

Fort Mill

9475 Man O War Road

3 Beds

2 Baths

2,122 Sq.Ft.

$625,000

MLS#: 4402394
New on site 3 days ago
This spacious 4-bed, 3-bath home was designed for comfort, connection, and everyday ease.
 The heart of the home is the open kitchen with granite throughout, flowing into a bright living room anchored by a stone gas fireplace. A butler’s pantry leads to the formal dining room, making hosting effortless. A main-level guest suite with a full bath offers comfort and convenience for visitors.
Upstairs, the primary suite feels like a getaway — oversized with a flex space perfect for reading, workouts, or a home office. The spa-inspired bath offers dual vanities, a garden tub, separate shower, and a walk-in closet. Two additional bedrooms, another full bath, loft, and a dedicated laundry room complete the second floor.
Outside, enjoy a private fenced yard, covered patio, and fire pit — ideal for year-round entertaining. The community is loaded with activities: pickleball, bocce ball, and a resort-style pool. Located in an award-winning school district with quick access to Charlotte and Lake Wylie recreation, this home checks every box.
#4399360

Clover

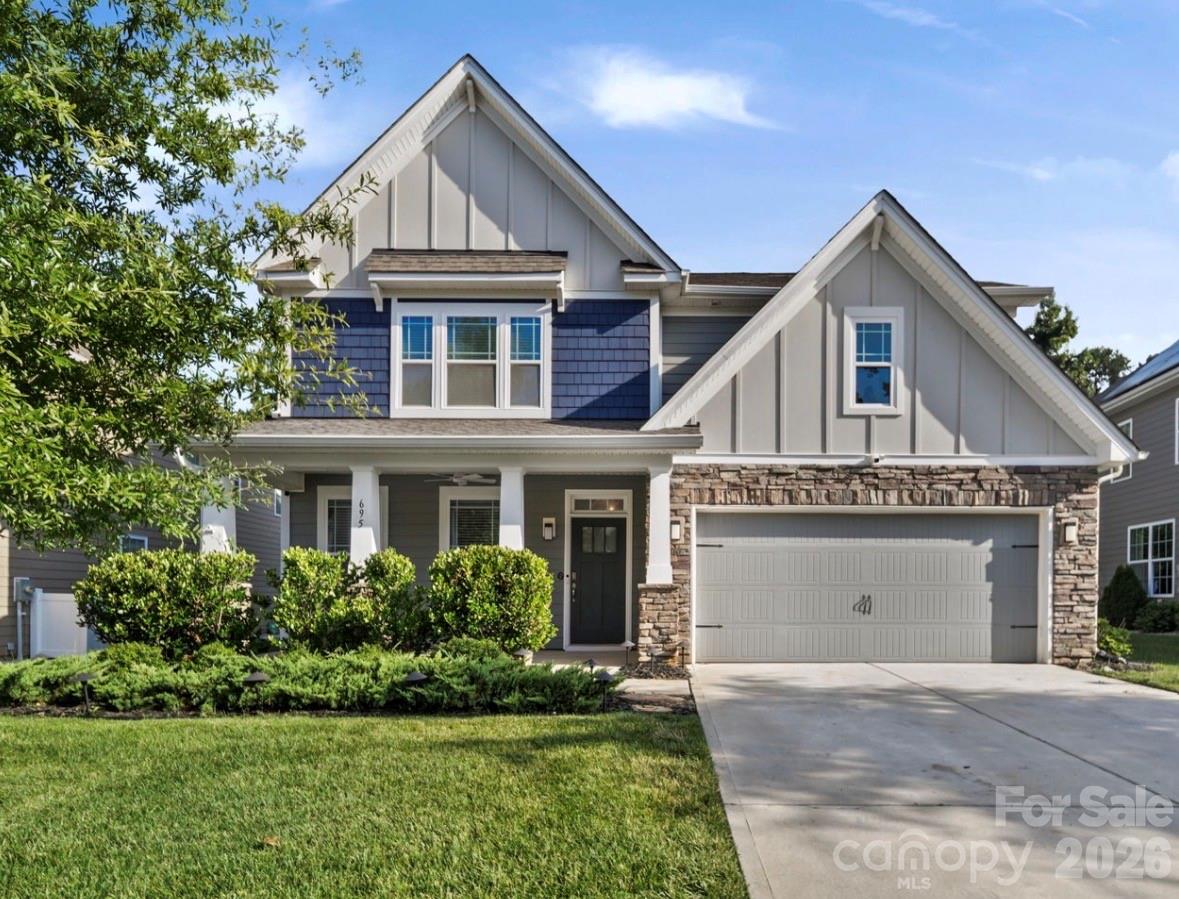
695 Belle Grove Drive

4 Beds

3 Baths

3,217 Sq.Ft.

$625,000

MLS#: 4399360
Right across the border in SC this is a brand new finished basement home that was never lived in. Buyer had a medical issue come up and never moved into the home. The builder warranty is still in place. Amazing privacy on one of the best lots in the neighborhood. It backs up to a great woodline. This 55+ community has lawn maintenance incl, pool, and sidewalks. It is minutes from Ballantyne, great food, shopping and entertainment. The new construction in the neighborhood is all sold out so don’t miss this opportunity!
#3934097

Indian Land

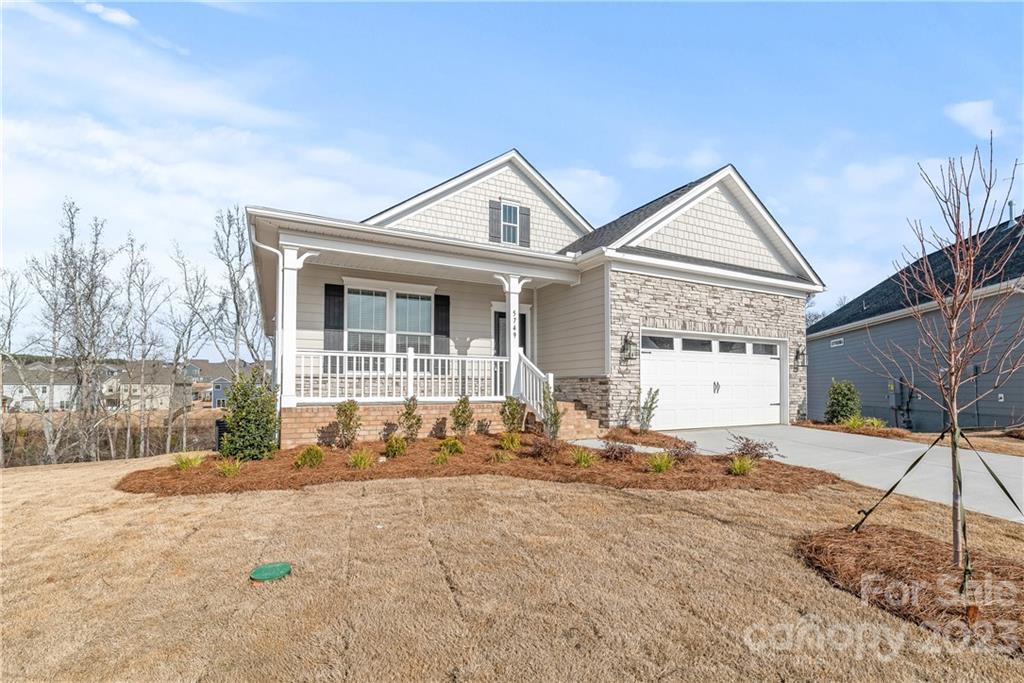
5749 Notch Peak Avenue

4 Beds

3 Baths

3,272 Sq.Ft.

$625,000

MLS#: 3934097
Are you looking for a waterfront home with serene lake and golf course views? Would you like to not have to mow the grass? Are yoga, water aerobics and community food trucks things that you would enjoy? Located in Edgewater golf and lakeside community, the $194monthly HOA includes lawn service, trash service and resort style amenities inc pool and clubhouse. The floating dock has a a 10 wide U slip as well as a personal watercraft float. This property also has a pontoon slide which allows you to pull your boat onto the shore for easy storage. New flooring installed throughout, the exterior was freshly painted in 2024 and the roof was replaced in 2021. Enjoy the afternoon in the screened in porch or down by the lake on the floating dock. Inside, the great room features a cathedral ceiling, breakfast bar and dining room.  The primary bedroom overlooks the lake and features a en-suite with dual vanities and huge WIC. Two more bedrooms plus full bath. Laundry room. Garage. Make your appointment to see this home today!
#4391988

Lancaster

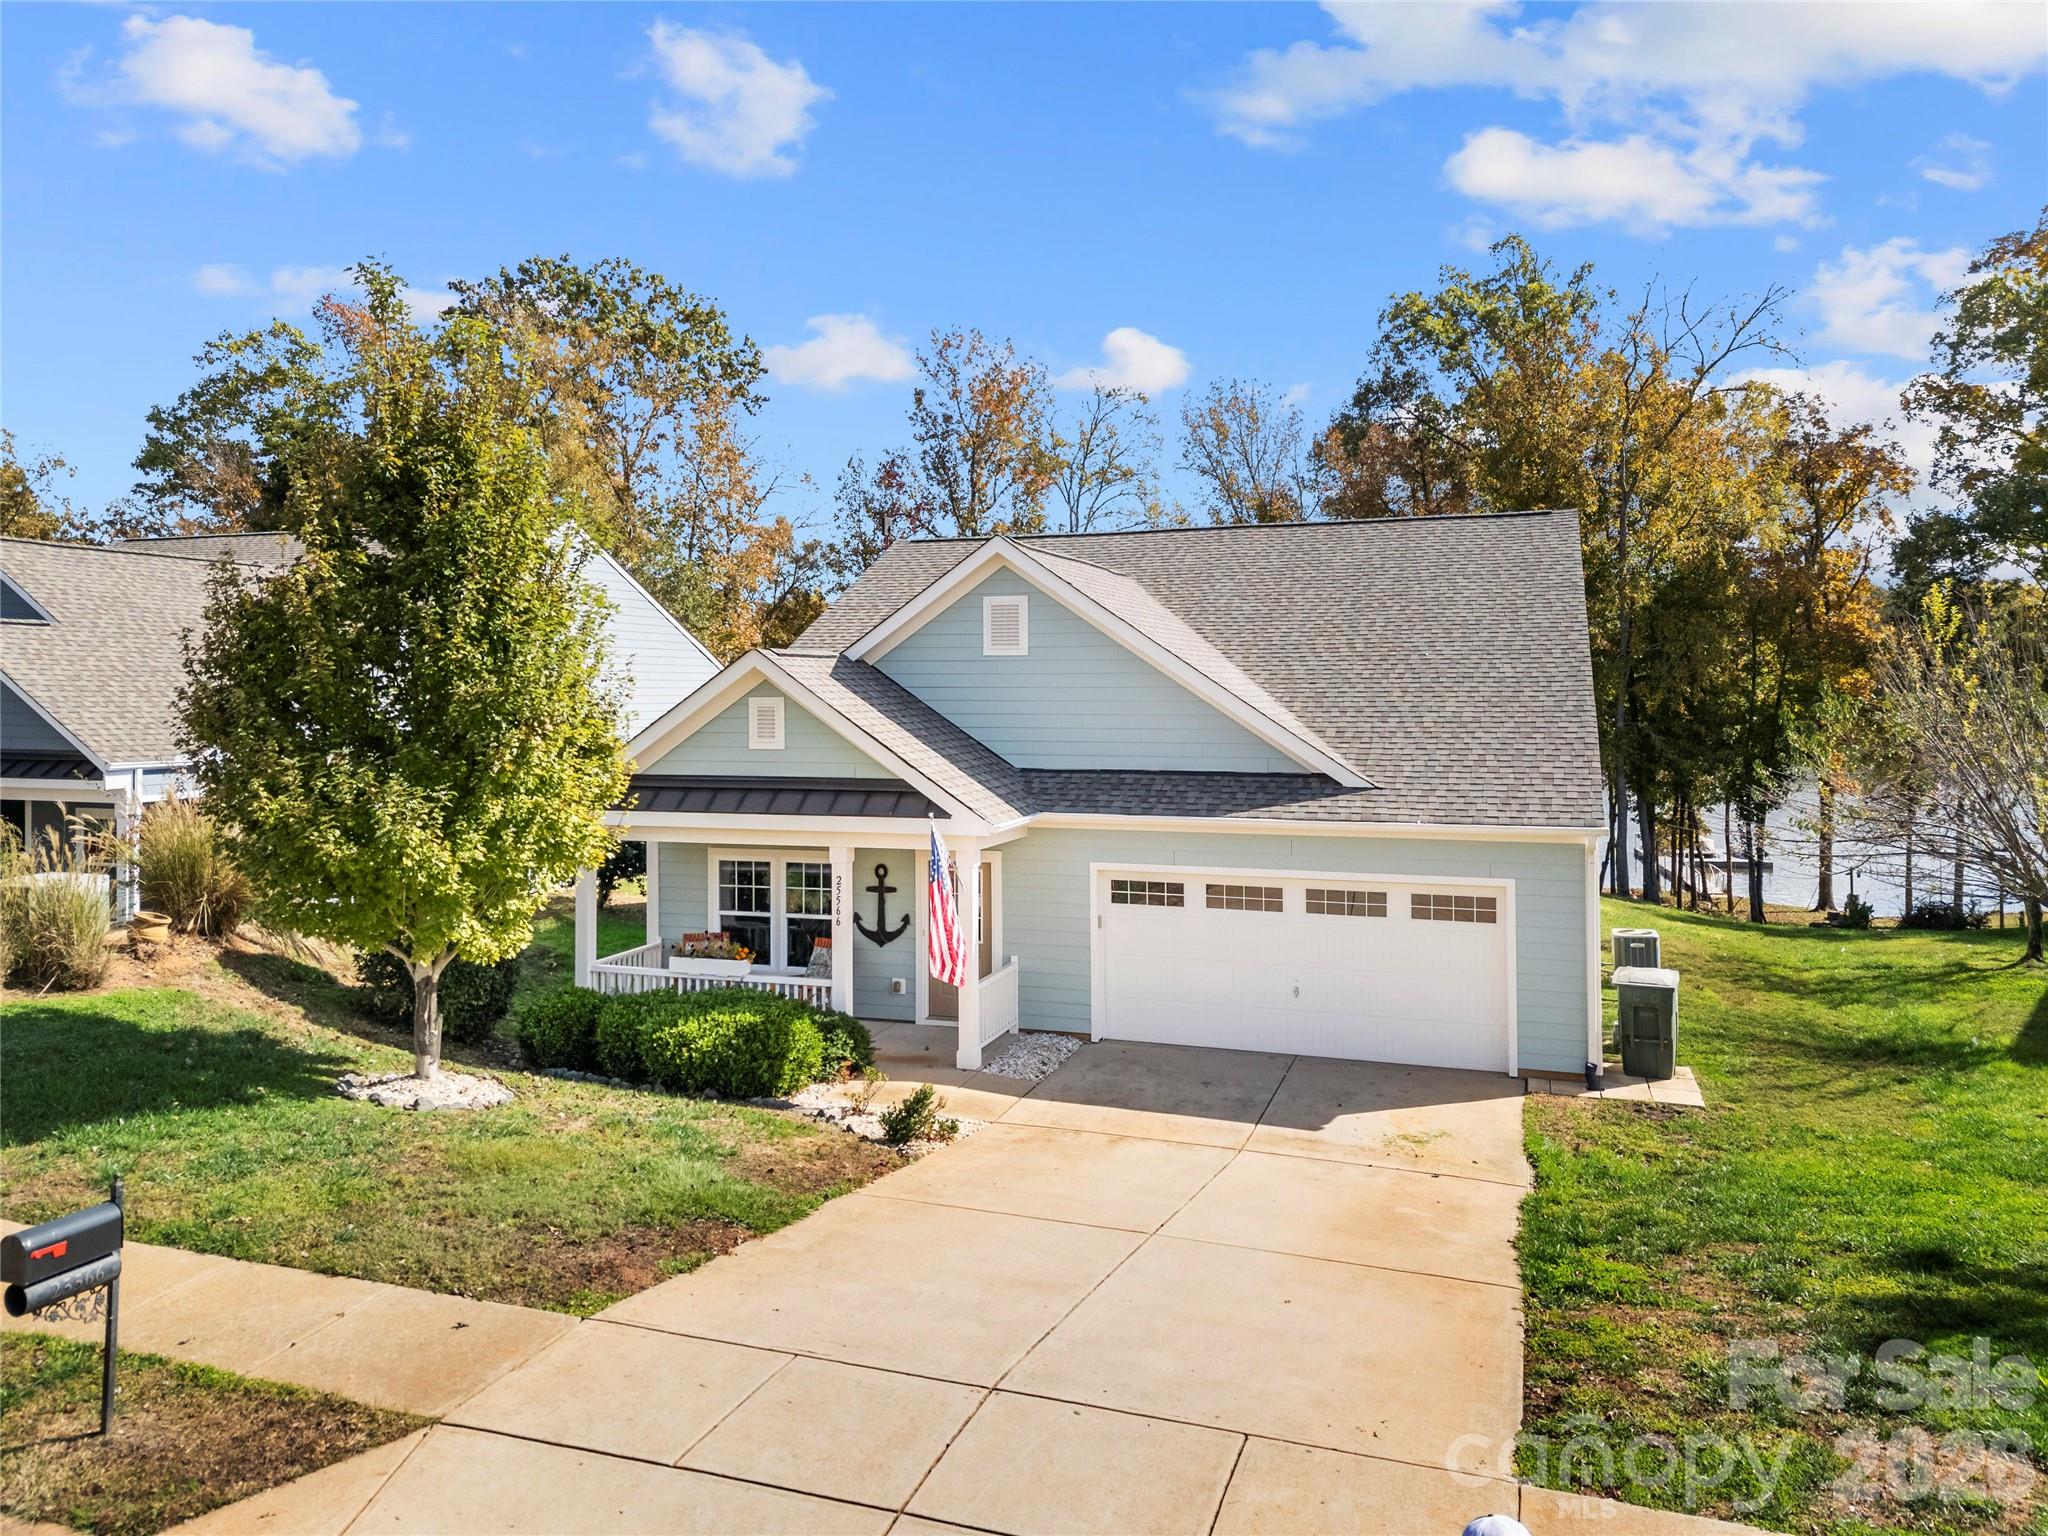
25566 Seagull Drive

3 Beds

2 Baths

1,661 Sq.Ft.

$625,000

MLS#: 4391988
Beautiful, fresh, and truly move-in ready, this 4 bedroom, 2.5 bath home is nestled in the desirable Lake Ridge community of Tega Cay, SC. Lovingly maintained, the home features fresh interior paint and brand-new carpeting throughout, creating a clean and inviting feel from the moment you step inside. The spacious layout offers comfortable living with plenty of room for both everyday life and entertaining. The primary bedroom is on the main level and the kitchen and living areas flow seamlessly with the open floor plan.  The area off the kitchen can either be used as an eat-in area with additional dining space or as a sunroom to connect to the beautiful outdoor oasis.  Upstairs find 3 additional bedrooms, one that is oversized and can double as a bonus room as well as a full bath and generous loft.  The 2nd floor offers a peaceful deck to sit and relax on.  
Step outside to a private backyard retreat, fully fenced and thoughtfully landscaped, perfect for relaxing or hosting gatherings,  Situated on a quiet cul-de-sac, this home provides both comfort and convenience in a sought-after location. Located in the amenity-rich Lake Ridge community, residents enjoy access to a variety of neighborhood features (walking trails, tennis, pickleball, pool with slide + a dedicated swim team, sports courts, playground, fitness center, clubhouse & more!) while being conveniently close to shopping, dining, and major commuting routes. This home truly offers the perfect blend of space, comfort, and location. Don’t miss the opportunity to make this exceptional property your next home!
#4373552

Tega Cay

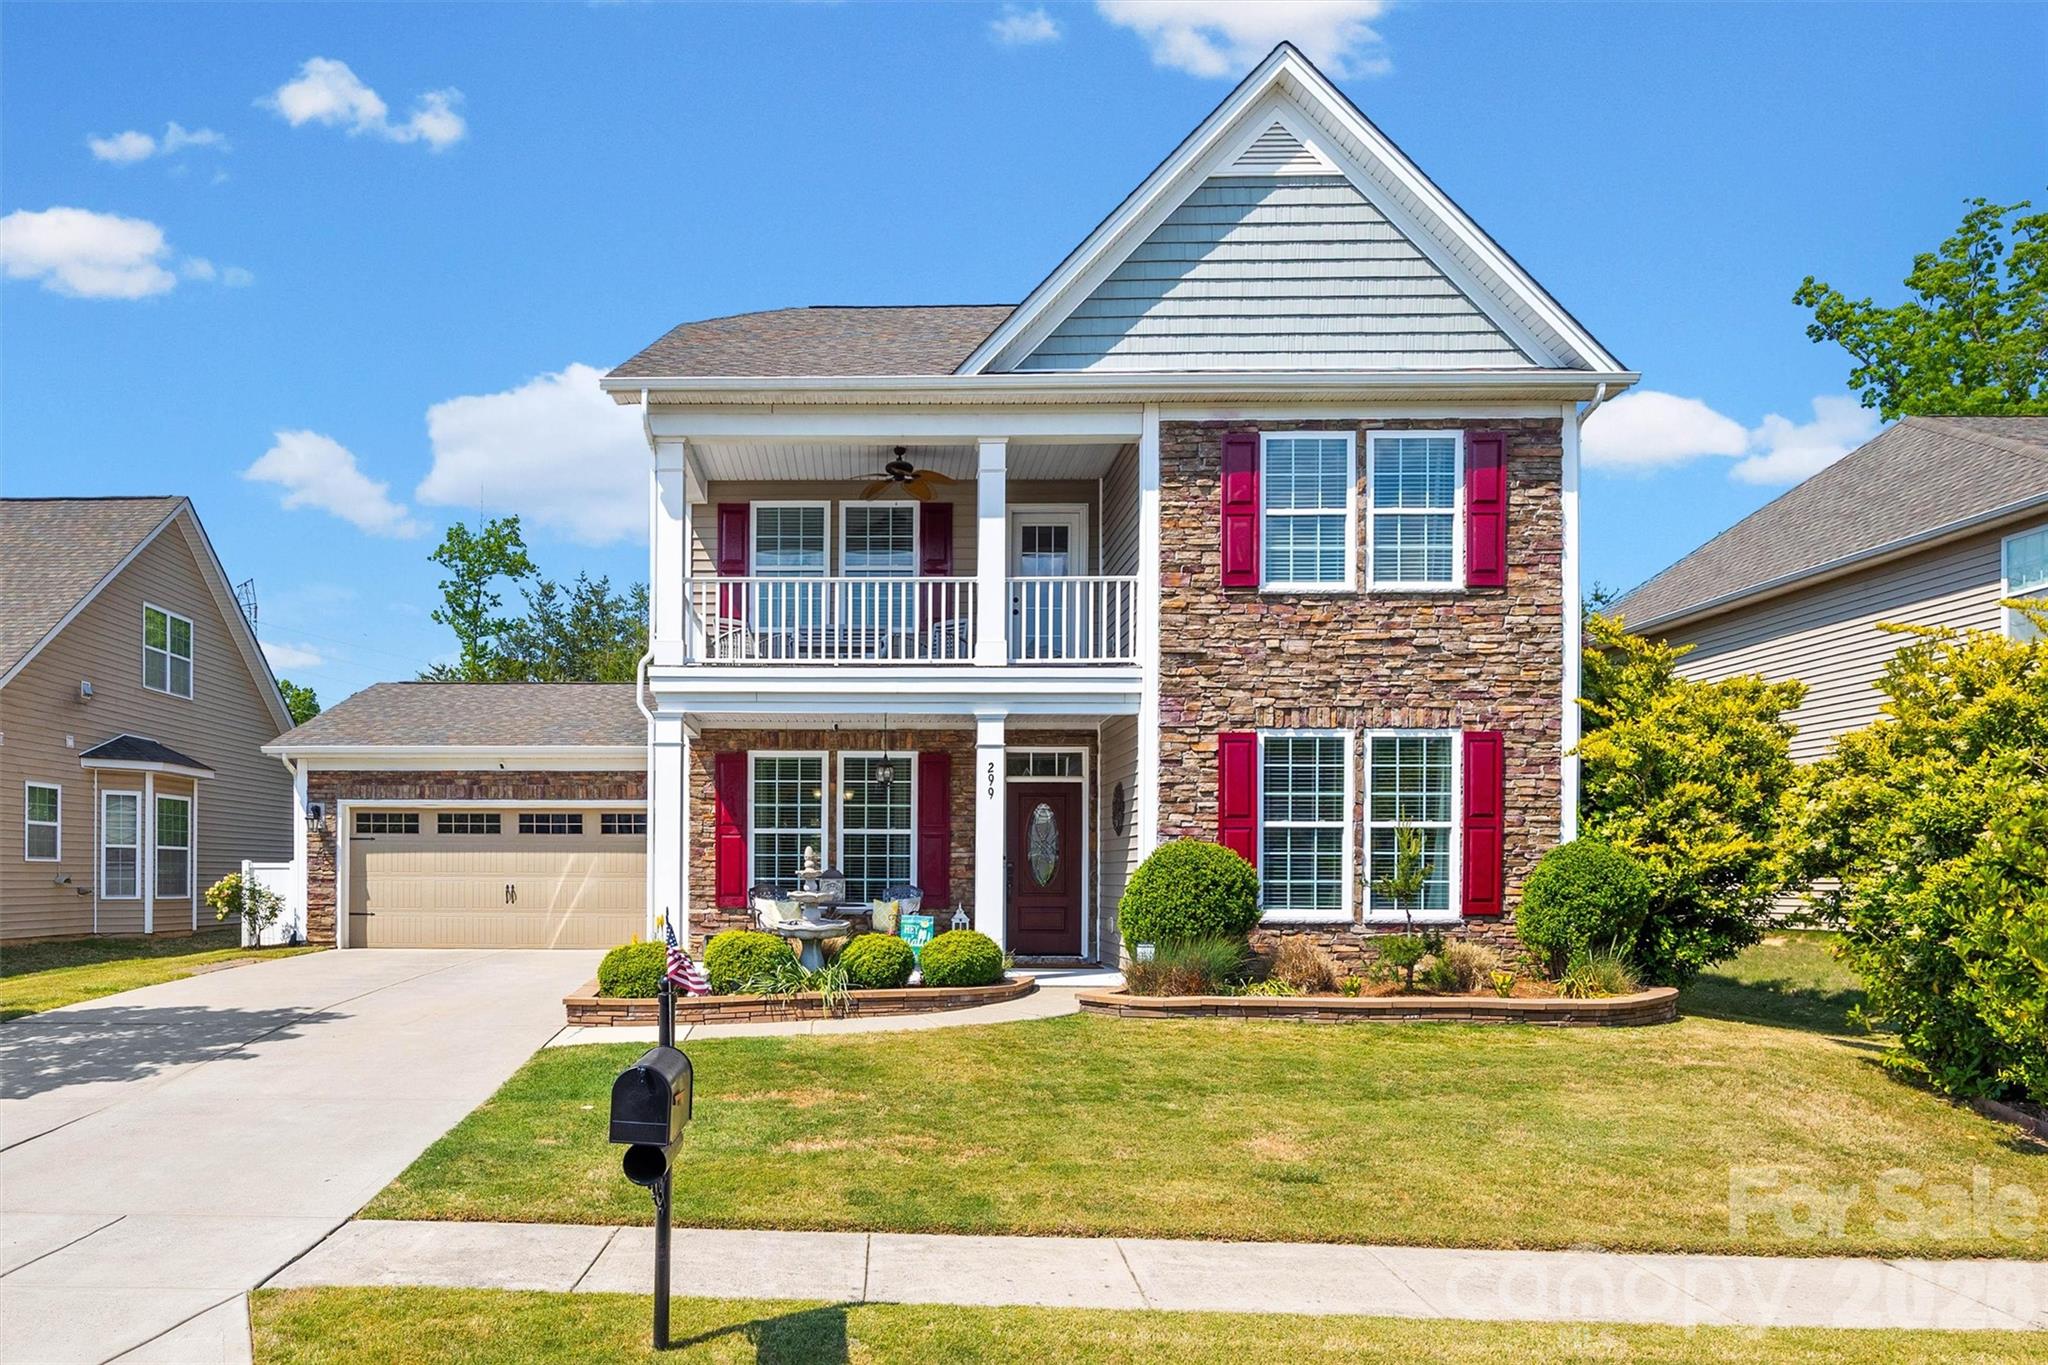
299 Annatto Way

4 Beds

2 Baths

2,868 Sq.Ft.

$625,000

MLS#: 4373552
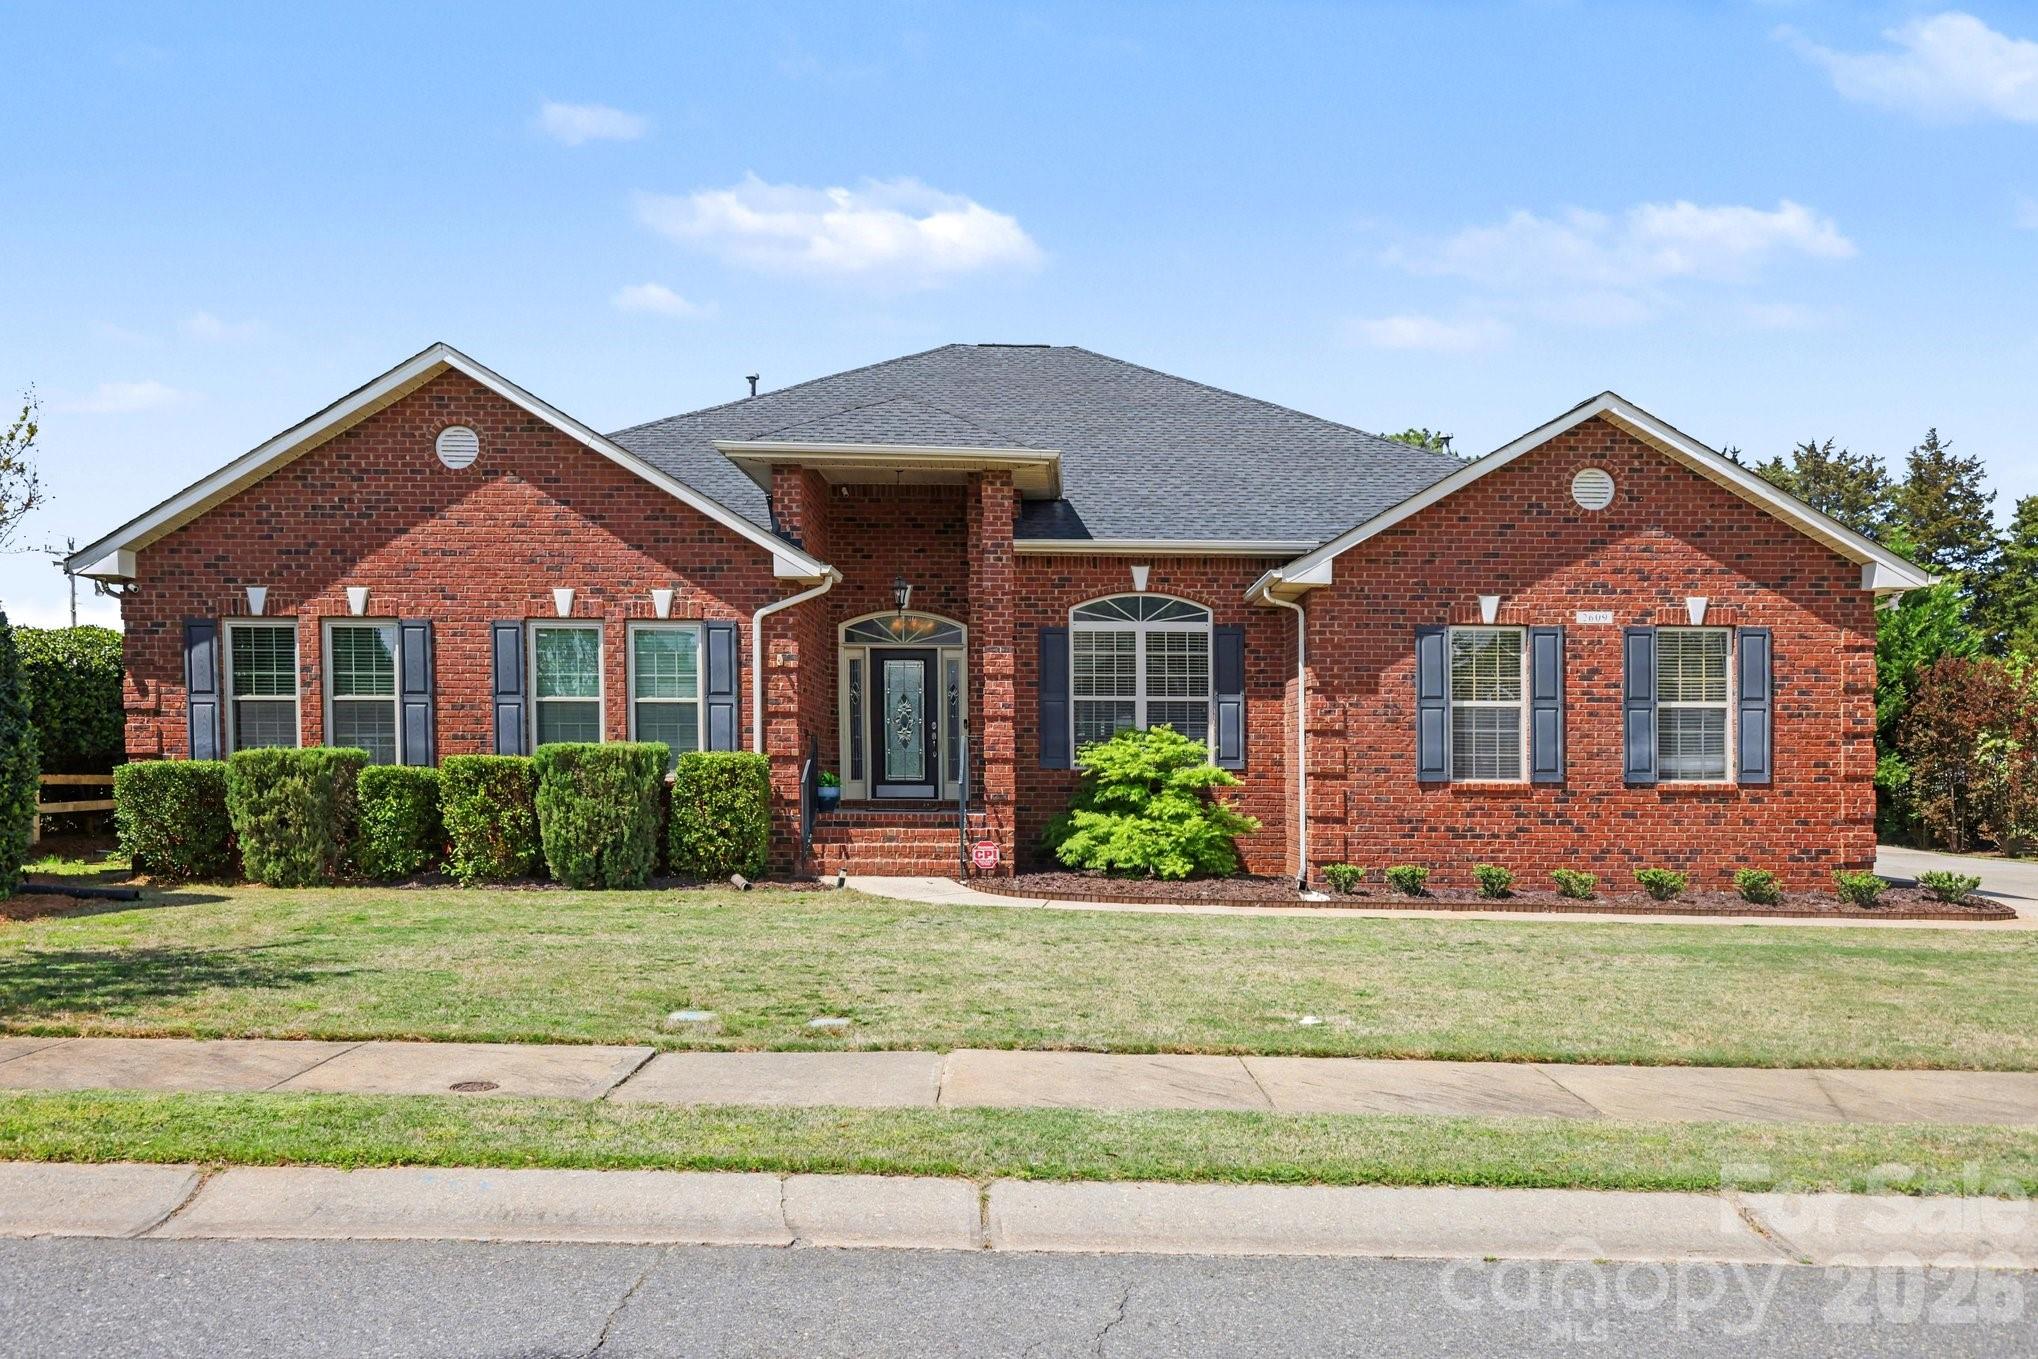
Fantastic full brick ranch in the desirable Parks community! This 4-bedroom home offers the perfect blend of comfort and functionality with beautiful hardwood floors, spacious bedrooms, and ample storage throughout. Step outside to your own private oasis—featuring a covered back porch overlooking a stunning in-ground saltwater pool and hot tub.The property also includes an additional lot (5020301111), bringing the total to approximately 0.75 acres—offering extra space and privacy.
#4369392

Rock Hill

2609 Park Ridge Boulevard

4 Beds

3 Baths

2,958 Sq.Ft.

$625,000

MLS#: 4369392
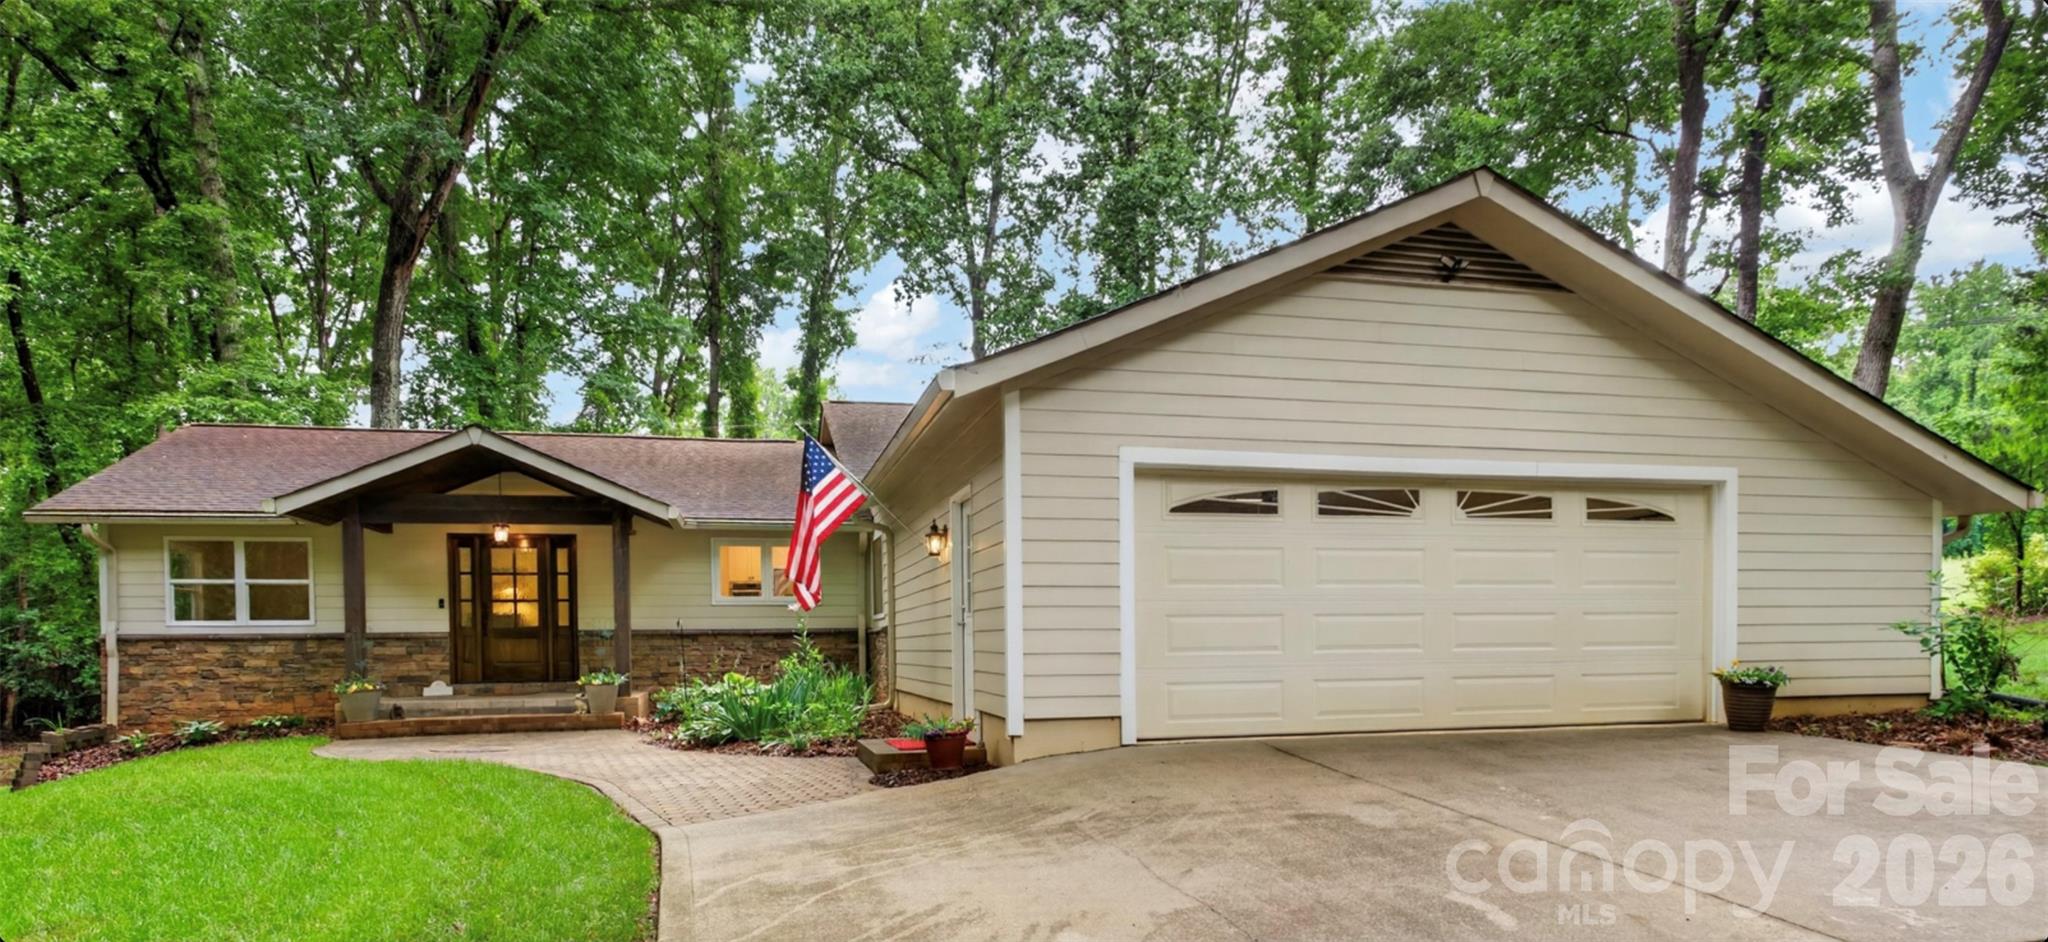
Whether you are looking for a "permanent vacation" or new surroundings with one-level living, this could be “the one” for you!  The welcoming front porch, with beautiful wood door entrance, is just the beginning of the improvements you will find inside.  Featuring three bedrooms and two-and-a-half baths, you will be impressed with the work the current owner has completed.  Enjoy preparing your meals in the spacious kitchen with new cabinets, quartz countertops, induction cooktop, and stainless appliances, including a wall oven.  You will have plenty of room to entertain with the dining room and breakfast area in close proximity, providing wonderful space to enjoy meals together.   The primary bedroom suite features a new bathroom with custom walk-in tiled shower and double vanity.  Two other bedrooms and a full bath provide great space for guests.   Coziness abounds in the family room/den with brick fireplace and gas logs as well as built-in bookshelves.   The front entrance foyer opens to a nice sitting room/office that offers many options for buyers.  There are two options for laundry locations, providing versatility for you.  An oversized two-car garage has room for your vehicles and storage.  The fenced-in backyard is a welcomed addition to this home that sits on a cul-de-sac, with great privacy.  Come enjoy the convenience and security of living in a gated community with wonderful amenities, including park, playground, walking trails, and so much more that will enhance your lifestyle.  Make your appointment to see for yourself all that River Hills offers you!
#4386673

Clover

64 Timberidge Drive

3 Beds

2 Baths

2,001 Sq.Ft.

$625,000

MLS#: 4386673
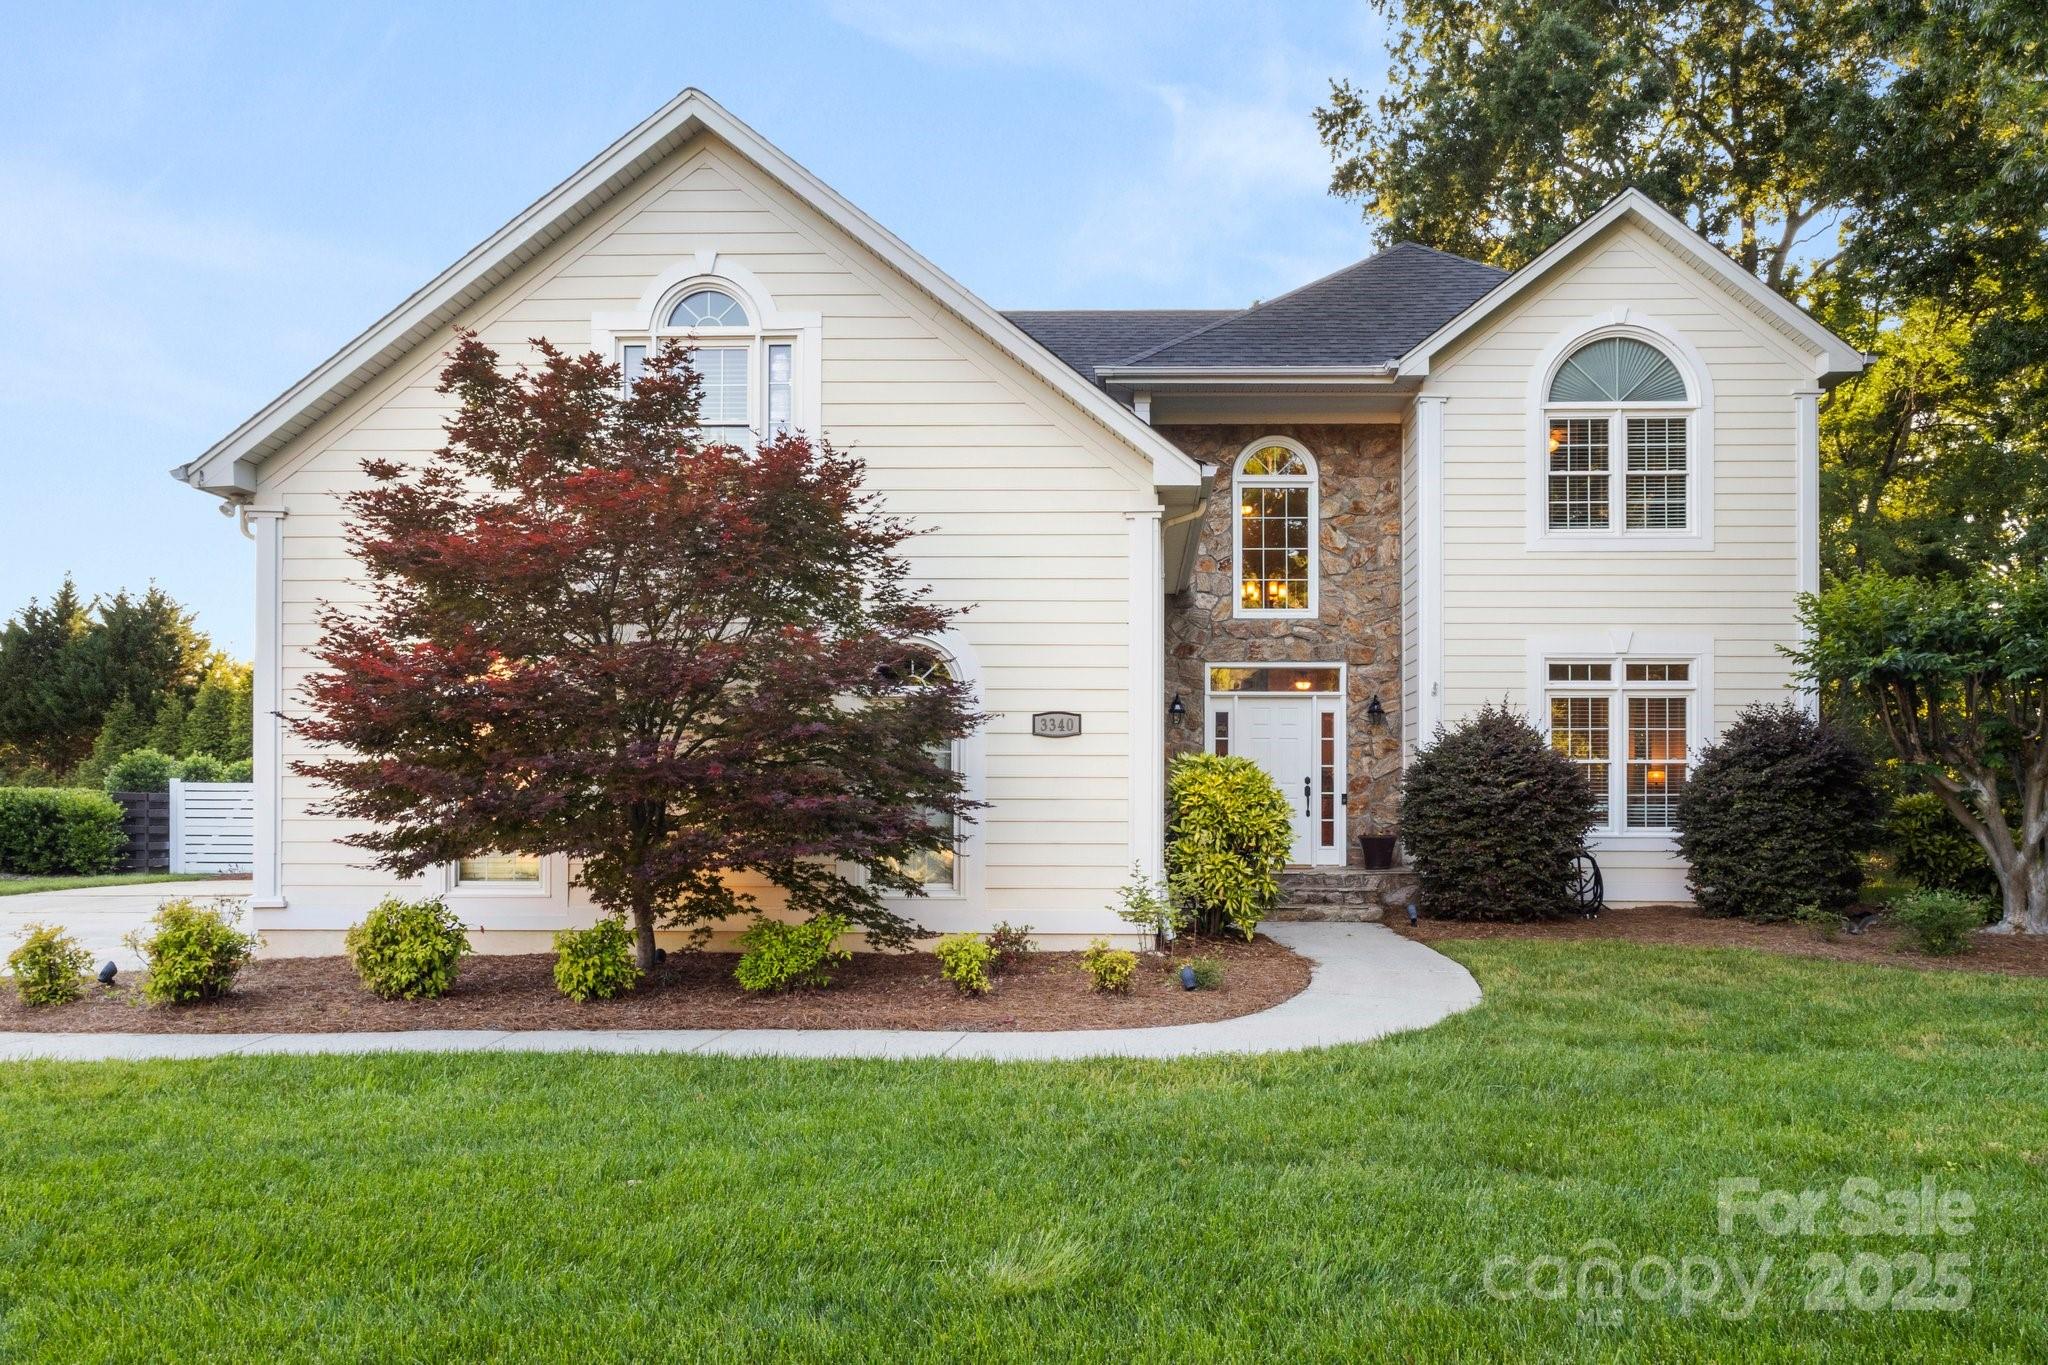
Welcome to this beautifully maintained 4-bedroom, 2.5-bath home nestled in a quiet neighborhood within one of the area's most highly acclaimed school districts. Offering the perfect blend of space, comfort, and privacy, this home is ideal for anyone seeking room to relax and entertain. Inside, you’ll find a bright and functional floor plan. The kitchen boasts ample cabinet space, updated appliances, and a breakfast area overlooking the lush backyard. Primary suite includes a large closet and a private en-suite bath. Step outside to your own private oasis: a large, flat backyard that’s fully fenced and ideal for play, gardening, or hosting summer barbecues. With mature trees, plenty of green space, and room for a future pool or outdoor kitchen, the possibilities are endless. Conveniently located near parks, shopping, and major commuter routes, and just minutes from top-tier schools, this home offers the best of suburban living. New roof in 2024, backyard shed with power, updated bath.
#4254626

Fort Mill

3340 Blue Jay Pass

4 Beds

2 Baths

3,102 Sq.Ft.

$625,000

MLS#: 4254626
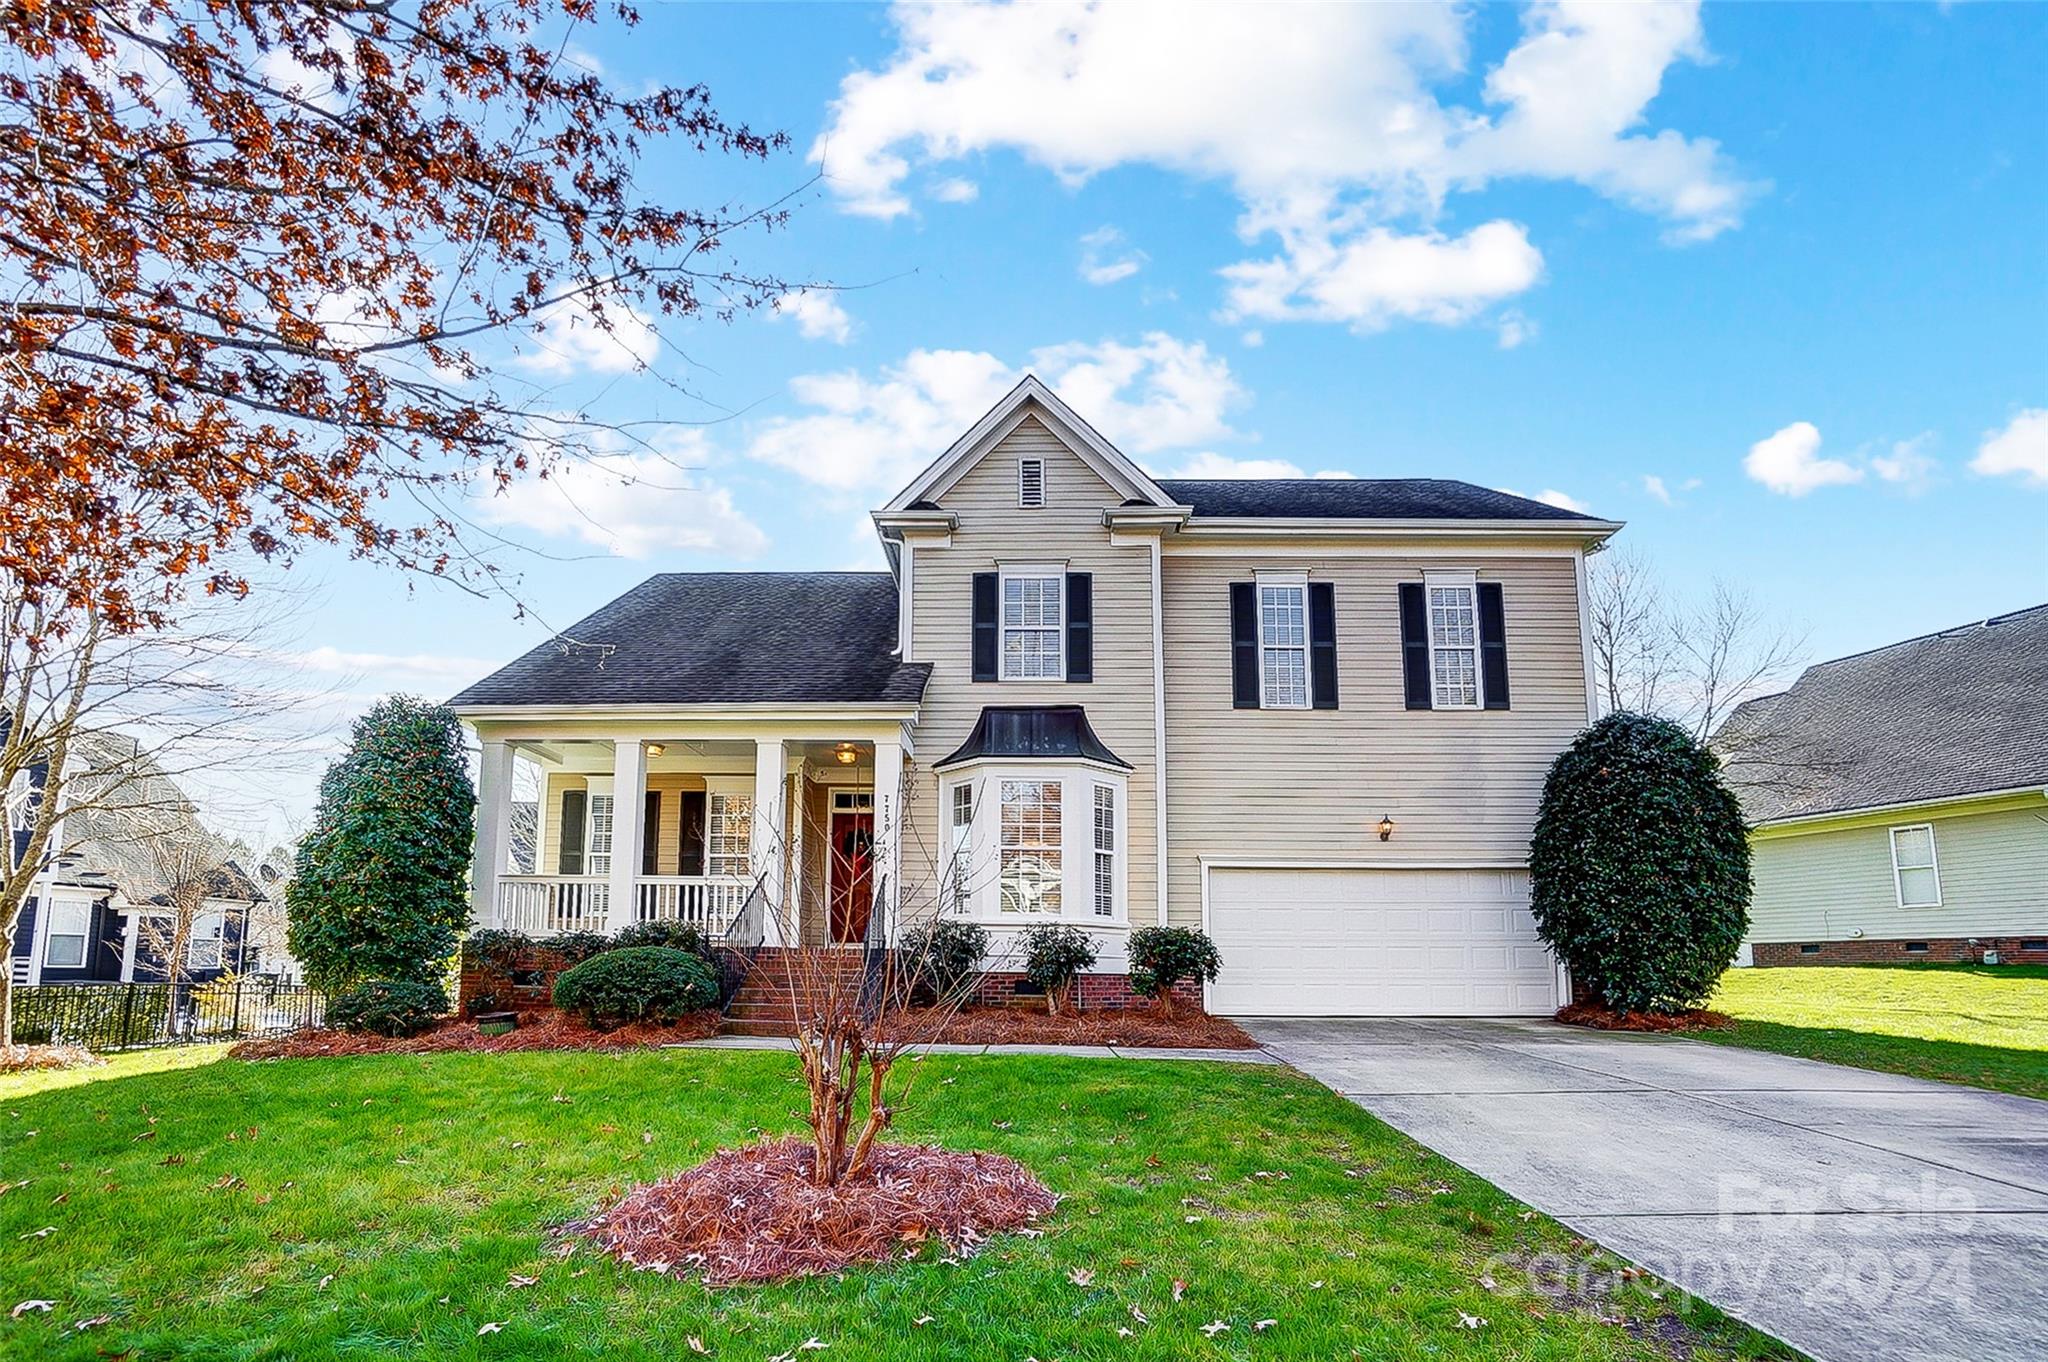
Located in the highly desirable Trail Ridge neighborhood on the Tega Cay peninsula, this Saussy Burbank home offers endless potential. Priced to allow your personal vision for upgrades, the versatile floor plan includes a main-level primary suite, a vaulted two-story great room, a formal dining room, and a front study. The second level features three spacious bedrooms, a large bonus room, and an unfinished space ready to become a second office, workout room, or media room. Enjoy ample walk-in storage throughout. New carpet installed. Outdoor living shines with a low-maintenance fenced backyard, Trex decking, and privacy provided by lush green space. Relax on the charming rocking chair front porch and take full advantage of the Tega Cay lifestyle, including lake access, pickleball, tennis, golf, trails, pool, and more. Your vacation lifestyle starts here! Zoned to award winning Fort Mill Schools, close to shopping, commerce and within 30 minutes of airport.
#4207209

Tega Cay

7750 Trailridge Drive

4 Beds

2 Baths

2,941 Sq.Ft.

$625,000

MLS#: 4207209
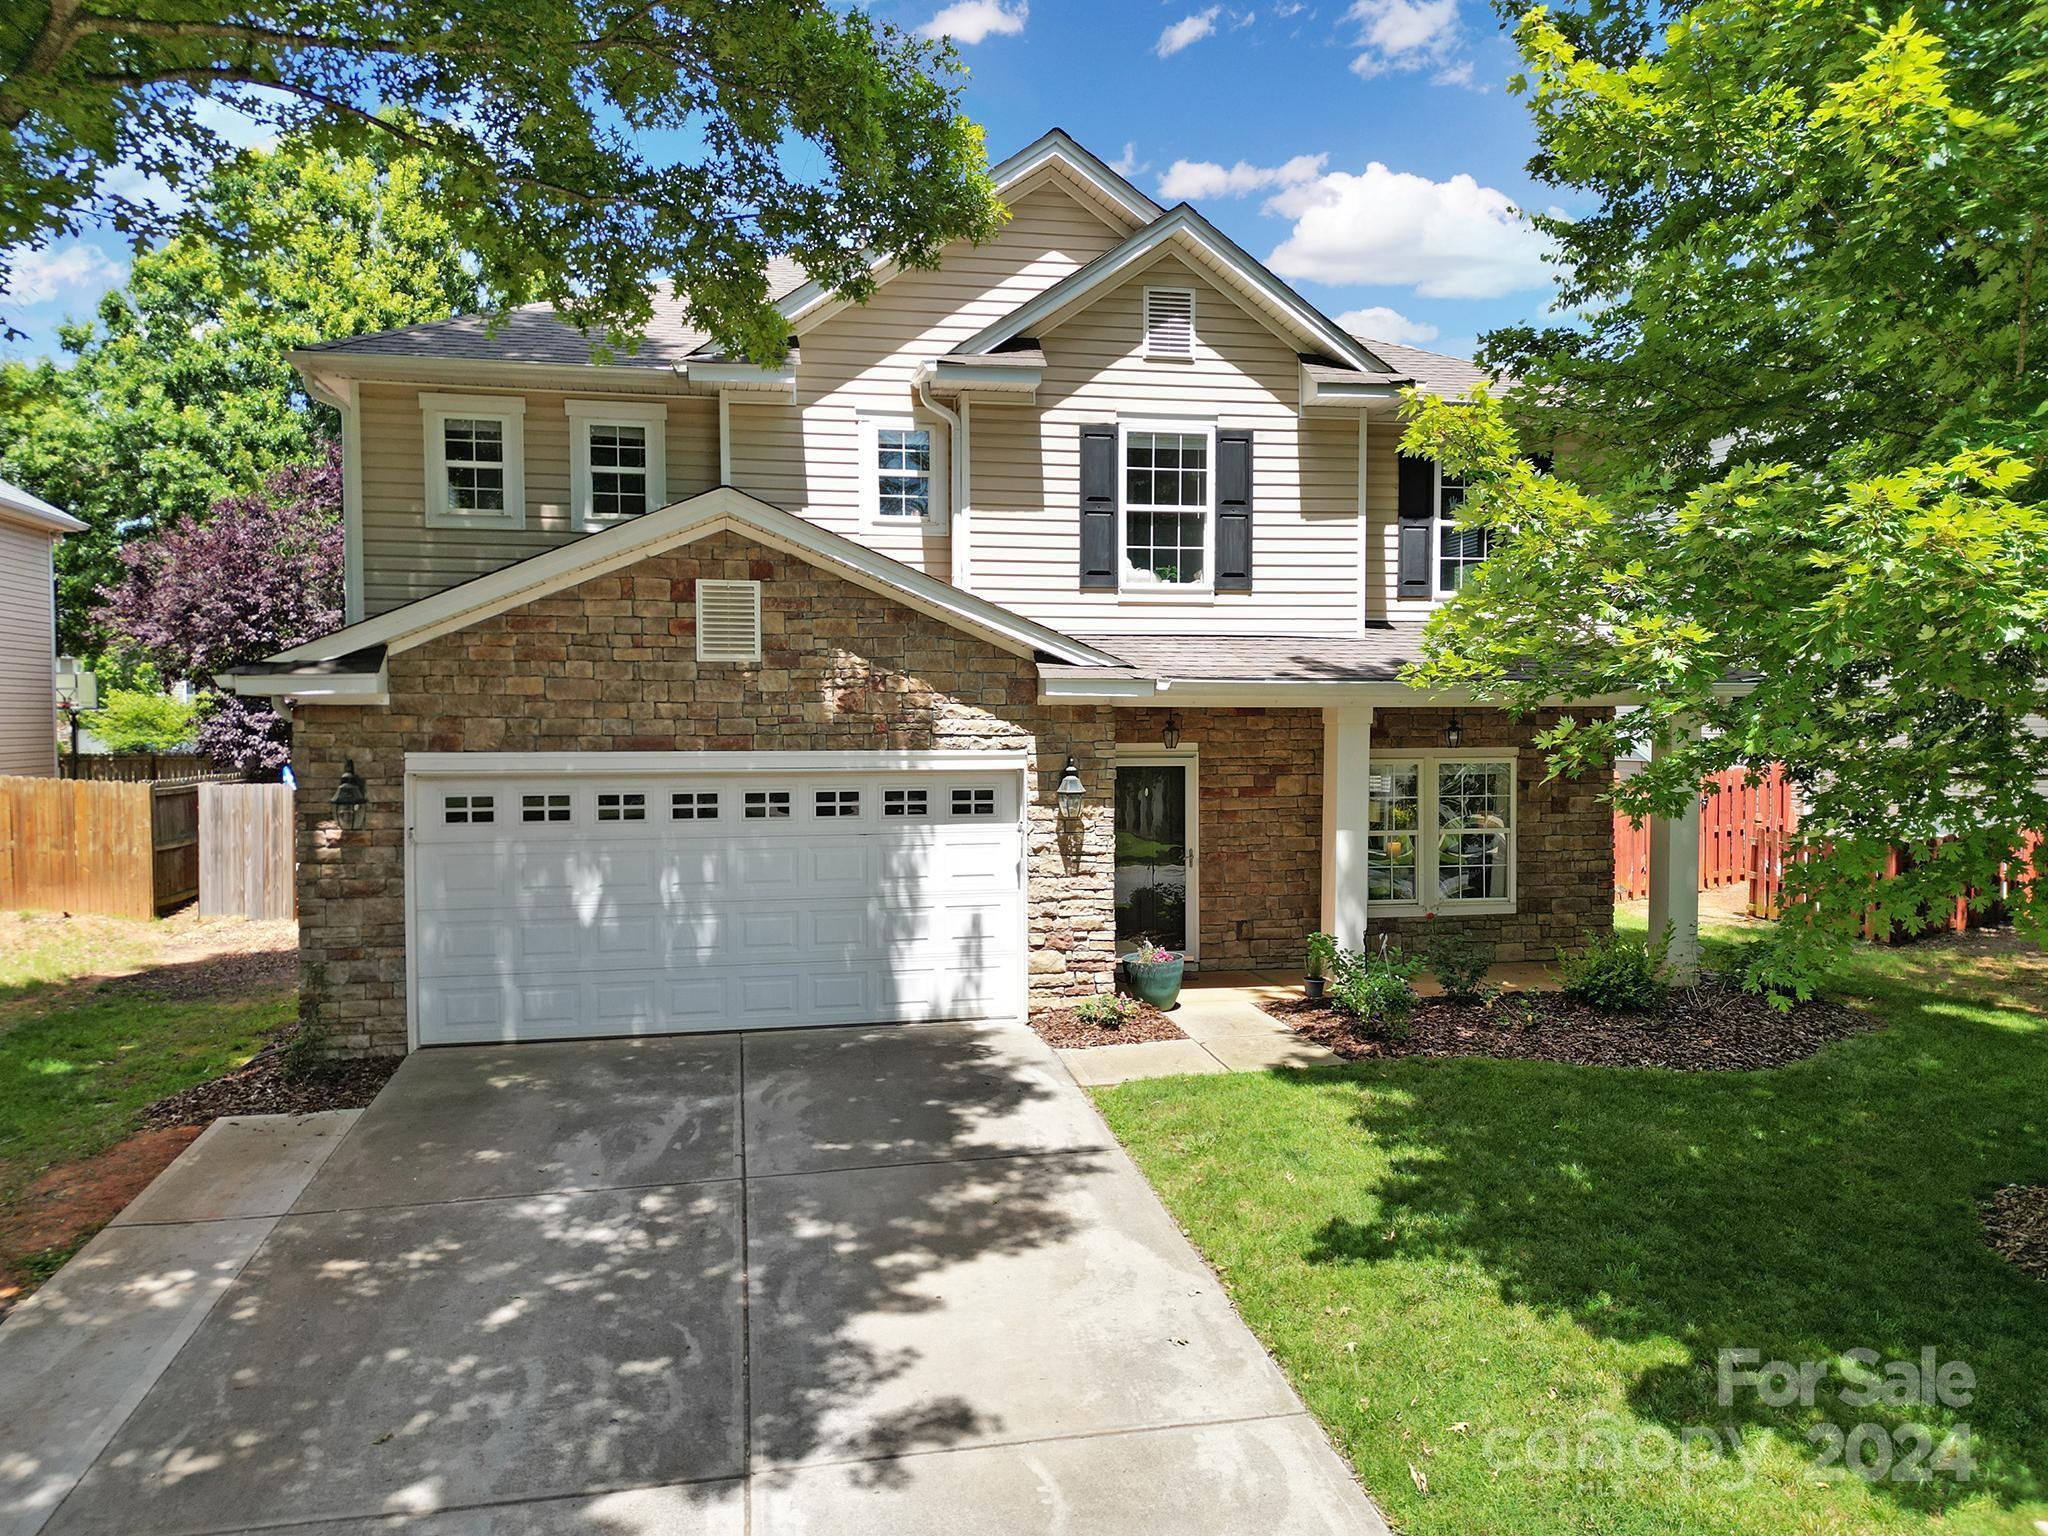
Don't miss the chance to own this beautiful home in highly sought after Madison Green community in Regent Park. The backyard with an in ground pool and gorgeous covered seating area is an entertainers dream. Other features include in ground irrigation system, wood floors, and an open concept floor plan.  Upstairs has 4 bedrooms & large flex room that could work as an office, bedroom, or bonus. All this located in the amazing Fort Mill school district, and located close to I-77 for easy commute access to Charlotte.
#4150042

Fort Mill

1225 Madison Green Drive

5 Beds

2 Baths

2,952 Sq.Ft.

$625,000

MLS#: 4150042
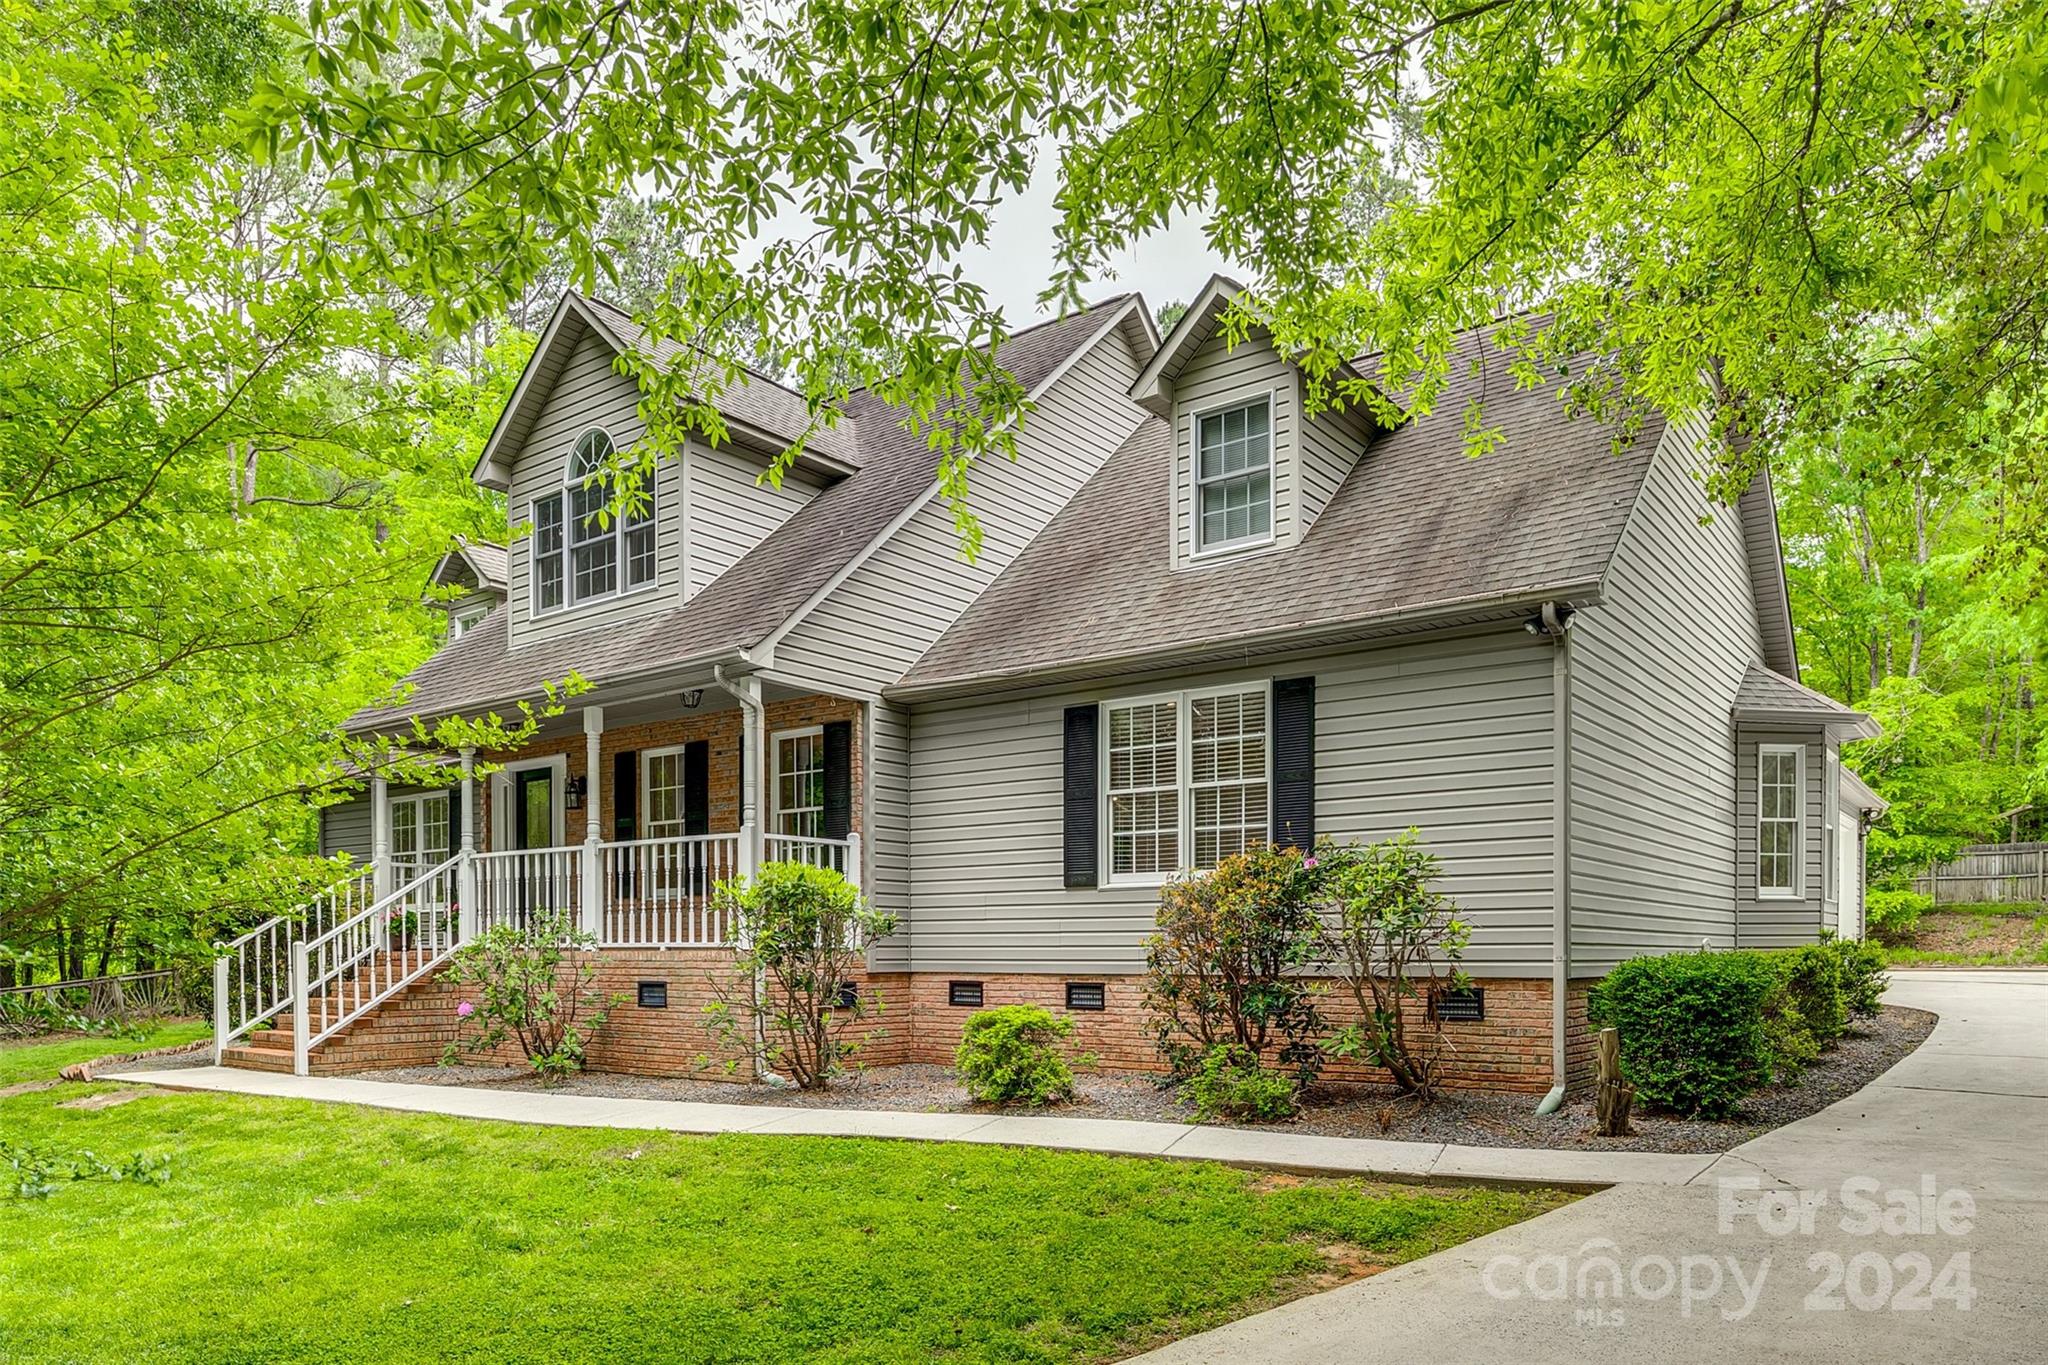
This peaceful home is on a 1 acre lot with a large front yard and peaceful front porch. The home has fresh neutral paint throughout and new carpet and flooring. The main level has hardwood floors, with a living room with fireplace open to the large kitchen with island and breakfast area with updated lighting and fans. The main level has 3 bedrooms and 2 full baths. The primary bedroom has tray ceilings with updated bath and walk in closets. The second level has a large loft and bonus room with full bathroom. There is also a large unfinished walkout storage space off of the loft. Septic permit is for 3 bedrooms but upstairs has been used as a bedroom. Fresh deck boards off of the screened porch lead to the large heated and cooled 3 car garage shop complete with high ceilings, office, and half bath. A dream for anyone looking for a large work space! Convenient to shopping and restaurants. Move right in to your new retreat! Virtual Tour: https://my.matterport.com/show/?m=yRpsX6jpyWg
#4132321

York

851 Old Cedar Circle

3 Beds

3 Baths

2,837 Sq.Ft.

$625,000

MLS#: 4132321
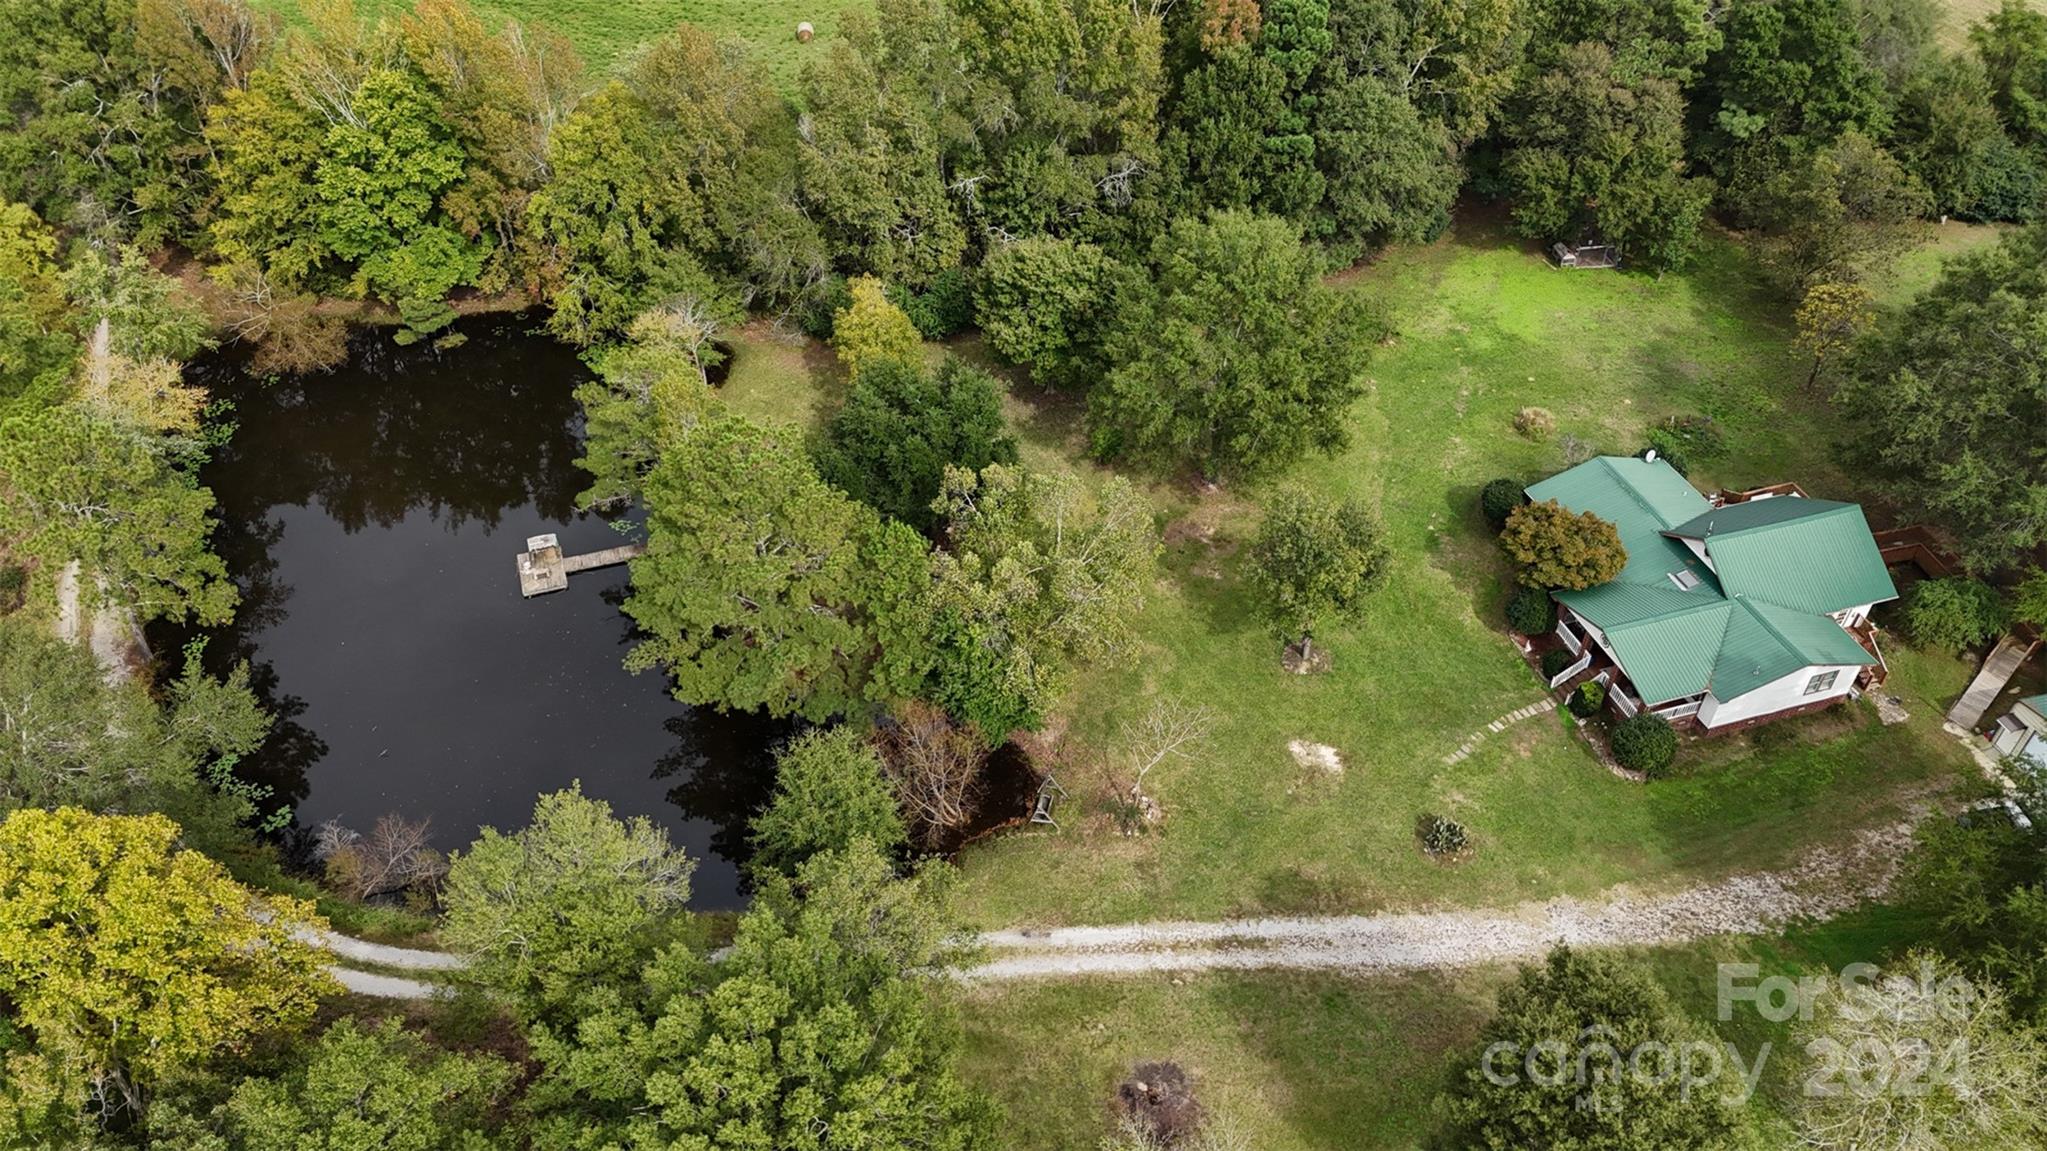
Immerse yourself in the gentle cadence of rural life. This property offers a respite from the hustle and bustle of urban living, opening the door to a world where tranquility and self-sufficiency reign. The home provides cozy homestead and a sprawling agricultural estate, an array of possibilities limited only by your imagination. Two Parcels-The home sits on 5 acres, while the other 35.62 acres leads to a grand total of 40 plus acres. The home features an open floor plan, stainless steel appliances, Large Great Room with gas fireplace. Detached garage and work shed with electricity. HVAC new in 2021, 50 year warranty metal roof Get Outdoors and go fishing in the two stocked ponds, wildlife and hunting opportunities, lead to Beautiful Sunsets on the deck. Lancaster County/SC Taxes. Only 3 miles from Hwy 521, Easy commute to Charlotte within 45 minutes.
#4190636

Lancaster

2266 Bless Lane

None Beds

None Baths

N/A

$625,000

MLS#: 4190636

1 ... 655 656 657 658 659 ... 666
* Listings identified with the FMLS IDX logo come from FMLS and are held by brokerage firms other than the owner of this website. The listing brokerage is identified in any listing details. Information is deemed reliable but is not guaranteed. If you believe any FMLS listing contains material that infringes your copyrighted work please click here to review our DMCA policy and learn how to submit a takedown request. © 2024. First Multiple Listing Service, Inc.
 - property

Send a message

Message successfully sent.

Your message

What is 3 + 4 ?

Reason for contacting?

I agree to receive email communication and understand I can unsubscribe at any time.

I agree to be contacted by Prestino Advantage via call, email, and text for real estate services. To opt out, you can reply 'stop' at any time or reply 'help' for assistance. You can also click the unsubscribe link in the emails. Message and data rates may apply. Message frequency may vary. Privacy Policy

Sign Out

Virtual Assistant

Would you like to take the next step with this property? We can help you schedule a showing or virtual tour, or send you more details.

Yes, I would like more information.

Thank You for Your Reply, One of Our Agents will contact you as soon as possible

No, maybe later.

Thank you, you can always contact me via email, phone number or through the contact form.

Realhub AI

Lucy - Your AI-Powered Realtor

Update Your Temporary Password

Personalize your search

Enter your email and we'll notify you immediately when new listings match what you're looking for.

or enter email address

Already have an account ? Login here

Continue your home search

I agree to receive communications and understand I can unsubscribe at any time.

I agree to be contacted by Prestino Advantage via call, email, and text for real estate services. To opt out, you can reply 'stop' at any time or reply 'help' for assistance. You can also click the unsubscribe link in the emails. Message and data rates may apply. Message frequency may vary. Privacy Policy

Already have an account ? Login here

We use cookies

We use cookies primarily for analytics to enhance your experience. By accepting, you agree to our use of these cookies. You can manage your preferences or learn more about our cookies policy.
