
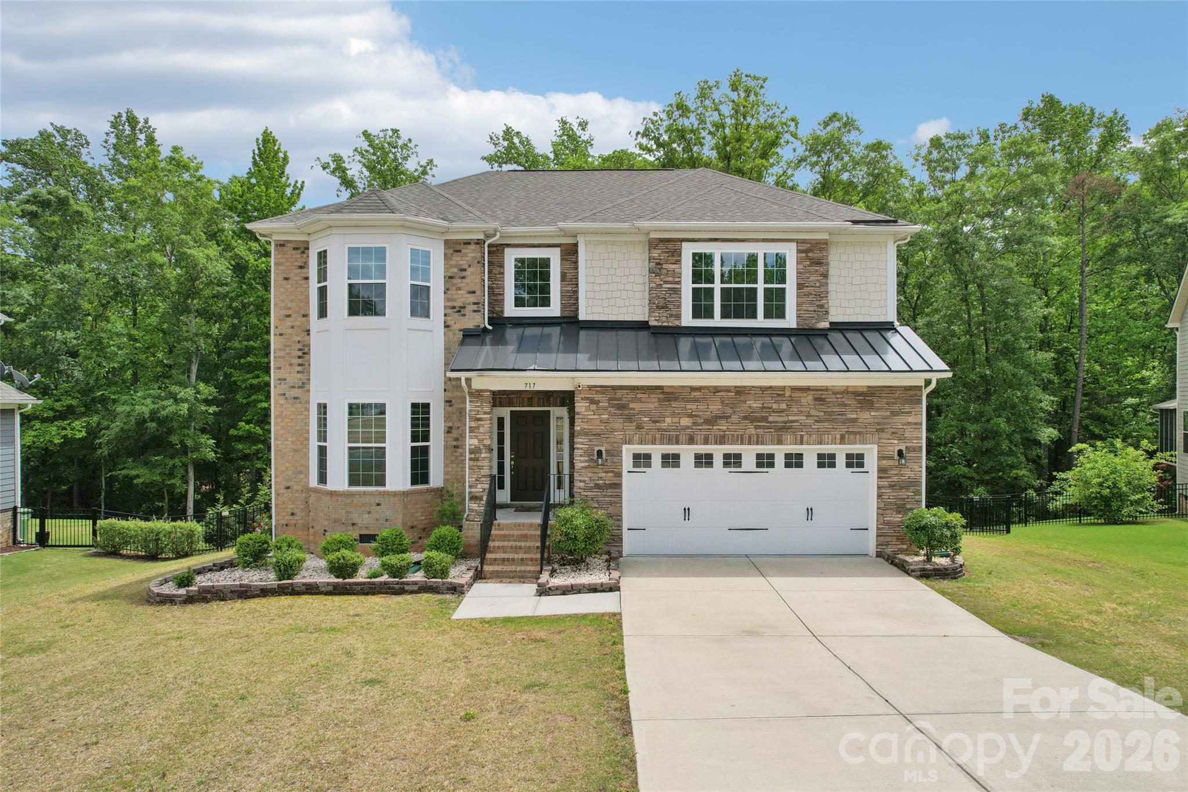
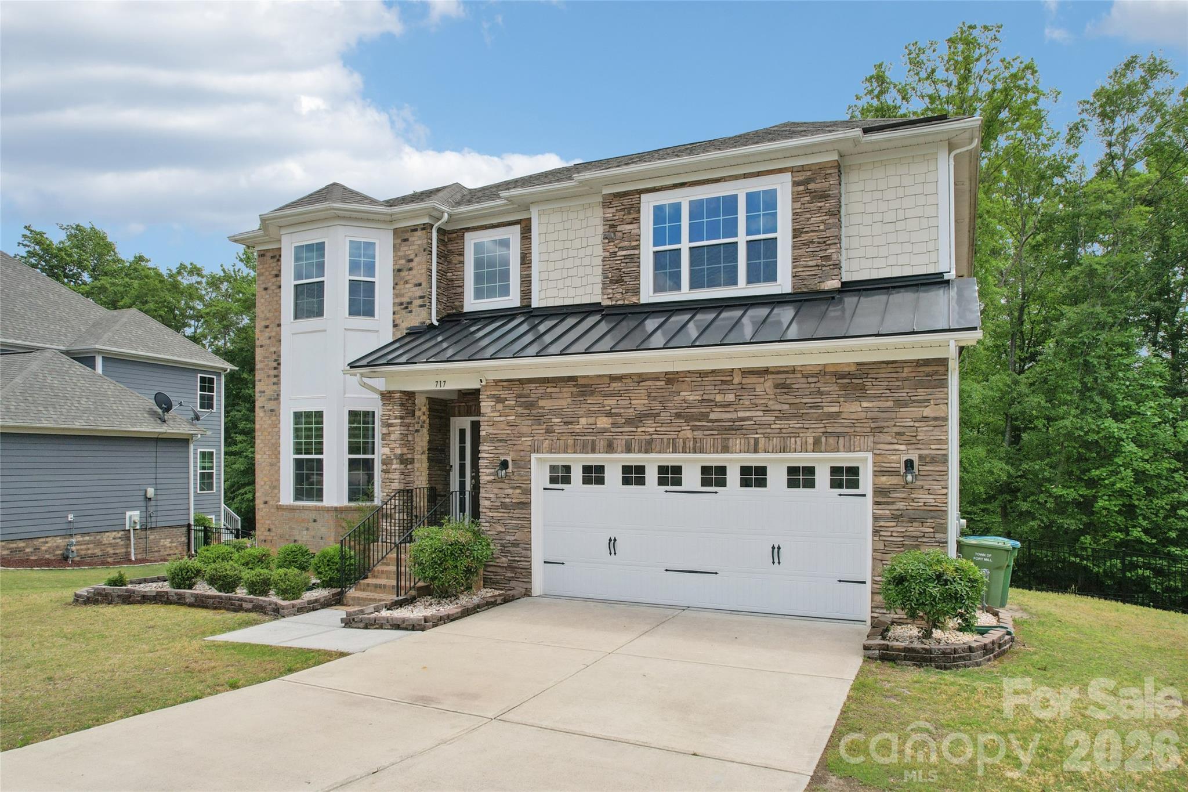
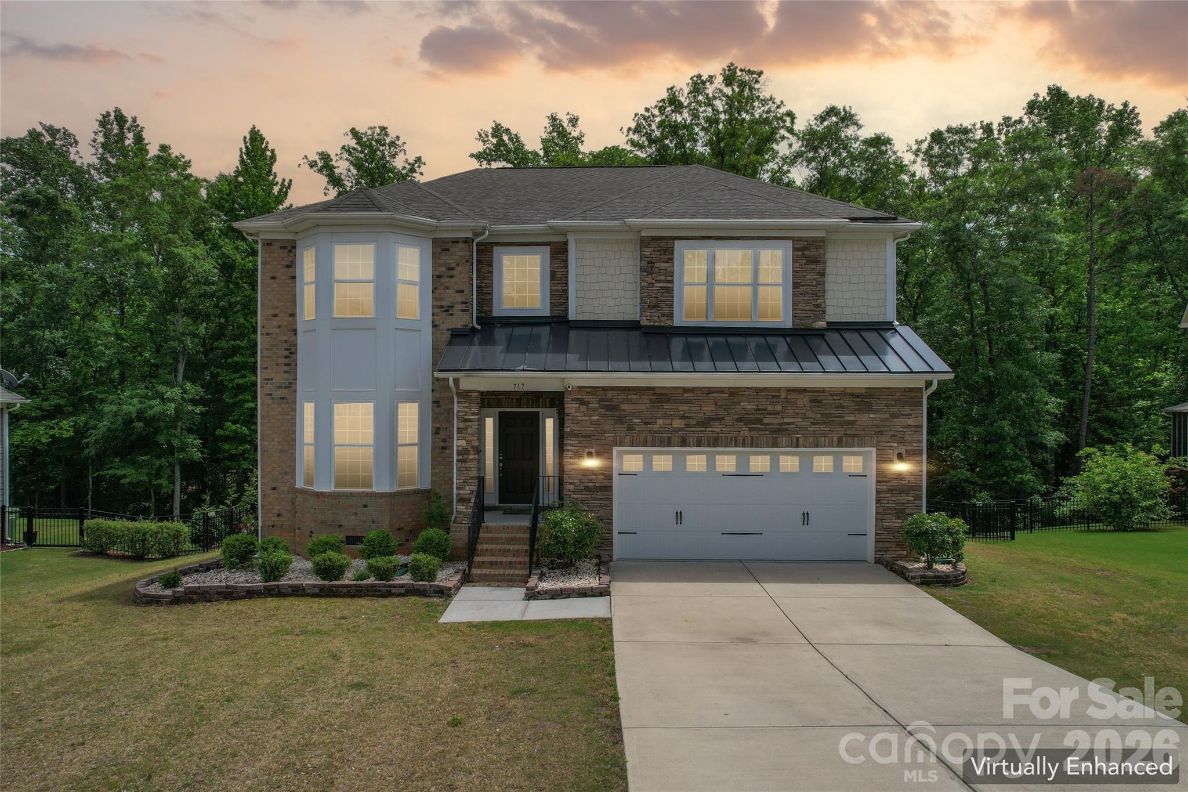
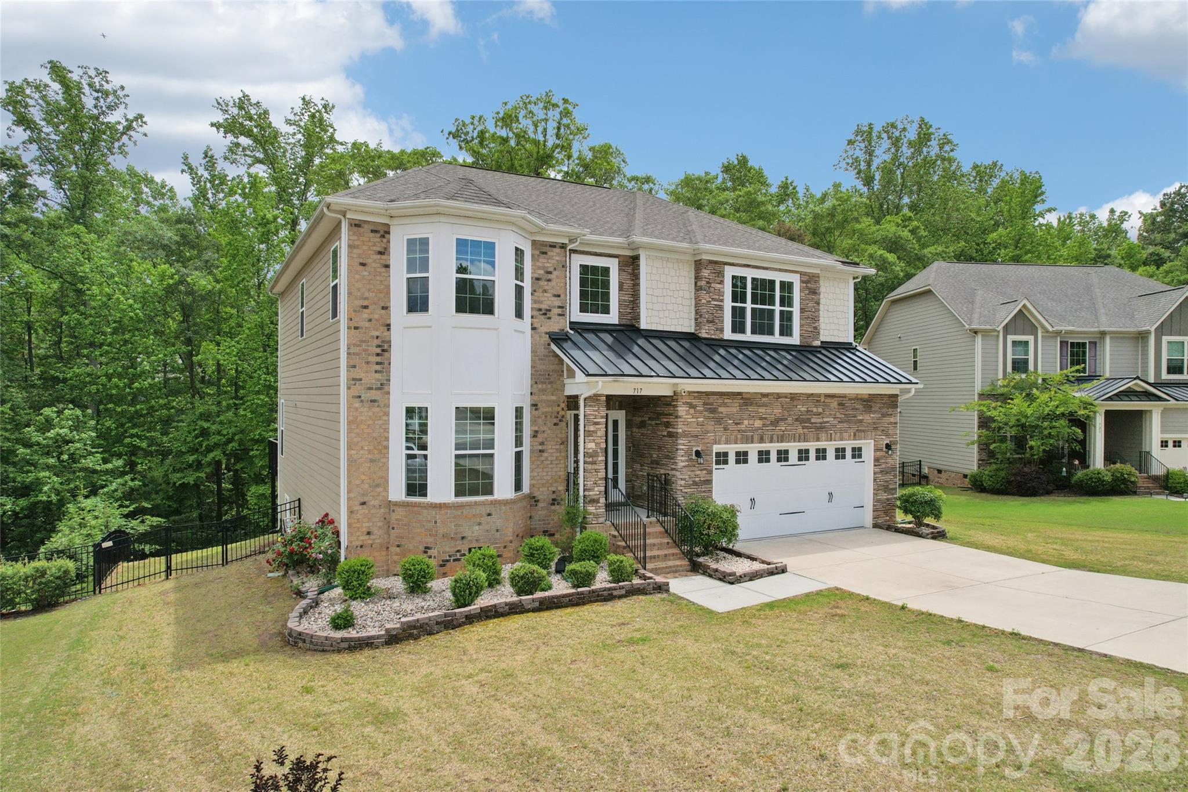
Property
Beds
5
Full Baths
4
1/2 Baths
None
Year Built
2020
Sq.Footage
3,006
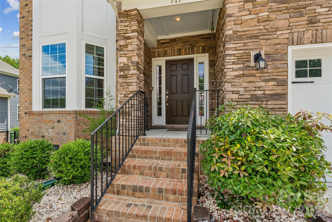
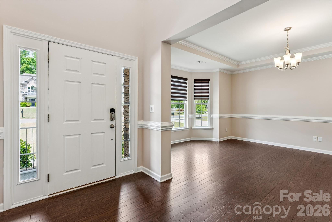
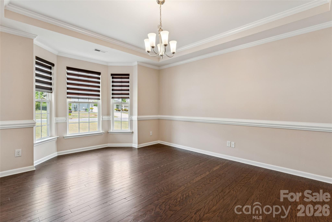
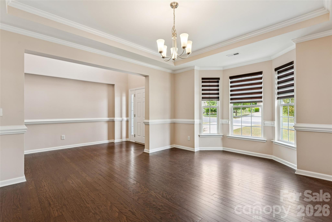
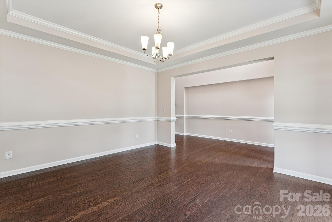
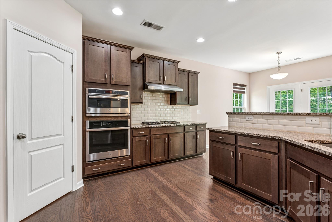
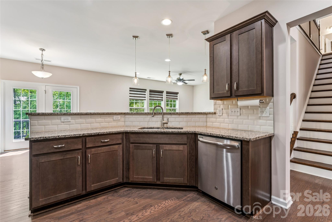
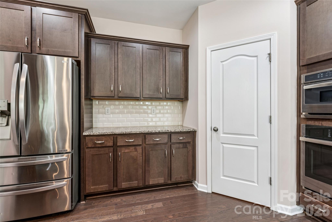
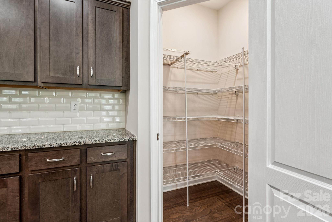
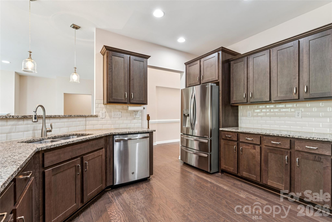
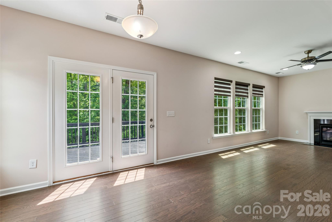
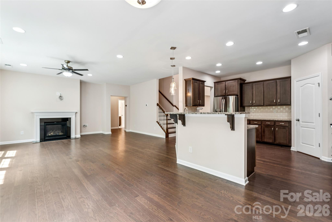
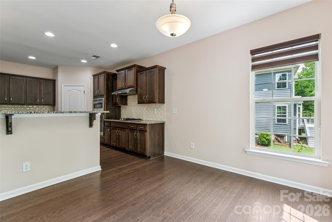
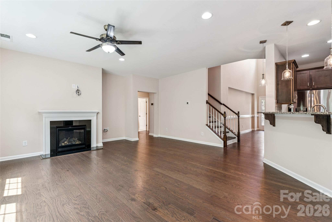
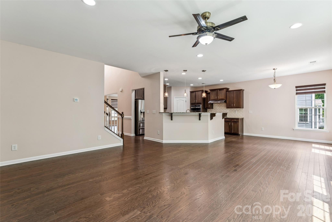
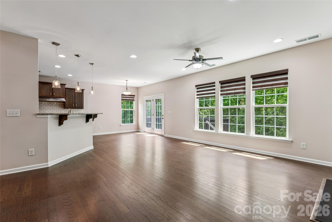
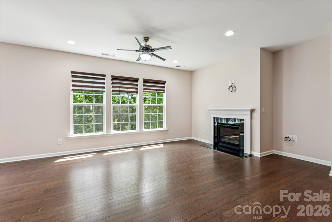
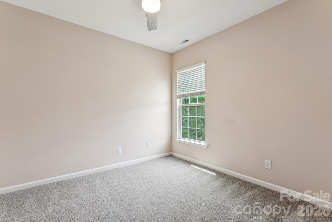
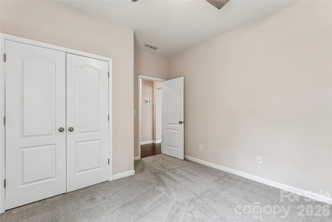
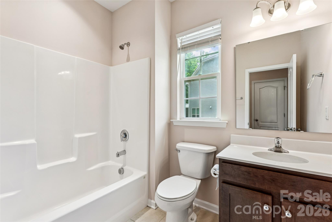
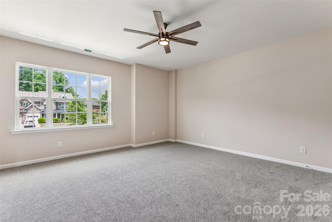
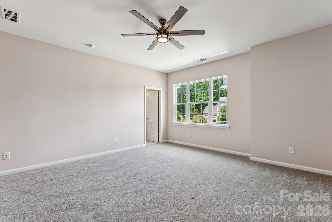
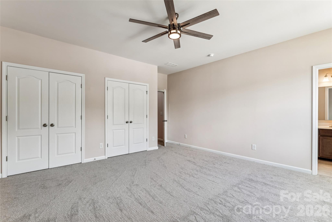
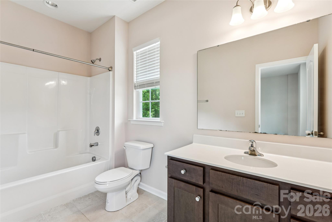
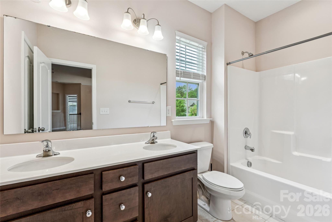
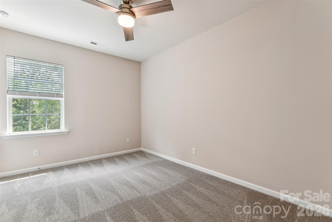
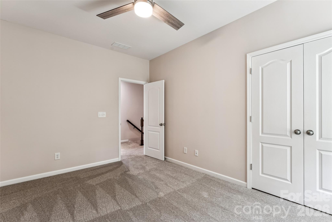
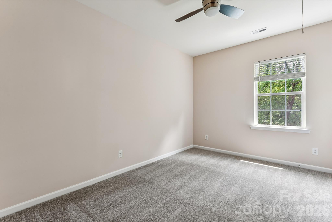
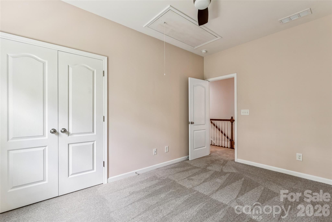
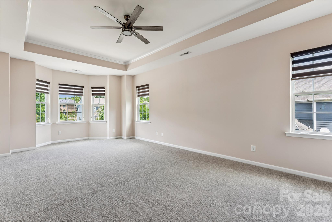
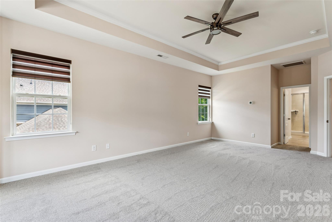
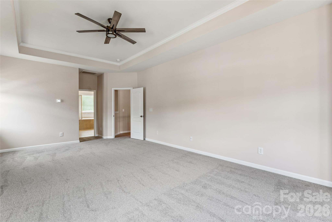
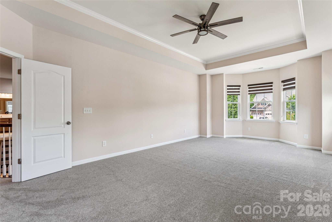
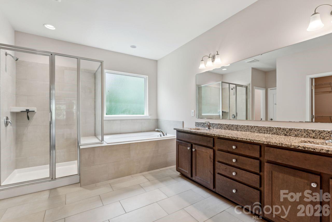
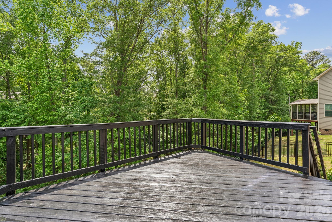
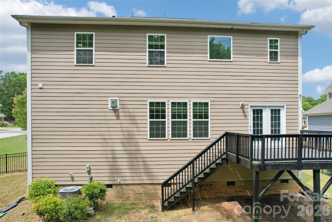
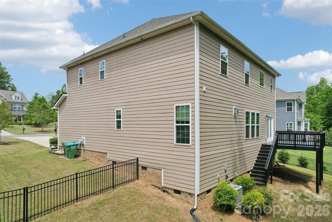
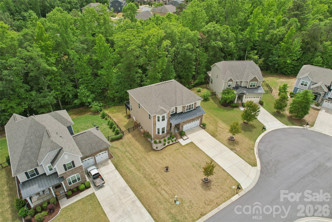
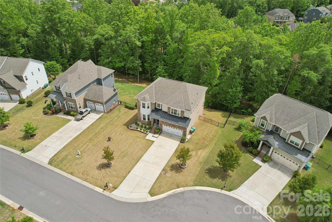
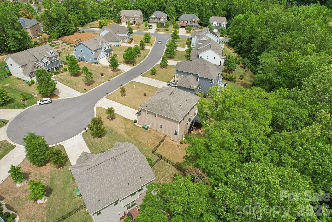
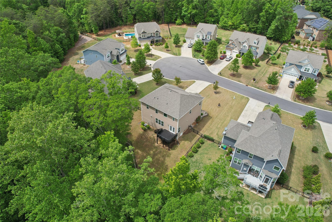
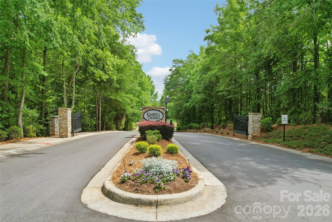
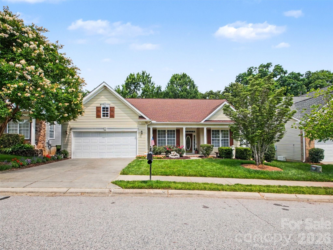
5 bed · 4 bath Gated community, Gourmet kitchen, Main-level guest suite, Top rated Fort Mill schools, Move-in ready, trails, and downtown — all within a mile Listing description Welcome to this exceptional 5-bedroom, 4-bathroom single-family home, ideally situated within a sought-after gated community in the heart of Fort Mill, SC. From the moment you arrive, the security and prestige of this neighborhood set the tone for everything that awaits inside. Premium stainless-steel appliances, a professional gas range and cooktop, and a double oven make cooking a true pleasure, while a tasteful tile backsplash ties the space together with style and sophistication. Thoughtfully designed for flexible living, the main level includes a guest bedroom and full bath — perfect for visitors, extended family, or a private home office — while a second guest suite upstairs gives the upper level its own sense of luxury and retreat. Natural light pours through generously sized windows throughout, creating warm, inviting spaces that feel both grand and comfortable. With five spacious bedrooms and four full bathrooms, there's room to live, grow, and entertain without compromise. A huge crawl space provides exceptional extra storage, keeping every living area clean, organized, and clutter-free. Commuters and weekend adventurers alike will appreciate the unbeatable connectivity — Ballantyne is just approximately 8 miles away, and I-77 is a mere 3.5 miles from your front door, putting Charlotte and beyond well within easy reach. Add to that the highly rated Fort Mill School District, walkable access to the Fort Mill Complex and Anne Springs Close Greenway trails, and the charm of historic downtown Fort Mill just minutes away, and it becomes clear: this home doesn't just check boxes — it raises the bar. Truly move-in ready and offering a lifestyle that's hard to match, this is Fort Mill living at its absolute finest. Schedule your tour today — homes like this don't last. Property highlights Community - Gated community — secure and prestigious Gourmet kitchen - Gas range, double oven, stainless appliances, tile backsplash Main level - Guest bedroom + full bath — ideal for visitors or home office Second guest suite - Second guest suite upstairs Storage - Huge crawl space for abundant extra storage Outdoor space - Expansive yard — ideal for entertaining Condition - Move-in ready with upgraded finishes Location perks Zoned for the highly rated Fort Mill School District 0.5 miles to Anne Springs Close Greenway trails Minutes to historic downtown Fort Mill — shopping and dining at your doorstep Approximately 8 miles to Ballantyne, About 3.5 miles to I-77 for easy regional access
Features & Amenities
Interior
-
Total Bedrooms
5
-
Bathrooms
4
-
Above Grade Finished Area
3006.0
-
Basement YN
NO
-
Cooling YN
YES
-
Cooling
Central Air
-
Fireplace YN
YES
-
Heating YN
YES
-
Heating
Central, Forced Air, Natural Gas
-
Pet friendly
N/A
Exterior
-
Garage
Yes
-
Garage spaces
2
-
Construction Materials
Fiber Cement, Stone Veneer
-
Pool
No
Area & Lot
-
Property Type
Residential
-
Property Sub Type
Single Family Residence
Price
-
Sales Price
$625,000
-
Sq. Footage
3,006
-
Price/SqFt
$207
HOA
-
Association
YES
-
Association Fee
$650
-
Association Fee Frequency
Semi-Annually
-
Association Fee Includes
N/A
School District
-
Elementary School
Fort Mill
-
Middle School
Fort Mill
-
High School
Catawba Ridge
Property Features
-
New Construction
NO
-
Senior Community YN
NO
-
Sewer
Public Sewer
-
Water Source
Public
Schedule a Showing
Showing scheduled successfully.
Mortgage calculator
Estimate your monthly mortgage payment, including the principal and interest, property taxes, and HOA. Adjust the values to generate a more accurate rate.
Your payment
Principal and Interest:
$
Property taxes:
$
HOA fees:
$
Total loan payment:
$
Total interest amount:
$
Location
County
York
Elementary School
Fort Mill
Middle School
Fort Mill
High School
Catawba Ridge
Listing Courtesy of Manjesh Gorajala , NorthGroup Real Estate LLC
RealHub Information is provided exclusively for consumers' personal, non-commercial use, and it may not be used for any purpose other than to identify prospective properties consumers may be interested in purchasing. All information deemed reliable but not guaranteed and should be independently verified. All properties are subject to prior sale, change or withdrawal. RealHub website owner shall not be responsible for any typographical errors, misinformation, misprints and shall be held totally harmless.

Agent
Mitch Totherow
Call Mitch today to schedule a private showing.

* Listings on this website come from the FMLS IDX Compilation and may be held by brokerage firms other than the owner of this website. The listing brokerage is identified in any listing details. Information is deemed reliable but is not guaranteed. If you believe any FMLS listing contains material that infringes your copyrighted work please click here to review our DMCA policy and learn how to submit a takedown request.© 2024 FMLS.
Related Properties

Fort Mill
1348 Barnett Woods Crossing
3 Beds
2 Baths
2,440 Sq.Ft.
$669,900
MLS#: 4380977

Fort Mill
636 Landsdowne Court
4 Beds
2 Baths
3,845 Sq.Ft.
$700,000
MLS#: 4397187
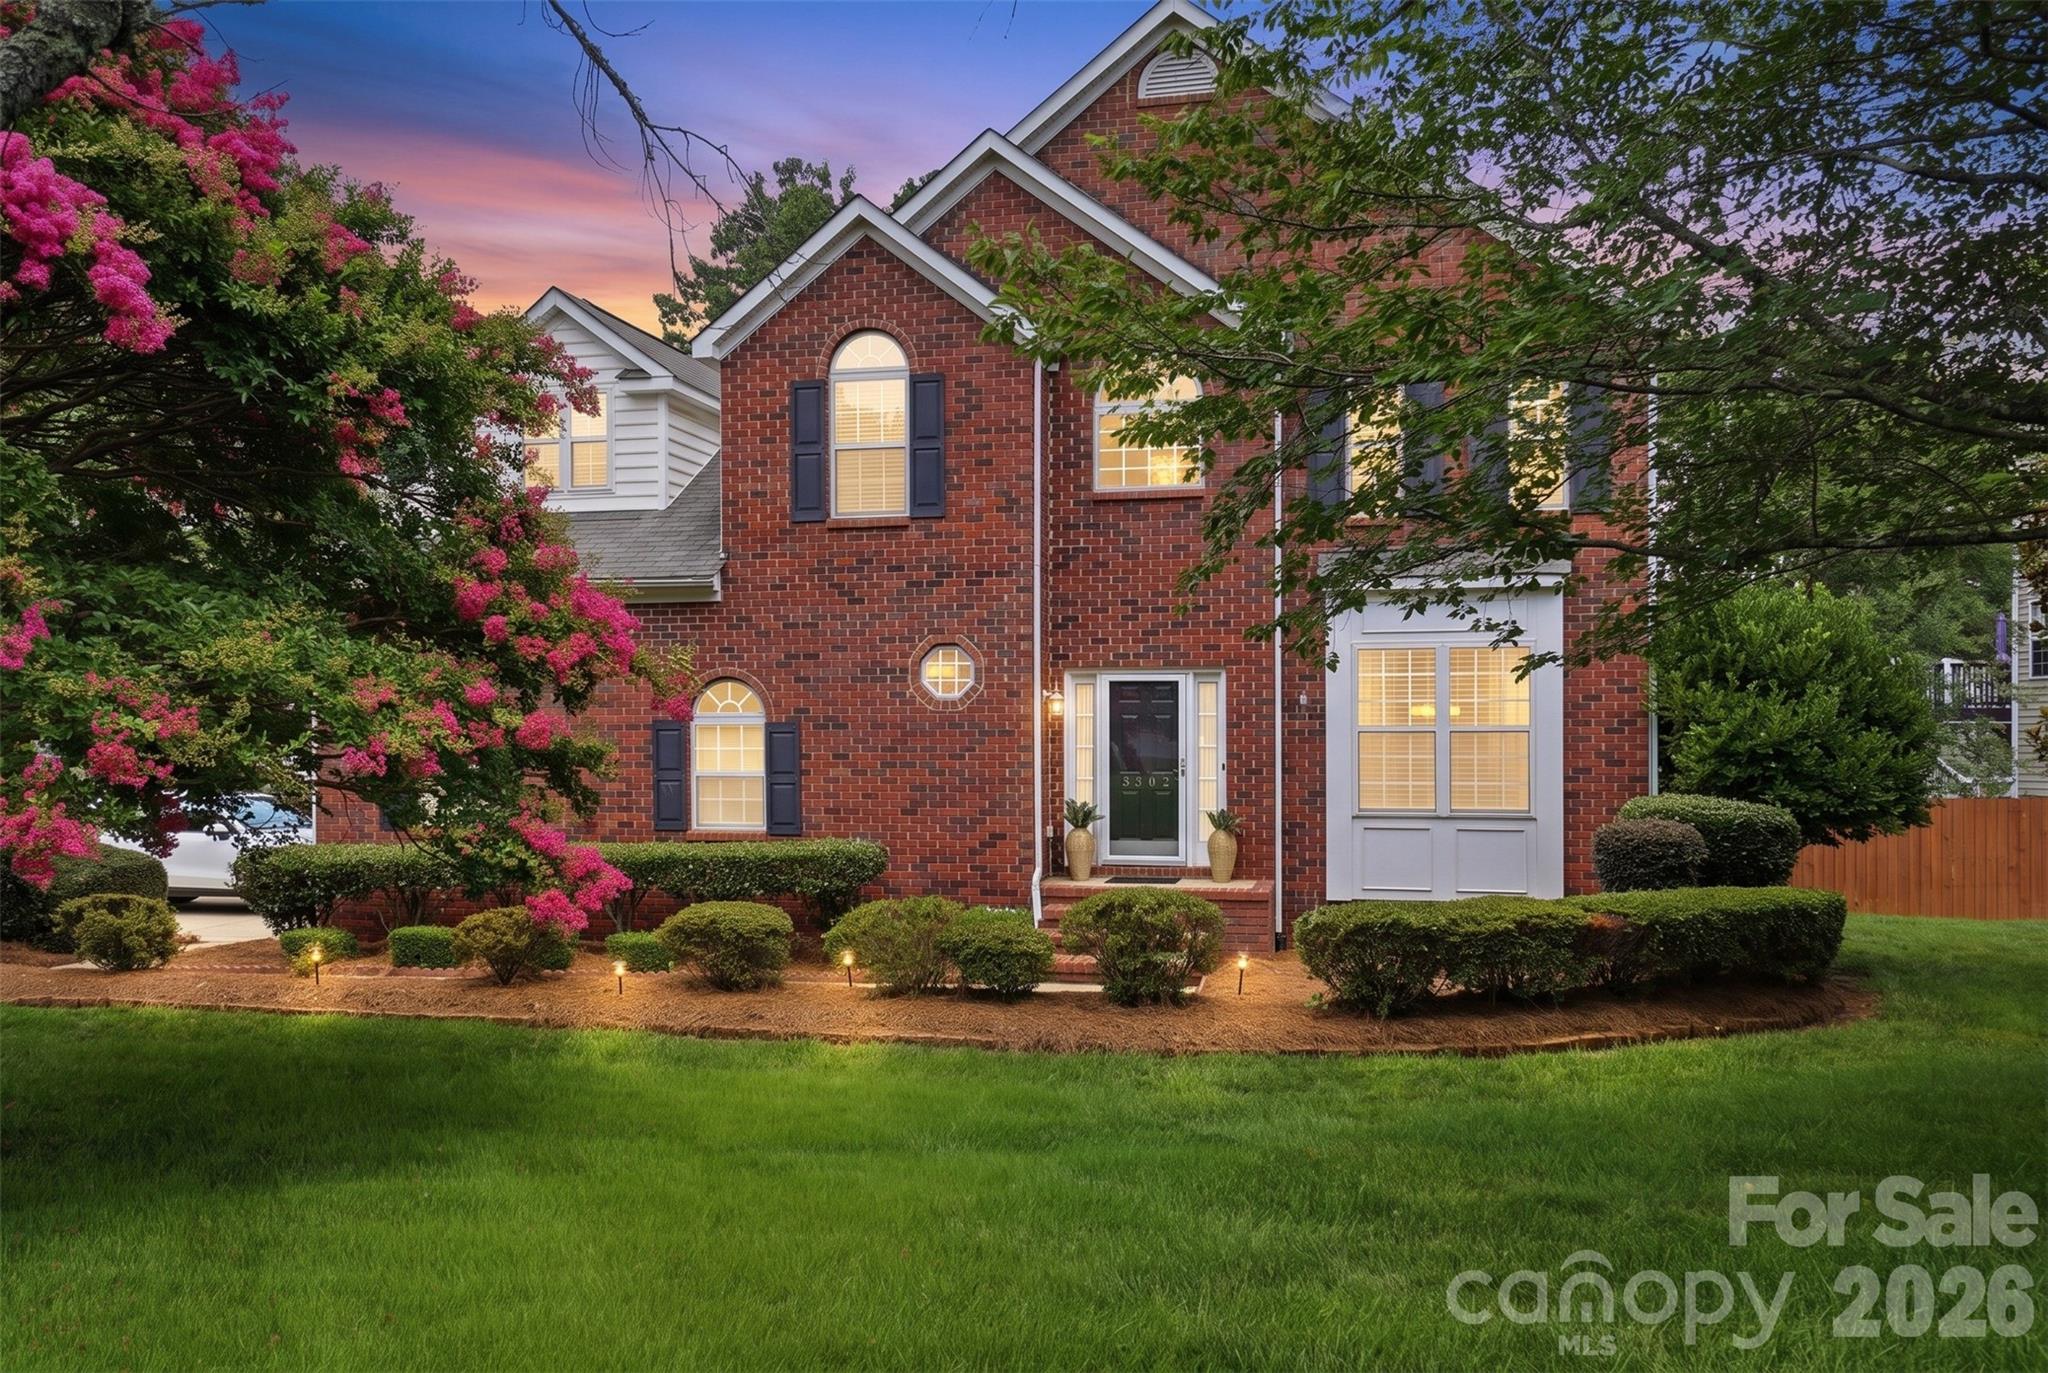
Fort Mill
3302 Sherborne Drive
4 Beds
2 Baths
2,847 Sq.Ft.
$550,000
MLS#: 4398214

Fort Mill
910 Ashton Oak Court
5 Beds
4 Baths
3,465 Sq.Ft.
$565,000
MLS#: 4379778
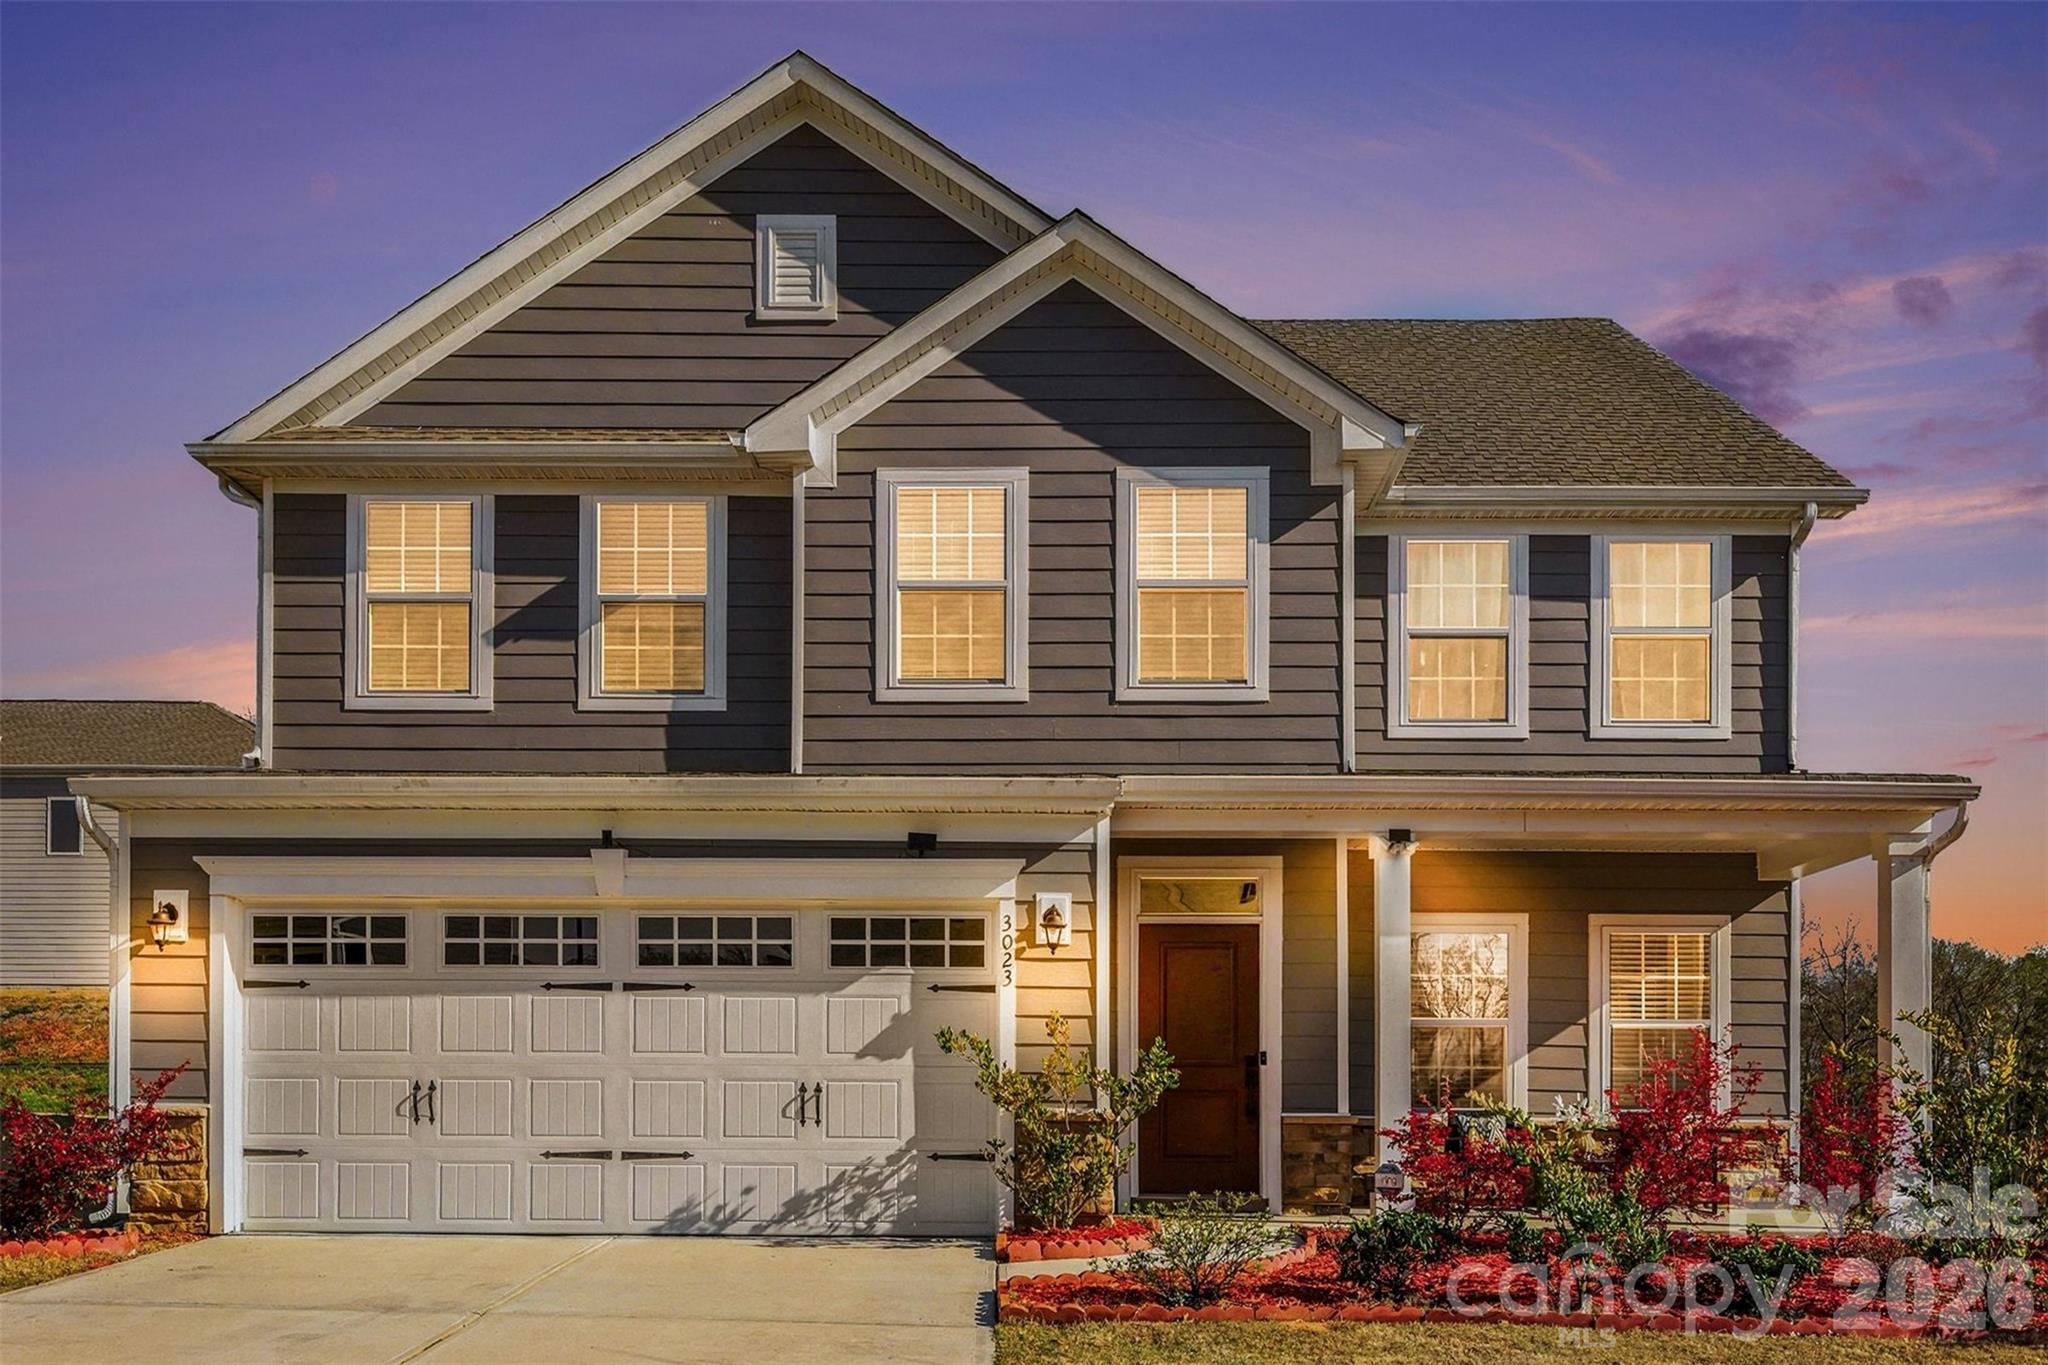
Fort Mill
3023 Ballester Road
5 Beds
3 Baths
2,813 Sq.Ft.
$585,000
MLS#: 4400652

Fort Mill
2029 Primrose Court
3 Beds
2 Baths
2,539 Sq.Ft.
$665,000
MLS#: 4389837
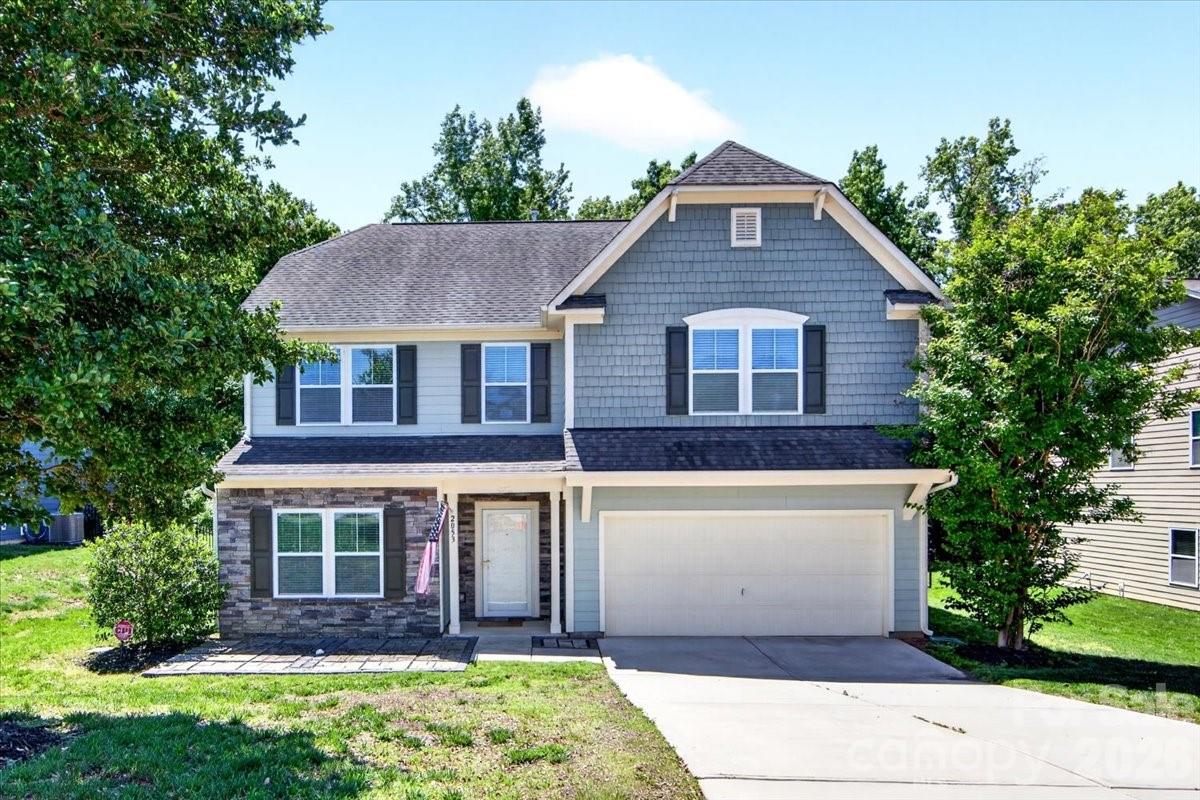
Fort Mill
2053 Pine Siskin Court
4 Beds
2 Baths
2,821 Sq.Ft.
$540,000
MLS#: 4381919

Fort Mill
1084 Crescent Moon Drive
5 Beds
3 Baths
3,098 Sq.Ft.
$645,000
MLS#: 4371724
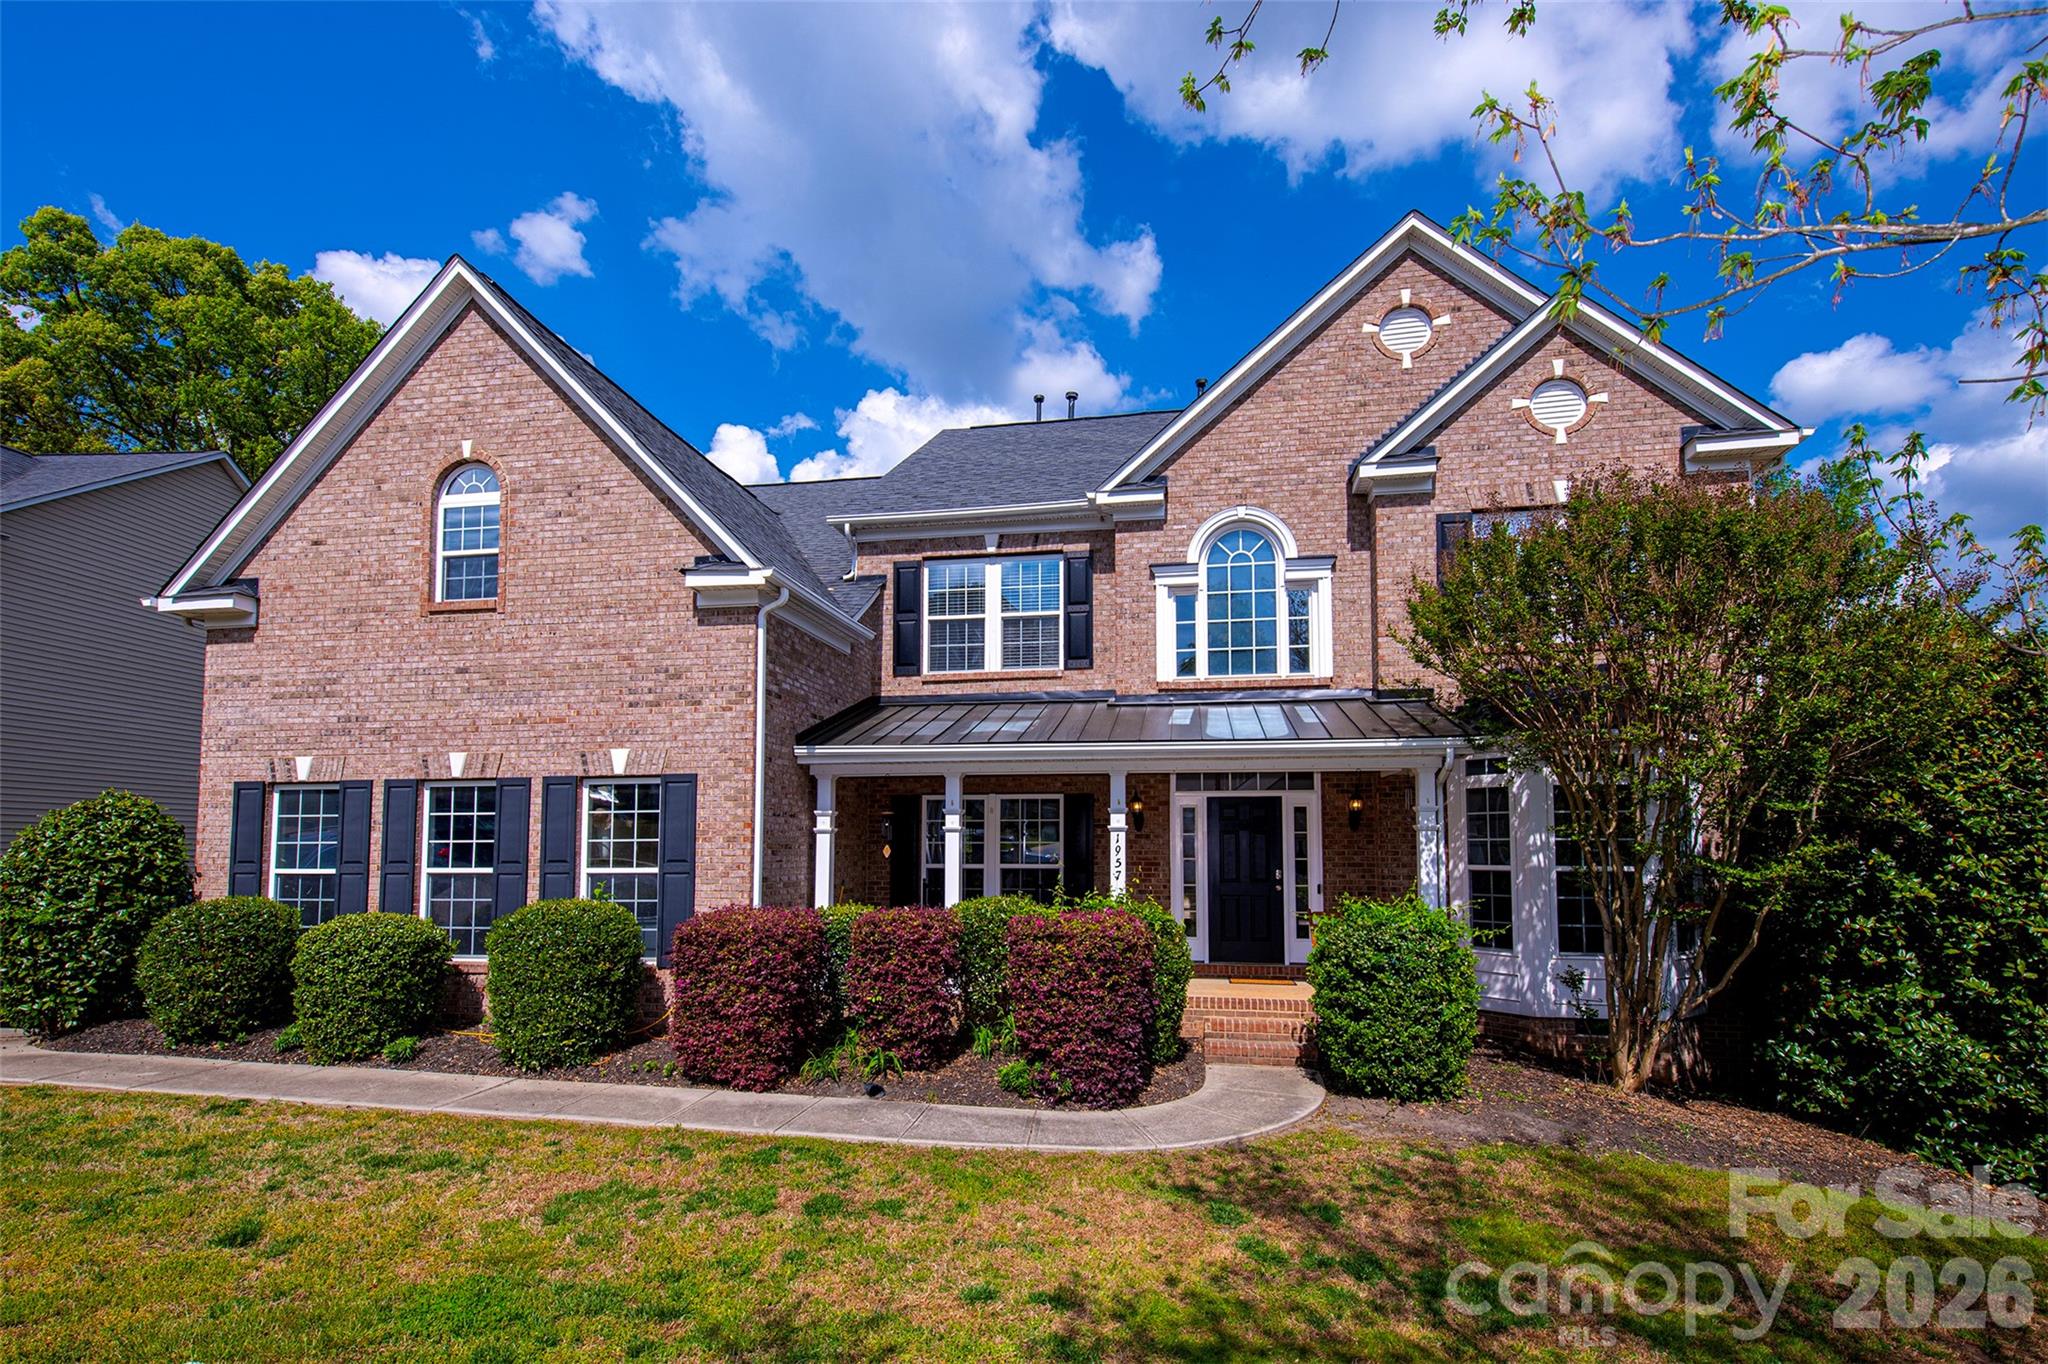
Fort Mill
1957 Faison Avenue
5 Beds
3 Baths
3,847 Sq.Ft.
$639,900
MLS#: 4365581
Fort Mill
834 Platinum Drive
3 Beds
2 Baths
2,896 Sq.Ft.
$524,900
MLS#: 4382795
