
Properties

Browse or get in touch to schedule a walkthrough.

  • Nearby me
Price range

Popular Features

Community Features

Association

Property Features

Waterfront

View

Exterior Features

Interior Features

Style

10000 properties match your criteria

Updated 1 minute ago

E-Alert name
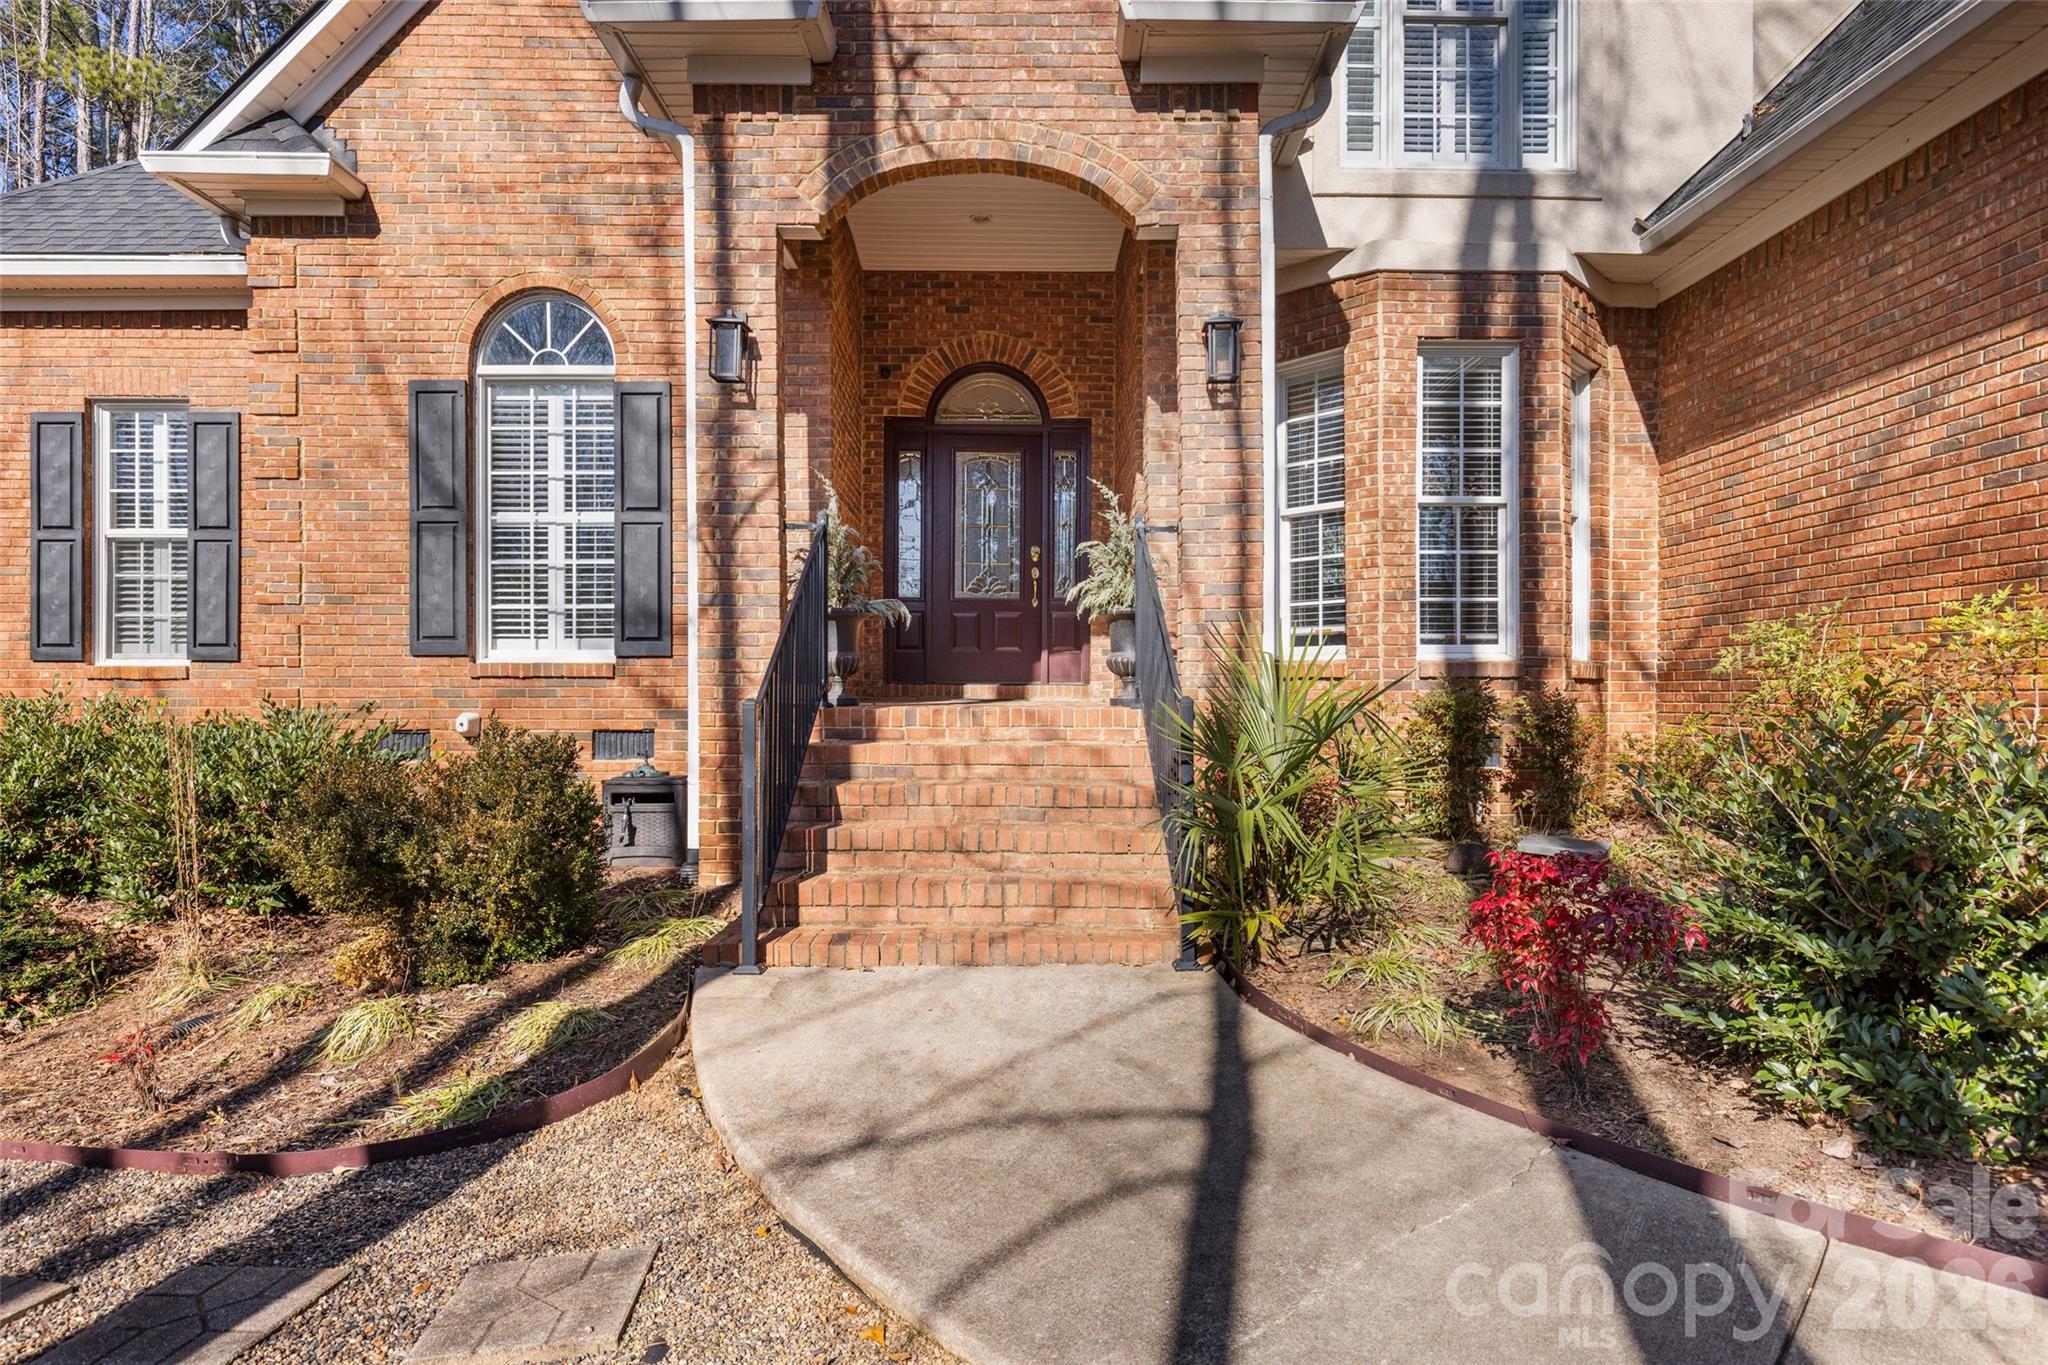
Welcome to sophisticated living within the prestigious, private guard-gated community of the Carolina Country Club. This home is designed for both grand entertaining and comfortable daily life, featuring a beautifully flowing layout that invites guests to wander through its elegant spaces. This spacious residence offers four generously sized bedrooms and 2.5 bathrooms. The primary suite is a true retreat, boasting a modern primary bathroom and access to a private porch with a relaxing Jacuzzi. The heart of the home, the kitchen, was stylishly updated in 2025 with new cabinets, countertops, backsplash, and views of the back gardens. Enjoy two distinct living areas, a keeping room with a warm, inviting fireplace, and a grand living room with soaring cathedral ceilings, also featuring a cozy fireplace and wine chiller.  Step outside to discover low-maintenance perennial gardens, a glassed sunroom and grilling area. The home is well-maintained with a roof that is approximately eight years old, a new tankless water heater for efficiency, and HVAC systems from 2025 and 2012. Amenities available at the Carolina Country Club include:  Golf, Tennis, Pickleball, Pool, Gym, Dining, Recreational facilities, Walking Trails through the woods and so much more.   This is an opportunity to own a piece of luxury within one of the area's most sought-after communities. Schedule your private showing today! The Jacuzzi, Piano, Grand Clock in the foyer, all kitchen appliances and washer and dryer will remain with the home upon sale.
#4332135

Spartanburg

30 Winged Foot Court

4 Beds

2 Baths

3,121 Sq.Ft.

$629,000

MLS#: 4332135
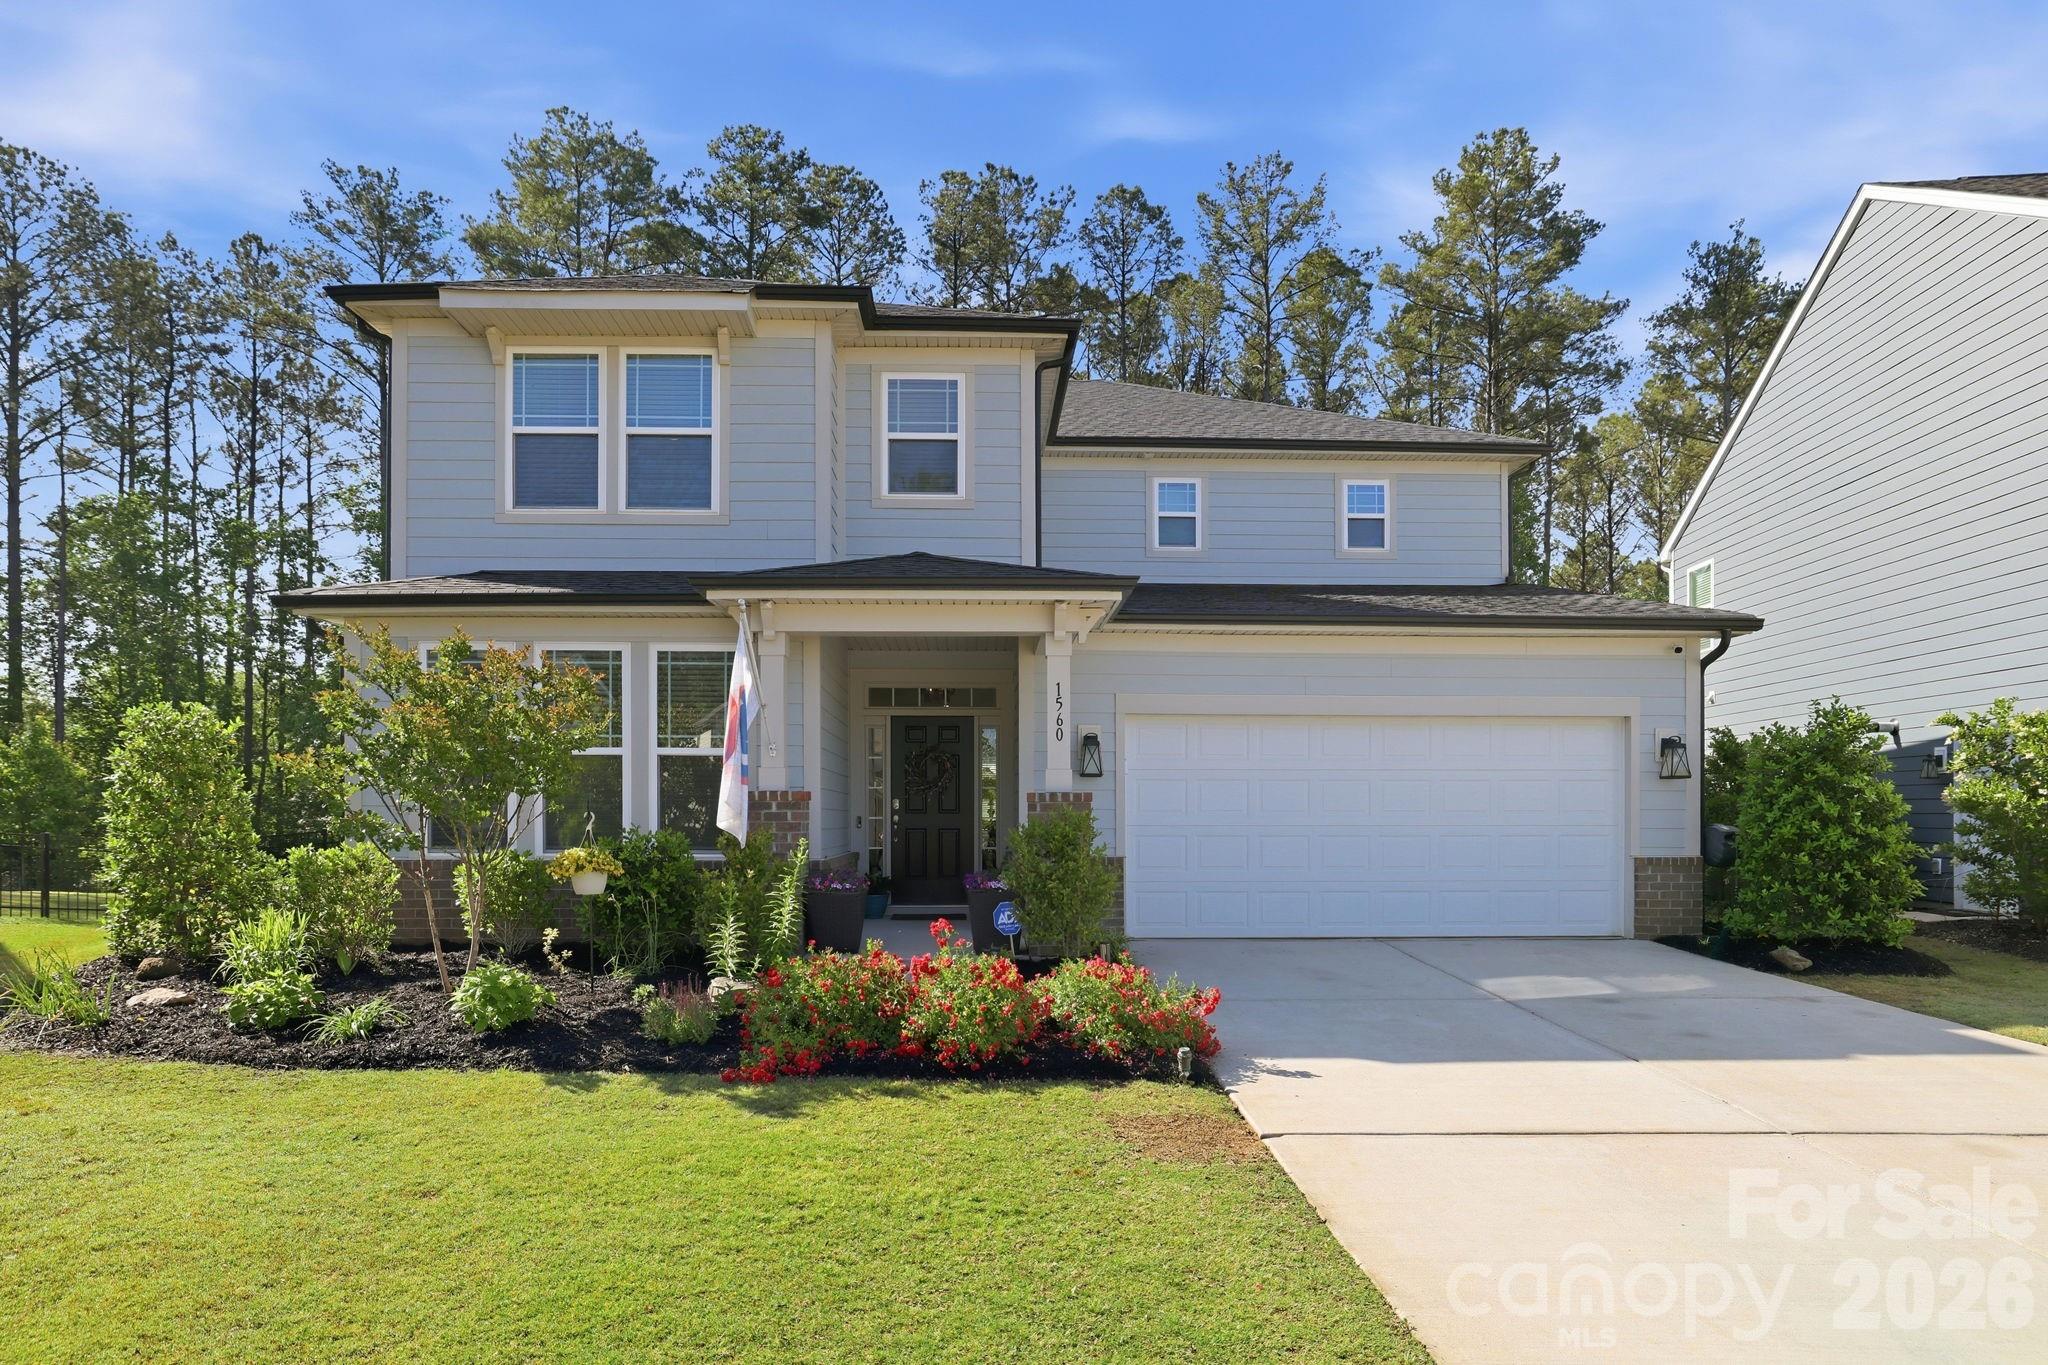
Welcome to your next chapter in the highly sought-after Paddlers Cove community—where lifestyle, location, and thoughtful upgrades come together seamlessly.

This beautifully maintained and extensively upgraded 4-bed, 3-bathroom home spans 3,104 sqft and sits gracefully on a quiet cul-de-sac with a level, fenced, tree-lined backyard, offering both privacy and functionality in one of Lake Wylie’s most desirable neighborhoods.

From the moment you arrive, the curb appeal and positioning of the home set the tone. Tucked away on a low-traffic street, this property offers a sense of retreat while still being minutes from community amenities, top-rated schools, and the lifestyle that makes this area so attractive.

Step inside and you’re immediately greeted by a refined entryway featuring custom wainscoting and trim work (Mar. 2025), setting a sophisticated tone that carries throughout the home. The main level is thoughtfully designed with both open-concept living and defined spaces, ideal for modern living.

The main-floor bedroom and full bath provide exceptional flexibility—perfect for guests or a private office. The downstairs bath has been elevated with custom trim work, adding subtle character and polish.

Moving into the heart of the home, the kitchen is both stylish and functional, featuring granite countertops, SS appliances, and enhanced by designer pendant lighting (Aug. 2022). A recently upgraded dishwasher (Oct. 2025) ensures modern convenience, while the adjacent breakfast nook is a standout feature with a custom-built bench with integrated storage and pendant lighting, creating a cozy and highly practical dining space.

The living room is equally impressive, anchored by custom-built cabinetry and shelving (April 2022) that not only add visual interest but also maximize storage and organization. Every detail here has been considered to create a space that is both inviting and efficient.

Upstairs, the home continues to deliver. A spacious*loft/bonus area offers endless possibilities—media room, playroom, second living space, or home office. This area has been upgraded with custom cabinetry, a quartz countertop workspace, and even a custom baby gate, demonstrating both design and practicality.

The primary suite and additional bedrooms provide comfort and privacy, all enhanced by ceiling fans and custom blinds installed throughout the home (April 2022). One of the upstairs bedrooms features a custom accent wall and Roman Spa like shower.

The laundry room has been significantly upgraded with custom cabinetry and a utility sink (Feb. 2025)—a feature that truly elevates everyday living. Additionally, the entire second floor received upgraded carpeting (March 2024), ensuring a fresh, move-in-ready feel.

Technology and efficiency have not been overlooked. The home includes smart WiFi-enabled thermostats (Jan. 2024) and a newly installed security system (July 2025), giving you peace of mind and modern control over your environment.

Storage is abundant throughout, including custom shelving in the downstairs storage closet and fully outfitted garage with custom storage solutions (July 2023).

Step outside and the backyard becomes your private retreat. The fully fenced yard (April 2022) is framed by mature trees, offering both privacy and a serene backdrop. The addition of a 12x22 patio (Mar. 2025).

Living in Paddlers Cove means access to one of the area’s most amenity-rich communities with two community pools, walking trails, clubhouse, lake access and proximity to Field Day park.

Every upgrade and improvement in this home has been thoughtfully executed, creating a property that stands out not just for its size and layout, but for its quality and attention to detail.
#4376494

Clover

1560 Striped Bass Lane

4 Beds

3 Baths

3,104 Sq.Ft.

$629,000

MLS#: 4376494
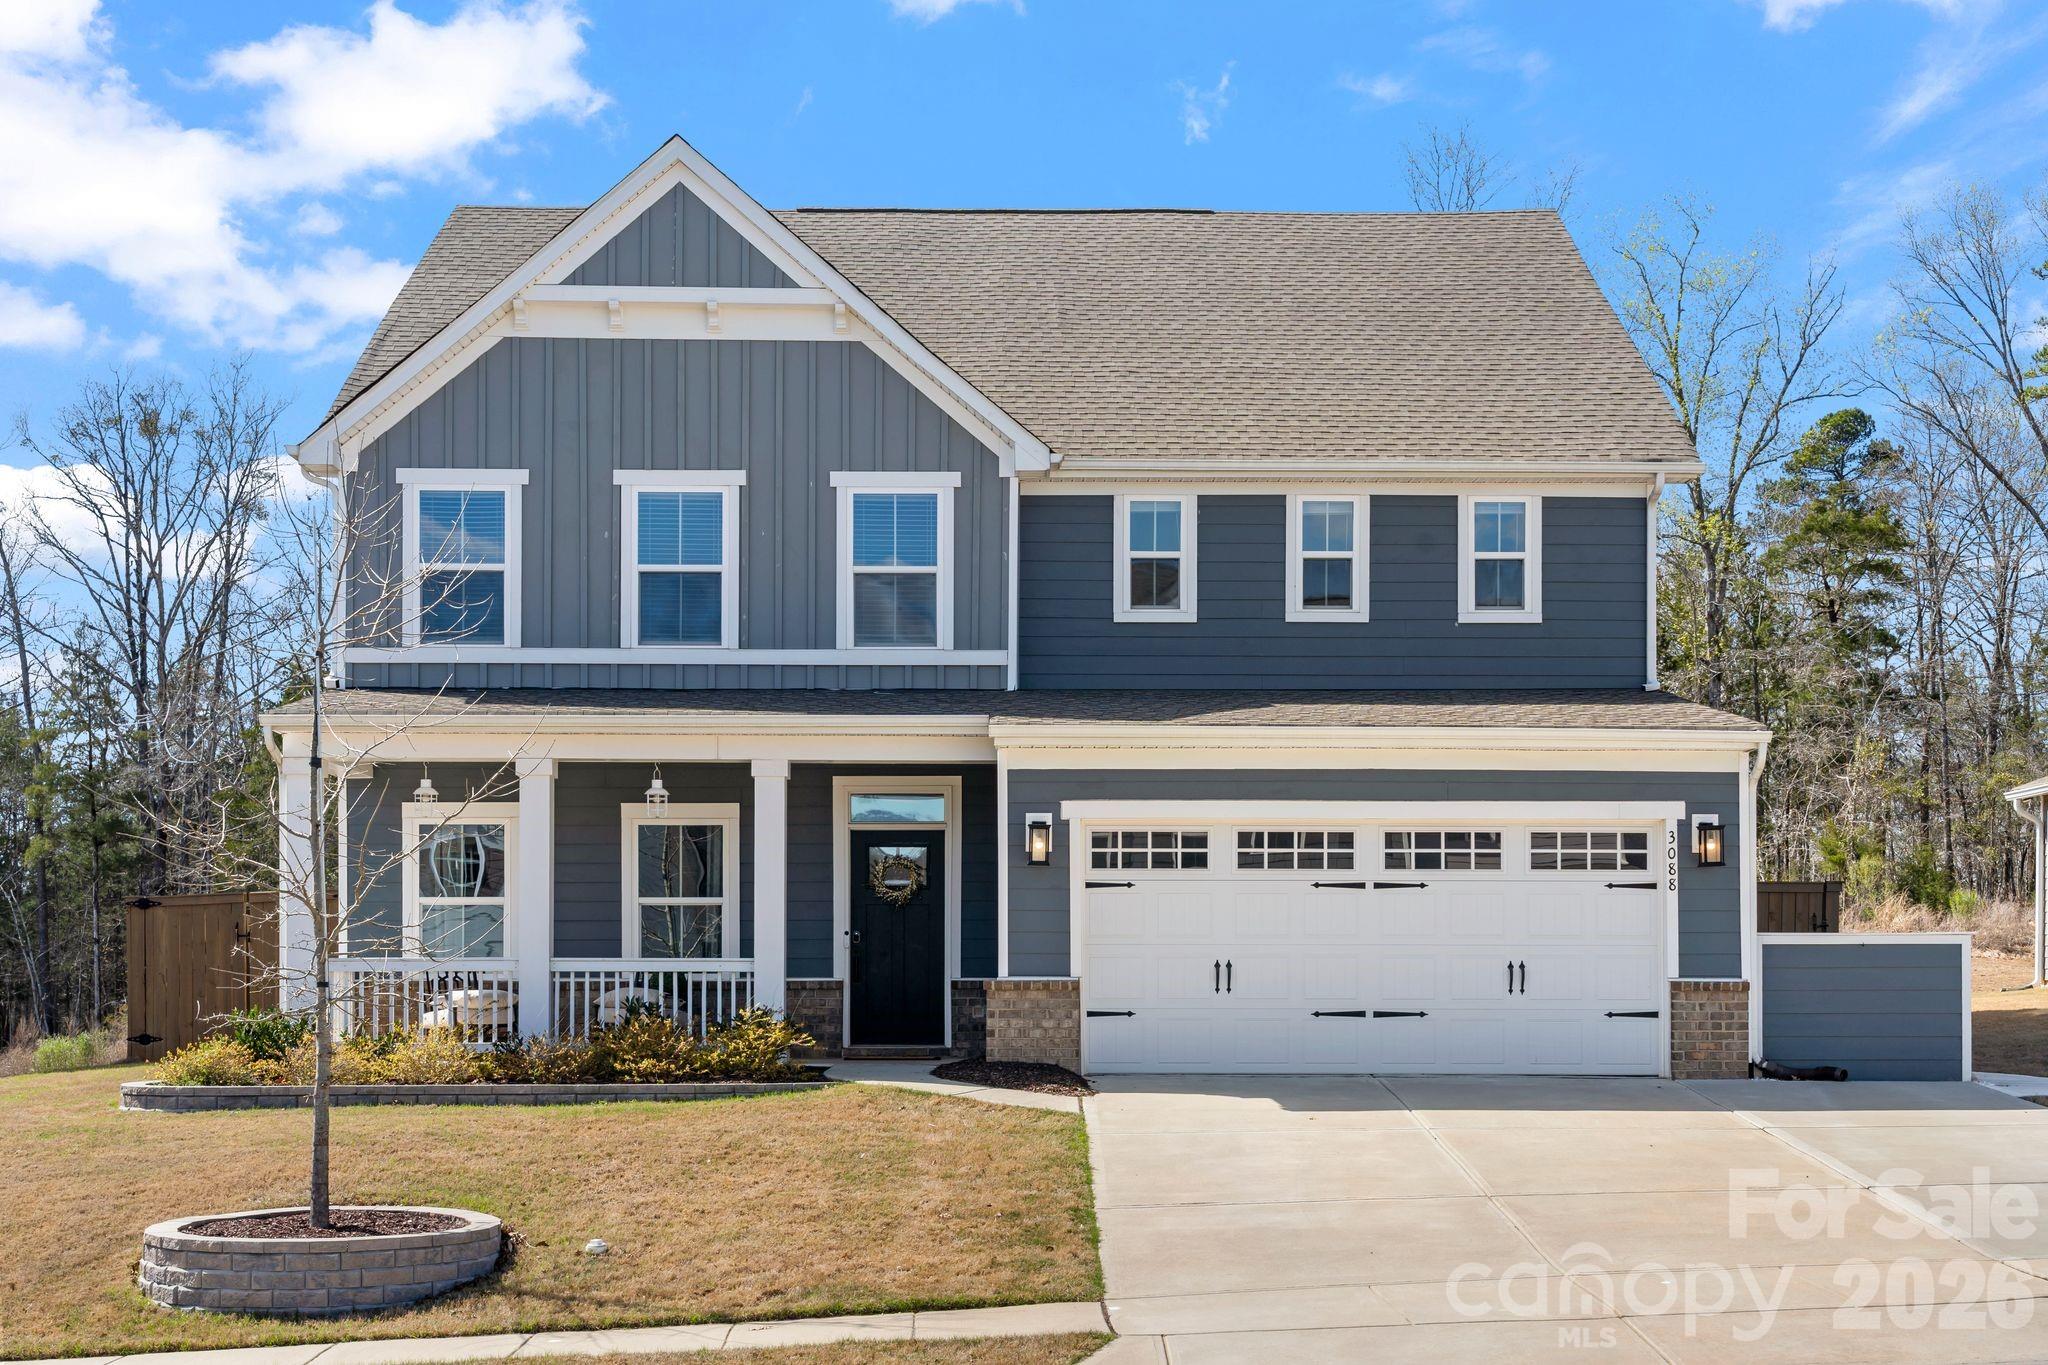
Morning light greets this quiet cul-de-sac homesite in Ansley Park, where the backyard opens to a line of trees and a setting that feels tucked away from the pace of the day.

The fully fenced backyard creates an outdoor space designed for gathering and everyday living. The screened porch and extended paver patio offer the perfect place to start the morning or unwind in the evening while overlooking the flat backyard, which provides room to play, entertain, or bring future pool plans to life with renderings already imagined.

Inside, the floor plan offers flexibility for modern living with A dedicated office, additional living space, or even a formal dining room, this home gives you options to live the way you want.

An upstairs loft adds even more versatility, easily functioning as a second living area, media room, or play space. The home features four bedrooms and two and a half bathrooms, along with updated appliances and clean, modern finishes throughout.

Built in 2022 and well maintained, the home offers the benefits of newer construction with thoughtful improvements already in place.

Life in Ansley Park extends beyond the front door. Residents enjoy neighborhood gatherings and seasonal food trucks, while everyday conveniences are just minutes away. Target, Costco, Publix, Harris Teeter, the new MUSC hospital, RedStone theater, and a wide selection of dining and shopping throughout Indian Land are all nearby.

Move-in ready and waiting for its next chapter. Seller Finance available.
#4357038

Fort Mill

3088 Ballester Road

4 Beds

2 Baths

3,069 Sq.Ft.

$629,000

MLS#: 4357038
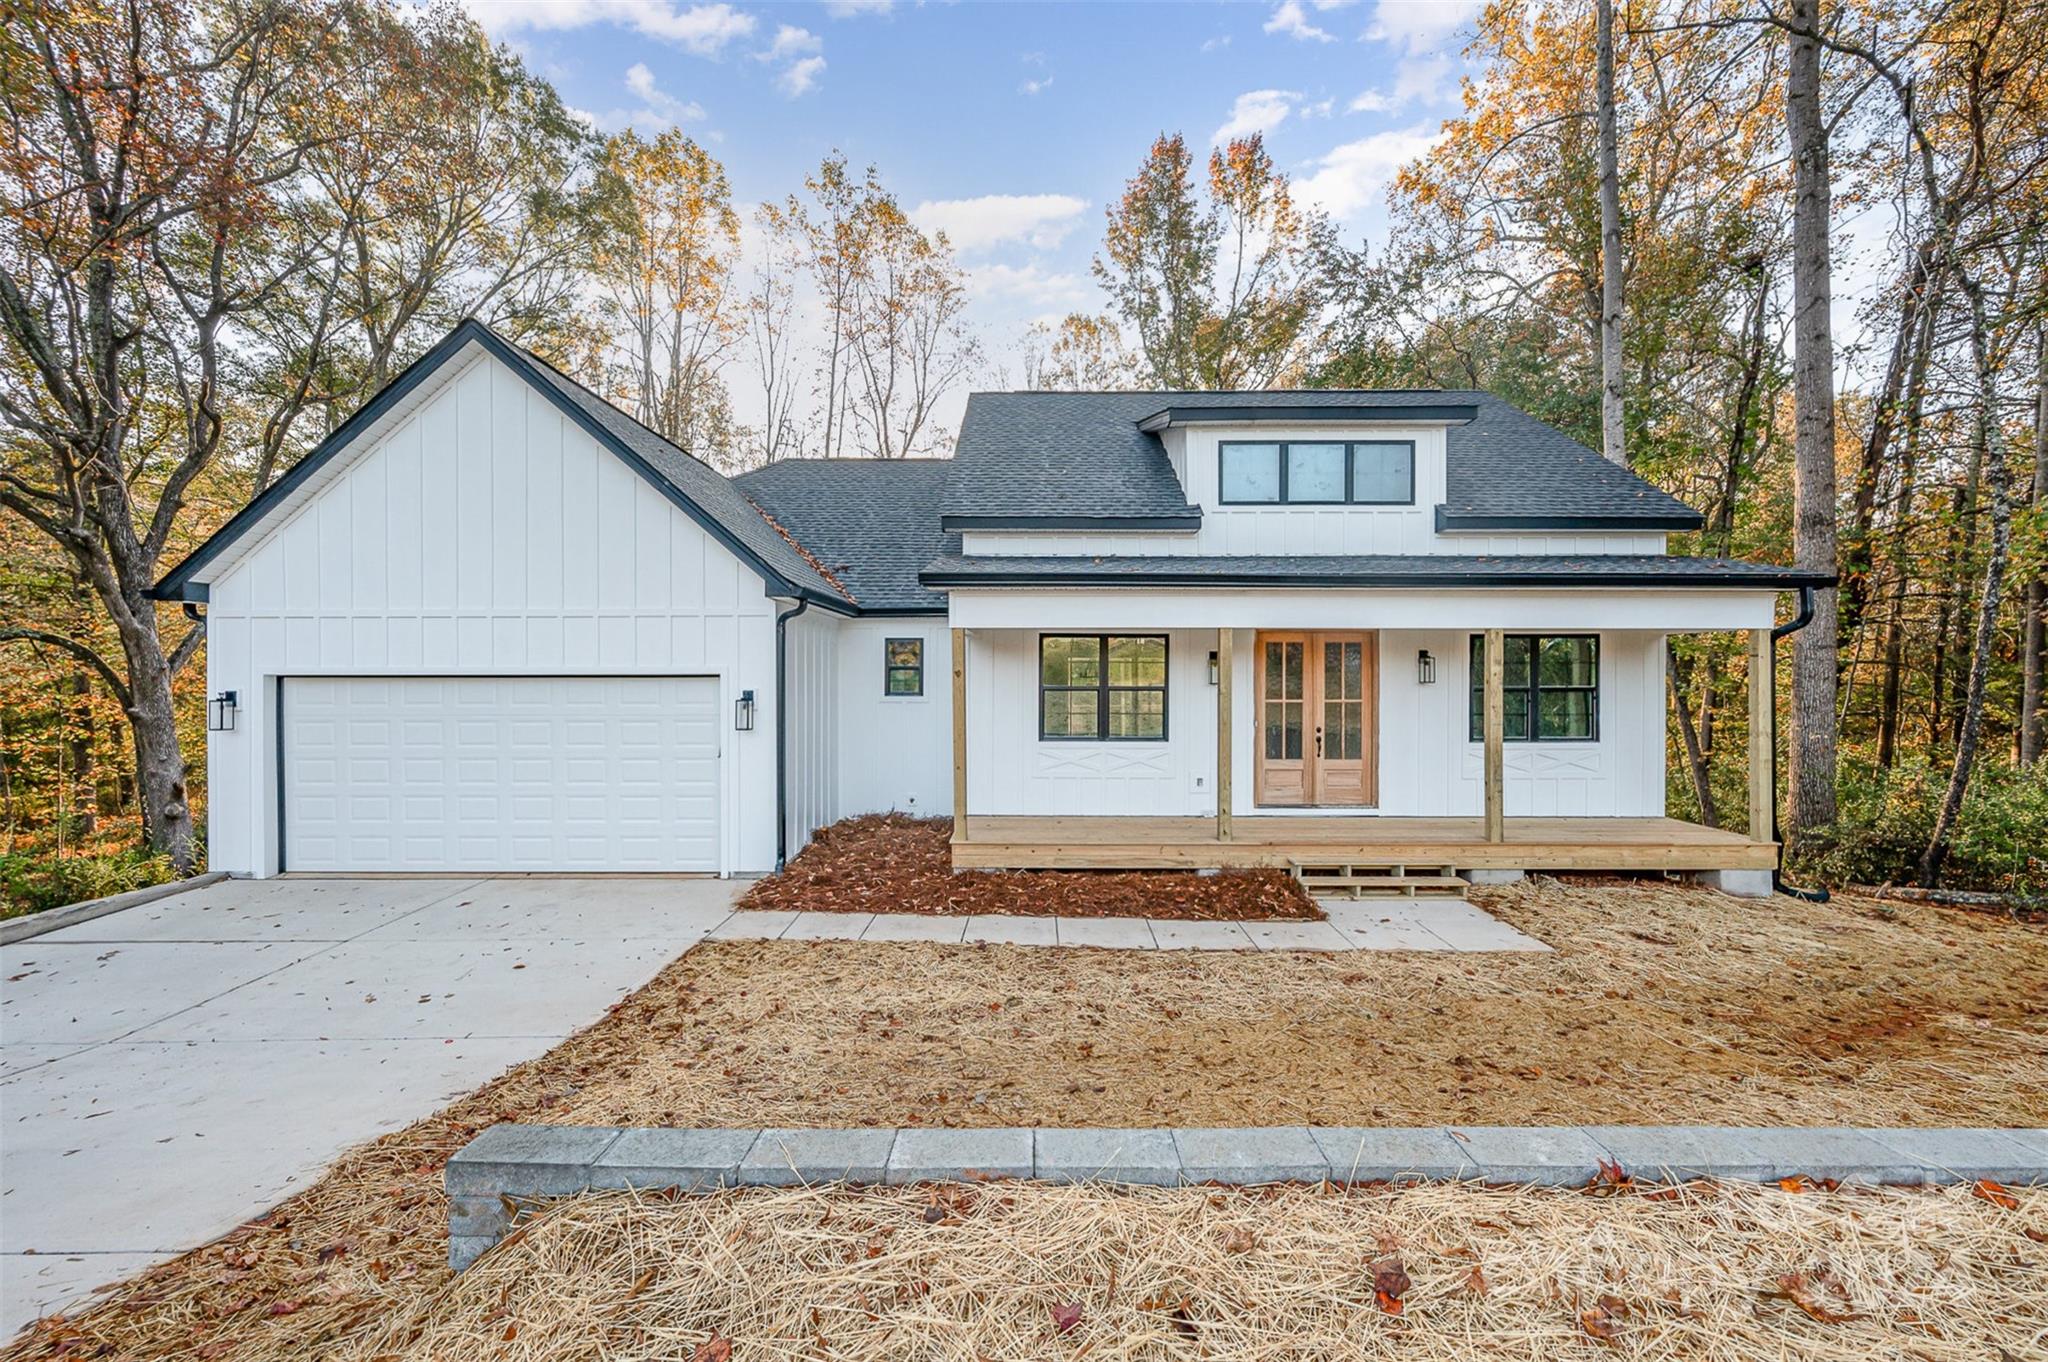
Welcome Home! This stunning new construction home features 4 bedrooms and 3.5 bathrooms, offering ample space for relaxation and entertainment. The main floor boasts an open layout with 3 bedrooms, including the primary suite, and 2 full baths, along with a spacious kitchen, inviting living room, and elegant dining area. Step downstairs to discover a massive family room with 12-foot ceilings—perfect for gatherings or movie nights. You'll also find an additional bedroom, a full bath, a massive walk out sliding door and plenty of unfinished flex space to complete however you like! Nestled among trees, this property offers unmatched privacy while being just a short stroll from downtown Clover. Enjoy the perks of county taxes without sacrificing proximity to the city. Backyard was designed for pool. Builder also installs pools and can discuss custom options if interested. Basement half bath has exterior access for future pool guests. Don’t miss your chance to make this home yours!
#4190656

Clover

1043 Lester Road

4 Beds

3 Baths

3,050 Sq.Ft.

$629,000

MLS#: 4190656
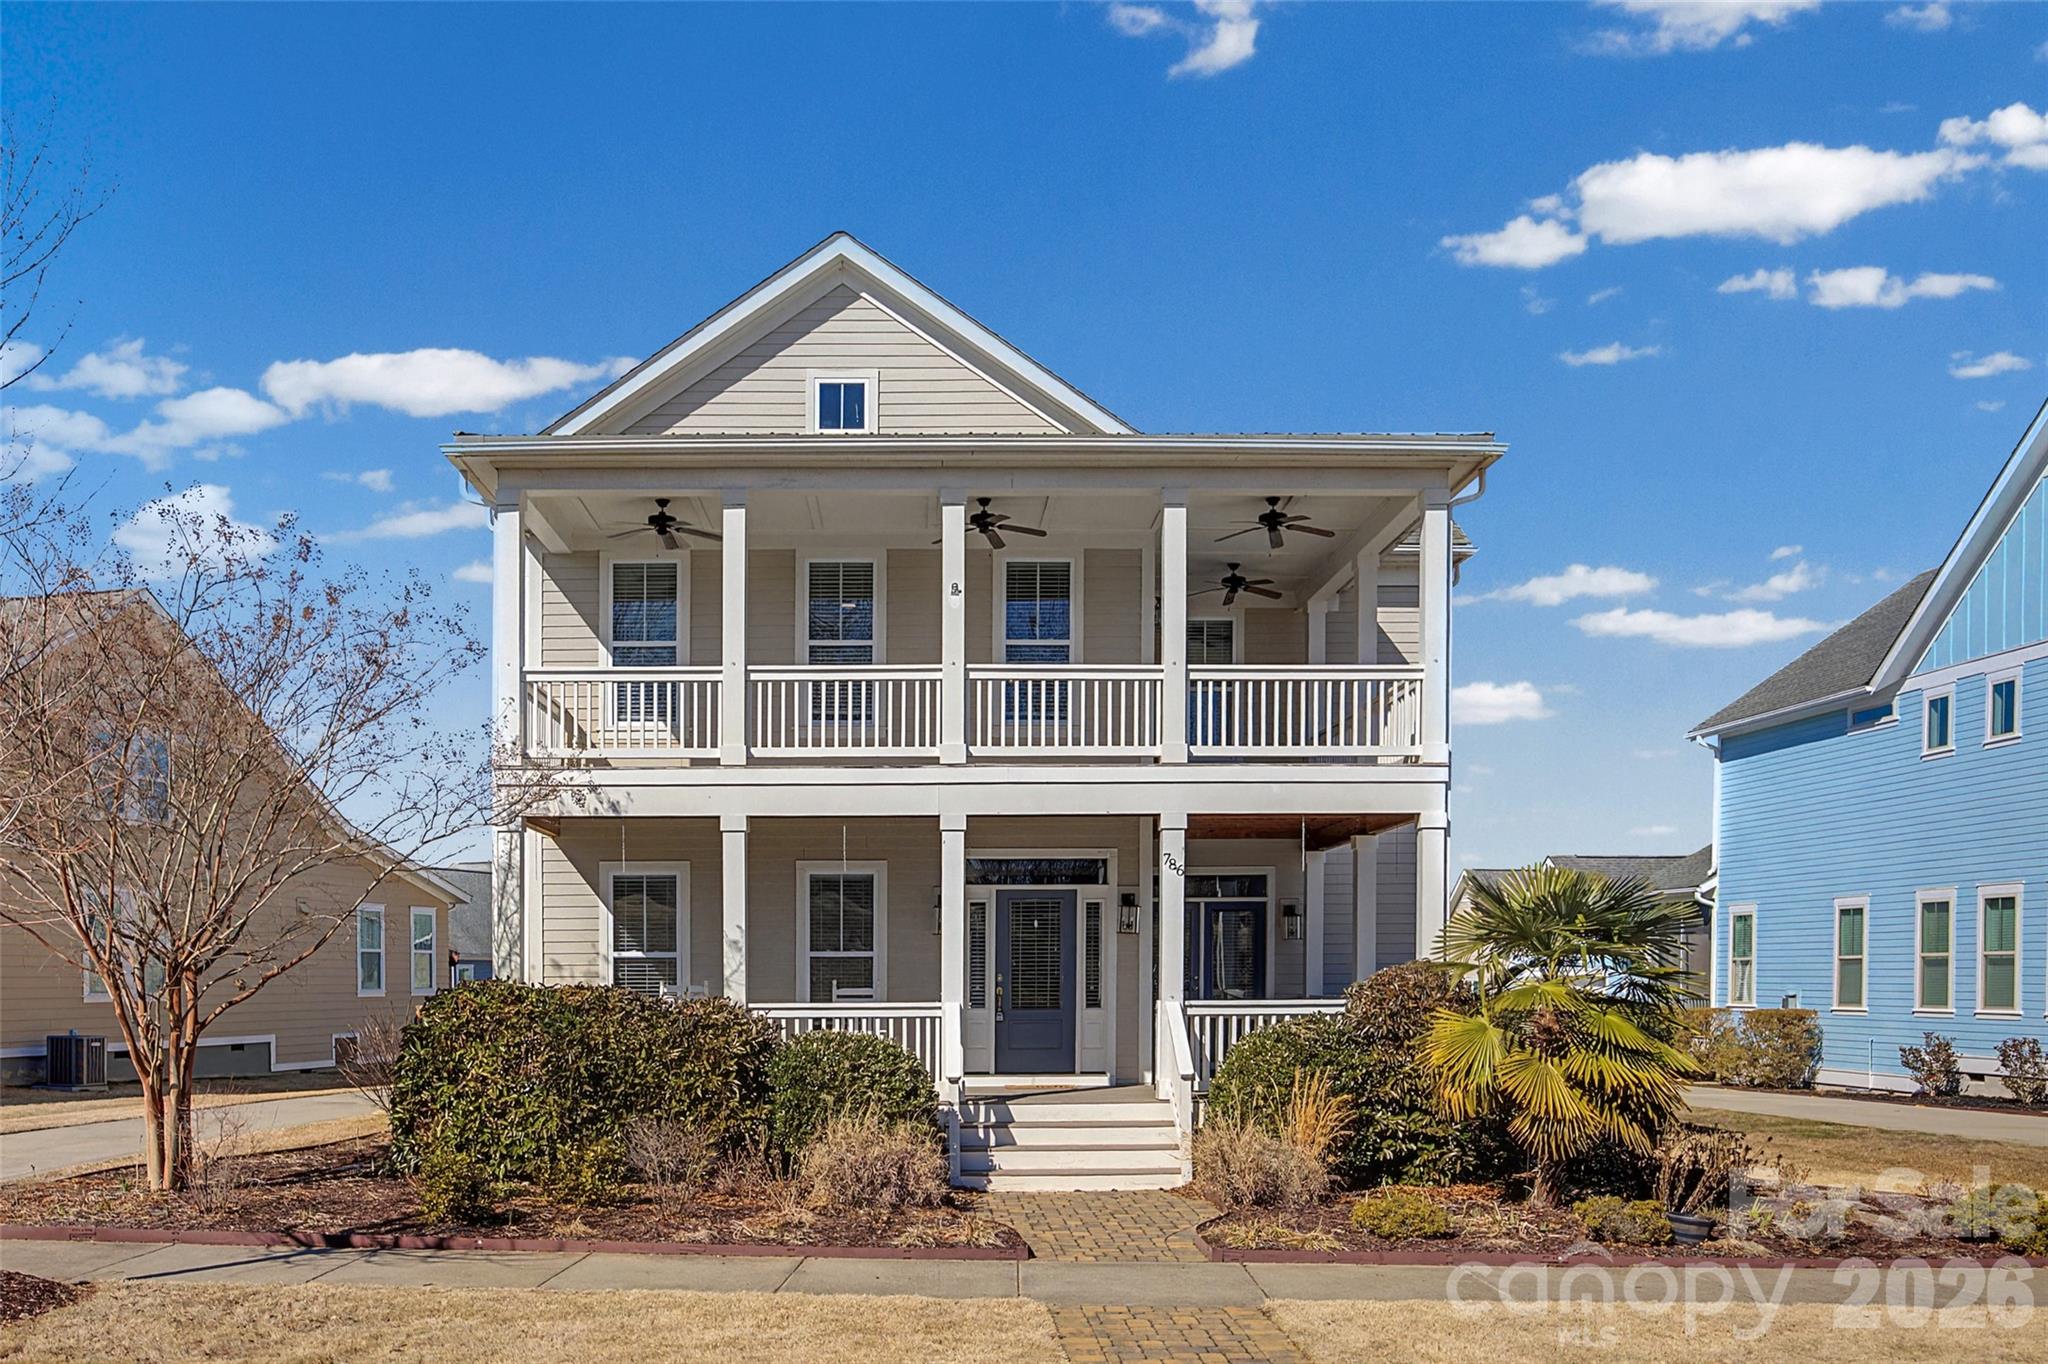
Welcome to this Charleston open floor plan designed by Evans Coghill Homes. Replaced AC - 5/2/2023. You will immediately see the attention to detail and craftsmanship. Hardwood floors throughout the main floor living area. Wainscoting accents the large dining room and a barn door opens to a main floor study. The kitchen, with granite countertops and a large island for entertaining, opens onto the living room with a gas log fireplace. Large windows throughout brighten the home. Window treatments include both plantation shutters and blinds. Covered back porch. Spacious primary bedroom on the main floor with walk in closet, large primary bath and ceramic tile shower. Breezeway to a 2 car garage with a wall of custom built shelving. Grilling area is piped for natural gas. Upstairs 3 bedrooms and 2 full baths. French doors open from the bonus room to the wrap around, covered balcony where you can sit back, relax and take in the view of a vast green space. The back yard is level and fenced.
#4341906

Rock Hill

786 Bluff Loop Road

4 Beds

3 Baths

2,857 Sq.Ft.

$629,000

MLS#: 4341906
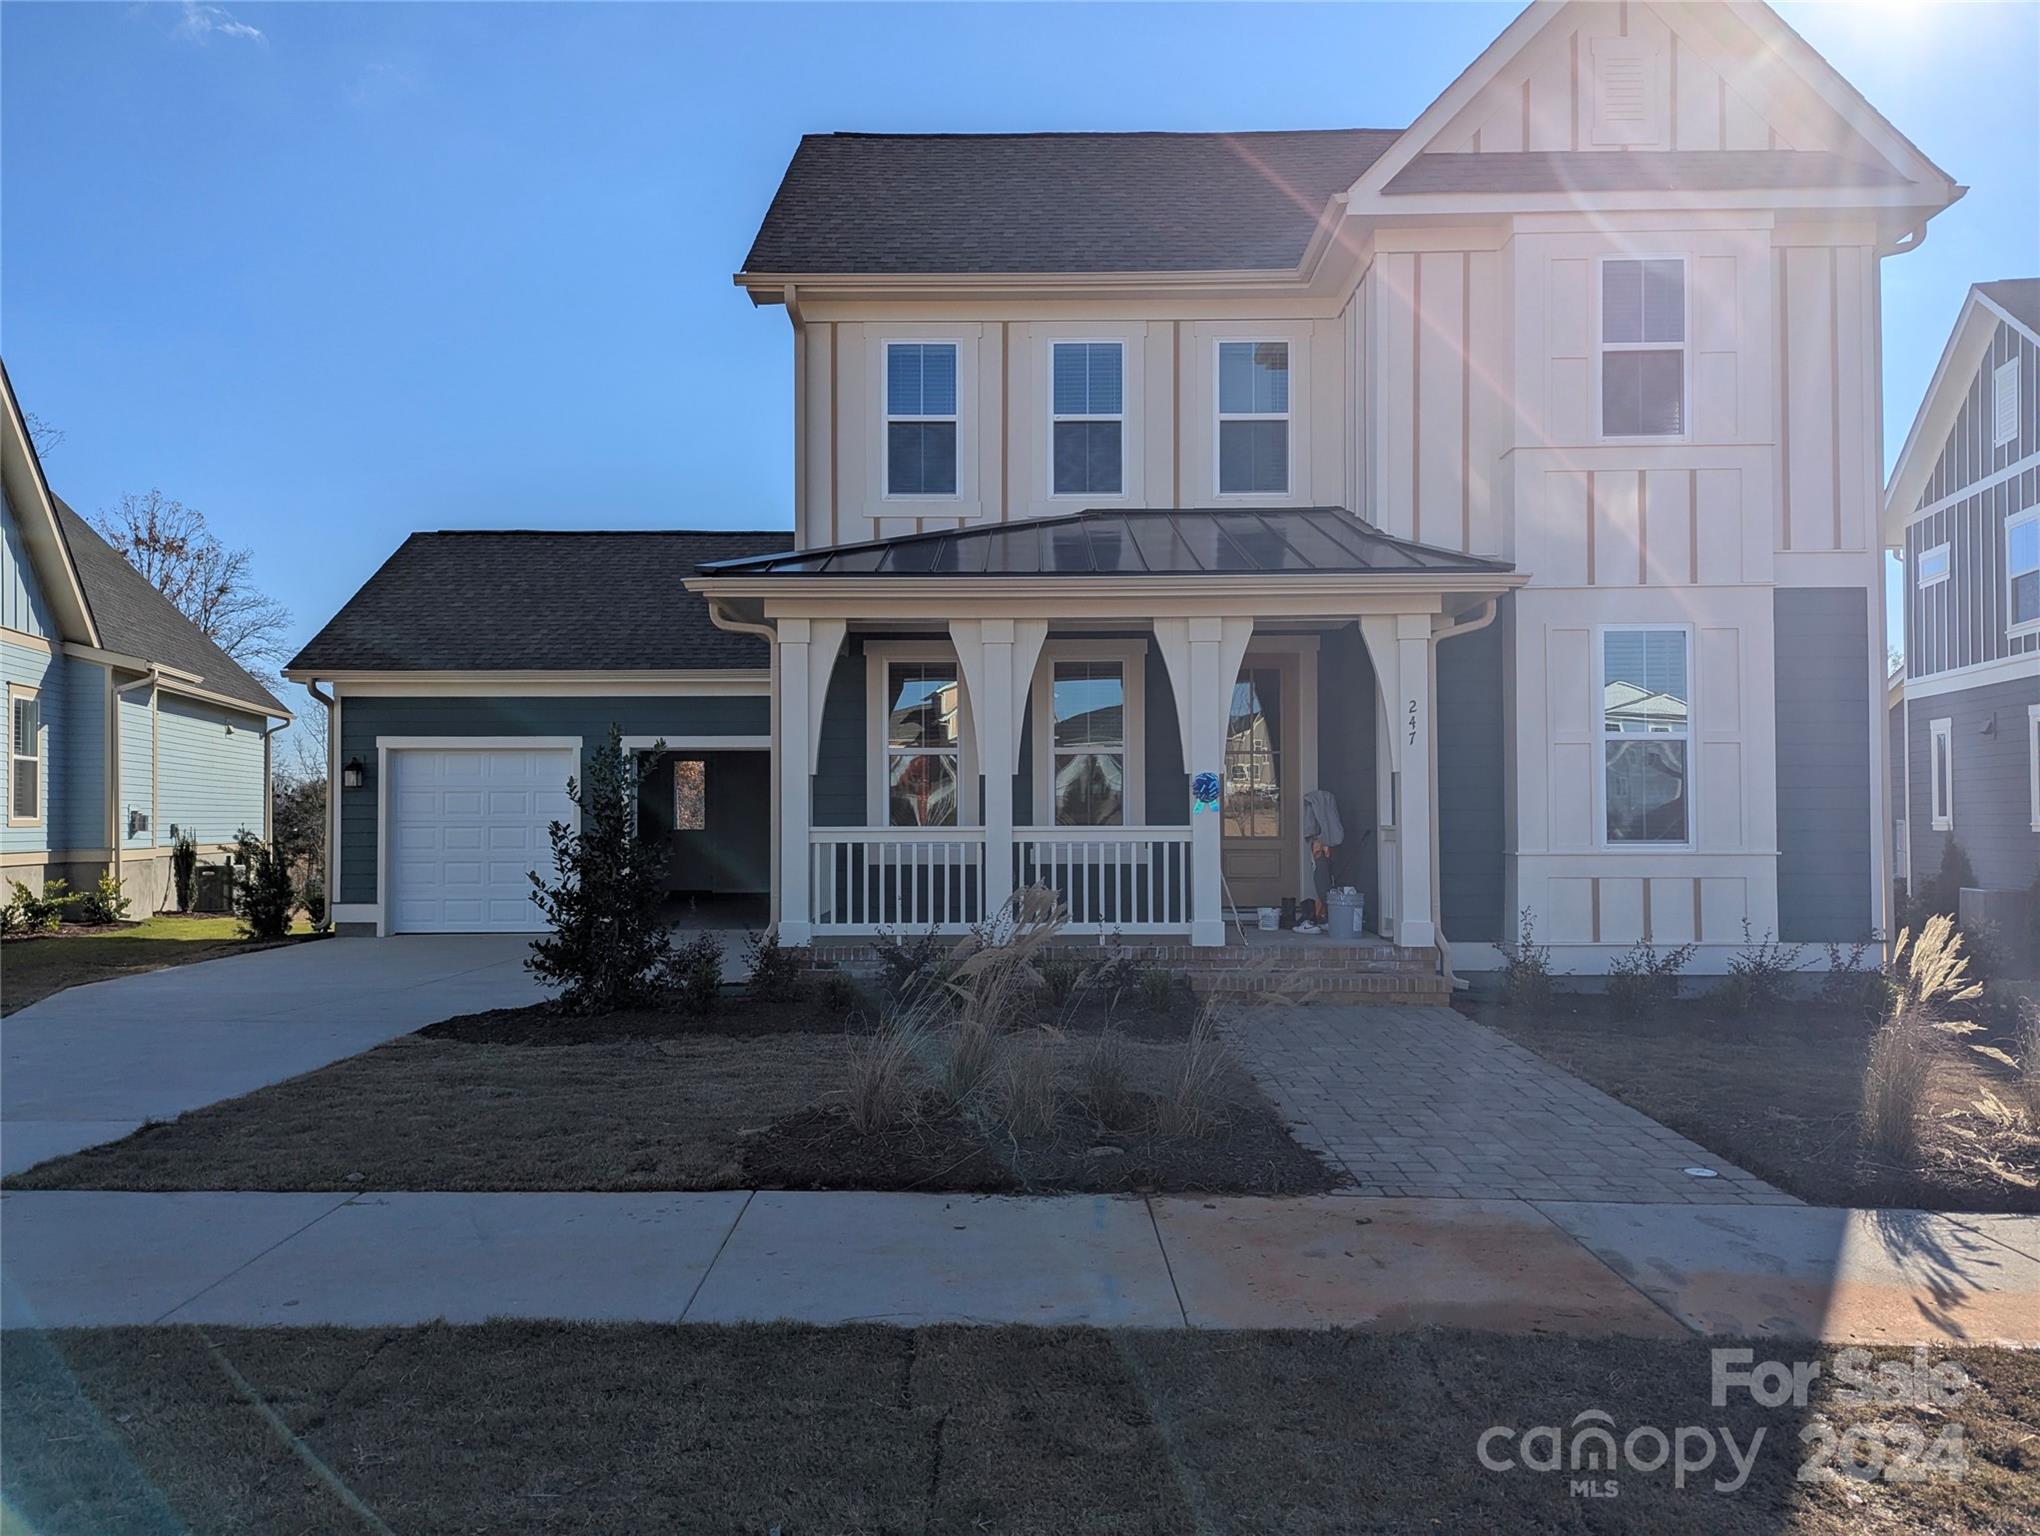
This charming home is flooded with light and bright spaces, punctuated by ample storage. Each
room is well thought out, flowing into the grand and shared spaces with bold strokes. Notice
the sizeable laundry area, the modern, open and convenient kitchen location, expansive family
areas, and massive outdoor living. The private room up front can be an office, or your art studio;
a business office or place of meditation. In short, this plan is long on creativity helping you live
casually and easily.
#4183579

Rock Hill

247 Parkland Avenue 430

3 Beds

2 Baths

3,017 Sq.Ft.

$628,991

MLS#: 4183579
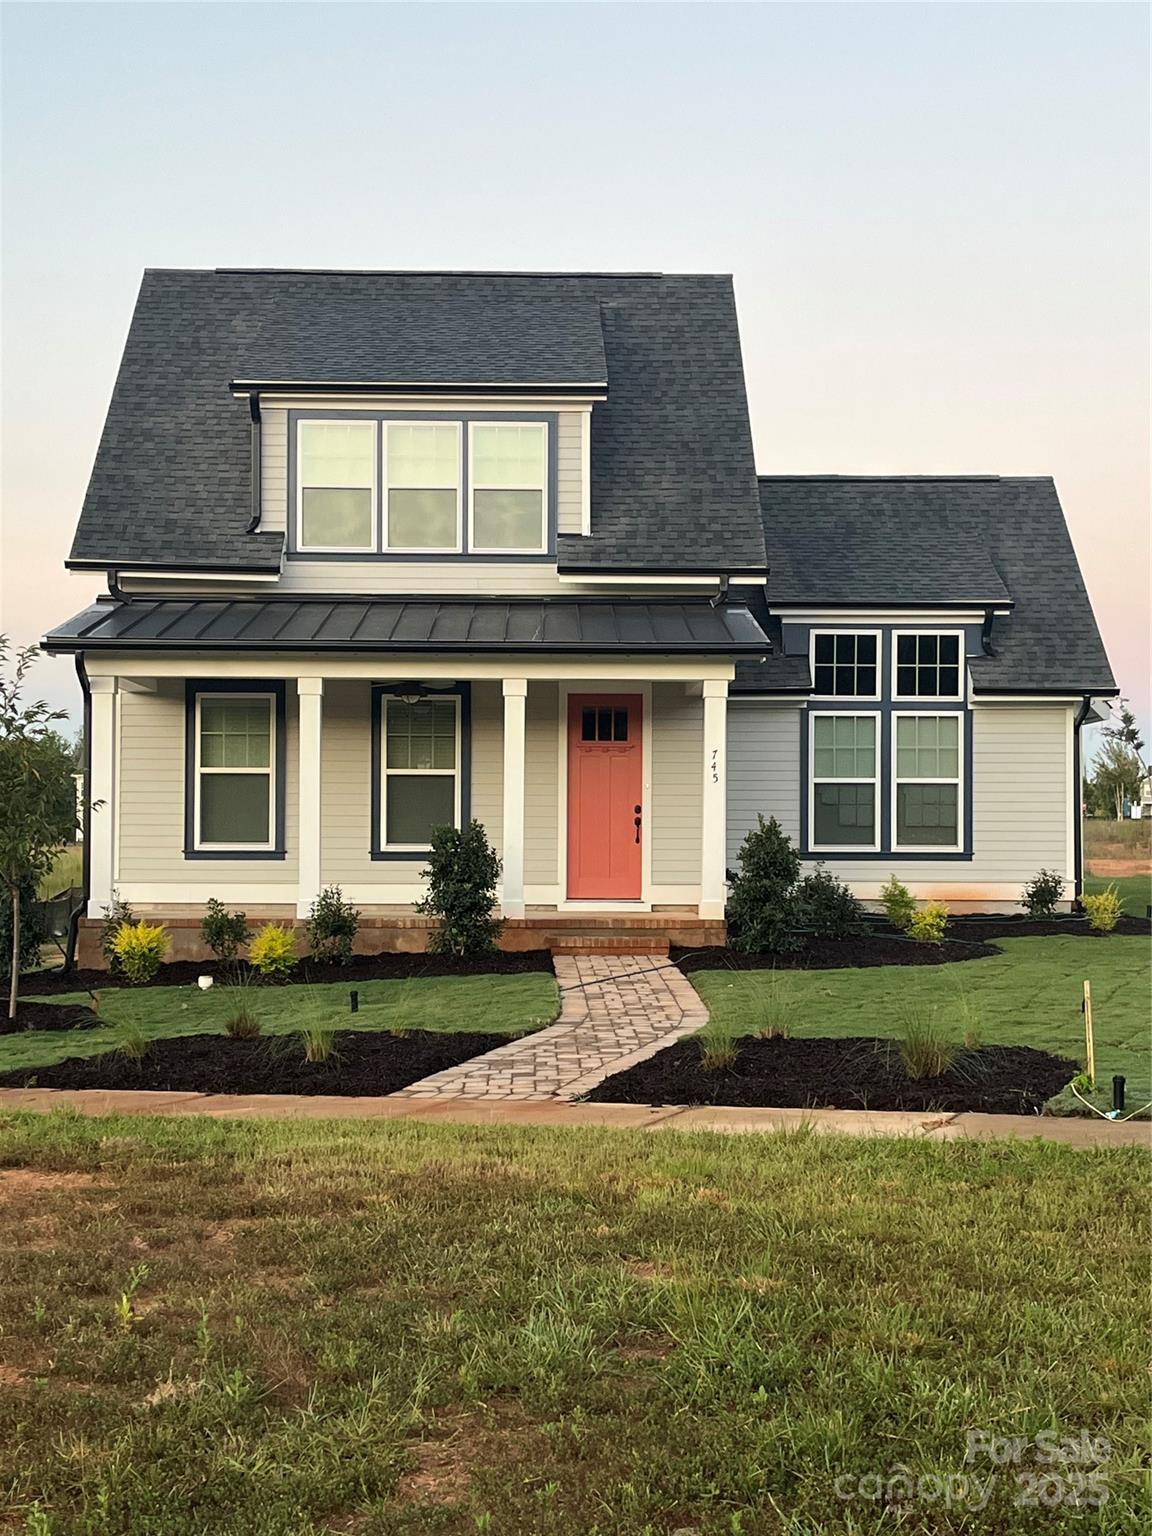
The Byford Plan features a wonderful first-floor living experience with an upgraded first floor guest suite. With vaulted ceilings in the kitchen and the living room, the natural light that flows into the home makes this plan feel bright and airy while retaining the cottage-style charm that makes this plan so special. The home boasts a spacious garage with extra parking in the driveway that is masked from street view using a decorative wall on the exterior of the home. This plan provides the perfect space to both relax and entertain!
#4307746

Rock Hill

745 Spooky Hollow Drive 573

4 Beds

3 Baths

2,663 Sq.Ft.

$628,867

MLS#: 4307746
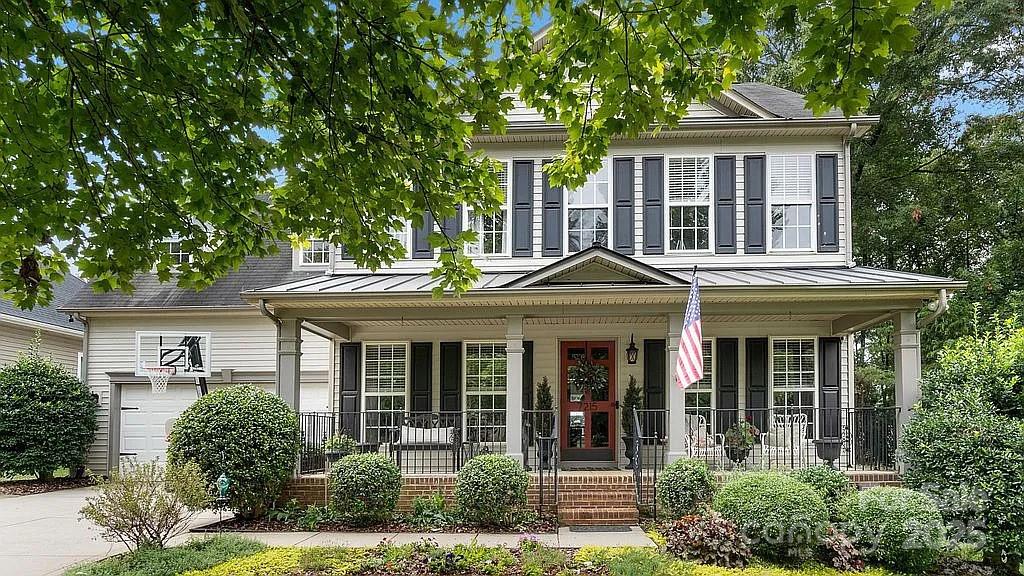
This stunning 3-story home, owned by an interior designer, blends impeccable craftsmanship with thoughtful design. Every detail has been carefully curated, featuring rich espresso hardwoods, luxurious custom finishes, and a whole-home water filtration system. The beautifully landscaped backyard is an entertainer’s dream, boasting a custom patio perfect for outdoor gatherings. The third floor offers a private in-law suite, adding flexibility to the home’s spacious layout. Nestled in a highly desired neighborhood, this home is within walking distance of NAFO and Sugar Creek Elementary. Don’t miss this exceptional opportunity!
#4240468

Fort Mill

7215 Meyer Road

5 Beds

3 Baths

3,289 Sq.Ft.

$628,000

MLS#: 4240468
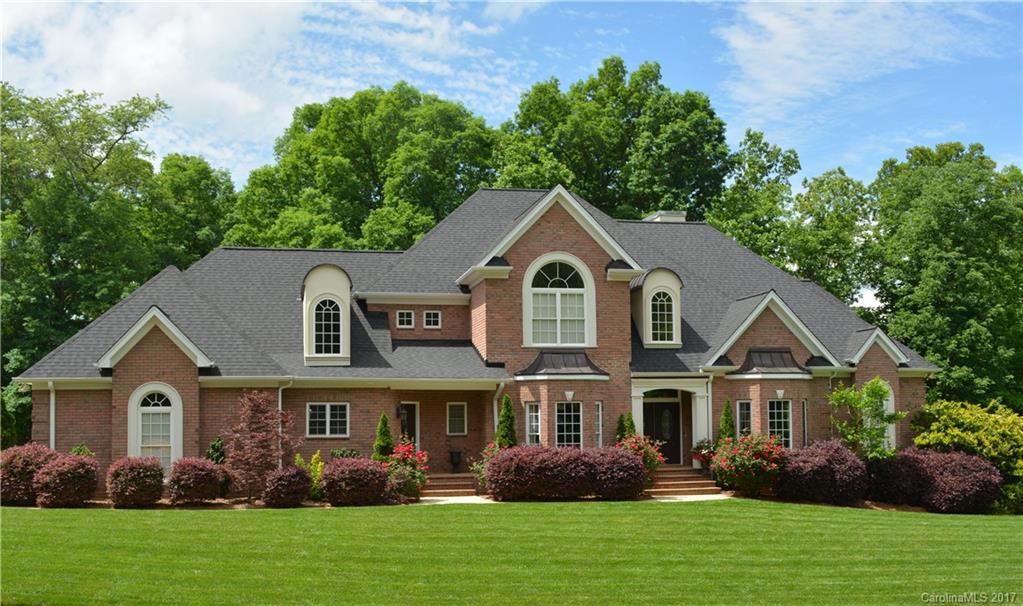
From the moment you step inside this immaculate home, with all its stunning architectural attributes, you’ll be impressed. It has it ALL; two luxurious master suites, elegant designer railings, extensive moldings and hardwoods, gourmet kitchen, dramatic 2-Story great room, open floor plan perfect for entertaining, abundant storage, screen porch overlooking manicured back-yard, wonderful theater room with wet bar. Too many features to mention.  Shows BETTER than a model home. This is a must see!
#3298311

Rock Hill

2049 Landry Lane

4 Beds

3 Baths

4,892 Sq.Ft.

$628,000

MLS#: 3298311
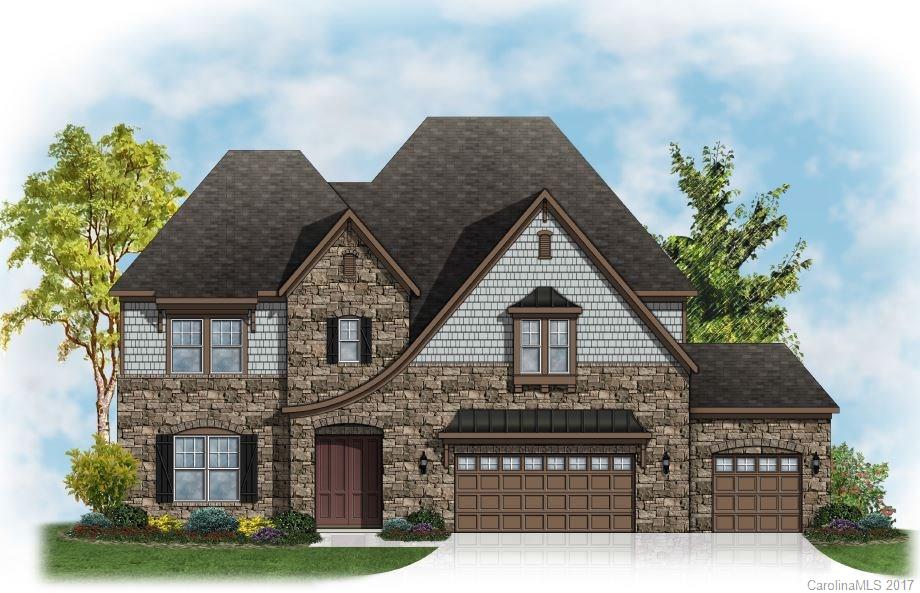
Fort Mill Schools, Rochester E3 with 3rd floor game room, 5 beds, 4.5 baths, in-law suite, numerous upgrades, beautiful upgraded white kitchen cabinets with wood hood and stacked cabinets with glass, homesite backs to the woods for privacy, cul-de-sac location,Dec completion, future Catawba River access, up to 8500 in CC with preferred lender, nice multi slide doors from nook and family room to covered patio with exterior fireplace, awesome views in the new section, crawl foundation
#3317335

Fort Mill

2239 Brandybuck Court 725

5 Beds

4 Baths

4,753 Sq.Ft.

$628,000

MLS#: 3317335
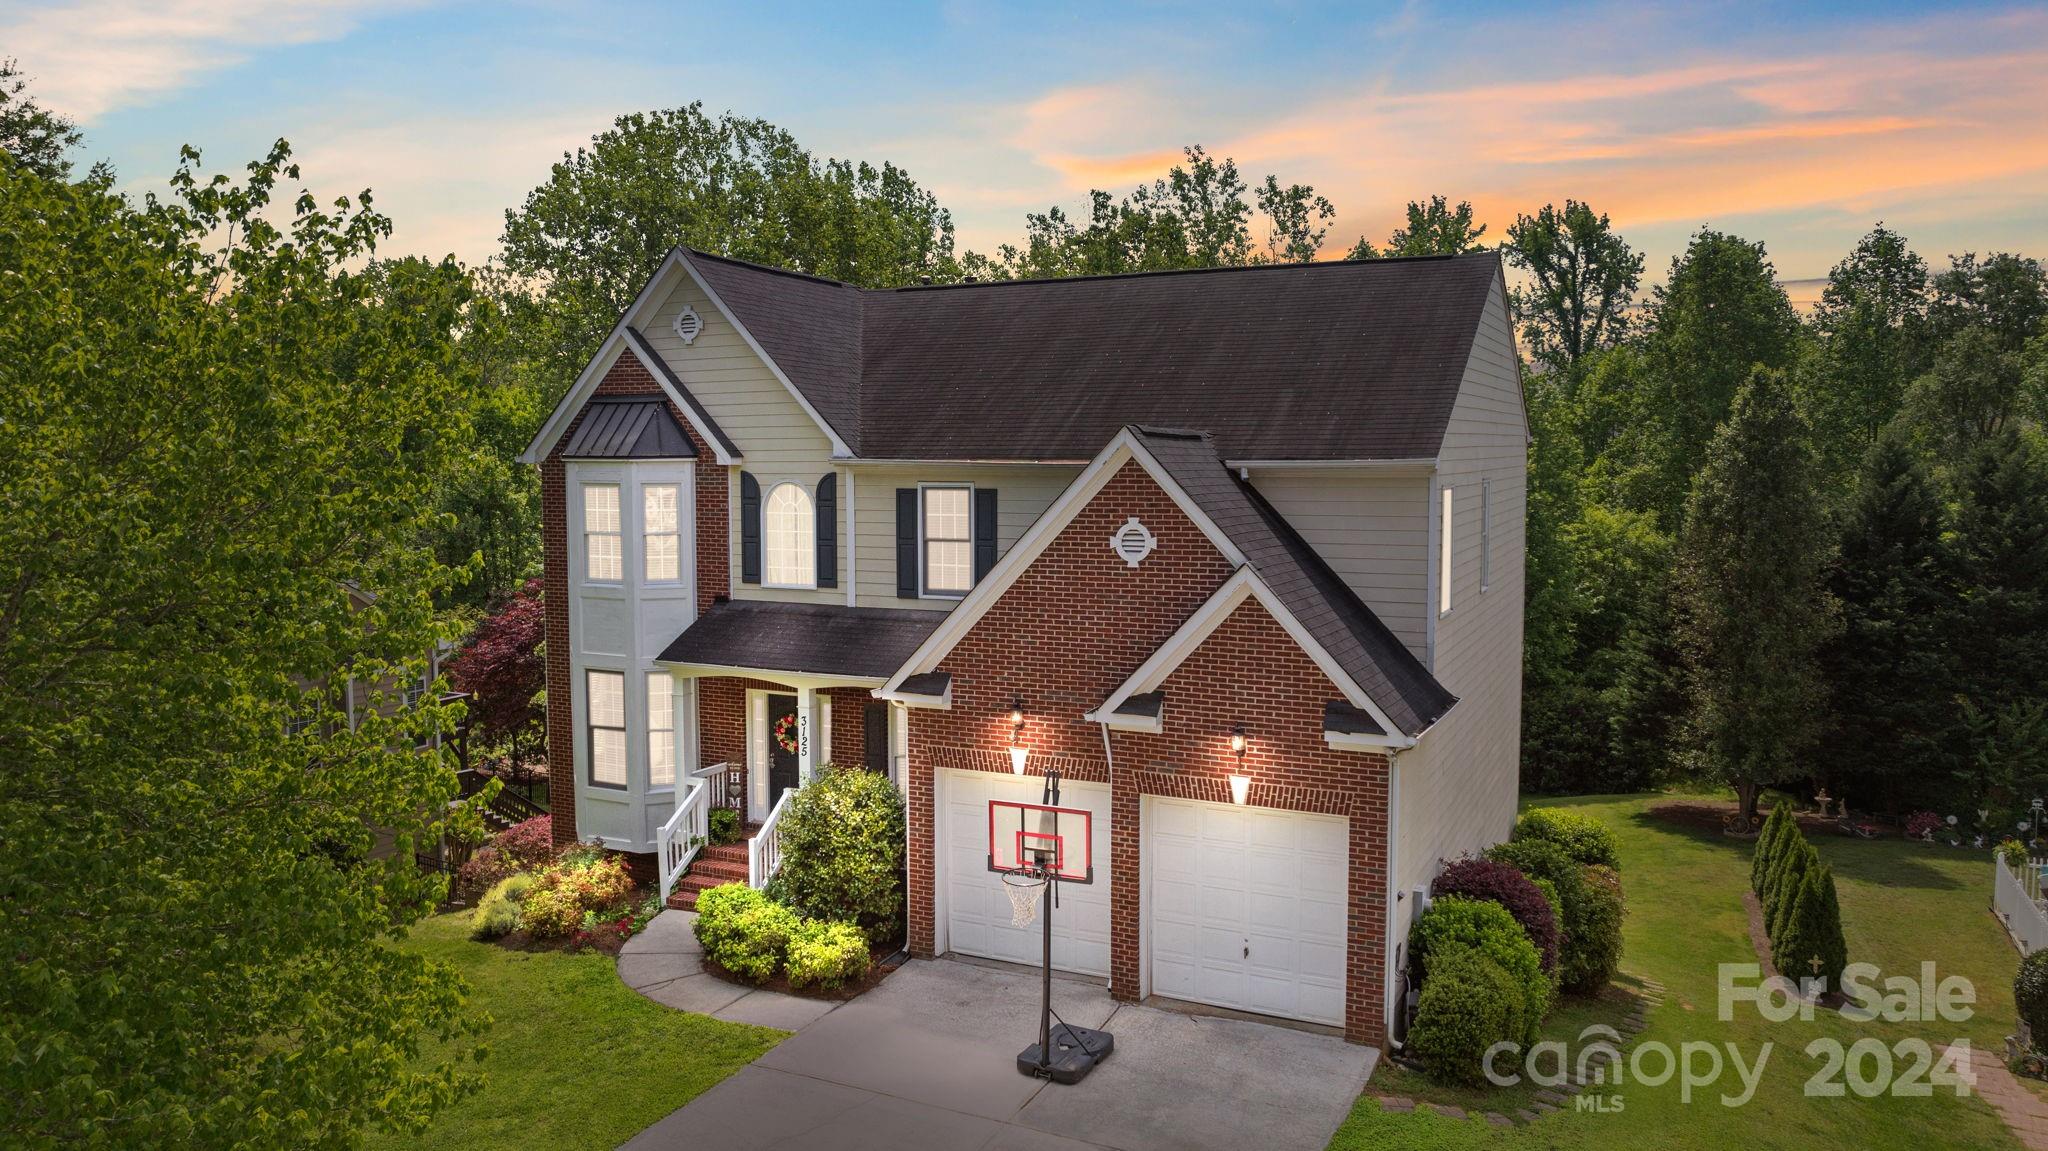
Exquisite home! DEEPLY DISCOUNTED! Prime location! Highly-rated K-12 public, private schools. Basement is ready secondary living quarters with kitchen, granite counters, laundry, waterproof LVP durable flooring, chalkboard wall: Consider as RENTAL possibility! Nine foot ceilings on main level. Upgraded interior features, new carpet upstairs, hardwood flooring on main.  Attractive main kitchen, granite counters, high-end appliances, induction stove top. Zoned HVAC systems. Upgraded baths, high-end vanities, high counters; primary has tub AND shower. Extra attic insulation has been added. Water purifying filters for kitchen and upstairs bath sinks. Electric vehicle charging points from garage. Newly enlarged main deck; special sunblock conveys. Overlooks beautiful back yard with huge rocks; tree-lined creek behind. Short walk to community pool and tennis courts.  Roads are privately HOA maintained. Sellers offer $10,000 re-painting concession due to their moving. Sellers are motivated!
#4130616

Fort Mill

3125 Highgate Drive

6 Beds

3 Baths

4,066 Sq.Ft.

$628,000

MLS#: 4130616
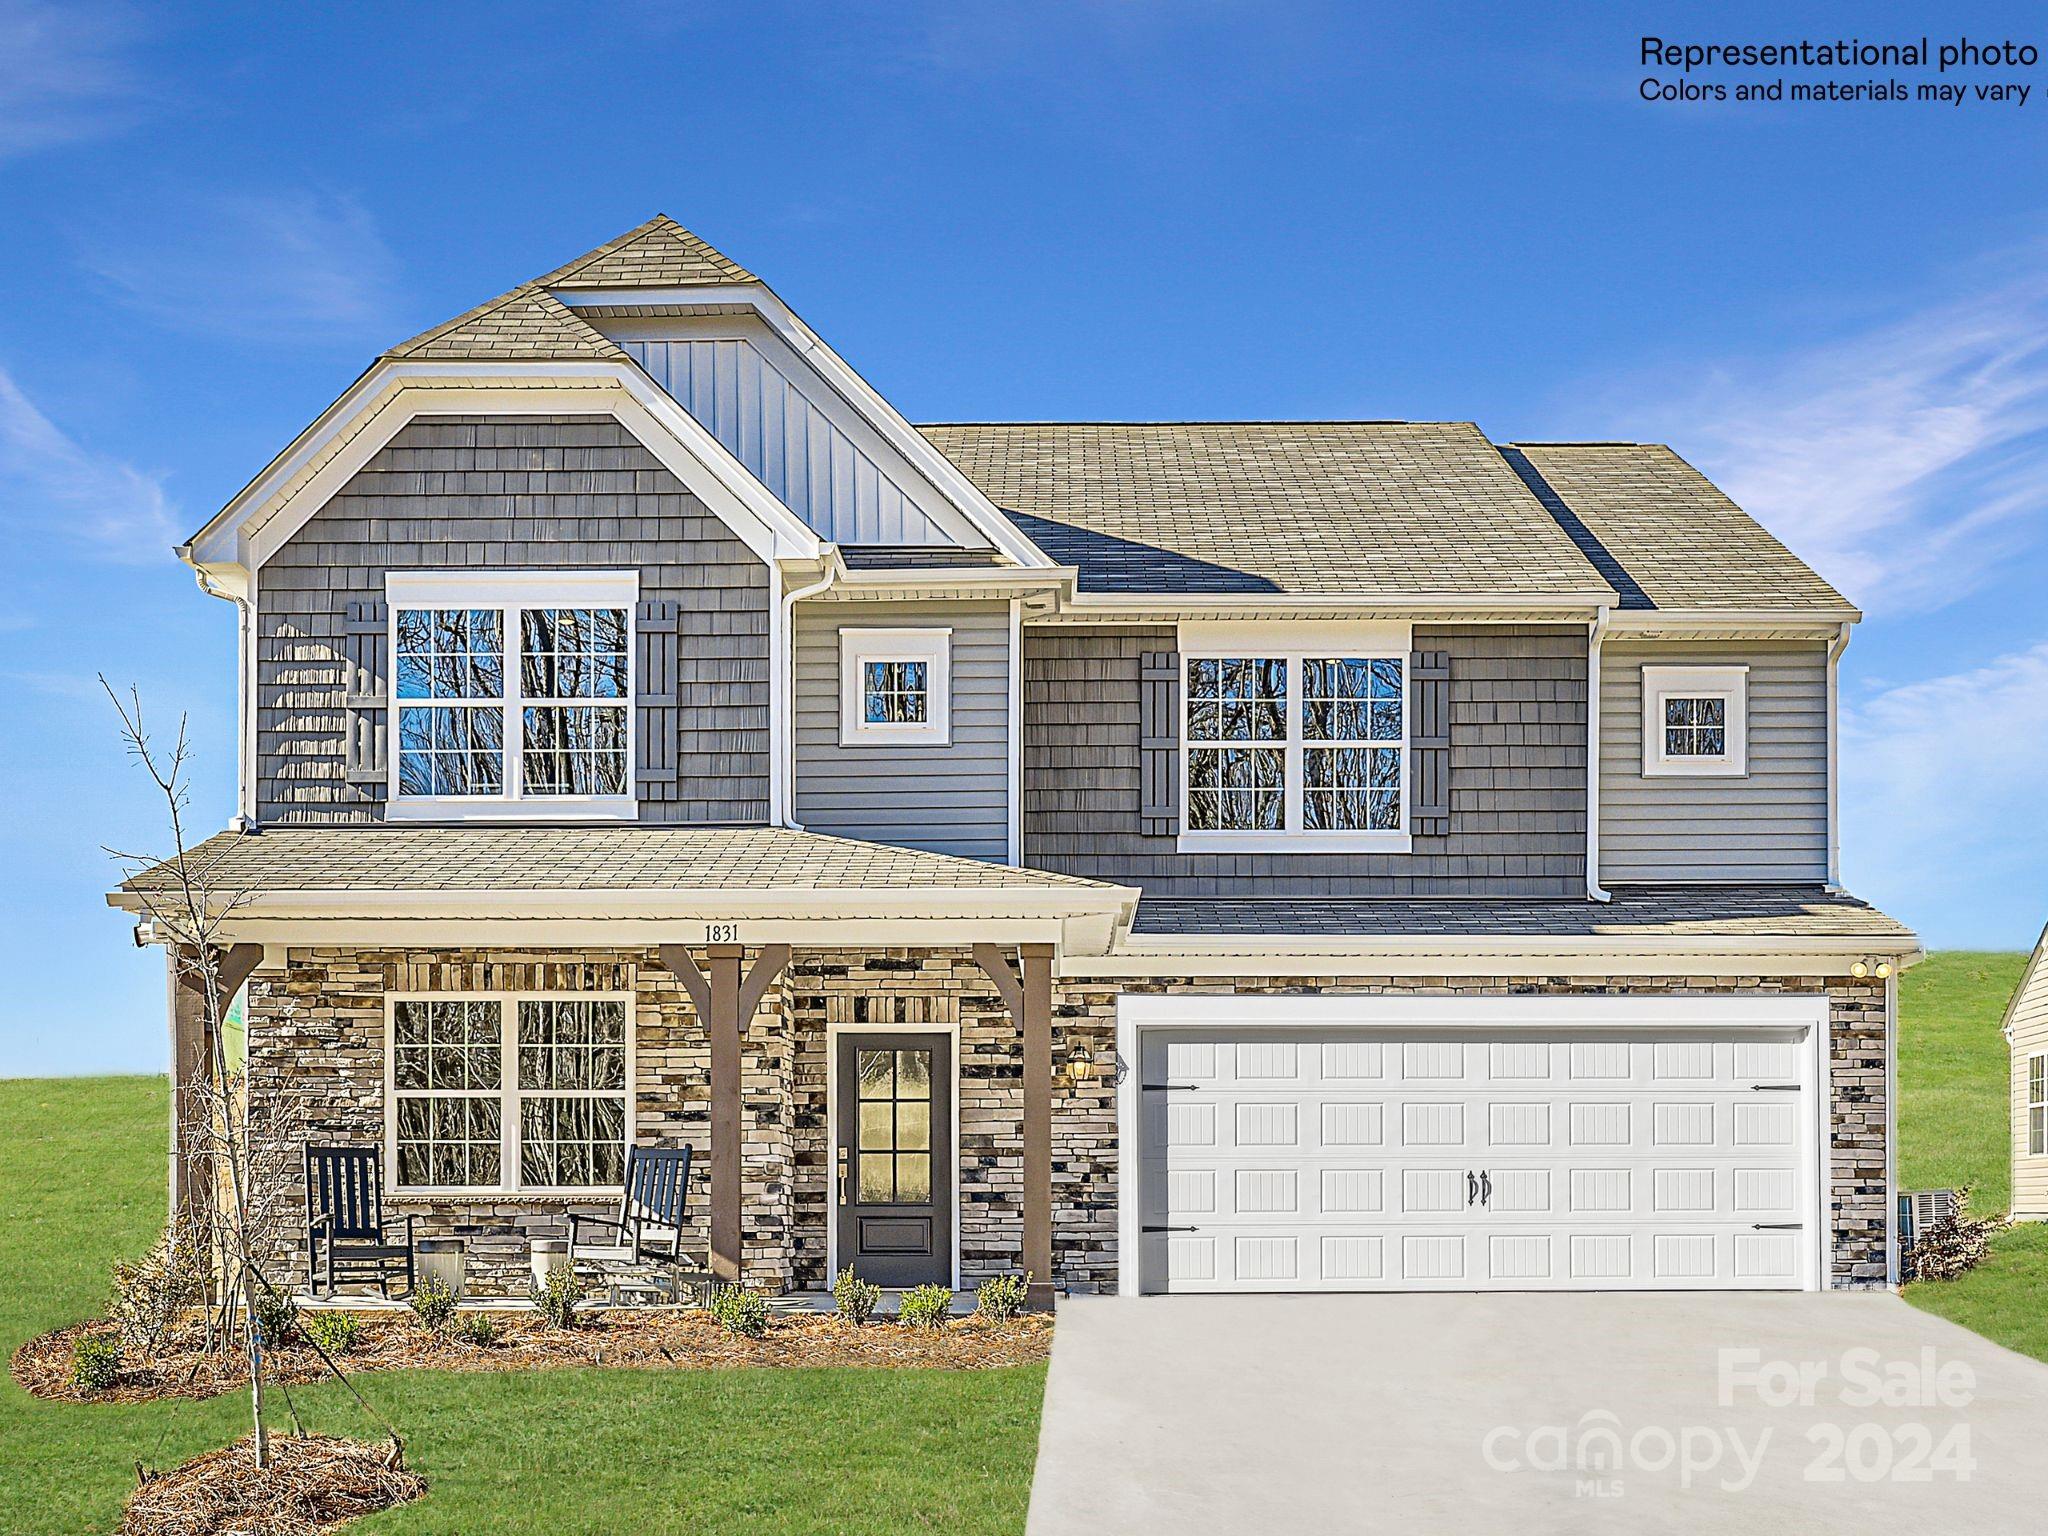
This Grisham is a two-story home that features an airy layout among a first-floor kitchen with a large center island, breakfast nook and family room that’s fit for modern times. The spacious guest suite enjoys privacy on the main floor with a convenient full-sized bathroom. On the second floor is a large loft to provide additional shared living space surrounded by three restful bedrooms and an owner's suite. A two-car garage completes the home.Plus, our signature Everything's Included program means you will get quartz or granite kitchen countertops, subway tile backsplash, ceramic tile, and luxury vinyl plank flooring at no extra cost! Welcome to Elizabeth, a sought-after master-planned community located in the heart of Fort Mill, offering 7 collections of new homes.
#4195996

Fort Mill

4468 Potters Wheel Drive

5 Beds

4 Baths

3,272 Sq.Ft.

$627,999

MLS#: 4195996
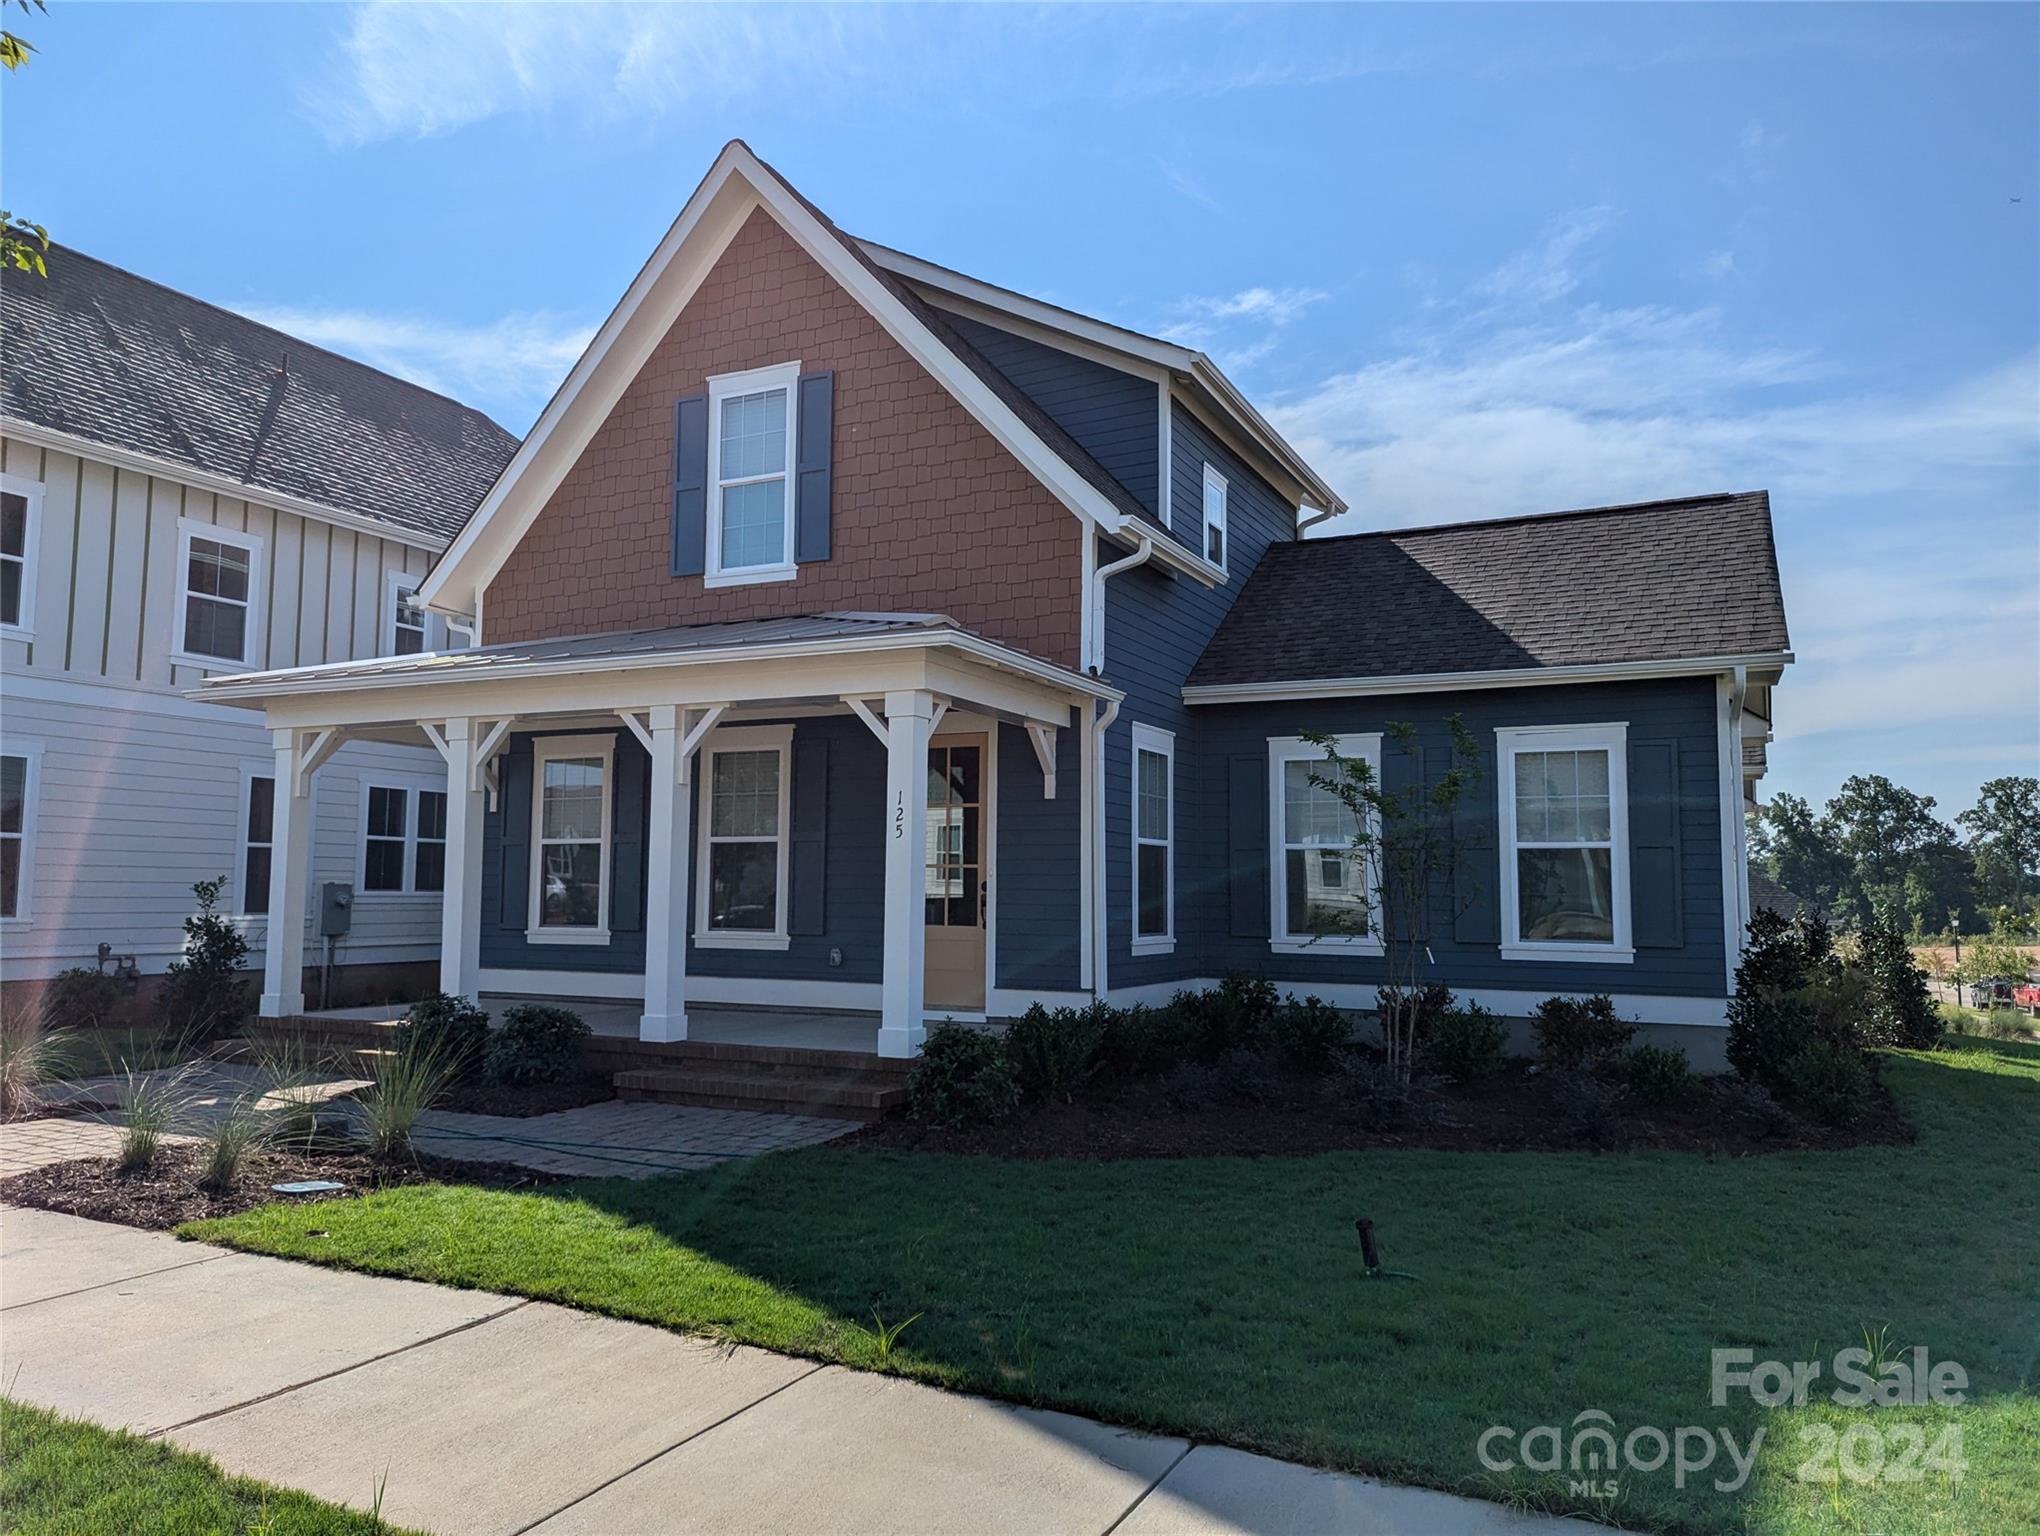
The Byford Plan features a wonderful first-floor living experience with an upgraded first floor guest suite. With vaulted ceilings in the kitchen and the living room, the natural light that flows into the home makes this plan feel bright and airy while retaining the cottage-style charm that makes this plan so special. The home boasts a spacious garage with extra parking in the driveway that is masked from street view using a decorative wall on the exterior of the home. This plan provides the perfect space to both relax and entertain!
#4136481

Rock Hill

125 Trek Lane 454

4 Beds

3 Baths

2,663 Sq.Ft.

$627,911

MLS#: 4136481
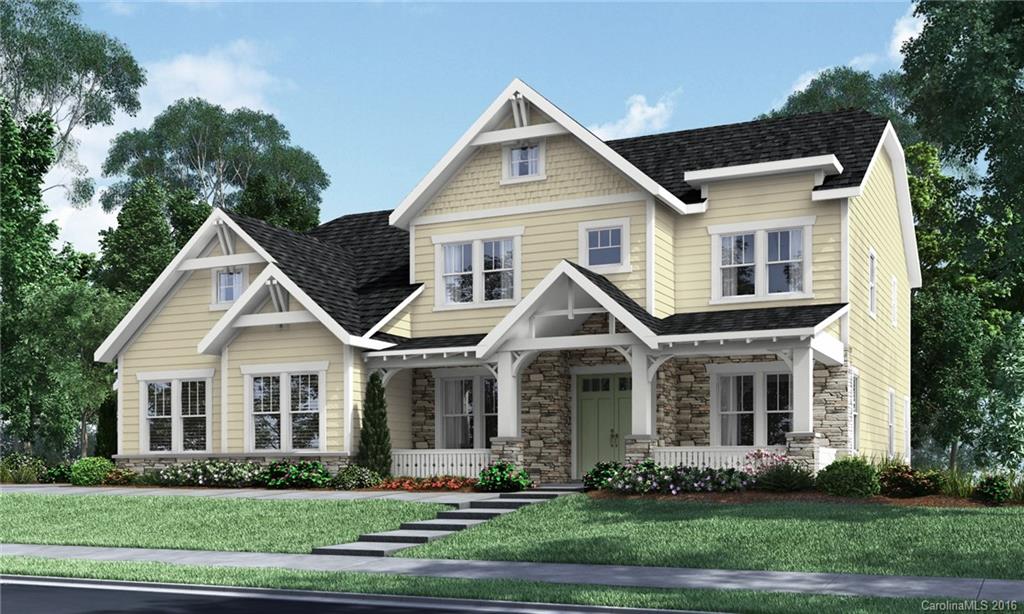
The Aurora floorplan w/ a So Arts & Craft exterior, offers an amazing front porch!  This spacious plan includes an owner's suite down w/sitting room, 2 WIC's & a private entrance!  A guest suite on the main floor is also featured! The formal dining is connected by a serving pantry to the grmt kitchen, w/ granite, backsplash & upgraded cabinets.  The great room w/ coffered ceilings & fireplace connects to the casual dining room & covered porch. The 2nd floor offers 3 adt beds with 2 full baths.
#3197365

Fort Mill

1908 Masons Bend Drive 267

5 Beds

4 Baths

4,140 Sq.Ft.

$627,291

MLS#: 3197365
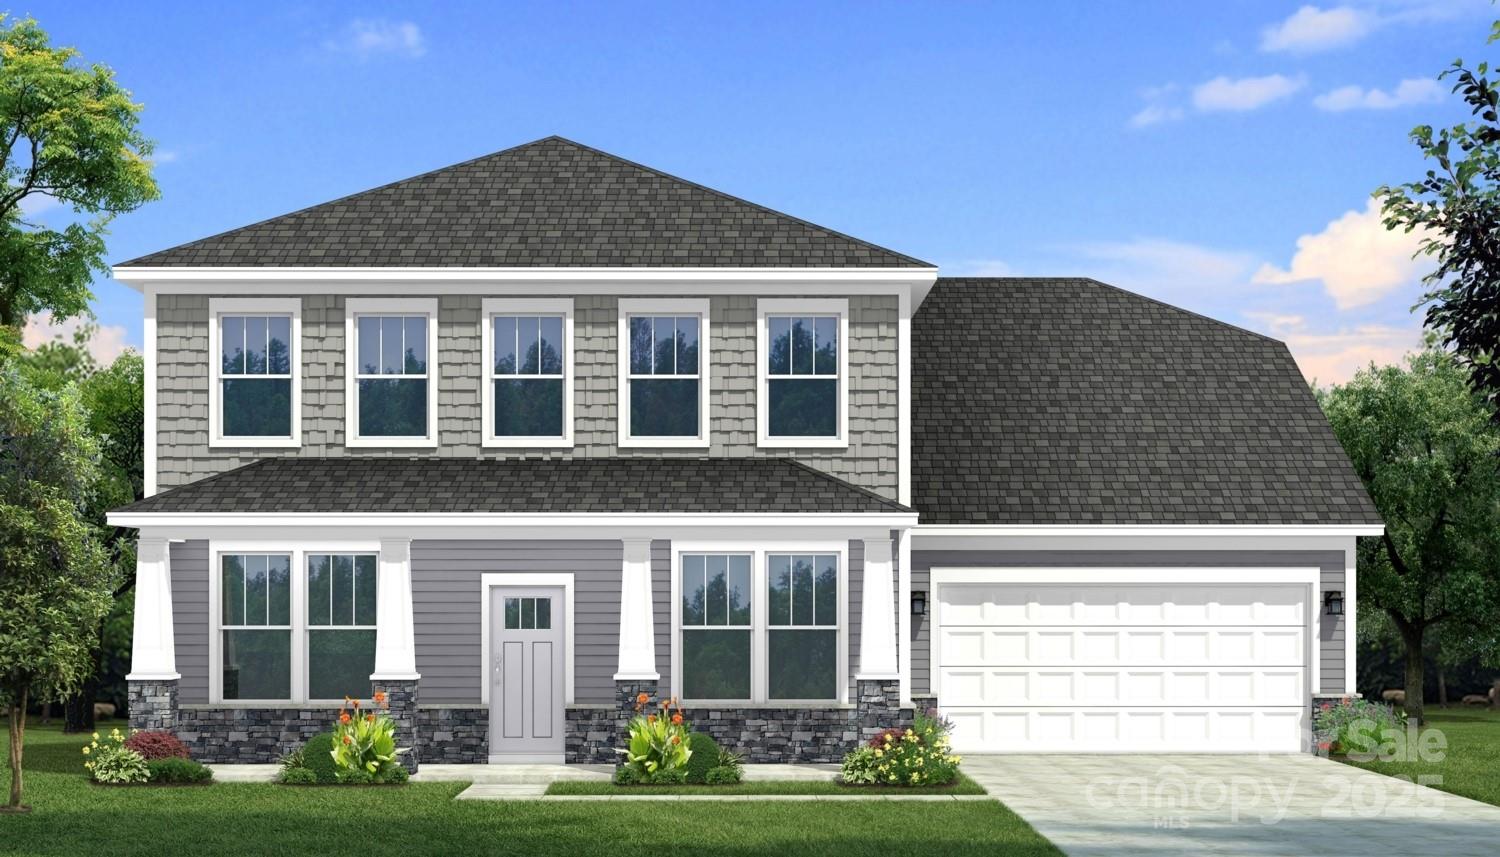
This Norris plan spans over 3,186sq ft & features 4 bedrooms, 3.5 baths, plus beautiful upgrades & finishes. The open-concept layout includes LVP flooring on the main level, a gourmet kitchen w/ stainless steel appliances,  upgraded countertops, & a spacious island perfect for entertaining. The main floor is also includes a dining room, a large great rm, 1st floor guest suite w/ en-suite bath, plus a private study. The second floor is home to a luxurious primary suite w/ a tray ceiling, dual-sink vanity, tiled shower w/ a seat, & a spacious walk-in closet. Secondary bedrooms include walk-in closets & and hall full bath. Large, covered rear porch. Enjoy all that area offers - nearby lake access, great shopping and restaurants. Close to the newly renovated Allison Creek waterfront park.
#4231332

York

219 Supernova Drive 24

4 Beds

3 Baths

3,186 Sq.Ft.

$627,273

MLS#: 4231332

1 ... 649 650 651 652 653 ... 666
* Listings identified with the FMLS IDX logo come from FMLS and are held by brokerage firms other than the owner of this website. The listing brokerage is identified in any listing details. Information is deemed reliable but is not guaranteed. If you believe any FMLS listing contains material that infringes your copyrighted work please click here to review our DMCA policy and learn how to submit a takedown request. © 2024. First Multiple Listing Service, Inc.
 - property

Send a message

Message successfully sent.

Your message

What is 3 + 4 ?

Reason for contacting?

I agree to receive email communication and understand I can unsubscribe at any time.

I agree to be contacted by Prestino Advantage via call, email, and text for real estate services. To opt out, you can reply 'stop' at any time or reply 'help' for assistance. You can also click the unsubscribe link in the emails. Message and data rates may apply. Message frequency may vary. Privacy Policy

Sign Out

Virtual Assistant

Would you like to take the next step with this property? We can help you schedule a showing or virtual tour, or send you more details.

Yes, I would like more information.

Thank You for Your Reply, One of Our Agents will contact you as soon as possible

No, maybe later.

Thank you, you can always contact me via email, phone number or through the contact form.

Realhub AI

Lucy - Your AI-Powered Realtor

Update Your Temporary Password

Personalize your search

Enter your email and we'll notify you immediately when new listings match what you're looking for.

or enter email address

Already have an account ? Login here

Continue your home search

I agree to receive communications and understand I can unsubscribe at any time.

I agree to be contacted by Prestino Advantage via call, email, and text for real estate services. To opt out, you can reply 'stop' at any time or reply 'help' for assistance. You can also click the unsubscribe link in the emails. Message and data rates may apply. Message frequency may vary. Privacy Policy

Already have an account ? Login here

We use cookies

We use cookies primarily for analytics to enhance your experience. By accepting, you agree to our use of these cookies. You can manage your preferences or learn more about our cookies policy.
