
Features & Amenities

Interior

  • Other Interior Features

    Built-in Features, Entrance Foyer, Kitchen Island, Open Floorplan, Pantry

  • Total Bedrooms

    4

  • Bathrooms

    3

  • 1/2 Bathrooms

    1

  • Above Grade Finished Area

    2857.0

  • Basement YN

    NO

  • Cooling YN

    YES

  • Cooling

    Ceiling Fan(s), Central Air

  • Fireplace YN

    YES

  • Heating YN

    YES

  • Heating

    Forced Air, Natural Gas

  • Pet friendly

    Yes

Exterior

  • Garage

    Yes

  • Garage spaces

    2

  • Parking

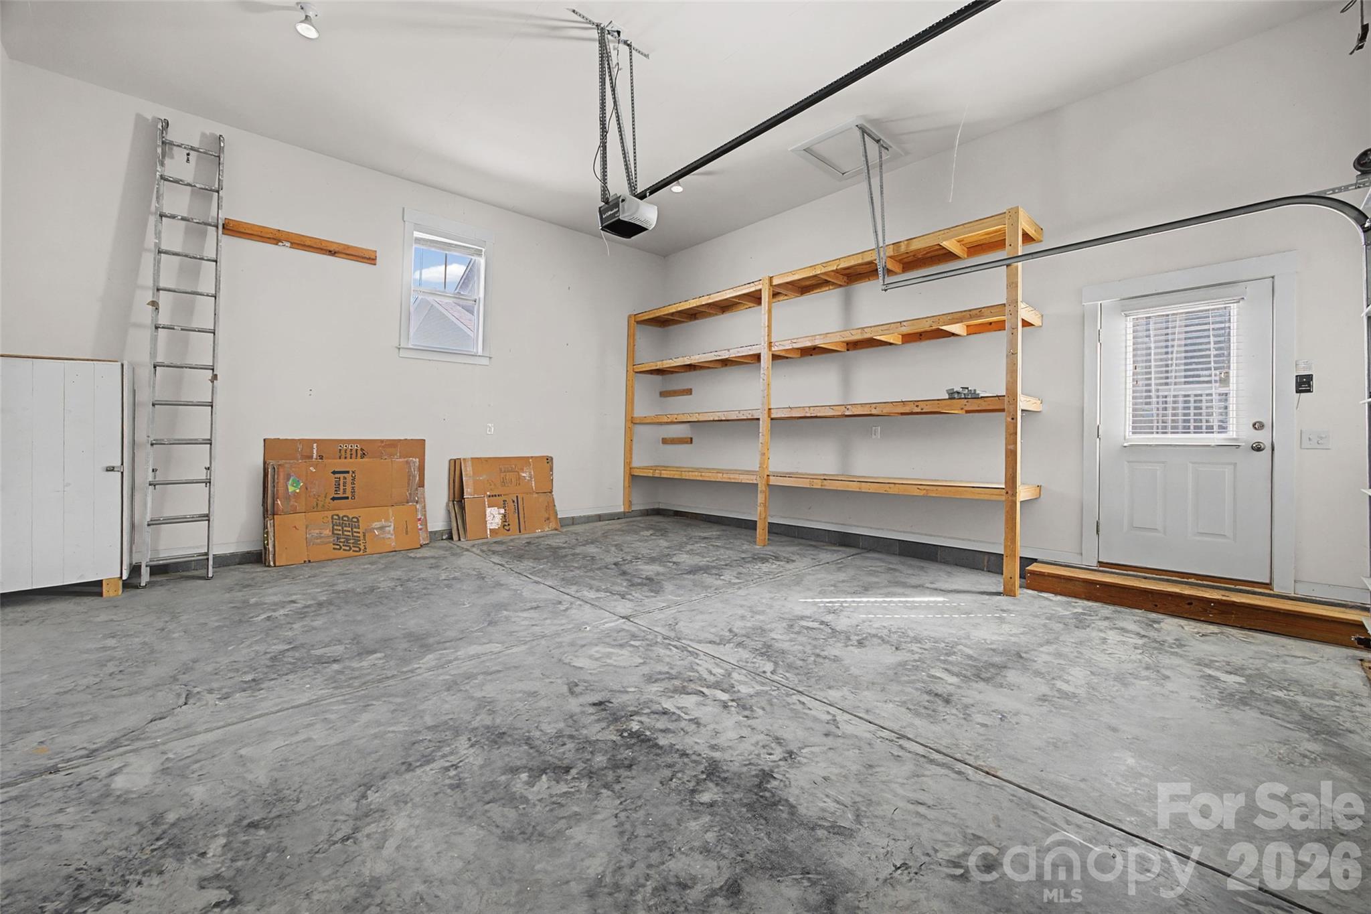
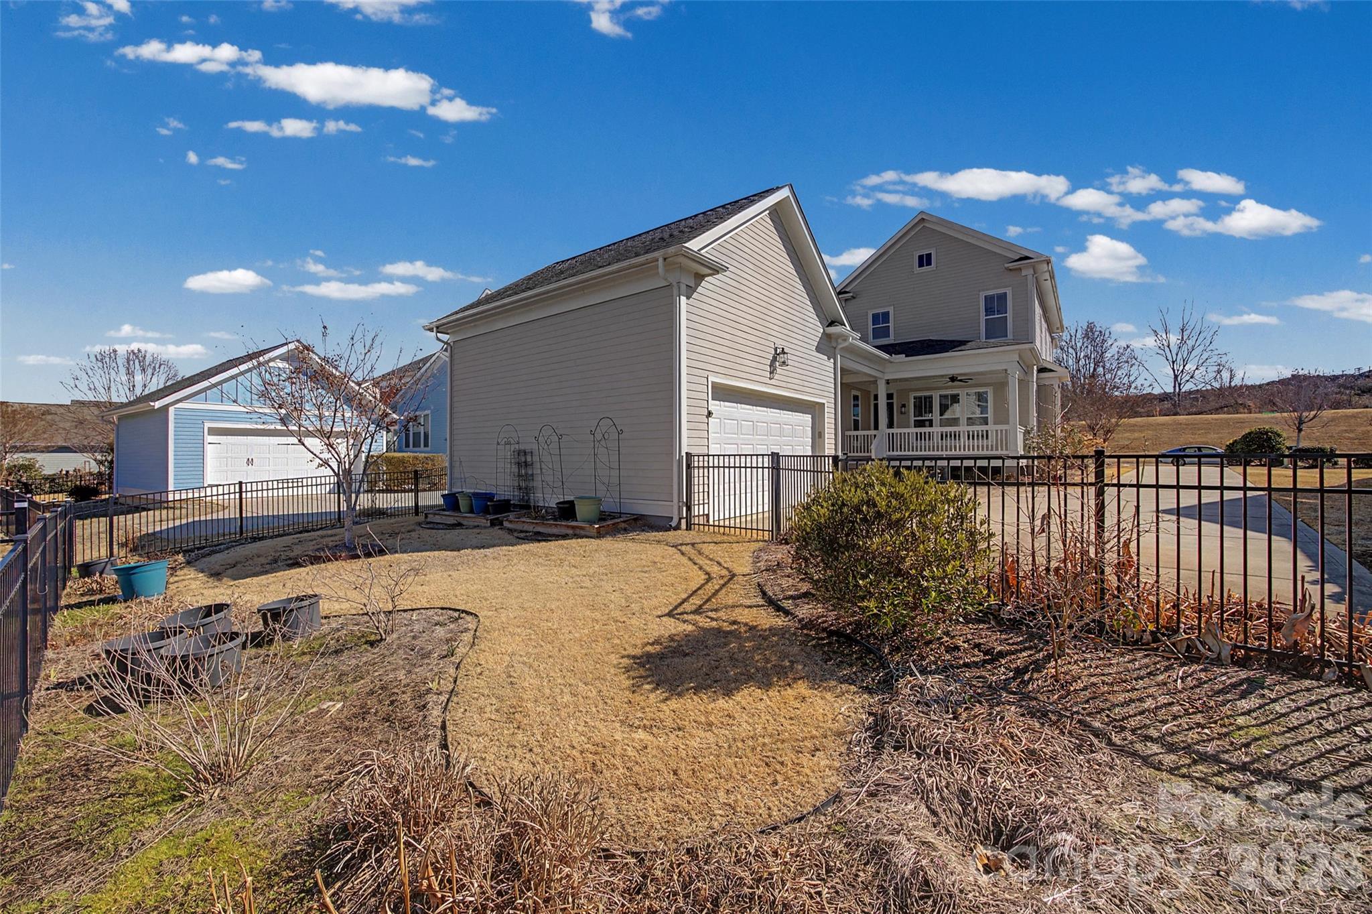
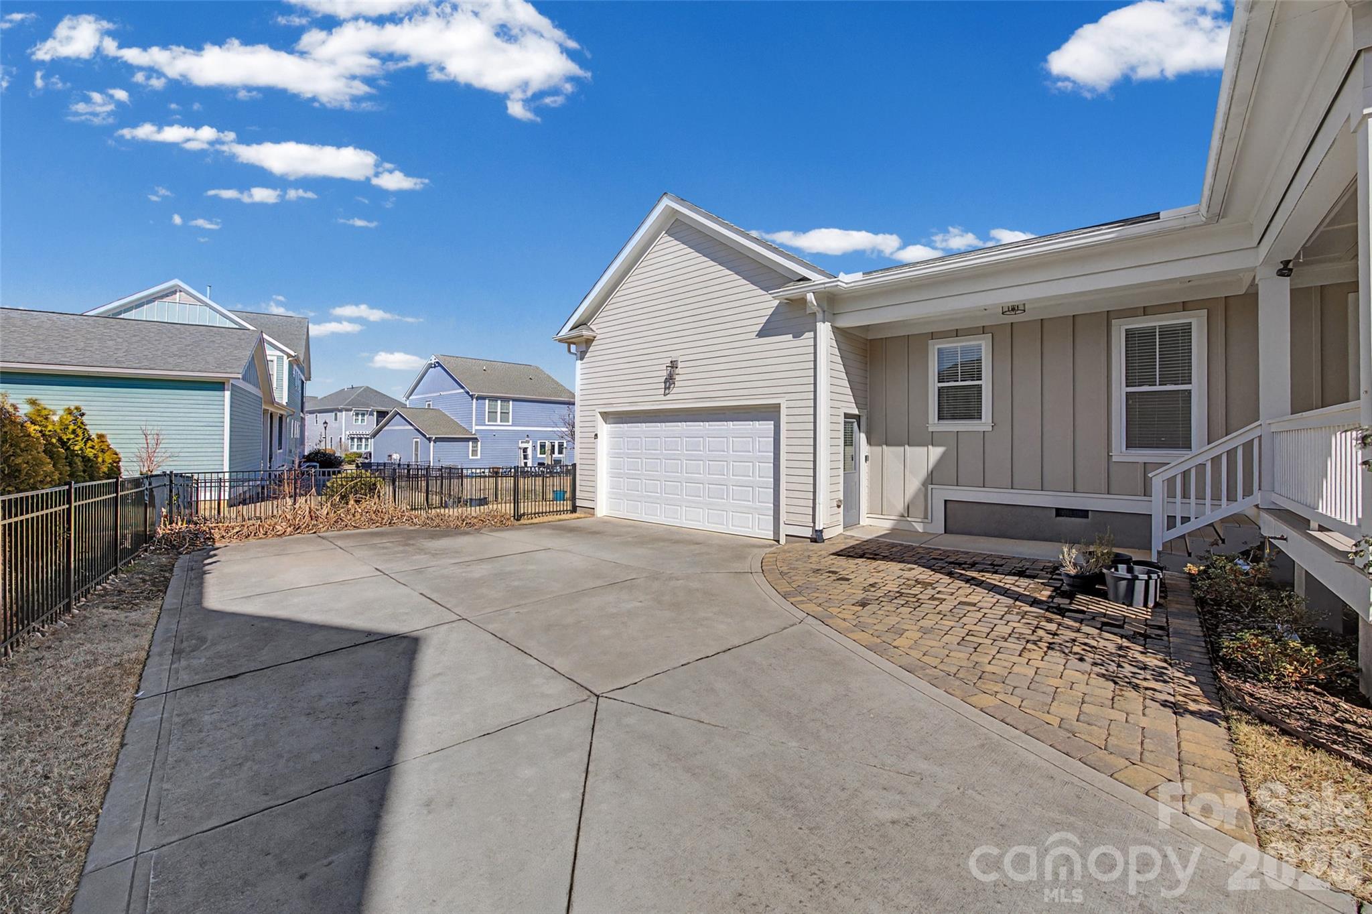
    Driveway, Garage Faces Side

  • Patio and Porch Features

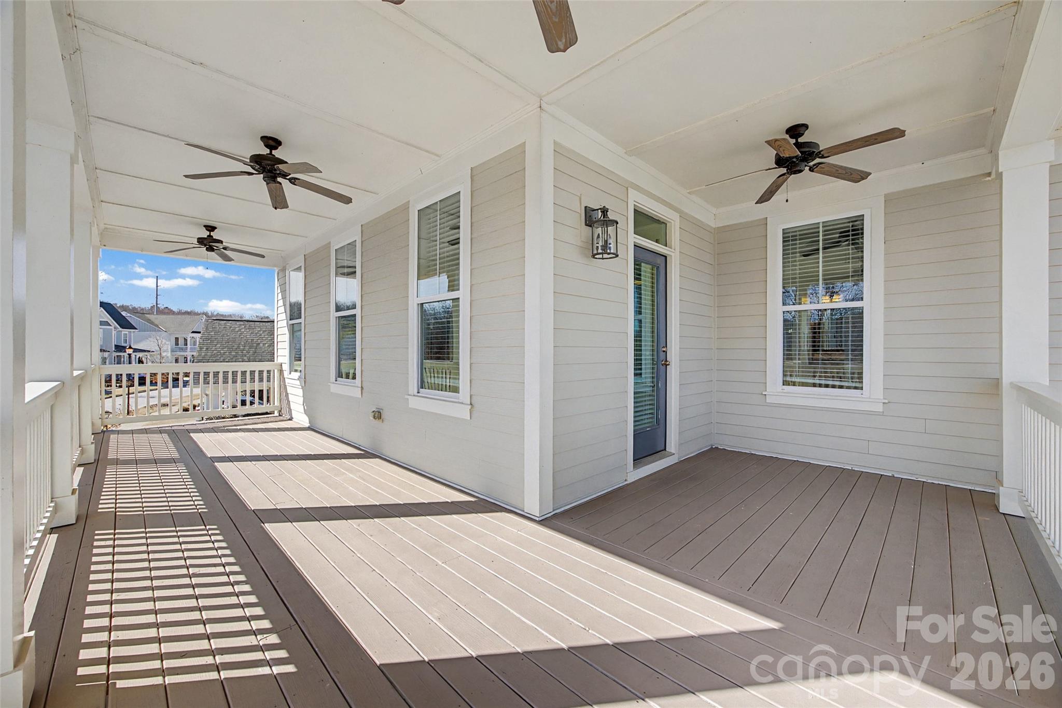
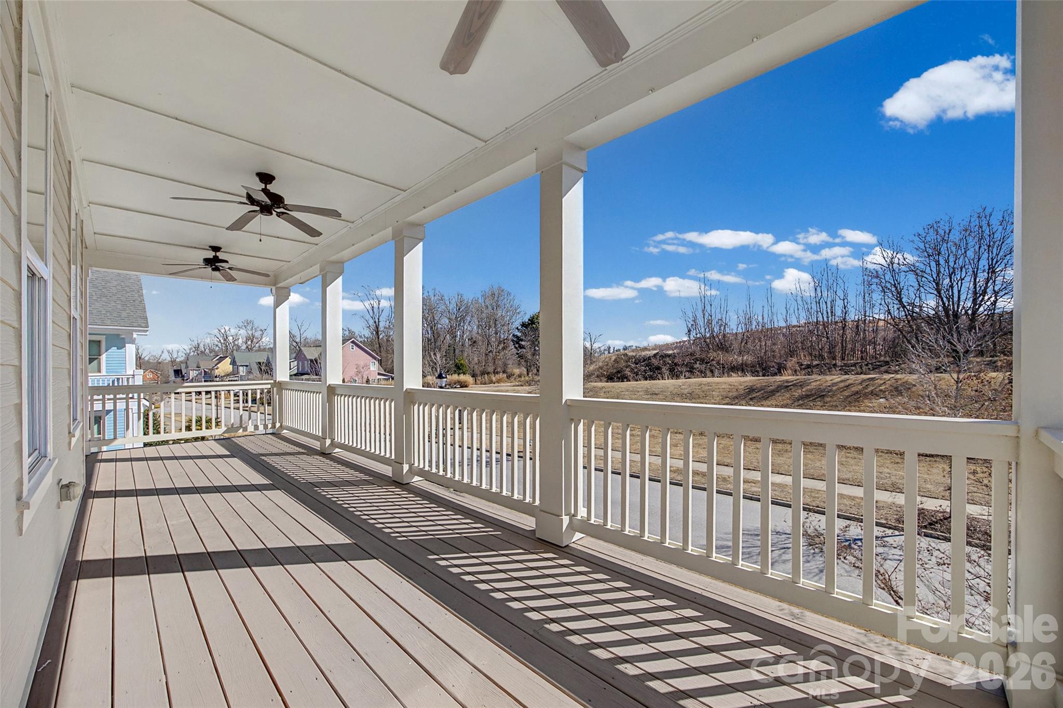
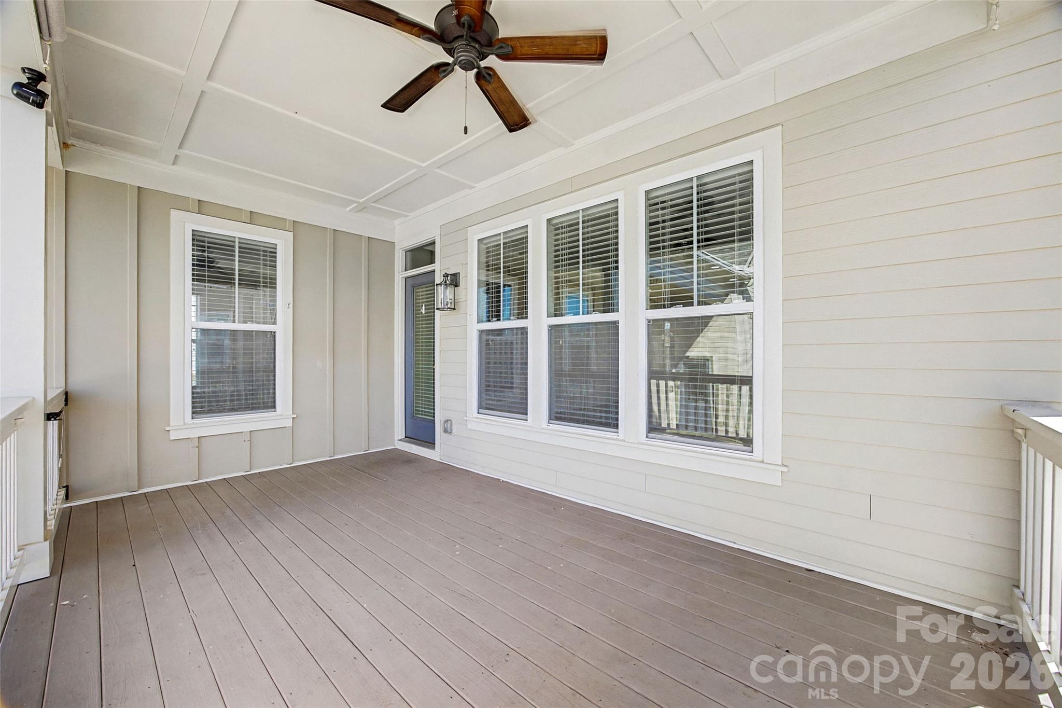
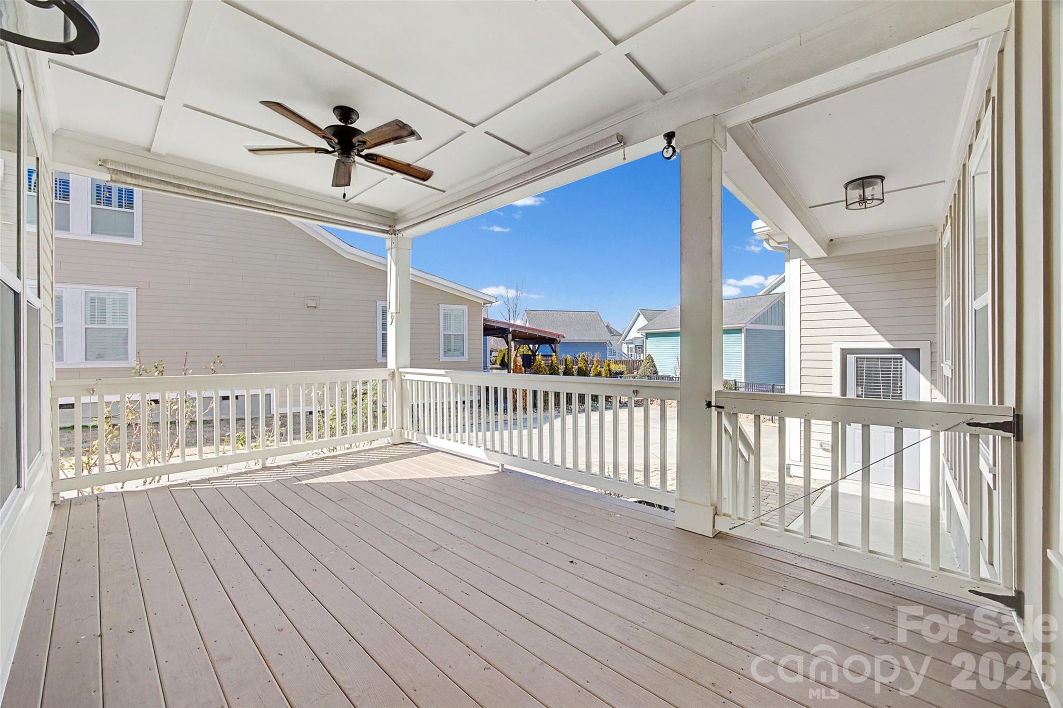
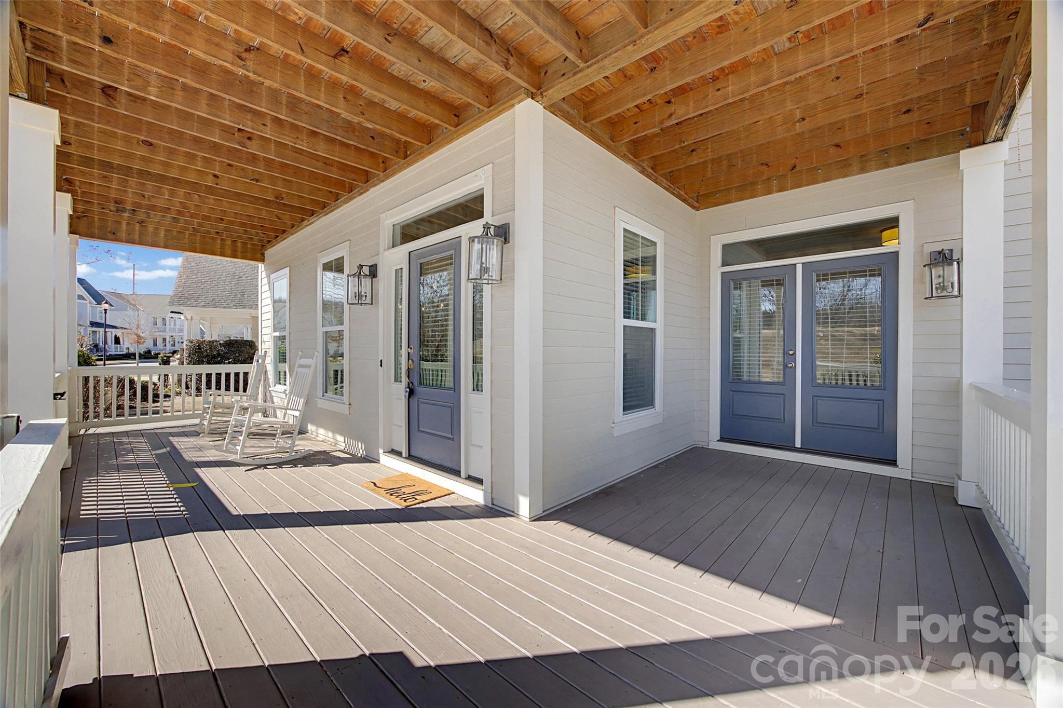
    Covered, Front Porch, Porch, Rear Porch, Wrap Around

  • Pool

    No

Area & Lot

  • Lot Features

    Level

  • Property Type

    Residential

  • Property Sub Type

    Single Family Residence

Price

  • Sales Price

    $629,000

  • Sq. Footage

    2,857

  • Price/SqFt

    $220

HOA

  • Association

    YES

  • Association Fee

    $1,195

  • Association Fee Frequency

    Annually

  • Association Fee Includes

    N/A

School District

  • Elementary School

    Independence

  • Middle School

    Sullivan

  • High School

    Rock Hill

Property Features

  • New Construction

    NO

  • Association Amenities

    Trail(s)

  • Senior Community YN

    NO

  • Sewer

    Public Sewer

  • Water Source

    Public

Schedule a Showing

Showing scheduled successfully.

<
>
IN PERSON
VIA CHAT

What is 3 + 4 ?


Change time

Mortgage calculator

Estimate your monthly mortgage payment, including the principal and interest, property taxes, and HOA. Adjust the values to generate a more accurate rate.

Your payment

Principal and Interest:

$

Property taxes:

$

HOA fees:

$

Total loan payment:

$

Total interest amount:

$

Location

County

York

Elementary School

Independence

Middle School

Sullivan

High School

Rock Hill

Listing Courtesy of Charlie Gerber , NorthGroup Real Estate LLC

RealHub Information is provided exclusively for consumers' personal, non-commercial use, and it may not be used for any purpose other than to identify prospective properties consumers may be interested in purchasing. All information deemed reliable but not guaranteed and should be independently verified. All properties are subject to prior sale, change or withdrawal. RealHub website owner shall not be responsible for any typographical errors, misinformation, misprints and shall be held totally harmless.

Agent Mitch Totherow

Agent

Mitch Totherow

Call Mitch today to schedule a private showing.


* Listings on this website come from the FMLS IDX Compilation and may be held by brokerage firms other than the owner of this website. The listing brokerage is identified in any listing details. Information is deemed reliable but is not guaranteed. If you believe any FMLS listing contains material that infringes your copyrighted work please click here to review our DMCA policy and learn how to submit a takedown request.© 2024 FMLS.
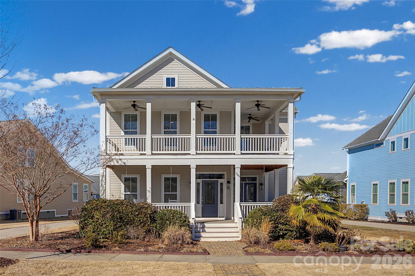
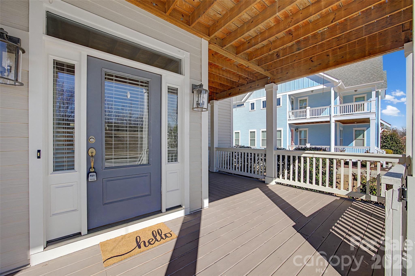
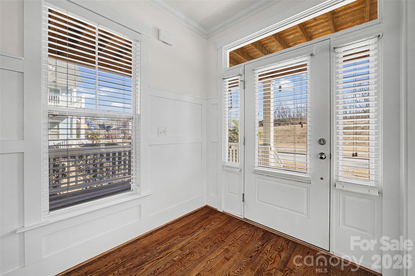
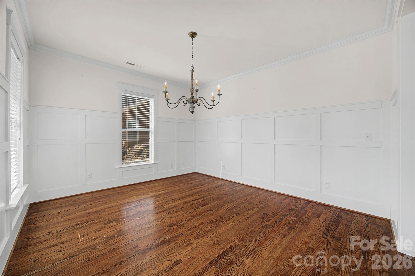
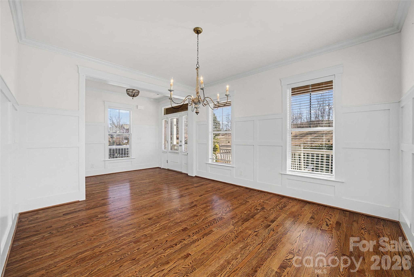
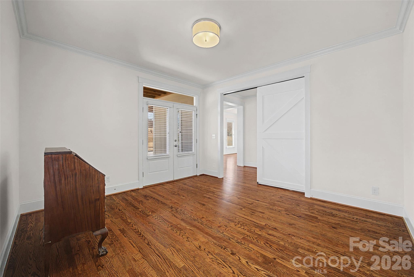
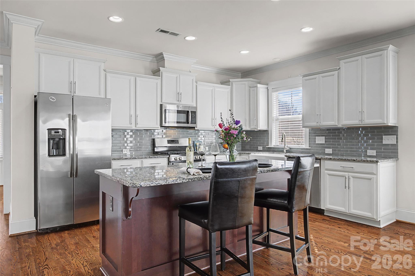
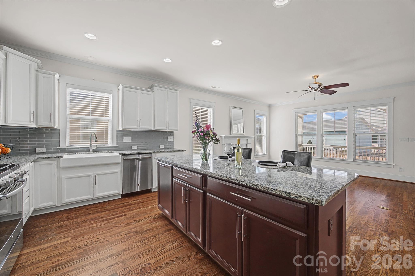
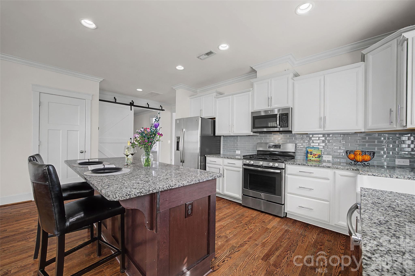
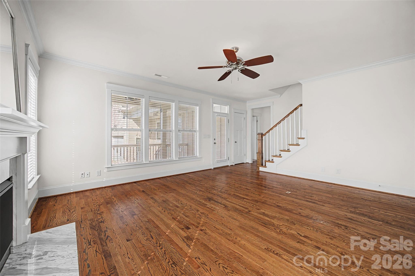
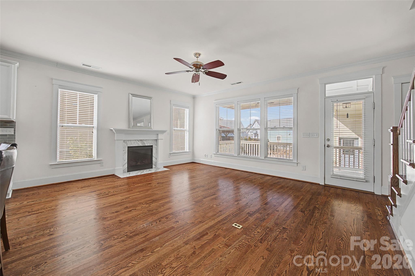
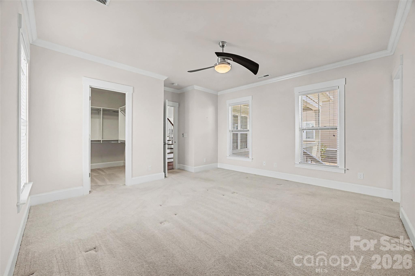
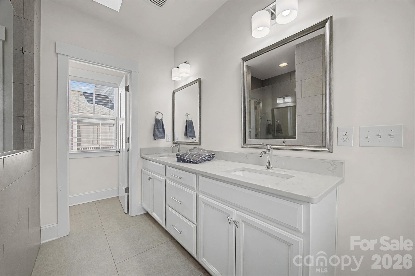
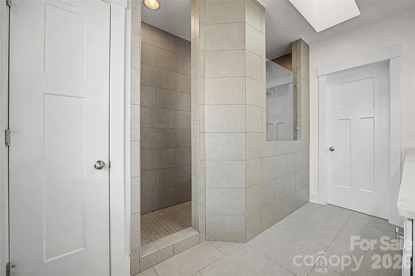
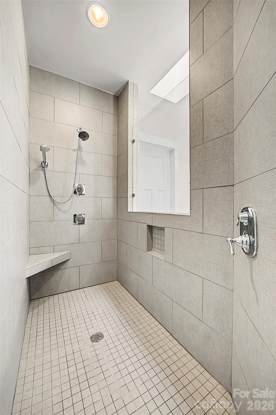
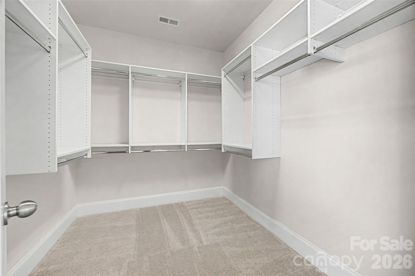
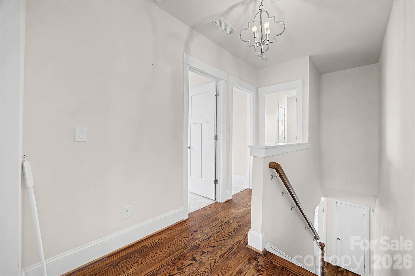
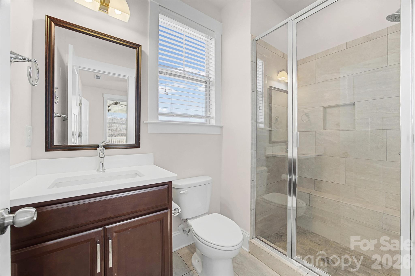
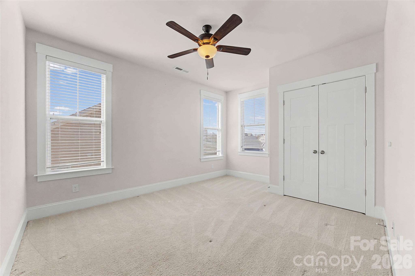
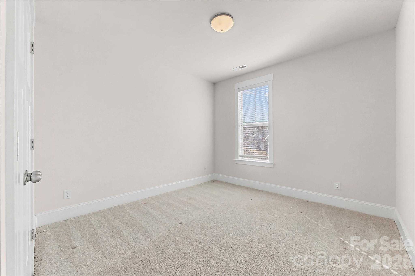
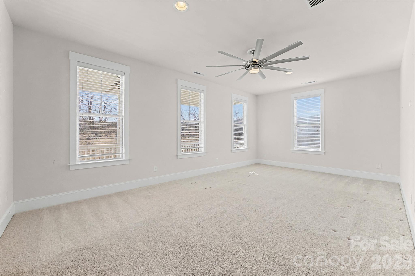
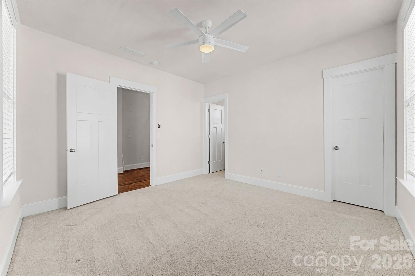
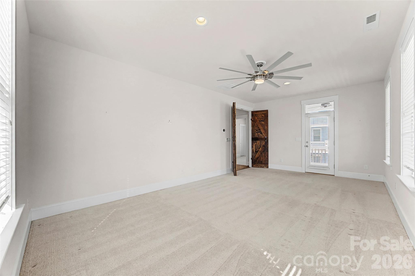
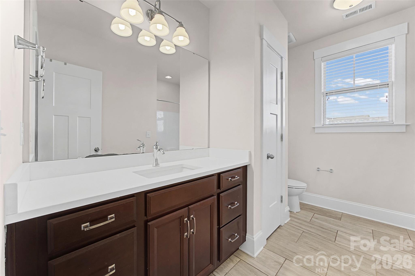
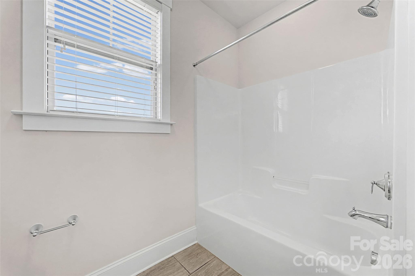
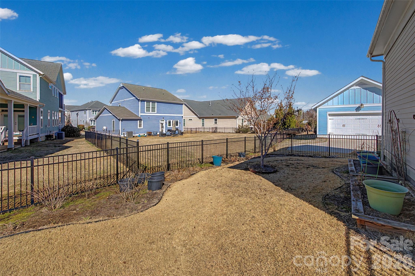
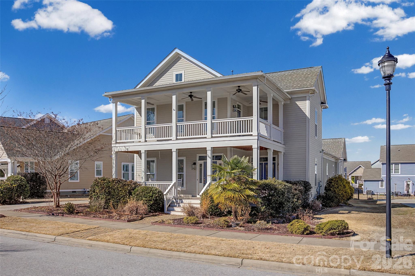
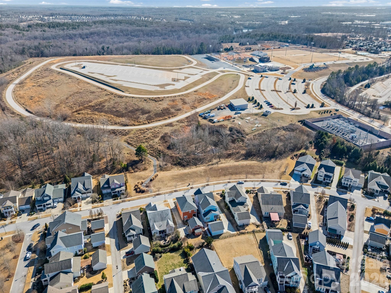
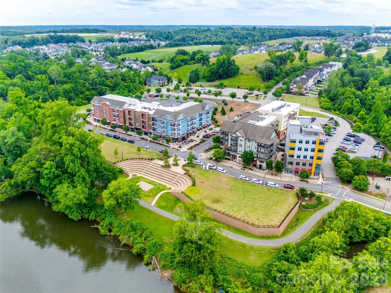
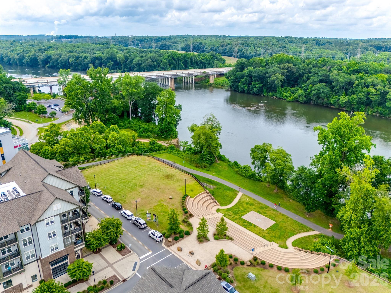
Welcome to this Charleston open floor plan designed by Evans Coghill Homes. Replaced AC - 5/2/2023. You will immediately see the attention to detail and craftsmanship. Hardwood floors throughout the main floor living area. Wainscoting accents the large dining room and a barn door opens to a main floor study. The kitchen, with granite countertops and a large island for entertaining, opens onto the living room with a gas log fireplace. Large windows throughout brighten the home. Window treatments include both plantation shutters and blinds. Covered back porch. Spacious primary bedroom on the main floor with walk in closet, large primary bath and ceramic tile shower. Breezeway to a 2 car garage with a wall of custom built shelving. Grilling area is piped for natural gas. Upstairs 3 bedrooms and 2 full baths. French doors open from the bonus room to the wrap around, covered balcony where you can sit back, relax and take in the view of a vast green space. The back yard is level and fenced.

786 Bluff Loop Road

Message successfully sent.

What would you like to know?

What is 3 + 4 ?

I agree to receive email communication and understand I can unsubscribe at any time.

I agree to be contacted by Prestino Advantage via call, email, and text for real estate services. To opt out, you can reply 'stop' at any time or reply 'help' for assistance. You can also click the unsubscribe link in the emails. Message and data rates may apply. Message frequency may vary. Privacy Policy

Related Properties

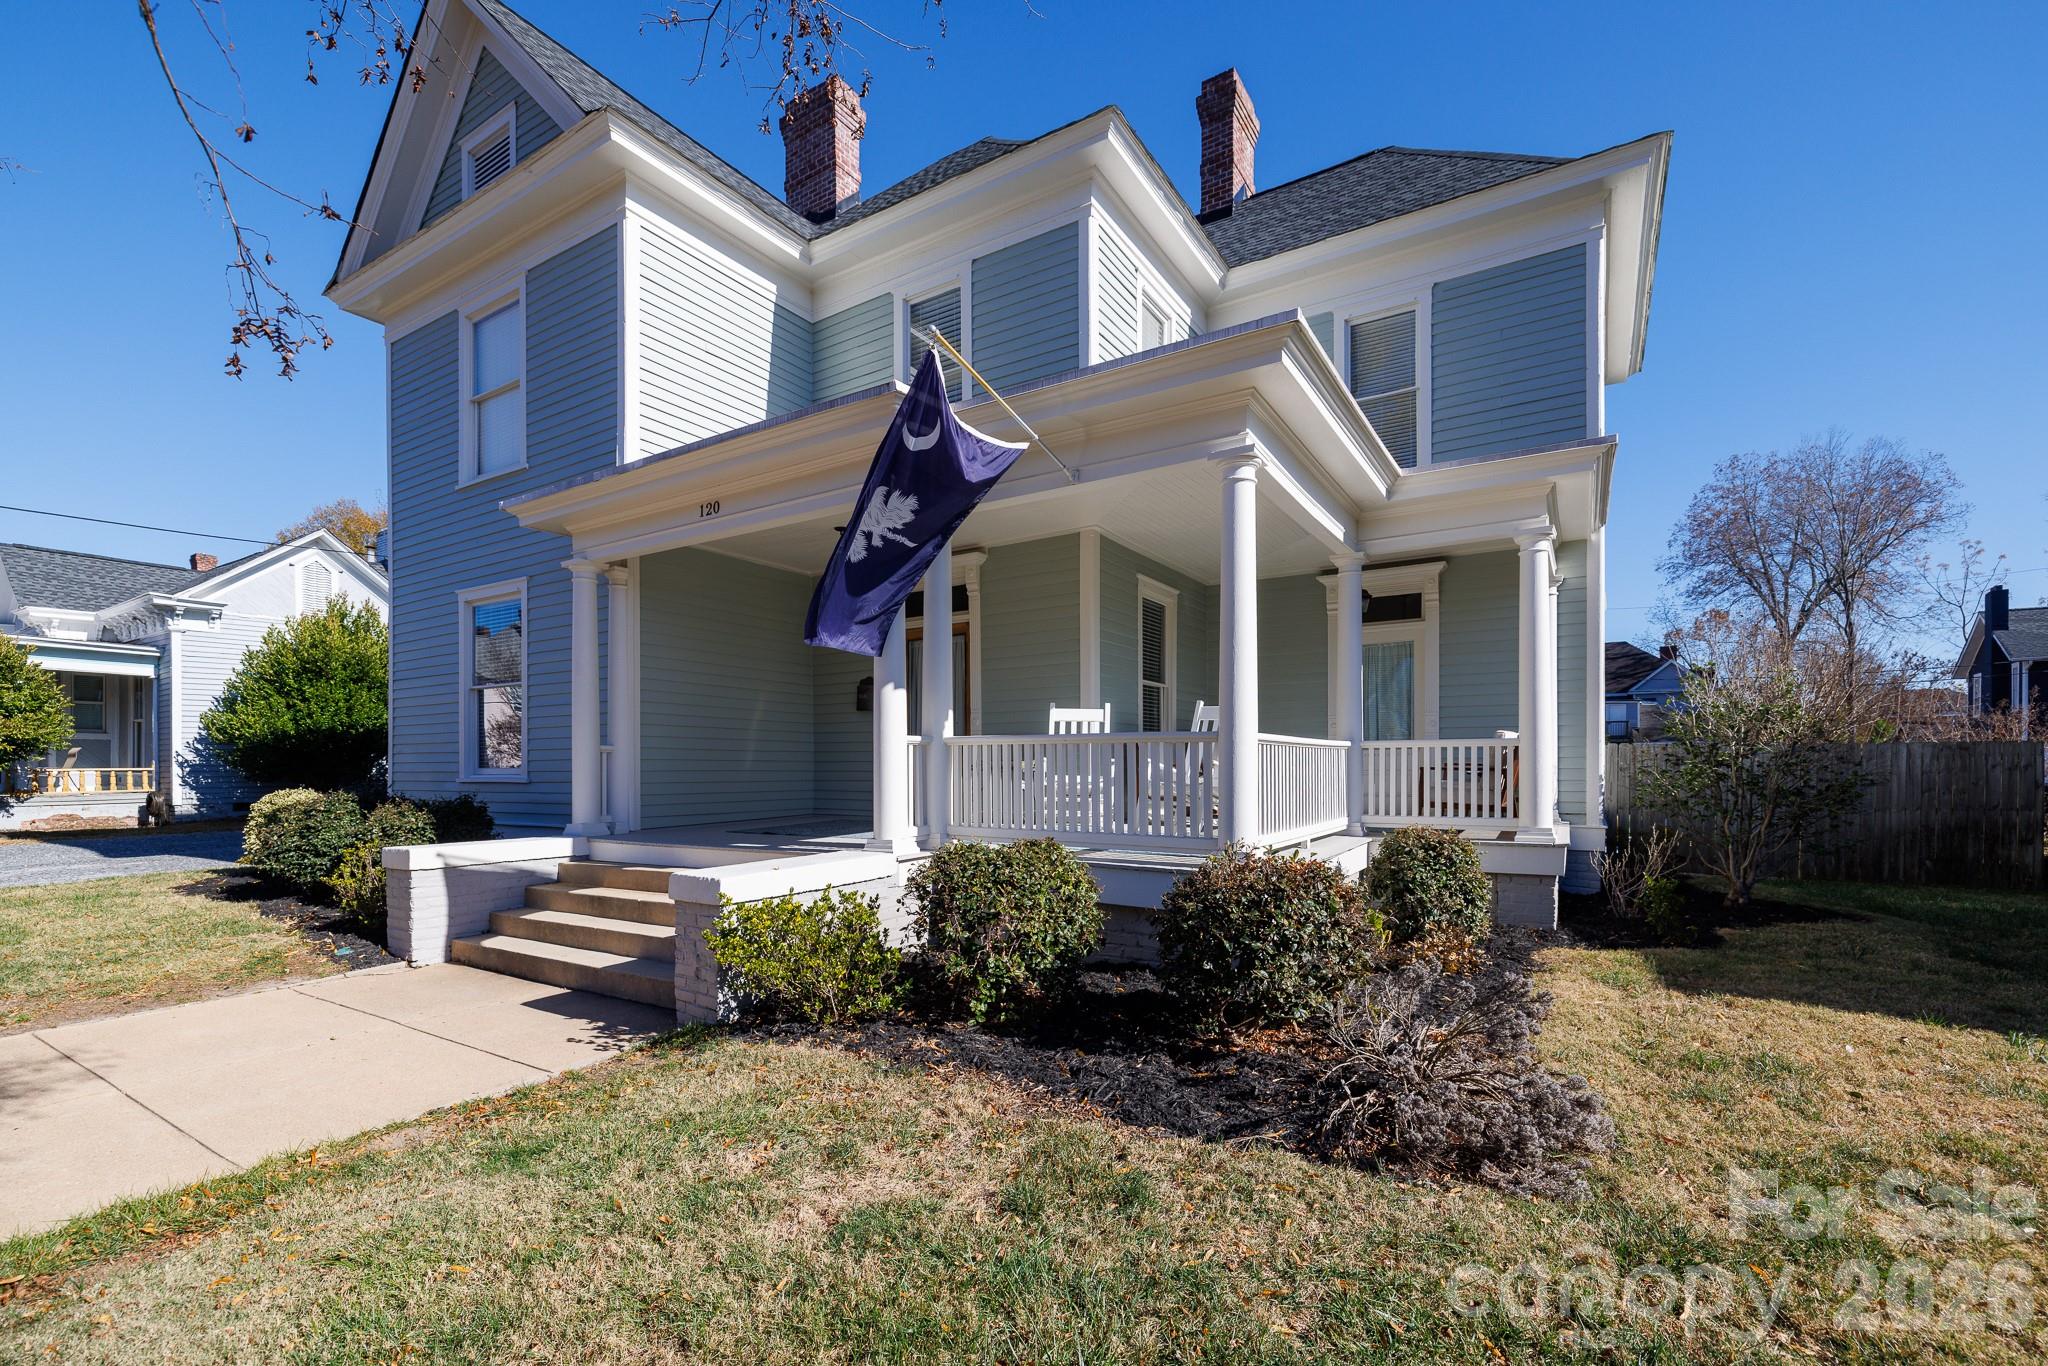
Welcome to the Dacus House in the Rock Hill historic district on the highly coveted Reid St - only a block from Fountain Park & downtown Rock Hill restaurants and events. This charming home was renovated just a couple of years ago to its former glory. It is the perfect mix of modern features and historic charm that every buyer will love. 
The spacious bedrooms all feature the original fireplaces and mantels and original pine floors. The open floor plan downstairs is the perfect setting to host family and friends for the Summer. Come relax on the front porch and enjoy the art district downtown Rock Hill. Don't miss this rare home that will only come along once in a blue moon! This home is on the National Register and under Rock Hill historic district guidelines.
#4322811

Rock Hill

120 Reid Street

4 Beds

2 Baths

2,853 Sq.Ft.

$535,000

MLS#: 4322811
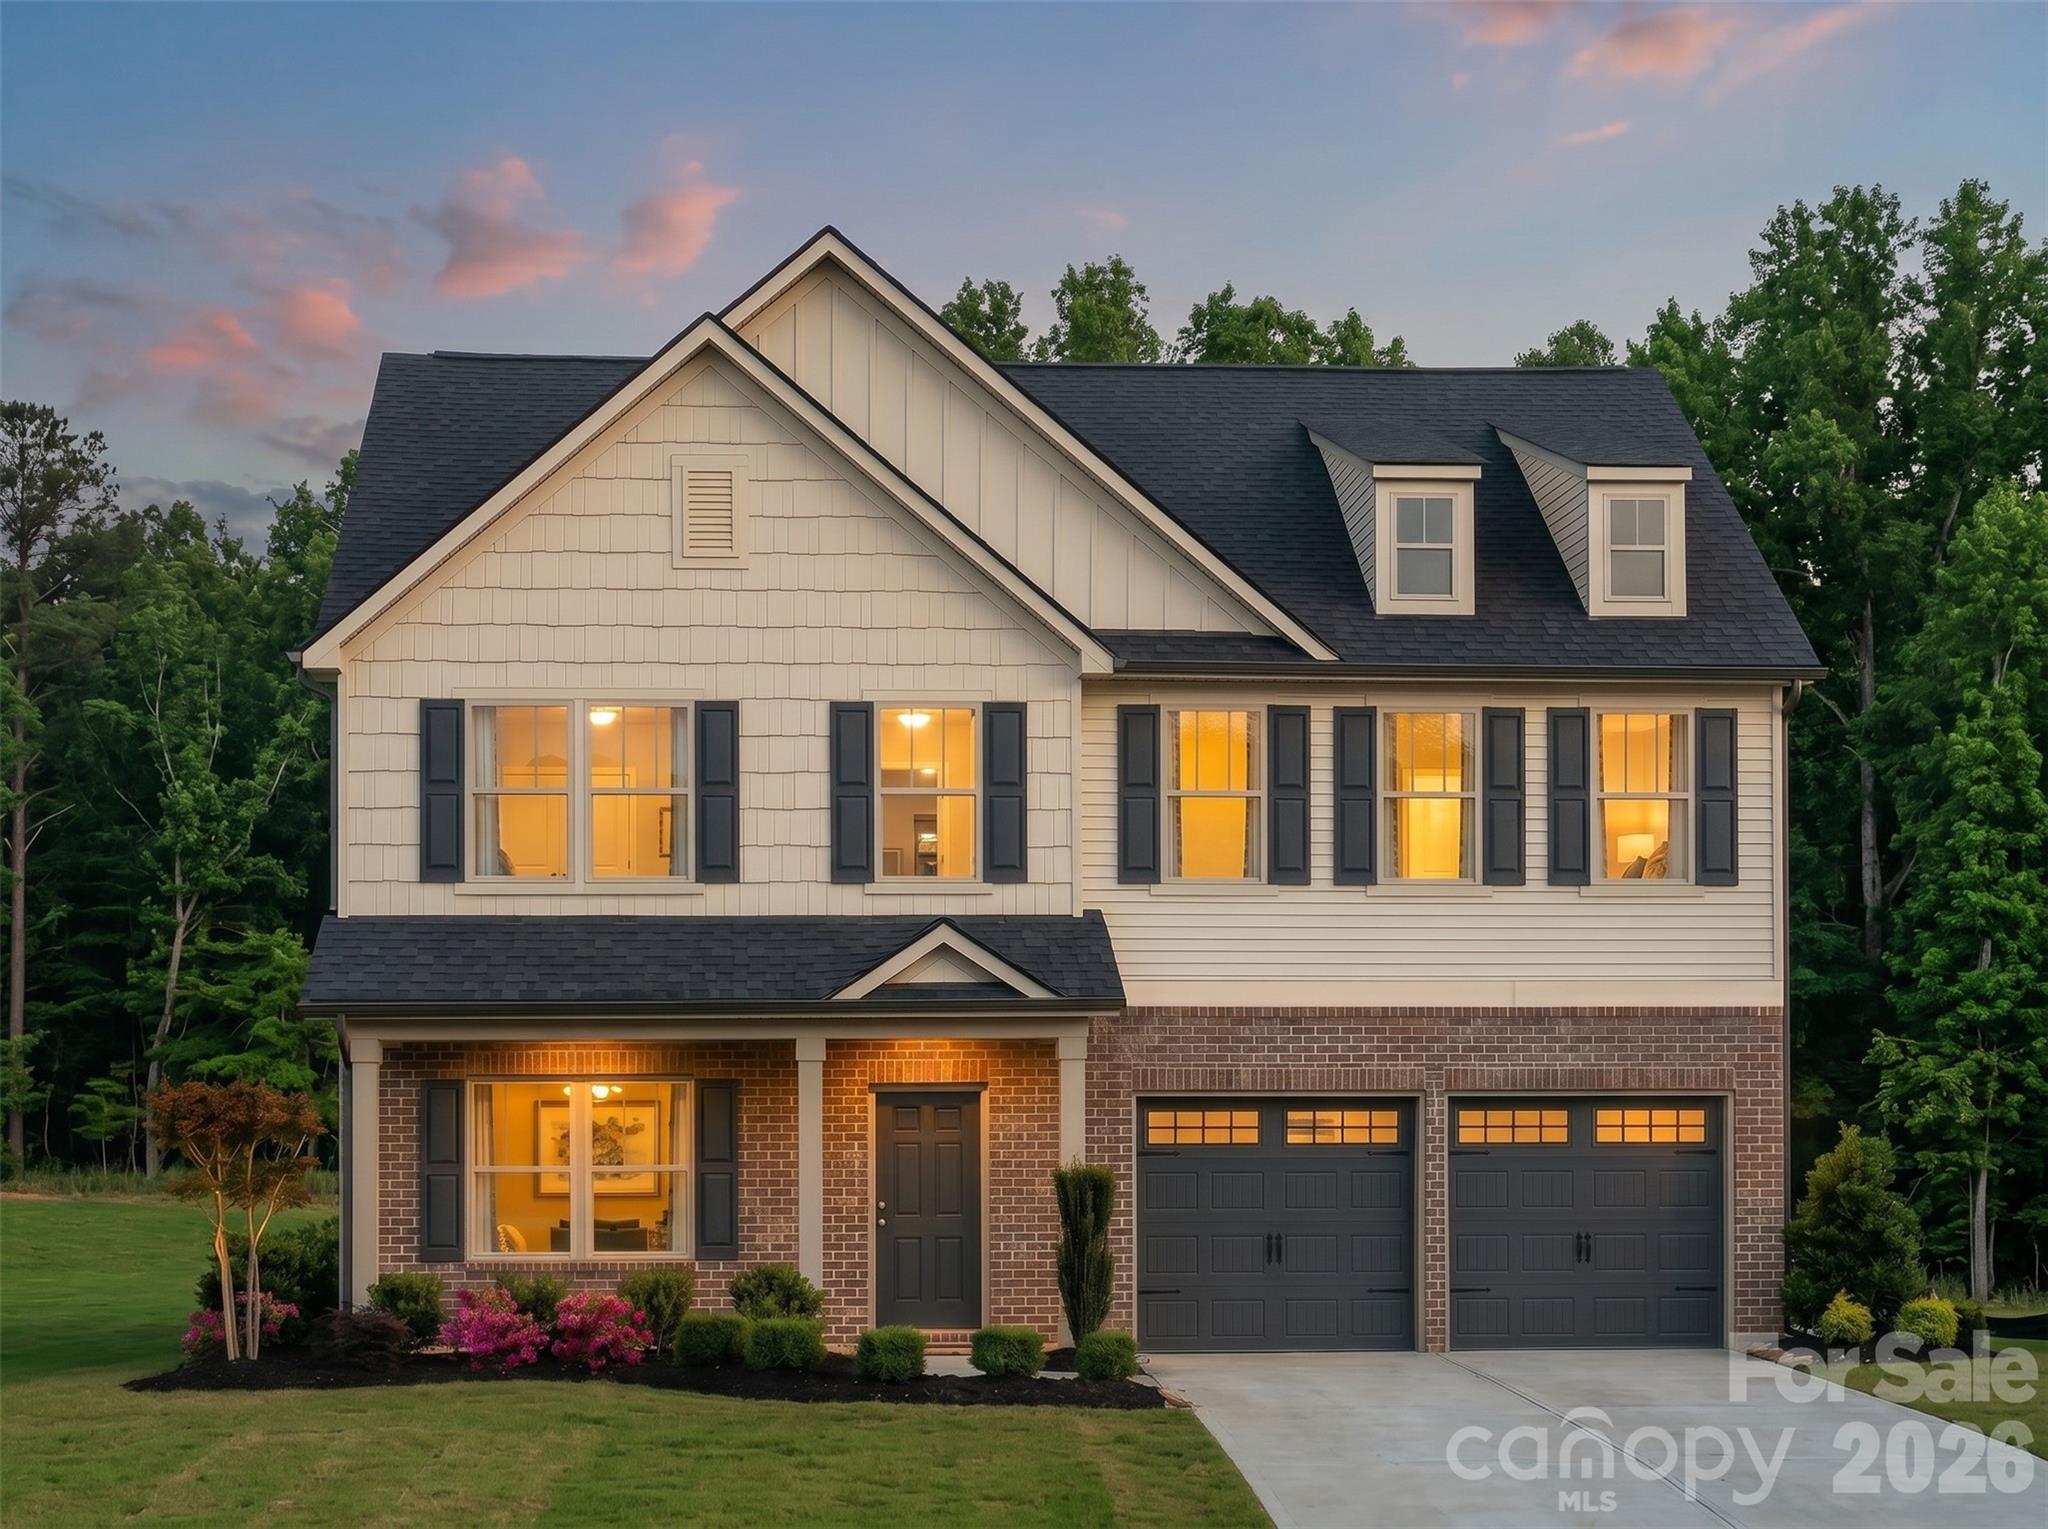
Discover The Caleb, an expansive floorplan offering over 4,000 square feet of flexible living space with 5 to 7 Bedrooms and up to 5 Bathrooms. Designed to adapt to a variety of lifestyles, The Caleb combines spacious gathering areas, private retreats, and personalization opportunities throughout. The First Floor features an open-concept layout centered around a large Great Room that flows seamlessly into the Kitchen and Nook, creating an ideal space for everyday living and entertaining. A formal Dining Room adds additional flexibility for hosting, while a private Study offers space for remote work, hobbies, or quiet retreat. An additional Bedroom with adjacent full Bath on the main level provides versatility for guests or multi-use living arrangements. The First Floor also includes a spacious Pantry, abundant storage, and a 2-Car Garage, with available Covered Porch and Screened Porch options to extend living outdoors. Upstairs, the expansive Primary Suite creates a comfortable retreat complete with a spacious Primary Bath and generous closet space. Additional Bedrooms provide flexibility, while a centrally located Laundry Room adds convenience. A large Game Room creates opportunities for recreation, entertainment, or additional living space. The Caleb offers extensive semi-custom opportunities including alternate Bath layouts, luxury Primary Bath selections, an optional private Bath for Bedroom 2, and outdoor living configurations. For those seeking even more space, select homesites offer an optional Third Floor with a Loft, additional Bedroom, and Bath—expanding the plan to accommodate up to 7 Bedrooms. With flexible spaces, thoughtful design, and extensive personalization opportunities, The Caleb delivers room to grow and the versatility to fit changing needs—offering exceptional value and flexibility in one of Rock Hill’s most welcoming neighborhoods.
#4395382

Rock Hill

1464 Equality Avenue 62p

6 Beds

3 Baths

4,052 Sq.Ft.

$529,900

MLS#: 4395382
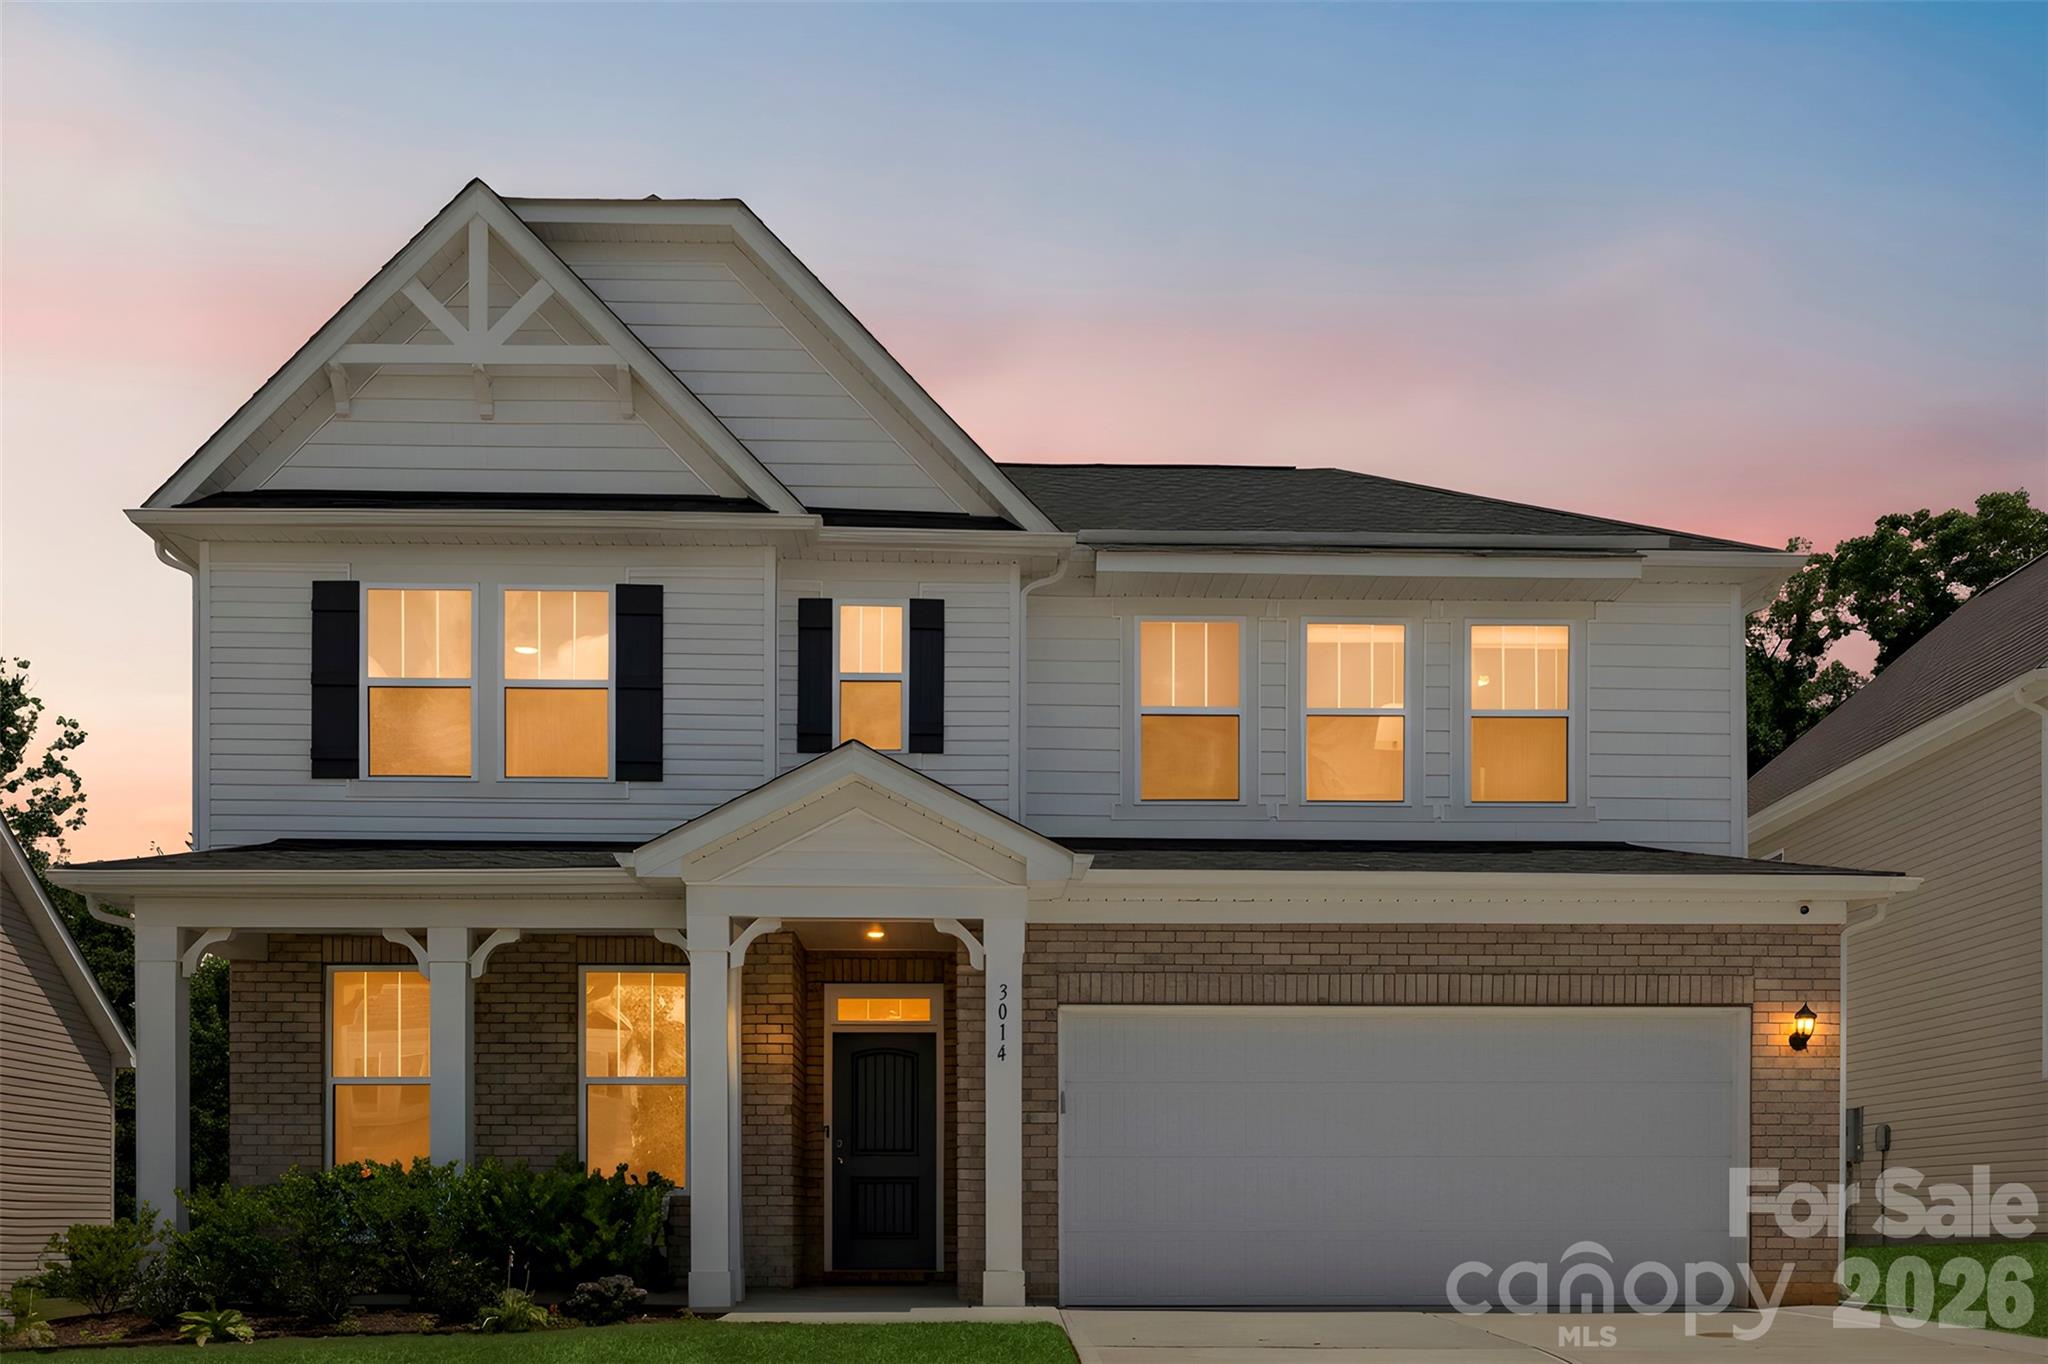
Built in 2024 and backing up to a wonderfully quiet wooded tree line, this exceptional Craftsman-style residence blends modern elegance with thoughtful design, offering sophisticated living spaces filled with natural light and refined finishes throughout. A welcoming foyer leads past a private office or flex space and opens to an expansive great room highlighted by a tray ceiling, cozy gas log fireplace, and oversized windows that create a bright, inviting atmosphere.

At the heart of the home, the chef-inspired kitchen impresses with a generous center island, granite countertops, Frigidaire Gallery stainless steel appliances, double wall ovens, a five-burner gas cooktop, abundant white shaker cabinetry, warm gold hardware, subway tile backsplash, and a spacious pantry. The seamless flow between the kitchen, dining area, and living room creates an ideal setting for both everyday living and entertaining.

The main-level primary suite offers a private retreat featuring a spa-inspired bathroom with dual vanities, a soaking tub, separate shower, and an oversized closet. A conveniently located laundry room and half bathroom complete the main floor.

Upstairs, a spacious loft provides additional living space perfect for a media room, recreation area, or lounge. Three generously sized secondary bedrooms offer ample closet space and share a well-appointed Jack-and-Jill bathroom featuring dual vanities on one side and an additional separate vanity on the other side. Substantial attic storage provides added functionality.

Outdoor living is equally impressive, featuring an oversized patio with pergola overlooking a flourishing garden oasis—an ideal setting for entertaining, relaxing, or enjoying peaceful evenings under the stars.

Located in the sought-after Bailey's Run community, residents enjoy neighborhood amenities including a pool and scenic walking trails. Conveniently situated near Lake Wylie, Allison Creek Park, Ebenezer Park, and the Museum of York County, with easy access to shopping, dining, recreation, and major commuter routes.
#4396308

Rock Hill

3014 Oxtail Court

4 Beds

2 Baths

2,771 Sq.Ft.

$525,000

MLS#: 4396308

Nestled on a charming rocking-chair front porch, this beautiful home invites you in with most walls freshly painted and gleaming hardwood floors thru out. The open kitchen is a chef's dream, featuring a spacious island with granite countertops, 42-inch cabinets with crown molding, a stylish back splash, and sleek stainless-steel appliances. The primary bedroom is conveniently located on the main floor, boasts a luxurious bath including a spacious closet, walk-in shower, granite dual vanity and built ins. The laundry room is also on the main level. The secondary bedrooms are separated by a full guest bath.
Upstairs, you will find a versatile fourth bedroom and bath, along with flexible space perfect for an office, playroom or recreation room, plus abundant walk-in storage areas.  The screened porch is so inviting for morning coffee or just enjoy being outside. The home's exterior was freshly painted in 2025.
Upgrades abound, including a surround sound entertainment system, UV HVAC air scrubber, new 10-year termite bond, new owner to maintain yearly inspections, gas fireplace, gas appliances, and tall ceilings and doorways. Custom Elfa shelving in the primary closet, pantry and garage. Close access to Riverwalk trails and greenspace.
#4360514

Rock Hill

328 Mill Ridge Road

4 Beds

3 Baths

2,485 Sq.Ft.

$580,000

MLS#: 4360514
Price reduced
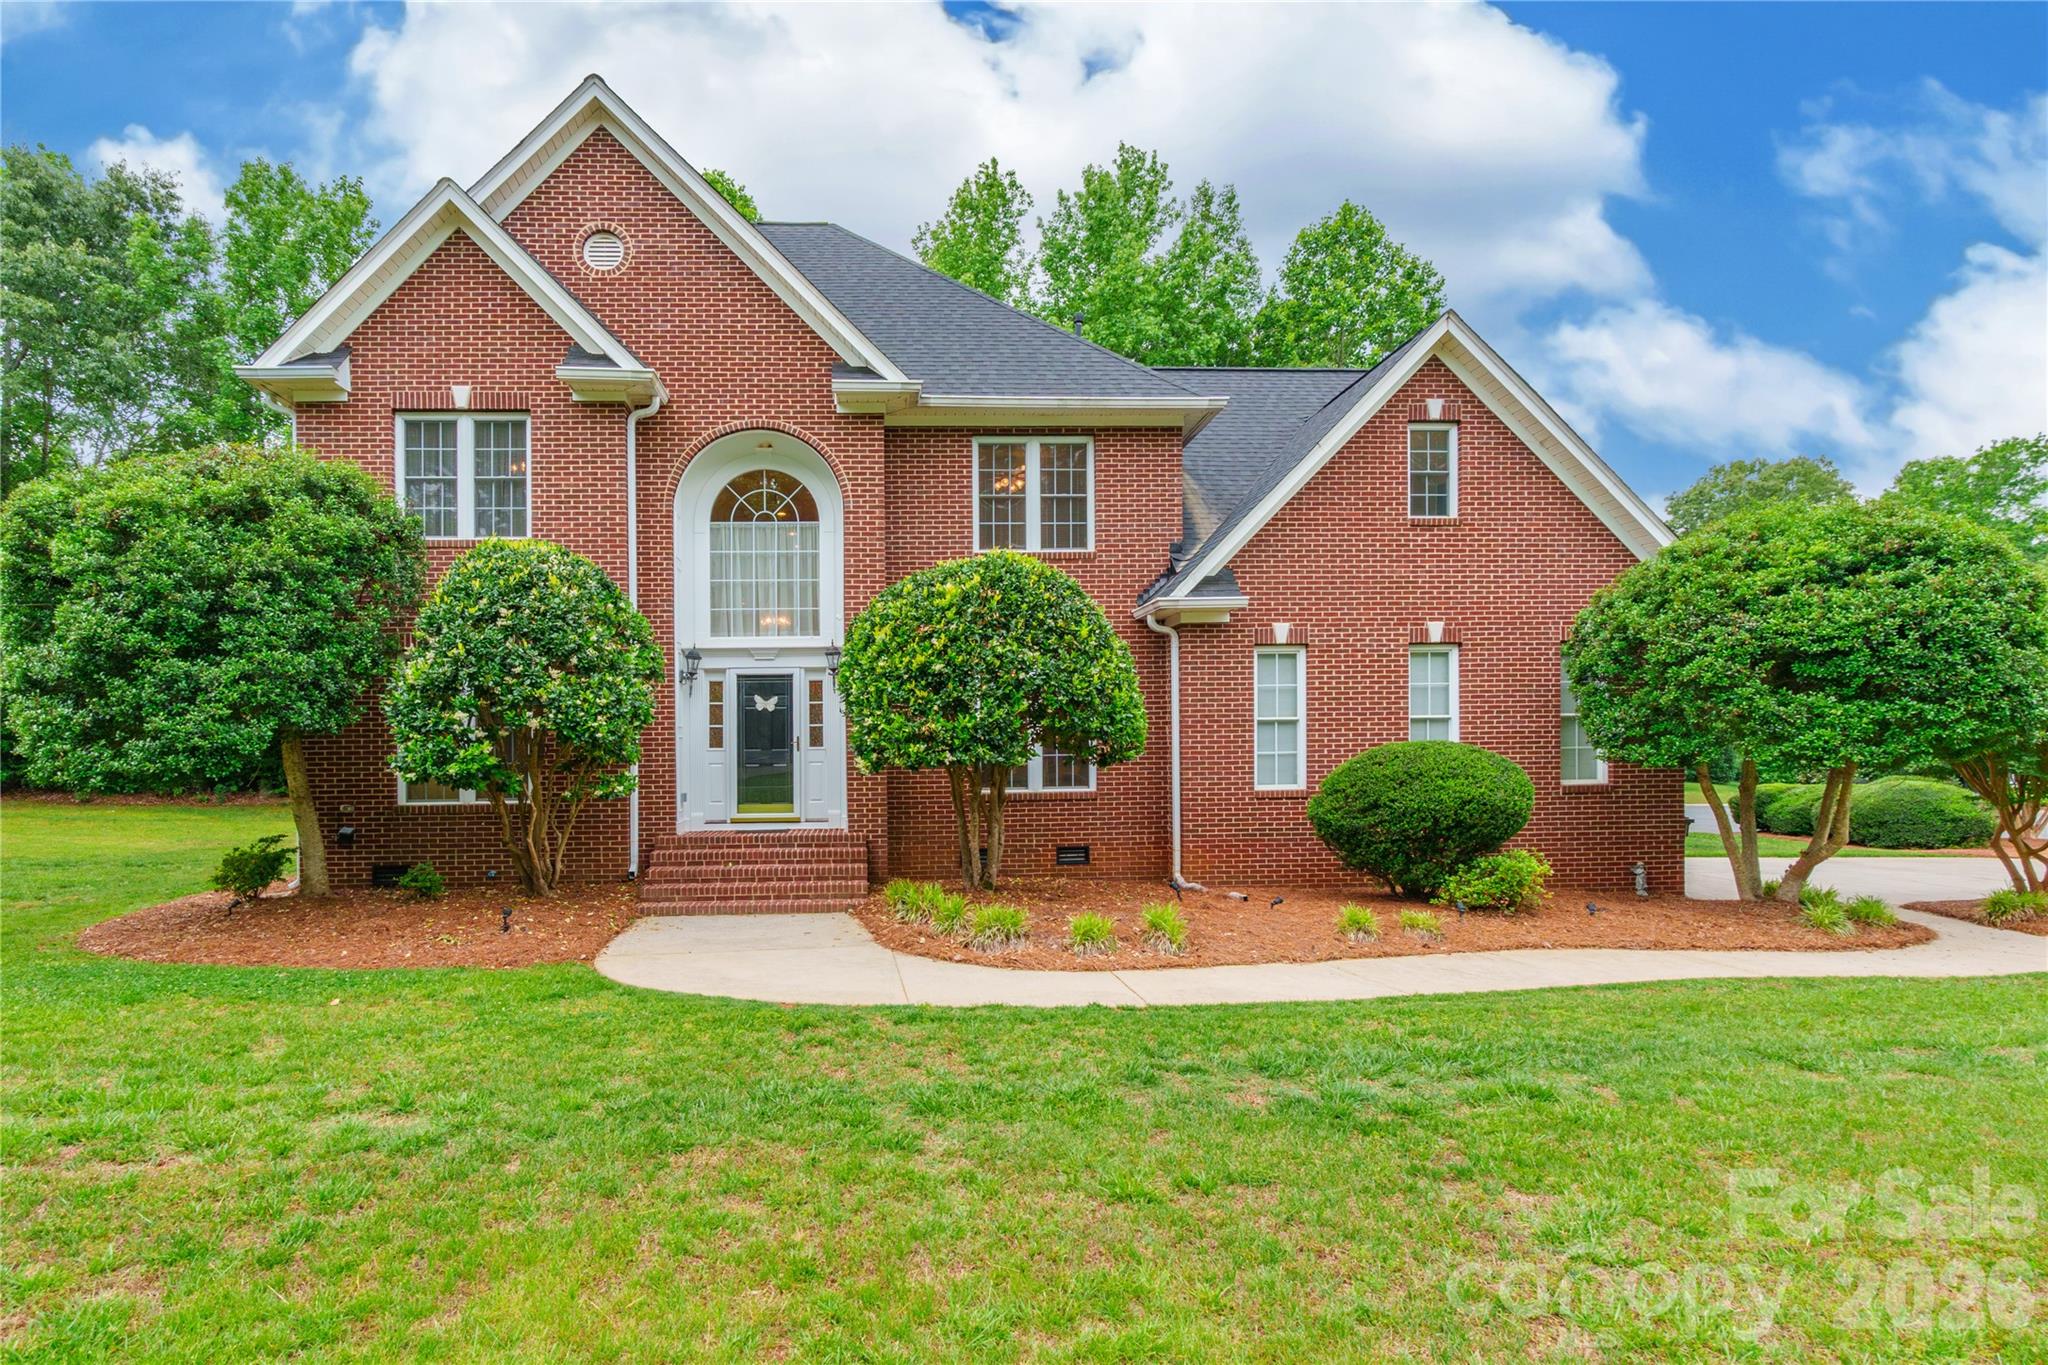
Stunning 4-bedroom, 4.5-bath home located on a desirable corner lot in an amenity-filled community. Each bedroom features its own private bath, offering exceptional comfort and privacy for family and guests. Hardwood floors flow throughout the home, with baths and laundry room as the only exceptions. Elegant formal living and dining rooms provide the perfect setting for entertaining, while the impressive two-story foyer and soaring 2-story great room create a bright and welcoming atmosphere. Additional features include a double attached garage and spacious layout designed for both everyday living and special gatherings. Enjoy outstanding community amenities including a pool, clubhouse, playground, tennis courts, and recreation area.
#4379429

Rock Hill

1782 Farrow Drive

4 Beds

4 Baths

2,816 Sq.Ft.

$599,900

MLS#: 4379429
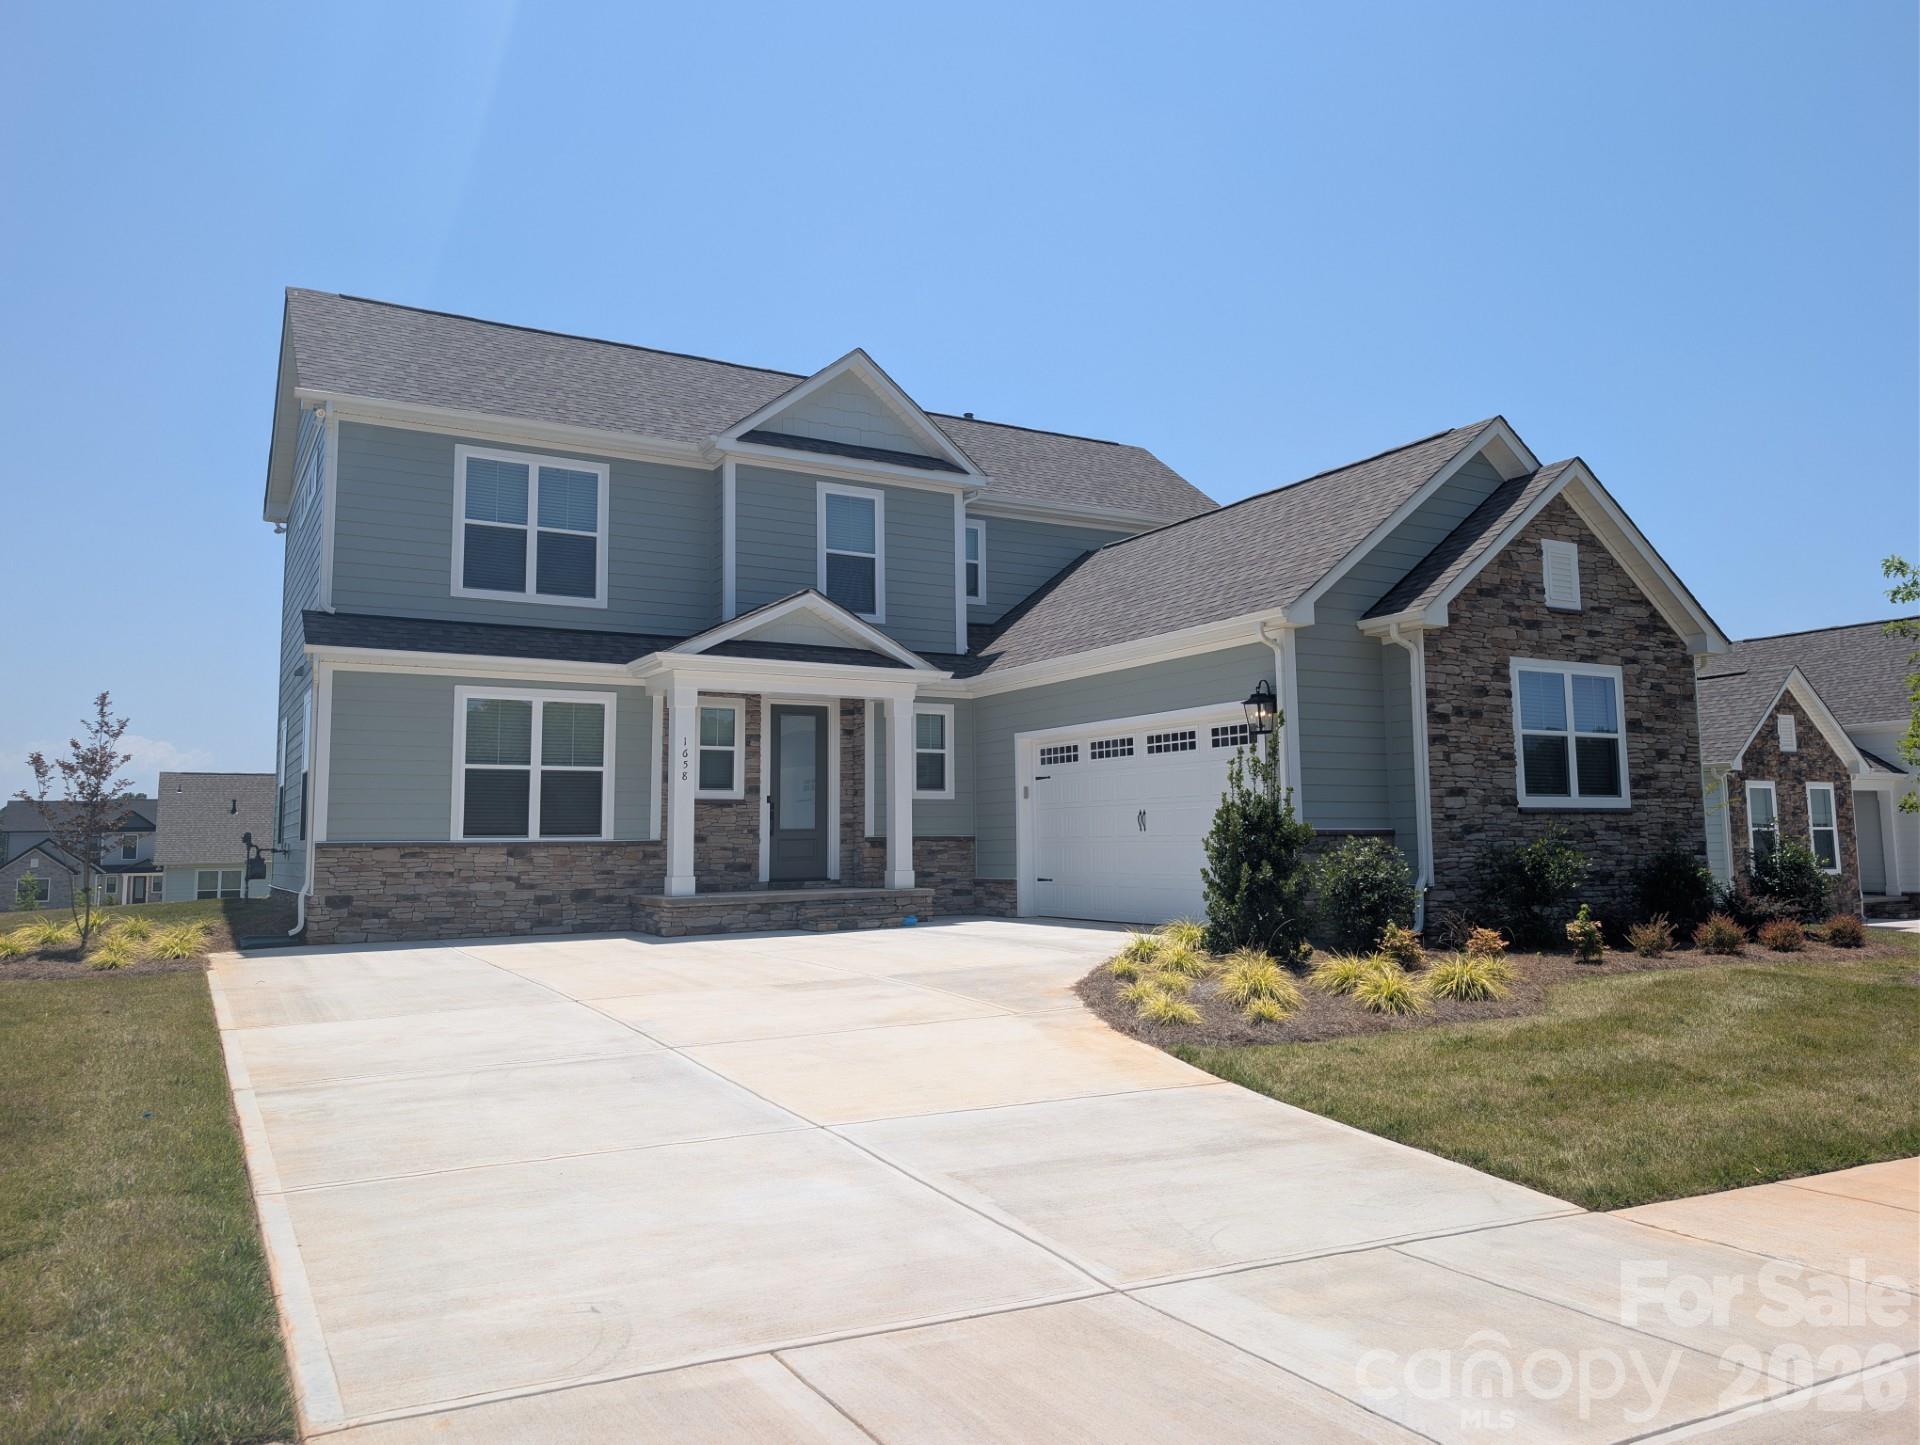
AVAILABLE NOW! Welcome to the beautifully designed 3-bedroom, 2.5-bathroom Lancaster! This beautiful home boasts a side load garage with stone and hardboard siding. As you enter, you're immediately greeted by a spacious family room. This open floorplan has LPV flooring throughout the downstairs. This is the space where laughter is sure to fill the air and game nights will be abundant. The gourmet kitchen features quartz countertops, tile backsplash and stainless steel appliances. The Lancaster was designed to be more than just a place to live. The covered patio has a wood ceiling and ceiling fan overlooking the sodded yard with in-ground irrigation. Here, you will find a seamless blend of style, comfort and functionality encouraging you to create memories in every corner. Please ask about our builder incentives!
#4400062

Rock Hill

1658 Dresden Drive

3 Beds

2 Baths

1,990 Sq.Ft.

$512,900

MLS#: 4400062
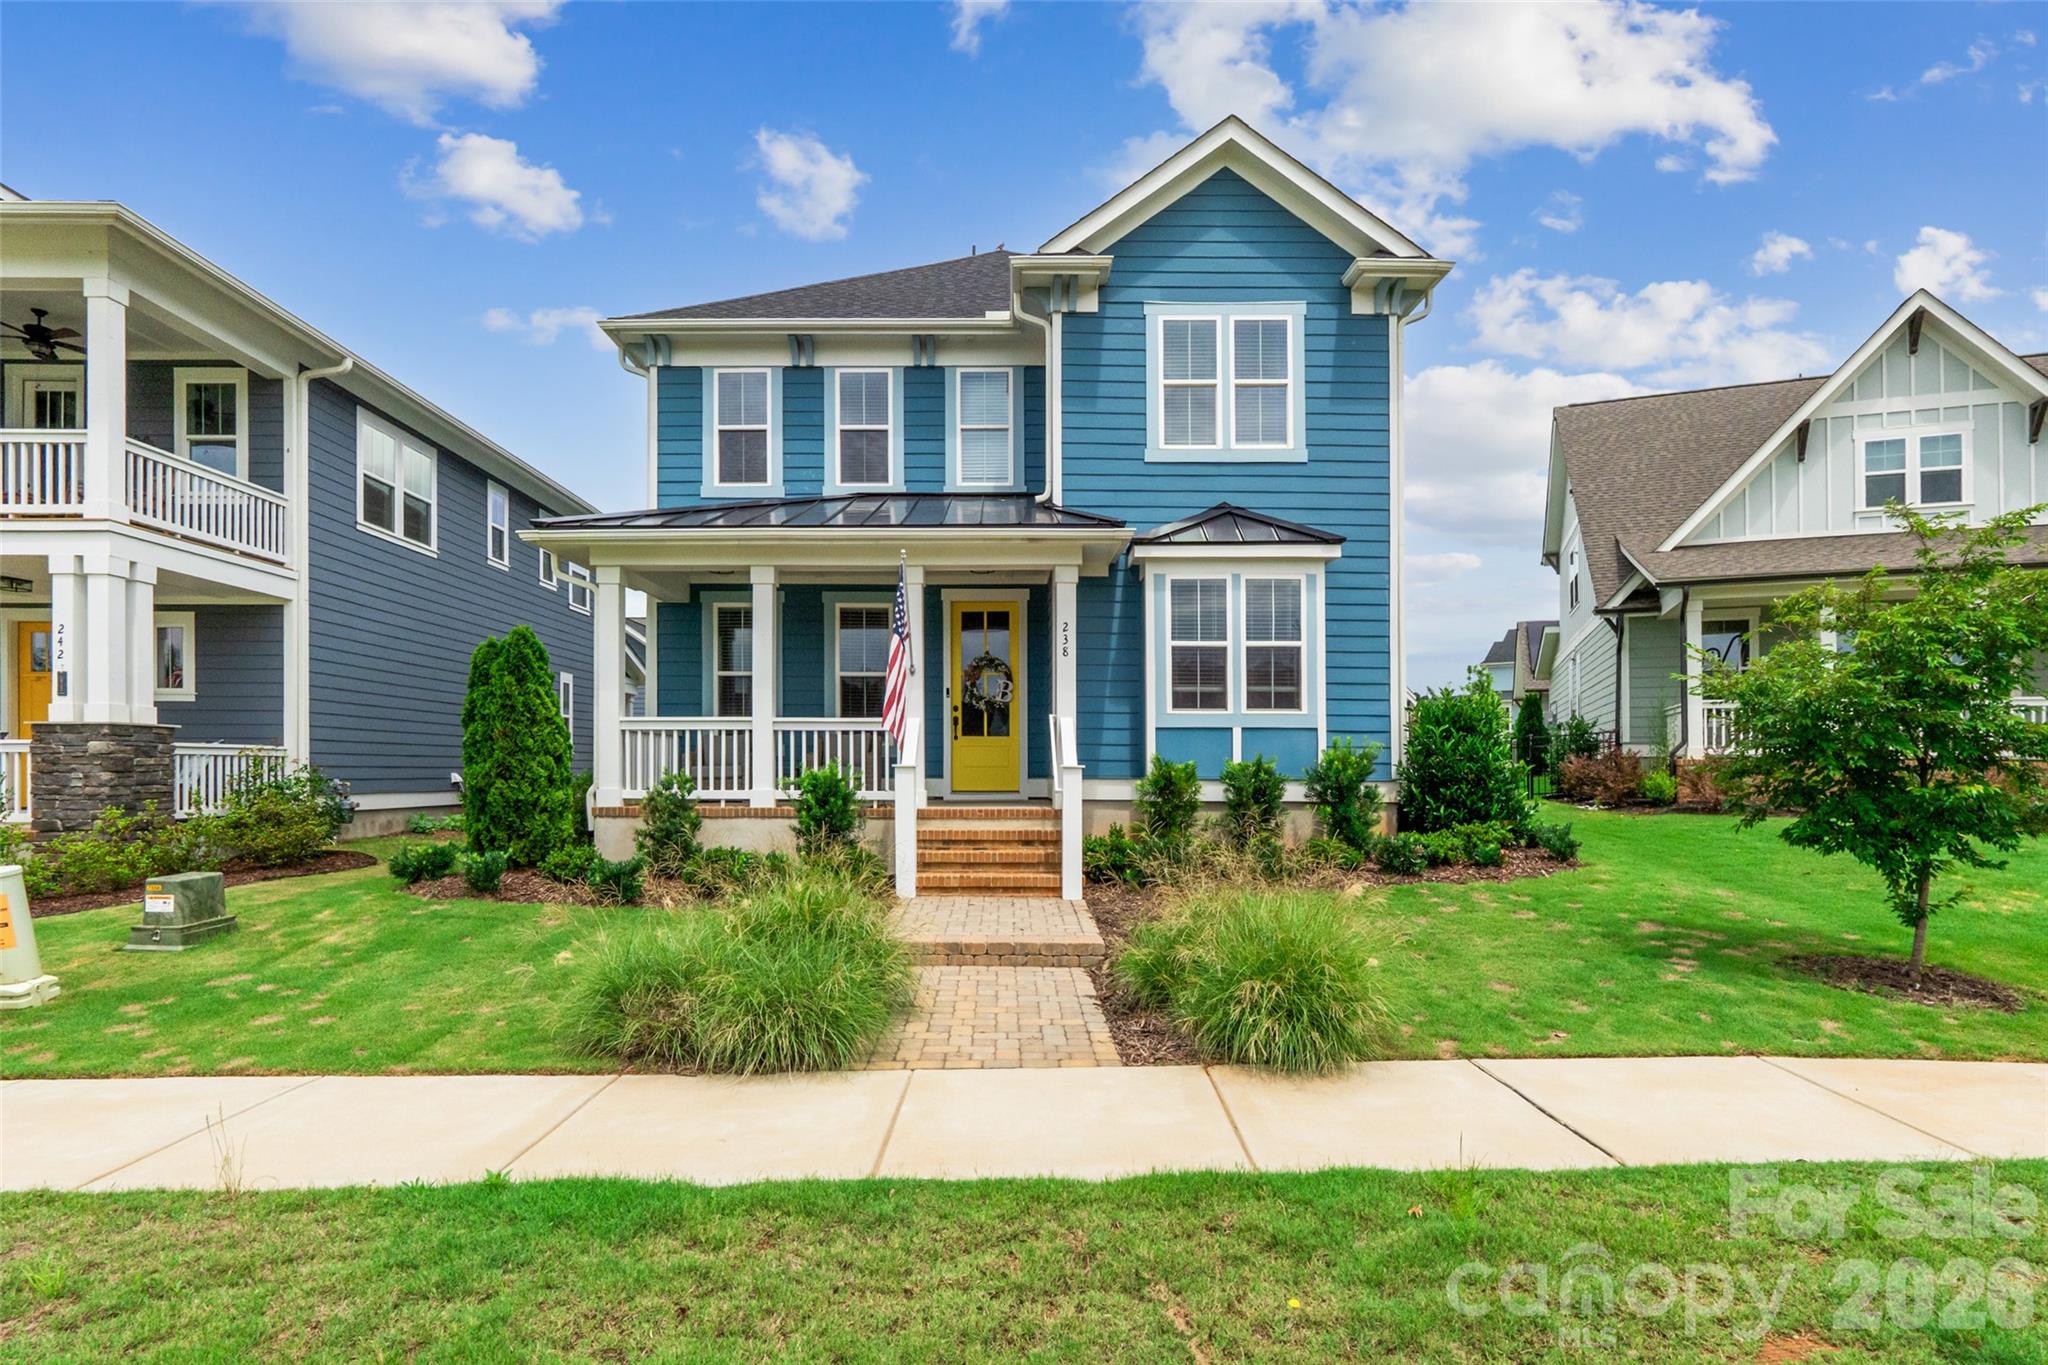
Welcome to this stunning 4-bedroom, 3-bathroom home in the highly sought-after Riverwalk community! Ideally located within walking distance to local shops, restaurants, and the scenic Riverwalk Trail along the Catawba River, you'll enjoy easy access to kayaking, tubing, walking, and outdoor recreation right outside your door.

Inside, you'll find a bright and open floor plan filled with abundant natural light and designer finishes throughout. Recent upgrades include new light fixtures throughout the home and an added fireplace insert upstairs, enhancing both comfort and style. The dedicated office with rich accent walls provides the perfect work-from-home space, while the spacious living room offers a cozy fireplace and seamless flow into the dining area and gourmet kitchen. The kitchen is a true centerpiece with a large island, stainless steel appliances, stylish cabinetry, and plenty of space for entertaining.

The generous primary suite features a spa-like bath with a large tiled shower, dual vanities, and an oversized walk-in closet. Additional bedrooms provide flexibility for guests, family, or hobbies.

The garage has been fully finished and insulated, adding extra functionality and comfort. Step outside to your private fenced backyard retreat, enhanced with added privacy fencing and an upgraded paver patio in place of concrete. Enjoy the extended outdoor living space complete with a covered entertaining area and hot tub—perfect for relaxing after a day on the river. The home also offers a park-like greenspace as the front yard, adding to its open and inviting feel.

This exceptional home combines modern upgrades, thoughtful improvements, and one of the best locations in Riverwalk. Don’t miss your opportunity to experience the lifestyle this community has to offer!
#4390149

Rock Hill

238 Parkland Avenue

4 Beds

3 Baths

2,987 Sq.Ft.

$644,900

MLS#: 4390149
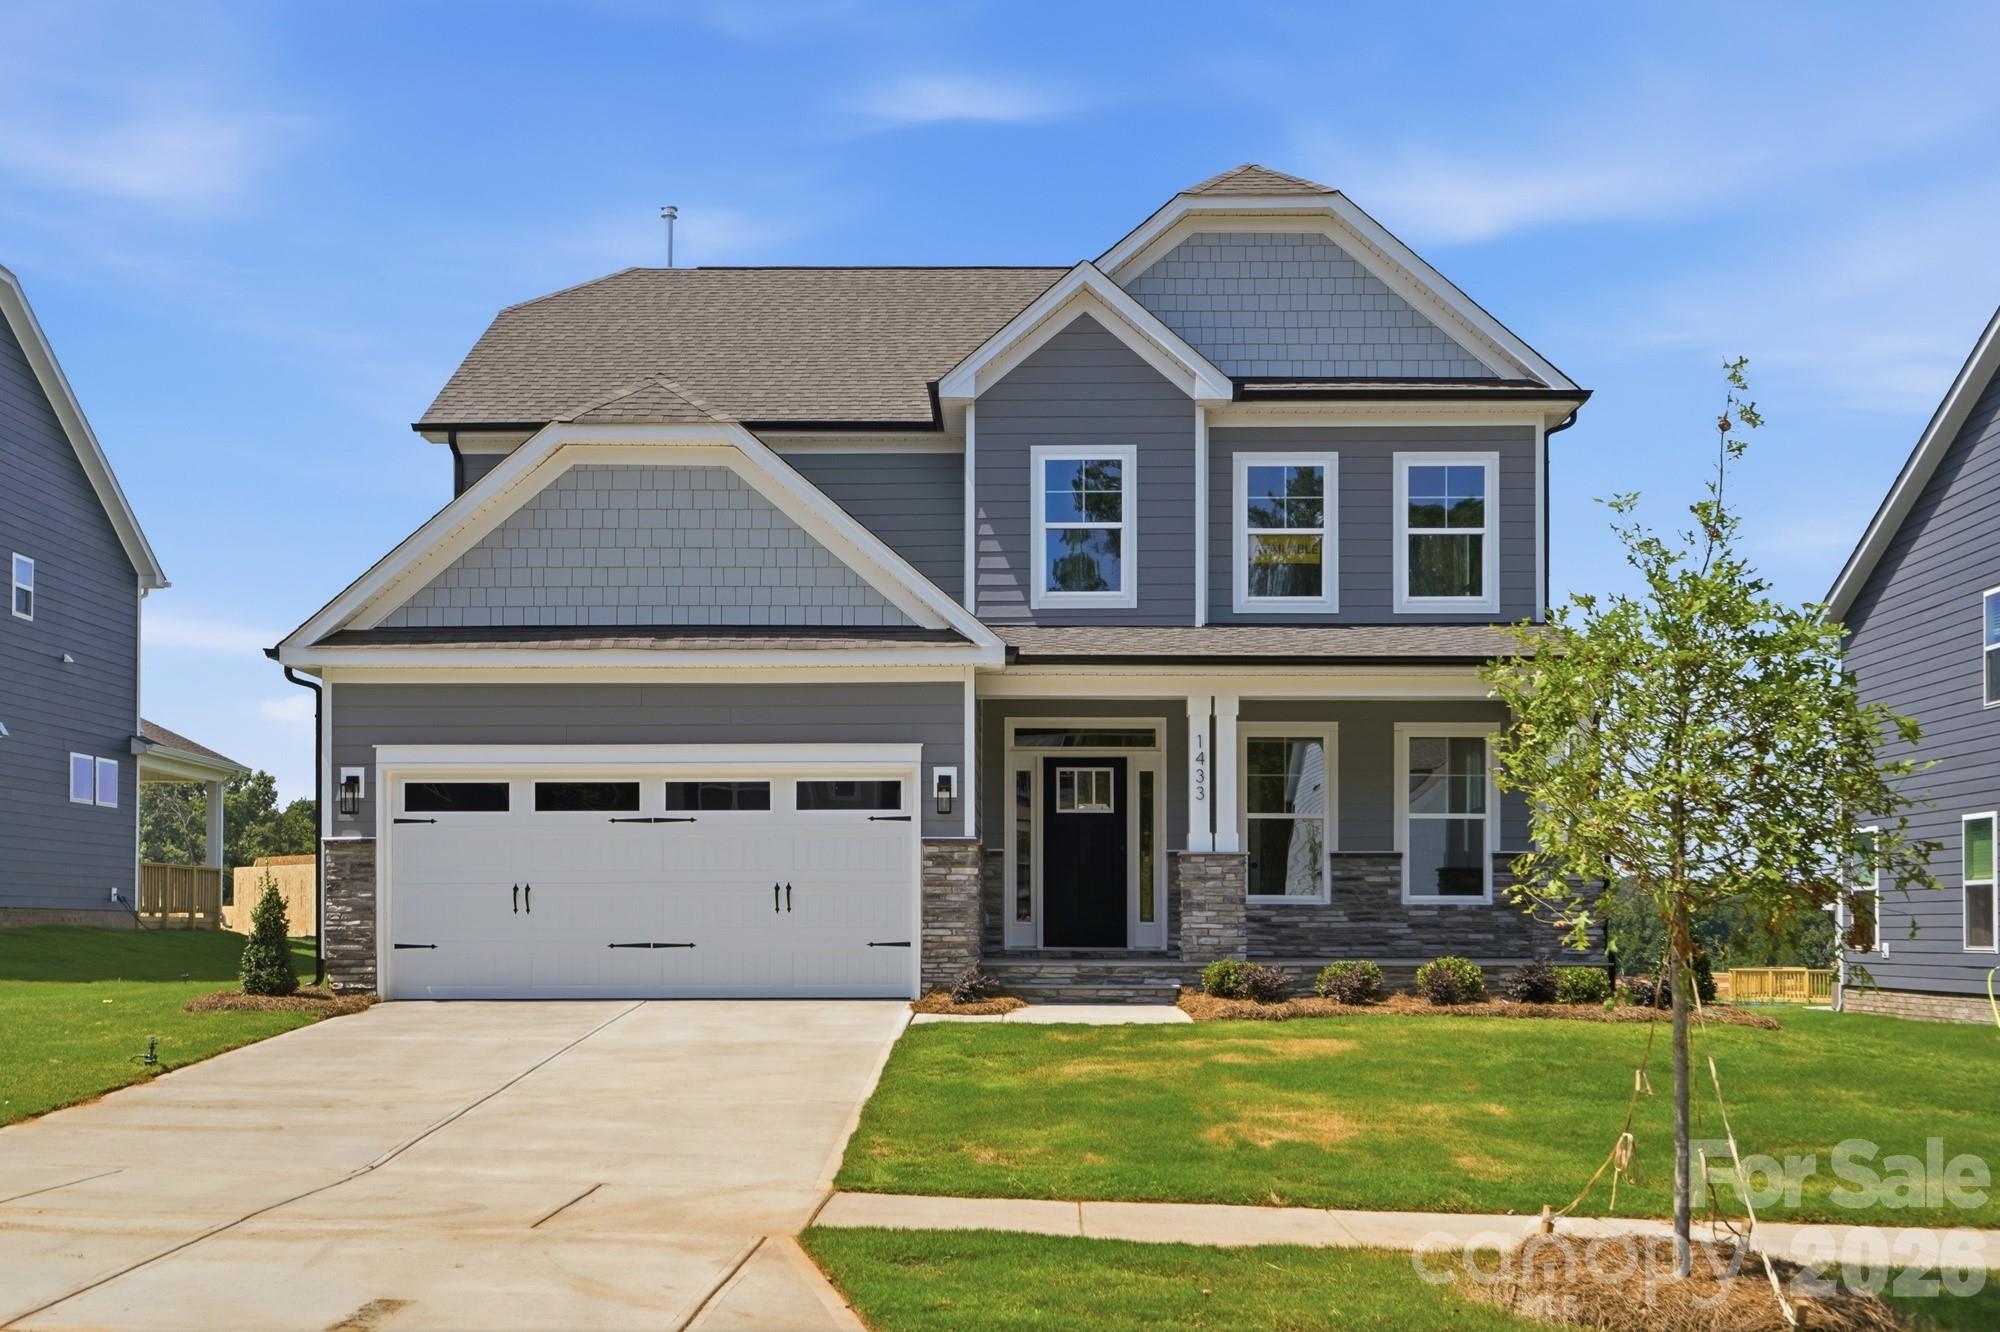
Welcome to new construction near the scenic Catawba River in Rock Hill! This 3-story Cypress plan offers 5 bedrooms, 4 full baths & more than 2,800 square feet of living space. The main level includes an office with French doors. a guest bedroom, guest bath with 4-ft shower with seat, the family room with a direct-vent, gas fireplace, breakfast area that walks out to the covered porch, and the designer kitchen. The kitchen features a large island, white cabinets, quartz countertops, tile backsplash, stainless range hood & stainless appliances, including a gas cooktop and wall oven. The upstairs primary bathroom features a tub with tile surround, a tiled shower with semi-frameless door, double-bowl vanity, and a linen closet. The upper level also has two secondary bedrooms, a full bath with a tub/shower combo, a loft, and convenient laundry room. Living space continues to the third floor with a spacious bedroom and full bath. Visit today and meet your dream home!
#4360974

Rock Hill

1433 Crooked Stick Drive

5 Beds

4 Baths

2,808 Sq.Ft.

$616,900

MLS#: 4360974
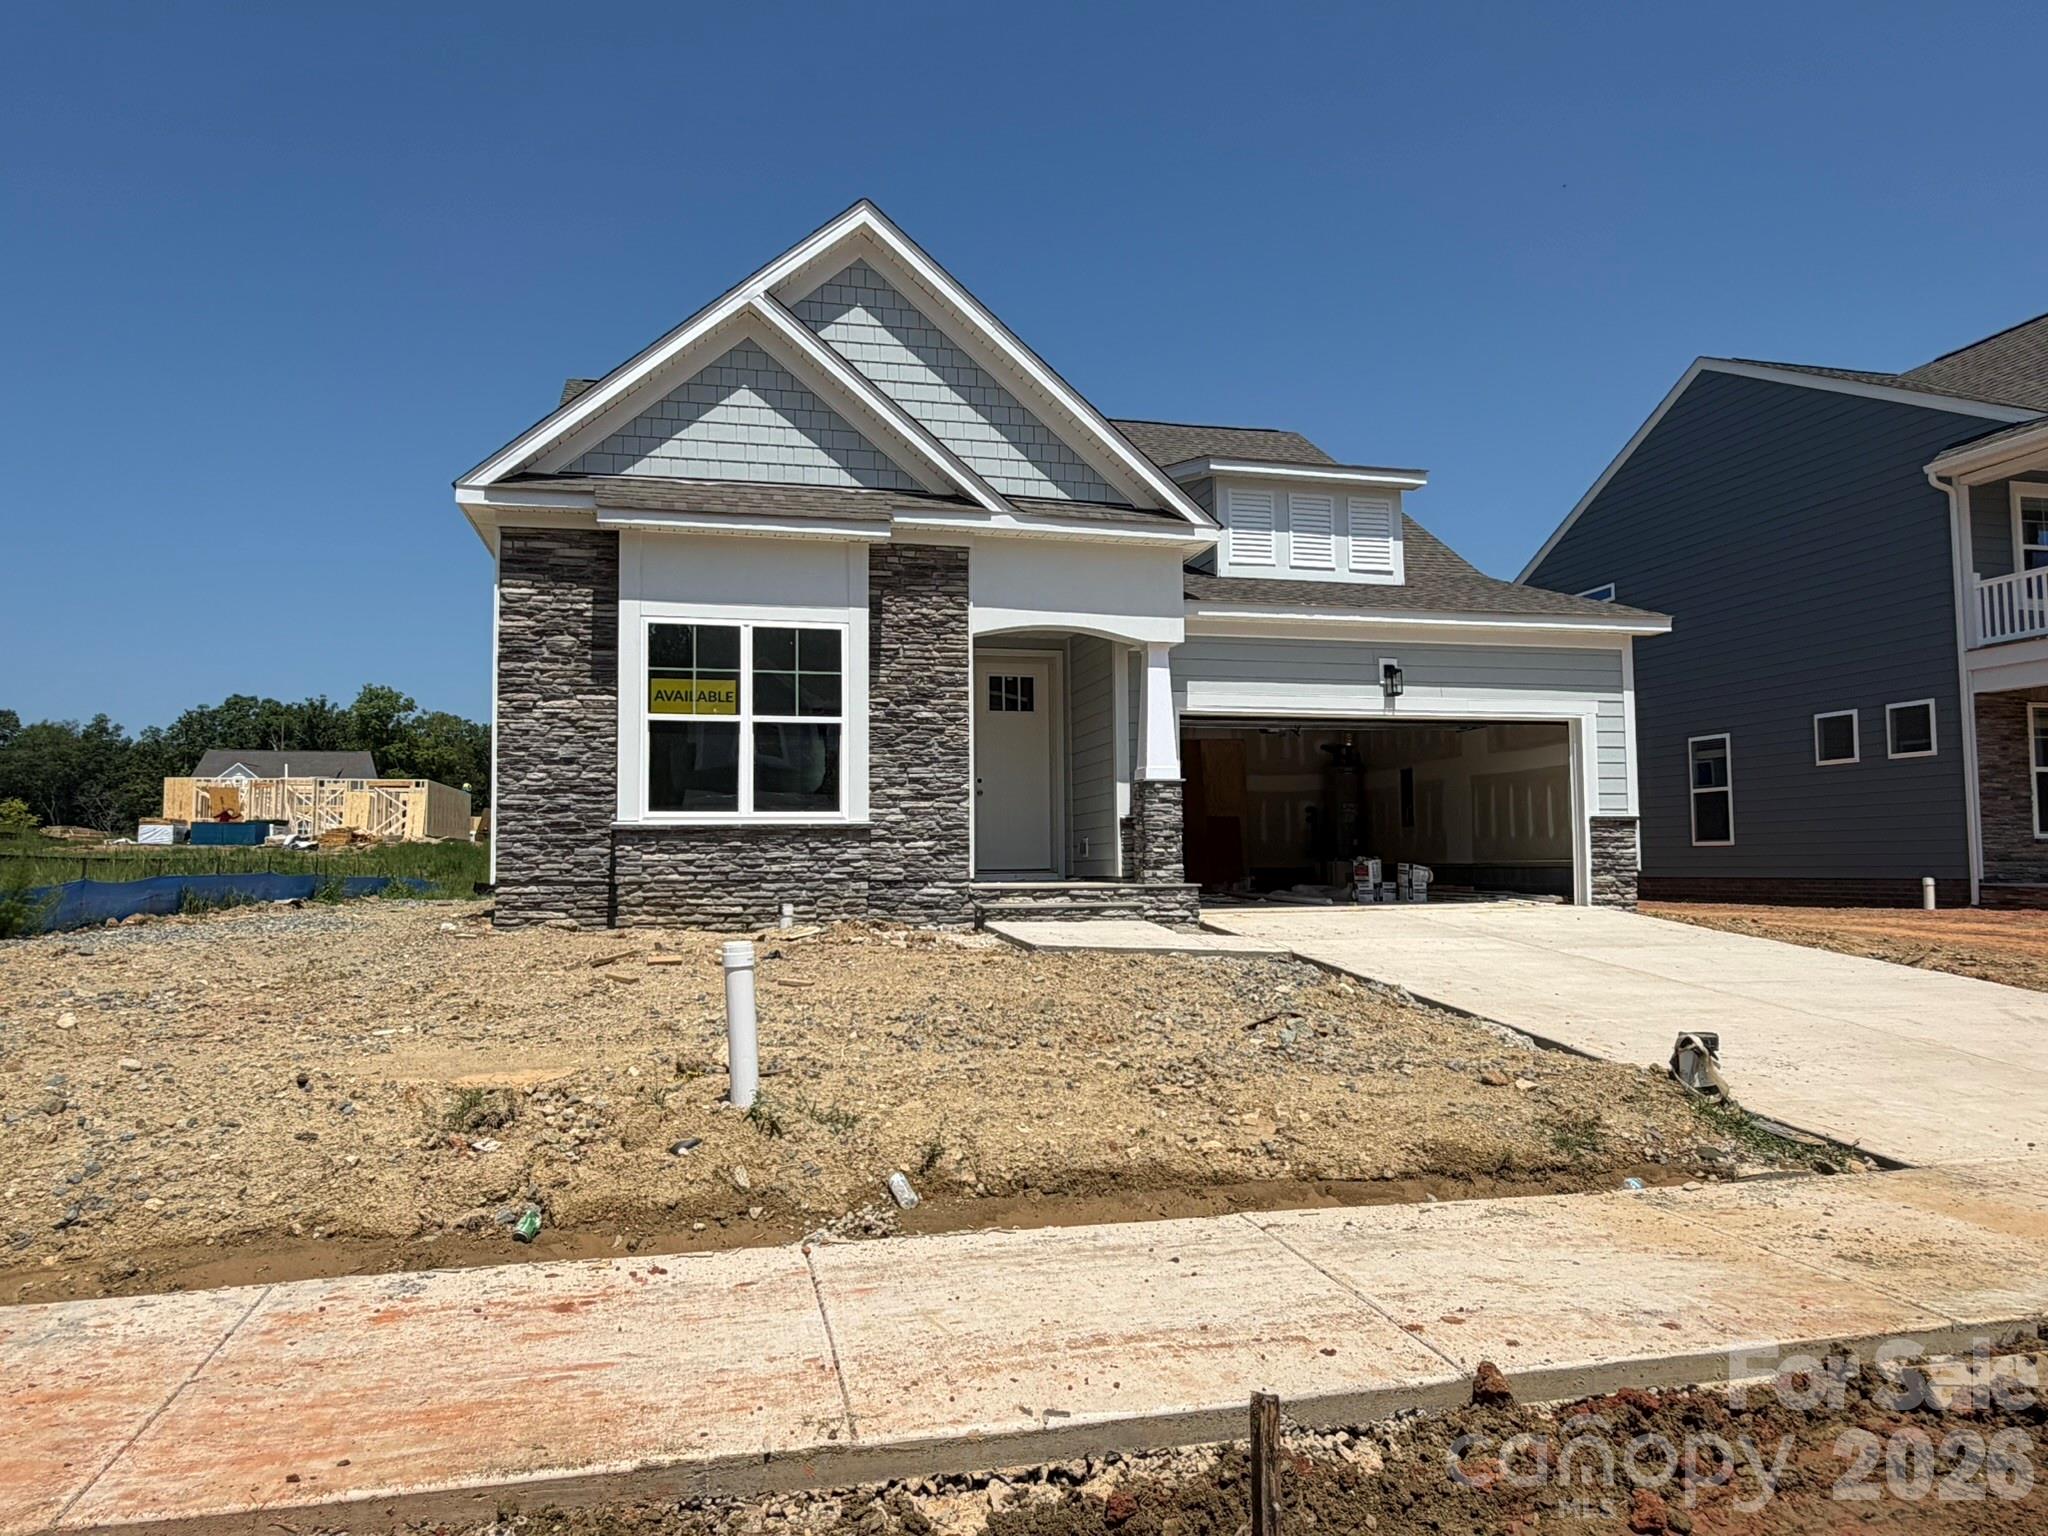
This beautiful Wescott is ready for you now! This ranch-style home has 3 bedrooms, 2 full baths, more than 2,000 square feet of one-level living space with beautiful outdoor 12x12 deck. The spacious primary suite is a true retreat with a tray ceiling, a luxury shower with semi-frameless door in the bathroom, a large walk-in closet, and an additional retreat room that also connects to the hallway at the garage entry. The main living area features the family room, breakfast area looking out onto the deck, and the kitchen with stainless appliances, white cabinets, and modern tile backsplash. This home also includes a formal dining room with tray ceiling, two additional bedrooms, a full bath with tub/shower combo, and laundry room. Other features include an electric water heater, quartz counters in all baths, and a tray ceiling in the foyer. Visit today and find out more!
#4383224

Rock Hill

717 Clovis Street

3 Beds

2 Baths

2,027 Sq.Ft.

$559,900

MLS#: 4383224
Price reduced
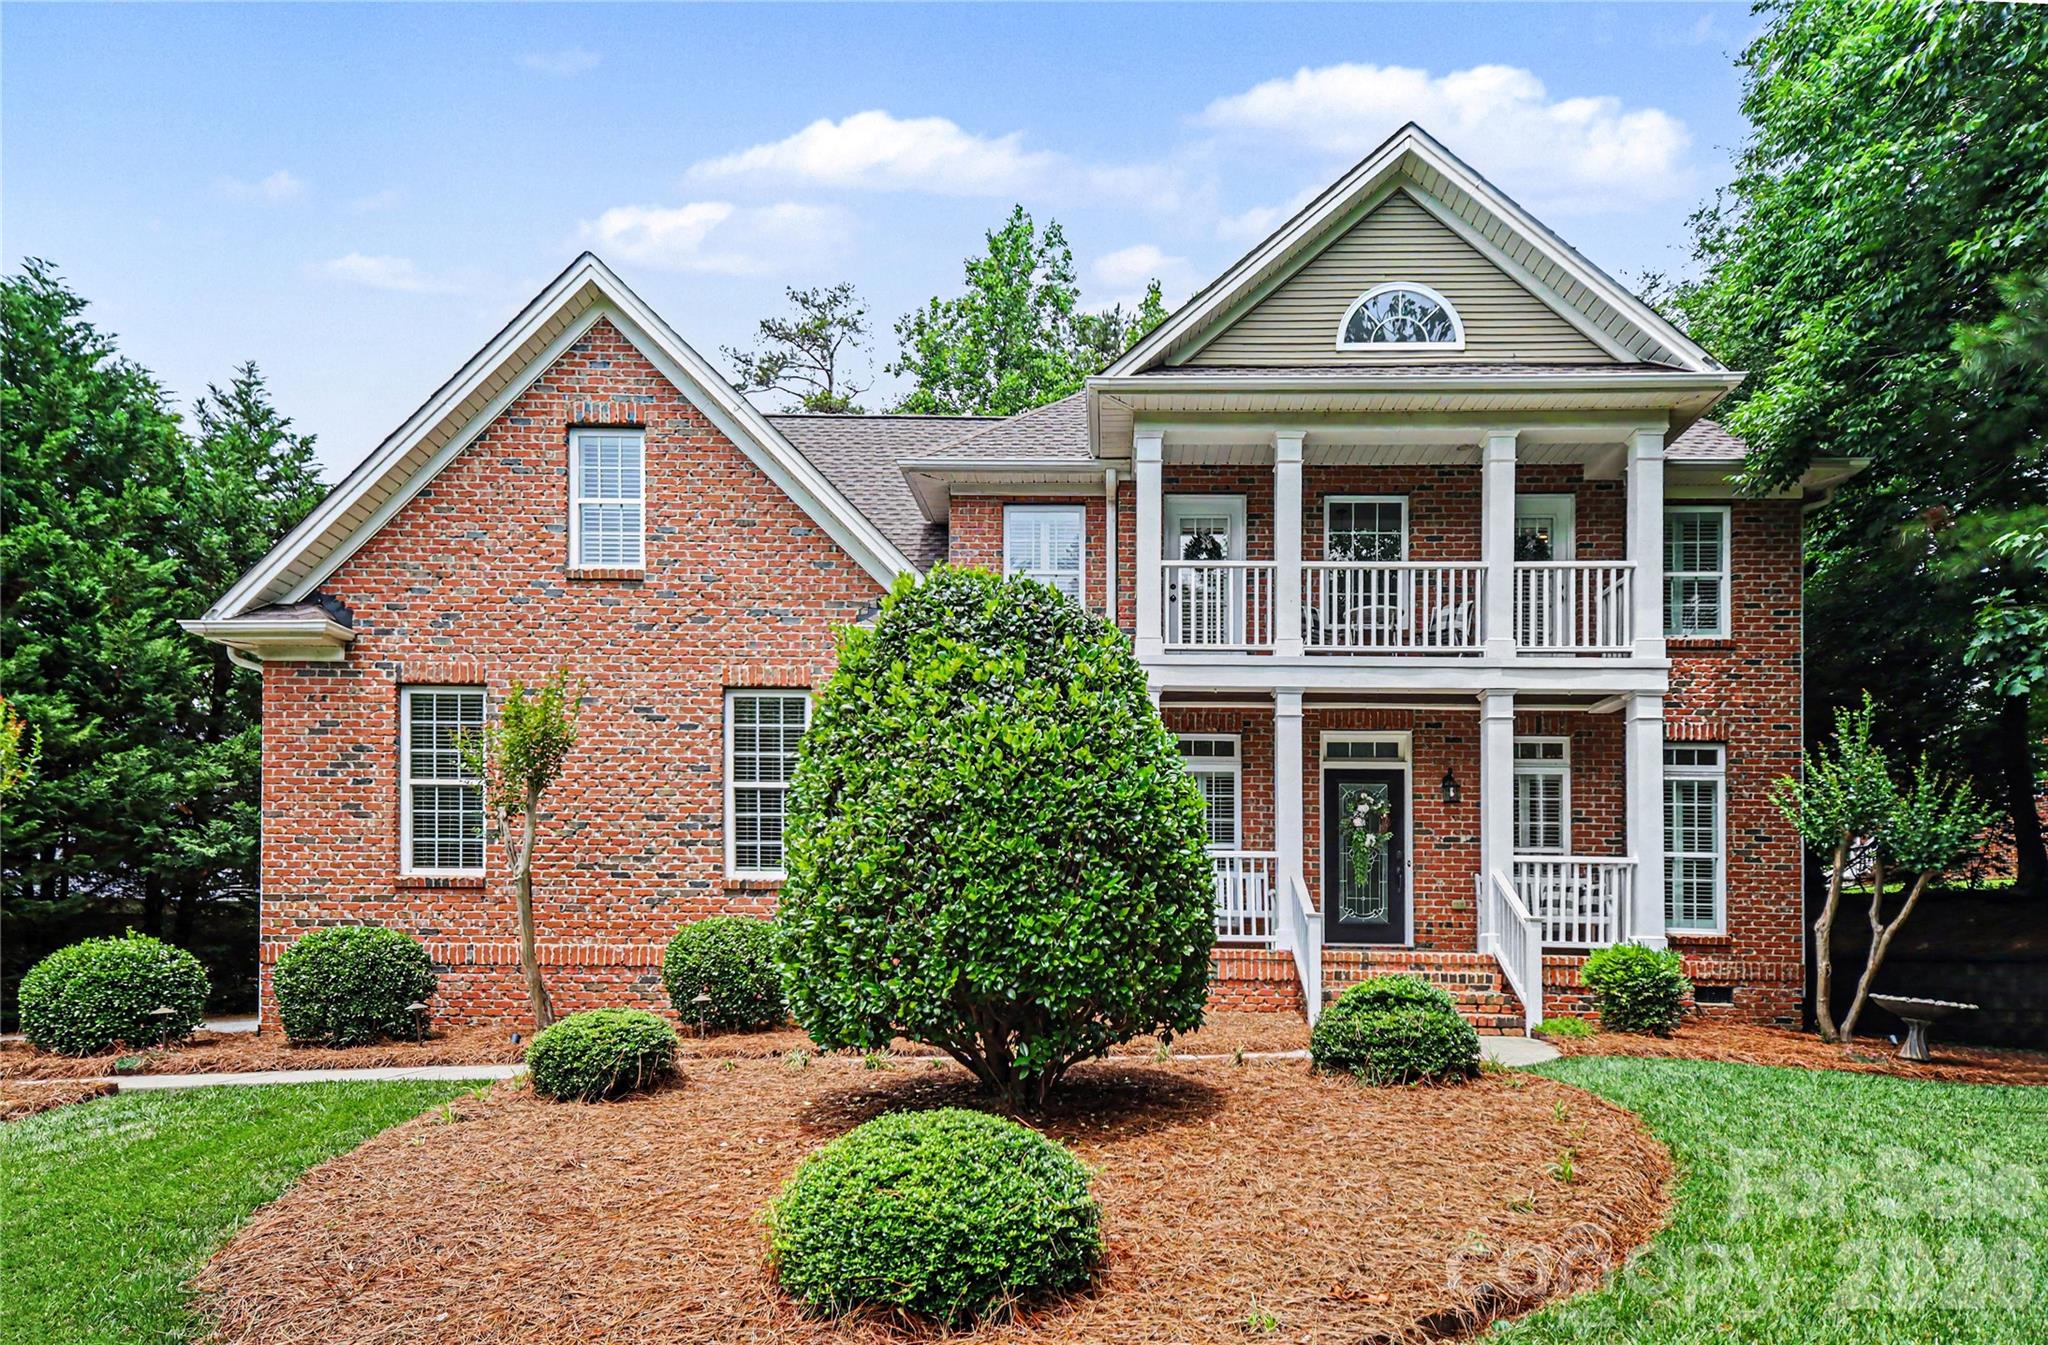
Updated 5 bedroom, 3 bathroom home in Rock Hill loaded with upgrades: new roof (2024), HVAC system (2020), and water heater (2024). Enjoy newly refinished hardwood floors, fresh carpet, paint, and plantation shutters throughout . Step into the grand 2-story foyer and soaring 9 ft ceilings. The formal dining aroom is perfect for gatherings, while the home office features custom built-ins for your workspace. The open-concept design seamlessly connects the spacious kitchen, casual dining area, and living room, complete with a cozy gas fireplace—ideal for entertaining. The kitchen is equipped with modern stainless steel appliances, stylish solid surface countertops, a large pantry, and a cozy breakfast bar for casual meals. The main floor en suite offers a luxurious retreat with an upgraded spa-like bathroom. Upstairs, discover four additional bedrooms, a bonus room, and a convenient laundry room, all featuring new carpet and fresh paint. The primary suite impresses with a double tray ceiling, walk-in closet, and a spa bathroom with a jetted shower and oversized soaking tub. Enjoy outdoor living on the Trex deck overlooking the flat, tree-lined backyard, or sip your morning coffee on the charming front porch. The 2-car garage with an epoxy floor (2026) adds functionality. Located near shopping and dining in Rock Hill, this home is a must-see!
#4386253

Rock Hill

2848 Arrowwood Lane

5 Beds

3 Baths

2,602 Sq.Ft.

$699,000

MLS#: 4386253

 - property

Send a message

Message successfully sent.

Your message

What is 3 + 4 ?

Reason for contacting?

I agree to receive email communication and understand I can unsubscribe at any time.

I agree to be contacted by Prestino Advantage via call, email, and text for real estate services. To opt out, you can reply 'stop' at any time or reply 'help' for assistance. You can also click the unsubscribe link in the emails. Message and data rates may apply. Message frequency may vary. Privacy Policy

Sign Out

Virtual Assistant

Would you like to take the next step with this property? We can help you schedule a showing or virtual tour, or send you more details.

Yes, I would like more information.

Thank You for Your Reply, One of Our Agents will contact you as soon as possible

No, maybe later.

Thank you, you can always contact me via email, phone number or through the contact form.

Realhub AI

Lucy - Your AI-Powered Realtor

Update Your Temporary Password

Personalize your search

Enter your email and we'll notify you immediately when new listings match what you're looking for.

or enter email address

Already have an account ? Login here

Continue your home search

I agree to receive communications and understand I can unsubscribe at any time.

I agree to be contacted by Prestino Advantage via call, email, and text for real estate services. To opt out, you can reply 'stop' at any time or reply 'help' for assistance. You can also click the unsubscribe link in the emails. Message and data rates may apply. Message frequency may vary. Privacy Policy

Already have an account ? Login here

We use cookies

We use cookies primarily for analytics to enhance your experience. By accepting, you agree to our use of these cookies. You can manage your preferences or learn more about our cookies policy.