
Properties

Browse or get in touch to schedule a walkthrough.

  • Nearby me
Price range

Popular Features

Community Features

Association

Property Features

Waterfront

View

Exterior Features

Interior Features

Style

10000 properties match your criteria

Updated 1 minute ago

E-Alert name
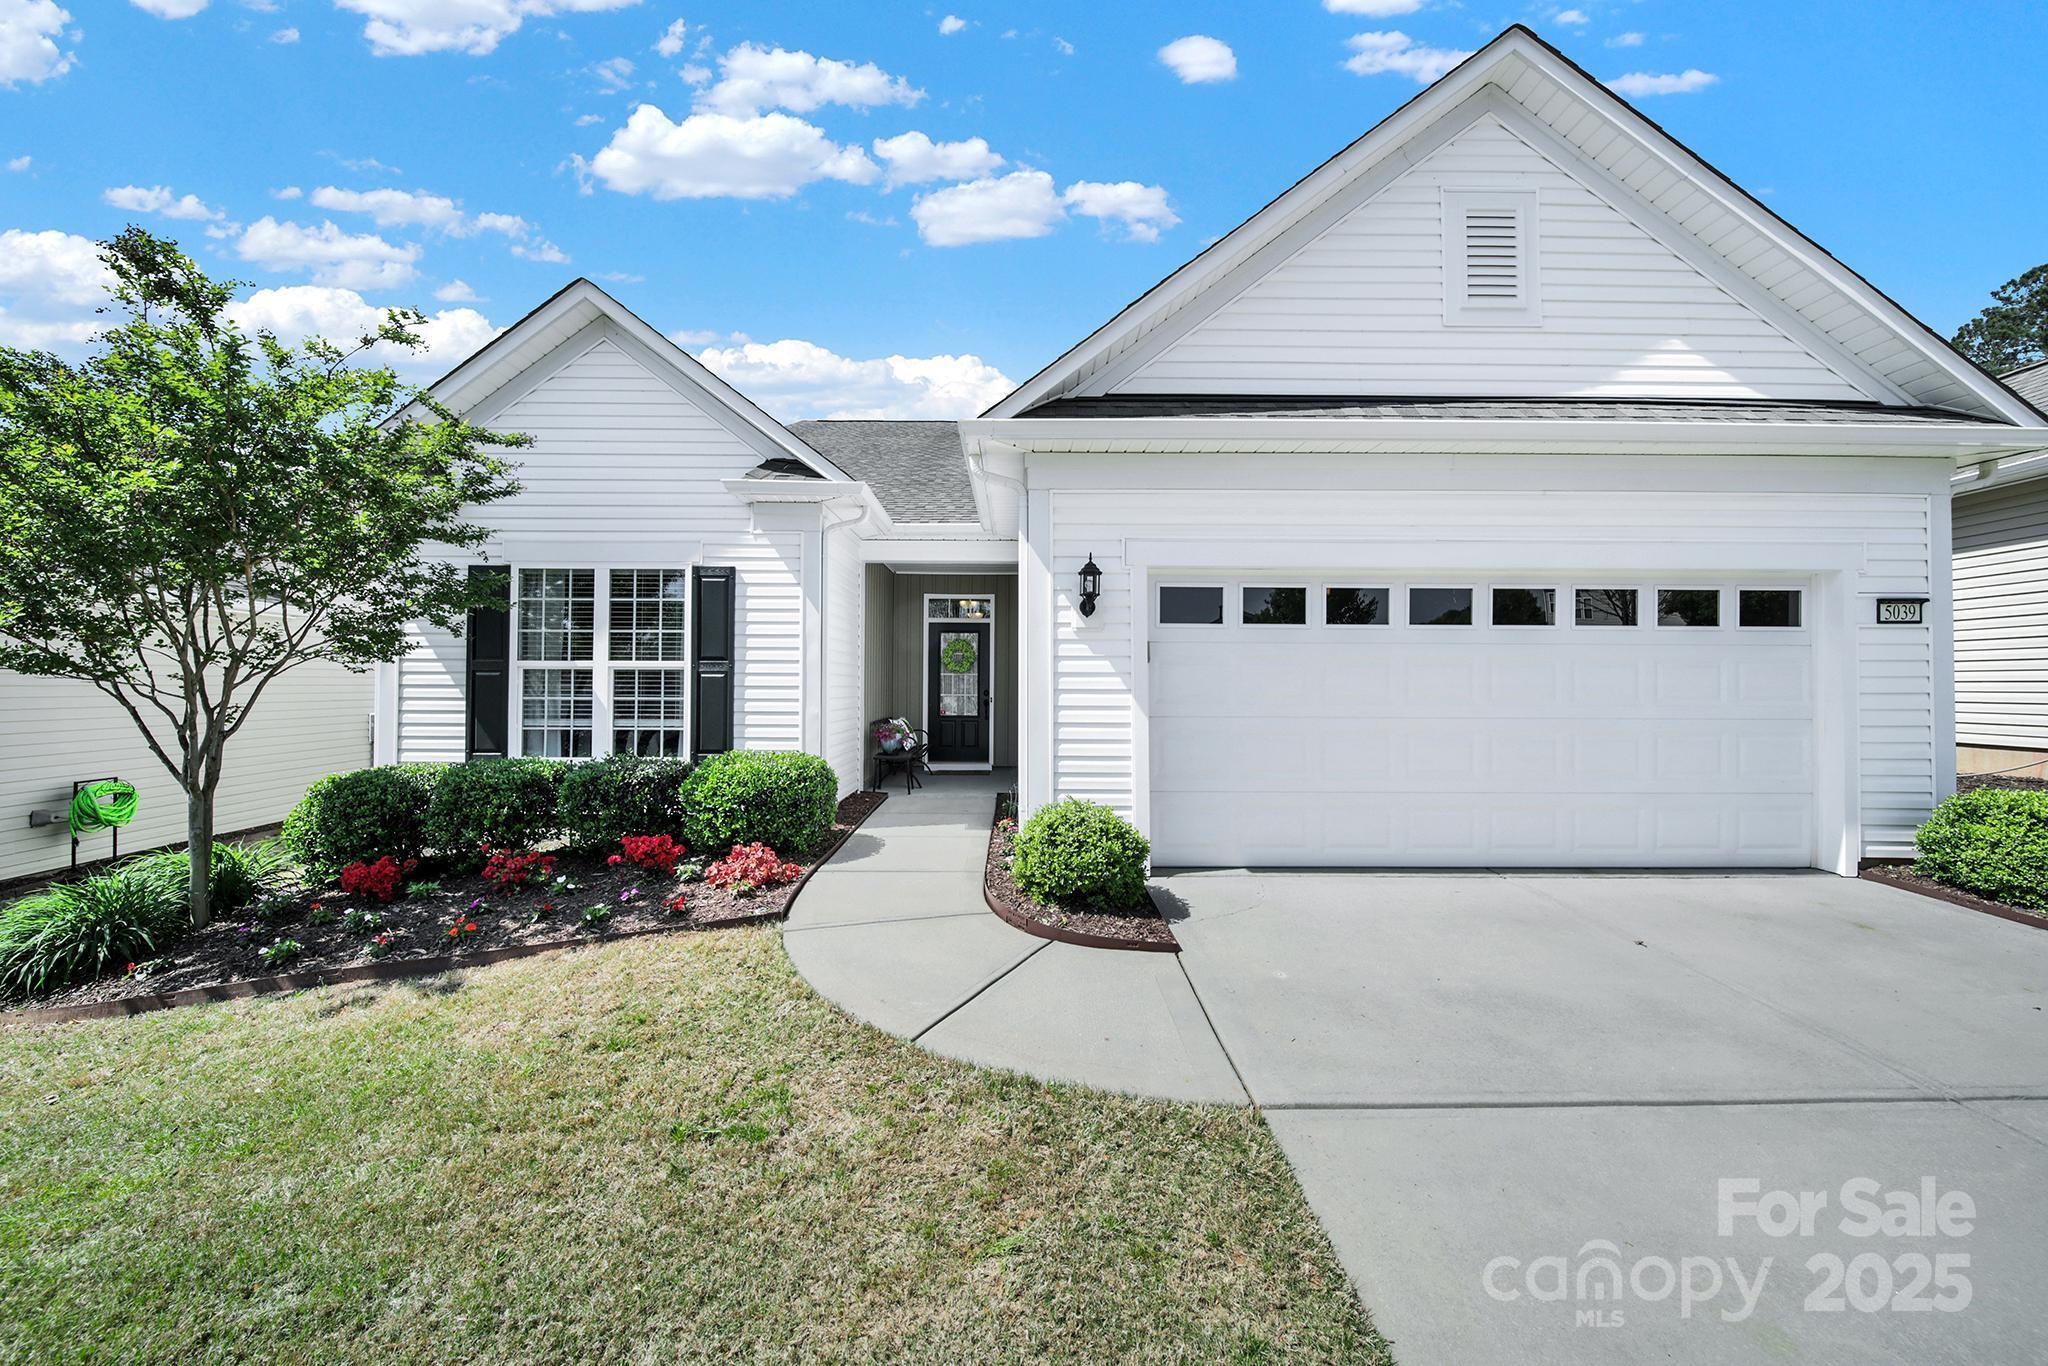
Stunning Tifton Walk w/Loft in sought-after 55+ Sun City Carolina Lakes! Gleaming hardwood floors flow throughout main living area. Open & spacious living room features a gas log fireplace & natural wood mantle. Entertain in the gourmet kitchen w/island, barstool seating, built-in shelves, granite countertops, SS appliances, gas range w/hood & stylish tile backsplash. Modern chandelier lights a separate dining area. Main level primary suite features an ensuite bath w/dual sink vanity, glass enclosed shower & custom walk-in closet. Secondary bedroom & full bath sit in the front of the home. Office space & separate flex room w/built-in bookshelves, provide perfect multi-use areas. Spacious loft is located upstairs w/add'l bedroom & full bath, perfect for family/out of town guests, AND walk-in storage! Enjoy your favorite beverage in the 3-season room w/ceiling fan or relax on the custom paver patio. New HVAC-2024. Resort-style amenities, nearby grocery, shopping, restaurants & Library.
#4243154

Fort Mill

5039 Folly Lane

3 Beds

3 Baths

2,921 Sq.Ft.

$635,000

MLS#: 4243154
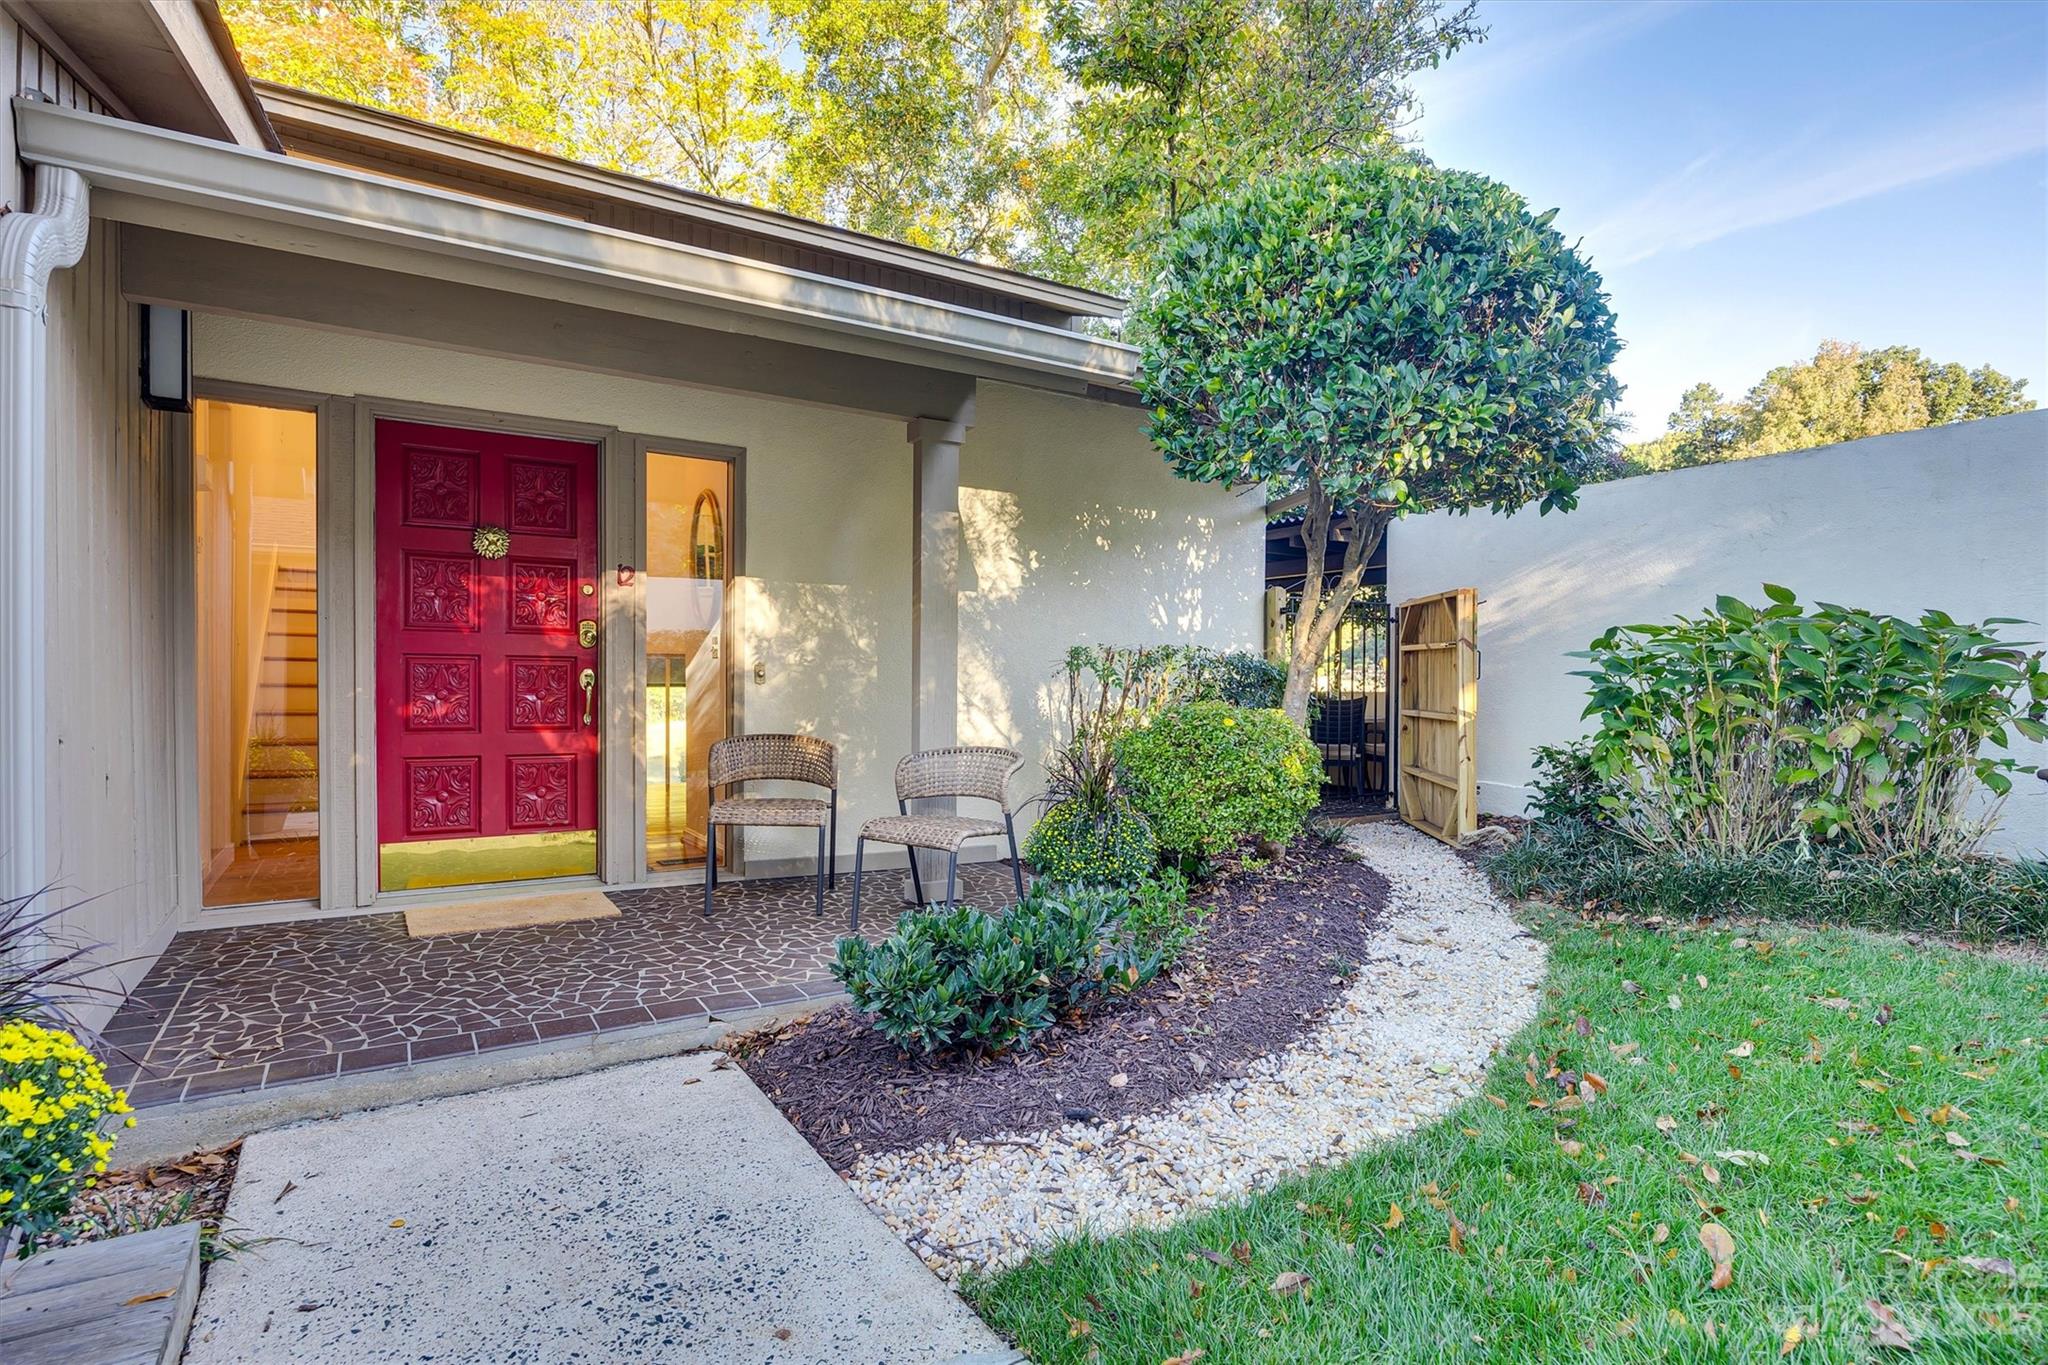
This stunning home is located on the golf course in amenity rich River Hills, offering breathtaking views from every angle. With its spacious and open floorplan, the home is perfect for entertaining. The renovated gourmet kitchen features top-of-the-line appliances, including an induction cooktop, white cabinets, a large eat at island and plenty of counter space for meal prep. The master suite is a true retreat, complete with a luxurious en suite bathroom that has been recently renovated and a private balcony overlooking the lush green fairways. Secondary bedrooms and a completely redone full bathroom complete the upper level. The lower level features a private office with fireplace and view of golf course, an oversized great room and a charming sunroom which is the ideal place for breakfast. Enjoy the front, fully enclosed courtyard area where you can unwind after a long day or head to the back patio to take in the serene surroundings.
#4079967

Lake Wylie

12 Cove Road

3 Beds

2 Baths

2,611 Sq.Ft.

$635,000

MLS#: 4079967
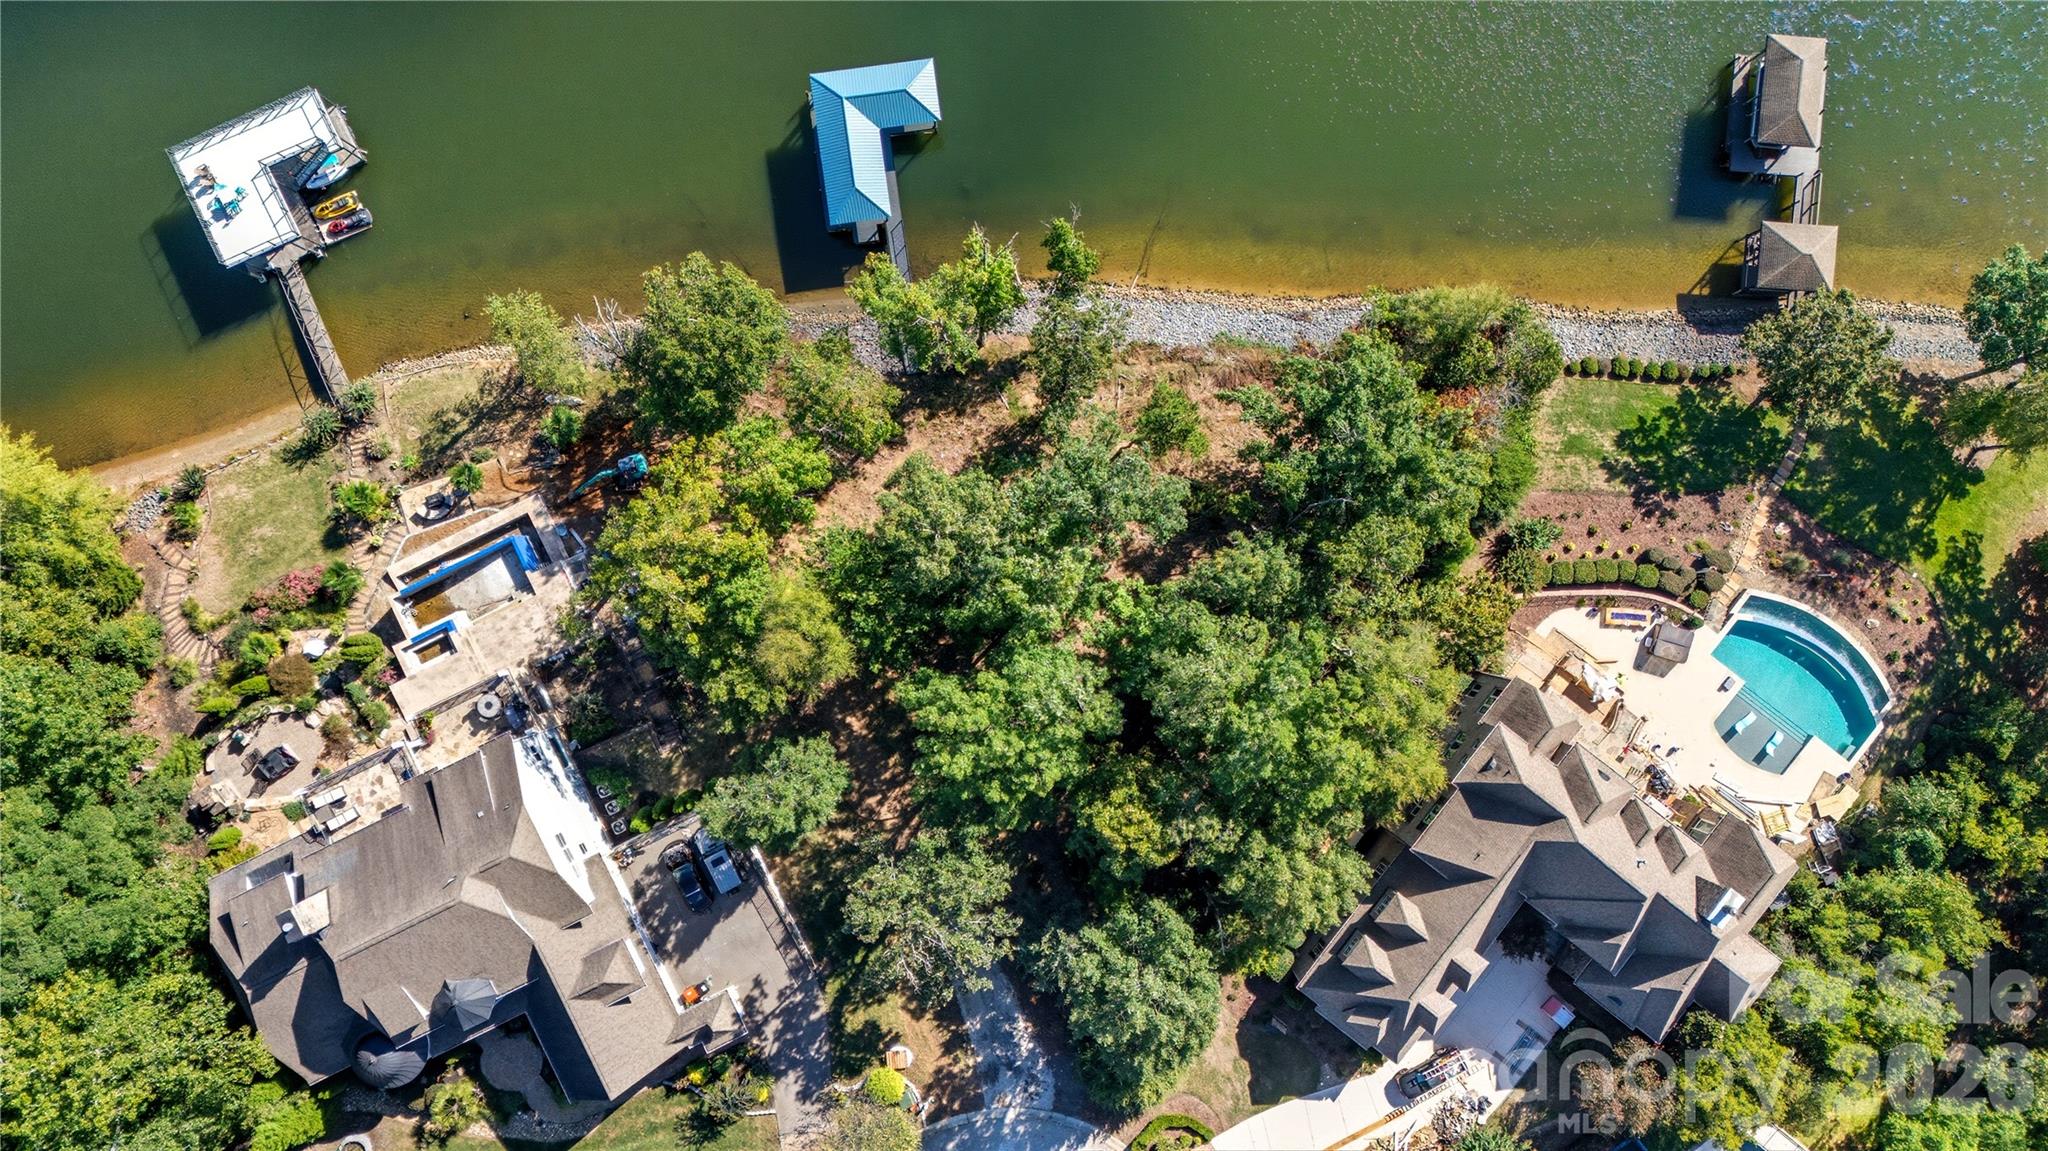
Dreaming of a true waterfront build? This wooded cul-de-sac lakefront lot in coveted Handsmill delivers the wow factor—deep water, sweeping lake views, and excellent frontage. The newer metal-roof dock is ready for weekends on the water while you plan and build your custom home. Enjoy the lifestyle Handsmill is known for: gated entry, luxury clubhouse, pool, marina, and community amenities designed for lake living. Minutes to everyday conveniences and a short drive to Charlotte.
#4353210

York

3708 Rivergrass Lane

None Beds

None Baths

N/A

$635,000

MLS#: 4353210
None
#4280153

Rock Hill

2631 Meredith Court

4 Beds

3 Baths

3,429 Sq.Ft.

$635,000

MLS#: 4280153
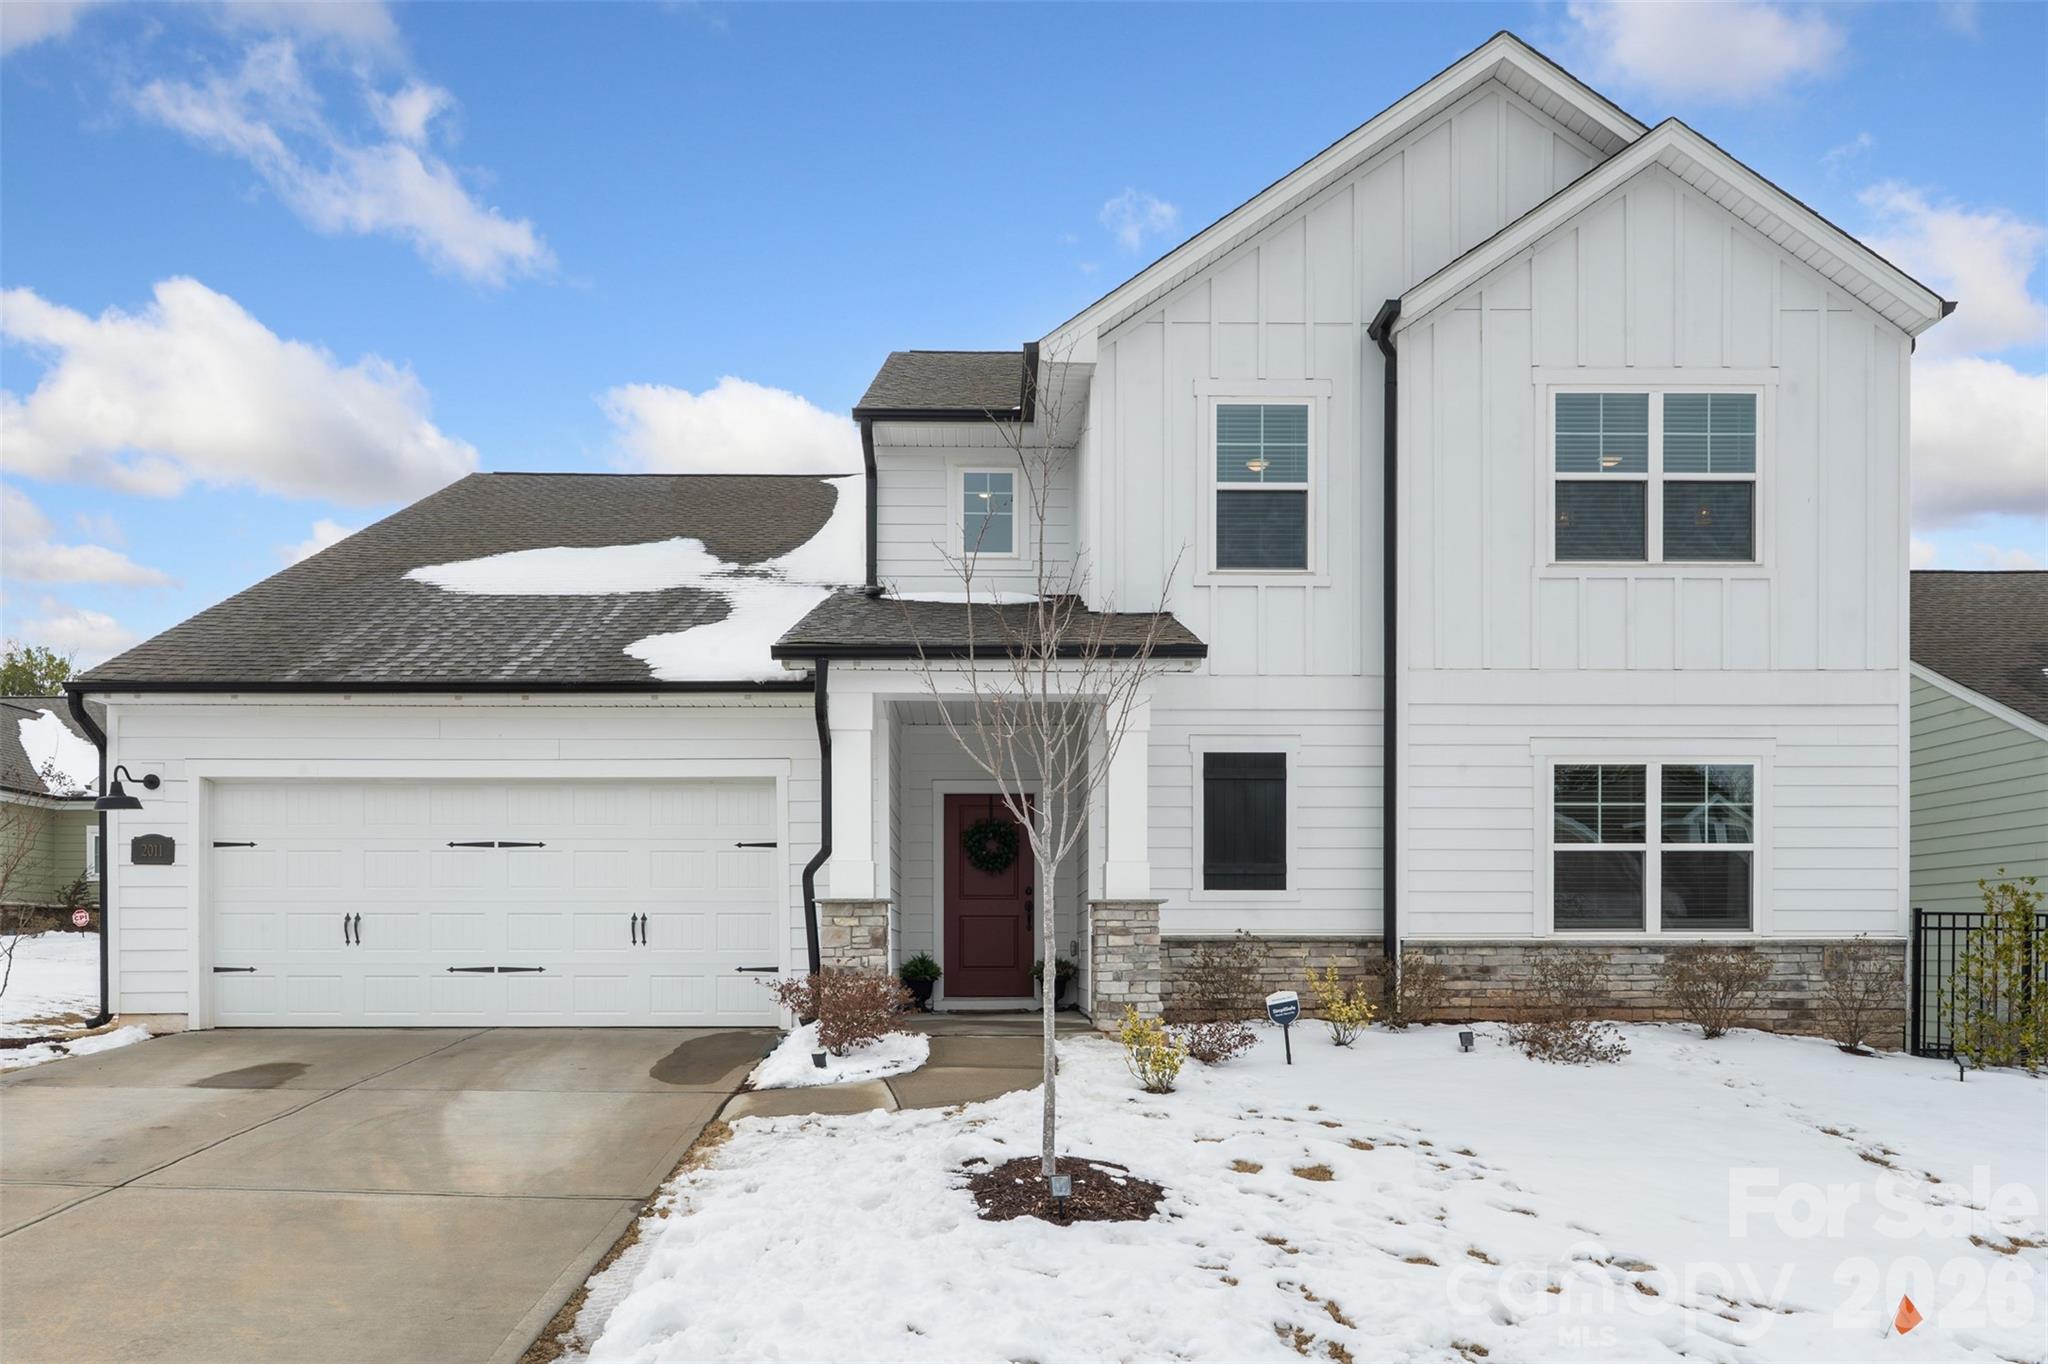
Sunset Views, Space to Grow, and a Cul-de-Sac. You’ll Love Calling Home in Ansley Park.

Skip the build time without sacrificing the quality of an award-winning David Weekley Home in the highly desirable Ansley Park Community. Built in 2023, this residence perfectly marries designer sophistication with a warm, established neighborhood feel. Tucked away on a quiet cul-de-sac, this impeccably maintained residence offers a rare combination of modern elegance and effortless comfort. Boasting 5 spacious bedrooms, 3 full baths, and a
dedicated office, this home is designed for the way you live today.

The heart of the home is flooded with natural light thanks to expansive, story-height windows that span the living, dining, and kitchen areas. An open-concept layout connects seamlessly to an upgraded kitchen featuring quartz countertops, a premium gas cooktop, and an oversized walk-in pantry—ideal for both busy mornings and effortless entertaining.

The primary suite serves as a true private escape, featuring a spa-caliber soaking tub, a frameless walk-in shower, and a massive closet. Flexibility is key: a rare main-level bedroom with an adjacent upgraded walk-in shower provides the perfect setup for guests, a gym, or multi-generational living. Upstairs, enjoy the convenience of a dual-vanity bathroom and a custom-designed laundry suite complete with a utility sink and built-in folding
station.

Step outside to your private oasis. The fully fenced backyard, framed by a 6-foot privacy fence and a covered patio with ambient lighting, is the ultimate stage for watching breathtaking sunsets.

Located in the heart of the vibrant Ansley Park community, you are steps from the pool, community center, playground and walking trails. Enjoy unrivaled convenience from Costco, Target, and I-485 just minutes away. From the premier dining and entertainment at The Bowl at Ballantyne to local breweries and top-tier shopping, everything Charlotte has to offer is at your fingertips.
#4343644

Fort Mill

2011 Frangrans Lane

5 Beds

3 Baths

2,975 Sq.Ft.

$635,000

MLS#: 4343644
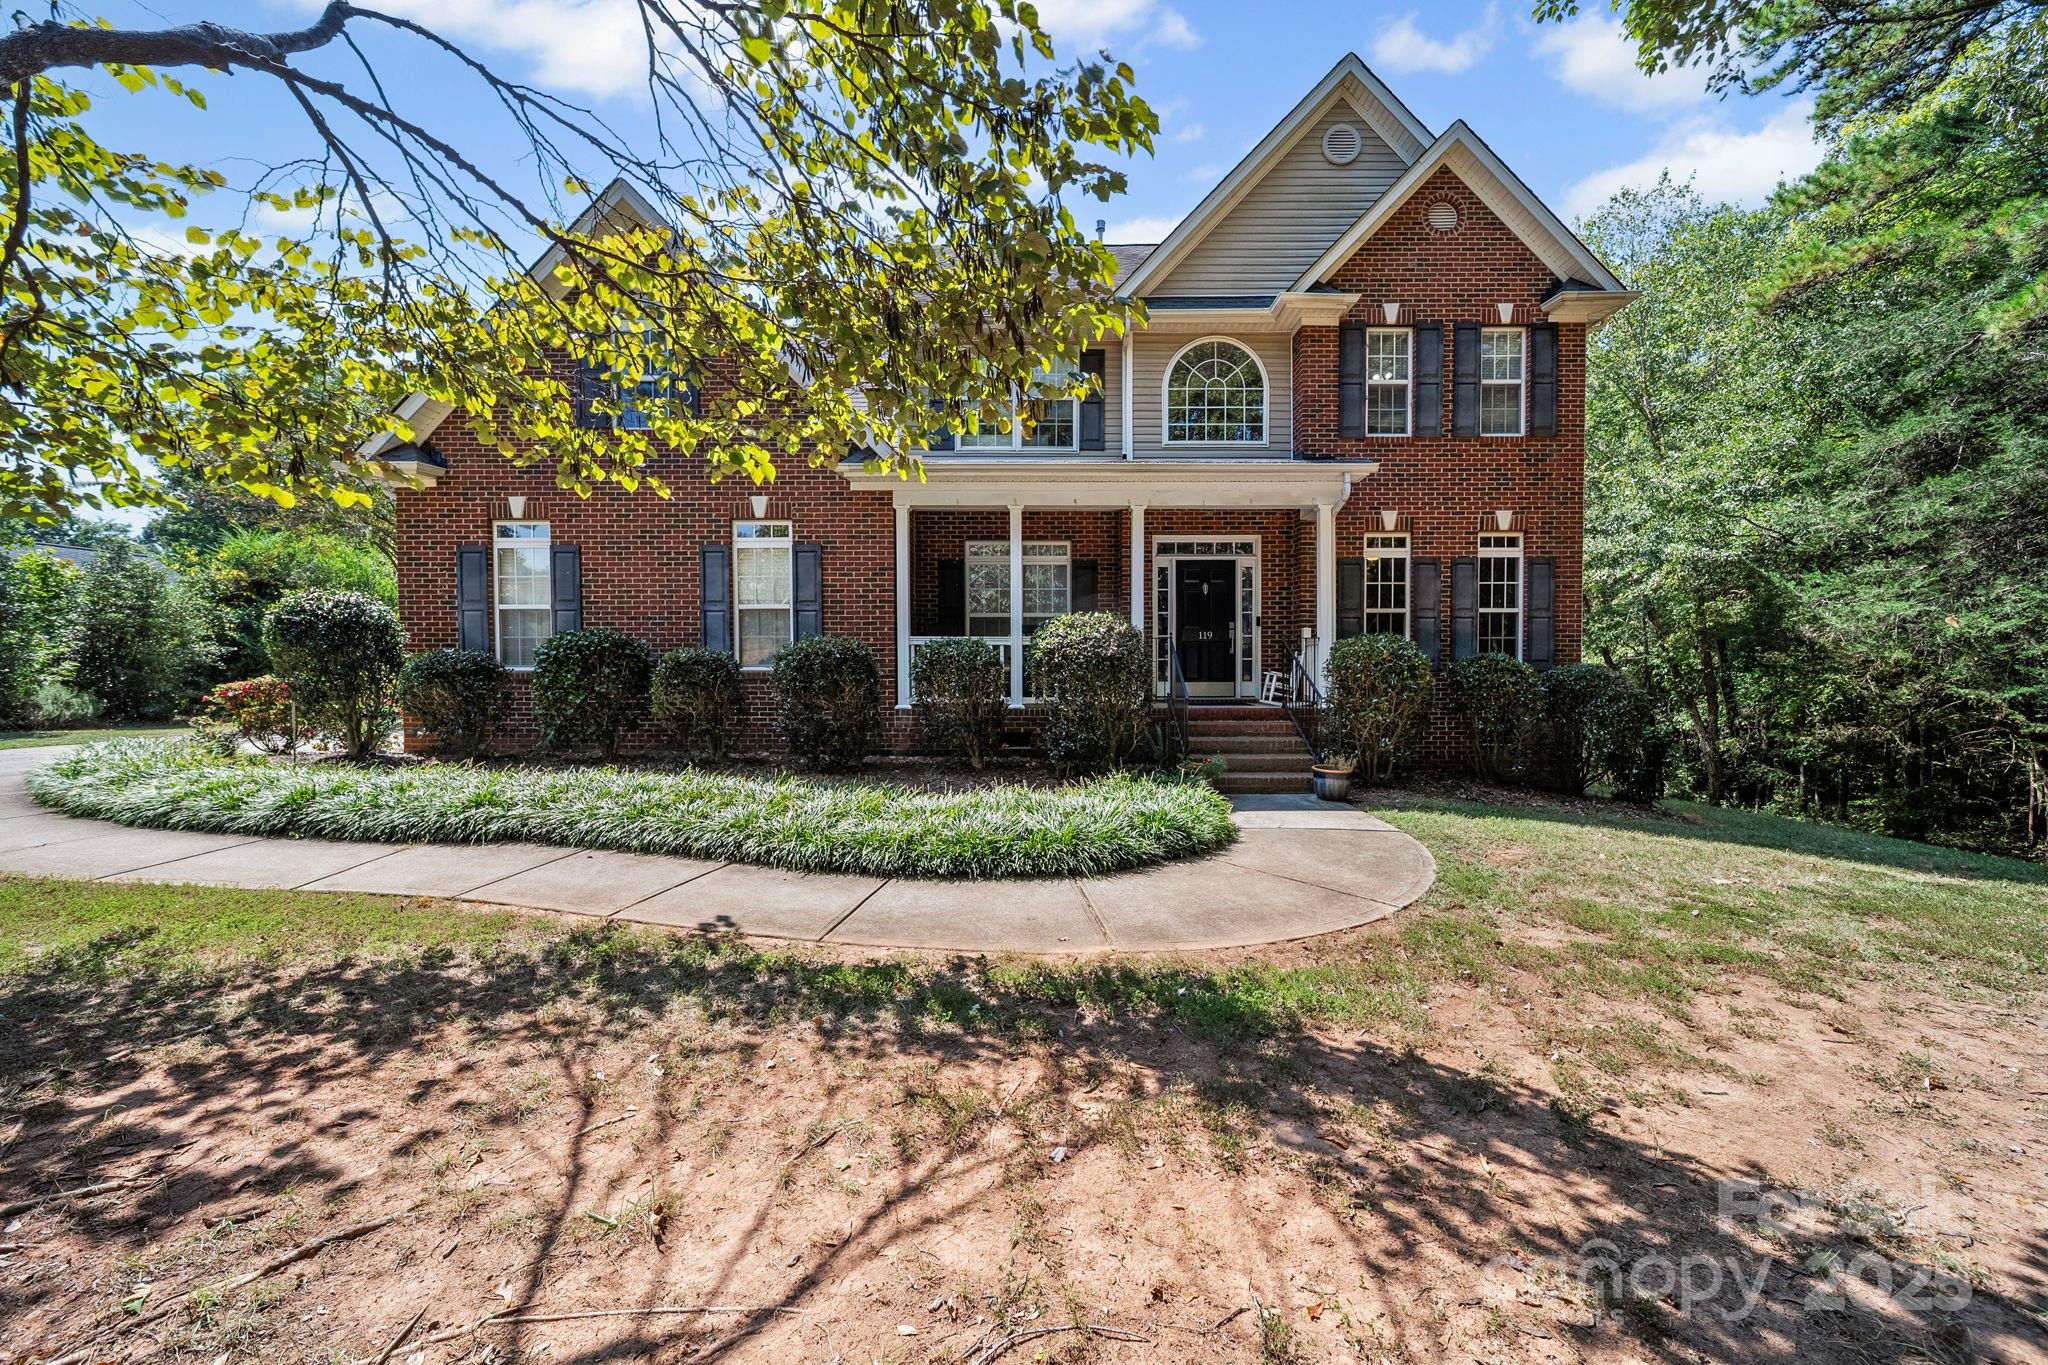
Welcome to this charming two-story home in the desirable Fort Mill area, set on over an acre with a private, tree-lined backyard and direct access to a walking trail. The vaulted entryway opens to a main-floor office, while updated finishes make the home move-in ready. Recent updates include a freshly painted interior (2023), renovated primary bath (2023), renovated upstairs full bath (2022), and new LVP flooring in the primary and nursery (2022). The kitchen features stainless steel appliances—fridge, oven, and microwave less than 3 years old. Enjoy the expansive back deck overlooking wooded views. Four bedrooms offer flexibility, with one easily used as a bonus or office. Community amenities include equestrian facilities and walking trails. Located in the award-winning Fort Mill school district, this peaceful retreat offers both luxury and convenience, just minutes from shopping, dining, and top-rated schools. Don’t miss this opportunity in an established neighborhood with so much to offer.
#4303779

Fort Mill

119 EdgeHill Drive

4 Beds

2 Baths

2,552 Sq.Ft.

$635,000

MLS#: 4303779
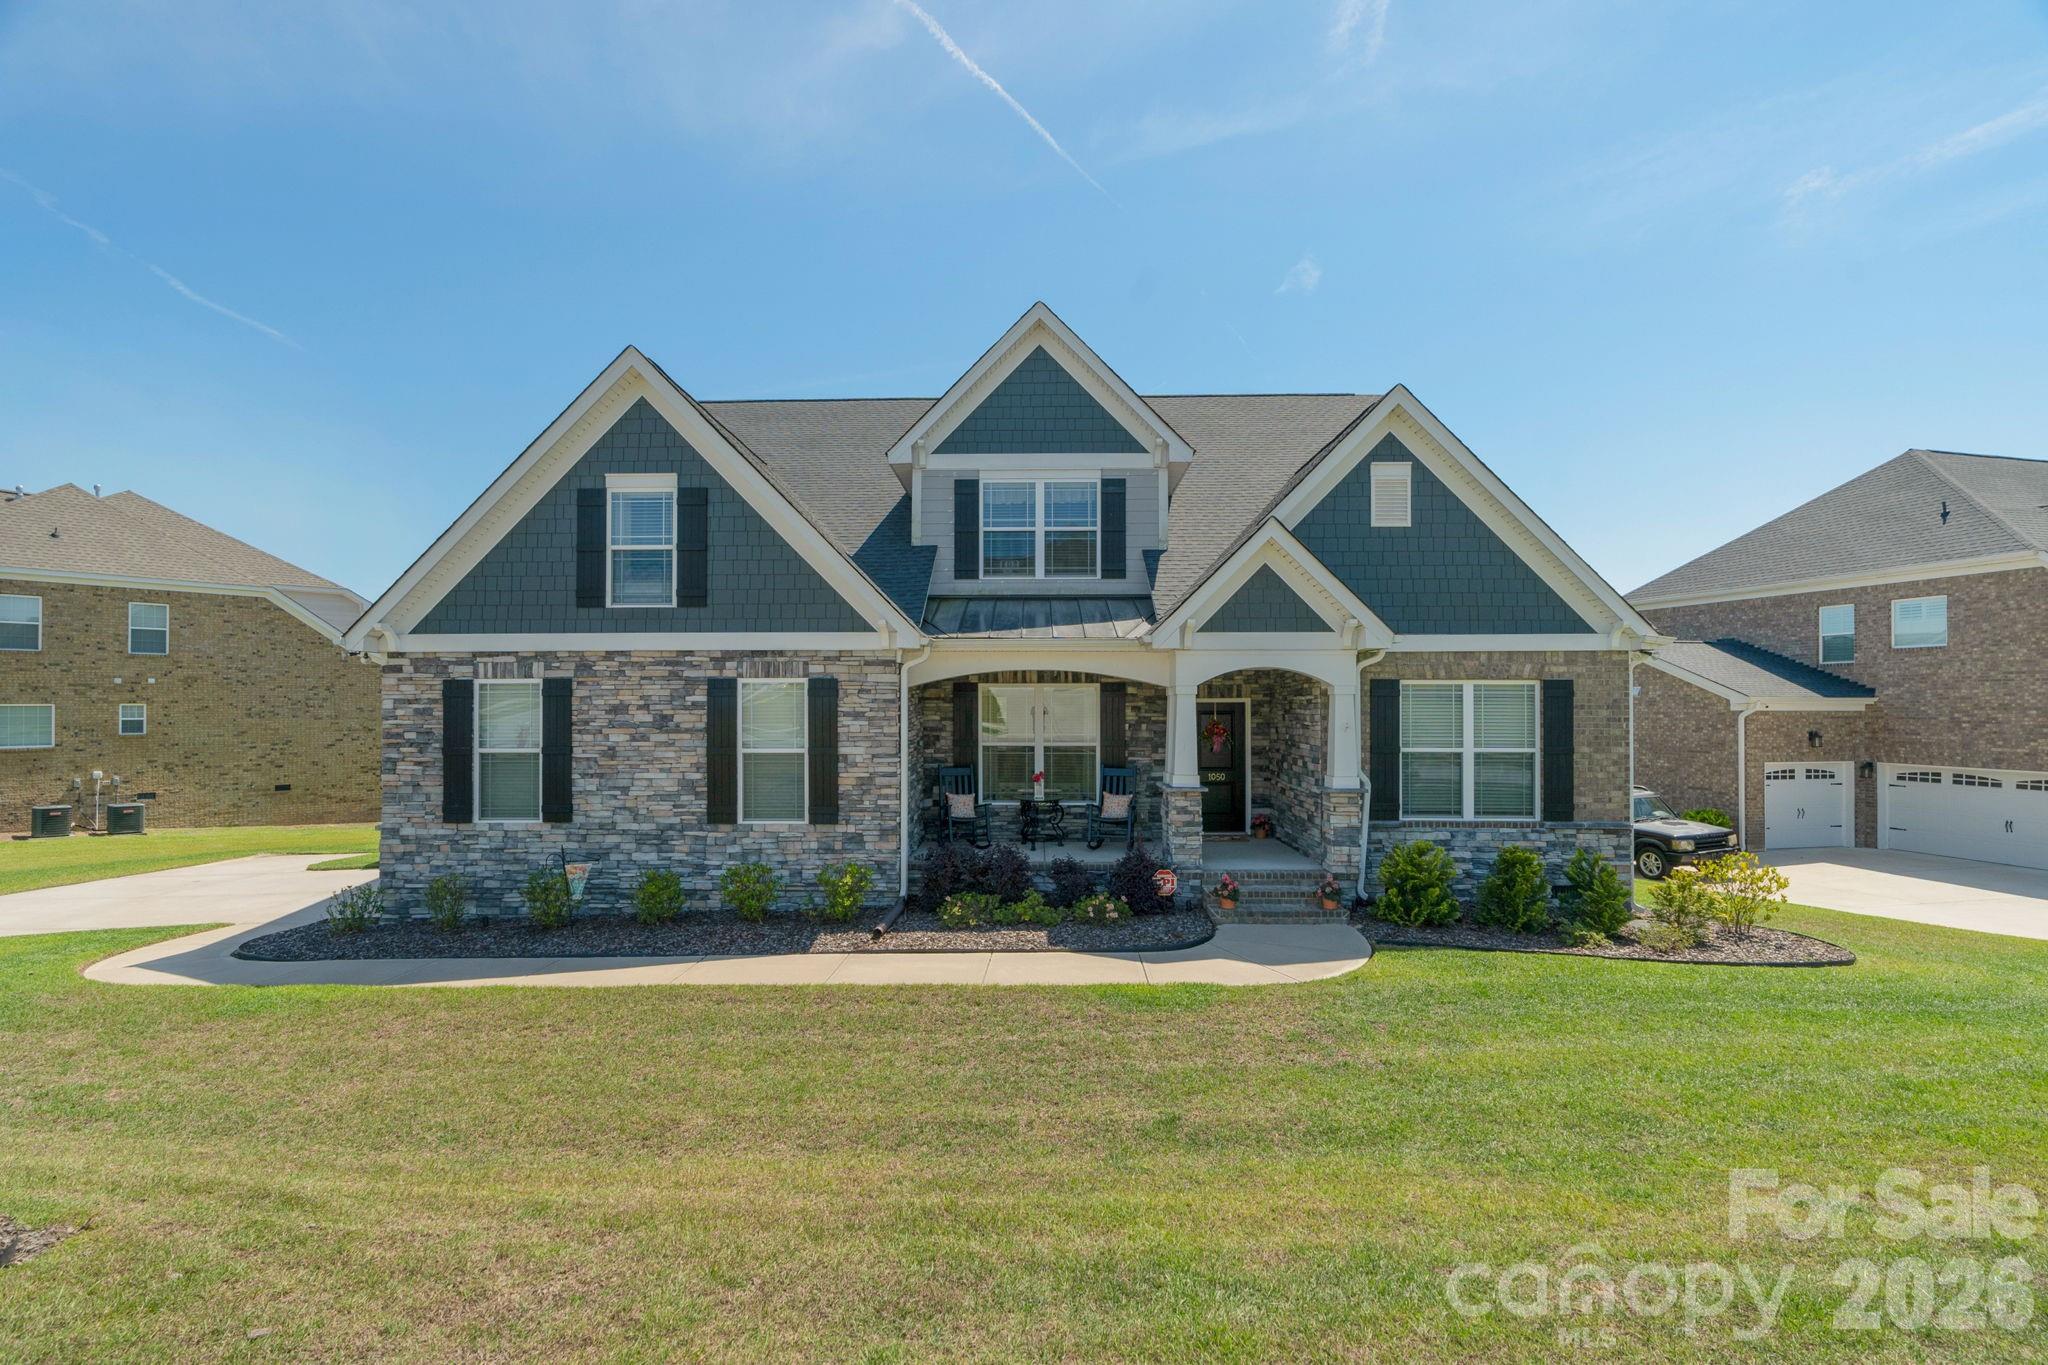
Waterfront living in Lakeside at Woodcreek in Elgin, SC with a main-level primary suite, a gourmet kitchen, and water views from the screened rear porch. This 2022-built home delivers move-in ready quality that lets you unpack and simply begin your next chapter. 

The main level showcases coffered ceilings, crown molding, and case molding, and hardwood floors. The stacked stone fireplace anchors the living room with warmth and comfort. The kitchen is built to cook and gather, with a gas range, double oven, butler pantry, and beverage refrigerator, and quartz countertops. The open floor plan connects the kitchen, living, and dining areas without effort, and the water is visible from the heart of the home.

The primary suite is its own sanctuary. A soaking tub, seamless glass shower, double vanity, separate water closet, and dual walk-in closets make this the retreat. The laundry room connects directly through the primary closet and also opens near the garage entrance. 

Step outside and Tucker Lake is right there. The screened porch and deck overlook the water, framed by trees. This is not a borrowed view from a distance. It is the view for your morning coffee and your evening unwind time. 

Upstairs, a spacious bonus room, flexroom and additional bedroom provide flexibility for guests, remote work, or a room for your interests and hobbies.Four bedrooms, a flex room, a bonus room, and three and a half baths across 3,568 square feet on a 0.35-acre fenced waterfront lot are a complete move in ready package. 

Tankless water heater. Epoxy garage floor. Walk-in attic storage. Coming soon within Lakeside at Woodcreek: a community cabana and pool at the end of the cul de sac. 

The Woodcreek Club sits just across the water with optional memberships for golf, tennis, and swimming. New shopping and dining just minutes away. Located off I-20, approximately 30 minutes to downtown Columbia.
#4378546

Elgin

1050 Emerald Creek Drive

4 Beds

3 Baths

3,568 Sq.Ft.

$635,000

MLS#: 4378546
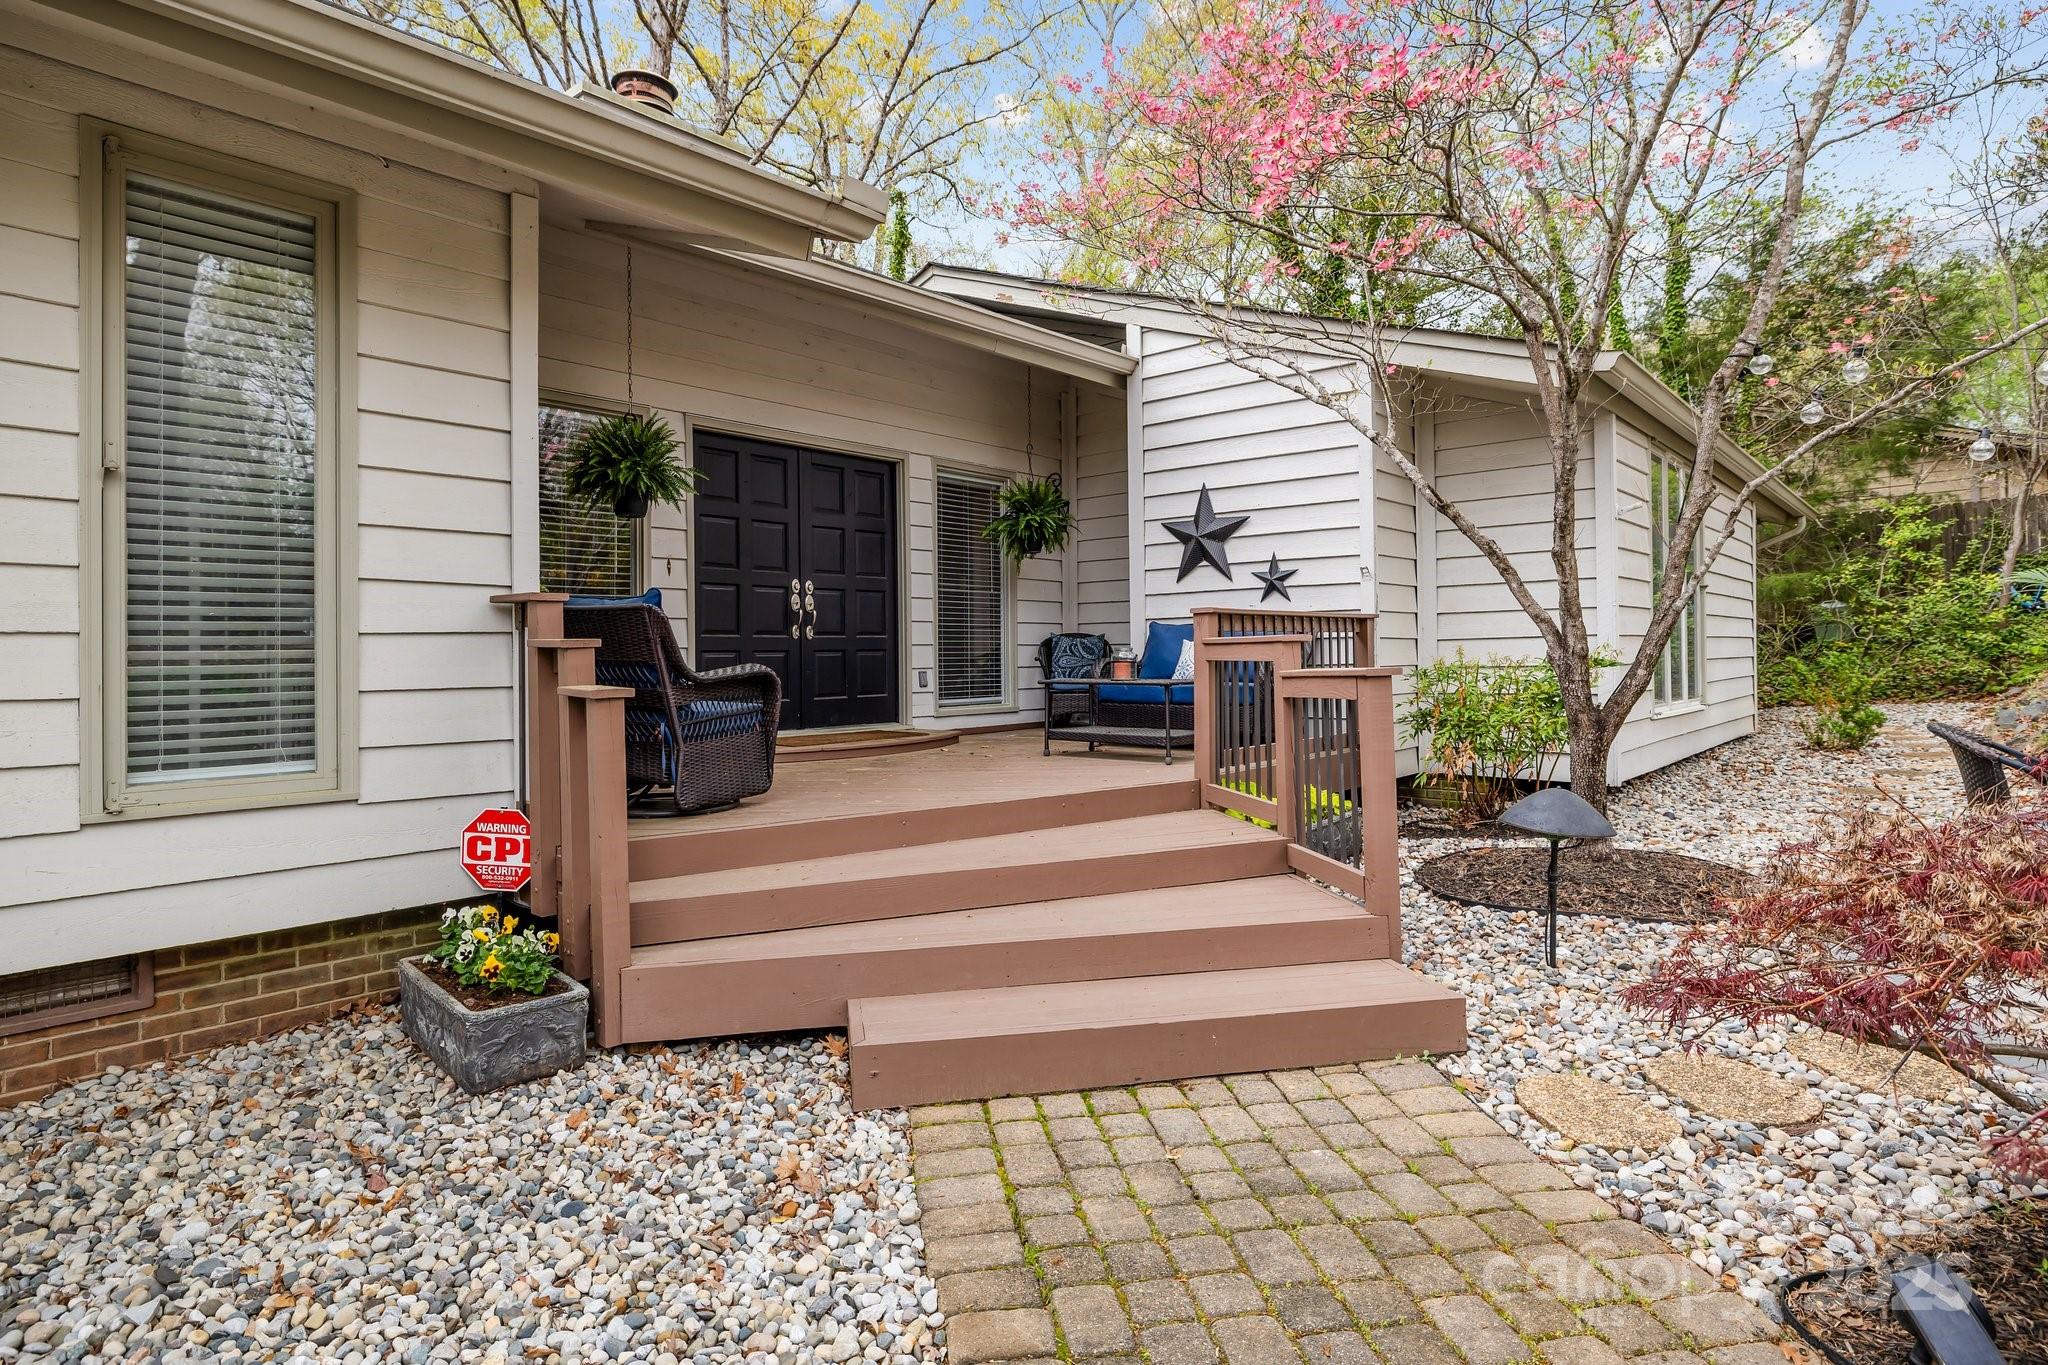
Welcome to this beautifully updated 4-bedroom, 3-bathroom home in the sought-after River Hills neighborhood. Surrounded by mature trees, this home offers privacy and incredible outdoor living with multiple decks and a screened-in porch overlooking serene wooded views. Inside, enjoy all-new wood floors, fresh carpet, and a stunning wood-burning stone fireplace. The walk-out basement features a large bedroom and full bath, perfect for guests or extra living space. The fully renovated master bath adds a touch of luxury, while the new cozy front stone porch enhances curb appeal.

River Hills offers 24-hour security, walking trails, a community beach, and a marina. Optional Country Club Membership provides access to a golf course, tennis, pickleball, a pool, restaurant, and gym. With award-winning schools and low SC taxes, this home is a must-see! Schedule your showing today!
#4239953

Lake Wylie

27 Heritage Court

4 Beds

3 Baths

2,831 Sq.Ft.

$635,000

MLS#: 4239953
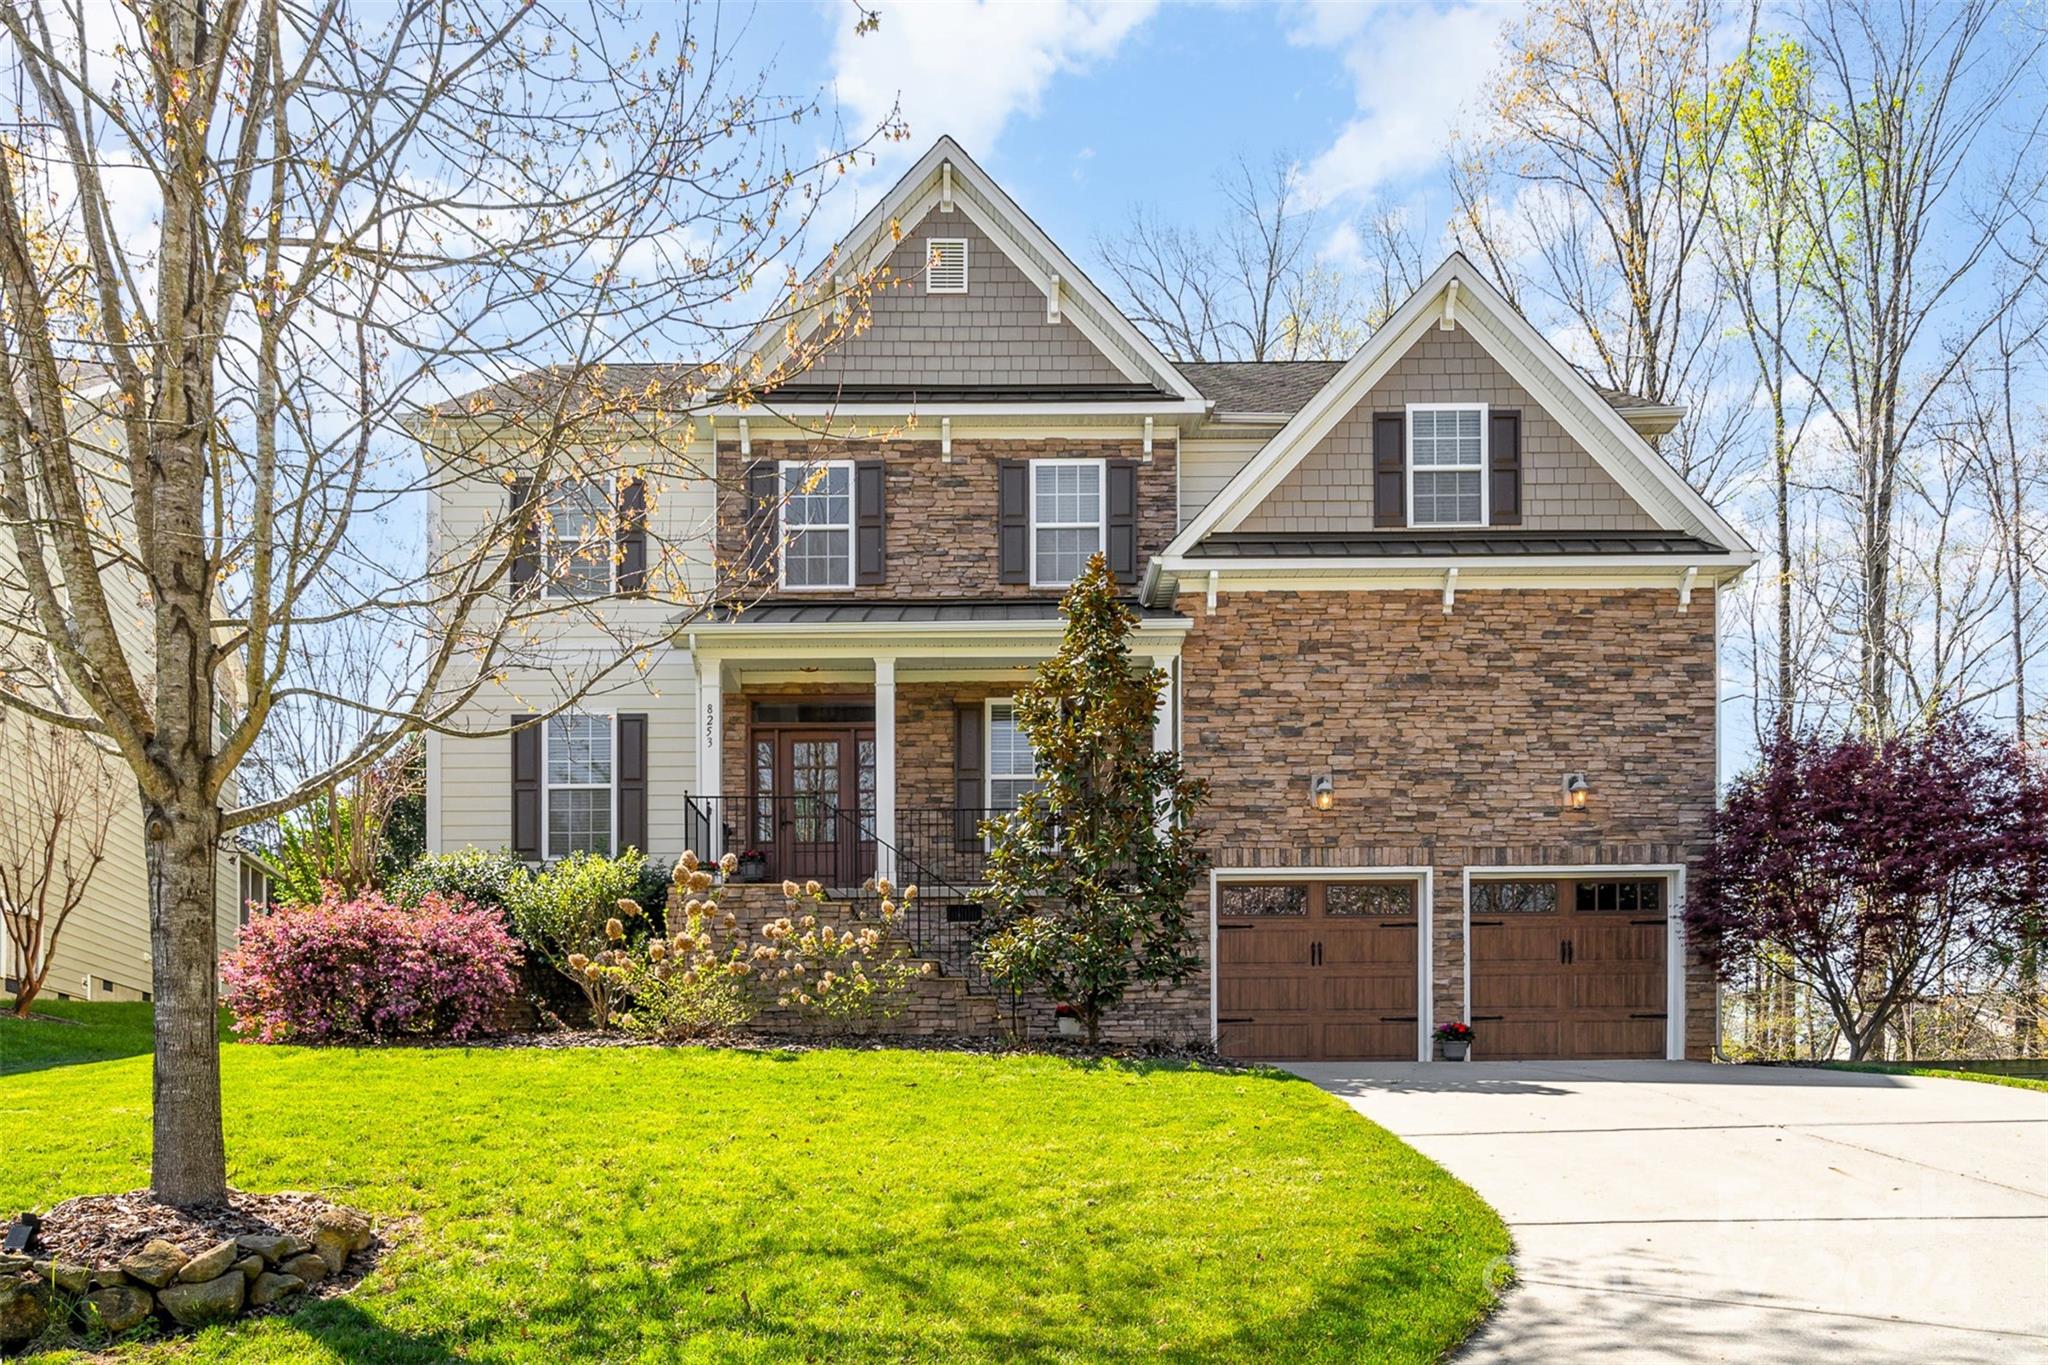
Wonderful opportunity to own a true 5BR/4.5BA home in desirable Fox Ridge. Nestled on a private lot on a peaceful cul-de-sac. You will enter into the dramatic double-height Entry Hall w/gleaming NEW hardwood floors, Formal Dining room & Livingroom/Office. The open concept design features a well-appointed kitchen boasting generous cabinet space, walk-in pantry, granite counters, Gas Range, SS appliances and oversized island w/seating. The Kitchen opens to a Light & Bright Breakfast Area & Spacious Family room w/Gas-log Fireplace. The main level also has a Guest Suite w/private bath. The spacious Primary Suite upstairs features a Tray Ceiling, Ensuite Bath & generous sized closet. Three additional bedrooms share a full Hall-Bath, a Jack-n-Jill Bath, plus a HUGE Bonus room & laundry room are also found upstairs. Enjoy the Large Screened Porch w/views of the adjacent nature area & Patio w/Firepit. This beautiful home also offers a NEW Front Door, NEW Garage Doors & tankless water heater.
#4124210

Fort Mill

8253 Cool Spring Court

5 Beds

4 Baths

3,473 Sq.Ft.

$635,000

MLS#: 4124210
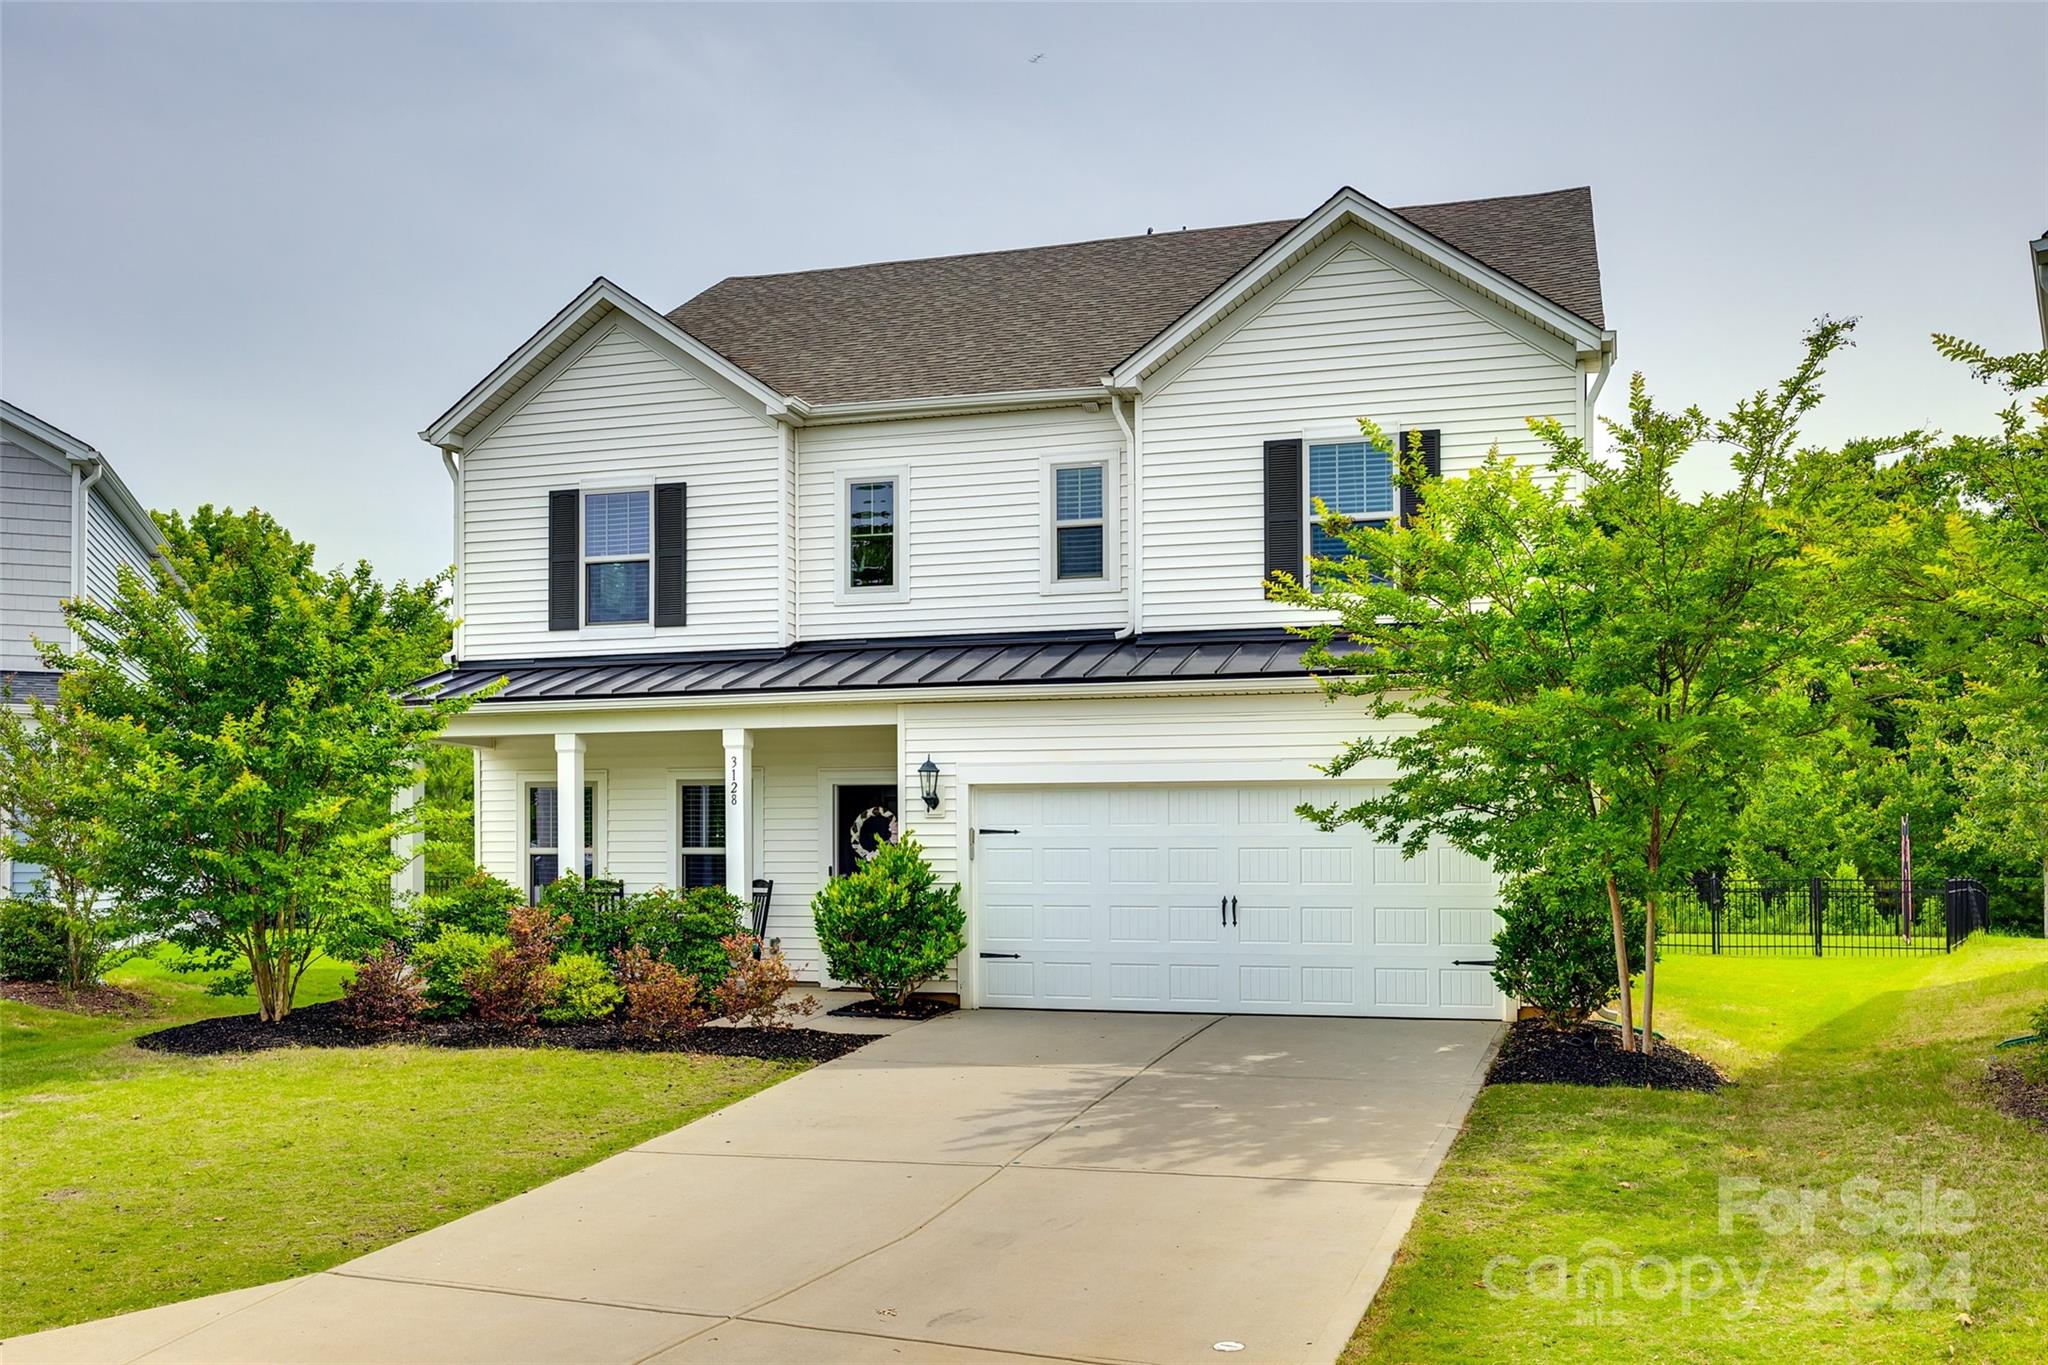
Rare opportunity to make this one owner 2019 cul-de-sac situated build your forever home! Located in desirable Saxon Place in Fort Mill, this house features an open-floorplan with five spacious bedrooms, three full bathrooms, and ample storage throughout. Tons of natural light floods the freshly painted home, which draws you out to the large level and fully fenced backyard. The kitchen features a spacious island, gas range, dry bar, and walk in pantry. The large, yet cozy, great room includes a fireplace with gas logs. The stairs lead directly to a generous loft surrounded by the primary suite, three additional bedrooms, and generous laundry room. This home was built with sustainability in mind and includes a high efficiency HVAC system with a whole home MERV 13 air filtration system. Close to dining, shops, schools, and much more. Don’t miss out on this well-built and generously sized home in a fantastic location.
#4145350

Fort Mill

3128 Cedric Court

5 Beds

3 Baths

3,104 Sq.Ft.

$635,000

MLS#: 4145350
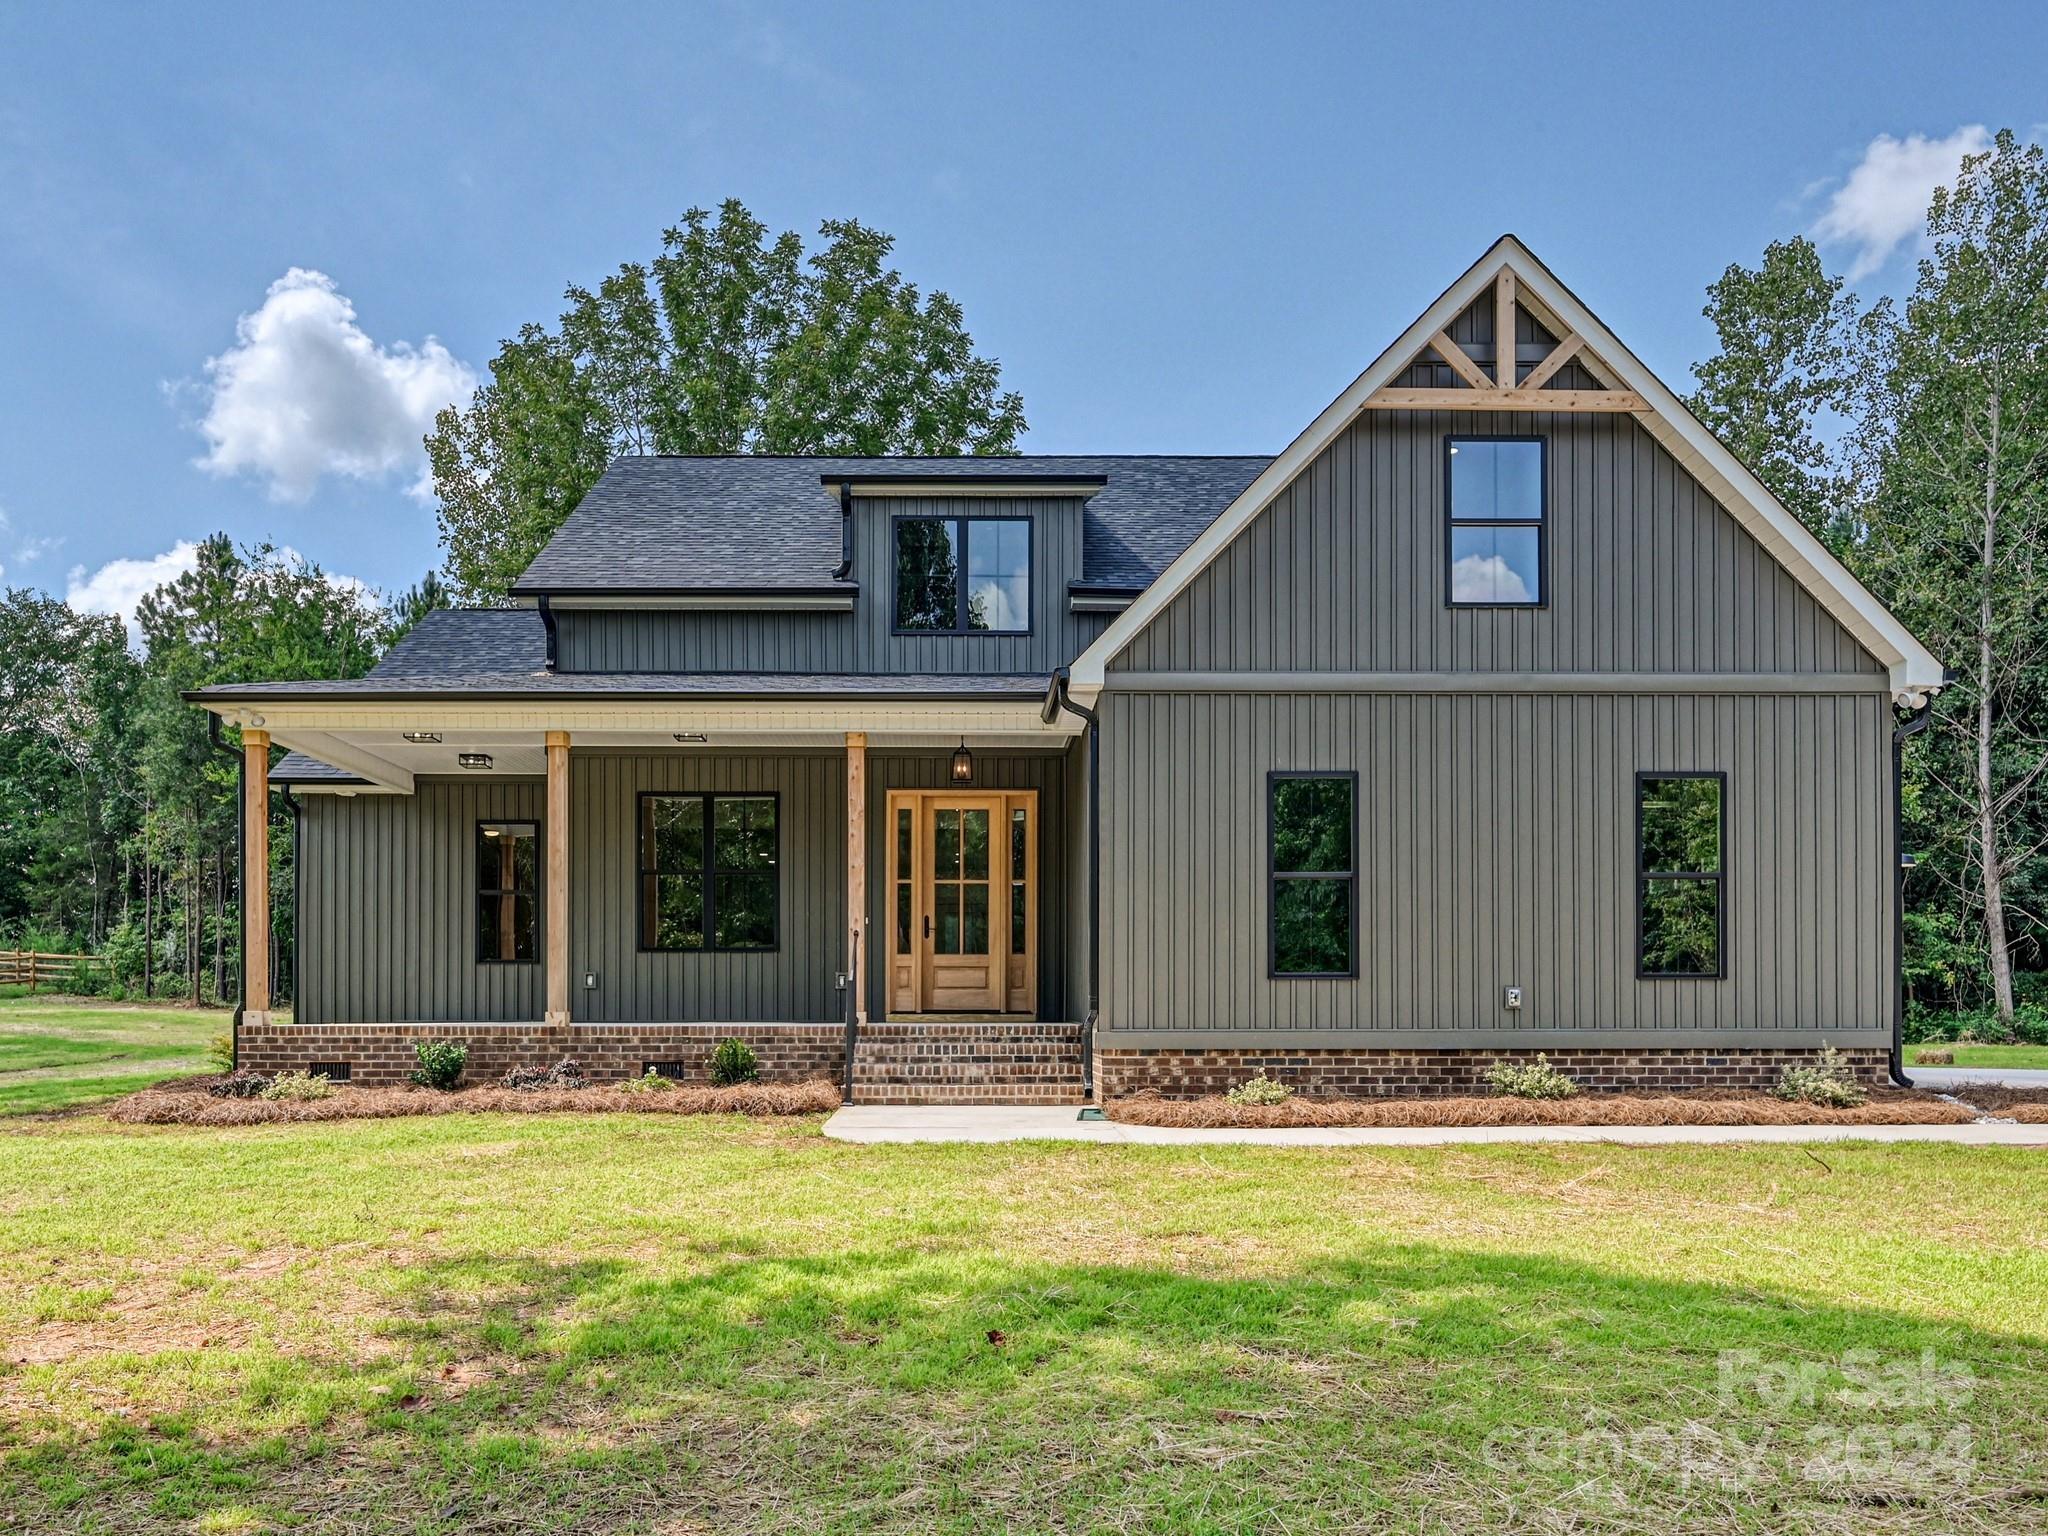
Look no further than this chic, dark-siding home w/ wood accents surrounded by 2+ acres of beautifully wooded, private property! This home features: Spacious bonus/bedroom upstairs with it's own full bathroom; Poured concrete front & back porches; Gorgeous cedar porch posts and mahogany front door; Completely open floor plan perfect for entertaining; 11' ceilings in the living room; Tiled kitchen backsplash and upgraded light fixtures; Super neat, hidden pantry behind kitchen cabinetry; Gold plumbing fixtures; Quartz countertops throughout; Fully tiled primary shower; and the most stunning, engineered European white oak plank flooring throughout. The location is great because it is just minutes from the bustling, Historic Downtown York area, loaded with shops and restaurants. You're less than an hour to Uptown Charlotte, and +/- 25 minutes from Lake Wylie!
#4163398

York

1438 Edgefield Road

4 Beds

3 Baths

2,505 Sq.Ft.

$635,000

MLS#: 4163398
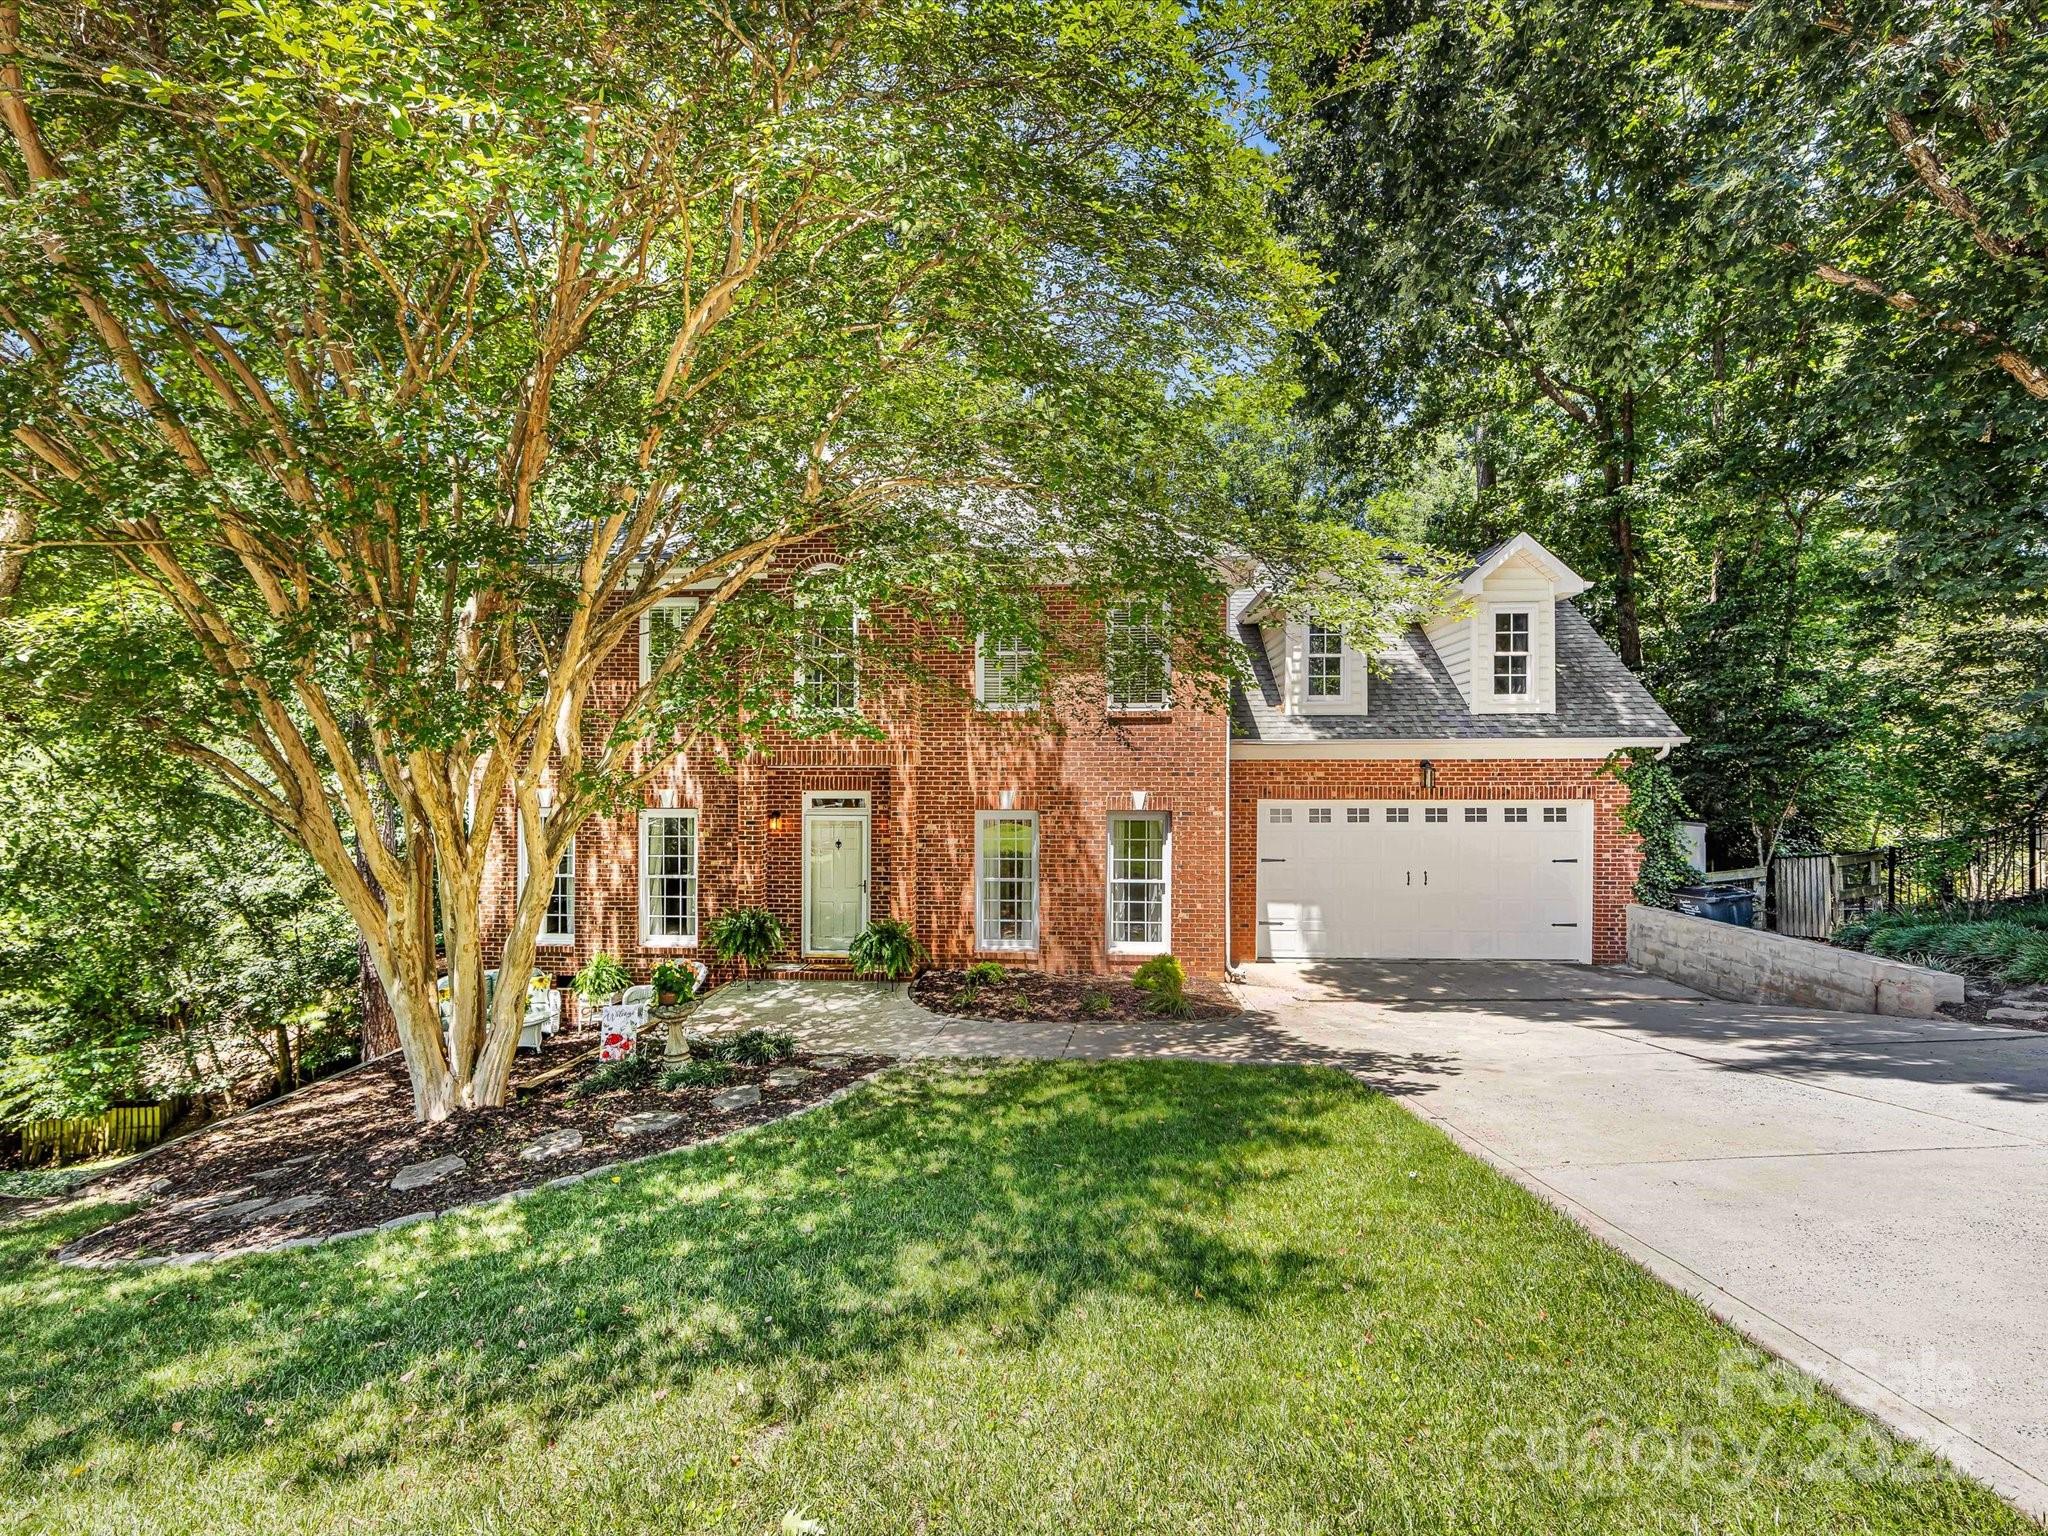
Welcome home to this move-in ready, cul-de-sac setting in sought-after Tega Cay, SC, where recreational amenities abound, including golf, tennis, swim & lake access. Located in beautiful Watertrace, this home is warm & inviting from the moment you enter. The setting is serene and the owners have lovingly maintained it. Hardwood, tile & LVT flooring plus new carpet in primary and two bedrooms. Rooms are spacious & the open floor plan is ideal for entertaining. A generous home office adjoins the living room, separated by french doors when privacy is essential. The kitchen offers a large island, great storage, granite counters & under cabinet lighting + access to the deck. The primary suite offers a lovely ensuite bath w/dual vanities, oversized shower & architectural beauty! All BR's have ceiling fans. The home has been painted throughout w/few exceptions. The backyard is a private oasis w/large patio, fire pit & fun play set for the littles! Come see why Tega Cay is the place to be.
#4273731

Tega Cay

11126 Windgate Court

4 Beds

2 Baths

2,550 Sq.Ft.

$635,000

MLS#: 4273731
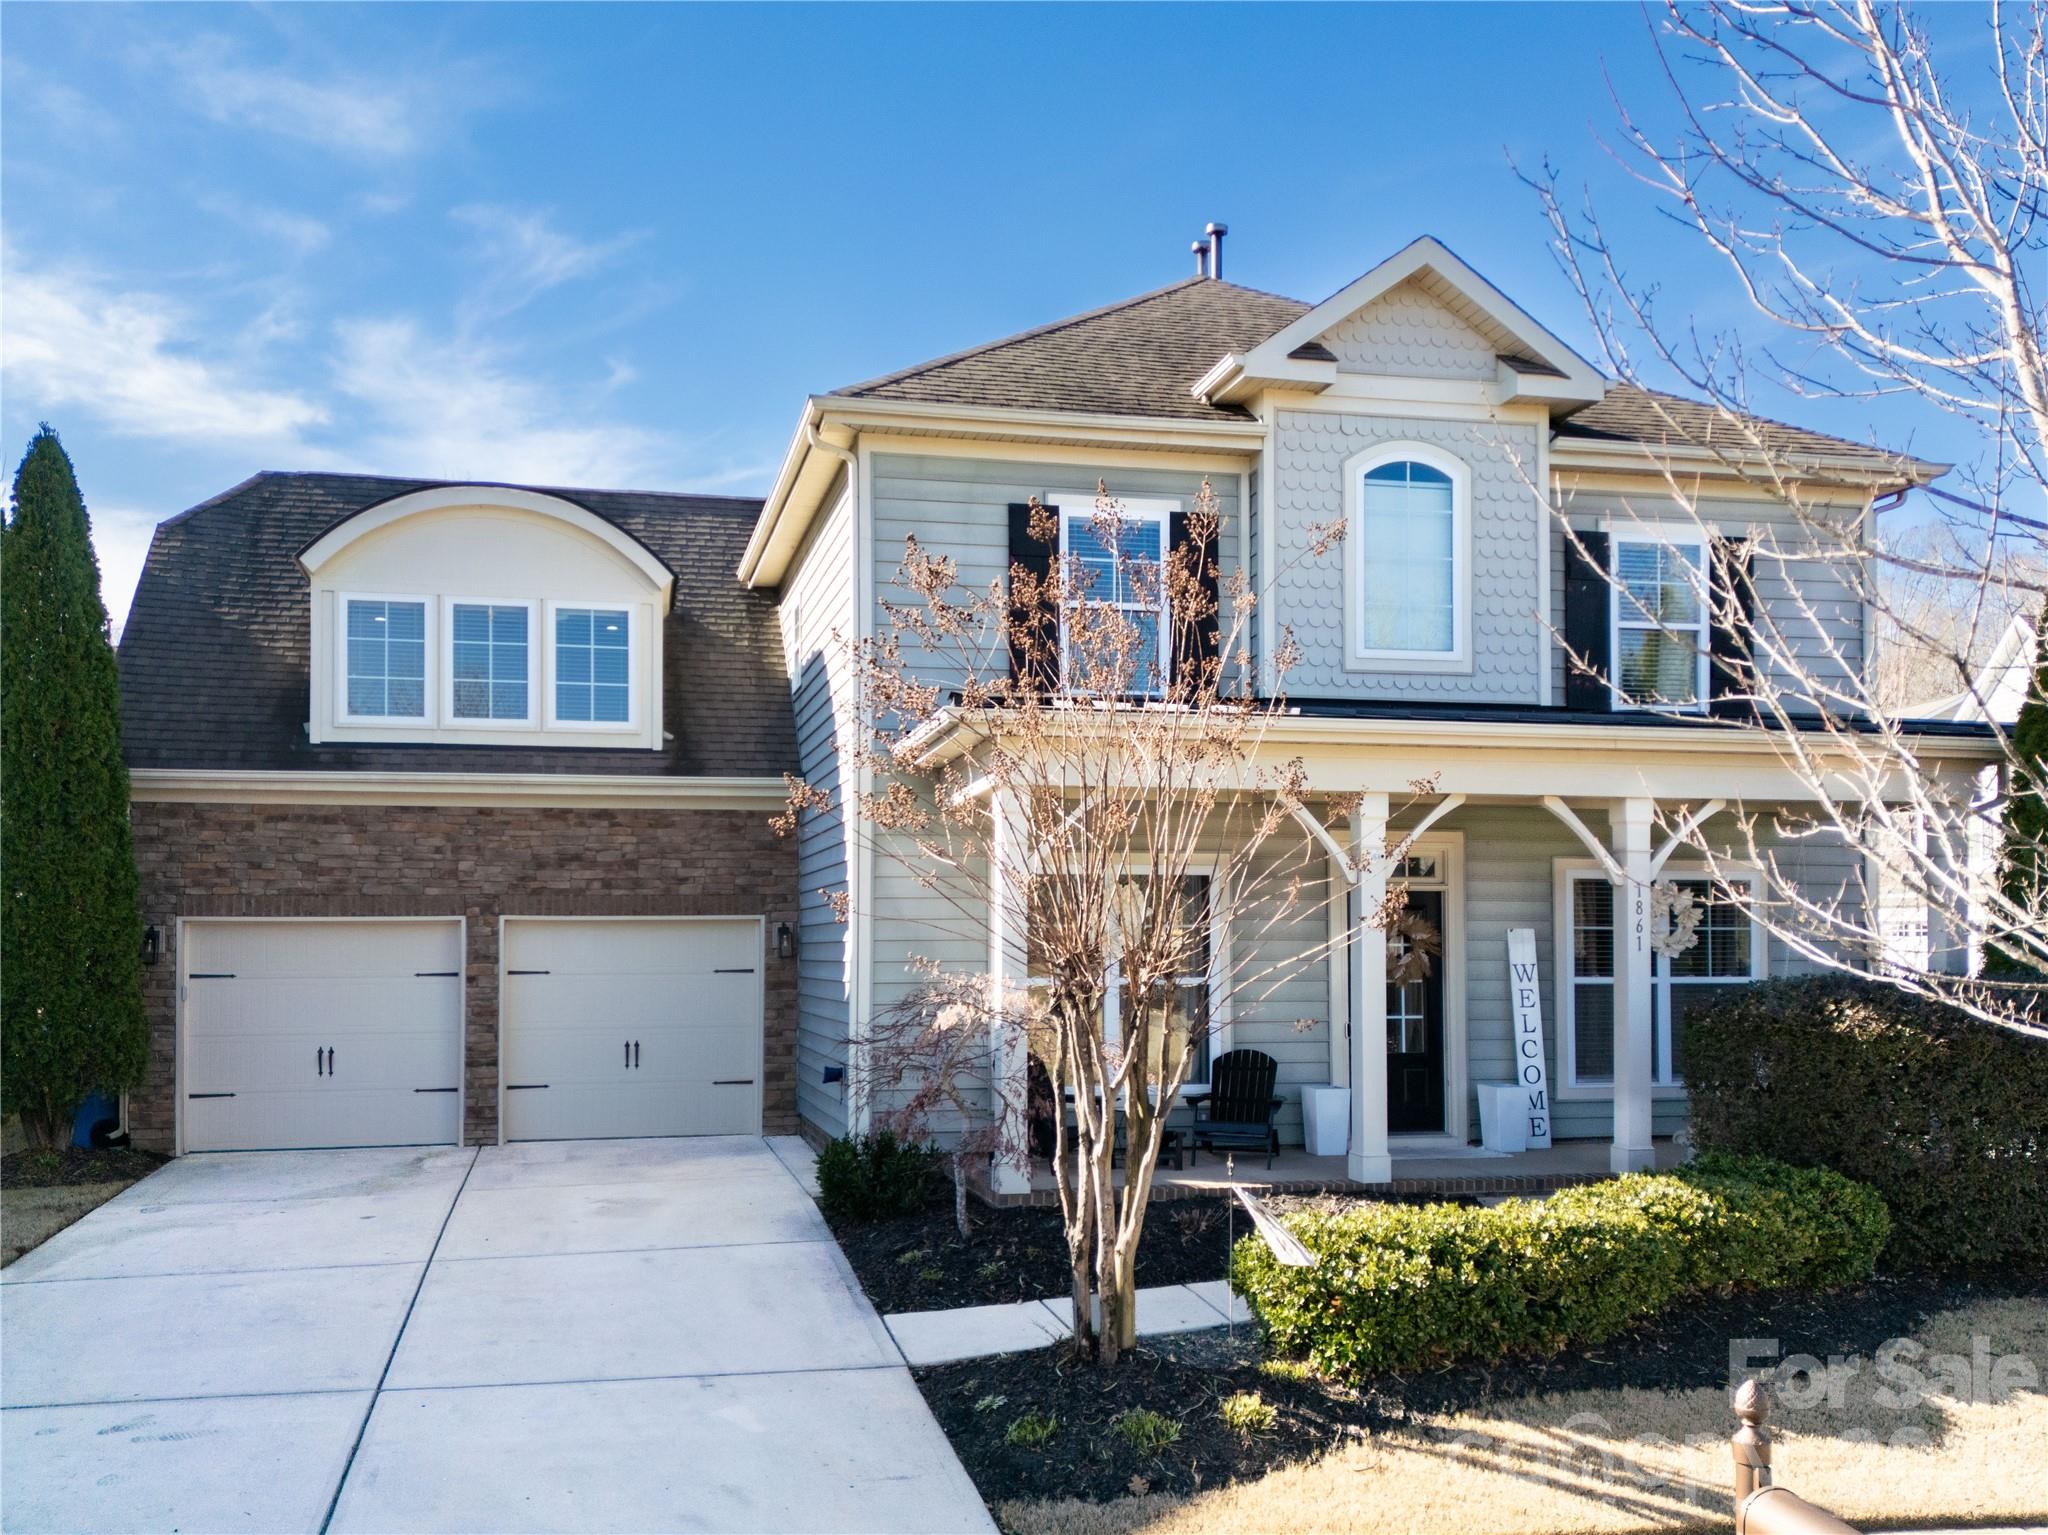
Welcome to 1861 Felts Parkway, an impeccably updated 5-bedroom, 3-bathroom residence spanning 2,820 square feet, ideally situated in the vibrant Massey community of Fort Mill and served by award-winning schools. This home combines timeless design with modern luxury, offering a highly desirable floor plan that includes a main-level bedroom and full bath, perfect for guests, multigenerational living, or a private office suite. 

At the heart of the home is a stunning open-concept kitchen designed for both everyday living and elevated entertaining. Thoughtful upgrades include new custom cabinetry, quartz countertops, a designer backsplash, and an oversized island featuring an apron-front sink, wine refrigerator, mini refrigerator, and microwave drawer. Upgraded appliances and a spacious eat-in area complete the space, which flows effortlessly into the main living area highlighted by a gas fireplace creating warmth and sophistication. A separate flex or dining room adds versatility for formal gatherings or refined work-from-home needs.

Recent enhancements include fresh interior paint & fixtures, hardwood flooring on the stairs, new flooring on the upper level, and a custom-designed primary closet, reflecting attention to detail and elevated finishes throughout. The upper level offers a serene primary suite and generously sized secondary bedrooms designed for comfort and style. 2 of the additional bedrooms have walk-in closets with customized storage. 

Need space to spread out? This home offers a flex space on the main level, perfect for play, study, hobbies or dining. A generous bonus room (approx. 400 sq ft) has endless possibilities as extra office spaces, entertainment, a 6th bedroom , ready for you to personalize. And be sure to check out the attached garage with hanging shelving and extended cabinetry.

Step outside and enjoy resort-inspired amenities just steps from your door, including a clubhouse, pool with lazy river, giant slide, playground, fitness center, and community center, along with sidewalks and scenic walking trails that define the Massey lifestyle. Many neighborhood social activites are offered throughout the year.

Conveniently located near shopping, dining, and major commuter routes, this move-in-ready home delivers refined living, exceptional amenities, and an unmatched sense of community in one of Fort Mill’s most sought-after neighborhoods. Schedule your showing now.
#4335502

Fort Mill

1861 Felts Parkway

5 Beds

3 Baths

2,820 Sq.Ft.

$635,000

MLS#: 4335502
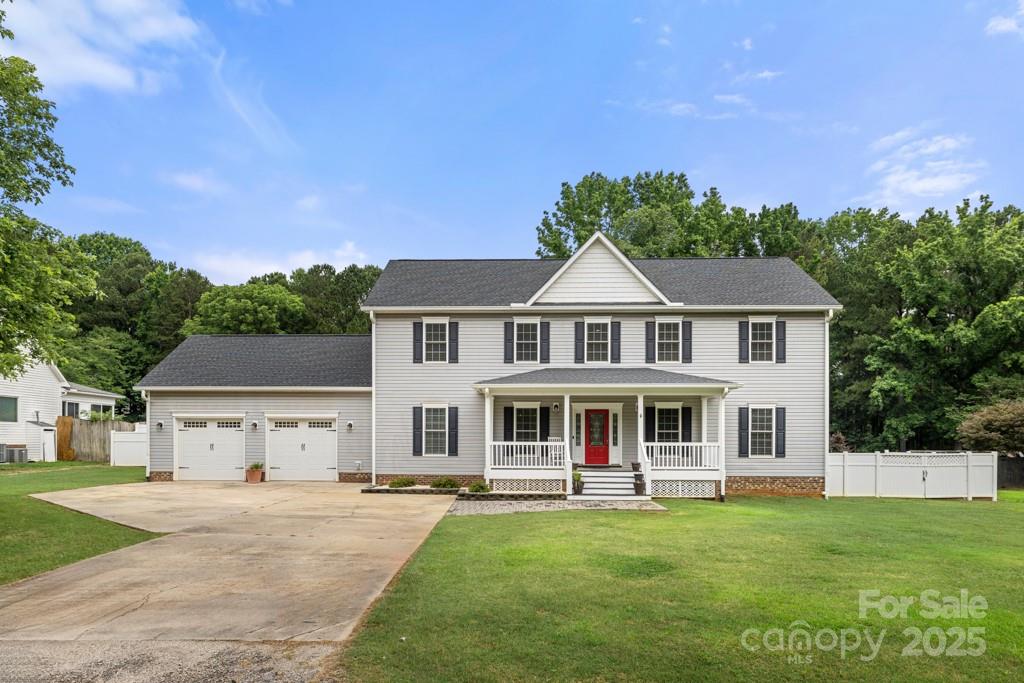
Welcome to this beautiful 3-bedroom, 3.5 bath home on a one-acre lot w/no HOA. You'll find spacious living areas-a layout ideal for everyday living & entertaining. Main floor living area flows seamlessly into the kitchen/dining areas. Kitchen features a double oven, ample cabinetry, soft-close drawers, & SS appliances. Primary on main/large primary bath w/heated tile floors; custom under the stairs nook for your pet! Main floor laundry w/cabinets/sink.
Upstairs, enjoy a flex/theatre room w/projection screen, barn doors & surround sound, as well as a spacious home office. All secondary bedrooms have direct access to bathroom. Large walk-in attic storage.
Covered rocking chair front porch, large covered back porch, w/deck, above-ground pool for summer fun, fenced yard offering privacy, 2-car garage & oversized driveway w/ample parking, tankless water heater.
Rare find offering space, privacy, & freedom of NO HOA restrictions—minutes from shopping, dining, and more!
#4215589

Indian Land

7545 Haley Lane

3 Beds

3 Baths

3,032 Sq.Ft.

$635,000

MLS#: 4215589
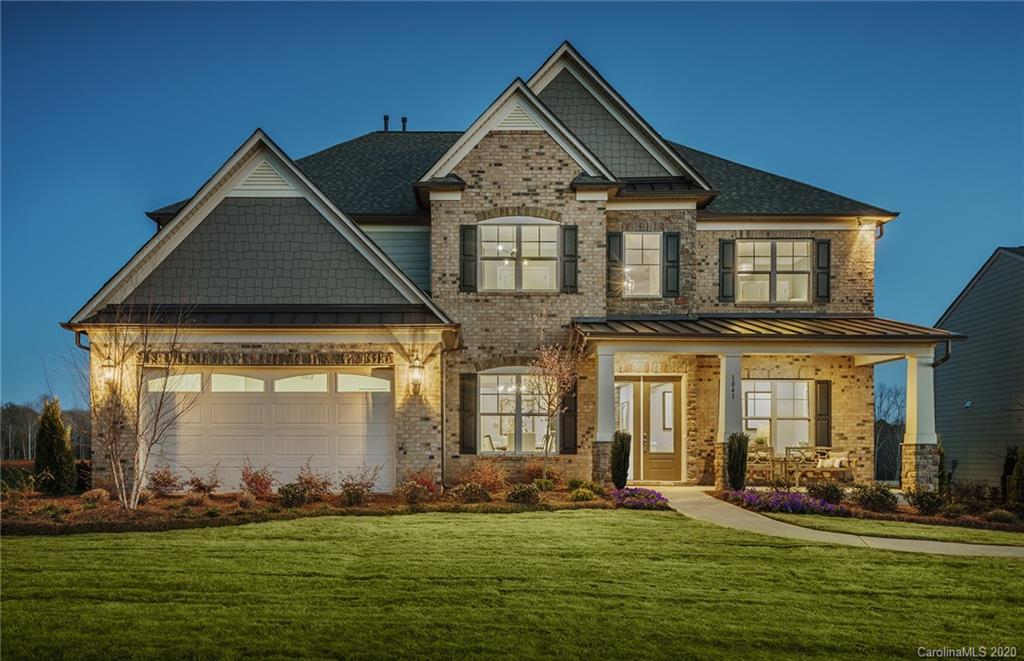
Great Opportunity to purchase for a March completion in Queensbridge! This new construction home features the desirable Beaconhill floor plan. The popular home plan features a first-floor guest suite with walk in shower, gourmet kitchen with vented range hood, SS appliances, quartz countertops, drop zone entry, and hardwood flooring. The gorgeous kitchen overlooks the café, sunroom and spacious family room featuring a full stone fireplace. Upstairs you will find a bonus room, three secondary bedrooms with walk in closets, and an oversized master suite. The master suite includes a walk-in closet and a luxury bathroom. The third floor is finished offering a loft and bedroom! Purchase the home today and customize your interior design. Stop in the Queensbridge Sales Center/Model Home for more information on how to make this dream home yours!
#3628730

Lancaster

1170 Castle Road 141

6 Beds

5 Baths

4,655 Sq.Ft.

$635,000

MLS#: 3628730

1 ... 640 641 642 643 644 ... 666
* Listings identified with the FMLS IDX logo come from FMLS and are held by brokerage firms other than the owner of this website. The listing brokerage is identified in any listing details. Information is deemed reliable but is not guaranteed. If you believe any FMLS listing contains material that infringes your copyrighted work please click here to review our DMCA policy and learn how to submit a takedown request. © 2024. First Multiple Listing Service, Inc.
 - property

Send a message

Message successfully sent.

Your message

What is 3 + 4 ?

Reason for contacting?

I agree to receive email communication and understand I can unsubscribe at any time.

I agree to be contacted by Prestino Advantage via call, email, and text for real estate services. To opt out, you can reply 'stop' at any time or reply 'help' for assistance. You can also click the unsubscribe link in the emails. Message and data rates may apply. Message frequency may vary. Privacy Policy

Sign Out

Virtual Assistant

Would you like to take the next step with this property? We can help you schedule a showing or virtual tour, or send you more details.

Yes, I would like more information.

Thank You for Your Reply, One of Our Agents will contact you as soon as possible

No, maybe later.

Thank you, you can always contact me via email, phone number or through the contact form.

Realhub AI

Lucy - Your AI-Powered Realtor

Update Your Temporary Password

Personalize your search

Enter your email and we'll notify you immediately when new listings match what you're looking for.

or enter email address

Already have an account ? Login here

Continue your home search

I agree to receive communications and understand I can unsubscribe at any time.

I agree to be contacted by Prestino Advantage via call, email, and text for real estate services. To opt out, you can reply 'stop' at any time or reply 'help' for assistance. You can also click the unsubscribe link in the emails. Message and data rates may apply. Message frequency may vary. Privacy Policy

Already have an account ? Login here

We use cookies

We use cookies primarily for analytics to enhance your experience. By accepting, you agree to our use of these cookies. You can manage your preferences or learn more about our cookies policy.
