
Property
Beds
4
Full Baths
3
1/2 Baths
1
Year Built
2023
Sq.Footage
3,568
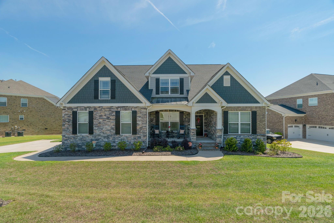
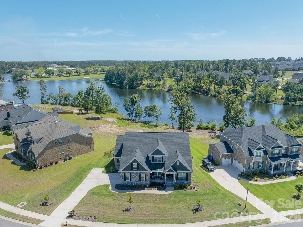
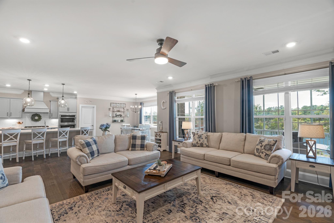
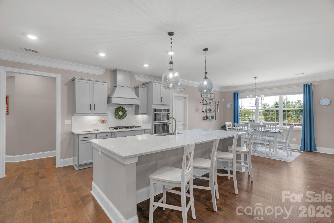
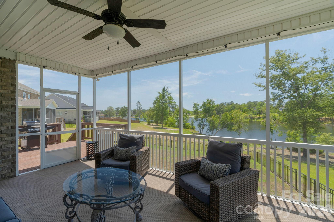
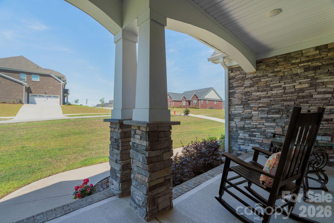
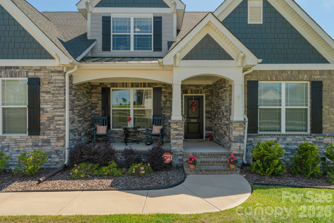
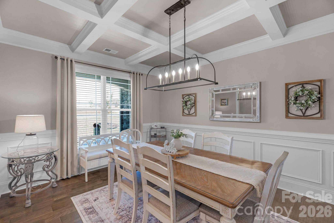
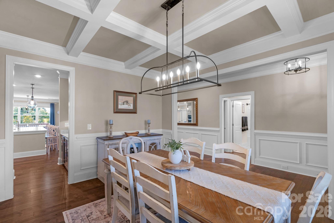
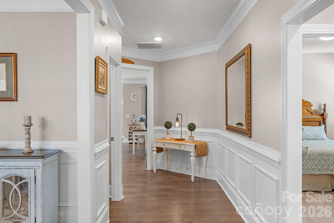
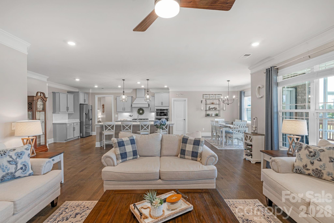
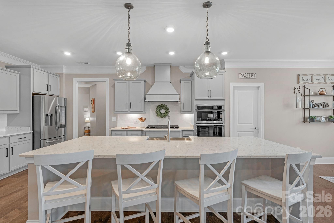
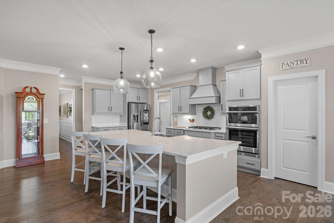
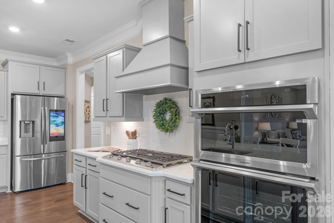
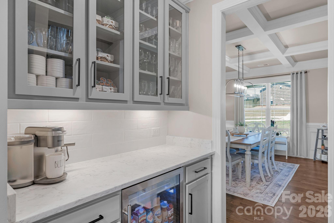
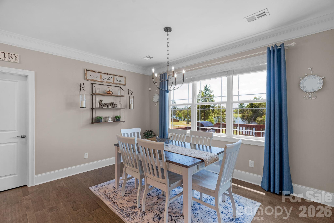
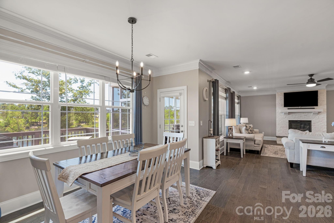
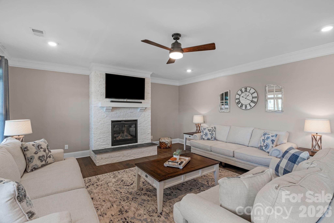
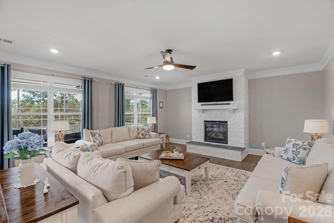
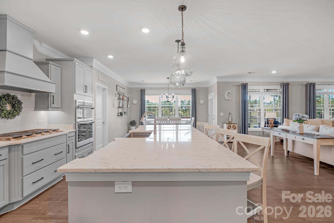
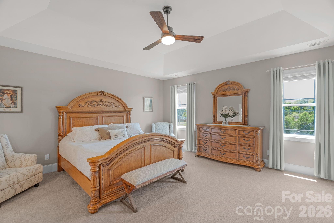
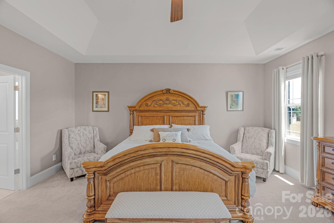
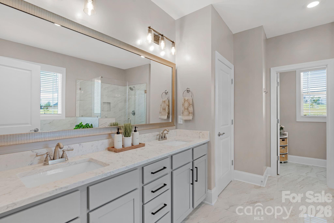
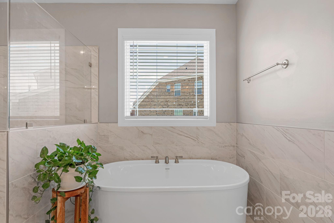
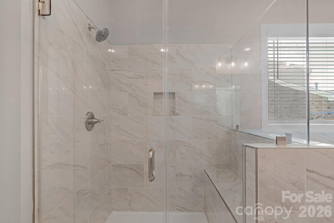
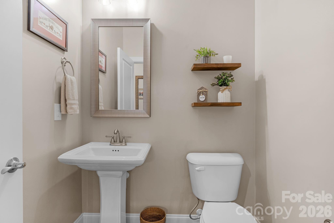
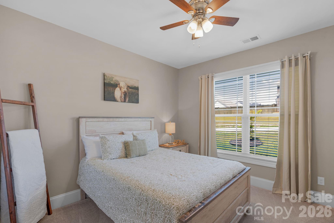
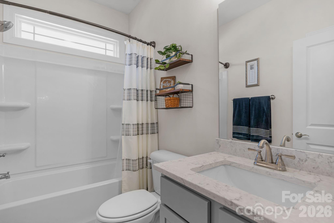
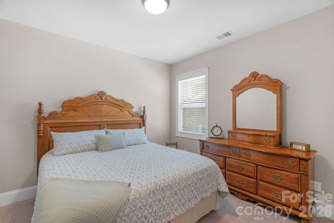
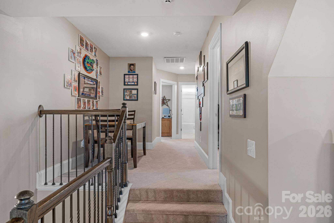
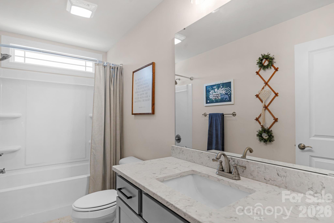
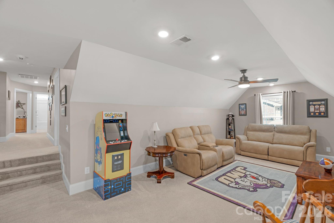
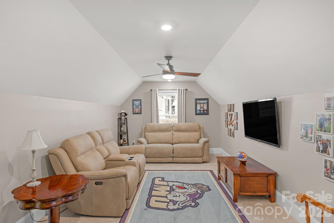
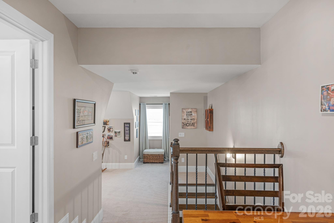
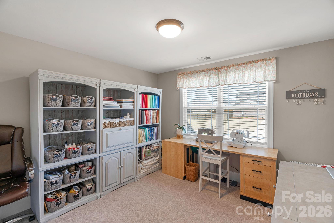
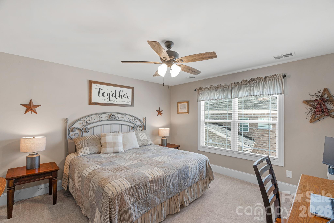
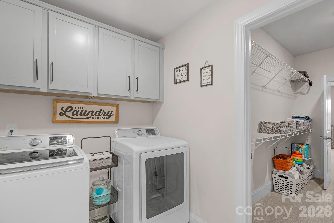
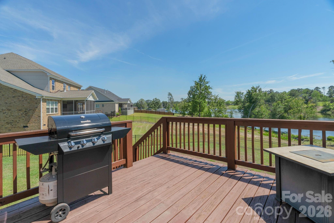
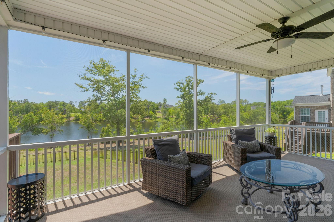
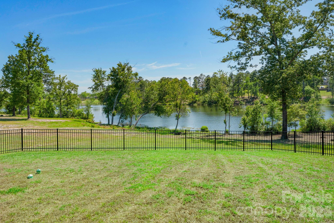
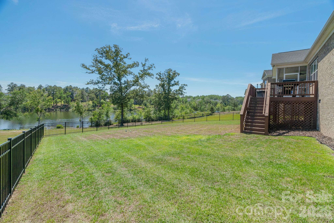
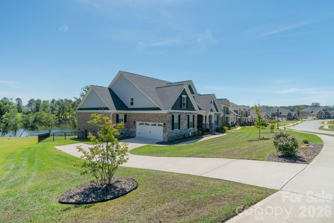
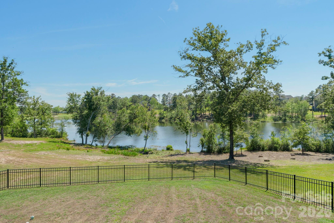
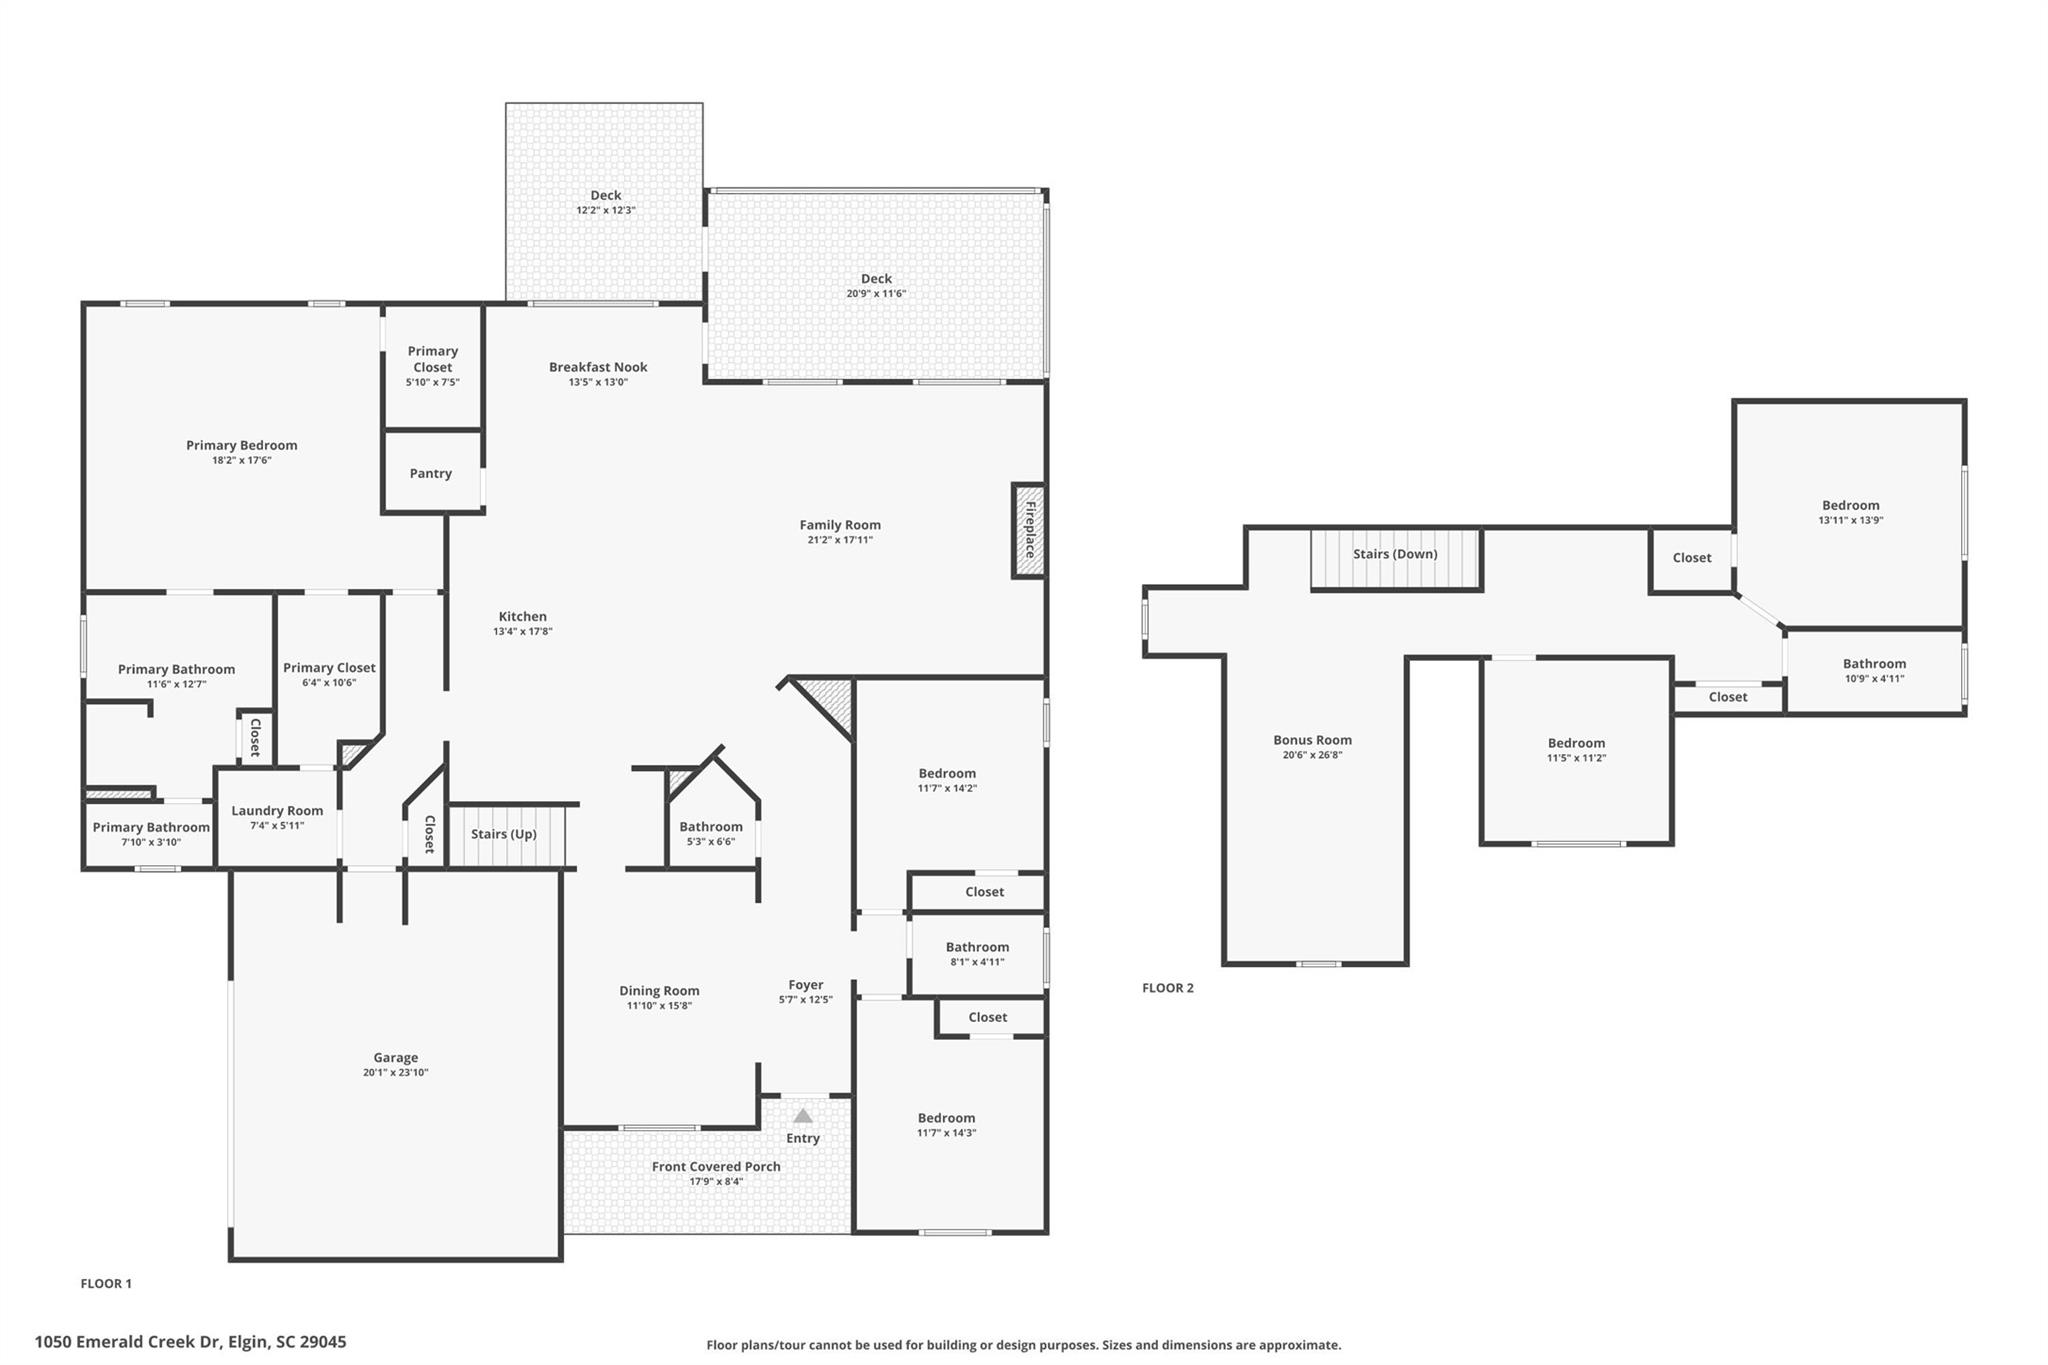
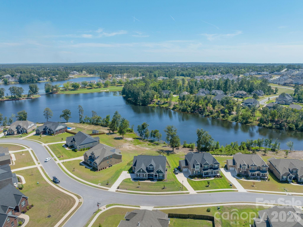
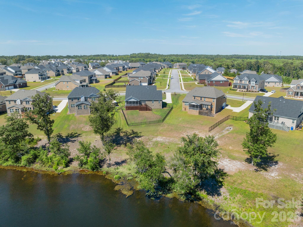
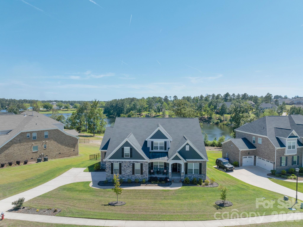
Waterfront living in Lakeside at Woodcreek in Elgin, SC with a main-level primary suite, a gourmet kitchen, and water views from the screened rear porch. This 2022-built home delivers move-in ready quality that lets you unpack and simply begin your next chapter. The main level showcases coffered ceilings, crown molding, and case molding, and hardwood floors. The stacked stone fireplace anchors the living room with warmth and comfort. The kitchen is built to cook and gather, with a gas range, double oven, butler pantry, and beverage refrigerator, and quartz countertops. The open floor plan connects the kitchen, living, and dining areas without effort, and the water is visible from the heart of the home. The primary suite is its own sanctuary. A soaking tub, seamless glass shower, double vanity, separate water closet, and dual walk-in closets make this the retreat. The laundry room connects directly through the primary closet and also opens near the garage entrance. Step outside and Tucker Lake is right there. The screened porch and deck overlook the water, framed by trees. This is not a borrowed view from a distance. It is the view for your morning coffee and your evening unwind time. Upstairs, a spacious bonus room, flexroom and additional bedroom provide flexibility for guests, remote work, or a room for your interests and hobbies.Four bedrooms, a flex room, a bonus room, and three and a half baths across 3,568 square feet on a 0.35-acre fenced waterfront lot are a complete move in ready package. Tankless water heater. Epoxy garage floor. Walk-in attic storage. Coming soon within Lakeside at Woodcreek: a community cabana and pool at the end of the cul de sac. The Woodcreek Club sits just across the water with optional memberships for golf, tennis, and swimming. New shopping and dining just minutes away. Located off I-20, approximately 30 minutes to downtown Columbia.
Features & Amenities
Interior
-
Other Interior Features
Kitchen Island, Open Floorplan, Storage, Walk-In Closet(s)
-
Total Bedrooms
4
-
Bathrooms
3
-
1/2 Bathrooms
1
-
Above Grade Finished Area
3568.0
-
Basement YN
NO
-
Cooling YN
YES
-
Cooling
Central Air
-
Fireplace YN
YES
-
Heating YN
YES
-
Heating
Forced Air
-
Pet friendly
N/A
Exterior
-
Garage
Yes
-
Garage spaces
2
-
Construction Materials
Fiber Cement, Stone Veneer
-
Parking
Driveway
-
Patio and Porch Features
Covered, Deck, Front Porch, Rear Porch, Screened
-
Pool
No
Area & Lot
-
Lot Features
Views
-
Property Type
Residential
-
Property Sub Type
Single Family Residence
Price
-
Sales Price
$635,000
-
Sq. Footage
3,568
-
Price/SqFt
$177
HOA
-
Association
YES
-
Association Fee
$129.8
-
Association Fee Frequency
Quarterly
-
Association Fee Includes
N/A
School District
-
Elementary School
Catawba Trail
-
Middle School
Summit Parkway
-
High School
Spring Valley
Property Features
-
New Construction
NO
-
Senior Community YN
NO
-
Sewer
Public Sewer
-
Water Source
Public
Schedule a Showing
Showing scheduled successfully.
Mortgage calculator
Estimate your monthly mortgage payment, including the principal and interest, property taxes, and HOA. Adjust the values to generate a more accurate rate.
Your payment
Principal and Interest:
$
Property taxes:
$
HOA fees:
$
Total loan payment:
$
Total interest amount:
$
Location
County
Richland
Elementary School
Catawba Trail
Middle School
Summit Parkway
High School
Spring Valley
Listing Courtesy of Lorelei Beightol , Real Broker, LLC
RealHub Information is provided exclusively for consumers' personal, non-commercial use, and it may not be used for any purpose other than to identify prospective properties consumers may be interested in purchasing. All information deemed reliable but not guaranteed and should be independently verified. All properties are subject to prior sale, change or withdrawal. RealHub website owner shall not be responsible for any typographical errors, misinformation, misprints and shall be held totally harmless.

Agent
Mitch Totherow
Call Mitch today to schedule a private showing.

* Listings on this website come from the FMLS IDX Compilation and may be held by brokerage firms other than the owner of this website. The listing brokerage is identified in any listing details. Information is deemed reliable but is not guaranteed. If you believe any FMLS listing contains material that infringes your copyrighted work please click here to review our DMCA policy and learn how to submit a takedown request.© 2024 FMLS.
