
Properties

Browse or get in touch to schedule a walkthrough.

  • Nearby me
Price range

Popular Features

Community Features

Association

Property Features

Waterfront

View

Exterior Features

Interior Features

Style

10000 properties match your criteria

Updated 1 minute ago

E-Alert name
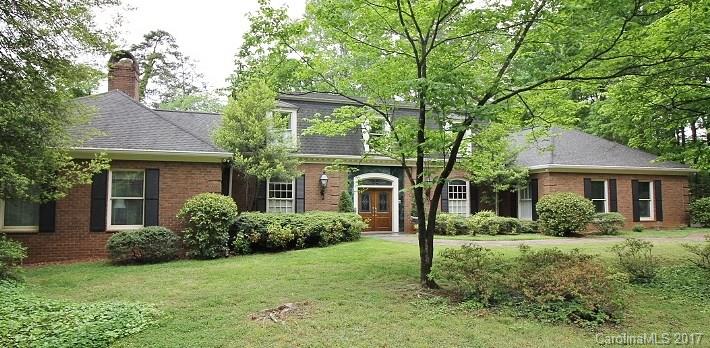
Amazing golf course home w/in-ground pool in gated, WF community of River Hills. Exquisite brick home overlooks the 7th green w/pond. Elegant sized rms. Library w/wet bar, DR & LVR w/frplcs. 2nd Master on main w/frplc. Gourmet Eat-in Kitch opens to Den & covered brick patio. Sun rm. Master w/his/her WIC, Balcony Master Bath Dbl. sink vanity, shower & jetted tub. 2 spacious bedrms w/full baths up. Art studio. Laundry/Pantry. Terrace off LVR. Media/Rec rm, Sauna, Hot tub, Office, Exercise.
#3274582

Lake Wylie

54 Heritage Drive

4 Beds

5 Baths

7,653 Sq.Ft.

$699,000

MLS#: 3274582

This immaculate Plantation style home sits on 23+/- acres, features 6 bedrooms, 4 full baths and 2 half baths, gourmet kitchen with sunny breakfast room.  Open and spacious floor plan with formal dining, living, and great room. Perfect for entertaining  Detached 3+ car garage with apartment above with full kitchen, bedroom. Barn with concrete floor, tack & feed rooms, loft.  Additional 77+/- acres for sale with fencing, crossfence and lucious grass grass and more grass....See MLS# 1096704
#P1096702

McConnells

5029 Mobley Store Rd

5 Beds

3 Baths

6,706 Sq.Ft.

$699,000

MLS#: P1096702
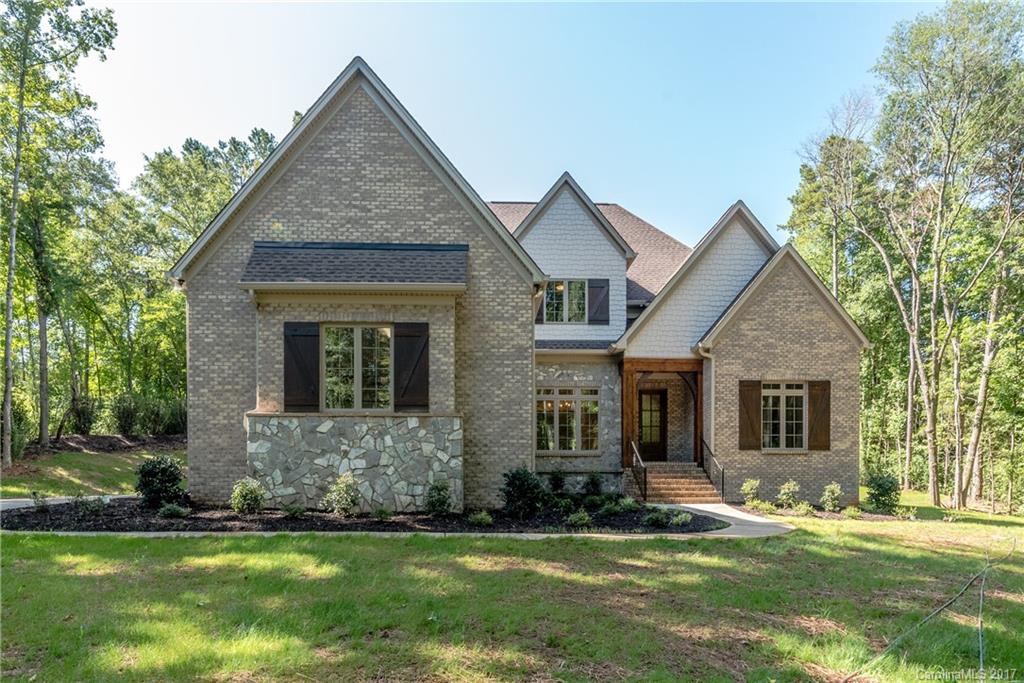
REDUCED! PRICED TO SELL-Bring Offers! Motivated Seller! Newly completed custom home w/ tons of upgrades! Private wooded 5.6 acre cul-de-sac lot is a rare find especially in gated community. Minutes to NC line & Ballantyne area, but enjoy low SC taxes. Master & Guest suites on main level, gourmet kitchen, custom cabs, HUGE island & brkfast room. NEW 42" Fridge included! Upper level w/ 3 more BR's, all en suite, plus loft, bonus rm & huge flex space. Private covered lanai. An oasis!
#3298819

Fort Mill

2449 Sommerton Glen

5 Beds

5 Baths

4,762 Sq.Ft.

$699,000

MLS#: 3298819
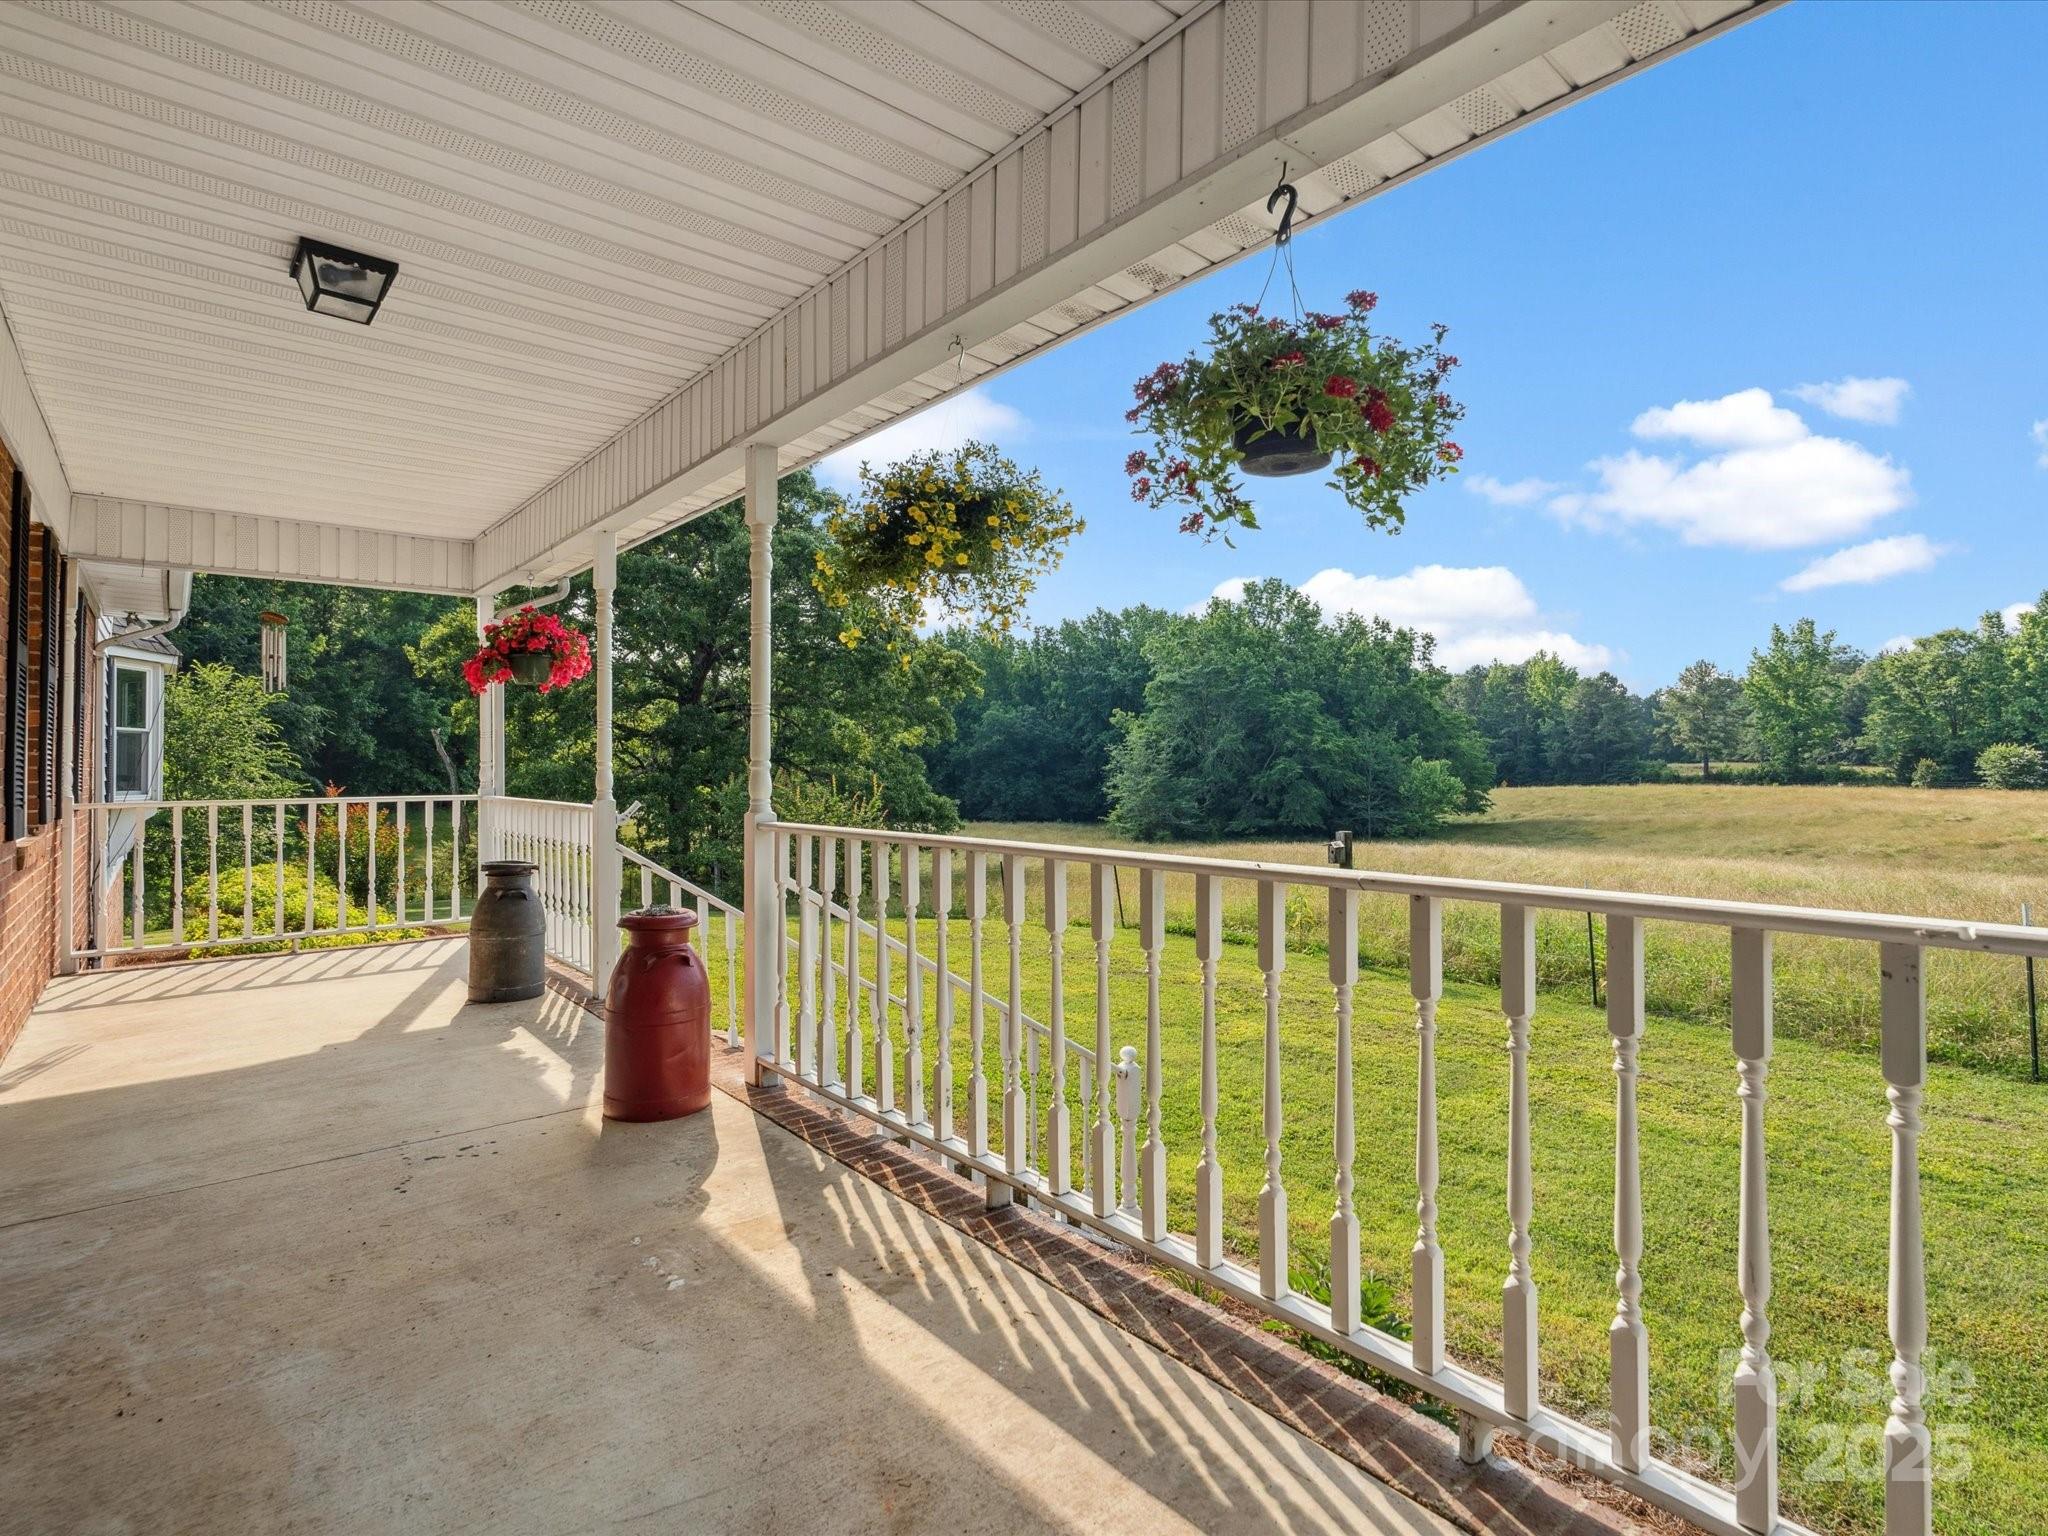
INCREASED to 6 ACRES!  Ready to move to the country, but be close to everything?? This spacious beautifully updated 5-Bedroom home in desirable Edgemoor area offers the perfect blend of modern comfort and country charm! 6 prime acres for your animals or space to roam!  This property offers plenty of space for family and guests with 2 living areas ideal for entertaining or multi generational living. The newly updated kitchen features newer appliances and modern finishes. A screened porch of the outdoor lovers dreams to enjoy the country setting. There is a wired shop for the handyman, also a  run in shed and storage trailer for the 4 legged members of the family. The property is surrounded by a cattle farm for serene wide open views, a true private oasis!  This rare find offers both the space and the lifestyle you've been dreaming of — all just minutes from schools and local amenities. A must see to truly appreciate!
Zillow states home is in a flood ZONE-IT IS NOT- SEE FEMA MAP IN PICS
#4267482

Edgemoor

1238 Carl Allen Road

5 Beds

3 Baths

2,745 Sq.Ft.

$699,000

MLS#: 4267482
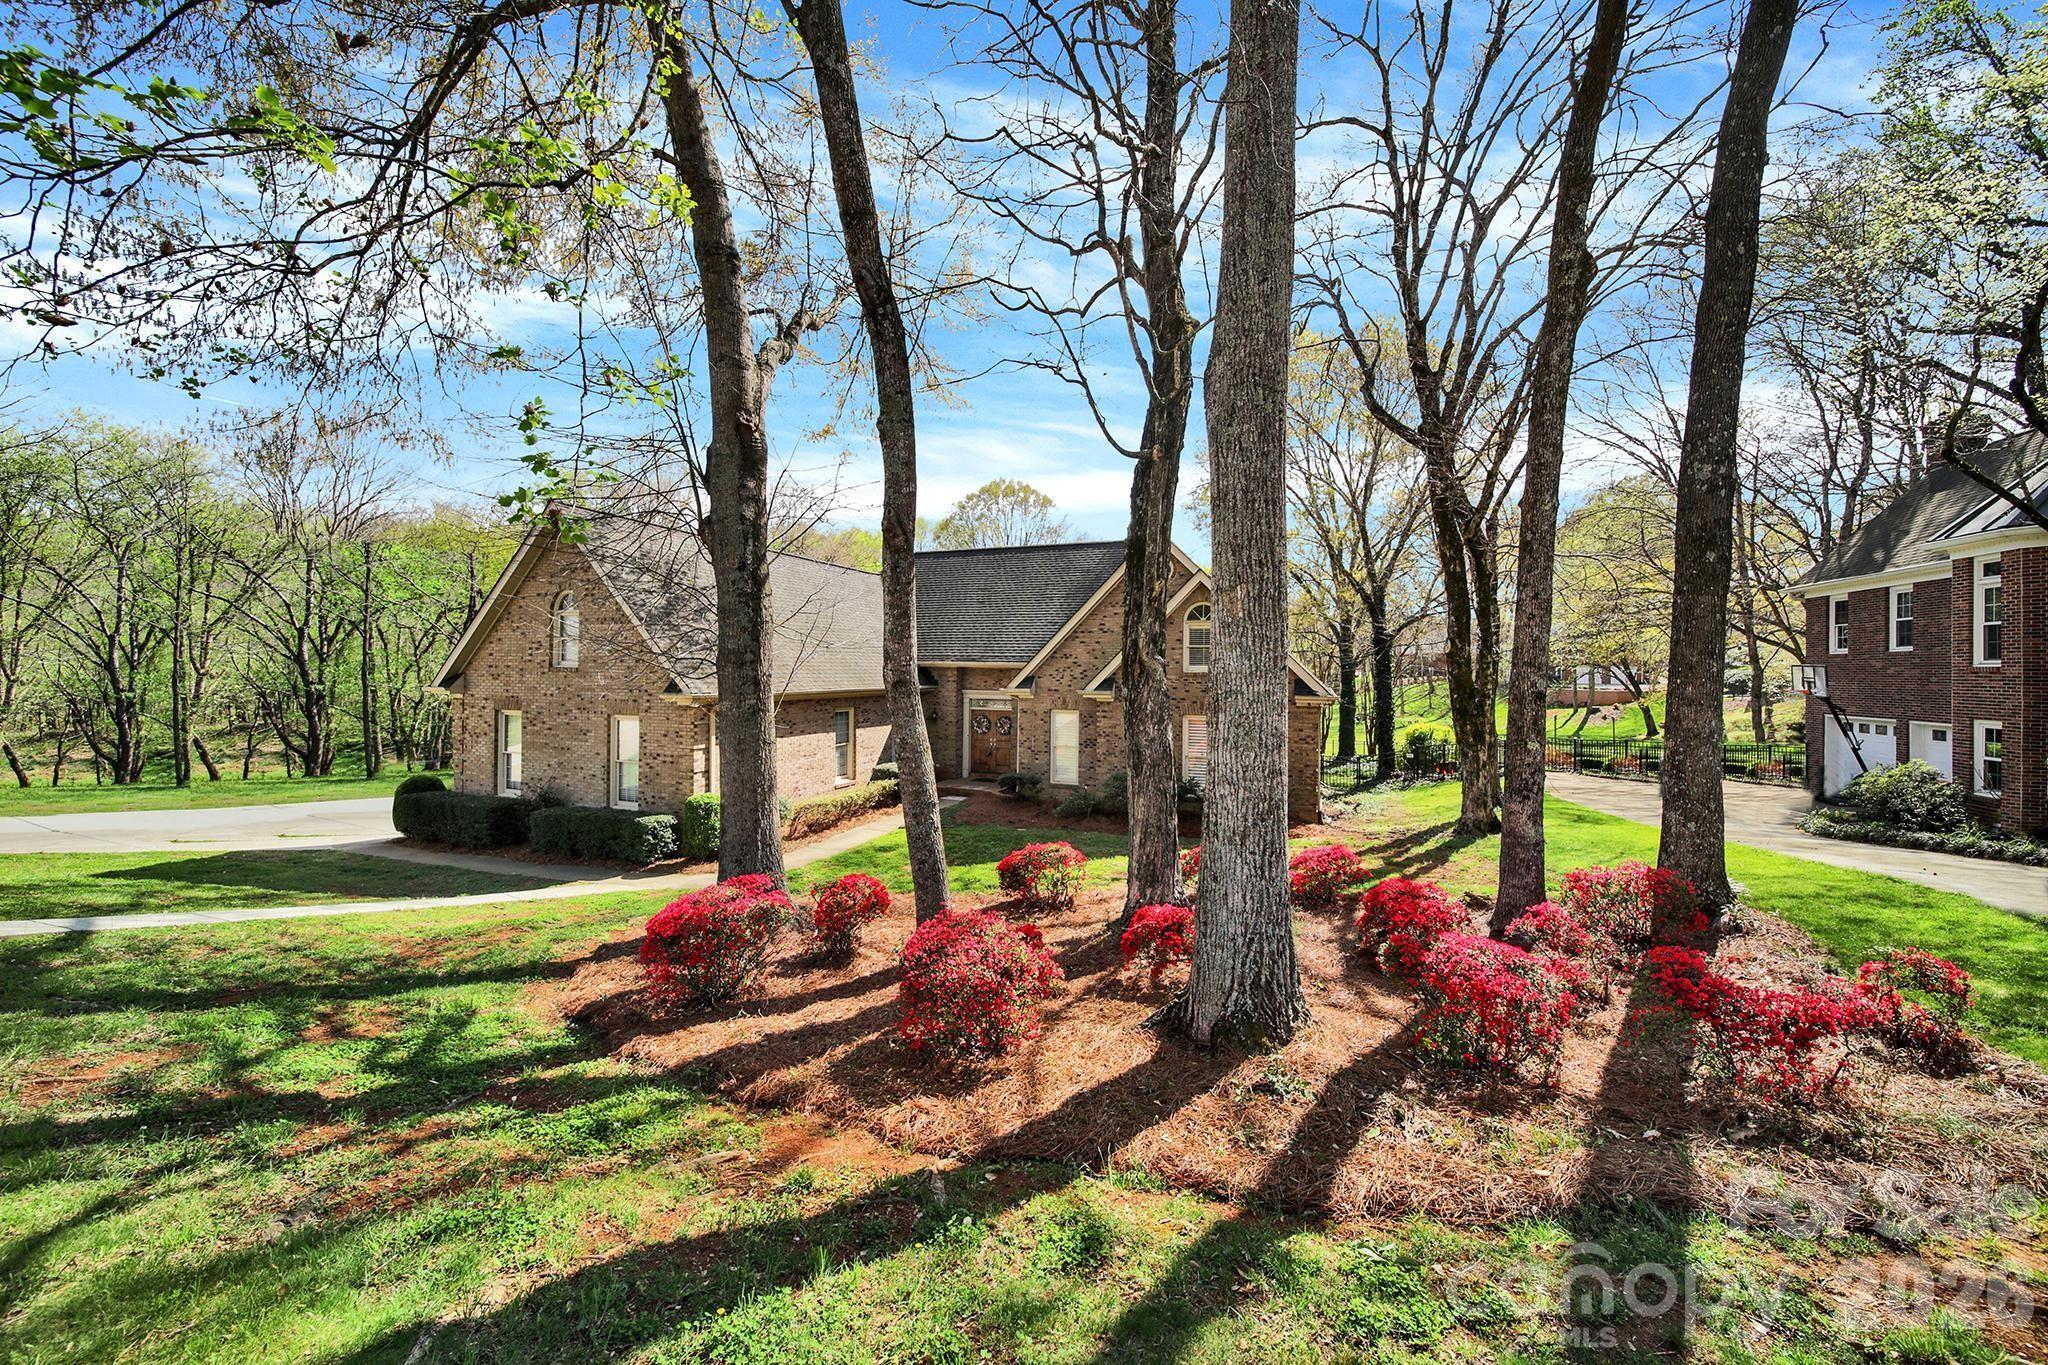
BACK ON MARKET!  You NOW get another chance at this amazing home! Located in highly sought-after Beacon Knoll and bordered by natural area on two sides, this exclusive all-brick side entry 2 car garage home offers 4 bedrooms, 3.5 bathrooms, and a flexible open floor plan designed for modern living. The oversized primary suite ideally on the main level provides convenience and privacy, while a main-level office (currently used as a bedroom) is ideal for remote work, guests, or flex space. The WOW factor is the open-concept kitchen featuring spacious island, tons of cabinetry and flows seamlessly into a sun-filled morning room with large windows, perfect for everyday living and entertaining. A sunken living room with tall ceilings and a wet bar adds architectural interest and creates a welcoming space for hosting gatherings. Finishing out the first floor is a half bathroom and the laundry area. Upstairs, features remaining bedrooms, each with individuality and the fourth bedroom/bonus room with a full bathroom offers a private retreat ideal for a 2nd Primary, guest suite, teen suite, or media room.  Walk-in attic with access from the bonus room provides incredible storage.  Don't wait - schedule your showing today!
#4342819

Fort Mill

450 Serendipity Drive

4 Beds

3 Baths

3,508 Sq.Ft.

$699,000

MLS#: 4342819
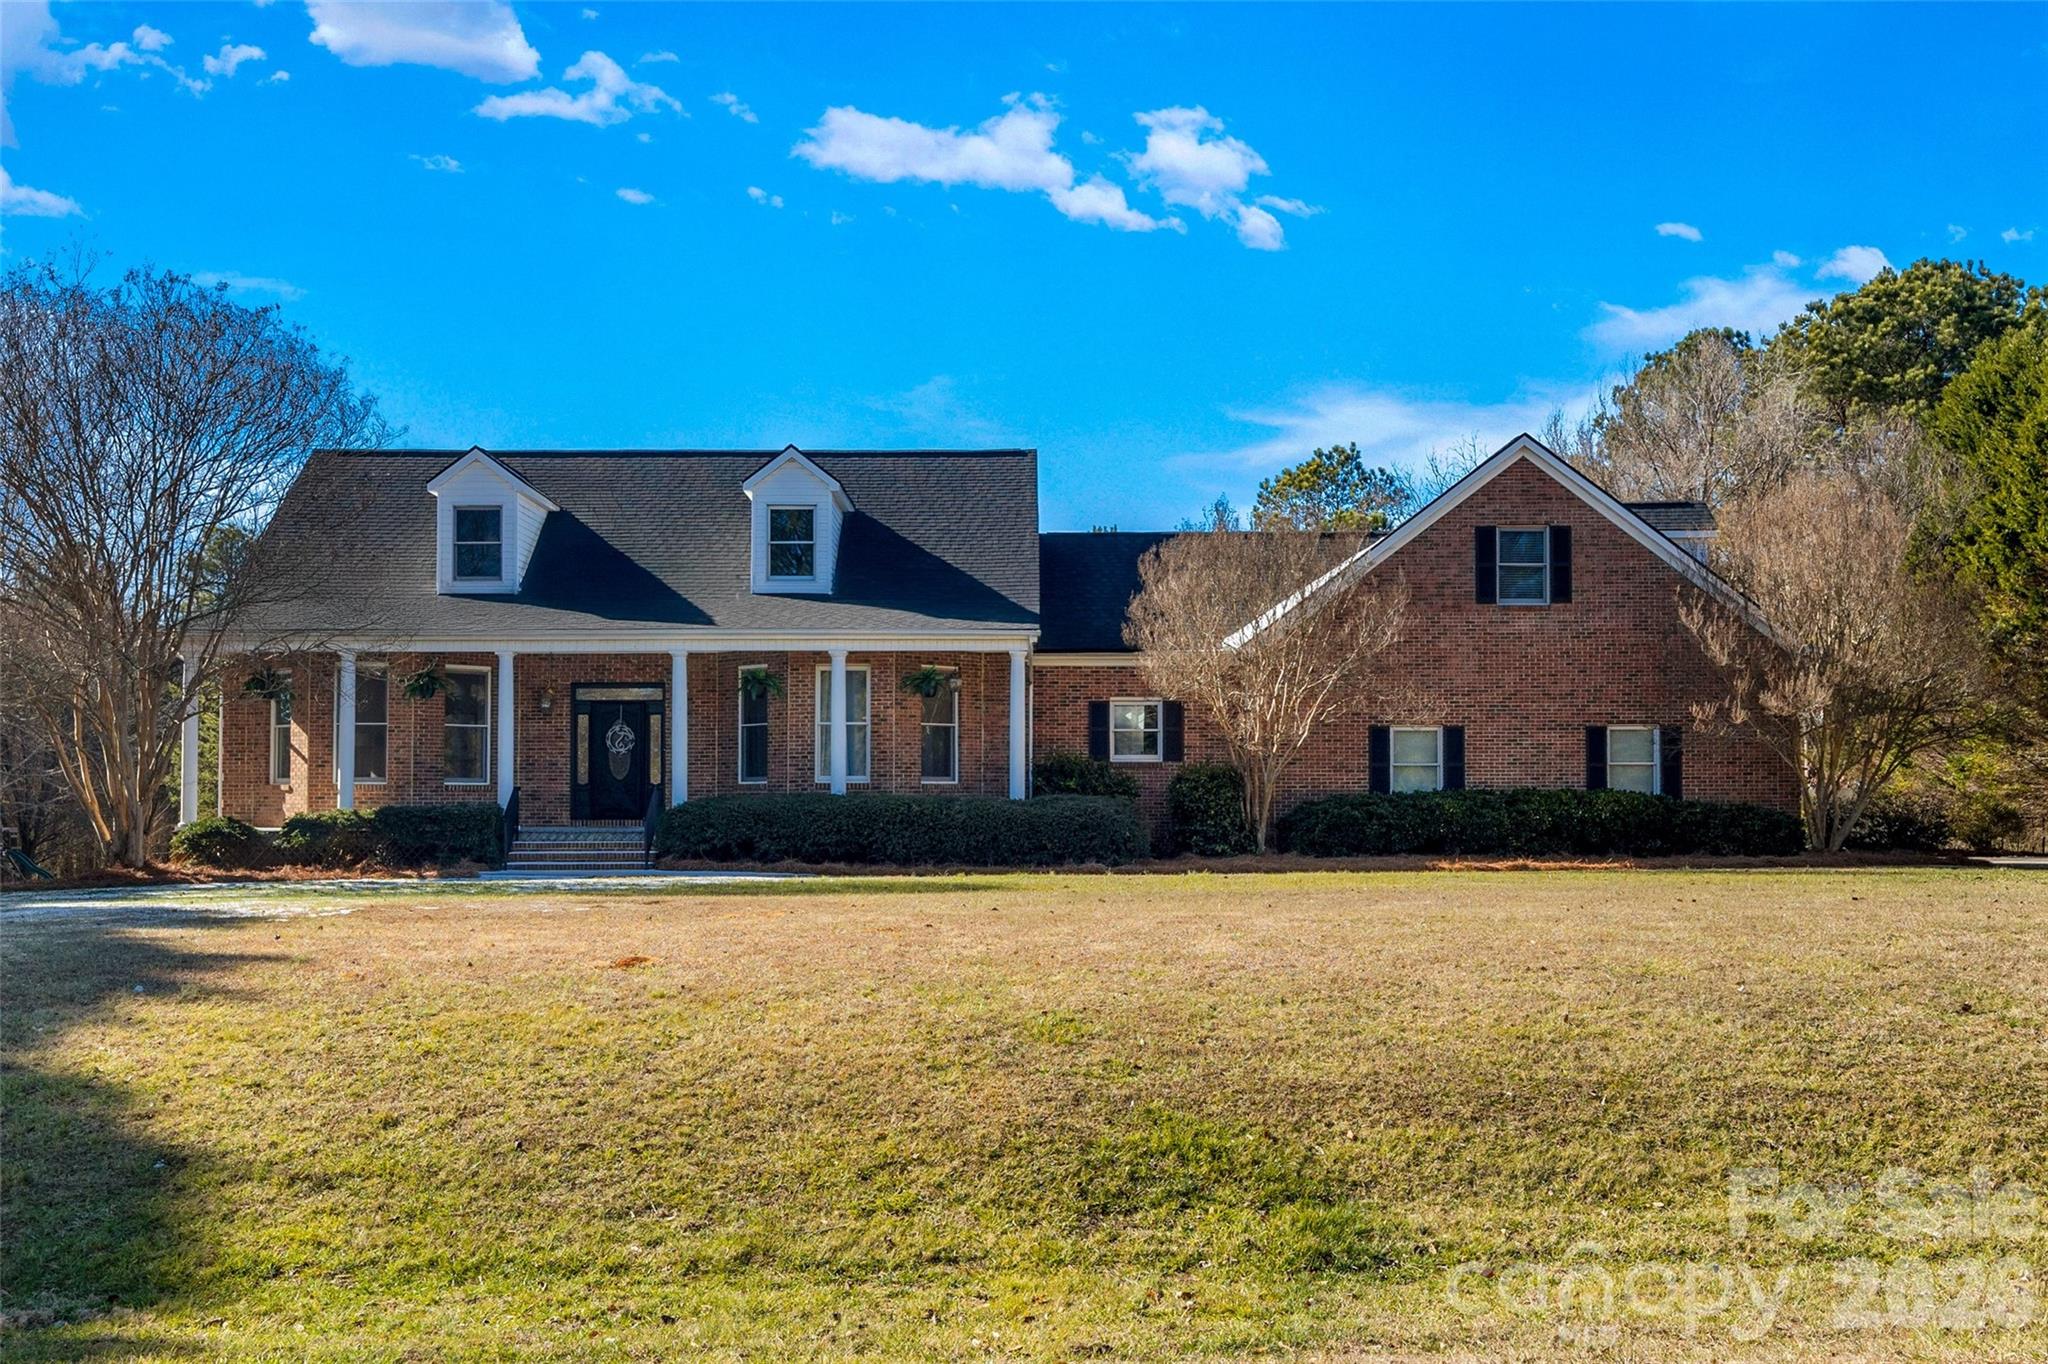
Nestled on 2.52 private, wooded acres in the growing Newport area, this spacious home 4902 square feet of comfortable family living, and over 1300 of unfinished basement. Inside, you’ll find plenty of room to spread out with an extra-large formal dining room, a welcoming living room, and a roomy family room with built-ins and a fireplace—perfect for everyday living or hosting friends and family. The kitchen is a true gathering spot, featuring a large breakfast area with its own fireplace, a coffee bar, and lots of space for casual meals and conversation. Just off the main living areas, the sunroom is a great place to relax and enjoy views of the private backyard. The primary suite is on the main level, complete with his-and-her closets and a spacious bath. Upstairs, you’ll find oversized bedrooms and a flexible bedroom/bonus room with a full bath, ideal for guests, a home office, or playroom. Outside, enjoy a deck overlooking the wooded backyard, a two-car side-load garage, and a large attached workshop for hobbies or storage. The basement, which was encapsulated in 2021 has with both interior and exterior access, offers tons of potential for additional space, storage, or future projects. With generous space, a peaceful setting, and a great location, this Newport-area home offers a relaxed lifestyle with room for everyone.
#4337504

Rock Hill

970 Oxford Drive

3 Beds

3 Baths

4,902 Sq.Ft.

$699,000

MLS#: 4337504
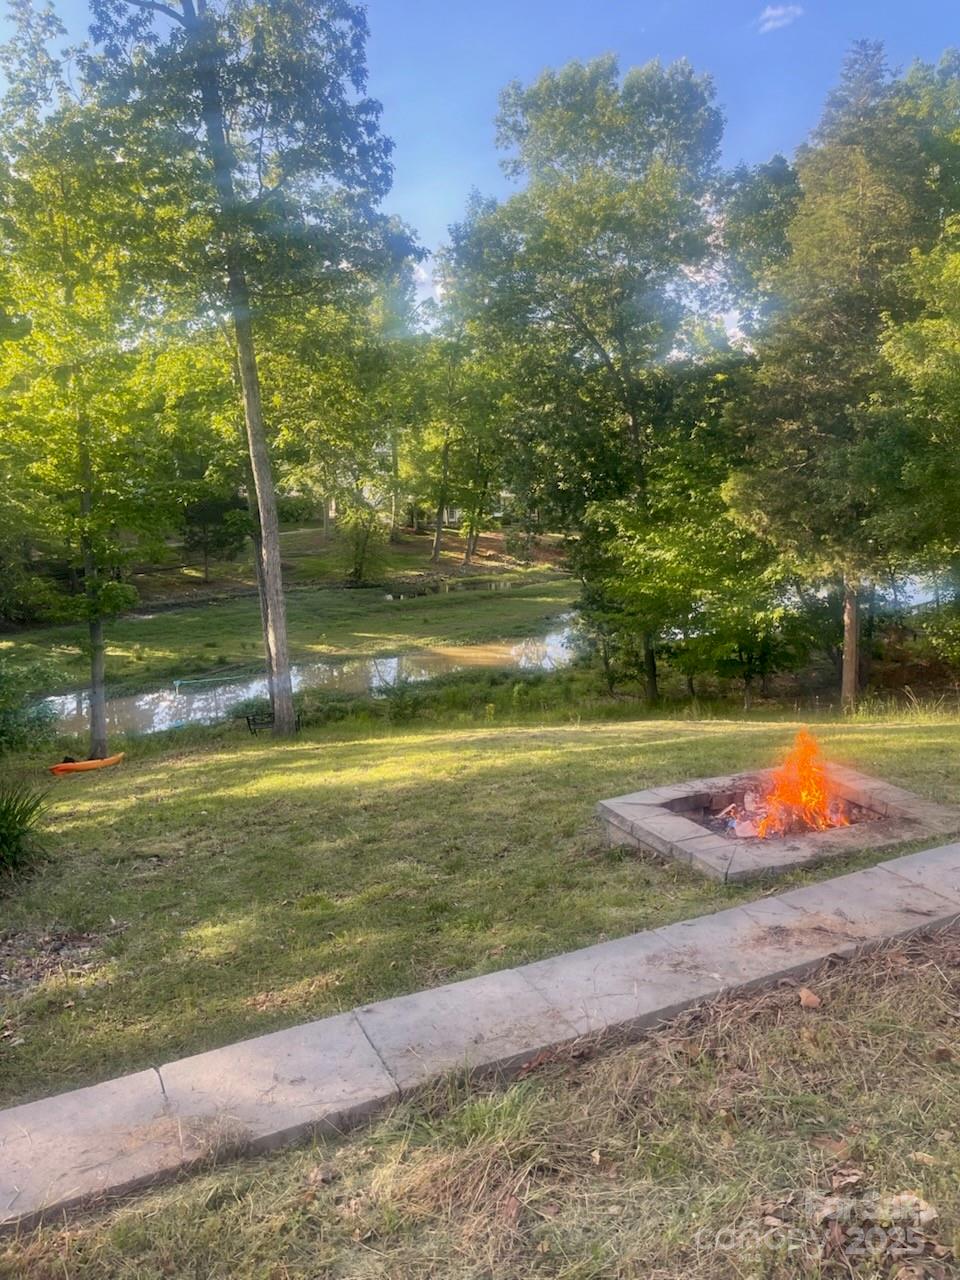
Great opportunity to own this beautiful property with private lake access from the comfort of your own backyard. This exceptional brick home in the heart of Lake Wylie offers lakeside living & serene lake views comes equipped with a generous walk-out finished basement with an in-law w/separate entrance—perfect for guests or extended family looking for privacy and comfort. The airy open floor plan features a formal dining, home office & vaulted living room w/ stone fireplace. Gourmet chef kitchen is perfect for gatherings & entertaining. Main & 2nd floors have been totally freshly painted. Newer HVAC, tankless water heater, plantation shutters, trex stairs deck, newer main kitchen appliances & windows. Fully fenced in leveled backyard has plenty of a room for a pool.  Embrace the beauty of lake lifestyle living minutes from shopping, parks, trails & Downtown Charlotte. Low SC taxes, community boat storage & pool, great location & Clover schools are a BIG plus!
#4250644

Clover

444 Snapdragon Drive

5 Beds

4 Baths

4,093 Sq.Ft.

$699,000

MLS#: 4250644
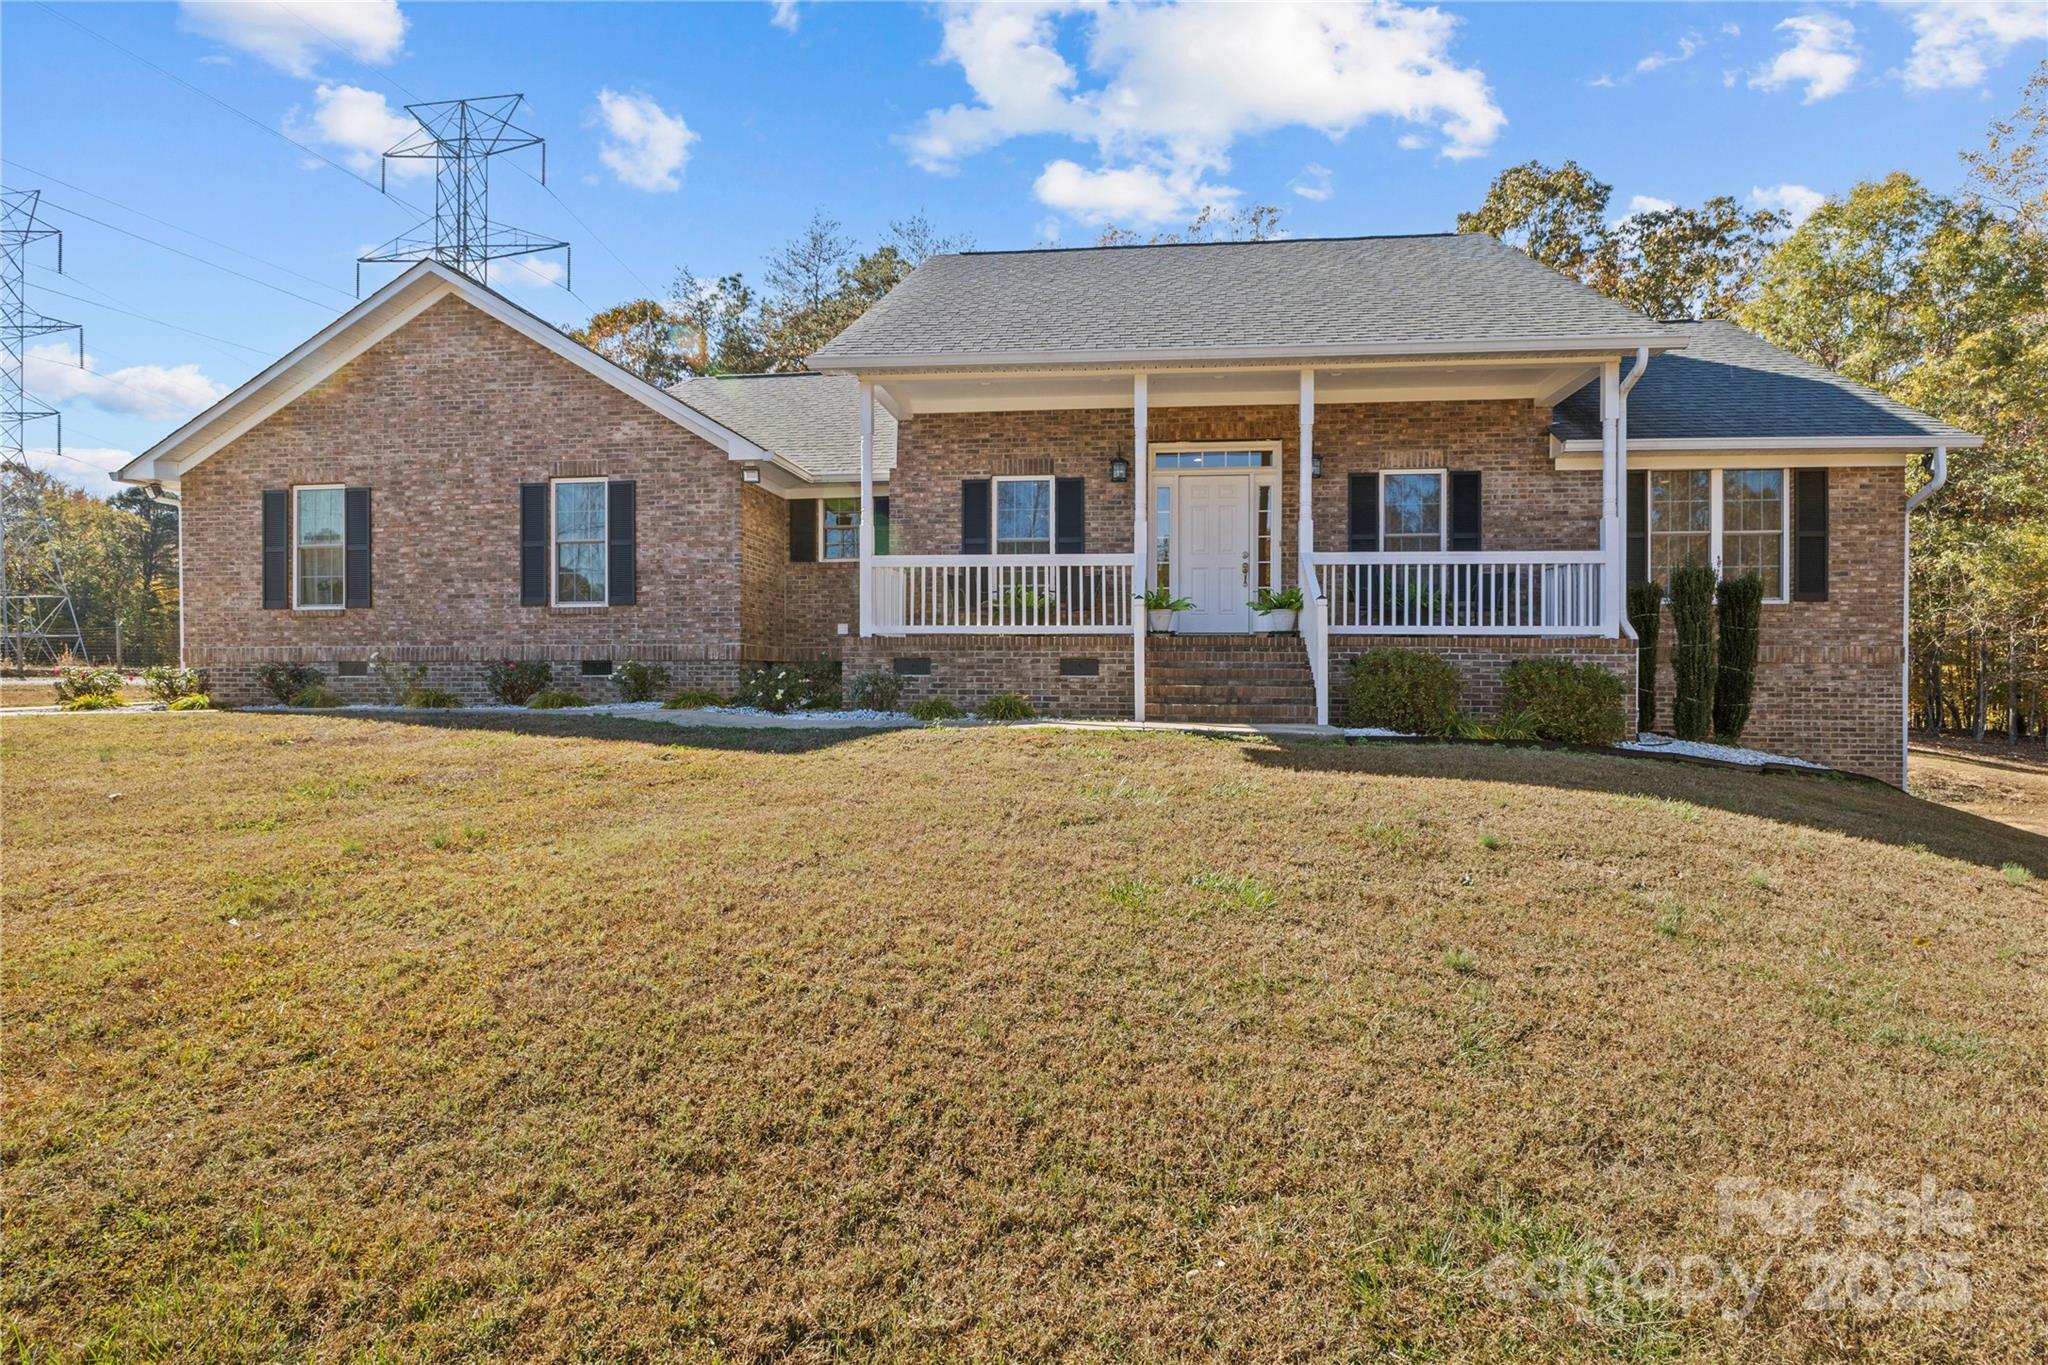
Beautiful brick home situate on 5 acres in the desirable Kingsburry Rd area. Open floor plan with true hardwood flooring throughout. Master bath features a sauna with walk in closet and plenty of shelving. The layout of the home is split bedroom. The kitchen area is open with a large island and plenty of counter space. All appliances remain including washer/dryer. Large front porch to relax or sit in the rear screened in porch perfect for nature watching. The basement is set up with plenty of work tables and is on a separate HVAC. Property has a barn if you have horses or great for storing equipment. Barn has power and water already done. There is a RV building with a 12x12 roll up door and a 3' man door. Property has an open double car shed. Well maintained and alot to see. Come take a look today.
#4297617

York

2247 Kingsburry Road

3 Beds

2 Baths

2,802 Sq.Ft.

$699,000

MLS#: 4297617
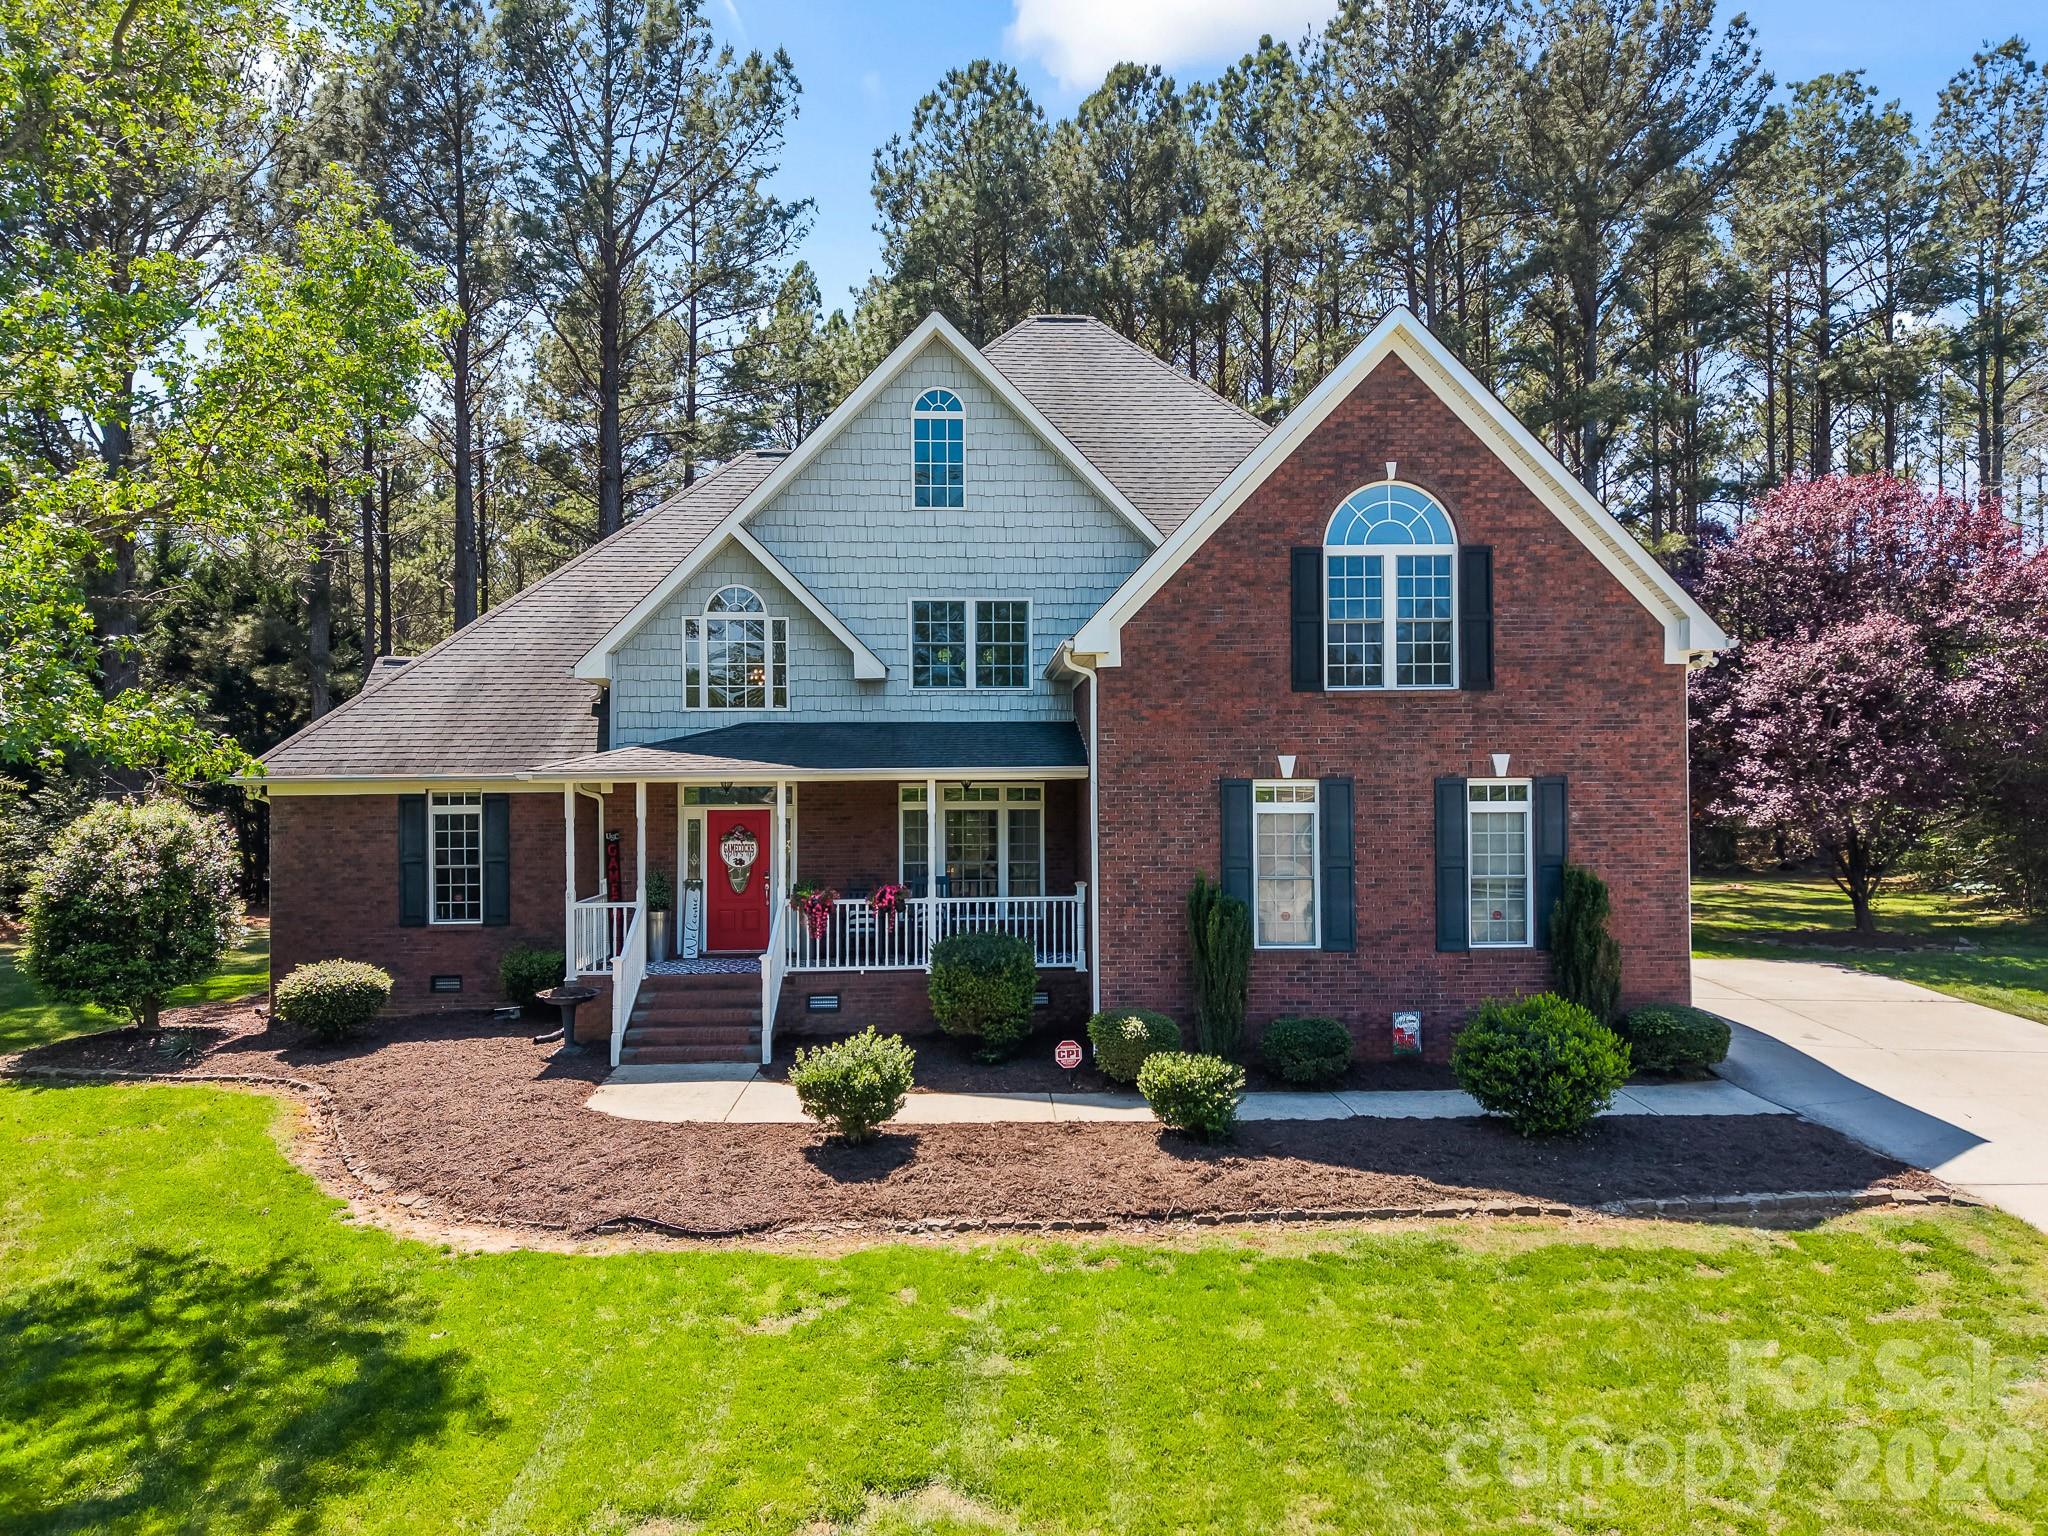
Welcome to this beautifully crafted custom full-brick home nestled on a spacious .77-acre cul-de-sac lot in the highly desirable Patrick Place community. Featuring an open and inviting floor plan, this home offers 4 bedrooms  with a large bonus room currently being used as 5th bedroom, along with 3 full baths—providing flexibility to suit your lifestyle. Hardwood floors flow throughout the main level, where you’ll find a welcoming front porch, a generous foyer, and an elegant dining room perfect for gatherings. The living area is anchored by a cozy fireplace and filled with natural light from expansive windows, creating a warm and inviting atmosphere. The well-appointed kitchen is  designed for both everyday living and entertaining, featuring granite countertops, tile backsplash, and ample cabinetry and workspace. The main level also includes a private primary suite with a stunning tray ceiling and generous closet space, along with a secondary bedroom or office and a full bath. Convenient main-level laundry adds to the home’s functionality. Upstairs, you’ll find additional bedrooms plus a spacious bonus room that can easily serve as a fifth bedroom. Outdoor living is just as impressive, with a large shaded backyard, back deck, and an outbuilding—perfect for storage or hobbies. Located in the award-winning Clover School District, this home combines the tranquility of Lake Wylie living with easy access to shopping, dining, and Charlotte, as well as convenient proximity to I-85 and I-77. This is the perfect place to call home.  Owner is licensed real estate agent.
#4369857

Clover

443 Crowders Bluff Court

4 Beds

3 Baths

3,317 Sq.Ft.

$699,000

MLS#: 4369857
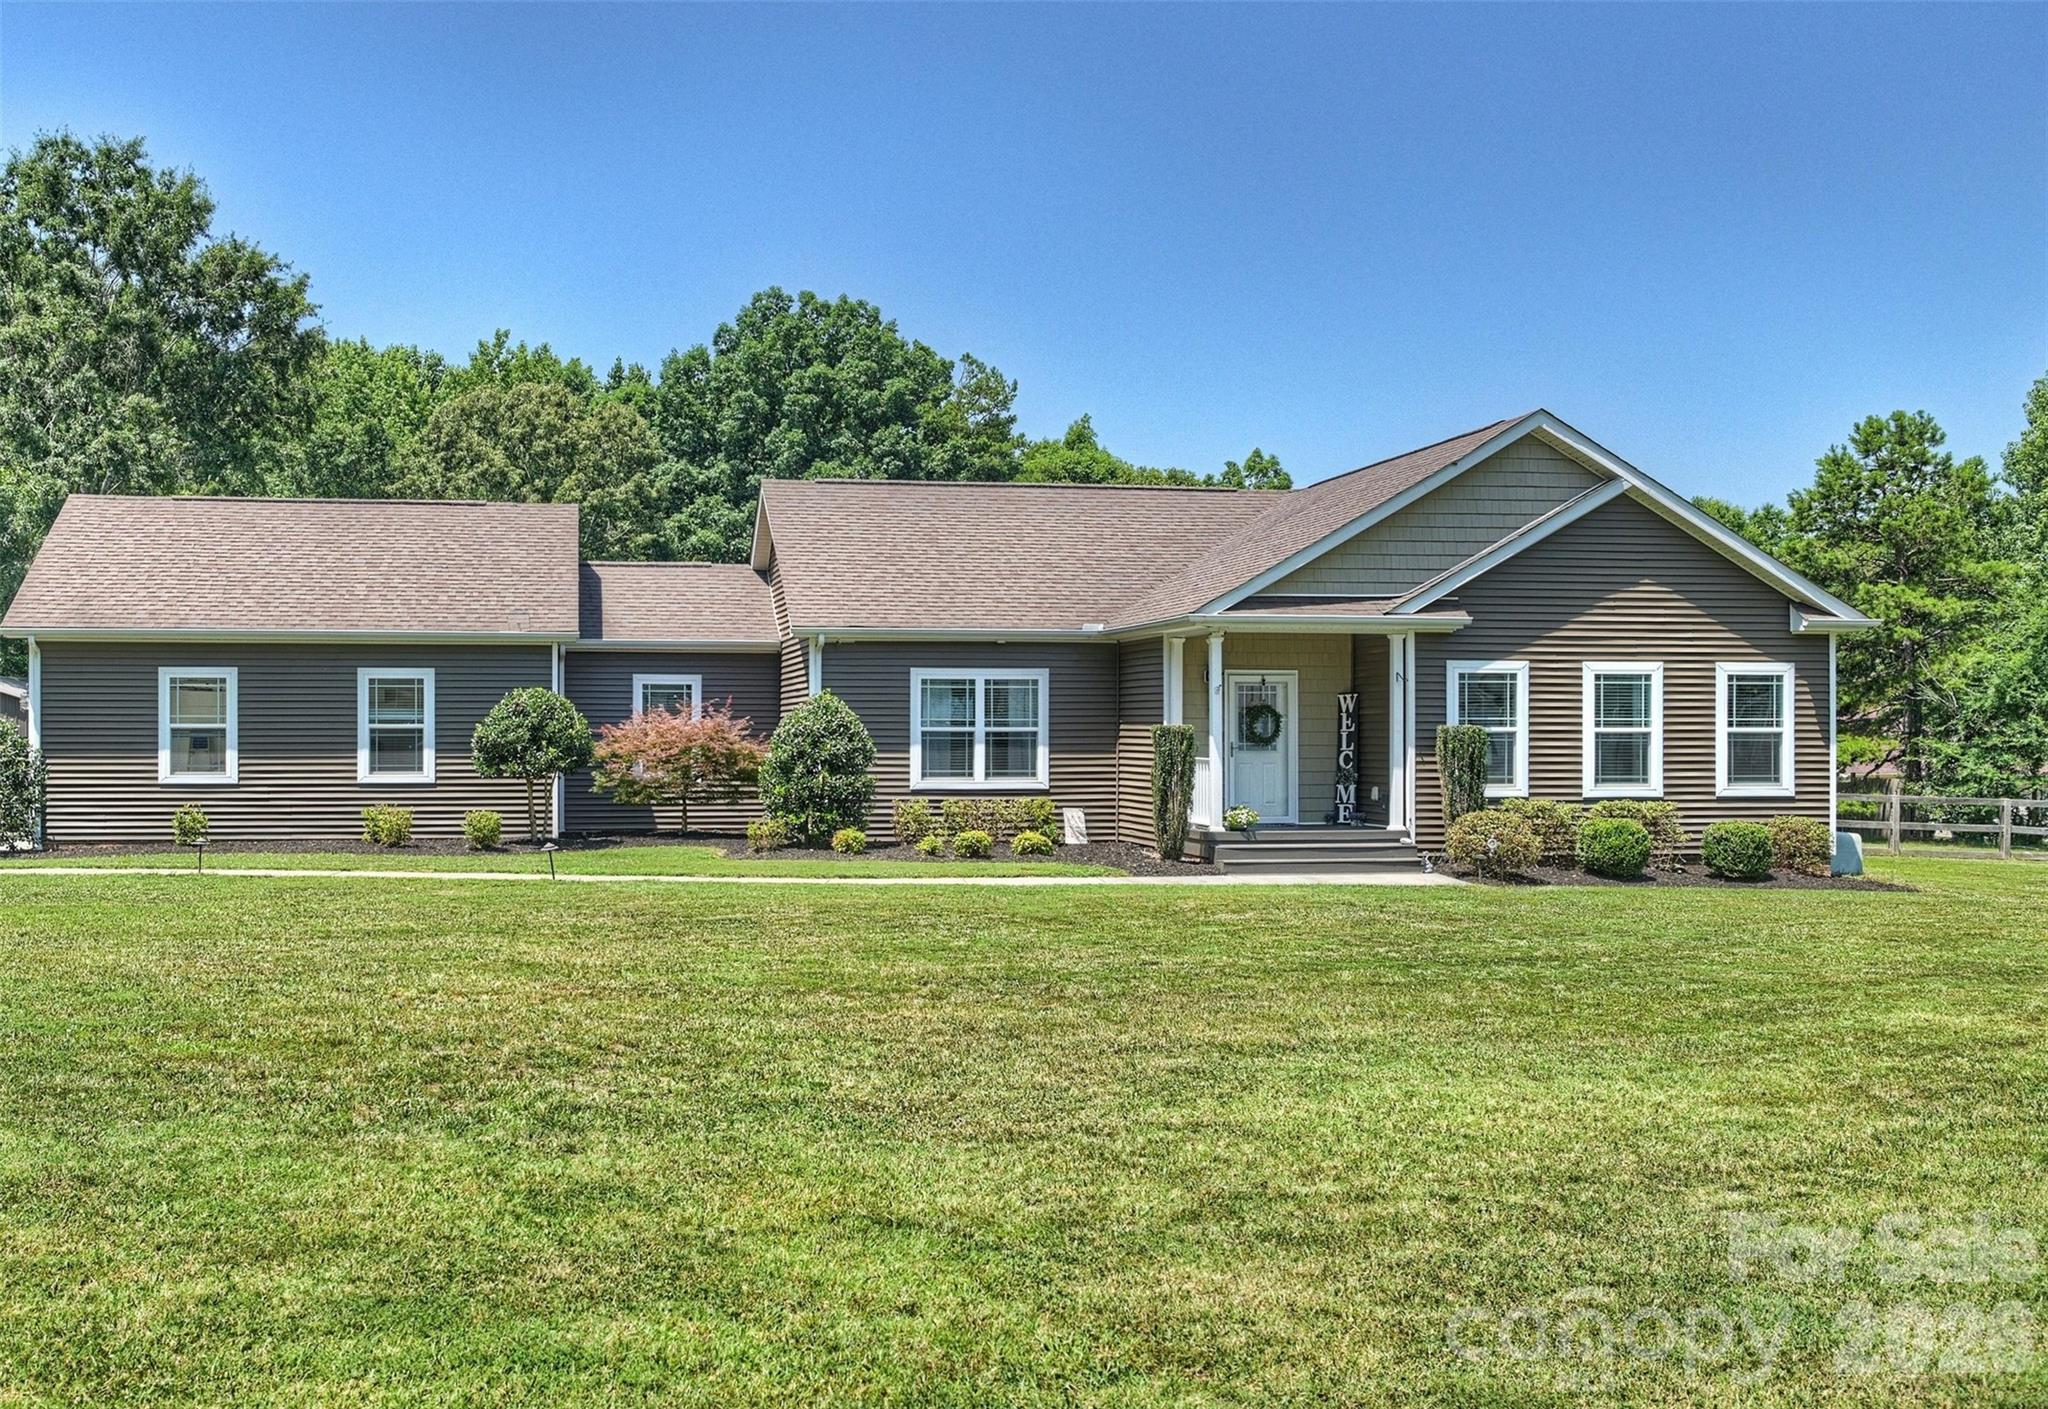
New on site 4 days ago
Central to Ballantyne conveniences, enjoy the freedom of country living! Situated on 2.41 private acres with no HOA and no restrictions, this beautifully maintained gem featuring 3-bedroom, 2-bath home with loads of flex space offers the perfect blend of modern comfort, open living, and outdoor space.

Built in 2019, the home welcomes you with an inviting open-concept floor plan designed for both everyday living and entertaining. The spacious living room flows seamlessly into the well-appointed kitchen featuring abundant cabinet and countertop space, stainless steel appliances, a breakfast area, and plenty of room for gathering with family and friends.

The thoughtfully designed single level ranch layout provides privacy for the primary suite, complete with a large walk-in closet, dual vanity, and an oversized walk-in shower. Two additional bedrooms and a full bath are located on the opposite side of the home, making the layout ideal for family members, guests, or a home office.

Step outside and discover the true highlight of this property. The fenced backyard offers endless possibilities—from gardening and pets to outdoor entertaining, play areas, or simply relaxing while enjoying peaceful country views. Expansive parking with both attached and a detached 20' x 20' carport offering additional parking or storage for recreational vehicles, or easy equestrian stable conversion among other hobby accommodations.

Despite its private setting, you're just minutes from the shopping, dining, and entertainment of Ballantyne, Indian Land, Fort Mill, Waxhaw, and South Charlotte, with convenient access to major highways, top employers, and everyday amenities.

If you've been searching for acreage, privacy, and the freedom to live life on your terms, this exceptional property is one you won't want to miss. Schedule your private showing today!
#4400831

Fort Mill

10943 Harrisburg Road

3 Beds

2 Baths

1,884 Sq.Ft.

$699,000

MLS#: 4400831
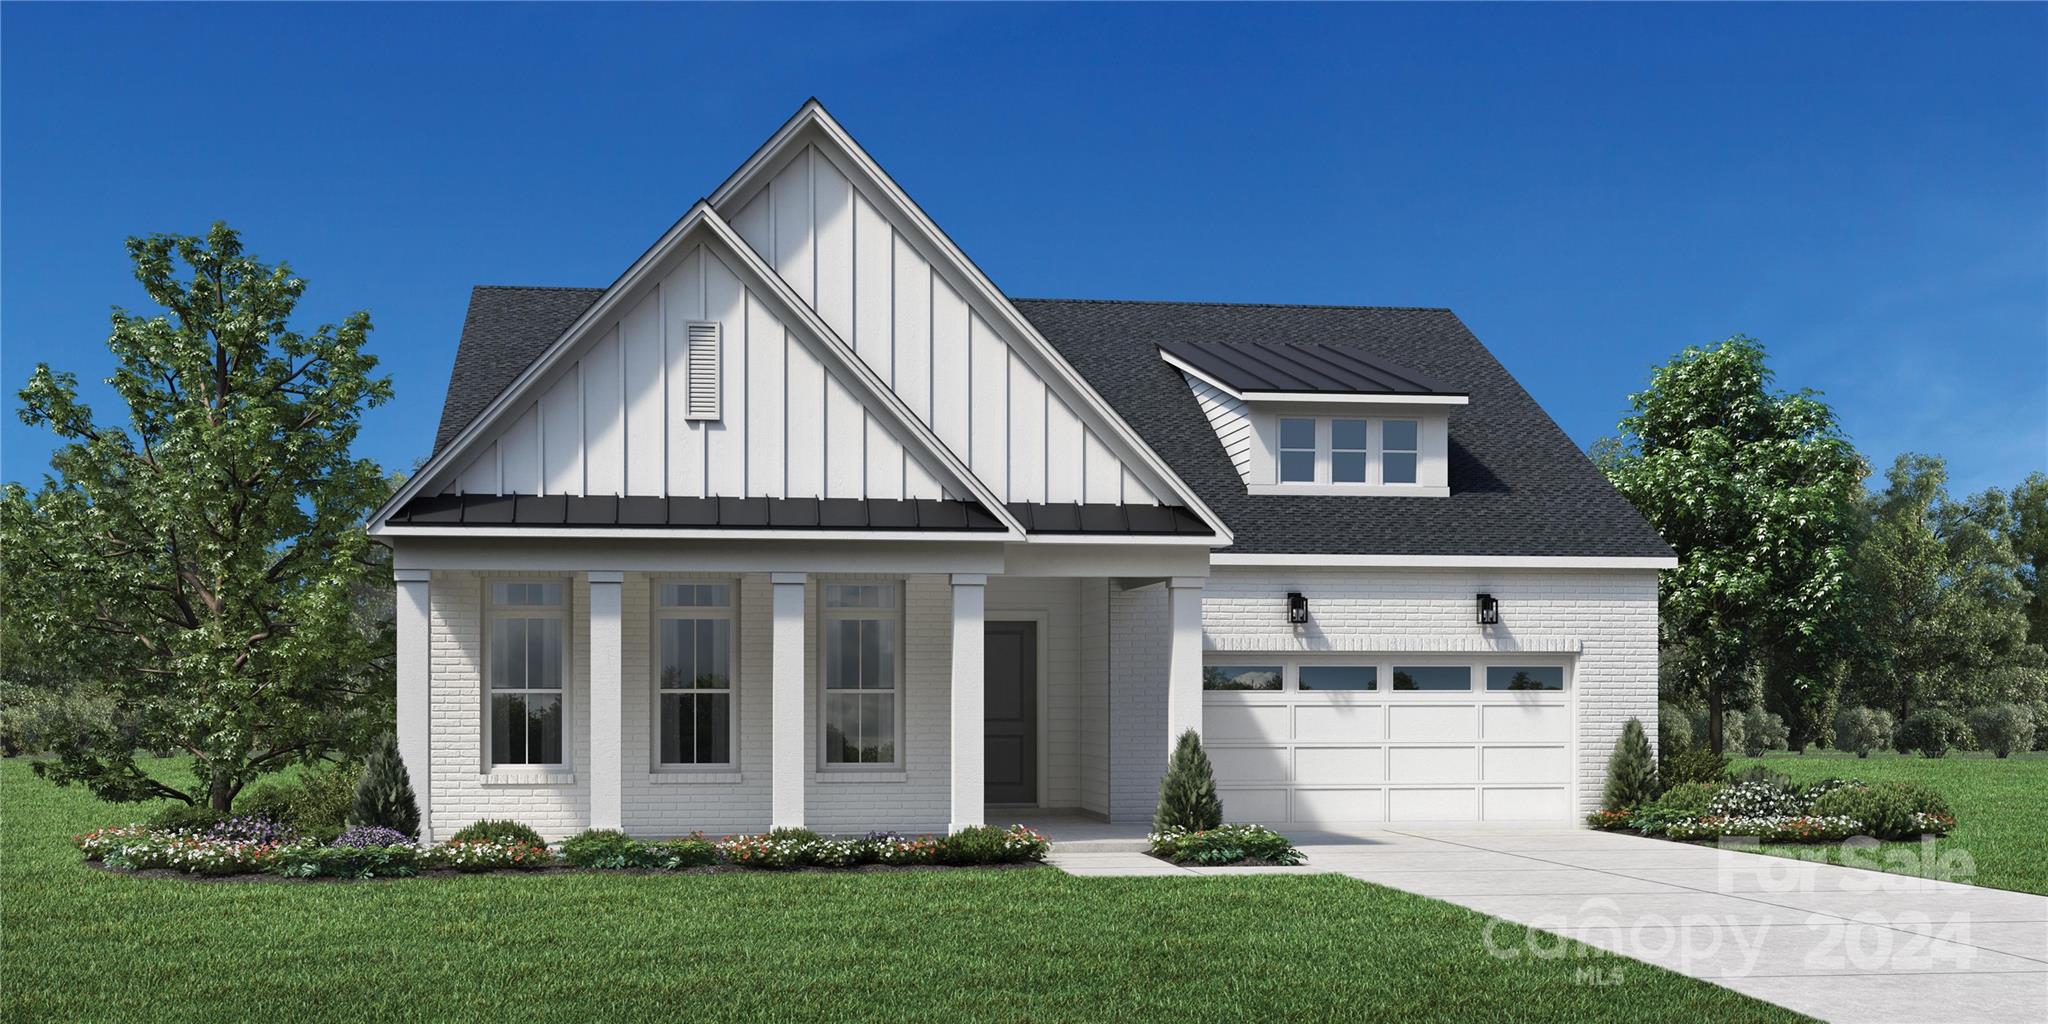
This home is a perfect gem! The kitchen is truly the heart of the home design. Overlooking the expansive great room, casual dining area, and spacious covered patio, the well-appointed kitchen is complete with a large center island with breakfast bar, plenty of counter and cabinet space, and an ample walk-in pantry. Complementing the majestic primary bedroom suite are a large walk-in closet and luxurious primary bath with dual vanities, a spa-like shower with seat, linen storage, and a private water closet. Secondary bedrooms share a full bath and a powder room on main for guests. The Pines at Sugar Creek is Charlotte's newest 55+ Active Adult neighborhood near Ballantyne featuring 378 single family homes. The community amenity complex is projected for completion in 2025 and will feature a stunning clubhouse, fitness center, outdoor pool, pickle ball courts, tennis court, bocce ball, grilling & firepit areas. Enjoy the convenience of all the lawn maintenance provided through the HOA.
#4117434

Indian Land

2382 Whitebark Drive 0227

3 Beds

2 Baths

2,077 Sq.Ft.

$698,990

MLS#: 4117434
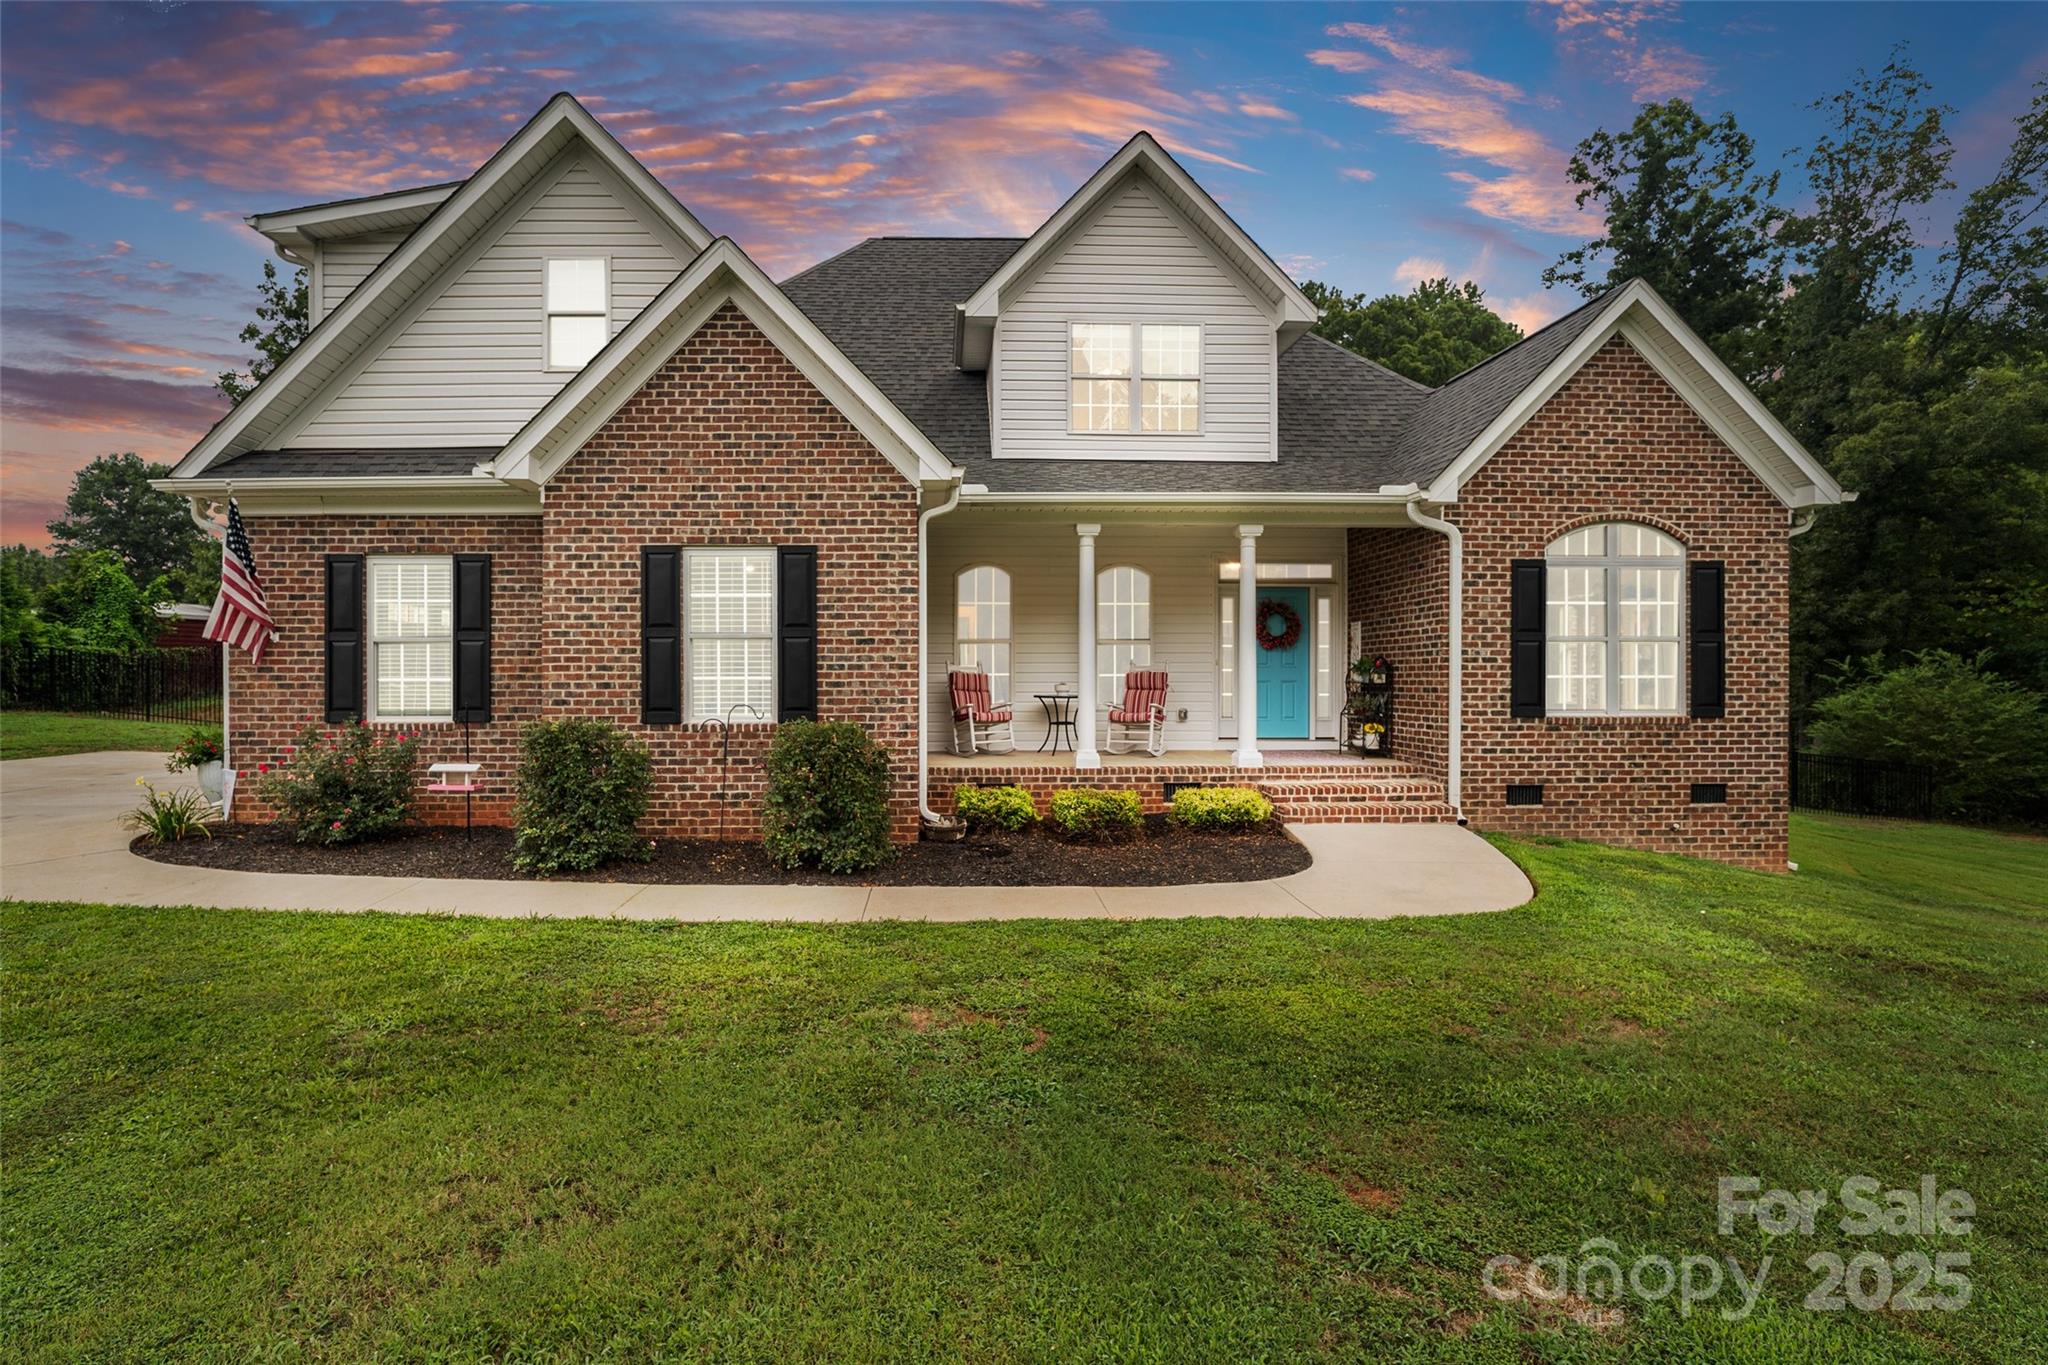
Welcome to this stunning 3 year old all brick, custom home nestled on a full acre in the desirable Wellington Heights II community with NO HOA!  This light-filled home offers a thoughtful and flexible layout featuring a main-level primary suite and a guest bedroom with a full bath. You'll love the sunroom and the additional sitting room/office, ideal for working from home or just relaxing.  Upstairs is a third bedroom, full bathroom, and a spacious bonus room/flex space. This home offers a ton of storage space including a walk-in attic.  The chef’s kitchen shines with quartz countertops, and lots of cabinet space. Enjoy the durability and style of an epoxy-coated two-car garage floor, and step outside to your huge fenced, private backyard with a patio—a perfect place to relax and enjoy the peaceful setting.  Conveniently located in the Newport area of Rock Hill. Just a short drive to Lake Wylie and Charlotte, this is the perfect blend of country charm and city convenience.
#4288543

Rock Hill

3178 Newcastle Drive

3 Beds

3 Baths

3,025 Sq.Ft.

$698,900

MLS#: 4288543
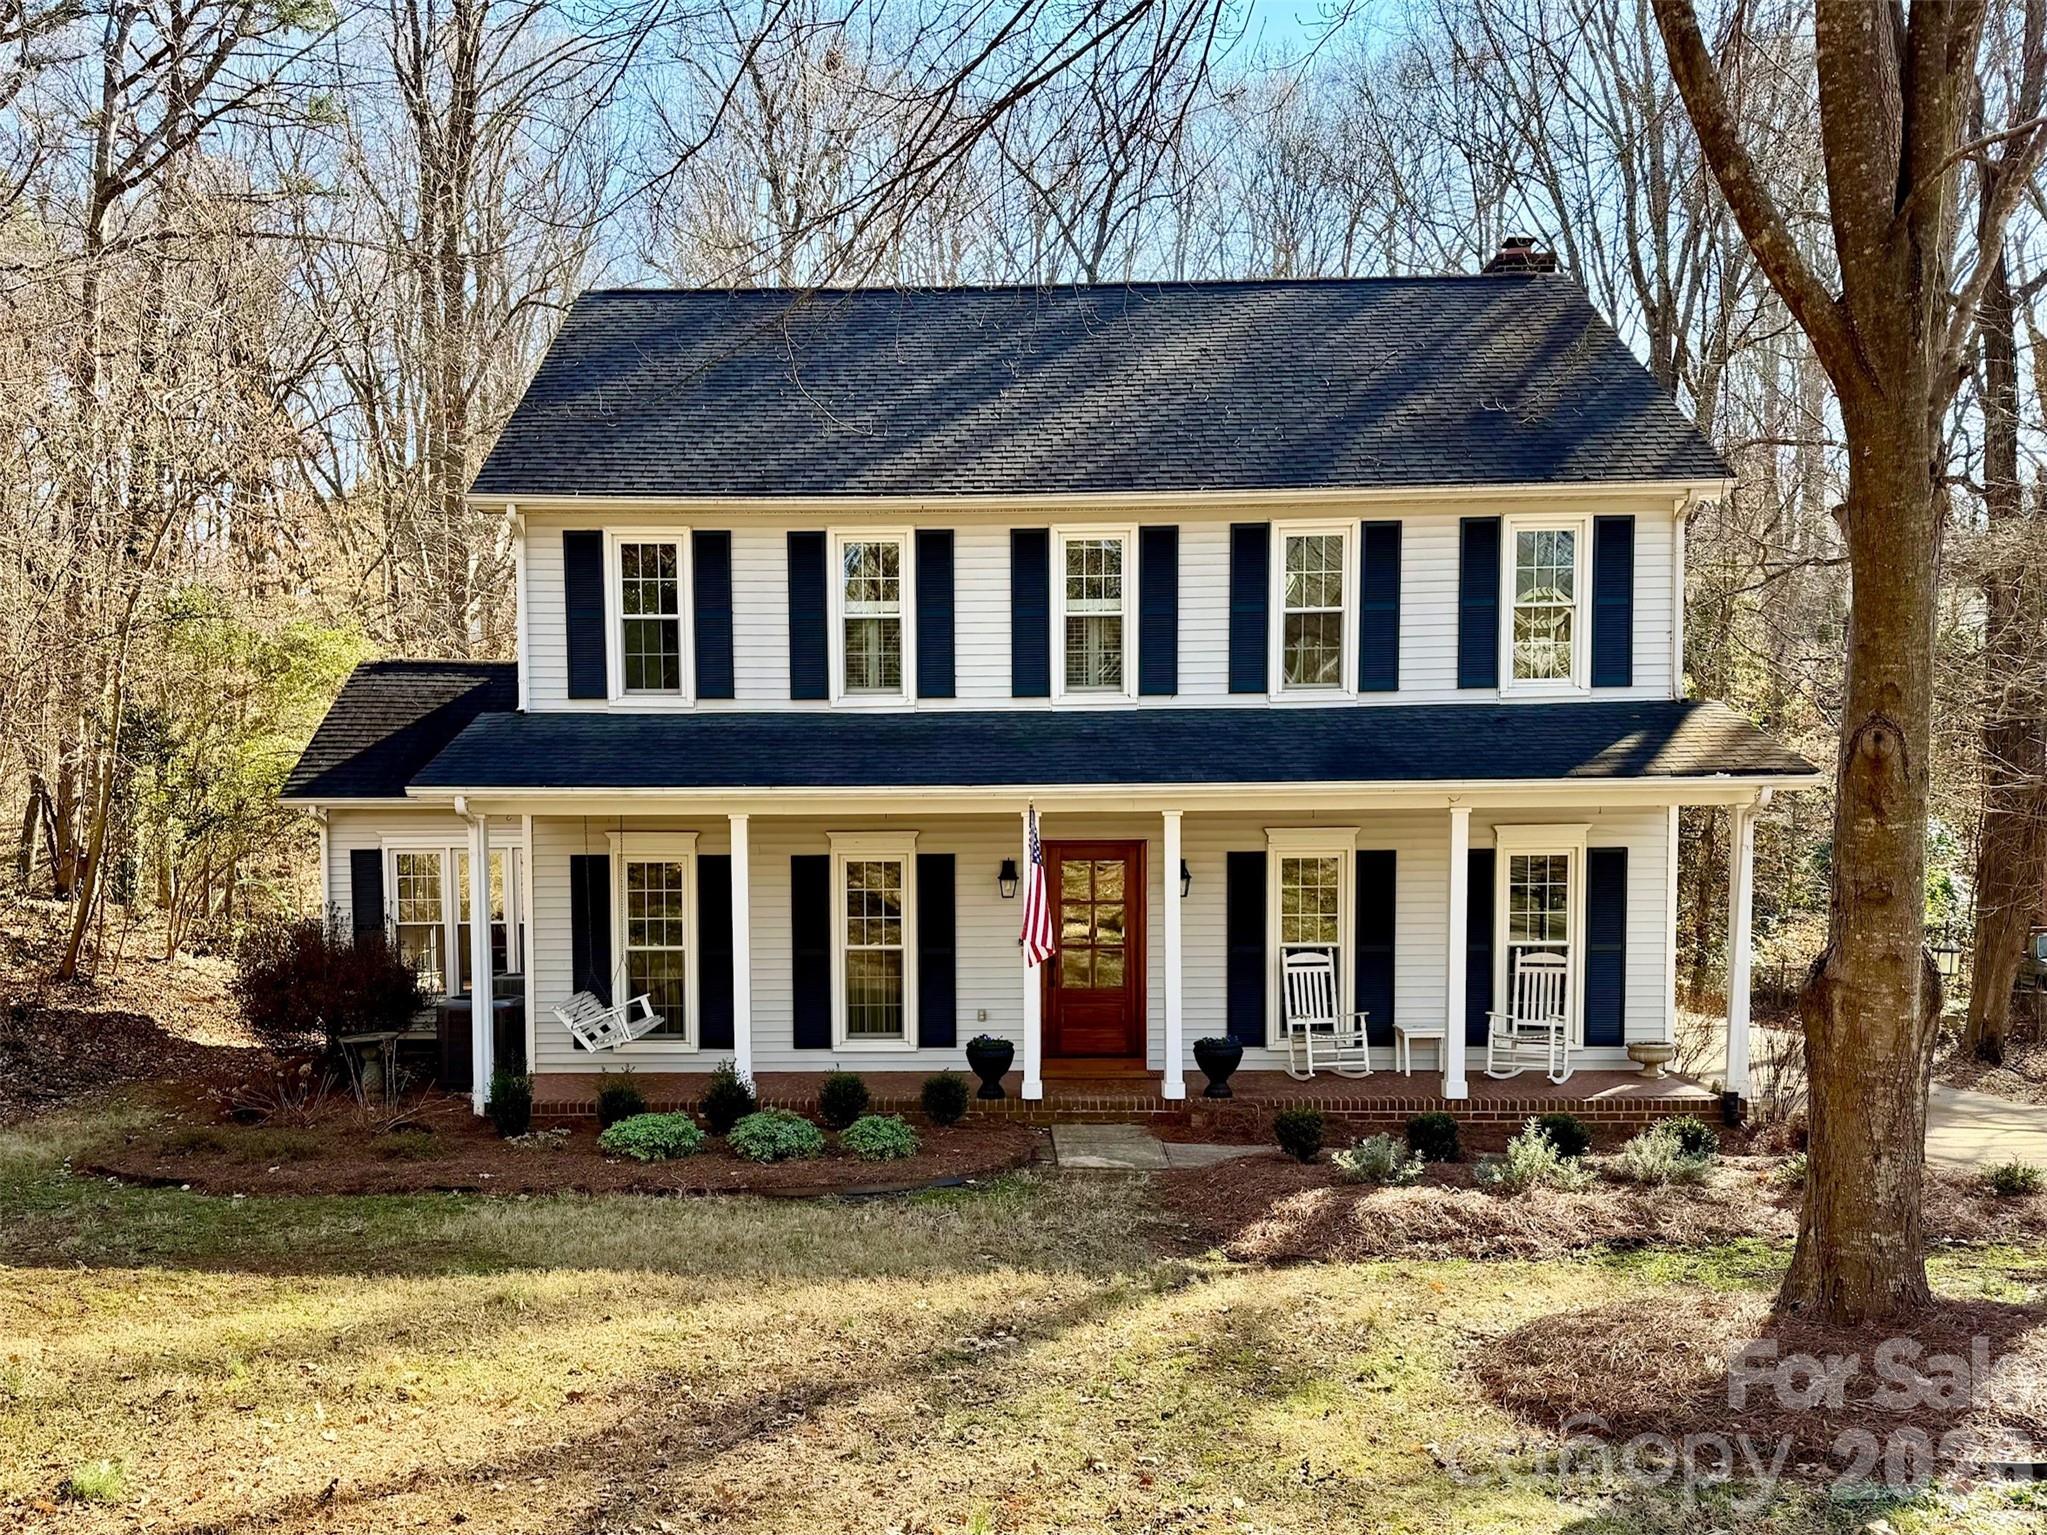
This beautifully updated 4-bedroom home in the highly desirable Old Orchard neighborhood of Fort Mill sits on an expansive .68-acre wooded lot with extensive privacy, a spacious deck, and an inviting front porch complete with rocking chairs and a charming swing. Inside, you’ll find hardwood floors throughout the main level and all bedrooms, fresh interior paint and fixtures. Thoughtfully designed living spaces including a formal sitting room and flexible front room ideal for a home office. The renovated kitchen is a true highlight, featuring updated appliances, a generous eat-in area, two pantries, and an open layout to the family room—perfect for everyday living and entertaining. Upstairs, the primary suite offers a tray ceiling, and a walk-in closet, while three additional bedrooms also feature hardwood flooring. The spacious bonus room includes built-ins, new carpet, walk-in attic access, and a closet, making it an ideal fifth bedroom or multi-purpose space. Additional custom built-ins in the downstairs sitting room and a beautifully designed drop zone add both character and function. With fully updated flooring, a new HVAC system, and a large private lot, this move-in-ready home offers comfort, style, and exceptional space both inside and out. Way too much to list easy to show set your appointment now.
#4342920

Fort Mill

1049 Peachtree Lane

4 Beds

2 Baths

2,961 Sq.Ft.

$698,750

MLS#: 4342920
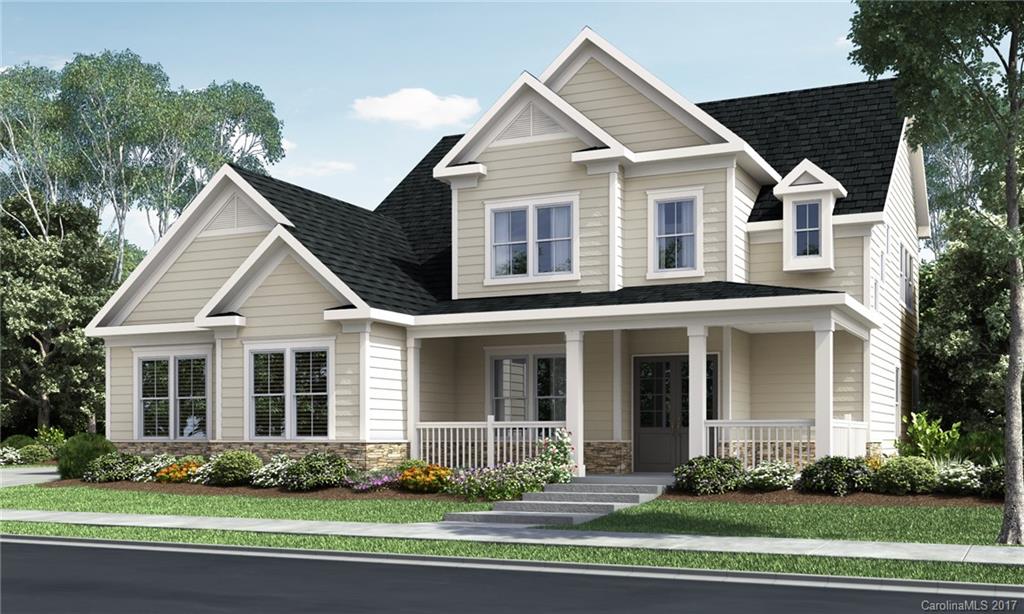
The Wellspring floor plan, offers an amazing front porch! This spacious plan includes an owner's suite down ! An spacious office ! The casual dining is connected to the kitchen   Second floor offers 3 bedrooms 2 baths and a generous loft area.
#3282749

Fort Mill

636 Bucks Quarry Court 253

4 Beds

3 Baths

3,658 Sq.Ft.

$698,614

MLS#: 3282749

Beautiful one owner custom built Southern Living House Plan on a point lot with 692 ft. of water frontage on Lake Wylie's Big Allison. Features include vaulted ceilings, open floor plan, granite countertops, fireplace, 24x24 screen porch, 32x30 triple car garage, dock with boat lift and a manicured lawn with irrigation.
#P1105912

York

452 Doc Harbor

2 Beds

2 Baths

2,352 Sq.Ft.

$698,500

MLS#: P1105912

1 ... 573 574 575 576 577 ... 666
* Listings identified with the FMLS IDX logo come from FMLS and are held by brokerage firms other than the owner of this website. The listing brokerage is identified in any listing details. Information is deemed reliable but is not guaranteed. If you believe any FMLS listing contains material that infringes your copyrighted work please click here to review our DMCA policy and learn how to submit a takedown request. © 2024. First Multiple Listing Service, Inc.
 - property

Send a message

Message successfully sent.

Your message

What is 3 + 4 ?

Reason for contacting?

I agree to receive email communication and understand I can unsubscribe at any time.

I agree to be contacted by Prestino Advantage via call, email, and text for real estate services. To opt out, you can reply 'stop' at any time or reply 'help' for assistance. You can also click the unsubscribe link in the emails. Message and data rates may apply. Message frequency may vary. Privacy Policy

Sign Out

Virtual Assistant

Would you like to take the next step with this property? We can help you schedule a showing or virtual tour, or send you more details.

Yes, I would like more information.

Thank You for Your Reply, One of Our Agents will contact you as soon as possible

No, maybe later.

Thank you, you can always contact me via email, phone number or through the contact form.

Realhub AI

Lucy - Your AI-Powered Realtor

Update Your Temporary Password

Personalize your search

Enter your email and we'll notify you immediately when new listings match what you're looking for.

or enter email address

Already have an account ? Login here

Continue your home search

I agree to receive communications and understand I can unsubscribe at any time.

I agree to be contacted by Prestino Advantage via call, email, and text for real estate services. To opt out, you can reply 'stop' at any time or reply 'help' for assistance. You can also click the unsubscribe link in the emails. Message and data rates may apply. Message frequency may vary. Privacy Policy

Already have an account ? Login here

We use cookies

We use cookies primarily for analytics to enhance your experience. By accepting, you agree to our use of these cookies. You can manage your preferences or learn more about our cookies policy.
