
Properties

Browse or get in touch to schedule a walkthrough.

  • Nearby me
Price range

Popular Features

Community Features

Association

Property Features

Waterfront

View

Exterior Features

Interior Features

Style

10000 properties match your criteria

Updated 1 minute ago

E-Alert name
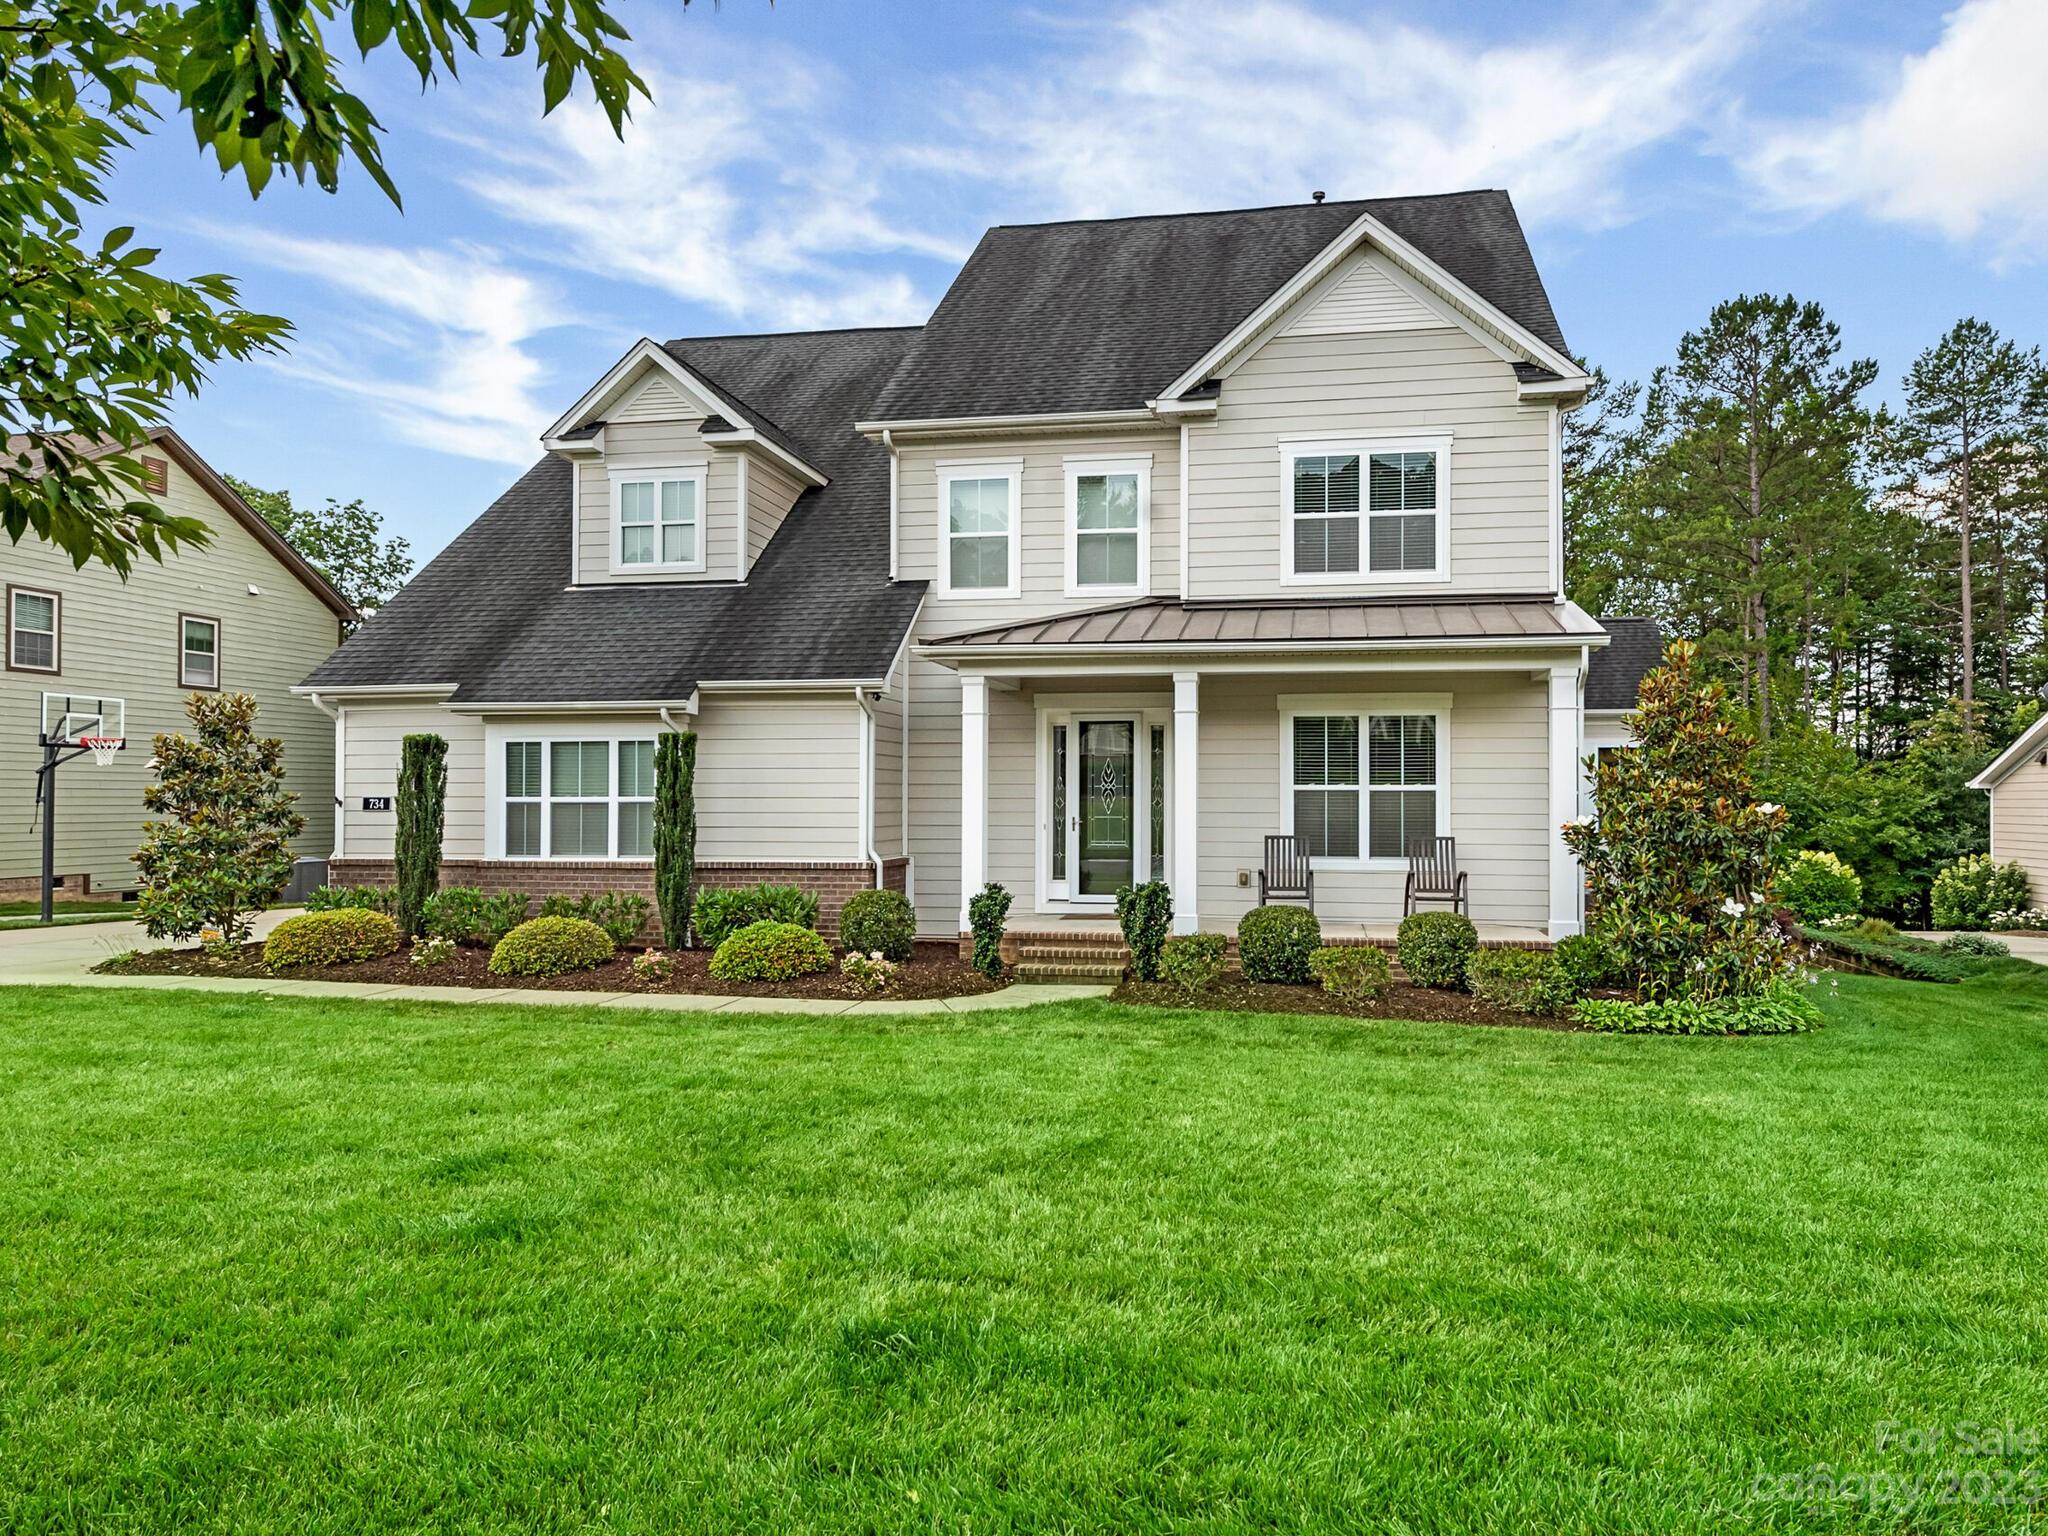
Sought-after community of The Forest at Fort Mill. This home sits on an amazing OVERSIZED WOODED lot on a tree-lined CUL-DE-SAC street. Reduce your energy bills with this EnergyStar-certified home & SOLAR PANEL SYSTEM. Featuring 5 BR, 4 full bath, bonus room/bedroom, separate office. HARDWOOD FLOORS & custom moldings throughout & tile flooring in baths with a GOURMET KITCHEN featuring granite, subway tile backsplash, double ovens, gas stove, huge island, stacked cabinets, walk-in pantry, stainless steel appliances. 10’ CEILINGS, natural light, gas log fireplace, built-in surround sound. BRIGHT sunroom offers SCENIC views directly off the kitchen. The guest suite on the main level features a full bath with a walk-in shower. Large sliding doors to screen porch. Upstairs features a large bonus room/bedroom, 4 beds with adjoining baths, owner’s retreat with coffered ceilings, custom closet, and spa-like MB. Upgraded light fixtures, 3-CAR GARAGE w/pass thru..too many upgrades to list!
#4044612

Fort Mill

734 Pela Vista Court

5 Beds

4 Baths

3,686 Sq.Ft.

$799,000

MLS#: 4044612
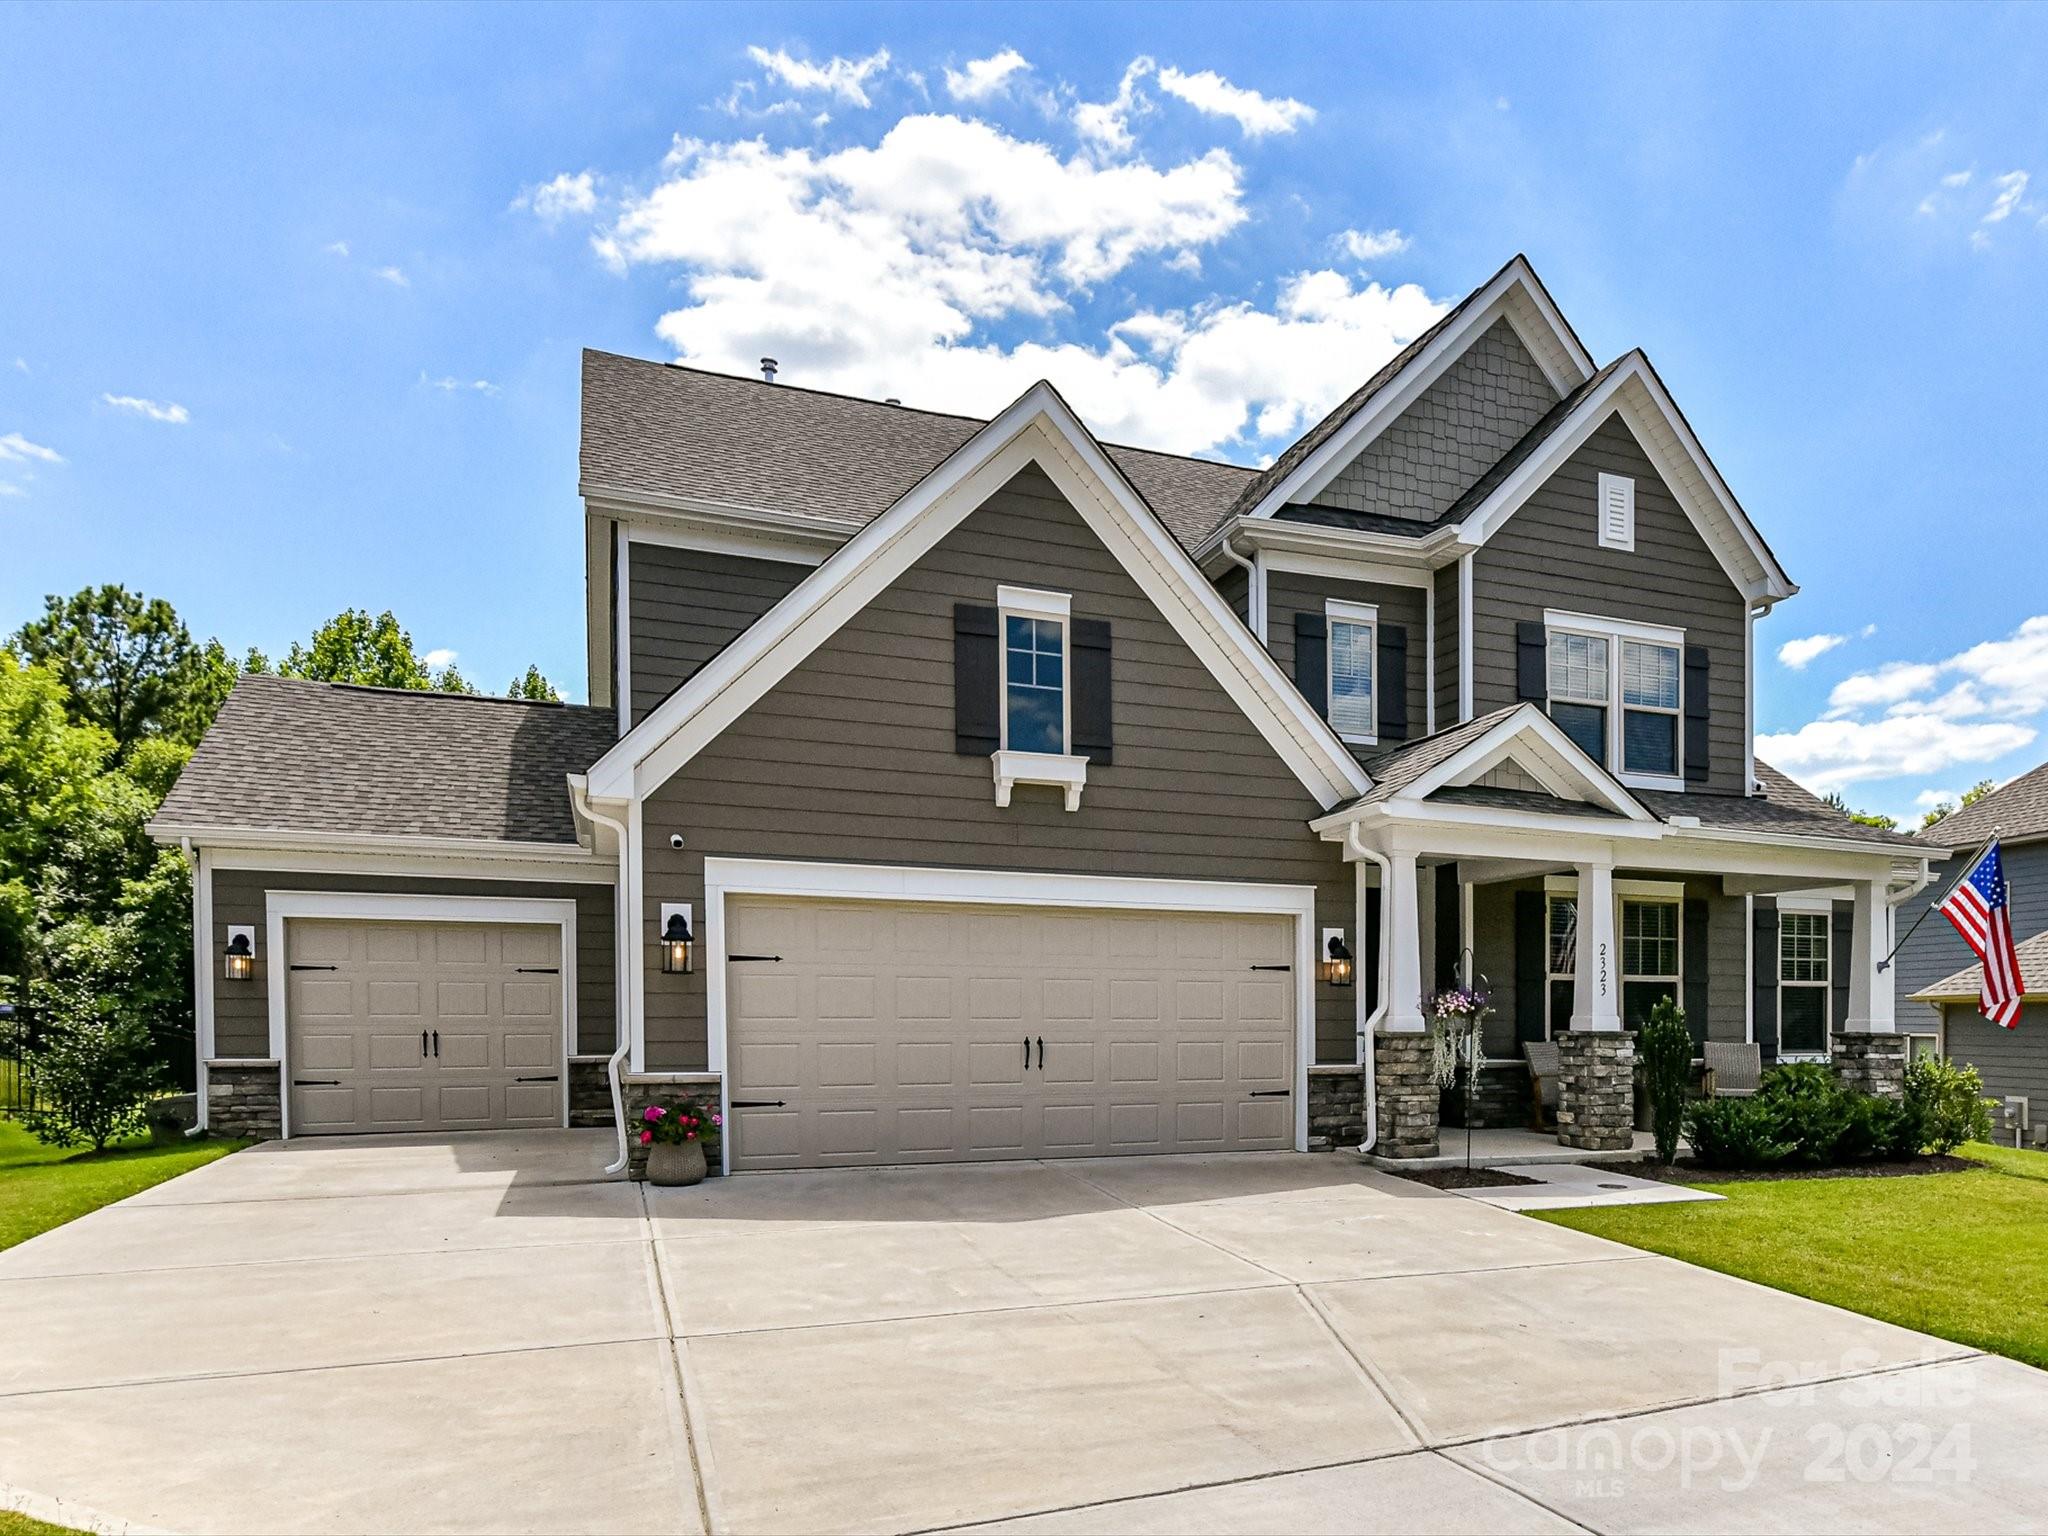
This charming Craftsman-style home spans 2 stories and features a spacious 3-car garage. The great room impresses with its elegant tray ceiling and a cozy 36” gas fireplace. The kitchen is a chef’s delight with white cabinets, quartz countertops, an apron front sink, a large walk-in pantry, a 36” gas range, and an oversized island perfect for gatherings. Conveniently located off the garage entry, the drop zone leads into the laundry room. The first-floor owner’s suite includes a tray ceiling, a soaking tub, a frameless glass shower, dual sinks, and a generously sized walk-in closet. Upstairs features three additional bedrooms with access to two full baths. A spacious bonus room offers flexibility for various activities. Office with French doors provides privacy for work or study. Finishing touches such as designer lighting and Mohawk laminate wood floors add to the home’s character. Abundant windows fill the interior with natural light. Large, fenced backyard; backs to the woods.
#4153176

Indian Land

2323 Excalibur Drive

4 Beds

3 Baths

3,445 Sq.Ft.

$799,000

MLS#: 4153176
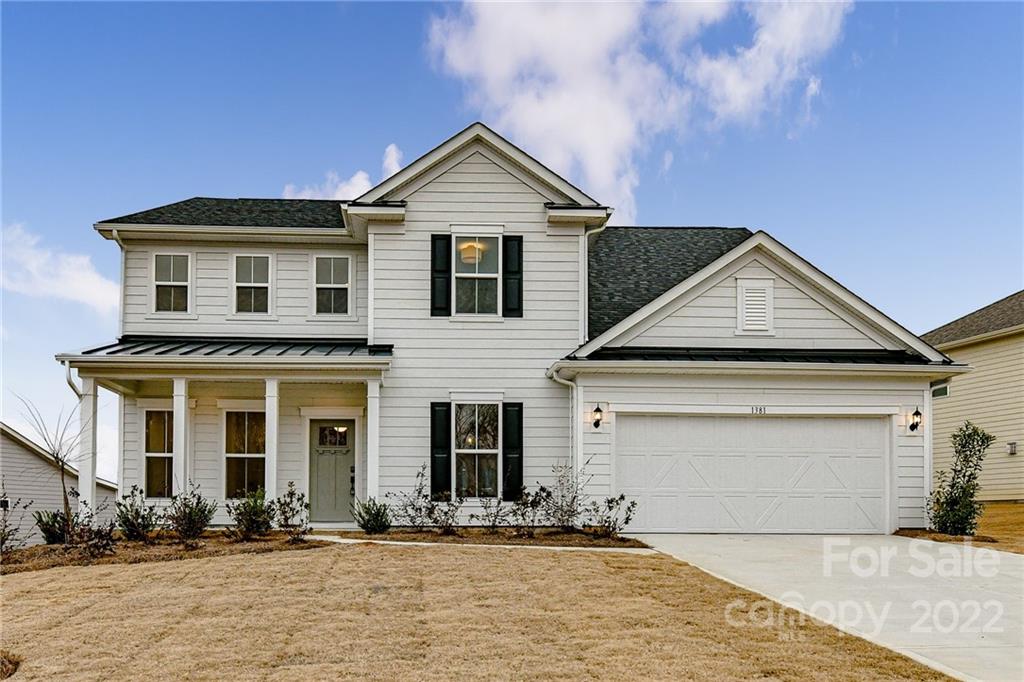
New construction upgraded from ‘builder basic’ to custom. Modern farmhouse in gated community sits on 0.32-acre lot. Open floorplan is anchored by gourmet kitchen with soft-close cabinetry, KitchenAid appliances, undercabinet lighting, & butler’s pantry. Kitchen opens to a sunroom and spacious great room with brick surround gas fireplace. Main level includes dining room with tray ceiling, half bath, office & guest suite. Upstairs, the primary bedroom has 2 walk-in closets and en suite bathroom with a rainfall shower & freestanding tub. Laundry room complete with custom cabinetry, quartz countertops & sink. There are also 3 spacious bedrooms with walk-in closets & 2 full bathrooms. Large loft/bonus room. Since purchasing, sellers have 1) replaced all flooring throughout with hardwoods & carpet by Anderson Tuftex; 2) finished laundry room adding custom cabinetry & sink with quartz counters; 3) installed new lighting; 4) installed new bathroom mirrors; 5) installed new cabinet hardware.
#3934456

Fort Mill

1381 Regions Boulevard

5 Beds

4 Baths

3,742 Sq.Ft.

$799,000

MLS#: 3934456
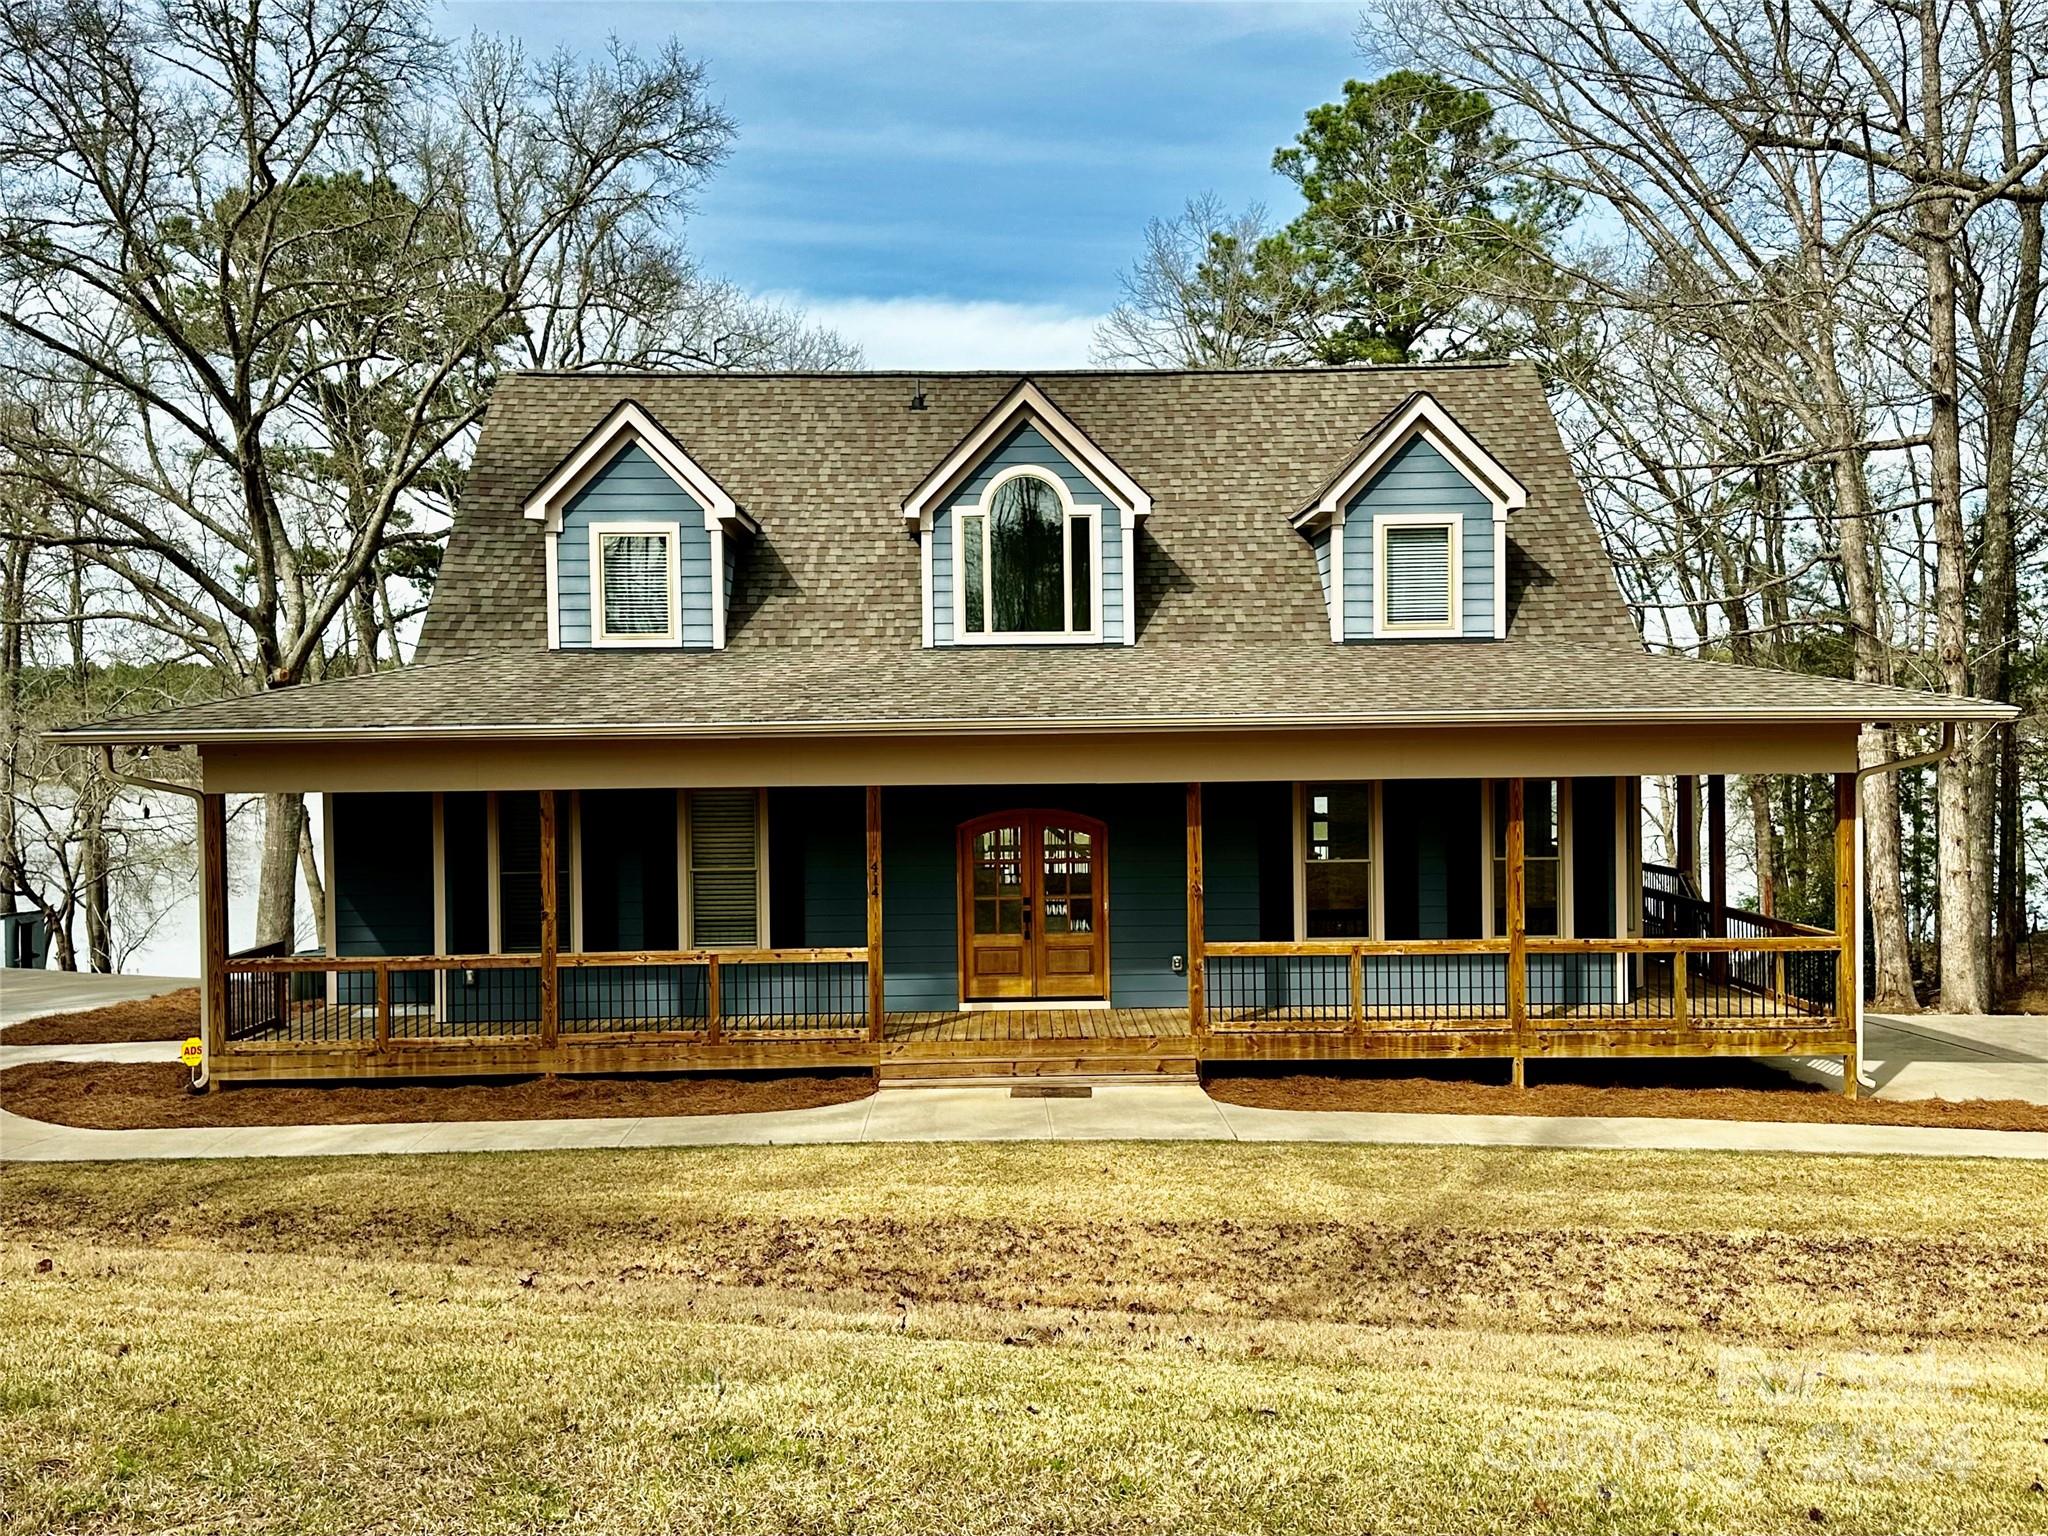
Gorgeous home built in 2018 in the most peaceful, private setting you can imagine! The great room centers around a towering stone gas fireplace and massive glass doors that look out onto the pristine quiet of Taylor Creek. The huge stone wood burning fireplace on the covered porch is original to the property and is sure to bring countless memories of evening entertainment. The wrap around porch offers many opportunities to enjoy nature and water views. Inside, you'll love the hardwood floors and custom wood cabinetry. The kitchen is stunning with dramatic stone counters, pro appliances and gas cook top with island vent. The walk-in pantry features more custom cabinetry with pull out drawers and extra storage. The master and den/home office that could also double as a 4th sleeping space are all on the main level. Upstairs, there are 2 guest rooms and a shared full bath with 2 vanities. Outside, there is a huge concrete pad for parking, a new pier and a perfect sandy beach for swimming!
#4119761

Winnsboro

414 Wild Dogwood Lane

3 Beds

3 Baths

2,784 Sq.Ft.

$799,000

MLS#: 4119761
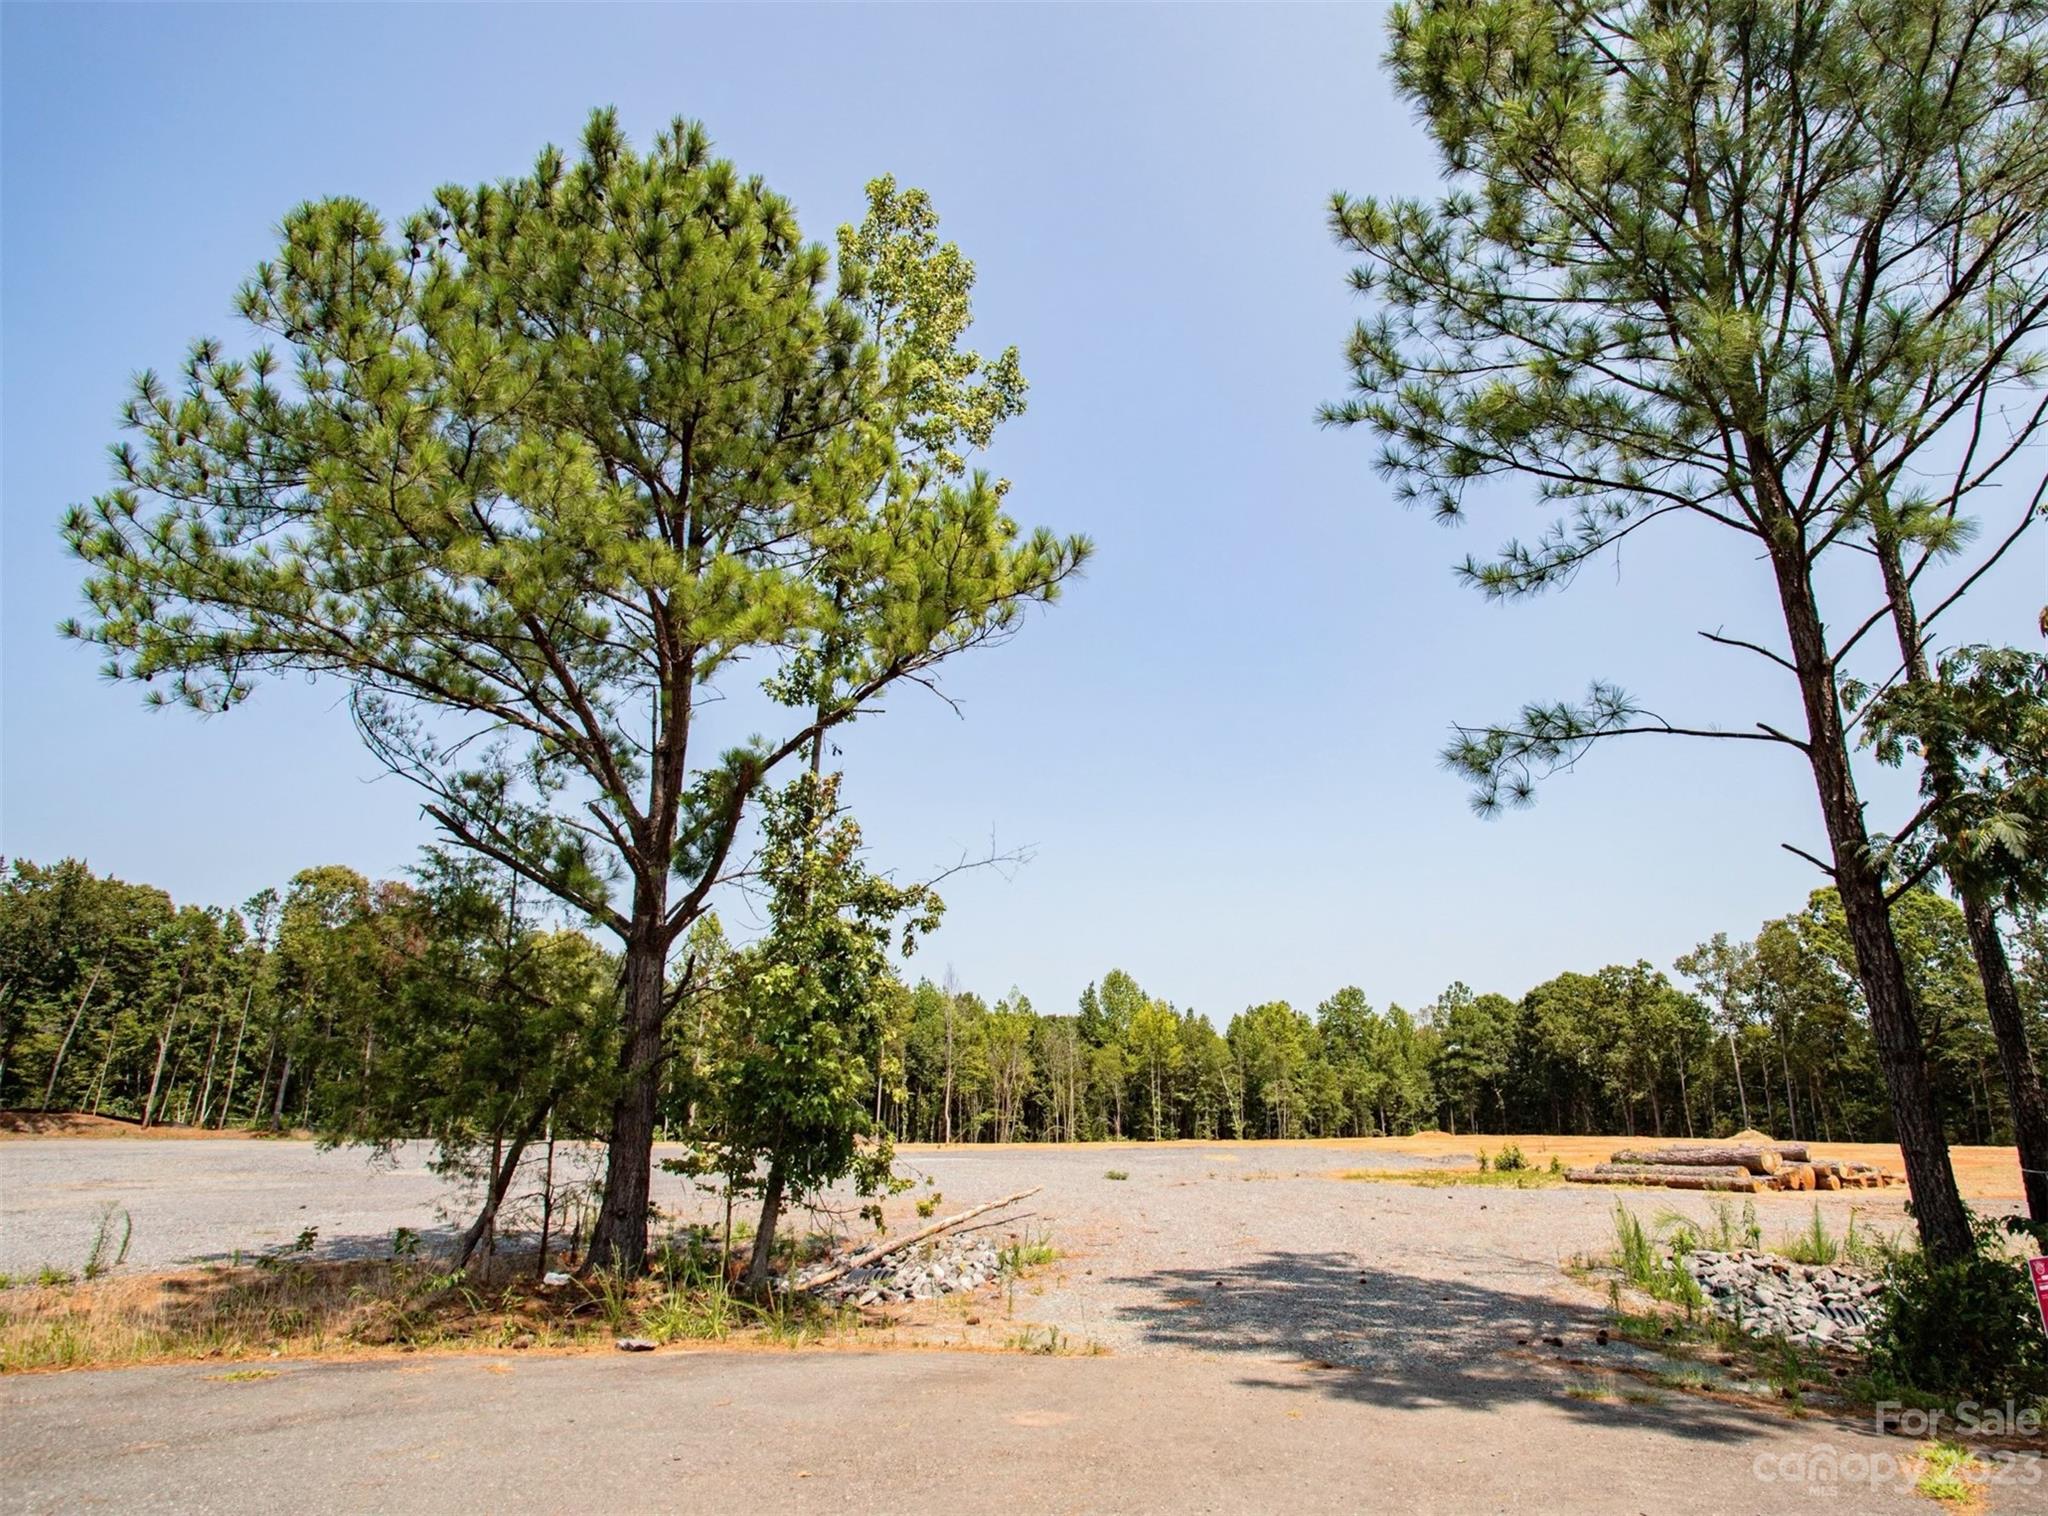
Strategic location with easy access to I-77. Lots of opportunities in UD-zoning, outside of Rock Hill city limits. The lot is in cul-de sac and it is completely cleared. About 4.837 acres. Priced to sell. See attachments for survey.
#4057972

Rock Hill

299 Chad Wesley Road

None Beds

None Baths

N/A

$799,000

MLS#: 4057972
Price reduced
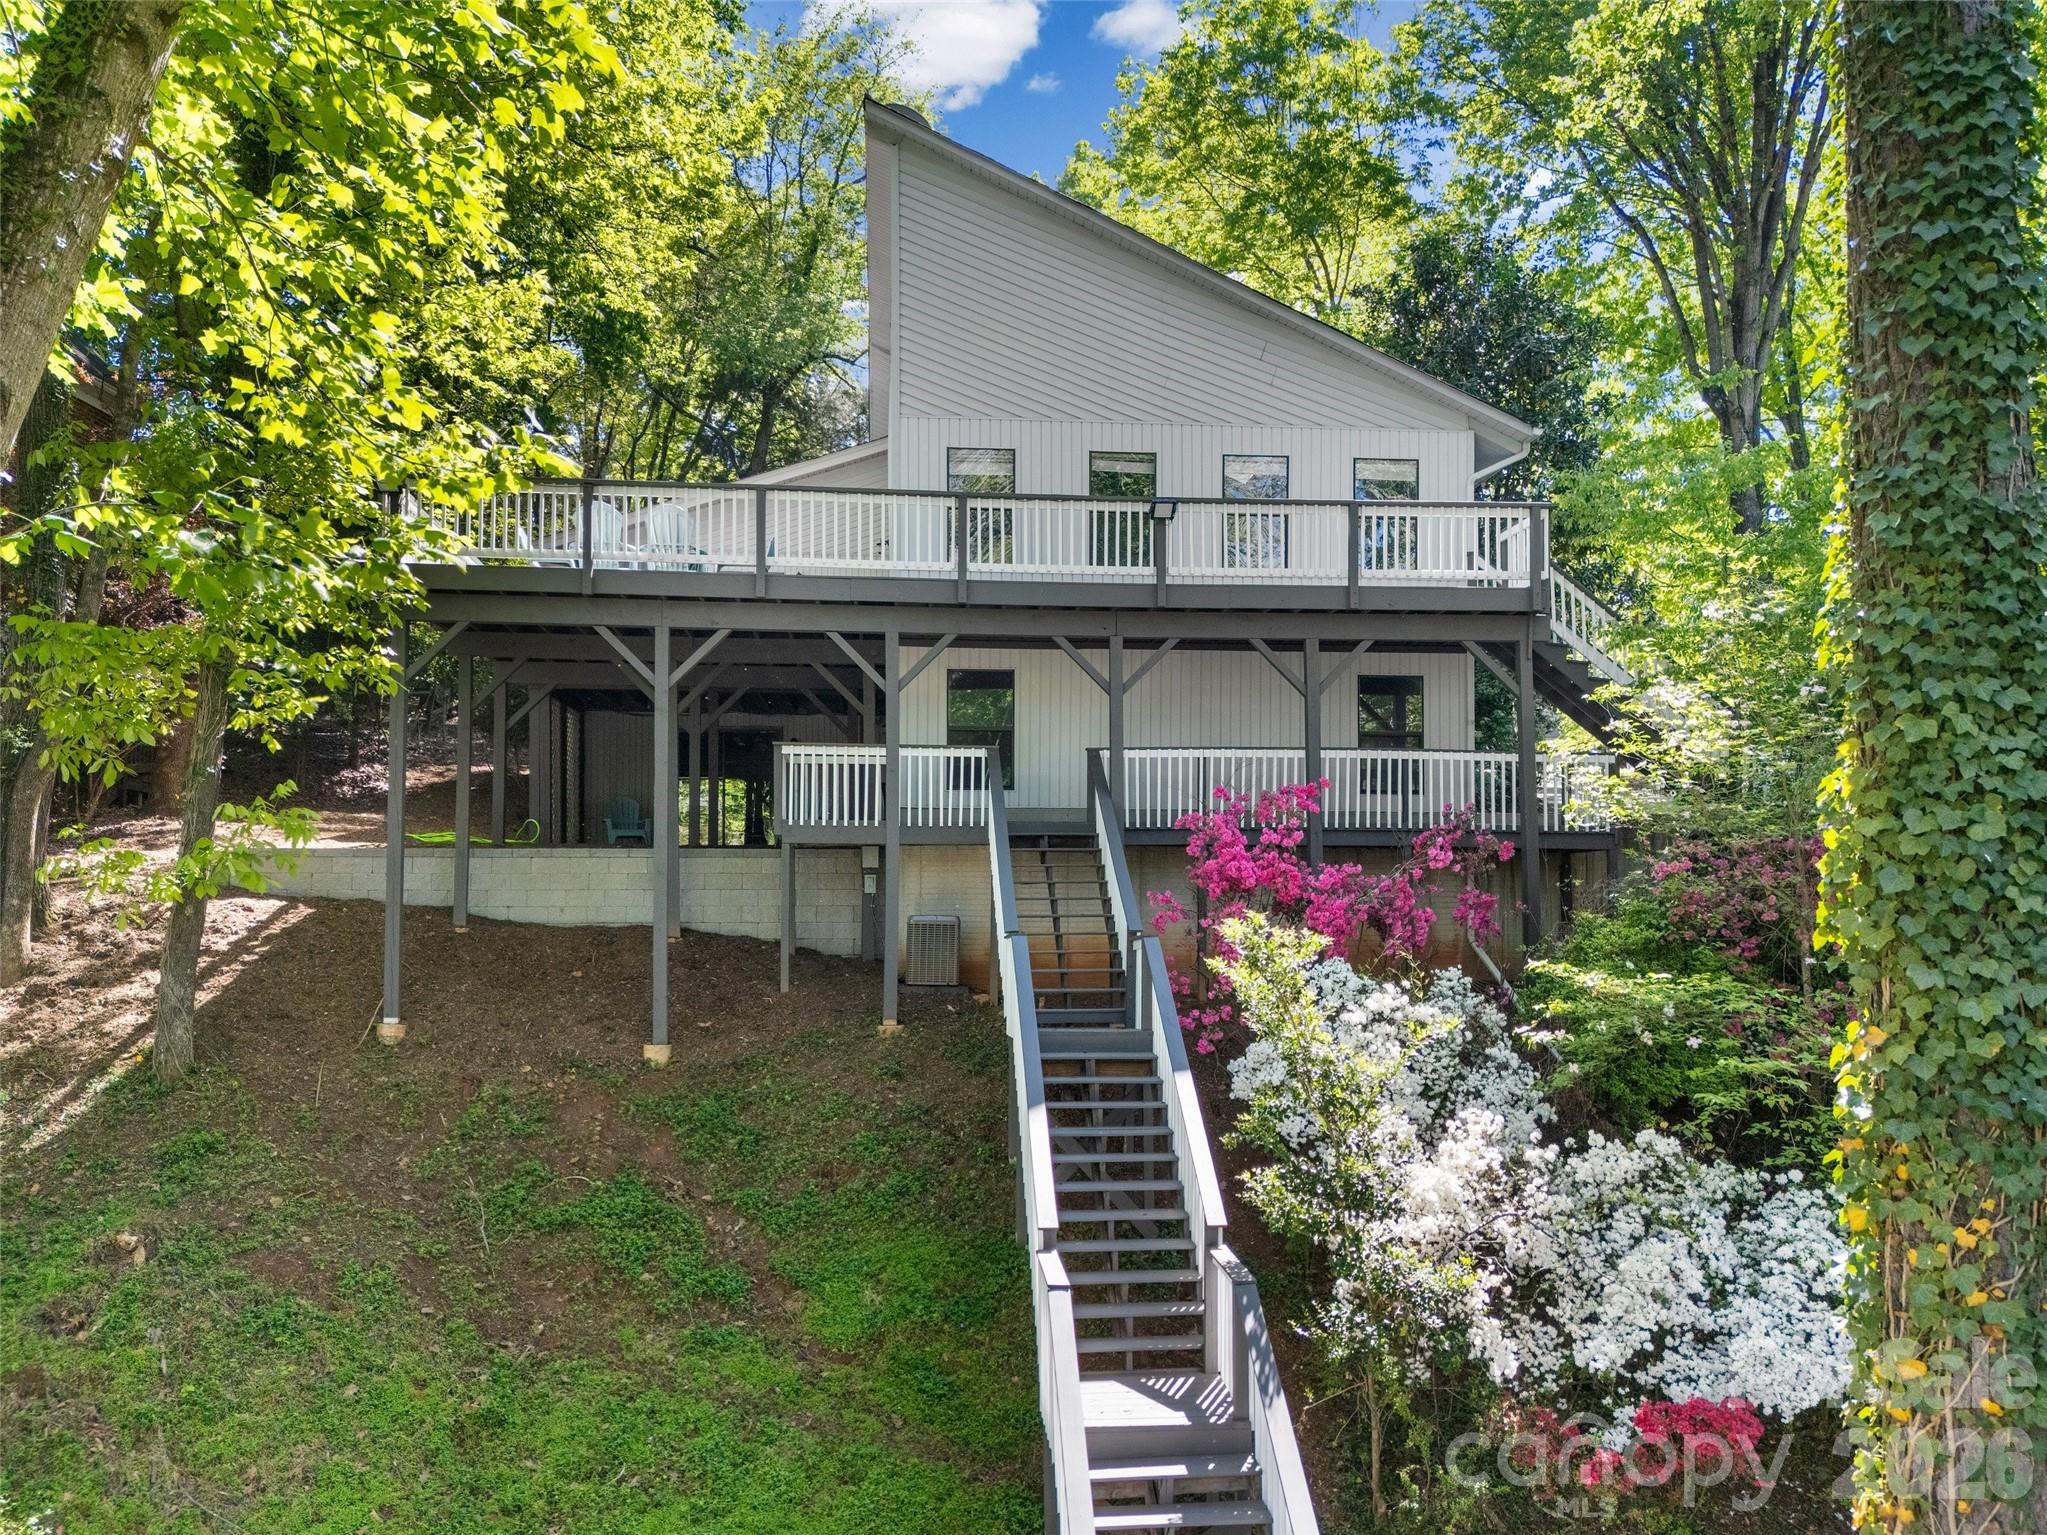
Welcome to 3015 Point Clear Drive, a beautifully updated waterfront retreat in the desirable Tega Cay community. This meticulously maintained home offers the perfect blend of comfort, style, and recent high-value upgrades—making it truly move-in ready.

Enjoy direct water access from your brand-new private dock (July 2025), ideal for boating, kayaking, or simply relaxing while taking in serene water views. The outdoor space has also been thoughtfully enhanced with two new retaining walls (March 2026), adding both structural integrity and polished curb appeal.

Inside, the home continues to impress with modern upgrades throughout. A new tankless water heater (February 2026) provides energy efficiency and endless hot water, while the fully renovated primary bathroom (January 2026) offers a spa-like experience with updated finishes, fixtures, and design.

The open and inviting layout is perfect for both everyday living and entertaining, with abundant natural light and seamless indoor-outdoor flow. Whether you're looking for a full-time residence or a relaxing coastal getaway, this home delivers exceptional value with major improvements already completed.

Located in the sought-after Tega Cay neighborhood, you’ll enjoy a peaceful setting with convenient access to nearby amenities, dining, and coastal attractions. The Beach & Swim Club is an optional membership and super cost effective to enjoy! Golf memberships are available as well.

This home appraised for $885,000 in October of 2025. Instant equity! 
 
Don’t miss this rare opportunity to own a turnkey waterfront property with significant recent upgrades—schedule your private showing today!
#4367457

Fort Mill

3015 Point Clear Drive

4 Beds

2 Baths

2,796 Sq.Ft.

$799,000

MLS#: 4367457
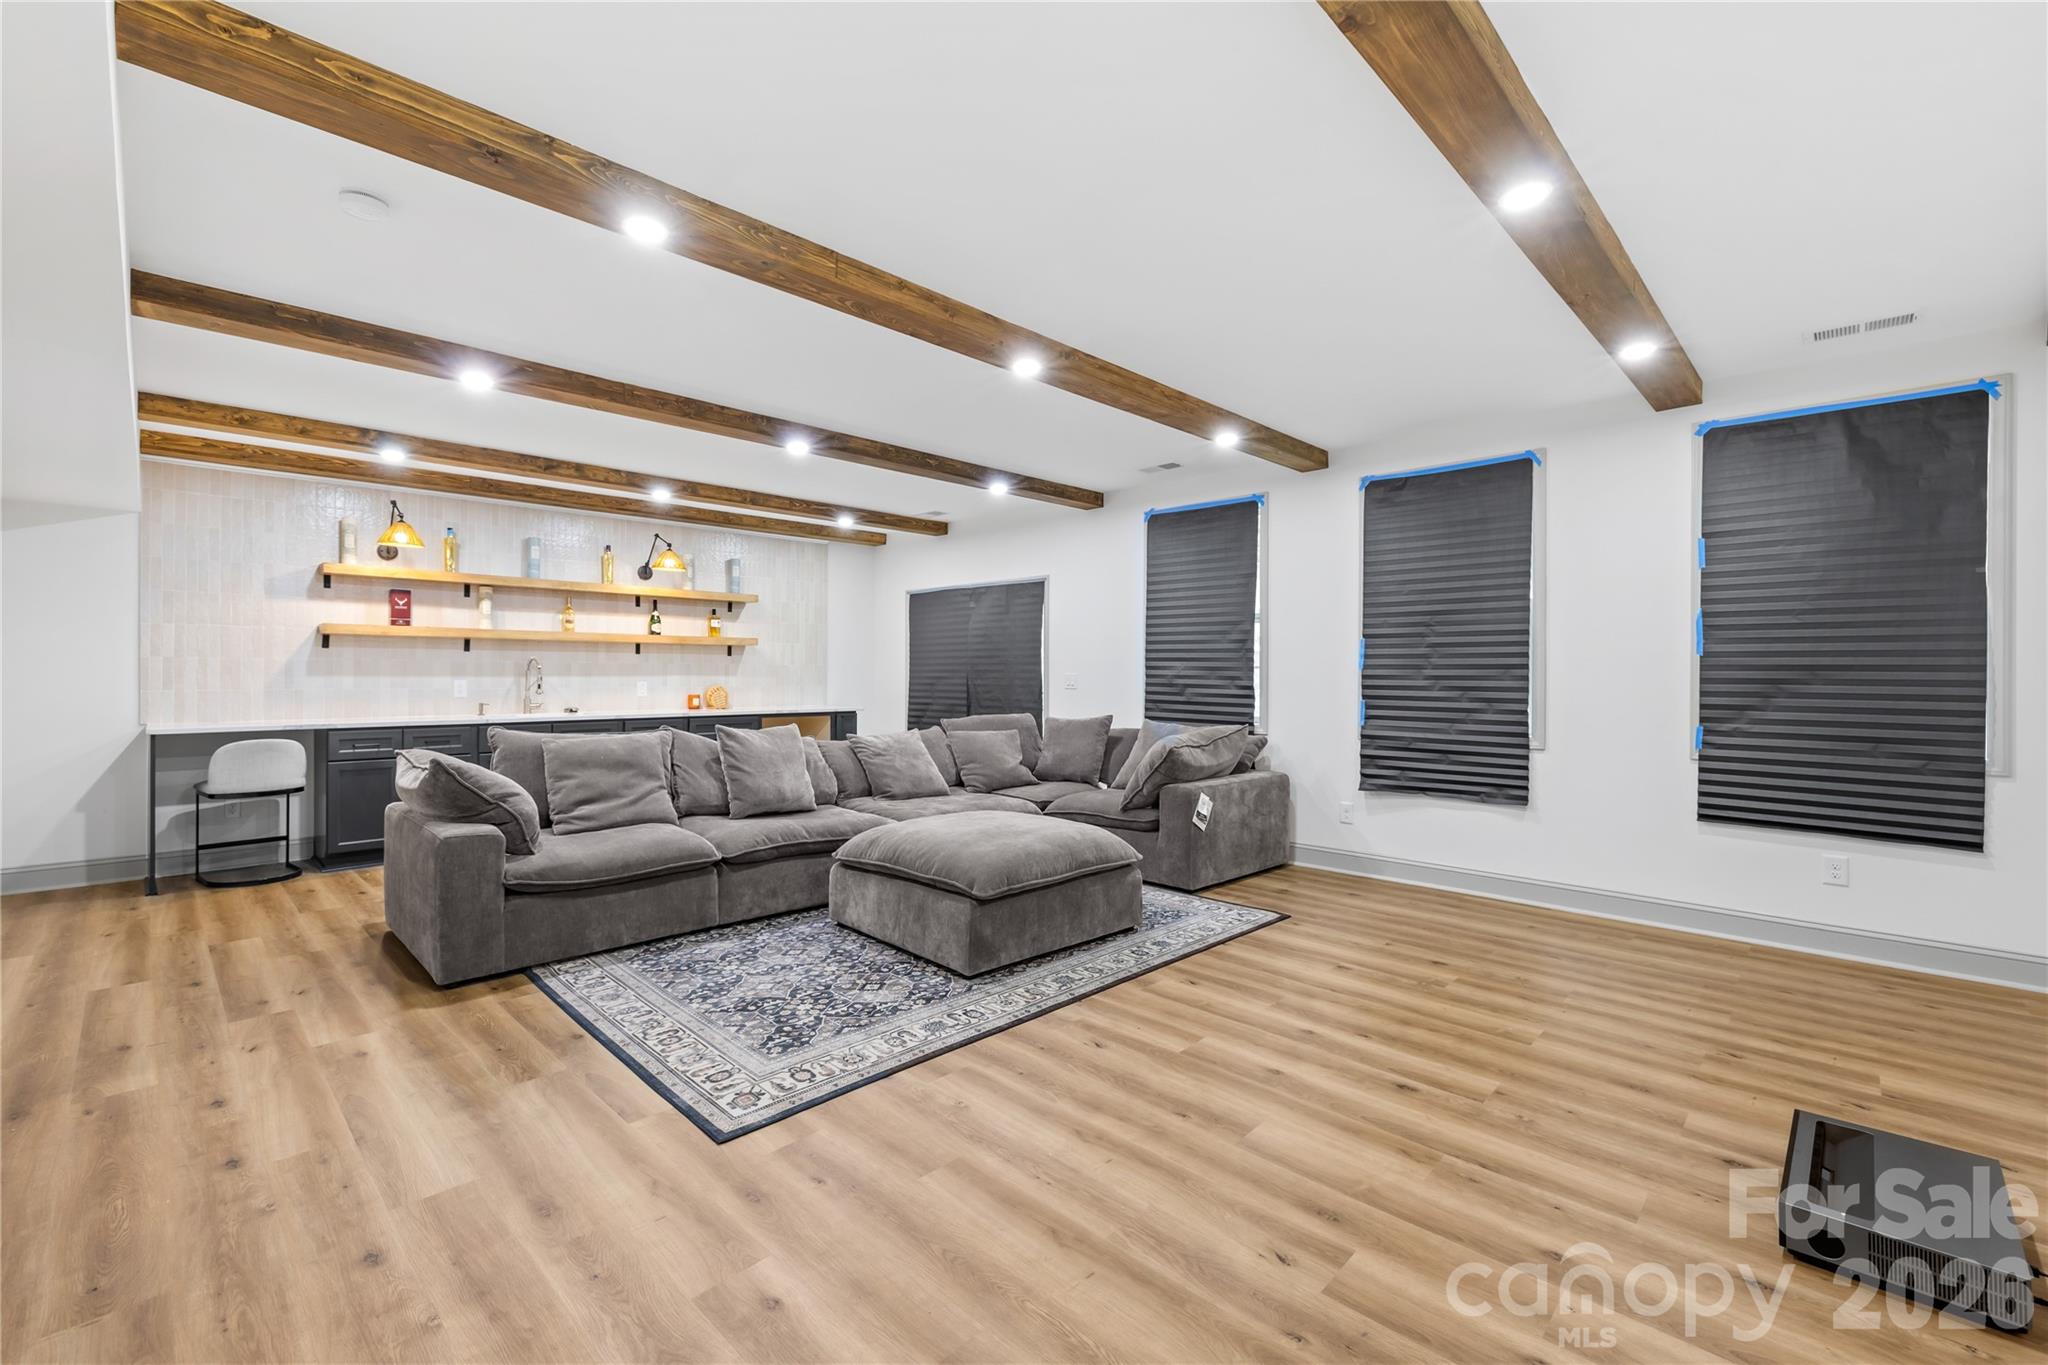
Rare finished walkout basement home with wet bar and over 4,600 square feet of finished living space in the highly sought-after Avondale community of Indian Land. Built in 2023, this 5-bedroom, 4-bath home backs to wooded green space and offers exceptional flexibility for multi-generational living, entertaining, work-from-home needs, or guest accommodations.

The open-concept main level features a spacious living room with a stone fireplace, formal dining area, and an upgraded gourmet kitchen with quartz countertops, grey cabinetry, stainless steel appliances, gas cooktop, double wall ovens, tile backsplash, oversized center island, butler's pantry, and an additional walk-in pantry. A main-level guest bedroom and full bathroom provide added convenience for visitors or extended family.

Upstairs, the oversized primary suite includes a private sitting area, tray ceiling, large walk-in closet, and spa-inspired bathroom with dual vanities, soaking tub, and oversized tiled shower. Two additional bedrooms, a full bathroom, versatile loft, and conveniently located laundry room complete the upper level.

The finished walkout basement is a standout feature, offering a large recreation and entertainment area with custom wood ceiling beams, recessed lighting, wet bar with floating shelves, beverage station, additional bedroom, full bathroom, exercise or flex room, storage area, and endless possibilities for a media room, home gym, office, guest suite, or second living quarters.

Enjoy multiple outdoor living spaces including a covered front porch, elevated rear deck, and private backyard overlooking mature trees and green space. Situated on a premium homesite, this property offers both privacy and convenience.

Residents enjoy Avondale's resort-style amenities including a clubhouse, pool, fitness center, tennis courts, playground, and walking trails. Conveniently located near Highway 521, RedStone, Ballantyne, Fort Mill, shopping, dining, and everyday conveniences.

Move-in ready and loaded with upgrades, this home offers the space, finished basement, and modern features of new construction without the wait.
#4380225

Indian Land

3670 Gladesville Street

5 Beds

4 Baths

4,642 Sq.Ft.

$799,000

MLS#: 4380225
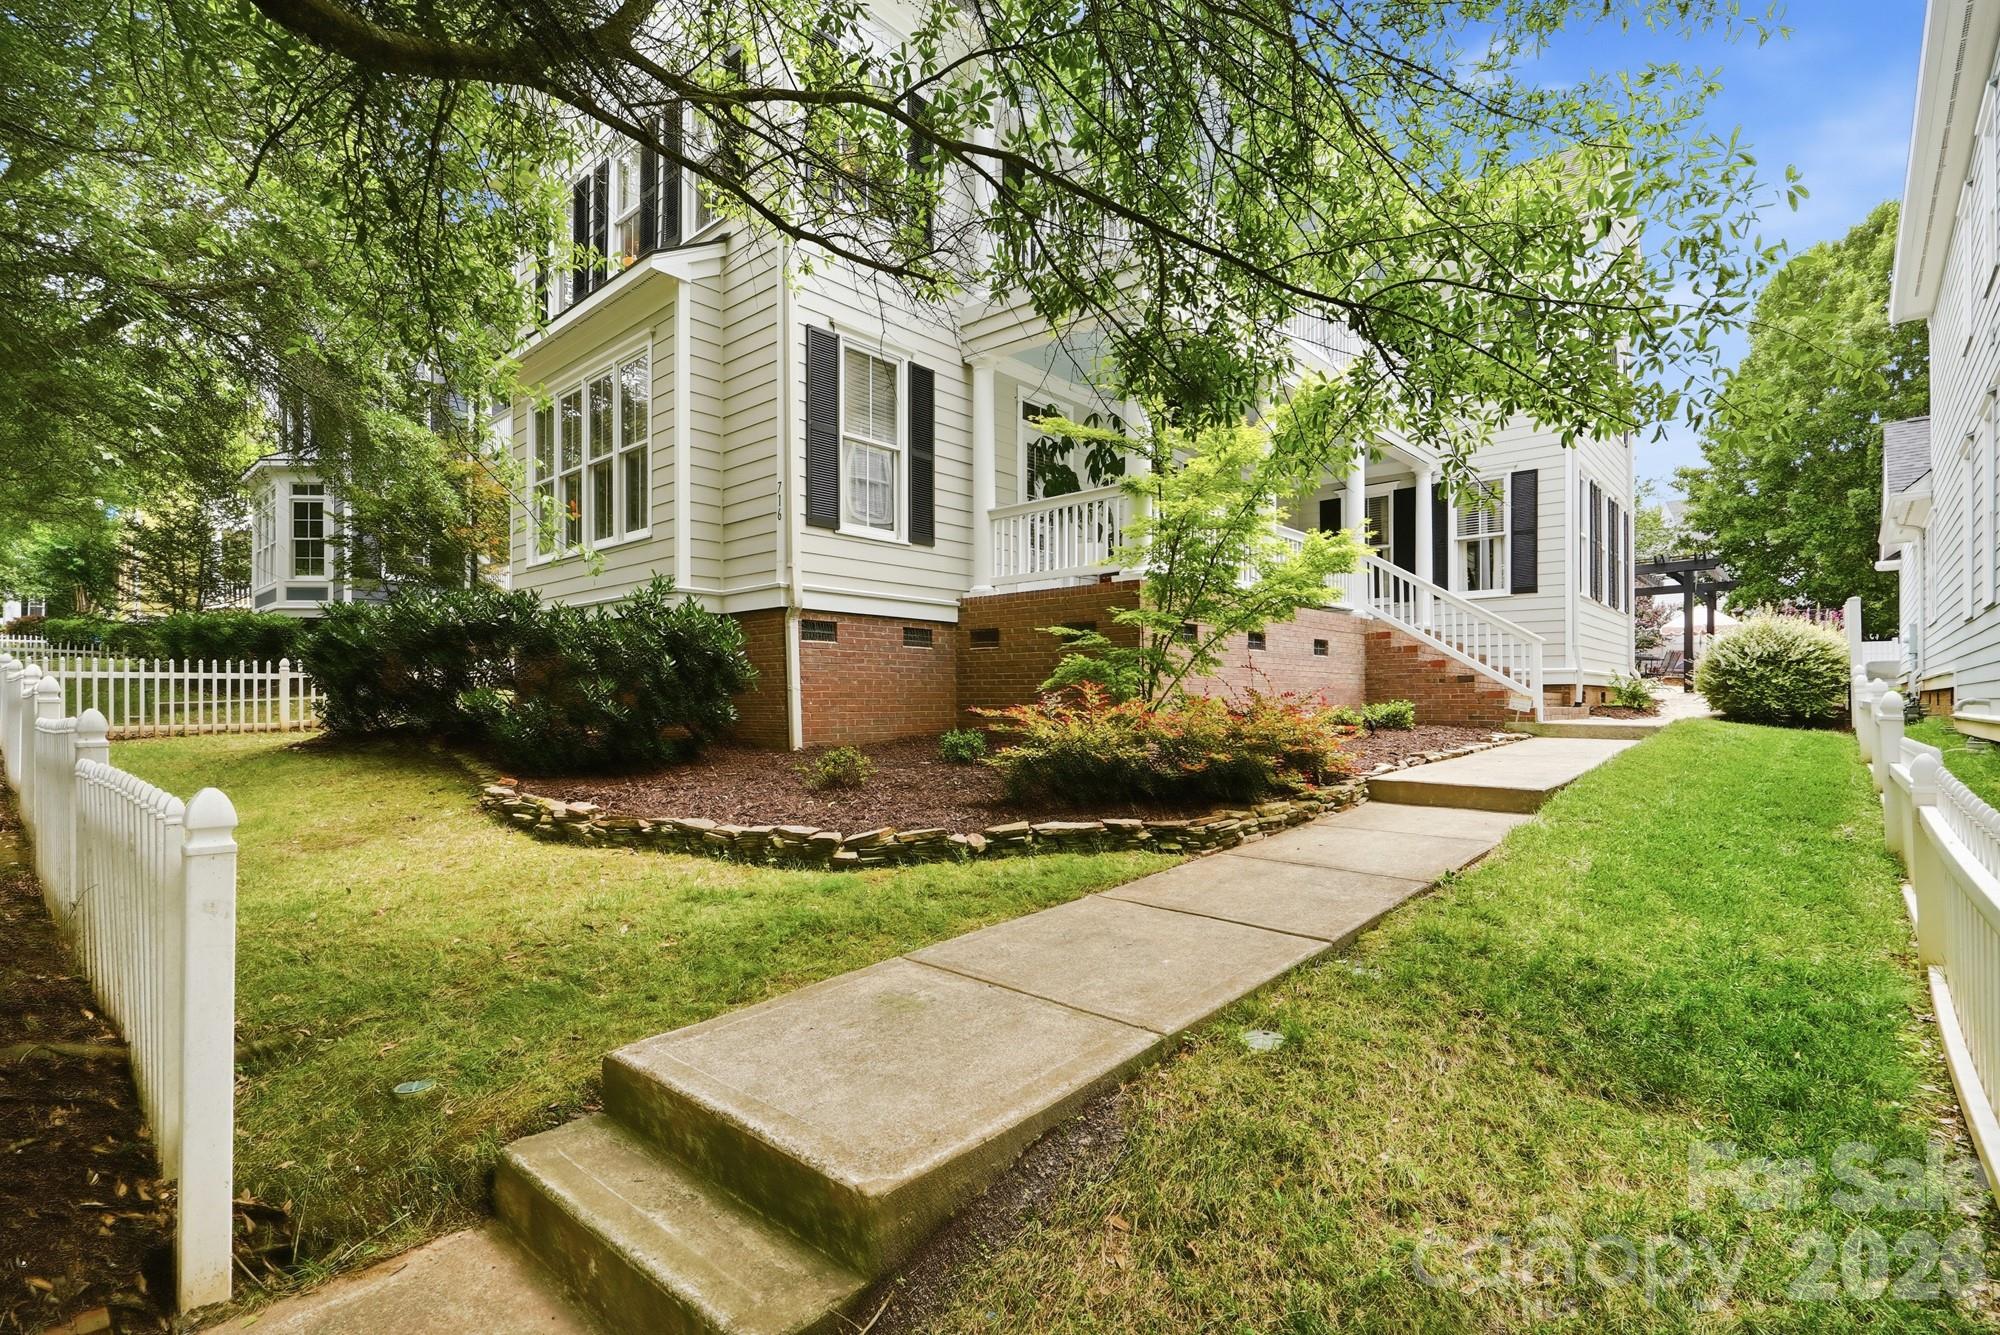
Beautifully updated Charleston-style home with double front porches in the heart of Baxter Village! Perfectly situated just steps from vibrant Market Street, this exceptional home offers the ideal blend of timeless Southern charm and modern updates in one of Fort Mill's most sought-after communities. Inside, you'll find a bright, open floor plan filled with natural light, rich hardwood floors, designer finishes, and thoughtfully updated spaces throughout. The gourmet kitchen features quartz countertops, upgraded stainless steel appliances, stylish backsplashes, a pantry, and opens seamlessly to the breakfast area and spacious great room with a cozy gas fireplace, perfect for entertaining or everyday living. The main-level primary suite provides a private retreat with a beautifully appointed bath, while the upper level offers generously sized secondary bedrooms, multiple baths, and flexible living space ideal for a home office, bonus room, a second primary suite or guest accommodations. Relax on one of the two expansive front porches, or unwind on the side porch and private patio surrounded by mature landscaping. Beyond your front door, you'll love being just a short walk to Market Street's restaurants, coffee shops, boutiques, fitness studios, the Fort Mill Library, parks, and year-round community events. Baxter Village residents also enjoy resort-style amenities including pools, tennis courts, playgrounds, walking trails, clubhouse, and recreation areas. This is more than a beautiful home, it's a lifestyle. Experience walkable living, award-winning Fort Mill schools, and everything that makes Baxter Village one of the Carolinas' most beloved communities.
#4395468

Fort Mill

716 Shady Grove Crossing

4 Beds

3 Baths

2,847 Sq.Ft.

$799,000

MLS#: 4395468
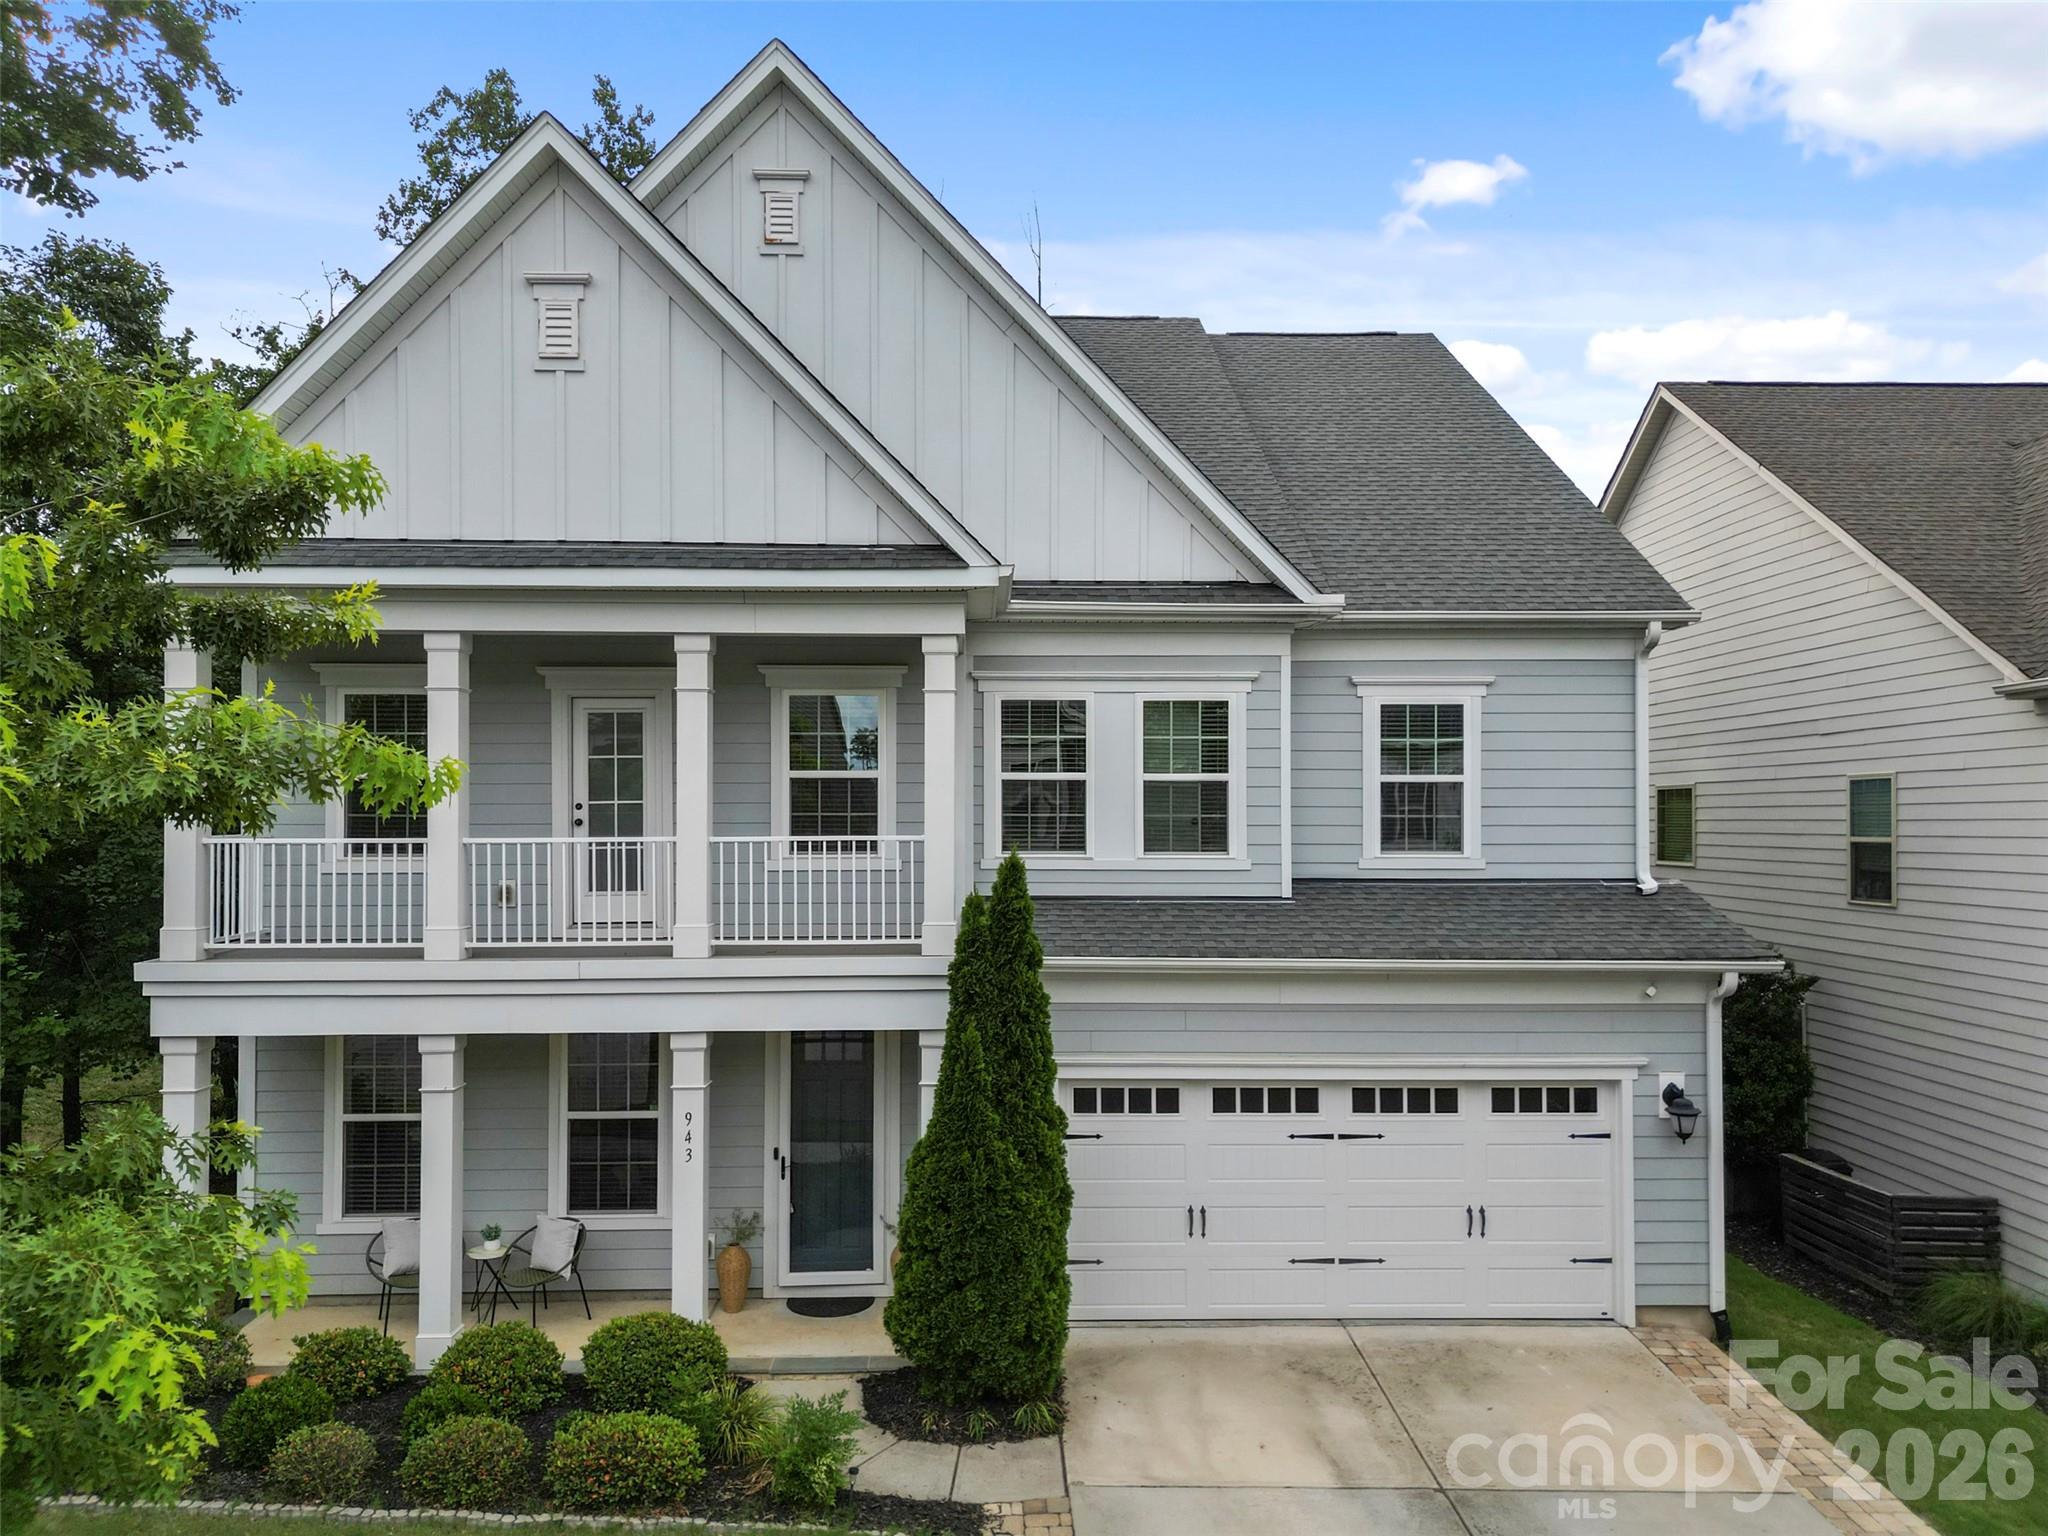
Exceptional 6- bedroom, (one bonus room that could be a bedroom) 4-bath home offering the perfect combination of space, comfort, and modern living. This thoughtfully designed floor plan features a dedicated office, a spacious bonus room, and a first-floor guest suite with a full bath, providing flexibility for today's lifestyle. Upstairs, enjoy a private balcony—perfect for relaxing with your morning coffee or unwinding in the evening. The finished garage features painted walls and a durable epoxy-coated floor, adding both functionality and style. Step outside to a beautifully landscaped backyard with an extended paver patio and cozy fire pit, creating the ideal setting for entertaining or enjoying the outdoors. Stay tuned for professional photos and additional details on this incredible home!
#4393926

Fort Mill

943 Emory Lane 55

6 Beds

4 Baths

3,717 Sq.Ft.

$799,000

MLS#: 4393926
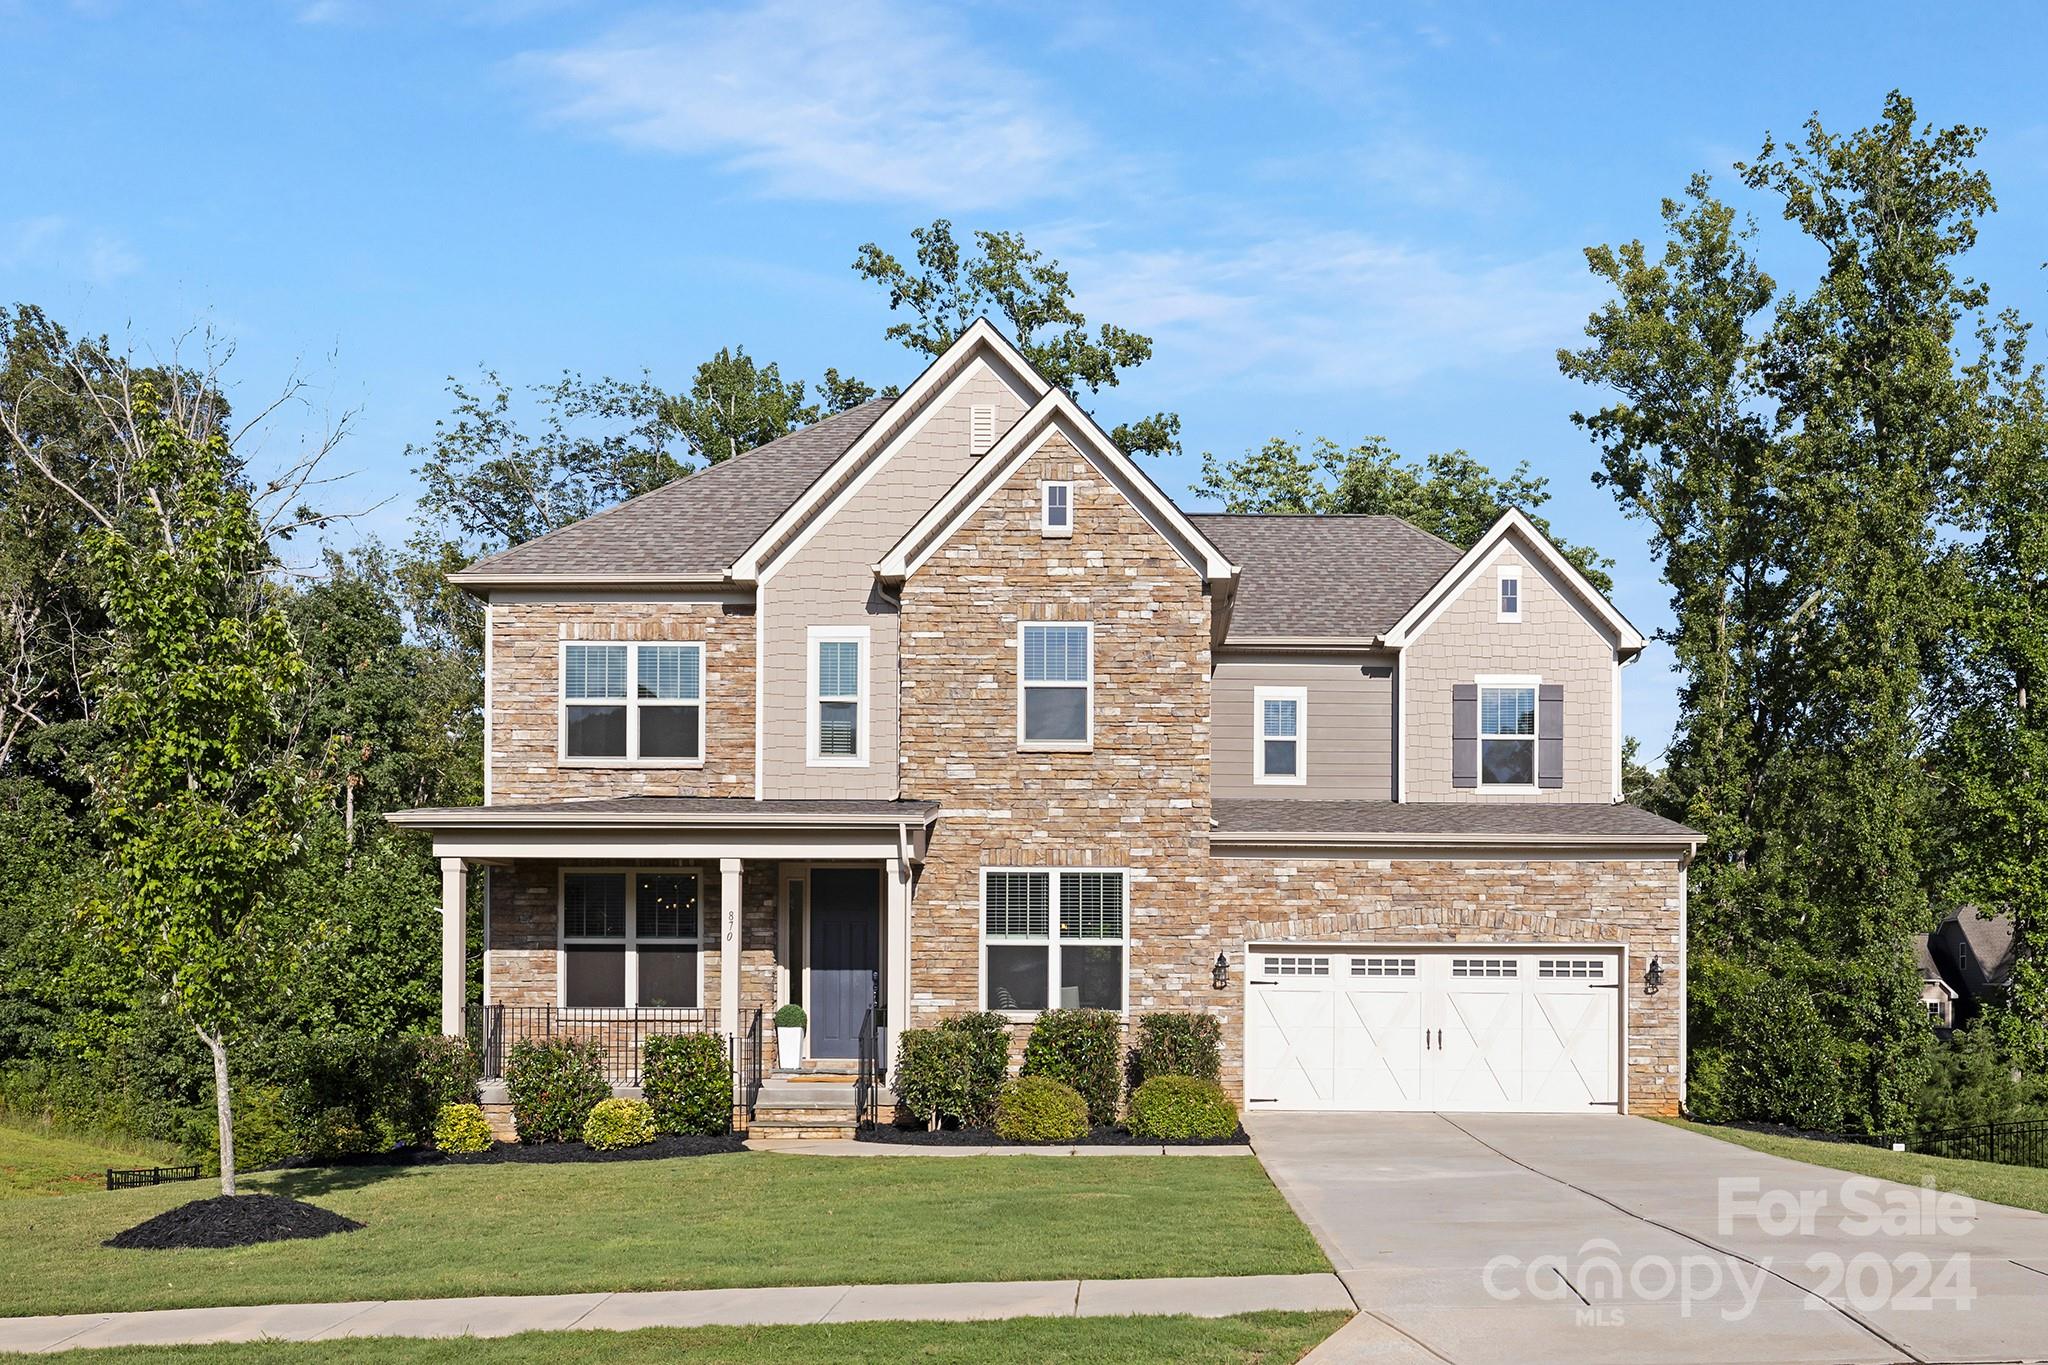
Straight out of catalogue finished basement craftsman is a gem! Home boasts 10ft ceilings, laminate wood floors, open concept dining and family room. Plentiful windows & fireplace in living room make the home picturesque and cozy. Living room is wired for surround sound. Dream kitchen has quartz counters, gas cook top w/ beautiful hood range, elegant cabinets, walk in pantry and bar. Steps from the breakfast area is a covered deck to enjoy scenic & private view. Main level has large guest bedroom w/ walk in closet and private guest bath. New light fixtures throughout. Upper floor has expansive primary suite with spa like bathroom, sweeping walk in closet fit for your pretty things! Secondary bedroom upstairs with it's own private bath, stunning custom shelving and also a walk in closet. Additionally a bonus room, 3rd bedroom and large laundry room with cabinetry, sink, and washer and dryer included. Basement level is finished with expansive outlay, guest bedroom and full bath included.
#4164285

Indian Land

870 Kathy Dianne Drive

5 Beds

5 Baths

4,485 Sq.Ft.

$799,000

MLS#: 4164285
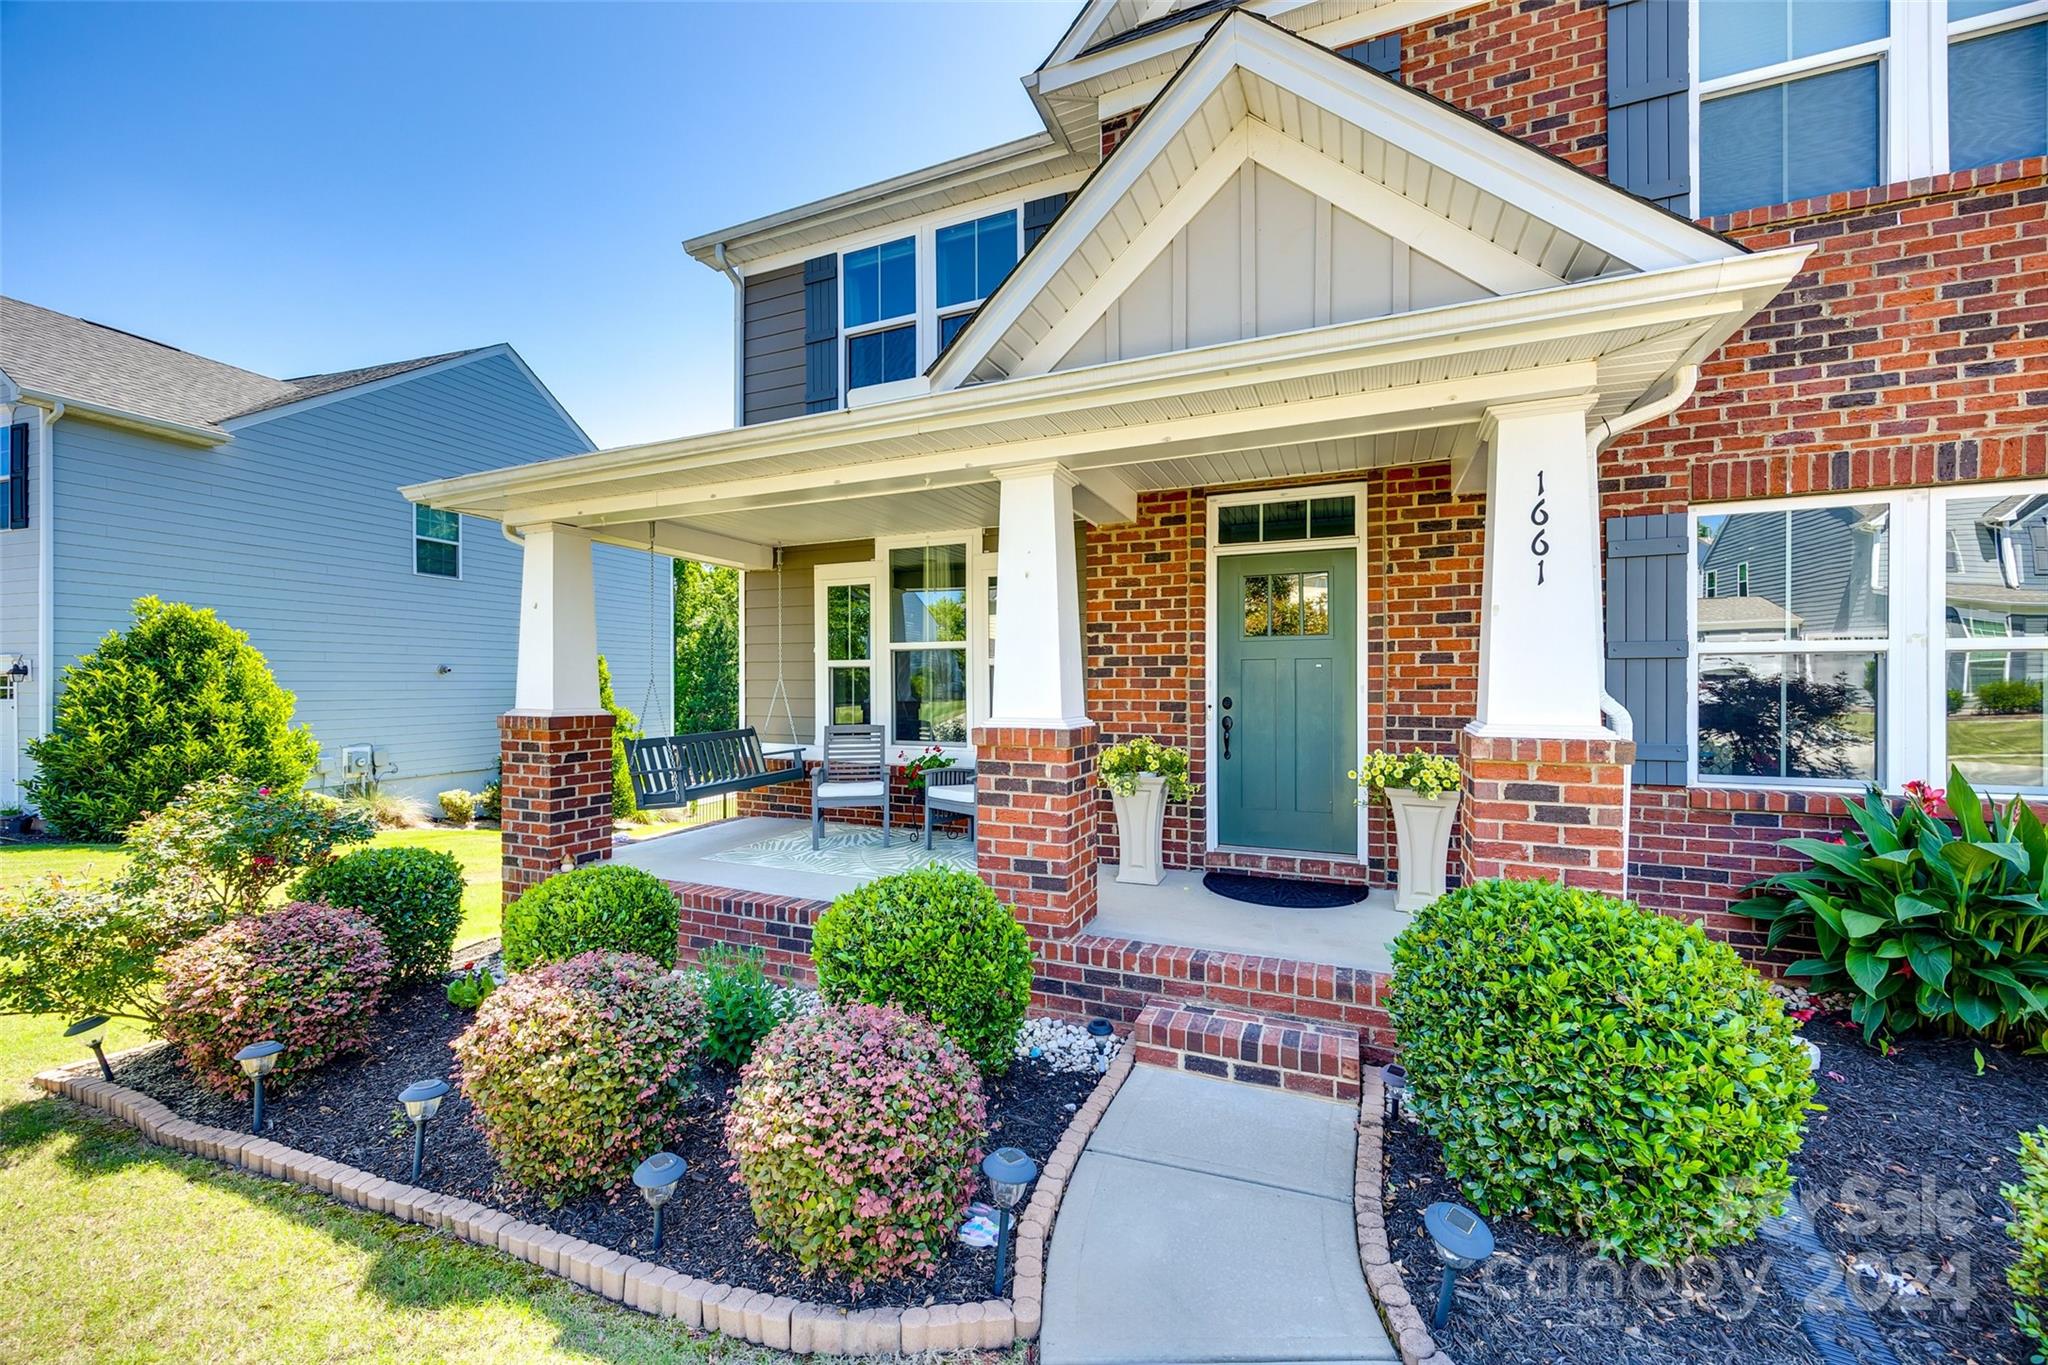
Prepare to be wow'd by 1661 Callahan Rd in the heart of Fort Mill! This beautiful 5 bedroom, 5 bath home has it all. From the moment you step on the traditional southern porch complete with your very own porch swing, to the second you step inside to the grande 2-story foyer you will instantly feel at home. Callahan Rd offers a large beautiful dining room perfect for formal dining and holiday entertaining as well as the perfect room for either an office or formal sitting room. Step into your gourmet kitchen overlooking the family room and private wooded back yard laying out an open floor plan ideal for entertaining year round. Your guest have room to stay with a full en suite on the first floor. Upstairs you will find a massive primary en suite built for royalty and three additional rooms, 2 full baths PLUS a loft! Least we mention the finished basement with an entertaining area and finished basement, and last the outside area, private, flat, and a custom built fire pit.
#4144825

Fort Mill

1661 Callahan Road

5 Beds

5 Baths

4,775 Sq.Ft.

$799,000

MLS#: 4144825
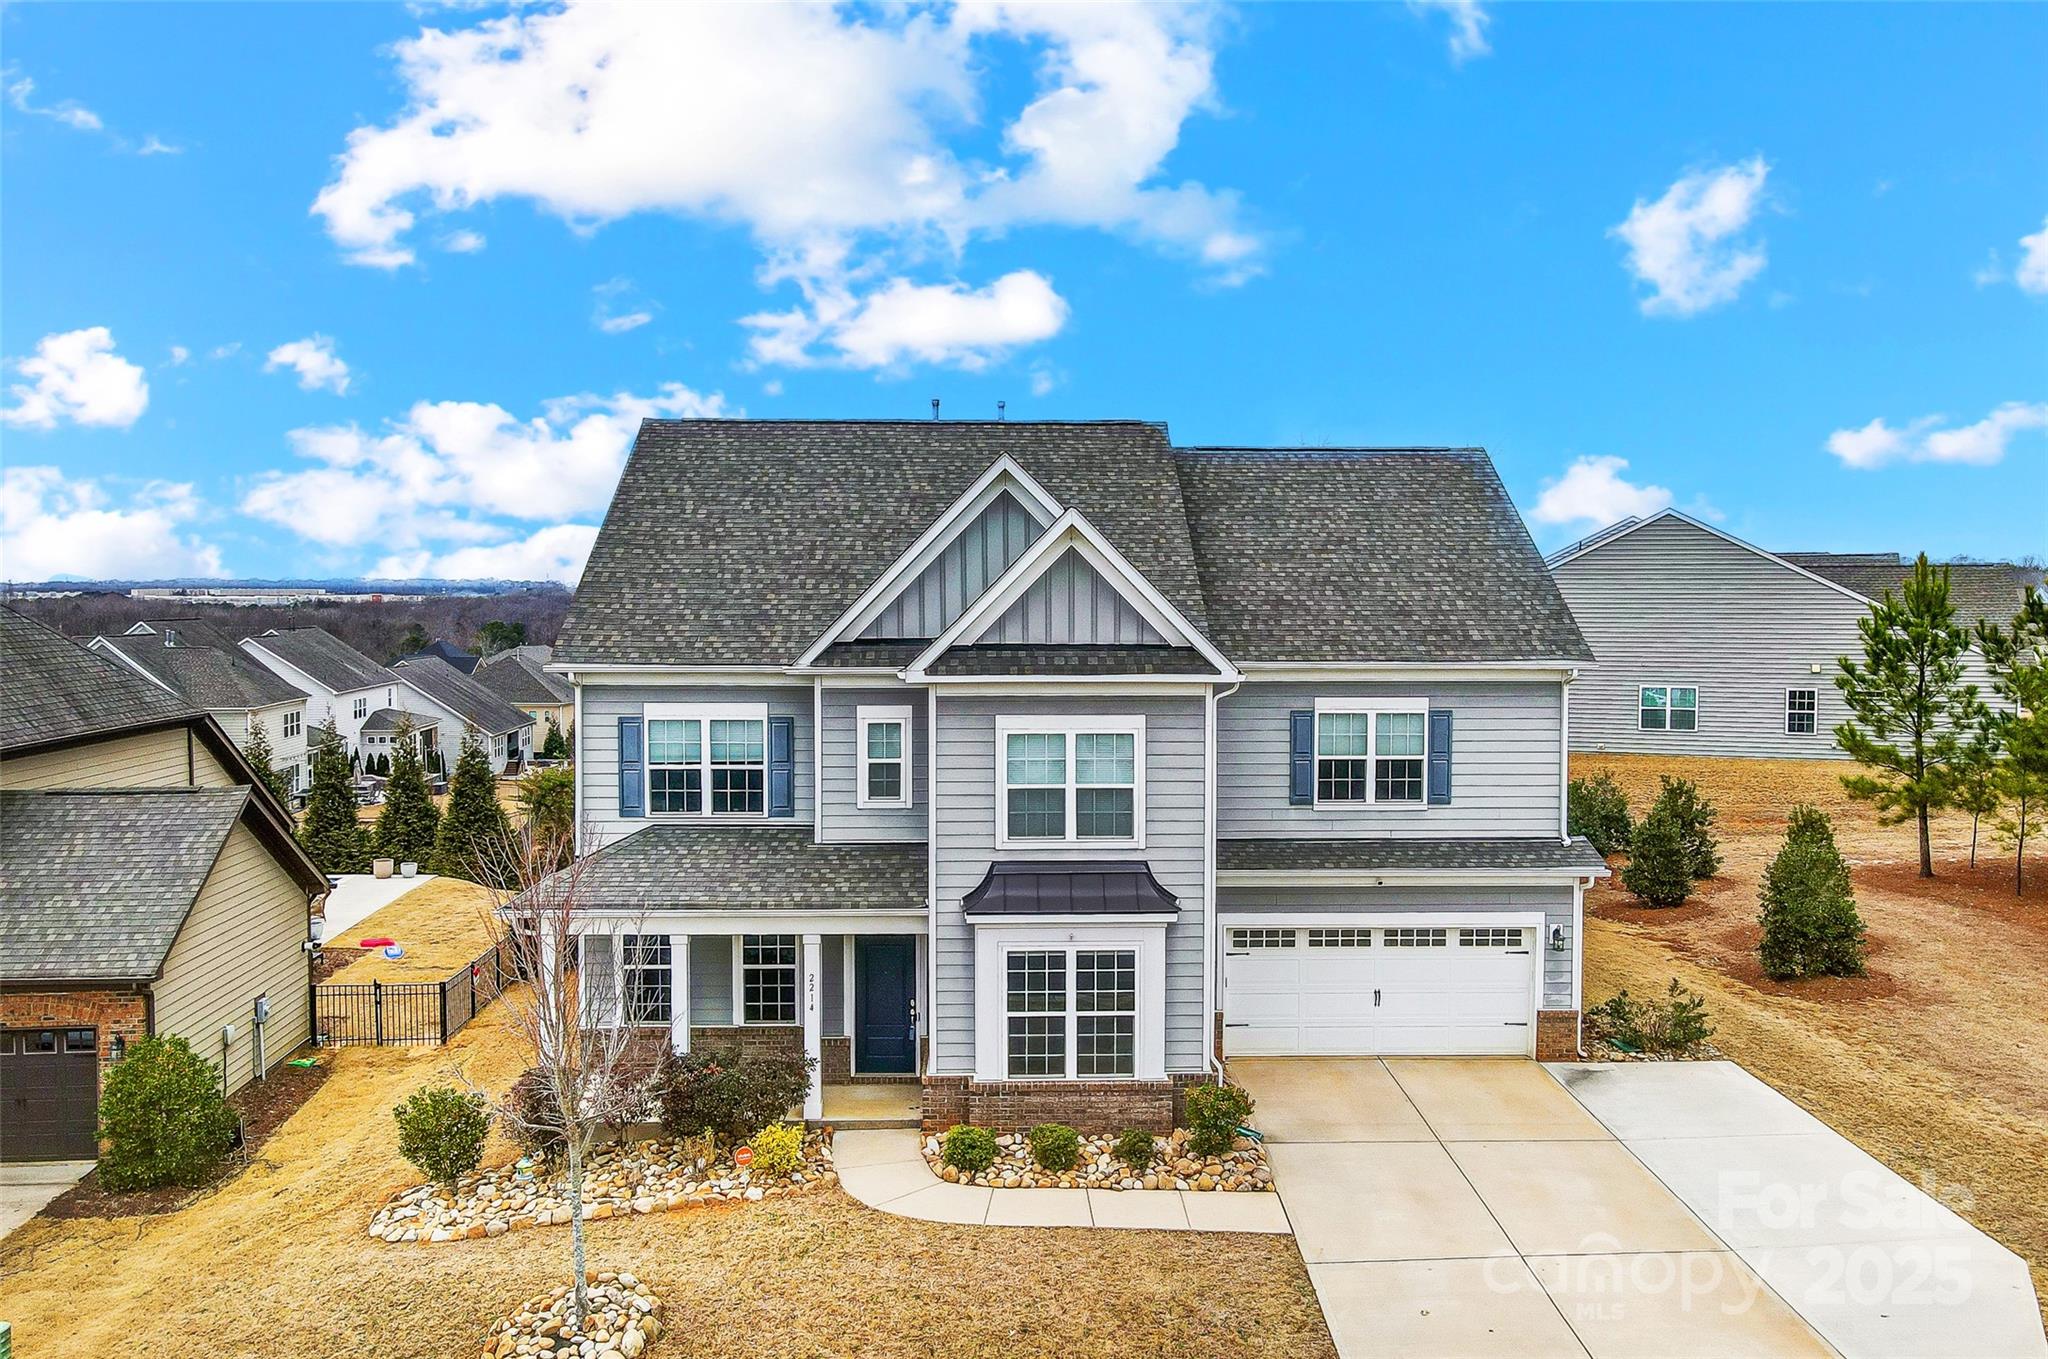
Spacious 5 bedroom 3 1/2 bath home w/heated saltwater pool, waterfall & custom benches! Home is located in the highly desirable Waterside at the Catawba. Low HOA! Award winning Fort Mill Schools. The main floor has secondary owner's suite w/ ensuite bath, office/flex room w/ French doors, dining room w/ custom cabinetry & wine fridge and custom mud room. Living room has a gas fireplace & surrounding built-ins. Gourmet kitchen w/oversized granite island, gas cooktop, ample cabinets & large pantry w/custom shelving.  Sunroom overlooks the pool/yard as does the extended breakfast area. Upstairs has loft, bonus room, laundry room (custom built ins). Spacious primary suite has 2 large walk-in closets, ensuite master w/ garden tub, oversized tile shower, double sink vanity & linen closet. Walk in closets in additional bedrooms. Taxes based on non-primary residence. Stunning sunset views. Lots of neighborhood amenities. Minutes to Charlotte!
#4213178

Fort Mill

2214 Brandybuck Court

5 Beds

3 Baths

3,928 Sq.Ft.

$799,000

MLS#: 4213178
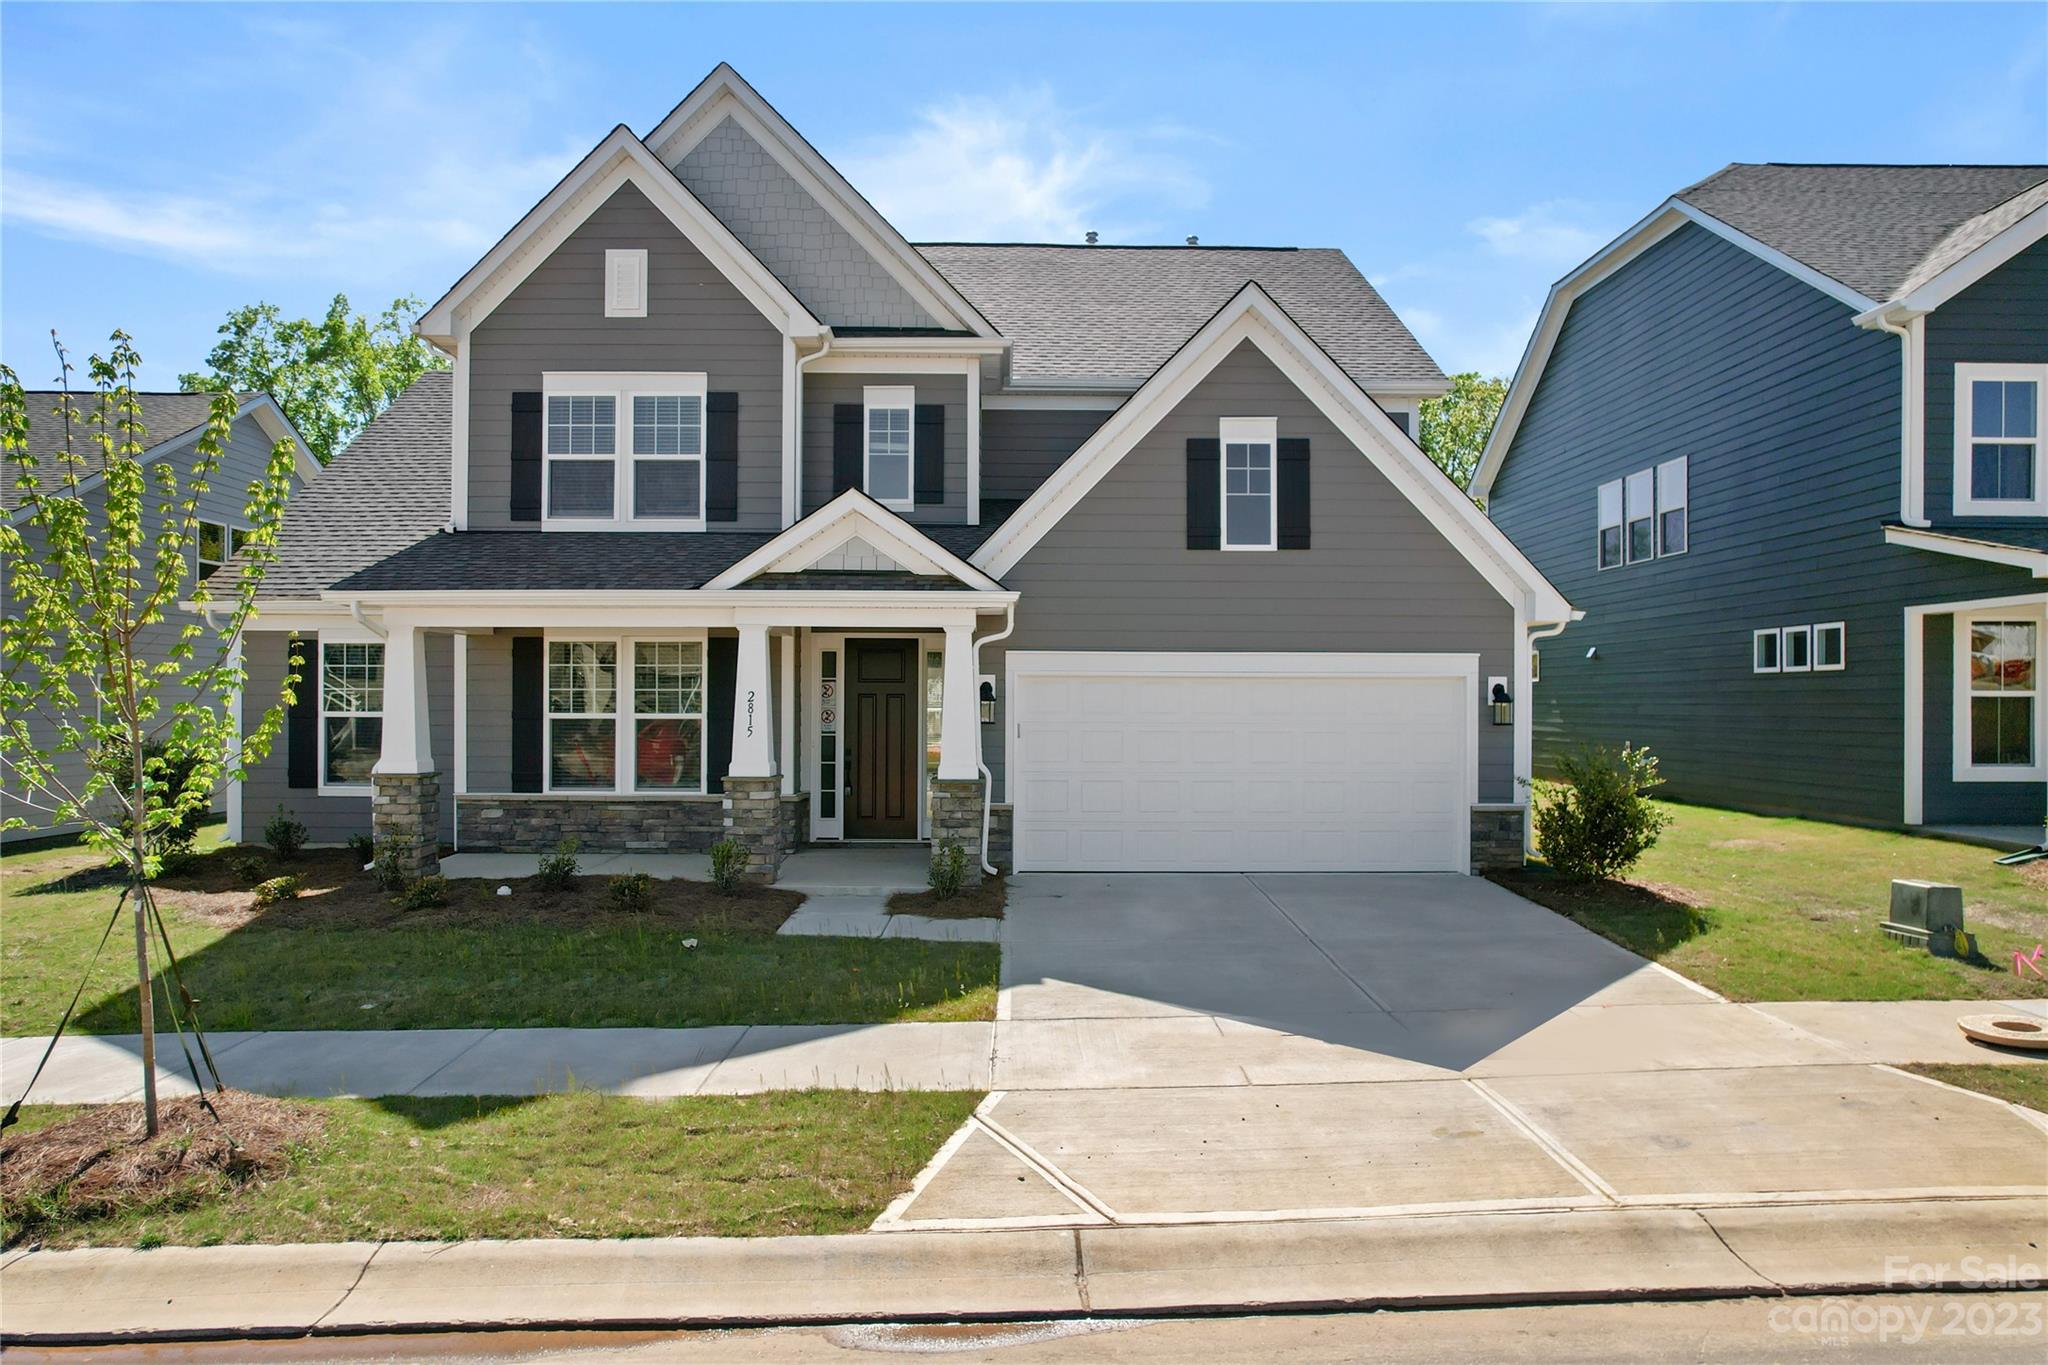
Ready to Move in - Never Lived in - Brand New Construction - The Wembley is a stunning home featuring an exquisite first floor with an inviting gathering room and a gourmet kitchen with large walk-in pantry and luxurious food-prep island. An exceptionally spacious plan includes a first-floor owner’s suite at the rear of the home, as well as a drop zone and valet. Enjoy the open plan with gathering room with Stone to Ceiling fireplace, study and sunroom! Fall ceiling in study, hall and master bedroom. The upper floor features three bedrooms and two baths, game room, Mounted speakers in media room,
#4022213

Fort Mill

2815 Suffolk Place

4 Beds

3 Baths

3,371 Sq.Ft.

$799,000

MLS#: 4022213
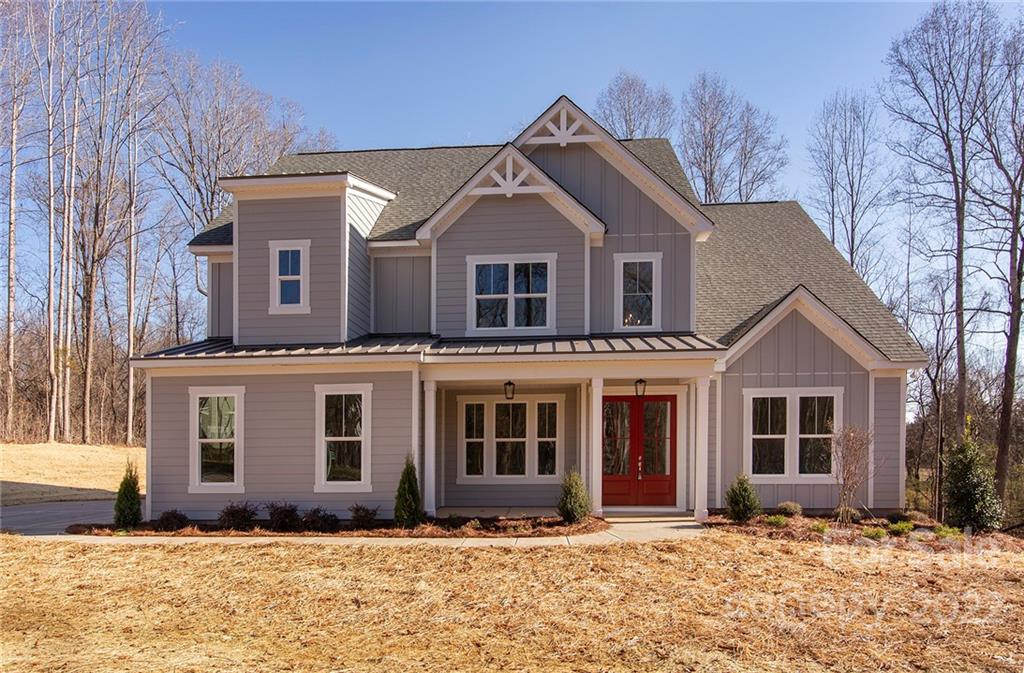
Escape to your own private paradise in Clover, SC with this stunning 2-acre modern farmhouse. As you enter, you'll be swept away by the open concept living, featuring a spacious kitchen with a massive t-shaped island and a two-story great room with a cozy fireplace. Step outside to the covered screened porch and soak up the serenity of your surroundings. The main level is complete with a luxurious owner's suite and a flex room perfect for a formal dining or private office, as well as a 3-car garage. Upstairs, three spacious bedrooms, each with their own bath and walk-in closet, await you. And, the cherry on top - a big bonus room with attached 1/2 bath! With finishes like quartz countertops, shaker style cabinetry, wide plank laminate floors, farmhouse sink and 36" professional range, this home is truly one-of-a-kind. But don't wait, construction has just wrapped up. Don't miss your chance to own a piece of paradise. Schedule your visit today!
#3884026

Clover

230 Burree Road

5 Beds

3 Baths

3,331 Sq.Ft.

$799,000

MLS#: 3884026
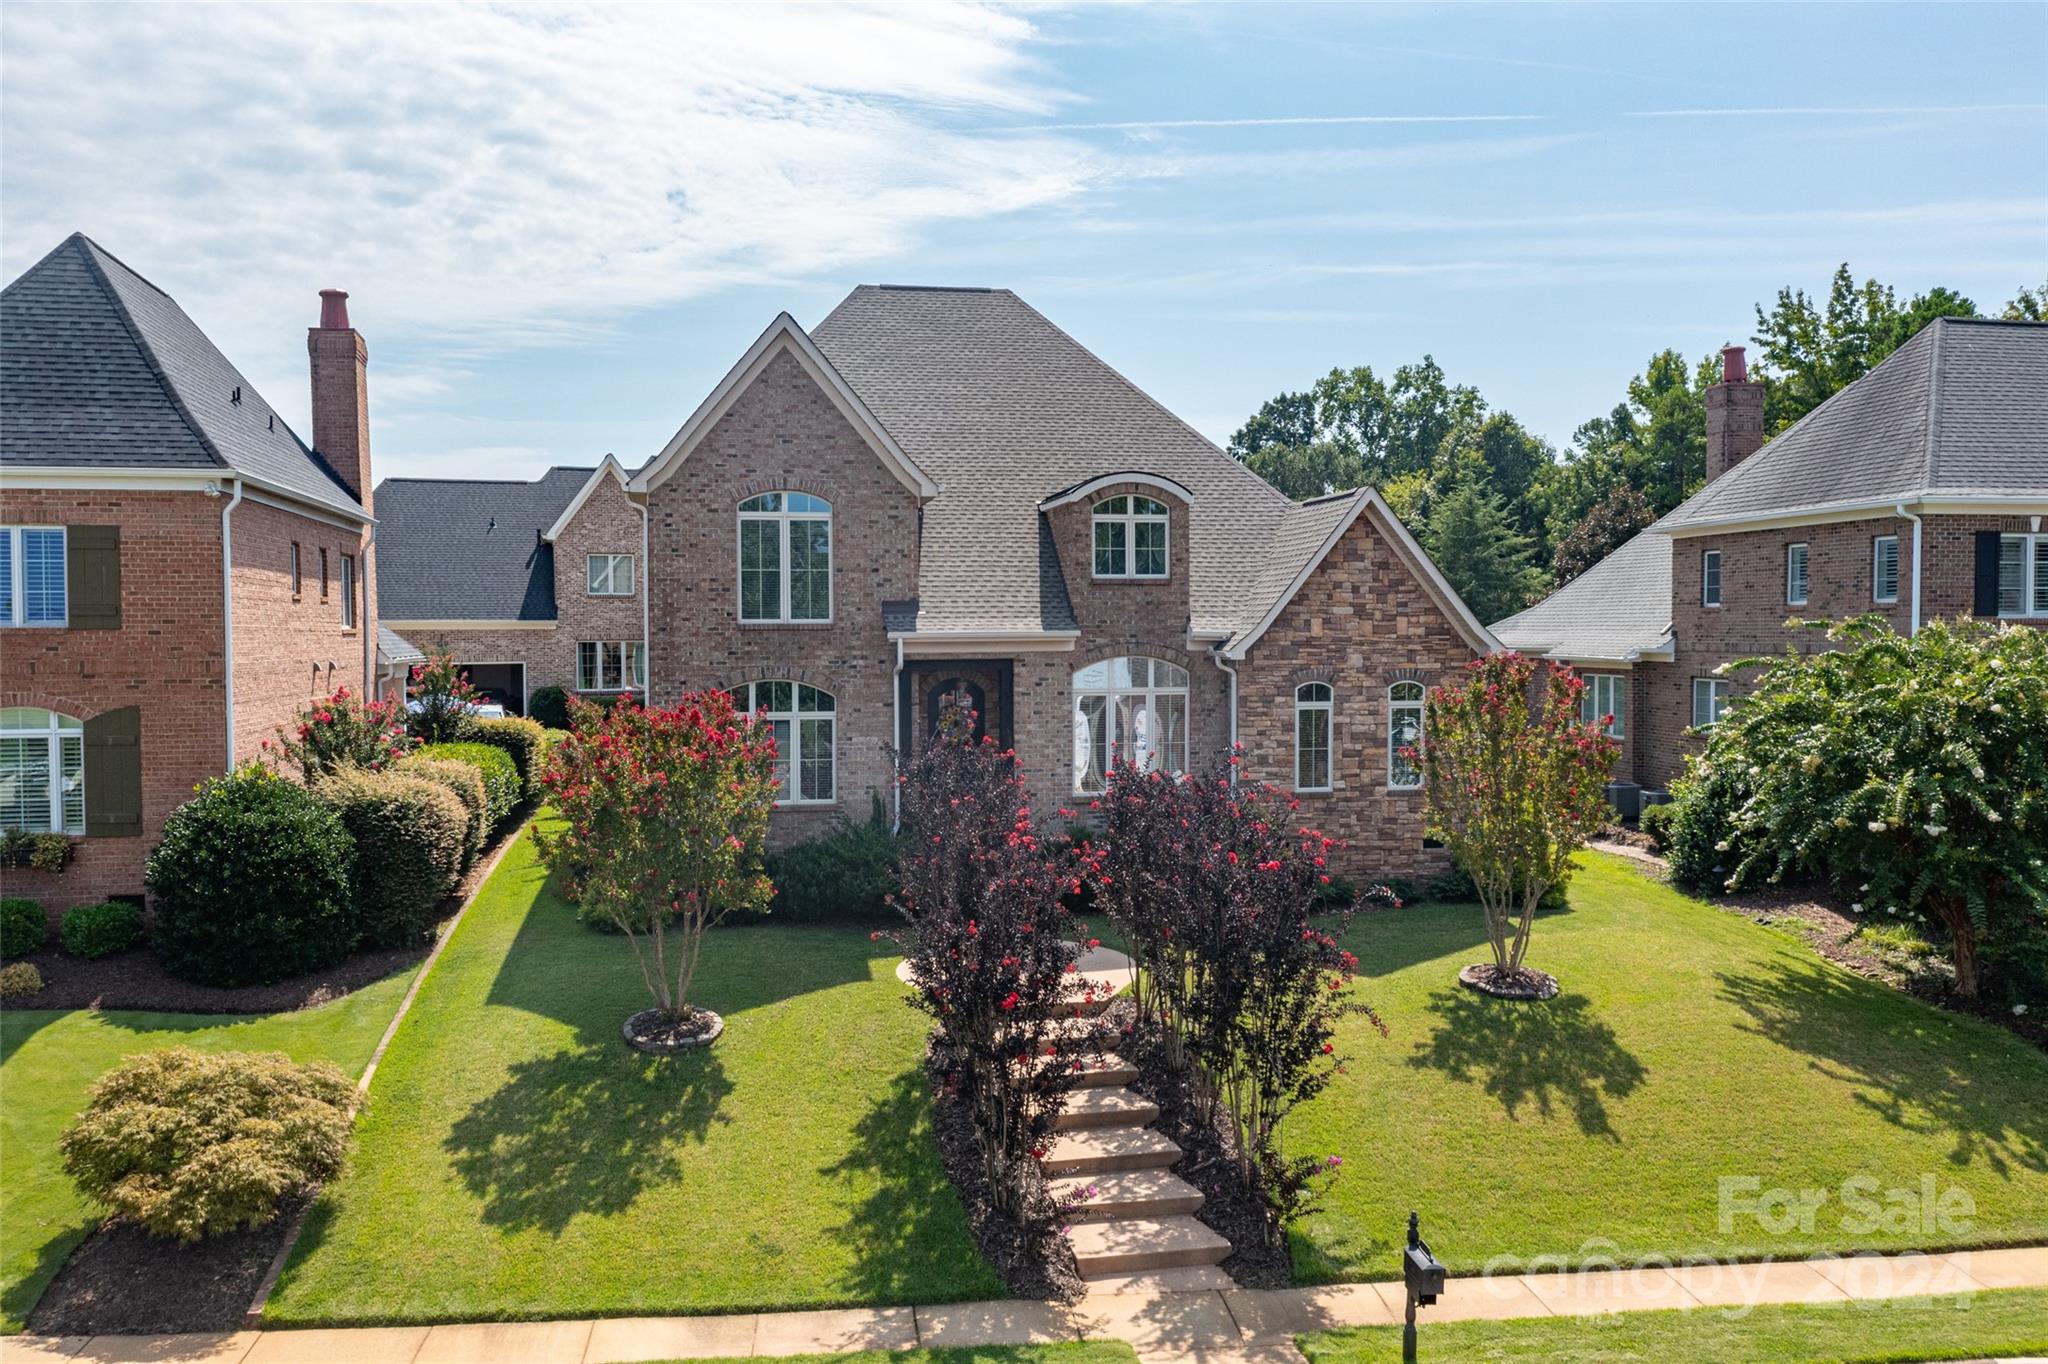
Beautiful home in the prestigious gated neighborhood of Joslin Pointe.  Home has views of main channel Lake Wylie from the oversized study / living room and one of the upstairs en suite bedrooms.  Dramatic butler’s pantry with floor to ceiling cabinets.  Huge bonus / hobby room with an entire wall of custom built-in cabinets.  High ceilings throughout with heavy and elaborate molding and trim.  Custom upgrades throughout, an awesome home in an amazing neighborhood.
#4172274

Rock Hill

310 Ivy Arbor Circle

4 Beds

4 Baths

3,314 Sq.Ft.

$799,000

MLS#: 4172274

1 ... 494 495 496 497 498 ... 666
* Listings identified with the FMLS IDX logo come from FMLS and are held by brokerage firms other than the owner of this website. The listing brokerage is identified in any listing details. Information is deemed reliable but is not guaranteed. If you believe any FMLS listing contains material that infringes your copyrighted work please click here to review our DMCA policy and learn how to submit a takedown request. © 2024. First Multiple Listing Service, Inc.
 - property

Send a message

Message successfully sent.

Your message

What is 3 + 4 ?

Reason for contacting?

I agree to receive email communication and understand I can unsubscribe at any time.

I agree to be contacted by Prestino Advantage via call, email, and text for real estate services. To opt out, you can reply 'stop' at any time or reply 'help' for assistance. You can also click the unsubscribe link in the emails. Message and data rates may apply. Message frequency may vary. Privacy Policy

Sign Out

Virtual Assistant

Would you like to take the next step with this property? We can help you schedule a showing or virtual tour, or send you more details.

Yes, I would like more information.

Thank You for Your Reply, One of Our Agents will contact you as soon as possible

No, maybe later.

Thank you, you can always contact me via email, phone number or through the contact form.

Realhub AI

Lucy - Your AI-Powered Realtor

Update Your Temporary Password

Personalize your search

Enter your email and we'll notify you immediately when new listings match what you're looking for.

or enter email address

Already have an account ? Login here

Continue your home search

I agree to receive communications and understand I can unsubscribe at any time.

I agree to be contacted by Prestino Advantage via call, email, and text for real estate services. To opt out, you can reply 'stop' at any time or reply 'help' for assistance. You can also click the unsubscribe link in the emails. Message and data rates may apply. Message frequency may vary. Privacy Policy

Already have an account ? Login here

We use cookies

We use cookies primarily for analytics to enhance your experience. By accepting, you agree to our use of these cookies. You can manage your preferences or learn more about our cookies policy.
