Features & Amenities

Interior

  • Other Interior Features

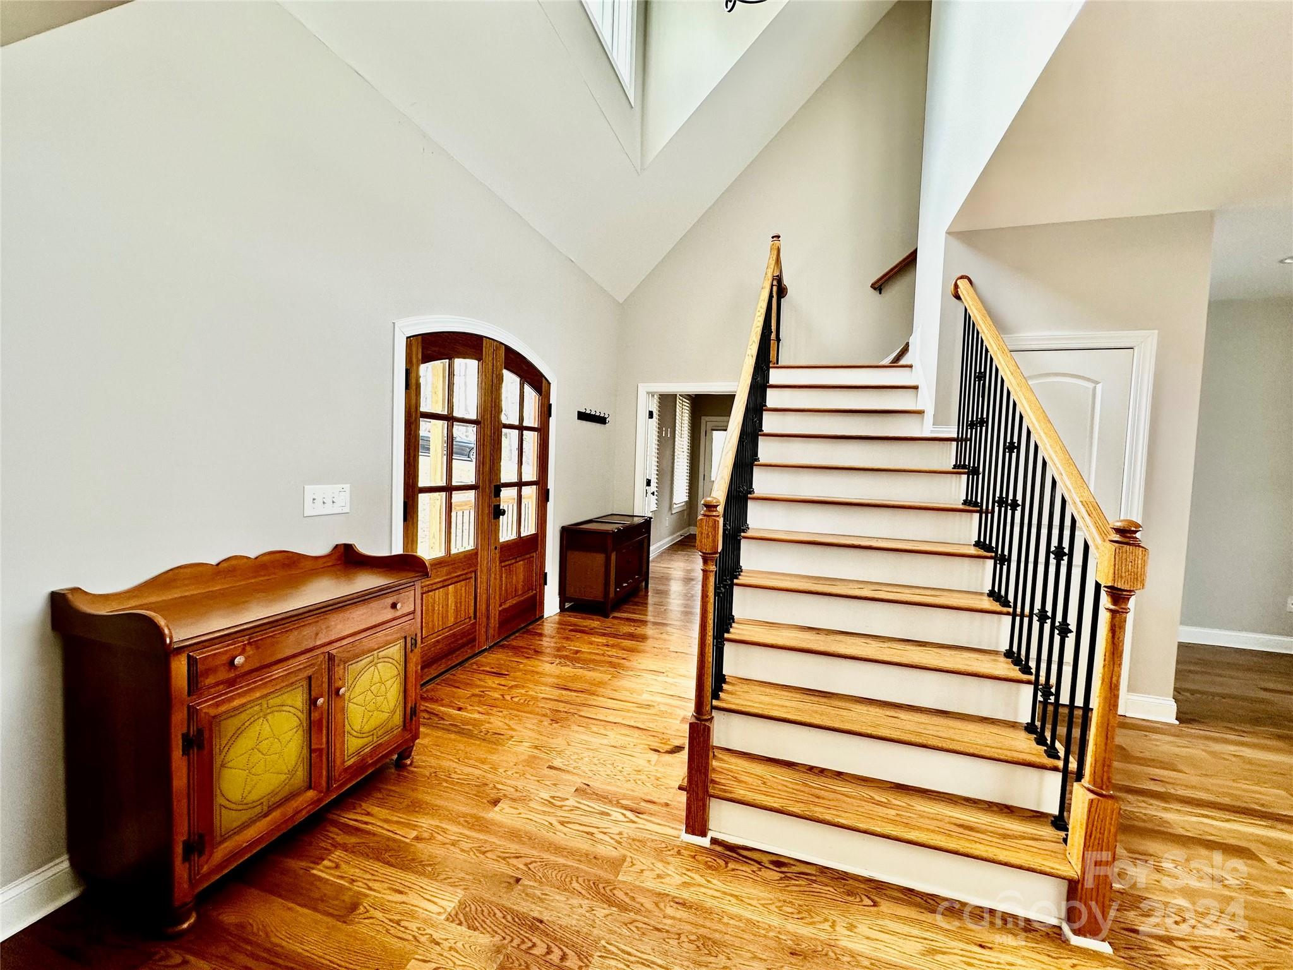
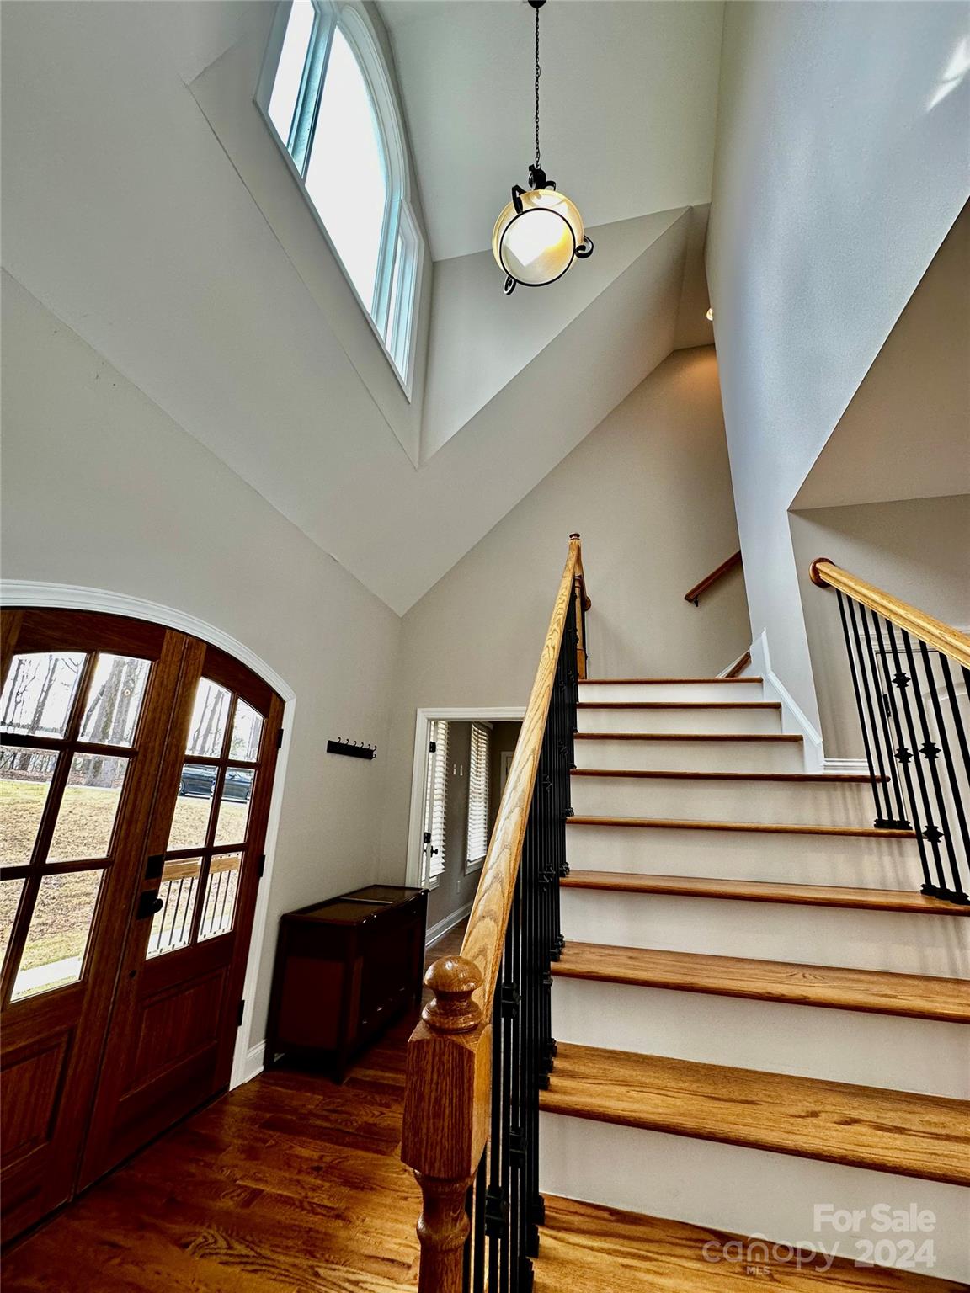
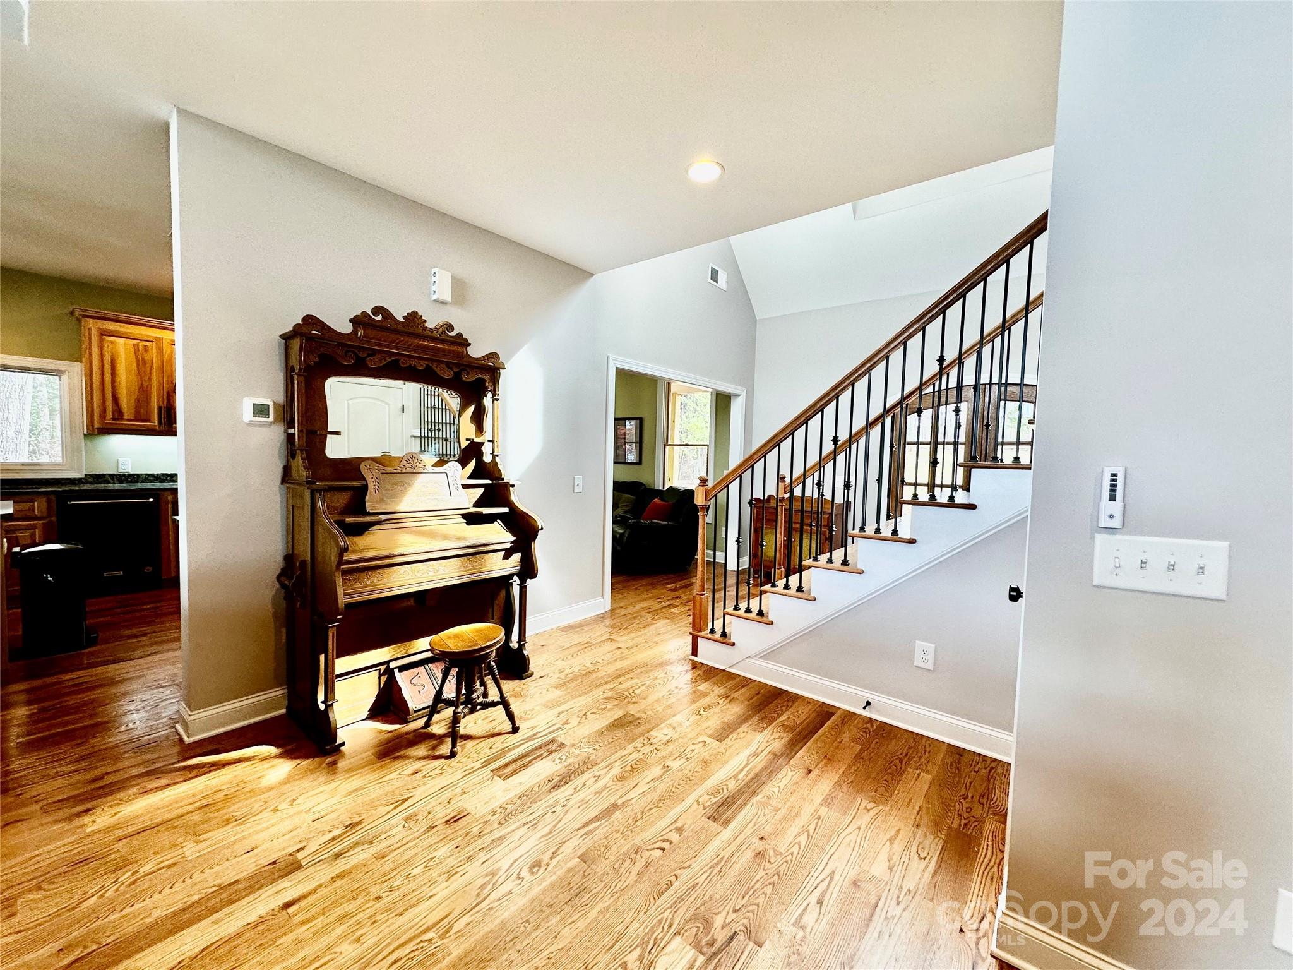
    Vaulted Ceiling(s), Cathedral Ceiling(s), Entrance Foyer, Kitchen Island, Open Floorplan, Pantry, Walk-In Closet(s)

  • Total Bedrooms

    3

  • Bathrooms

    3

  • Above Grade Finished Area

    2784.0

  • Basement YN

    NO

  • Cooling YN

    YES

  • Cooling

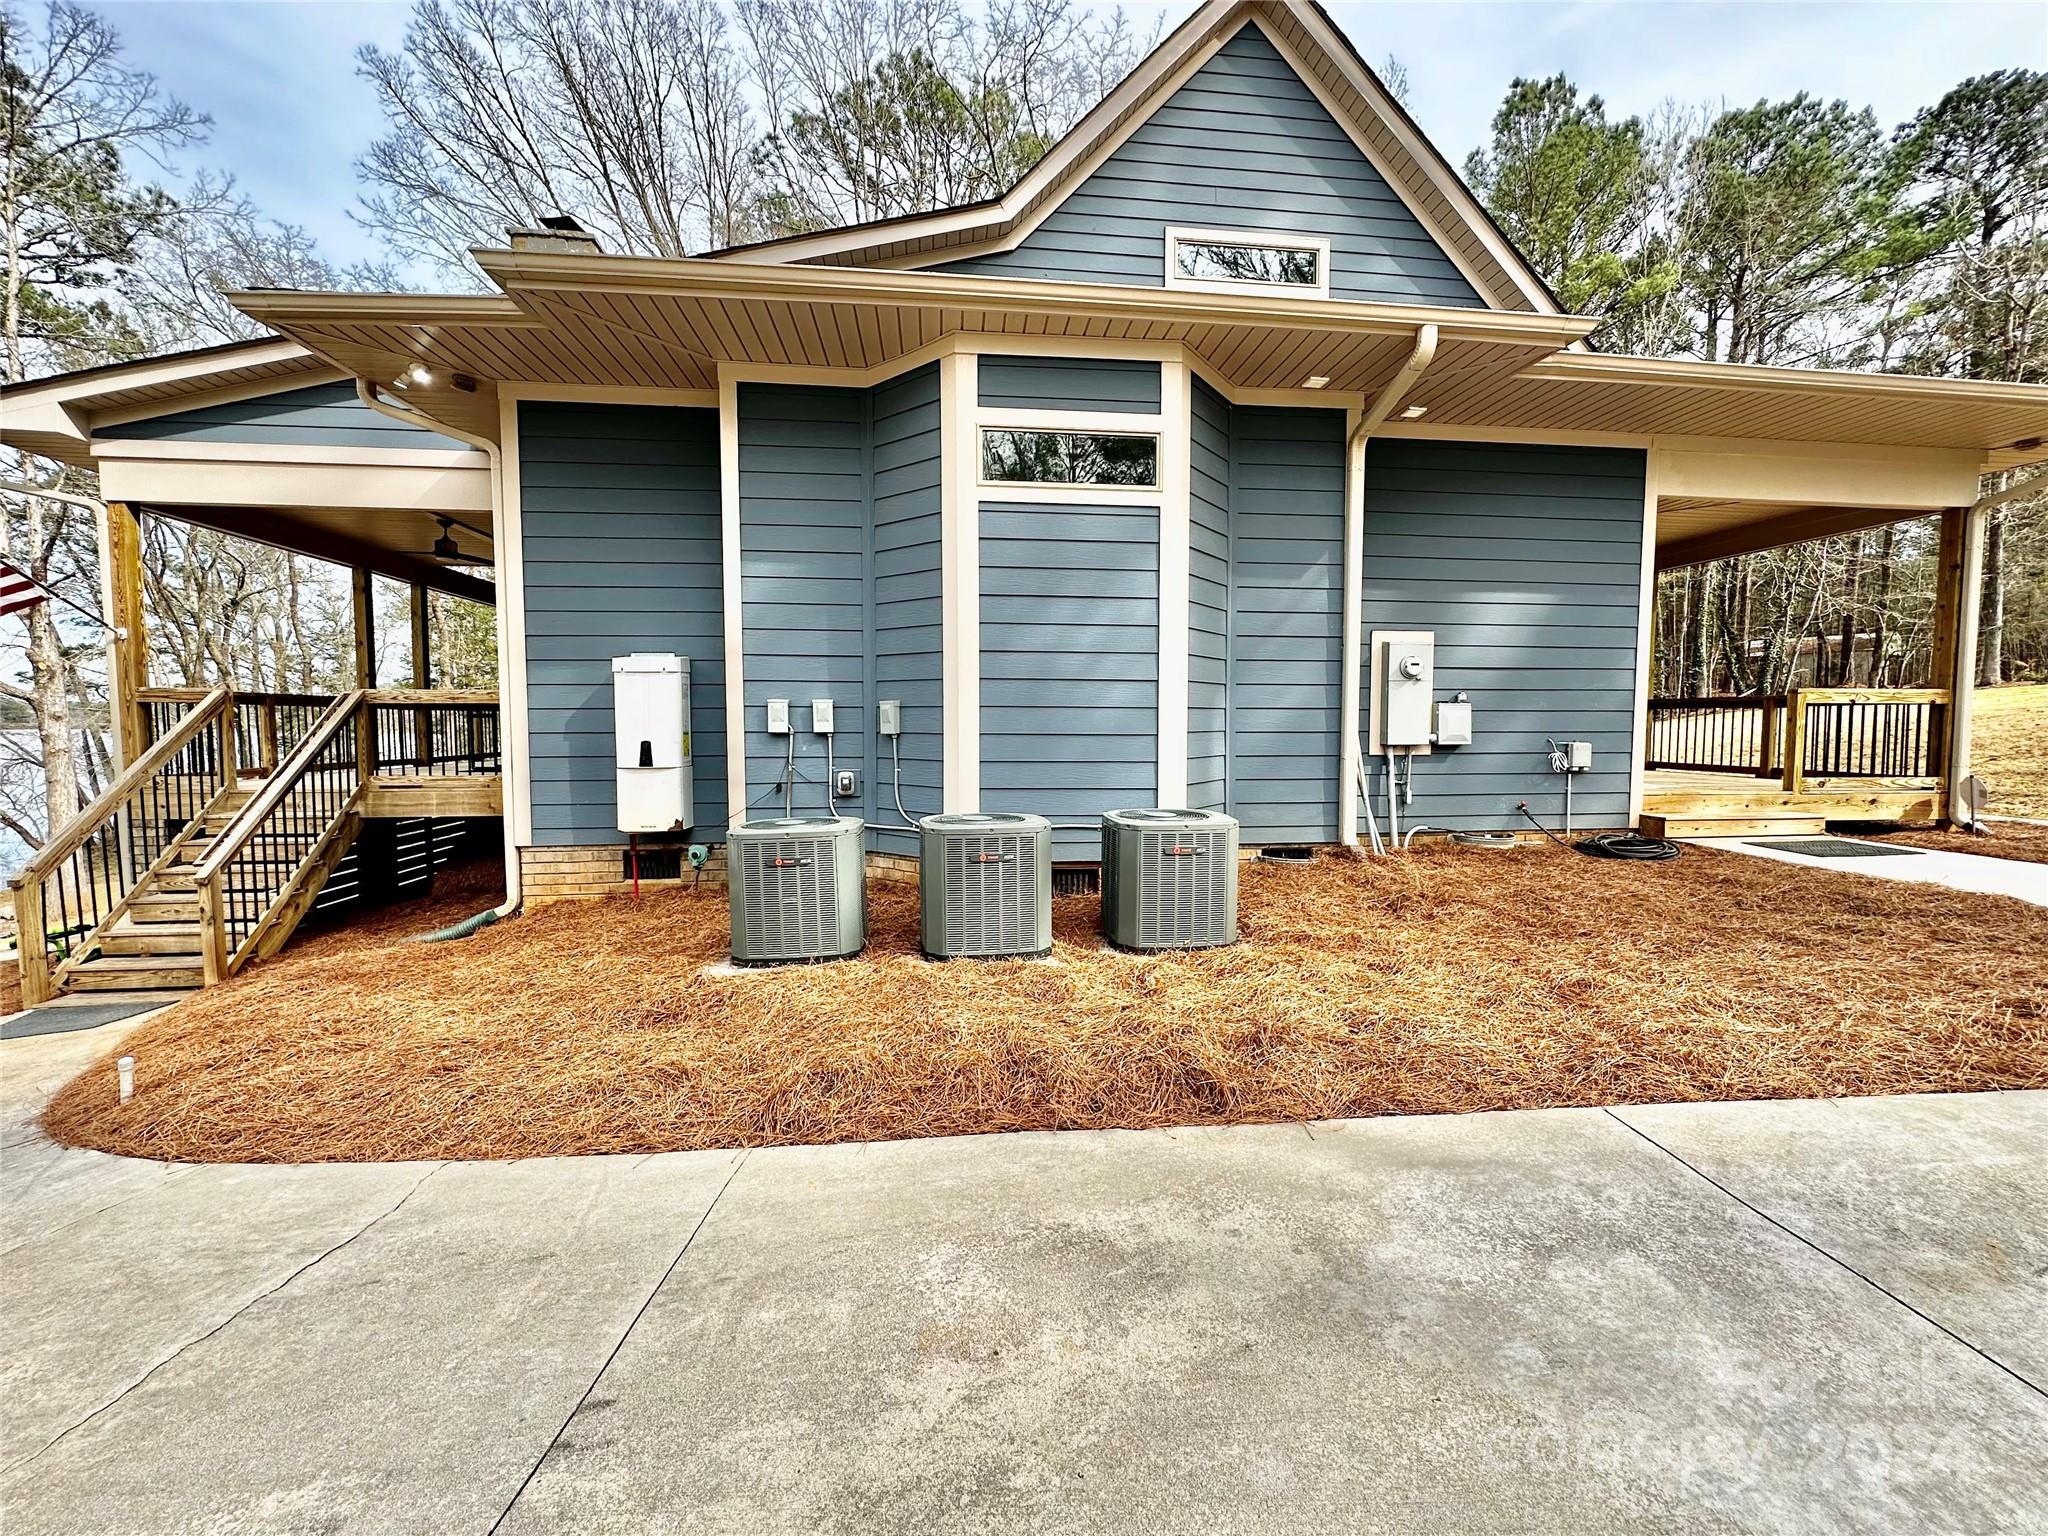
    Central Air, Multi Units

  • Fireplace YN

    YES

  • Heating YN

    YES

  • Heating

    Central, Propane

  • Pet friendly

    N/A

Exterior

  • Garage

    No

  • Other Exterior Features

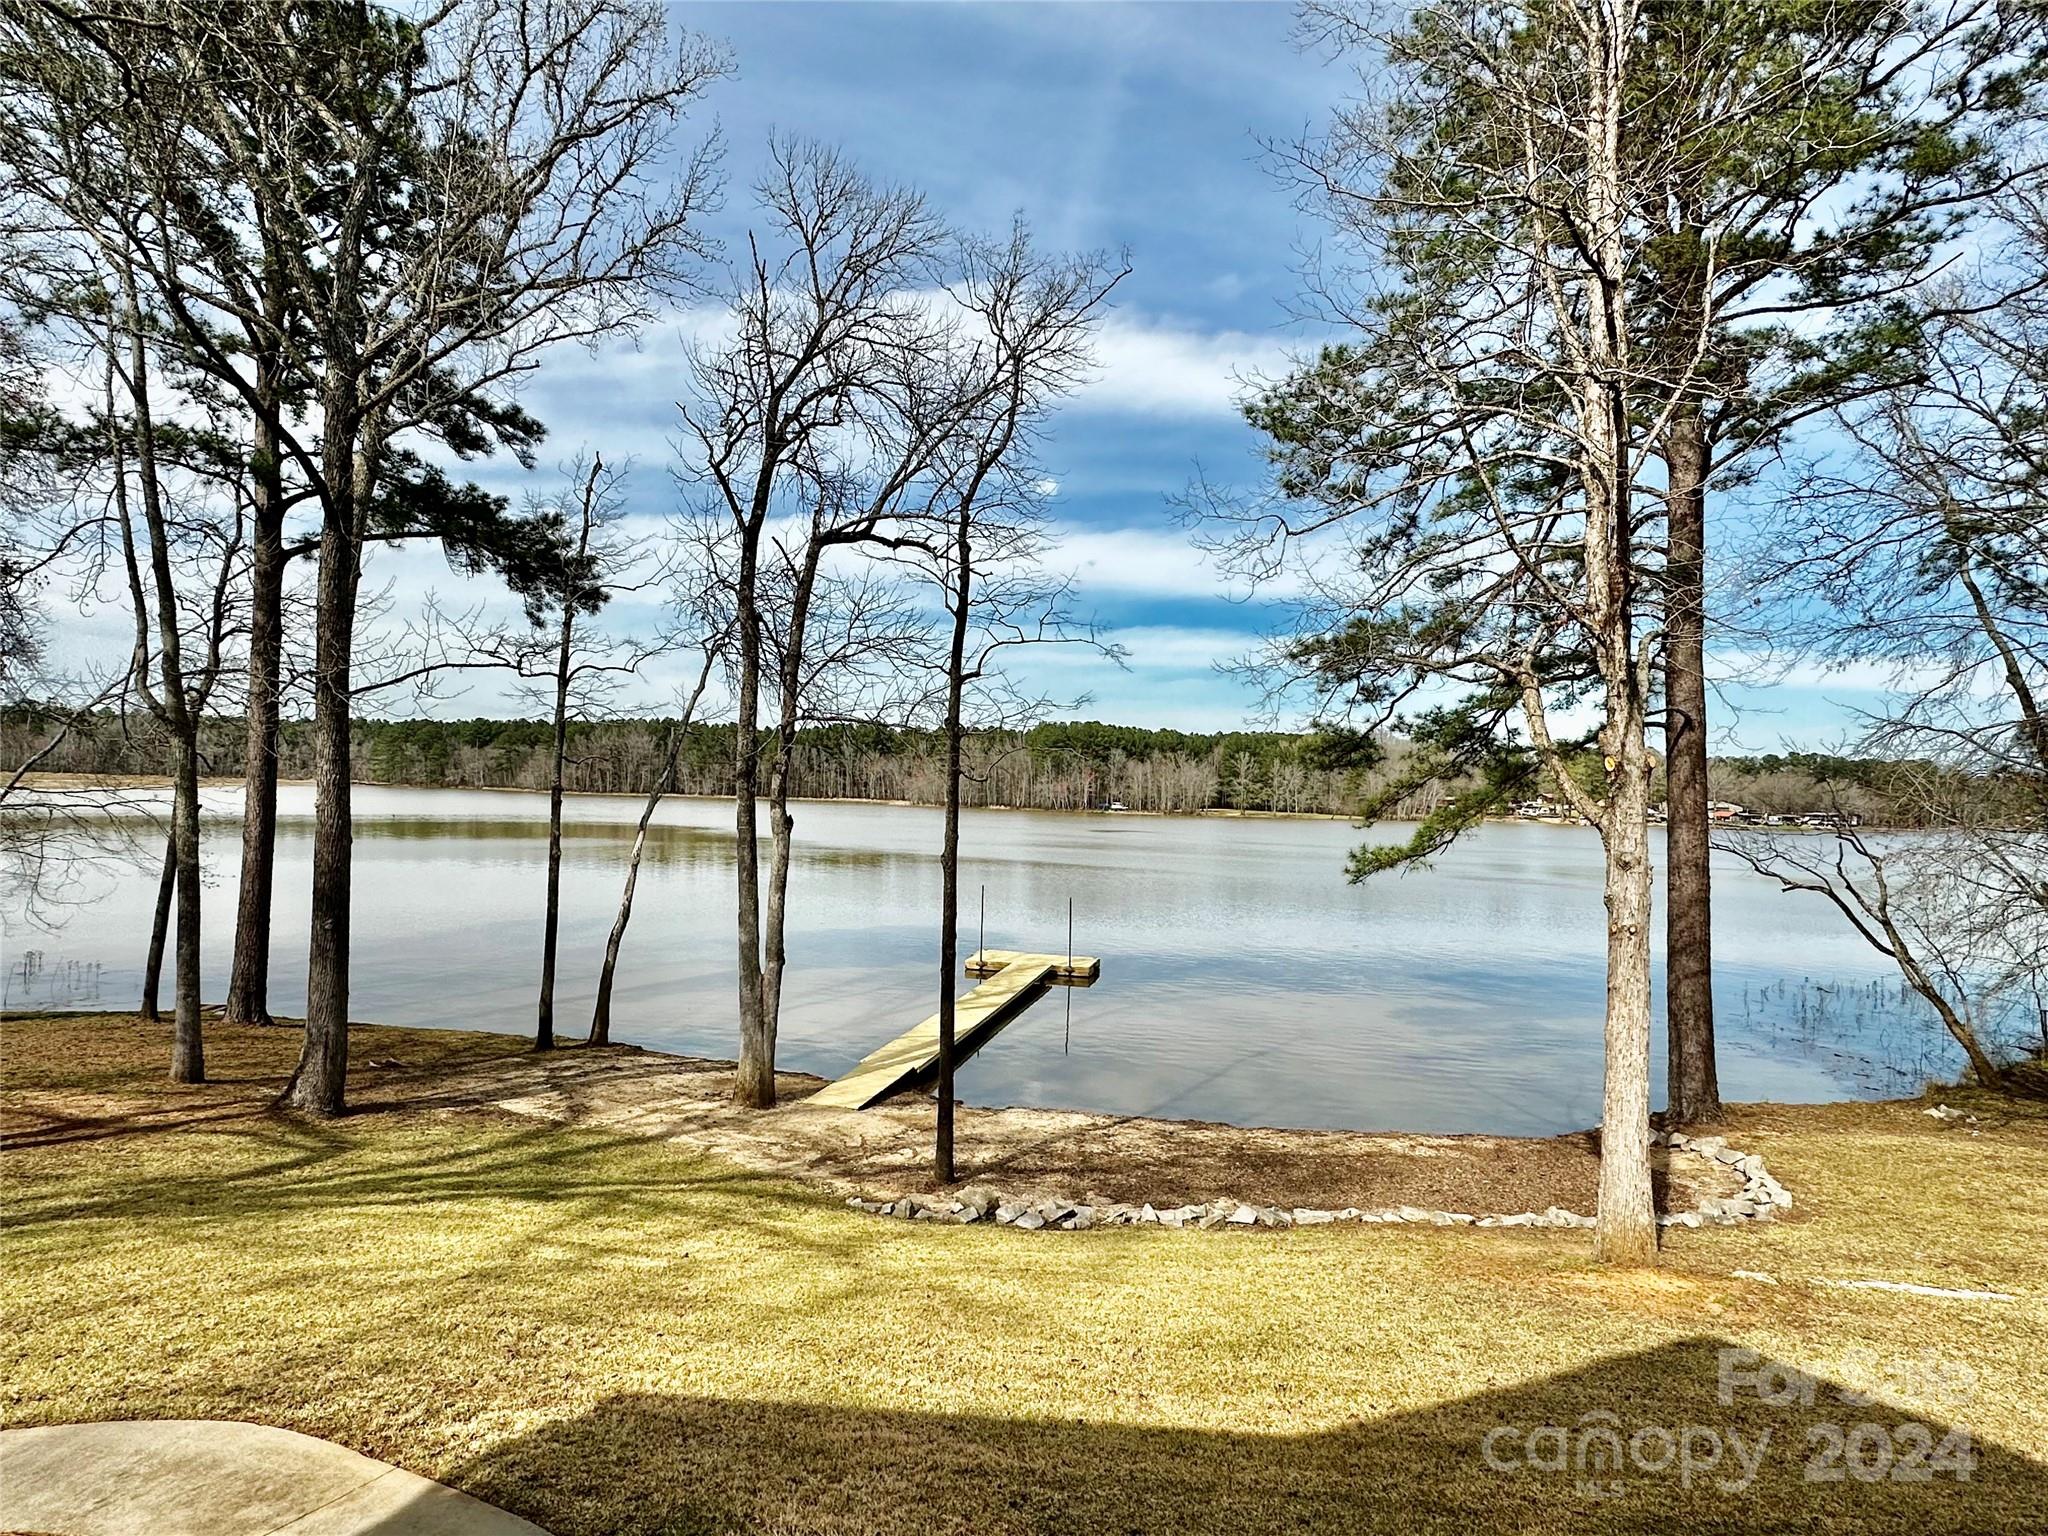
    Dock

  • Parking

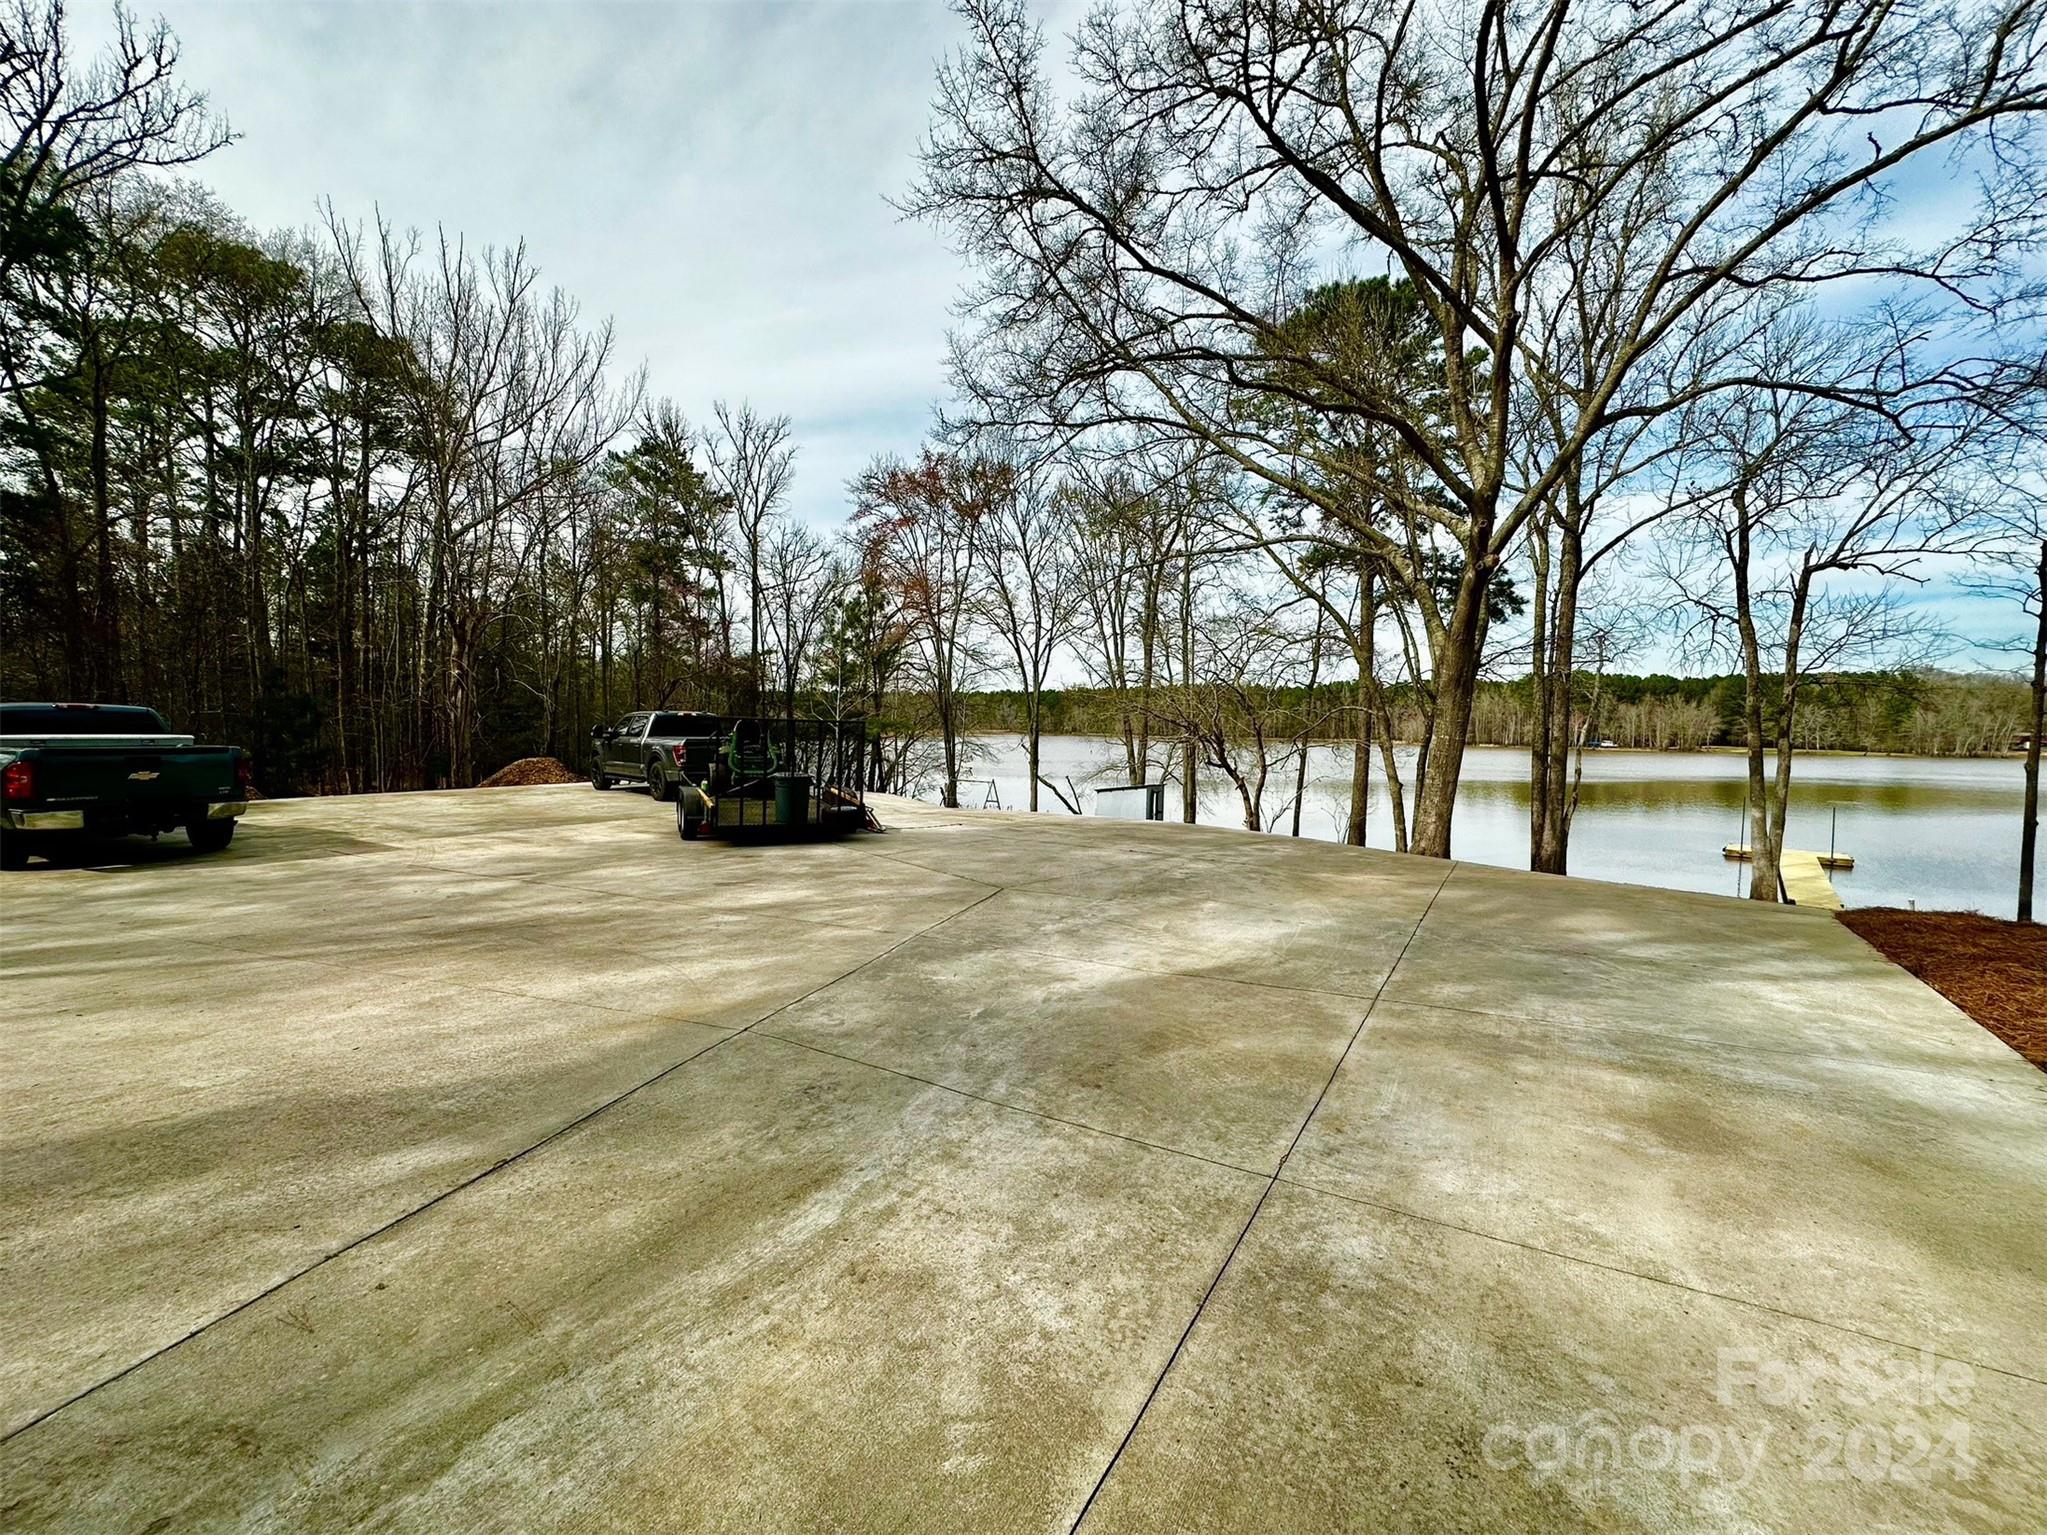
    Driveway

  • Patio and Porch Features

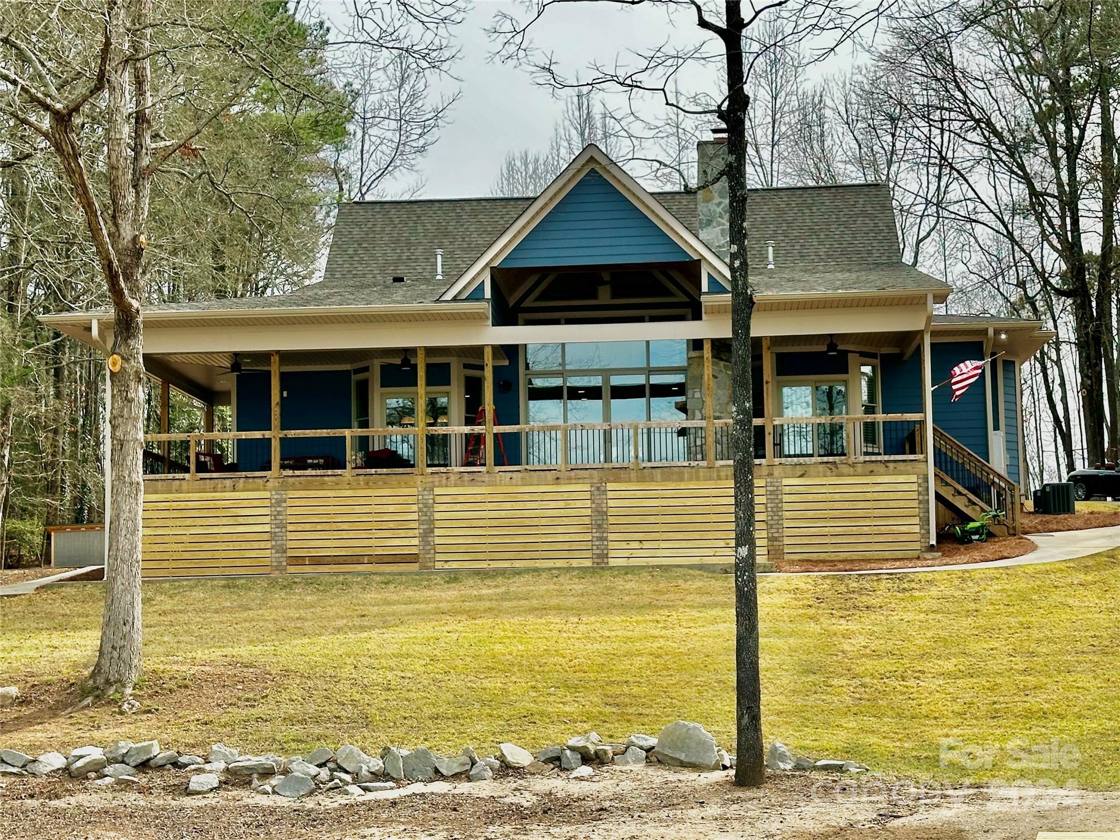
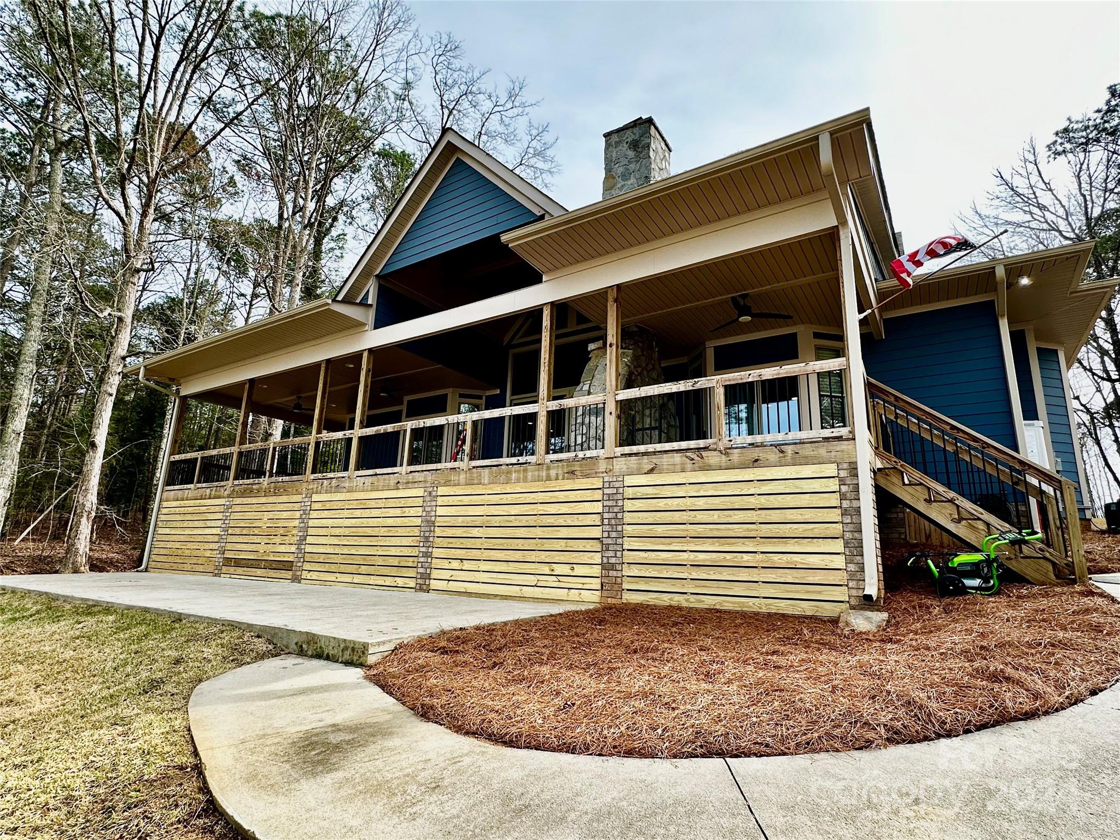
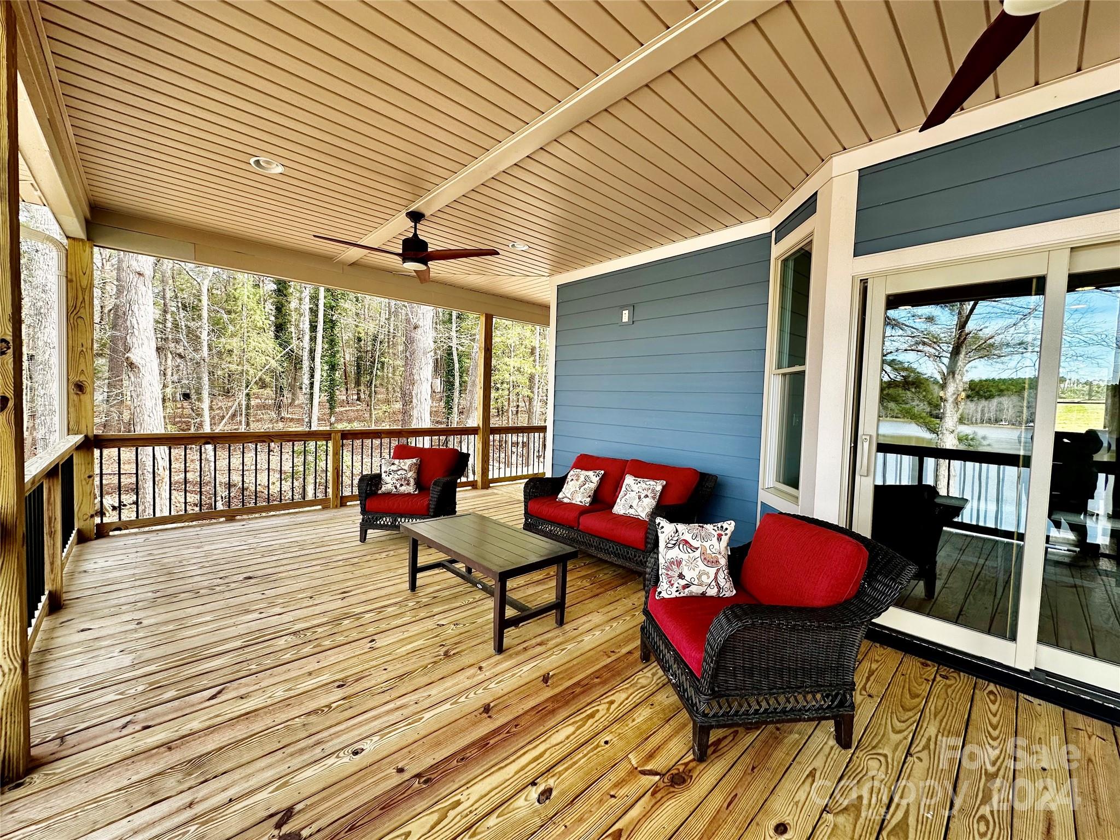
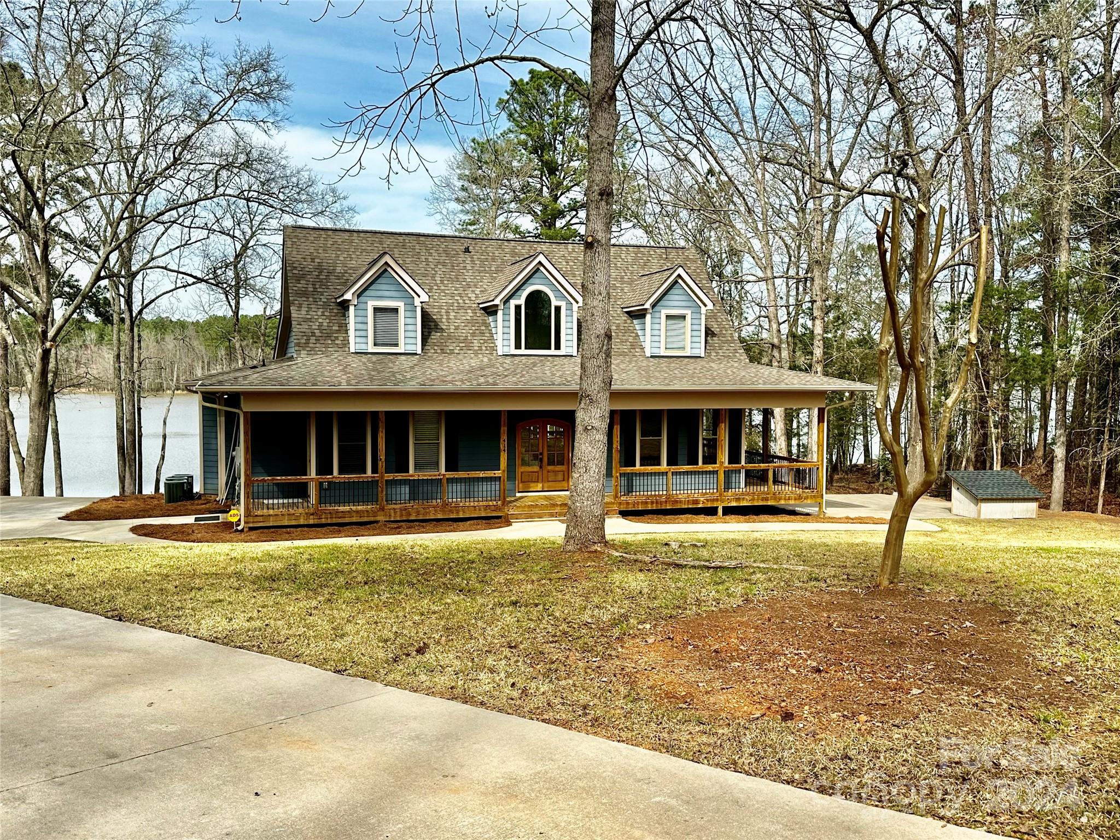
    Covered, Front Porch, Rear Porch, Side Porch, Wrap Around

  • Pool

    Yes

  • Pool Features

    In Ground

  • View

    Water

Area & Lot

  • Lot Features

    Wooded, Views

  • Property Type

    Residential

  • Property Sub Type

    Single Family Residence

  • Architectural Style

    Farmhouse

Price

  • Sales Price

    $799,000

  • Sq. Footage

    2,784

  • Price/SqFt

    $286

HOA

  • Association

    No

School District

  • Elementary School

    Geiger

  • Middle School

    Fairfield

  • High School

    Fairfield Central

Property Features

  • Senior Community YN

    NO

  • Sewer

    Septic Tank

  • Water Source

    Well

Schedule a Showing

Showing scheduled successfully.

<
>
IN PERSON
VIA CHAT

What is 3 + 4 ?


Change time

Mortgage calculator

Estimate your monthly mortgage payment, including the principal and interest, property taxes, and HOA. Adjust the values to generate a more accurate rate.

Your payment

Principal and Interest:

$

Property taxes:

$

HOA fees:

$

Total loan payment:

$

Total interest amount:

$

Location

County

Fairfield

Elementary School

Geiger

Middle School

Fairfield

High School

Fairfield Central

Listing Courtesy of Kimberly Puckett , Lake Wateree Properties

RealHub Information is provided exclusively for consumers' personal, non-commercial use, and it may not be used for any purpose other than to identify prospective properties consumers may be interested in purchasing. All information deemed reliable but not guaranteed and should be independently verified. All properties are subject to prior sale, change or withdrawal. RealHub website owner shall not be responsible for any typographical errors, misinformation, misprints and shall be held totally harmless.

Agent Mitch Totherow

Agent

Mitch Totherow

Call Mitch today to schedule a private showing.


* Listings on this website come from the FMLS IDX Compilation and may be held by brokerage firms other than the owner of this website. The listing brokerage is identified in any listing details. Information is deemed reliable but is not guaranteed. If you believe any FMLS listing contains material that infringes your copyrighted work please click here to review our DMCA policy and learn how to submit a takedown request.© 2024 FMLS.
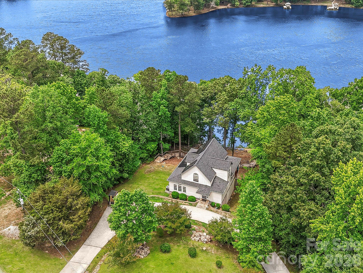
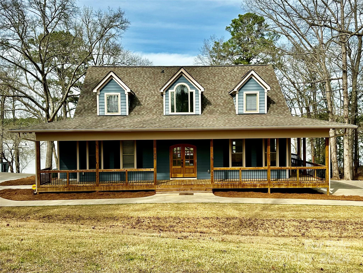
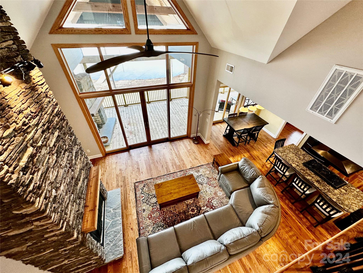
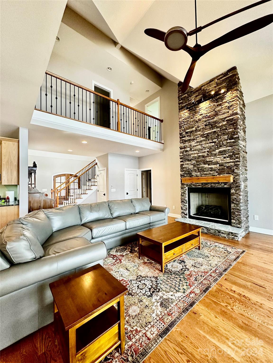
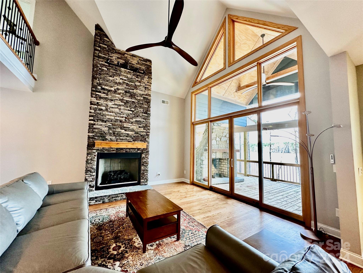
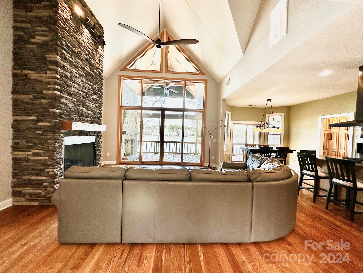
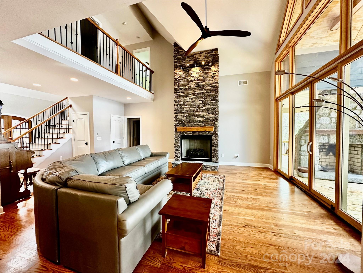
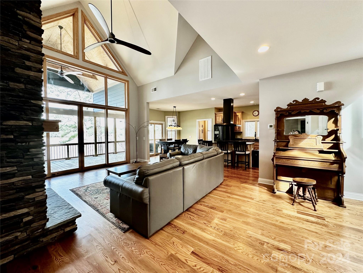
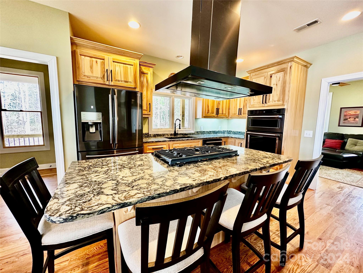
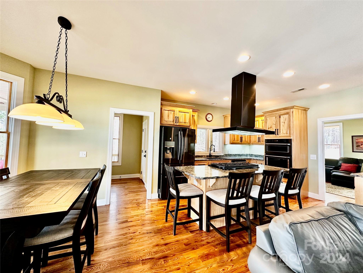
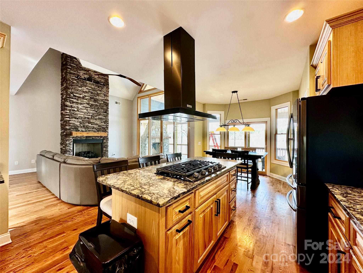
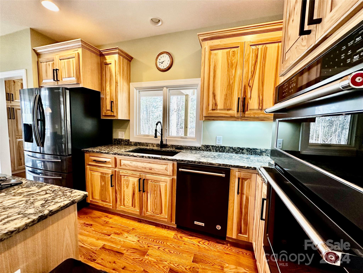
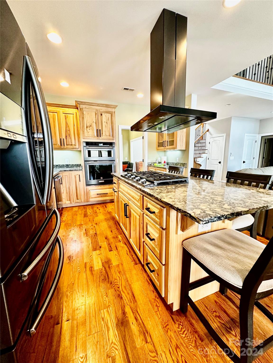
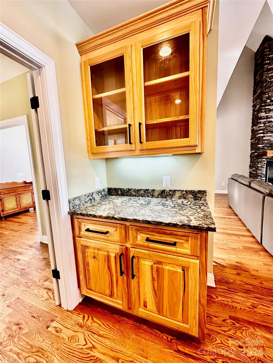
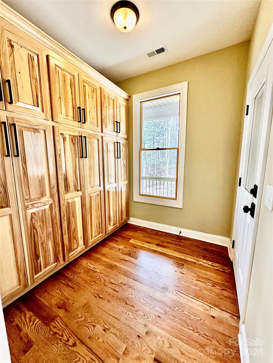
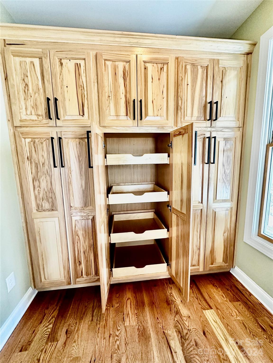
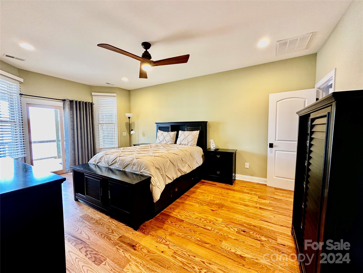
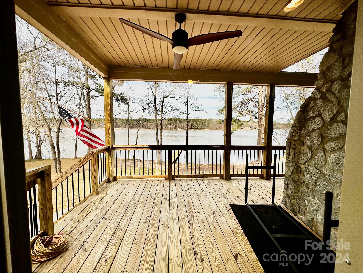
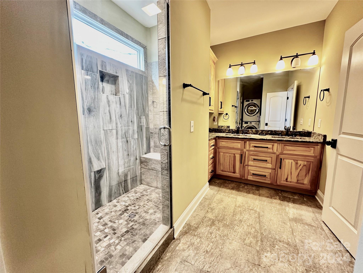
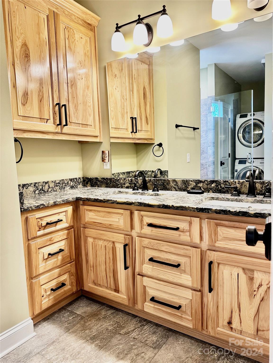
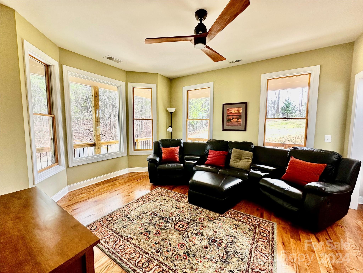
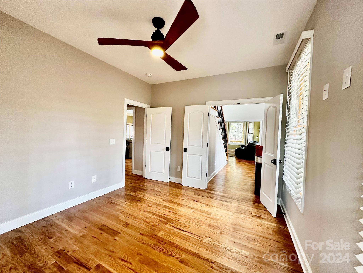
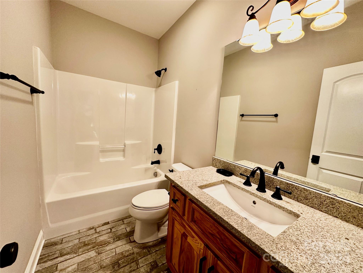
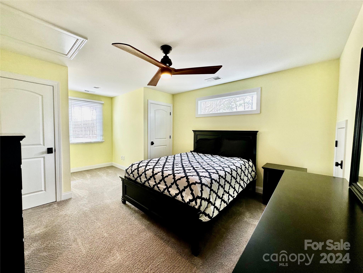
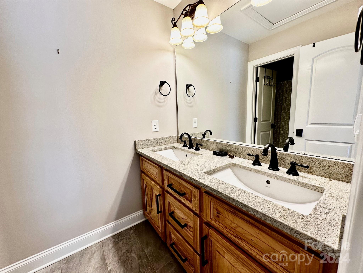
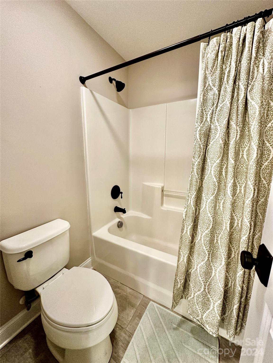
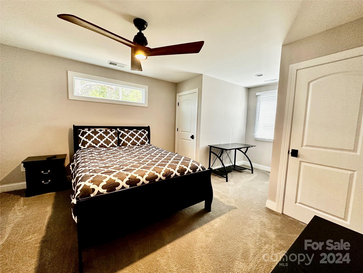
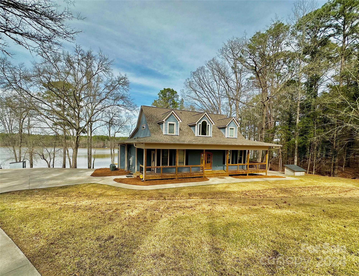
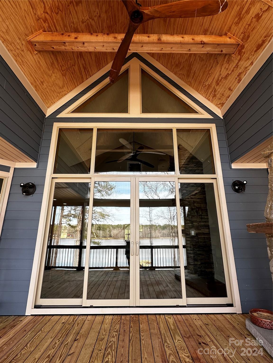
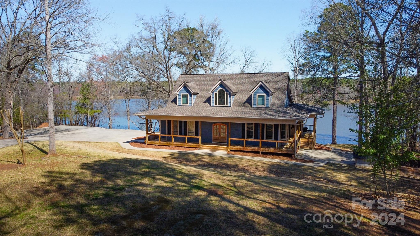
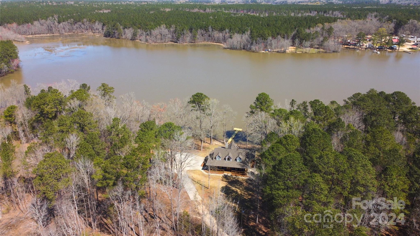
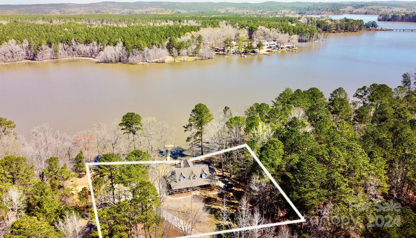
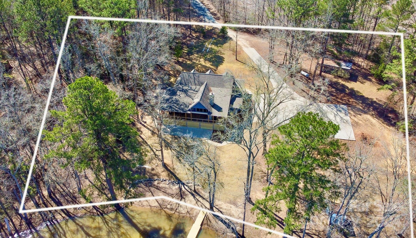
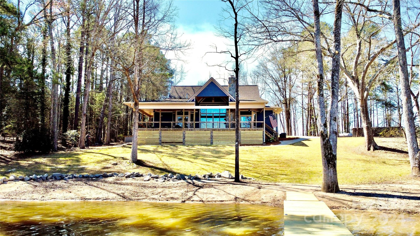
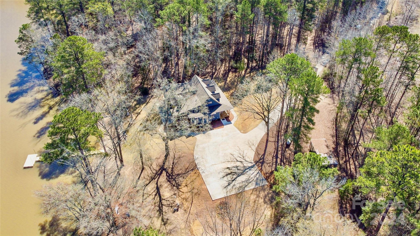
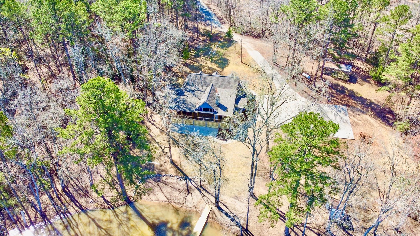
Gorgeous home built in 2018 in the most peaceful, private setting you can imagine! The great room centers around a towering stone gas fireplace and massive glass doors that look out onto the pristine quiet of Taylor Creek. The huge stone wood burning fireplace on the covered porch is original to the property and is sure to bring countless memories of evening entertainment. The wrap around porch offers many opportunities to enjoy nature and water views. Inside, you'll love the hardwood floors and custom wood cabinetry. The kitchen is stunning with dramatic stone counters, pro appliances and gas cook top with island vent. The walk-in pantry features more custom cabinetry with pull out drawers and extra storage. The master and den/home office that could also double as a 4th sleeping space are all on the main level. Upstairs, there are 2 guest rooms and a shared full bath with 2 vanities. Outside, there is a huge concrete pad for parking, a new pier and a perfect sandy beach for swimming!

414 Wild Dogwood Lane

Message successfully sent.

What would you like to know?

What is 3 + 4 ?

I agree to receive email communication and understand I can unsubscribe at any time.

I agree to be contacted by Prestino Advantage via call, email, and text for real estate services. To opt out, you can reply 'stop' at any time or reply 'help' for assistance. You can also click the unsubscribe link in the emails. Message and data rates may apply. Message frequency may vary. Privacy Policy

Related Properties

Enjoy lake life at its finest! Situated on a deep-water cove with incredible scenic views, this stunning property offers it all, from relaxing on the new dock with new covered boat lift to enjoying the expansive covered rear porch surrounded by trees overlooking Lake Wateree.

Lovely open floorplan with a beautifully renovated kitchen featuring abundant new cabinetry extending to the ceiling, white quartz countertops and island, hammered copper sink and hood, stainless steel appliances, and adjoining scullery/pantry with additional cabinetry and exceptional storage.

The vaulted two-story great room is flooded with natural light from a wall of windows showcasing lake views. The primary bath features dual sinks, a jacuzzi tub, and walk-in shower. All secondary bedrooms are generously sized.

Finished walk-out basement with easy access to the walkway leading to the lake features a huge rec room complete with wet bar, perfect for entertaining and ideal for possible second living quarters. Basement also includes two bedroom a full bath, and large utility room offering walk-in storage.

Additional highlights include a circular driveway for convenient access including ample parking for boats. Solar panels with a Tesla Powerwall power backup system installed in 2023. Conveniently located just a short drive to I-77 and nearby popular outdoor attractions and recreational activities including the U.S. National Whitewater Center and Carolina Adventure World, with easy access to local shopping, dining, and popular Lake Wateree area restaurants. Don't miss this gem!
#4379312

Winnsboro

186 Valley 1 Drive

4 Beds

3 Baths

2,528 Sq.Ft.

$699,000

MLS#: 4379312

 - property

Send a message

Message successfully sent.

Your message

What is 3 + 4 ?

Reason for contacting?

I agree to receive email communication and understand I can unsubscribe at any time.

I agree to be contacted by Prestino Advantage via call, email, and text for real estate services. To opt out, you can reply 'stop' at any time or reply 'help' for assistance. You can also click the unsubscribe link in the emails. Message and data rates may apply. Message frequency may vary. Privacy Policy

Sign Out

Virtual Assistant

Would you like to take the next step with this property? We can help you schedule a showing or virtual tour, or send you more details.

Yes, I would like more information.

Thank You for Your Reply, One of Our Agents will contact you as soon as possible

No, maybe later.

Thank you, you can always contact me via email, phone number or through the contact form.

Realhub AI

Lucy - Your AI-Powered Realtor

Update Your Temporary Password

Personalize your search

Enter your email and we'll notify you immediately when new listings match what you're looking for.

or enter email address

Already have an account ? Login here

Continue your home search

I agree to receive communications and understand I can unsubscribe at any time.

I agree to be contacted by Prestino Advantage via call, email, and text for real estate services. To opt out, you can reply 'stop' at any time or reply 'help' for assistance. You can also click the unsubscribe link in the emails. Message and data rates may apply. Message frequency may vary. Privacy Policy

Already have an account ? Login here

We use cookies

We use cookies primarily for analytics to enhance your experience. By accepting, you agree to our use of these cookies. You can manage your preferences or learn more about our cookies policy.