
Properties

Browse or get in touch to schedule a walkthrough.

  • Nearby me
Price range

Popular Features

Community Features

Association

Property Features

Waterfront

View

Exterior Features

Interior Features

Style

10000 properties match your criteria

Updated 1 minute ago

E-Alert name
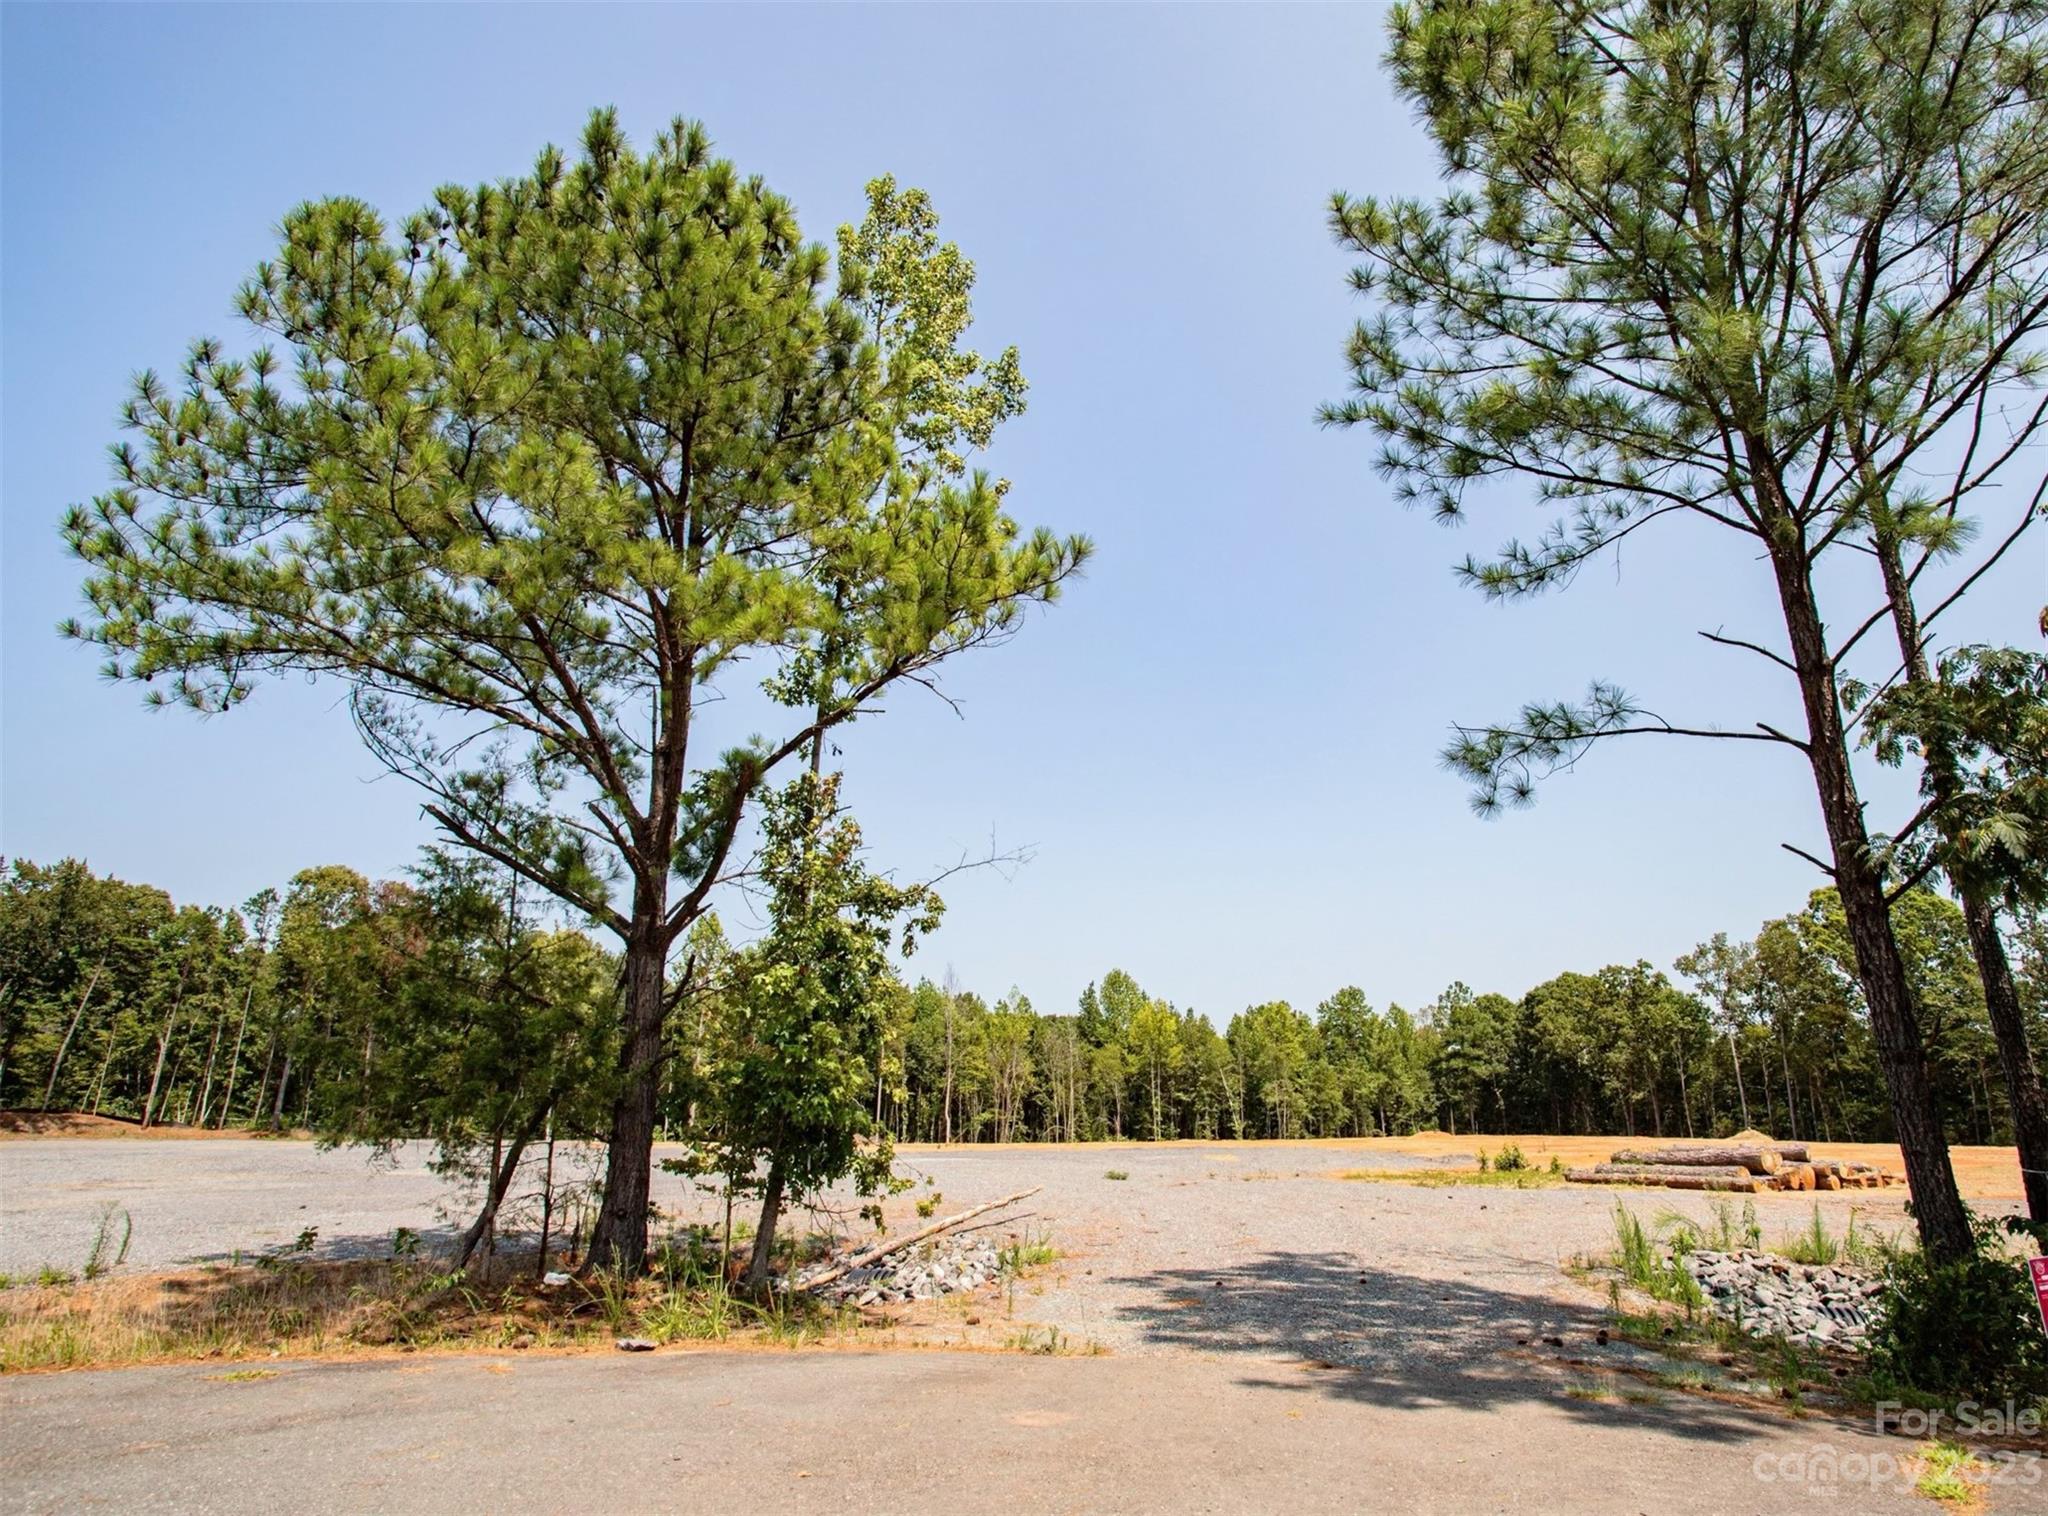
Strategic location with easy access to I-77. Lots of opportunities in UD-zoning, outside of Rock Hill city limits. The lot is in cul-de sac and it is completely cleared. About 4.837 acres. Priced to sell. See attachments for survey.
#4064666

Rock Hill

299 Chad Wesley Road

None Beds

None Baths

N/A

$799,000

MLS#: 4064666
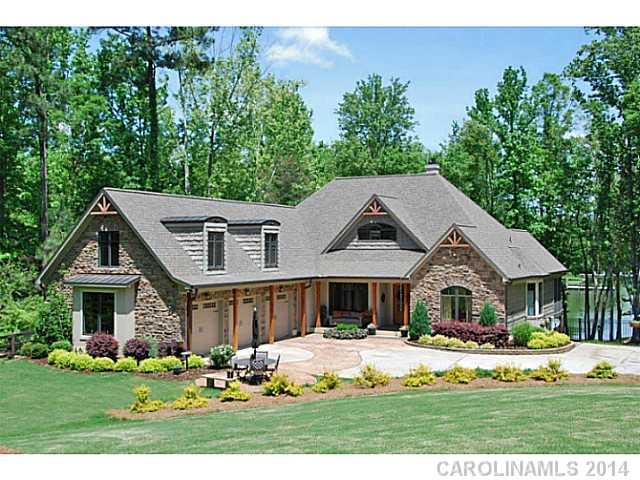
Exceptional waterfront home with features sure to delight: gorgeous lake views, Chinese teakwood wood floors, dome ceiling in keeping room, natural stone fireplace, two master suites and a gourmet kitchen. Luxury master bath w/ sauna & whirlpool! Professionally landscaped yard, fenced w/ private security gate. Dock with lift.  Huge rec room + bonus room for office or add'l living.  See tour!
#2221359

York

4876 Allison Creek Road

4 Beds

3 Baths

5,200 Sq.Ft.

$799,000

MLS#: 2221359
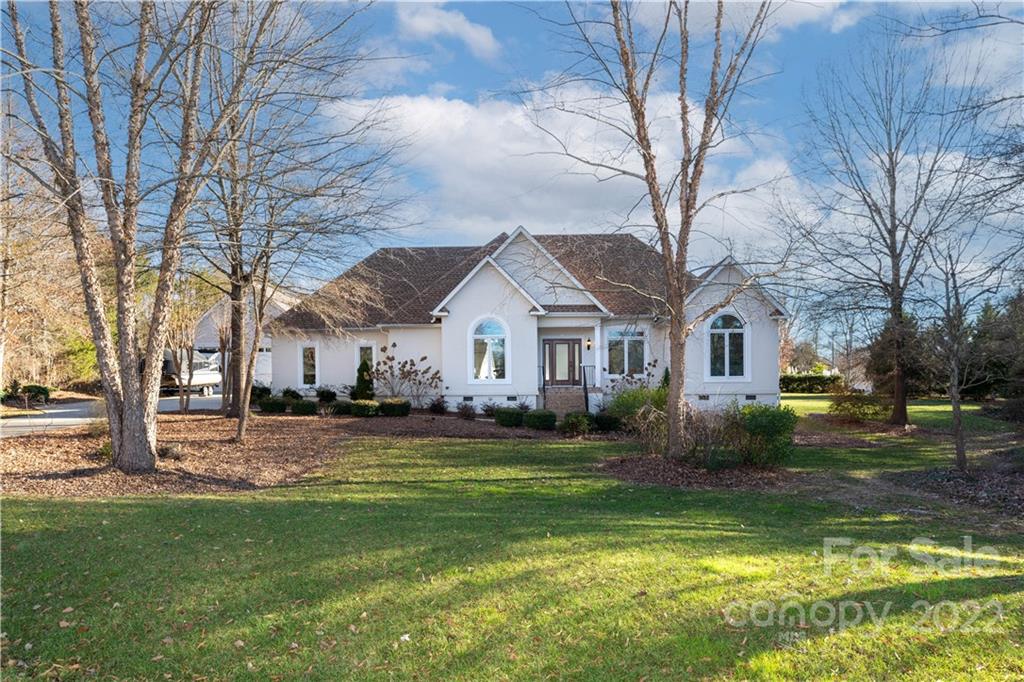
A unique and secluded home set on nearly one acre of land near Lake Wylie.  A very tasteful custom home meant to entertain.  From the beautiful outdoor bar and hot tub to the boat slip just a quick golf cart ride away it is sure to impress.  High ceilings throughout the home with an open concept makes the home feel very spacious.  The home has three bedrooms and a large bonus room with two skylights. It also includes a detached garage with a lift for your vehicles.  Almost everything has been upgraded on this home within the last two years.  Truly a one of a kind home.
#3932891

Rock Hill

417 Piper Glen

3 Beds

2 Baths

2,863 Sq.Ft.

$799,000

MLS#: 3932891
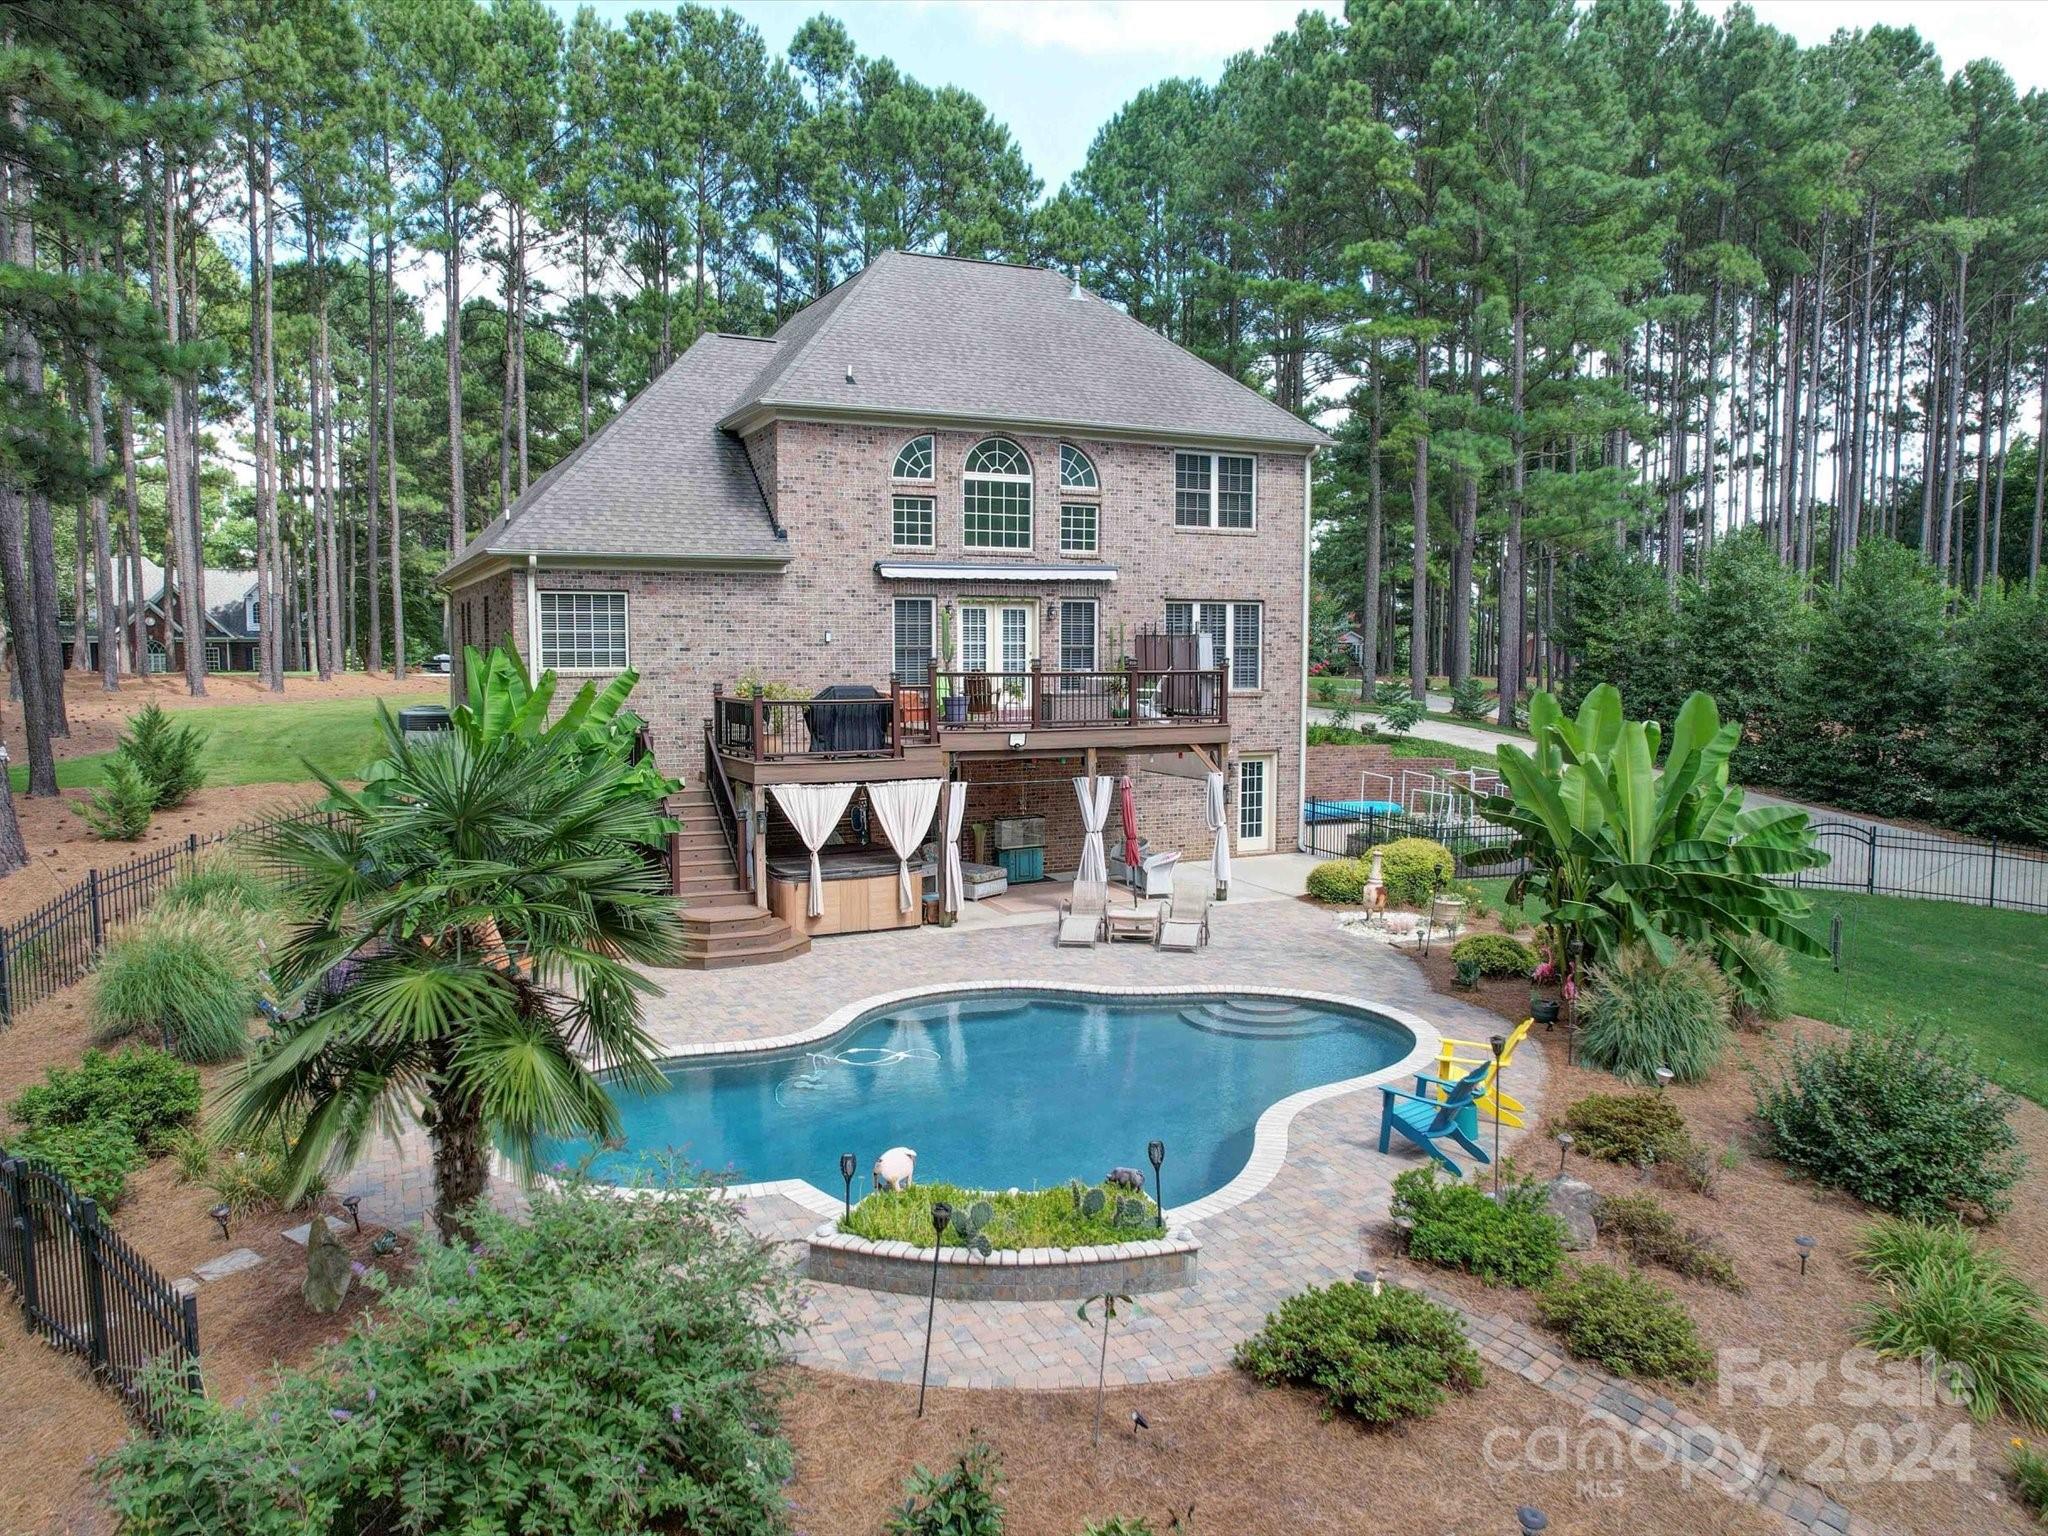
Welcome to your private oasis! All brick 4 bedroom home. The lot is wooded and provides access to Lake Wylie with a waterfront to a cove. While it is not dockable, it is suitable for launching canoes, kayaks, or possibly a jet ski. The backyard has a retreat-like atmosphere, with an inground saltwater pool, a hot tub, and a large Trex deck, offering a relaxing setting. Inside the home features includes a beautiful chef's kitchen with designer cabinets and granite countertops, a primary suite on the main floor with a space for an office or sitting area, and terrific views of the backyard from the windows. Hardwood floors are on the main level. Storage galore underneath the house with a 3rd door garage. *Community amenities* There is a community boat storage lot available and also a community pool.
#4160899

York

1216 Broadside Road

4 Beds

2 Baths

2,942 Sq.Ft.

$799,000

MLS#: 4160899
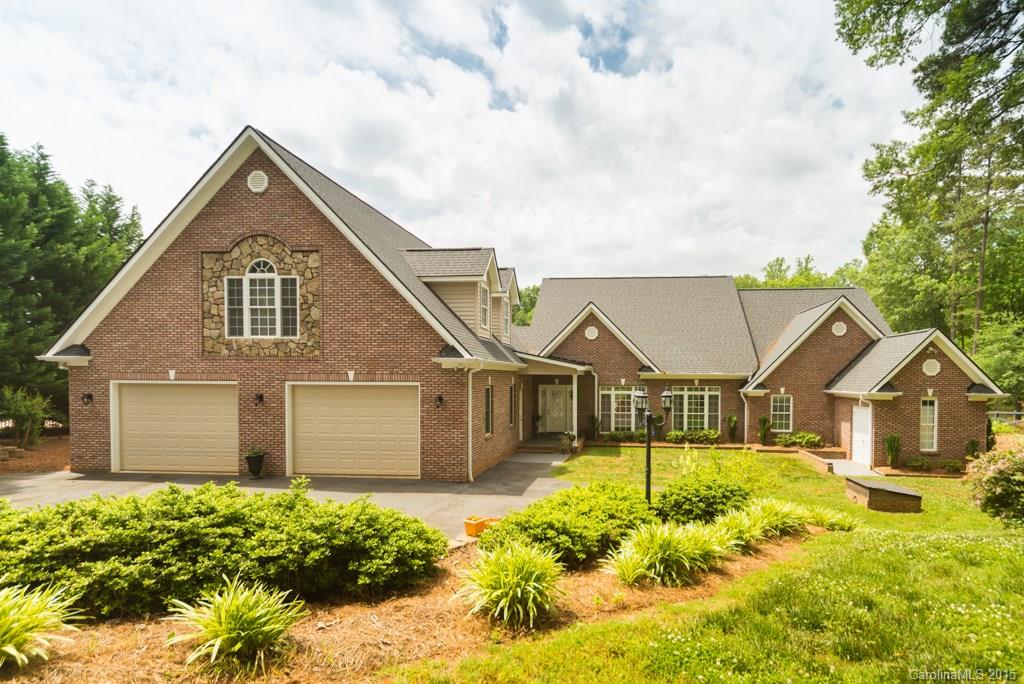
Lake Wylie waterfront home w/heated, in-ground salt water pool, boathouse, floating dock. Gorgeous hardwoods, tile. Open office overlooking pool and lake. Custom Marsh kitchen with island and large bar area. Main floor master with fireplace opens to deck. Master Bath has whirlpool tub, separate shower, double sinks. Main floor bonus room with full bath & walk-in closet has wheelchair accessible doors. 2BR, large bonus on second floor. 2-car garage w/unfinished room. Clover schools. Low SC taxes.
#3087115

Lake Wylie

4635 Water Oak Drive

3 Beds

4 Baths

4,376 Sq.Ft.

$799,000

MLS#: 3087115
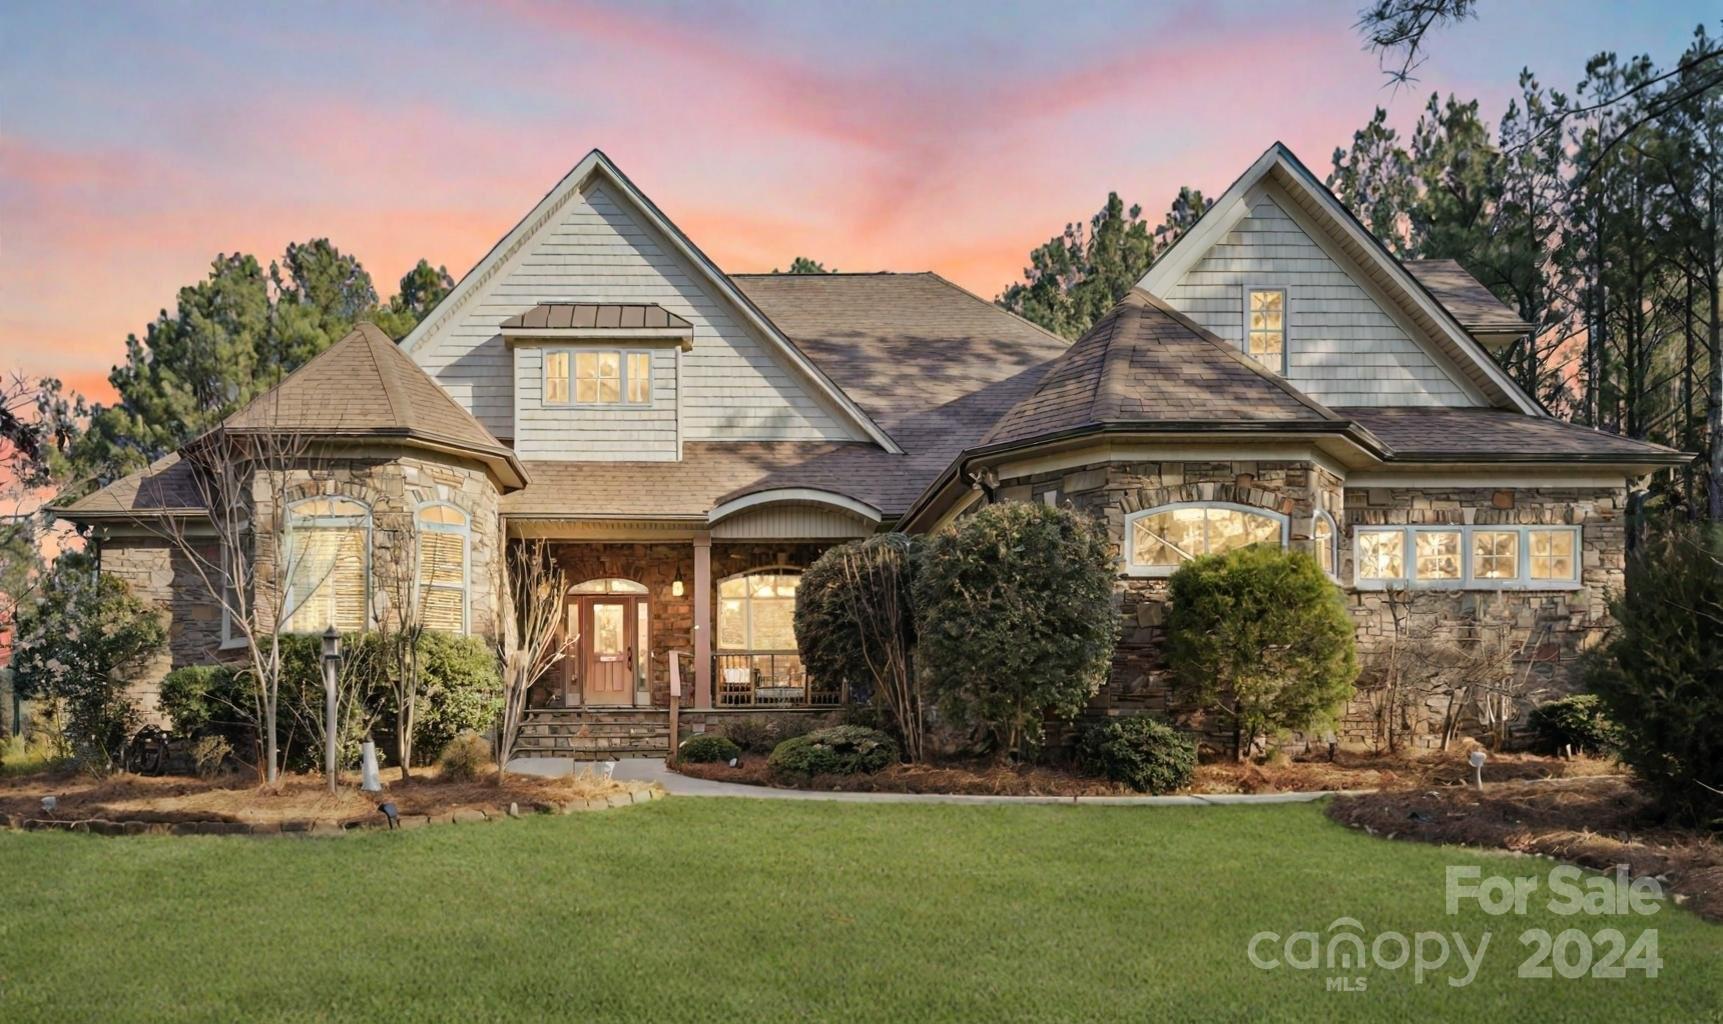
Nestled within the picturesque Catawba Shores Estates, this stately custom brick and stone home epitomizes luxurious living on over an acre of private lot. Boasting an open floor plan, exquisite craftsmanship, and an array of desirable amenities for discerning buyers. Step inside to discover an expansive interior adorned with upscale finishes and meticulous attention to detail.The main level features three spacious bedrooms and three full baths, providing unparalleled comfort and convenience. The master suite offers a sanctuary complete with spa-like amenities, ensuring a restful retreat at the end of each day. The soaring stone fireplace and custom built-ins that grace the living area.Step outside to your own private oasis, where a screened porch, covered gazebo, and patio with fire pit beckon you to relax and unwind amidst the beauty of nature.Community features pool,walking trails and kayak river access. Must see home that gives you country feel, but minutes away from city life.
#4114238

Rock Hill

1949 Cuttawa Street

4 Beds

4 Baths

3,189 Sq.Ft.

$799,000

MLS#: 4114238
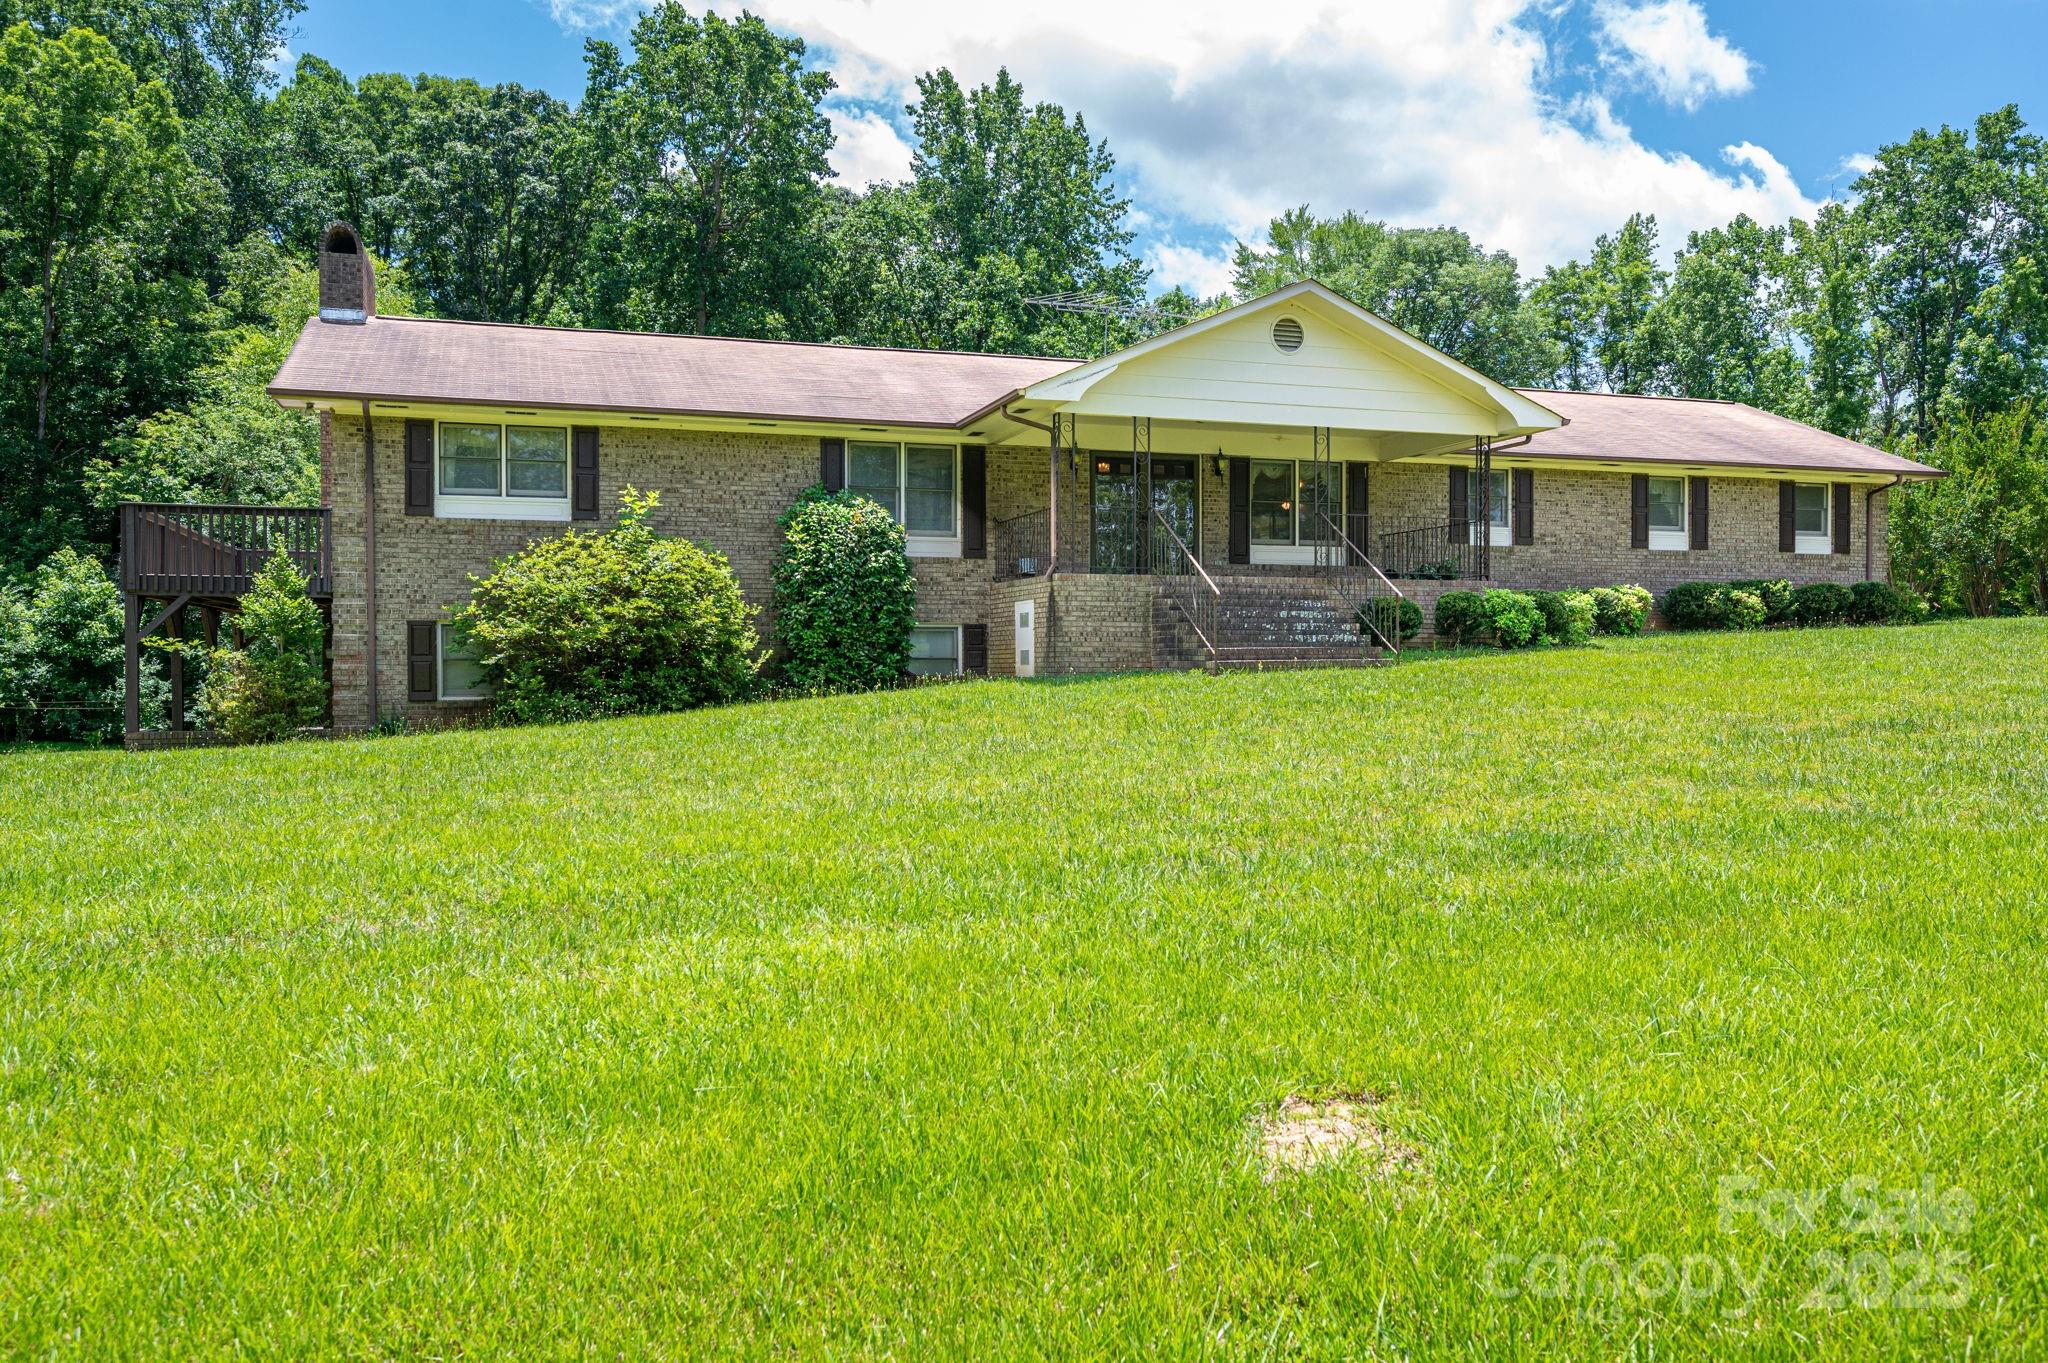
Tucked away on 12 private acres in the Lake Wylie community—where large tracts of land are rare—this brick ranch is a unique retreat for those craving space, privacy, and versatility. Whether you're dreaming of a mini-farm, equestrian setup, or simply want room to roam, this property delivers. Inside, you'll find a warm, welcoming layout with a cozy living room and spacious kitchen that boasts a large eat-at island and ample cabinet storage. Start your mornings in the sunroom, complete with a ceiling fan and lovely views. The primary suite features a sliding door to a private deck and a private ensuite bath. The finished basement offers a second living space, full kitchen, extra bedroom, and endless possibilities with the large storage area. A detached workshop adds functionality, while a creek meanders along the wood-line, enhancing the natural charm. This home is ideal for hobby farmers, horse lovers, or anyone looking to escape the bustle without sacrificing convenience.
#4272666

Clover

5635 Highway 55 Highway E

4 Beds

3 Baths

3,028 Sq.Ft.

$799,000

MLS#: 4272666
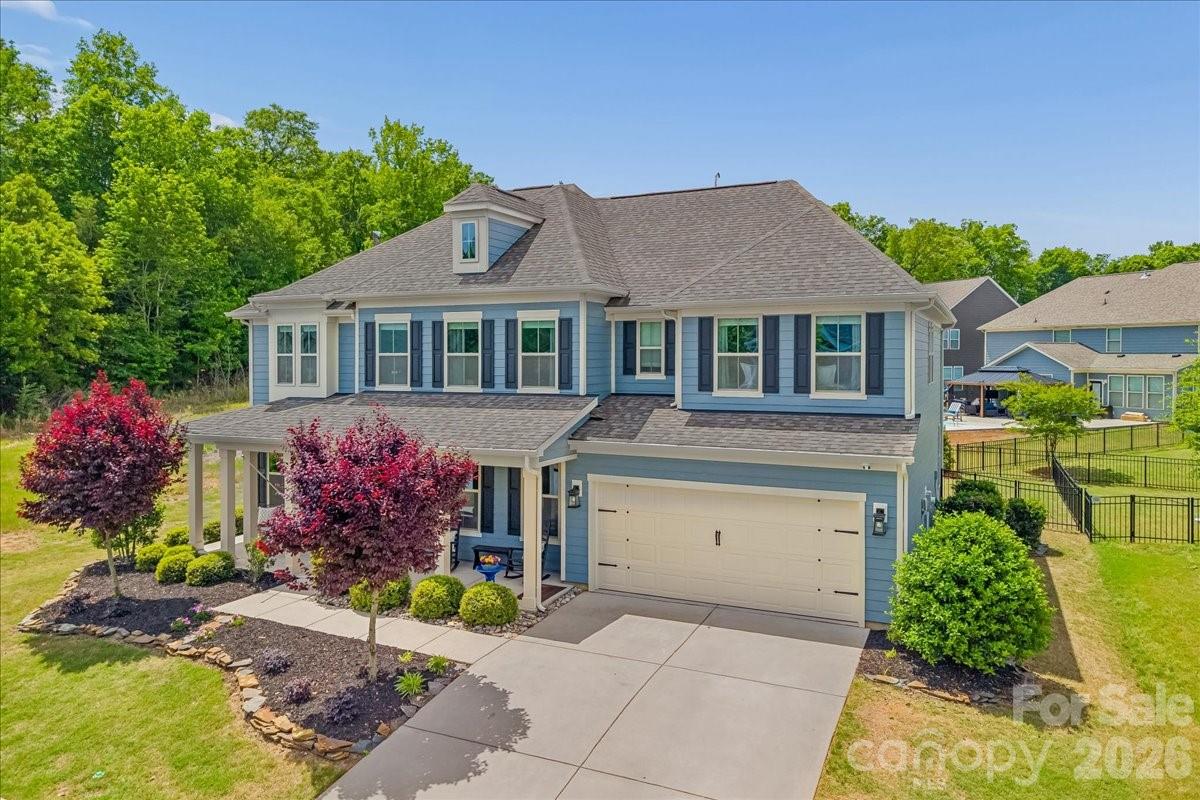
Price reduced
Welcome to one of the most captivating homes in the highly sought-after Masons Bend community in Fort Mill, where charm, character, and lifestyle come together in a way that’s nearly impossible to find.
Perfectly positioned on a premium corner lot, this meticulously maintained 5-bedroom, 2.5-bath home offers approximately 3,700 square feet of thoughtfully designed living space—and a setting that truly sets it apart. Imagine waking up each morning to views of a protected sunflower field right next door, providing privacy, beauty, and a rare natural backdrop that changes with the seasons.
Step inside and immediately feel the warmth and character throughout. This home was designed for both everyday living and elevated entertaining, featuring a dedicated home office/den, flexible space for a home gym, and spacious living areas filled with natural light. Every detail has been carefully cared for, offering a move-in ready experience for even the most discerning buyer.
The outdoor lifestyle here is unmatched. Just steps from your front door, enjoy direct access to scenic hiking and biking trails along the Catawba River, making it easy to stay active and connected to nature. Whether it’s a morning walk, an evening bike ride, or a peaceful moment by the water, this location delivers.
Your private backyard retreat is equally impressive—featuring a hot tub perfect for relaxing under the stars after a long day or hosting unforgettable evenings with friends and family.
Located within the top-rated Fort Mill School District, this home combines luxury living with access to some of the best schools in the region—an added value that continues to drive demand in this thriving area. The main-level bedroom is currently being used as a home gym. 
Homes like this in Masons Bend don’t come available often—especially with this level of charm, privacy, and access to nature. With its unbeatable location, flexible living spaces, and one-of-a-kind setting, this is more than just a home—it’s a lifestyle opportunity buyers wait for.
If you’ve been searching for a home that stands out from the rest, this is your moment. Opportunities like this don’t last—schedule your private showing today before someone else claims it.
#4375568

Fort Mill

1135 Weir Court

5 Beds

2 Baths

3,700 Sq.Ft.

$799,000

MLS#: 4375568
Price reduced
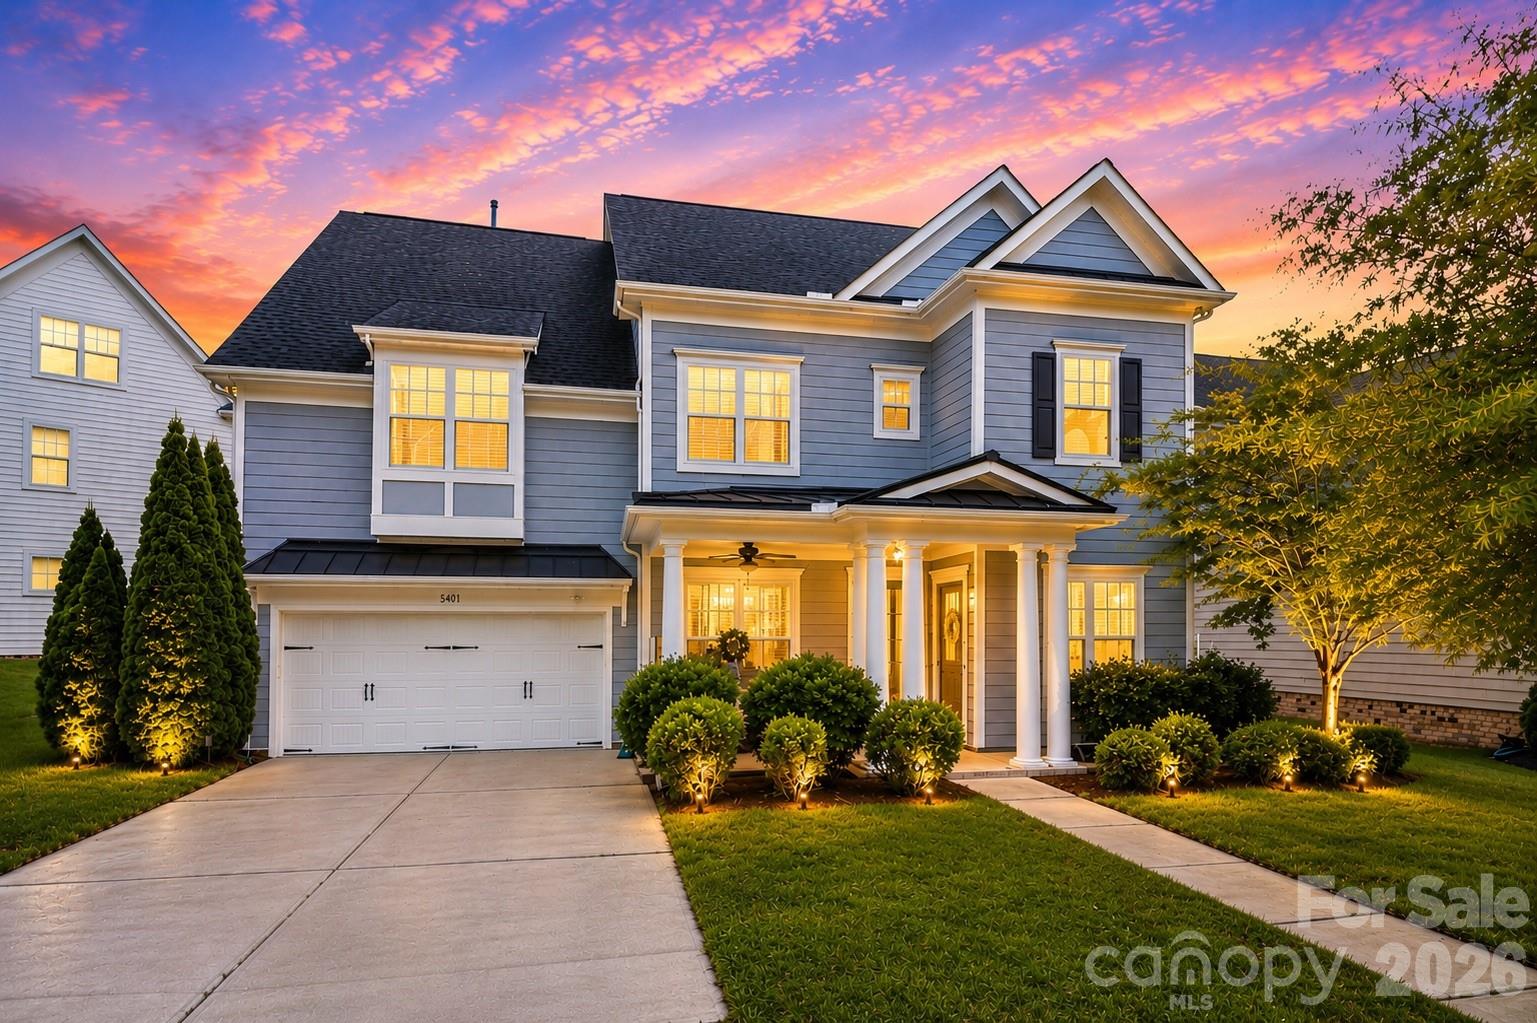
Now Priced Below $800K – Beautifully Updated and Move-In Ready! Welcome to 5401 Meadowcroft Way, a Charleston-inspired home in one of Fort Mill's most sought-after communities. Ideally located just minutes from Baxter Village, I-77, premier shopping, dining, and award-winning Fort Mill schools.

Step inside to an open, light-filled floor plan featuring soaring ceilings, elegant finishes, custom built-ins, a gas fireplace, and smart light switches throughout. The spacious kitchen offers a large center island, abundant cabinetry, generous prep space, and flows seamlessly into the breakfast area and formal dining room—perfect for everyday living and entertaining.

The flexible layout includes multiple bedrooms, dedicated office or flex space, and expansive bonus areas ideal for a media room, home gym, playroom, or guest suite. The spacious primary suite provides a relaxing retreat, while the additional bedrooms offer comfort and privacy for family and guests.

Outdoor living is equally impressive with an expansive paver patio, custom pergola, and built-in gas fireplace, creating the perfect space for entertaining or relaxing year-round.

Recent updates include upgraded recessed LED lighting with selectable color temperature, smart light switches throughout, and a refreshed garage featuring fresh paint and a durable epoxy floor—enhancing both style and functionality.

Offering exceptional space, thoughtful updates, and outstanding value below $800K, this is a rare opportunity to own a beautifully maintained home in one of Fort Mill's premier neighborhoods.
#4345886

Fort Mill

5401 Meadowcroft Way

6 Beds

5 Baths

3,865 Sq.Ft.

$799,000

MLS#: 4345886
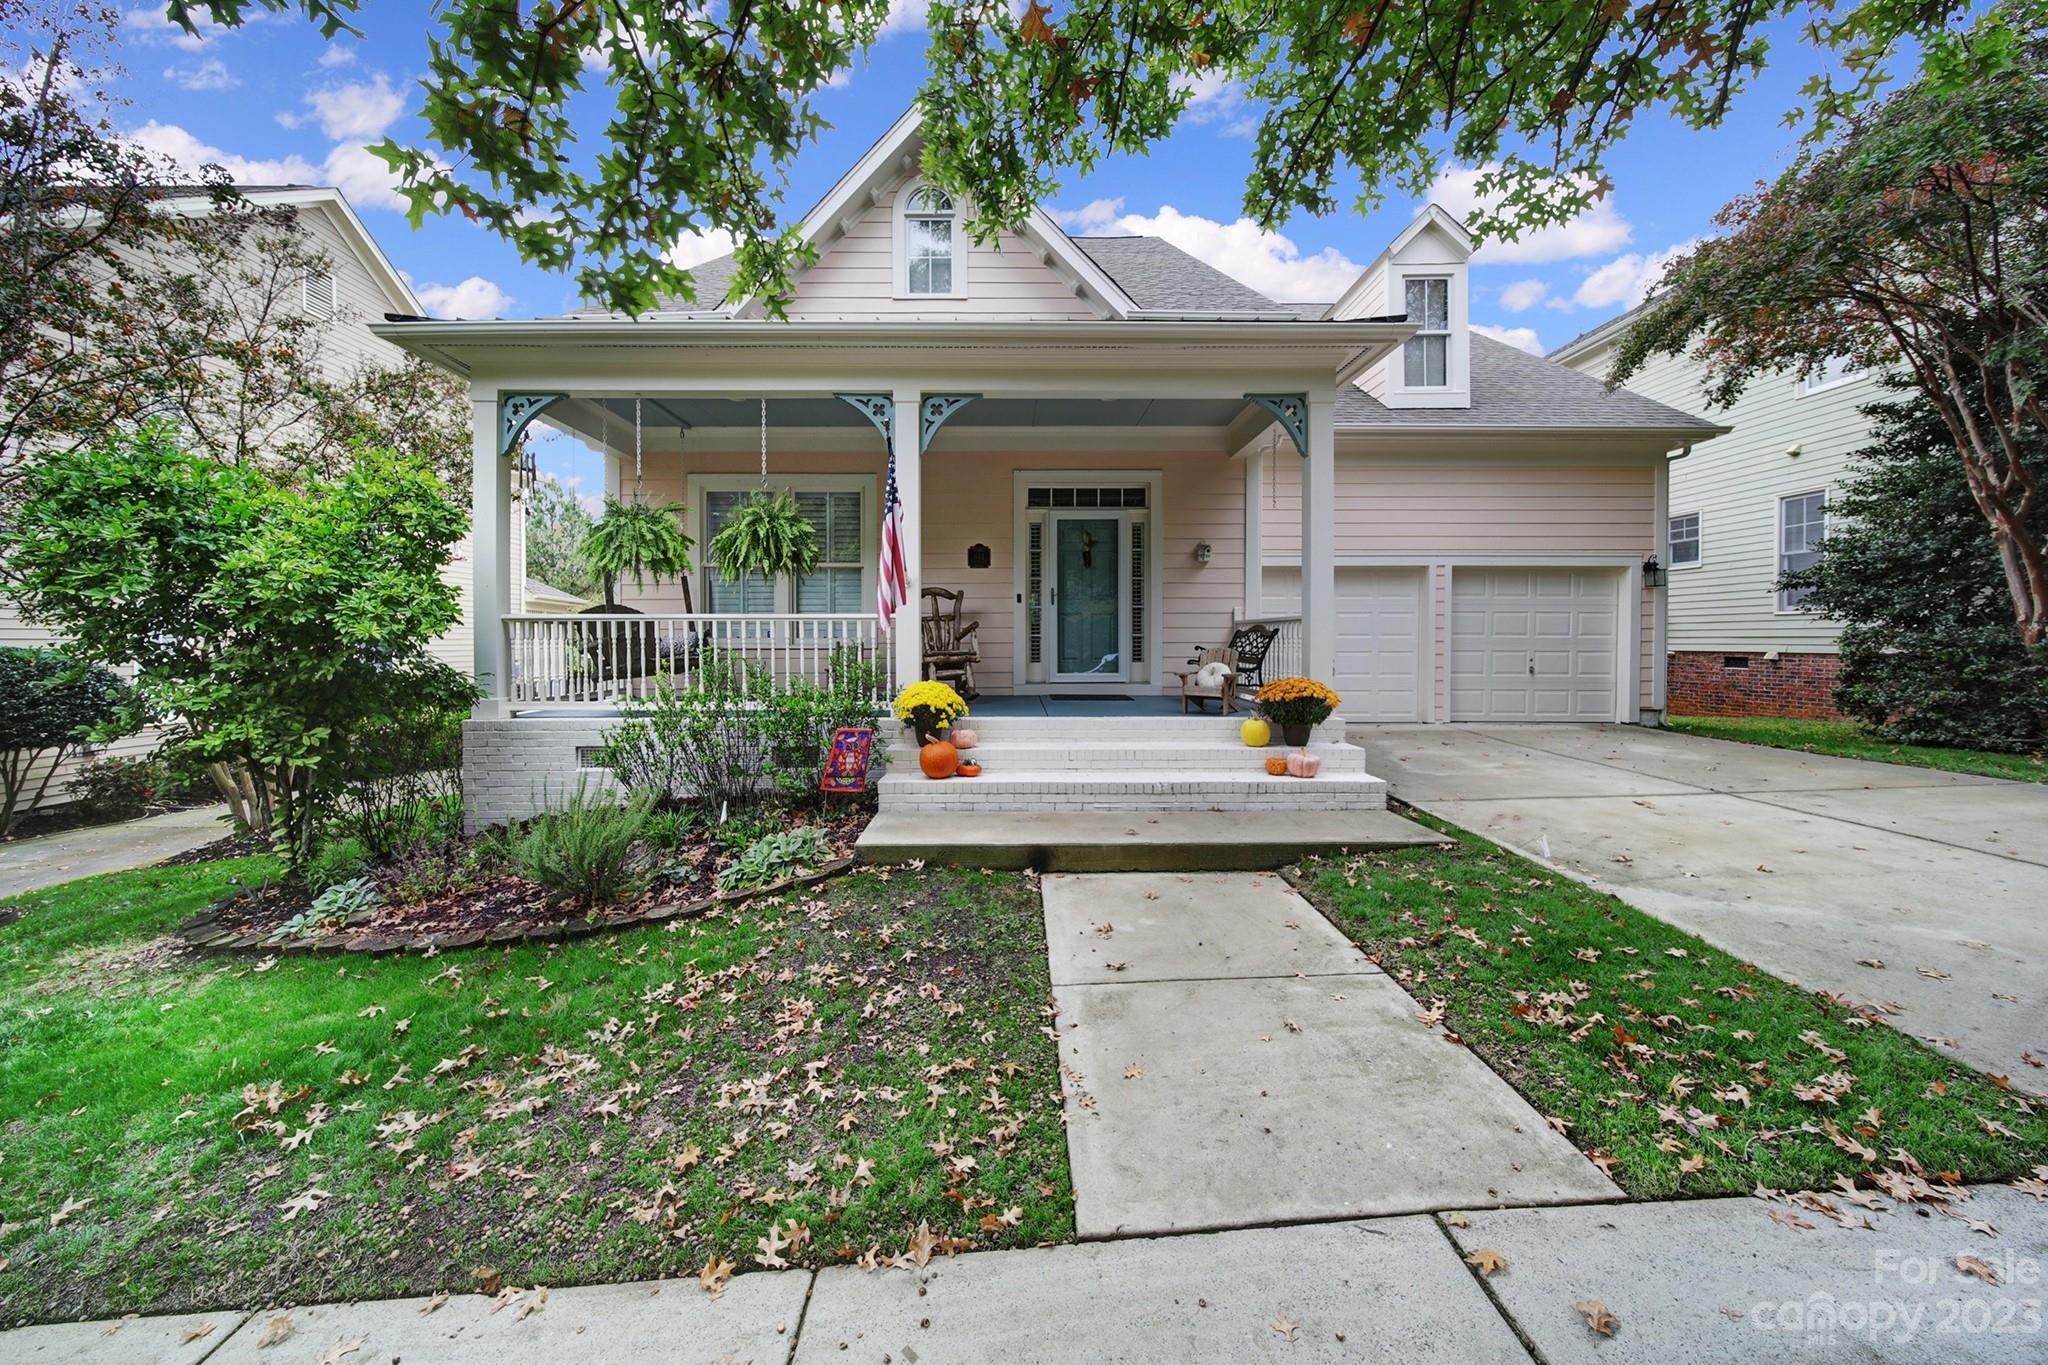
Primary Bedroom on main overlooking the beautiful community trail system. Open floorplan to kitchen, great room, and breakfast area. Kitchen displays a one level island, pantry, and built in breakfast area with custom made table. Sunroom added along back of the house three years ago, private entrance off primary bedroom. Primary bathroom set with double vanities and jet tub. Antique windows into the new sunroom and plantation shutters on main level. French doors to private office at entry. Upstairs there is new carpet and paint with three more bedrooms and two full baths. Lots of attic storage in a bedroom and pull down. Overlooking the community trail system and convenient to pocket parks. Newly painted exterior. Walking distance the dining, fitness, coffee, wine and more. Community amenities include two pools, four playgrounds,12 miles of walking trails, festivals, holiday gatherings, and so much more! Don't miss out on this highly sought after community.
#4077843

Fort Mill

844 Stratford Run Drive

4 Beds

3 Baths

3,030 Sq.Ft.

$799,000

MLS#: 4077843
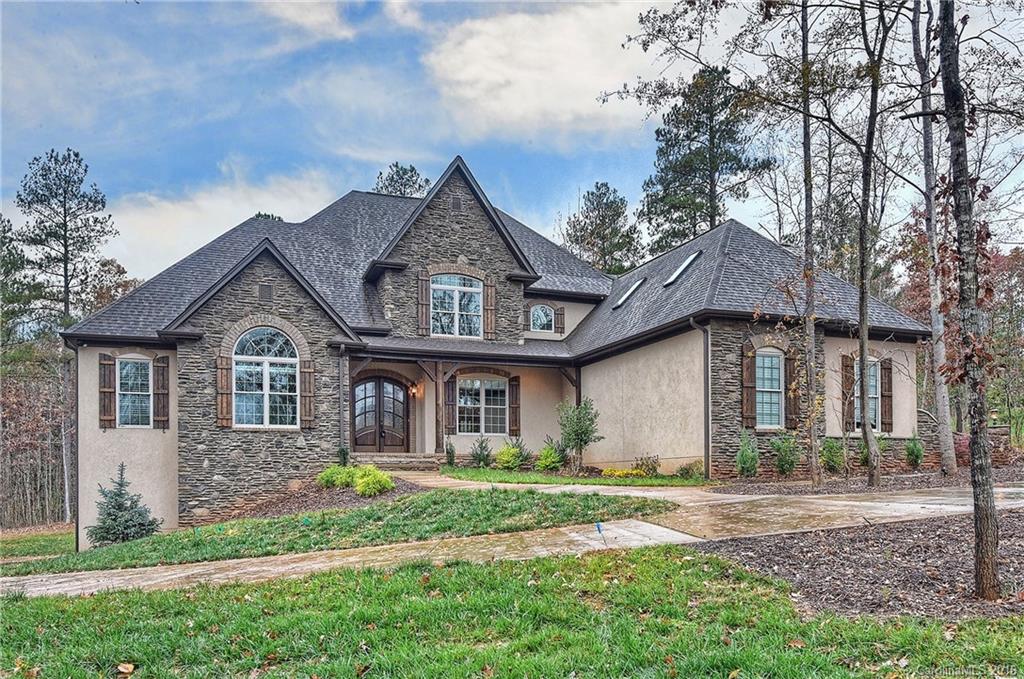
Stunning one of a kind custom built home nestled on a wooded lot in beautiful Lake Wylie. Lots of parking with a 4 car garage! Master and guest BR and office/BR on main level each with gorgeous baths.Lovely kitchen with copper sink opens to very transitional great room with beautiful angled wall with glass doors opening to fabulous screened porch. ABUNDANT storage throughout. Basement level offers BR, BTH, partial 2nd kitchen, finished flex space, rec room AND garage!MUST see this fabulous home!
#3233515

Clover

638 May Green Drive

5 Beds

5 Baths

6,722 Sq.Ft.

$799,000

MLS#: 3233515
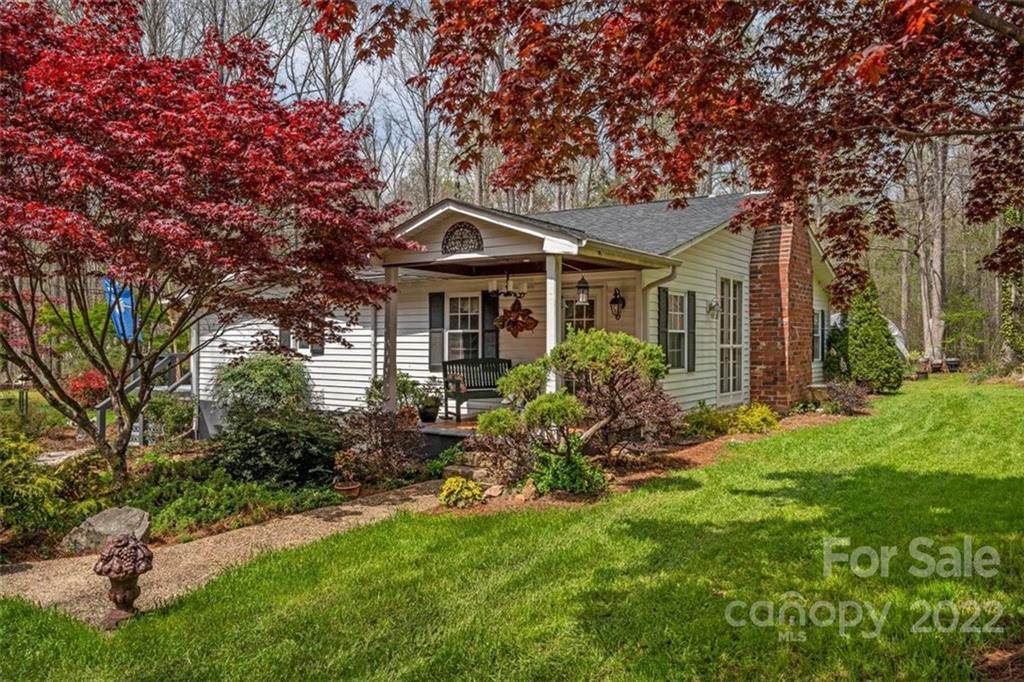
Beneath the canopy of hardwoods there is a secret garden that awaits you!  These gorgeous 20 acres have been manicured and loved for many decades!  Bulb filled beds, ornamental trees, healthy hardwoods, a creek and the lovely flora are just a few of the surroundings you will notice before stepping into your cozy cottage nestled in the quiet woods!  Located in the desired Lake Wylie area and in the Clover school district you won't be able to find much like it!  Inside, the foyer welcomes you and flows into the spacious living room with a fireplace and hand crafted mantle!  Antique french doors in the living room give a picturesque view of the grounds beyond the glass!  The kitchen is ready for your favorite meals to be prepared in with stainless appliances and work island! Three bedrooms, 2 baths and large laundry room finish off the interior!  Enjoy the sweet southern seasons from the back deck or jump in the pool to cool off from a hot summers day! Welcome home to 3011 S Paraham Road!
#3848811

York

3011 Paraham Road

3 Beds

2 Baths

1,520 Sq.Ft.

$799,000

MLS#: 3848811
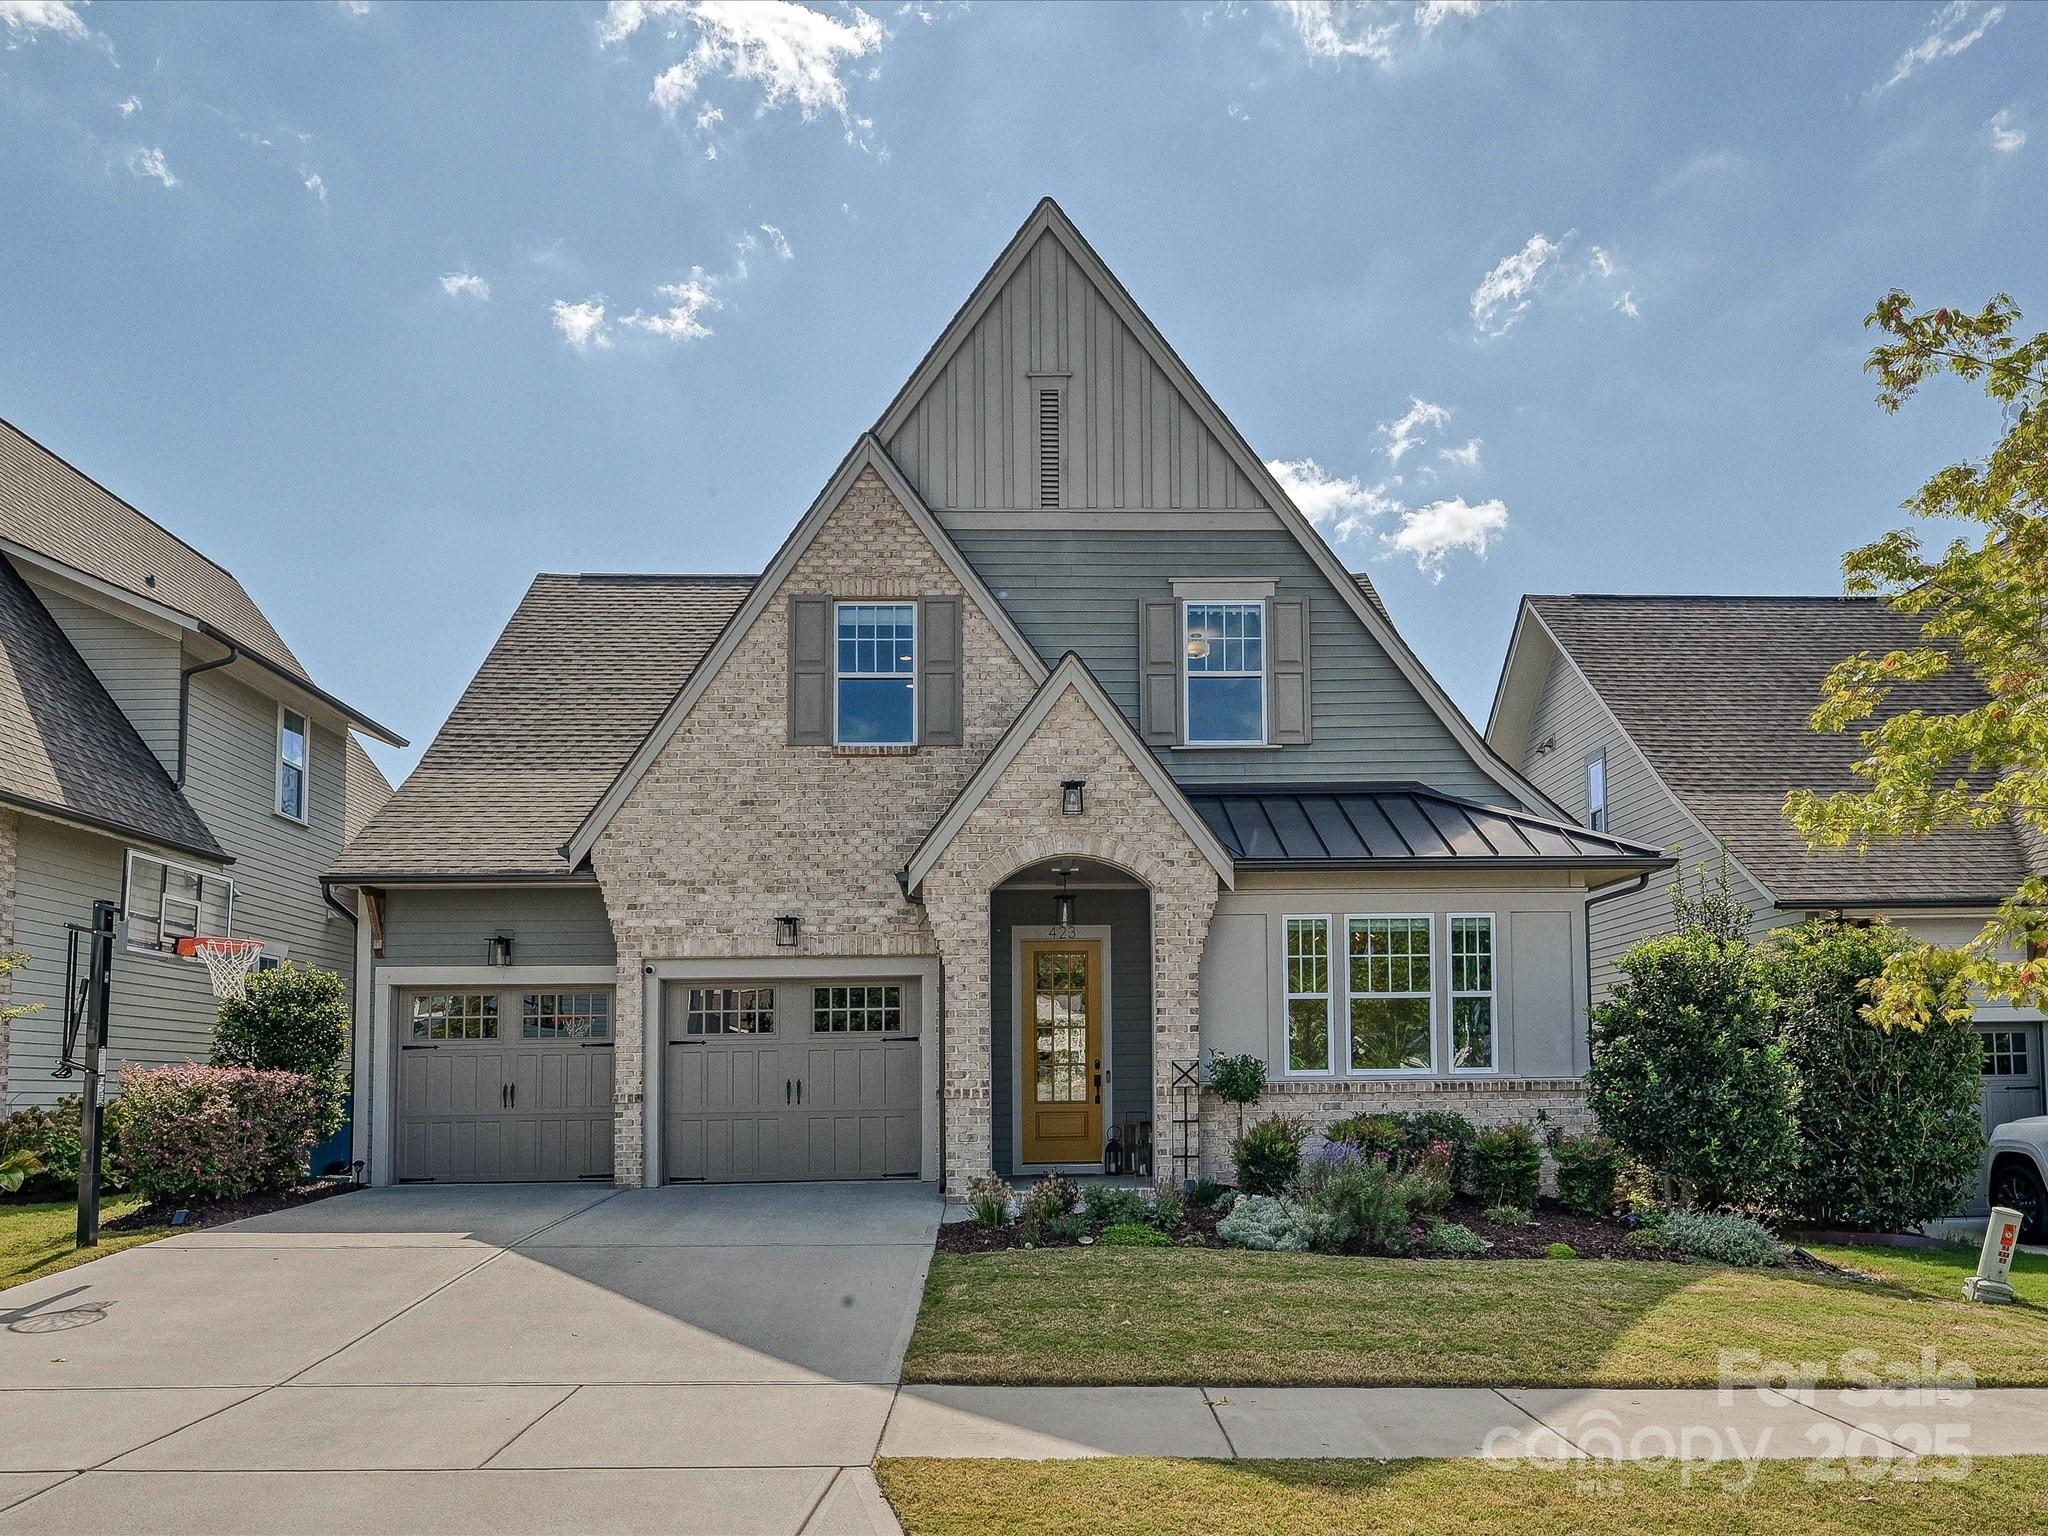
Welcome to this beautiful Saussy Burbank-built home, perfectly situated across from the community’s central park where neighbors gather daily. From the moment you arrive, the superior craftsmanship and attention to detail are evident, with extensive trim work and thoughtfully designed spaces throughout.

The heart of the home is the open-concept living area featuring a chef’s kitchen with center island with Quartz countertops & modern farmhouse sink. Stylish finishes, and seamless flow into the dining area and family room with tray ceilings. Custom built-ins frame the gas fireplace, while oversized sliding glass doors bathe the space in natural light and open onto a covered porch overlooking the peaceful, fenced backyard.

The main level offers engineered hardwood floors, a welcoming guest suite and/or office with full bath, a spacious laundry room, and a convenient drop zone. Upstairs, you’ll find a versatile loft/bonus area, two bedrooms with a shared full bath, ample storage, and a generous primary suite with custom walk-in closet and a spa-inspired bathroom. Engineered hardwood floors are also throughout the second floor. 

Outstanding features include 10-foot ceilings on the main level with 9-foot ceilings upstairs, exposed wood beams, barn door accents, board-and-batten walls, roller shades, additional custom closets, and a tankless water heater. The garage is fully equipped with overhead storage and a LiftMaster Ultra-Quiet Smart Belt Drive opener with camera, battery backup, and keyless entry.

Living in Mason’s Bend means enjoying resort-style amenities including a clubhouse, fitness center, pool, playgrounds, sidewalks, and scenic walking trails leading to the Catawba River with kayak/canoe launch. Plus, you’ll love the convenience of being within walking distance to the elementary school and I-77. This home offers the perfect blend of quality, comfort, and community.
#4299547

Fort Mill

423 Rocking Chair Lane

4 Beds

3 Baths

2,697 Sq.Ft.

$799,000

MLS#: 4299547
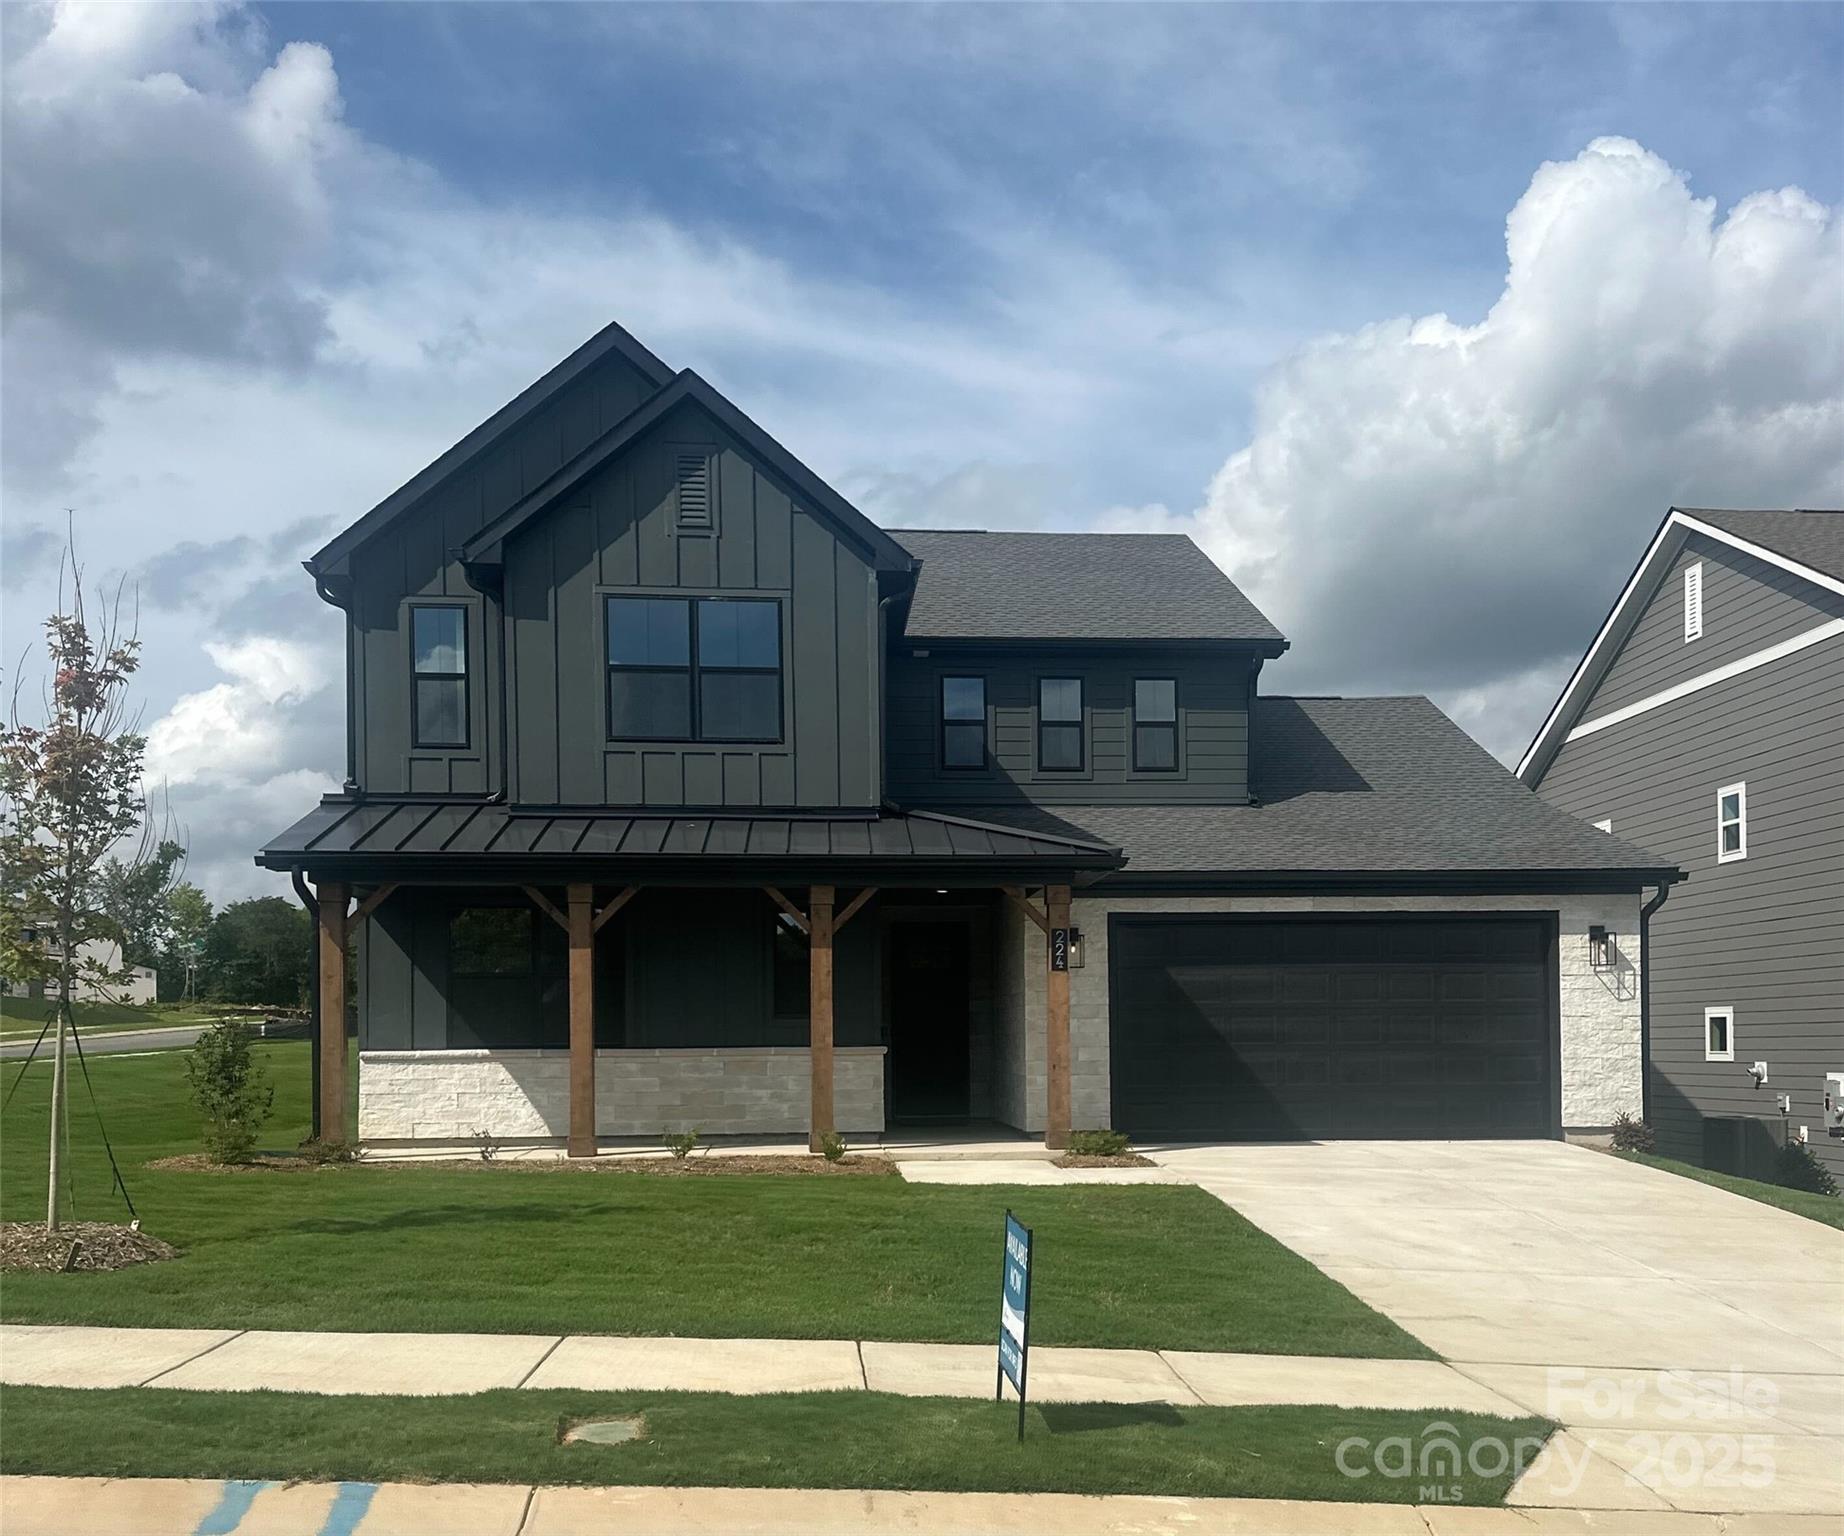
Come home to Windell Woods, a brand new development in desirable Tega Cay, South Carolina, featuring an intimate community of gorgeous newly built single-family homes to fit your lifestyle. Ideally located less than a mile from the shores of beautiful Lake Wylie, the quaint community of Windell Woods is your peaceful retreat for outdoor recreation and gracious family living. Stunning Tega Cay is situated on a 1,600 acre peninsula with 16 miles of shoreline and multiple waterfront parks for boating, swimming, and relaxing. Miles of walking and biking trails, golf courses, and wooded greenbelts add ample opportunities to enjoy Tega Cay’s mild climate and natural beauty. The unbeatable location features nearby local schools, easy access to shopping, dining, entertainment, and healthcare, and a short drive to uptown Charlotte.
#4214107

Tega Cay

224 Windy Dell Drive

4 Beds

3 Baths

3,119 Sq.Ft.

$799,000

MLS#: 4214107
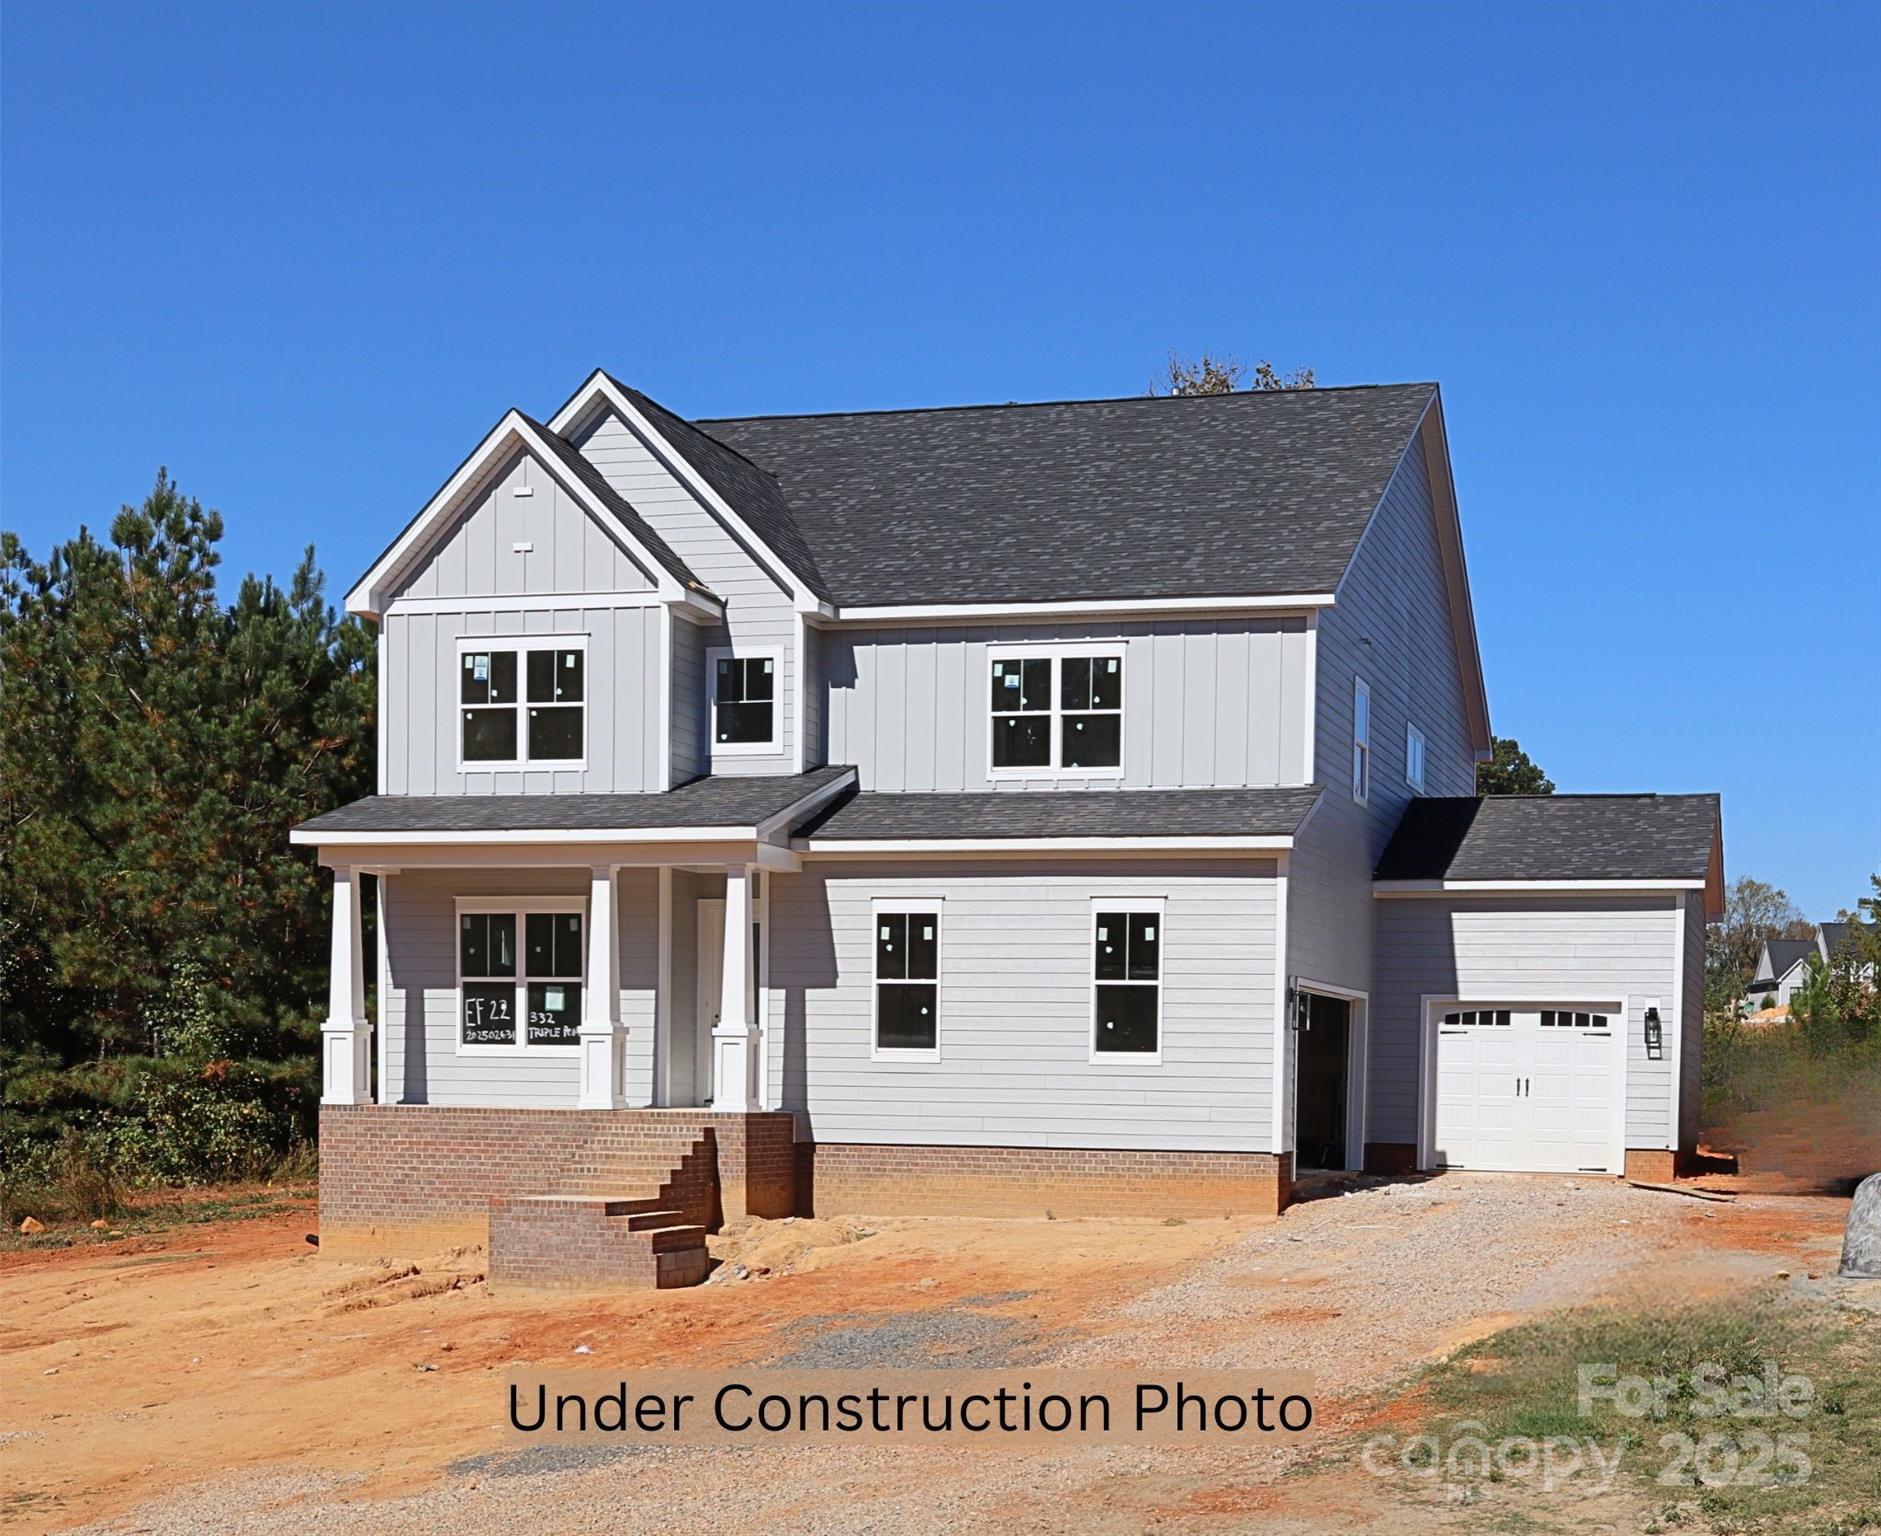
Construction near completion! Discover serene living just 20 minutes from Lake Wylie with this stunning NEW CONSTRUCTION home on a spacious 1-acre homesite in the new Edmunds Farm neighborhood. The St Andrews floor plan offers an expansive primary suite on the main level and soaring 10' ceilings that enhance the open-concept design. The chef’s kitchen features floor-to-ceiling cabinetry, quartz countertops, and a farmhouse sink, seamlessly flowing into the dining area and coffered-ceiling family room that opens to a covered back porch. Additional highlights include: Versatile study for formal dining or office use; Hardwood flooring throughout the main level; Luxurious owner’s suite with tray ceiling, dual quartz vanities, walk-in tiled shower, and oversized closet; Spacious upstairs loft ideal for gaming, fitness, and area for workstation; Extended covered deck for outdoor entertaining; 3-car garage with ample storage for tools and toys! Enjoy the perfect blend of peaceful surroundings and refined finishes—your escape from the everyday starts here. Photos/video representative & some details may differ. Items in MLS may change during construction & may differ from finished property. Verify pricing/options with builder representative.  Estimated completion in January. Other plans and homesites available!
#4282774

Clover

332 Triple Ponds Court 22

4 Beds

3 Baths

3,624 Sq.Ft.

$799,000

MLS#: 4282774

1 ... 493 494 495 496 497 ... 666
* Listings identified with the FMLS IDX logo come from FMLS and are held by brokerage firms other than the owner of this website. The listing brokerage is identified in any listing details. Information is deemed reliable but is not guaranteed. If you believe any FMLS listing contains material that infringes your copyrighted work please click here to review our DMCA policy and learn how to submit a takedown request. © 2024. First Multiple Listing Service, Inc.
 - property

Send a message

Message successfully sent.

Your message

What is 3 + 4 ?

Reason for contacting?

I agree to receive email communication and understand I can unsubscribe at any time.

I agree to be contacted by Prestino Advantage via call, email, and text for real estate services. To opt out, you can reply 'stop' at any time or reply 'help' for assistance. You can also click the unsubscribe link in the emails. Message and data rates may apply. Message frequency may vary. Privacy Policy

Sign Out

Virtual Assistant

Would you like to take the next step with this property? We can help you schedule a showing or virtual tour, or send you more details.

Yes, I would like more information.

Thank You for Your Reply, One of Our Agents will contact you as soon as possible

No, maybe later.

Thank you, you can always contact me via email, phone number or through the contact form.

Realhub AI

Lucy - Your AI-Powered Realtor

Update Your Temporary Password

Personalize your search

Enter your email and we'll notify you immediately when new listings match what you're looking for.

or enter email address

Already have an account ? Login here

Continue your home search

I agree to receive communications and understand I can unsubscribe at any time.

I agree to be contacted by Prestino Advantage via call, email, and text for real estate services. To opt out, you can reply 'stop' at any time or reply 'help' for assistance. You can also click the unsubscribe link in the emails. Message and data rates may apply. Message frequency may vary. Privacy Policy

Already have an account ? Login here

We use cookies

We use cookies primarily for analytics to enhance your experience. By accepting, you agree to our use of these cookies. You can manage your preferences or learn more about our cookies policy.
