
Property
Beds
6
Full Baths
5
1/2 Baths
None
Year Built
2017
Sq.Footage
3,865
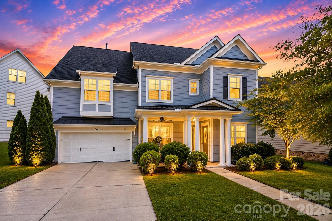
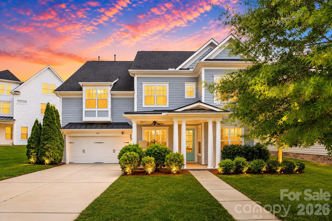
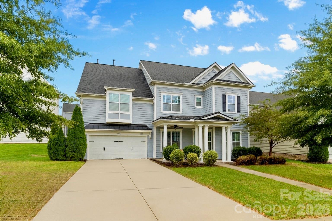
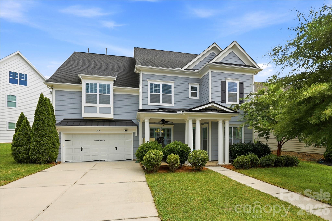
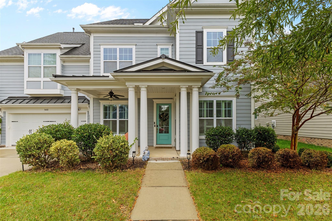
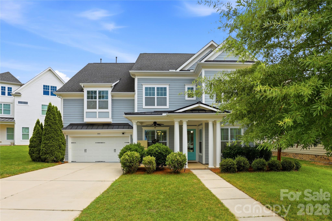
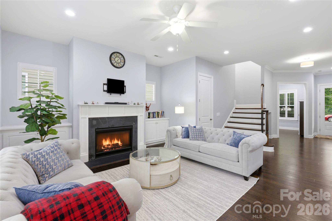
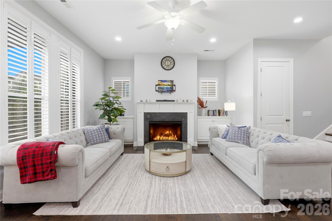
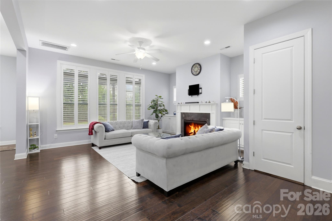
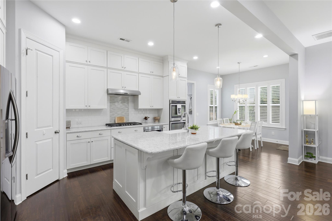
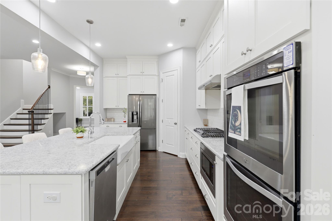
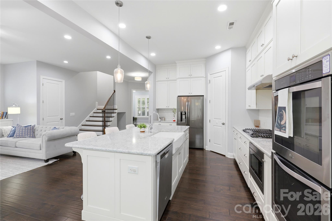
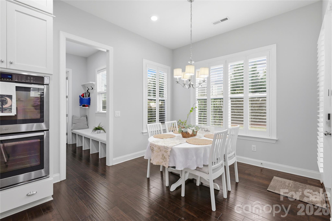
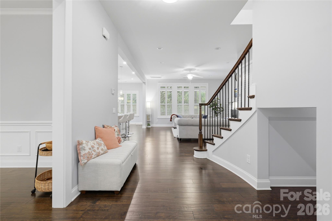
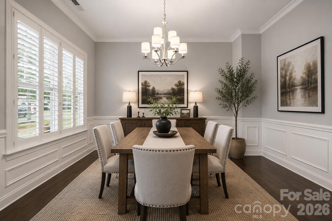
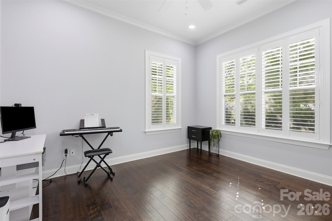
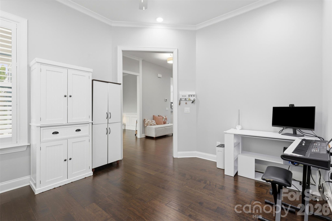
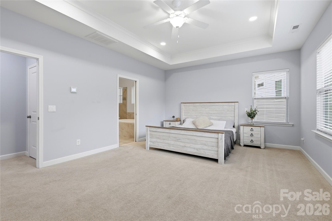
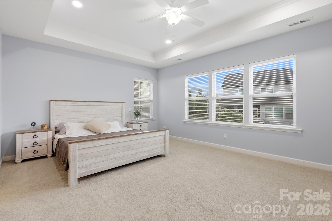
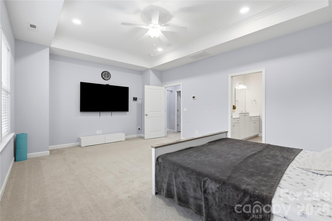
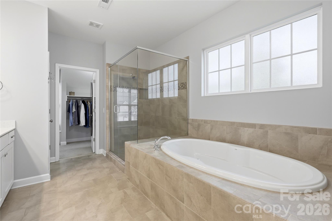
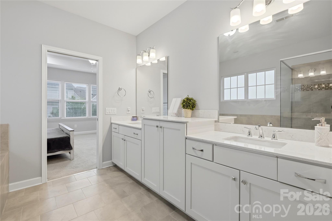
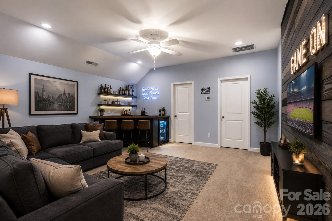
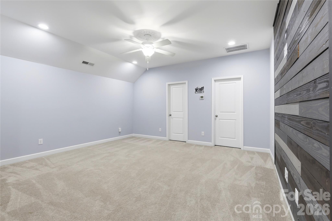
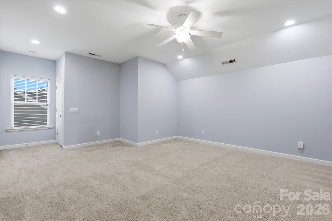
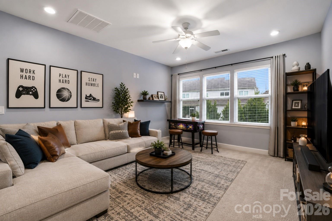
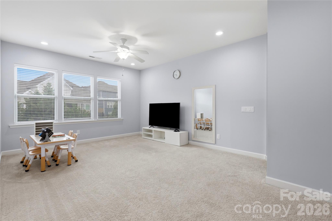
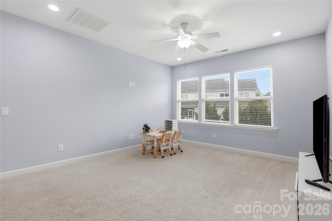
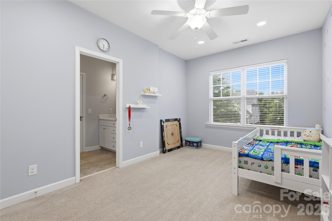
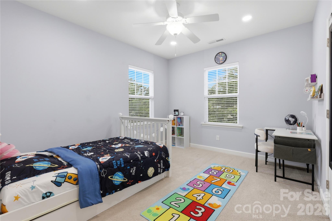
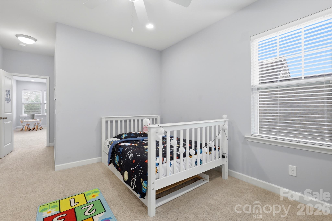
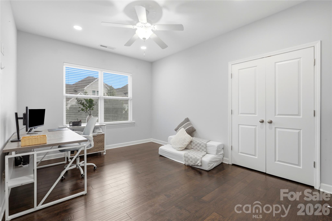
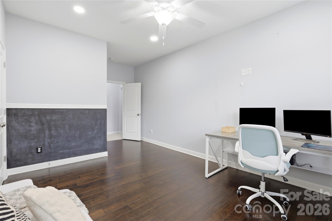
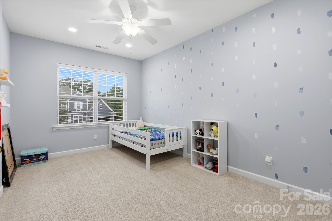
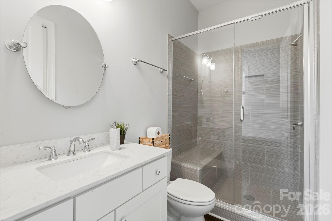
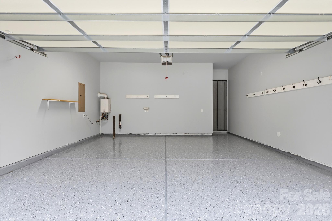
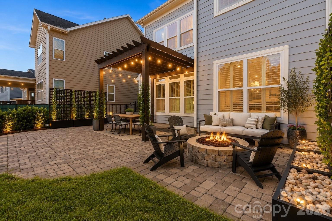
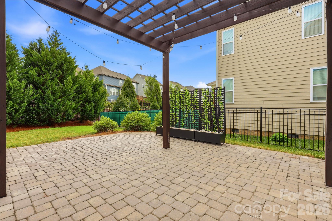
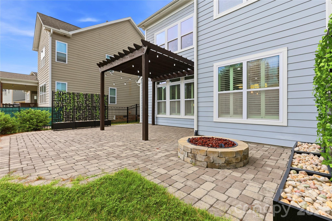
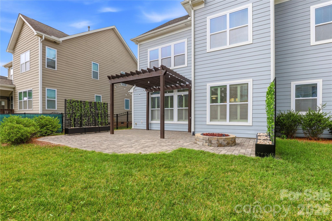
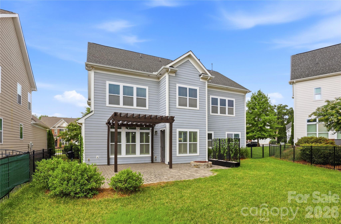
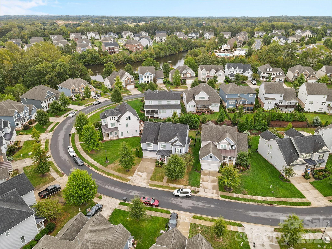
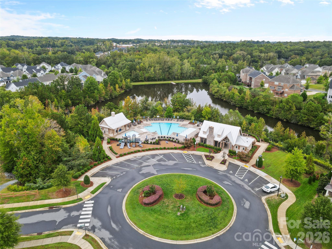
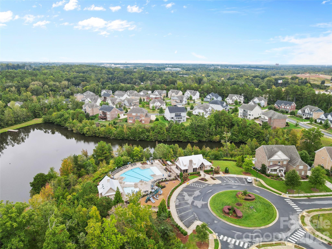
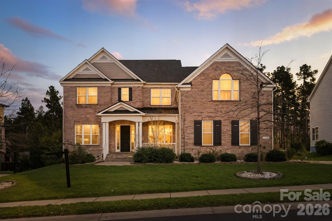
Now Priced Below $800K – Beautifully Updated and Move-In Ready! Welcome to 5401 Meadowcroft Way, a Charleston-inspired home in one of Fort Mill's most sought-after communities. Ideally located just minutes from Baxter Village, I-77, premier shopping, dining, and award-winning Fort Mill schools. Step inside to an open, light-filled floor plan featuring soaring ceilings, elegant finishes, custom built-ins, a gas fireplace, and smart light switches throughout. The spacious kitchen offers a large center island, abundant cabinetry, generous prep space, and flows seamlessly into the breakfast area and formal dining room—perfect for everyday living and entertaining. The flexible layout includes multiple bedrooms, dedicated office or flex space, and expansive bonus areas ideal for a media room, home gym, playroom, or guest suite. The spacious primary suite provides a relaxing retreat, while the additional bedrooms offer comfort and privacy for family and guests. Outdoor living is equally impressive with an expansive paver patio, custom pergola, and built-in gas fireplace, creating the perfect space for entertaining or relaxing year-round. Recent updates include upgraded recessed LED lighting with selectable color temperature, smart light switches throughout, and a refreshed garage featuring fresh paint and a durable epoxy floor—enhancing both style and functionality. Offering exceptional space, thoughtful updates, and outstanding value below $800K, this is a rare opportunity to own a beautifully maintained home in one of Fort Mill's premier neighborhoods.
Features & Amenities
Interior
-
Other Interior Features
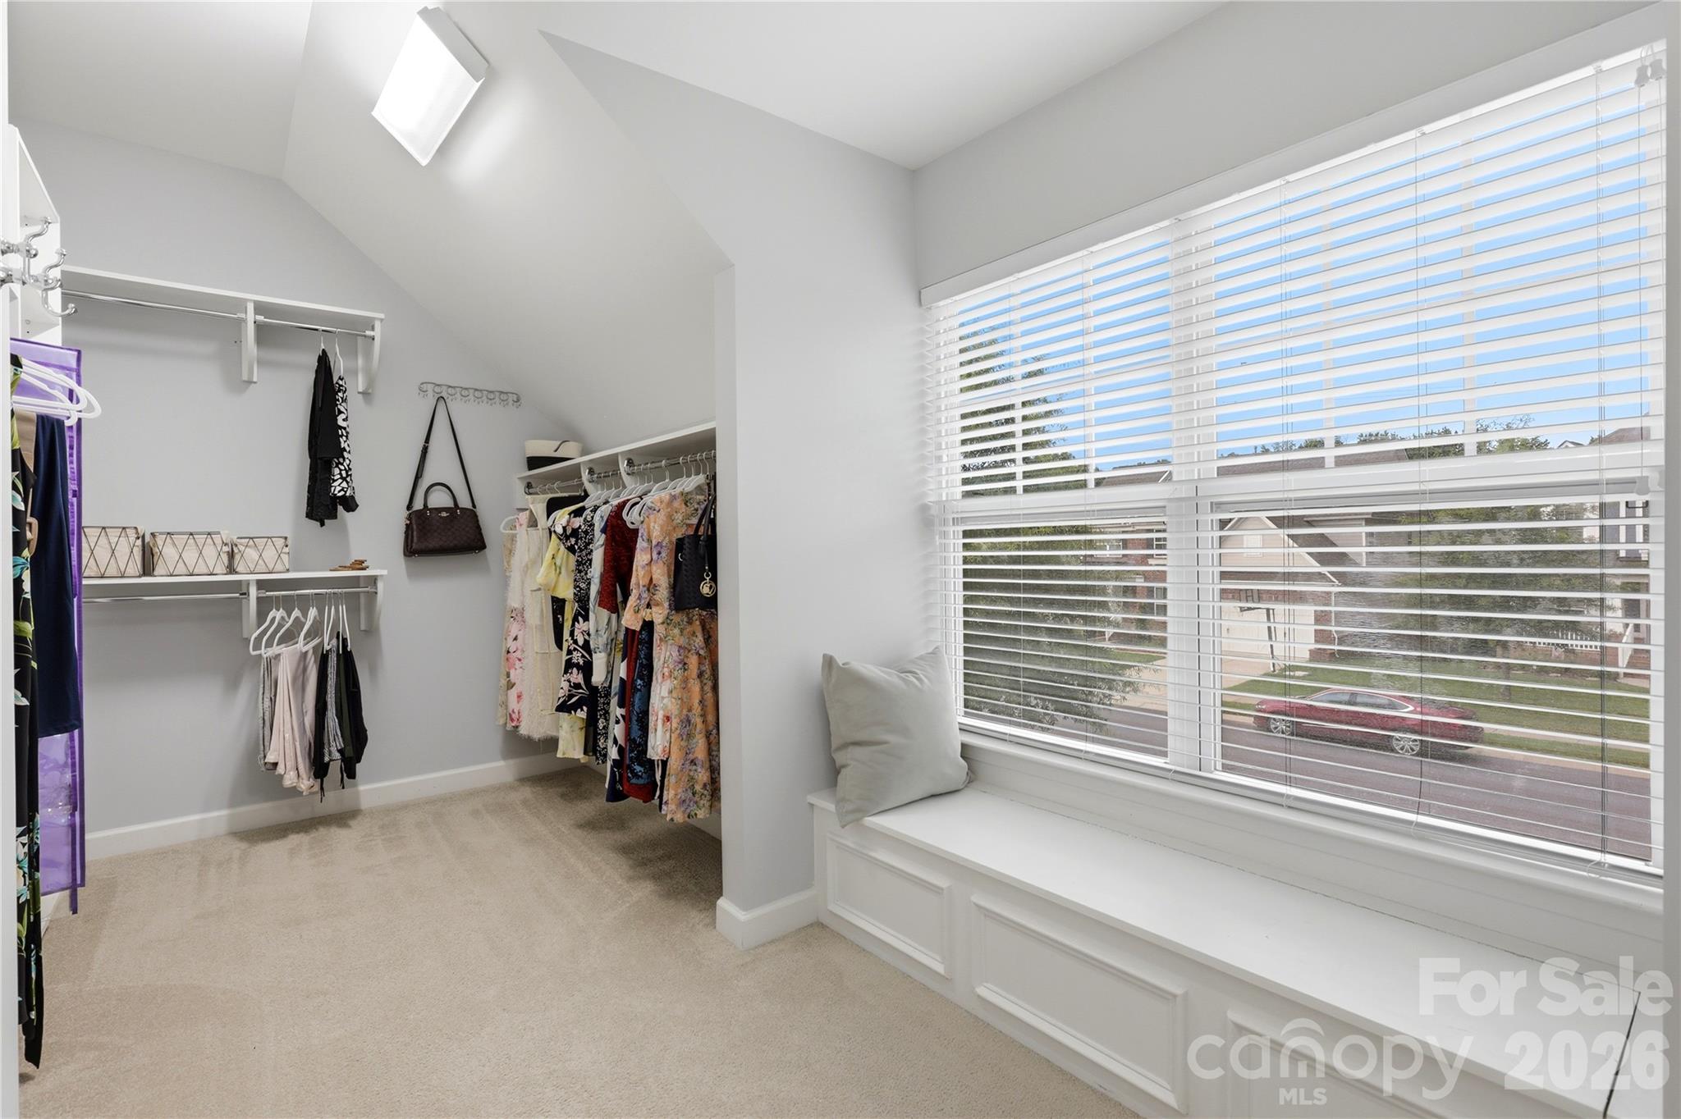
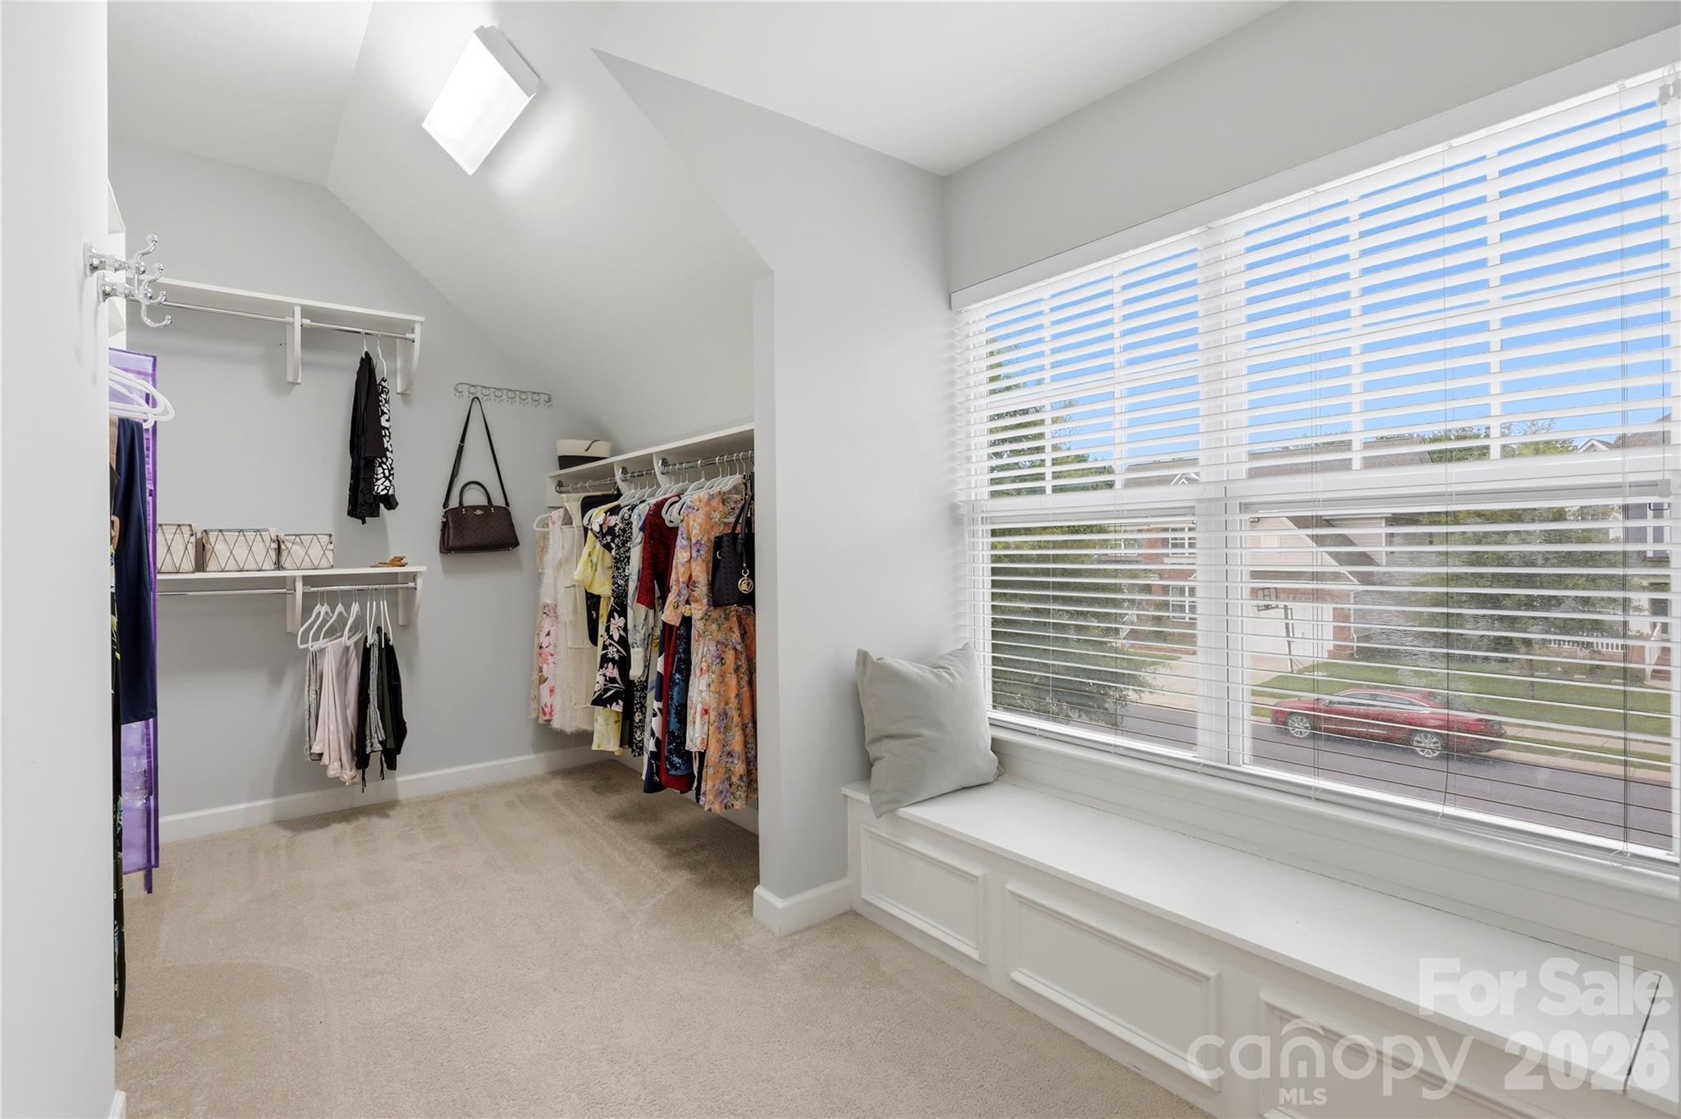
Breakfast Bar, Built-in Features, Entrance Foyer, Kitchen Island, Open Floorplan, Pantry, Walk-In Closet(s)
-
Total Bedrooms
6
-
Bathrooms
5
-
Above Grade Finished Area
3865.0
-
Basement YN
NO
-
Cooling YN
YES
-
Cooling
Ceiling Fan(s), Central Air
-
Fireplace YN
YES
-
Heating YN
YES
-
Heating
Natural Gas
-
Pet friendly
N/A
Exterior
-
Garage
Yes
-
Garage spaces
2
-
Construction Materials
Fiber Cement
-
Other Exterior Features
Fire Pit
-
Parking
Driveway
-
Patio and Porch Features
Awning(s), Front Porch, Patio
-
Pool
No
Area & Lot
-
Property Type
Residential
-
Property Sub Type
Single Family Residence
-
Architectural Style
Charleston
Price
-
Sales Price
$799,000
-
Sq. Footage
3,865
-
Price/SqFt
$206
HOA
-
Association
YES
-
Association Fee
$1,050
-
Association Fee Frequency
Annually
-
Association Fee Includes
N/A
School District
-
Elementary School
Springfield
-
Middle School
Pleasant Knoll
-
High School
Nation Ford
Property Features
-
New Construction
NO
-
Association Amenities
Trail(s)
-
Foundation Details
Slab
-
Senior Community YN
NO
Schedule a Showing
Showing scheduled successfully.
Mortgage calculator
Estimate your monthly mortgage payment, including the principal and interest, property taxes, and HOA. Adjust the values to generate a more accurate rate.
Your payment
Principal and Interest:
$
Property taxes:
$
HOA fees:
$
Total loan payment:
$
Total interest amount:
$
Location
County
York
Elementary School
Springfield
Middle School
Pleasant Knoll
High School
Nation Ford
Listing Courtesy of Nitin Aggarwal , Nitro Realty Group LLC
RealHub Information is provided exclusively for consumers' personal, non-commercial use, and it may not be used for any purpose other than to identify prospective properties consumers may be interested in purchasing. All information deemed reliable but not guaranteed and should be independently verified. All properties are subject to prior sale, change or withdrawal. RealHub website owner shall not be responsible for any typographical errors, misinformation, misprints and shall be held totally harmless.

Agent
Mitch Totherow
Call Mitch today to schedule a private showing.

* Listings on this website come from the FMLS IDX Compilation and may be held by brokerage firms other than the owner of this website. The listing brokerage is identified in any listing details. Information is deemed reliable but is not guaranteed. If you believe any FMLS listing contains material that infringes your copyrighted work please click here to review our DMCA policy and learn how to submit a takedown request.© 2024 FMLS.
Related Properties

Fort Mill
1348 Barnett Woods Crossing
3 Beds
2 Baths
2,440 Sq.Ft.
$669,900
MLS#: 4380977

Fort Mill
636 Landsdowne Court
4 Beds
2 Baths
3,845 Sq.Ft.
$700,000
MLS#: 4397187

Fort Mill
504 Fairway Drive
3 Beds
3 Baths
3,118 Sq.Ft.
$785,000
MLS#: 4377478

Fort Mill
2180 Hanging Rock Road
5 Beds
4 Baths
3,589 Sq.Ft.
$825,000
MLS#: 4391199

Fort Mill
5105 Saint Clair Street
5 Beds
4 Baths
3,740 Sq.Ft.
$825,000
MLS#: 4351385

Fort Mill
2029 Primrose Court
3 Beds
2 Baths
2,539 Sq.Ft.
$665,000
MLS#: 4389837

Fort Mill
1084 Crescent Moon Drive
5 Beds
3 Baths
3,098 Sq.Ft.
$645,000
MLS#: 4371724
Fort Mill
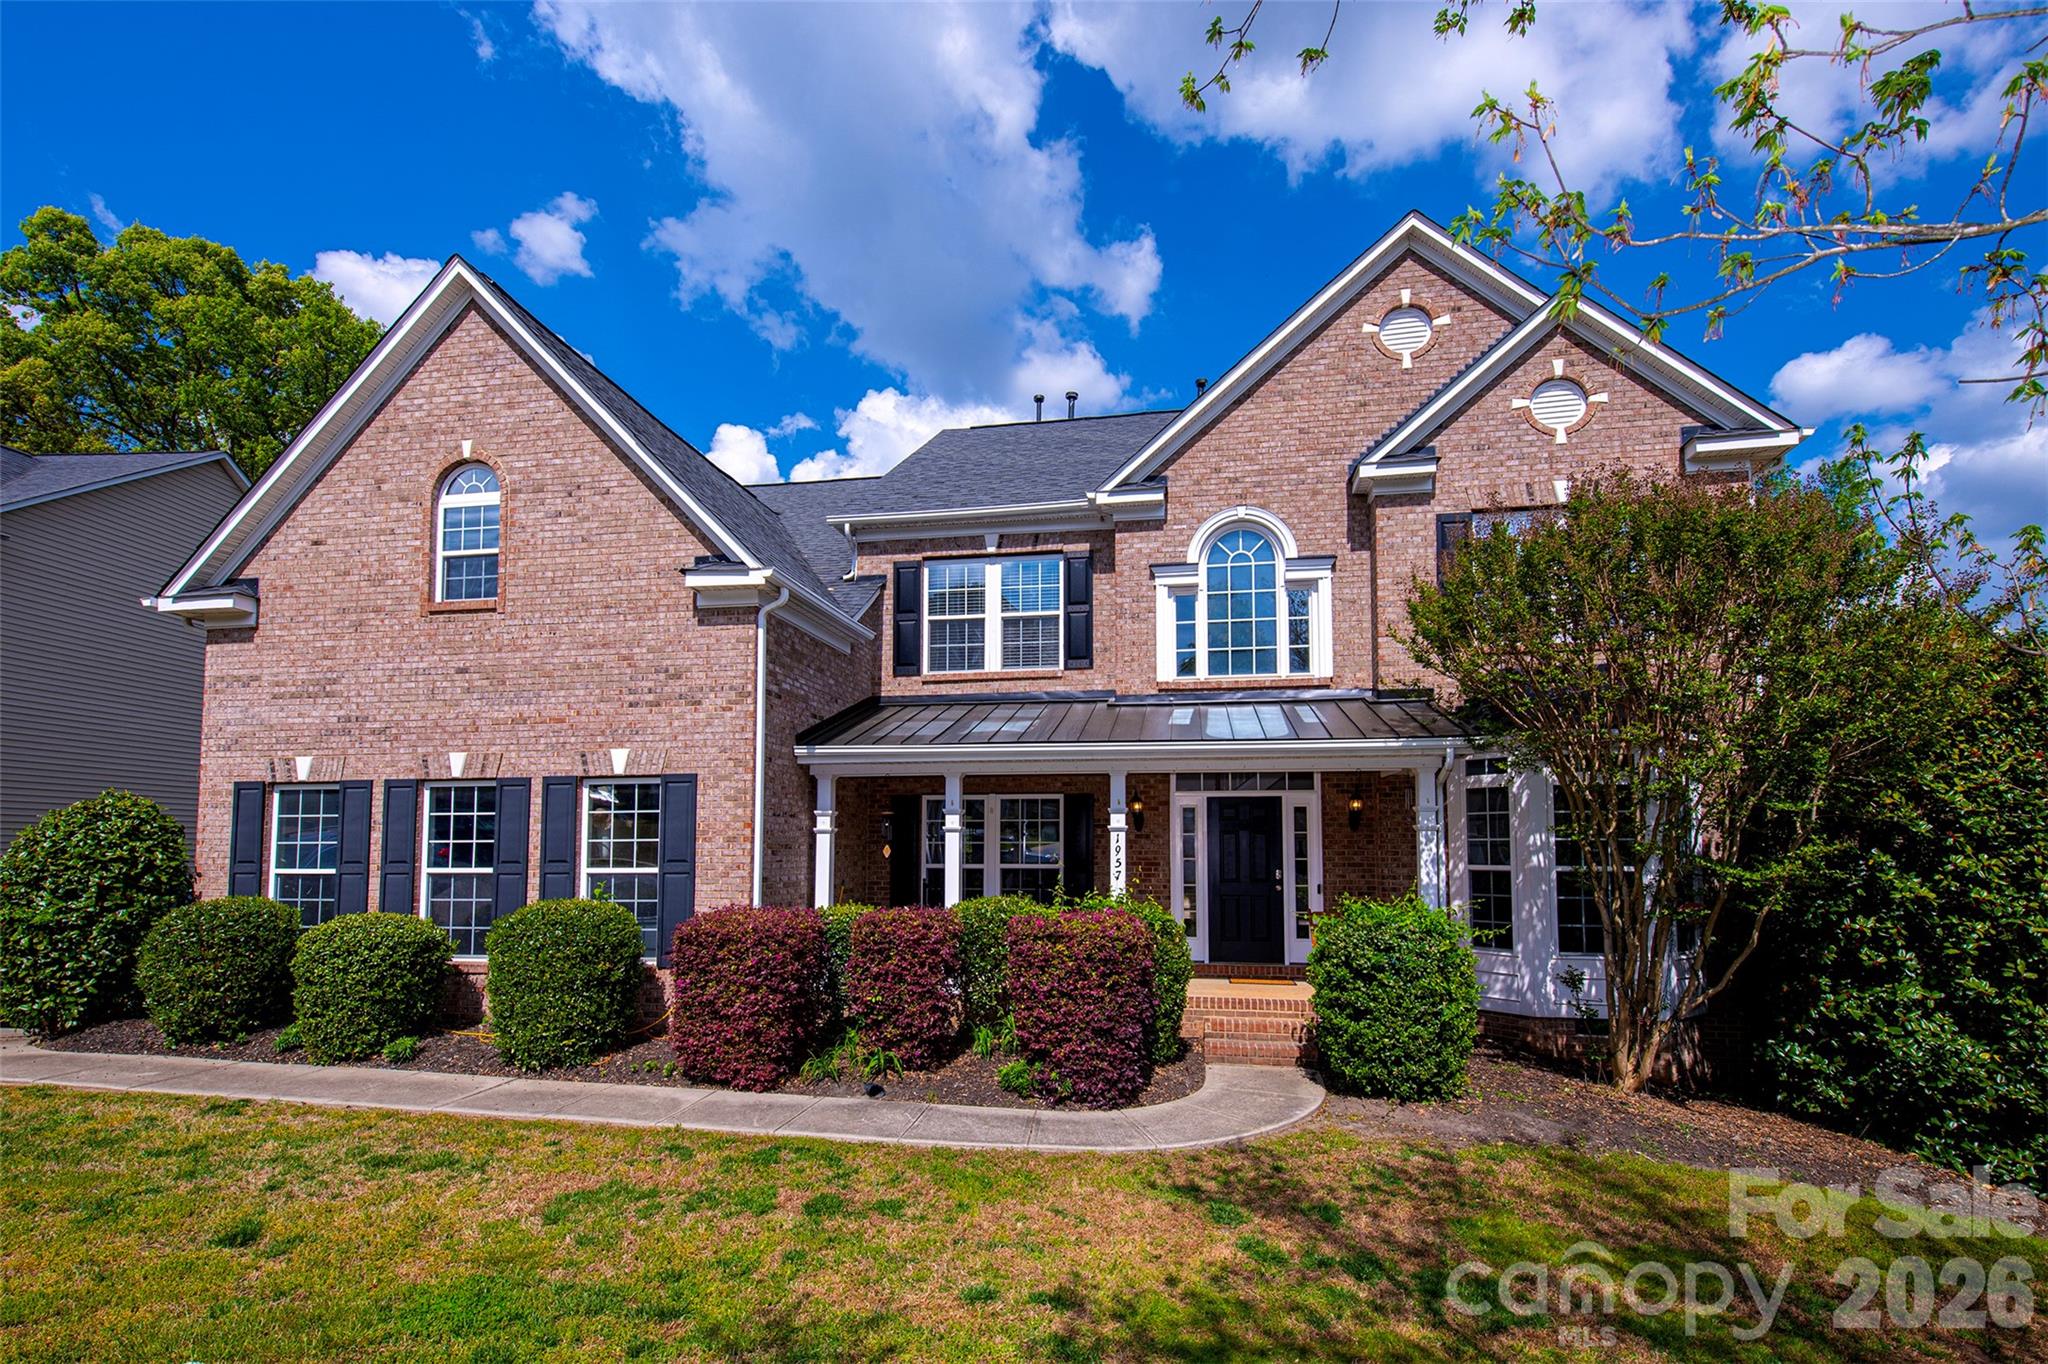
1957 Faison Avenue
5 Beds
3 Baths
3,847 Sq.Ft.
$639,900
MLS#: 4365581

Fort Mill
109 Fairway Drive
4 Beds
3 Baths
2,670 Sq.Ft.
$649,900
MLS#: 4375161
Fort Mill
374 Hampton Trail Drive
5 Beds
4 Baths
4,260 Sq.Ft.
$930,000
MLS#: 4319252
