
Properties

Browse or get in touch to schedule a walkthrough.

  • Nearby me
Price range

Popular Features

Community Features

Association

Property Features

Waterfront

View

Exterior Features

Interior Features

Style

10000 properties match your criteria

Updated 1 minute ago

E-Alert name
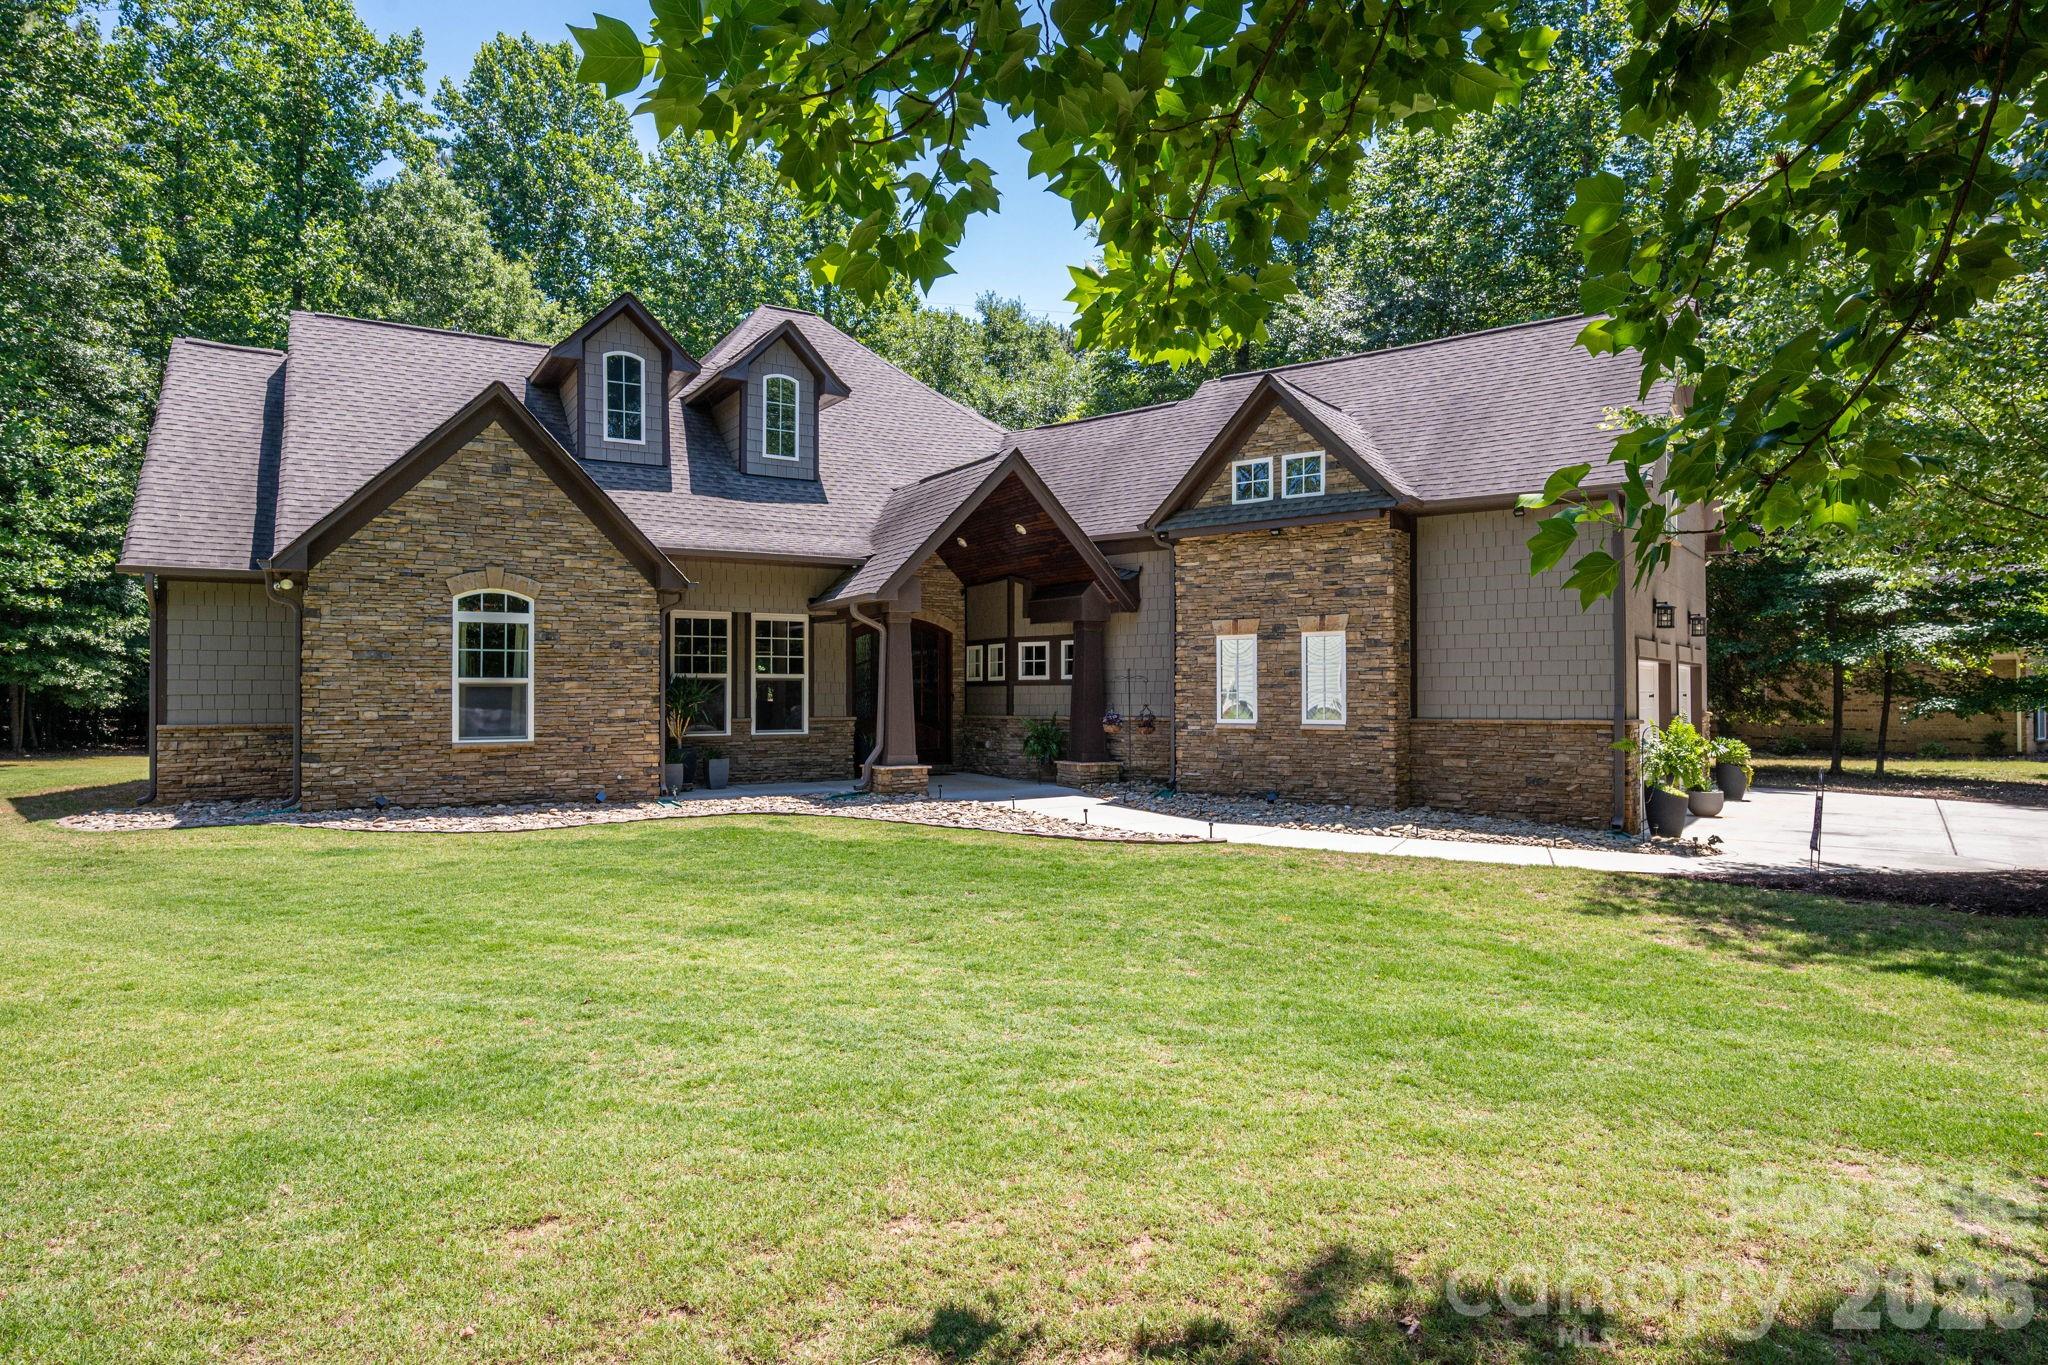
Escape to this stunning, custom-crafted 3-bedroom, 2.5-bathroom estate offering unparalleled privacy on a massive flat lot (almost an acre) just steps from the lake in the heart of Lake Wylie. The striking exterior blends hard-coat stucco, hardboard shakes, and natural stone for premium curb appeal, complemented by a sleek side-load 2-car garage. Inside, the home opens into an airy grand living space featuring soaring 14-foot ceilings, a stacked stone gas fireplace, and a freshly painted interior.

Designed for low maintenance and luxury, the floor plan features zero carpet—only timeless wood look plank tile throughout. Entertain with ease around the massive center island in the gourmet kitchen using the built-in wine fridge, gas cooktop and warming drawer.  The primary retreat overlooks the private backyard and has a the luxurious features you expect in a home of this caliber. Secondary beds both on main floor as well and have huge closets. Also, just off the foyer is a dedicated home office which could also be a 4th bedroom or head upstairs to the huge bonus room. There is also finished space (being used for storage) that can be finished as another full bath if needed (plumbing located just below it). The private backyard features a huge covered outdoor living space perfect for relaxing and enjoying the wildlife. At the back is also a 16x16 storage building and a firepit.  Mechanical excellence defines this home, boasting three separate HVAC units, a tankless gas water heater, and a massive amount of attic space with high potential for a third-floor conversion. Best of all, the oversized property features a full RV hookup wired for 50-amp service. Enjoy lake-side living with total freedom and absolute seclusion. And the best part, NO HOA!!!
#4383228

Lake Wylie

489 Evergreen Road

4 Beds

2 Baths

2,760 Sq.Ft.

$830,000

MLS#: 4383228
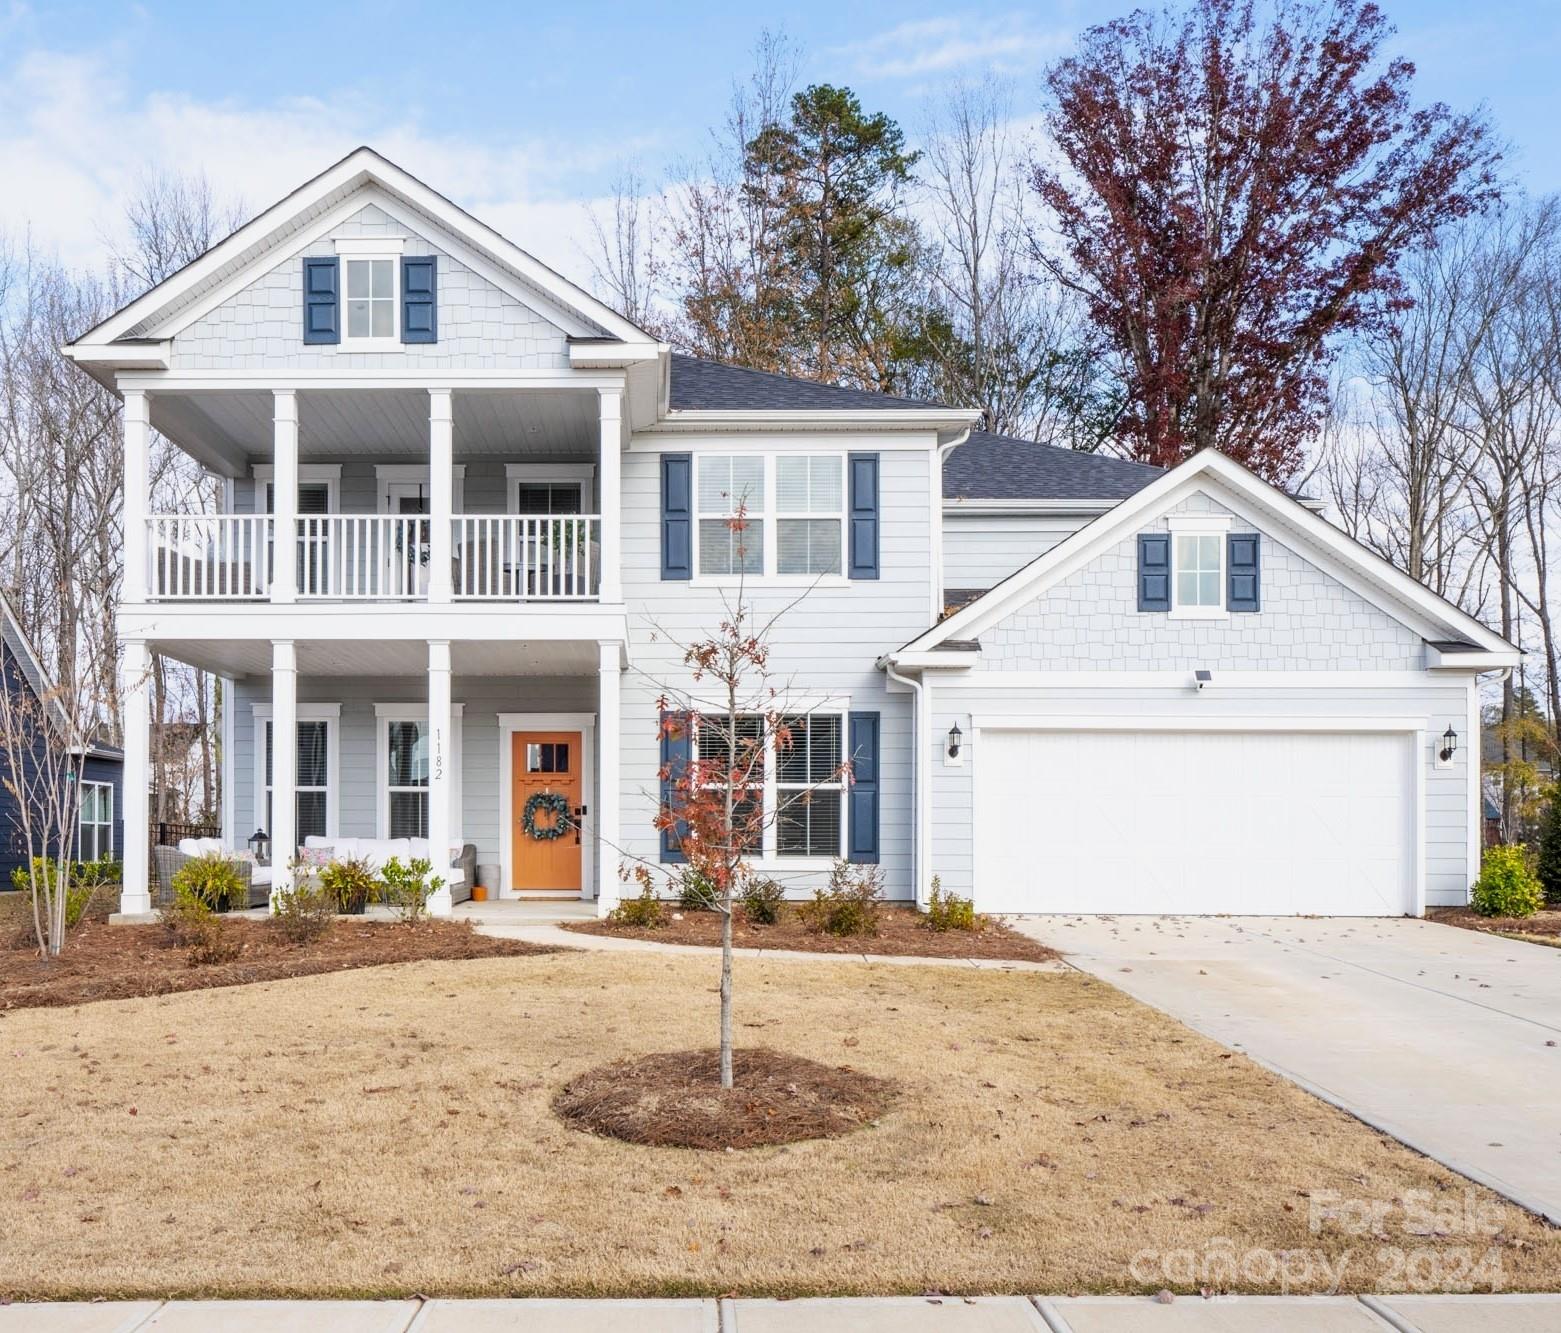
Minutes from Ballantyne in Indian land this home shows like a model home. The amazing and fantastic “Riverton” floorplan in the highly coveted and gated Bretagne community has loads of upgrades and luxuries. The owners spared no expense when customizing this beautiful, one-of-a-kind home.   Luxury hardwood floors, gourmet kitchen with top-of-the-line KitchenAid appliances and granite countertops. A gas cooktop, wall oven and a huge kitchen island make this the perfect space for cooking and entertaining.  Guest bedroom with full bath on the main floor for all your out-of-town guests.  A luxurious primary bath with walk-in shower and garden tub.  Upgraded, framed mirrors with quartz vanity tops in all baths.  Watch a movie in the loft or step out onto the second-floor covered balcony to enjoy the fresh air. Read a book and relax in the sunroom or step out into the fenced-in backyard up against a backdrop of trees and nature.  Just a short walk to the community pool and playground.
#4111316

Indian Land

1182 Regions Boulevard

5 Beds

3 Baths

3,627 Sq.Ft.

$830,000

MLS#: 4111316
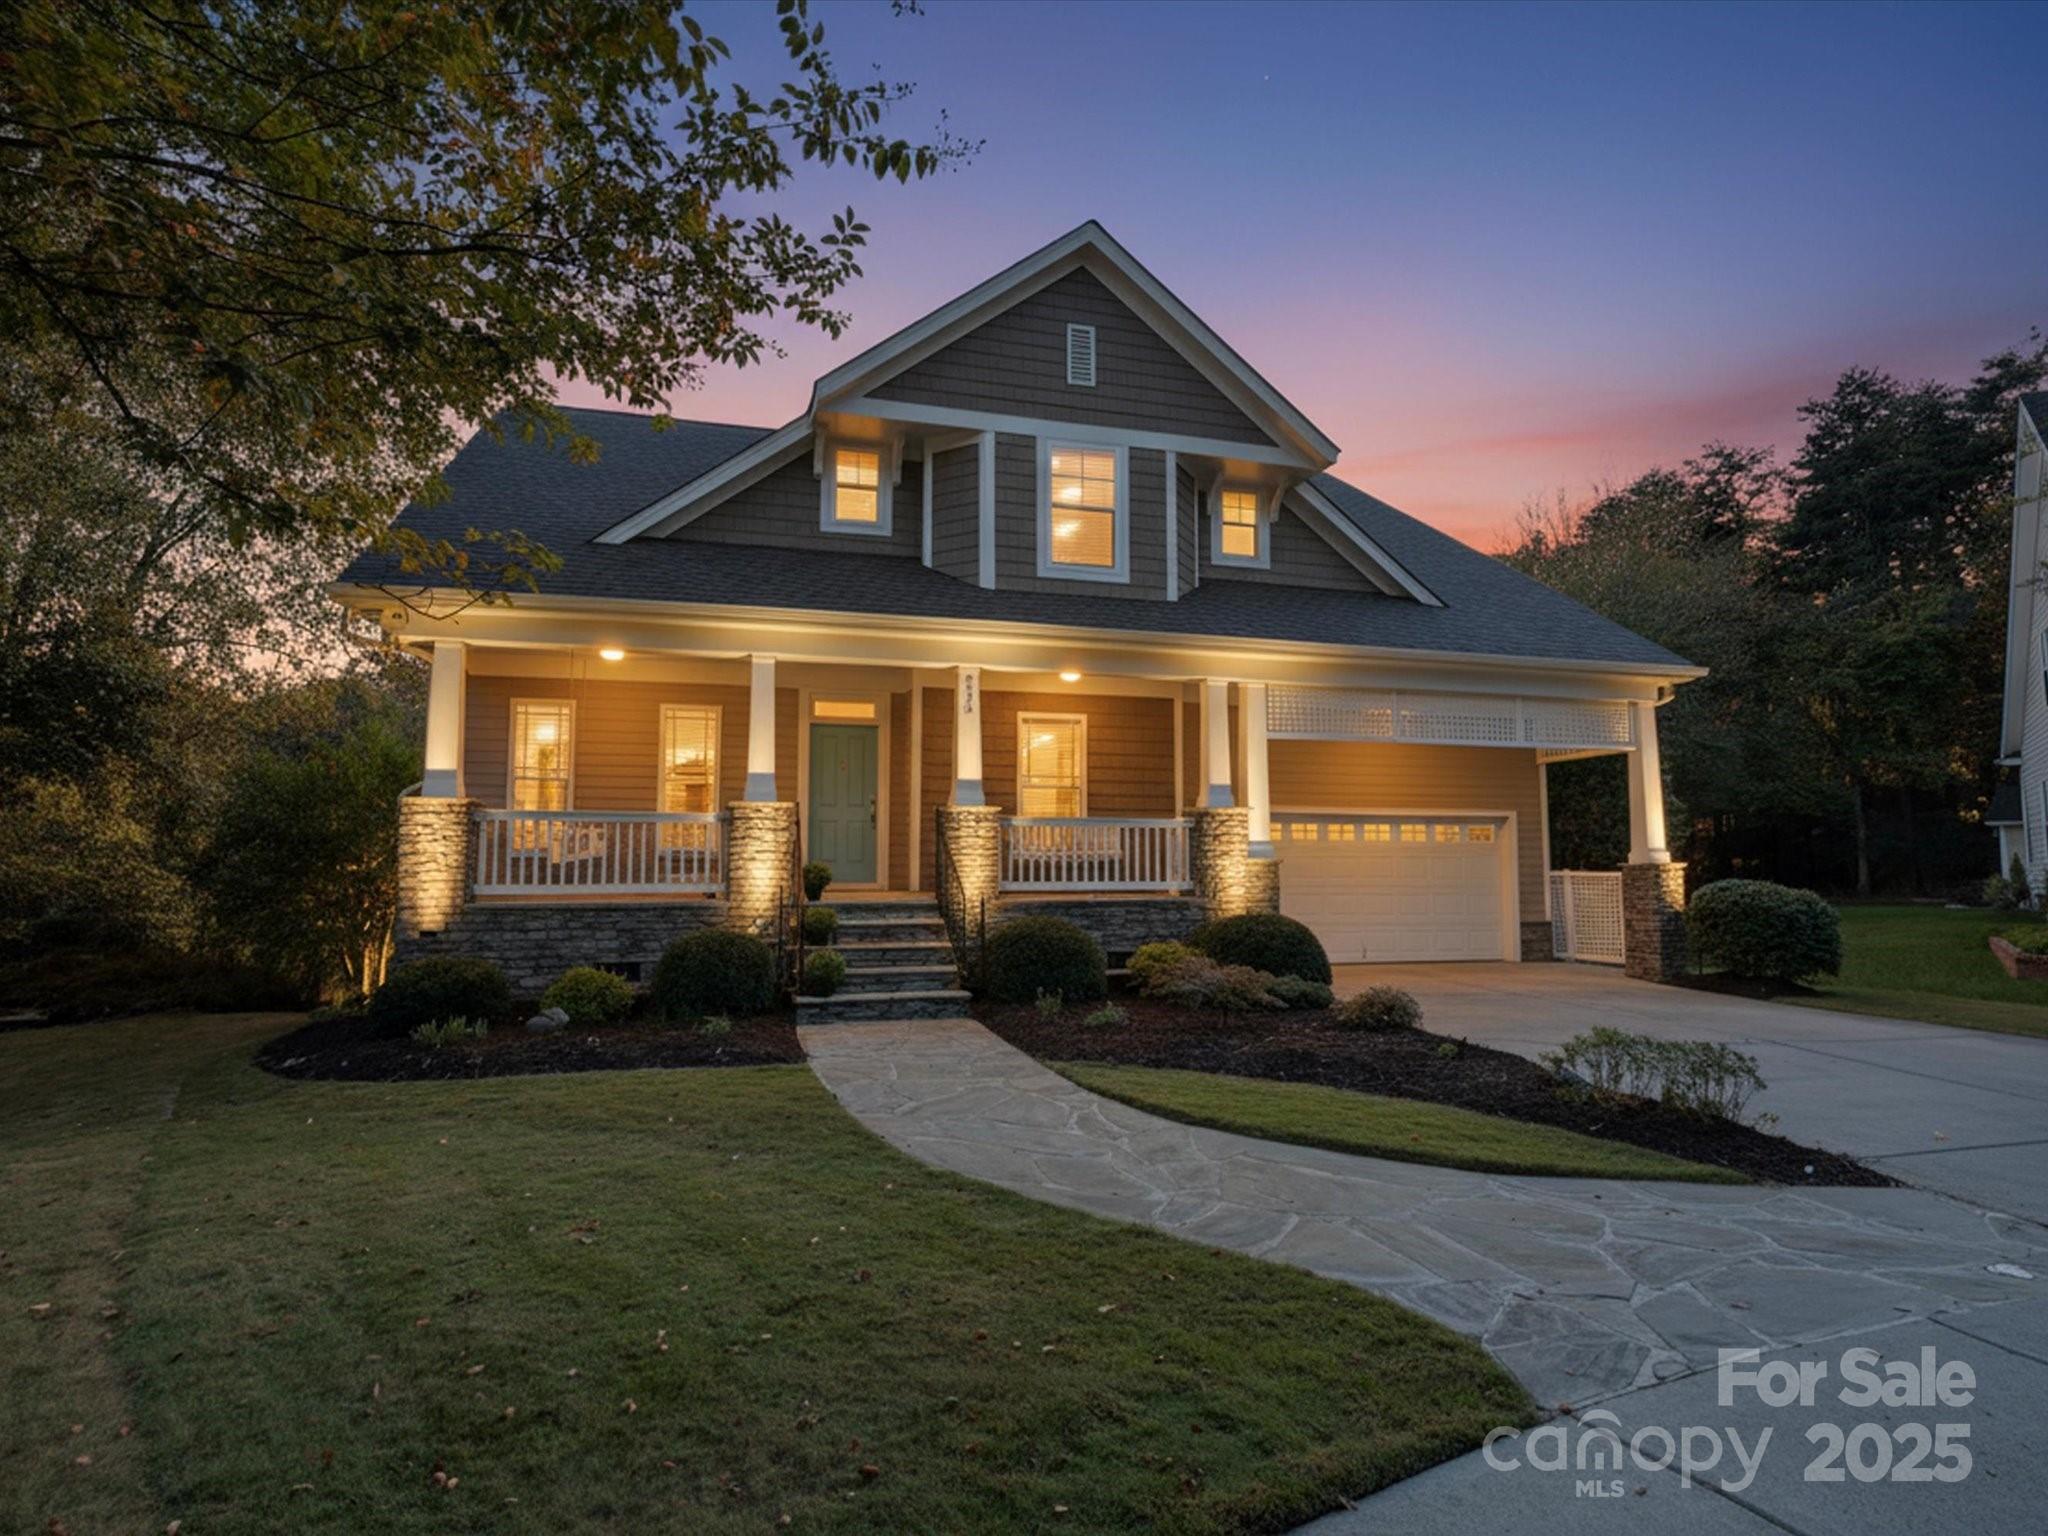
Welcome to this beautifully maintained home nestled on a quiet cul-de-sac in one of the area’s most desirable, amenity-rich communities. The main level features a spacious primary suite offering comfort and convenience, while upstairs you’ll find three additional bedrooms and a versatile bonus room—perfect for a playroom, office, or guest space. An additional upstairs room with conditioned air offers versatile space for storage, a home office, or flexible uses. The finished basement adds incredible flexibility, complete with a workshop that can be converted into a 5th bedroom, theater room, kitchenette, full bathroom, and open flex area ideal for entertaining or hobbies. Enjoy privacy in the backyard surrounded by trees, with a stunning two-tier TimberTech deck that’s perfect for relaxing or gatherings. A recently installed roof provides added peace of mind and long-term value. Full yard irrigation keeps the lawn lush and easy to maintain. Thoughtful updates, abundant storage, and a functional floor plan makes this home stand out. Combining space, style, and a prime location, this property offers the perfect blend of comfort and community living. Zoned for award winning Tega Cay/Fort Mill schools. Close to shopping, restaurants and within 30 minutes of the airport. Enjoy all that Tega Cay has to offer!
Amenities include: parks, beach, lake w/ boat ramp & marina, walking/ biking trails, outdoor pool, golf, tennis, pickle ball, and so much more! Tega Cay Parks & Rec: https://www.tegacaysc.org/Facilities/ Tega Cay Beach & Swim: https://www.tegacaysc.org/266/Beach-Swim-Center /Tega Cay public golf course: https://tegacaygolfclub.com/ Tega Cay codes and ordinances can be found at https://library.municode.com/sc/tega_cay/codes/code_of_ordinaces
#4312761

Tega Cay

7820 Crestfield Lane

4 Beds

3 Baths

4,452 Sq.Ft.

$829,999

MLS#: 4312761
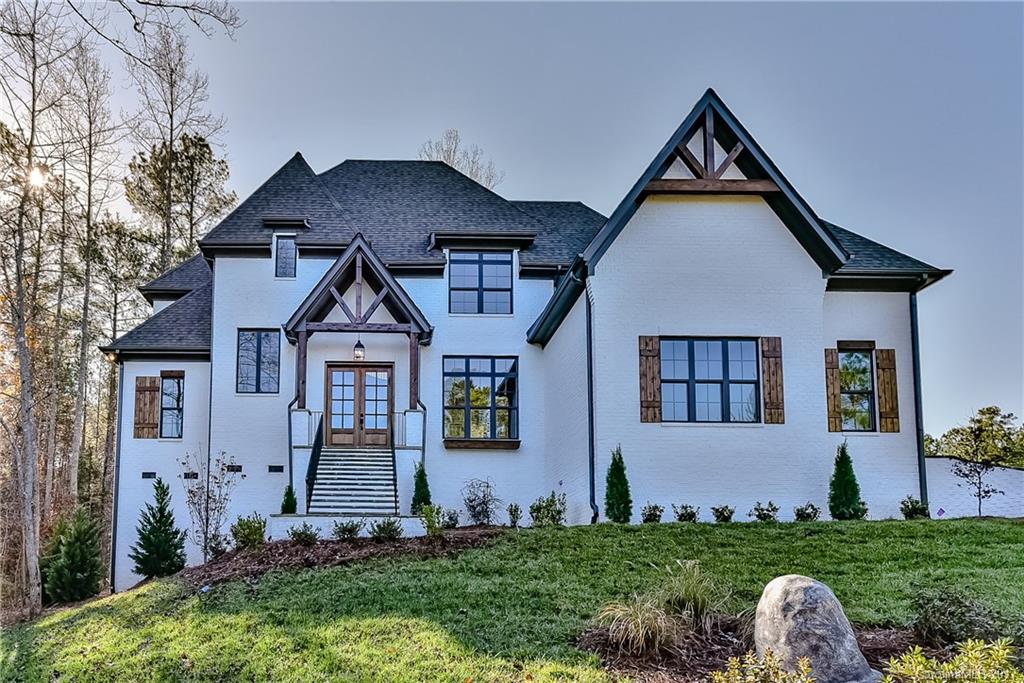
You'll feel like you're on top of the world with a large flat backyard... Incredible opportunity in one of Fort Mill's most desirable communities. Custom-built, crawl space home on a wooded 1 acre lot. Loaded with custom options including 10' first floor ceilings w/8' doors, 10" basebord & 8" crown on 1st floor, coffered ceiling in great room. Custom kitchen cabinets, granite in kitchen & all baths. Site finished hardwoods. Sod front and sides with full irrigation system. Walk-in storage.
#3299892

Fort Mill

2063 Sugar Pond Court

5 Beds

4 Baths

4,205 Sq.Ft.

$829,900

MLS#: 3299892
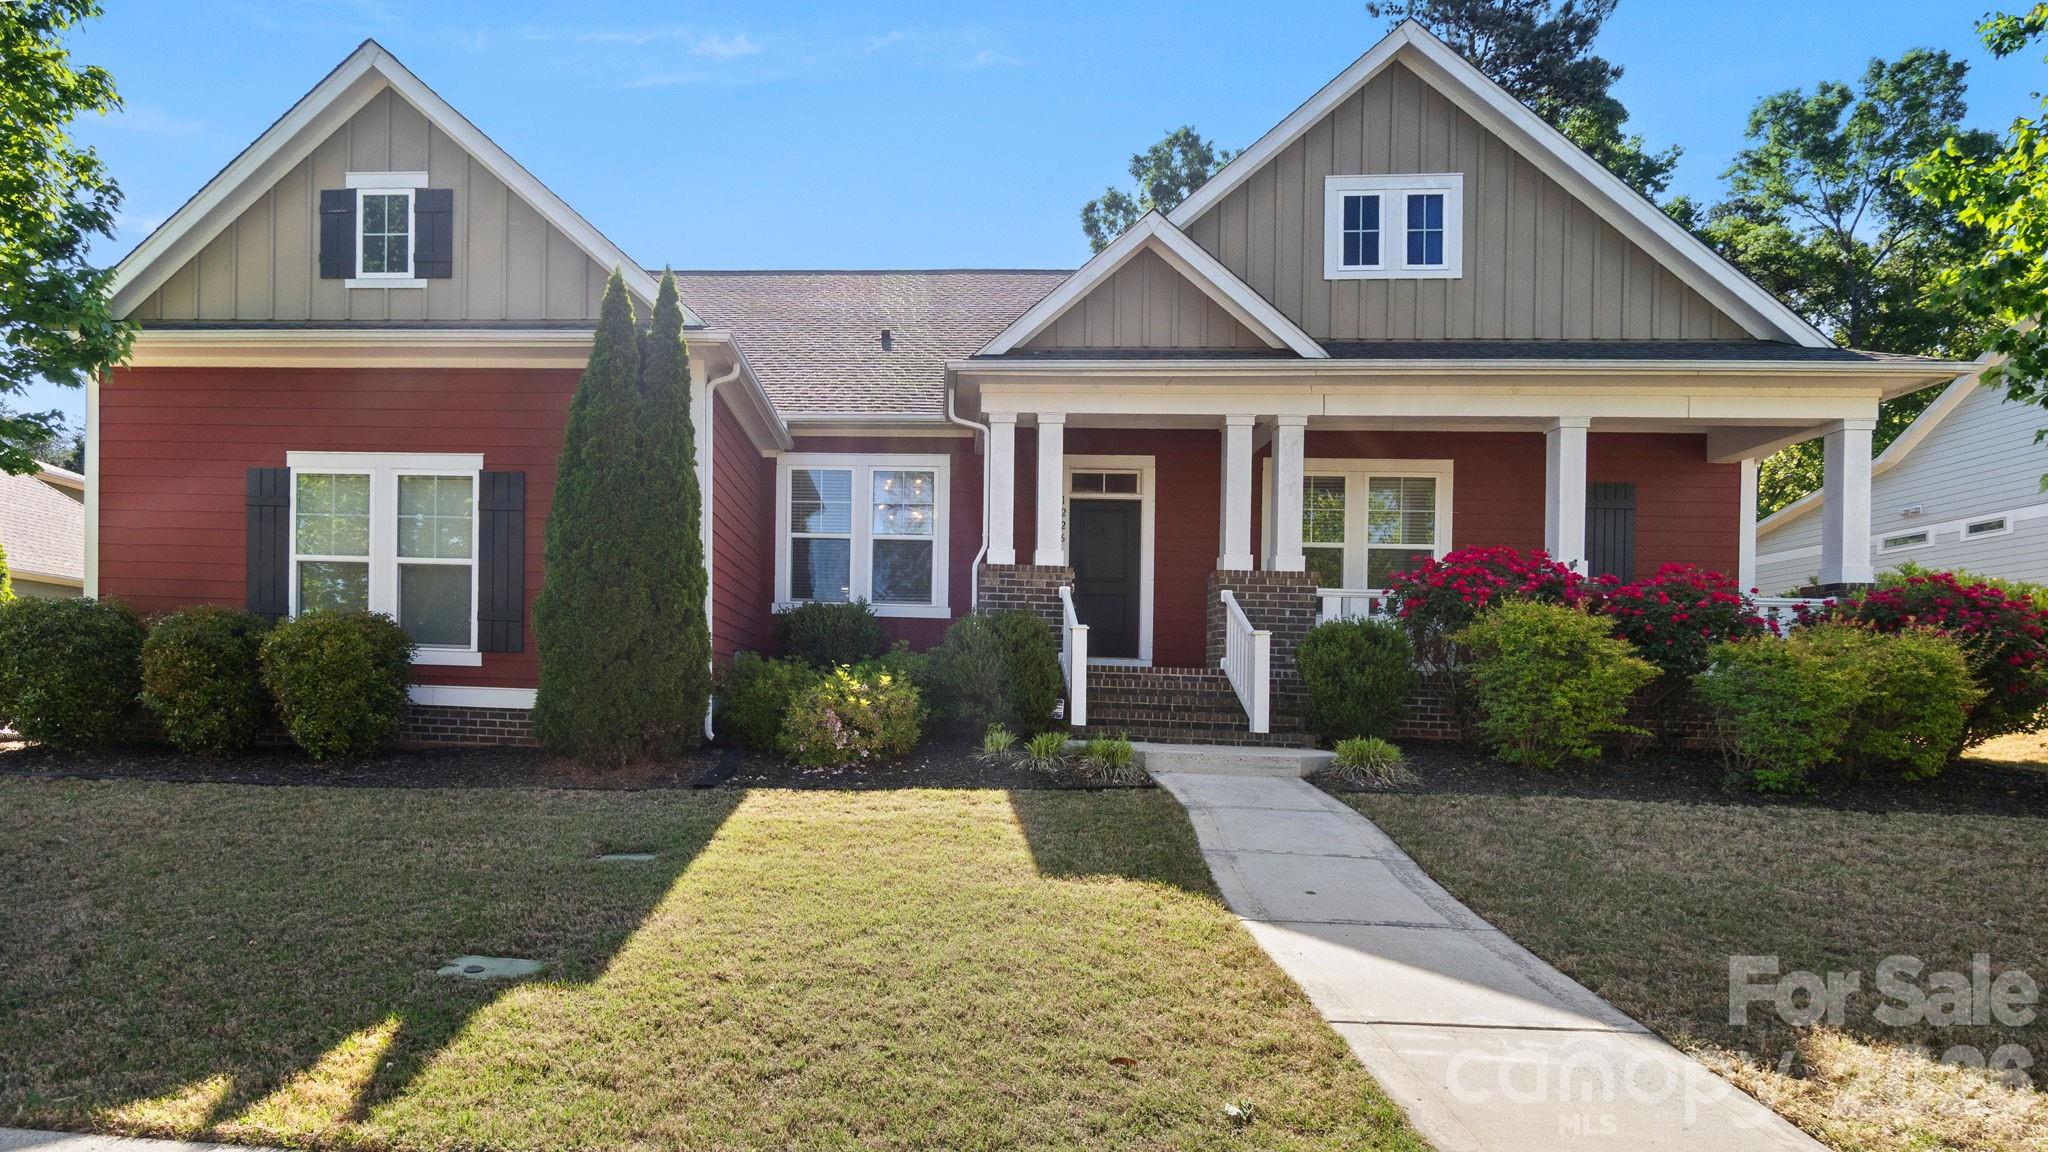
Come take another look, we just had the entire home repainted and new carpet!! Welcome to one of the most sought-after homes in the prestigious Estates section of Massey—widely regarded as the premier section within the community. Perfectly positioned on a private, tree-lined homesite, this exceptional property offers both luxury and tranquility.
This beautifully appointed home features 4 spacious bedrooms and 4.5 bathrooms, along with a dedicated office ideal for working from home and a large loft area that provides the perfect flex space for a media room, playroom, or additional living area. One of the first floor bedrooms is currently being used as an amazing craft room but can easily be converted back to a bedroom. 
Step outside to your own backyard retreat—fully usable and thoughtfully designed with a paver patio, complete with a built-in barbecue grill and fire pit, making it ideal for entertaining or relaxing year-round. The flat, private yard backing to mature trees offers both space and serenity rarely found.
Additional highlights include a desirable side-load three-car garage, enhancing both curb appeal and functionality.
This is a rare opportunity to own a home that truly has it all—location, layout, and lifestyle—in one of Massey’s finest settings.
#4373189

Fort Mill

1226 Kings Bottom Drive

4 Beds

4 Baths

3,440 Sq.Ft.

$829,900

MLS#: 4373189
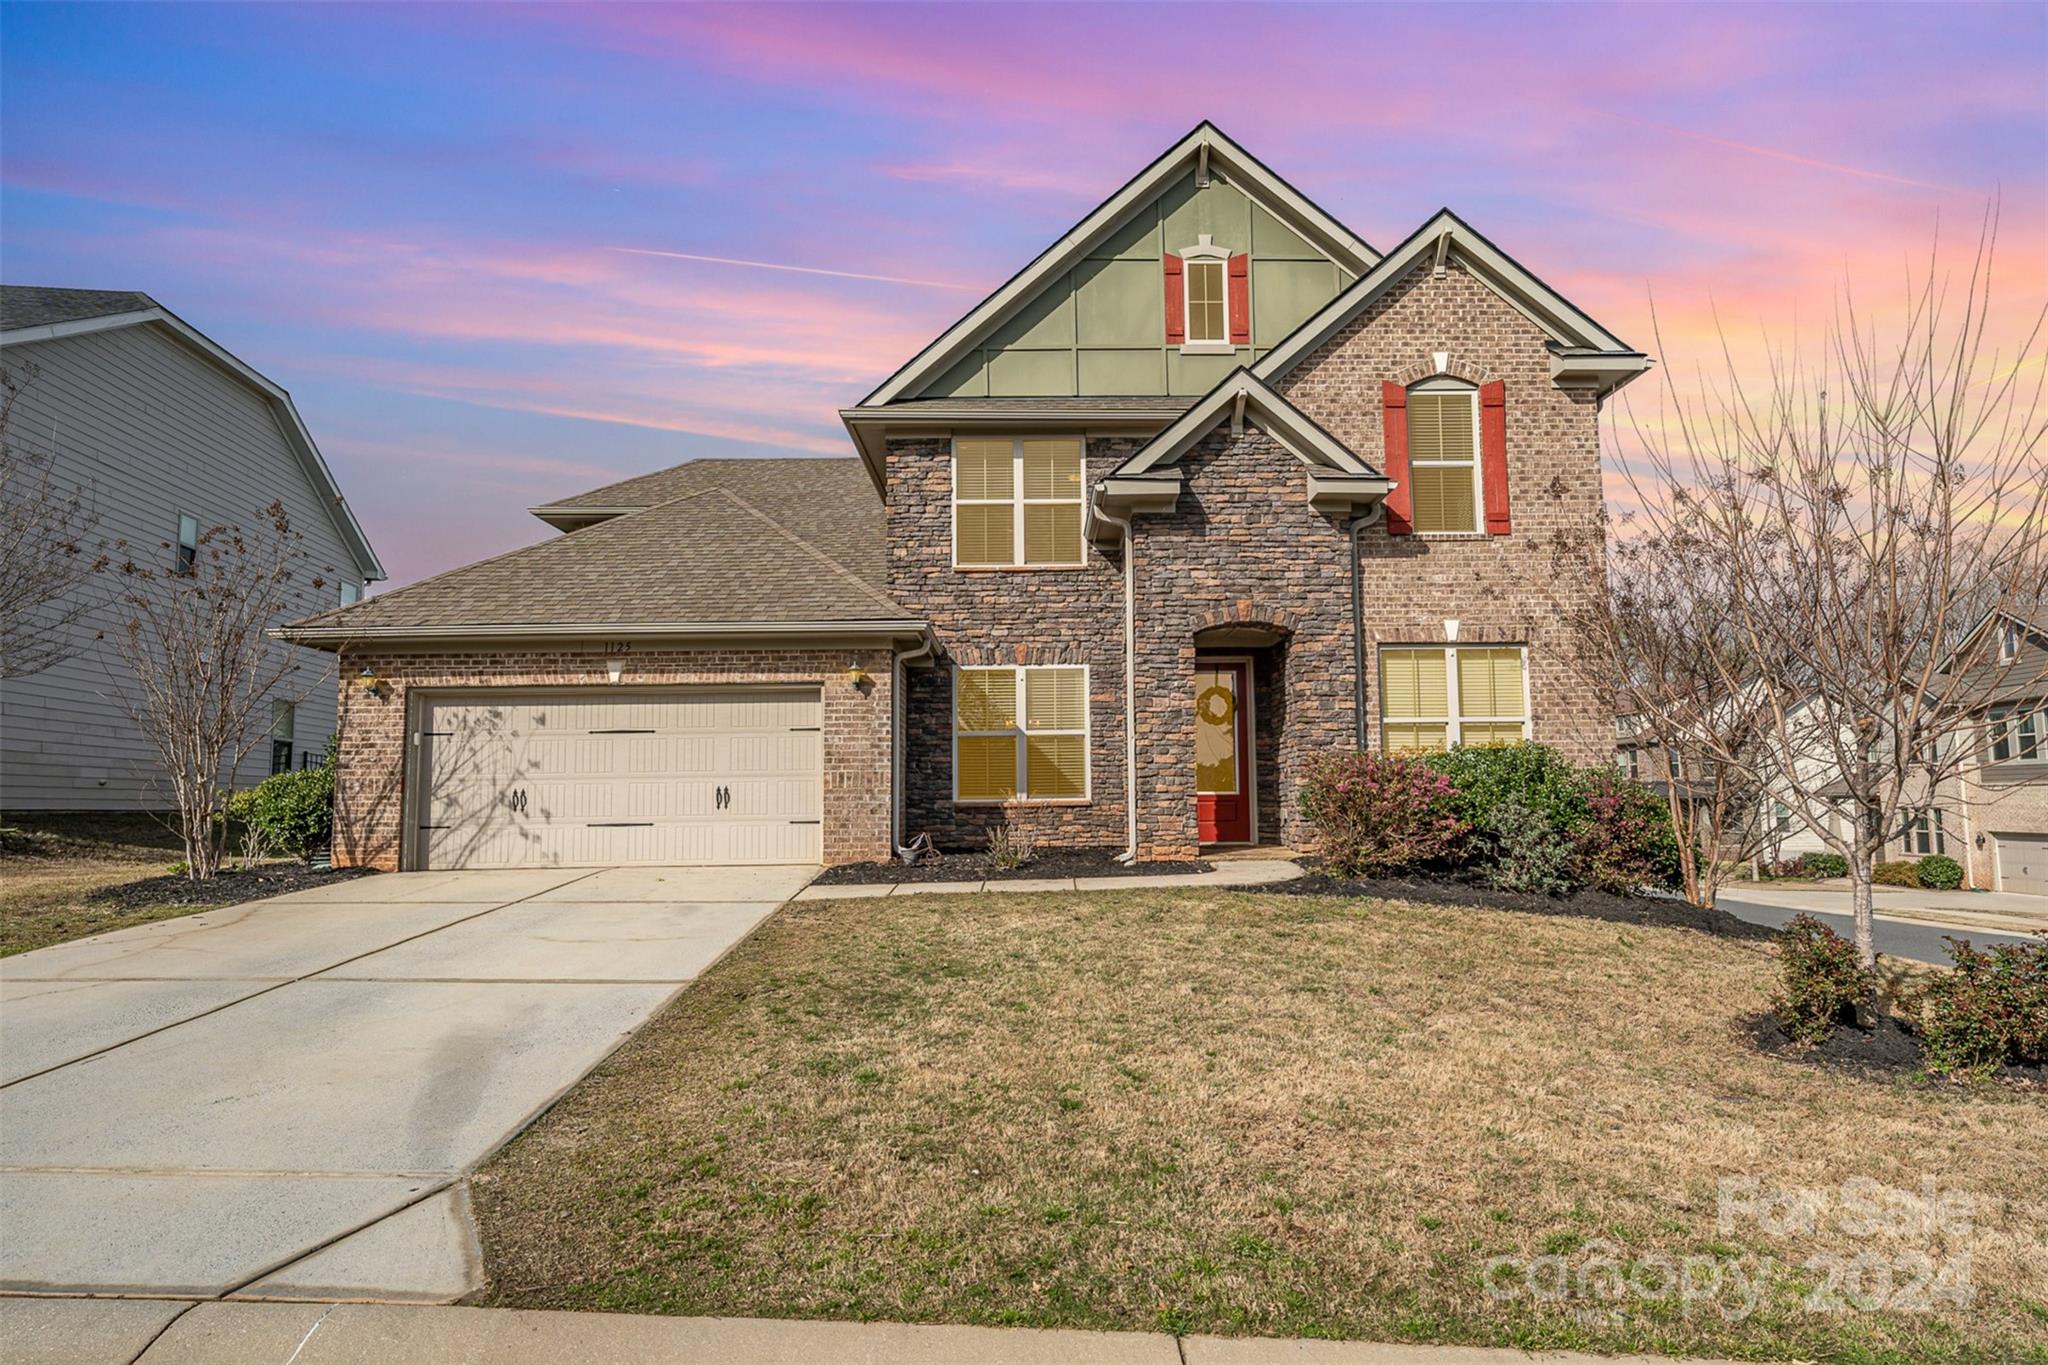
Welcome to Riverchase, one of Fort Mill’s most desirable neighborhoods. This home features an open floor plan, first floor owner's primary suite, study/office, casual & formal dining spaces, spacious family room, gourmet kitchen w/large island, butlers pantry/office space. Upstairs you'll find a spacious loft, 3 large bedrooms and a 2 full bathrooms. Fenced backyard with a 36X16 pool w/tanning ledge and Travertine patio. Riverchase is a great community with river access, pool, clubhouse, playgrounds, acres of common area & walking trails, award winning Fort Mill school assignments and minutes away from shopping, dining and entertainment.
#4103988

Fort Mill

1125 Arges River Drive

4 Beds

3 Baths

3,796 Sq.Ft.

$829,900

MLS#: 4103988
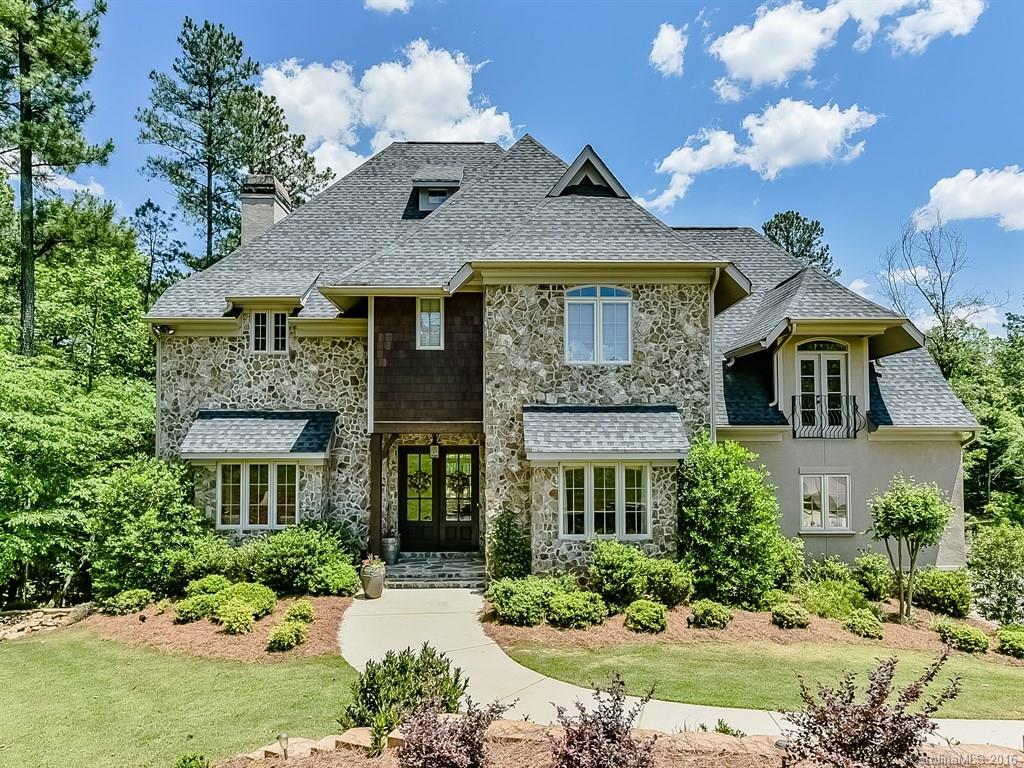
Stunning & elegant Country French estate home in exclusive upscale community. Formals, fireplace, gourmet kitchen w/gorgeous breakfast room, spacious bonus, 3 up bedrooms w/private baths, lg. master, 2 bedrooms on lower, area for media & rec rooms, covered porch & patio, lots of sq.ft. for other uses, wide hardwoods, stone, granite, travertine. New pool & pool house. Elegant decking on dual levels. Fabulous oversized garage on lower level workshop! Boat storage!
#3179022

Fort Mill

2017 Sugar Pond Court

6 Beds

5 Baths

4,964 Sq.Ft.

$829,900

MLS#: 3179022
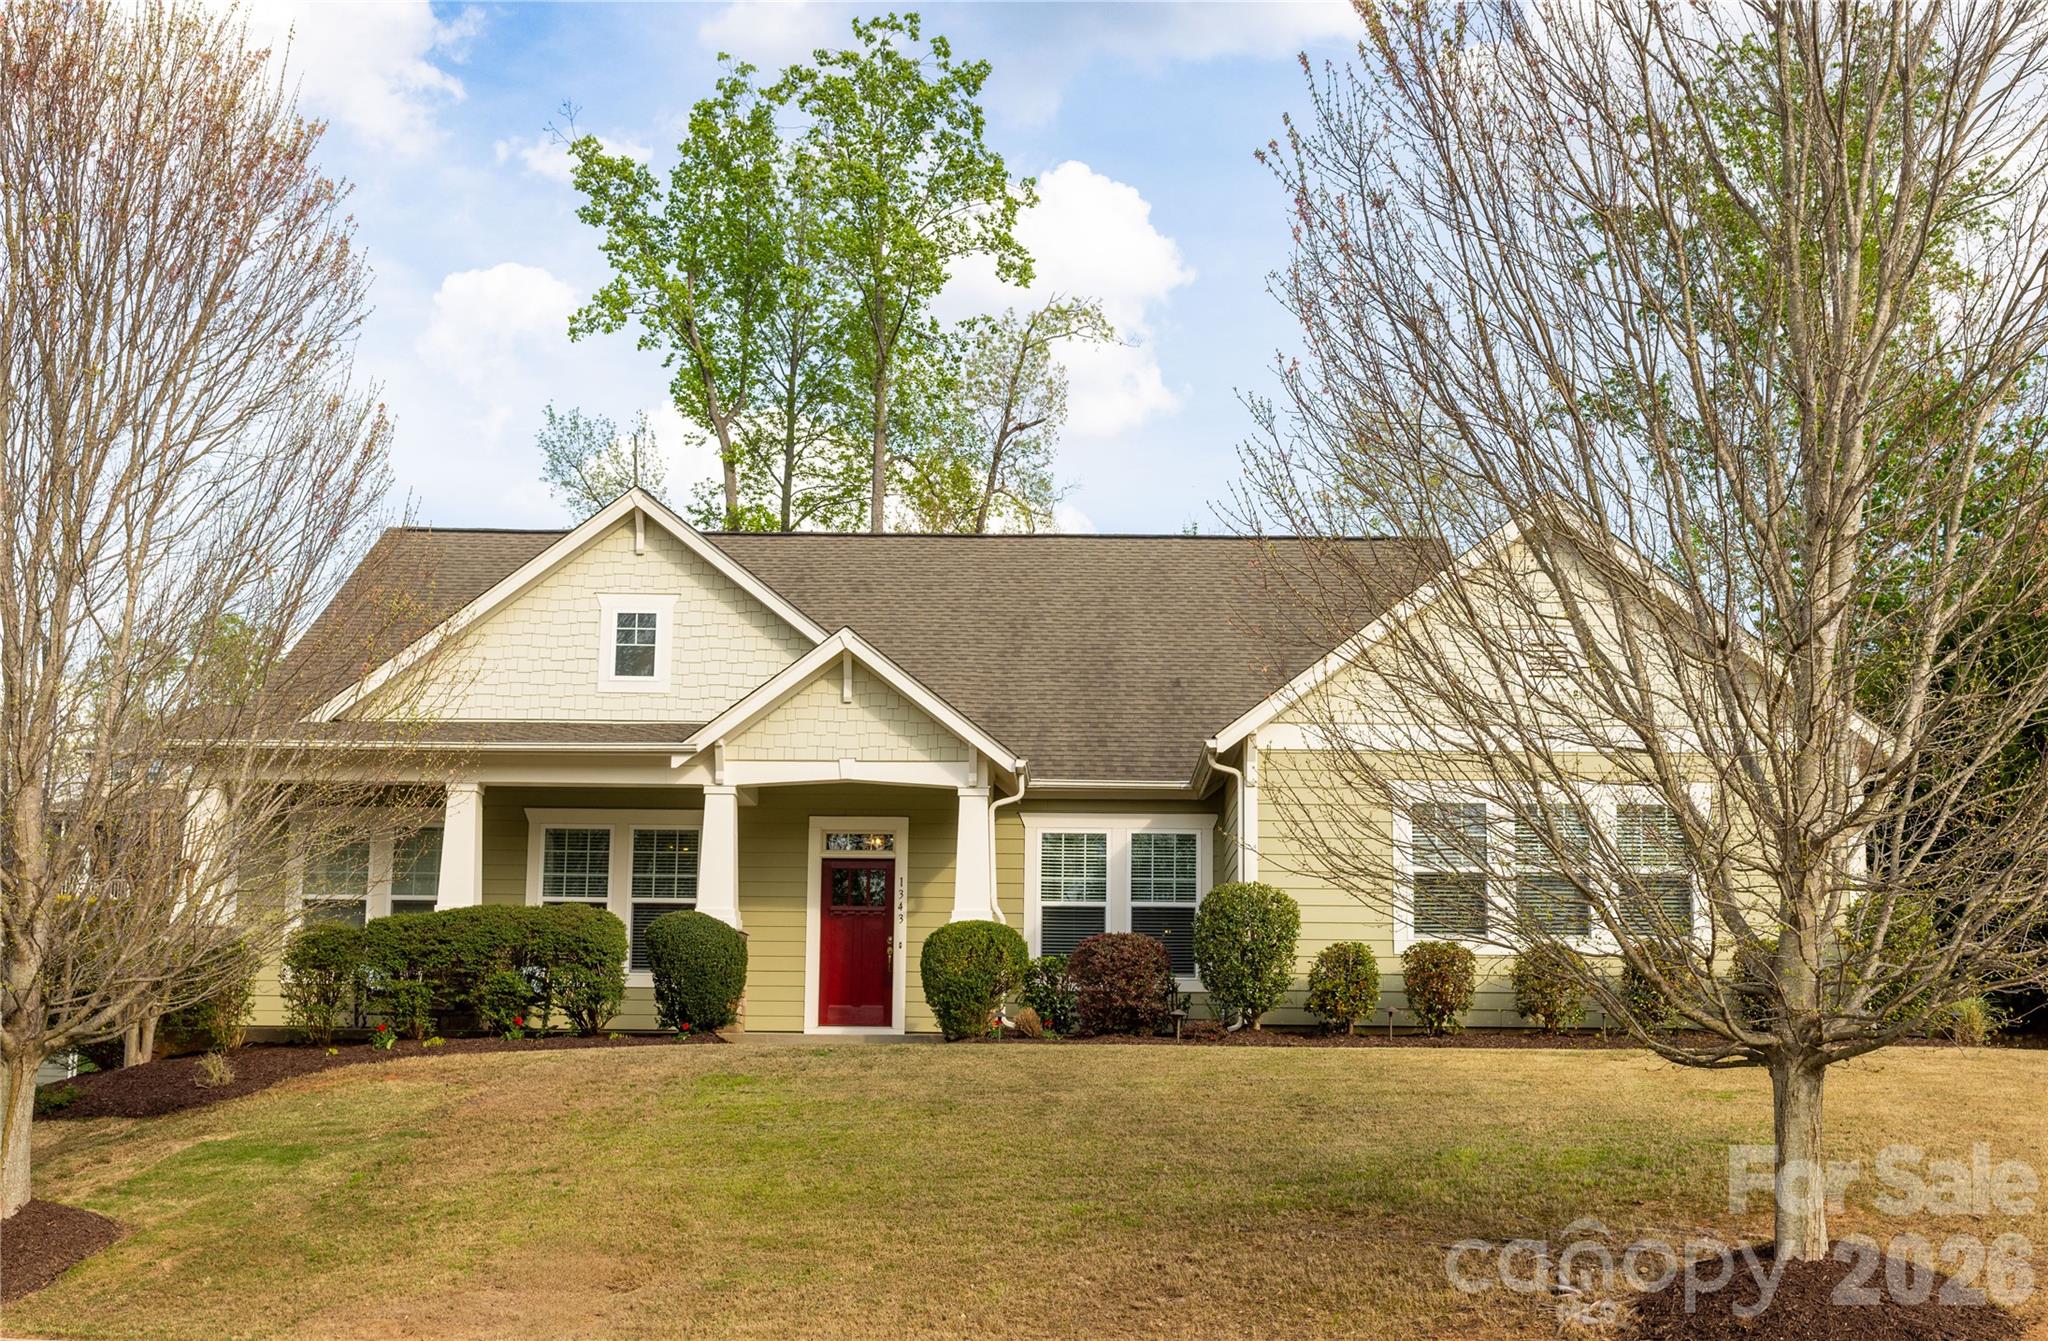
A beautifully designed home in the sought-after estate section, featuring one of the community’s most popular floor plans. A welcoming, open layout is enhanced by extensive hardwoods and abundant natural light. The spacious kitchen is the heart of the home, showcasing a large island that flows seamlessly into the great room—perfect for entertaining and everyday living. A private office with French doors offers the ideal work-from-home space, while a luxurious primary suite on the main floor provides a private retreat. A guest suite on the main floor adds comfort and convenience. Upstairs, enjoy a generous loft/flex space—perfect for media, play, or relaxation—alongside large secondary bedrooms. Unwind on the screened porch overlooking your outdoor space, creating the perfect blend of indoor and outdoor living.
#4361159

Fort Mill

1343 Kings Bottom Drive

4 Beds

3 Baths

3,338 Sq.Ft.

$829,900

MLS#: 4361159
Price reduced
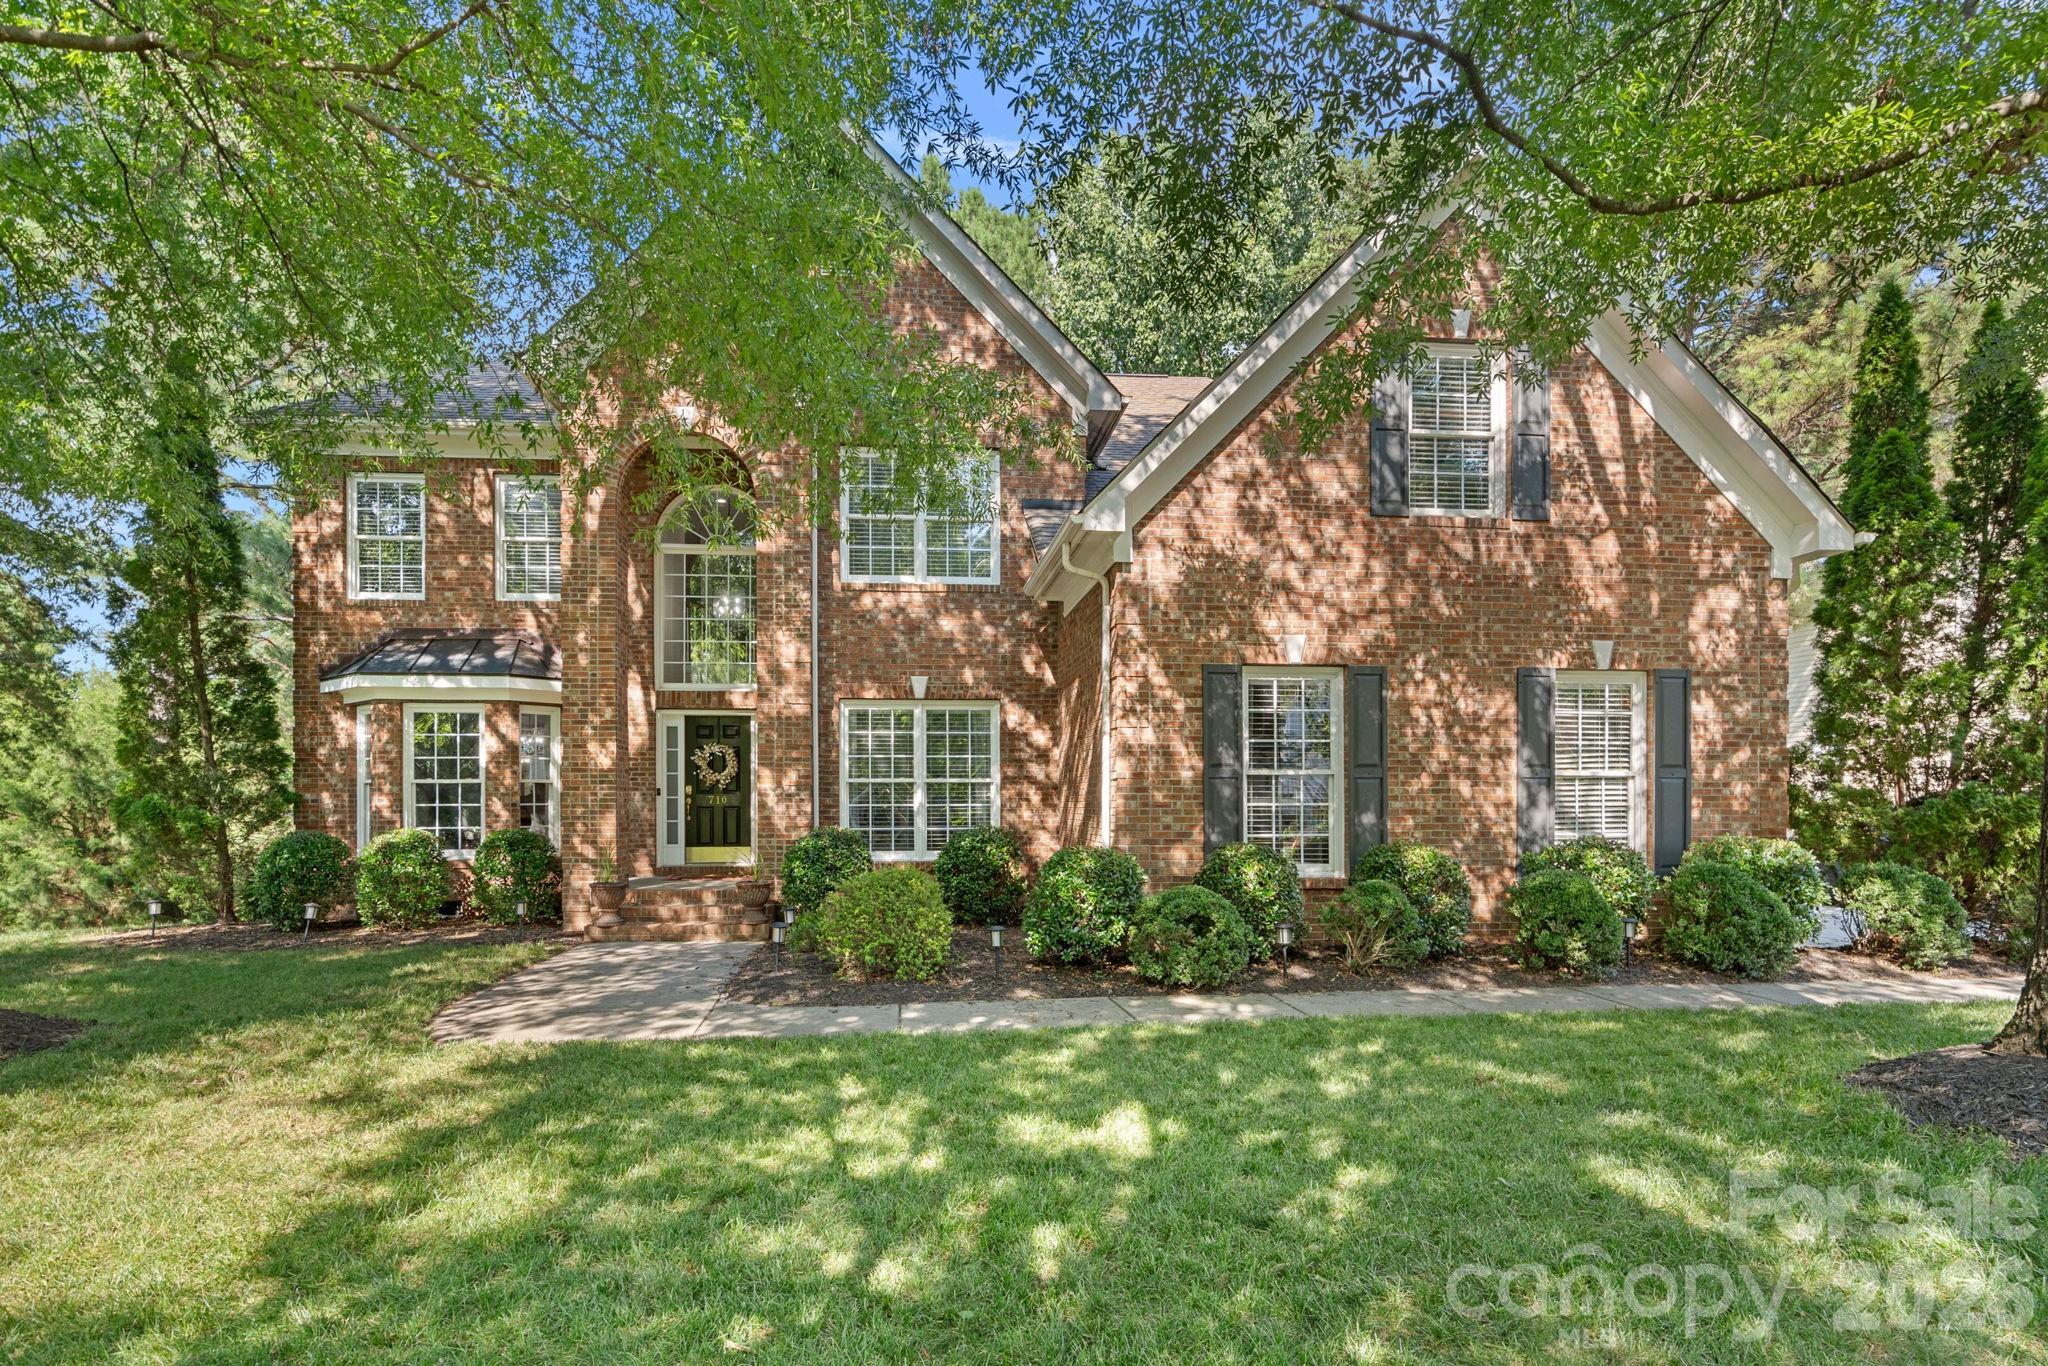
Welcome to this stunning full-brick 4-bedroom, 3.5-bath home in the highly desirable Lakeshore community! Beautiful hardwood flooring flows throughout the main level, complemented by brand-new carpet upstairs. The open-concept floor plan is filled with natural light and features a spacious great room with a cozy gas fireplace. The gourmet kitchen is designed for both everyday living and entertaining, offering a gas cooktop, abundant cabinetry, and a sunny breakfast room with a charming bay window overlooking the private, wooded, fenced backyard. Step outside to the expansive deck—perfect for relaxing or hosting guests. The desirable main-level primary suite provides comfort and convenience, while three additional bedrooms upstairs offer plenty of space for family and guests. The oversized walk-in storage area presents an excellent opportunity to create a fifth bedroom, home office, exercise room, or bonus space. Additional highlights include a side-entry 3-car garage and a new HVAC system serving the main level. Enjoy all the amenities of living near Lake Wylie with easy access to Charlotte, Uptown, shopping, restaurants, and recreation. This exceptional home offers the perfect combination of space, location, and lifestyle.
#4397898

Tega Cay

710 Fairway Point Drive

4 Beds

3 Baths

3,481 Sq.Ft.

$829,500

MLS#: 4397898
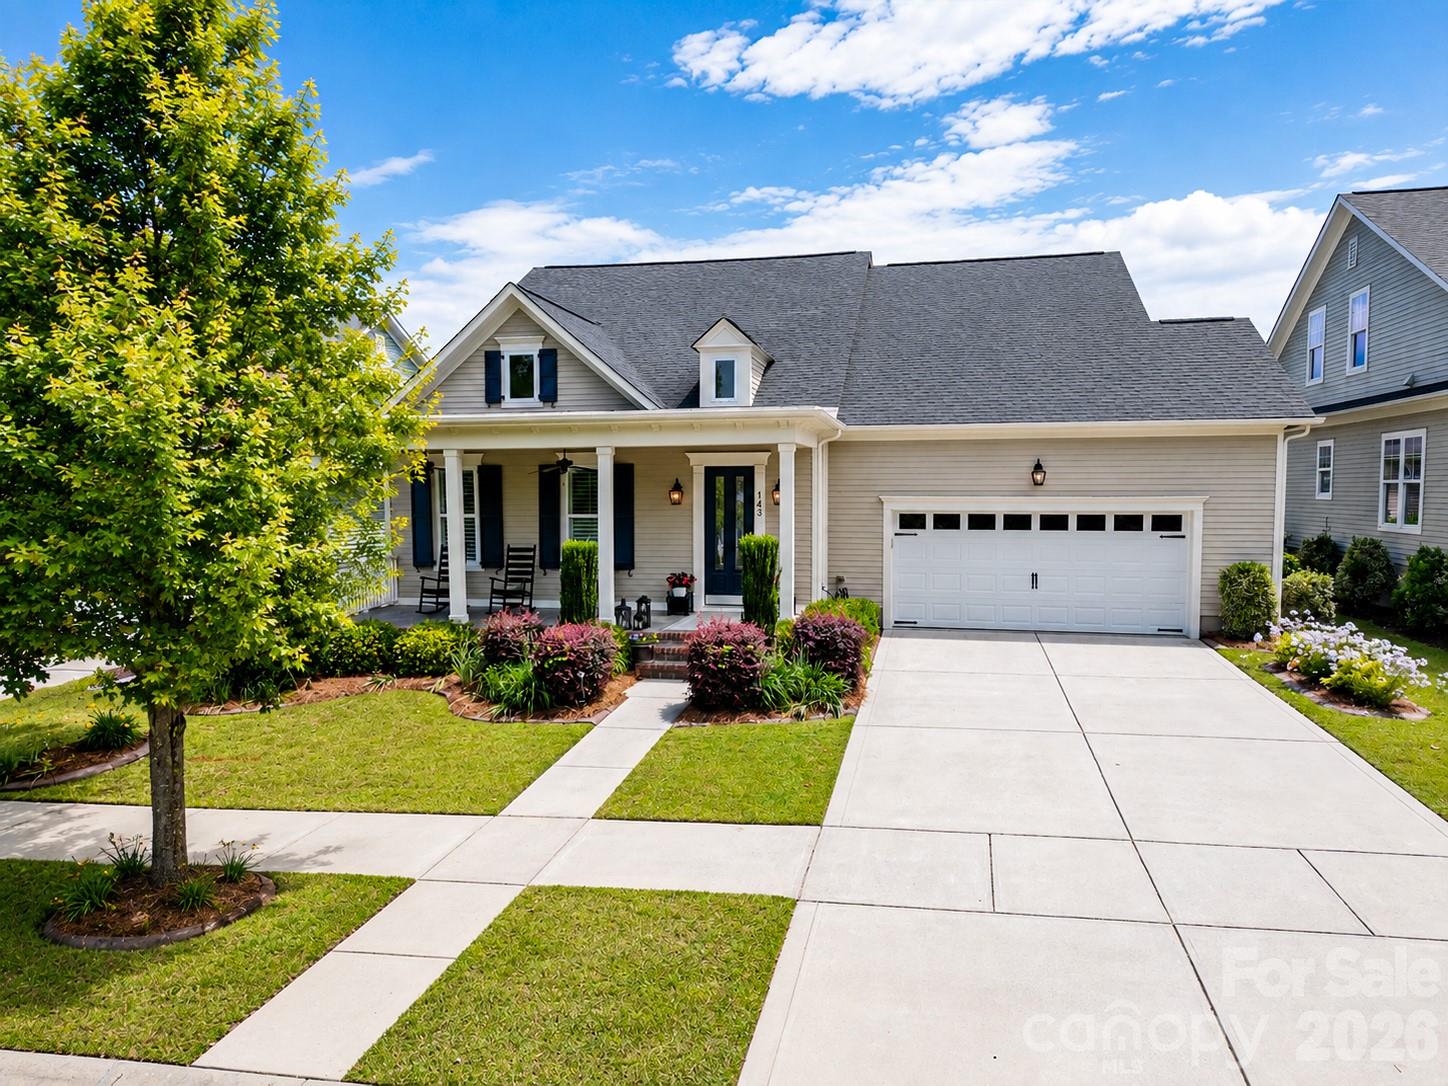
The prestigious home builder, The Cunnane Group Inc, has created this two story, 4 bedroom, 3 bath home with 3,000 sq ft for you to consider today. The craftsmanship and attention to detail immediately create an amazing first impression as you enter the home. Hardwood floors are throughout the main living area. Large windows enhance the access to natural light. The open floor plan accentuates the kitchen with it's large 4ft X 8ft island and upgraded additional kitchen cabinetry. Now to the family room featuring a gas fireplace. Plantation shutters are throughout! Primary and secondary bedrooms are both on the main floor. Step out and onto the tiled, screened-in back porch to enjoy your professionally landscaped yard and yes a natural gas line is set up for your outdoor grilling needs! You will also have a home that is one of the closest to Kings Town Elementary School. It's just a few doors down the road and the Fort Mill Schools are some of the top in the state!
#4380300

Fort Mill

143 Inspired Way

4 Beds

3 Baths

3,010 Sq.Ft.

$829,000

MLS#: 4380300
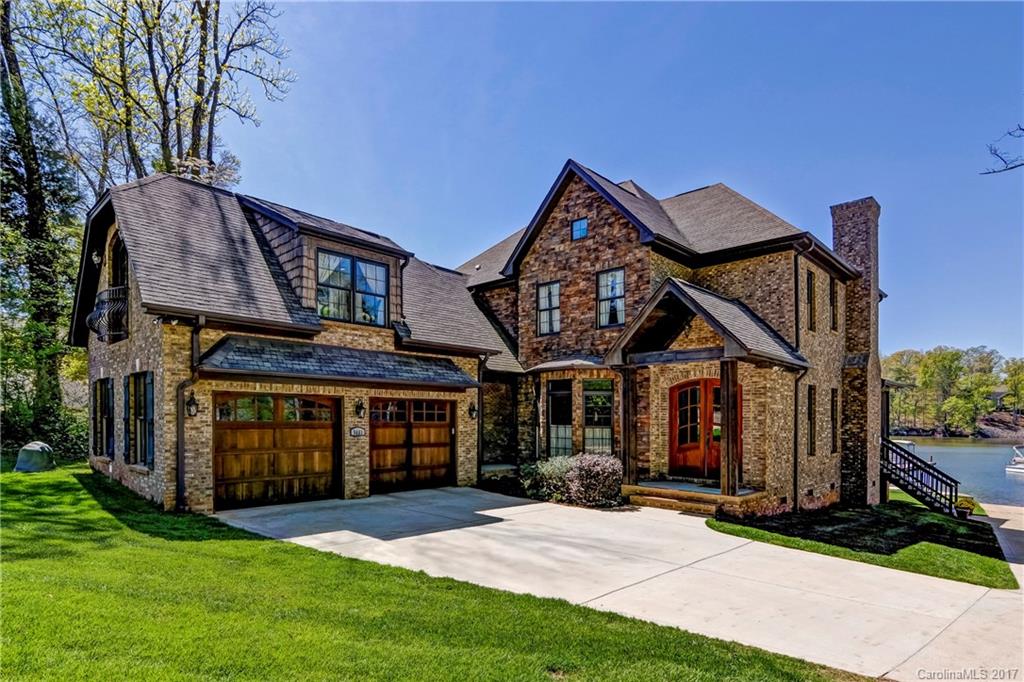
Builder's personal waterfront home with custom features galore & wide open views of Crowders Creek Inlet. Private boat ramp, covered lakeside patio, sandy beach & floating dock. Large screened porch w/ fireplace makes great outdoor living space. Beautiful kitchen w/warm tones & custom cabinetry. Butcher Block breakfast bar opens to nook & den. Guest BR & full bath on main. Mudroom w/office. Master up w/3rd BR & 2nd floor laundry. Media room w/surround sound & wet bar. Huge bonus room w/storage.
#3270306

Lake Wylie

5661 Riverfront Road

3 Beds

3 Baths

3,864 Sq.Ft.

$829,000

MLS#: 3270306

Perfection doesn't even begin to describe this exquisite all brick 2-story home built with the impeccable craftsmanship of Oz Custom Homes. Feel the open floor plan as you flow throughout the main level on the newly refinished hardwood floors. Entertainers will enjoy the gourmet kitchen with custom cabinetry, separate eating area, breakfast bar, and butler's pantry.
#P1109621

Fort Mill

428 Langston Place Drive

3 Beds

2 Baths

5,001 Sq.Ft.

$829,000

MLS#: P1109621
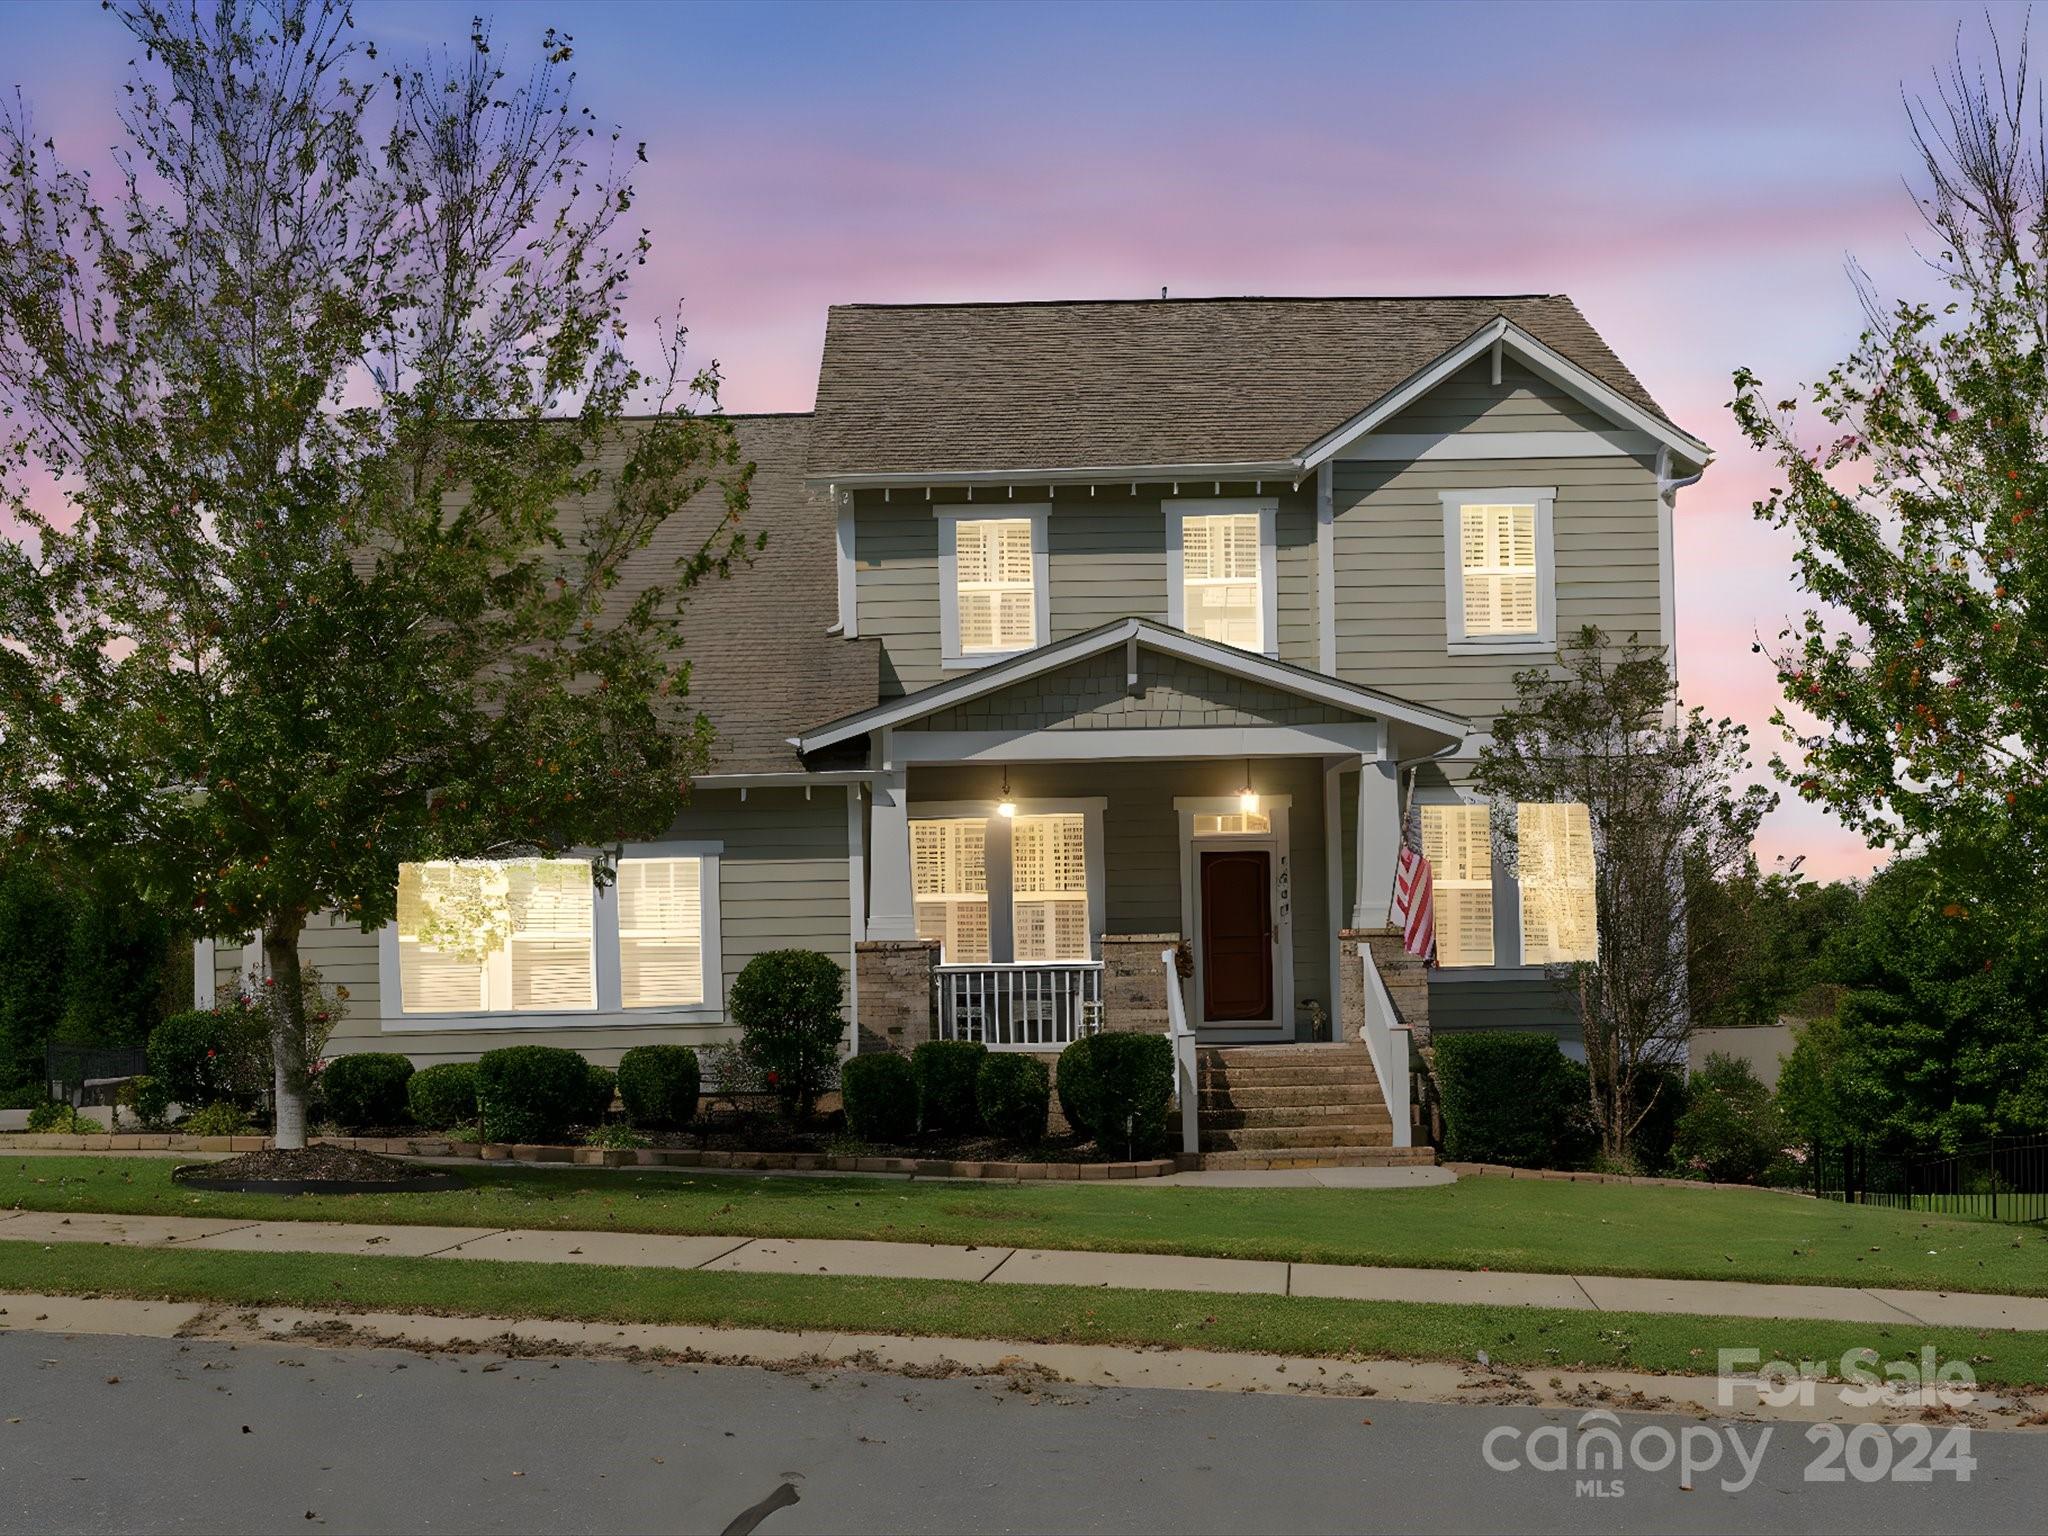
This gorgeous home is a show stopper in the estates section of Massey! Beautiful hardwood floors throughout most living areas. Dining room plus office w/French doors, both w/extensive moldings. You'll love cooking in this gorgeous kitchen w/gas cooktop, granite, built-in wall oven & microwave, huge island, walk-in pantry w/wood shelves plus butler pantry. Great room w/gas stone fireplace. Stunning primary suite on main level opens to gorgeous bath w/oversized walk-in shower w/tile & stone. Upstairs you'll find 3 BRs, bonus room (currently used as a media) & separate loft. The bonus features a closet so could be 5th BR. Huge 14' x 18' covered rear porch w/vinyl track windows & heated by natural gas heater to extend the enjoyment throughout seasons. Tons of upgrades including plantation shutters, upgraded lighting & ceiling fans, 3 car garage, extended driveway, fenced in yard & more! Enjoy all the community offers w/clubhouse, water park, fitness center, playground and pocket parks!!
#4187650

Fort Mill

1263 Kings Bottom Drive

4 Beds

3 Baths

3,533 Sq.Ft.

$829,000

MLS#: 4187650
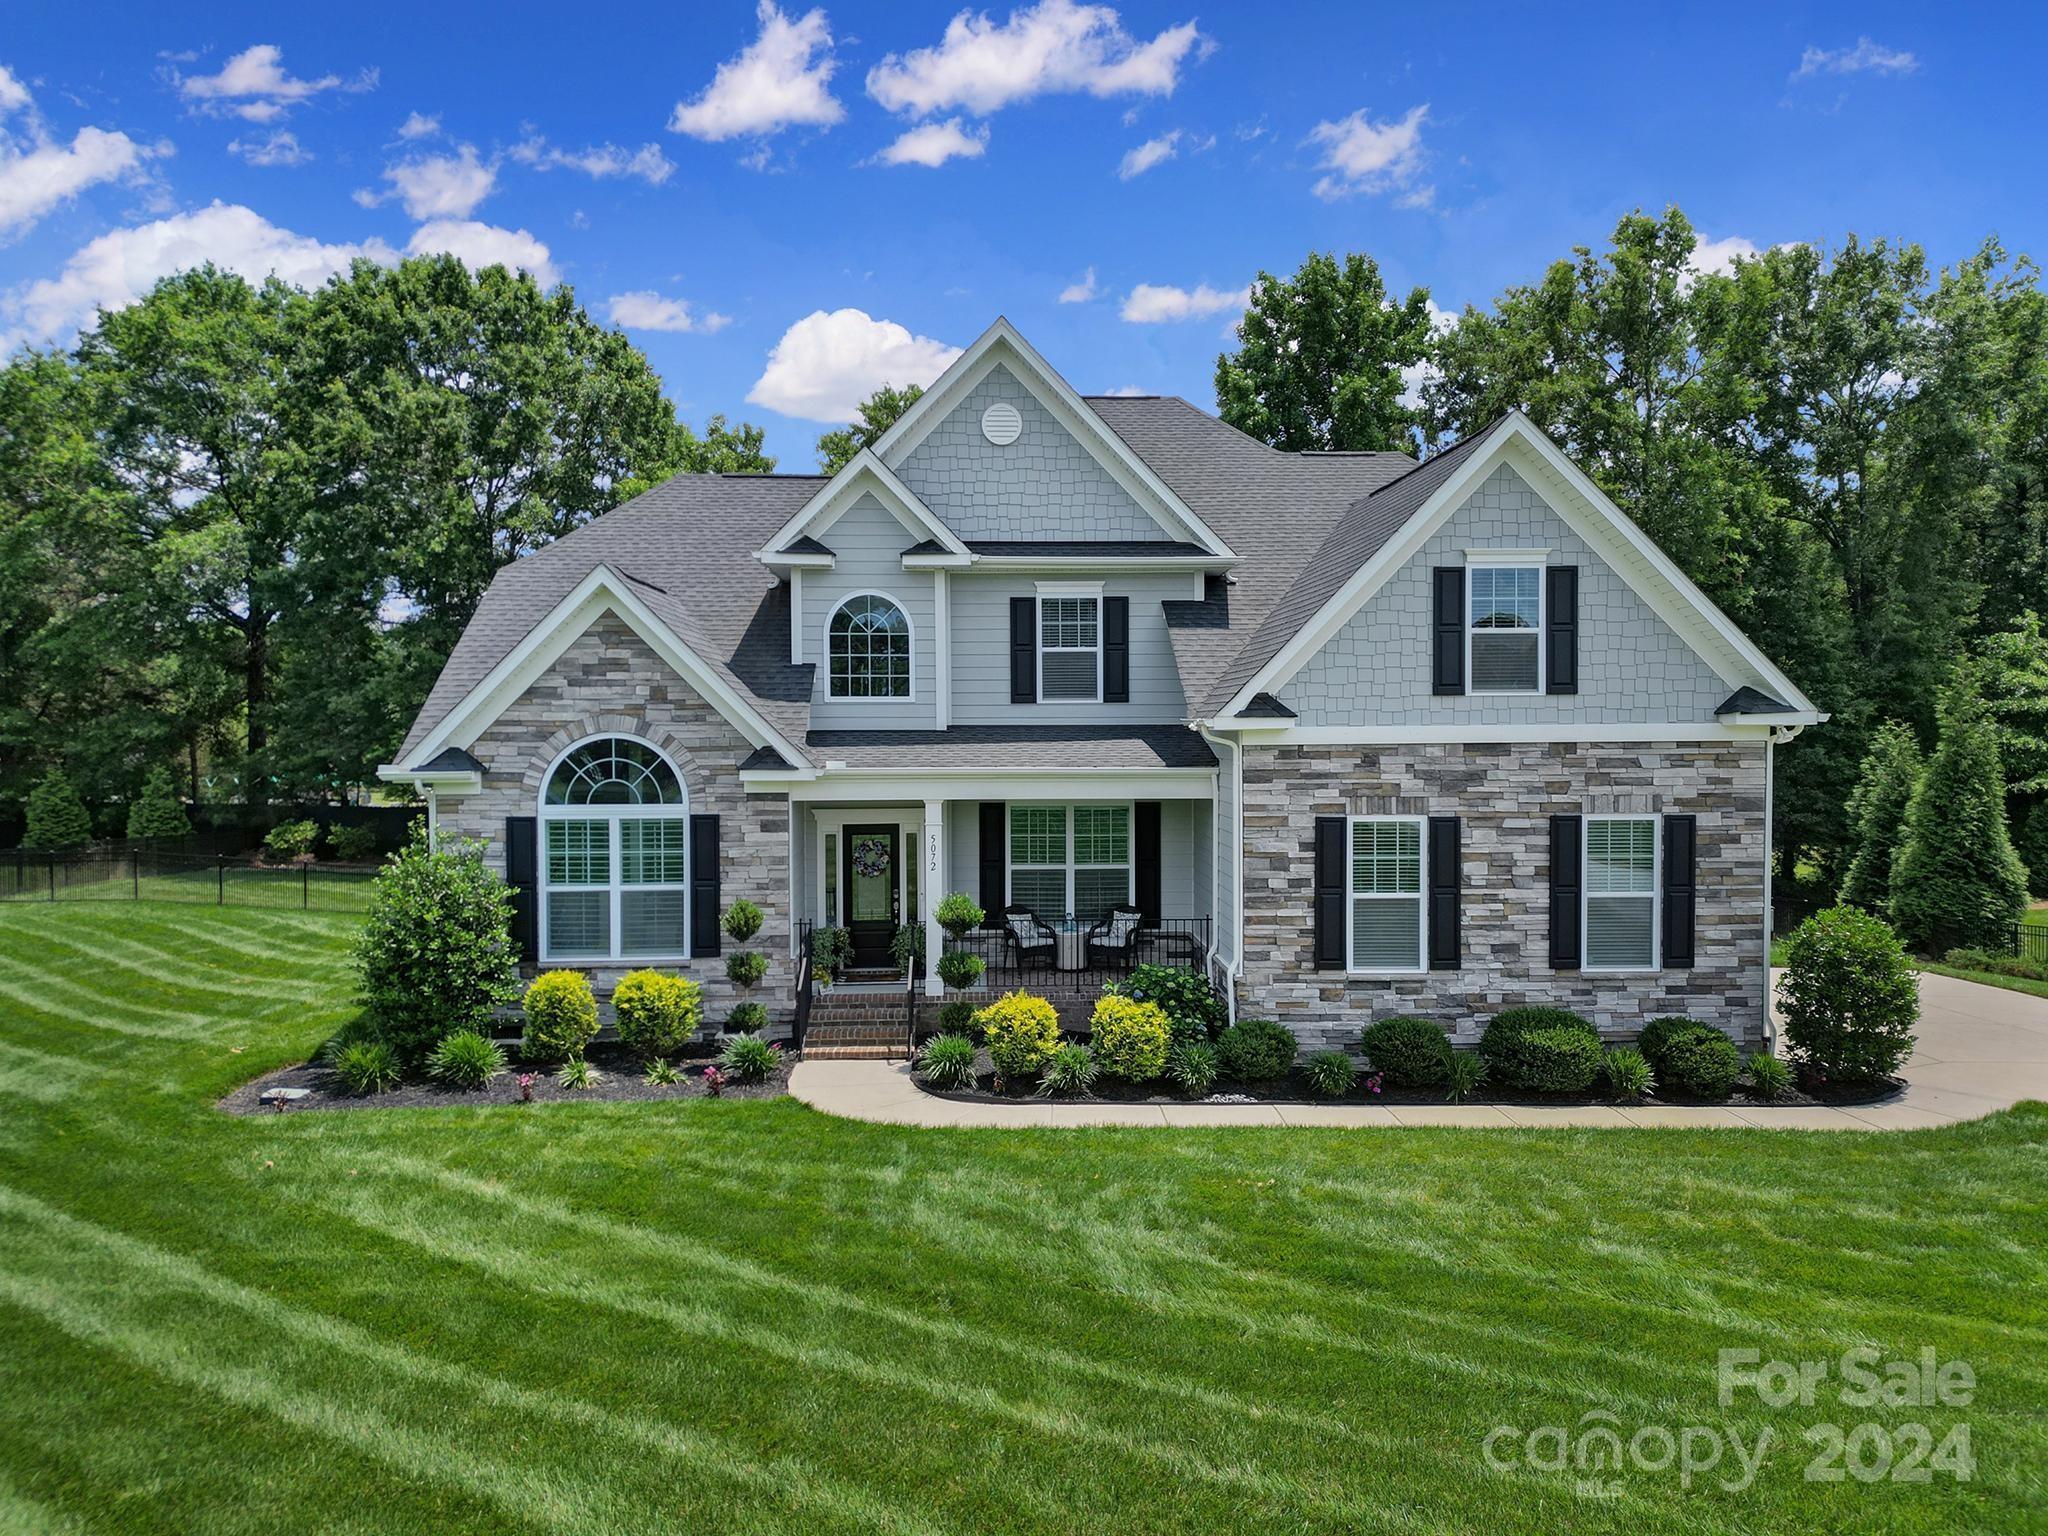
Welcome to this amazing Fort Mill home located in the highly sought-after Brentwood neighborhood. Situated on a quiet cul-de-sac, this home has a functional open, concept layout. The two-story great room is flooded with natural light, creating a warm and inviting atmosphere. The kitchen boasts several upgrades, including a new backsplash, adding a touch of modern elegance. The main level offers a primary suite, while an additional primary suite can be found on the upper level, providing flexibility and convenience. Custom closet organizers and a dedicated laundry room enhance the functionality of the home, while a drop zone offers a convenient space for daily essentials. The location of this property is truly exceptional, with easy access to highways, dining, shopping, and entertainment. Highly rated schools and low SC taxes. Additionally, it is in close proximity to the vibrant Ballantyne area. A MUST See!
#4143120

Fort Mill

5072 Barcroft Drive

4 Beds

3 Baths

3,398 Sq.Ft.

$829,000

MLS#: 4143120
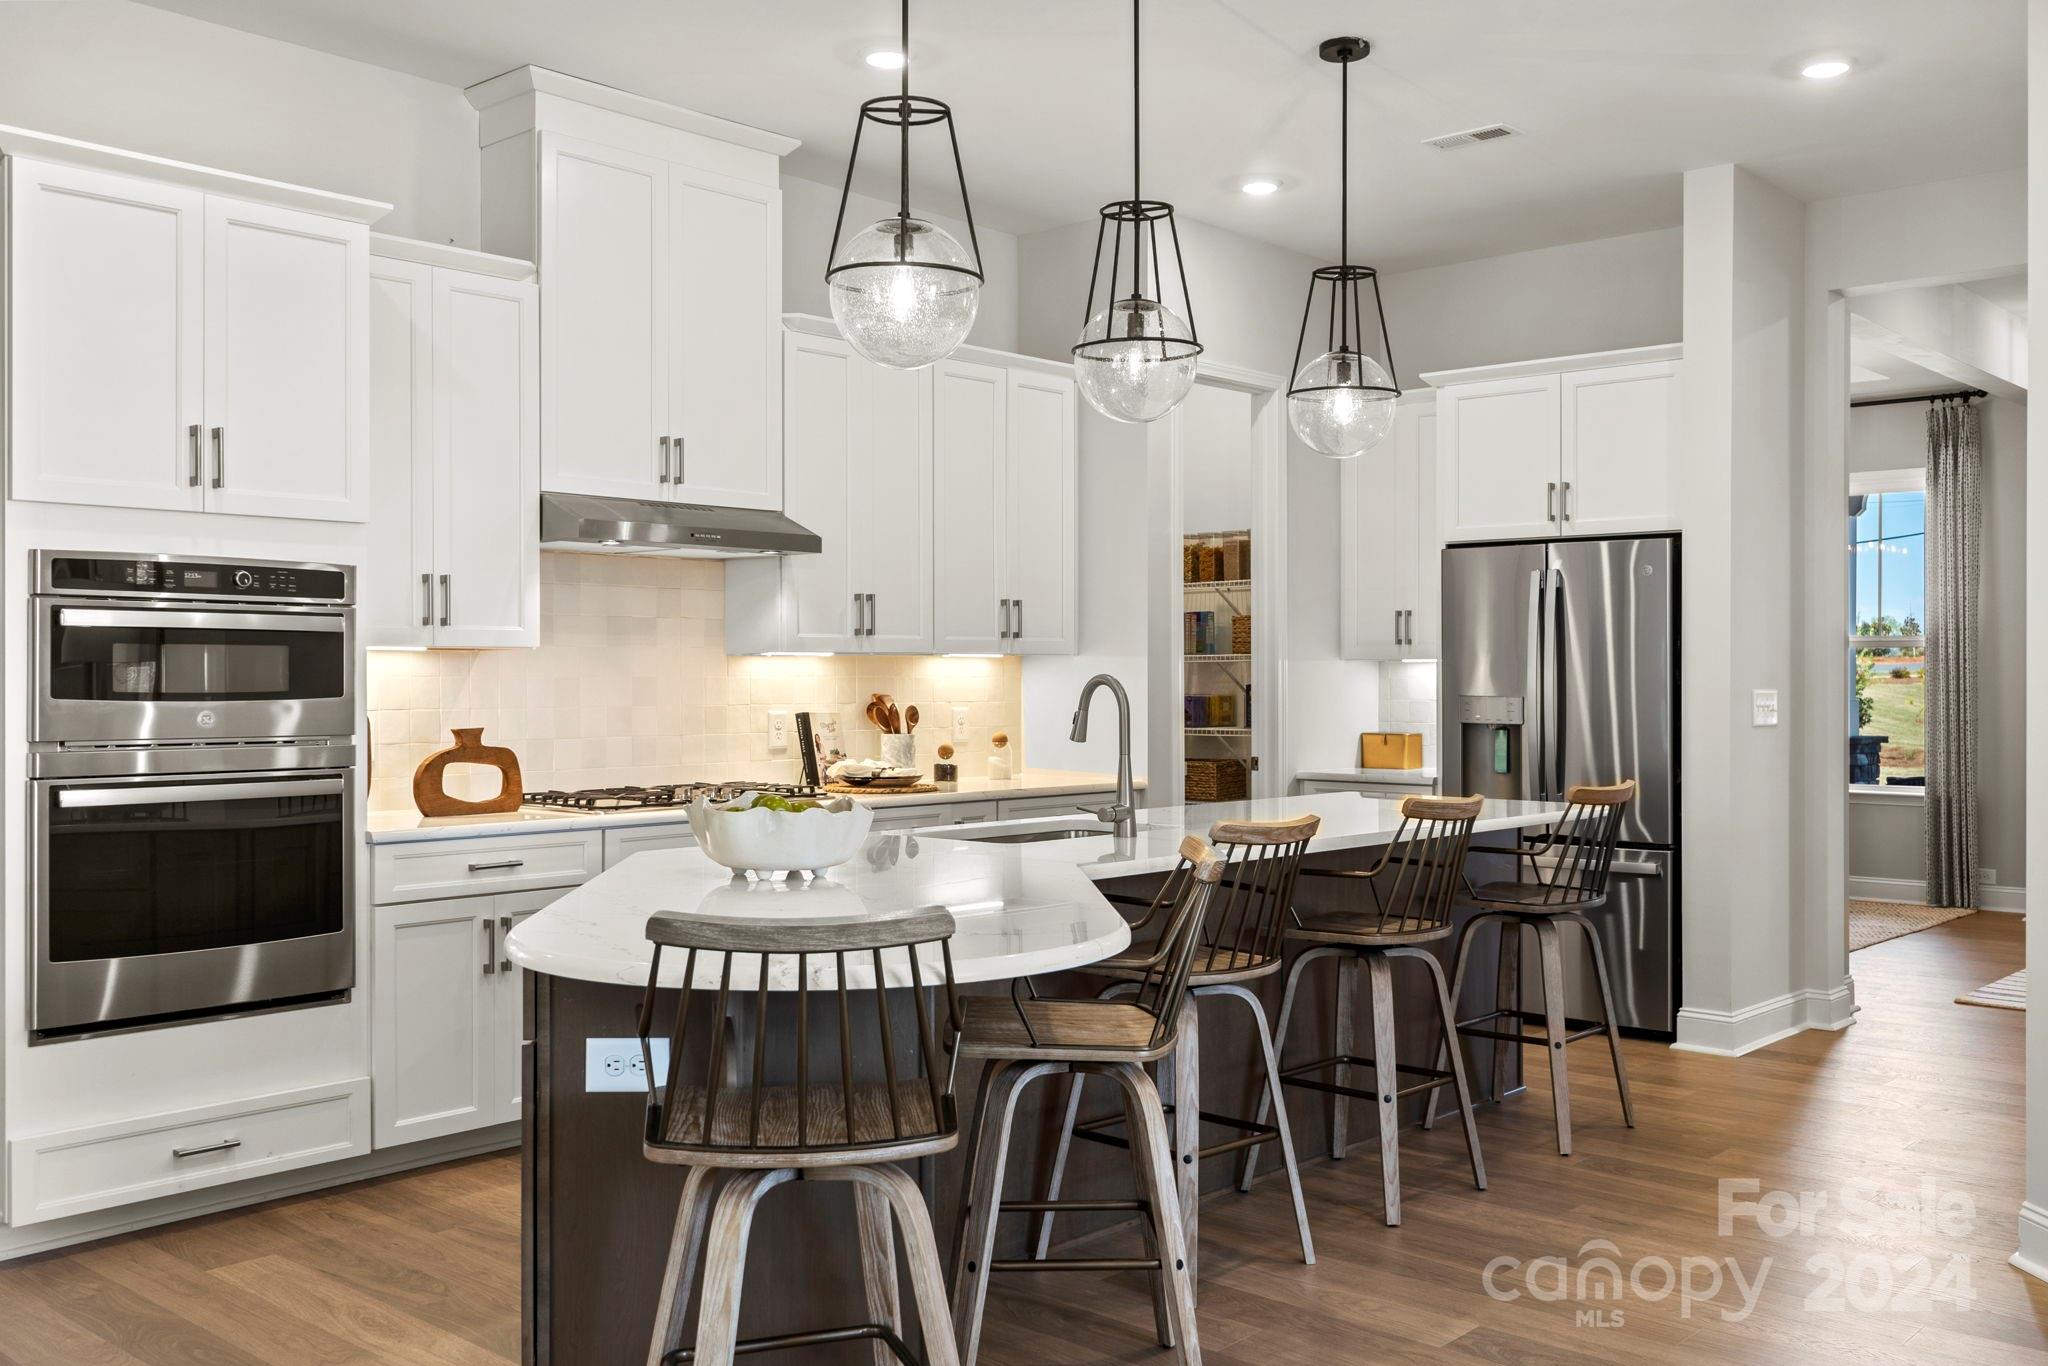
MLS#4178809  REPRESENTATIVE PHOTOS ADDED. November Completion! The Whitmore II at Estates at Sugar Creek offers a spacious ranch-style layout centered around an expansive entertaining area, featuring a large gathering room connected to a casual dining space and a stunning kitchen with a unique boomerang-shaped center island. Adjacent to the foyer, a formal dining room provides a space for special occasions, while a flexible room down the hall from the owner’s suite offers versatile use. Both secondary bedrooms include walk-in closets for ample storage. The owner’s suite boasts a luxurious bath with dual sinks, a large walk-in closet, and an expansive walk-in shower. Upstairs, a loft area complements an attic suite and game room, providing additional living space and flexibility for various lifestyles. Structural options added include: covered outdoor living, additional guest suite with full bath on main floor, tray ceiling in owner's suite, attic suite with loft and game room.
#4178809

Indian Land

6747 Baker Creek Avenue

4 Beds

3 Baths

3,364 Sq.Ft.

$828,825

MLS#: 4178809

1 ... 477 478 479 480 481 ... 666
* Listings identified with the FMLS IDX logo come from FMLS and are held by brokerage firms other than the owner of this website. The listing brokerage is identified in any listing details. Information is deemed reliable but is not guaranteed. If you believe any FMLS listing contains material that infringes your copyrighted work please click here to review our DMCA policy and learn how to submit a takedown request. © 2024. First Multiple Listing Service, Inc.
 - property

Send a message

Message successfully sent.

Your message

What is 3 + 4 ?

Reason for contacting?

I agree to receive email communication and understand I can unsubscribe at any time.

I agree to be contacted by Prestino Advantage via call, email, and text for real estate services. To opt out, you can reply 'stop' at any time or reply 'help' for assistance. You can also click the unsubscribe link in the emails. Message and data rates may apply. Message frequency may vary. Privacy Policy

Sign Out

Virtual Assistant

Would you like to take the next step with this property? We can help you schedule a showing or virtual tour, or send you more details.

Yes, I would like more information.

Thank You for Your Reply, One of Our Agents will contact you as soon as possible

No, maybe later.

Thank you, you can always contact me via email, phone number or through the contact form.

Realhub AI

Lucy - Your AI-Powered Realtor

Update Your Temporary Password

Personalize your search

Enter your email and we'll notify you immediately when new listings match what you're looking for.

or enter email address

Already have an account ? Login here

Continue your home search

I agree to receive communications and understand I can unsubscribe at any time.

I agree to be contacted by Prestino Advantage via call, email, and text for real estate services. To opt out, you can reply 'stop' at any time or reply 'help' for assistance. You can also click the unsubscribe link in the emails. Message and data rates may apply. Message frequency may vary. Privacy Policy

Already have an account ? Login here

We use cookies

We use cookies primarily for analytics to enhance your experience. By accepting, you agree to our use of these cookies. You can manage your preferences or learn more about our cookies policy.
