
Properties

Browse or get in touch to schedule a walkthrough.

  • Nearby me
Price range

Popular Features

Community Features

Association

Property Features

Waterfront

View

Exterior Features

Interior Features

Style

10000 properties match your criteria

Updated 1 minute ago

E-Alert name
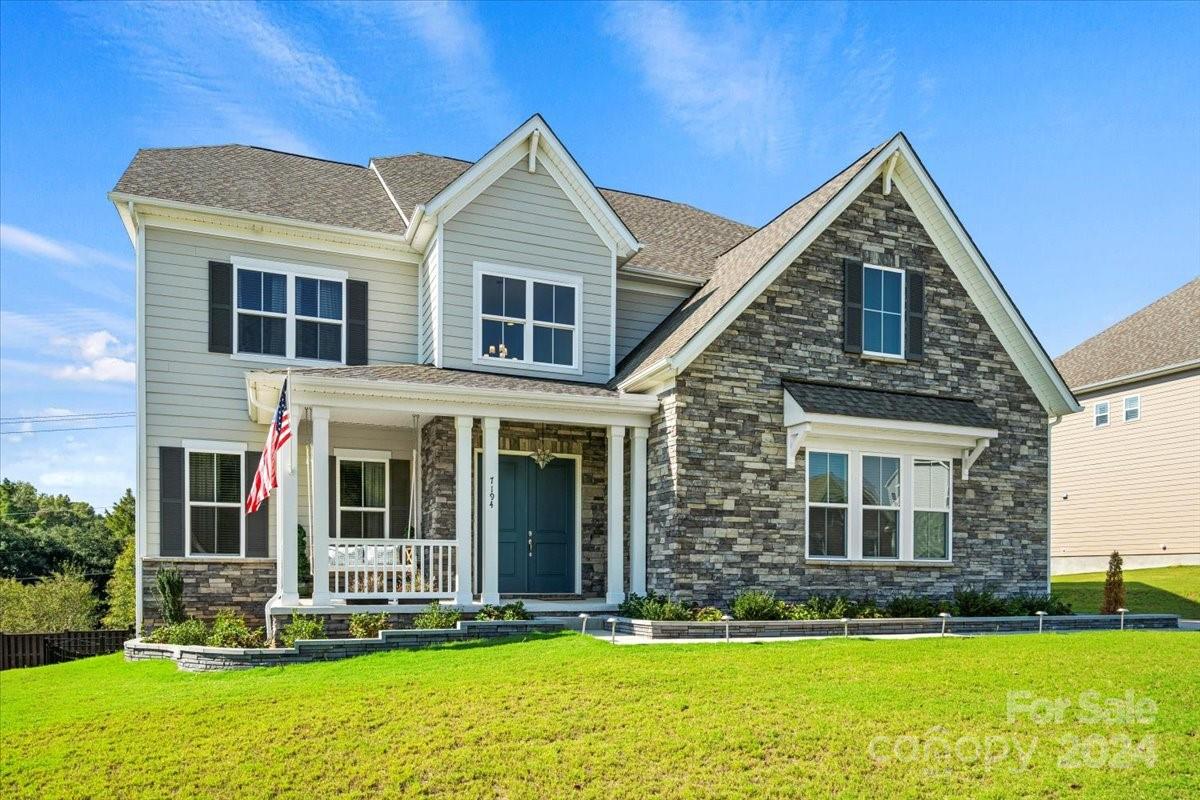
This gracious home offers an inviting open floor plan. The grand two-story foyer greets you as you enter the home. The main floor features 10 ft' ceilings, gourmet kitchen open to living room and den. Enjoy coffee on your screen porch off the main living area. On the upper level you will discover the primary suite and guest bedrooms along with a loft. The basement offers a bedroom and more flex space. This residence has a finished walk out basement with numerous storage too. Featuring a 3 car garage.
#4197909

Fort Mill

7194 Sumters Camp Trail

6 Beds

5 Baths

6,112 Sq.Ft.

$1,170,000

MLS#: 4197909
Price reduced
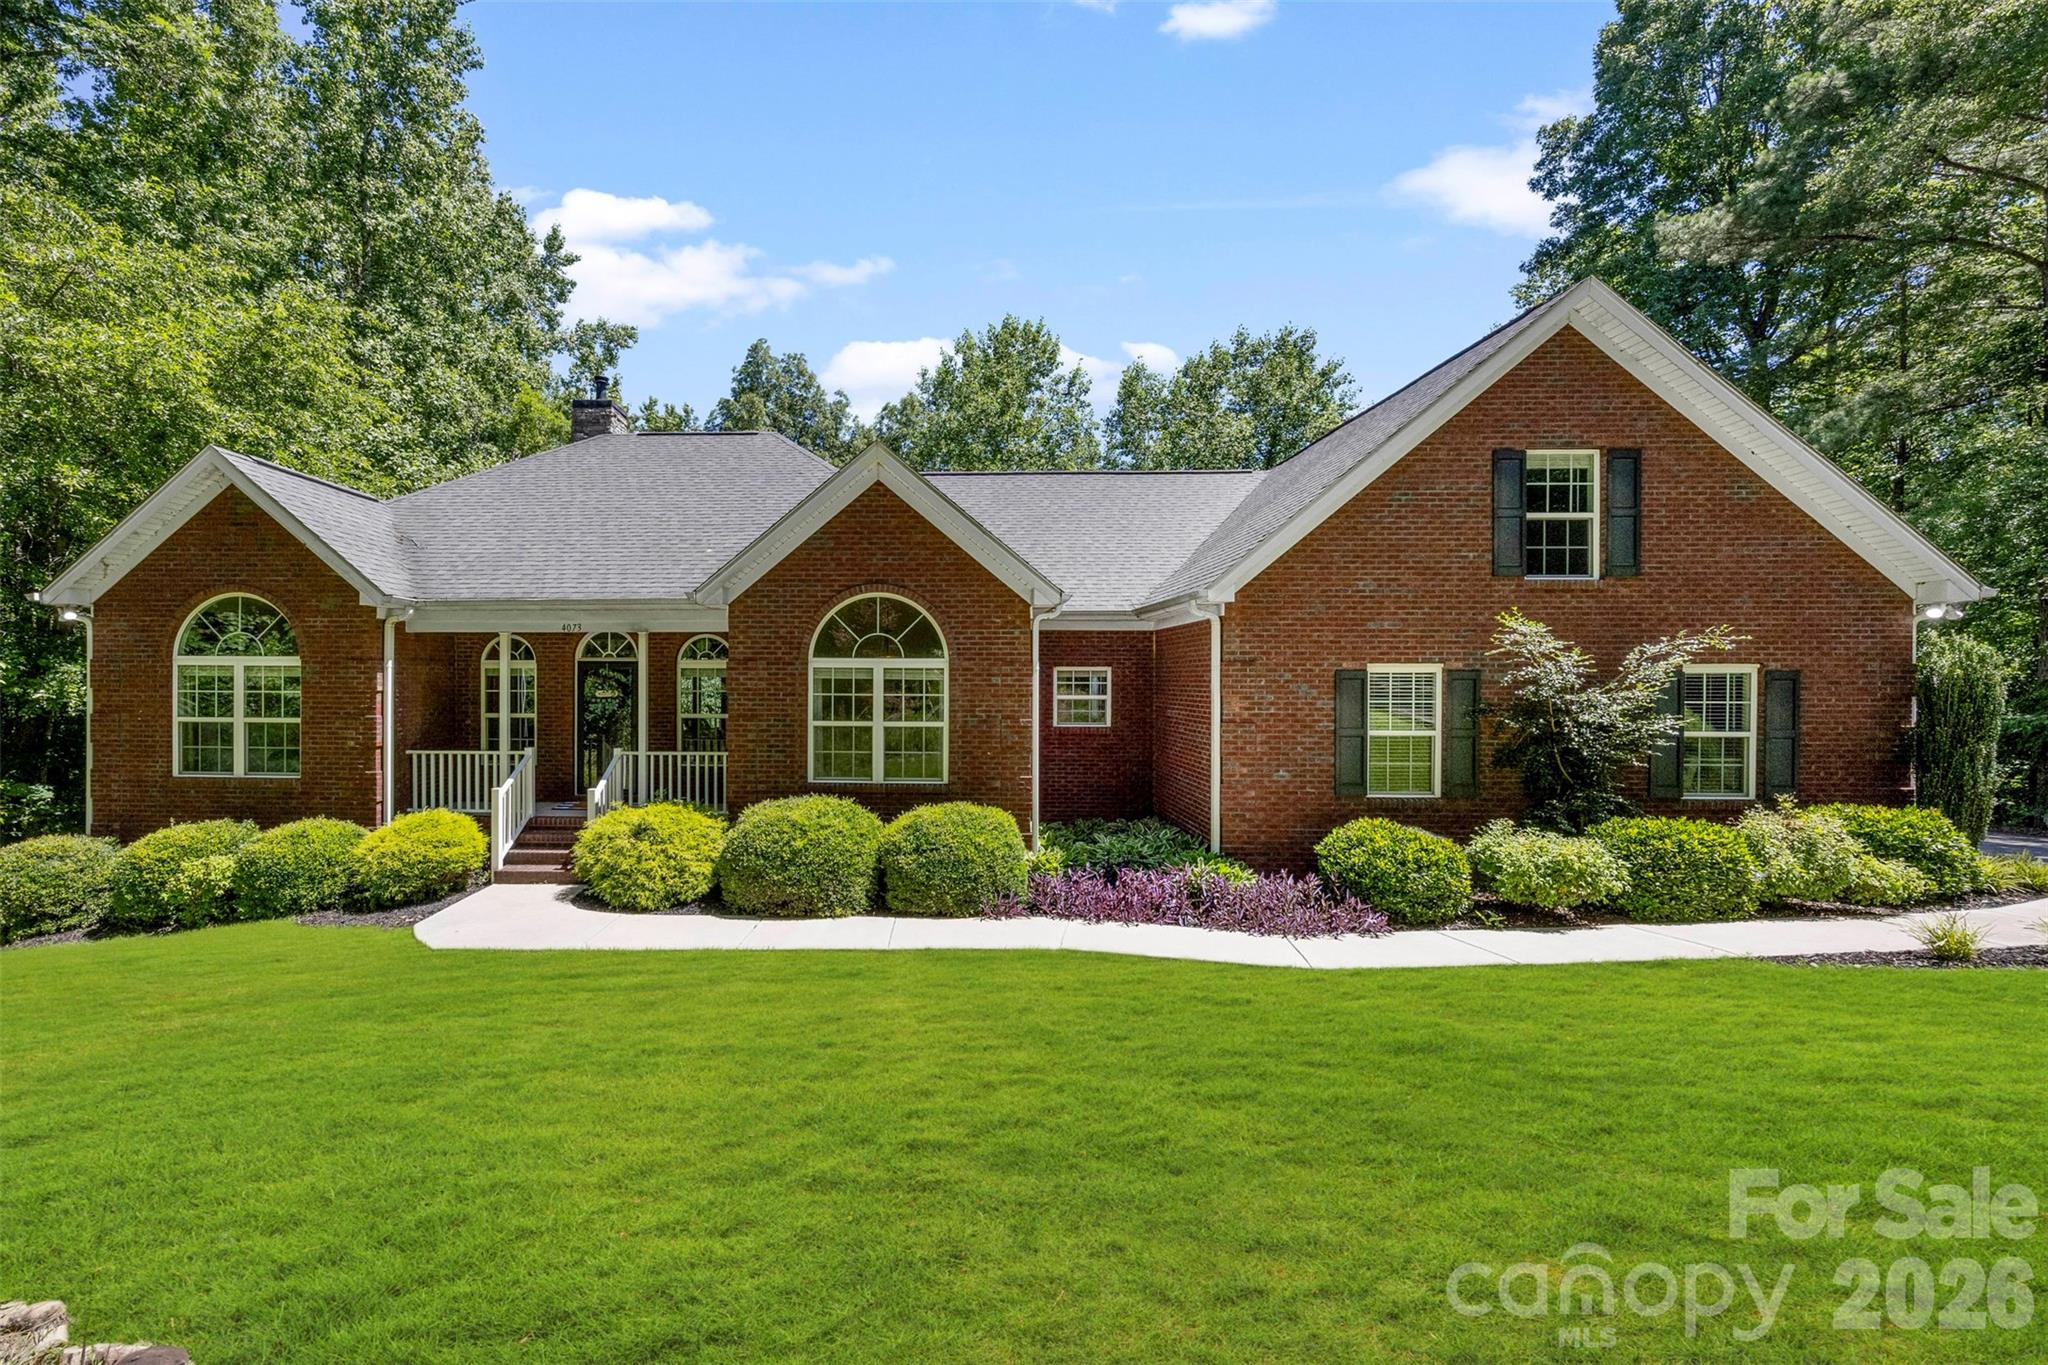
Welcome to a truly turnkey retreat on 16.69 acres, where luxury meets practicality. This estate combines expansive living spaces, premium finishes, and resort-worthy outdoor amenities all designed for effortless living and unforgettable entertaining. Move-in ready with all major updates completed and no projects required. Ideal for entertaining indoors and out, with garden-like landscape and pool ambiance. Including trails for four-wheelers and horses, plus a spacious shop. Private, quiet setting with abundant space to grow and customize. 3 bedrooms, 2 baths, 1 bonus room over garage.
Generously proportioned rooms with a stunning master suite. Mature landscaping with horse/four-wheeler trails, a 30 x 40 shop, and a cleared 1-acre field. 350-foot concrete driveway and an oversized 2-car garage. Hardwood floors throughout, new carpet, fresh interior paint, granite countertops, brand-new appliances, security system provided by SimpliSafe with hardwired cameras and an electric gate for effortless access. Sunlit, oversized master with expansive closet space, a luxurious custom shower with bench, and his-and-her vanities. Bose surround sound in the living room. Yamaha surround sound in the bonus room. Wood burning fireplace insert framed by stunning custom stonework. Walk-in pantry, granite countertops, and top-tier appliances. Oversized, highly functional laundry room. Bonus room finished over the garage, perfect for a home entertainment room with Yamaha surround sound system and 120 inch projector screen. Saltwater heated pool (45' x 14') with tanning ledge and hot tub for year-round relaxation. Ambient pool lighting and outdoor outlets for after-dark entertaining; custom stonework around the pool. Whole-house attic fan for seasonal comfort. Mature, low-maintenance grounds with picture-perfect curb appeal. Trails for four-wheeler and horseback riding across your private acreage!
#4389490

Rock Hill

4073 MCconnells Highway

3 Beds

2 Baths

2,563 Sq.Ft.

$1,170,000

MLS#: 4389490
Price reduced
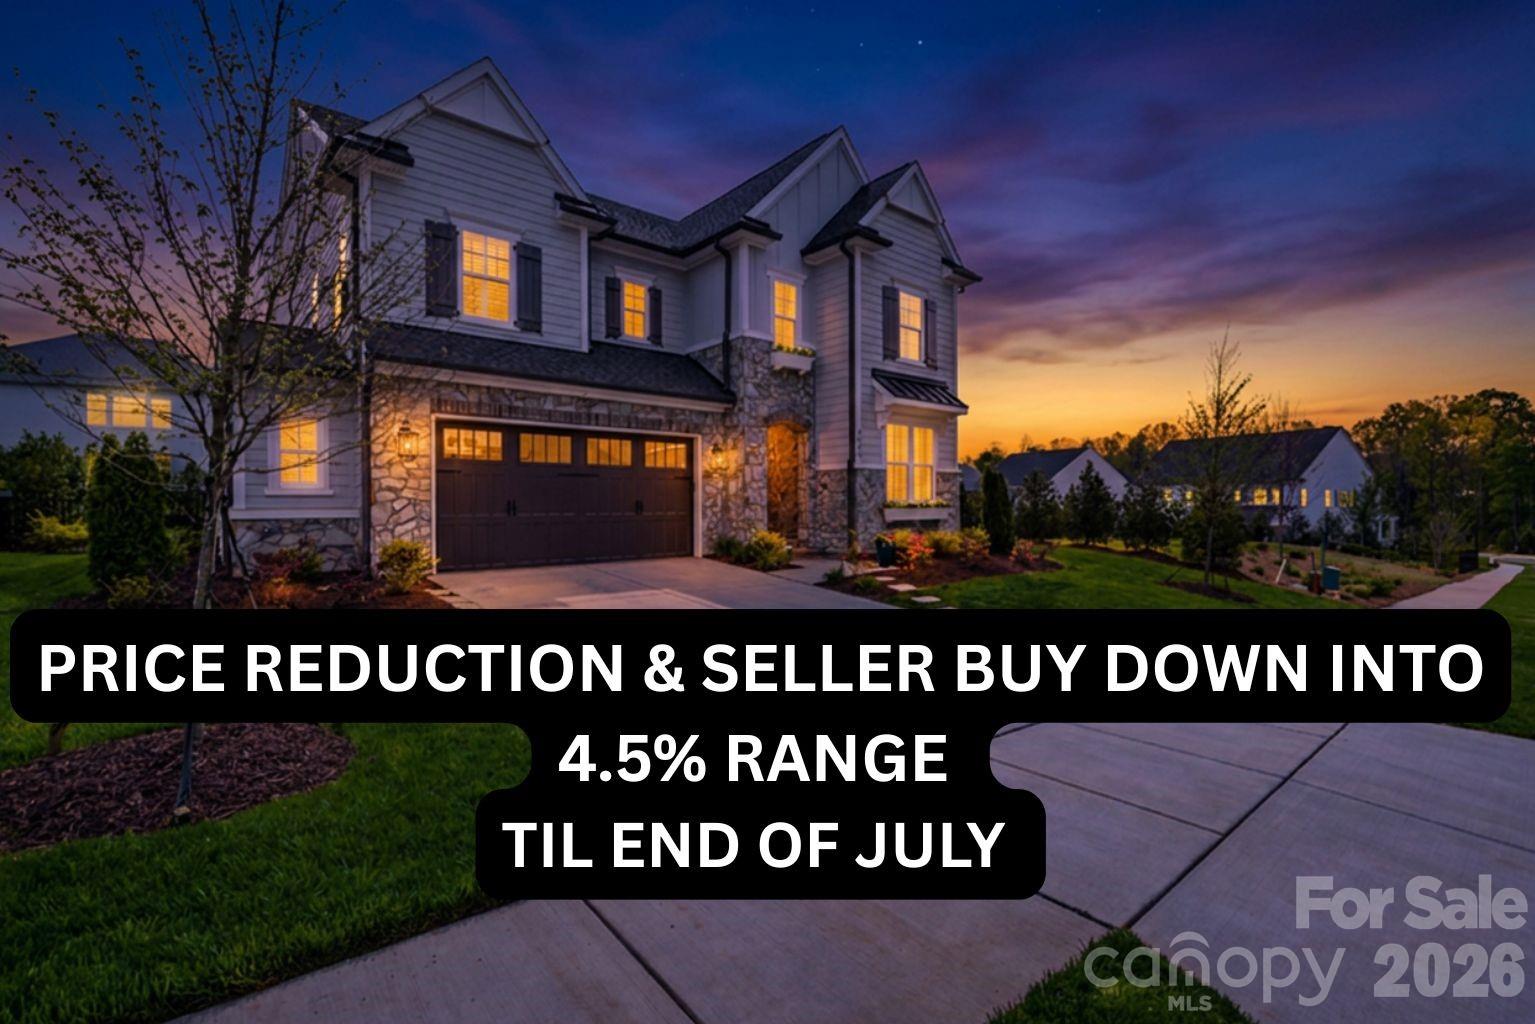
RATES AS LOW AS 4.5% — SELLER-PAID BUYDOWN ENDS JULY 31! Lock in a payment hundreds less per month on this Only Parkside Lot- 2024 Classica Signature Collection Coronado in Arden Mill, walkable to Fort Mill's top-rated schools — River Trail Elementary (0.3 mi), Banks Trail Middle, and Catawba Ridge High (0.5 mi). Better than new construction with no wait: model-home designer finishes PLUS $35,000+ in additional upgrades on a rare park-side homesite. The open-concept great room with gas fireplace flows into a chef's kitchen with oversized island, gas range, luxury tile backsplash, walk-in pantry, and wine + bar fridges — built for entertaining. Main-level guest suite with full bath plus a dedicated home office make work-from-home and multigenerational living effortless. Upstairs, the primary retreat features a spa bath and boutique-style dressing room, joined by two additional bedrooms, flex space, and convenient upper laundry. Wide-plank hardwoods, plantation shutters, and surround sound throughout. Outside: covered rear porch, fire pit, fenced backyard, and irrigation, backing to green space with playground and walking trails just steps away. Metal roof, tankless water heater, 2-car garage. Low SC taxes, minutes to Ballantyne and Charlotte. At 4.5%, your buyers' payment rivals homes priced $200K less — schedule your showing before the buydown expires!

LUXURY HOME PLUS OVER $35,000 IN ADDITIONAL UPGRADES on a rare park-side homesite — better than new construction, with no wait and no upgrade bills. The gourmet chef's kitchen stuns with quartz countertops, LUXURY tile backsplash, an oversized island with seating for five, and a walk-in pantry, flowing into an open-concept great room wrapped in wide-plank hardwoods and plantation shutters. A private GUEST SUITE ON THE MAIN LEVEL with full bath offers flexible living. Upstairs, the luxurious primary suite features a spa-inspired bath and a boutique-style dressing room worthy of a magazine spread.
#4366993

Fort Mill

6083 Holden Court

4 Beds

4 Baths

3,710 Sq.Ft.

$1,170,000

MLS#: 4366993
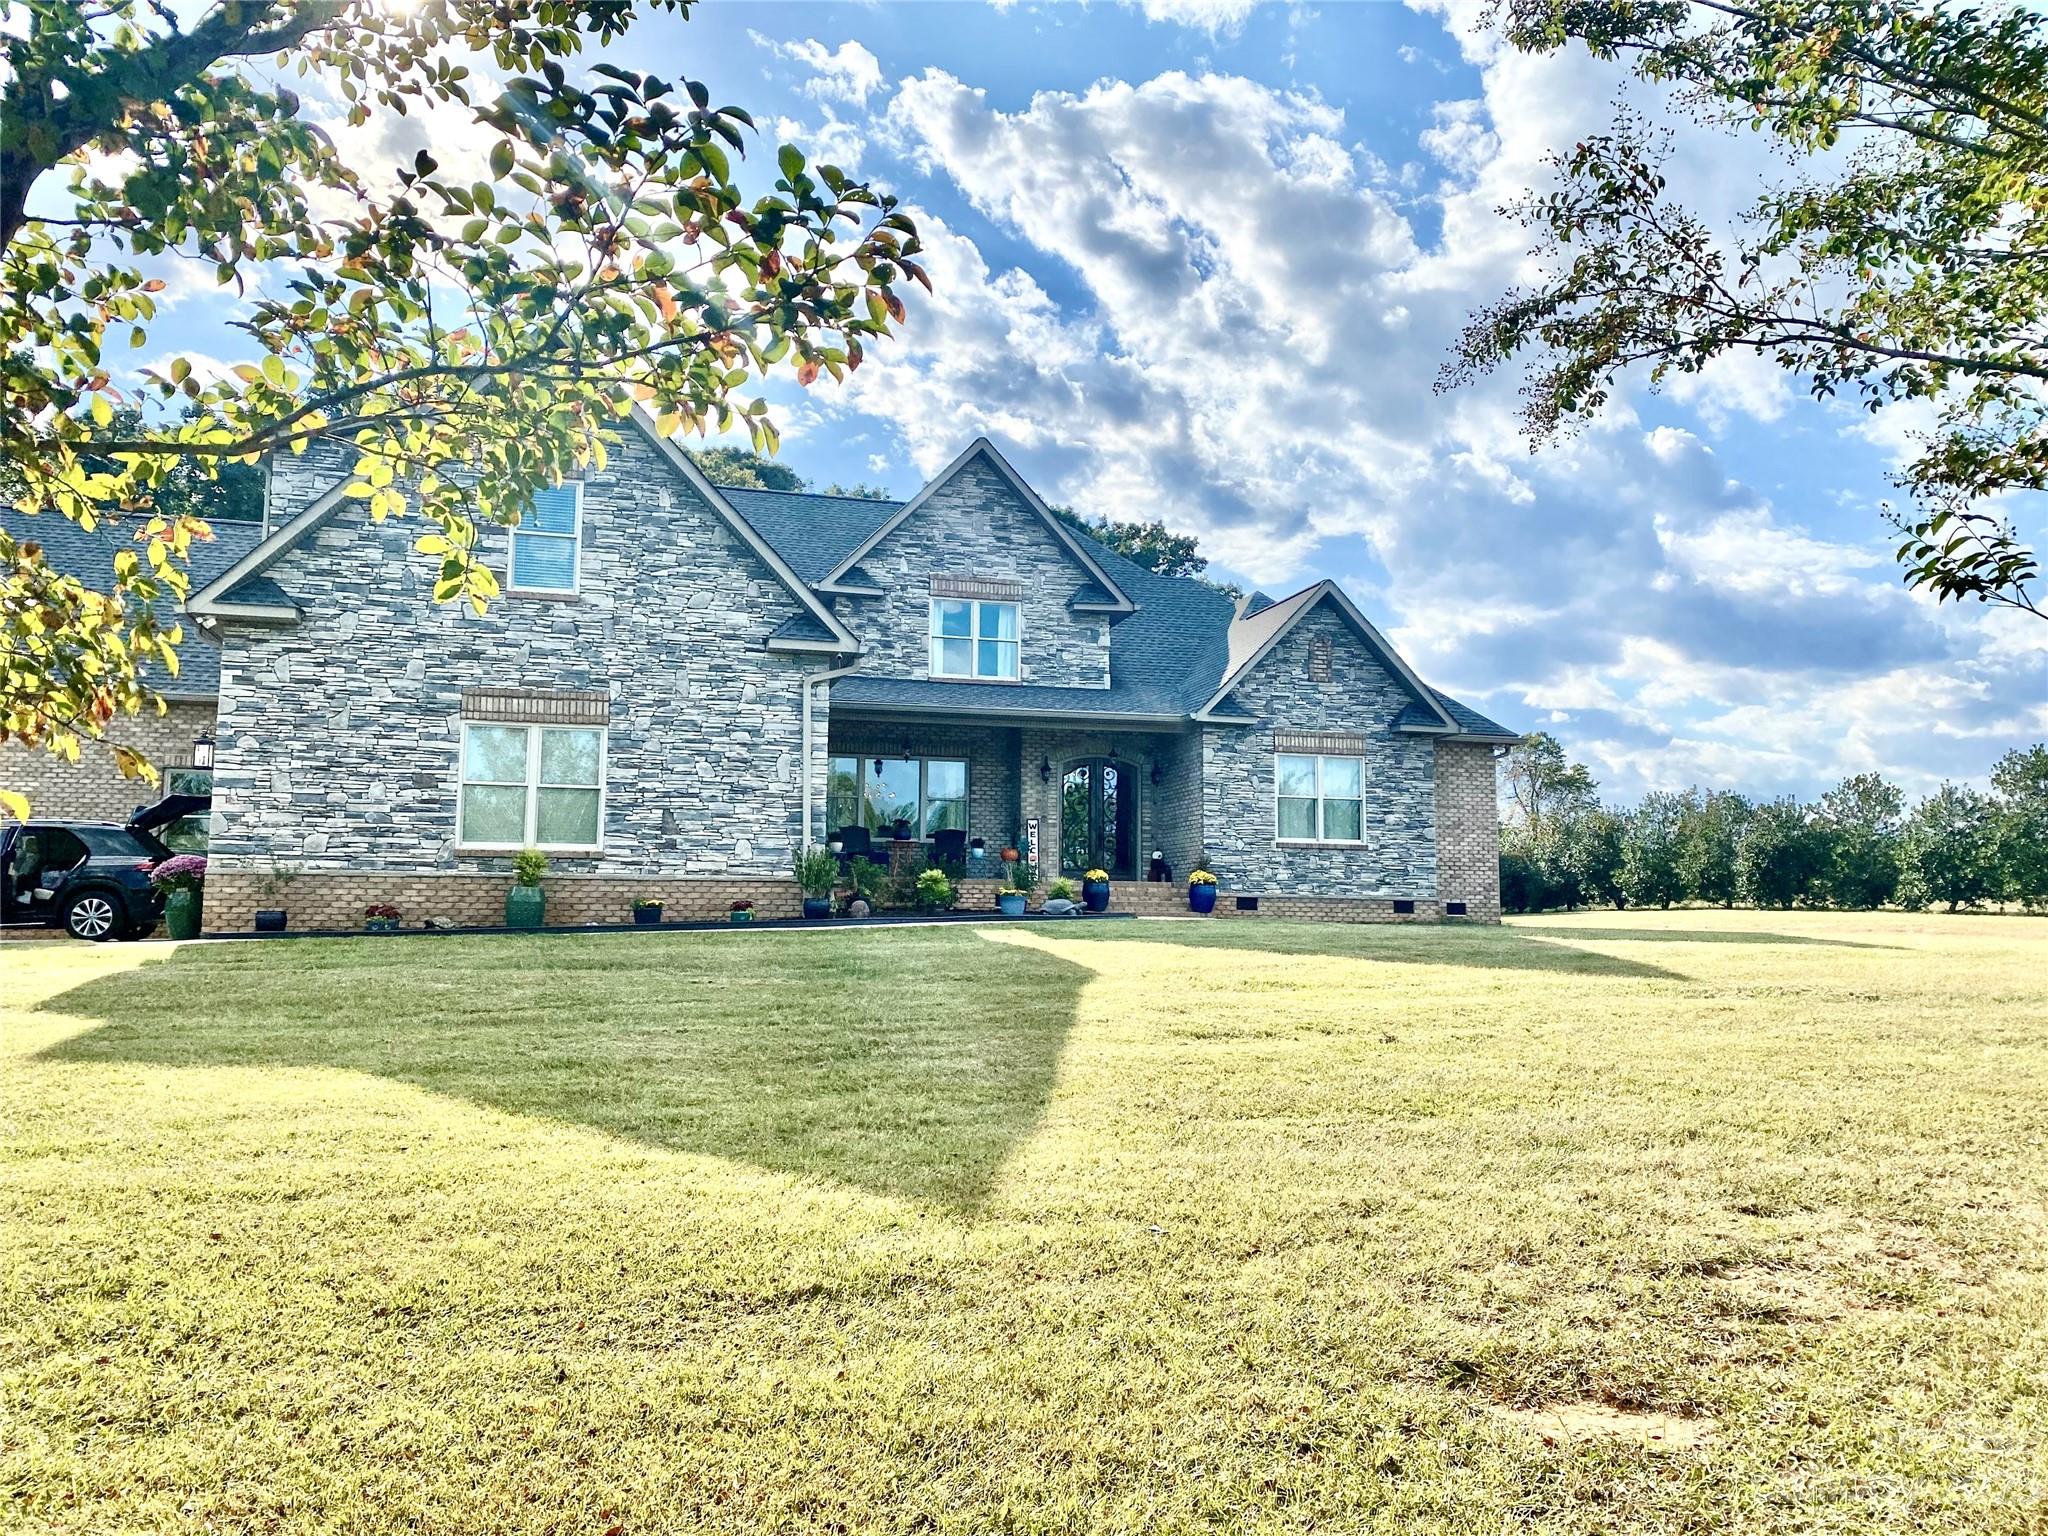
11 Beautiful Acres! Private, Custom Built brick & stone home, Vaulted GR w/ Hearth stone FP. Large Formal DR, Large office has walk-in closet, Chef's kitchen loaded w/ custom cabinetry, under cab lights, roll outs, soft close, custom, 2 walk-in pantries, BKFST, coffee bar area w/ fridge & sink. Primary suite has natural light, Huge closet- Dressing/ sitting & makeup area, Dual Vanities, SPA shower-2 heads,1 higher & shower wand, Jacuzzi free standing TUB, heated tile floor. Step out to 2 covered back porches, tiled & composite decking, natural gas line, 2 addl brs w- J/Jill bath, Hall bath leads to back deck, 10' ceilings 1st floor, Wired Surround sound, BONUS RM-7.1 surround. Cat 6 throughout. All 4 baths have custom tile floors & shower surround, granite & quartz counters- 8" faucets. Solid core doors on 1st floor. Upstairs has Large BR, Bath, Bonus, loft, tons of Attic storage! 2 separate 2 car garages-total 1,405 sf. *Can build a secondary home up to 2,500 SF. See restrictions.
#4066338

Clover

169 Thomas Road

4 Beds

4 Baths

4,783 Sq.Ft.

$1,169,900

MLS#: 4066338
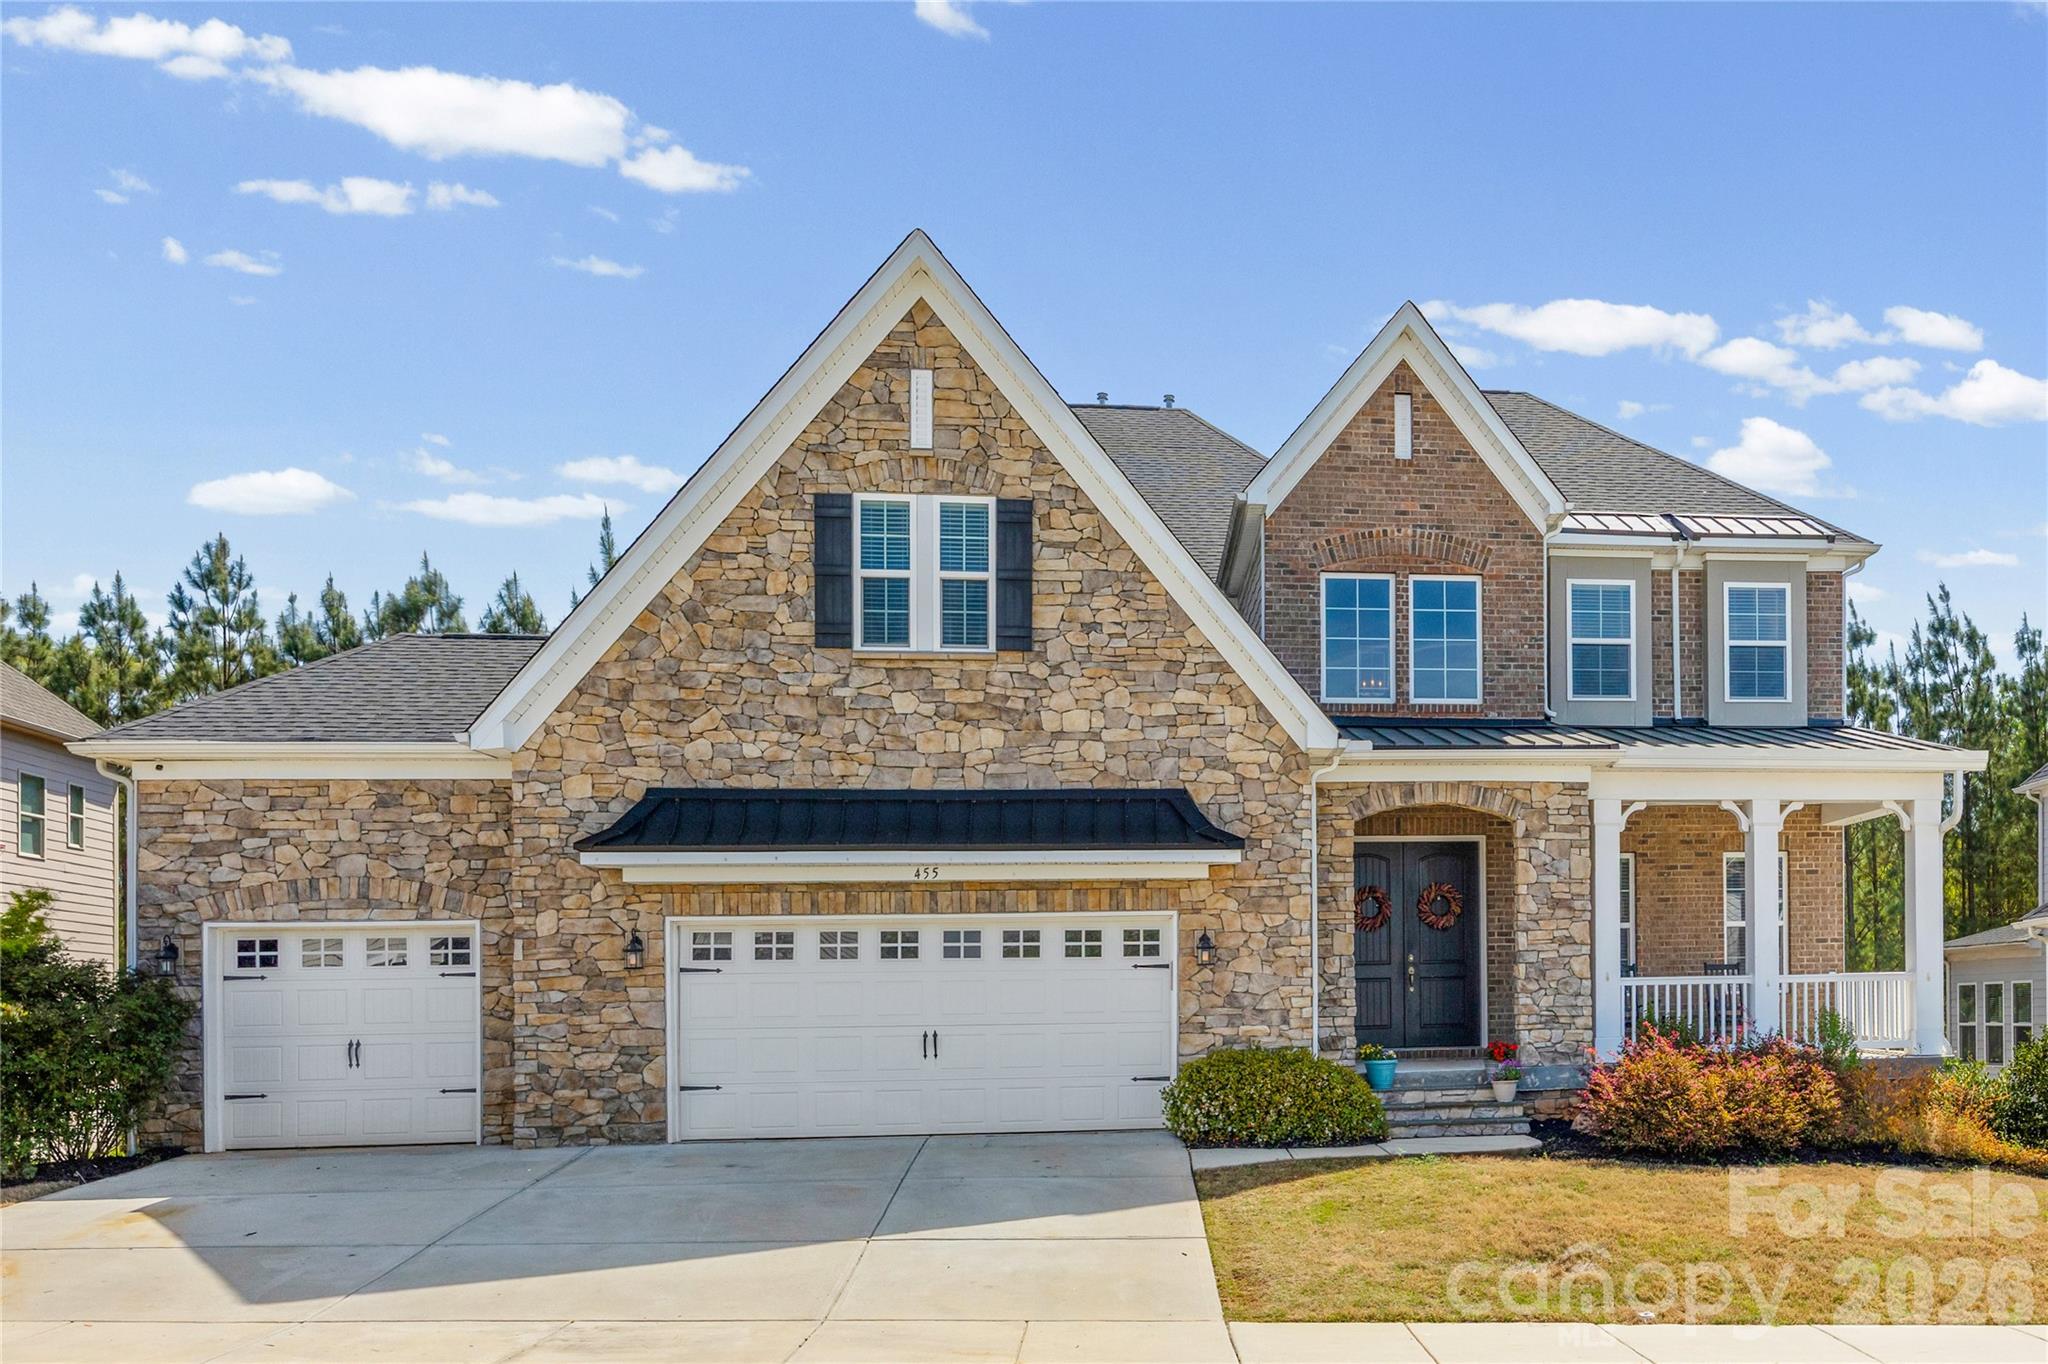
The sellers are offering a $10,000 incentive, which may be applied toward the buyer’s closing costs or taken as a cash credit. This offering enhances an already exceptional opportunity to secure this distinguished residence with added financial flexibility. A rare luxury offering at an affordable price in the highly sought-after Waterside at the Catawba community in the Fort Mill school district. This Taylor Morrison Rochester E model is thoughtfully designed for today’s lifestyle, with exceptional space for multi-generational living and working from home. Featuring 6 bedrooms, 5.5 baths, and a 3-car garage, the home offers luxury vinyl plank and prefinished hardwood flooring throughout. The main level welcomes you with an elegant foyer and a formal dining room with built-ins, wainscoting, and tray ceilings. The spacious great room with gas fireplace and custom built-ins flows seamlessly into the chef’s kitchen, complete with quartz countertops, a large island with seating for eight, gas cooktop, wall oven, microwave, and an adjacent dining area. A standout feature is the private main-level guest suite with its own living room, bedroom, and full bath, ideal for extended family, guests, or long-term stays. A built-in desk/workspace in the drop zone provides a convenient option for remote work, along with a powder room nearby. The screened porch with LVP flooring and a stone fireplace creates an inviting space to relax or entertain. Upstairs offers even more flexibility with a large bonus room and loft, perfect for additional work-from-home areas, study spaces, or media rooms. The split-bedroom layout includes an oversized primary suite with a large shower, water closet, and two walk-in closets. Three additional bedrooms are supported by a Jack-and-Jill bath, an additional full bath, and a laundry room with utility sink. The fully finished walkout basement is ideal for multi-generational living or private quarters, featuring a large family room, recreation area, bedroom, full bath, and a full kitchen and bar with café-style appliances, including refrigerator, stove, dishwasher, and sink. Two storage areas add even more functionality. For buyers with a vision for outdoor entertaining, this home is already positioned to take it to the next level. A second full electrical panel has been professionally installed specifically to support the future addition of a pool, spa, and expanded outdoor living space — a significant investment and a rare convenience that eliminates one of the most common hurdles buyers face when planning their dream backyard. Pool Drawing photos have been uploaded for reference. Additional features include a tankless water heater and a fully fenced yard backing to a wooded view. Residents of Waterside at the Catawba enjoy resort-style amenities including pools, clubhouse, fitness center, tennis courts, playgrounds, and walking trails with access to the Catawba River. This home offers a rare combination of luxury, flexibility, and space to live, work, and accommodate a variety of lifestyle needs. Property is currently zoned for the listed schools in the Fort Mill School District; however, it is the buyer’s responsibility to confirm at the time of contract that no changes have been made.
#4335244

Fort Mill

455 Brier Knob Drive

6 Beds

5 Baths

6,274 Sq.Ft.

$1,165,000

MLS#: 4335244
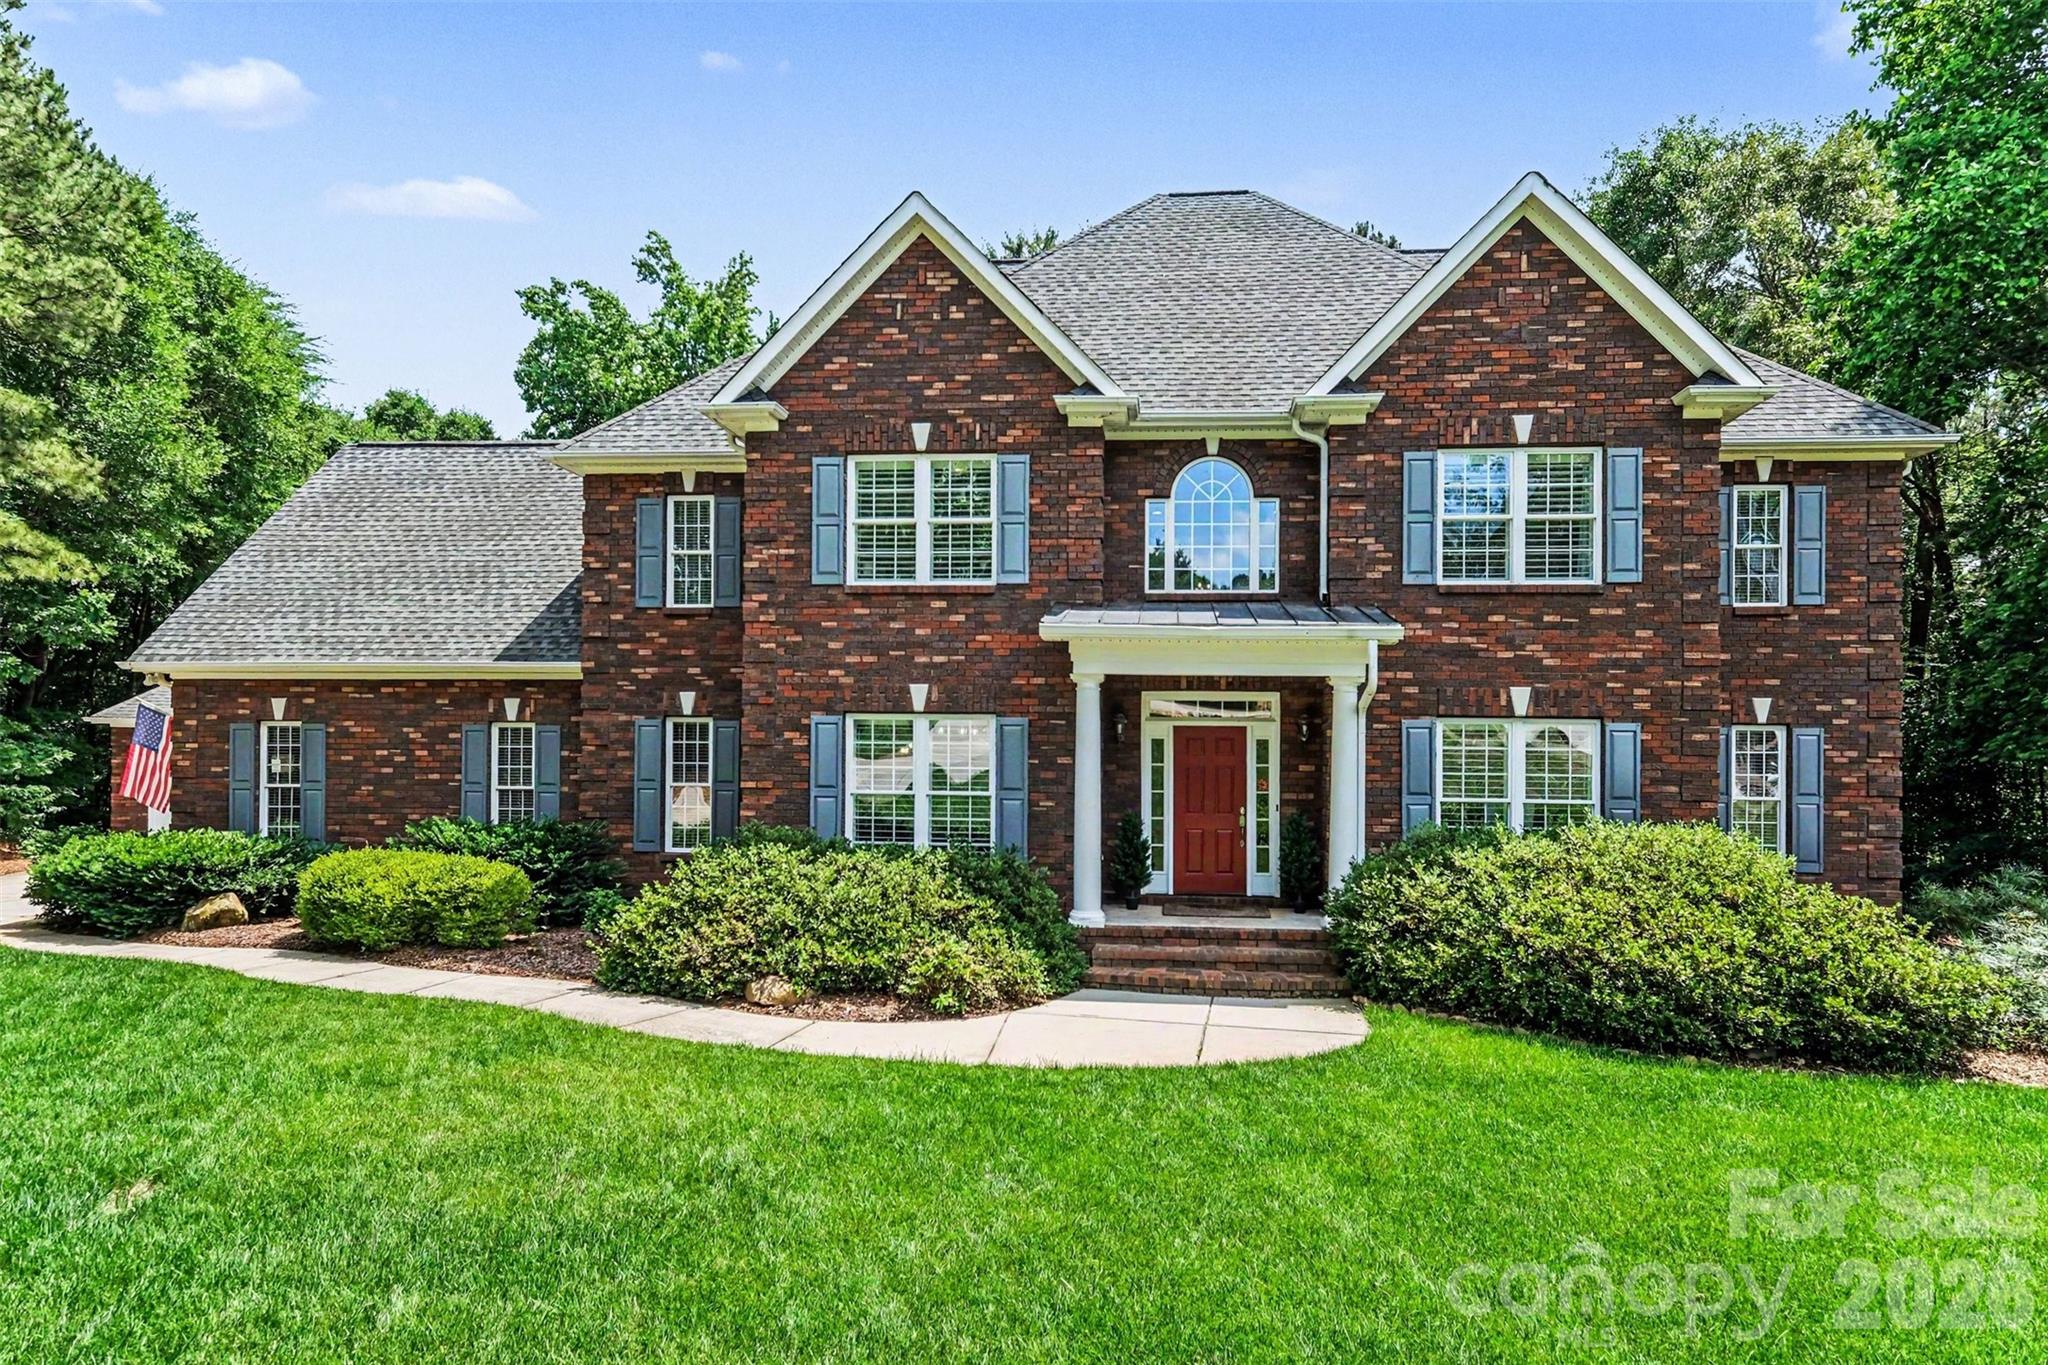
Tucked away on 1.62 private, tree-lined acres in one of Fort Mill’s most desirable custom home settings, this exceptional full brick luxury residence offers the perfect blend of refined living, timeless craftsmanship, and everyday convenience. Surrounded by mature trees and other estate-sized custom homes, this property delivers a rare sense of privacy and tranquility just minutes from top-rated schools, grocery stores, dining, and everyday services.
Inside, soaring ceilings, oversized doors, extensive custom trim work, and rich oak hardwood floors throughout the main level create an elevated and sophisticated atmosphere. The thoughtfully designed interior showcases custom cherry cabinetry, spacious living areas, and impeccable attention to detail throughout. Every space reflects quality construction, pride of ownership, and meticulous maintenance.
In addition to the oversized attached 2.5-car garage, the property also features an oversized detached conditioned 2-car garage currently used as a workshop, offering exceptional flexibility for hobbyists, car enthusiasts, storage, or future studio space.
A rare opportunity to own a meticulously maintained luxury home with acreage, privacy, premium finishes, and an unmatched lifestyle location in Fort Mill. Please see attached Features list for details. Lot allows a pool to be added to the back yard, see attached survey and septic permit.
Co-listing agent is owner.
#4386403

Fort Mill

1233 Silver Arrow Court

5 Beds

3 Baths

4,278 Sq.Ft.

$1,165,000

MLS#: 4386403
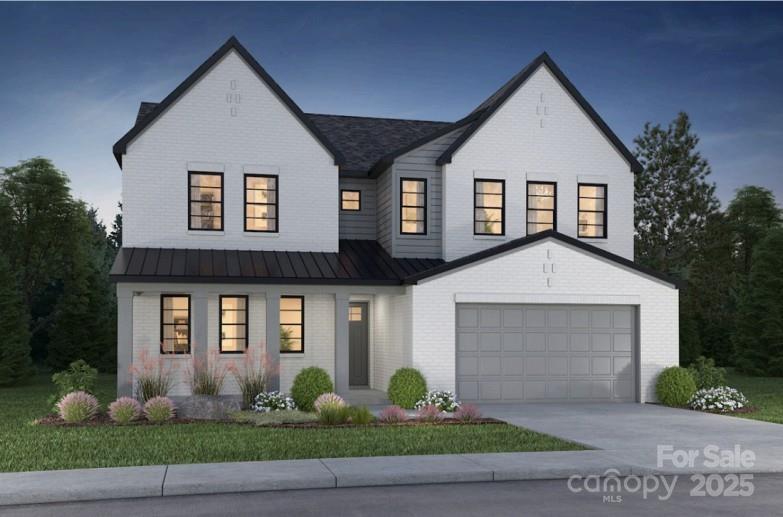
Come home to Windell Woods, a brand new development in desirable Tega Cay, South Carolina, featuring an intimate community of gorgeous newly built single-family homes to fit your lifestyle. Ideally located less than a mile from the shores of beautiful Lake Wylie, the quaint community of Windell Woods is your peaceful retreat for outdoor recreation and gracious family living. Stunning Tega Cay is situated on a 1,600 acre peninsula with 16 miles of shoreline and multiple waterfront parks for boating, swimming, and relaxing. Miles of walking and biking trails, golf courses, and wooded greenbelts add ample opportunities to enjoy Tega Cay’s mild climate and natural beauty. The unbeatable location features nearby local schools, easy access to shopping, dining, entertainment, and healthcare, and a short drive to uptown Charlotte. Foundation is a turn down stemwall.
#4272655

Tega Cay

332 Linda Carol Lane

6 Beds

5 Baths

5,323 Sq.Ft.

$1,162,567

MLS#: 4272655
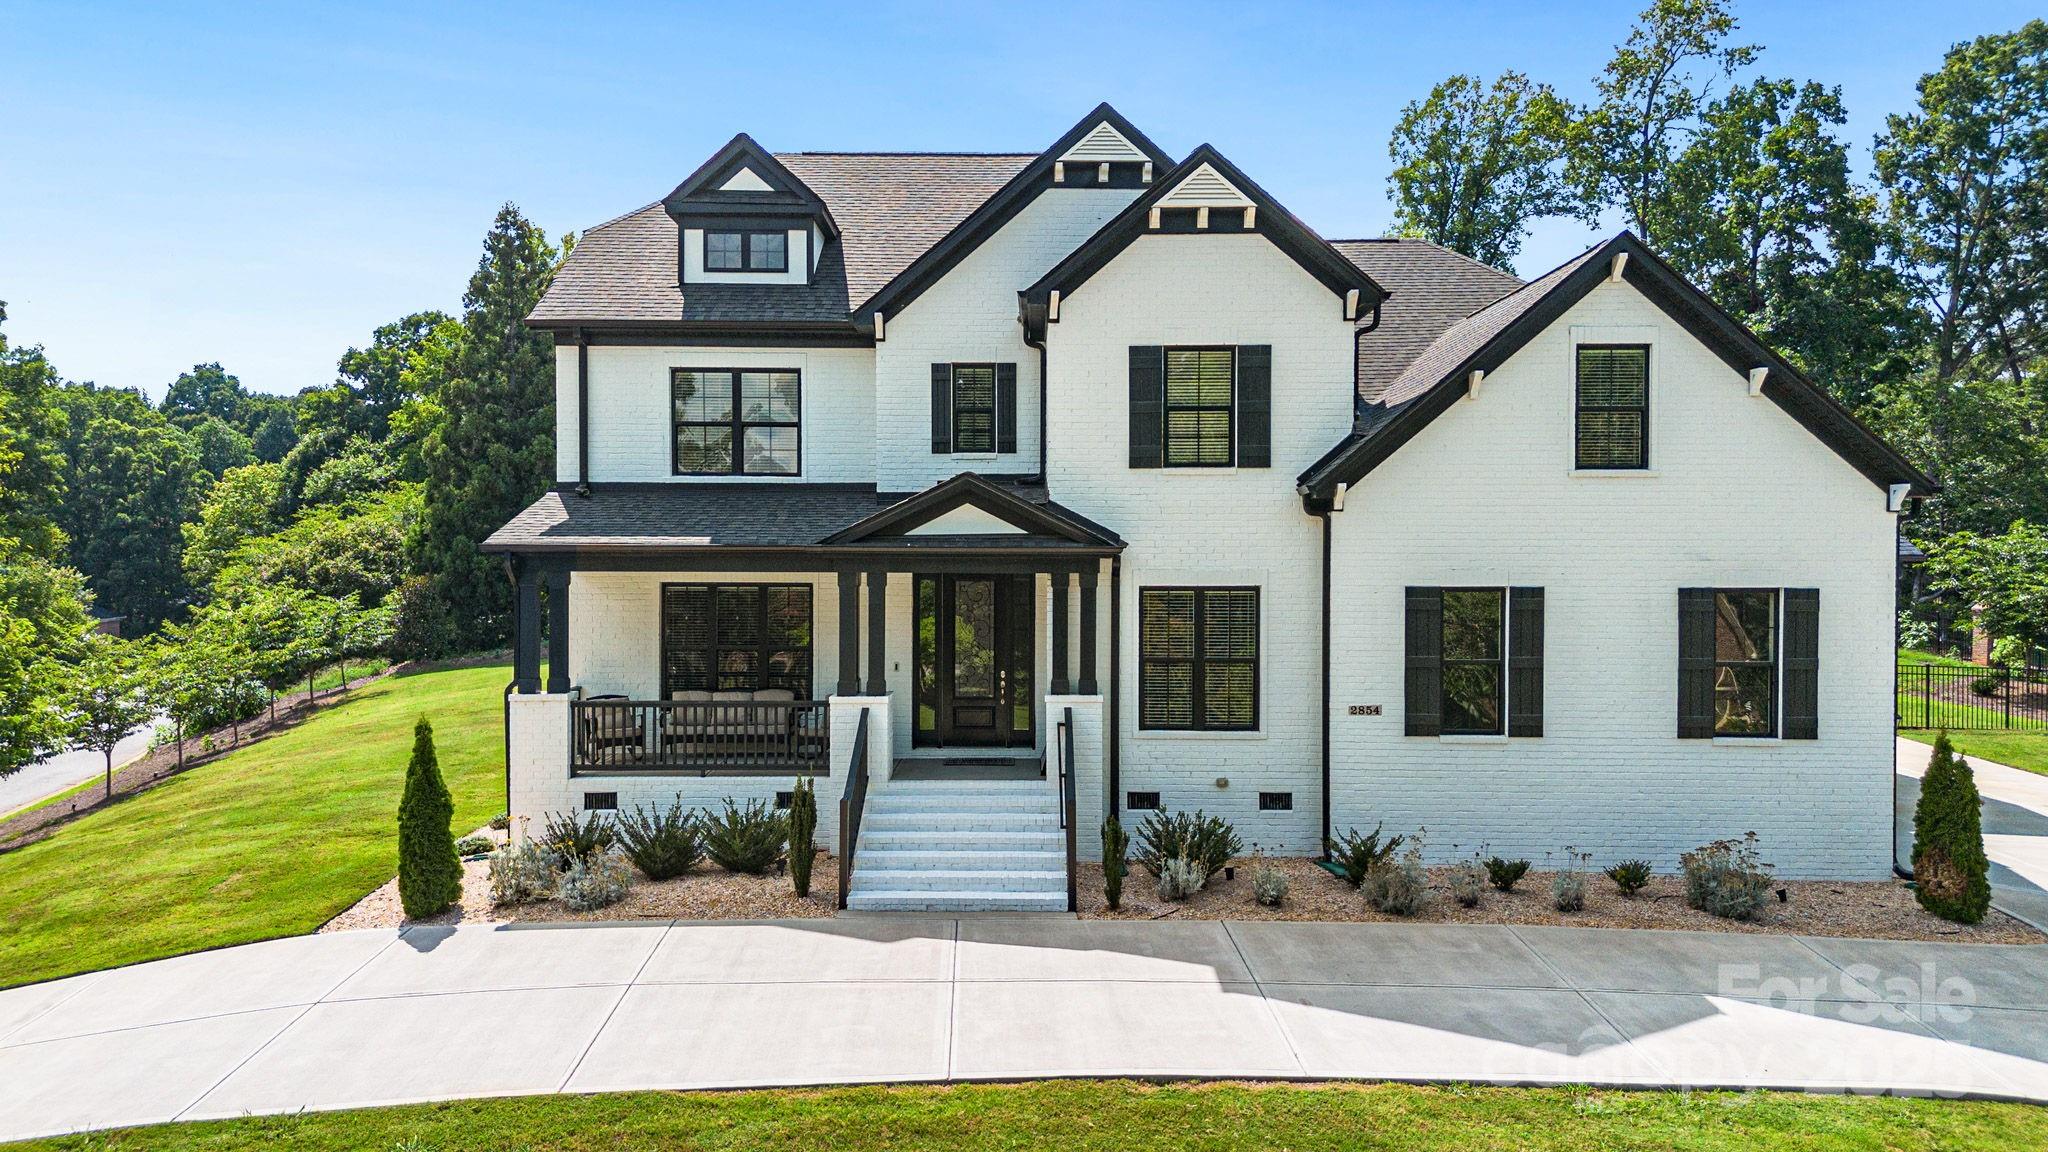
Welcome home! Immaculate luxurious home boasting open floor plan and sparkling in-ground swimming pool, nestled in the heart of one of Rock Hill's most sought-after neighborhoods. Approaching this stunning home, you'll be captivated by its charming curb appeal. The classic facade and a covered front porch welcome you to the home, where sweeping high ceilings and a light-filled interior present spectacular views of the backyard oasis. The heart of the home is the gourmet kitchen, boasting quartz counters, ample cabinetry, a spacious breakfast bar with seating, and top-of-the-line stainless steel appliances. Primary bedroom on the main floor with a luxurious en suite bathroom. The dining and living room is bathed in natural light, thanks to large windows that frame the beautiful outdoor views. Step out to a back porch screened in with glass doors overlooking the pool. Additional features of the home include a recreational room, a bonus room, and a three-car garage with a circular drive.
#4254467

Rock Hill

2854 Harlinsdale Drive

4 Beds

3 Baths

4,715 Sq.Ft.

$1,160,000

MLS#: 4254467
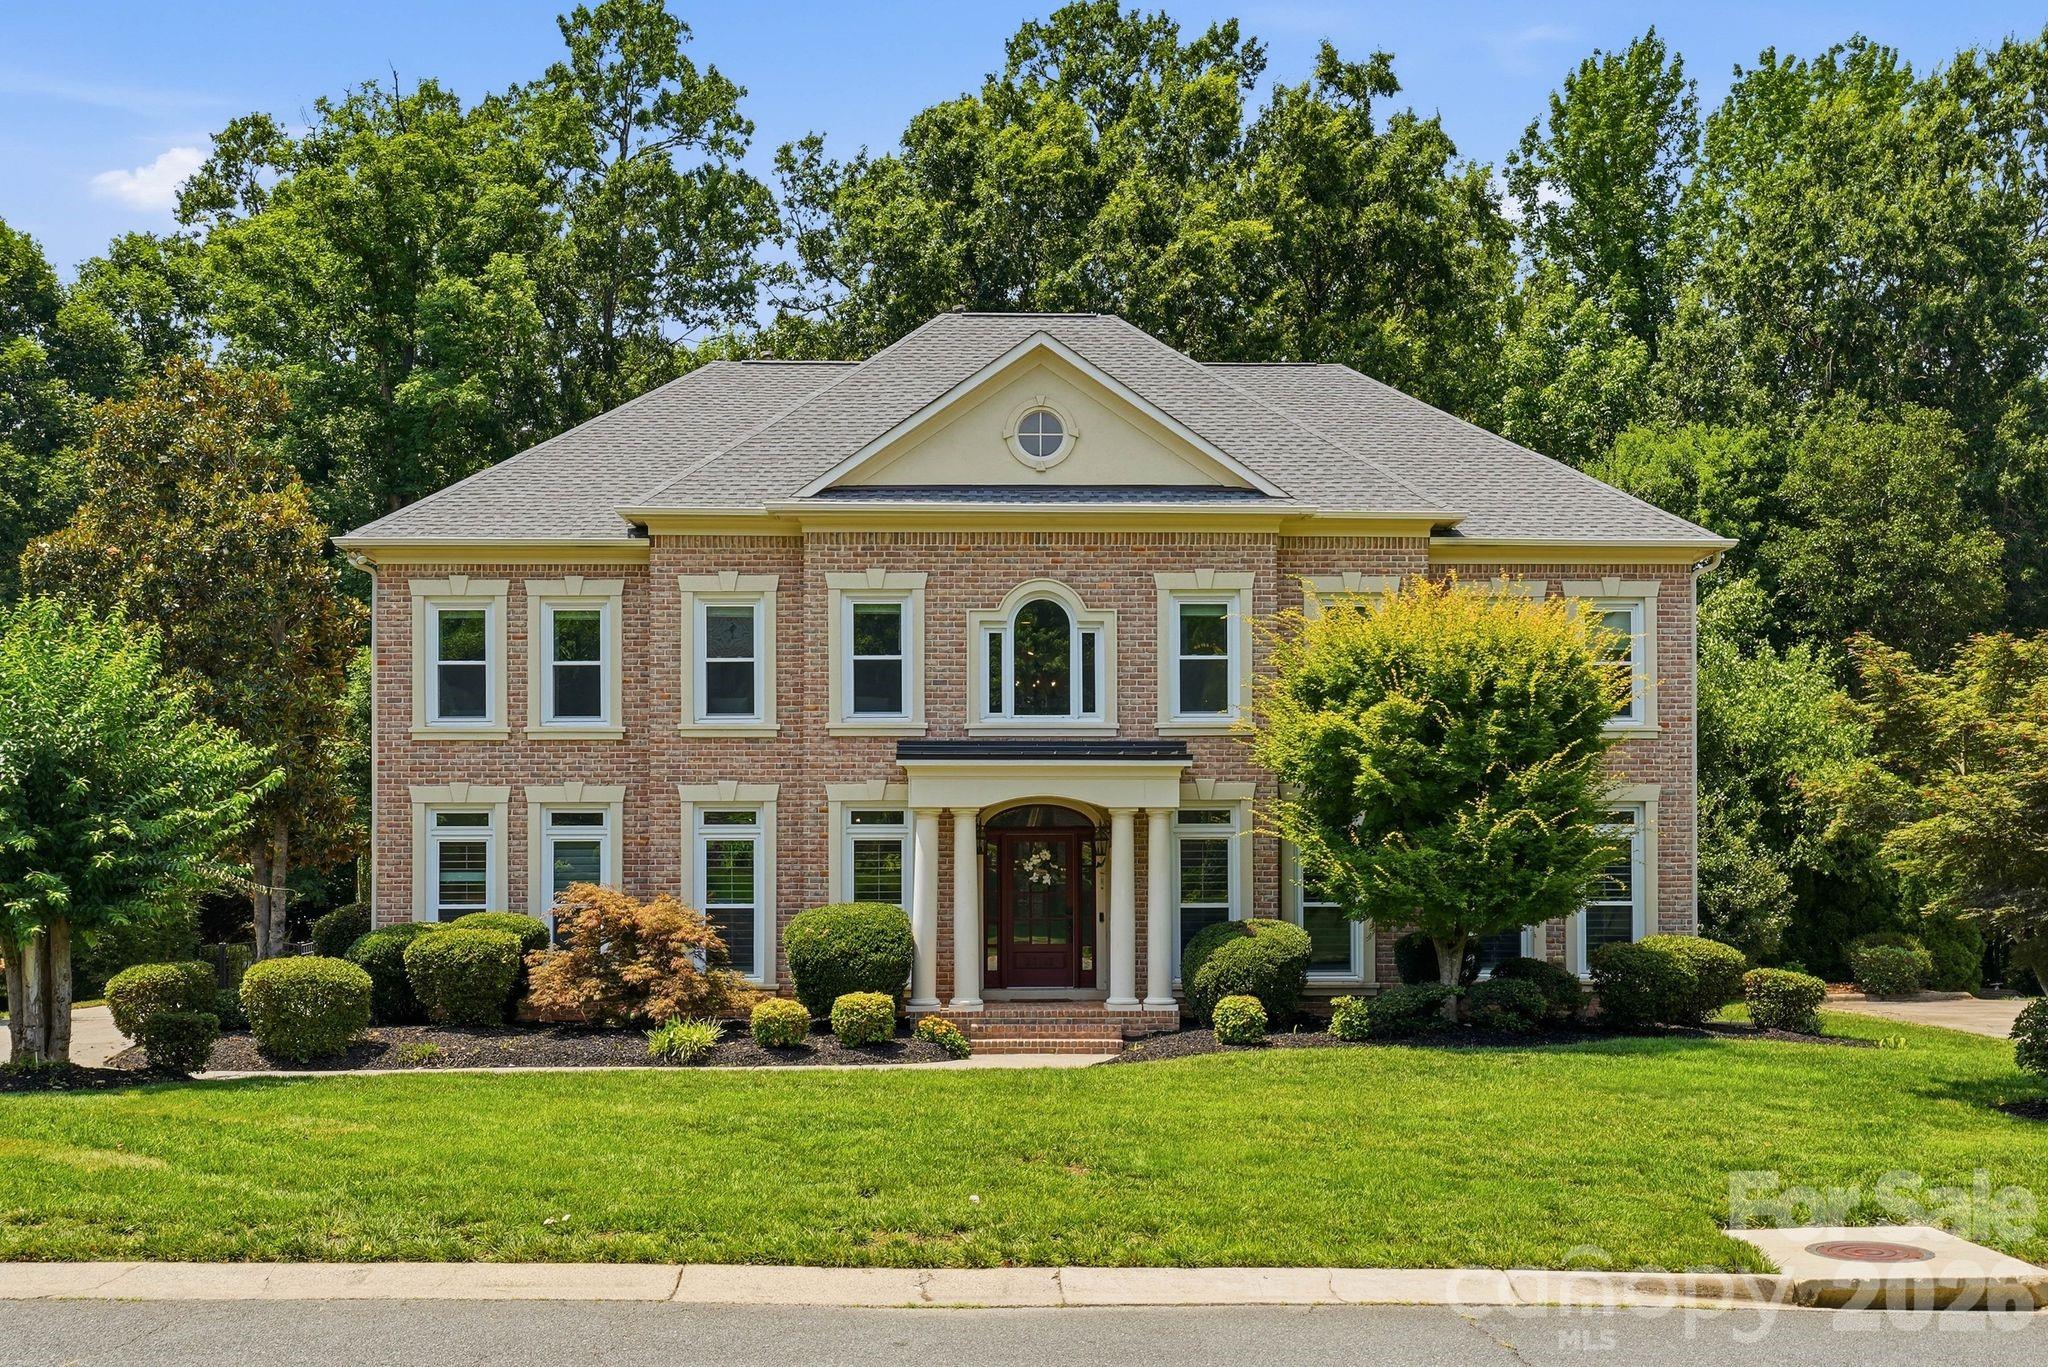
Welcome to 22012 Preswick Drive, a beautifully updated home designed for both comfortable everyday living and effortless entertaining. At the heart of the home is a stunning chef’s kitchen, fully renovated with elegant quartz countertops, abundant white cabinetry, brand-new appliances, and an impressive 9-foot island that serves as the perfect gathering space for family and friends. Whether hosting holidays, casual get-togethers, or enjoying a quiet morning coffee, this kitchen was thoughtfully designed with both style and functionality in mind.

The spacious layout offers an abundance of natural light throughout, creating a bright, open, and inviting atmosphere in every room. Expansive living spaces flow seamlessly, making this home ideal for entertaining on any scale. A desirable main-level bedroom provides flexibility for guests, a home office, or multigenerational living.

Upstairs, retreat to the luxurious primary suite, a true private oasis designed for relaxation and comfort. With its expansive layout and tranquil ambiance, it offers the perfect sanctuary to unwind and recharge.

Step outside to your own private backyard retreat featuring a sparkling pool and extended patio, creating the perfect setting for summer gatherings, outdoor dining, weekend barbecues, or simply unwinding after a long day.

Thoughtfully updated throughout, this home offers peace of mind with a new roof, new windows, a beautifully renovated chef’s kitchen, and brand-new appliances, blending modern convenience with timeless style. Owner is listing agent
#4396057

Fort Mill

22012 Preswick Drive

5 Beds

4 Baths

4,592 Sq.Ft.

$1,160,000

MLS#: 4396057
Price reduced
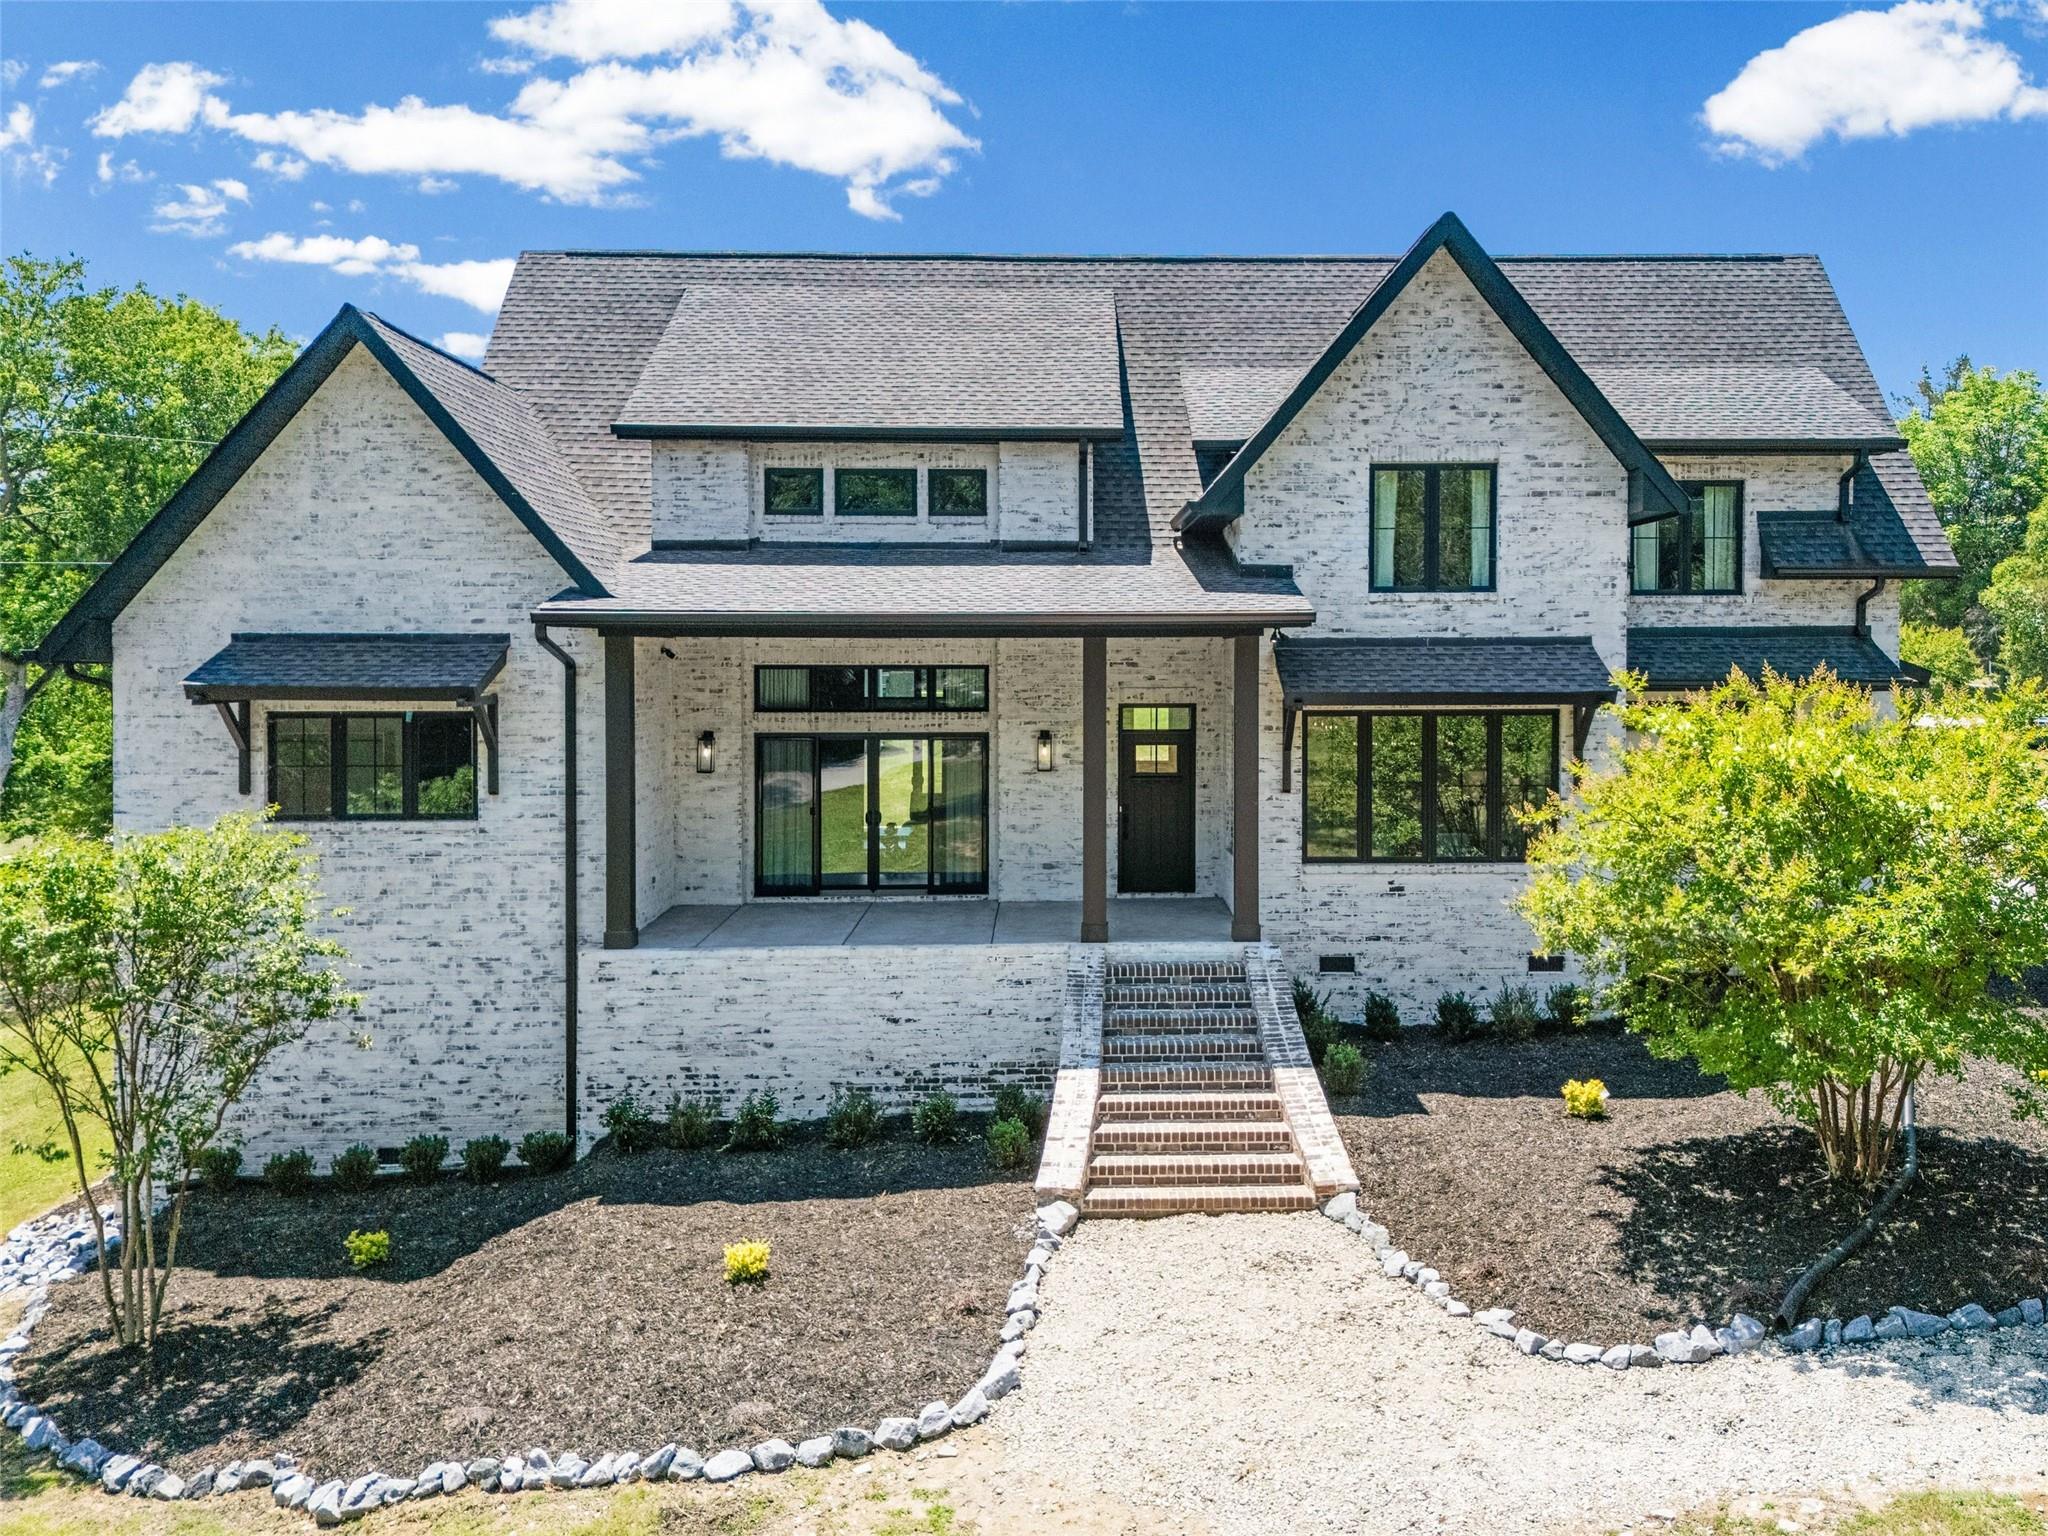
Stunning custom-built modern European farmhouse situated on 1.7 acres of land in the heart of Lake Wylie, offering luxury finishes and exceptional craftsmanship throughout. This 4-bedroom, 4.5-bath home features striking German smear brick, Andersen casement windows and doors, rich hickory flooring, soaring ceilings, coffered tray ceiling, modern gas fireplace and an open-concept layout ideal for entertaining.

The chefs kitchen showcases quartz countertops, custom cabinetry, oversized island seating, stainless steel appliances, and a walk-in pantry. The spacious main-level primary suite offers a spa-inspired bath with marble tile flooring, a freestanding soaking tub, and a Euro-style slate shower with dual rainfall heads and a floating teak bench.

Additional highlights include a fully dedicated theater room designed for the ultimate cinematic experience, dual first and second story laundry rooms, continuous hot water, full security system, stamped concrete, natural gas outdoor grill hookup, wiring for a hot tub.

The walk-in attic offers excellent potential to be finished for additional living space in the future. The oversized three-car garage is wired for a vehicle lift, creating the perfect setup for car enthusiasts, workshop space, or additional storage. This home was built with 2x6 framing and thoughtfully designed with luxury, comfort, and functionality in mind. Indoor furniture is included as well as the washer and dryer.

Located just minutes from shopping, restaurants, everyday conveniences, and access to Lake Wylie.
#4384782

Clover

5438 Ralph Harper Lane

4 Beds

4 Baths

3,499 Sq.Ft.

$1,160,000

MLS#: 4384782
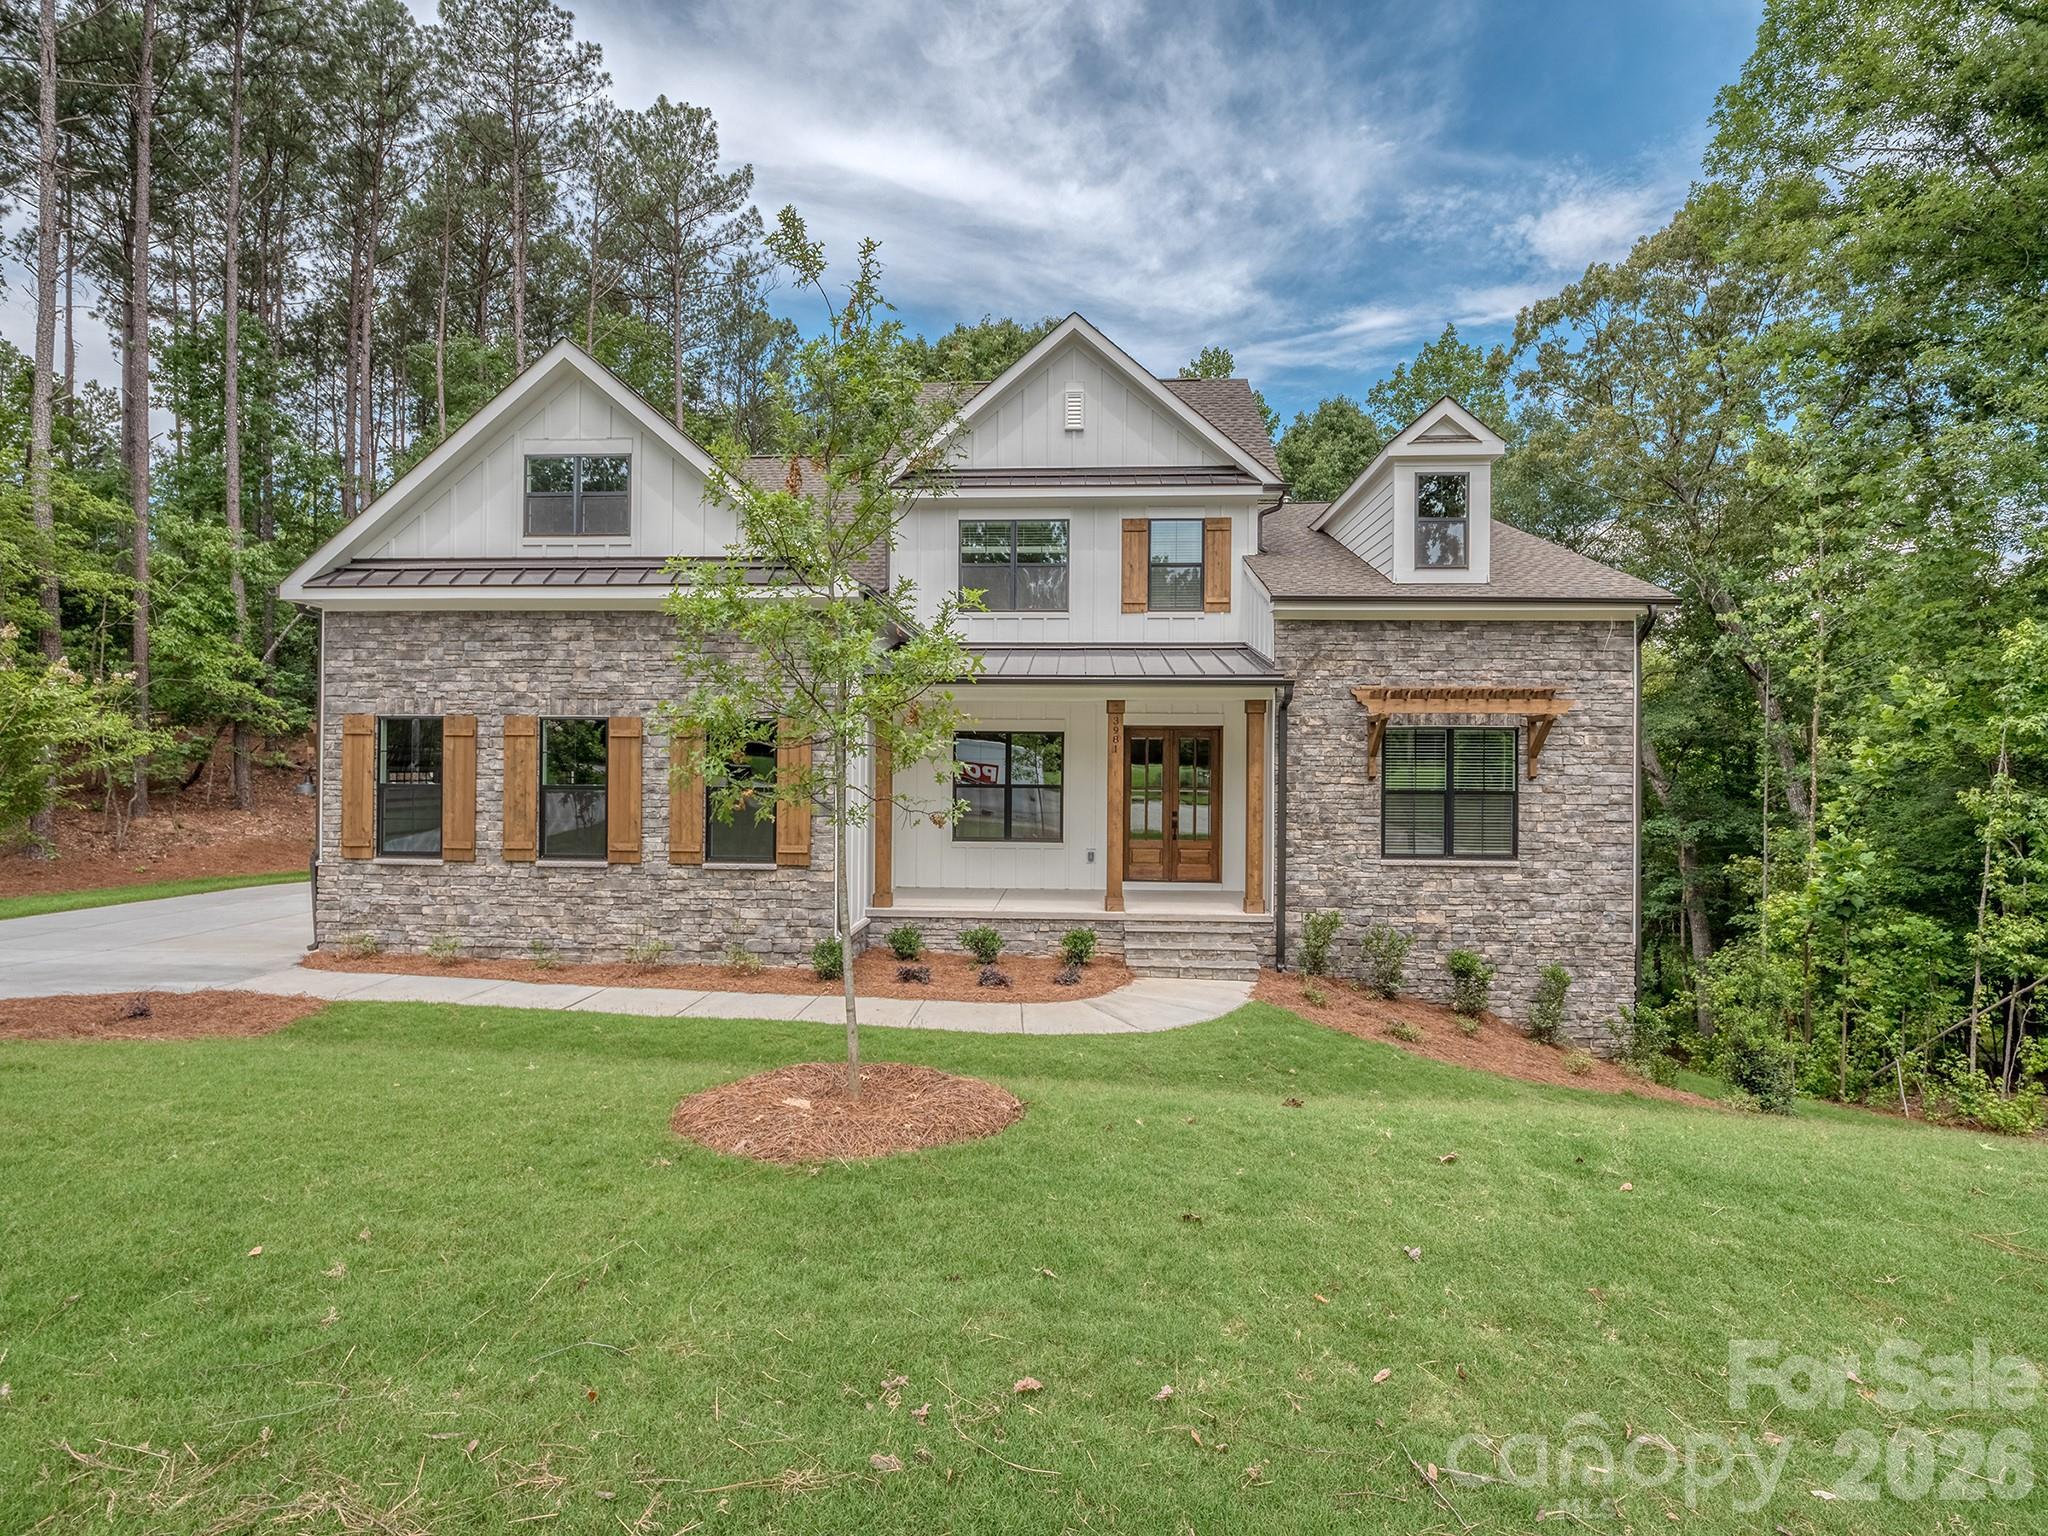
Beautiful new construction in the lake front community, Handsmill on Lake Wylie. This 5-bedroom, 4.2 bath home features .61ac overlooking beautiful hardwoods and a Lake Wylie creek. The 1st Fl has a spectacular open kitchen, great room with fireplace, drop zone leading to the laundry rm and 3-car garage, spacious covered deck with fireplace, office/flex space and a primary bedroom with large bath and custom closet. The 2nd Fl features a bedroom with an ensuite bath and 2 bedrooms connected by a jack and jill bath, a large bonus room and plenty of storage.  The basement is designed for multi-generational living with a full kitchen, dining, media/workout rm, great room, and a second primary bedroom with large closet and bath.  This home also includes structured wiring for networking, speakers and security.  Handsmill is one of Lake Wylie's premier custom communities, featuring a quiet atmosphere, a community pool with clubhouse, walking trails, boat storage and slips for lease.  All of that just minutes from top rated Clover schools, restaurants, and shopping. The home will be complete and ready to close in June 2026.
#4329809

York

3981 Serenity Now Way

5 Beds

4 Baths

4,947 Sq.Ft.

$1,159,900

MLS#: 4329809
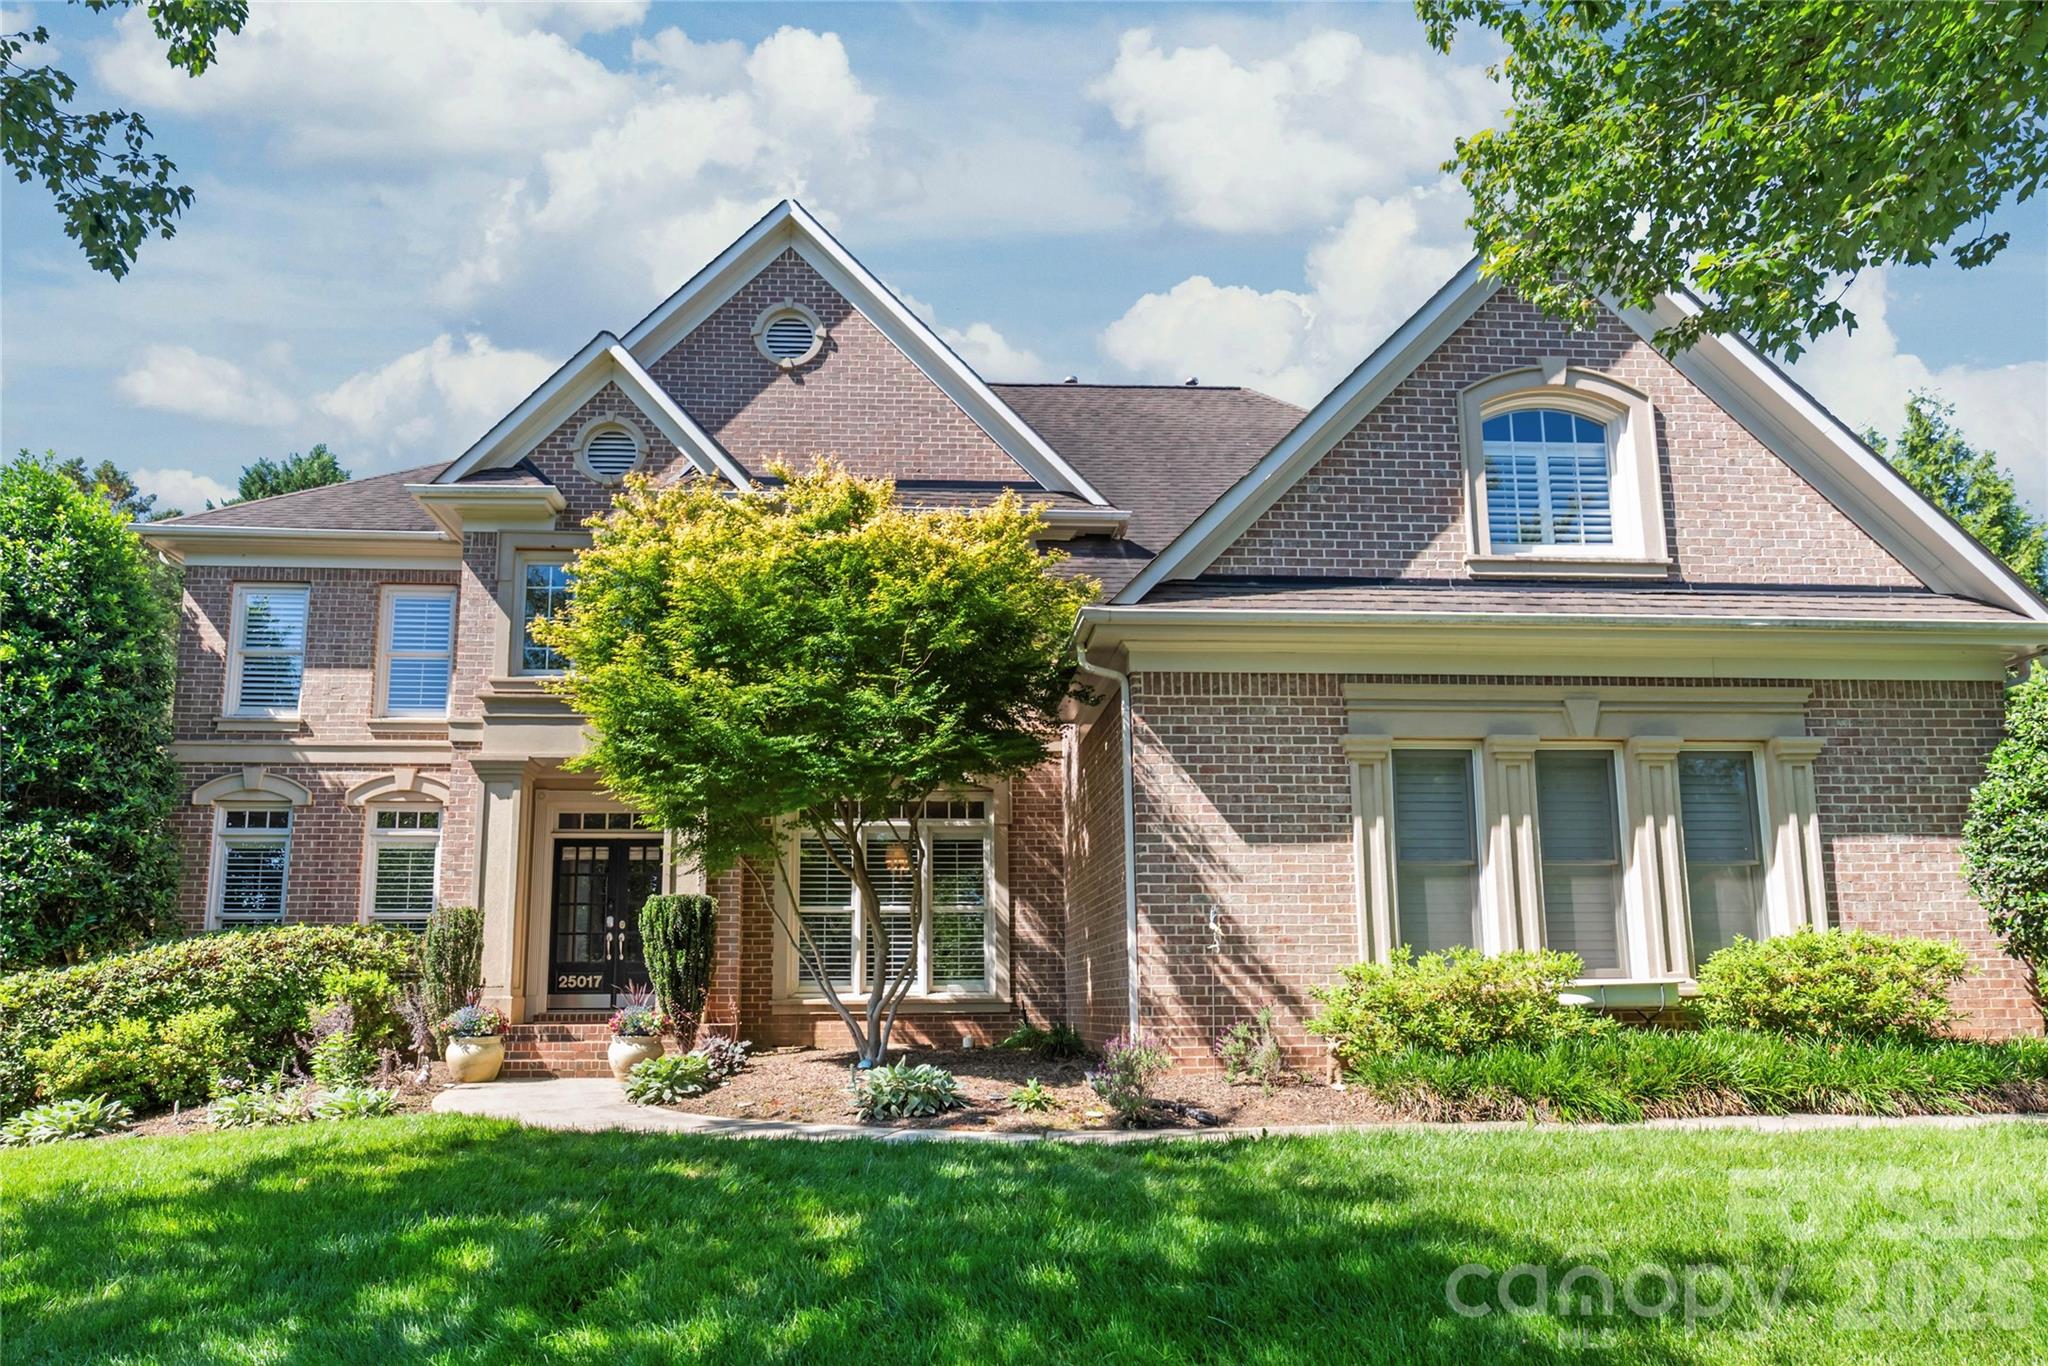
Welcome to a life of unparalleled luxury, comfort, and community in Bridgehampton. From the moment you arrive, this striking, three-sided brick John Wieland "Columbia" plan captivates with its three-car side-load garage and beautiful curb appeal. Step through the grand foyer, where elegant hardwood floors guide you into a bright, open floor plan designed for seamless everyday living. At the heart of the home is a fully renovated chef’s kitchen—a culinary masterpiece featuring custom shaker cabinetry, abundant storage, and a generous central island with a built-in wine fridge where guests will naturally gather. Just beyond, the dramatic two-story great room takes your breath away with its soaring architectural details and expansive picture windows that flood the space with natural light.

The main level offers a rare and incredibly valuable asset: a full in-law suite or teenage hangout suite complete with its own dedicated bedroom, kitchen, living and dining area, and a thoughtful zero-entry shower equipped with grab bars. Upstairs, the luxury continues with four spacious bedrooms, each enjoying direct access to an en suite or Jack-and-Jill bath. The expansive primary suite is a magnificent sanctuary featuring a show-stopping, custom-designed boutique closet (newly completed in 2026) with a center island and glass display cabinets, plus two additional walk-in closets for effortless organization. The third floor delivers ultimate flexibility with a massive recreation room perfect for a home theater or playroom. Peace of mind is built right in, highlighted by updated designer lighting throughout, plush new second-floor carpeting (2025), and upgraded plumbing installed during the suite addition.

Step outside into your private backyard oasis, a meticulously designed outdoor retreat backing up to a lush canopy of mature trees. Perfect for morning coffee or winding down with a glass of wine, this fully fenced entertainer’s dream features a cozy lounge area with an outdoor wood/gas stone fireplace and TV hookup, flanked by a beautiful gazebo. The premium outdoor kitchen is fully equipped with a grill, outdoor sink, and bar area for effortless hosting. Say goodbye to muddy paws and high lawn maintenance—the pristine artificial turf provides the perfect year-round surface for soccer matches, lawn games, or a round of frisbee golf.

Beyond the property line lies a vibrant, active lifestyle where neighbors truly connect. You are just a short walk away from Bridgehampton’s resort-style amenities, including a spectacular pool with a giant spiral water slide, a splash pad, tennis and pickleball courts, a clubhouse with a fitness center, a playground, basketball courts, and scenic walking trails. Best of all, you are situated just 2.4 miles from the premier dining, shopping, and entertainment at the Ballantyne Bowl. This property offers the best of both worlds: a highly coveted Ballantyne lifestyle paired with the advantage of low South Carolina taxes.
#4383231

Fort Mill

25017 Stonekirk Lane

5 Beds

4 Baths

4,869 Sq.Ft.

$1,159,900

MLS#: 4383231
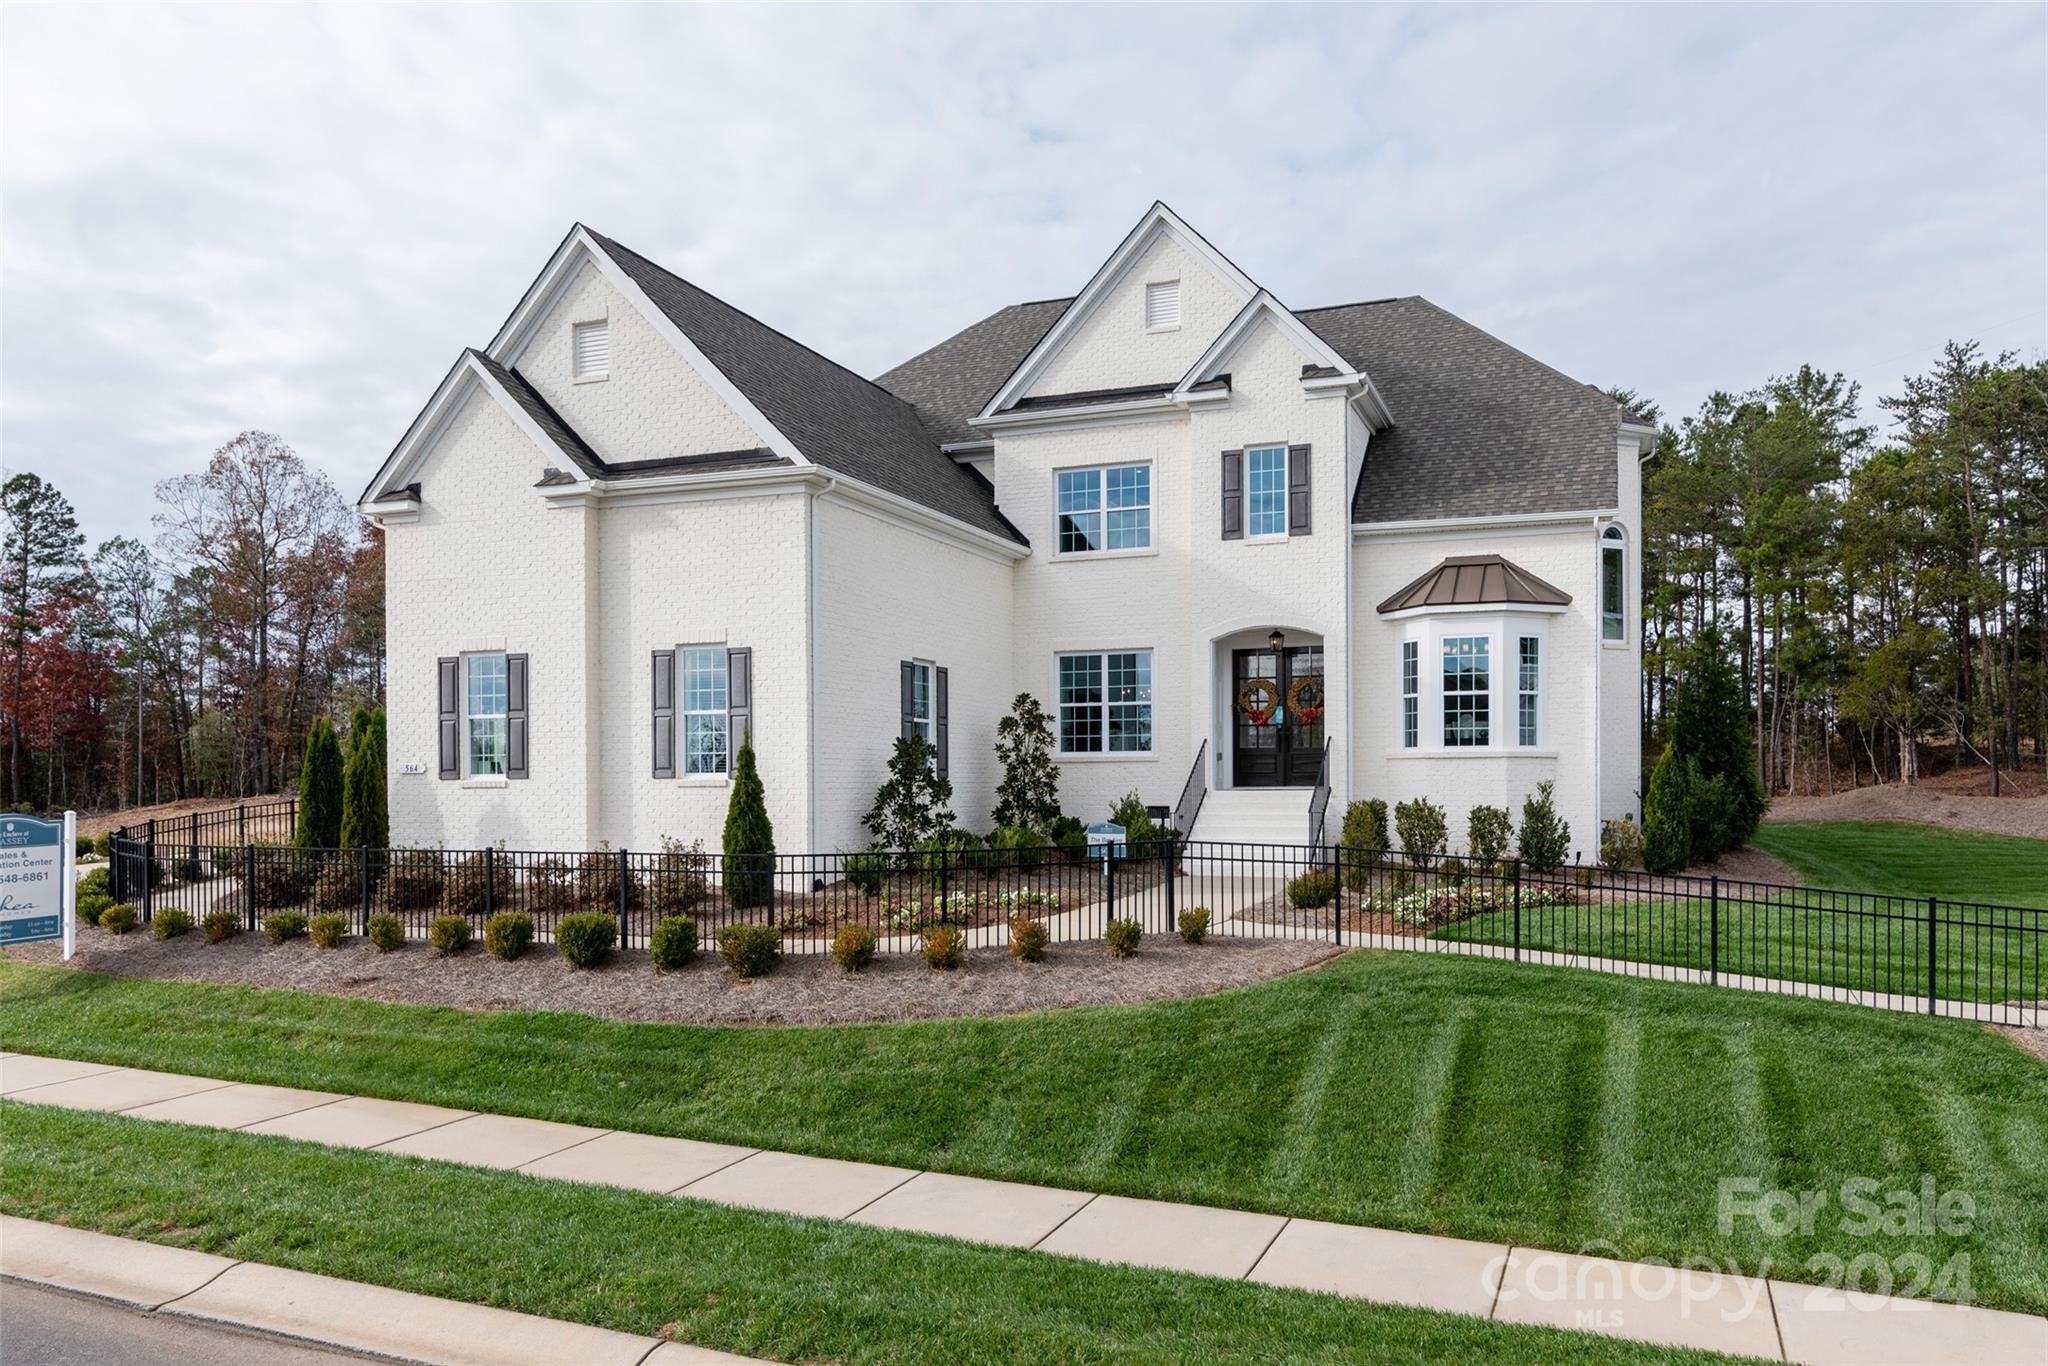
Popular Belaire - decorated model home. Lot backing to mature trees for terrific privacy. 4 sides painted brick exterior. 5 Bedrooms -Premier Suite on upper floor w/ a well-appointed premier bath. Plus a private guest suite on the main level. Open kitchen/family room great for entertaining. Formal living and dining rooms off the two story entry foyer. Mud room off garage with drop zone. Spacious bedrooms up - one with its own bath and a Jack-n-Jill bath for the other two bedrooms. All with great closet space. Convenient laundry room just off the mud room w/ cabinet and quartz counter top and a sink. Creamy white painted kitchen cabinets stacked to the ceiling w/ large center island and gourmet appliances. Terrific bonus room up perfect for media. 3 car side entry garage plus 1 car carriage garage. Covered Rear Deck w/ outdoor gas fireplace. Luxury finishes throughout. Terrific neighborhood
#4122909

Fort Mill

564 Penny Royal Avenue MAS0002

5 Beds

4 Baths

4,465 Sq.Ft.

$1,157,648

MLS#: 4122909
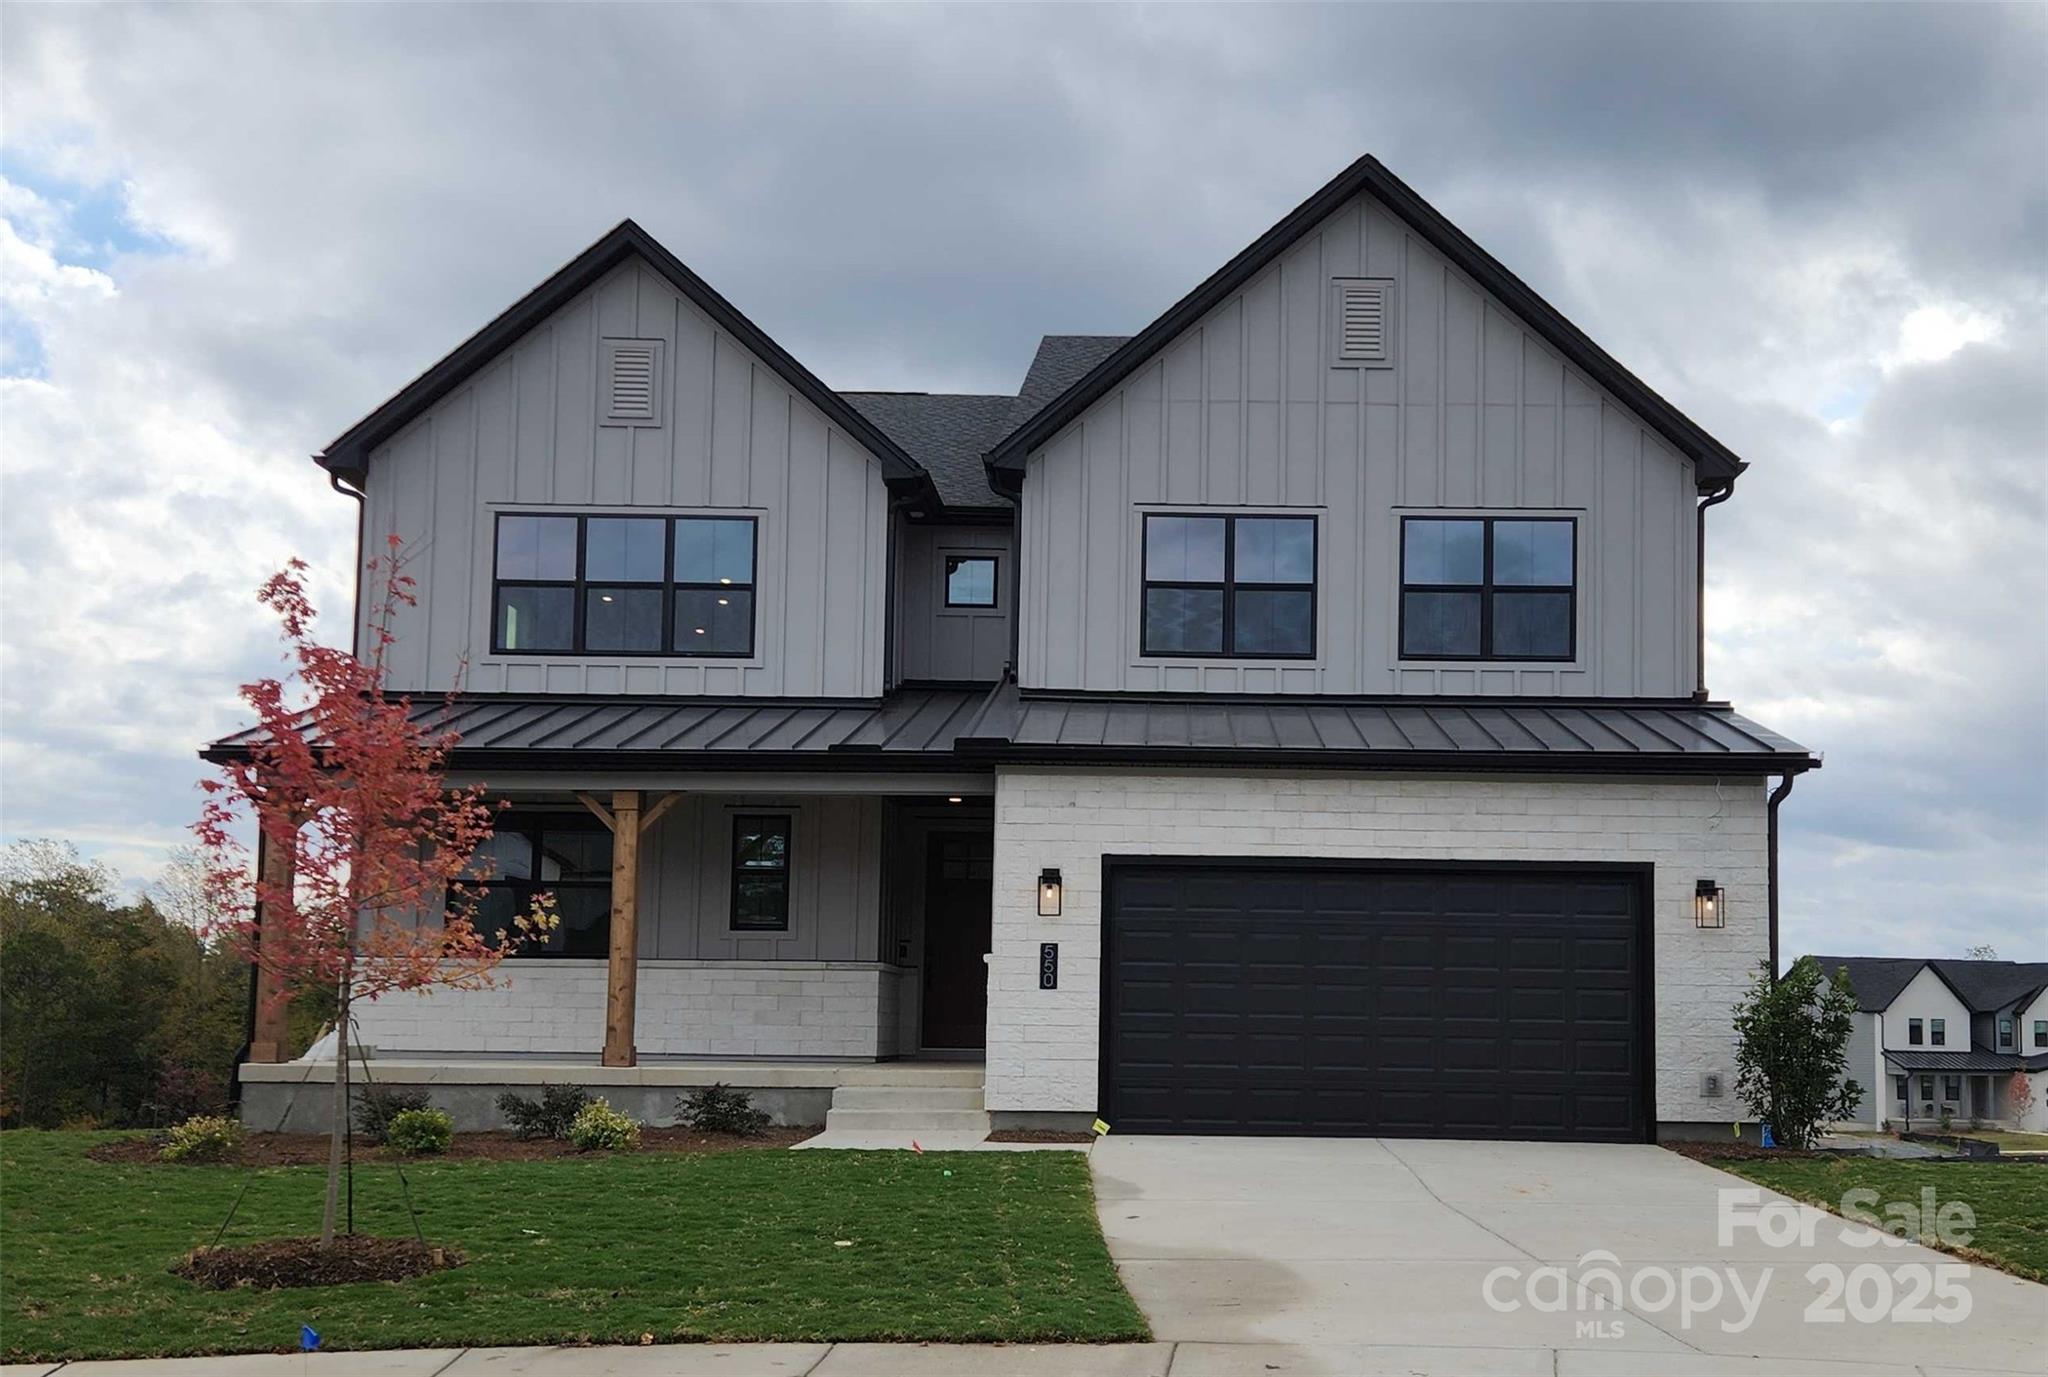
Come home to Windell Woods, a brand new development in desirable Tega Cay, South Carolina, featuring an intimate community of gorgeous newly built single-family homes to fit your lifestyle. Ideally located less than a mile from the shores of beautiful Lake Wylie, the quaint community of Windell Woods is your peaceful retreat for outdoor recreation and gracious family living. Stunning Tega Cay is situated on a 1,600 acre peninsula with 16 miles of shoreline and multiple waterfront parks for boating, swimming, and relaxing. Miles of walking and biking trails, golf courses, and wooded greenbelts add ample opportunities to enjoy Tega Cay’s mild climate and natural beauty. The unbeatable location features nearby local schools, easy access to shopping, dining, entertainment, and healthcare, and a short drive to uptown Charlotte.
#4317811

Tega Cay

550 Tonka Path

5 Beds

4 Baths

4,992 Sq.Ft.

$1,156,550

MLS#: 4317811
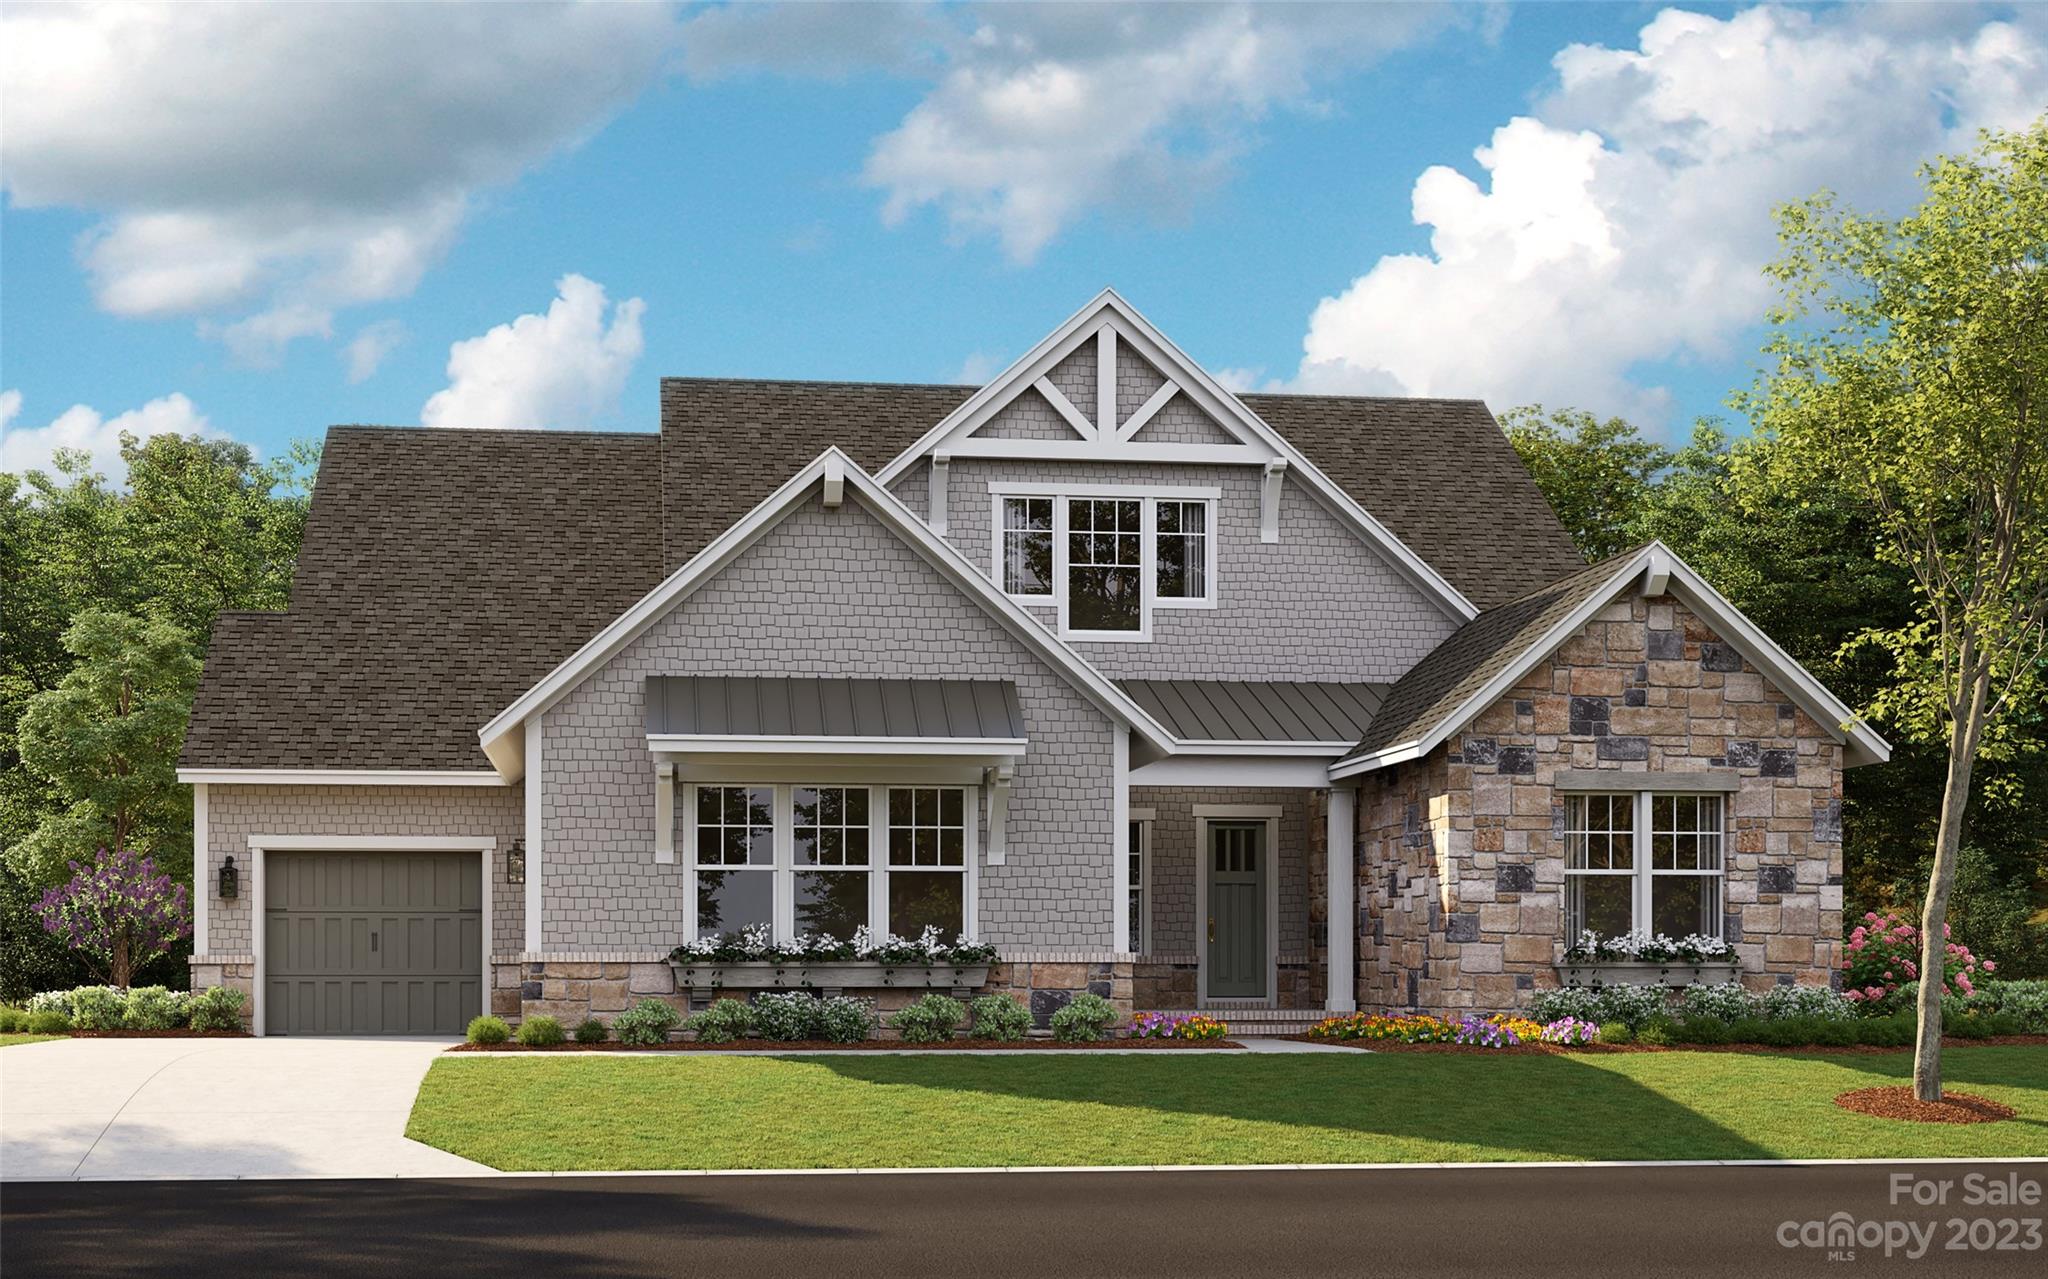
Entered for comps only - construction perm financing  -construction has not started.  Design is completed and reflected in listing price
#4032998

Lancaster

4008 Persimmon Road

4 Beds

3 Baths

4,450 Sq.Ft.

$1,156,118

MLS#: 4032998

1 ... 398 399 400 401 402 ... 666
* Listings identified with the FMLS IDX logo come from FMLS and are held by brokerage firms other than the owner of this website. The listing brokerage is identified in any listing details. Information is deemed reliable but is not guaranteed. If you believe any FMLS listing contains material that infringes your copyrighted work please click here to review our DMCA policy and learn how to submit a takedown request. © 2024. First Multiple Listing Service, Inc.
 - property

Send a message

Message successfully sent.

Your message

What is 3 + 4 ?

Reason for contacting?

I agree to receive email communication and understand I can unsubscribe at any time.

I agree to be contacted by Prestino Advantage via call, email, and text for real estate services. To opt out, you can reply 'stop' at any time or reply 'help' for assistance. You can also click the unsubscribe link in the emails. Message and data rates may apply. Message frequency may vary. Privacy Policy

Sign Out

Virtual Assistant

Would you like to take the next step with this property? We can help you schedule a showing or virtual tour, or send you more details.

Yes, I would like more information.

Thank You for Your Reply, One of Our Agents will contact you as soon as possible

No, maybe later.

Thank you, you can always contact me via email, phone number or through the contact form.

Realhub AI

Lucy - Your AI-Powered Realtor

Update Your Temporary Password

Personalize your search

Enter your email and we'll notify you immediately when new listings match what you're looking for.

or enter email address

Already have an account ? Login here

Continue your home search

I agree to receive communications and understand I can unsubscribe at any time.

I agree to be contacted by Prestino Advantage via call, email, and text for real estate services. To opt out, you can reply 'stop' at any time or reply 'help' for assistance. You can also click the unsubscribe link in the emails. Message and data rates may apply. Message frequency may vary. Privacy Policy

Already have an account ? Login here

We use cookies

We use cookies primarily for analytics to enhance your experience. By accepting, you agree to our use of these cookies. You can manage your preferences or learn more about our cookies policy.
