
Transitional
25017 Stonekirk Lane
Fort Mill, SC 29707
MLS#: 4383231
$1,159,900
Property
Beds
5
Full Baths
4
1/2 Baths
None
Year Built
2004
Sq.Footage
4,869
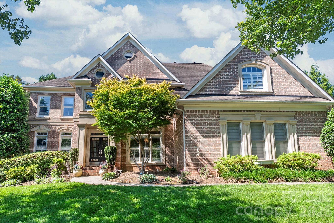
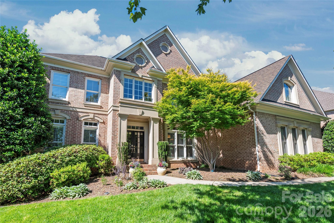
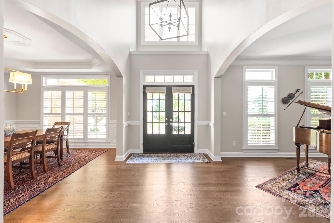
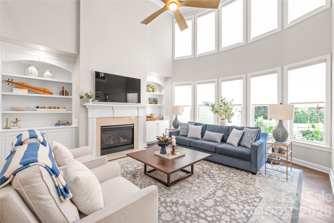
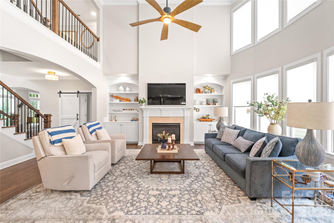
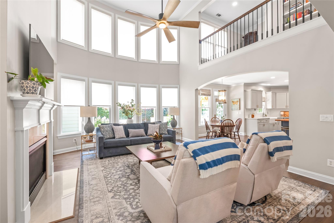
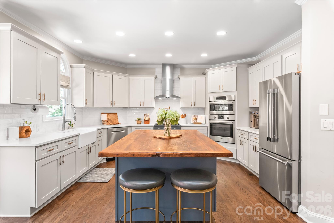
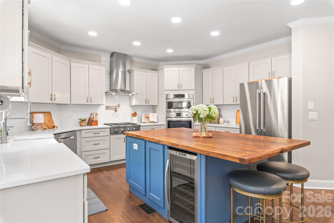
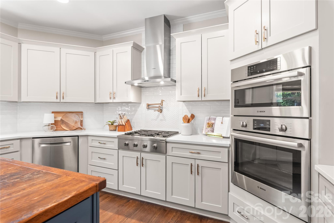
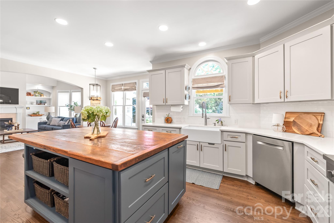
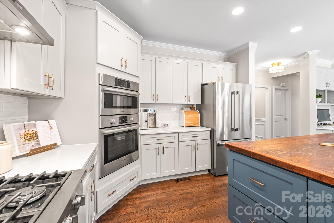
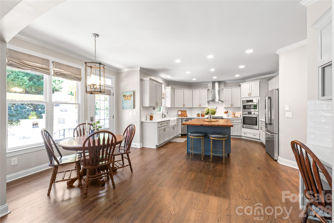
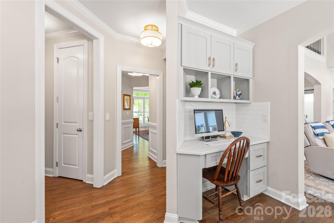
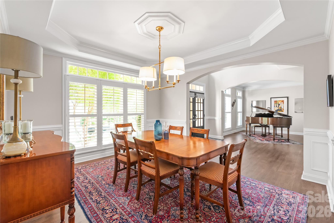
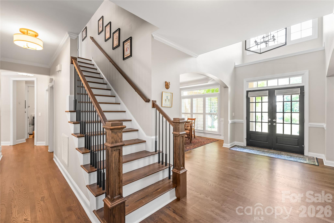
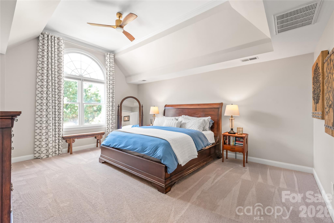
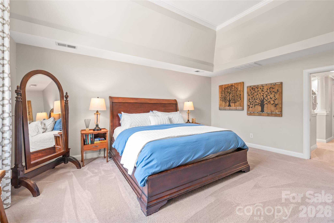
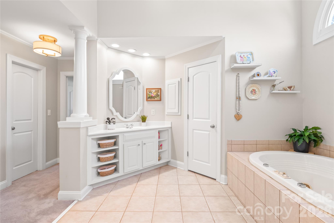
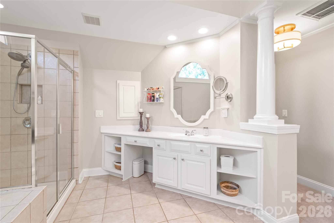
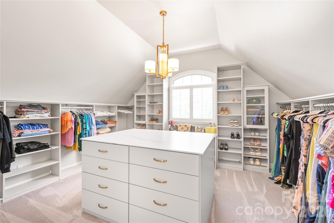
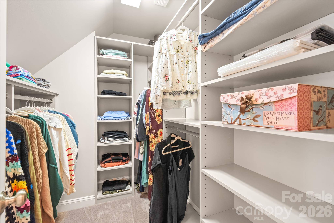
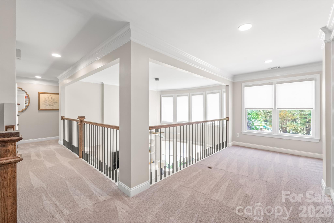
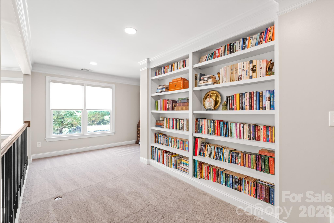
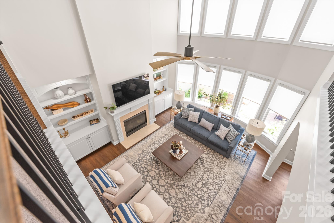
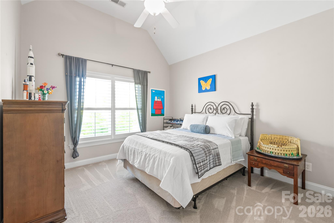
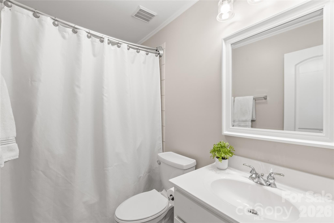
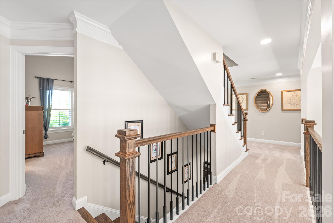
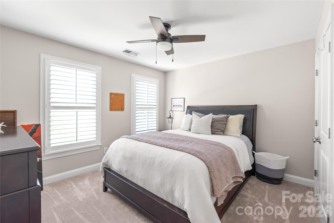
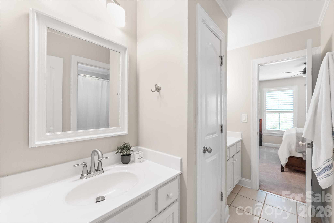
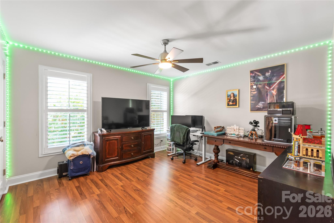
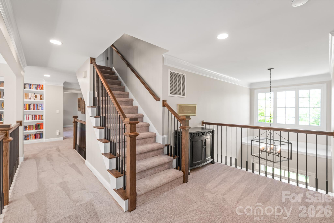
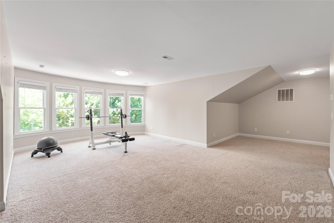
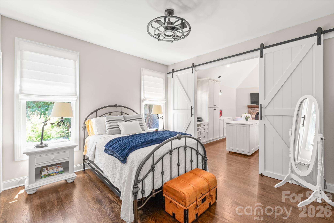
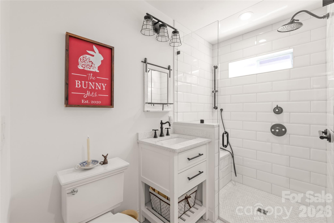
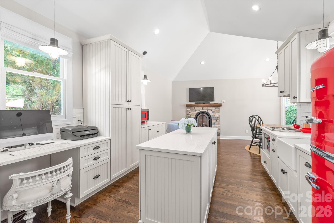
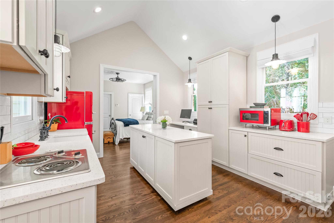
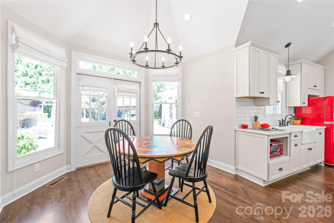
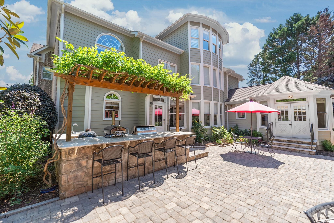
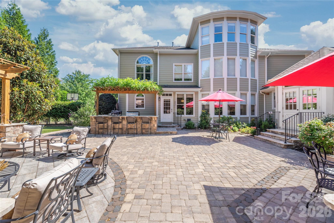
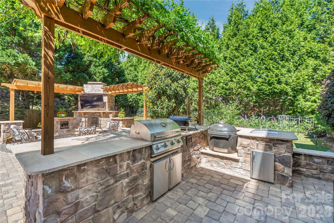
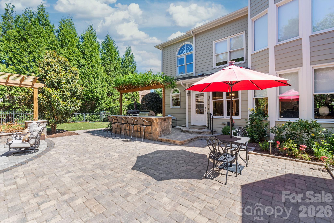
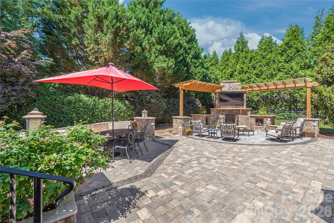
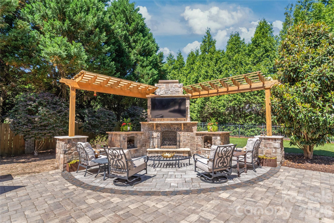
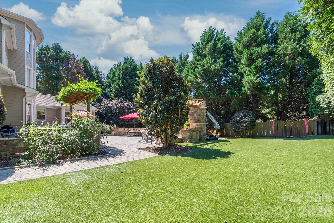
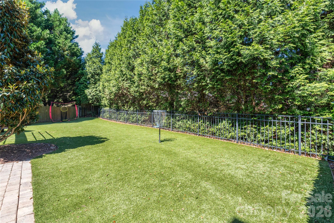
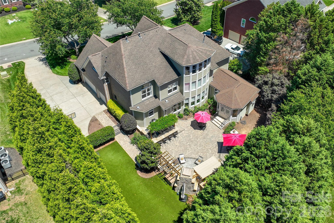
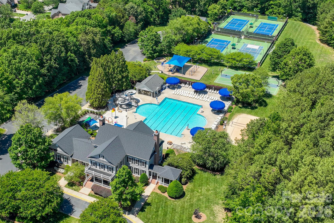
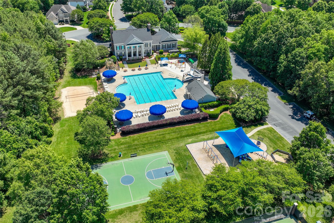
Welcome to a life of unparalleled luxury, comfort, and community in Bridgehampton. From the moment you arrive, this striking, three-sided brick John Wieland "Columbia" plan captivates with its three-car side-load garage and beautiful curb appeal. Step through the grand foyer, where elegant hardwood floors guide you into a bright, open floor plan designed for seamless everyday living. At the heart of the home is a fully renovated chef’s kitchen—a culinary masterpiece featuring custom shaker cabinetry, abundant storage, and a generous central island with a built-in wine fridge where guests will naturally gather. Just beyond, the dramatic two-story great room takes your breath away with its soaring architectural details and expansive picture windows that flood the space with natural light. The main level offers a rare and incredibly valuable asset: a full in-law suite or teenage hangout suite complete with its own dedicated bedroom, kitchen, living and dining area, and a thoughtful zero-entry shower equipped with grab bars. Upstairs, the luxury continues with four spacious bedrooms, each enjoying direct access to an en suite or Jack-and-Jill bath. The expansive primary suite is a magnificent sanctuary featuring a show-stopping, custom-designed boutique closet (newly completed in 2026) with a center island and glass display cabinets, plus two additional walk-in closets for effortless organization. The third floor delivers ultimate flexibility with a massive recreation room perfect for a home theater or playroom. Peace of mind is built right in, highlighted by updated designer lighting throughout, plush new second-floor carpeting (2025), and upgraded plumbing installed during the suite addition. Step outside into your private backyard oasis, a meticulously designed outdoor retreat backing up to a lush canopy of mature trees. Perfect for morning coffee or winding down with a glass of wine, this fully fenced entertainer’s dream features a cozy lounge area with an outdoor wood/gas stone fireplace and TV hookup, flanked by a beautiful gazebo. The premium outdoor kitchen is fully equipped with a grill, outdoor sink, and bar area for effortless hosting. Say goodbye to muddy paws and high lawn maintenance—the pristine artificial turf provides the perfect year-round surface for soccer matches, lawn games, or a round of frisbee golf. Beyond the property line lies a vibrant, active lifestyle where neighbors truly connect. You are just a short walk away from Bridgehampton’s resort-style amenities, including a spectacular pool with a giant spiral water slide, a splash pad, tennis and pickleball courts, a clubhouse with a fitness center, a playground, basketball courts, and scenic walking trails. Best of all, you are situated just 2.4 miles from the premier dining, shopping, and entertainment at the Ballantyne Bowl. This property offers the best of both worlds: a highly coveted Ballantyne lifestyle paired with the advantage of low South Carolina taxes.
Features & Amenities
Interior
-
Other Interior Features
Built-in Features, Entrance Foyer, Kitchen Island, Open Floorplan, Pantry, Storage, Walk-In Closet(s)
-
Total Bedrooms
5
-
Bathrooms
4
-
Above Grade Finished Area
4869.0
-
Basement YN
NO
-
Cooling YN
YES
-
Cooling
Ceiling Fan(s), Central Air, Zoned
-
Fireplace YN
YES
-
Heating YN
YES
-
Heating
Forced Air, Natural Gas, Zoned
-
Pet friendly
N/A
Exterior
-
Garage
Yes
-
Garage spaces
3
-
Construction Materials
Fiber Cement
-
Other Exterior Features
Outdoor Kitchen
-
Parking
Driveway, Garage Faces Side
-
Patio and Porch Features
Patio
-
Pool
No
Area & Lot
-
Lot Features
Level, Private, Wooded
-
Property Type
Residential
-
Property Sub Type
Single Family Residence
-
Architectural Style
Transitional
Price
-
Sales Price
$1,159,900
-
Sq. Footage
4,869
-
Price/SqFt
$238
HOA
-
Association
YES
-
Association Fee
$355
-
Association Fee Frequency
Quarterly
-
Association Fee Includes
N/A
School District
-
Elementary School
Harrisburg
-
Middle School
Indian Land
-
High School
Indian Land
Property Features
-
New Construction
NO
-
Accessibility Features
Accessible Full Bath
-
Association Amenities
Trail(s)
-
Senior Community YN
NO
-
Sewer
Public Sewer
-
Water Source
Public
Schedule a Showing
Showing scheduled successfully.
Mortgage calculator
Estimate your monthly mortgage payment, including the principal and interest, property taxes, and HOA. Adjust the values to generate a more accurate rate.
Your payment
Principal and Interest:
$
Property taxes:
$
HOA fees:
$
Total loan payment:
$
Total interest amount:
$
Location
County
Lancaster
Elementary School
Harrisburg
Middle School
Indian Land
High School
Indian Land
Listing Courtesy of Steven Lorimer , Howard Hanna Allen Tate Charlotte South
RealHub Information is provided exclusively for consumers' personal, non-commercial use, and it may not be used for any purpose other than to identify prospective properties consumers may be interested in purchasing. All information deemed reliable but not guaranteed and should be independently verified. All properties are subject to prior sale, change or withdrawal. RealHub website owner shall not be responsible for any typographical errors, misinformation, misprints and shall be held totally harmless.

Agent
Mitch Totherow
Call Mitch today to schedule a private showing.

* Listings on this website come from the FMLS IDX Compilation and may be held by brokerage firms other than the owner of this website. The listing brokerage is identified in any listing details. Information is deemed reliable but is not guaranteed. If you believe any FMLS listing contains material that infringes your copyrighted work please click here to review our DMCA policy and learn how to submit a takedown request.© 2024 FMLS.
Related Properties
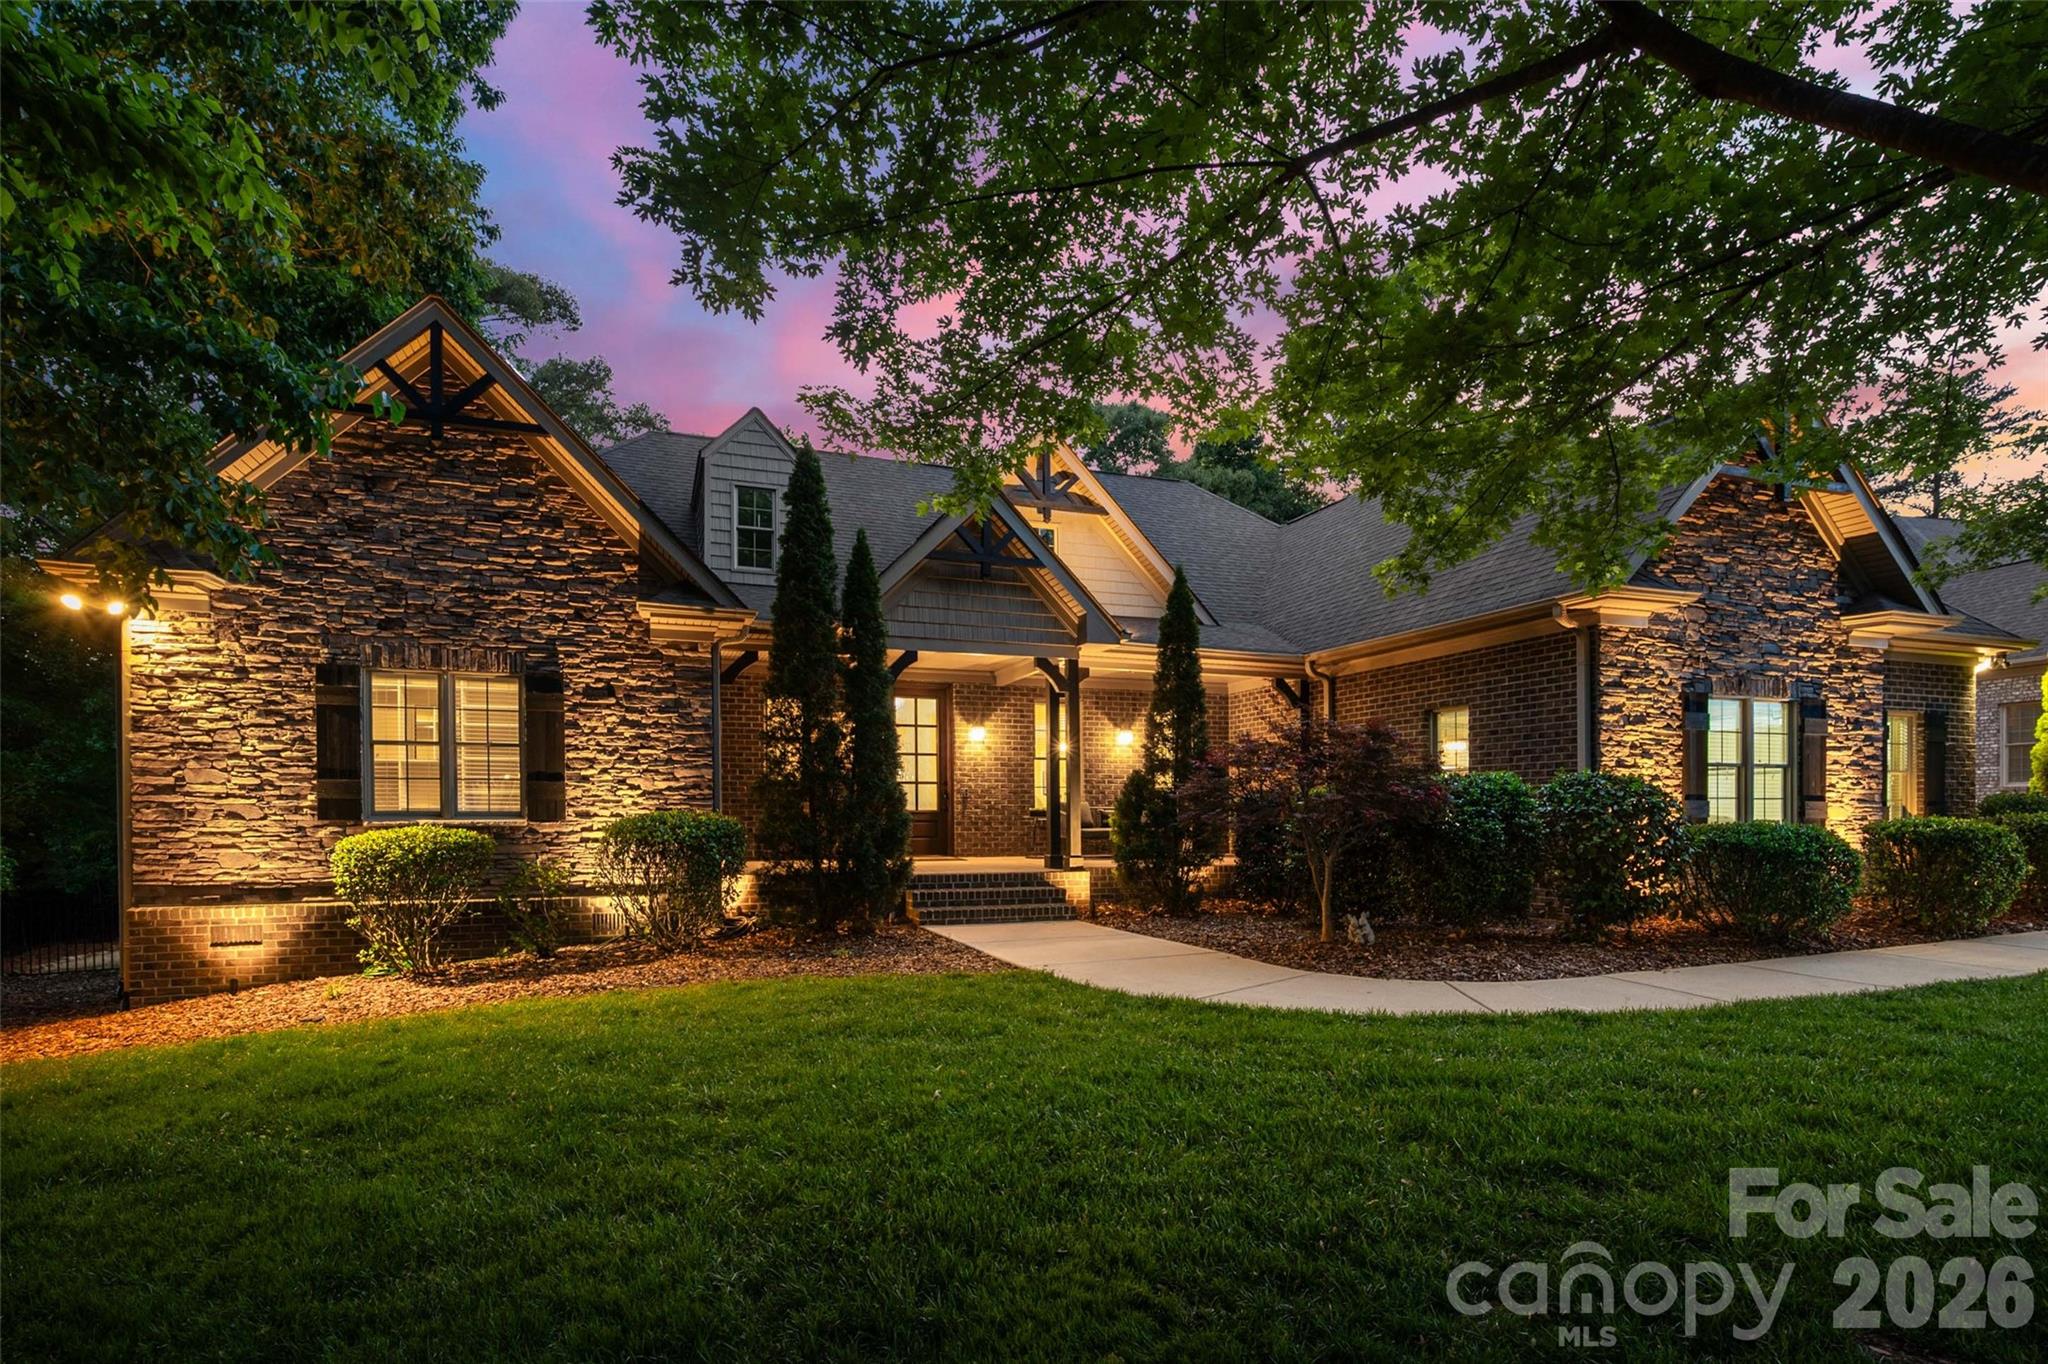
Fort Mill
910 Abilene Lane
5 Beds
3 Baths
3,741 Sq.Ft.
$1,100,000
MLS#: 4379447
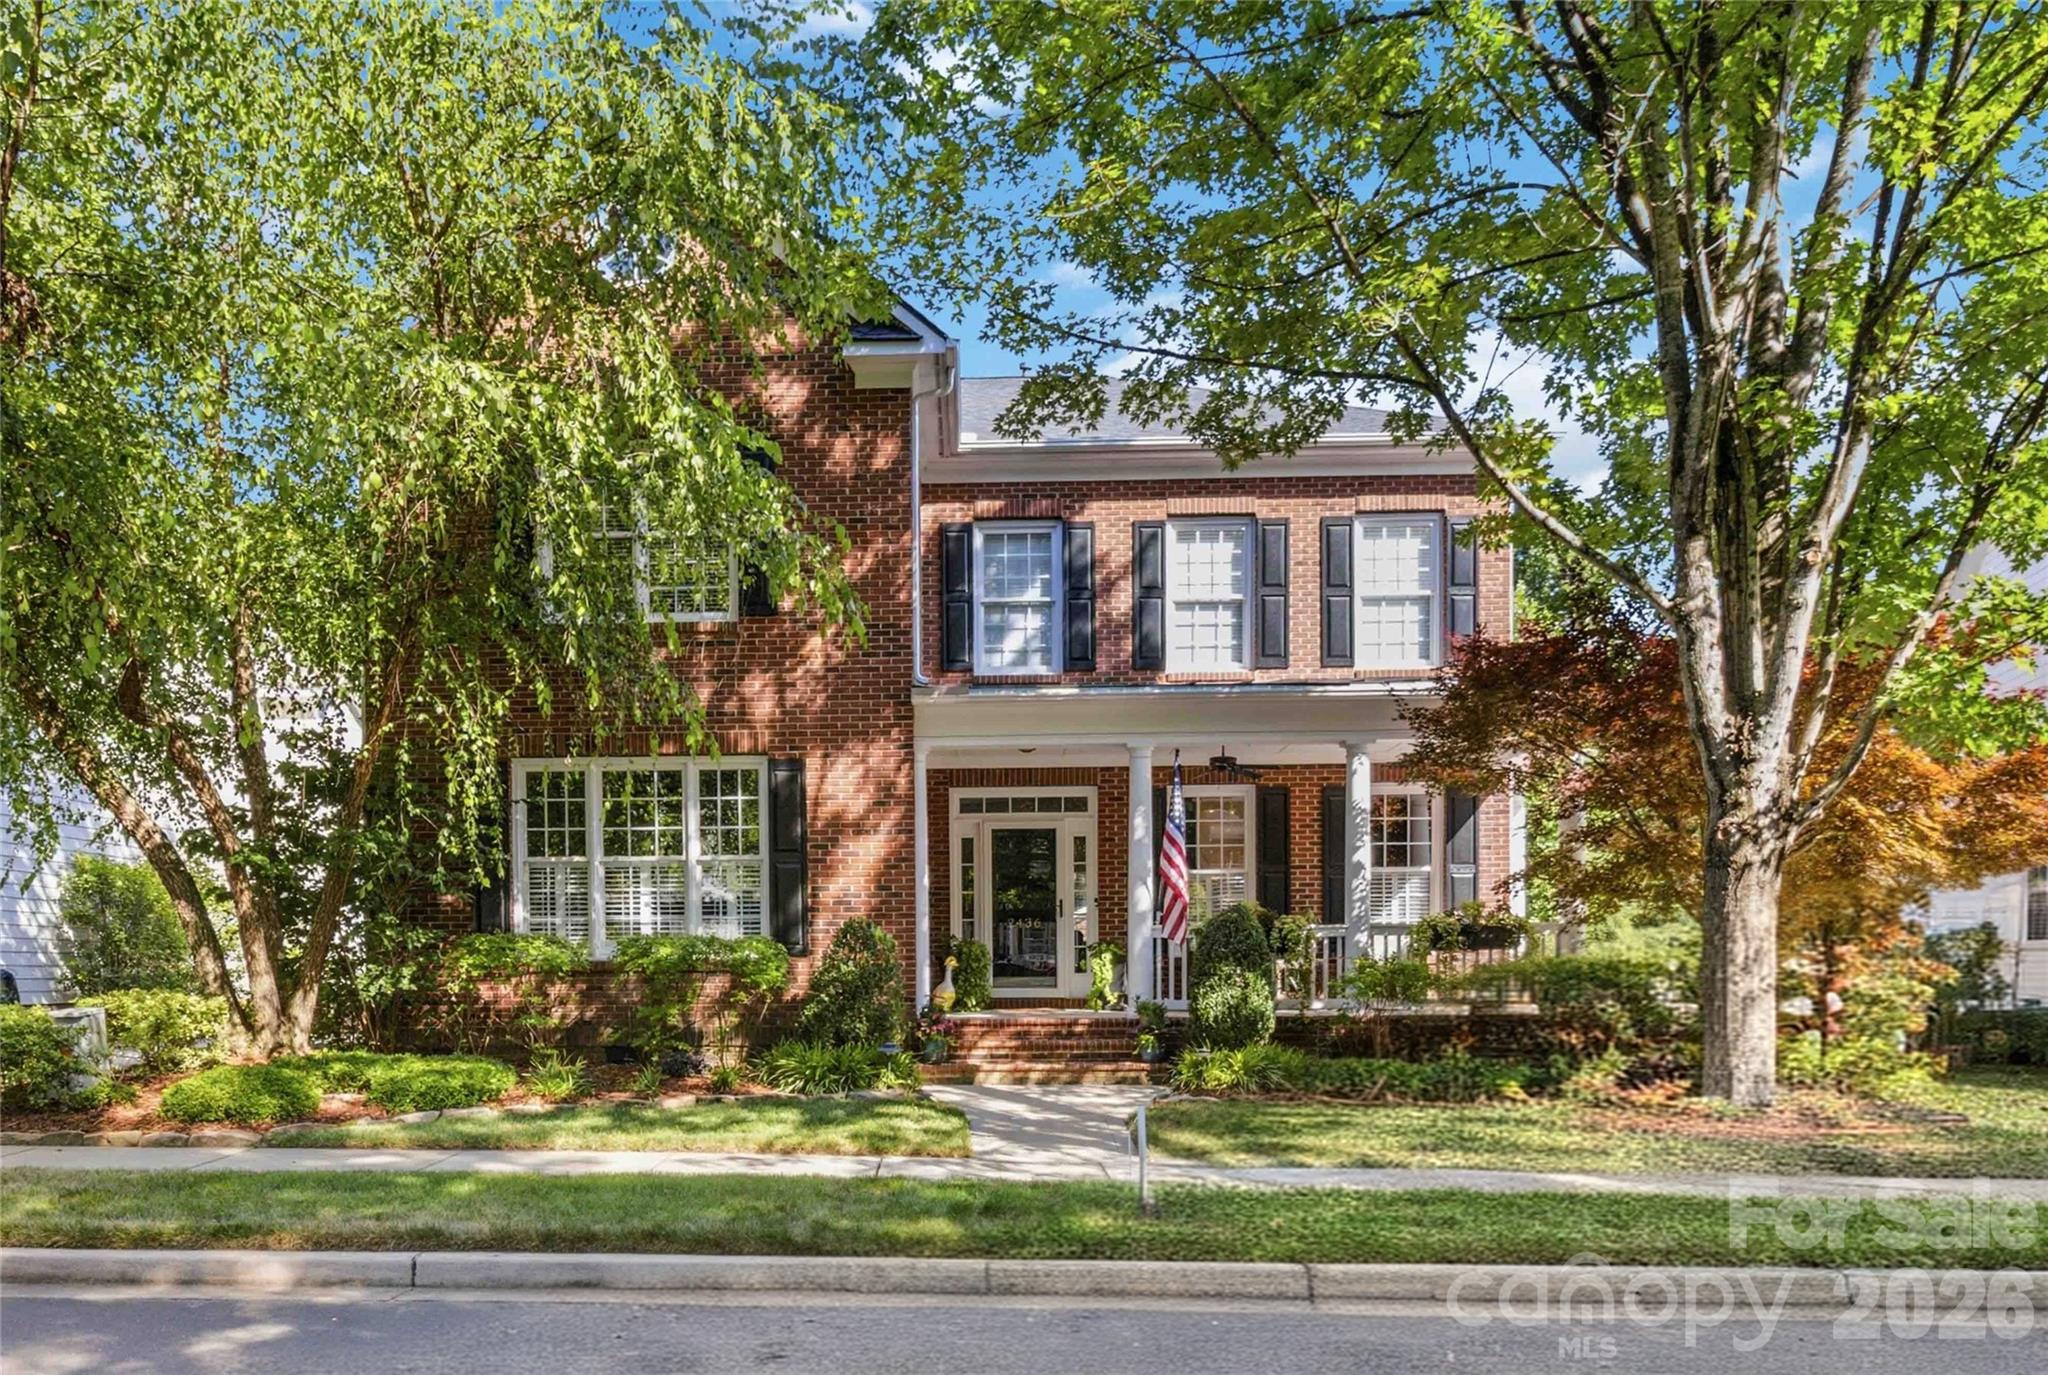
Fort Mill
2436 Commons Court
5 Beds
3 Baths
3,604 Sq.Ft.
$1,200,000
MLS#: 4393554
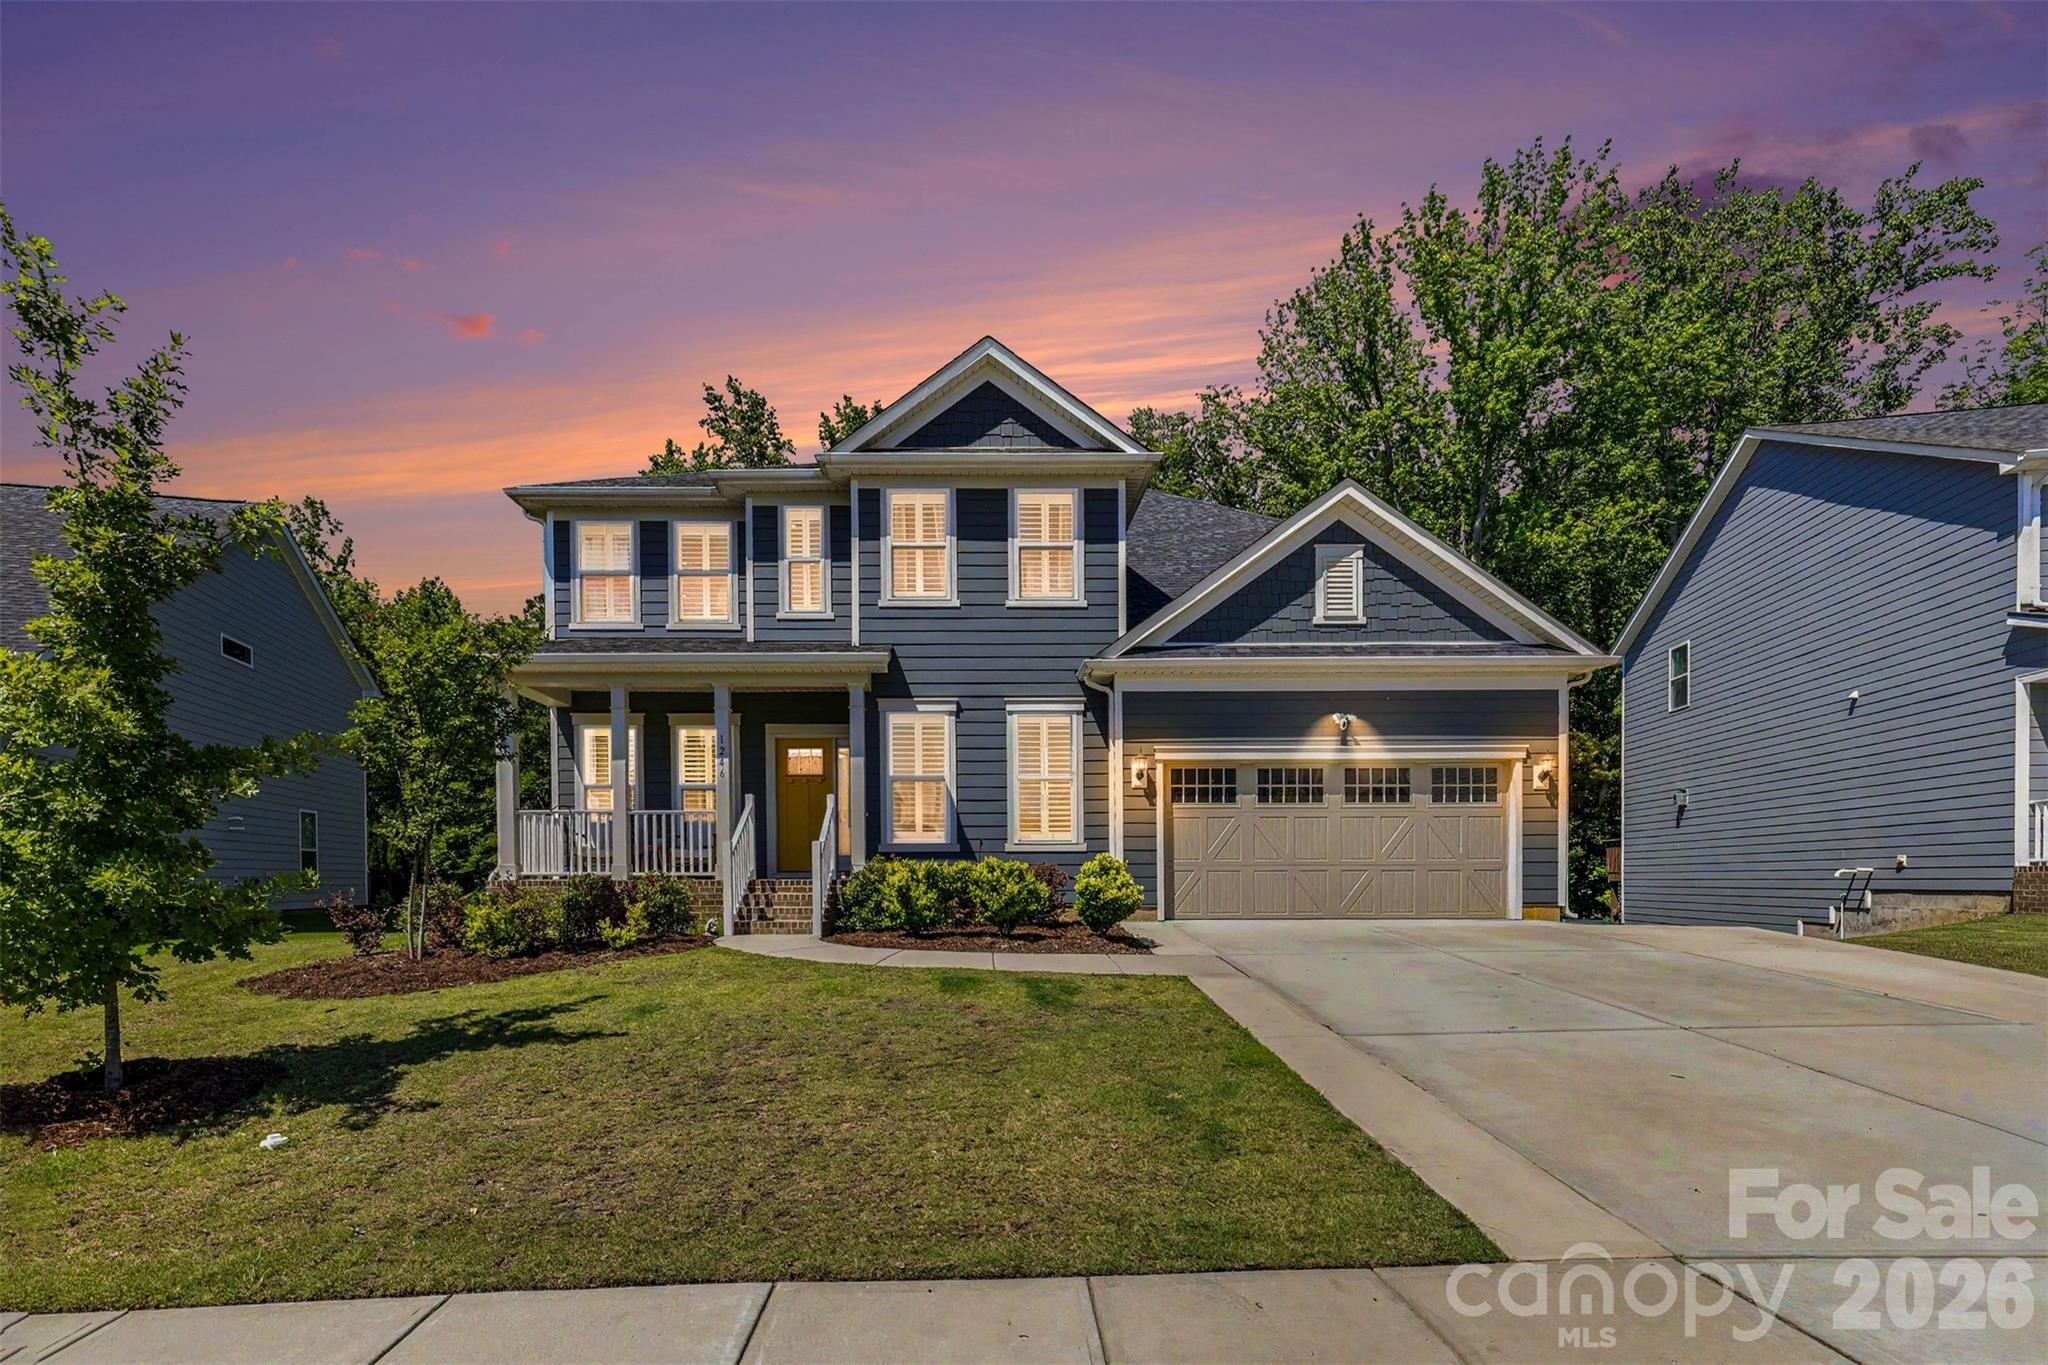
Fort Mill
1246 Regions Boulevard
6 Beds
4 Baths
4,256 Sq.Ft.
$949,000
MLS#: 4390164
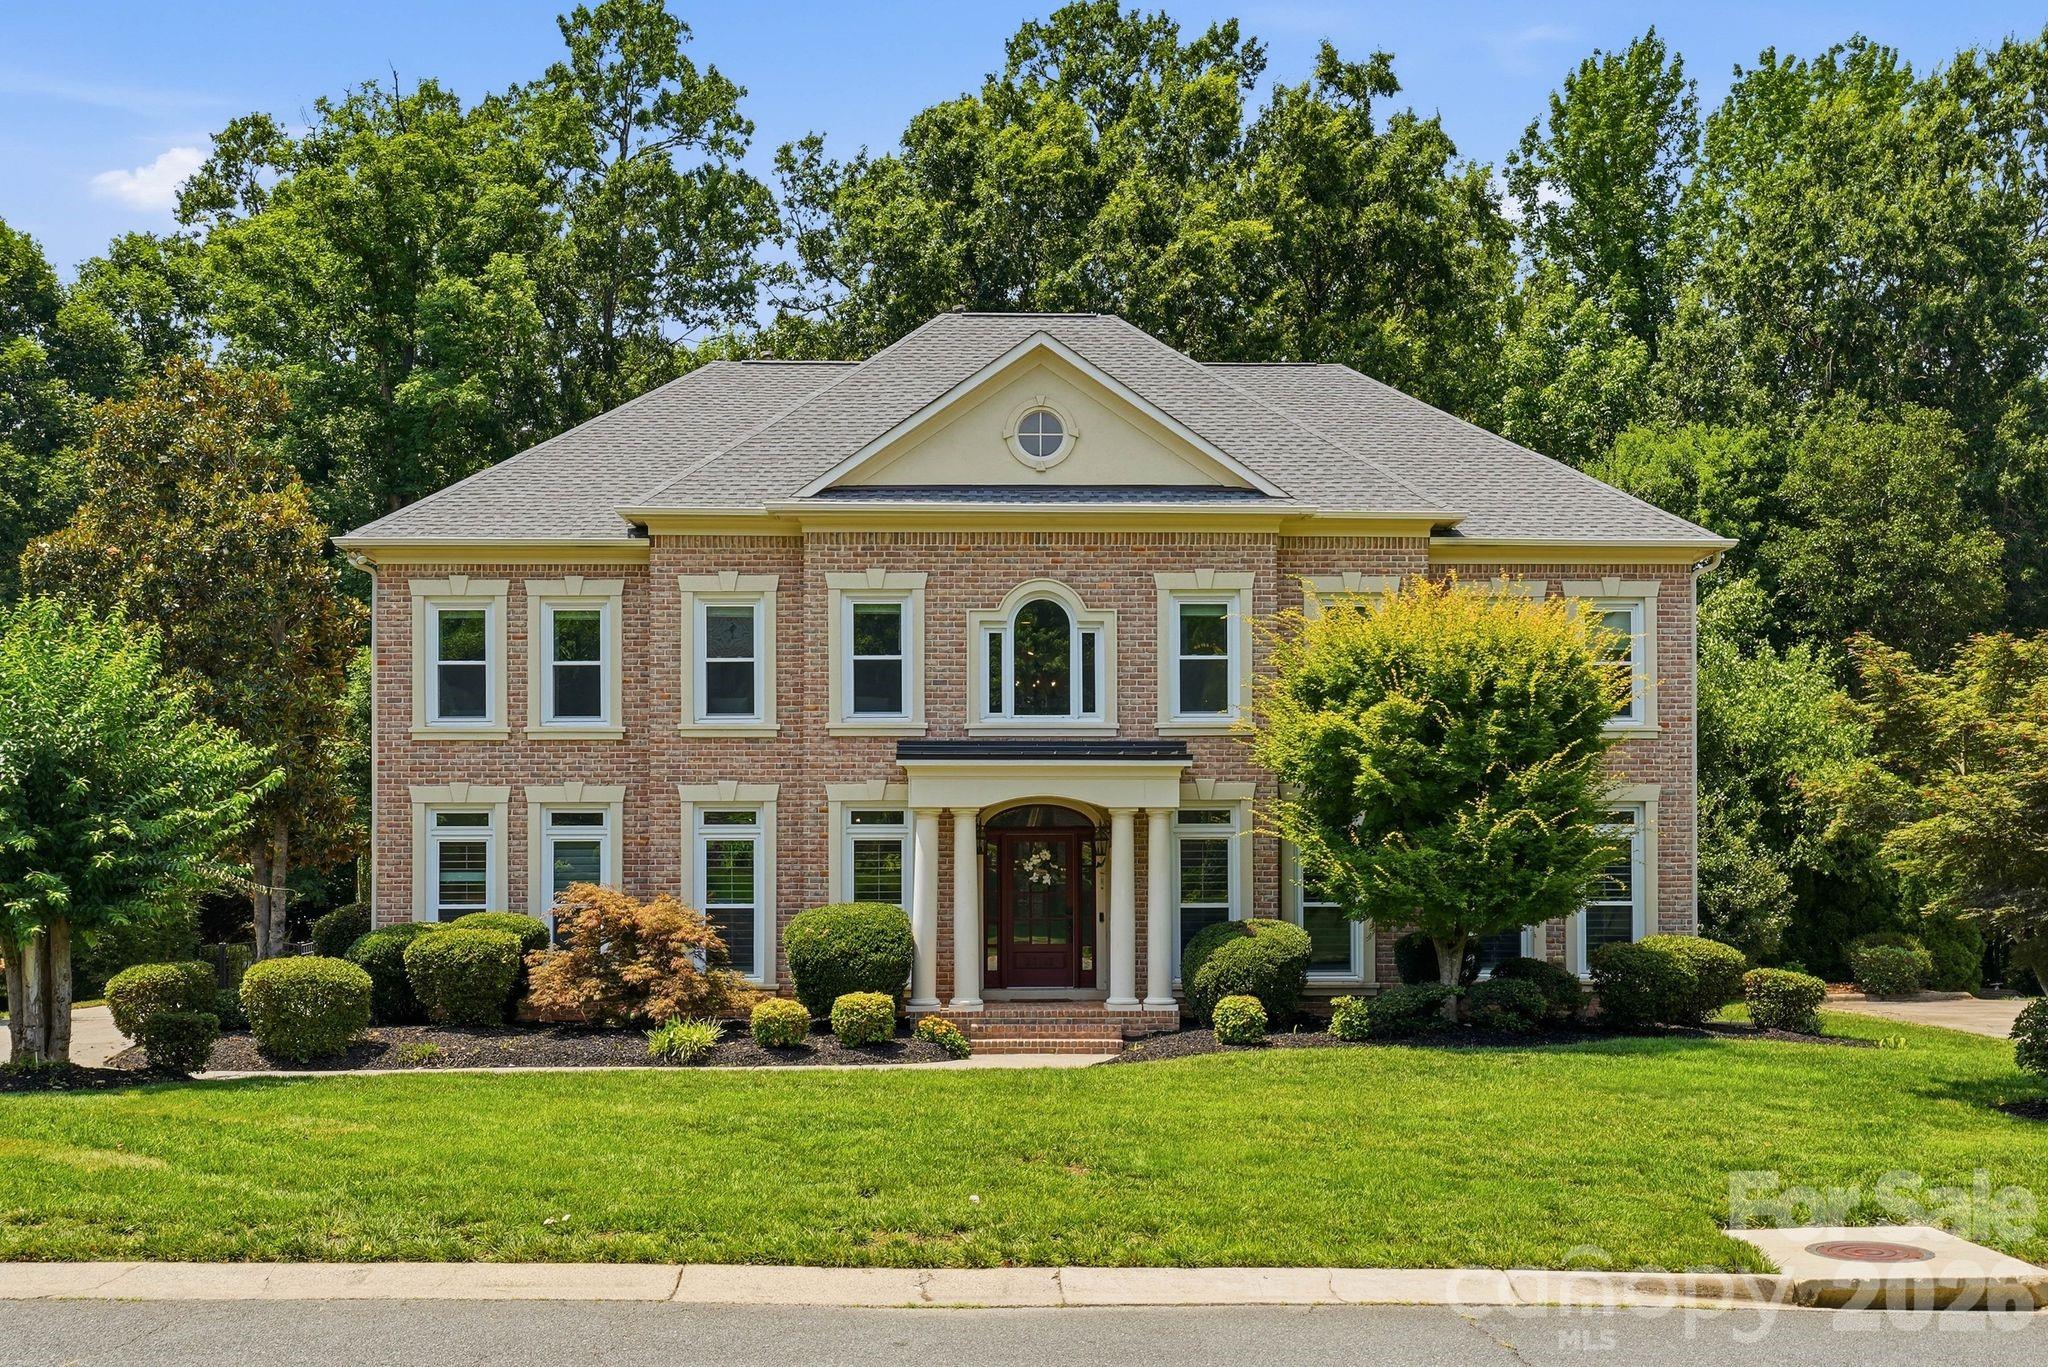
Fort Mill
22012 Preswick Drive
5 Beds
4 Baths
4,592 Sq.Ft.
$1,160,000
MLS#: 4396057
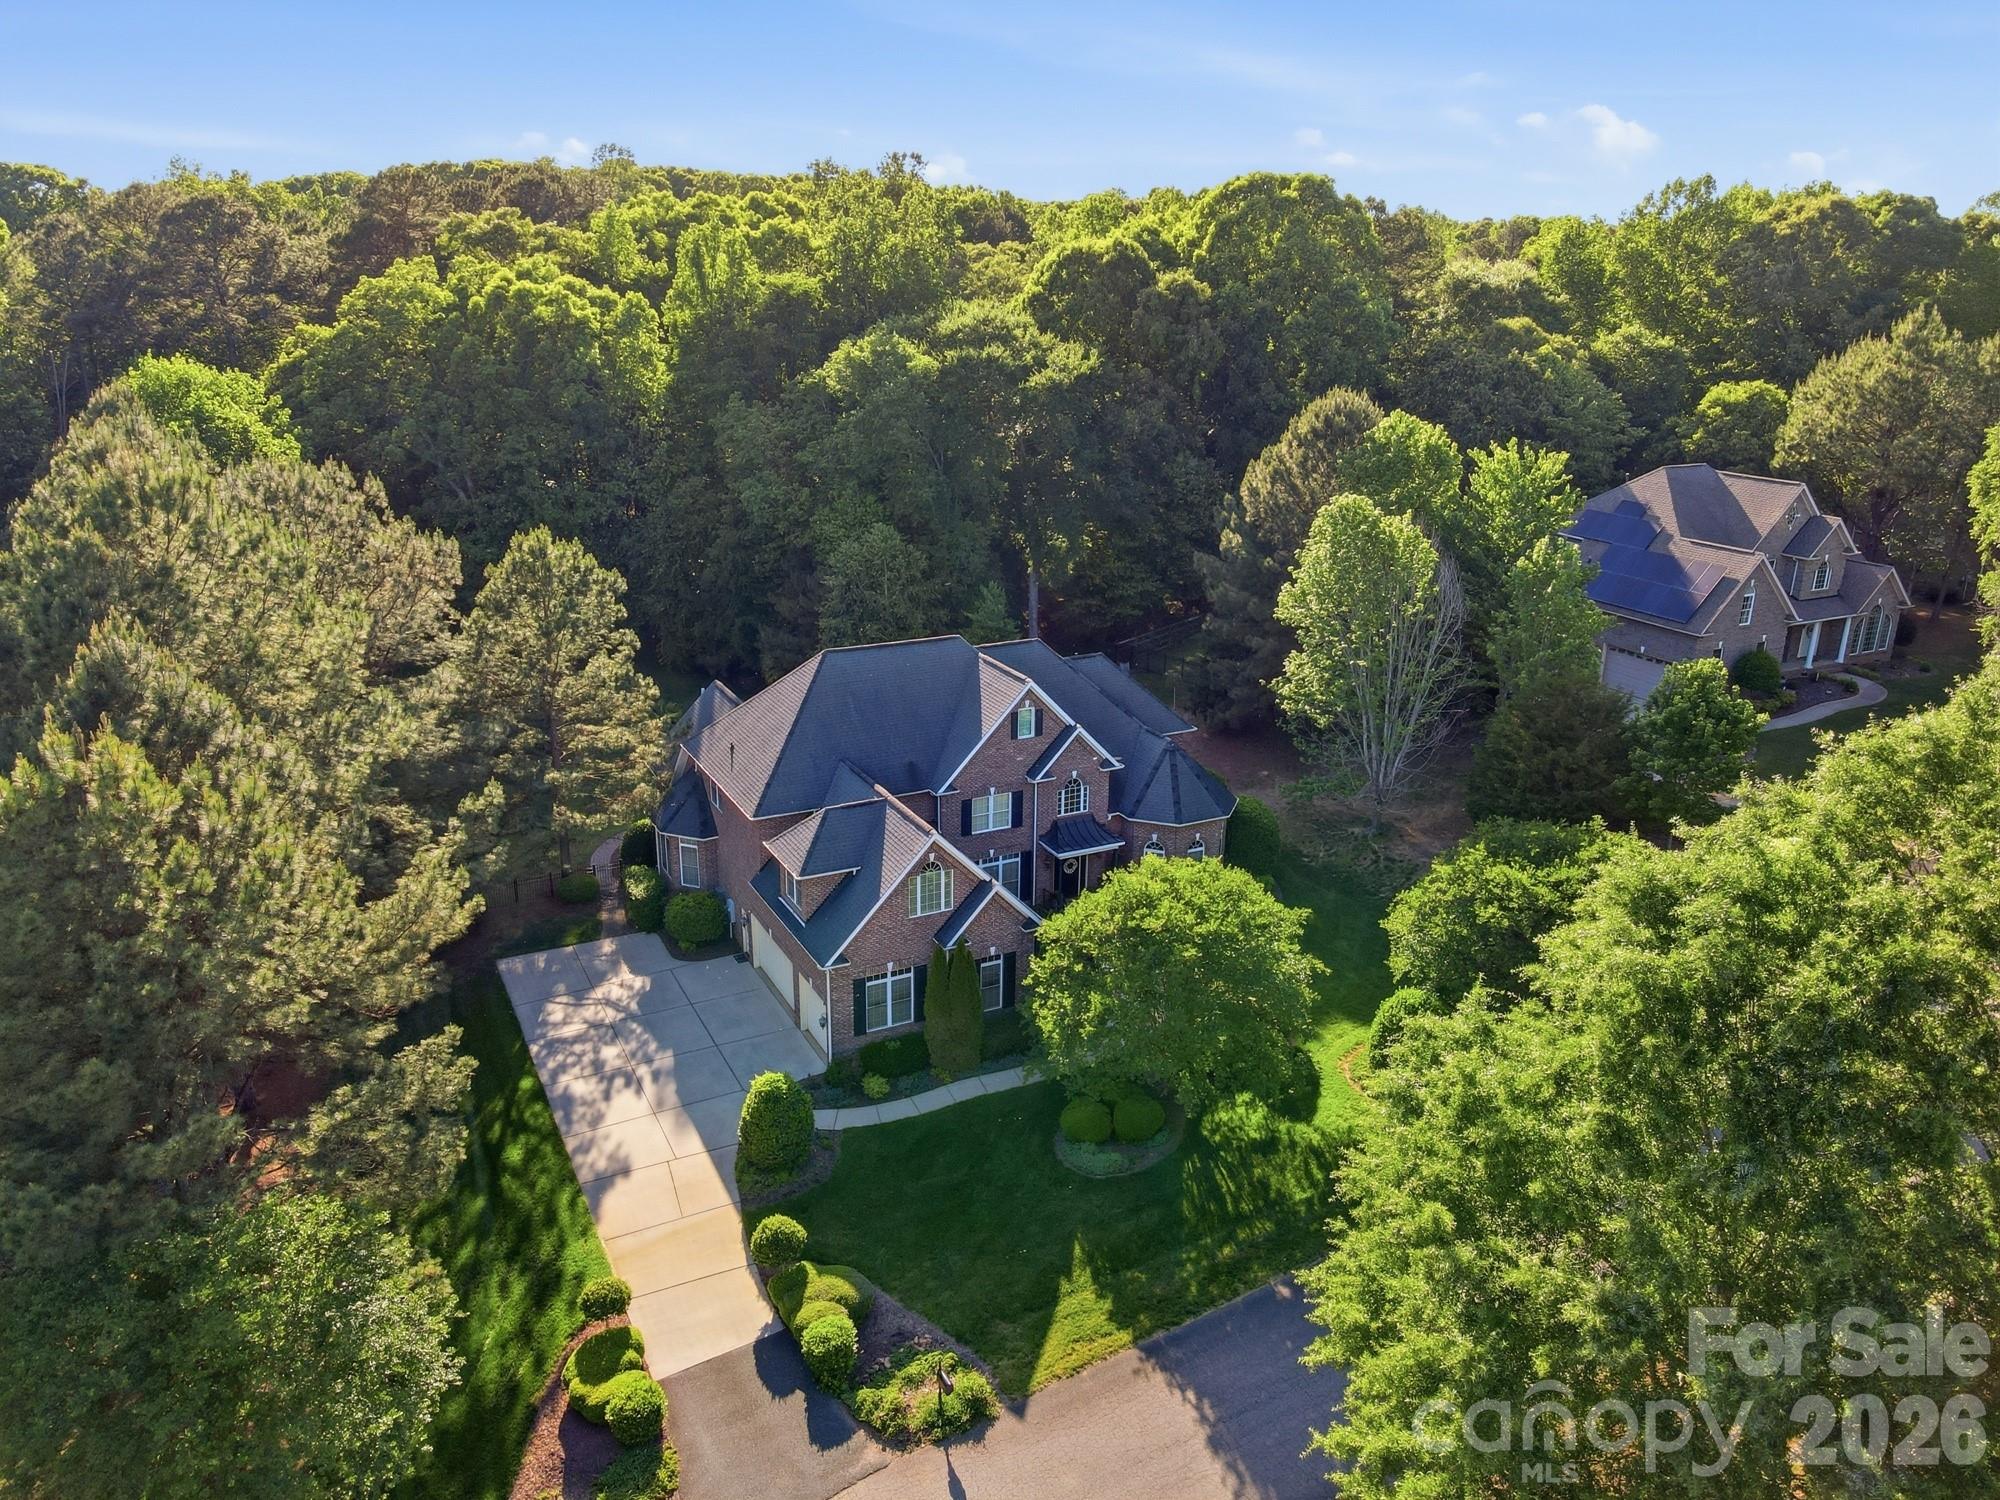
Fort Mill
1020 Rolling Park Lane
4 Beds
3 Baths
5,004 Sq.Ft.
$1,200,000
MLS#: 4374720
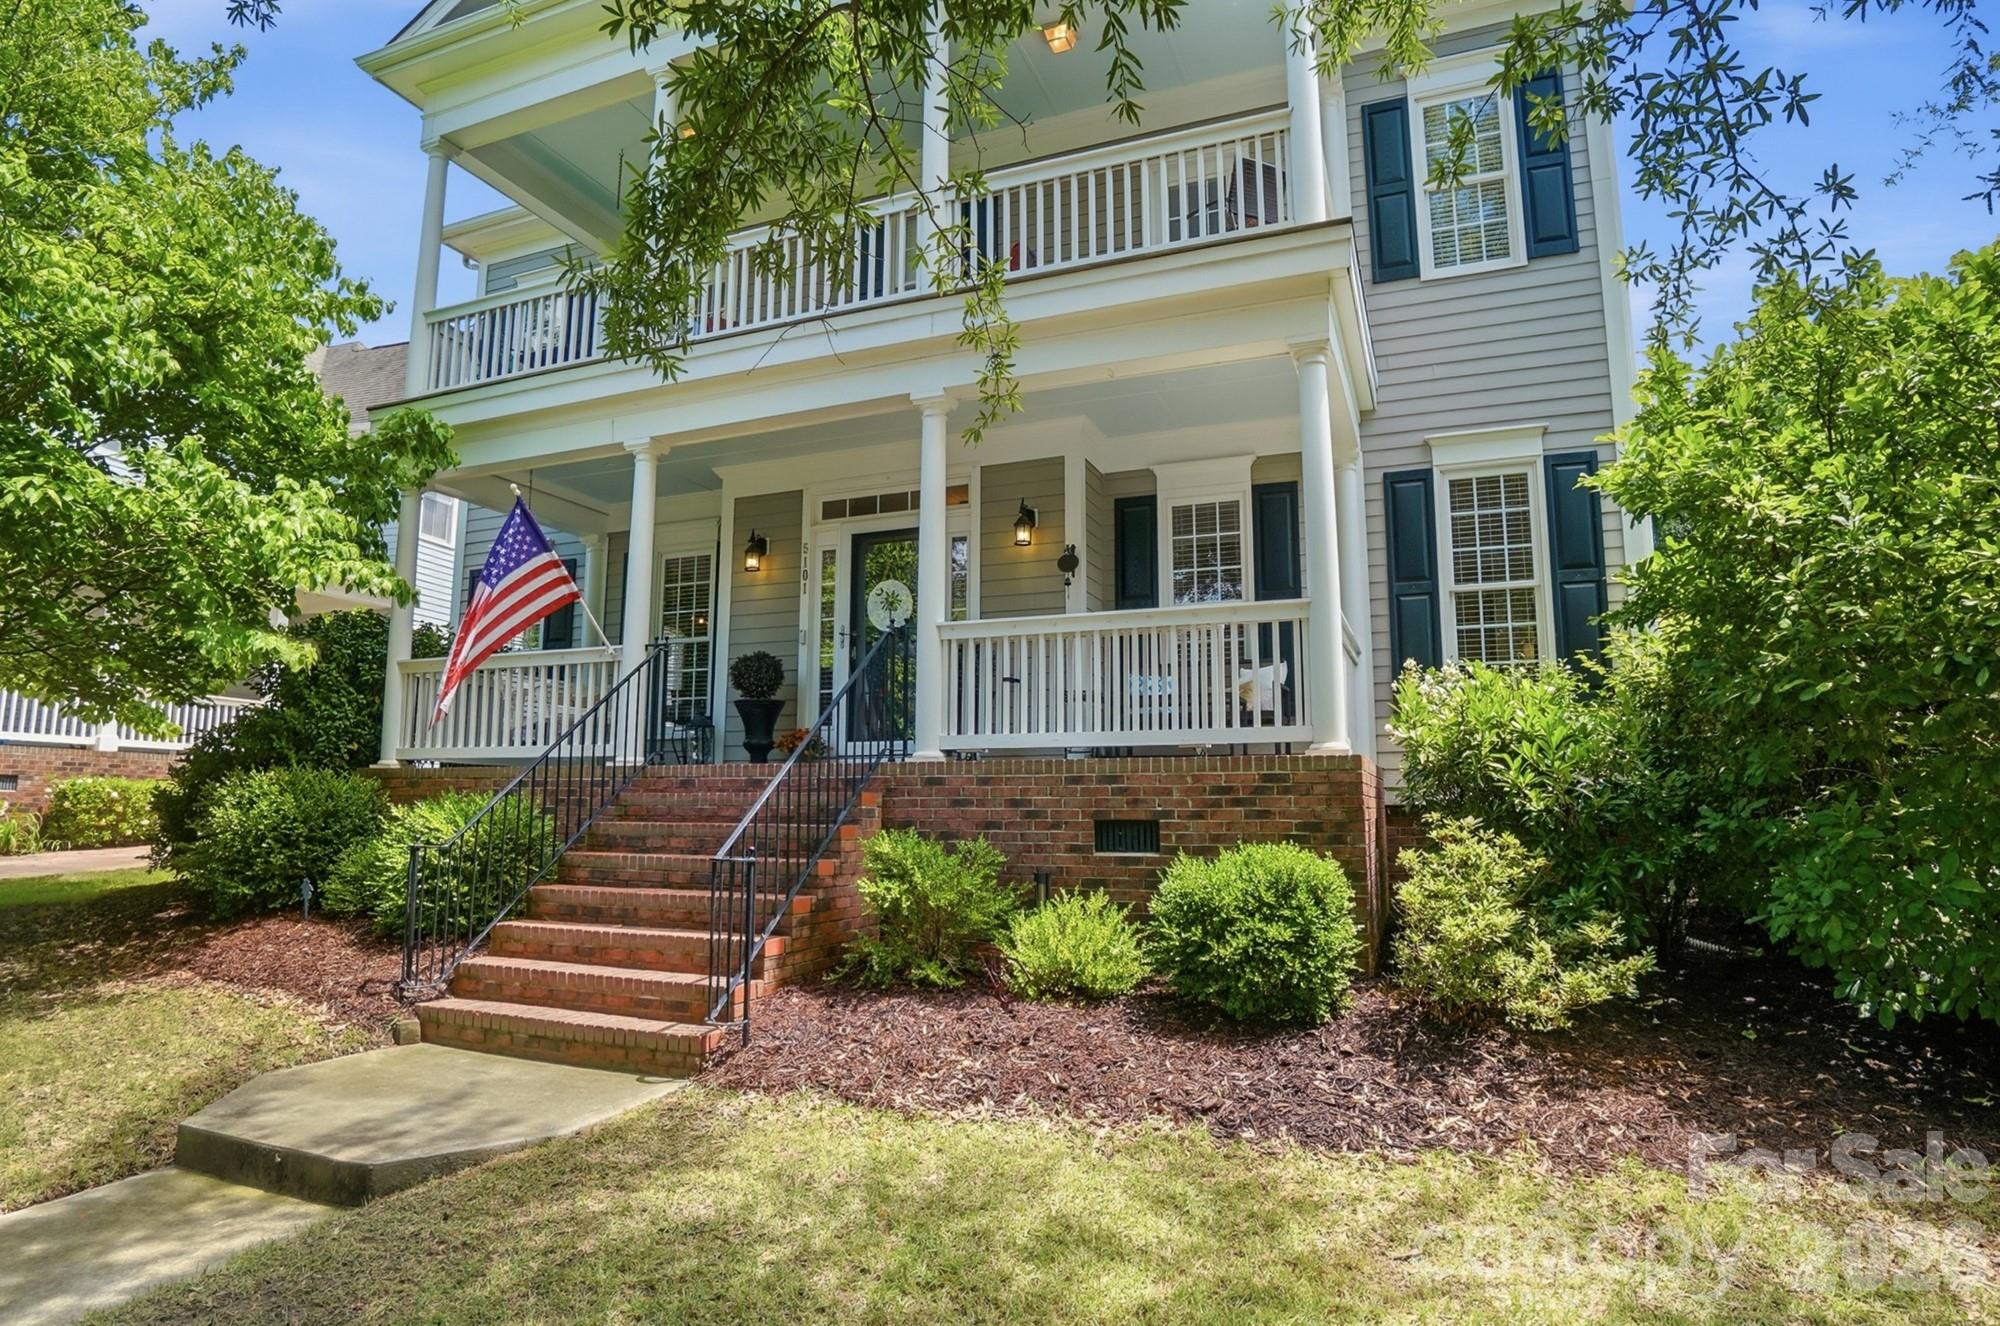
Fort Mill
5101 Downing Drive
5 Beds
3 Baths
3,447 Sq.Ft.
$939,000
MLS#: 4384163
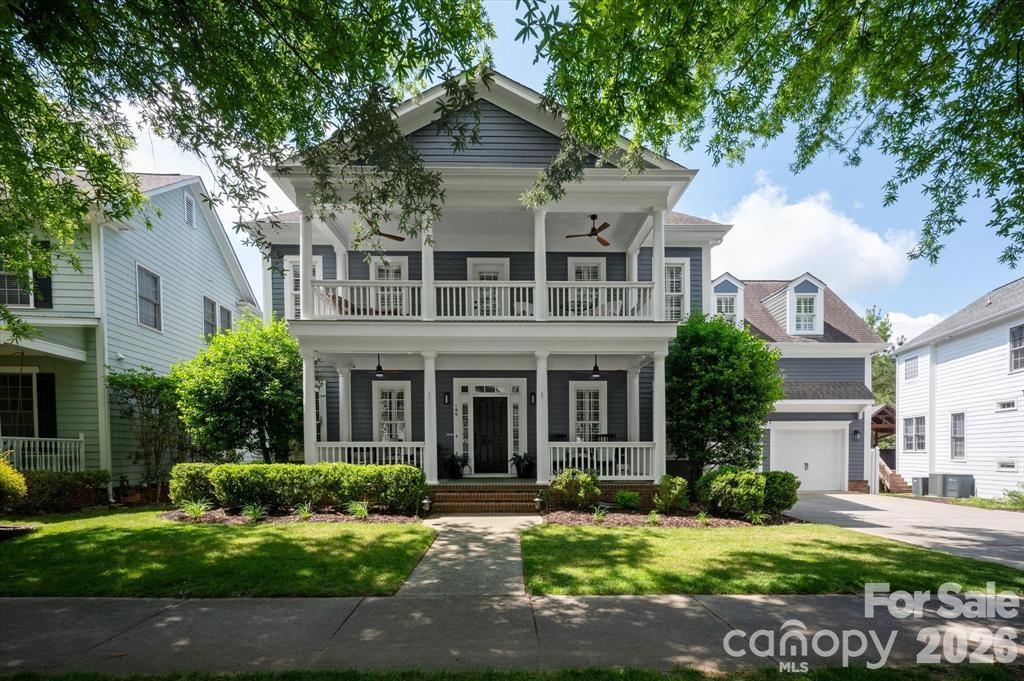
Fort Mill
189 Mills Lane
5 Beds
3 Baths
3,832 Sq.Ft.
$1,140,000
MLS#: 4365373
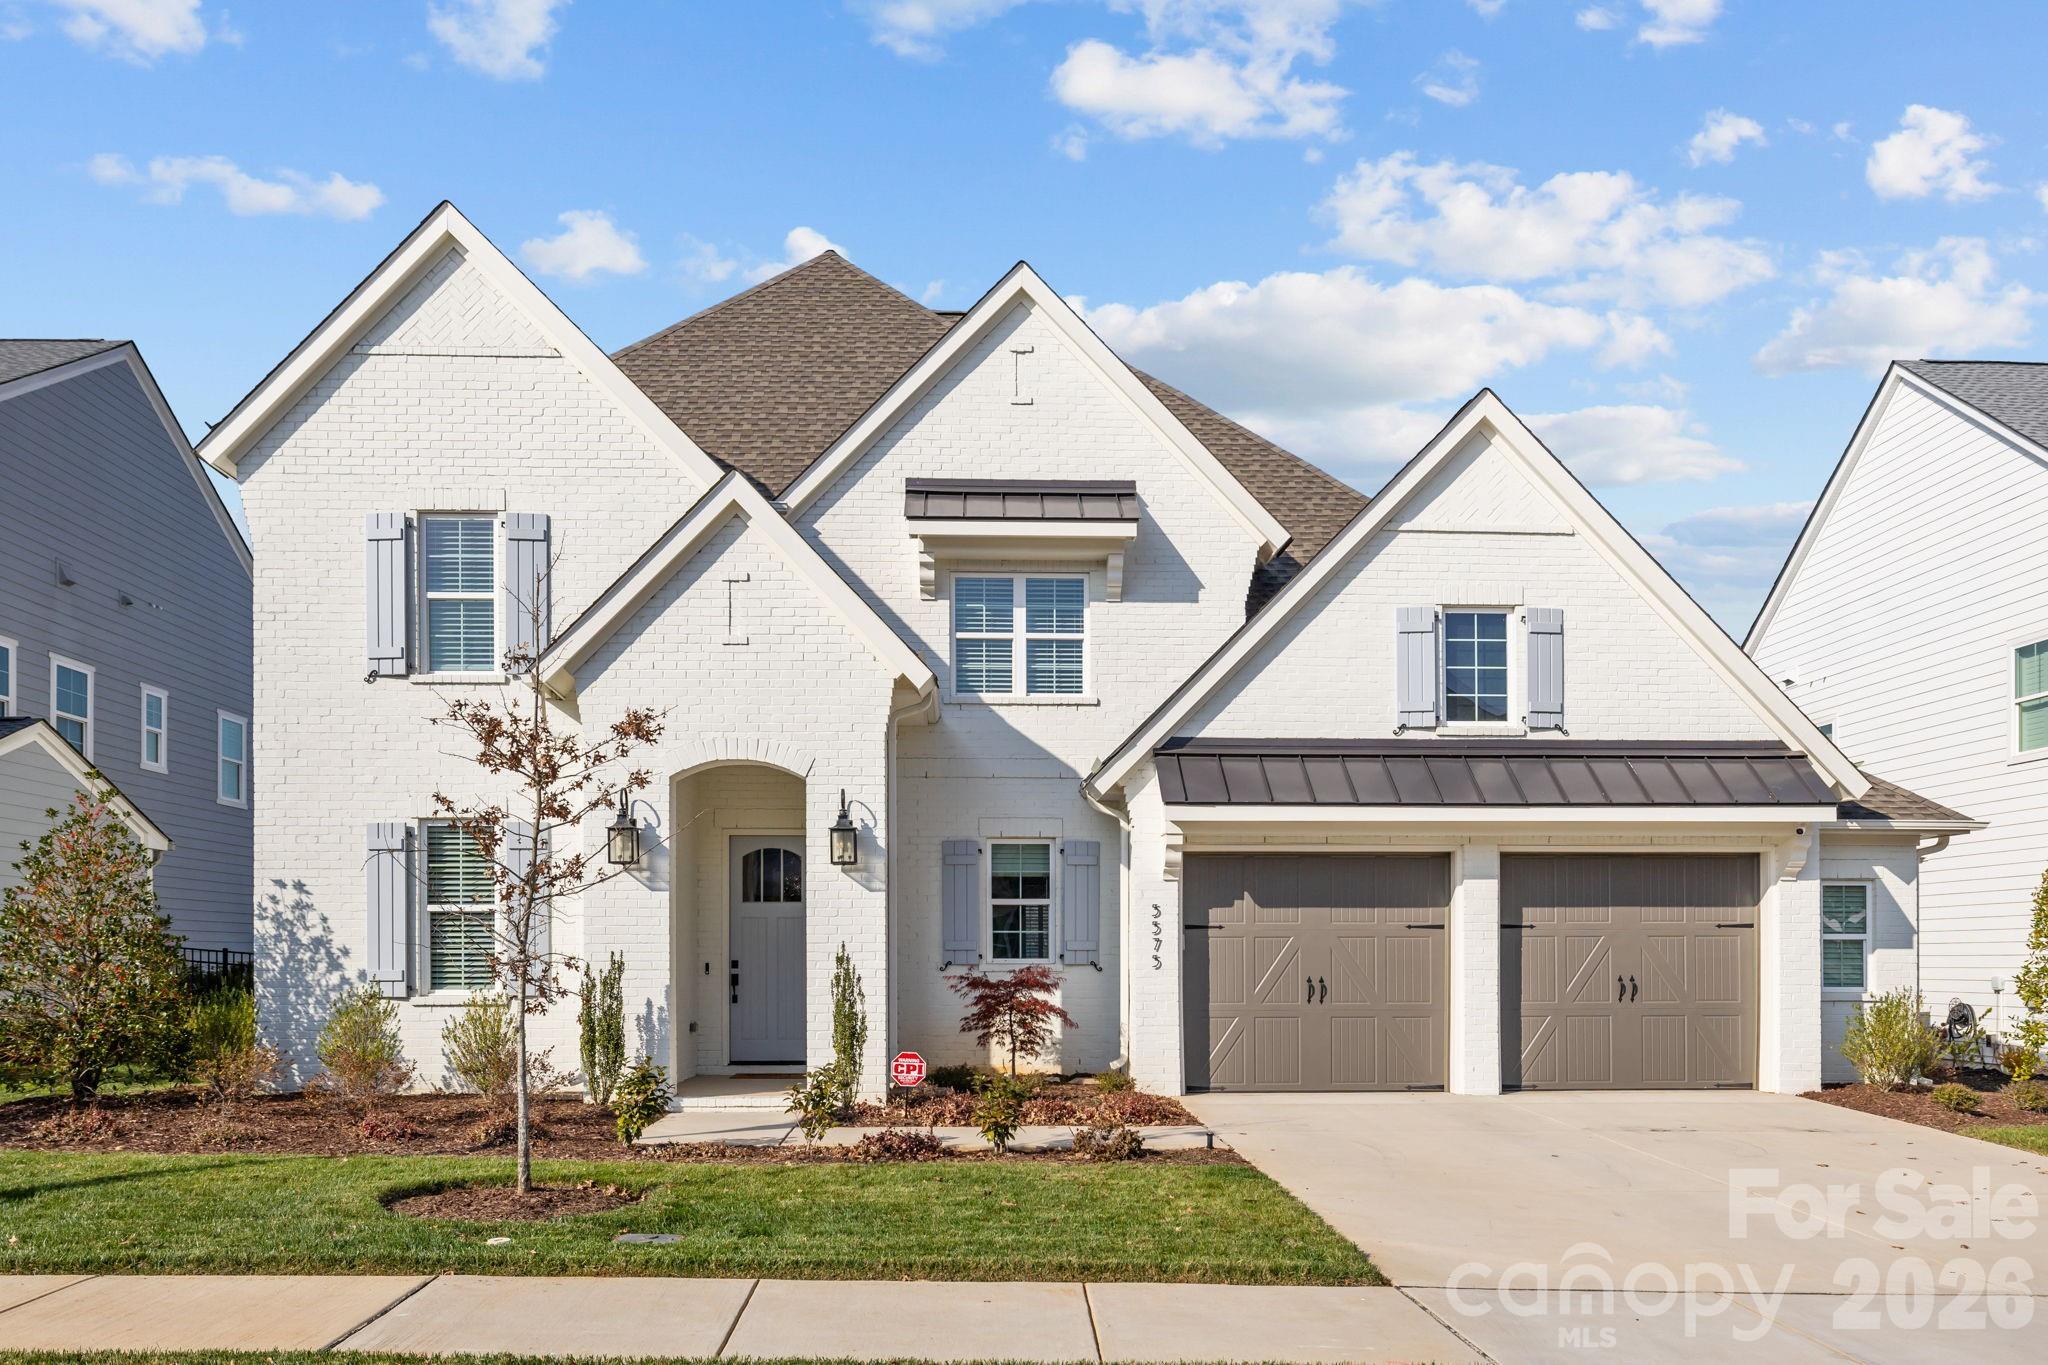
Fort Mill
5575 Arden Mill Drive
4 Beds
4 Baths
3,774 Sq.Ft.
$1,175,000
MLS#: 4360353
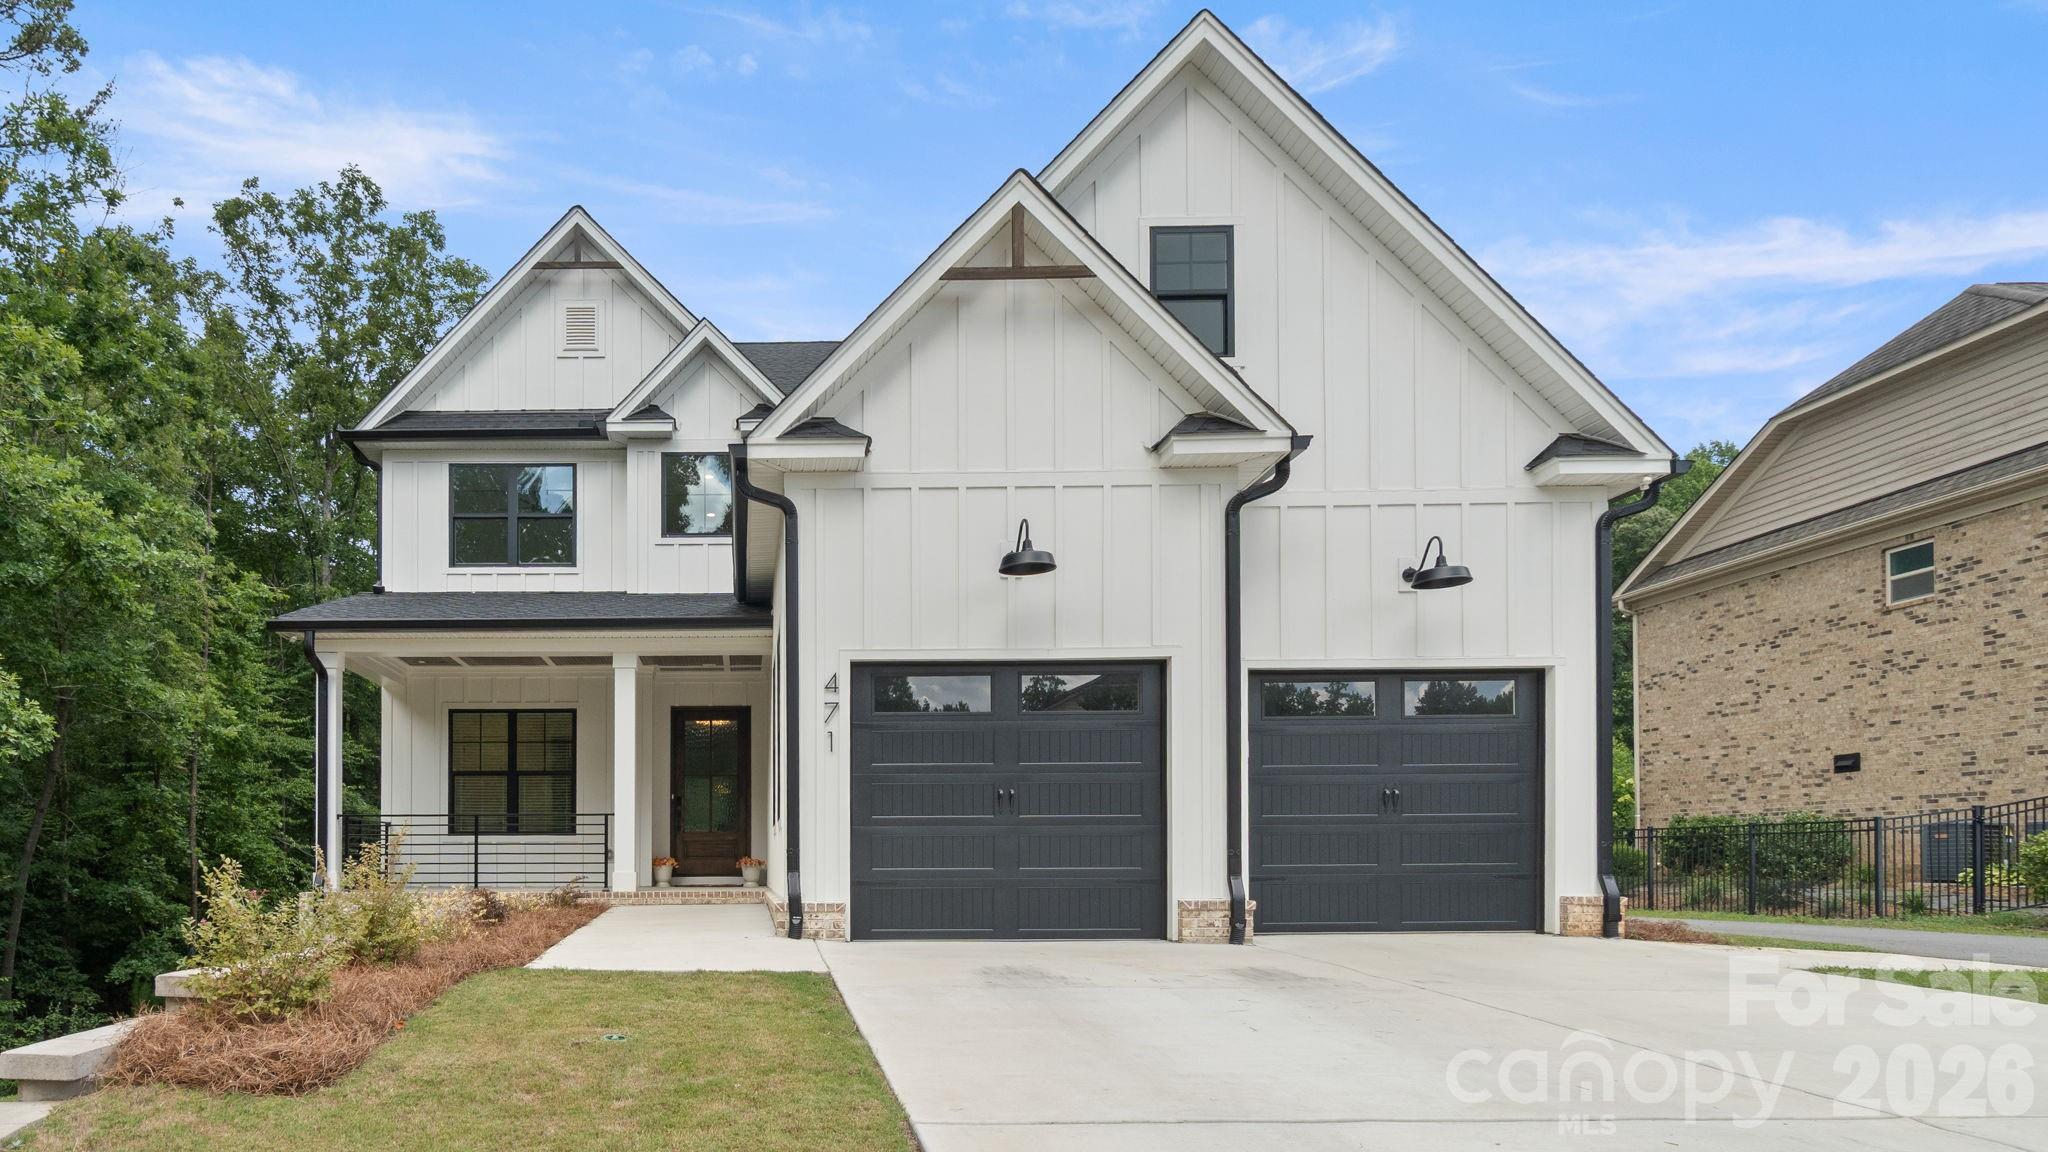
Fort Mill
471 Kimbrell Crossing Drive
5 Beds
4 Baths
3,396 Sq.Ft.
$938,000
MLS#: 4403359
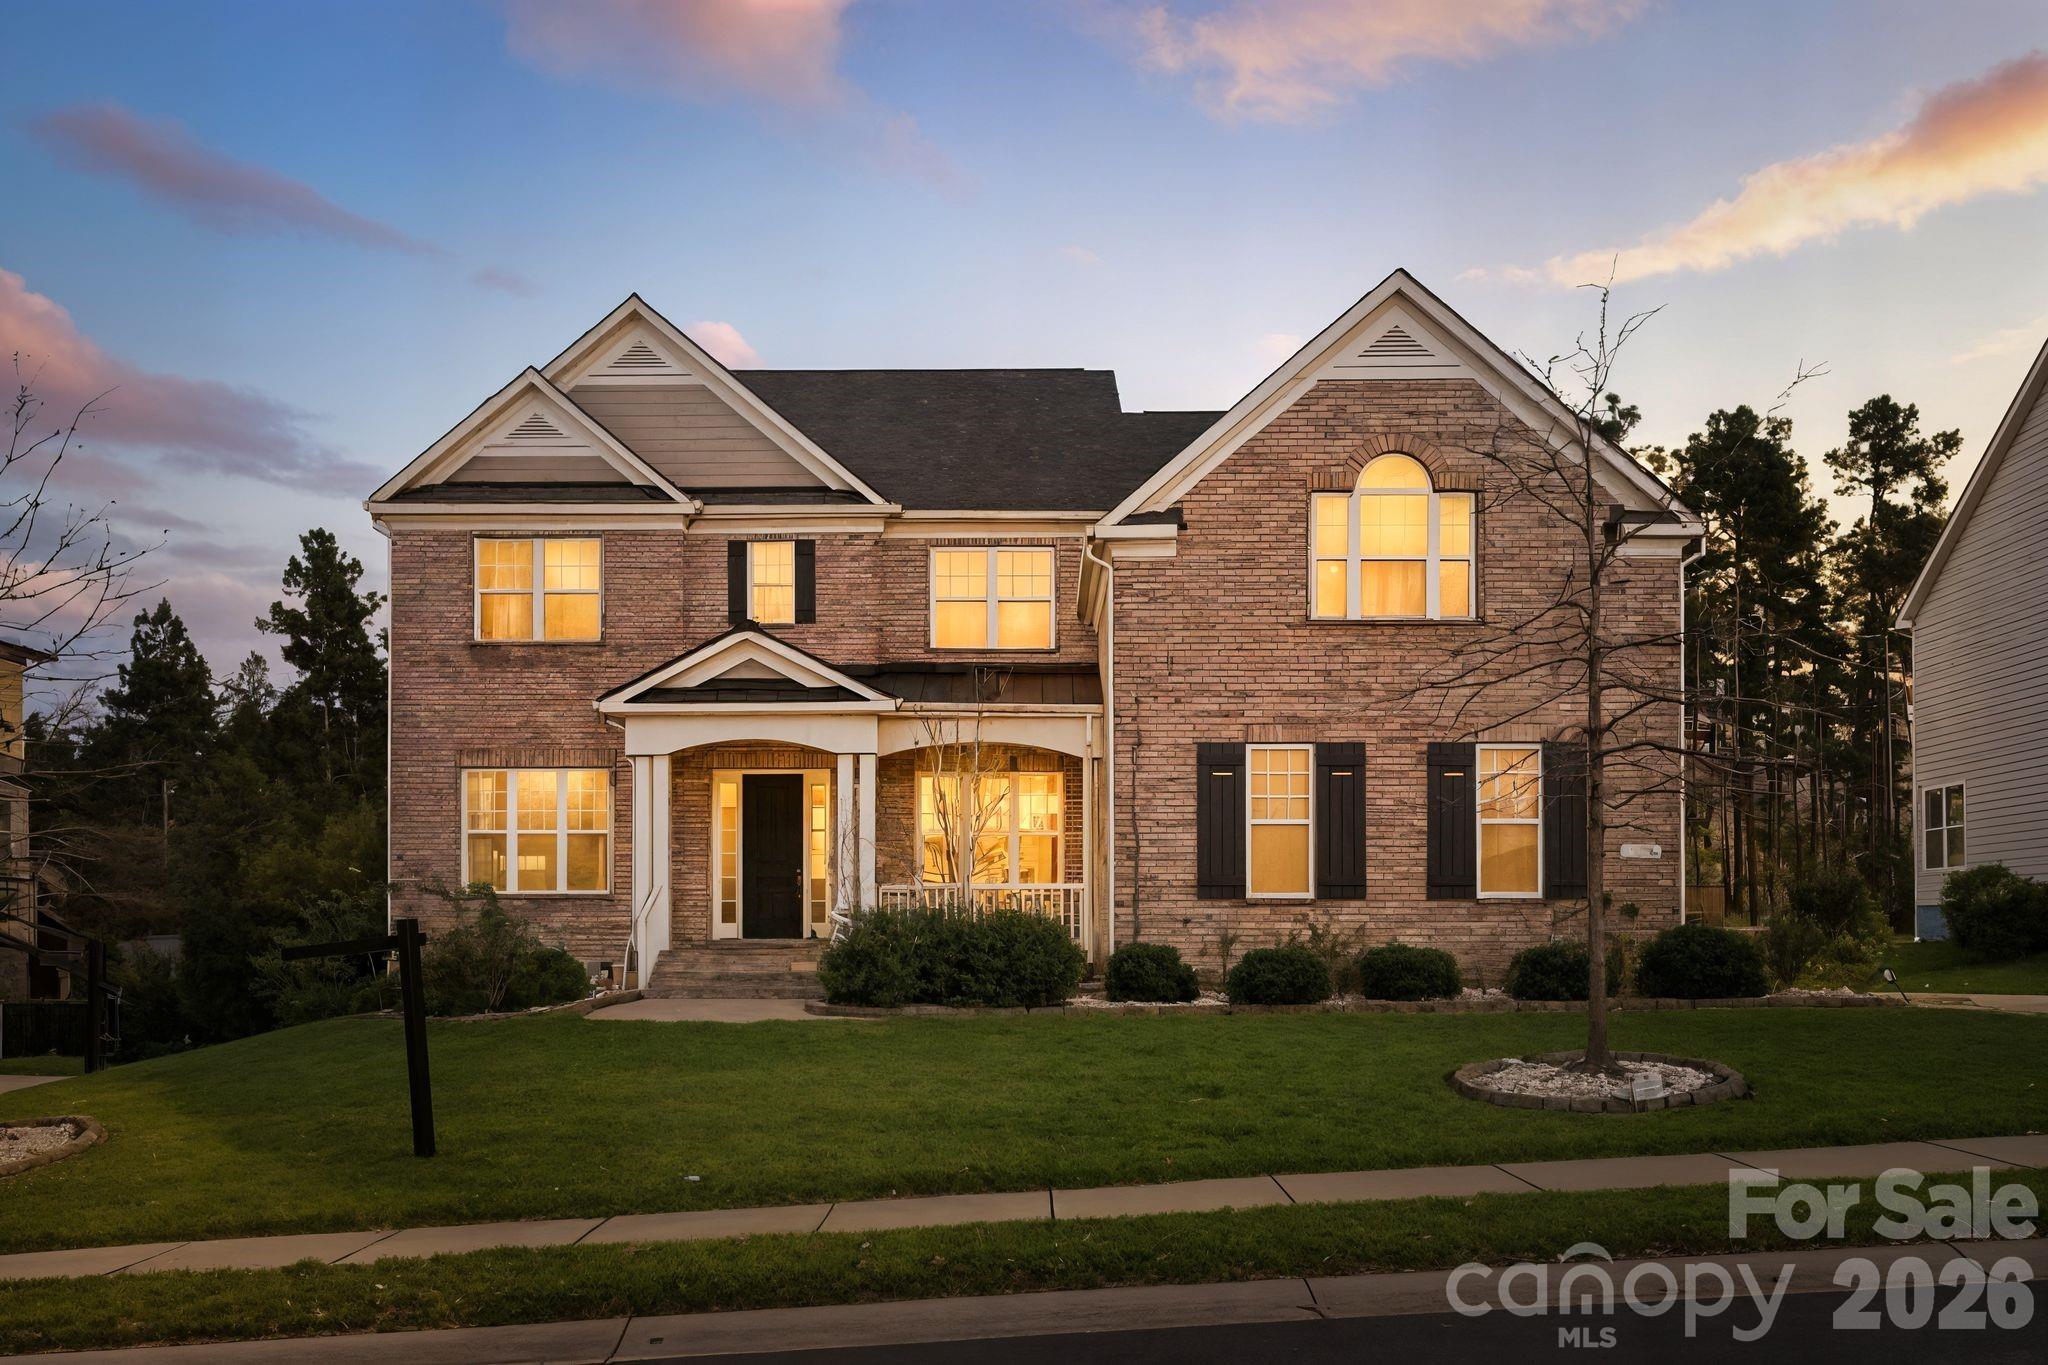
Fort Mill
374 Hampton Trail Drive
5 Beds
4 Baths
4,260 Sq.Ft.
$930,000
MLS#: 4319252
