
Properties

Browse or get in touch to schedule a walkthrough.

  • Nearby me
Price range

Popular Features

Community Features

Association

Property Features

Waterfront

View

Exterior Features

Interior Features

Style

10000 properties match your criteria

Updated 1 minute ago

E-Alert name
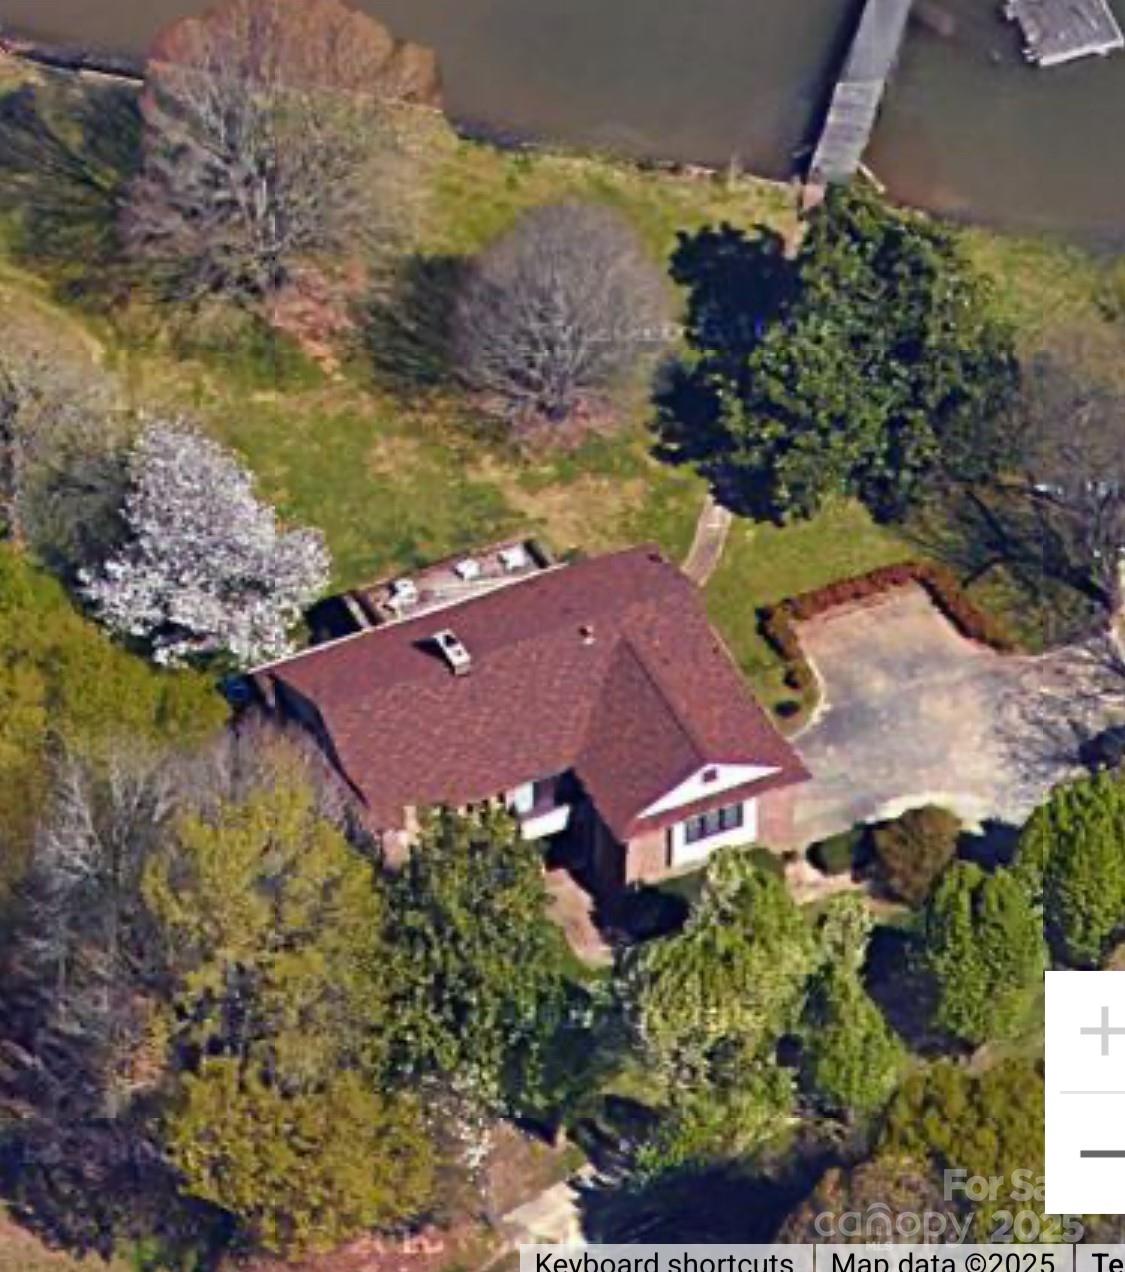
Welcome Home to this rare 1.23 acre lot, 350+' of shoreline, beautiful sunsets and panoramic views of the main channel on Lake Wylie!  Step inside this 1975 custom built estate and envision the possibilities. Huge kitchen with FP, and a wall of windows that flows to a light filled sunroom with expansive views in 3 directions. Home features 3 spacious bedrooms with ensuite full baths providing privacy and comfort for owner and guests, all boasts lake views! Primary bedroom has cozy brick FP.  Multiple closets offer tons of storage.  The inviting sunken great room has fireplace and built-in bar. Open staircase and expansive windows invite nature and plenty of light indoors. A hidden gem on Lake Wylie with dock, boat house, serene sunrises, and awesome sunsets offers lake living at its best. This unique property is more than just a home, it has natural beauty, functional living space, and room for  personalization. Your future oasis awaits. 12 min. to I-77, 30 min. to Chlt.
#4225925

Rock Hill

4220 Honeysuckle Road

3 Beds

4 Baths

3,728 Sq.Ft.

$1,599,999

MLS#: 4225925
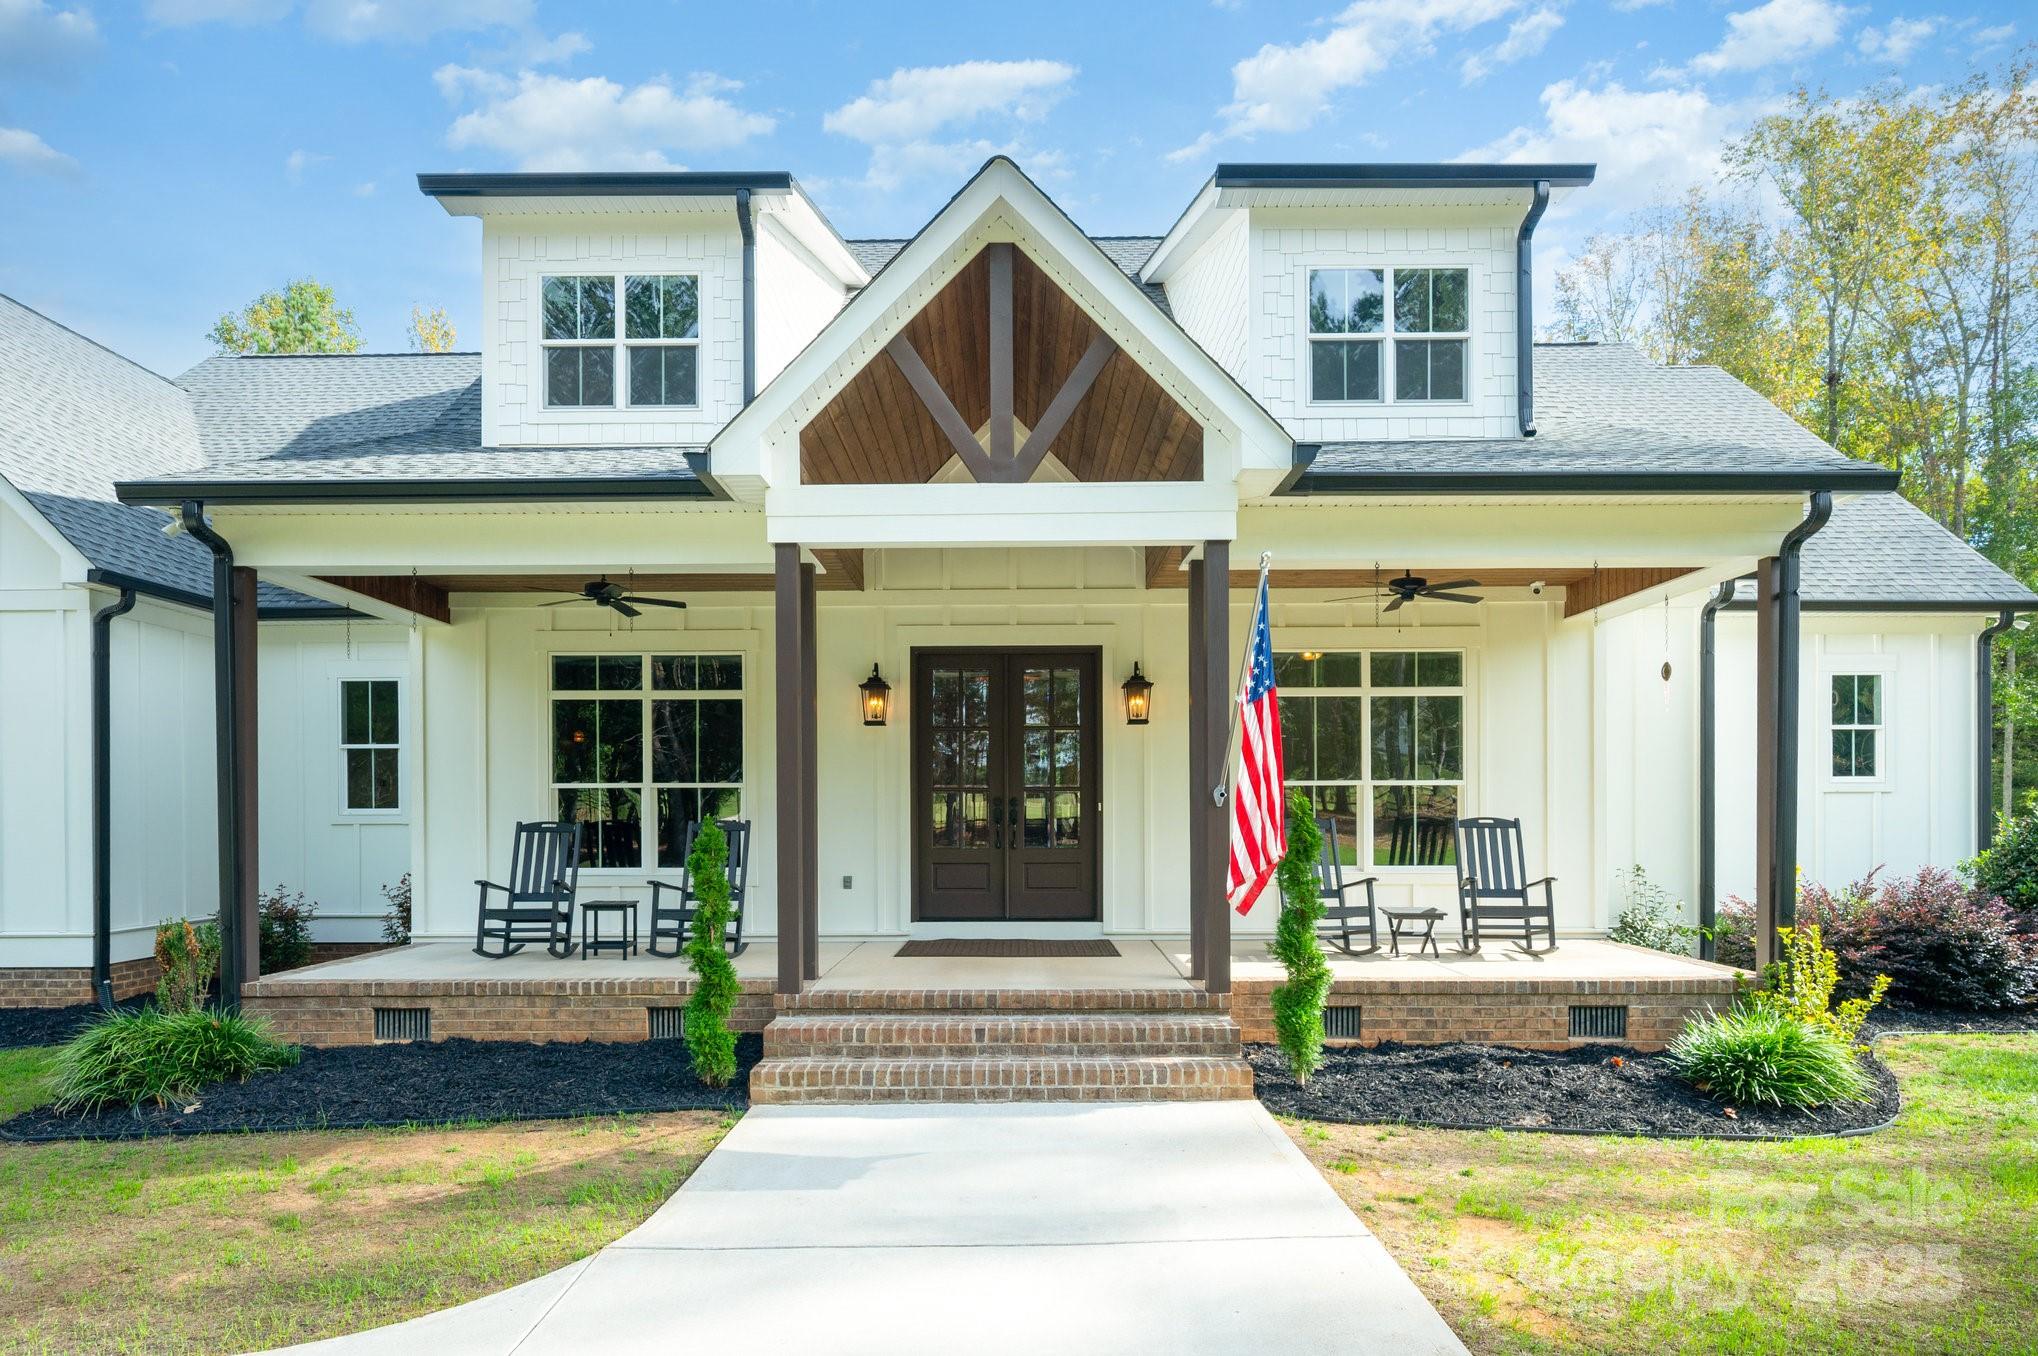
Imagine driving through your private gates at the end of the day, leaving the noise of the world behind as you enter your own 11-acre sanctuary. The long driveway opens to a charming custom farmhouse, where the front porch looks out over pastures and the back deck feels like a mountain retreat.

Step inside and you’re immediately connected to history. The mudroom greets you with true salvaged brick from the Illinois Brick Company—bricks that once survived the Great Chicago Fire of 1871. It’s not just a space to drop your coat and boots; it’s a conversation piece, a reminder that this home was built to be extraordinary.

On the main floor, life flows effortlessly. A cozy primary suite with its own fireplace and spa bath feels like a private retreat, while the two-story walk-in closet—complete with built-ins and a dedicated vanity—turns getting ready into a luxury experience. The gourmet kitchen, with its GE Monogram appliances, oversized island, and butler’s pantry, isn’t just for cooking; it’s where family recipes come alive and memories are made. And with built-in Bluetooth speakers throughout, every moment has its own soundtrack.

Evenings spill naturally outdoors, where low-maintenance decking and a gas fireplace with a TV set the stage for sunset dinners, movie nights under the stars, or simply unwinding after a long day. Want a pool? The backyard is ready—complete with the design pictured and quote in hand.

For those who crave adventure, the land itself is a playground. Wake up early for deer or turkey hunting on your own property, set up a spot for target practice, or clear the flat land to create pastures and a barn—yes, horses, goats, and more are welcome. A full workshop with power and water makes every project possible, while the fully encapsulated crawlspace gives peace of mind that this home was built with care.

This isn’t just land—it’s lifestyle. Build an in-law suite, create a rental for extra income, or even subdivide the property (a rare opportunity, as this is the only lot in the community with subdivision rights).

From your front porch, you’ll watch the sunrise over green pastures. From your back deck, you’ll see the sun set against a wooded, mountain-like backdrop. Here, every view reminds you that you’ve chosen a life of peace, freedom, and possibility—all just minutes from modern conveniences.

And with new schools—Liberty Hill Elementary, Roosevelt Middle, and Lake Wylie High (opening 2026)—this property isn’t just about today, but the future too.


Rare. Remarkable. Ready for you to write the next chapter of your story
#4305468

York

722 Clegg Farm Drive

5 Beds

4 Baths

5,036 Sq.Ft.

$1,599,999

MLS#: 4305468
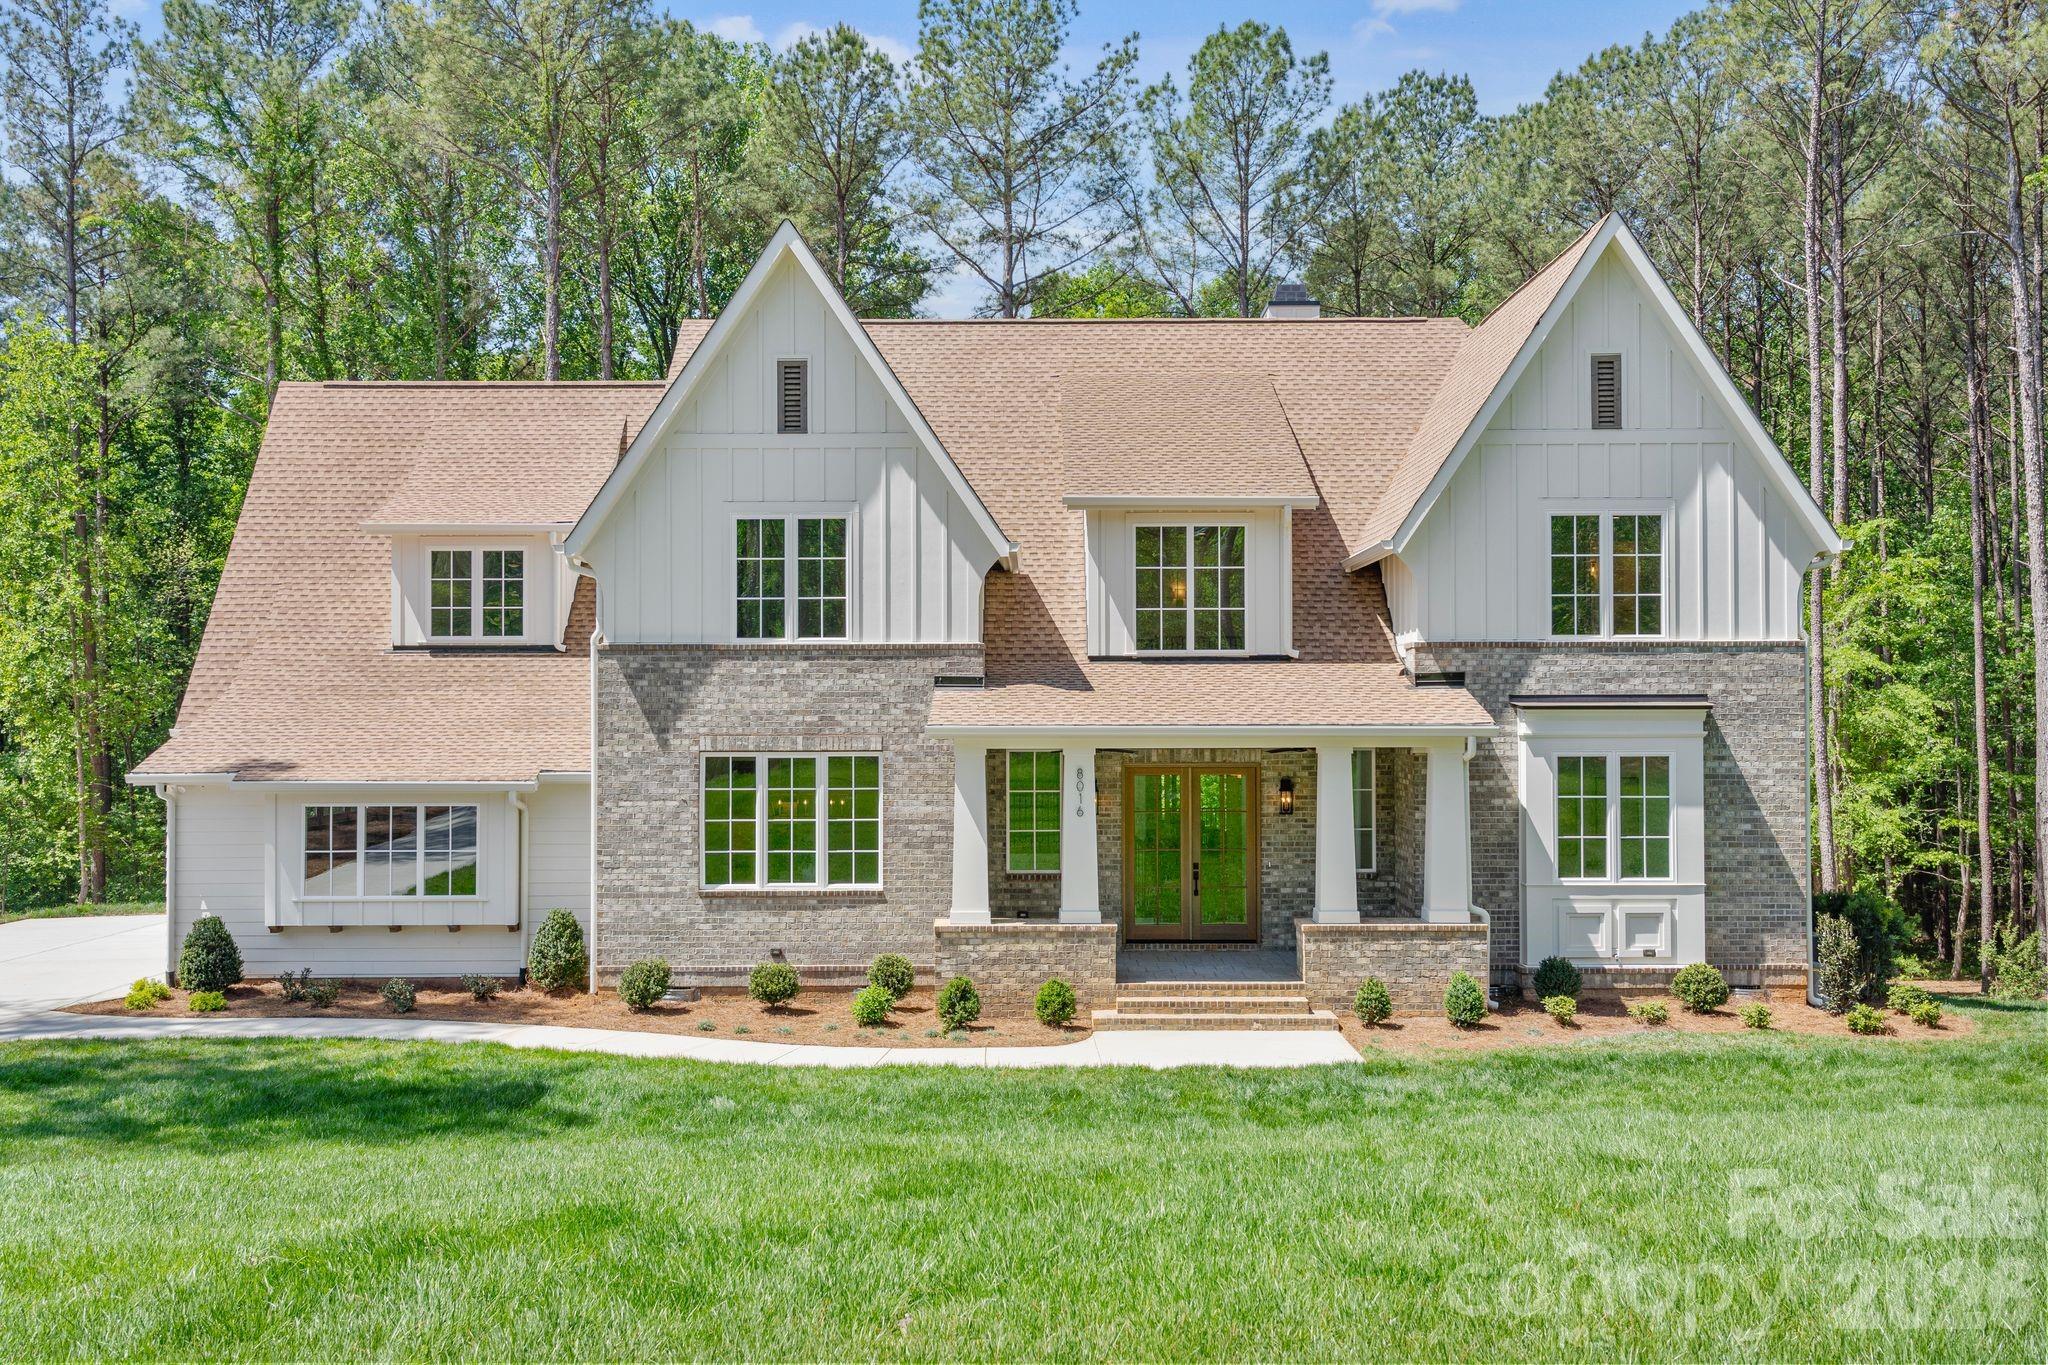
Experience a luxurious lifestyle in this exceptional estate located in Riverchase Estates, part of TK Construction’s exclusive custom luxury division—where timeless elegance meets intentional design.

This signature build showcases superior craftsmanship and meticulous attention to detail throughout. Every space has been thoughtfully designed, featuring intricate architectural elements and elevated finishes at every turn. 

An inviting front porch and entryway welcome you home, accented by custom-tailored columns. Just inside, you are greeted by a custom-crafted staircase with striking scale and elegance, complemented by an extensive trim package that enhances the architectural detail throughout the walls.

The kitchen is complemented by a full suite of stainless-steel appliances, including a striking 48” gas dual-oven range. Custom cabinetry extends seamlessly to the ceiling, enhancing both storage and architectural presence. A dramatic custom quartz backsplash accents the range and pairs beautifully with the bespoke range hood.
A farmhouse-style sink is positioned beneath oversized windows, allowing abundant natural light to pour in and showcase the kitchen’s refined finishes. This one-of-a-kind home also features a scullery and butler’s pantry thoughtfully located between the kitchen and dining room—perfect for effortless entertaining and serving as a secondary prep kitchen. Just off the kitchen, a cozy breakfast nook provides the perfect setting for intimate morning meals.

The kitchen flows effortlessly into an oversized great room with a breathtaking focal-point chandelier highlighted by a beautifully framed custom cast-stone fireplace with fire balls that blend warmth with refined style. Expansive multi-panel sliding glass doors open to a spacious screened porch, complete with a versatile two-purpose fireplace—gas or wood-burning with gas assist—ideal for cool southern evenings.

Overlooking a serene nature preserve, the screened-in porch and backyard offers peaceful wildlife views while filling the home with abundant natural light and creating a seamless connection between indoor and outdoor living. This inviting space is perfect for entertaining or simply relaxing and enjoying the surrounding landscape.

The main-level owner’s suite offers exceptional convenience and stunning views of the nature preserve. Dual owner’s closets provide ample storage, including one thoughtfully designed with a built-in bench. The primary bath features a relaxing soaking tub, a spacious walk-in shower with frameless glass enclosure, and a private water closet for added comfort.

Also on the main level is a secondary bedroom with a full bath—ideal for guests or a private home office. The laundry room is equipped with a utility sink and functional drop zone, offering direct access to the backyard, making it perfect for outdoor projects and everyday convenience.

Upstairs, the home continues to impress with a spacious bonus room with wet bar, three additional large-scale bedrooms, flexible office space, and an additional laundry room closet for added convenience.

This build is the perfect blend of luxury, comfort, and intelligent design—crafted for those who appreciate refined southern living at its finest.

Located in Riverchase Estates, a gated community features a multi–million-dollar clubhouse offering an exceptional collection of high-end amenities. Residents enjoy a fitness center, an elegant event/ballroom with direct access to an outdoor entertaining terrace complete with a fireplace and TV, and a resort-style freeform swimming pool.

Additional amenities include tennis courts, scenic ponds with fountains, picnic areas, and walking trails. The community also provides access to the Catawba River, ideal for wildlife viewing, kayaking, fishing, and a variety of outdoor recreational activities. 

Come escape everyday life at 8016 Gulf Creek and embrace the luxurious life-style in this resort-style retreat.
#4371059

Lancaster

8016 Gulf Creek Road

5 Beds

5 Baths

4,858 Sq.Ft.

$1,599,995

MLS#: 4371059
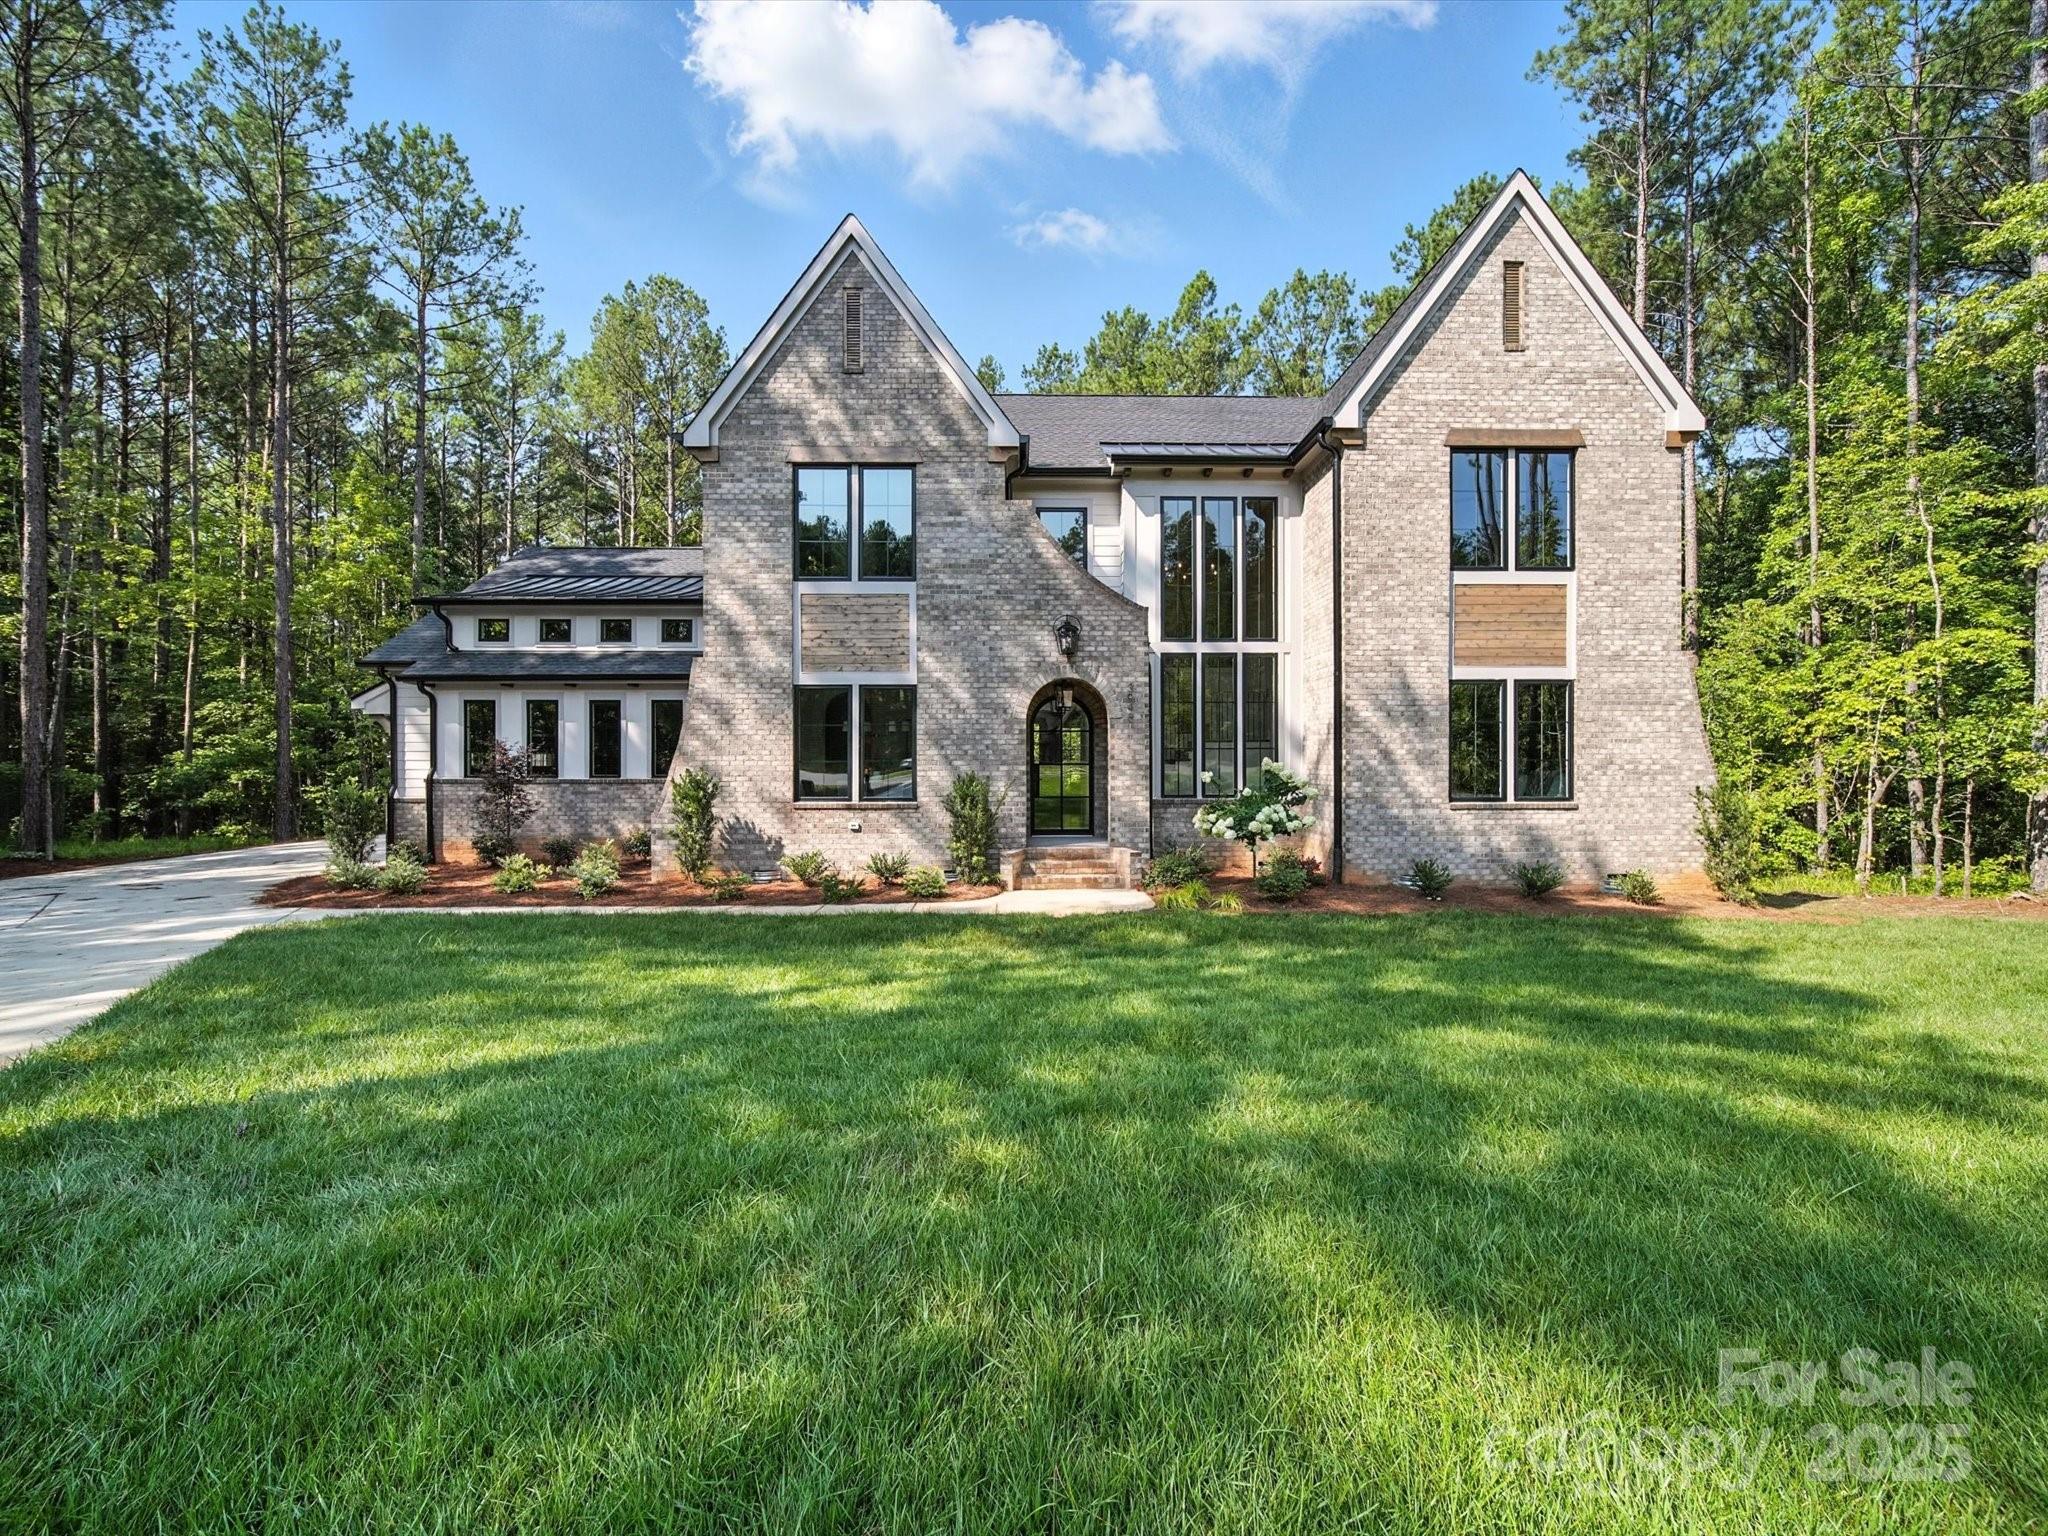
Embrace luxury at this stunning estate nestled among mature trees, adjacent to a 500-acre nature preserve. Curved portico with steel front door invites you inside where the expansive wall of windows fills the home with natural light, accentuating the beautifully finished white oak floors, staircase, and meticulously designed spaces throughout. Chevron inlay trey ceilings accentuates the carefully designed kitchen, living room, dining room, and owner’s suite. Owner’s suite boasts custom arched alcove windows, while the owner’s bathroom offers distinct vanities for personal space. Enjoy a spacious bonus room complete with a bar and a separate area suitable for flexible living space. Full ensuite on main level for guests. Additionally, two walk-in storage areas are available for conversion into livable space. The large back porch, equipped with a fireplace, provides a perfect retreat for unwinding in privacy. Gated community offers multi-million dollar clubhouse with high end amenities.
#4235354

Lancaster

3948 Ostler Court

6 Beds

5 Baths

4,432 Sq.Ft.

$1,599,995

MLS#: 4235354
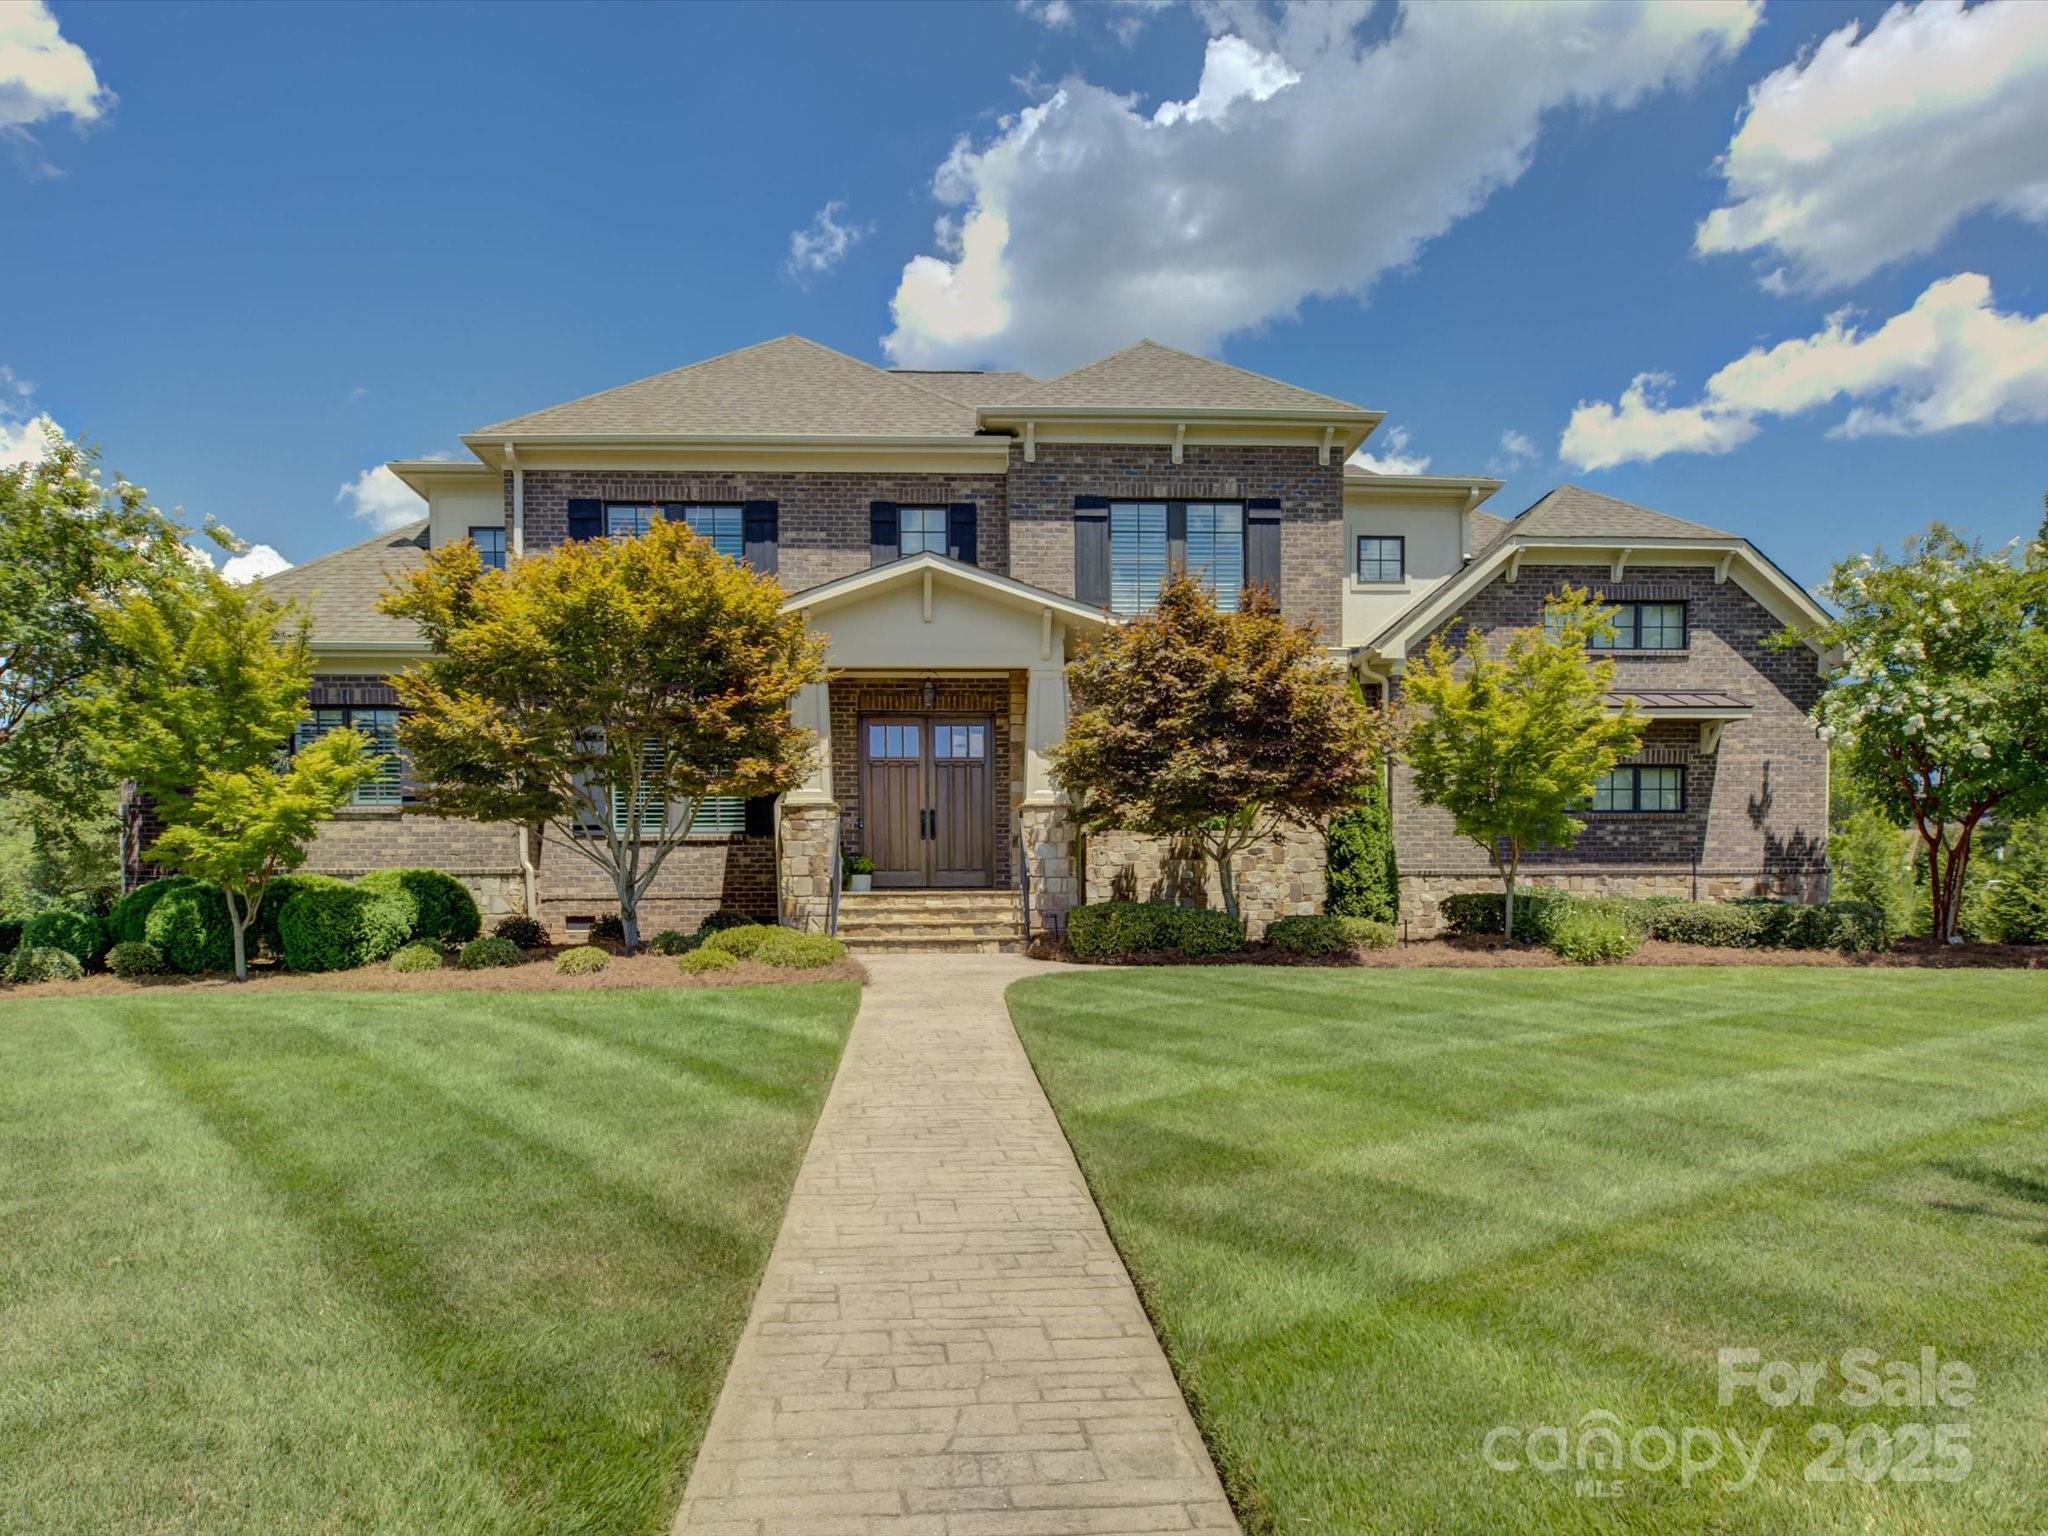
Exceptional custom home with the most inviting back yard pool & spa in the sought-after, luxurious neighborhood of Longbrooke! Excellent location in the gated, picturesque community so close to all the new conveniences Indian Land has to offer, and just minutes from Fort Mill, Ballantyne, and I-485! This pre-inspected, meticulously maintained 5 bedroom/3.5 bath home is perfection! The en-trend kitchen features lovely quartz countertops, an entertainer's island, and impeccable finishes. All bathrooms have been tastefully renovated and updated! Fresh paint, new carpet upstairs, and designer wide plank wood flooring (2025). Additional special features include plantation shutters throughout, a remodeled laundry room, 2 home offices, and a newer tankless water heater. Enjoy the gorgeous private backyard retreat with a heated gunite saltwater pool, built-in grill and stone fireplace, and dreamy covered porch! Professional landscaping and irrigation. Truly a stunning property- a must see!
#4285585

Indian Land

7407 Barrington Ridge Drive

5 Beds

3 Baths

4,778 Sq.Ft.

$1,599,000

MLS#: 4285585
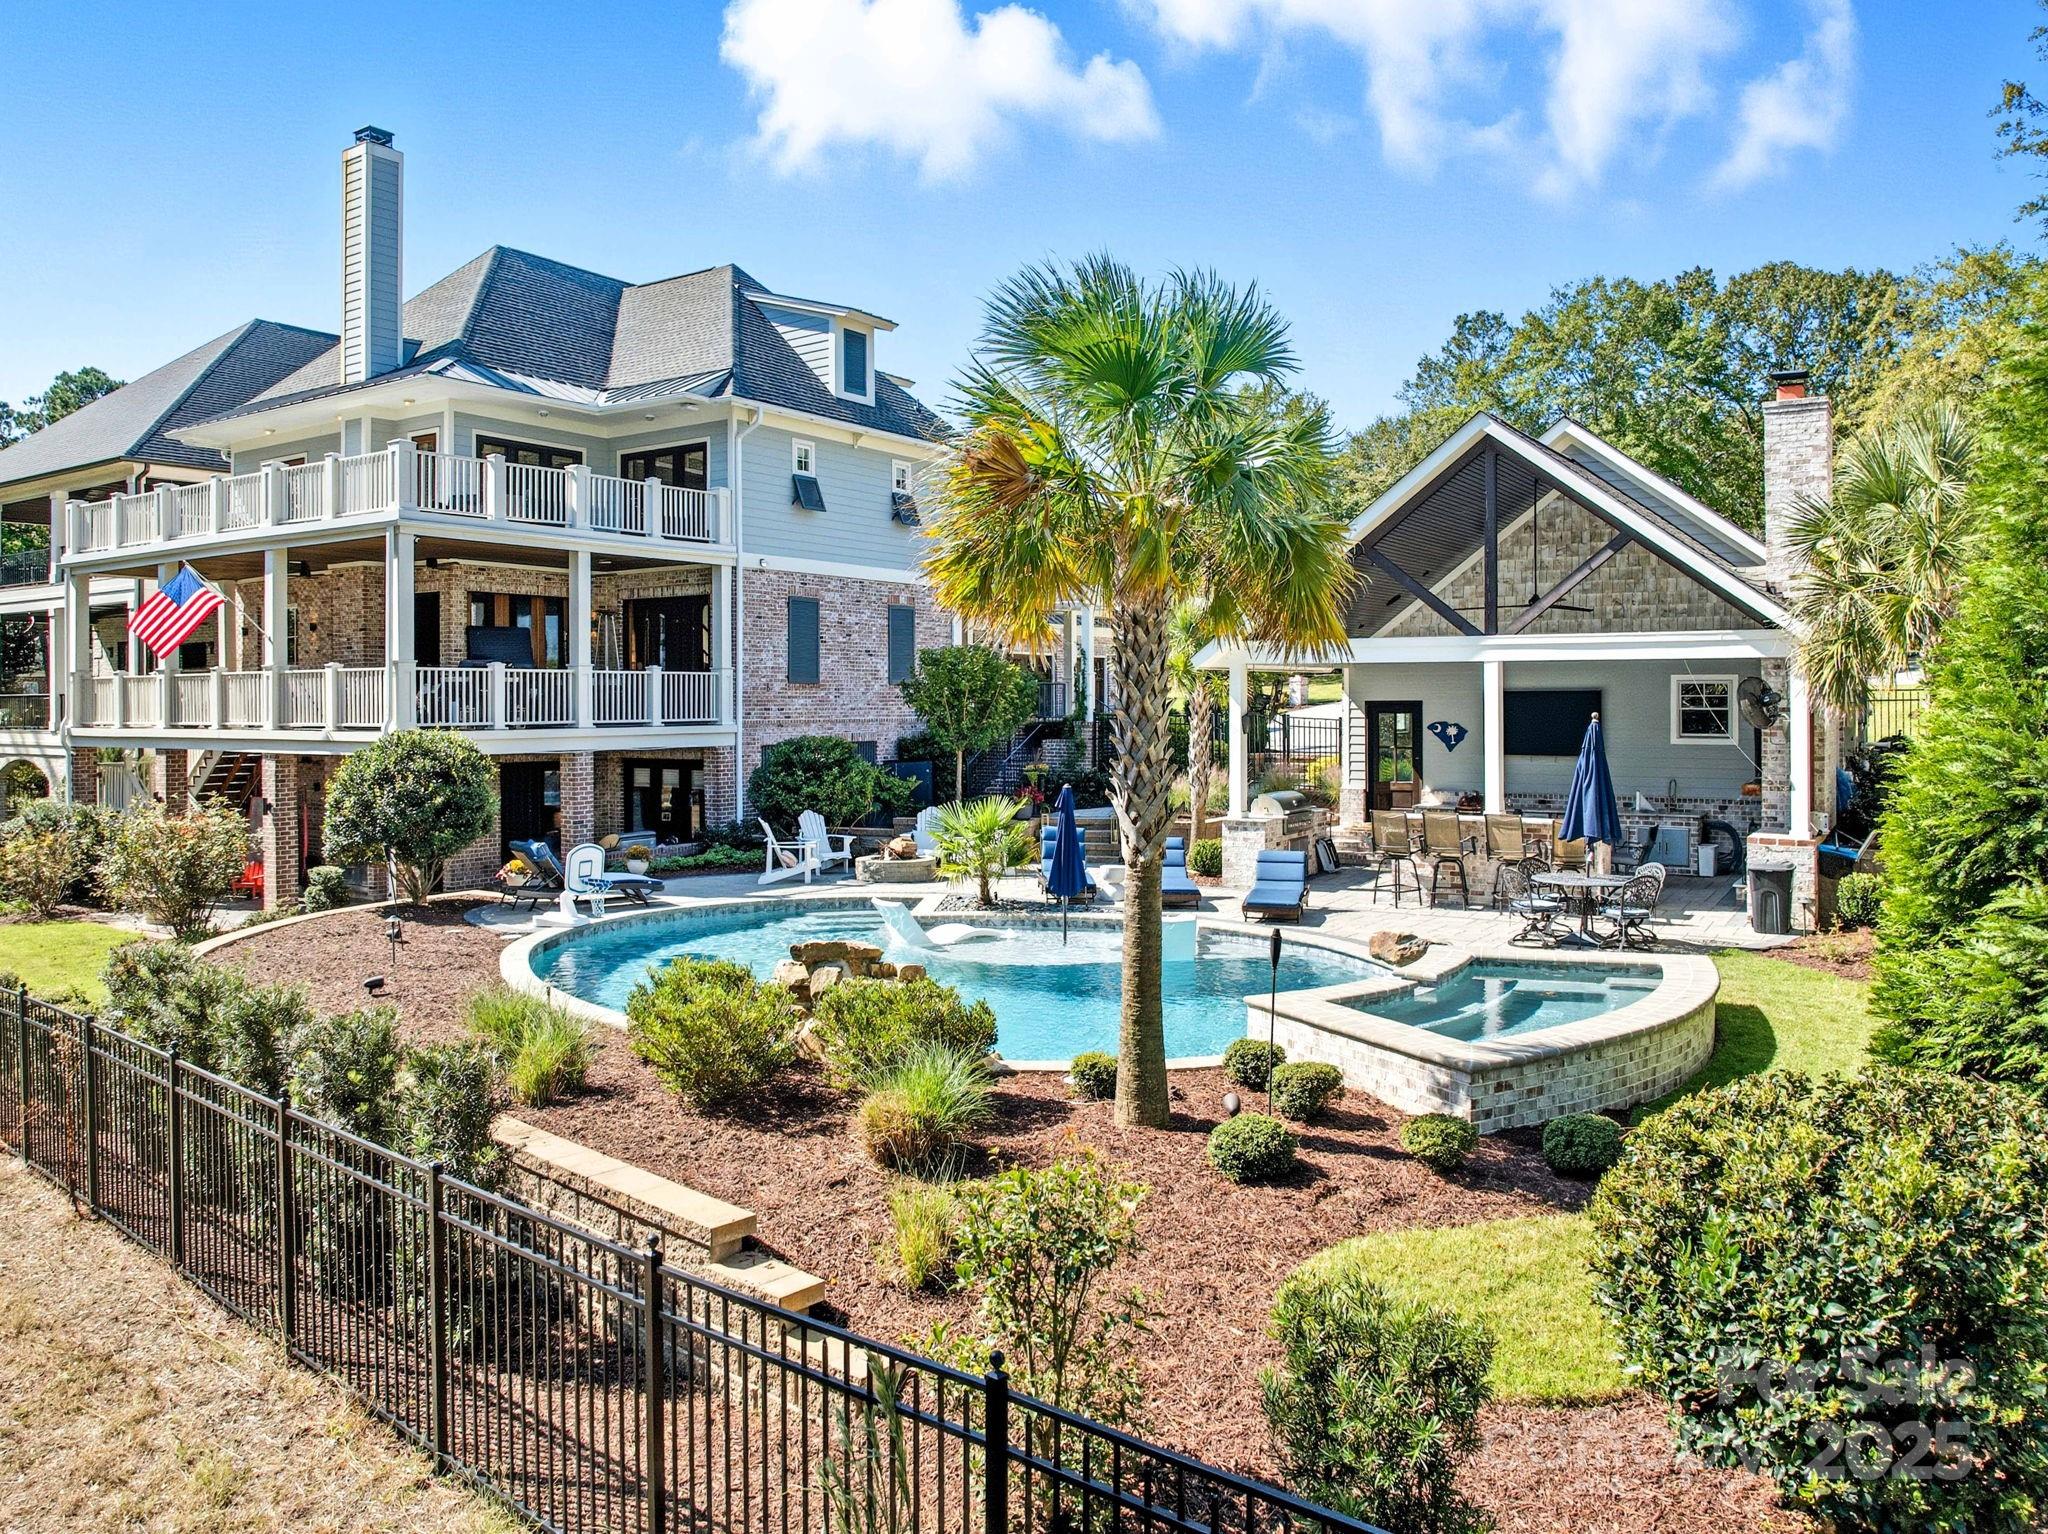
Southern Elegance Meets Resort Living on the 18th Hole in Cobblestone Park. Welcome to a rare masterpiece of luxury and craftsmanship nestled on the 18th hole (9 black) of the prestigious McConnell's Golf Course. This custom Southern Living estate offers over 5,500 sq ft of exquisite design and superior finishes. A true entertainer’s paradise and a serene retreat all in one. From the moment you arrive, you’re greeted by gas lanterns, stained glass accents, and mahogany garage doors, setting the tone for timeless elegance. Step inside to discover Brazilian wood floors with intricate inlays, soaring ceilings, elaborate woodwork, and a grandeur that flows throughout. 
Sophisticated Interior features include: 
4 Bedrooms, 4.5 Bathrooms, including two expansive primary suites
| Private elevator for seamless access across all 3 levels
| Marble-clad powder room with stain glass window
| Custom library with built-in bookcases and architectural molding
| Chef’s dream kitchen featuring Thermador ovens, Viking cooktop, quartz countertops, and ice maker
| Designer lighting throughout with new tap light switches
| Walkout basement has a wet bar with an ice maker, beverage fridge, billiards room and a wall of TV's so you never miss a game. Just step out to the covered porch to cook out on the built-in grill.

Enjoy three expansive levels of verandahs that offer panoramic views of the course and grounds. The stunning saltwater, heated gunite pool & spa includes: rock water feature, sun shelf, pool stools, smart features and top of the line pool equipment. Heated & cooled pool house with 1/2 bath. Outdoor pavilion with wood burning fireplace, Coyote grill, Brown Egg, ice maker, fridge, dual keg taps, soapstone countertops, surround sound, gas firepit with self igniter and even an outdoor shower.
This is more than a home — it's a private resort with every luxury imaginable. Whether you're hosting under the stars or enjoying a peaceful morning coffee overlooking the greens, this estate is designed to impress at every turn. Schedule your private tour today to experience this one-of-a-kind luxury home that redefines Southern living.

Living in Cobblestone Park means enjoying the perfect blend of community, recreation, and luxury — all enhanced by the prestige of McConnell Golf. As part of the McConnell Golf family, Cobblestone Park residents benefit from access to one of the most scenic and well-maintained courses in the Midlands, featuring 27 holes of championship golf surrounded by rolling hills and lake views.

Beyond golf, membership offers reciprocal privileges at all McConnell Golf clubs across the Carolinas, Tennessee, and Virginia — giving homeowners access to an impressive collection of private courses, fine dining, fitness centers, pools, and social events.

Whether you’re an avid golfer, a social member, or simply enjoy the peaceful beauty of a gated community, Cobblestone Park and McConnell Golf together create a lifestyle that’s active, welcoming, and refined — the best of Southern living.  Contact McConnell Golf for details on Membership Packages.
#4310363

Blythewood

27 Veranda Lane

4 Beds

4 Baths

5,163 Sq.Ft.

$1,599,000

MLS#: 4310363
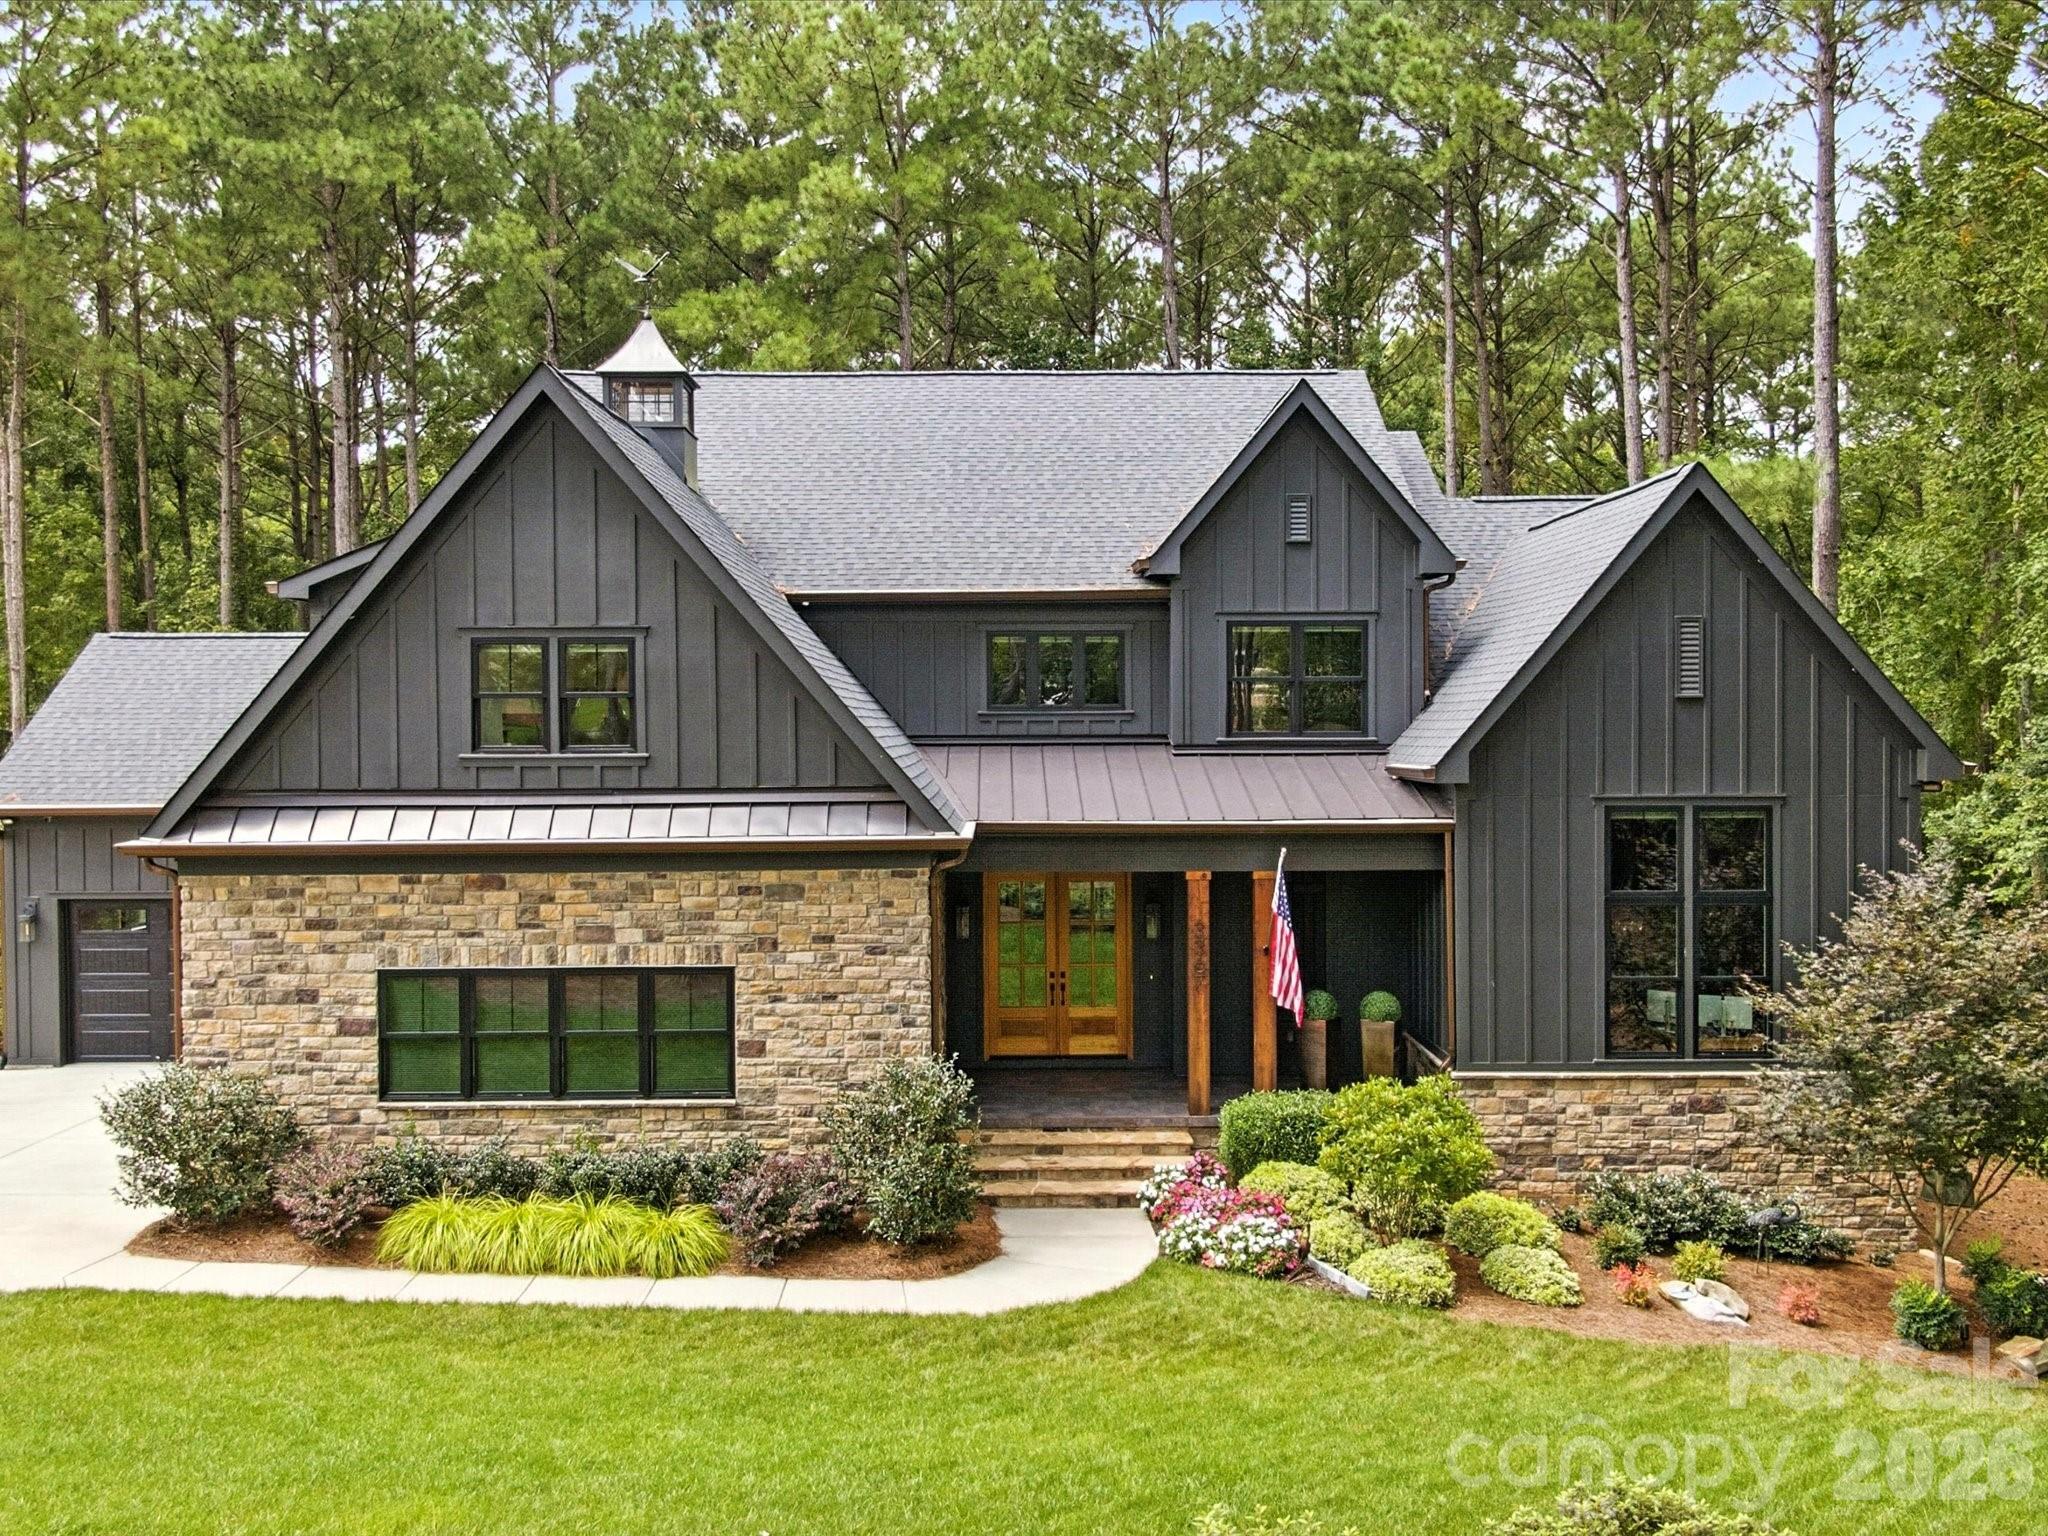
Custom luxury meets modern living in this exceptional estate set on a private, wooded lot close to an acre! This home offers over 4,300 sq ft of finished living space plus a huge walkout daylight basement you can design and customize to fit your needs. The open floor plan features white oak hardwood floors throughout, tons of natural light and the perfect flow for entertaining. The gourmet kitchen enhanced with quartz counters, Monogram appliances including two dishwashers, gas cooktop, pot filler and beverage fridge. The great room includes a coffered ceiling, linear gas fireplace, and stacking sliding doors that open to a huge screened porch that feels cozy and overlooks spectacular wooded views. The main-level primary suite offers a spa-style bath with heated floors, oversized walk-in shower, and a custom walk-through closet with laundry access. Two dedicated home offices are also located on the main level. Upstairs includes an ensuite bedroom, additional bedrooms with shared bath access, and a spacious bonus room. The walkout basement provides excellent potential for future living space with a separate entrance, plumbing in place, and a large workshop or studio area. It also features a hidden vault room to store valuables and serve as a panic room. Additional highlights include a fully automated smart home system that controls all shades, lights and security, oversized garages, a whole house generator and access to community amenities including pool, clubhouse, pickleball courts, trails, and river access. Convenient location with low county taxes and easy access to shopping, dining, and Charlotte.
#4348973

Lancaster

3367 Sherman Drive

4 Beds

3 Baths

4,378 Sq.Ft.

$1,599,000

MLS#: 4348973
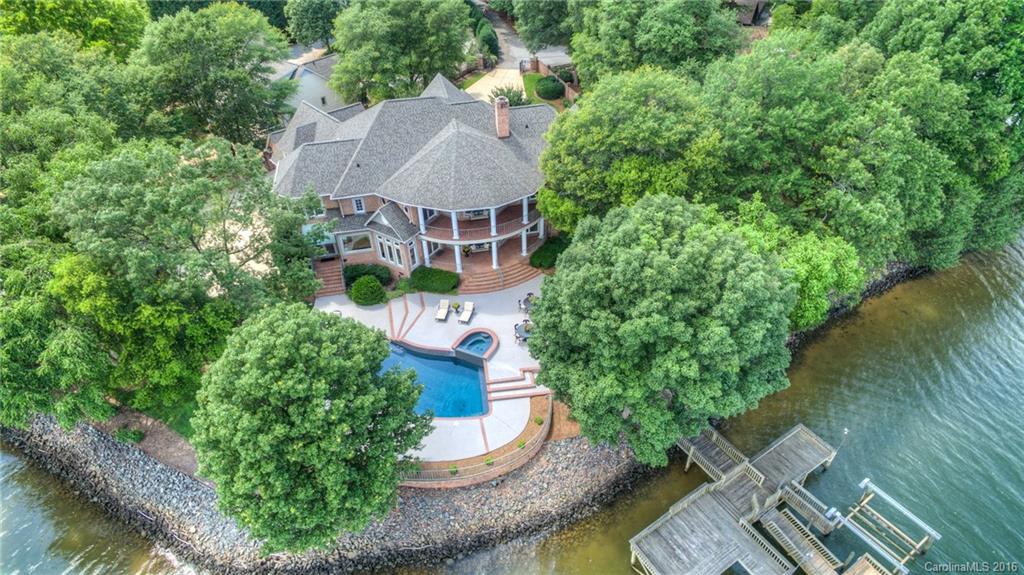
BREATHTAKING describes this amazing Lake Wylie estate. With over 240 feet of shoreline & unparalleled views of the main channel this property is one of the most INCREDIBLE locations on the lake and it is located right over the NC line!! This gated Estate features an open & elegant floor plan. Gorgeous curved staircase, Master & Guest Suite on main level. Kitchen opens to Great Room. Two Covered patios. Elevator, Guest suites w/full baths. Pool w/spa, level lot, dock, numerous upgrades. MUST SEE!
#3186893

Lake Wylie

333 River Point Road

4 Beds

5 Baths

6,787 Sq.Ft.

$1,595,000

MLS#: 3186893
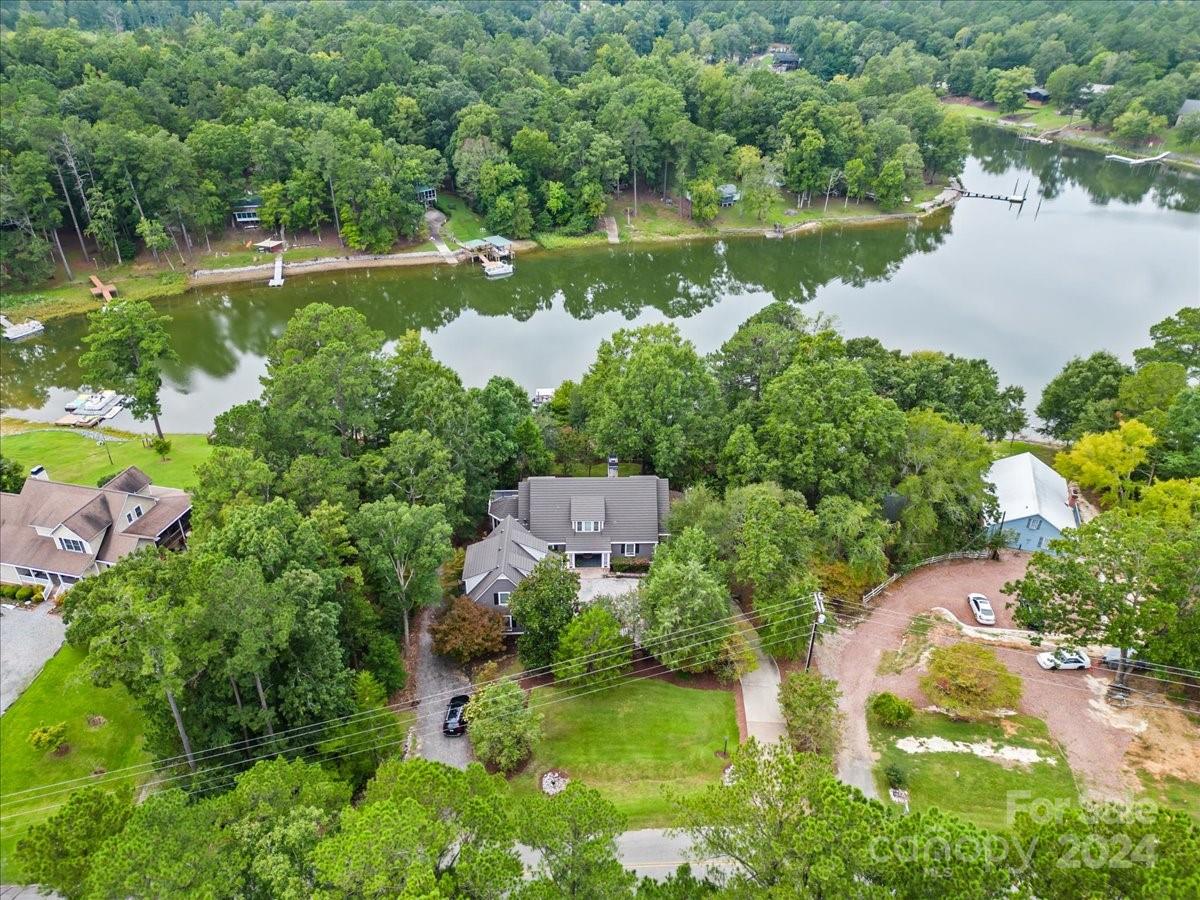
Beautiful custom-built home on Lake Wateree convenient to both Columbia and Charlotte with 230 ft of lakefront, stunning views, and an acre of land. Features include: high ceilings, heart pine floors, and gorgeous reclaimed Pecky cypress paneling; three kitchens and a butlers pantry; a master suite with private sitting room, large soaking tub, and separate shower; to the large family room with custom built-ins and a slate fireplace. These luxurious details span more than 6000 square feet over 3 full floors. Accommodations include 5 bedrooms and 5 ½ baths in the main living space and a 1 bed 1 bath mother-in law suite with kitchenette. The home features many spaces to gather from the sunroom with 180 degree lake views; multiple rec rooms, partially screened in deck with jacuzzi, a covered patio with stunning brick archways, and a dock gazebo with wrap around seating. Enjoying the lake comes easily with a slide, deep water off the dock, and a boat ramp. Schedule your showing today.
#4121250

Ridgeway

2884 Lake Road

6 Beds

6 Baths

5,335 Sq.Ft.

$1,595,000

MLS#: 4121250
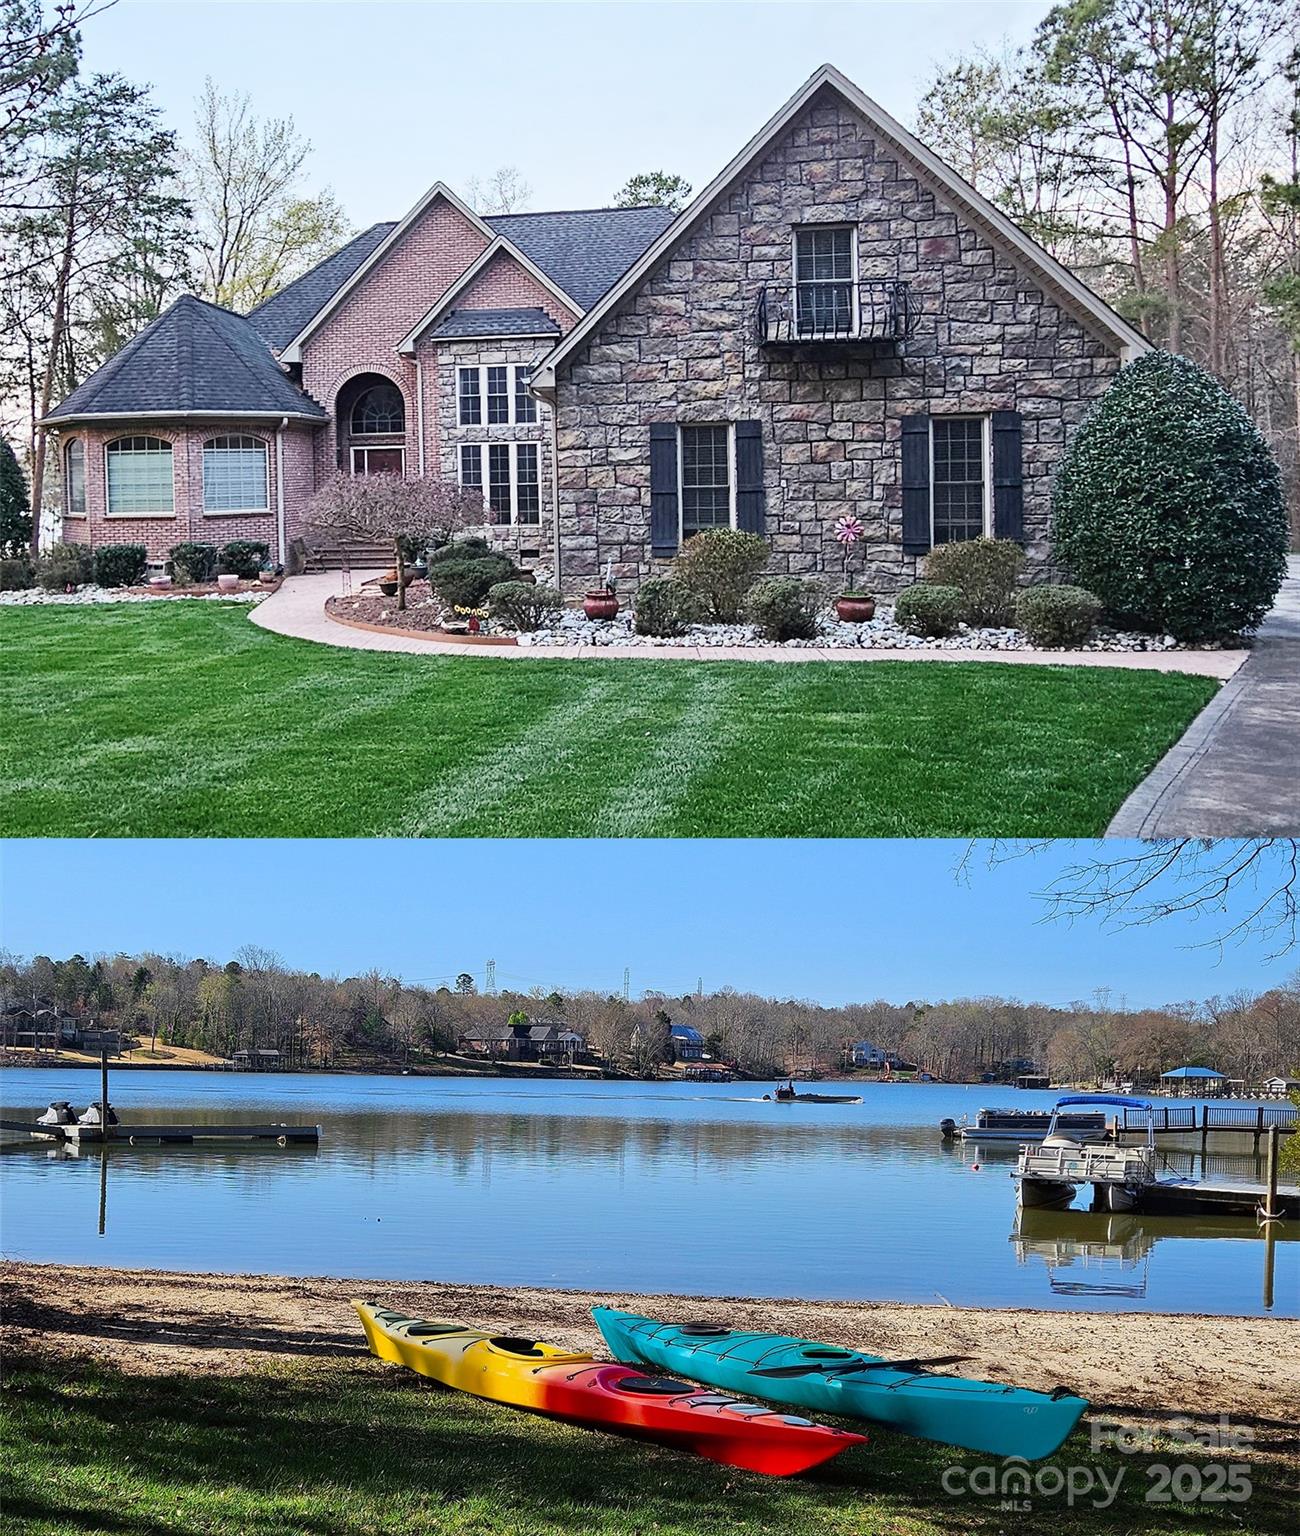
This is an opportunity to own just under 3 acres (2.886) on Lake Wylie. Features include 4 bedrooms, bonus room, and 3 full baths. A screened in porch and outdoor kitchen overlooking Lake Wylie. The features and amenities will impress you as you drive down the private tree lined drive to this serene home that is a picture of beauty. Inside is breathtaking with too many features to list. This home is a must see!
#4238235

York

1832 Marthas Vineyard Road

4 Beds

3 Baths

4,117 Sq.Ft.

$1,595,000

MLS#: 4238235

PRIVATE WATERFRONT RETREAT!You Will NOT Want to Pass up on this Magnificent 1 of a Kind Custom Built Timber Home on Private Gated Waterfront Peninsula!~Main Lvl Features Grt Rm w/Spectacular 3Sty Stacked Stne Fpl & Wall of Wdws~Loaded Grmt Chefs Kit w/Cust Built Cabs~Top of Line SS Appl~Gorgeous Granite Cntrs & Bev Clr~Beautiful Screened Pch w/Built-in Vented Coyote Grill/Grnt Cntrs/Bev Clr/Wet Bar~Mast Retreat on Main w/Lux Bth~Lower Lvl Living Rm/Fpl~Bed~Sauna~Offc~Fl B~Up/Loft + 2Beds Fl Lux Bth~Surr Snd
#P1109291

York

4818 littlejohn point

3 Beds

2 Baths

6,275 Sq.Ft.

$1,595,000

MLS#: P1109291
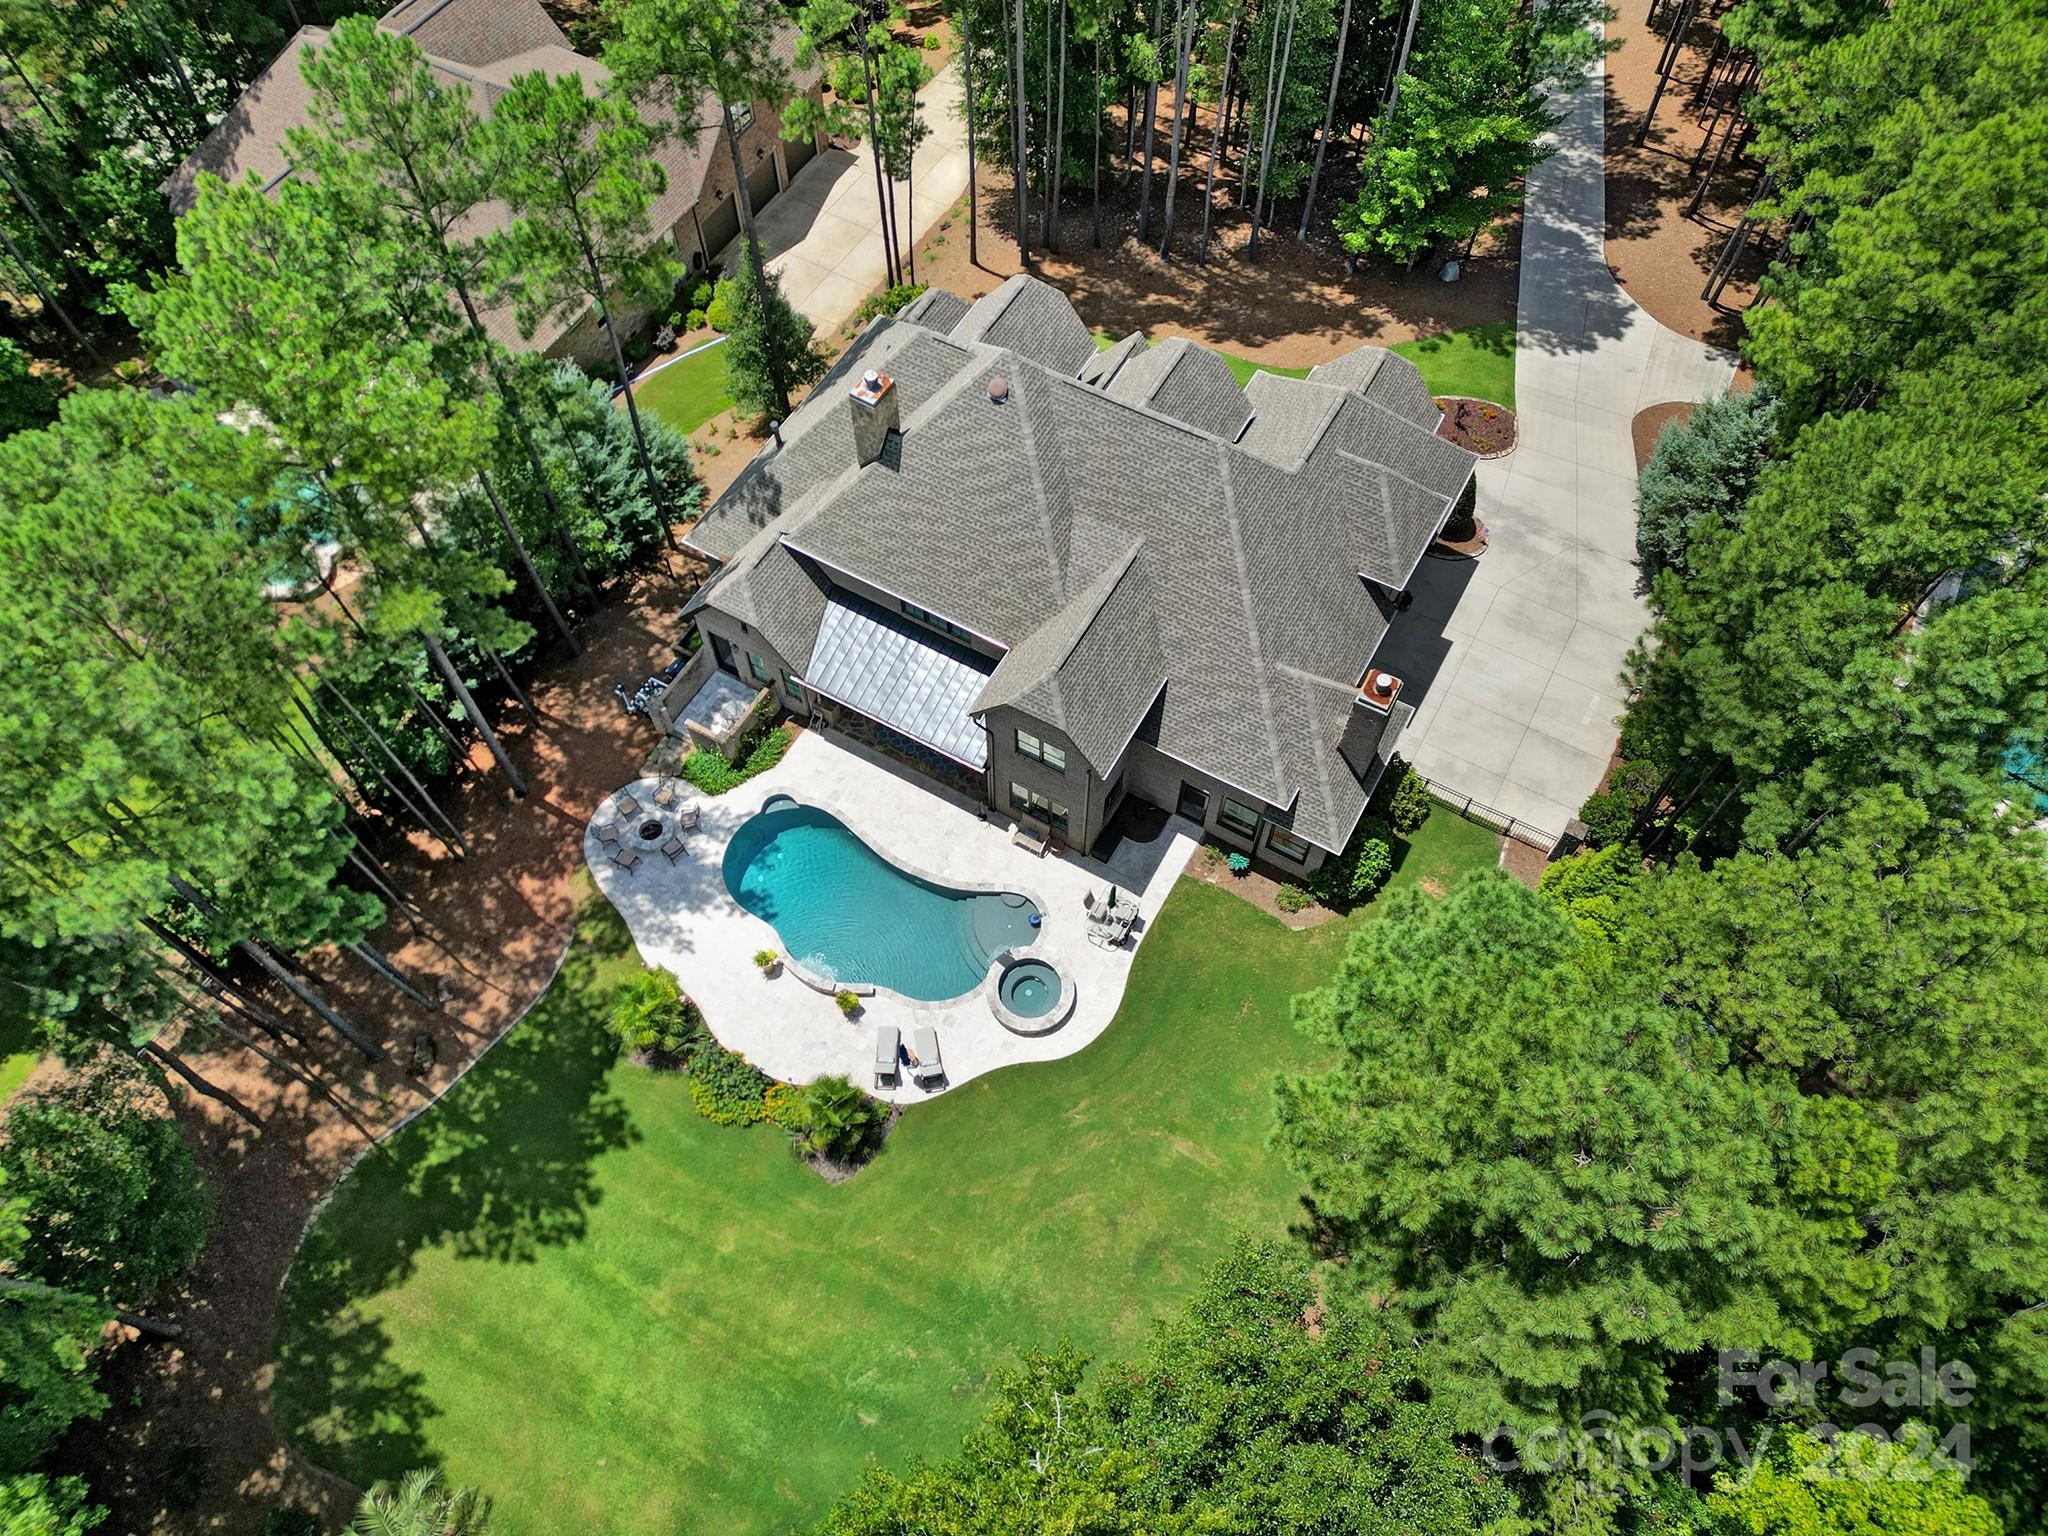
Back On Market - Buyers Sales Contingency Fell Through! Luxury custom-built home in Fort Mill’s desirable Trinity Ridge. This breathtaking home is full of rich design, custom finishes, style & meticulously maintained. Upgrades include beautiful hardwood floors (in all rooms except bonus & wet rooms); gourmet kitchen with marble island, arch stone wall over gas cooktop; designer light fixtures; heavy moldings; shiplap ceilings; custom closet systems, surround sound; 3 fireplaces (living, sunroom, primary) & epoxy garage floors. Primary suite on main with tranquil stone spa shower, dual vanities, soaking tub & private patio. Butler’s pantry with sub zero wine fridge & wine closet. 3 bedrooms up all with ensuite baths, bonus & media could also be converted to bedrooms. Wet bar with beverage center in the media room. Outdoor paradise featuring pool, hot tub, fire pit, travertine patio, covered porch with outdoor kitchen overlooking a private, wooded backdrop. Tons of storage. 3 car garage.
#4164449

Fort Mill

4062 Country Overlook Drive

4 Beds

4 Baths

5,112 Sq.Ft.

$1,595,000

MLS#: 4164449
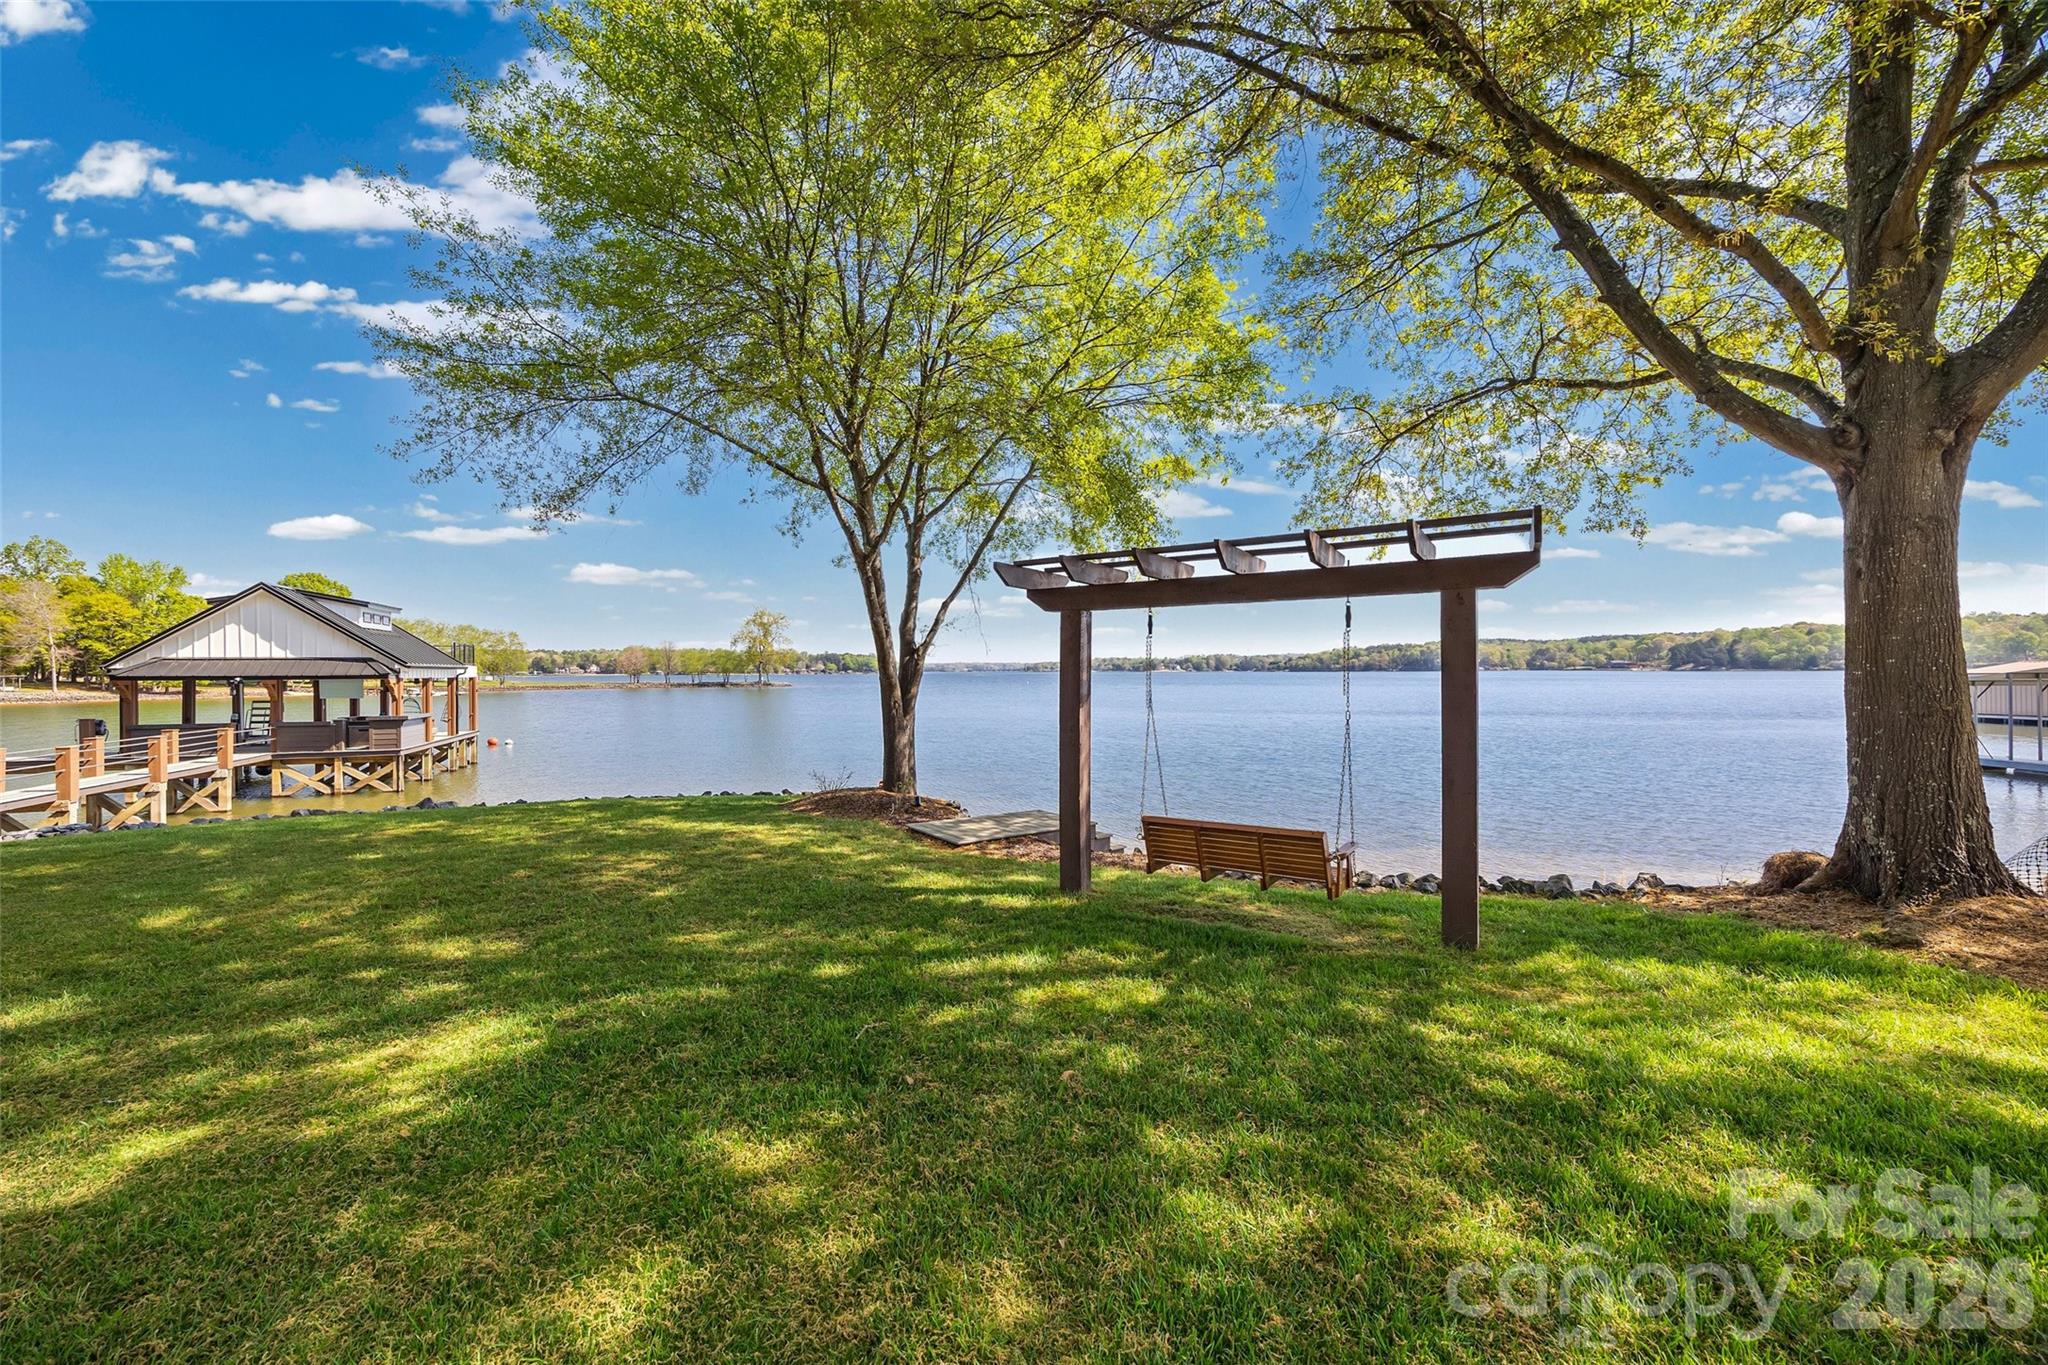
Back on Market - NO FAULT OF SELLER! Here is your second chance at paradise! Tucked along the shores of Lake Wylie, this is not just a home, it’s a rare, one-of-a-kind lakefront experience that simply doesn’t exist anywhere else on the water today. Set on just under an acre of completely flat, ultra-private land, this property delivers the kind of “total package” that is nearly impossible to find. With sweeping, long-range views across the main channel and an expansive stretch of ~335 feet of pristine unobstructed and rip-rap lined waterfrontage, every inch of this setting was designed to elevate the way you live, entertain, and unwind. The fully renovated 4-bedroom, 2-bath residence is beautifully finished with top-of-the-line upgrades throughout and a multilevel expansive rear deck - where thoughtful design meets effortless luxury. But the true magic of this property lives beyond the walls. This is lake life, redefined...At the water’s edge, an extraordinary dock unfolds as a true extension of the home, arguably one of the most impressive on Lake Wylie. Designed as a fully immersive outdoor living space, it features a massive kitchen, multiple seating and dining areas, integrated lighting, fans, speakers, and even a shower, creating an atmosphere that seamlessly transitions from laid-back afternoons to unforgettable evenings. Lounge around, dine al fresco, or sway in the hanging chairs suspended over the water as the sun sets across the open channel. Beyond the dock, the lifestyle continues with private sandy beaches, a peaceful lakeside swing, a charming treehouse, and a fire pit built for gathering under the stars. 300' of protected Duke Energy beach buffer ensures lasting privacy, preserving your natural shoreline and guaranteeing that no future development will disrupt this rare sanctuary. Additional features include RV parking and electric car charging, blending convenience with forward-thinking design. This is more than a home. It’s a waterfront playground, a private retreat, and an entertainer’s dream - all in one!
#4366323

Clover

5280 Masons Ferry Road

4 Beds

2 Baths

1,262 Sq.Ft.

$1,595,000

MLS#: 4366323
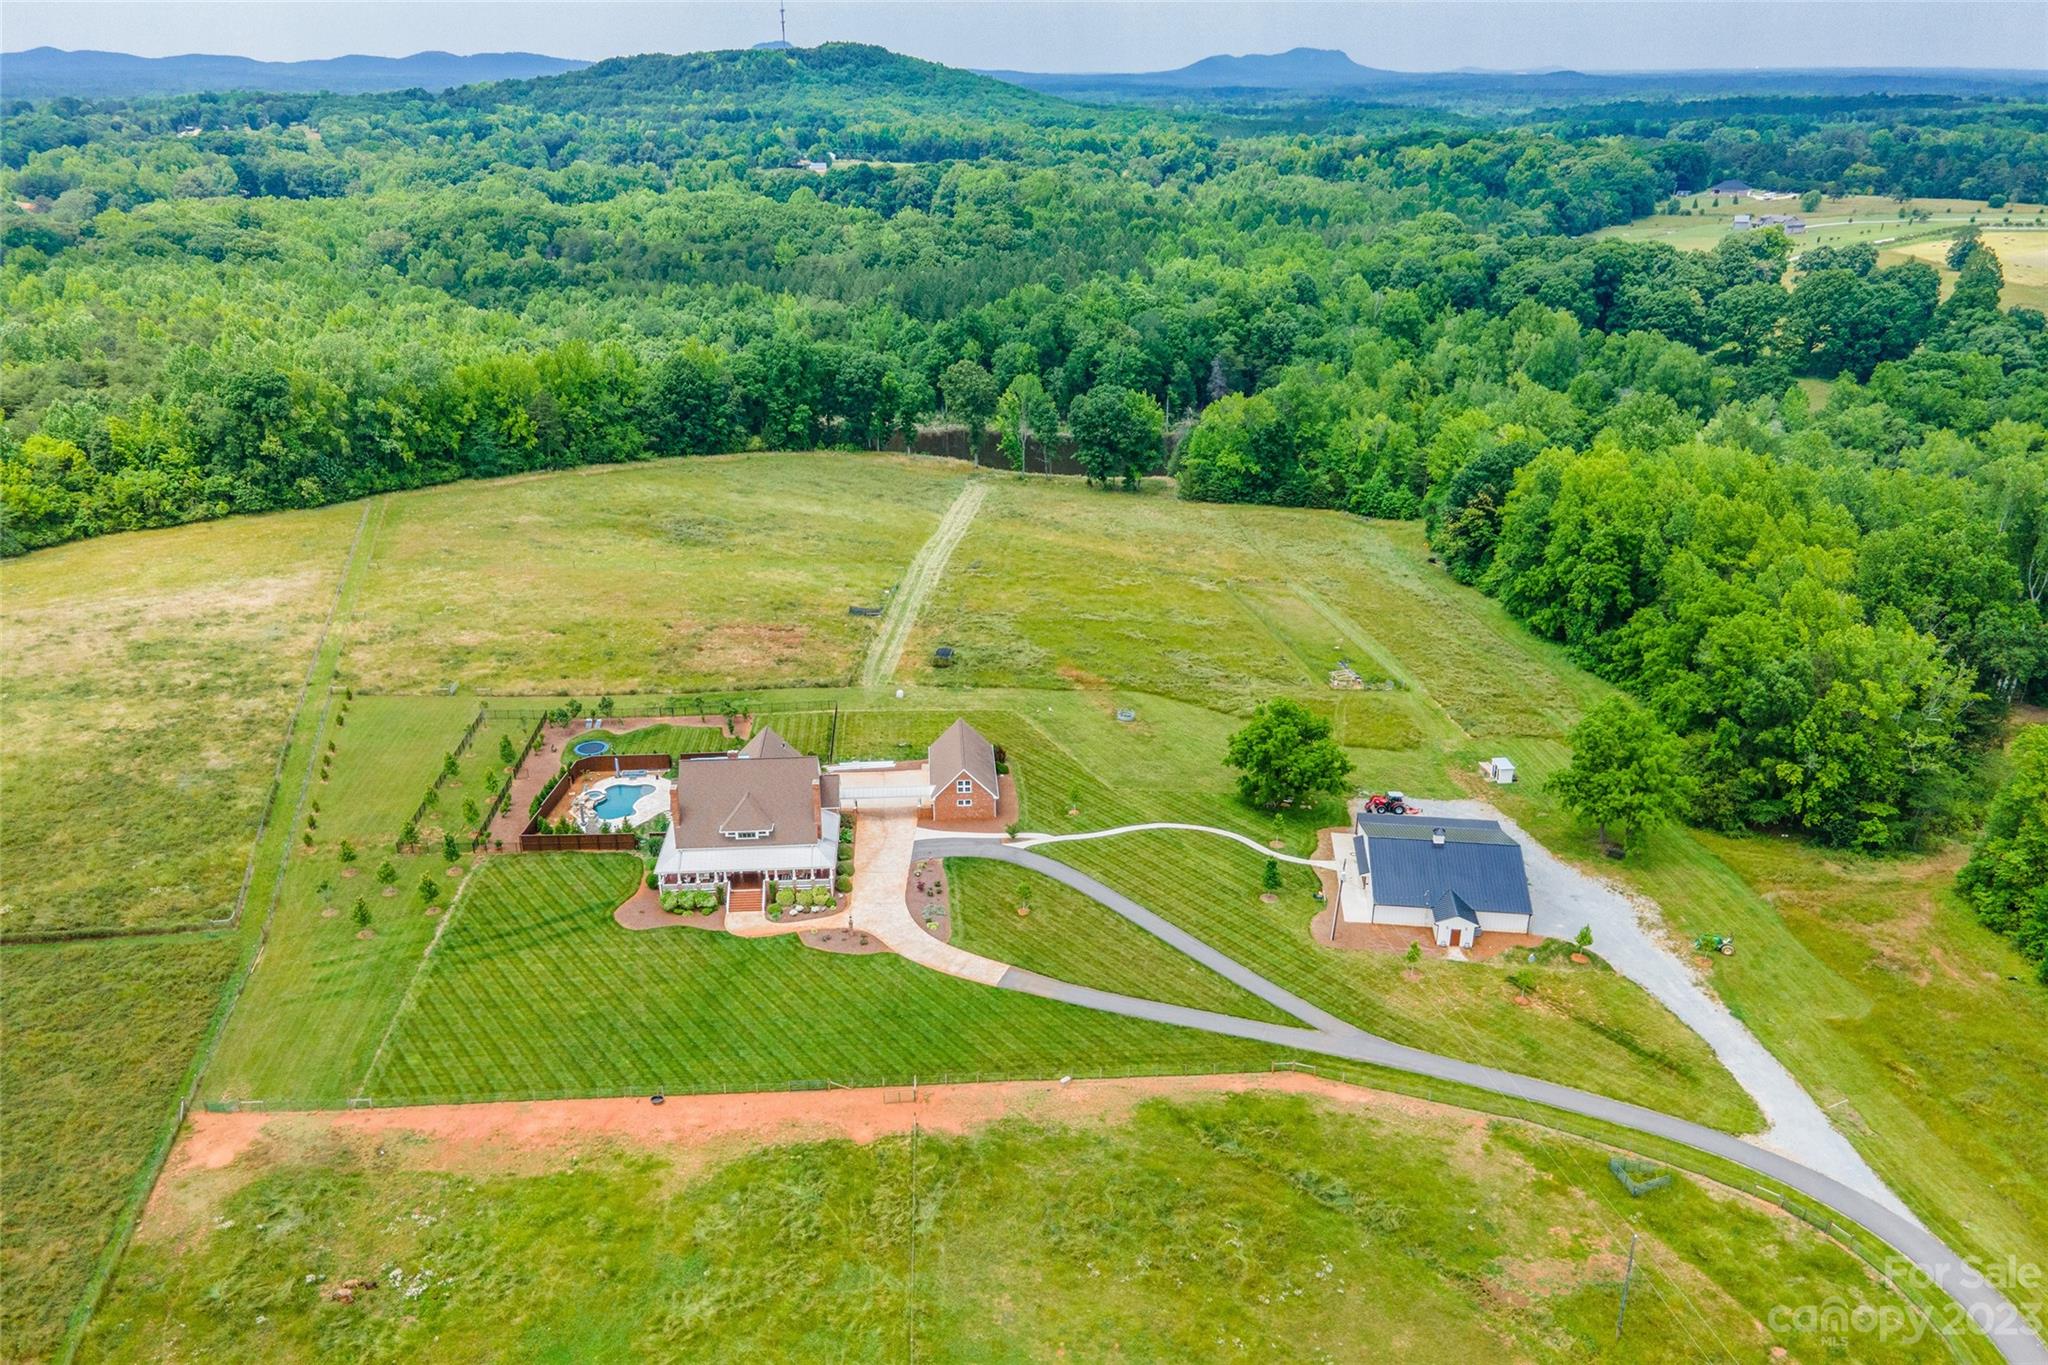
Ready to move in and bring the horses! Incredible opportunity to own a farmhouse with too many features to name. Beautifully designed with a welcoming wrap around porch. Great entertaining home offers dramatic ceilings with exposed woods beams and southern charm. The gourmet kitchen is quite impressive and has all the bells and whistles! The resort-like outdoor oasis features an in-ground gunite pool (heated) with grotto, gorgeous fireplace & travertine tile patio is covered with built in heaters which is the perfect spot for all four seasons. Outdoor play time made complete with an in-ground trampoline! Stocked pond for fishing. 55x55 Barn is wired with 4 stalls, two separate restrooms & has great potential for hosting events or weddings.Recent updates: Travertine tile, upgraded HVAC, patio extension, metal roofing, closed cell foam insulation in barn walls/ceiling, additional 2 stall barn. This home is ready for its new owners. Includes Tract B&C Adjoining properties.
#4034637

Clover

726 Frontier Road

5 Beds

5 Baths

7,347 Sq.Ft.

$1,593,000

MLS#: 4034637
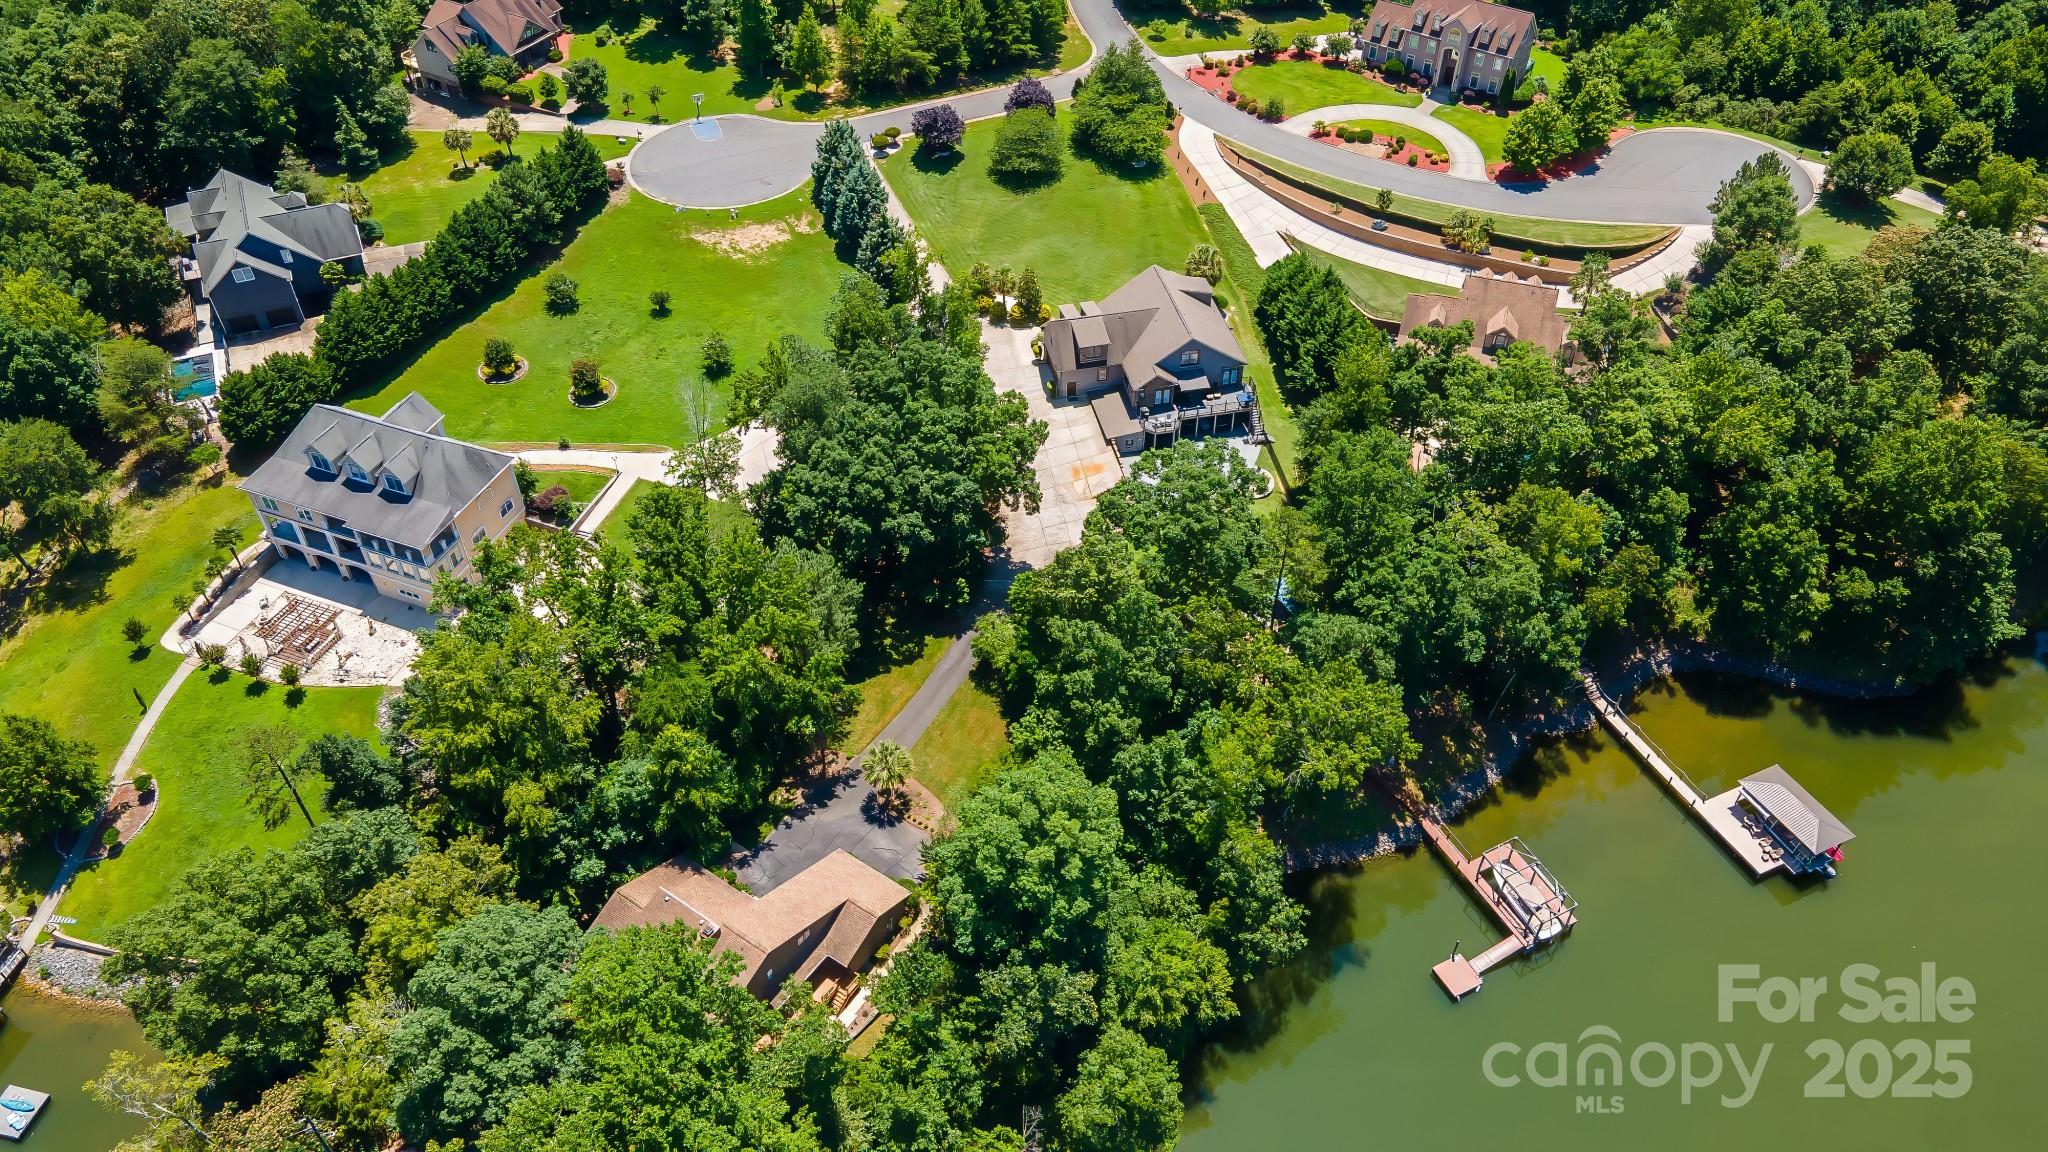
Experience luxury lakeside living on a stunning 1.41-acre waterfront estate with no HOA! Designed for comfort and entertaining, it's an outdoor paradise with 120 feet of shoreline and permitted private dock with boat lift, swim platform, and Sea Ray boat. Relax on the expansive upper deck, or enjoy fireside drinks on the lower deck closer to the shore. Gather round the firepit for s'mores or play pickleball on the sport court-sized patio, then have a relaxing soak in the hot tub.

Inside, you'll find a gourmet kitchen with granite countertops and luxury appliances. Upgrades include elegant hardwood floors on the main level, custom lighting, and similar upgrades throughout - see attachments for a full list. Upstairs, two bedrooms with en-suite baths and bed/bonus or playroom. On the lower level, you'll find a finished, walk-out basement with second kitchen, second primary bedroom, fireplace, exercise room, storage, and more.

You must see this home!
#4274694

York

313 Sunset View Court

5 Beds

4 Baths

5,632 Sq.Ft.

$1,590,000

MLS#: 4274694

1 ... 367 368 369 370 371 ... 666
* Listings identified with the FMLS IDX logo come from FMLS and are held by brokerage firms other than the owner of this website. The listing brokerage is identified in any listing details. Information is deemed reliable but is not guaranteed. If you believe any FMLS listing contains material that infringes your copyrighted work please click here to review our DMCA policy and learn how to submit a takedown request. © 2024. First Multiple Listing Service, Inc.
 - property

Send a message

Message successfully sent.

Your message

What is 3 + 4 ?

Reason for contacting?

I agree to receive email communication and understand I can unsubscribe at any time.

I agree to be contacted by Prestino Advantage via call, email, and text for real estate services. To opt out, you can reply 'stop' at any time or reply 'help' for assistance. You can also click the unsubscribe link in the emails. Message and data rates may apply. Message frequency may vary. Privacy Policy

Sign Out

Virtual Assistant

Would you like to take the next step with this property? We can help you schedule a showing or virtual tour, or send you more details.

Yes, I would like more information.

Thank You for Your Reply, One of Our Agents will contact you as soon as possible

No, maybe later.

Thank you, you can always contact me via email, phone number or through the contact form.

Realhub AI

Lucy - Your AI-Powered Realtor

Update Your Temporary Password

Personalize your search

Enter your email and we'll notify you immediately when new listings match what you're looking for.

or enter email address

Already have an account ? Login here

Continue your home search

I agree to receive communications and understand I can unsubscribe at any time.

I agree to be contacted by Prestino Advantage via call, email, and text for real estate services. To opt out, you can reply 'stop' at any time or reply 'help' for assistance. You can also click the unsubscribe link in the emails. Message and data rates may apply. Message frequency may vary. Privacy Policy

Already have an account ? Login here

We use cookies

We use cookies primarily for analytics to enhance your experience. By accepting, you agree to our use of these cookies. You can manage your preferences or learn more about our cookies policy.
