Features & Amenities

Interior

  • Other Interior Features

    Sauna

  • Total Bedrooms

    3

  • Bathrooms

    2

  • 1/2 Bathrooms

    1

  • Basement YN

    YES

  • Pet friendly

    N/A

Exterior

  • Garage

    No

  • Pool

    No

  • Waterfront YN

    YES

Area & Lot

  • Lot Features

    Waterfront

  • Lot Size(acres)

    1.0

  • Lot Size(square feet)

    43,560

  • Property Type

    Residential

  • Property Sub Type

    Cabin

  • Architectural Style

    Cabin, Other

Price

  • Sales Price

    $1,595,000

  • Sq. Footage

    6,275

  • Price/SqFt

    $254

HOA

  • Association

    No

School District

  • Elementary School

    Bethel

  • Middle School

    Crowders Creek

  • High School

    Clover

Property Features

  • Senior Community YN

    NO

Schedule a Showing

Showing scheduled successfully.

<
>
IN PERSON
VIA CHAT

What is 3 + 4 ?


Change time

Mortgage calculator

Estimate your monthly mortgage payment, including the principal and interest, property taxes, and HOA. Adjust the values to generate a more accurate rate.

Your payment

Principal and Interest:

$

Property taxes:

$

HOA fees:

$

Total loan payment:

$

Total interest amount:

$

Location

County

York

Elementary School

Bethel

Middle School

Crowders Creek

High School

Clover

Listing Courtesy of JULIE FERRARO , EXP Realty

RealHub Information is provided exclusively for consumers' personal, non-commercial use, and it may not be used for any purpose other than to identify prospective properties consumers may be interested in purchasing. All information deemed reliable but not guaranteed and should be independently verified. All properties are subject to prior sale, change or withdrawal. RealHub website owner shall not be responsible for any typographical errors, misinformation, misprints and shall be held totally harmless.

Agent Mitch Totherow

Agent

Mitch Totherow

Call Mitch today to schedule a private showing.


* Listings on this website come from the FMLS IDX Compilation and may be held by brokerage firms other than the owner of this website. The listing brokerage is identified in any listing details. Information is deemed reliable but is not guaranteed. If you believe any FMLS listing contains material that infringes your copyrighted work please click here to review our DMCA policy and learn how to submit a takedown request.© 2024 FMLS.
PRIVATE WATERFRONT RETREAT!You Will NOT Want to Pass up on this Magnificent 1 of a Kind Custom Built Timber Home on Private Gated Waterfront Peninsula!~Main Lvl Features Grt Rm w/Spectacular 3Sty Stacked Stne Fpl & Wall of Wdws~Loaded Grmt Chefs Kit w/Cust Built Cabs~Top of Line SS Appl~Gorgeous Granite Cntrs & Bev Clr~Beautiful Screened Pch w/Built-in Vented Coyote Grill/Grnt Cntrs/Bev Clr/Wet Bar~Mast Retreat on Main w/Lux Bth~Lower Lvl Living Rm/Fpl~Bed~Sauna~Offc~Fl B~Up/Loft + 2Beds Fl Lux Bth~Surr Snd

4818 littlejohn point

Message successfully sent.

What would you like to know?

What is 3 + 4 ?

I agree to receive email communication and understand I can unsubscribe at any time.

I agree to be contacted by Prestino Advantage via call, email, and text for real estate services. To opt out, you can reply 'stop' at any time or reply 'help' for assistance. You can also click the unsubscribe link in the emails. Message and data rates may apply. Message frequency may vary. Privacy Policy

Related Properties

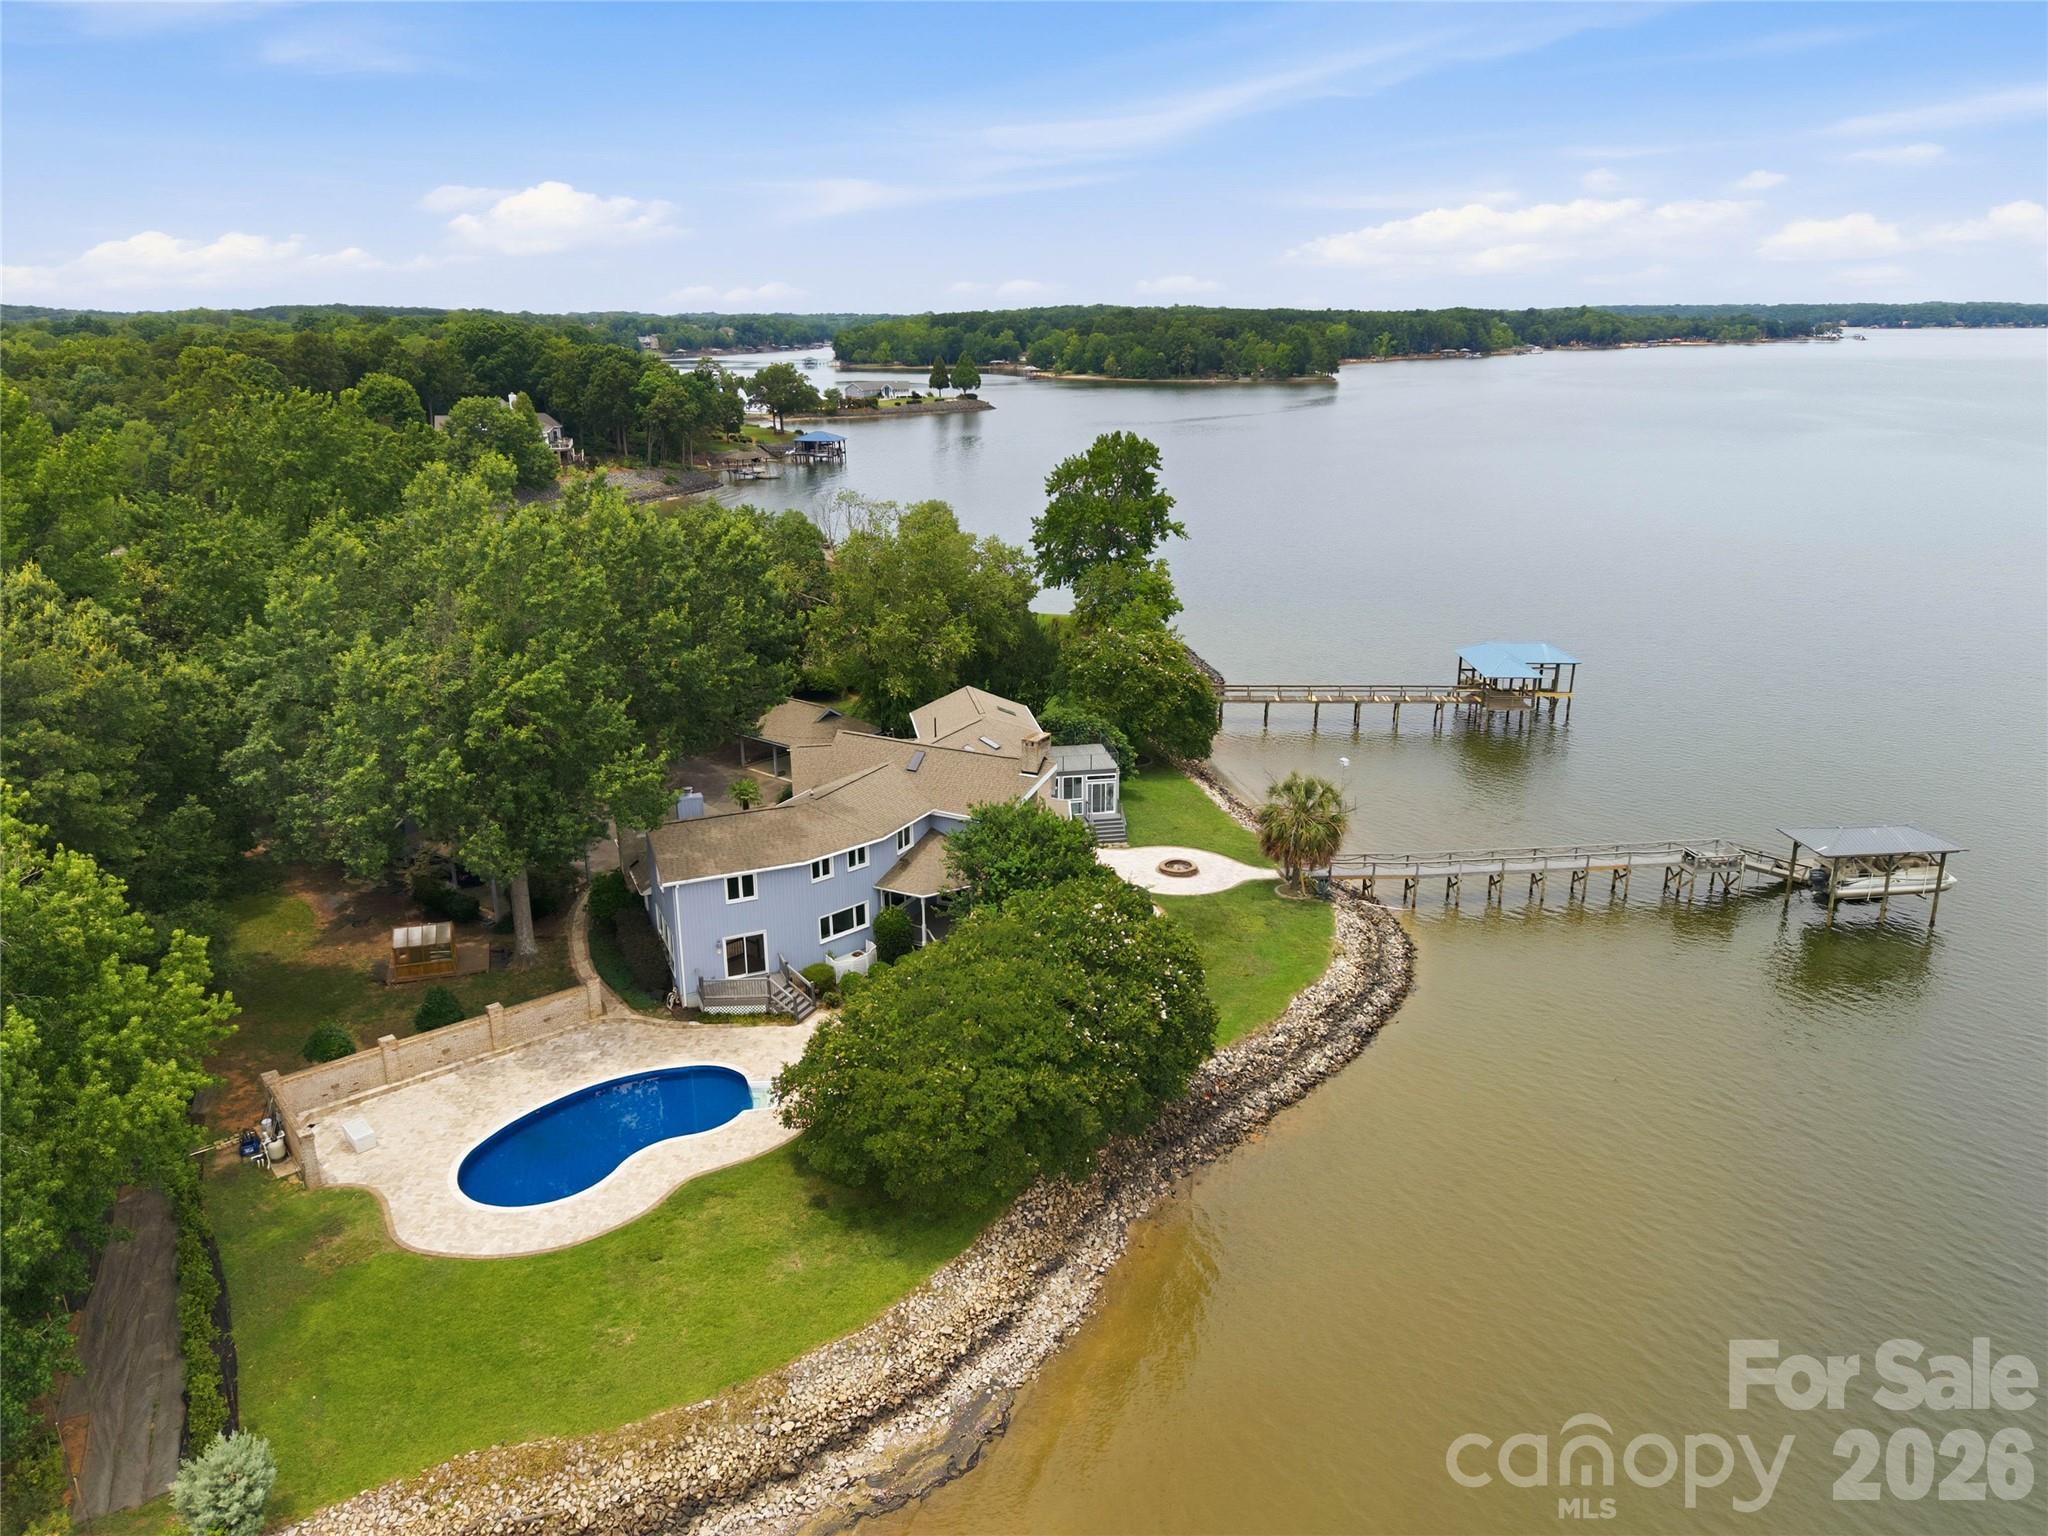
Discover the joy of lakefront living with breathtaking long-range views of Lake Wylie from nearly every room in this remarkable waterfront retreat. The versatile floorplan is tailored to accommodate a variety of lifestyles and uses, offering the perfect blend of comfortable everyday living, entertaining spaces, private retreats, and opportunities for a home office, guest accommodations, or hobby areas. Expansive windows capture the stunning scenery, bringing the beauty of the outdoors inside while creating a warm and inviting atmosphere throughout.  The gourmet kitchen features stainless steel appliances, a gas cooktop, Bosch dishwasher, granite countertops, and a stunning wood ceiling. Designed for entertaining, the family room flows seamlessly into a spacious recreation room and sunroom with heated floors.  The dramatic two-story dining room showcases vaulted wood ceilings and a fireplace providing space for both elegant gatherings and casual meals. The lake facing great room with fireplace, full bath, 2nd laundry area, and spacious 1st floor bedroom are perfect for a second owners suite or private guest wing. Upstairs, you'll find two generously sized secondary bedrooms and an impressive primary suite, complete with a spa-inspired bath featuring a tile shower, jetted tub, double vanity, and a private oversized terrace overlooking the lake. Outdoor living is unmatched with a massive Trex deck, 2 covered porches, a swimming pool, expansive paver patio, and fire pit area perfect for relaxed evenings. Boating enthusiasts will appreciate the covered deep water dock with lift and swimming platform, offering easy access to endless days on the water. With spectacular views, a highly desirable level waterfront lot, and a layout designed to adapt to your needs, this home offers both functionality and the serenity of a remarkable lakefront setting.
#4397290

York

4872 E Liberty Hill Road

4 Beds

4 Baths

5,233 Sq.Ft.

$1,875,000

MLS#: 4397290
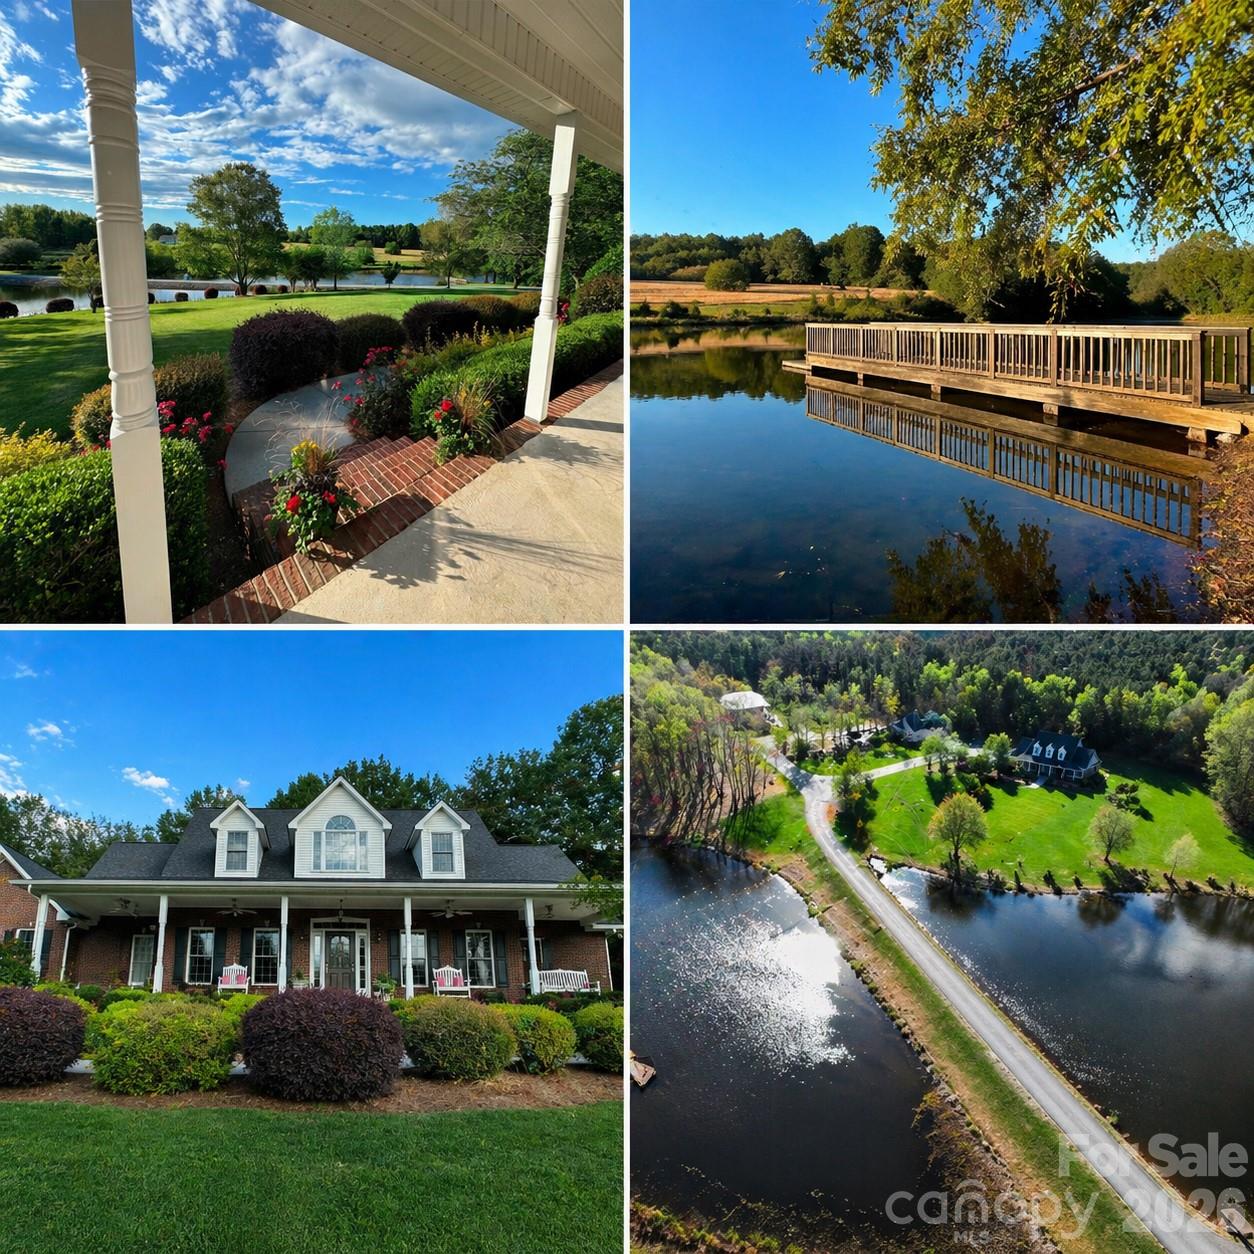
This is your dream country retreat! Custom-built, original owner, home offers ample living spaces, a large garage with room above, and large covered porches, perfect for enjoying the scenic ponds and acreage. The 38 acres of manicured land features a mix of fields and timber woods, ideal for hunting, fishing, and/or farming. Two ponds enhance the landscape, one with a dock for relaxing and fishing by the water. The property also includes a 1,200 sq. ft. insulated barn/shop with an additional 1,520 sq. ft. concrete patio, featuring a fire pit area and basketball hoop, perfect for entertaining inside and out. Conveniently located 5 min to historic downtown York, with restaurants, brewery's, shopping, and more. Highly rated York school district, and short commute to interstates and charlotte. This estate offers a blend of rural tranquility and modern convenience. Don’t miss your chance to own this exceptional property!
#4376084

York

1011 Ratchford Road

4 Beds

2 Baths

3,219 Sq.Ft.

$1,750,000

MLS#: 4376084
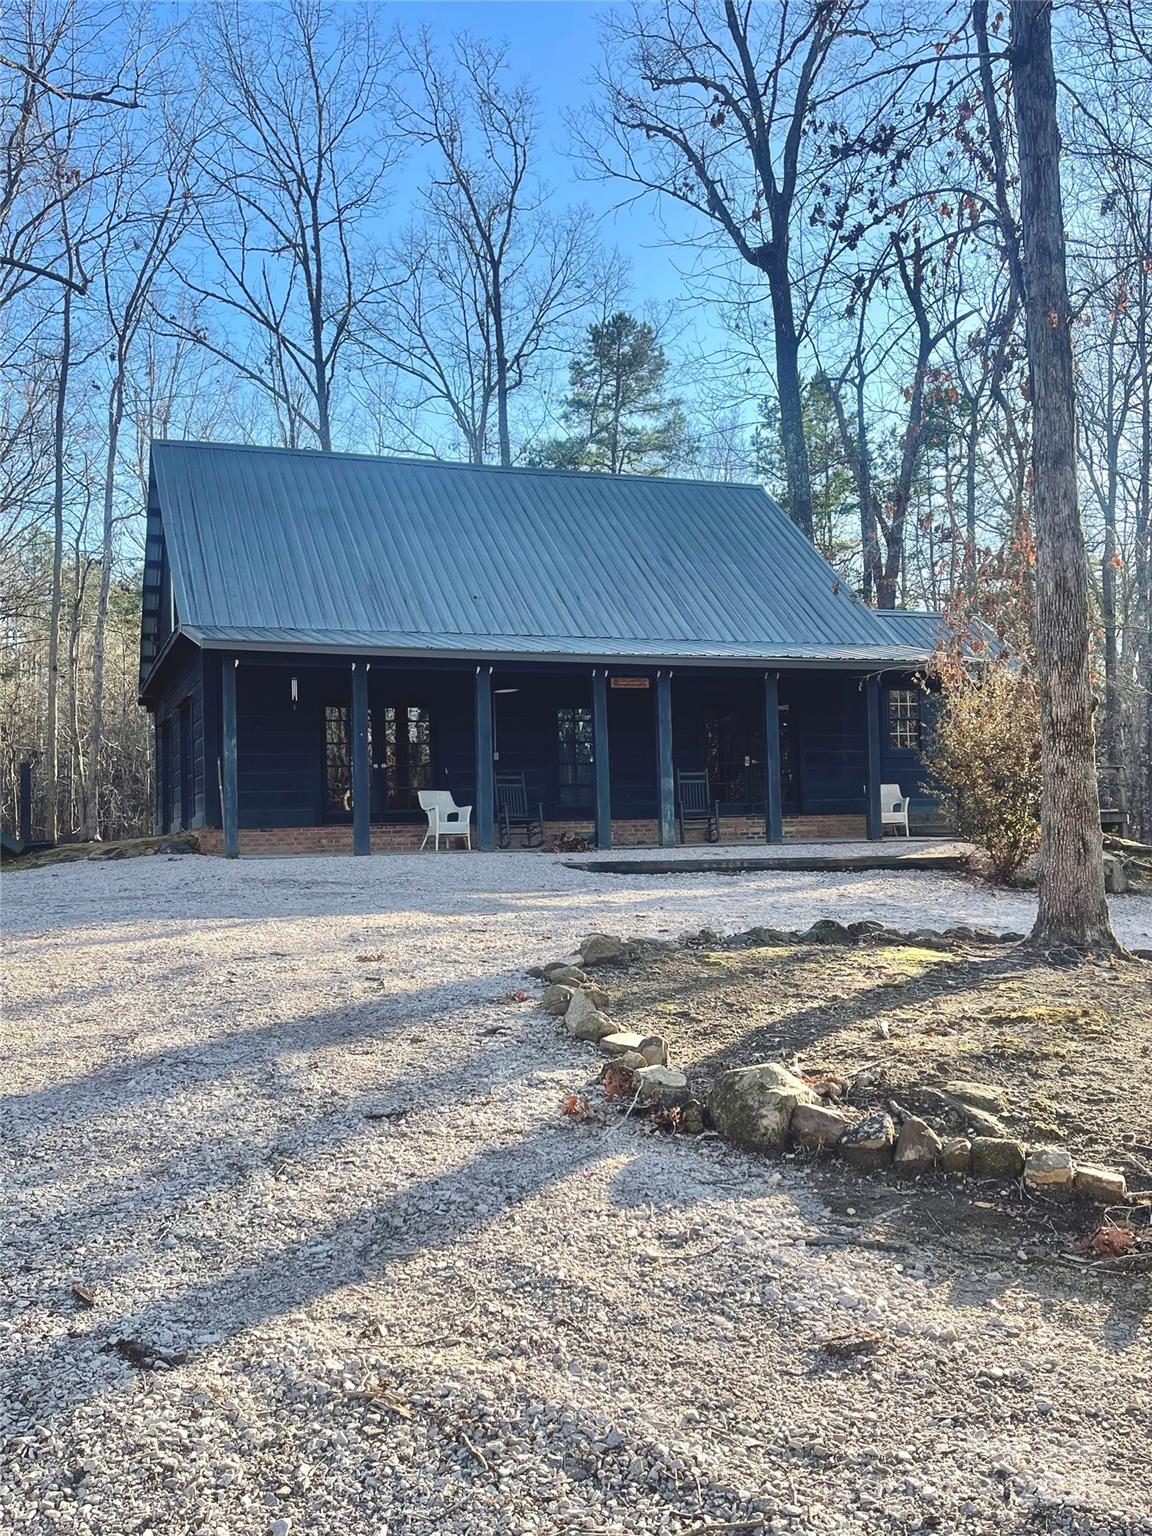
Super nice rustic hunting lodge, nice enough for your family to live in. Very private. Large new 3-door metal building. Tractor shed. Large creek. If you ever wanted a private family getaway, this is it. Shooting range and much, much more. An outdoor family dream property. Deer and Turkey abound. Great house on 98 acres of beautiful property. Call today to see this very special property.
#4196379

York

1386 Old Pinckney Road

2 Beds

1 Baths

2,029 Sq.Ft.

$1,299,900

MLS#: 4196379
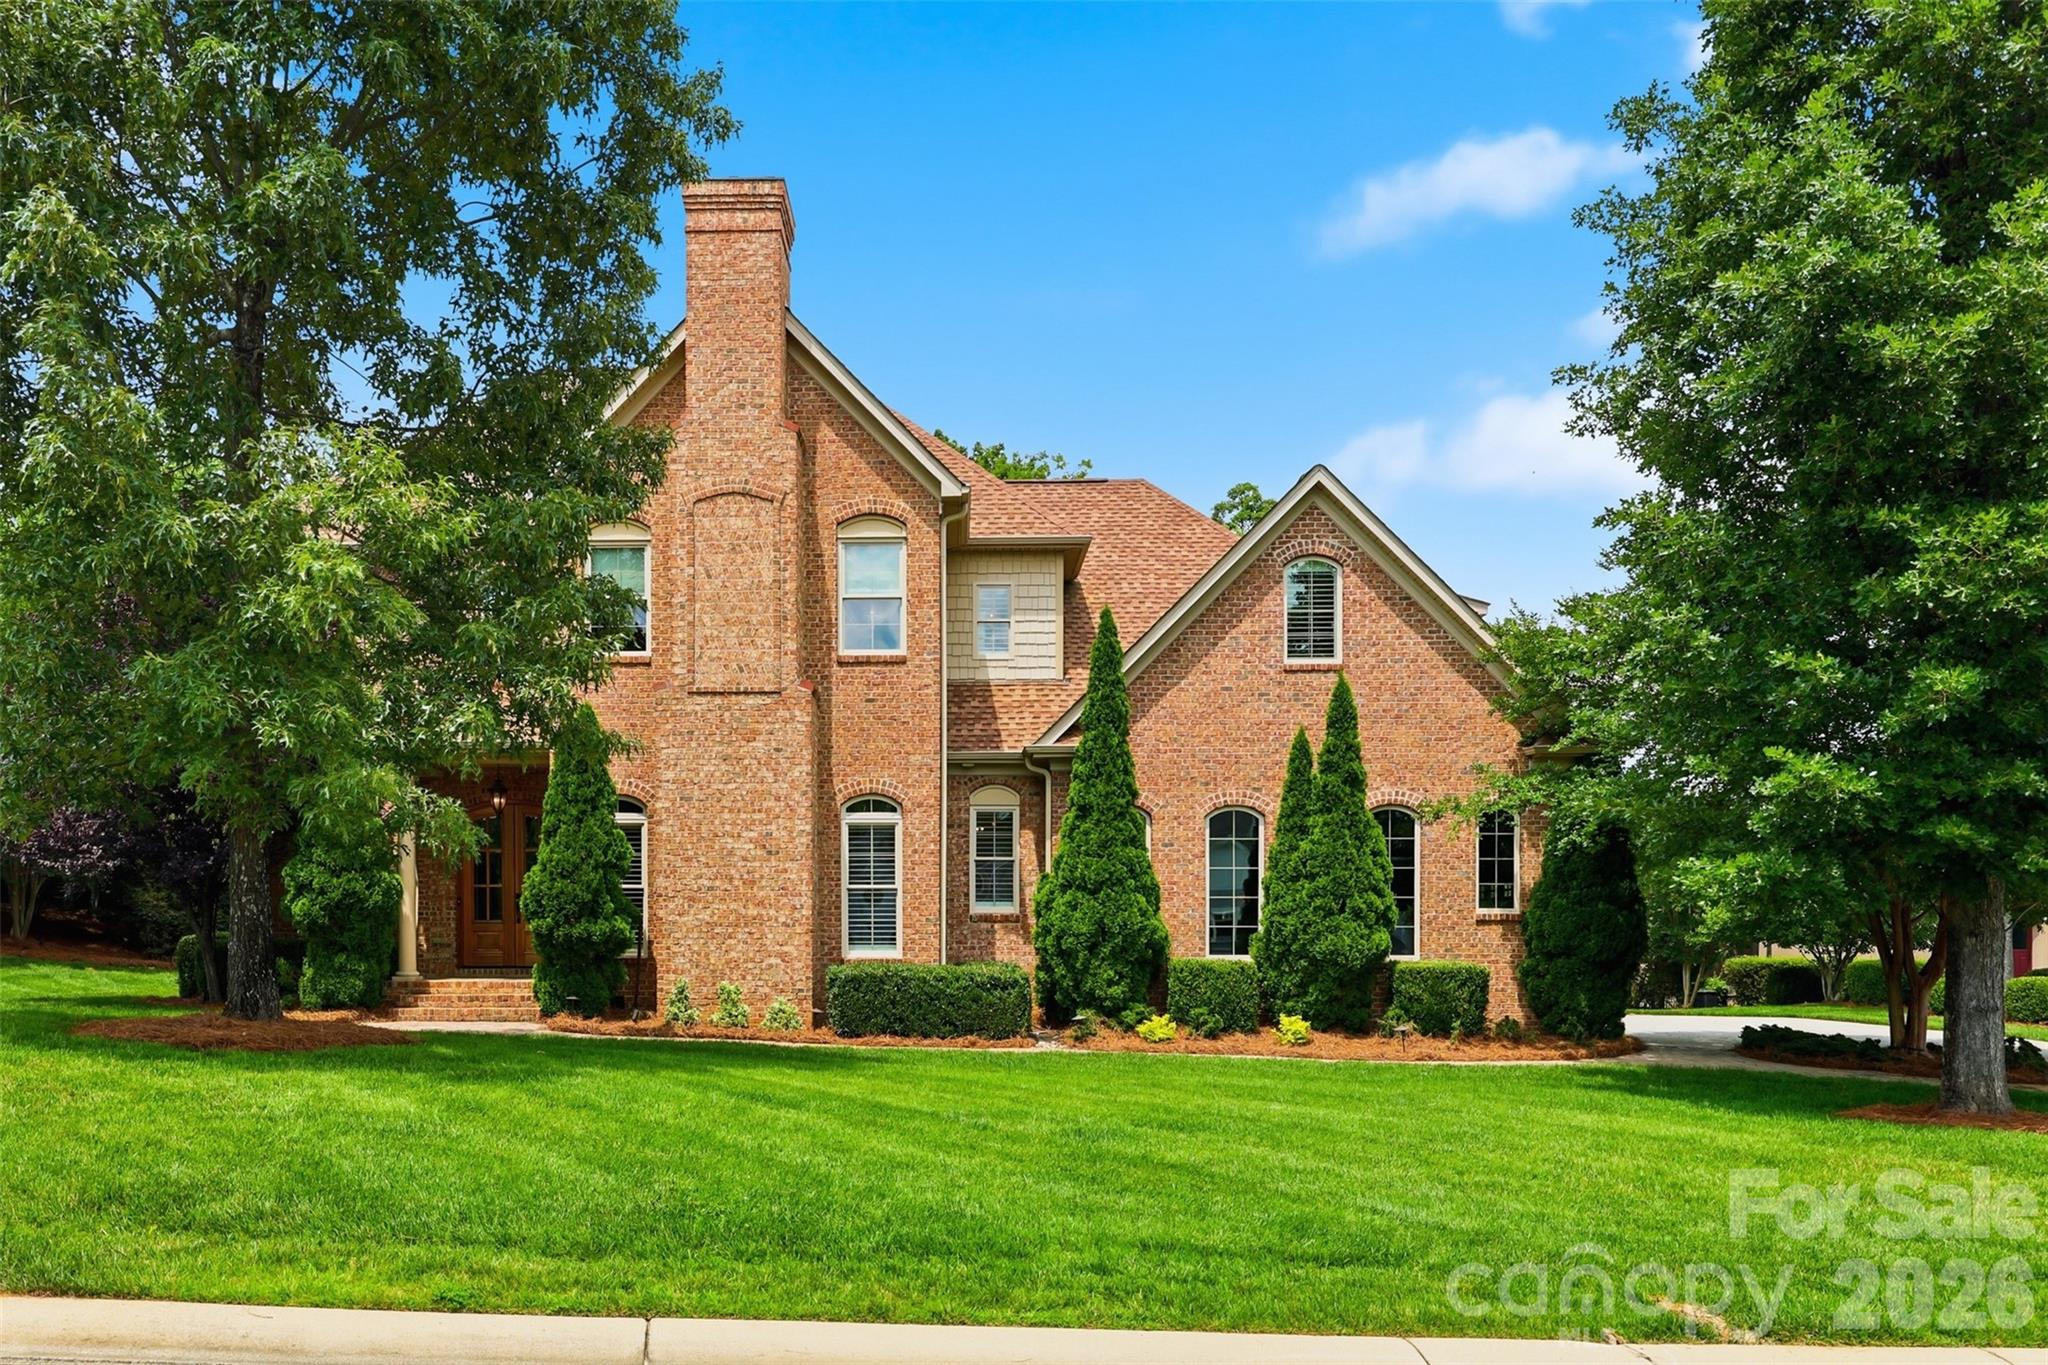
Set against beautiful views of Lake Wylie in the sought-after Handsmill community, this exceptional custom home offers more than 4,000 square feet of thoughtfully designed living space with a layout that provides both connection and privacy.

The main level is designed for comfortable everyday living and effortless entertaining. Soaring ceilings reaching up to 28 feet, custom crown molding, rich oak hardwood flooring, extra-tall doors, designer lighting, and three fireplaces create a warm and distinctive atmosphere throughout the home.

At the center of the home, the gourmet kitchen features an impressive oversized island, Sub-Zero refrigerator, six-burner gas range with oven, spacious walk-in pantry, and plenty of room for gathering. The main level also includes a formal dining room, laundry room, powder bath, and a private primary suite overlooking the backyard. This spacious retreat offers a large walk-in closet and a spa-inspired bathroom with dual custom vanities handcrafted in Indonesia.

All additional bedrooms are located upstairs, creating a natural separation between the primary suite and the secondary living spaces. The upper level includes three generously sized bedrooms, two with private full bathrooms and ample closet space, along with an additional powder room. A large bonus room provides valuable flexibility for a media room, recreation space, home office, fitness area, or additional lounge. Convenient attic storage with energy-efficient blown-in insulation adds even more functionality.

The attention to detail continues outside with a striking tumbled-brick exterior and an oversized three-car garage featuring a double utility sink. Professionally maintained landscaping, fresh pine straw, and a covered back patio finished with porcelain tile create an inviting outdoor setting for dining, entertaining, or simply enjoying the peaceful surroundings and Lake Wylie views.

With its main-level primary suite, spacious upstairs accommodations, versatile bonus room, custom craftsmanship, and exceptional Handsmill location, this one-of-a-kind property offers a refined and flexible approach to lake-area living.
#4391405

York

3531 Aqua Point Drive

4 Beds

3 Baths

4,223 Sq.Ft.

$1,397,397

MLS#: 4391405
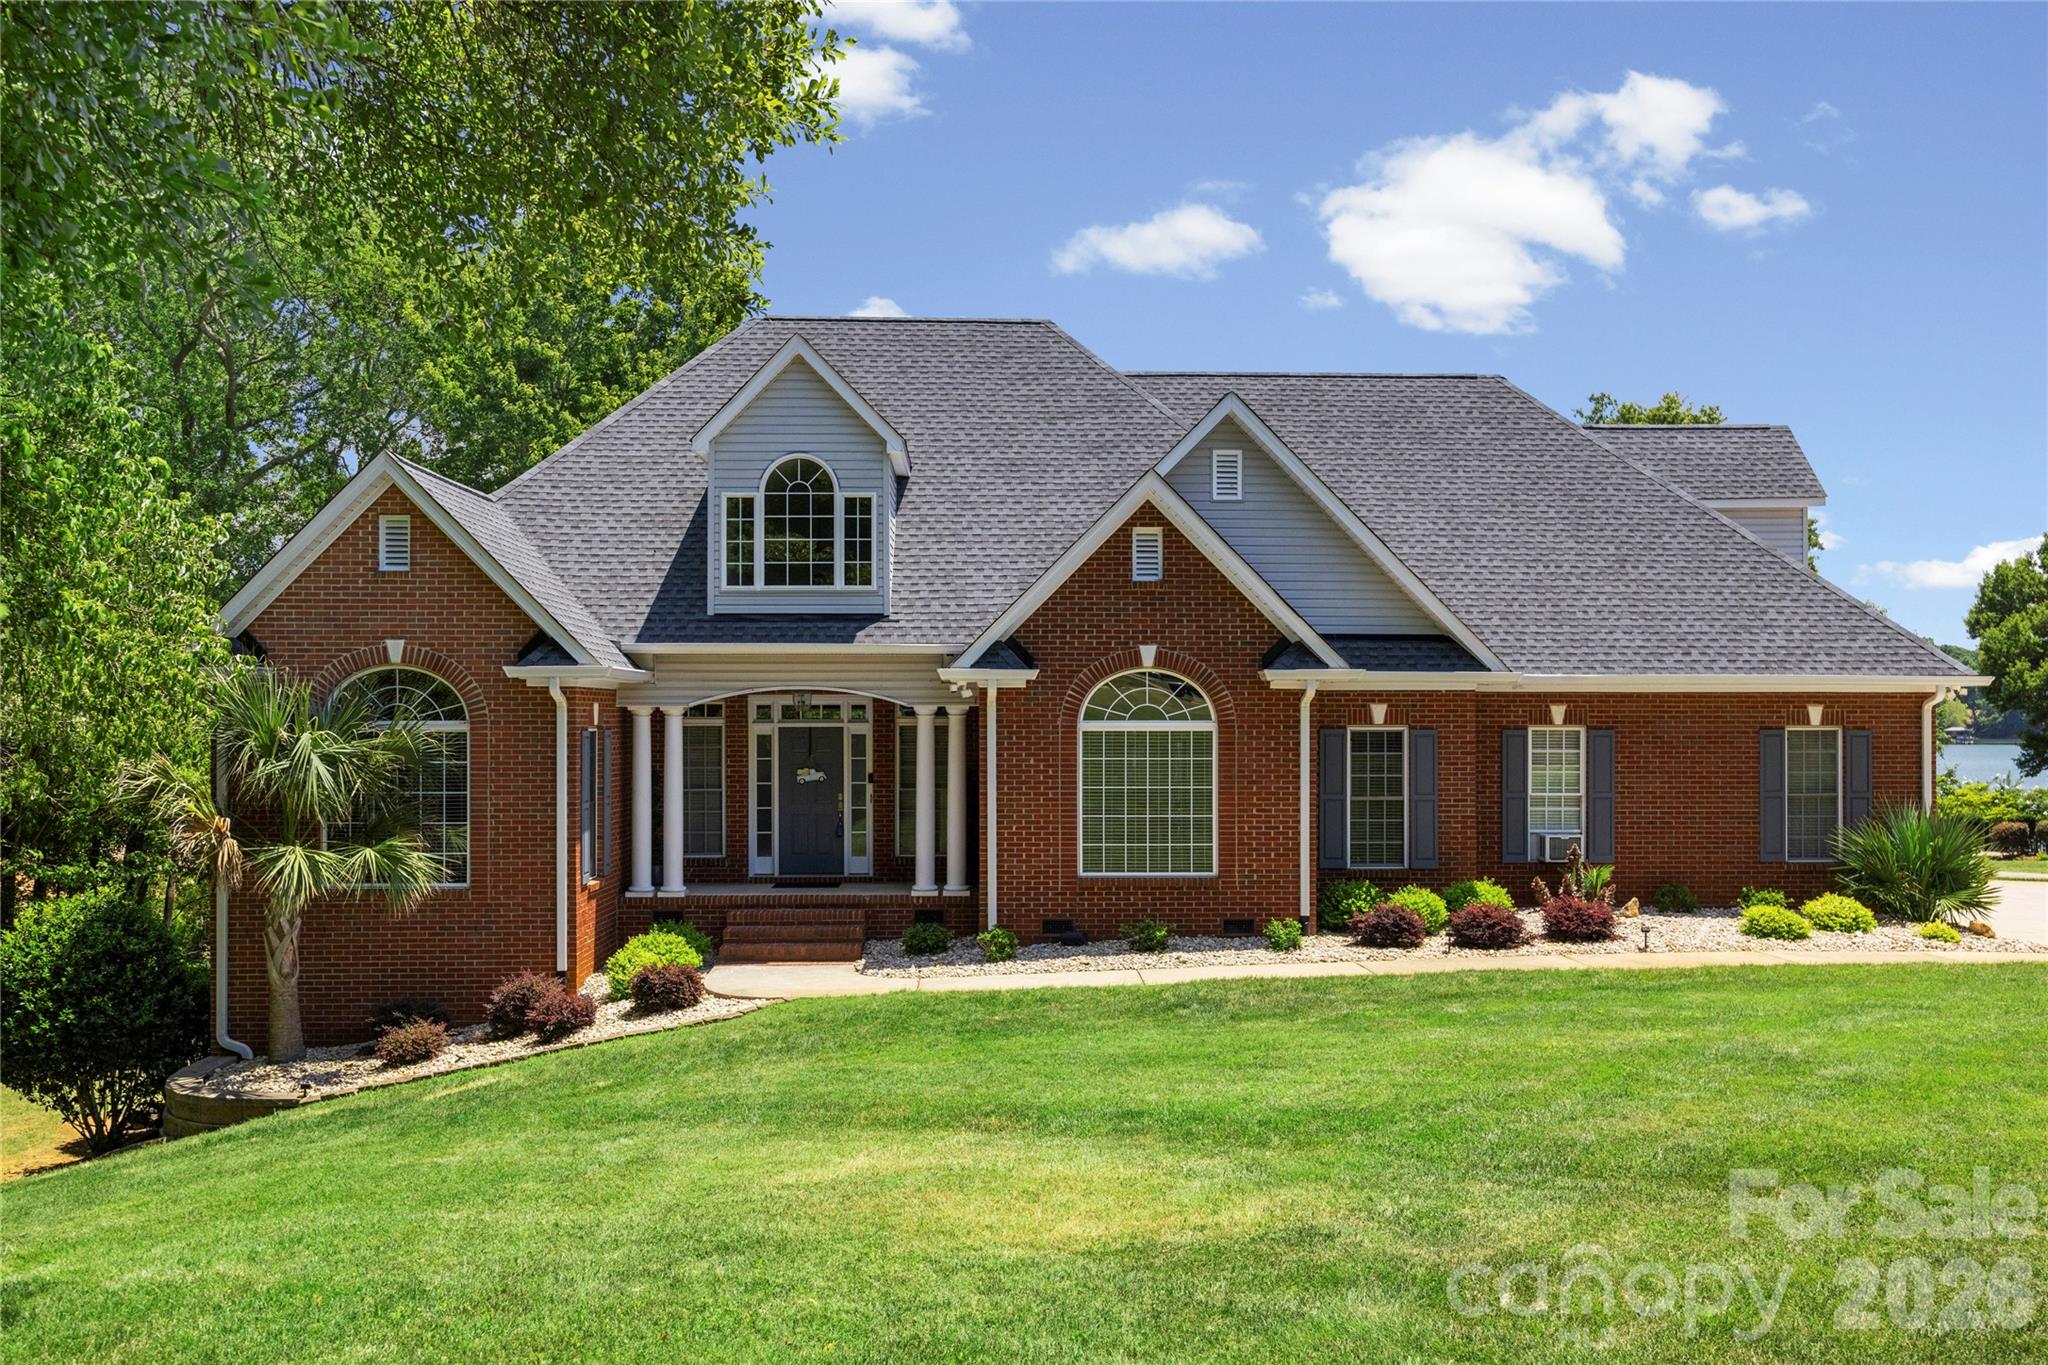
Welcome to the lakefront lifestyle you've always envisioned at 1850 Poinciana Drive. Perfectly positioned along the shores of Lake Wylie and located within the award-winning Clover School District, this custom-built brick ranch showcases breathtaking long-range water views, exceptional craftsmanship, and the rare opportunity to enjoy true waterfront living with no HOA.Thoughtfully designed for both everyday living and unforgettable entertaining, this beautifully maintained home offers more than 3,291 square feet of inviting living space and has been enhanced with significant recent improvements, including a brand-new architectural shingle roof and a new main HVAC system installed in July 2026—providing modern efficiency, lasting value, and peace of mind for years to come.At the heart of the home, the spacious chef's kitchen is designed to impress with granite countertops, double ovens, a breakfast bar, and a sun-filled breakfast area overlooking the lake. The adjoining great room features soaring vaulted ceilings, rich hardwood floors, a gas fireplace, and seamless access to the expansive screened porch, where breathtaking sunsets become part of your everyday routine.Wake each morning to serene lake views from the main-level owner's retreat, complete with a sitting area, tray ceiling, and a beautifully renovated spa-inspired bath featuring dual vanities, a tiled walk-in shower, and a relaxing garden tub. A private lower-level retreat with its own entrance and full bath offers endless flexibility as a guest suite, home office, fitness studio, or media room, while the upper level features a generously sized bedroom or bonus room with a full bath for family and guests.Outside, experience the very best of Lake Wylie living. Beautifully landscaped grounds create a private waterfront oasis with multiple outdoor entertaining spaces, including a spacious deck, screened porch, patio, and a private floating dock with a seating area. Whether you're boating, fishing, swimming, paddleboarding, or simply unwinding by the water's edge, every day feels like a vacation.
Additional highlights include an oversized two-car garage, low South Carolina property taxes, and the freedom that comes with no HOA, allowing you to fully enjoy your waterfront lifestyle without added restrictions.
More than just a home, 1850 Poinciana Drive is an extraordinary waterfront retreat where stunning views, unforgettable sunsets, modern updates, and the timeless beauty of Lake Wylie come together to create an exceptional place to call home.
#4391633

York

1850 Poinciana Drive

4 Beds

4 Baths

3,251 Sq.Ft.

$1,300,000

MLS#: 4391633

 - property

Send a message

Message successfully sent.

Your message

What is 3 + 4 ?

Reason for contacting?

I agree to receive email communication and understand I can unsubscribe at any time.

I agree to be contacted by Prestino Advantage via call, email, and text for real estate services. To opt out, you can reply 'stop' at any time or reply 'help' for assistance. You can also click the unsubscribe link in the emails. Message and data rates may apply. Message frequency may vary. Privacy Policy

Sign Out

Virtual Assistant

Would you like to take the next step with this property? We can help you schedule a showing or virtual tour, or send you more details.

Yes, I would like more information.

Thank You for Your Reply, One of Our Agents will contact you as soon as possible

No, maybe later.

Thank you, you can always contact me via email, phone number or through the contact form.

Realhub AI

Lucy - Your AI-Powered Realtor

Update Your Temporary Password

Personalize your search

Enter your email and we'll notify you immediately when new listings match what you're looking for.

or enter email address

Already have an account ? Login here

Continue your home search

I agree to receive communications and understand I can unsubscribe at any time.

I agree to be contacted by Prestino Advantage via call, email, and text for real estate services. To opt out, you can reply 'stop' at any time or reply 'help' for assistance. You can also click the unsubscribe link in the emails. Message and data rates may apply. Message frequency may vary. Privacy Policy

Already have an account ? Login here

We use cookies

We use cookies primarily for analytics to enhance your experience. By accepting, you agree to our use of these cookies. You can manage your preferences or learn more about our cookies policy.