
Properties

Browse or get in touch to schedule a walkthrough.

  • Nearby me
Price range

Popular Features

Community Features

Association

Property Features

Waterfront

View

Exterior Features

Interior Features

Style

10000 properties match your criteria

Updated 1 minute ago

E-Alert name
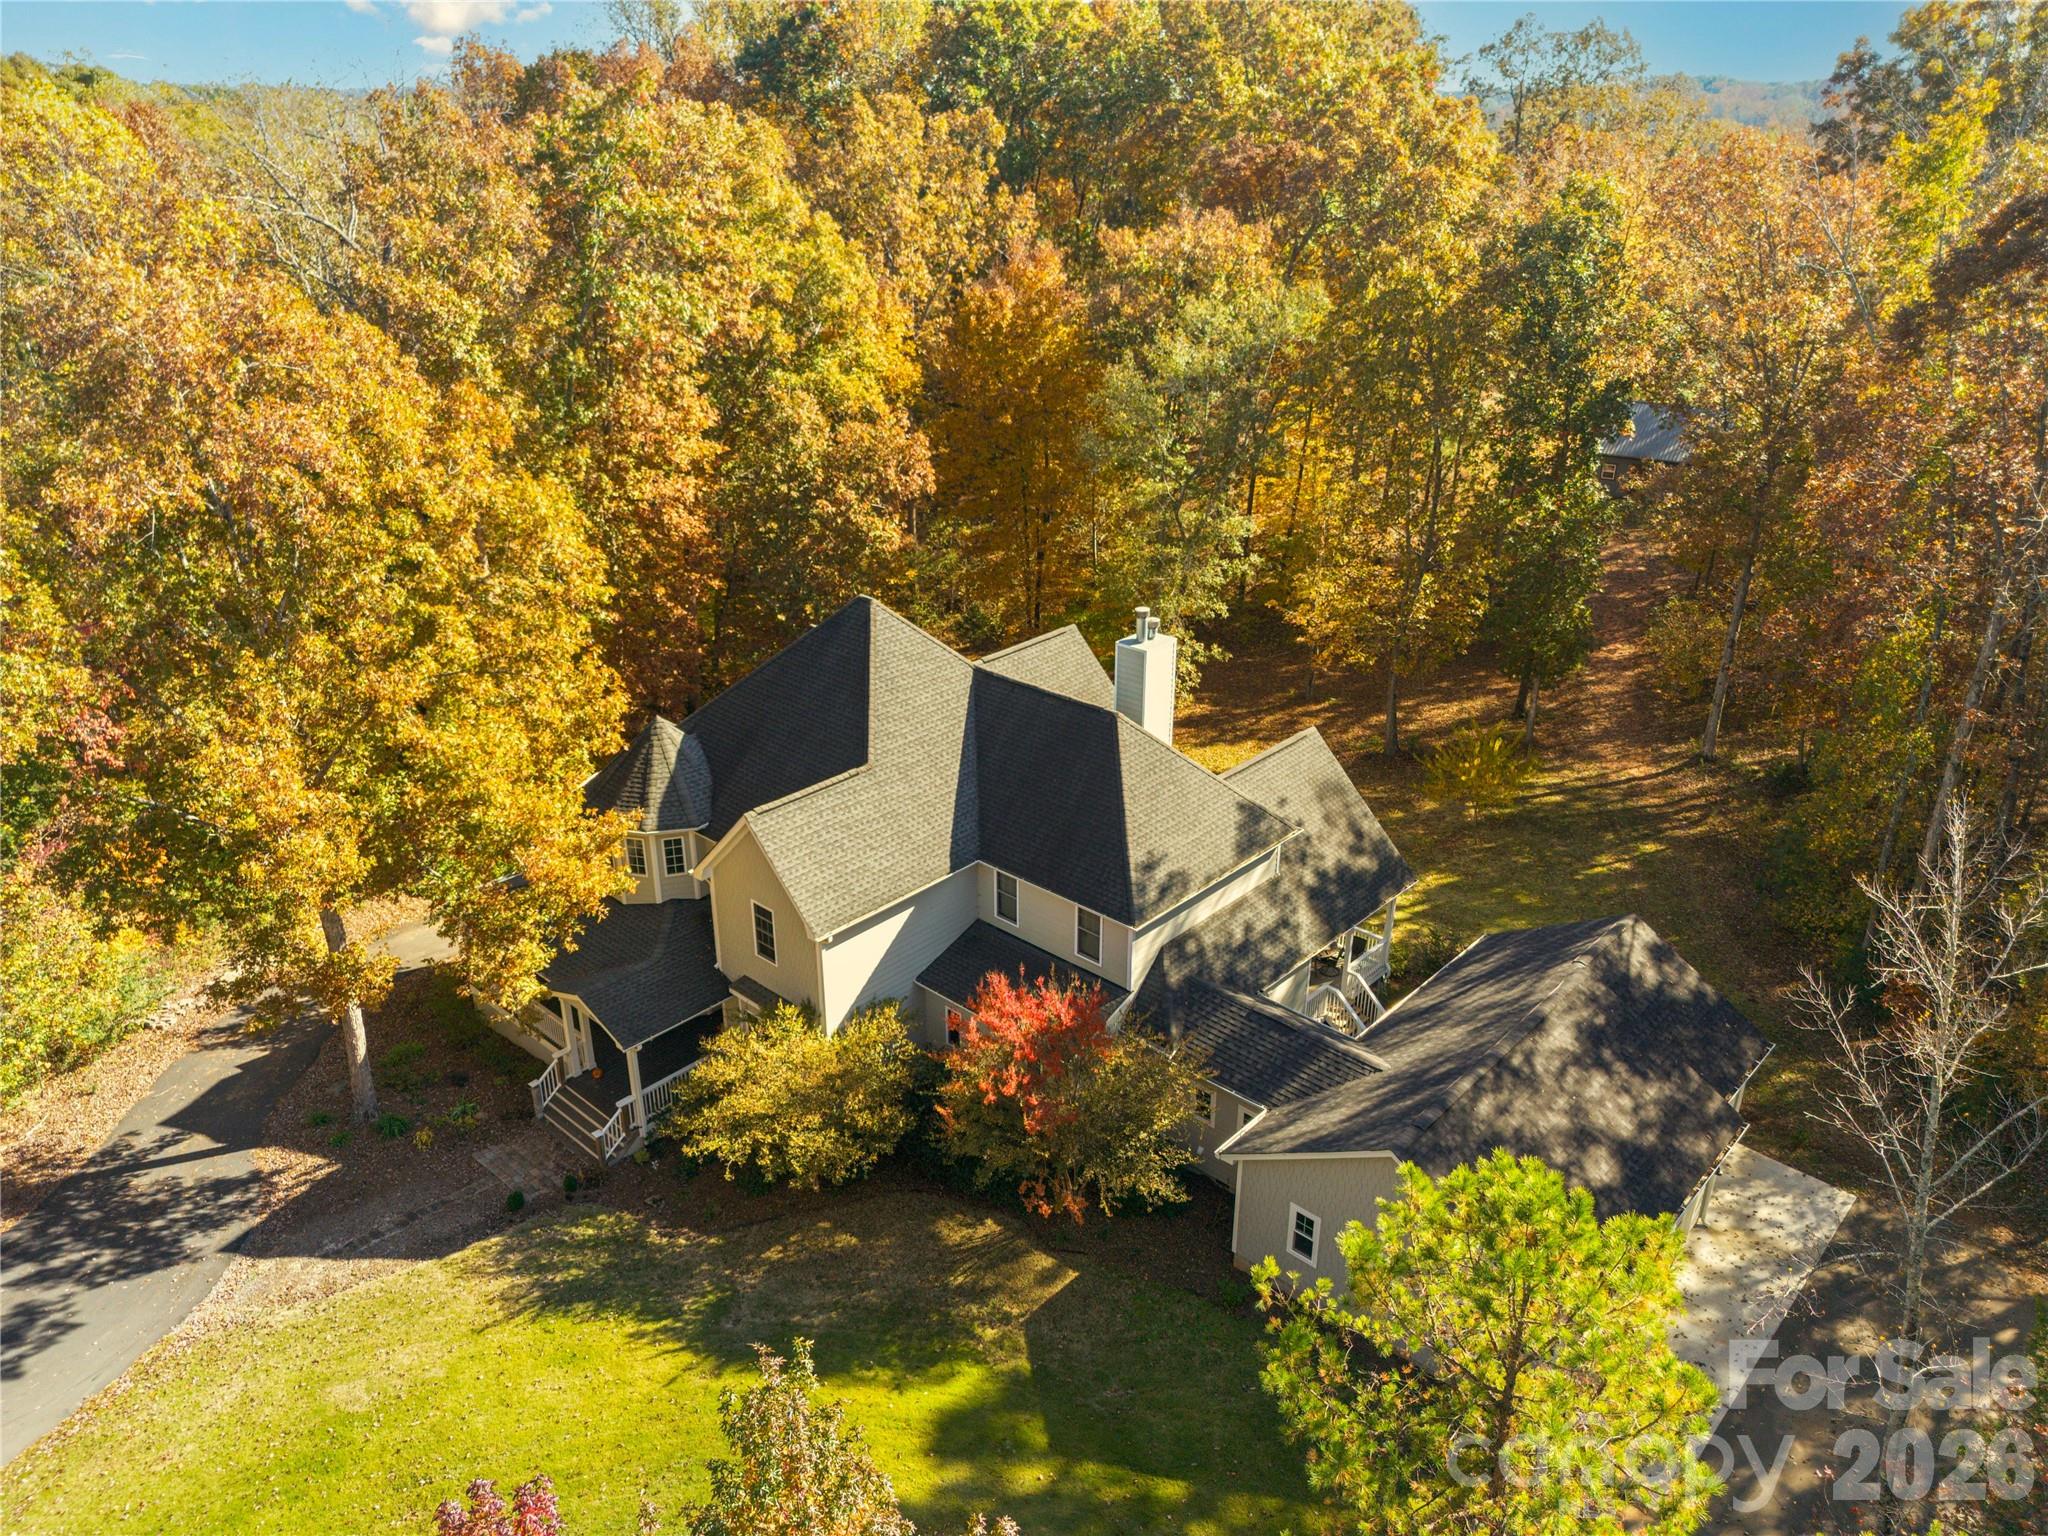
**Extraordinary Riverfront Estate on 40+ Acres in Prestigious Elmhurst Estates!!Welcome to an exceptional custom-built estate where luxury, privacy, and natural beauty converge on over 40 breathtaking acres in highly sought-after Elmhurst Estates. 
~*Built in 2013 and thoughtfully designed with timeless craftsmanship and modern comfort in mind, this remarkable residence offers approximately 4,733 square feet of refined living space, plus a 1900+ square-foot unfinished basement complete with a storage room & a brand-new full bath, providing endless possibilities for future expansion.
~*Set amidst mature hardwood forests & picturesque landscapes, this one-of-a-kind property includes a protected 35.78-acre conservation area along the scenic Sugar Creek/Catawba River. Nature enthusiasts will appreciate the unparalleled outdoor lifestyle, with opportunities for hiking, fishing, kayaking, wildlife observation, and exploring your own private riverfront retreat, complete with a secluded sandy beach. 
Inside, the home showcases exceptional craftsmanship at every turn. Rich Amish-crafted hardwood floors span much of the main level, while soaring ceilings accented by stunning exposed wood beams create warmth and architectural distinction. Designed for both everyday living and grand entertaining, the home features 5 spacious bedrooms and 6 full baths, including a luxurious primary suite and a private guest suite conveniently located on the main floor.
*~The impressive great room serves as the heart of the home, highlighted by a striking double-sided, dual-vented fireplace that seamlessly connects the interior living space to the covered rear porch, creating an inviting year-round gathering area. A graceful spiral staircase adds elegance & character while leading to the upper level, where a spacious bonus/recreation room offers flexible space for a media room, game room, fitness area, or additional living quarters.
*~The chef’s kitchen is both beautiful & functional, featuring custom cabinetry, a substantial center island, oversized walk-in pantry, custom coffee and breakfast bar, double ovens, a handcrafted range hood, and a convenient pot filler. Whether hosting large gatherings or enjoying quiet mornings at home, this kitchen was designed to impress.
*~The luxurious primary suite provides a private sanctuary, complete with a spa-inspired bath featuring a classic clawfoot soaking tub, oversized tiled walk-in shower, dual vanities, and a generous walk-in closet with custom built-ins.
*~Outdoor living is equally extraordinary. Relax on the welcoming front porch with its custom handcrafted porch swing, or unwind on the covered rear porches overlooking the serene landscape. Newly installed stone and slate steps enhance the home's curb appeal, while meticulously maintained grounds showcase mature apple, pear, and plum trees, along with colorful flowering shrubs that provide year-round beauty & seasonal interest.
*~Car collectors, hobbyists, and outdoor enthusiasts will appreciate the abundance of garage & storage space, including a recently constructed 3-car attached garage in addition to a separate 2-car attached garage. A detached barn, built in 2015, offers space for horses, equipment storage, workshop use, or a variety of agricultural and recreational pursuits.
*~ Despite its peaceful, secluded setting, this extraordinary estate is conveniently located just minutes from Fort Mill, with easy access to Ballantyne, Charlotte, premier shopping, dining, and top-rated schools.
*~ This is more than a home—it is a private riverfront sanctuary where luxury living and the beauty of nature exist in perfect harmony. Opportunities to own a property of this caliber are exceptionally rare.
<*>Experience the lifestyle. Embrace the privacy. Make this extraordinary estate your forever home!!<*>
*Please note this is 2 parcels.***SEE LINK for property website with 3d walkthru tour,videos etc https://u.listvt.com/mls/253050981
#4396878

Fort Mill

650 Elmhurst Drive

5 Beds

6 Baths

4,733 Sq.Ft.

$1,695,500

MLS#: 4396878

Every detail in this custom waterfront home is breathtaking. Travertine & wood floors, natural stone & exposed beams! Gourmet chefs kitchen is a dream w subzero fridge, dbl oven, massive island & huge walk-in pantry. Vaulted ceilings in LR, master bedroom. Master bathroom features walk -in shower, wooden sink bowls, & copper clawfoot tub. Living edge wood counters in bathroom. Open folding glass wall to the back porch for entertaining in outdoor kitchen.  Billiard Rm, Wine Cellar, Boat Lift/slip, Firepit
#P1104573

Fort Mill

2001 Bessbrook Road

5 Beds

6 Baths

6,314 Sq.Ft.

$1,695,000

MLS#: P1104573
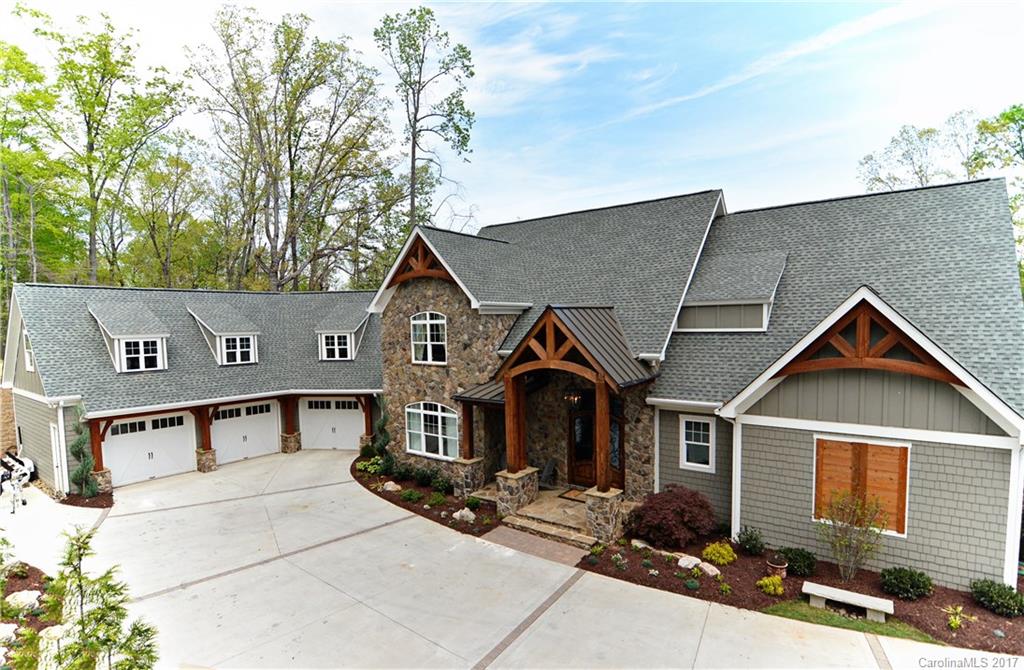
Every detail in this custom waterfront home is breathtaking.  Travertine & wood floors, natural stone & exposed beams! Gourmet chefs kitchen is a dream with subzero fridge, double oven, massive island and huge walk-in pantry. Vaulted ceilings in living rm, master bedroom. Master bathroom features walk-in shower, wooden sink bowls, and copper clawfoot tub.  Living edge wood counters in bathroom. Open the folding glass wall to the back porch for entertaining in the outdoor kitchen.
#3270484

Fort Mill

2001 Bessbrook Road

6 Beds

6 Baths

6,314 Sq.Ft.

$1,695,000

MLS#: 3270484
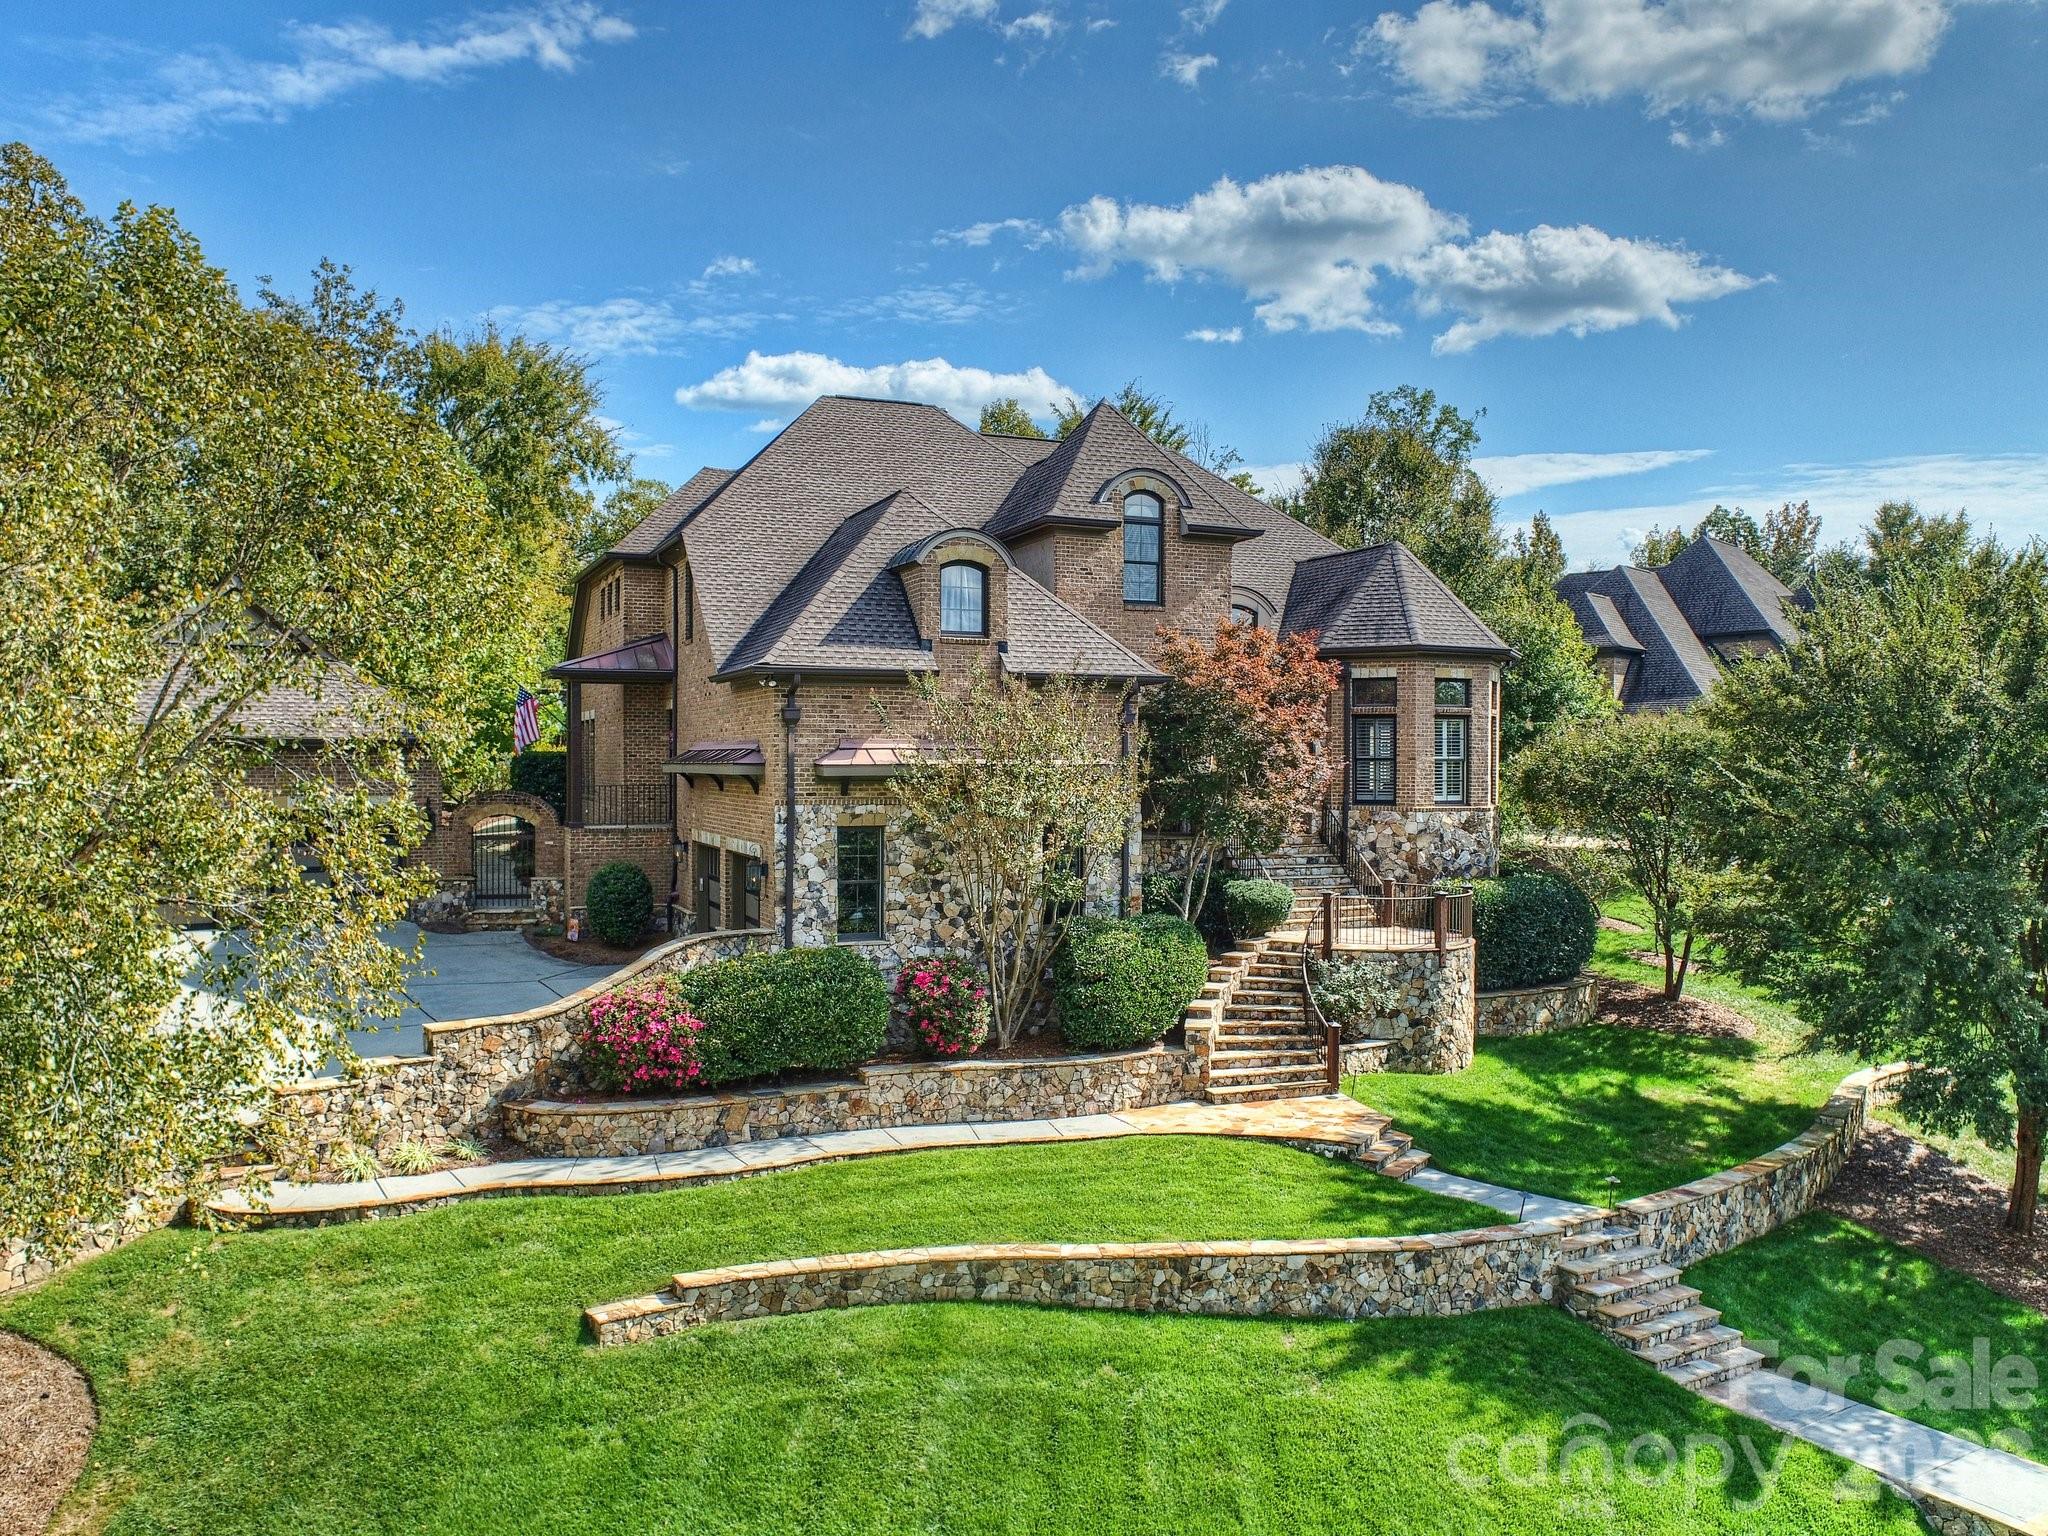
Exceptional home in the gated community of Longbrooke. Fully updated by current owners. Spectacular curb appeal with tiered stonework and terraces. Lush landscaping with fruit & olive trees. Backyard retreat with heated saltwater pool & spa and travertine patio. Iron front door, Australian Cypress wood flooring, 10-13 ft ceilings throughout main level. 2-story foyer flanked by dining & formal living room/study, family room with coffered & beamed ceiling and stone fireplace. Sunroom off kitchen & vaulted breakfast room. Stunning chef's kitchen with island & breakfast bar. Primary suite on main with new marble bath & veranda access. Fully equipped media room with wet bar, loft with secondary staircase, & 3 additional bedrooms. 2-car garage & additional 2-car carriage house garage. Control4 Smart Home system for whole-house/backyard AV. Longbrooke is a meticulously planned community of custom homes. Private, serene location with easy access to Ballantyne.
#4310703

Fort Mill

7311 Barrington Ridge Drive

4 Beds

3 Baths

4,892 Sq.Ft.

$1,690,000

MLS#: 4310703
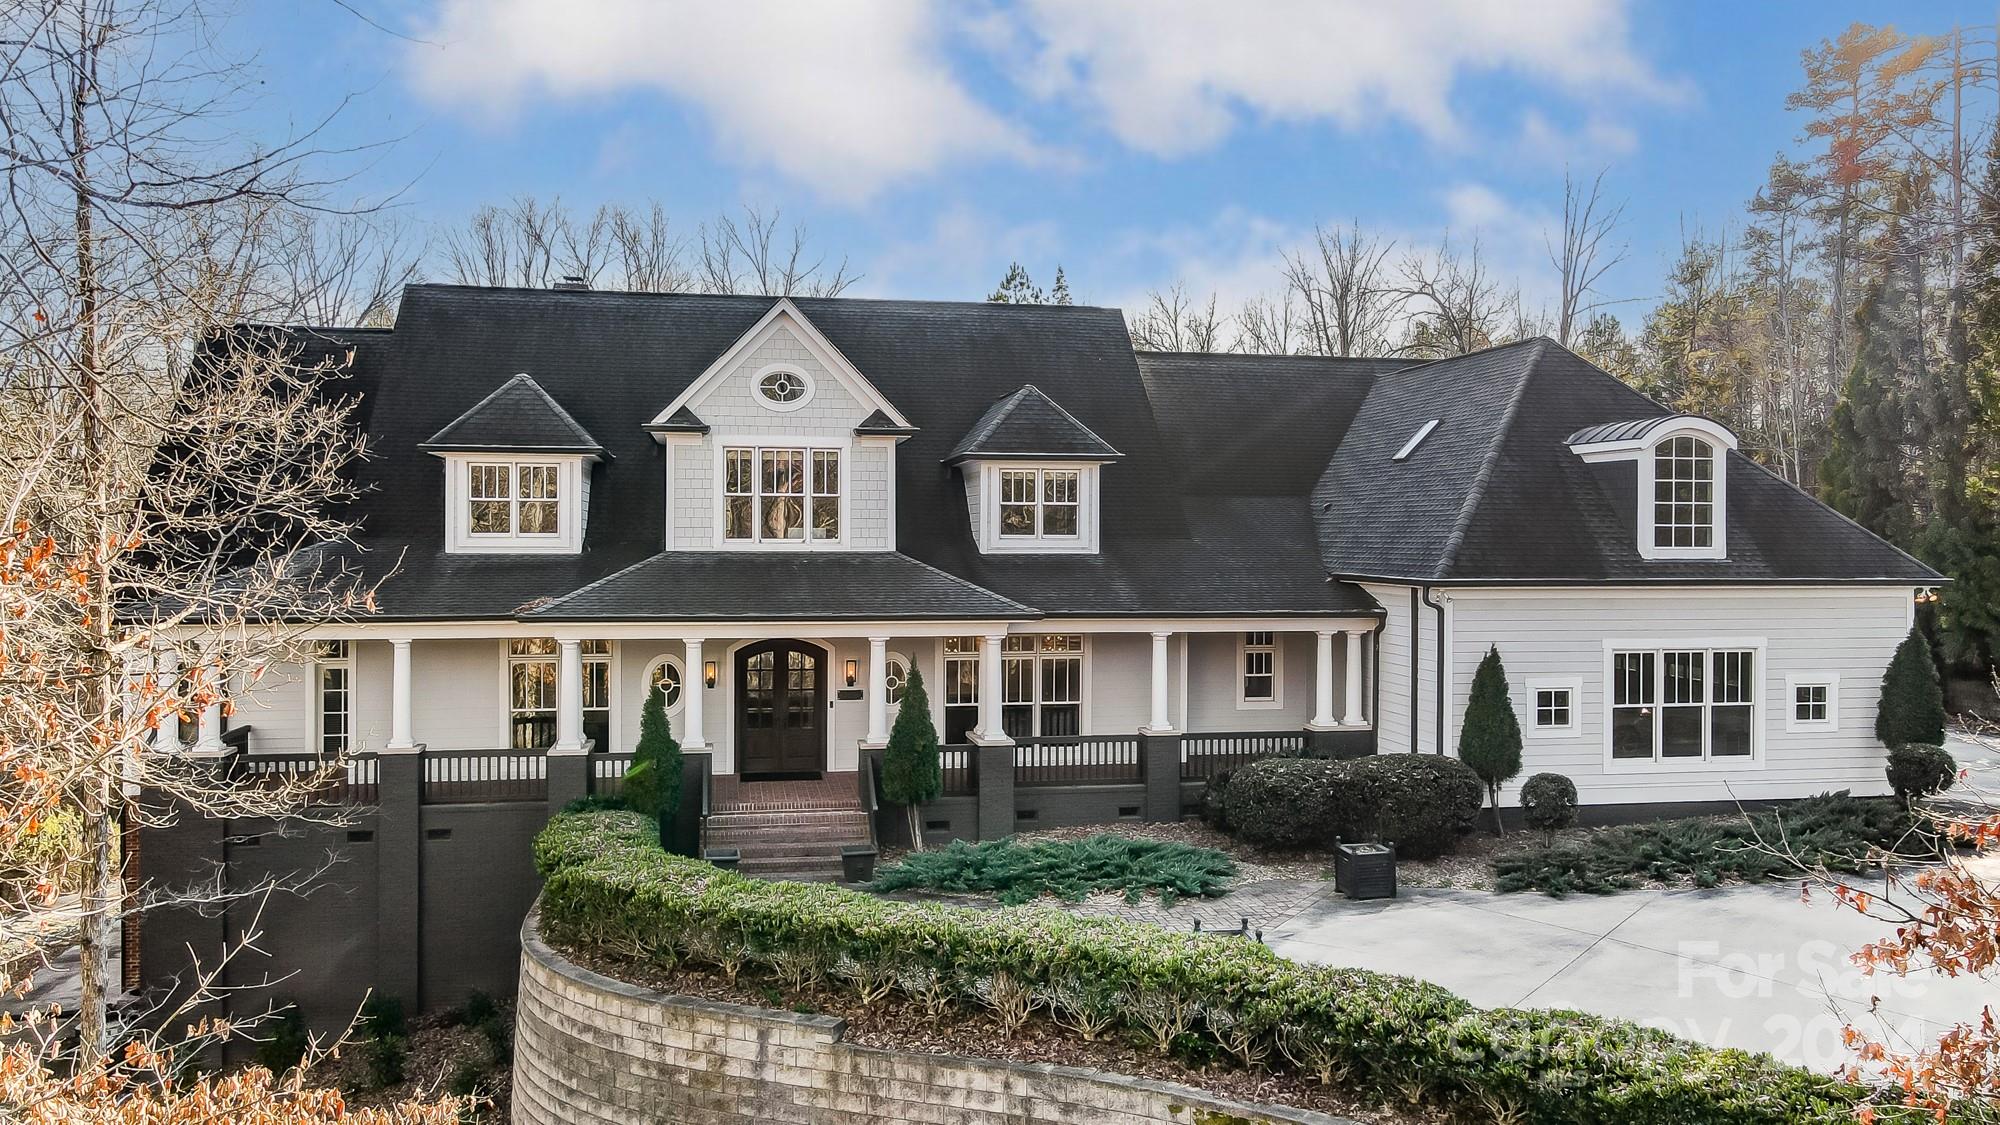
Stunning South Carolina Private three acre Estate located conveniently close to the interstate and Charlotte, NC. Custom built home with upgraded luxury features throughout. Home offers so much flexible living space, great for entertaining or simple day to day activities. Foyer opens to Formal Dining on right and Living/Sitting room on left. Two-story Great Room spans rear of home into Sunroom breakfast and kitchen. Walk out from this onto the fan cooled patio overlooking the gorgeous private backyard and in-ground pool. The finished basement offers plenty of entertainment, including a Theater Room and an Exercise Room.  If you are looking for a home that can provide resort style living, you have found it.
#4098986

Rock Hill

2773 Bonnybrook Circle

5 Beds

7 Baths

10,780 Sq.Ft.

$1,690,000

MLS#: 4098986
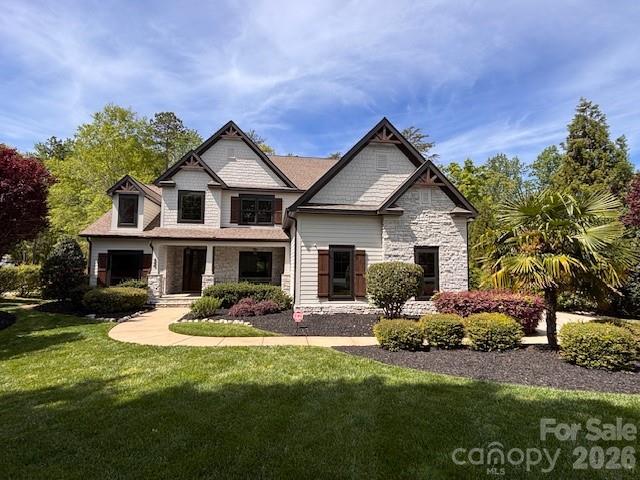
Custom built home in sought after Springfield golf course neighborhood! Dual primary suites with steam showers, Toto bidet toilets, large walk-in closets with custom soft close closet systems. Laundry rooms on both floors. All secondary bedrooms also have walk in closets with custom closet systems. Hardwood floors throughout. Media room w/ wetbar including microwave, beverage fridge & instant hot water tap, HEOS & Denon surround sound system w/ 10" screen & projector. HEOS surround sound system with multiple receivers, 10 zones throughout home & patio. Sunroom w/ heated floor, skylights, custom 10' accordion door, ez breeze windows & cathedral ceiling. Sealed crawlspace w/ dehumidifier, Air Knight in-duct air purification system, Trane steam humidifier. Rear paver patio & walkway w/ built-in grill, fireplace & custom seating. Custom landscape lighting and 6 zone irrigation system. List of many updates to home in attachments.
#4377083

Fort Mill

680 Bannerman Lane

5 Beds

5 Baths

5,110 Sq.Ft.

$1,690,000

MLS#: 4377083
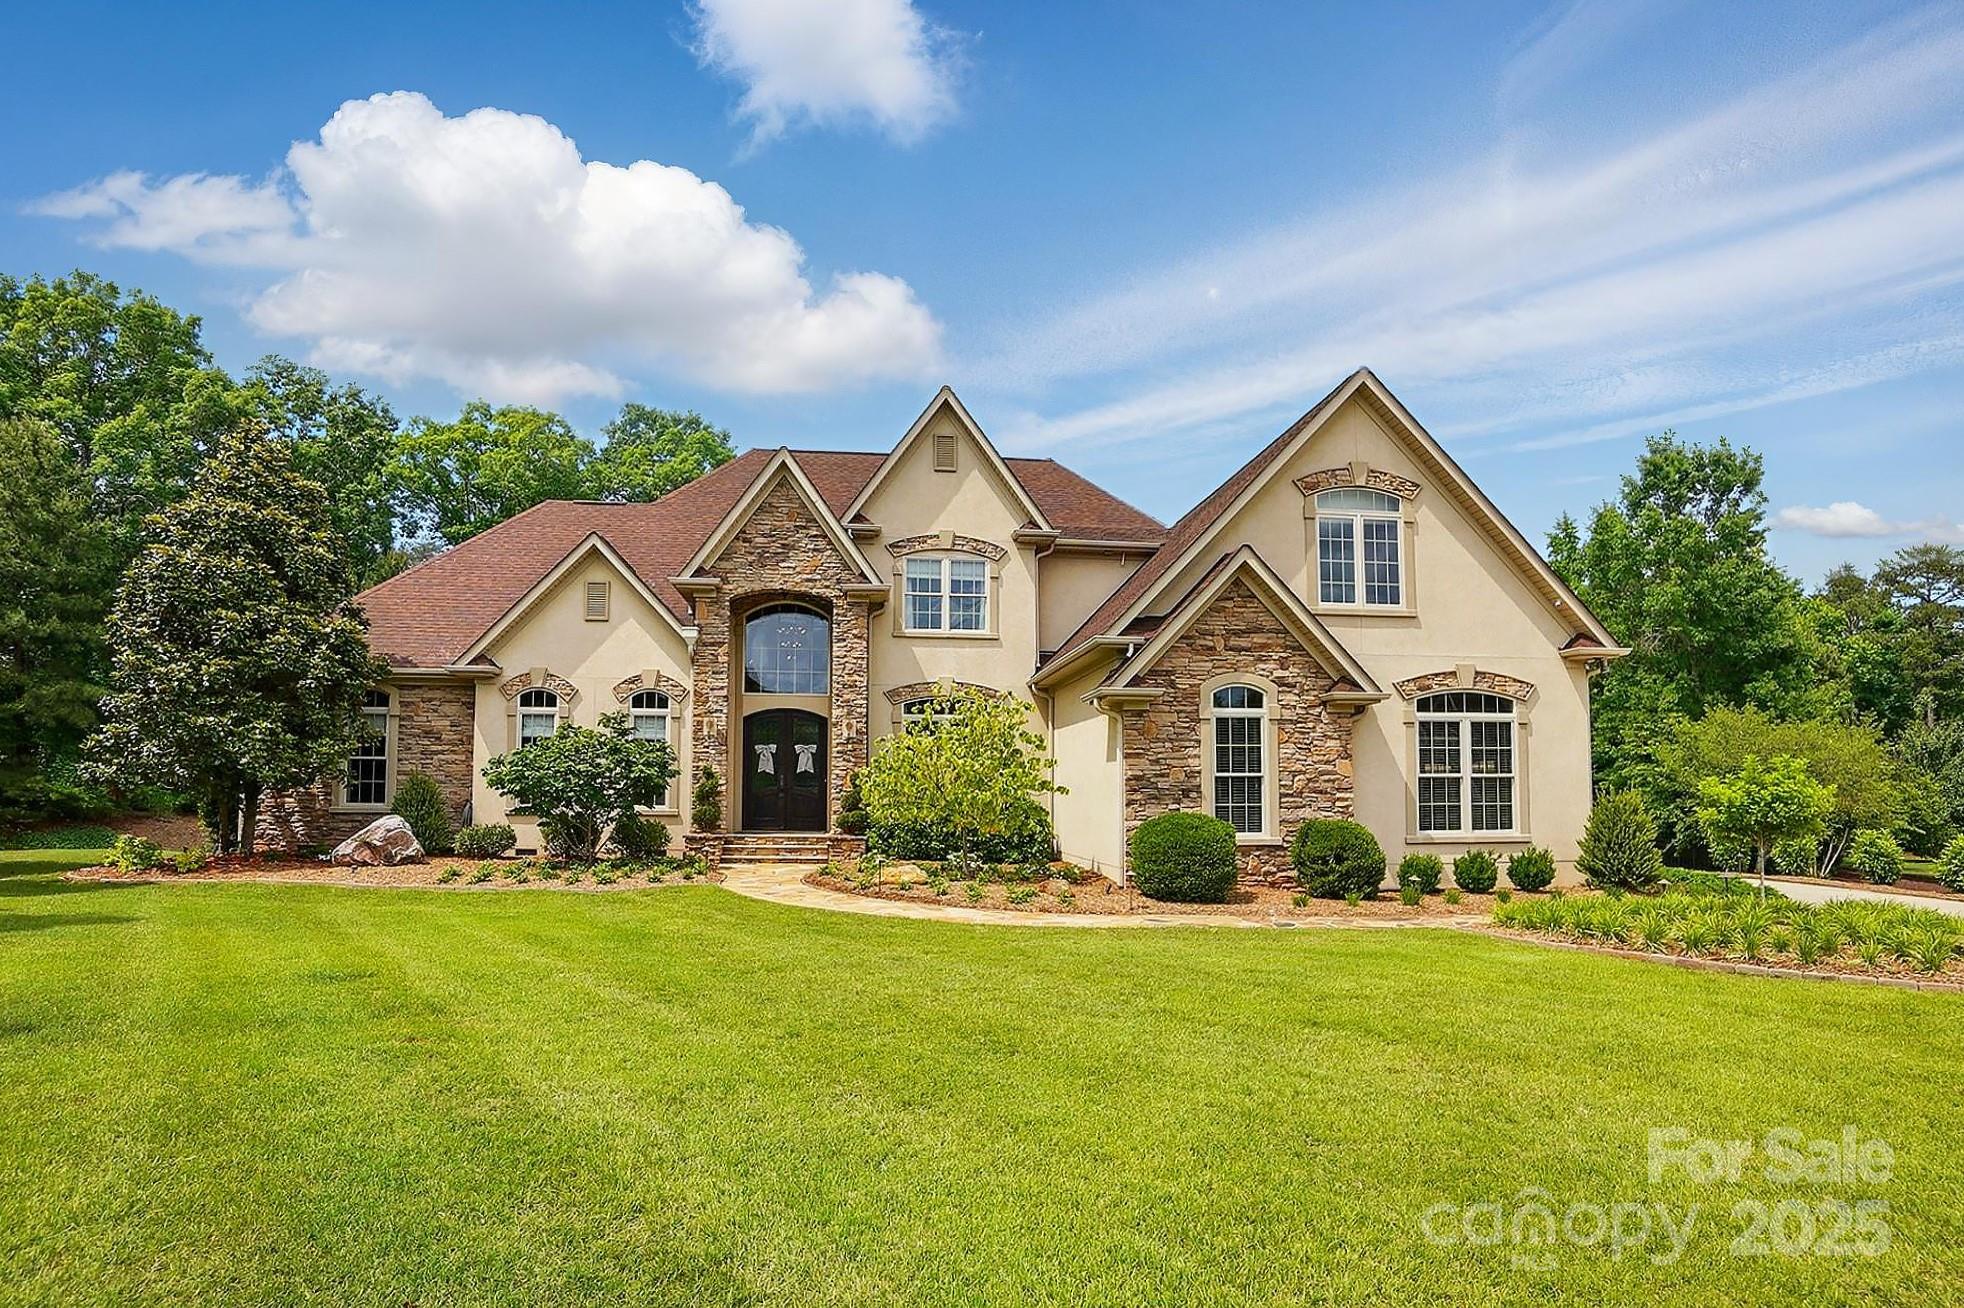
Located in the highly sought-after Eppington South community of Fort Mill, this 4,567 sq ft custom-built home is a rare gem set on a 1.30 acre cul-de-sac lot. With 4 bedrooms, 4.5 bathrooms, and a spacious bonus room complete with a wet bar, the home is thoughtfully designed for both luxury living and entertaining. Step outside to a resort-style backyard featuring a heated saltwater pool and a fully equipped pool house with a bathroom, sink, dishwasher, and full size pantry. A beautiful screened porch with gas logs offers year-round comfort for outdoor living. Inside, custom finishes and impeccable built-ins showcase craftsmanship and attention to detail throughout. Additional highlights include light-filled windows, gas logs in the study/office, generator, central vacuum, irrigation, professionally landscaped grounds, and an oversized garage. This exceptional home offers a seamless blend of refined interiors and resort-style amenities combining comfort, elegance, and functionality.
#4255986

Fort Mill

581 Medora Lane

4 Beds

4 Baths

4,567 Sq.Ft.

$1,690,000

MLS#: 4255986
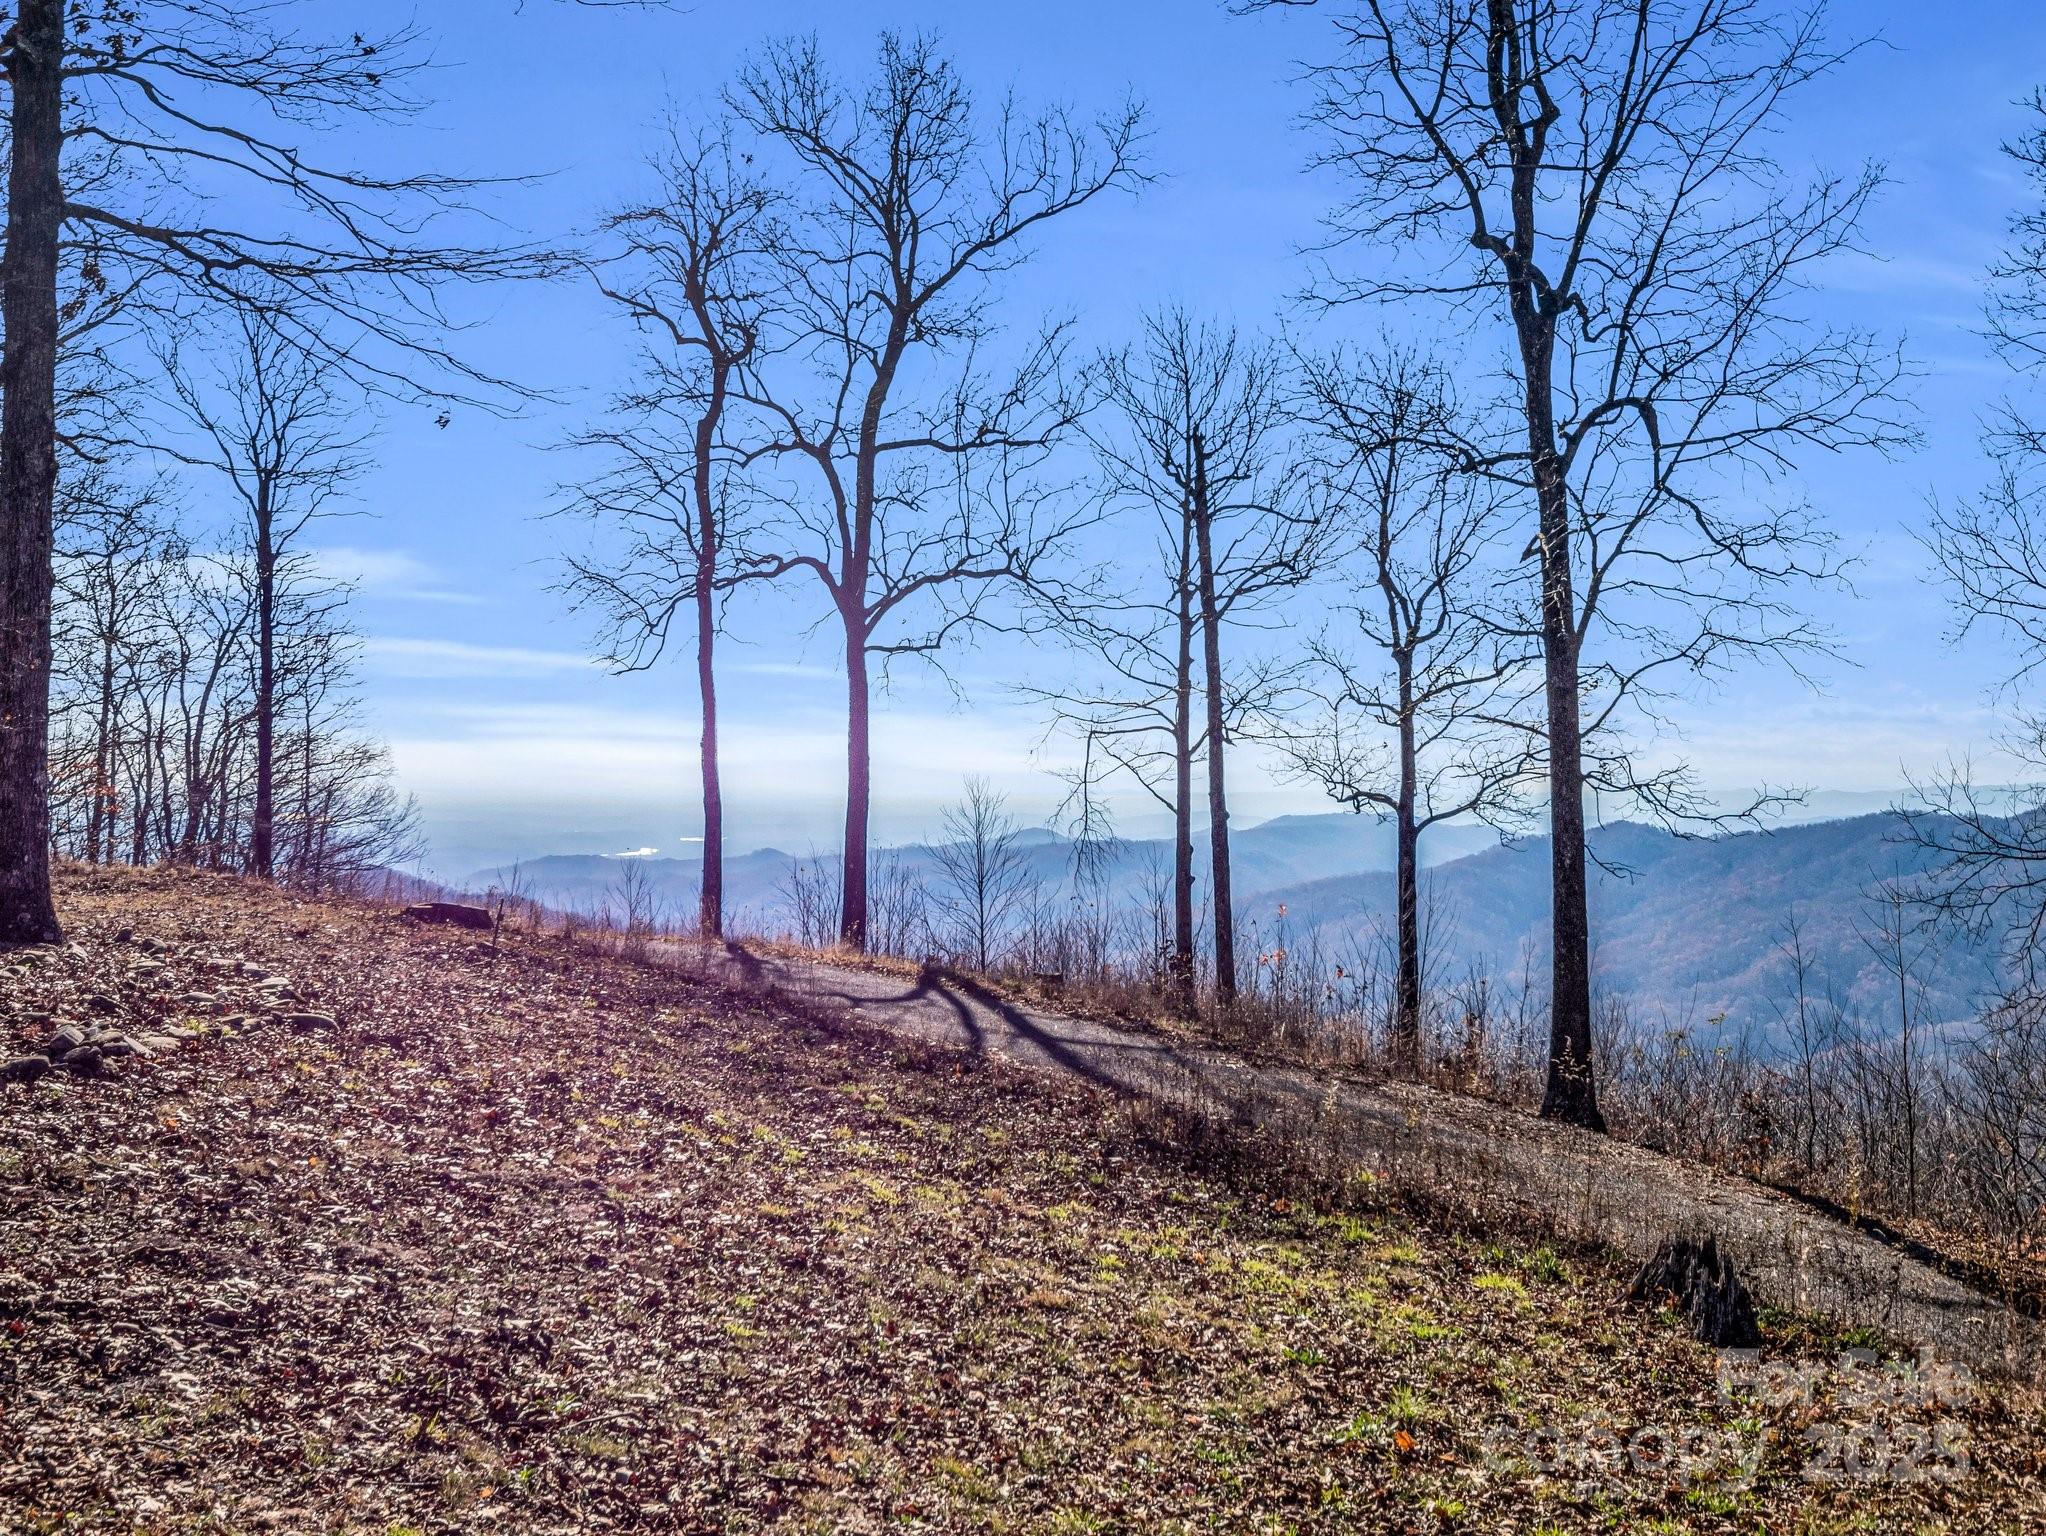
If you are looking to build a dream retreat, this 22-acre mountaintop property provides the ultimate opportunity. Believed to be the highest residential point in South Carolina at an elevation of 3,320 feet, you’ll enjoy 180-degree views of the Blue Ridge Mountains to the west, and Lake Jocassee and Lake Keowee to the south. With selective cutting on the east side, you could have a sunrise view and a view of Sassafras Mountain. The north side of the property is about 200 yards from the North Carolina state line. With two deep wells supplying crystal-clear water, underground utilities in a gated community, and a renovated chestnut and stone log cabin for temporary living, this property is the perfect canvas for your future haven. Appreciate the serenity of nature while still being close to Brevard, North Carolina, and several cities in upstate South Carolina- the perfect balance between seclusion and convenience. Don’t miss your chance to turn this rare gem into the home of your dreams!
#4214027

Sunset

229 Wetherbee Lane

None Beds

None Baths

N/A

$1,685,000

MLS#: 4214027
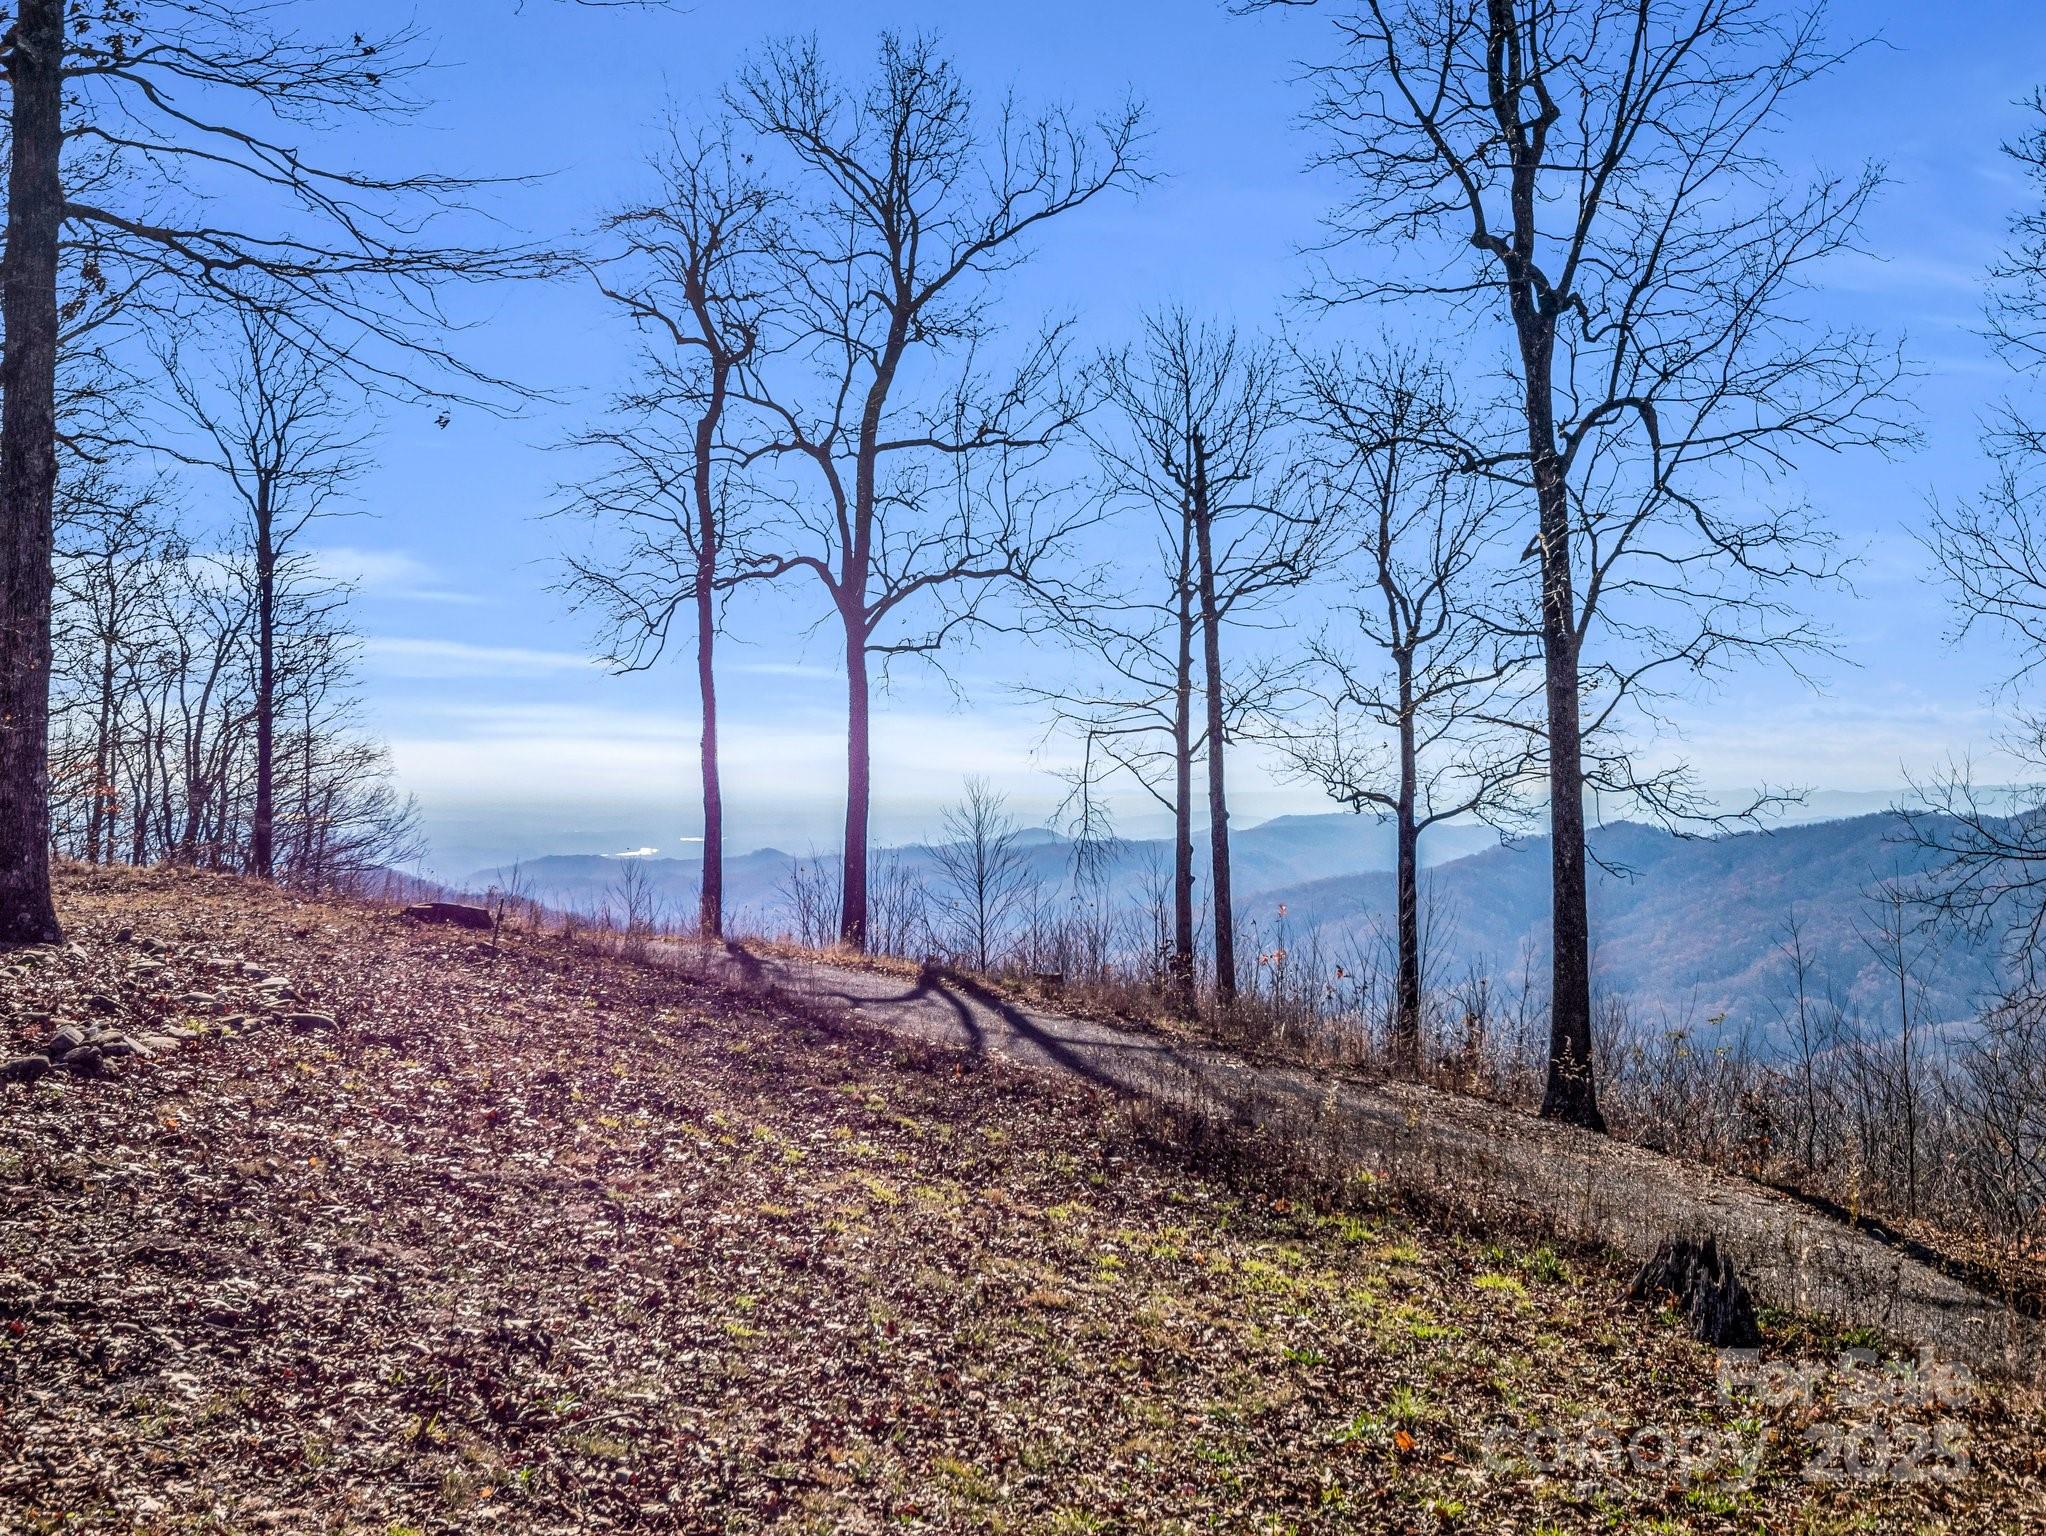
Perched at an elevation of 3,220 feet, this 22-acre mountaintop retreat is believed to be the highest residential home in South Carolina. Featuring breathtaking views that stretch across the horizon, this property embodies rustic charm and endless potential. Surrounded by national and state forests, as well as game lands, you can enjoy the serenity of nature while still being close to Brevard, North Carolina, and several cities in upstate South Carolina- the perfect balance between seclusion and convenience. The Wormy Chestnut cabin offers a romantic and tranquil getaway, with expansive views of the upstate lakes and distant mountains, covered and screened front porches, and wood-burning stone fireplaces in the living room and primary bedroom. With selective cutting, the views could be further expanded! Come experience the charm and potential of this extraordinary property. Schedule your showing today!
#4205416

Sunset

229 Wetherbee Lane

2 Beds

1 Baths

1,103 Sq.Ft.

$1,685,000

MLS#: 4205416
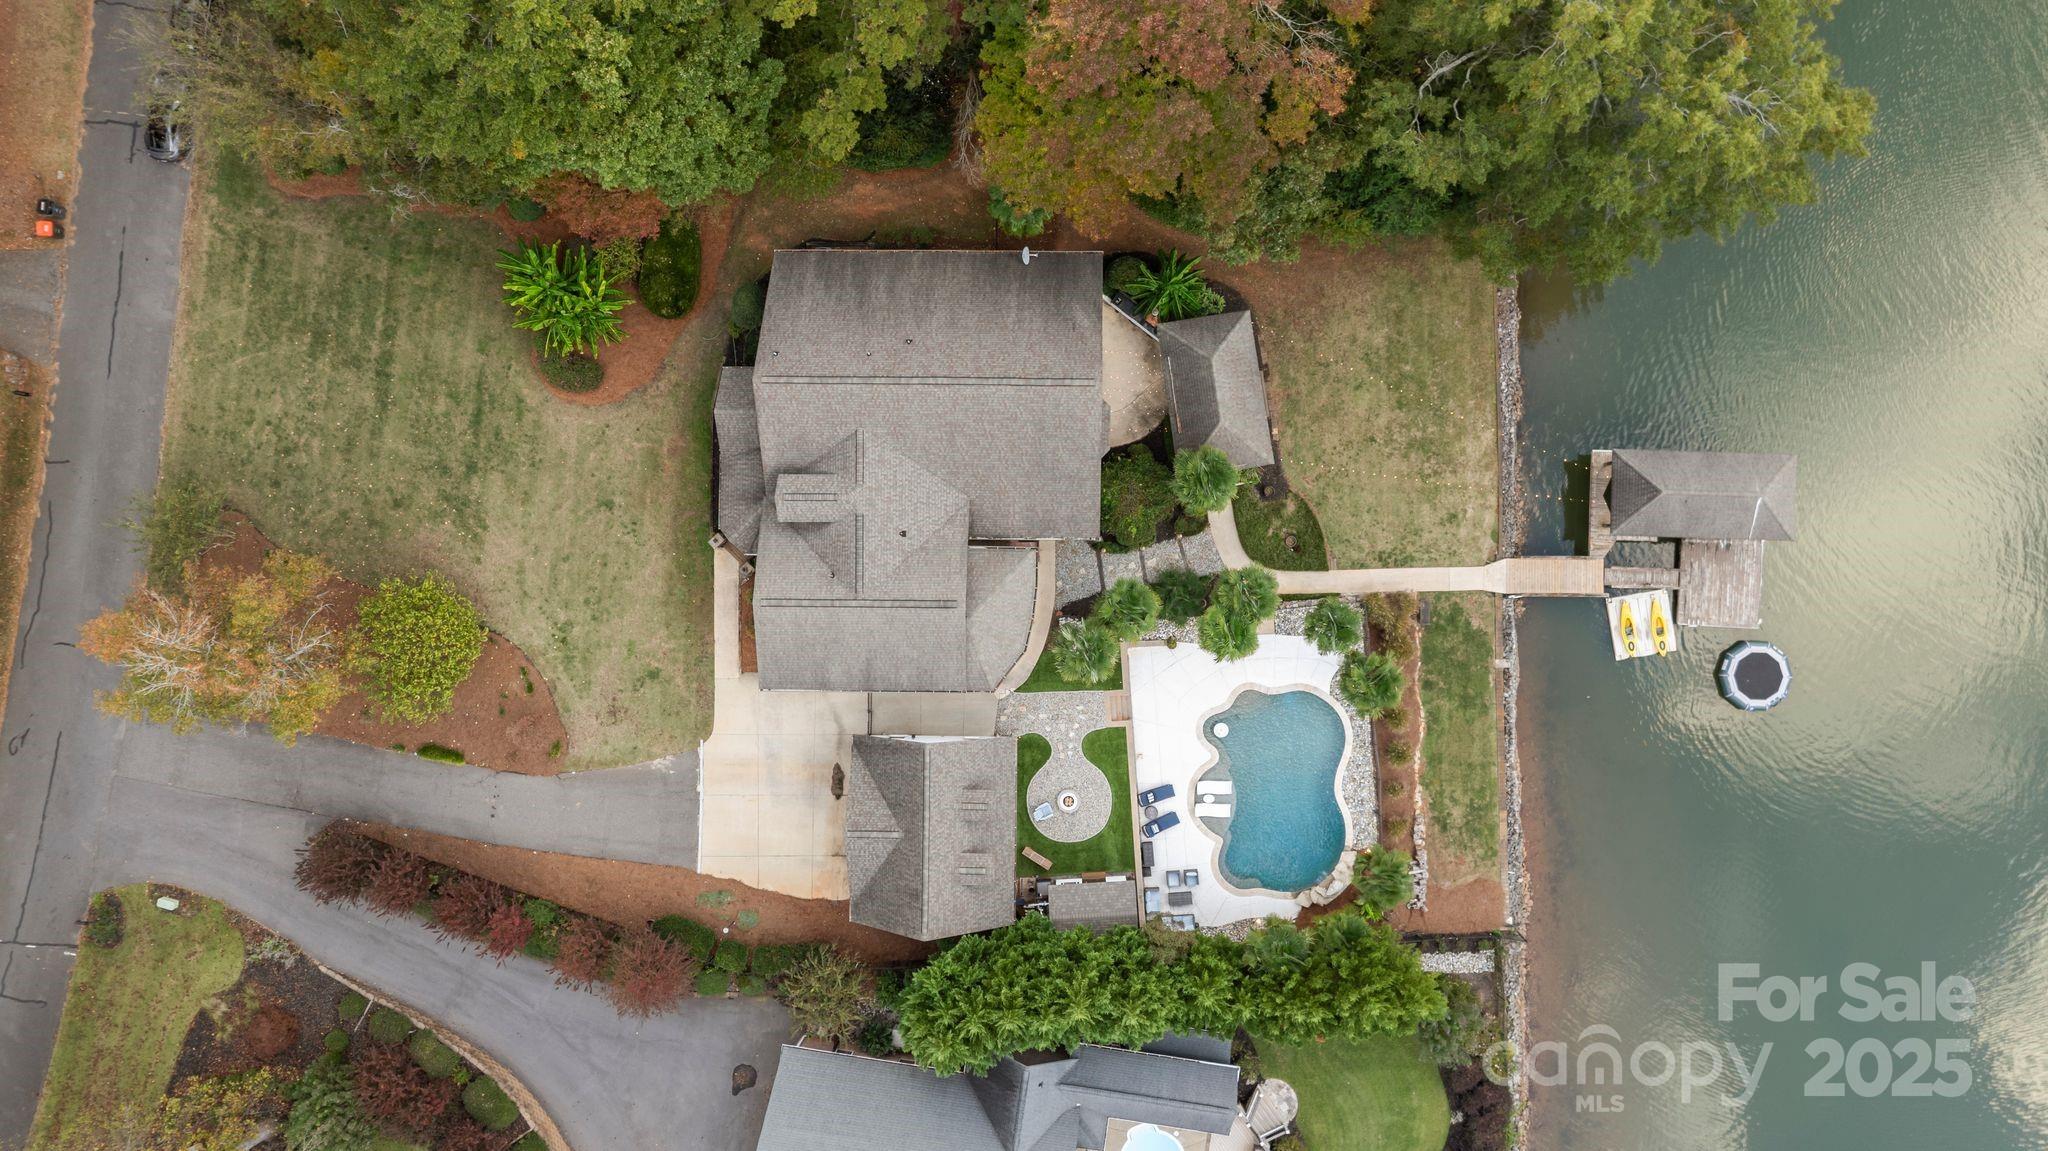
Welcome to Maison Oak — Where Southern Living Meets Lakeside Luxury.

Set on an exceptionally level, usable lakefront lot, 141 feet of shoreline, approximately 5-7ft in water depth; this remarkable property captures the essence of waterfront living — from morning serenity to sunset reflections over Lake Wylie. Every inch of the home has been reimagined with luxury, comfort, and lifestyle in mind.

Enjoy a NEW Blue Haven saltwater, gas-heated(faster) pool with waterfall, swim-up bar/table seating, and OmniLogic smart automation for pool controls — perfectly complemented by the floating dock, boat lift, covered dock, and kayak launch. New professional landscaping, premium turf, and hardwired landscape lighting creates a dramatic evening ambiance that you can enjoy from the boat, pool, outdoor patio, the main level floor to ceiling windows, or from the primary suite's private covered balcony! Views are the most important here at Maison Oak.

Inside, you’ll find timeless craftsmanship and thoughtful updates throughout: all-new Hardie Board exterior siding, NEW dual HVAC systems, freshly sanded & painted interiors, and new LVP flooring in the basement. The lower level offers an additional kitchen and oversized island, a laundry, and home theater — ideal for entertaining or secondary living space.

Retreat to the primary bedroom with its en-suite bathroom, two custom walk-in closets, and unwind by the Breeo smokeless fire pit, or launch into the lake from your boat lift or kayak launch. With a whole-home water softener, new shiplap accents, and a new retaining-wall that invites effortless outdoor living, Maison Oak is more than a home — it’s a statement of Southern luxury, connection, and pride!
#4318447

Clover

4625 Water Oak Drive

3 Beds

3 Baths

5,070 Sq.Ft.

$1,680,000

MLS#: 4318447
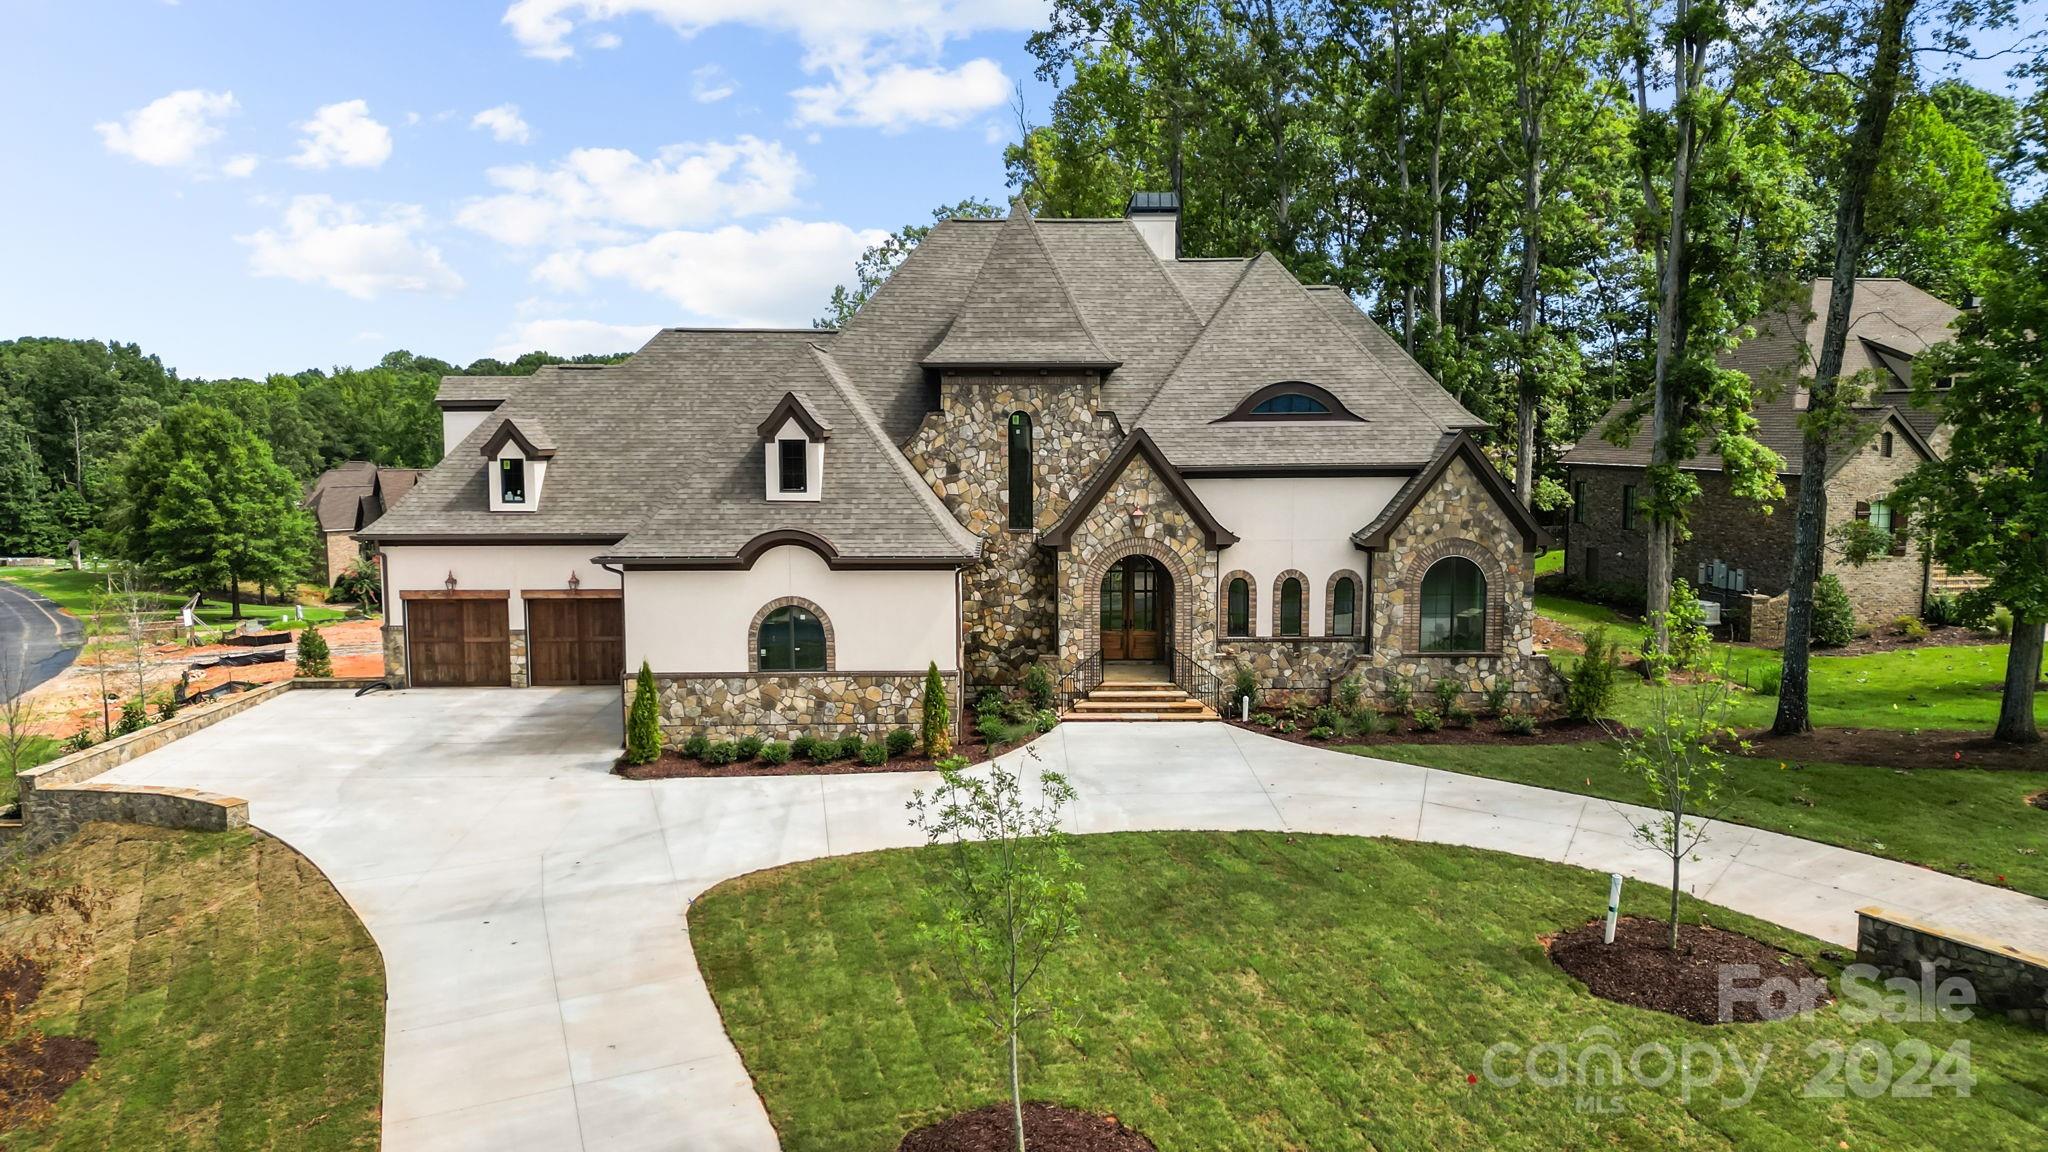
An absolutely stunning CUSTOM home in the exclusive GATED community of Longbrooke, combining European style and modern accents to create a unique estate situated on a tree lined corner lot. The exterior is designed using stucco, stone and brick with cedar headers and gas lanterns. Inside are cathedral ceilings, arched entryways and site finished hardwoods that compliment an ultra desirable floor plan. Large primary suite on the main floor along with an office and laundry room. Take the ELEVATOR upstairs to three additional bedroom suites, media and bonus rooms and a SECOND LAUNDRY room. The walk-in attic and utility area have tons of space for additional storage. Entertain by the fireplace in the great room OR enjoy an evening fire outdoors on the large covered patio overlooking the rear yard with endless potential to create a Summertime oasis. Schedule a tour of this elegant and luxurious property to fully envision all the possibilities.
#4172166

Indian Land

7383 Barrington Ridge Drive

4 Beds

4 Baths

4,278 Sq.Ft.

$1,679,000

MLS#: 4172166
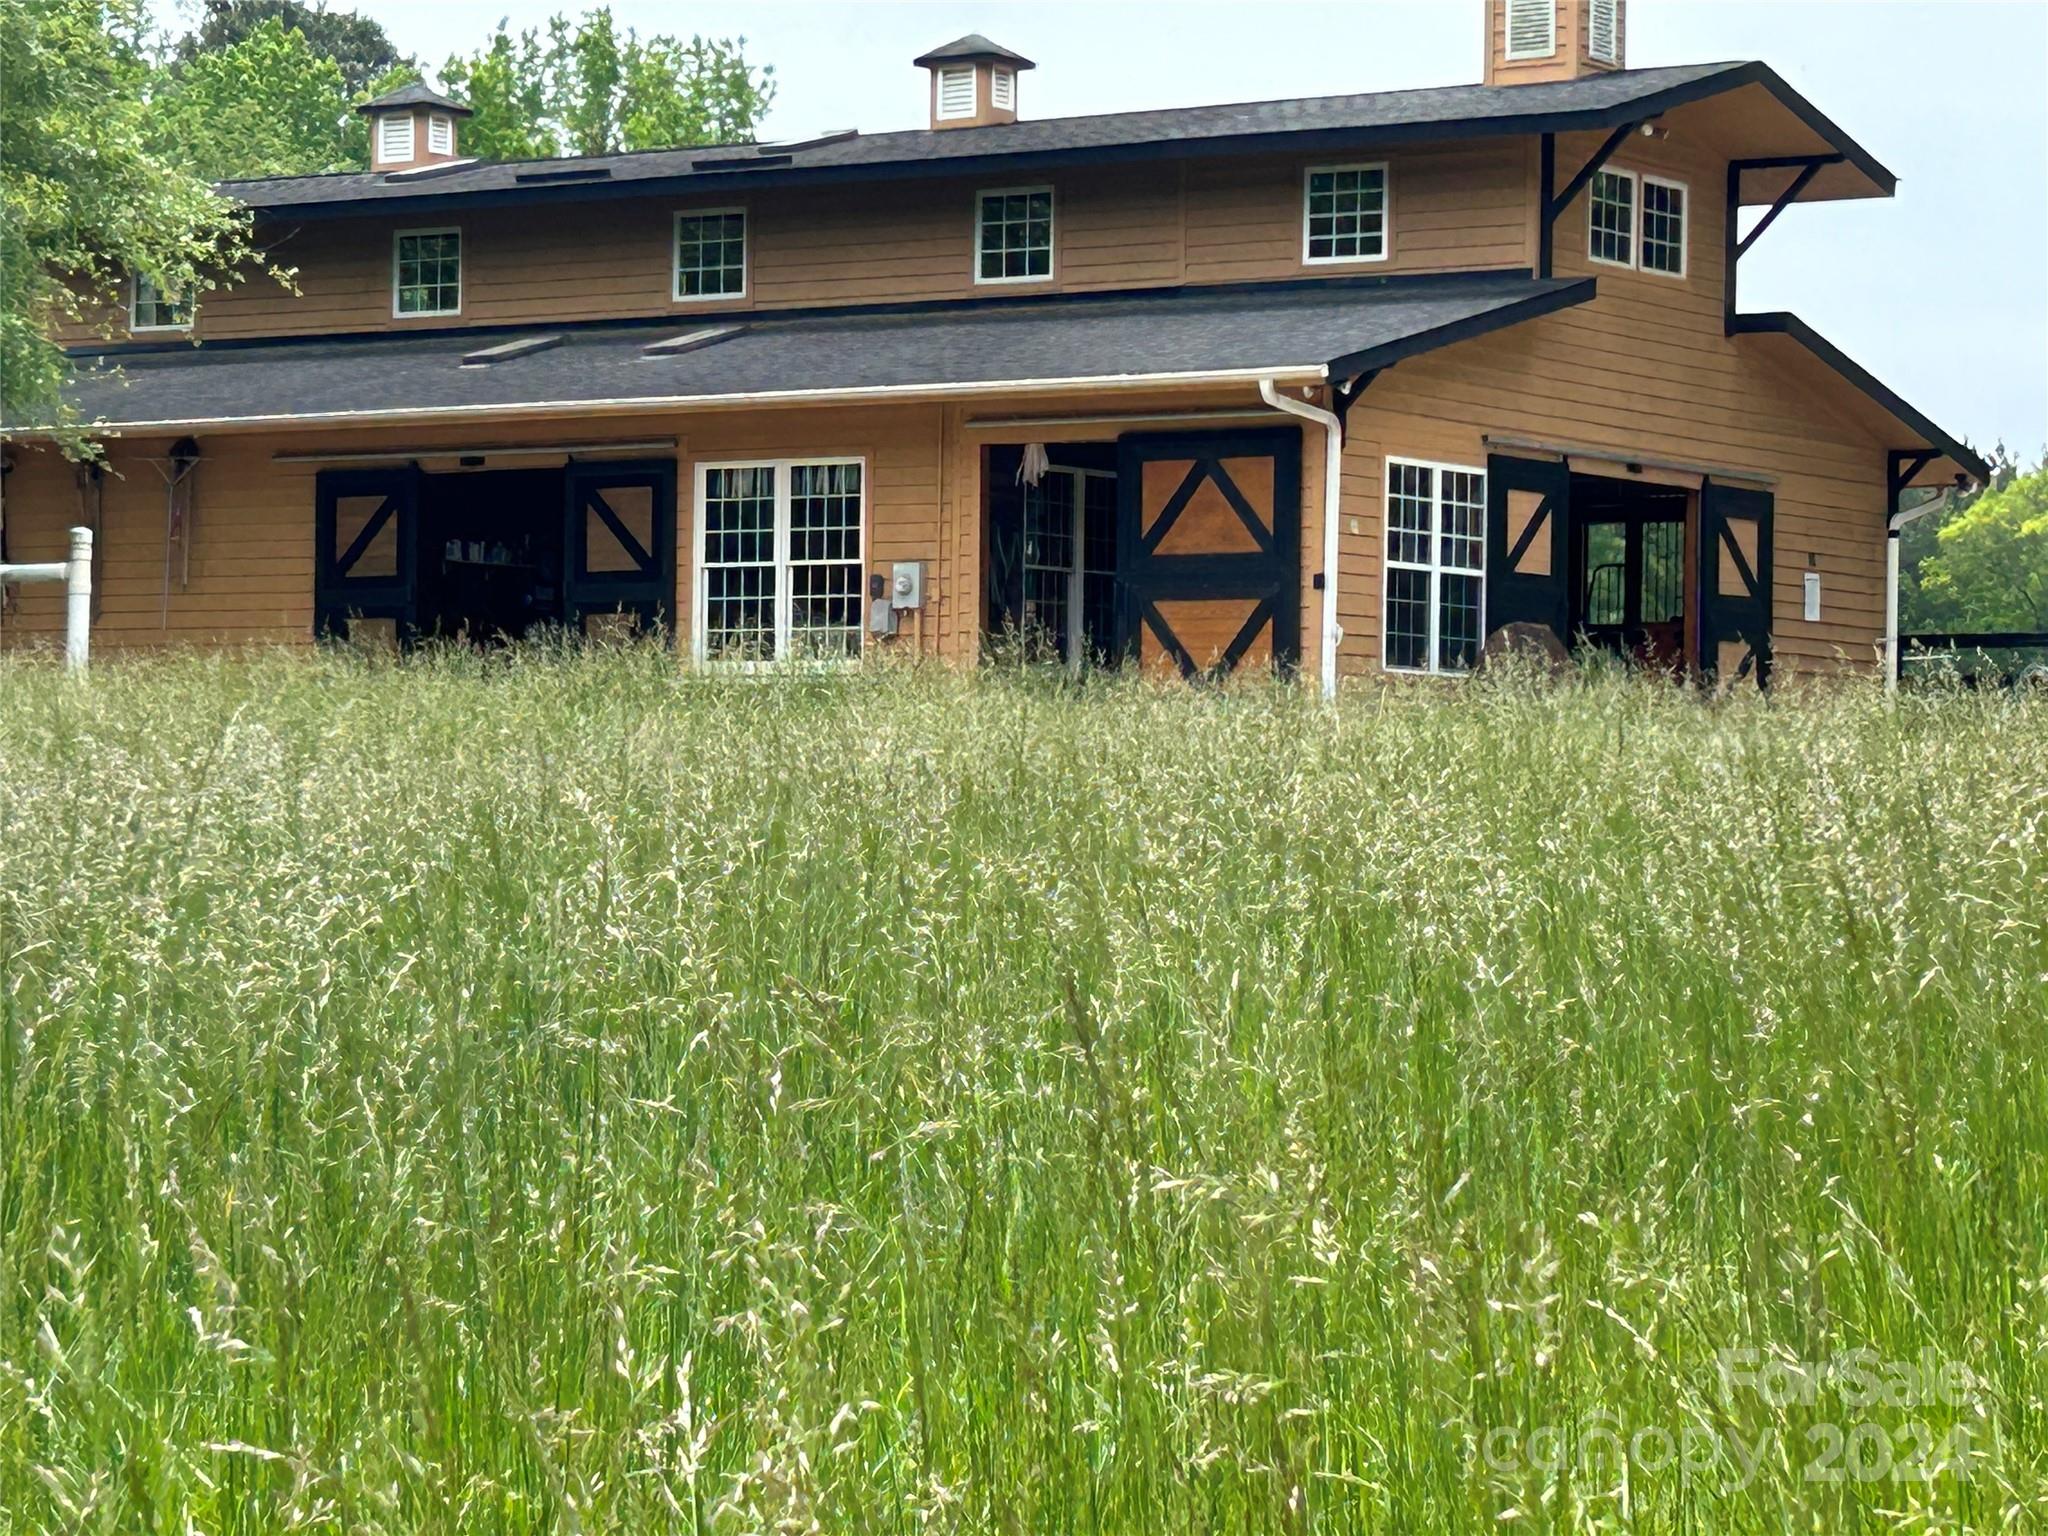
Blue Sky Ranch is definitely worth a look. This is a one-of-a-kind Country Estate.  The owners had a vision when they purchased the property in 2005; that vision included a complete renovation. They also had a vision for their horses & created a 5 stall state-of-the-art show barn. Upon entering the decorative electronic gate you are embraced by the majestic Oak & Dogwood trees. A rocking chair front porch, multiple decks, along w/walls of windows allow you to enjoy the beauty of the farm & watch the horses grazing.  A kitchen for those that appreciate bigger & better, primary suite w/1 of the 3 fireplaces & a sauna to loosen up the muscles after a day of riding. Home & property are ideal for multi-generation living.  An arena, RV/Equipment barn & hay barn round out this very functional, peaceful farm. Home was built in 1966, yet taken down to the studs in 2005, insured as 2005, pictures showing the whole process.  Entertain and live in style, while enjoying the country lifestyle
#4085988

Lancaster

1268 Cedar Pines Lake Road

4 Beds

4 Baths

4,951 Sq.Ft.

$1,675,000

MLS#: 4085988
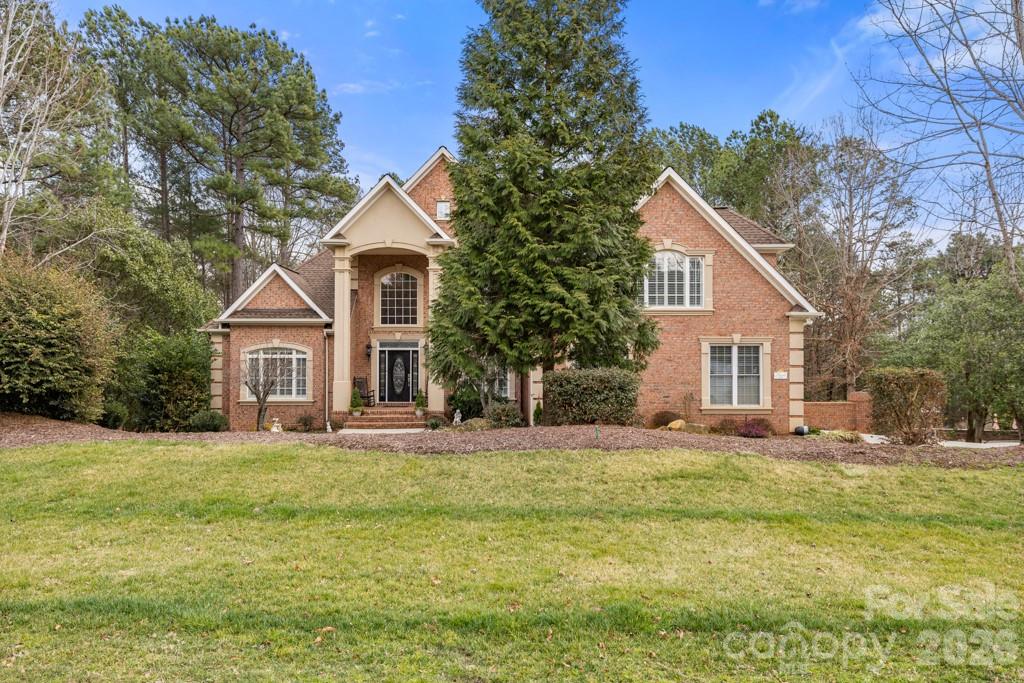
Refined luxury meets resort-style living in this exceptional five-bedroom, five-and-a-half-bath residence in the highly sought-after Huntington Farms community. Privately positioned on a wooded cul-de-sac lot, this expansive estate offers more than 5,900 square feet of thoughtfully curated living space, including a finished basement and a stunning in-ground pool with spa.
The main level showcases a spacious primary suite with tray ceiling and a beautifully appointed ensuite bath, along with a private guest suite—ideal for multigenerational living or long-term guests. A dedicated office, formal dining room, and elegant great room create a sophisticated yet inviting atmosphere, highlighted by hardwood floors, crown molding, tray ceilings, custom wainscoting, and a gas fireplace. The well-appointed kitchen blends function and style with granite countertops, double wall ovens, an electric cooktop, tile backsplash, and abundant cabinetry, flowing seamlessly into the main living areas for effortless entertaining. Plantation shutters throughout much of the home add timeless architectural character.
Upstairs, additional guest bedrooms and full baths accompany an expansive, flexible bonus space perfect for a media room, fitness studio, or playroom. The finished lower level further extends the home’s versatility, offering a private guest retreat with bedroom and full bath, generous recreation space, a second gas fireplace, and extensive storage.
Outdoor living is equally impressive. A spacious main-level deck constructed with low-maintenance materials overlooks the fenced backyard, where an in-ground pool with spa, stone decking, and mature landscaping create a serene, resort-inspired setting designed for both relaxation and entertaining.
Additional highlights include a three-car garage, large walk-up attic space, laundry room with cabinetry and utility sink, custom built-ins, and a decorative front door entry with high ceilings.
A rare opportunity to enjoy privacy, timeless finishes, and resort-caliber amenities in one of Fort Mill’s most desirable neighborhoods.
#4348866

Fort Mill

1221 Silver Arrow Court

5 Beds

5 Baths

5,935 Sq.Ft.

$1,675,000

MLS#: 4348866
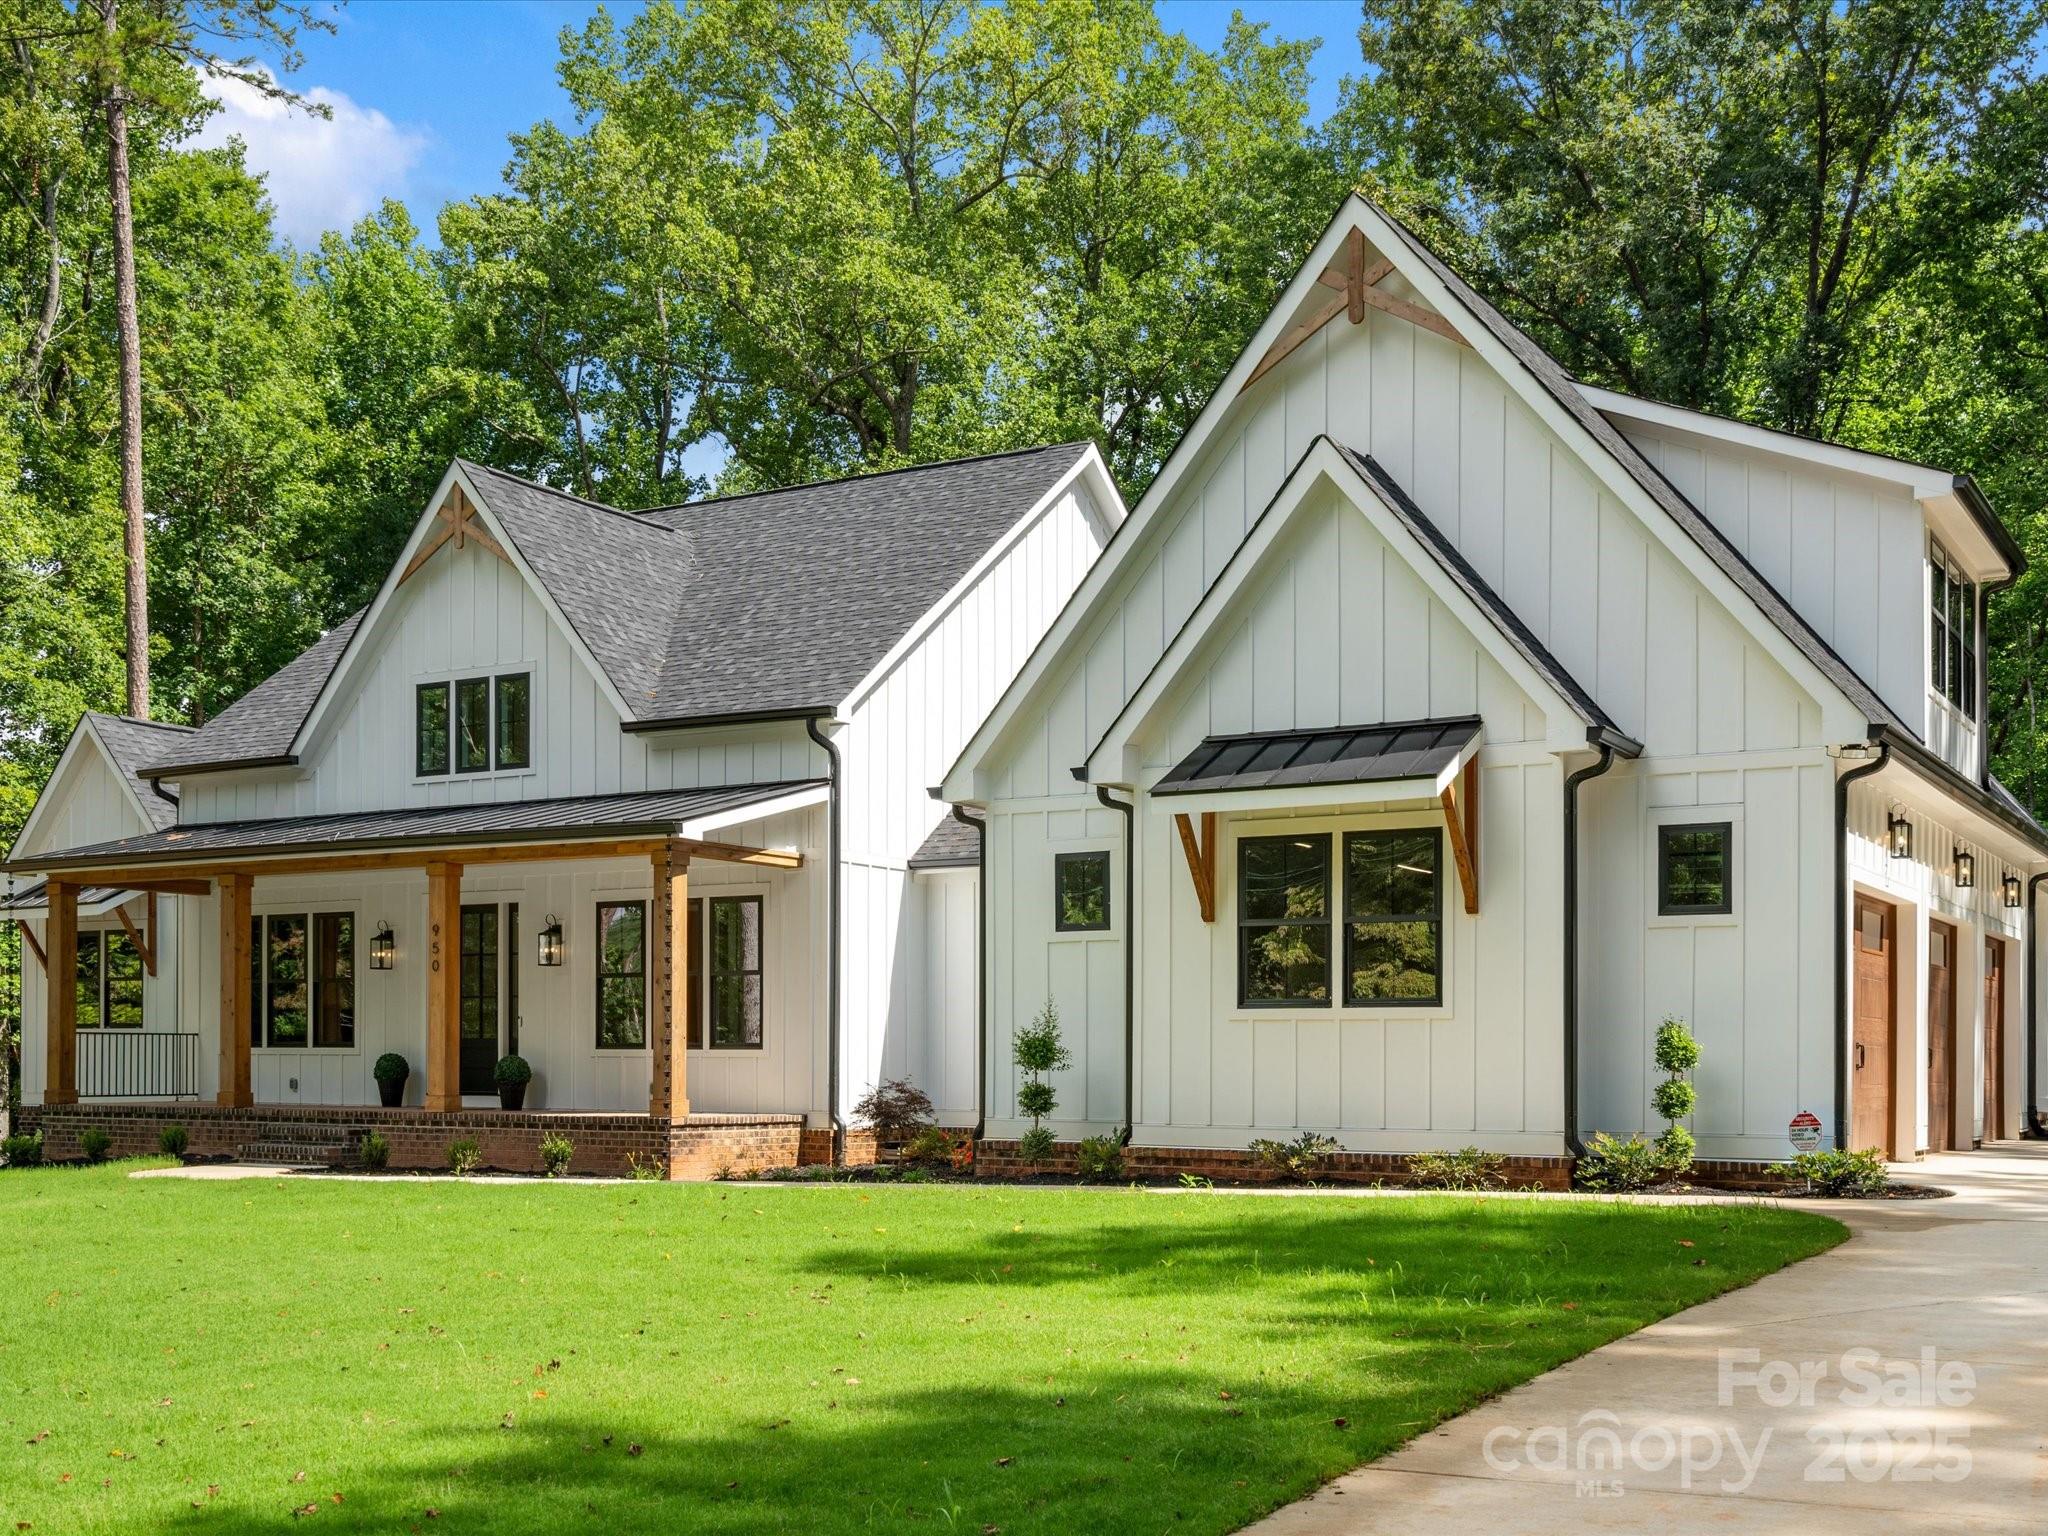
Beautiful custom home on over an acre at the end of a lovely street. Perfectly positioned beside the 17th green & 18th tee box of a Donald Ross-designed Fort Mill Golf Course. The moment you enter, exquisite craftsmanship, soaring ceilings & thoughtful details shine throughout. A chef-inspired kitchen with a commercial range, an elegant dining space with an arched wine wall, and a study with fluted paneling create an atmosphere of sophistication. The great room features wood-beamed vaulted ceilings, an electric fireplace, and telescoping sliders that open seamlessly to an expansive covered porch with a gas fireplace ideal for indoor-outdoor living. The primary suite is a private retreat featuring a spa-like bath, a custom walk-in closet, an electric fireplace, & direct porch access. A versatile bonus room features a wet bar, full bath, & walk-in closet, providing space for guests or a fourth bedroom. This modern cottage is thoughtfully designed for both comfort and exceptional living.
#4280299

Fort Mill

950 Nauvasse Trail

4 Beds

3 Baths

4,143 Sq.Ft.

$1,675,000

MLS#: 4280299
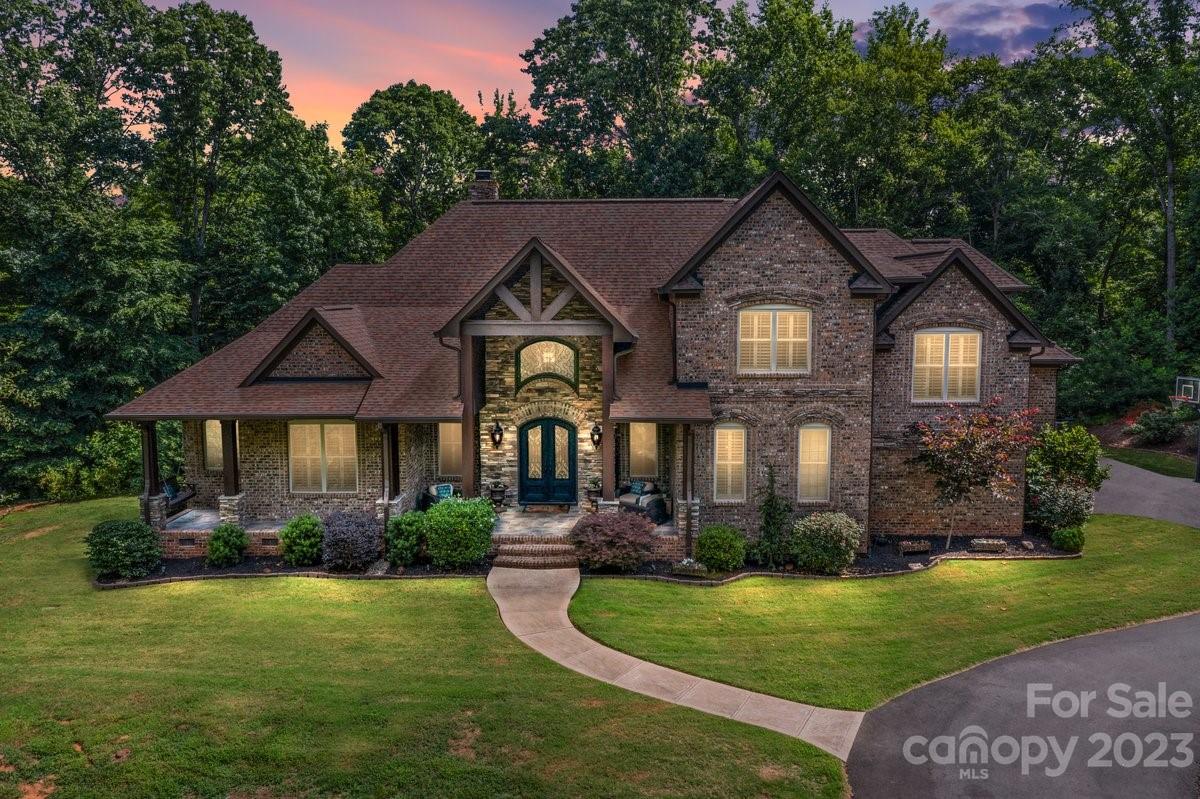
Stunning estate home built by Oz Custom on 6.5 acres of wooded privacy in Fort Mil. Drive down the winding driveway flanked by tall trees to this hidden gem that can't be viewed from the street. Complete privacy! Custom built, full brick w/finished basement offers something you can't find anymore. Primary suite on main. 2 sty great room. Kitchen features Wolf gas range, wall oven, warming drawer, 2 dishwashers, pot filler, wine fridge. Upstairs you'll find 3 large BRs, Jack n Jill bath, 3rd BR could be bonus. Finished basement could be 2nd living quarters w/2 potential BRs ensuite, huge family room/rec room, a kitchen area w/full size fridge, sink & dishwasher. All this opens to screen porch overlooking pool. Plenty of room to add addt'l 2 garage next to the home. Plus, build another 1500 sqft in law suite already HOA approved. Small HOA of 7 residents. H/W floors, central vac, trex deck, plantation shutters, surround sound in several rooms.
#4100841

Fort Mill

633 Elmhurst Drive

4 Beds

4 Baths

5,350 Sq.Ft.

$1,675,000

MLS#: 4100841

1 ... 364 365 366 367 368 ... 666
* Listings identified with the FMLS IDX logo come from FMLS and are held by brokerage firms other than the owner of this website. The listing brokerage is identified in any listing details. Information is deemed reliable but is not guaranteed. If you believe any FMLS listing contains material that infringes your copyrighted work please click here to review our DMCA policy and learn how to submit a takedown request. © 2024. First Multiple Listing Service, Inc.
 - property

Send a message

Message successfully sent.

Your message

What is 3 + 4 ?

Reason for contacting?

I agree to receive email communication and understand I can unsubscribe at any time.

I agree to be contacted by Prestino Advantage via call, email, and text for real estate services. To opt out, you can reply 'stop' at any time or reply 'help' for assistance. You can also click the unsubscribe link in the emails. Message and data rates may apply. Message frequency may vary. Privacy Policy

Sign Out

Virtual Assistant

Would you like to take the next step with this property? We can help you schedule a showing or virtual tour, or send you more details.

Yes, I would like more information.

Thank You for Your Reply, One of Our Agents will contact you as soon as possible

No, maybe later.

Thank you, you can always contact me via email, phone number or through the contact form.

Realhub AI

Lucy - Your AI-Powered Realtor

Update Your Temporary Password

Personalize your search

Enter your email and we'll notify you immediately when new listings match what you're looking for.

or enter email address

Already have an account ? Login here

Continue your home search

I agree to receive communications and understand I can unsubscribe at any time.

I agree to be contacted by Prestino Advantage via call, email, and text for real estate services. To opt out, you can reply 'stop' at any time or reply 'help' for assistance. You can also click the unsubscribe link in the emails. Message and data rates may apply. Message frequency may vary. Privacy Policy

Already have an account ? Login here

We use cookies

We use cookies primarily for analytics to enhance your experience. By accepting, you agree to our use of these cookies. You can manage your preferences or learn more about our cookies policy.
