
European
7383 Barrington Ridge Drive
Indian Land, SC 29707
MLS#: 4172166
$1,679,000
Property
Beds
4
Full Baths
4
1/2 Baths
1
Year Built
2024
Sq.Footage
4,278
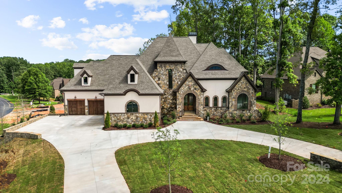
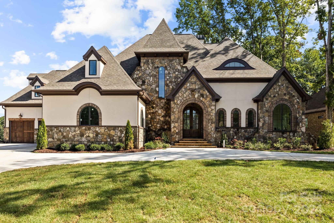
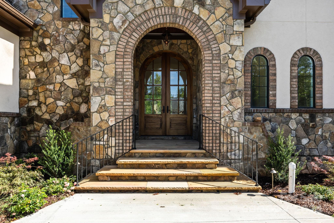
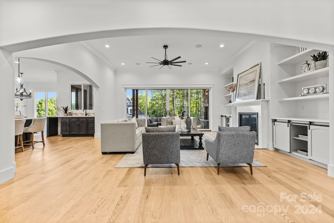
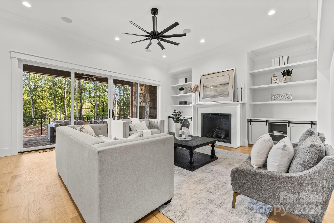
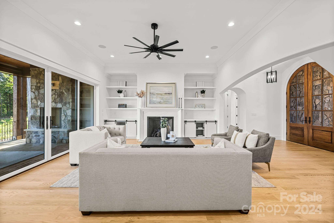
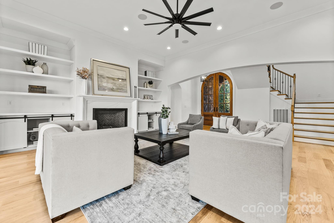
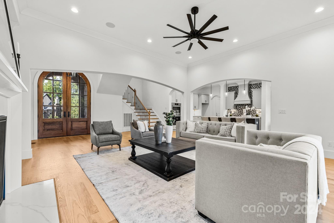
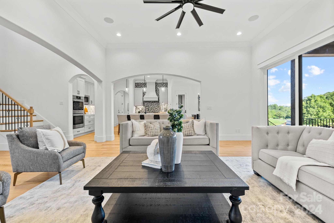
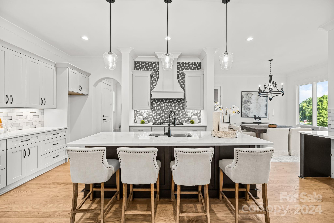
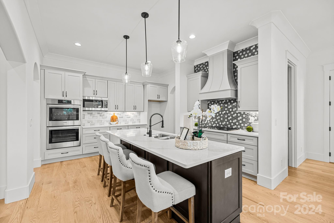
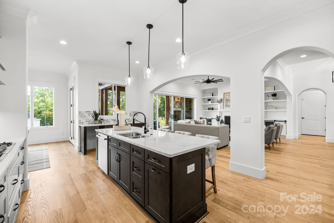
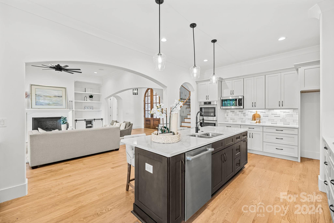
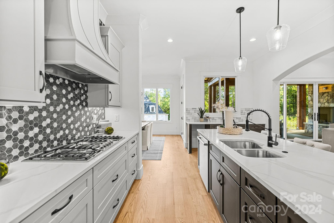
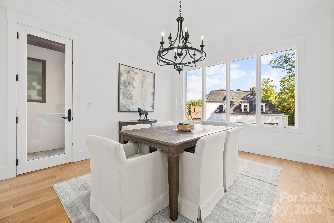
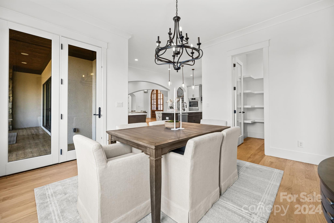
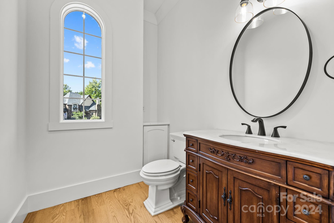
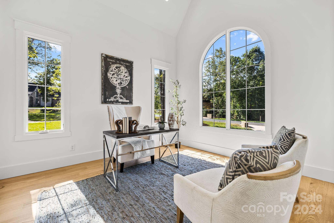
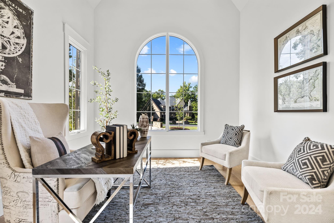
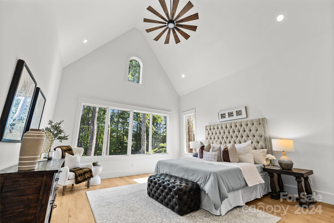
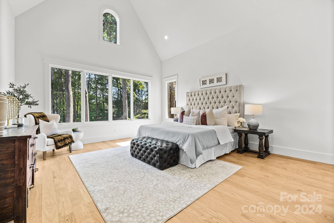
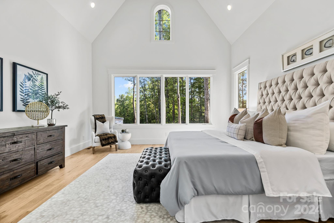
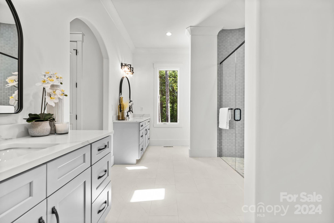
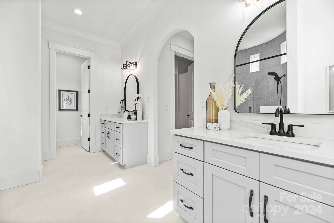
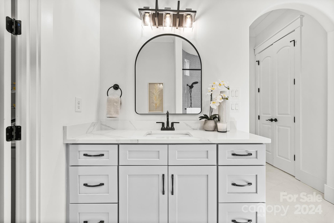
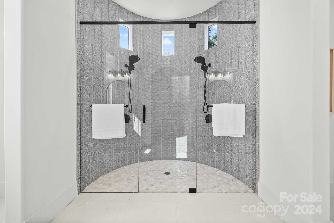
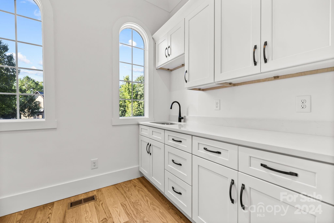
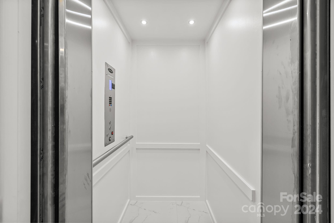
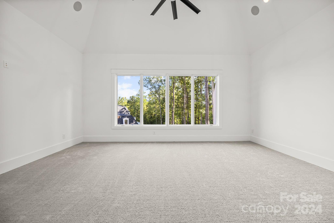
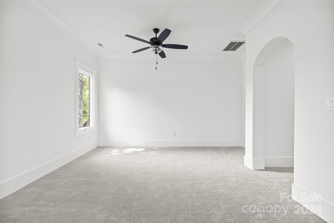
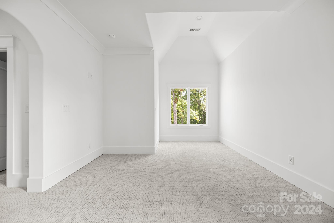
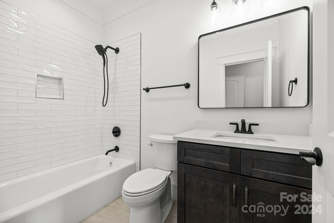
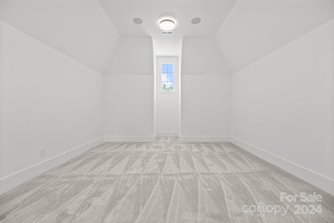
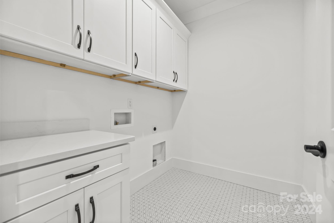
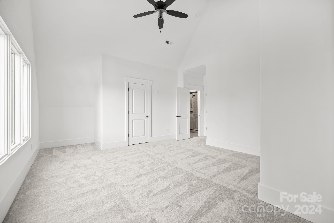
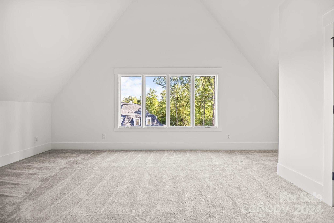
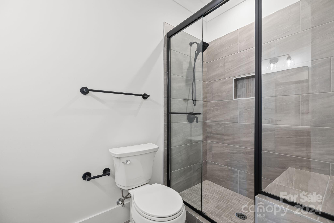
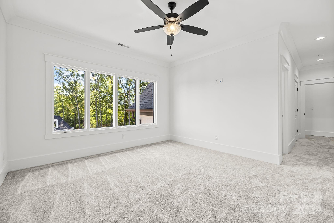
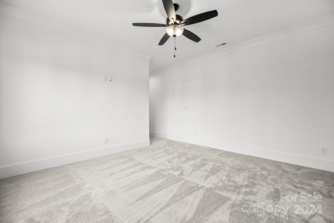
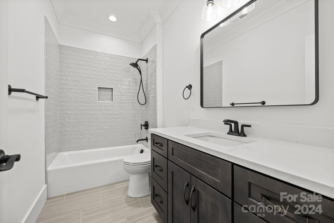
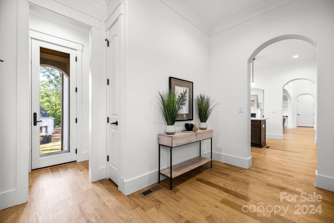
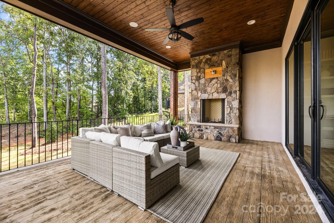
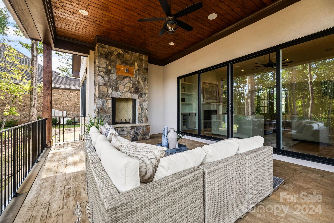
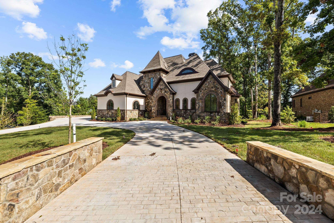
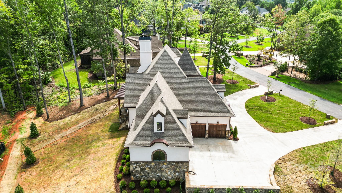
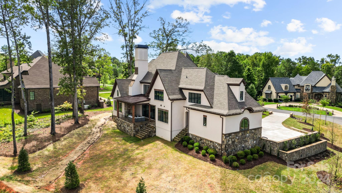
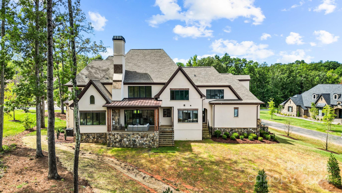
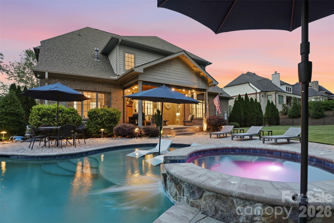
An absolutely stunning CUSTOM home in the exclusive GATED community of Longbrooke, combining European style and modern accents to create a unique estate situated on a tree lined corner lot. The exterior is designed using stucco, stone and brick with cedar headers and gas lanterns. Inside are cathedral ceilings, arched entryways and site finished hardwoods that compliment an ultra desirable floor plan. Large primary suite on the main floor along with an office and laundry room. Take the ELEVATOR upstairs to three additional bedroom suites, media and bonus rooms and a SECOND LAUNDRY room. The walk-in attic and utility area have tons of space for additional storage. Entertain by the fireplace in the great room OR enjoy an evening fire outdoors on the large covered patio overlooking the rear yard with endless potential to create a Summertime oasis. Schedule a tour of this elegant and luxurious property to fully envision all the possibilities.
Features & Amenities
Interior
-
Other Interior Features
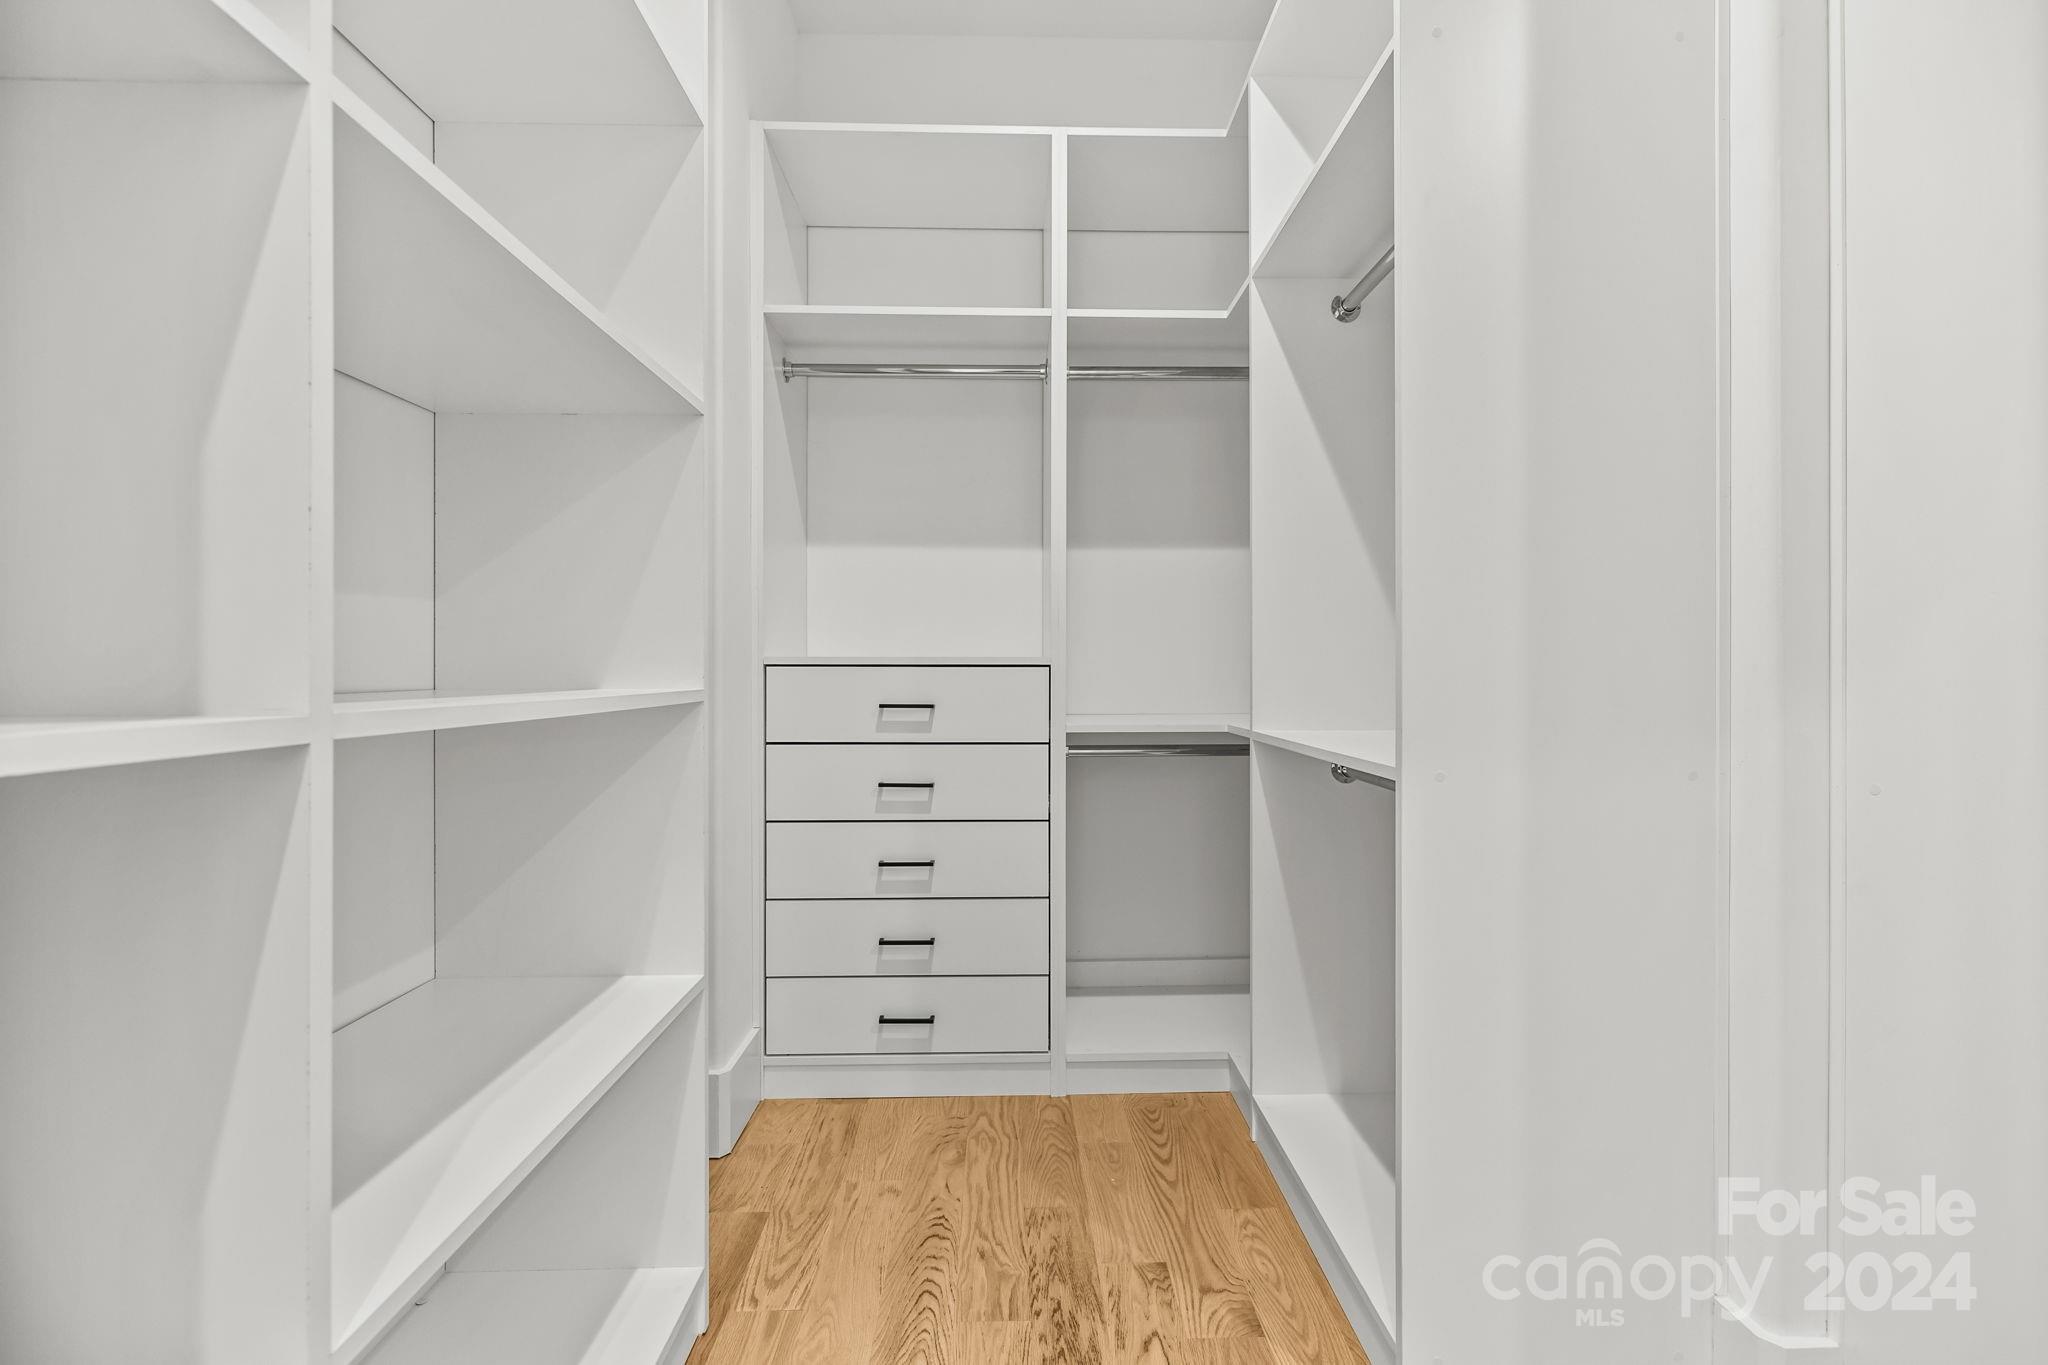
Built-in Features, Elevator, Entrance Foyer, Kitchen Island, Open Floorplan, Storage, Walk-In Closet(s), Pantry
-
Total Bedrooms
4
-
Bathrooms
4
-
1/2 Bathrooms
1
-
Above Grade Finished Area
4278.0
-
Basement YN
NO
-
Cooling YN
YES
-
Cooling
Ceiling Fan(s), Central Air, Zoned
-
Fireplace YN
YES
-
Heating YN
YES
-
Heating
Central, Forced Air, Natural Gas, Zoned
-
Pet friendly
N/A
Exterior
-
Garage
Yes
-
Garage spaces
4
-
Construction Materials
Stone
-
Parking
Driveway, Garage Faces Front, Garage Faces Side
-
Patio and Porch Features
Covered, Front Porch, Patio, Rear Porch
-
Pool
Yes
-
Pool Features
In Ground
Area & Lot
-
Lot Features
Corner Lot, Wooded
-
Property Type
Residential
-
Property Sub Type
Single Family Residence
-
Architectural Style
European
Price
-
Sales Price
$1,679,000
-
Sq. Footage
4,278
-
Price/SqFt
$392
HOA
-
Association
YES
-
Association Fee
$990
-
Association Fee Frequency
Annually
-
Association Fee Includes
N/A
School District
-
Elementary School
Indian Land
-
Middle School
Indian Land
-
High School
Indian Land
Property Features
-
New Construction
YES
-
Accessibility Features
Accessible Elevator Installed
-
Senior Community YN
NO
Schedule a Showing
Showing scheduled successfully.
Mortgage calculator
Estimate your monthly mortgage payment, including the principal and interest, property taxes, and HOA. Adjust the values to generate a more accurate rate.
Your payment
Principal and Interest:
$
Property taxes:
$
HOA fees:
$
Total loan payment:
$
Total interest amount:
$
Location
County
Lancaster
Elementary School
Indian Land
Middle School
Indian Land
High School
Indian Land
Listing Courtesy of Rob Zanicchi , EXP Realty LLC Ballantyne
RealHub Information is provided exclusively for consumers' personal, non-commercial use, and it may not be used for any purpose other than to identify prospective properties consumers may be interested in purchasing. All information deemed reliable but not guaranteed and should be independently verified. All properties are subject to prior sale, change or withdrawal. RealHub website owner shall not be responsible for any typographical errors, misinformation, misprints and shall be held totally harmless.

Agent
Mitch Totherow
Call Mitch today to schedule a private showing.

* Listings on this website come from the FMLS IDX Compilation and may be held by brokerage firms other than the owner of this website. The listing brokerage is identified in any listing details. Information is deemed reliable but is not guaranteed. If you believe any FMLS listing contains material that infringes your copyrighted work please click here to review our DMCA policy and learn how to submit a takedown request.© 2024 FMLS.
Related Properties
Indian Land
7434 Barrington Ridge Drive
5 Beds
4 Baths
5,009 Sq.Ft.
$1,750,000
MLS#: 4376962
