One of the most popular communities provided by {{page_data.agentName}}

Fort Mill / Tega Cay

One of the most popular communities provided by Prestino Advantage

Fort Mill / Tega Cay

About Fort Mill / Tega Cay

Tucked along the scenic Catawba River and just minutes from Charlotte, Fort Mill and Tega Cay are two of the most desirable places to live in York County, South Carolina.

Known for top-rated Fort Mill School District schools, welcoming neighborhoods, and a strong sense of community, these towns attract families, professionals, retirees, and relocations from across the country. Residents enjoy the balance of small-town charm with convenient access to Charlotte’s business hubs, airport, dining, and entertainment.

Tega Cay offers lakefront living on Lake Wylie, golf course communities, marinas, and miles of walking and biking trails. Fort Mill features master-planned neighborhoods, historic charm, vibrant local businesses, and easy commuter access via I-77.

Buyers often ask:

• Is Fort Mill a good place to raise a family?

• What are the property taxes compared to North Carolina?

• How far is the commute to Charlotte?

• What types of homes are available in Tega Cay?

From waterfront homes and golf course properties to new construction, townhomes, and established neighborhoods, Fort Mill and Tega Cay offer options for every stage of life.

Life here feels intentional — rooted in tradition, connected to nature, and open to growth.

Whether you’re relocating, upsizing, downsizing, or investing, Fort Mill and Tega Cay offer more than beautiful homes. They offer community, opportunity, and a lifestyle that feels both peaceful and connected.
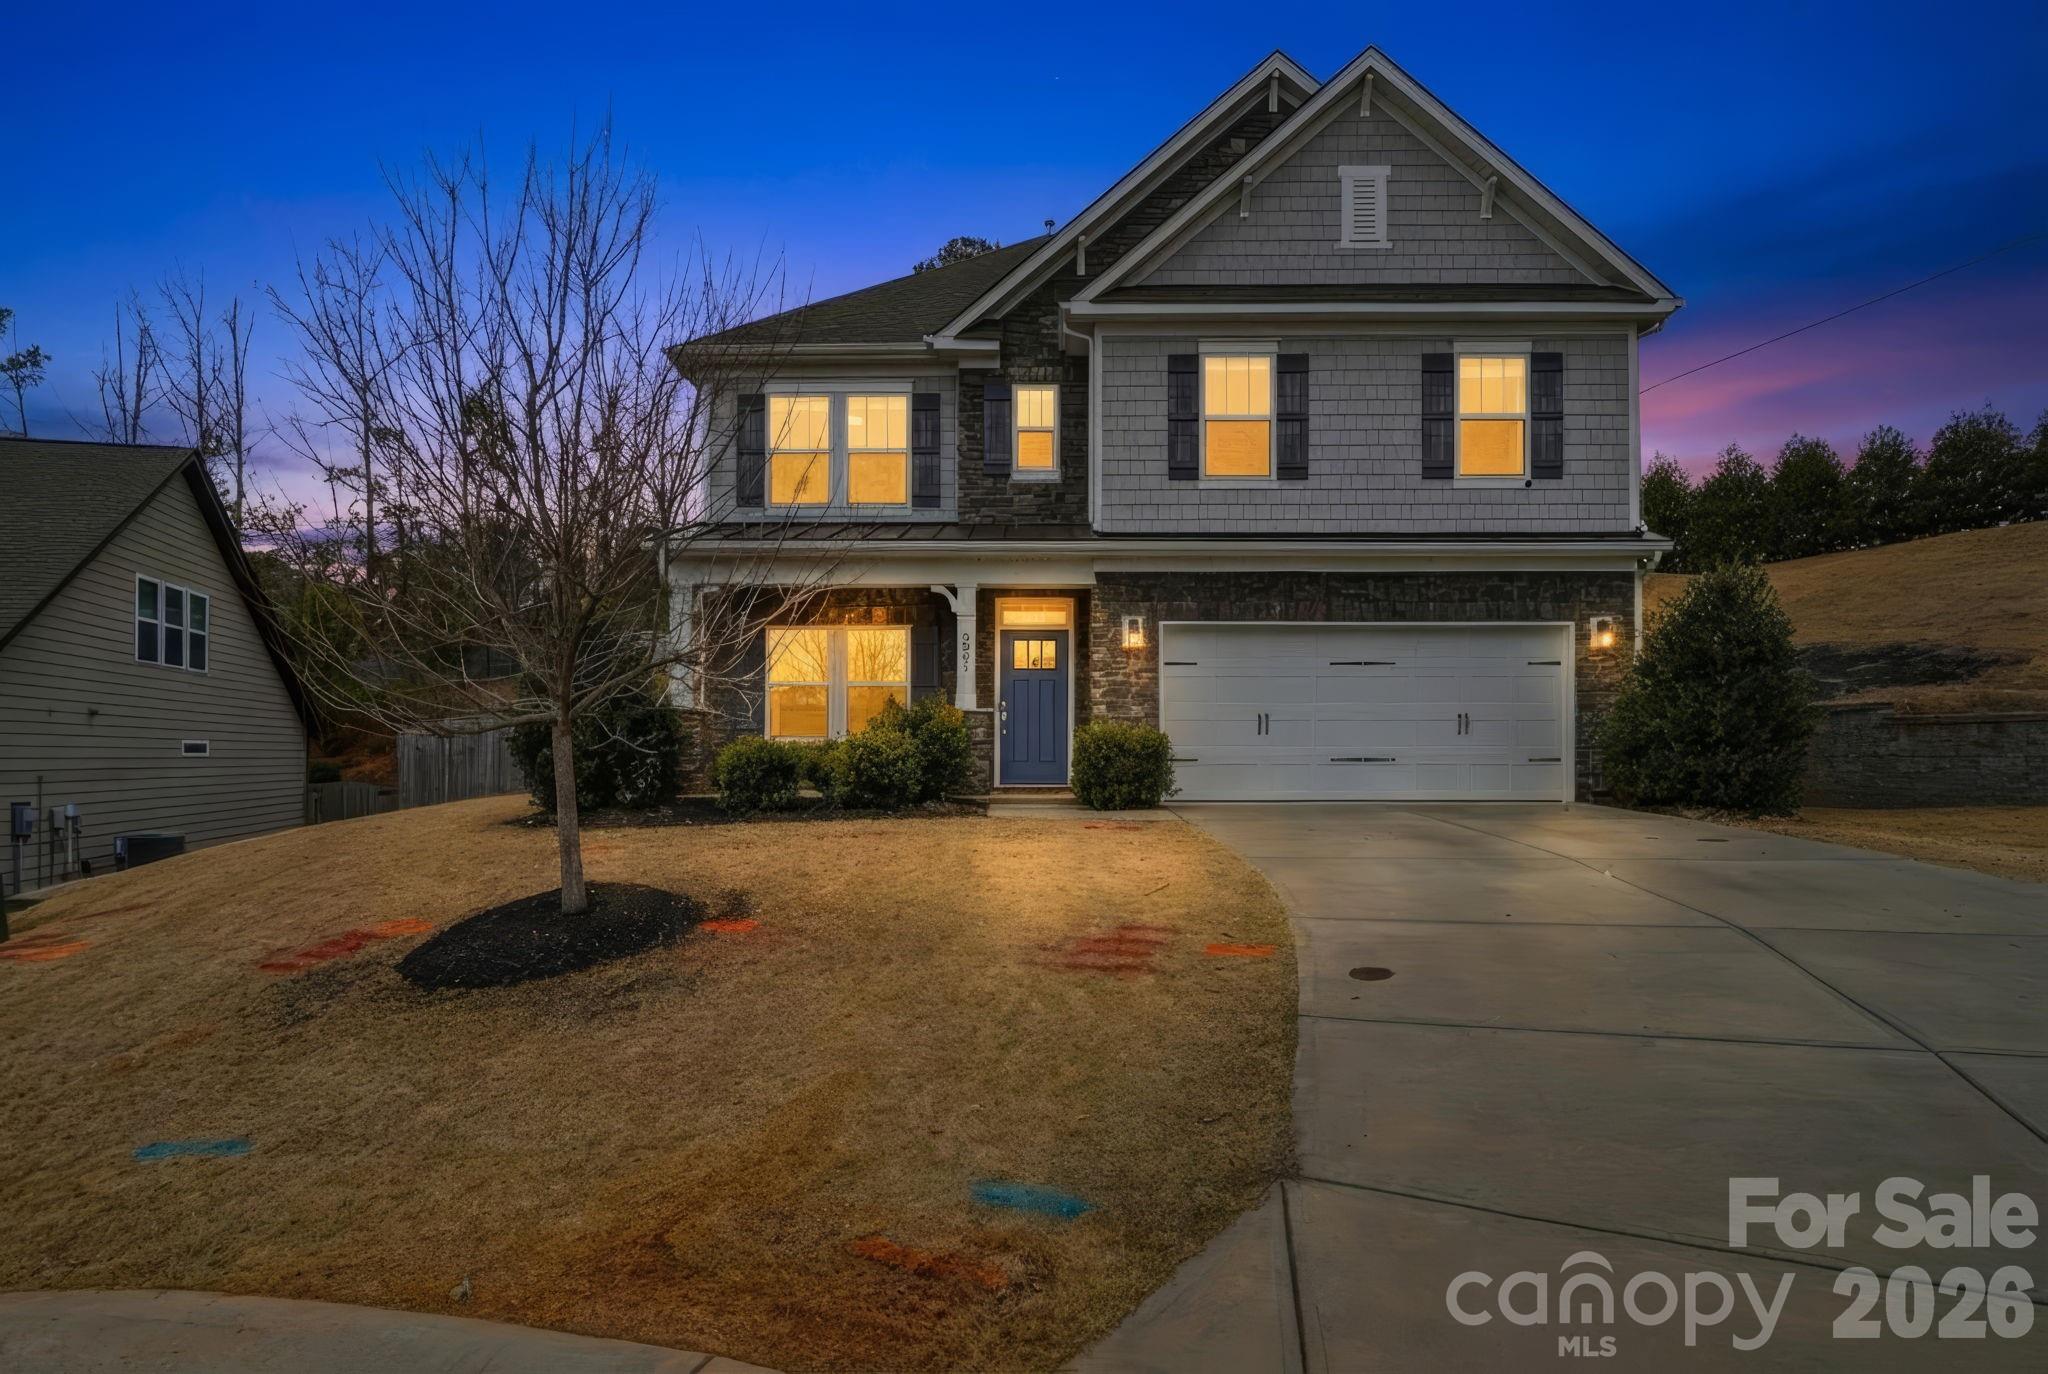

One of the most popular communities provided by Prestino Advantage
604
# of Listings
3
Avg # of Bedrooms
$262
Avg. $ / Sq.Ft.
$627,091
Med. List Price

Browse Fort Mill / Tega Cay Real Estate Listings

604 Properties Found. Page 20 of 41.

Price reduced
Welcome to 3061 Carriage Oak Way — Where Comfort Meets Carolina Charm Tucked inside one of Fort Mill’s most sought-after communities, this beautifully maintained home delivers the space, style, and ease you’ve been searching for. 
From the moment you arrive, the inviting curb appeal and quiet, tree-lined street set the tone for a lifestyle that feels both elevated and effortless. Step inside to a bright, open layout designed for real living—whether you’re hosting friends, juggling busy mornings, or enjoying a peaceful night in. 
The main level features generous natural light, warm finishes, and a seamless flow from the living area to the kitchen and dining spaces. It’s the kind of floor plan that instantly feels like home. Upstairs, you’ll find spacious bedrooms, including a serene primary suite with the privacy and comfort you deserve. Need extra room for guests, a home office, or a creative space? 
This home has the flexibility to grow with you. Outside, the backyard offers the perfect blend of relaxation and possibility—ideal for grilling, gardening, or simply unwinding after a long day. Located just minutes from top-rated schools, shopping, dining, and the conveniences of both Indian Land and Ballantyne, this address puts you right where you want to be. 
3061 Carriage Oak Way isn’t just a home—it’s a lifestyle upgrade. Come see why this one stands out. sellers are offering a carpet concession with acceptable offer
#4346617

Fort Mill

3061 Carriage Oak Way

5 Beds

3 Baths

2,626 Sq.Ft.

$530,000

MLS#: 4346617

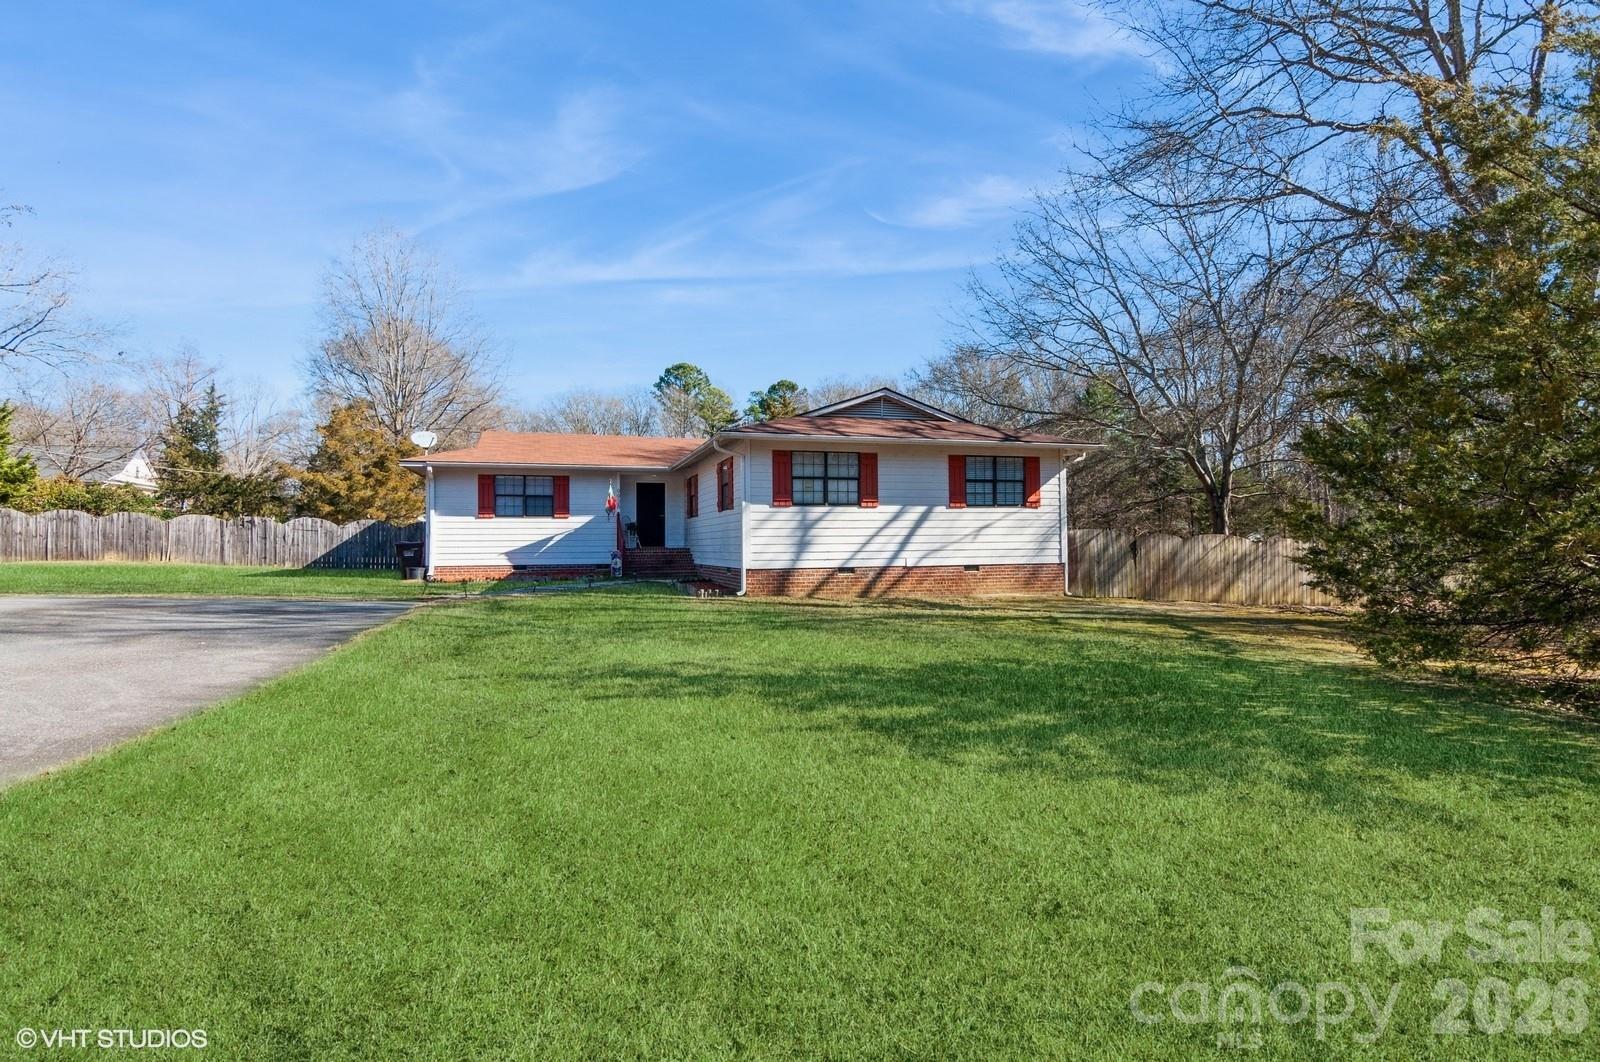
Rare opportunity to own a charming ranch home on over an acre in a highly desirable location! Whether you’re searching for a primary residence, investment property, or turnkey short-term rental, this home offers exceptional flexibility. Currently operating as a successful, fully furnished Airbnb, it’s already producing income and is ready for its next owner. Inside, you’ll find easy one-level living with 3 bedrooms, 2 full bathrooms, a spacious living room featuring custom built-ins, a dedicated dining area, an eat-in kitchen, and a large laundry/utility room offering abundant storage and functionality. Step outside to enjoy the expansive, level, fully fenced backyard shaded by mature trees—perfect for pets, entertaining, gardening, or creating your own private Carolina retreat. Relax on the back deck and enjoy the peaceful surroundings, all while being just minutes from Ballantyne, shopping, dining, entertainment, and everyday conveniences. With its unbeatable location, generous lot size, proven income potential, and move-in-ready appeal, this property truly offers endless possibilities.
#4398948

Fort Mill

9938 Sandra Lane

3 Beds

2 Baths

1,821 Sq.Ft.

$530,000

MLS#: 4398948

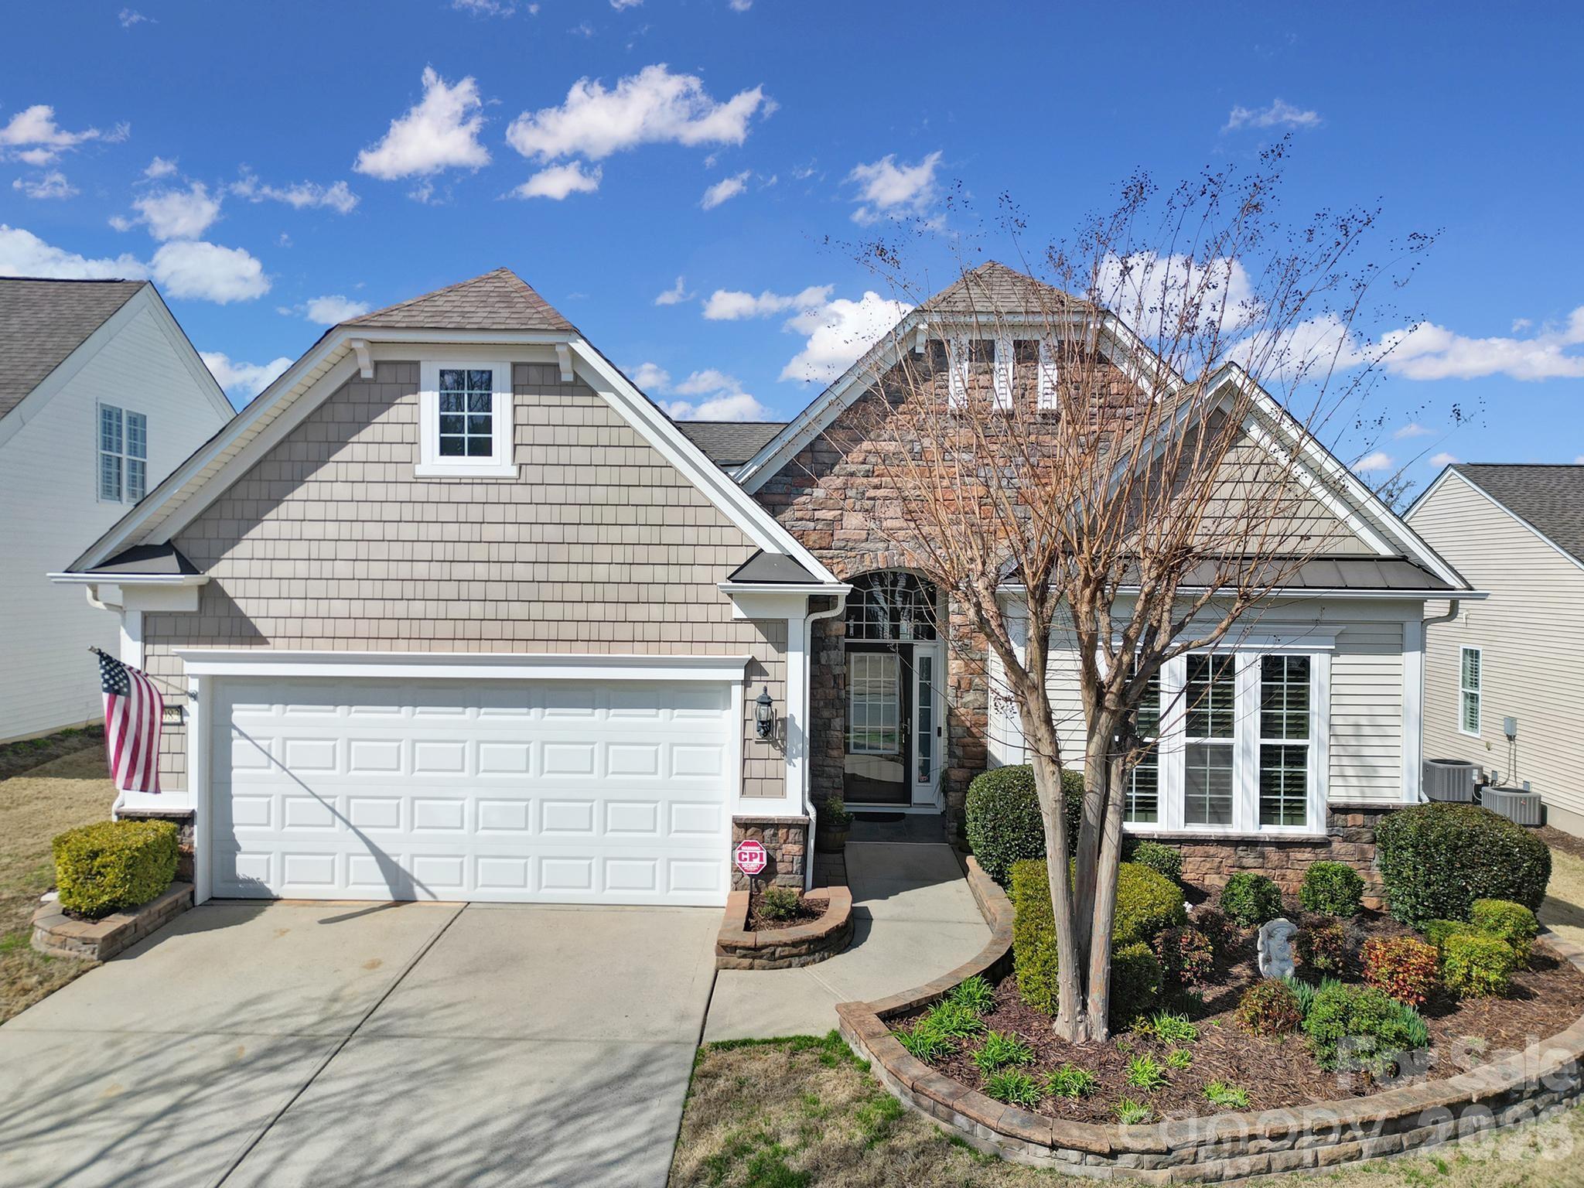
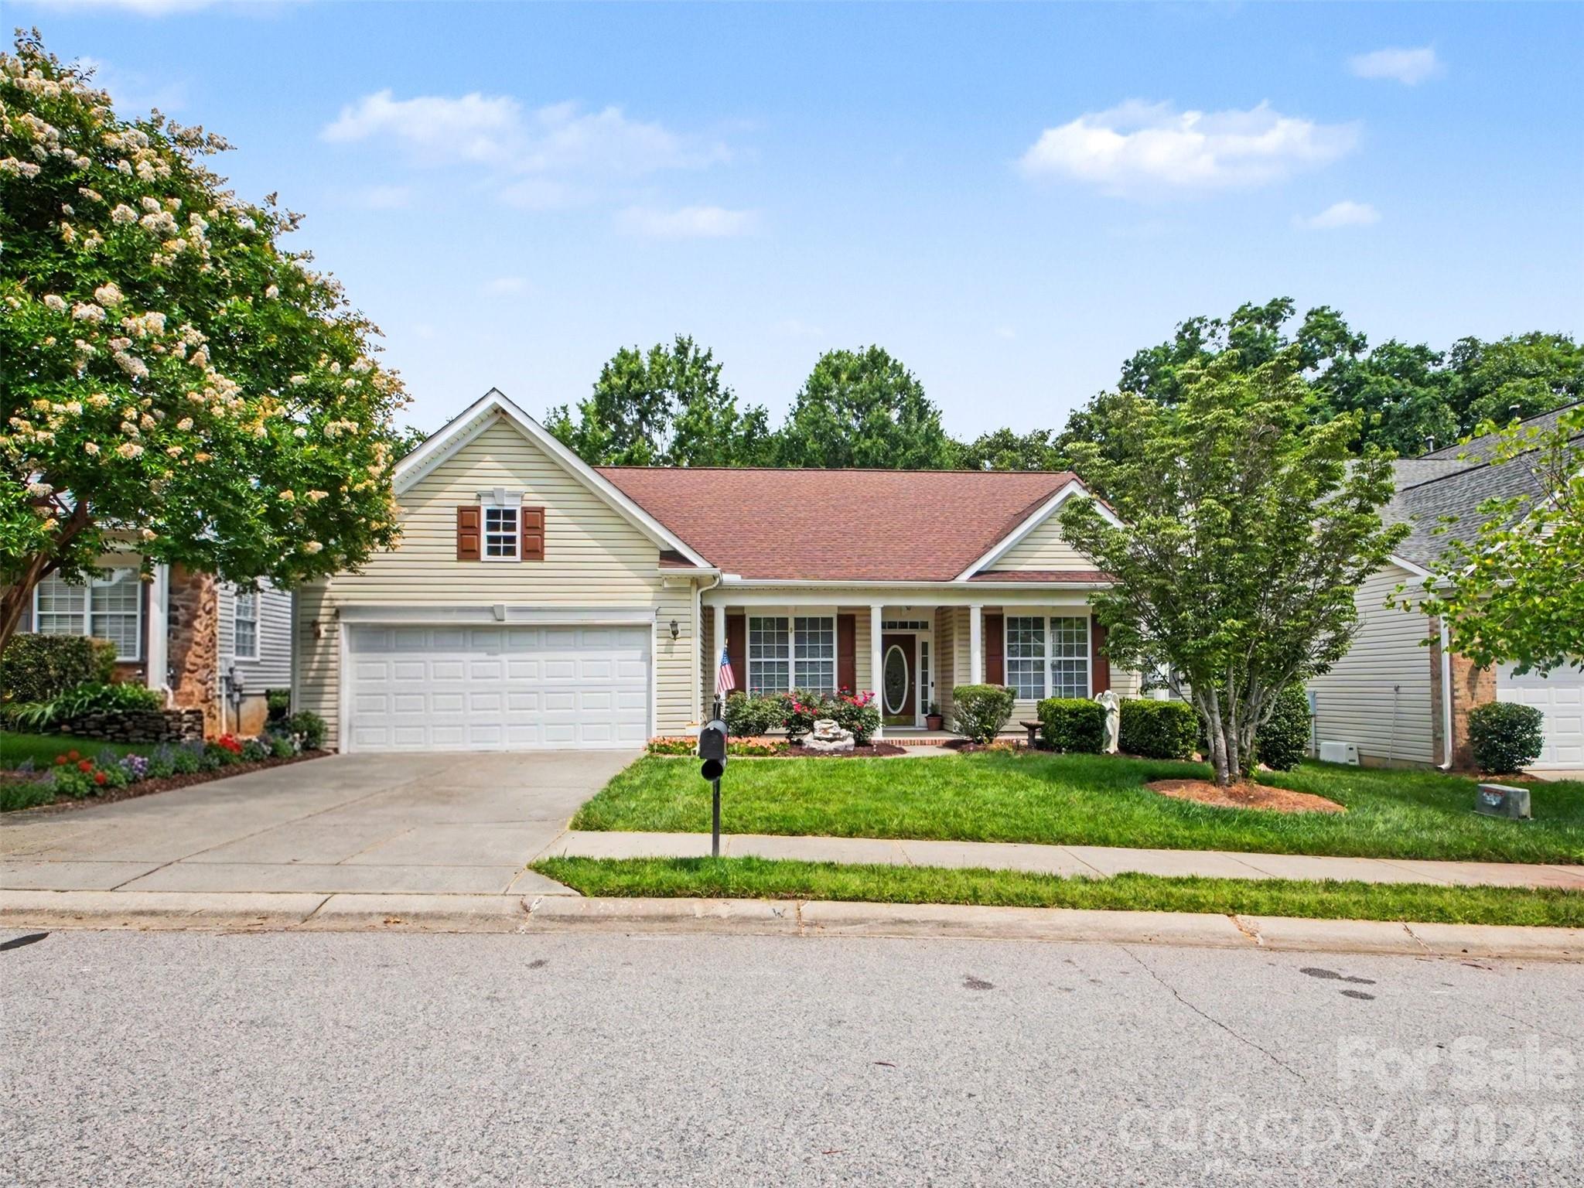
Popular Willow Bend floor plan in the highly sought-after 55+ community of Sun City Carolina Lakes, known for its exceptional resort-style amenities, public golf course and vibrant active-adult lifestyle.

Beautiful custom landscaping creates inviting curb appeal, while floor-to-ceiling windows surrounding the front door fill the entry with natural light. Just off the foyer, the well-appointed kitchen features granite countertops, stainless-steel appliances, roll-out cabinets, an island with seating, a breakfast nook, and a convenient computer niche. A charming breakfast window connects the kitchen to the dining area, highlighted by a stylish hanging chandelier.

The living room serves as the heart of the home, anchored by a gas log fireplace and enhanced by elegant picture frame molding accents. Oversized windows provide a seamless visual connection to the 3-season room, complete with a ceiling fan - the perfect spot to relax year-round.

The spacious primary suite offers a tray ceiling and a private ensuite bath featuring a garden tub, glass-enclosed shower, dual-sink vanity, and walk-in shower. At the front of the home, double doors open to a dedicated office or study, ideal for working from home or pursuing hobbies. A generous guest bedroom with access to a full hall bath provides comfortable accommodations for overnight visitors.

Step outside from the 3-season room onto the deck overlooking the backyard, creating a peaceful outdoor retreat perfect for entertaining or enjoying quiet mornings.

Additional notable features include a new furnace (2025) and A/C unit (2022).

This thoughtfully designed home combines comfort, functionality, and style in one of the area's most desirable active-adult communities.
#4354053

Fort Mill

52083 Longspur Lane

2 Beds

2 Baths

1,938 Sq.Ft.

$530,000

MLS#: 4354053

Price reduced
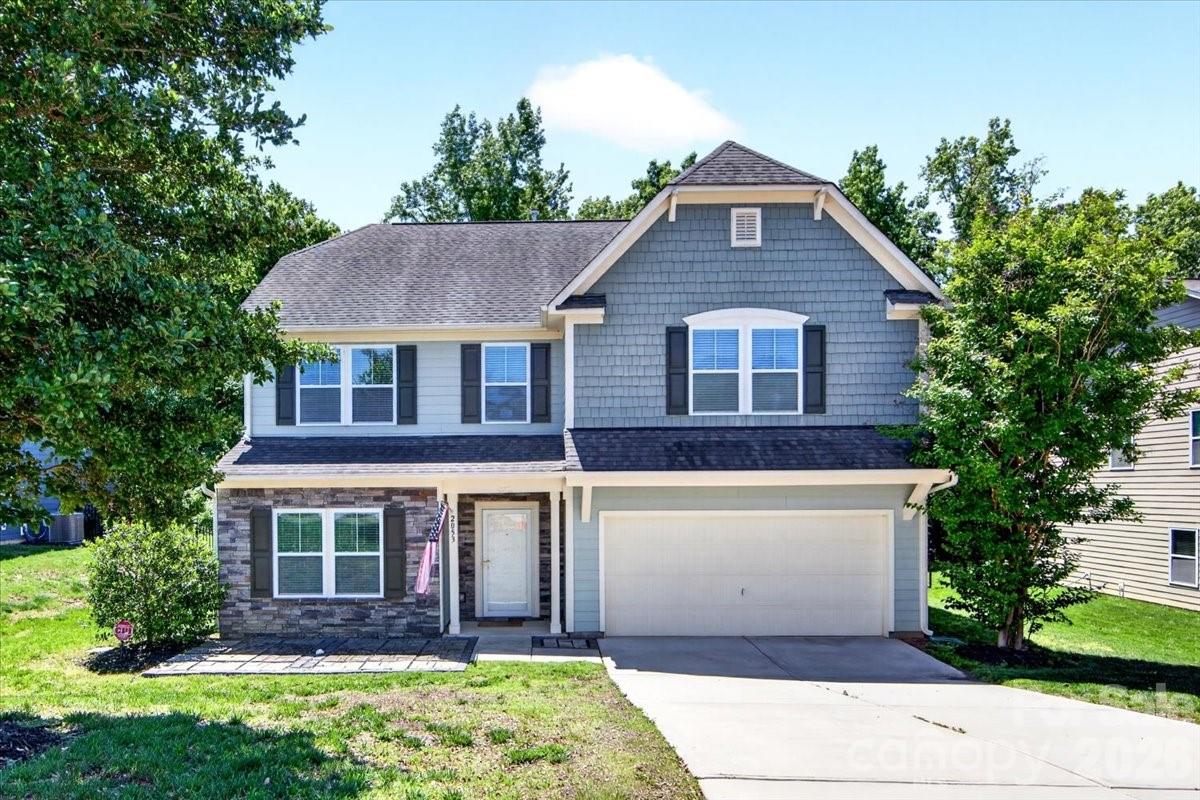
Welcome to 2053 Pine Siskin Court, a beautifully maintained home nestled in the highly sought-after Fox Ridge community of Indian Land. Located on a friendly cul-de-sac and just minutes from shopping, dining, and everyday conveniences, this home offers the perfect blend of comfort, style, and location.

Step inside to discover a bright and spacious open floorplan filled with natural light and designed for effortless living and entertaining. The heart of the home is the stunning chef’s kitchen, featuring granite countertops, a gas cooktop, stainless steel appliances, marble backsplash, crisp white cabinetry, a butler’s pantry, and an oversized island perfect for gathering with family and friends. The kitchen flows seamlessly into the great room, creating an inviting space ideal for entertaining or relaxing at home.

After a long day, unwind on the back patio overlooking mature trees and peaceful natural surroundings, your own private outdoor retreat.

Upstairs, the spacious primary suite offers a relaxing escape with a spa-inspired bathroom and a large walk-in closet. Thoughtfully separated from the additional three bedrooms by a versatile loft area, the layout provides both privacy and flexibility. The loft makes an excellent home office, media space, or play area.


Conveniently located near the popular RedStone shopping and dining district at Highway 521 and Highway 160, this home also offers quick access to Ballantyne, Fort Mill, and I-485 for an easy commute.

With its desirable location, functional layout, and stylish finishes, 2053 Pine Siskin Court is a home you won’t want to miss. Schedule your private showing today!
#4381919

Fort Mill

2053 Pine Siskin Court

4 Beds

2 Baths

2,821 Sq.Ft.

$530,000

MLS#: 4381919

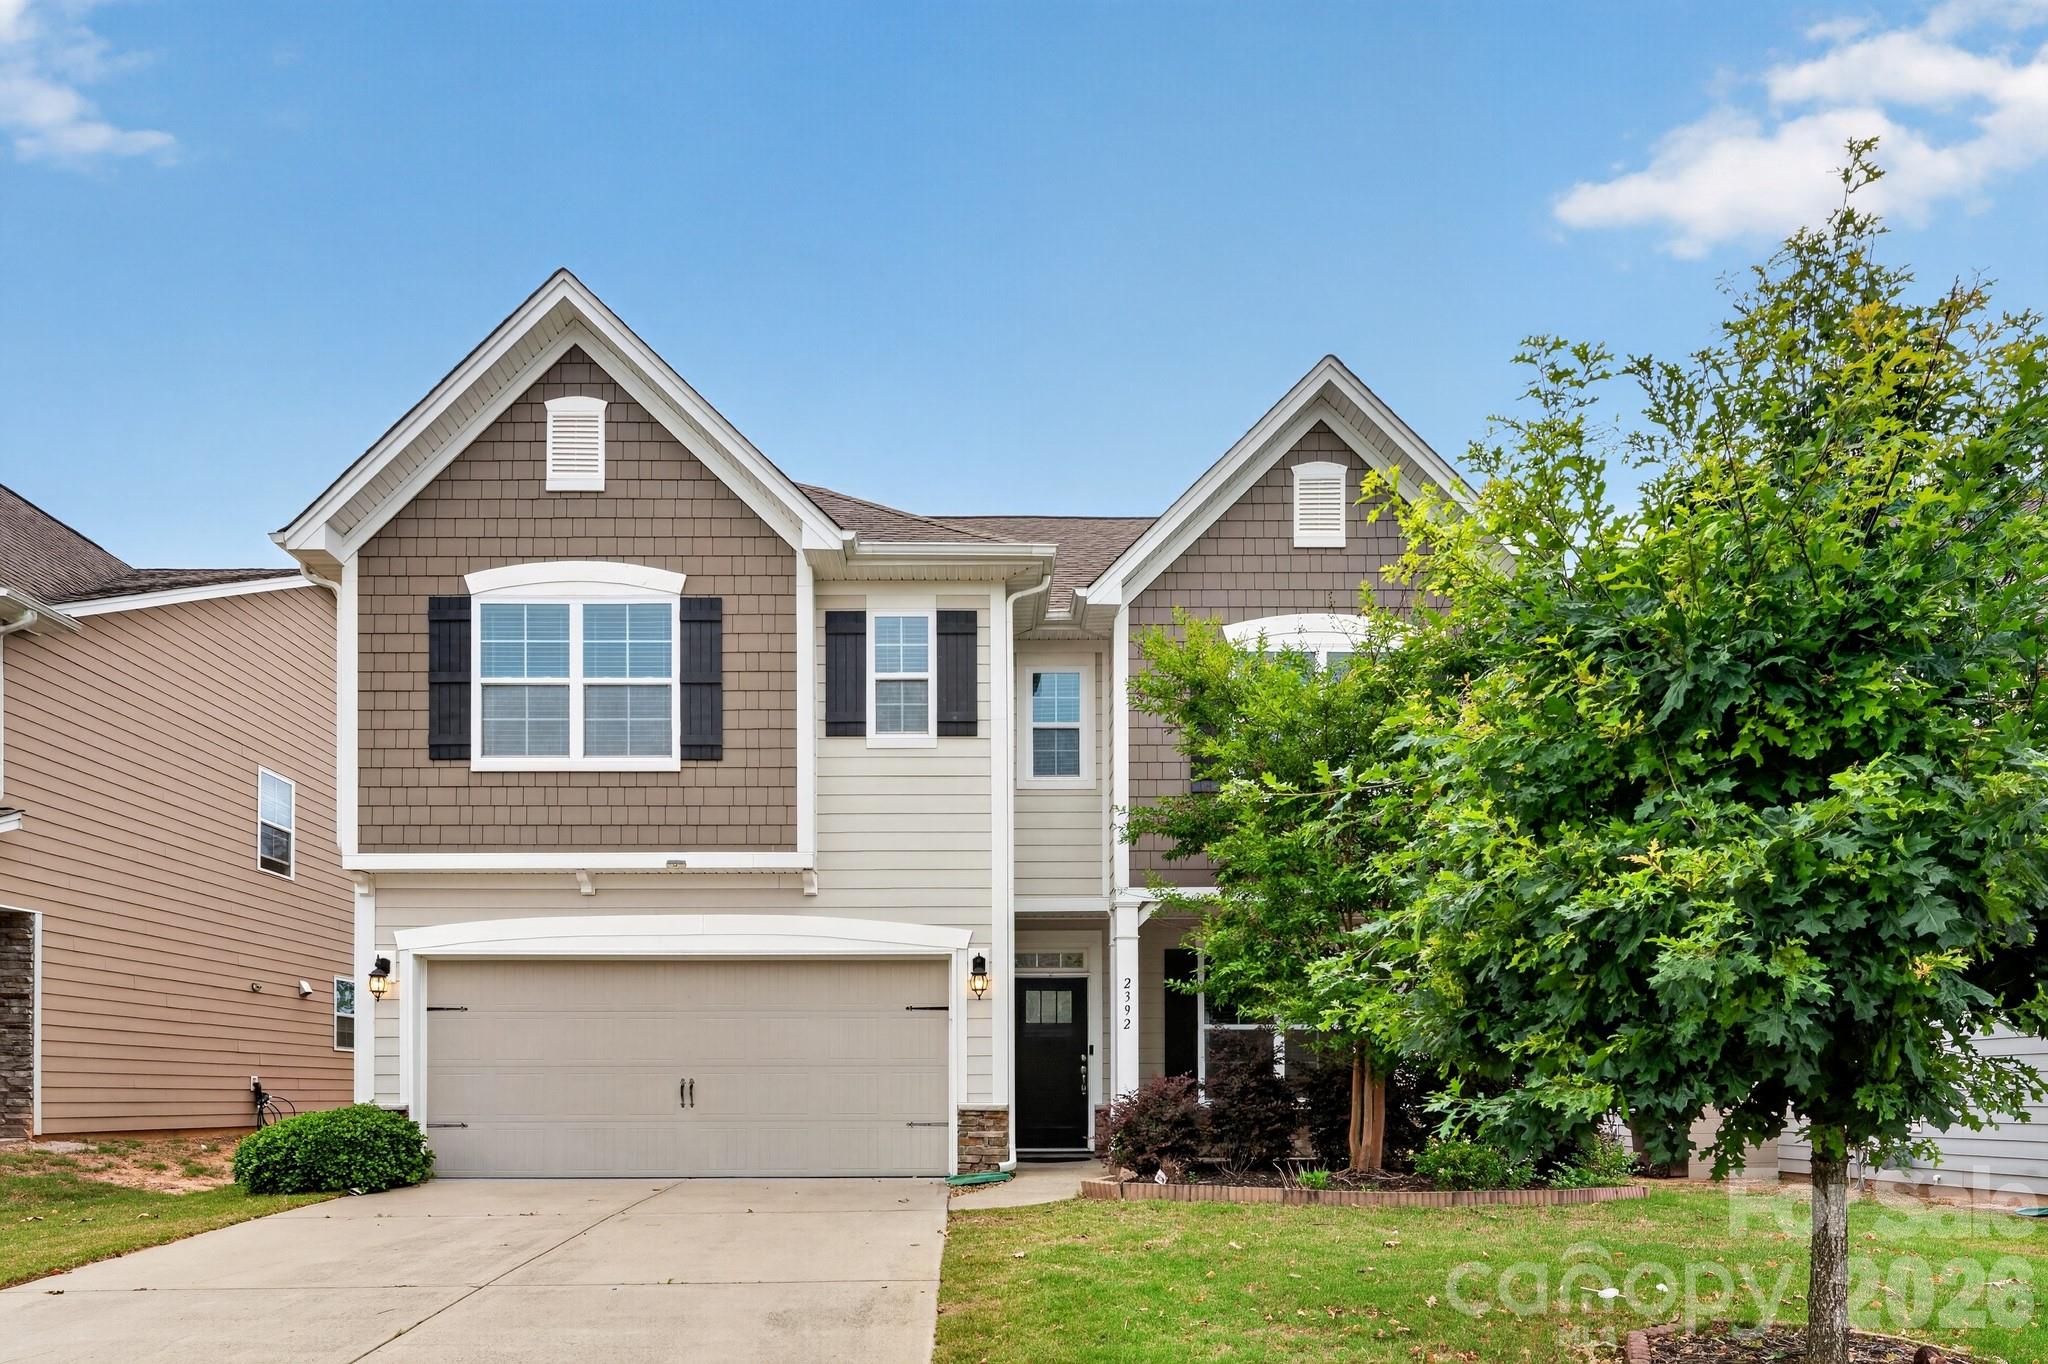
Located in one of Fort Mill's most sought-after communities, this well-maintained, move-in ready home offers thoughtful updates and a functional layout with great flow between living spaces.  The bathrooms have been refreshed with updated fixtures, new undermount sinks, and polished nickel vanity lighting throughout, while the primary bath features complementary lighting and fixture updates as well. A convenient half bath on the main level rounds out the home's functional footprint. With top-rated Fort Mill schools, easy access to Charlotte, and a strong quality of life, this home is ready for its next owner to settle in and enjoy everything the Carolinas' most desirable communities have to offer — schedule your showing today!
#4391605

Fort Mill

2392 Palmdale Walk Drive

3 Beds

2 Baths

2,382 Sq.Ft.

$529,900

MLS#: 4391605

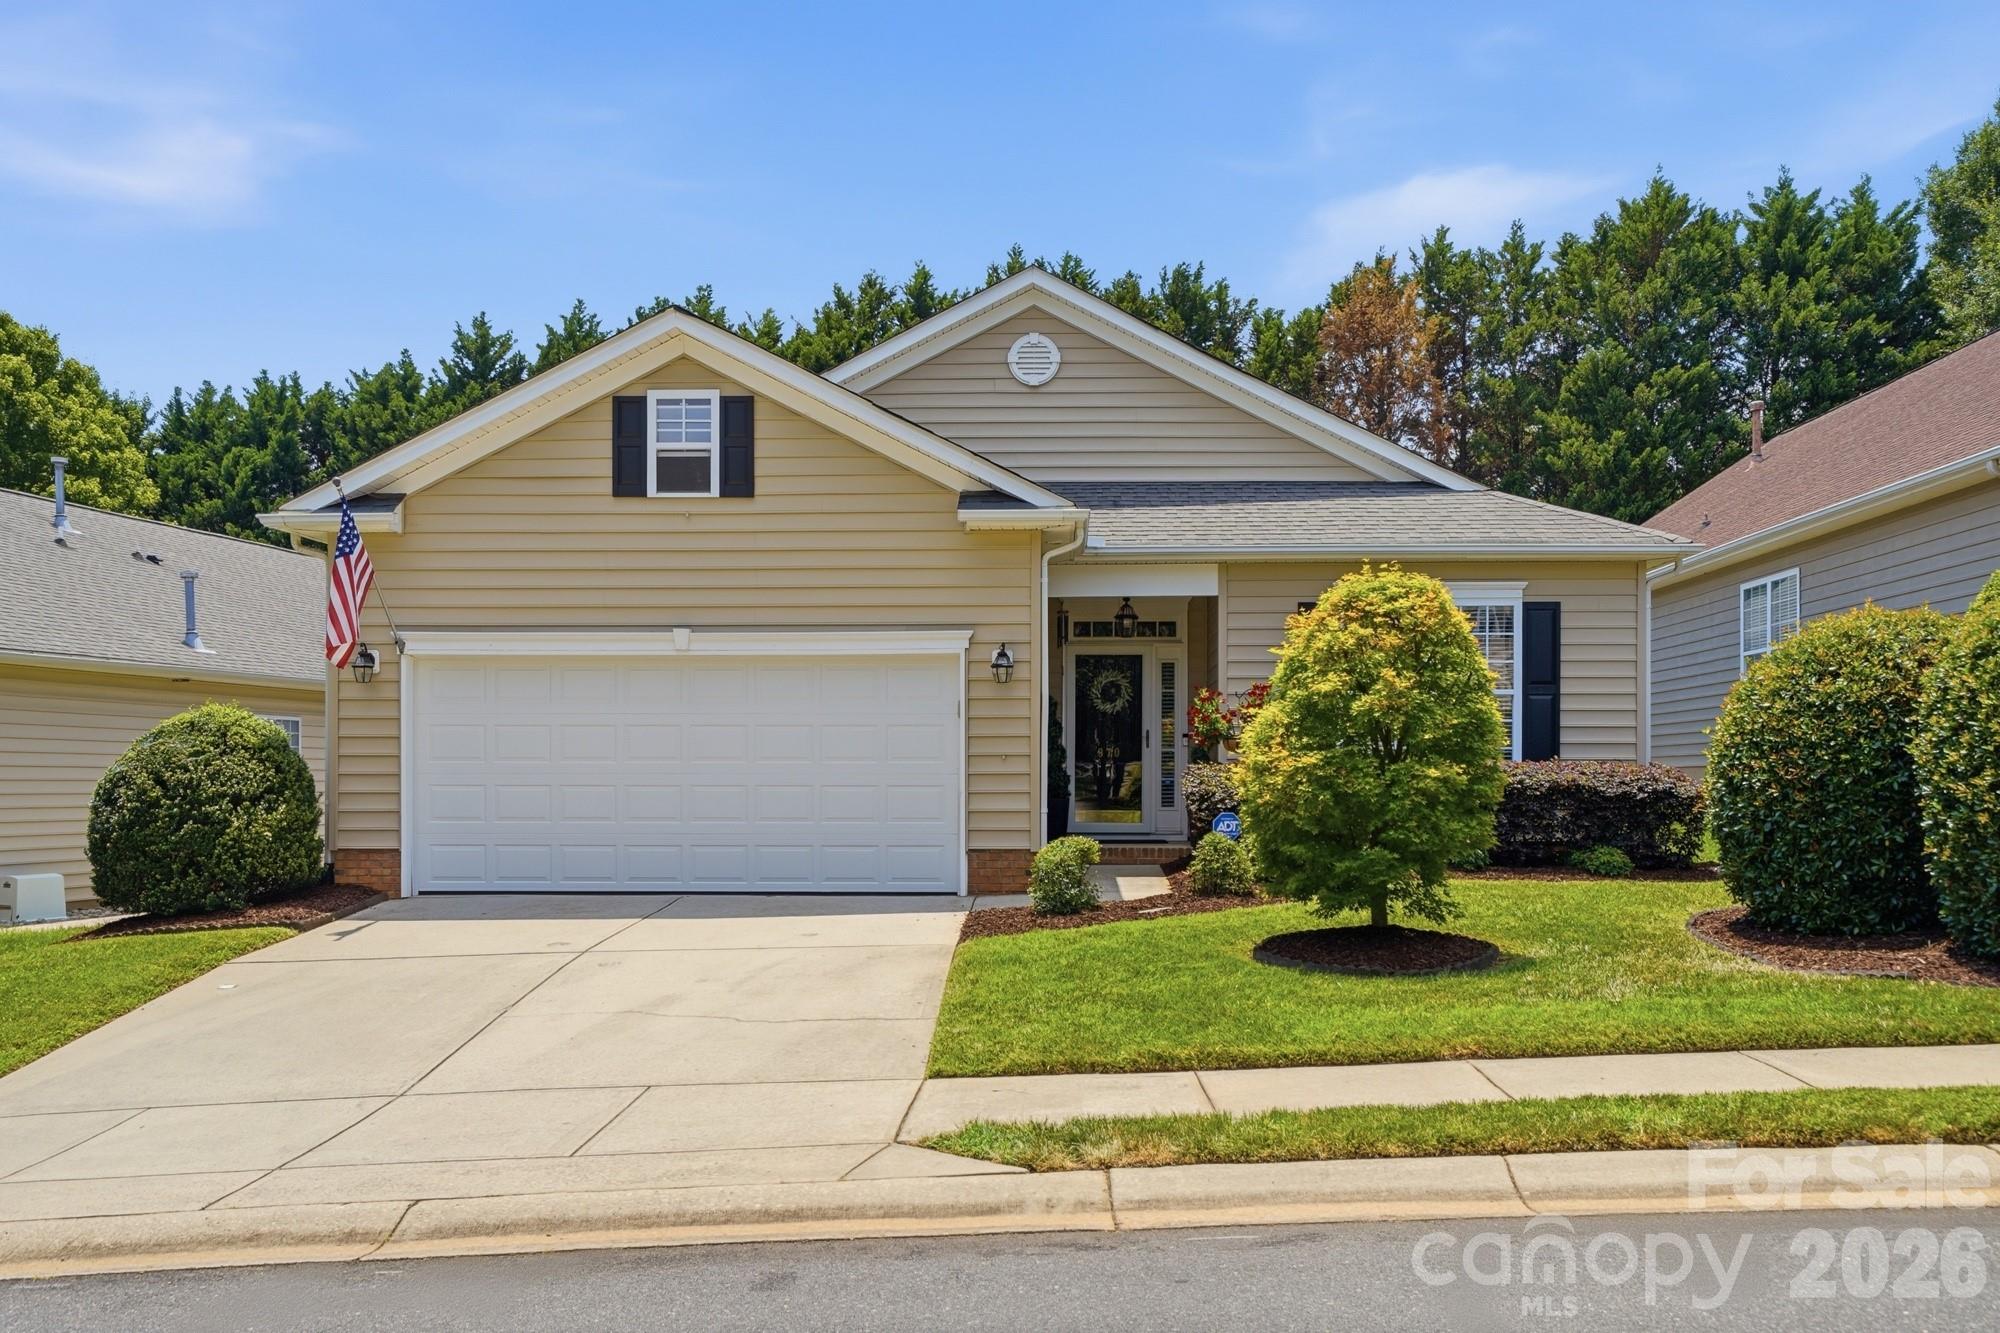
Welcome to this immaculately maintained home in the sought-after Four Seasons at Gold Hill! Step inside to a grand foyer that opens to the elegant formal living and dining room, creating a warm and inviting first impression.
The gourmet kitchen is a chef's dream. featuring stainless steel appliances, a double oven, gas cooktop, abundant counter space, and an open layout overlooking the breakfast and spacious great room-perfect for everyday living and entertaining. 
Relax in the bright sunroom filled with windows, an ideal spot to enjoy your morning coffee or unwind with a good book. The spacious primary suite offers a peaceful retreat with an en-suite bath featuring a luxurious garden tub, separate shower, and plenty of space to relax. Two additional bedrooms provide flexibility for guest, a home office, or hobbies. 
Upstairs, you'll find incredible walk-in storage areas with endless potential that could easily be converted into additional living space, a bonus room, or a private retreat.
Don't miss your opportunity to own this exceptional home. Schedule your showing today!
#4401063

Fort Mill

970 Platinum Drive

3 Beds

2 Baths

2,591 Sq.Ft.

$529,900

MLS#: 4401063

Price reduced
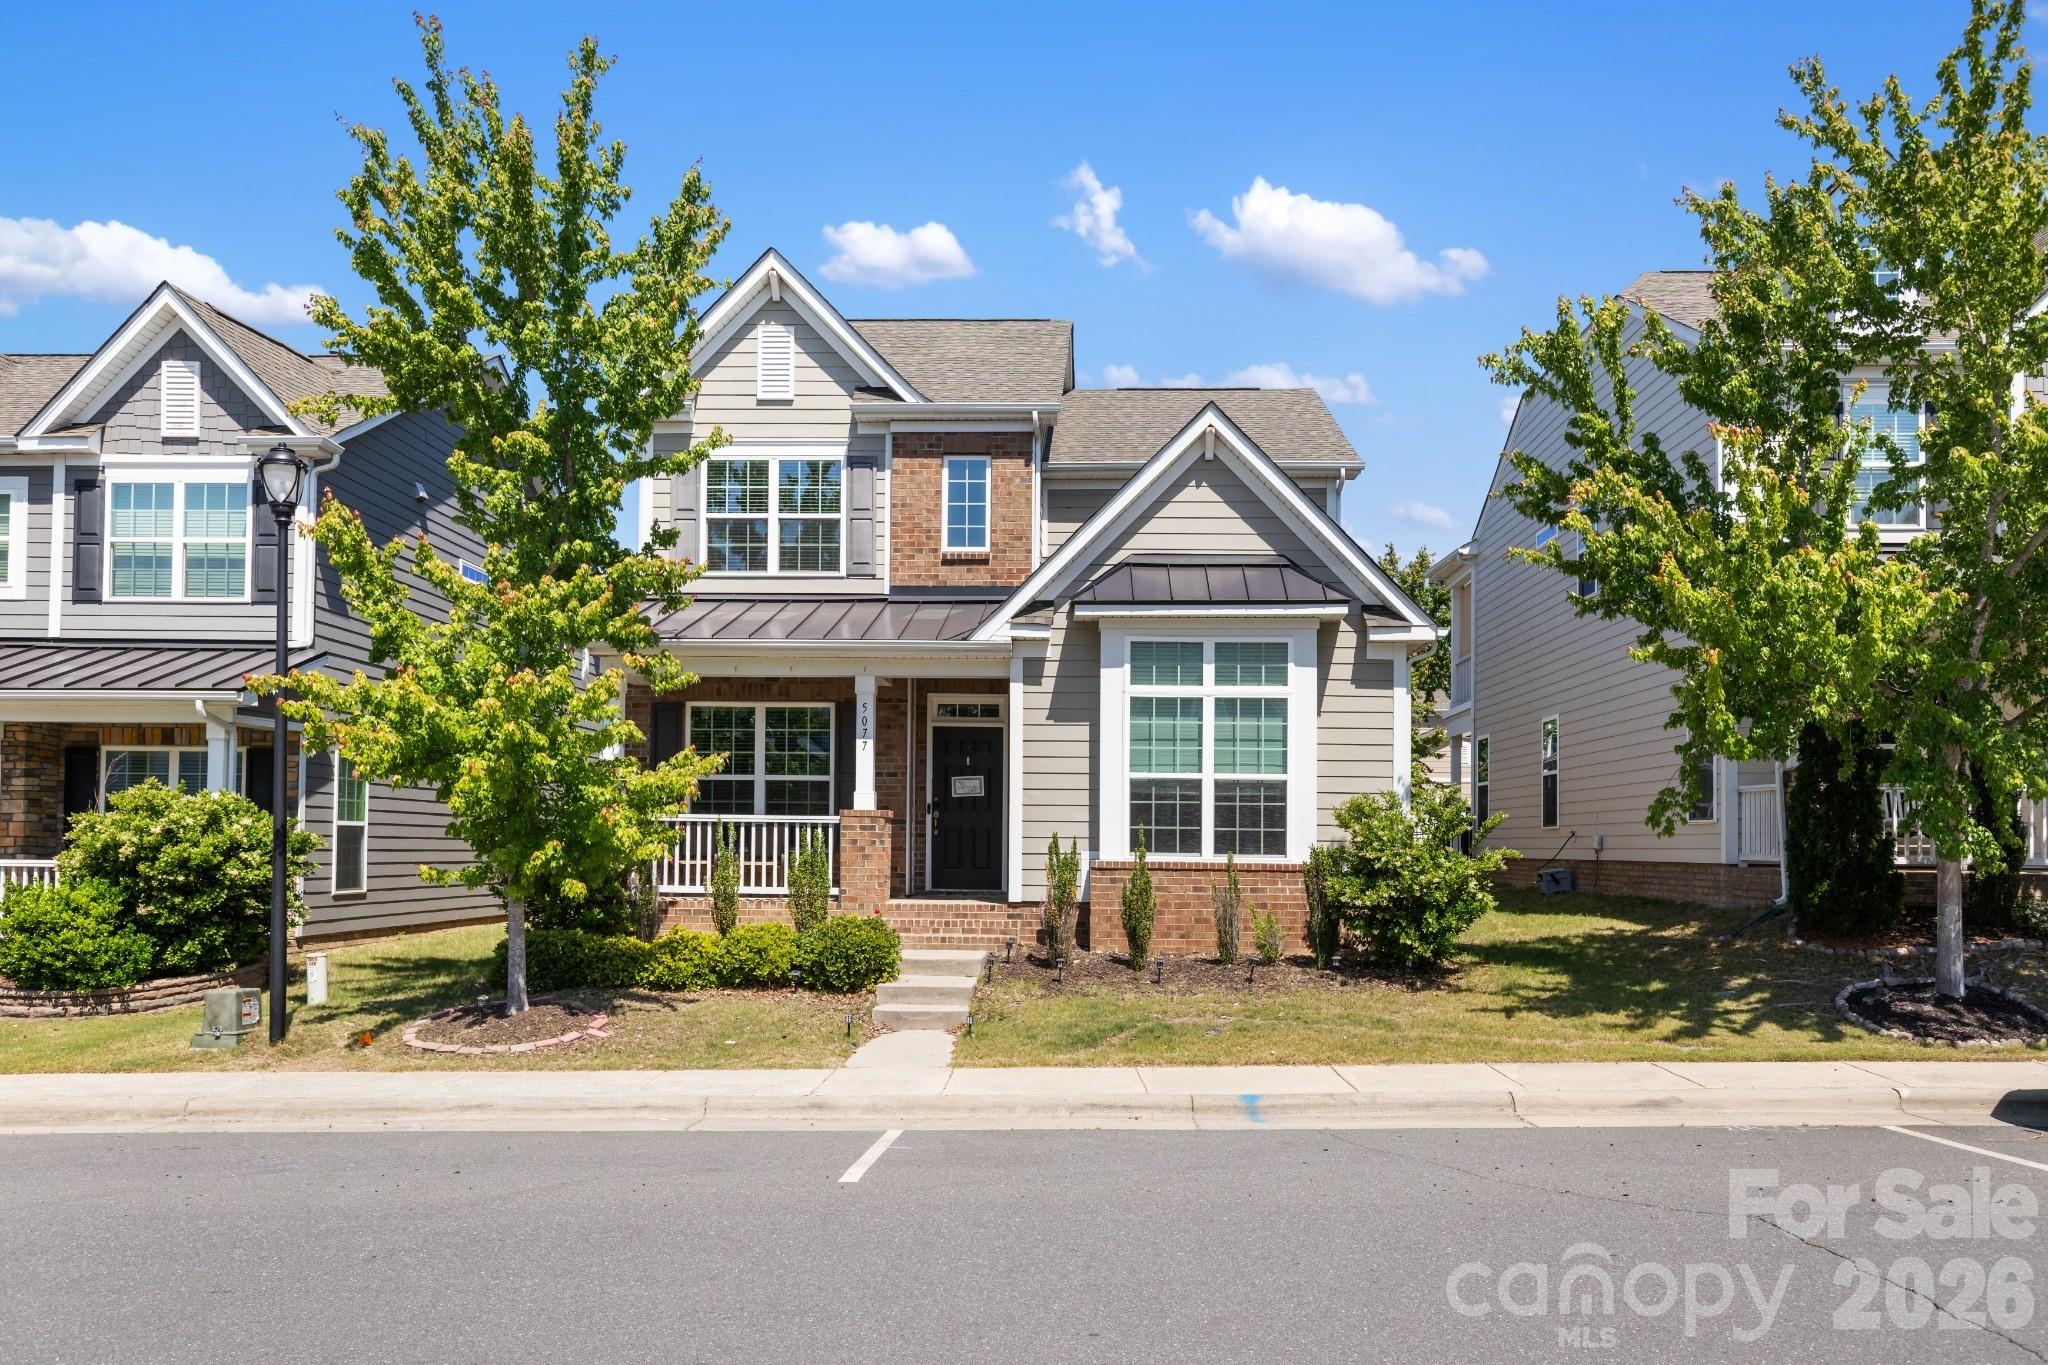
Well-maintained home located in Fort Mill offering 4 bedrooms, 3 full baths, and 1 half bath with a functional and versatile layout. The primary bedroom is conveniently located on the main level, providing ease of access and added privacy.

The home features an open living area with ample natural light, along with a well-appointed kitchen and dining space suitable for everyday living and entertaining. Upstairs includes additional bedrooms and flexible space to accommodate a variety of needs.

Additional upgrades include a whole-house water purification system, enhancing water quality throughout the home for added comfort and convenience.

Exterior highlights include a rear-load garage, enhancing curb appeal from the front of the home, along with street parking availability for guests. The property is situated in a convenient location with close proximity to shopping, dining, and everyday amenities.
#4374566

Fort Mill

5077 Waterloo Drive

4 Beds

3 Baths

2,417 Sq.Ft.

$529,000

MLS#: 4374566

Price reduced
Enjoy easy, one-level living in the highly sought-after 55+ community of Four Seasons at Gold Hill—where an active, social lifestyle meets low-maintenance comfort. Residents enjoy exceptional amenities including a clubhouse, fitness center, outdoor pool, tennis courts, and putting green, along with a full calendar of events from bocce ball and wine tastings to holiday gatherings. Situated on a flat, corner cul-de-sac lot, this 3-bedroom, 3 bath maintenance-free home includes lawn care maintenance, giving you more time to enjoy the community. Inside, the bright, open floor plan offers over 2,900 sq. ft. with a spacious primary suite and guest suite—both on the main level—plus a dramatic two-story great room and dining area. A relaxing three-season sunroom provides the perfect retreat, while upstairs features a large loft, third bedroom, full bath, and climate-controlled storage. Recent updates include luxury vinyl plank flooring, fresh interior paint, HVAC (2022), brand-new dishwasher, and new sunroom carpet. This home offers the perfect blend of comfort, convenience, and community living right around the corner to coveted Tega Cay!
#4361465

Fort Mill

1026 Peridot Drive

3 Beds

3 Baths

2,923 Sq.Ft.

$525,000

MLS#: 4361465

Price reduced
Beautiful Willow Bend in the highly sought-after Sun City Carolina Lakes! This inviting home offers an open, versatile layout designed for comfortable living and entertaining. The eat-in kitchen is a dream, featuring a breakfast nook, a spacious island with space for seating, granite countertops, and stainless steel appliances. A convenient pass-through window connects the kitchen to the dining area and the living room.

Perfect for remote work or flexible living arrangements, the home includes a private office or study, easily convertible into an additional bedroom. Guests will feel right at home in the generous guest bedroom with access to a full hall bath. The expansive primary suite offers serene backyard views and a luxurious ensuite bath complete with a dual sink vanity, glass-enclosed shower, and walk-in closet.

Step outside to enjoy warm Carolina evenings on the screened porch or patio overlooking the backyard, ideal for relaxing or entertaining. Beyond your doorstep, Sun City Carolina Lakes provides an unparalleled lifestyle with resort-style amenities, including a golf course, tennis and pickleball courts, indoor and outdoor pools, walking trails, social clubs, and much more.
#4381019

Fort Mill

7020 Kitty Hawk Lane

2 Beds

2 Baths

1,935 Sq.Ft.

$525,000

MLS#: 4381019

Don’t let the photos fool you—this spacious, well-maintained home with an attractive brick front is even more impressive in person! Located in the highly desirable Baxter Village community, this home offers the perfect blend of space, comfort, modern touches, and an unbeatable location.

Step inside to a welcoming formal living room at the front of the home, providing the perfect space for entertaining guests or creating a quiet retreat. Professionally installed luxury vinyl plank flooring provides a fresh, updated feel throughout the home - NO CARPET. A versatile downstairs room offers endless possibilities and can be used as a home office, playroom, guest space, or even a bedroom. The spacious family room features a cozy fireplace, creating the perfect gathering spot for relaxing evenings. The kitchen showcases beautiful amber cabinetry and a bar island, adding warmth, character, and functionality to the heart of the home.

Upstairs, you’ll find a large loft area and four spacious bedrooms, giving everyone room to spread out. The primary suite offers a private retreat with a bath featuring a standing shower and garden tub. Every bedroom features a walk-in closet with lighting and custom wire shelving, offering exceptional storage and organization.

Enjoy the oversized front porch, perfect for morning coffee or unwinding after a long day, along with a private fenced backyard ideal for entertaining, pets, or outdoor activities. The large downstairs laundry room adds everyday convenience, and the home has been professionally deep cleaned inside and out, making it truly move-in ready.

Perfectly situated in Baxter Village, you’ll enjoy easy access to shopping, dining, parks, community amenities, and major highways for a convenient commute to Charlotte and surrounding areas. All of this is located within the award-winning Fort Mill School District.

With its spacious layout, thoughtful features, and prime location, this home offers the lifestyle you’ve been looking for. Come see it in person—you won’t be disappointed!
#4401920

Fort Mill

6058 Laurent Avenue

4 Beds

2 Baths

3,609 Sq.Ft.

$525,000

MLS#: 4401920

Price reduced
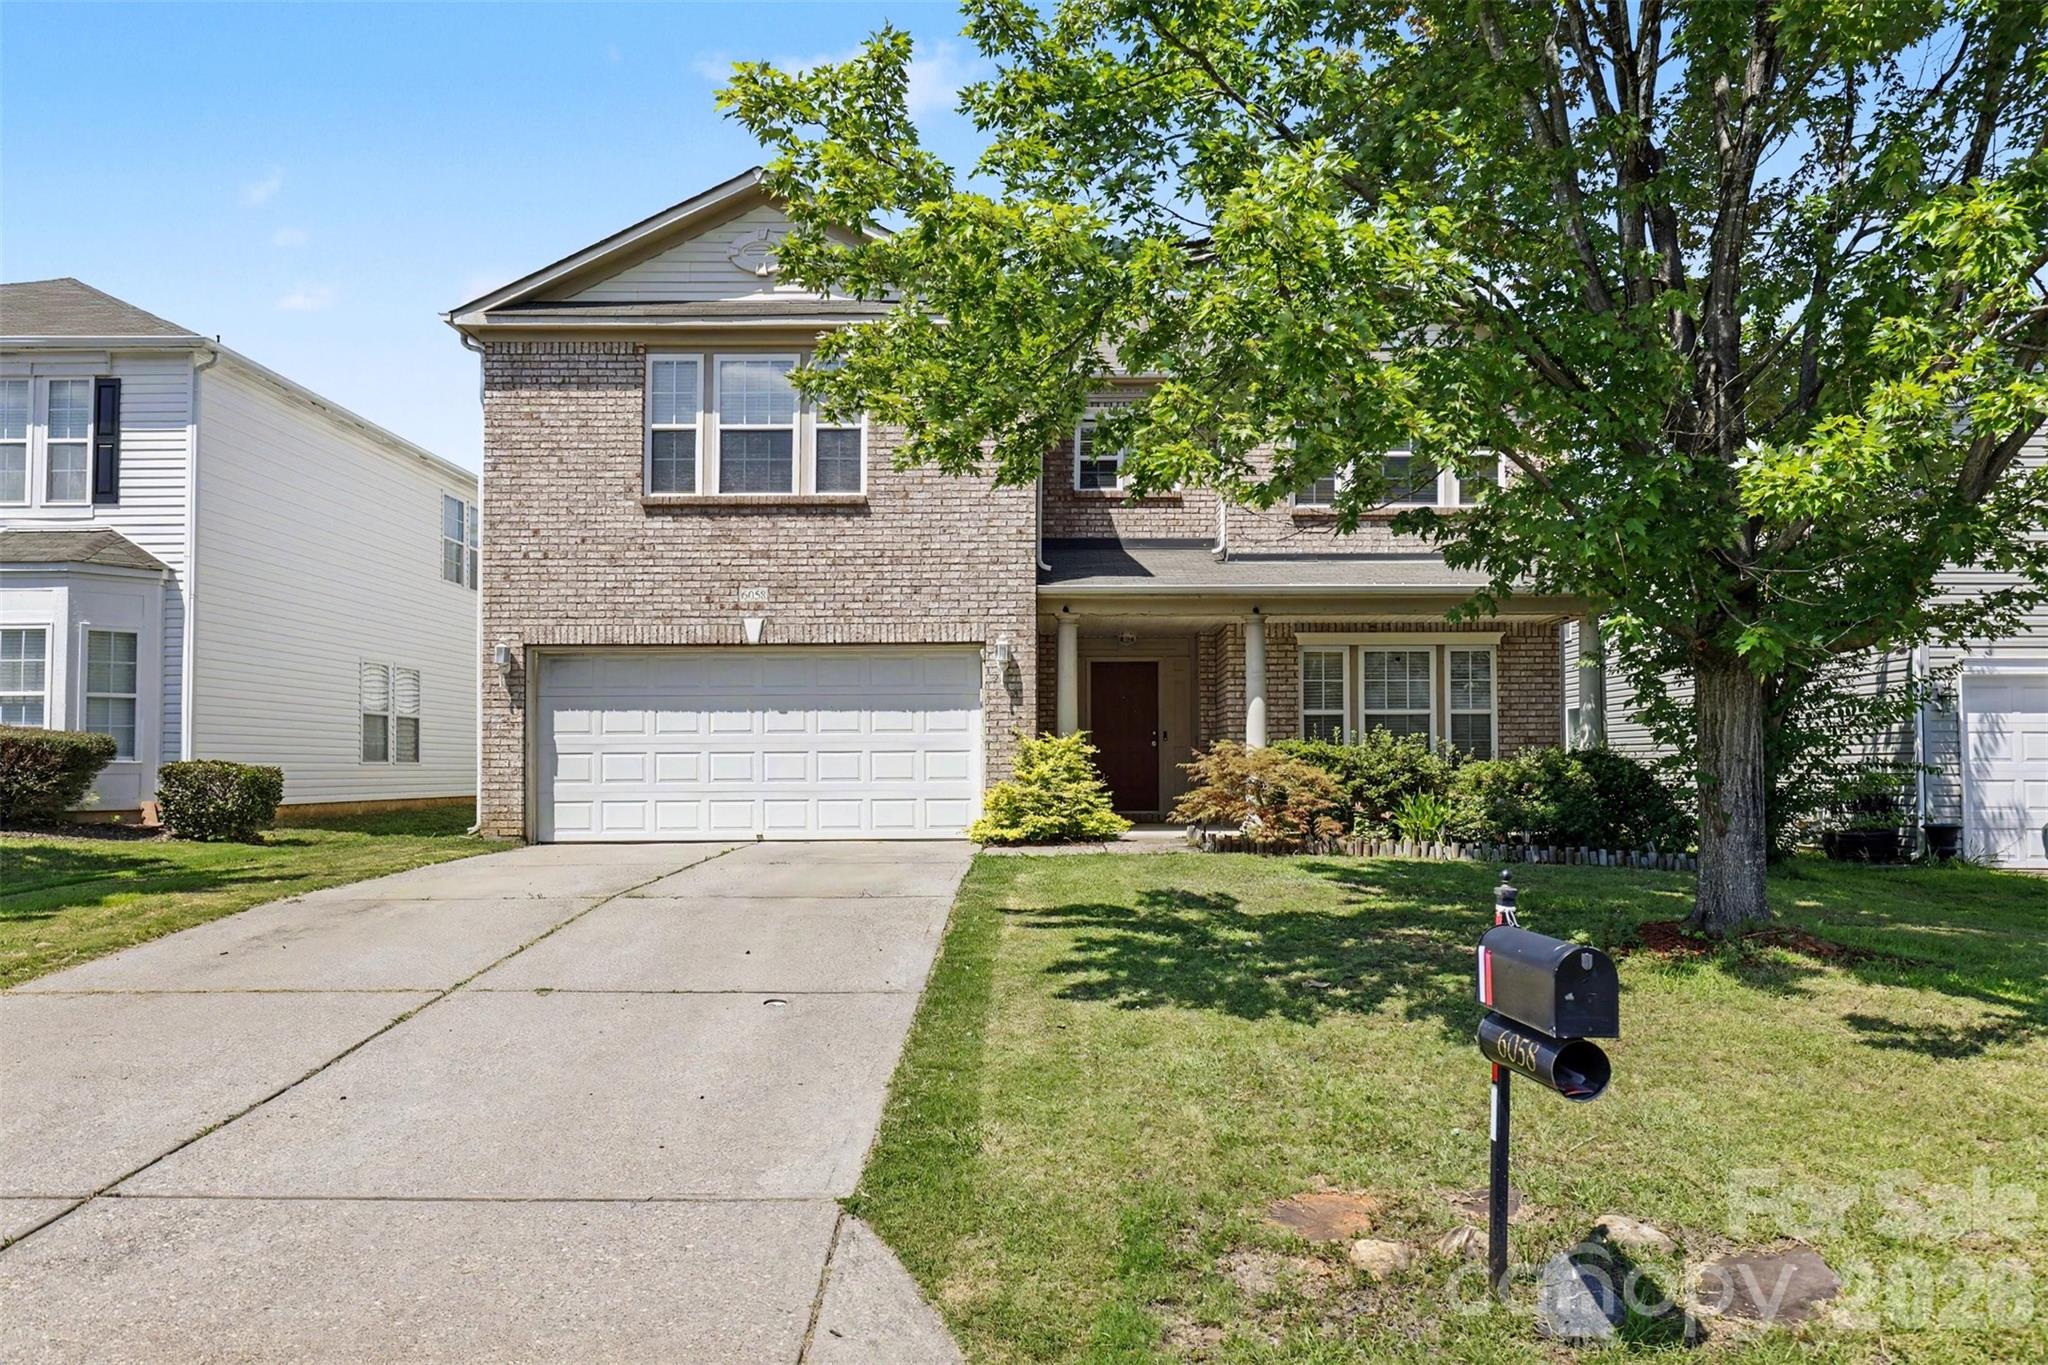
Neighborhood POOL... Large FENCED Backyard... 4 Bedroom + Large Flex/Bonus Space! Beautiful HARDWOOD Floors... CROWN Molding. STUNNING KITCHEN with Custom Tile Backsplash... GRANITE Countertops... STAINLESS French Door Refrigerator (2022), STAINLESS 5-BURNER Gas Cooktop, STAINLESS Oven, NEW(2025) STAINLESS Microwave, NEW(2025) STAINLESS Dishwasher... Beautiful Cabinetry with LOADS OF STORAGE... Island w/Additional Cabinet & Drawer Storage... Walk-in Pantry... Island Service Bar... Counter Height Seating  + Separate In-Kitchen Breakfast or 2nd Dining Space. NEW(2025) WASHER & DRYER INCLUDED inside Walk-in Laundry Room! Living Room & Family Room Opens to beautiful Dining Room w/Trey Ceiling, Chair Rail Molding & Handsome Wainscoting Below. Family Room. Gas Fireplace.  Large Flex/Bonus Space. Primary Suite w/Trey Ceiling & Ceiling Fan... WALK-IN PRIMARY CLOSET W/CUSTOM BUILT-INS... Dual His/Her Sinks With Storage Cabinets... Shower + Separate Soaking Tub... Private Water Closet. Three Additional Bedrooms + Full Bath With Custom Tiled Shower & Dual Sinks. Private 2-Car Garage + Driveway Parking. Enjoy the NEIGHBORHOOD POOL, CABANA & SIDEWALKS! This MOVE-IN READY HOME is Located in TOP RATED SCHOOL ZONES! Almond Glen is conveniently located 1/2 mile from Charlotte Soccer Academy, and only 2 miles to Carolina Place Mall Shopping areas with wonderful Shopping, Dining, Entertainment, Medical and so much more!!! WOW!
#4369861

Fort Mill

7041 Carnwarth Lane

4 Beds

2 Baths

3,072 Sq.Ft.

$525,000

MLS#: 4369861

Price reduced
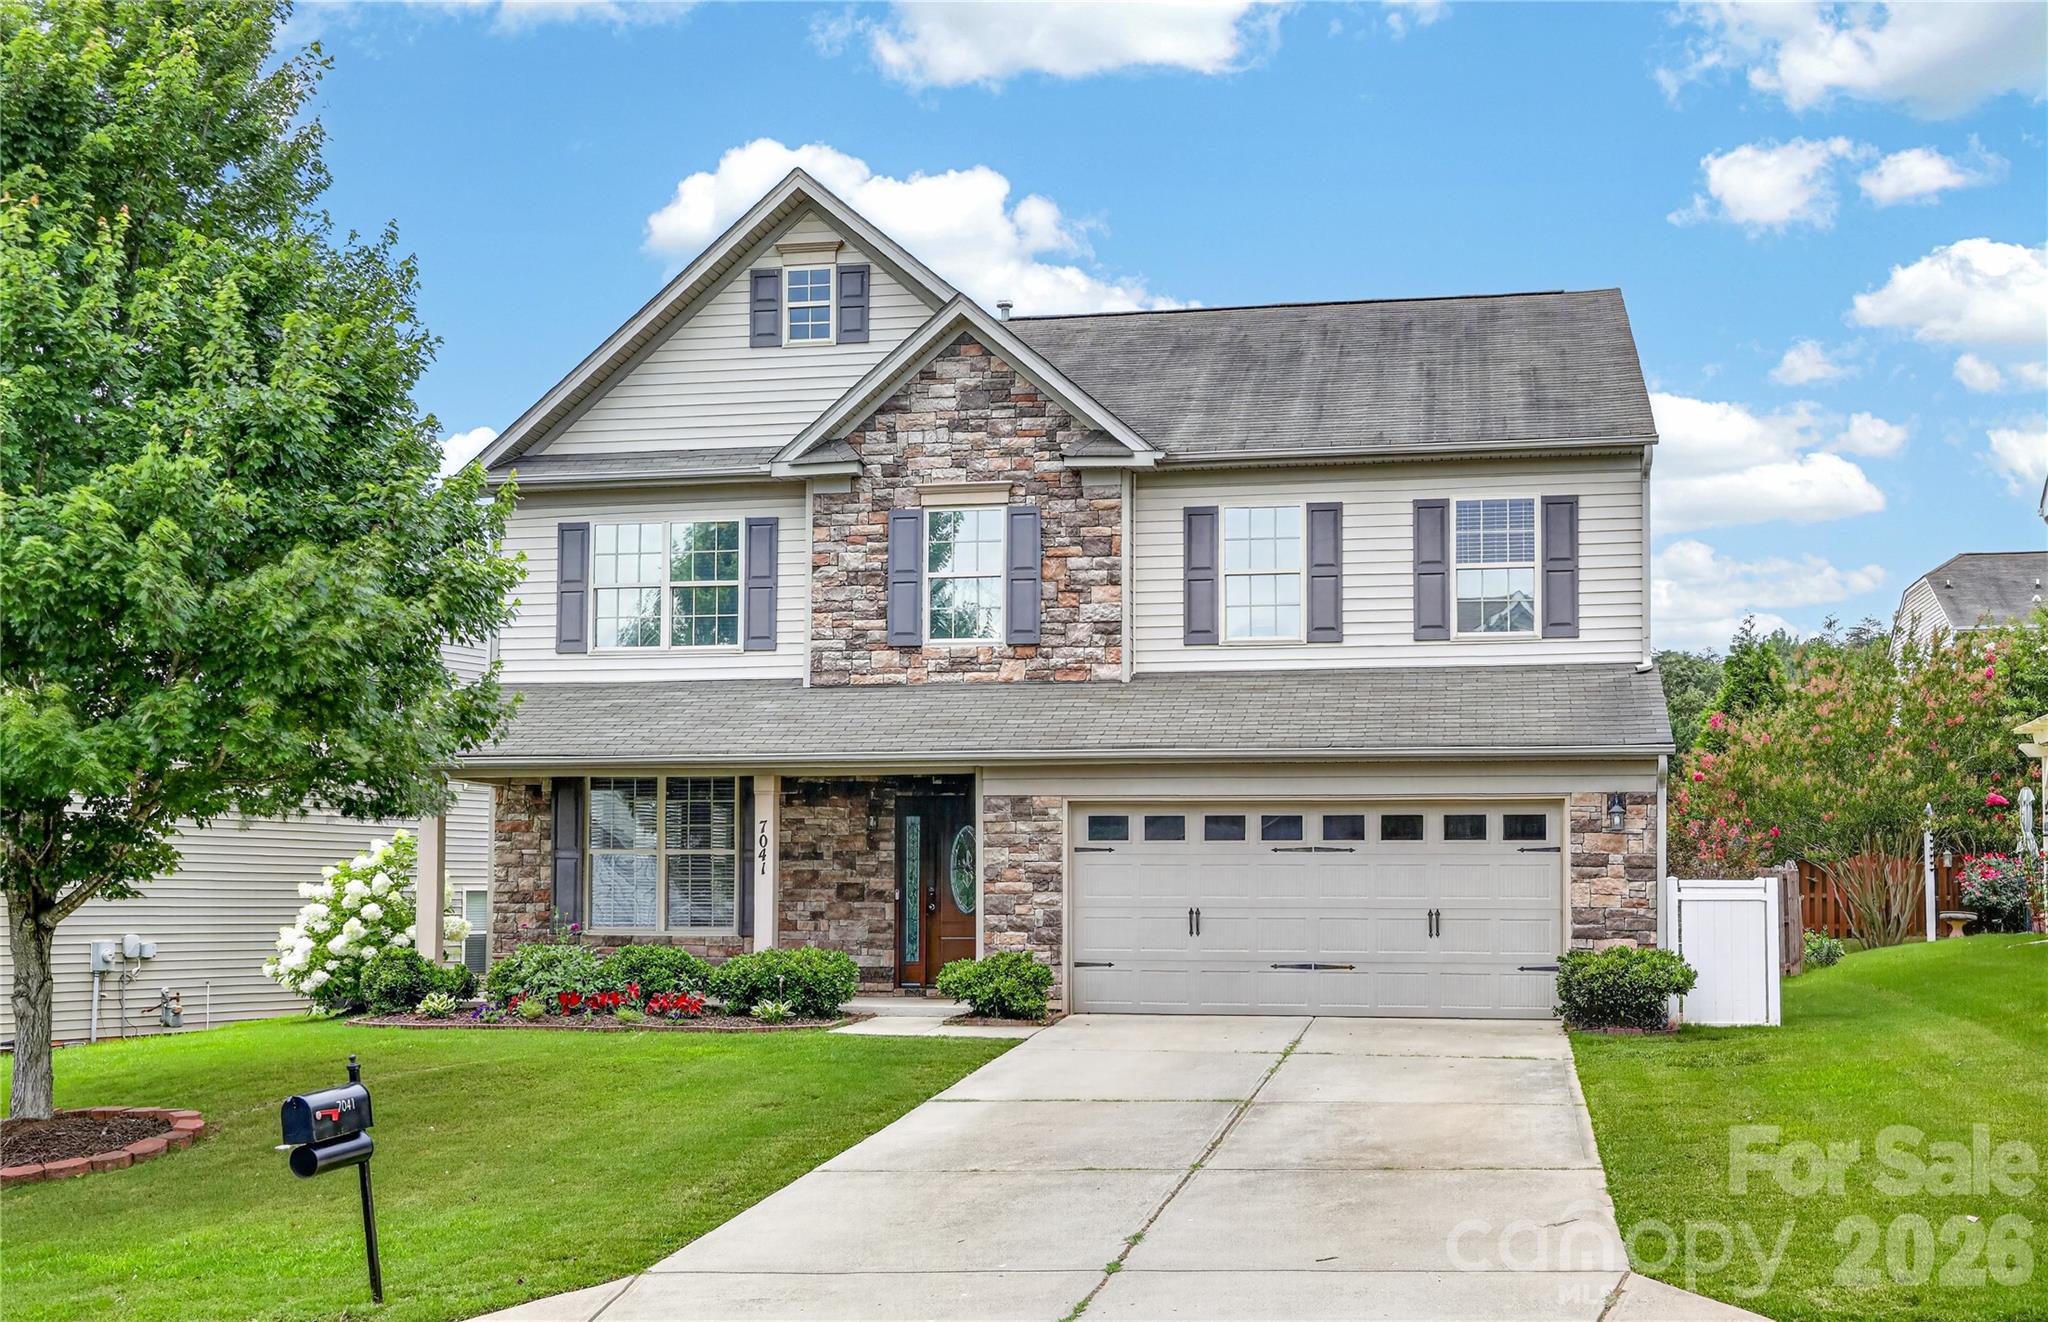
Strategic price adjustment to make this 4-bedroom home with LOCATION, LOCATION, LOCATION one of the best values in Fort Mill— low HOA neighborhood just minutes to I-77, Carowinds, Rivergate Shopping Center, and everyday conveniences. Located on a cul-de-sac in the award-winning Fort Mill School District, this home offers a backyard that will make you the envy of your friends.  Fully fenced level yard with a large stamped concrete patio. Home has a young roof and a new hot water heater for added peace of mind.  
A welcoming rocking-chair front porch leads into the home, with long windows throughout that bring in beautiful natural light. The open kitchen and family room create an easy flow for everyday living, and the kitchen includes a pantry and loads of cabinetry.  The main level also features a dedicated office with French doors plus a flex room perfect for a music space, workout area, bourbon room, reading/homework room, or kids’ play area. The dining room is finished with detailed molding for added character.
Upstairs, the spacious primary bedroom includes a large ensuite bath with dual vanities (one comfort-height), a separate shower and garden tub, and a custom closet system. Two of the three secondary bedrooms offer walk-in closets, and there’s a convenient hallway linen closet and upstairs laundry.

This home delivers the ideal combination of location, livability, and top-tier Fort Mill schools — a must-see at this price point.
#4393703

Fort Mill

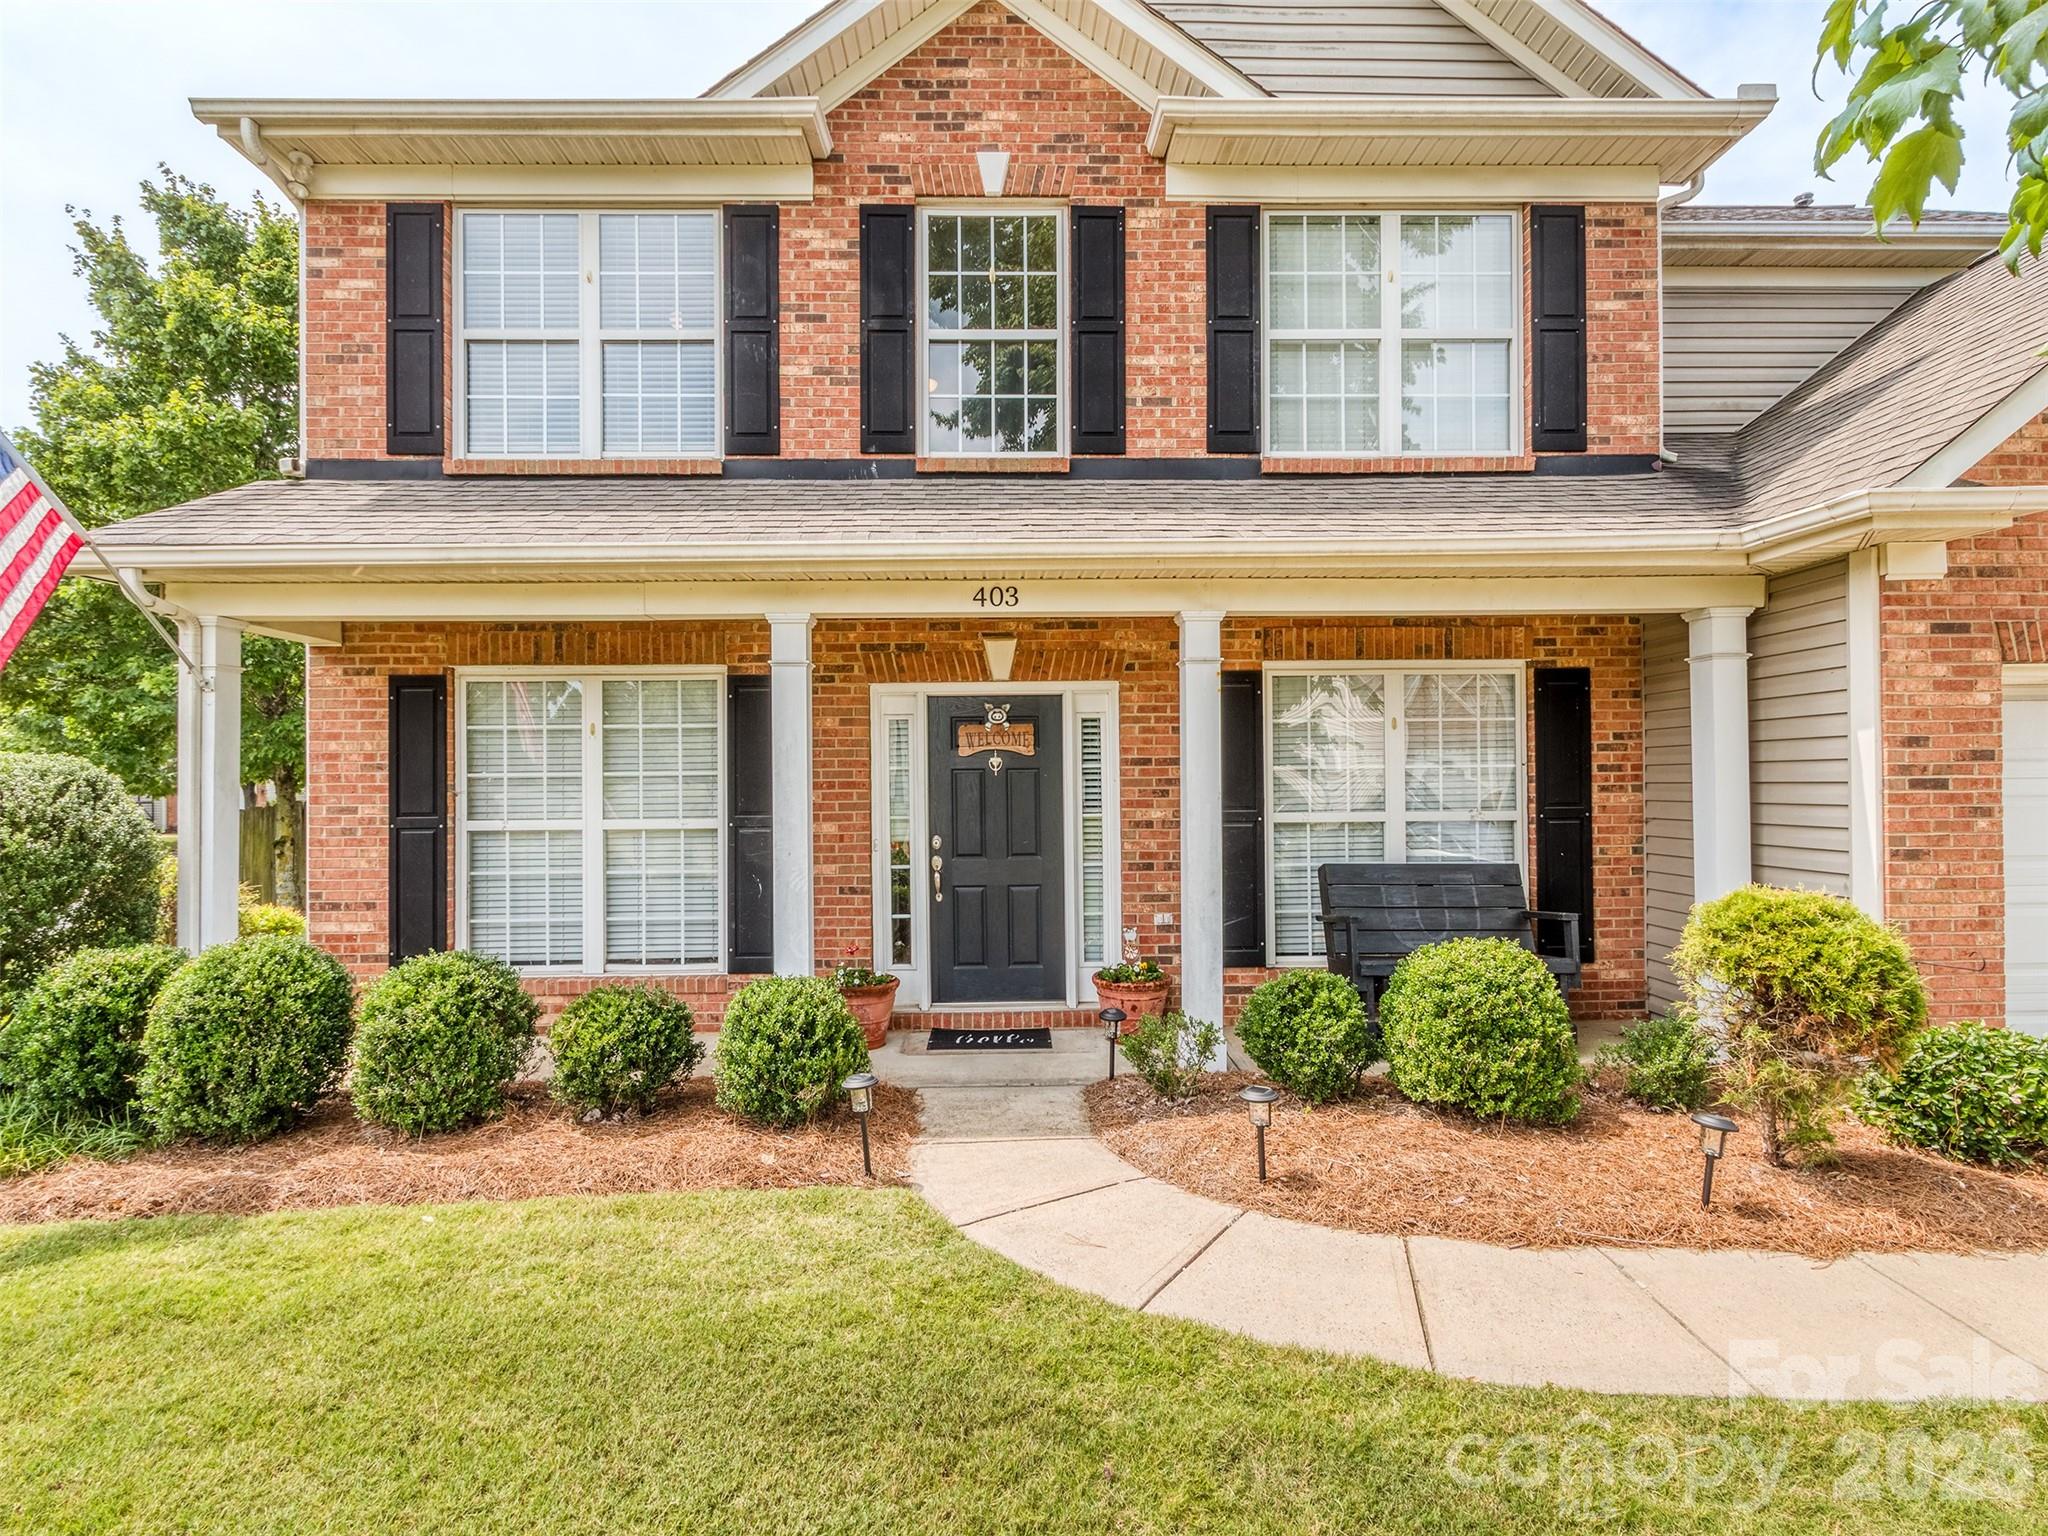
403 Lafinca Court 33

4 Beds

2 Baths

2,531 Sq.Ft.

$524,999

MLS#: 4393703

Welcome Home to 834 Platinum Drive, located in the highly sought-after 55+ community of Four Seasons Gold Hill in Fort Mill. This three-bedroom home features an open floor plan, abundant natural light, large rooms, and well-designed living spaces that are ideal for everyday comfort, with plenty of storage throughout. The kitchen and the sunroom connect seamlessly to the main living area, while the bedrooms offer great space and flexibility. Notice the large flex space, office, or hobby room conveniently located at the front of the home. Enjoy the private, beautifully landscaped backyard for your morning coffee. Take advantage of the many amenities Four Seasons offers, including a community clubhouse, putting green, outdoor pool and spa, tennis court, fitness center, hobby rooms, library, and billiards room. Located minutes from shopping, restaurants, and I-77, this home blends convenience with community living.
#4382795

Fort Mill

834 Platinum Drive

3 Beds

2 Baths

2,896 Sq.Ft.

$524,900

MLS#: 4382795

Price reduced
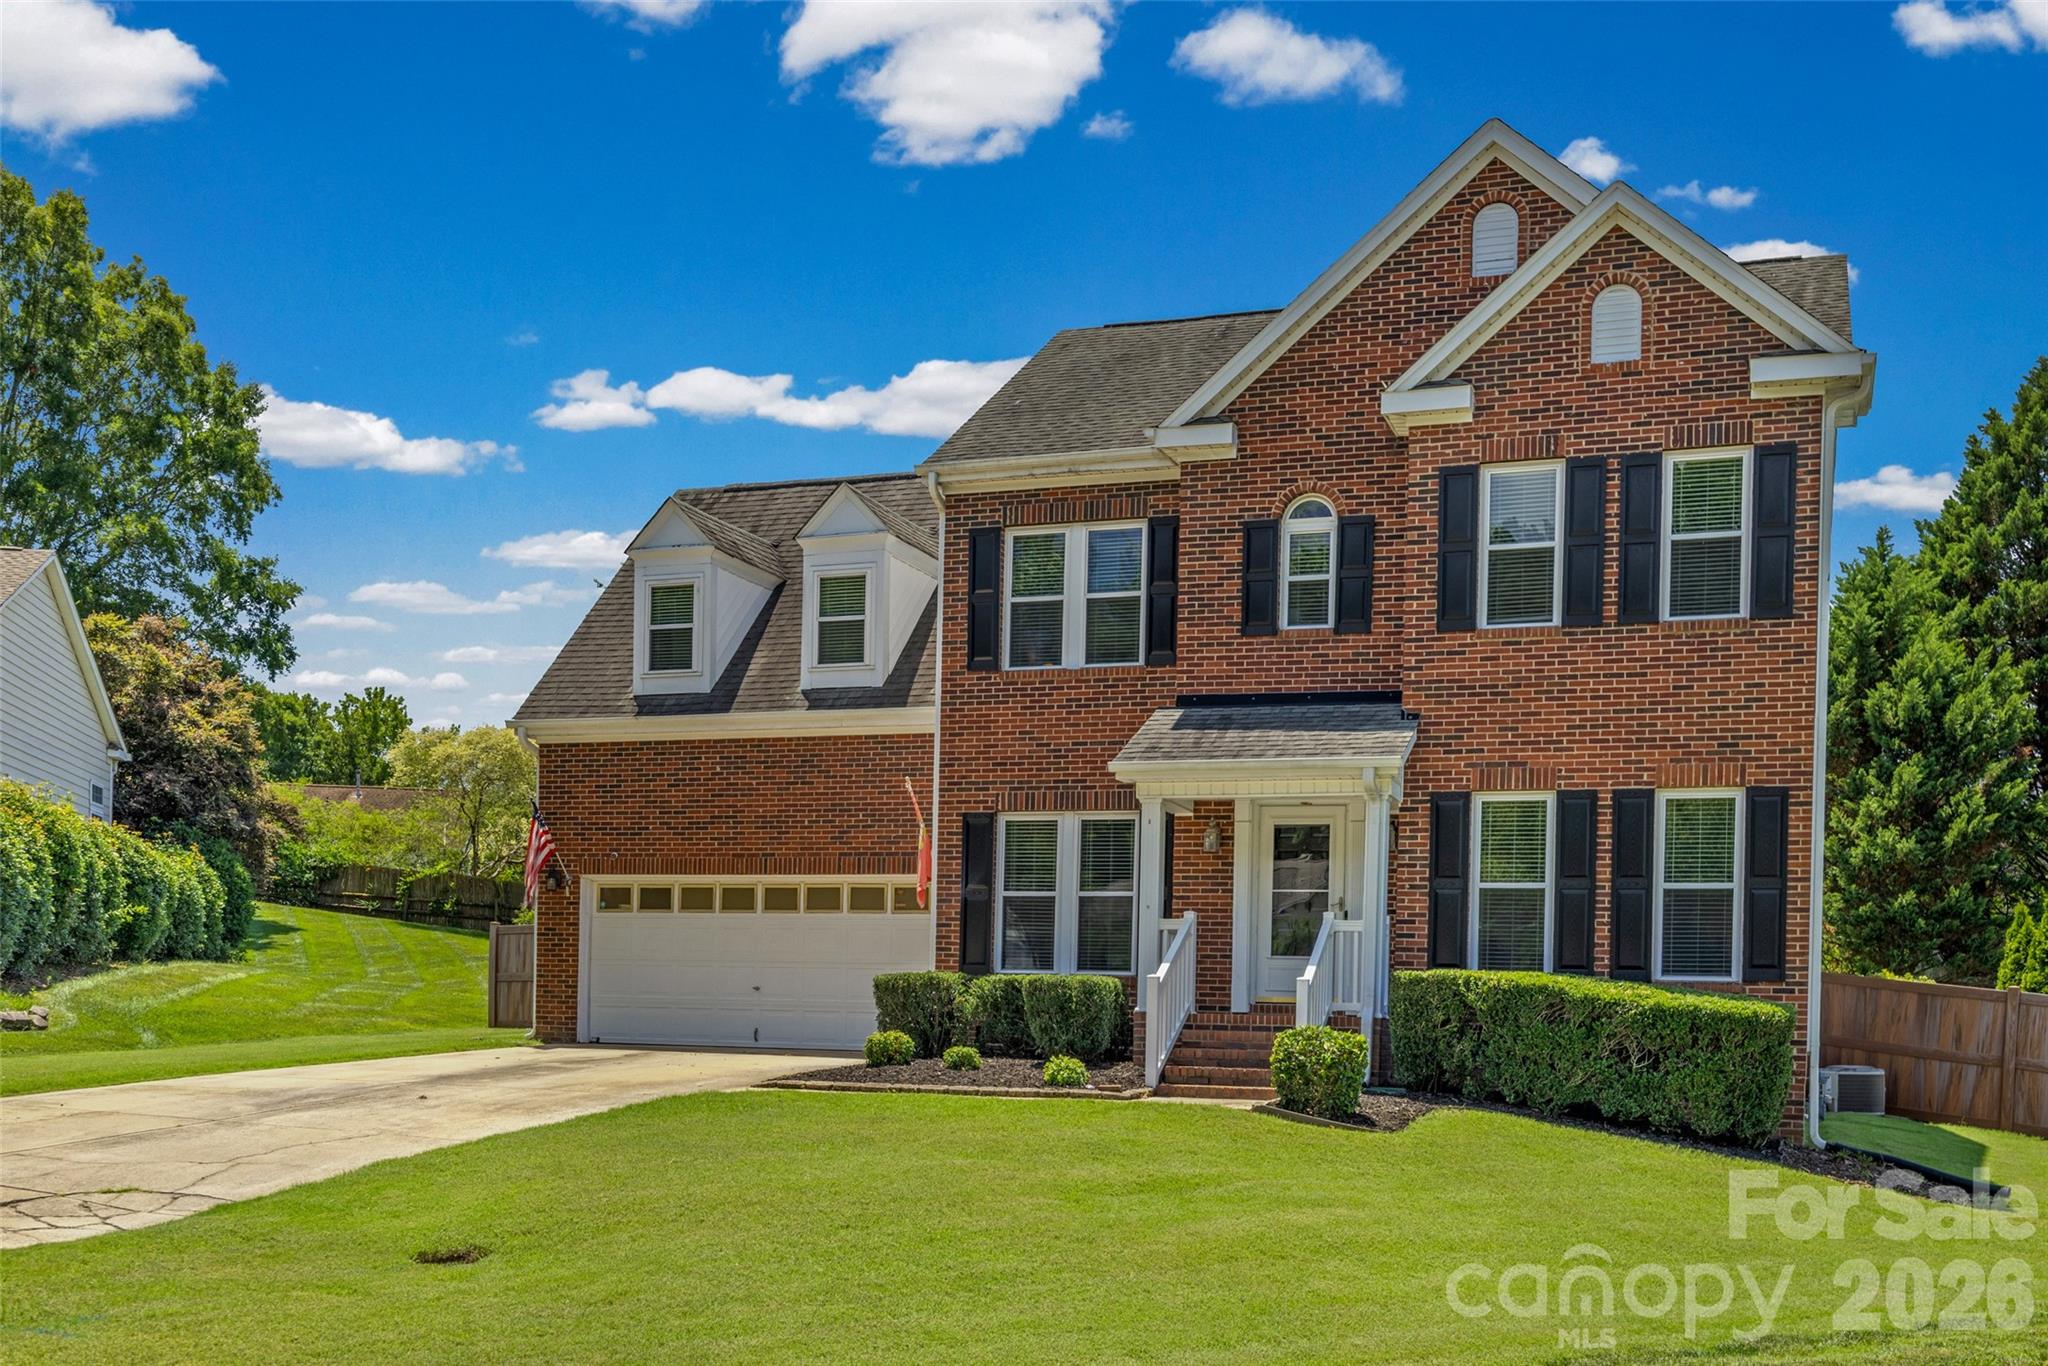
This beautifully maintained three-bedroom, two-story home showcases true pride of ownership, situated on a quiet cul-de-sac lot. The main level offers a sophisticated dining room, a separate study, and an inviting, open family room with cozy gas logs. The kitchen features classic white cabinetry, granite counters, a convenient breakfast bar, and white appliances including a gas range, all flowing into a bright breakfast nook overlooking the backyard. Upstairs, enjoy the comfort of fresh, NEW carpeting throughout the three bedrooms and large bonus room. The primary bath has been thoughtfully remodeled to include separate vanities and a spacious tile shower. The home also features an upstairs laundry room for added convenience. The double garage is a homeowner’s dream, fully heated and cooled, complete with a mini-split system, custom workbench, desk, cargo storage, and a winch. Step outside to your expansive, fenced rear yard, which boasts vinyl privacy fencing, a storage shed, a deck, a screened-in porch, and a pergola with cover and side shades. The backyard oasis is highlighted by a private Sylvan Anthony salt-water gunite pool (installed in 2015) featuring pebble-tech finish, a tanning ledge, a waterfall, a pool robot, and three umbrella holders. This home is a must-see.
#4395395

Fort Mill

109 Oak Grove Court

3 Beds

2 Baths

2,238 Sq.Ft.

$520,000

MLS#: 4395395

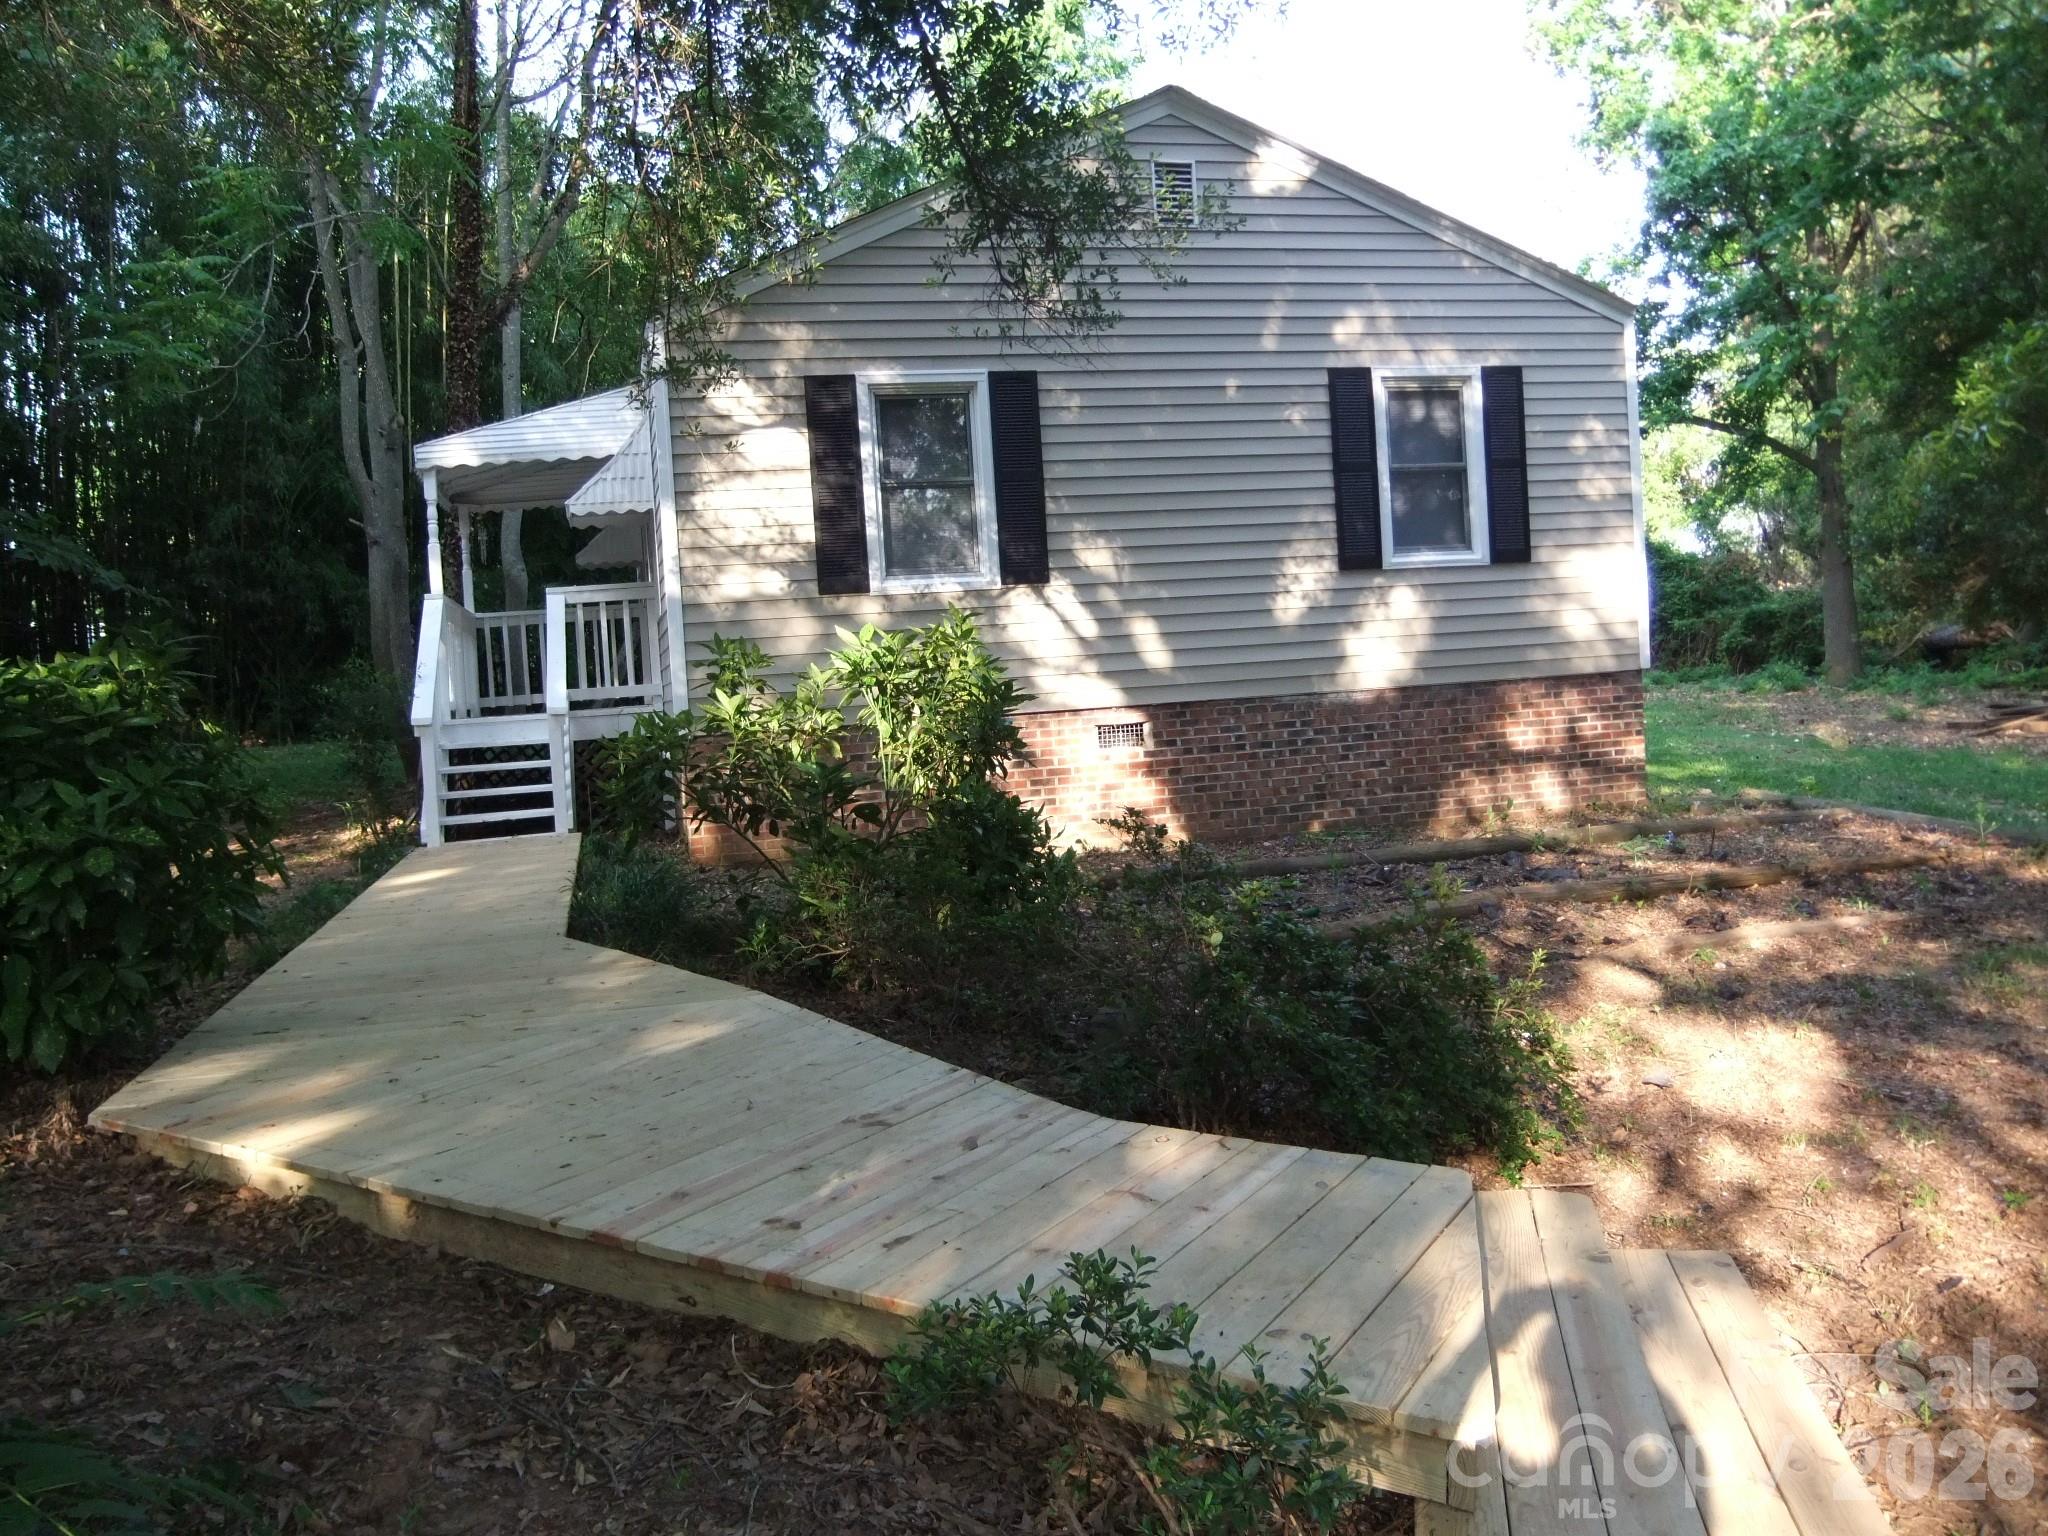
This unique property offers 2 separate homes on almost 1.4 acres, making it ideal for multi-generational living, rental income, or business possibilities. The main home is a freshly updated 3BR/2BA featuring new carpet ; there are ceiling fans throughout, and a bright kitchen with stainless steel refrigerator and dishwasher. A spacious deck runs across the back, perfect for relaxing or entertaining, complete with a washer and dryer for move-in convenience. The 2nd home is a charming 2BR/1.5BA with pine floors, a brand-new deck, and a private, tucked-away feel that makes it a peaceful retreat. A bonus is the large 40x30 two-bay shop with high ceilings, perfect for storage, hobbies, or future business use. New garage doors by Overhead Door, added even more functionality. Property has potential for business zoning, with commercial property adjacent and behind it.  It's a great opportunity for investors or DIY's. Potential is in the property location. Homes are sold in AS IS condition.
#4402038

Fort Mill

1629 and 1631 Harris Road

3 Beds

2 Baths

1,158 Sq.Ft.

$519,000

MLS#: 4402038

1 ... 18 19 20 21 22 ... 41

properties found. properties found. Page of .

 - property

Send a message

Message successfully sent.

Your message

What is 3 + 4 ?

Reason for contacting?

I agree to receive email communication and understand I can unsubscribe at any time.

I agree to be contacted by Prestino Advantage via call, email, and text for real estate services. To opt out, you can reply 'stop' at any time or reply 'help' for assistance. You can also click the unsubscribe link in the emails. Message and data rates may apply. Message frequency may vary. Privacy Policy

Update Your Temporary Password

Personalize your search

Enter your email and we'll notify you immediately when new listings match what you're looking for.

or enter email address

Already have an account ? Login here

Continue your home search

I agree to receive communications and understand I can unsubscribe at any time.

I agree to be contacted by Prestino Advantage via call, email, and text for real estate services. To opt out, you can reply 'stop' at any time or reply 'help' for assistance. You can also click the unsubscribe link in the emails. Message and data rates may apply. Message frequency may vary. Privacy Policy

Already have an account ? Login here

We use cookies

We use cookies primarily for analytics to enhance your experience. By accepting, you agree to our use of these cookies. You can manage your preferences or learn more about our cookies policy.