
Features & Amenities

Interior

  • Total Bedrooms

    3

  • Bathrooms

    2

  • 1/2 Bathrooms

    1

  • Above Grade Finished Area

    2382.0

  • Basement YN

    NO

  • Cooling YN

    YES

  • Cooling

    Central Air

  • Fireplace YN

    YES

  • Heating YN

    YES

  • Heating

    Forced Air

  • Pet friendly

    N/A

Exterior

  • Garage

    Yes

  • Garage spaces

    2

  • Parking

    Driveway

  • Pool

    No

Area & Lot

  • Property Type

    Residential

  • Property Sub Type

    Single Family Residence

Price

  • Sales Price

    $529,900

  • Sq. Footage

    2,382

  • Price/SqFt

    $222

HOA

  • Association

    YES

  • Association Fee

    $660

  • Association Fee Frequency

    Annually

  • Association Fee Includes

    N/A

School District

  • Elementary School

    Unspecified

  • Middle School

    Unspecified

  • High School

    Unspecified

Property Features

  • New Construction

    NO

  • Foundation Details

    Slab

  • Senior Community YN

    NO

  • Sewer

    Public Sewer

  • Water Source

    Public

Schedule a Showing

Showing scheduled successfully.

<
>
IN PERSON
VIA CHAT

What is 3 + 4 ?


Change time

Mortgage calculator

Estimate your monthly mortgage payment, including the principal and interest, property taxes, and HOA. Adjust the values to generate a more accurate rate.

Your payment

Principal and Interest:

$

Property taxes:

$

HOA fees:

$

Total loan payment:

$

Total interest amount:

$

Location

County

York

Elementary School

Unspecified

Middle School

Unspecified

High School

Unspecified

Listing Courtesy of Jacqueline Shaffer , OfferPad Brokerage LLC

RealHub Information is provided exclusively for consumers' personal, non-commercial use, and it may not be used for any purpose other than to identify prospective properties consumers may be interested in purchasing. All information deemed reliable but not guaranteed and should be independently verified. All properties are subject to prior sale, change or withdrawal. RealHub website owner shall not be responsible for any typographical errors, misinformation, misprints and shall be held totally harmless.

Agent Mitch Totherow

Agent

Mitch Totherow

Call Mitch today to schedule a private showing.


* Listings on this website come from the FMLS IDX Compilation and may be held by brokerage firms other than the owner of this website. The listing brokerage is identified in any listing details. Information is deemed reliable but is not guaranteed. If you believe any FMLS listing contains material that infringes your copyrighted work please click here to review our DMCA policy and learn how to submit a takedown request.© 2024 FMLS.
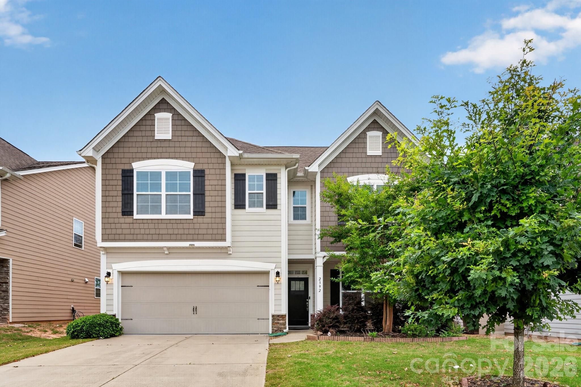
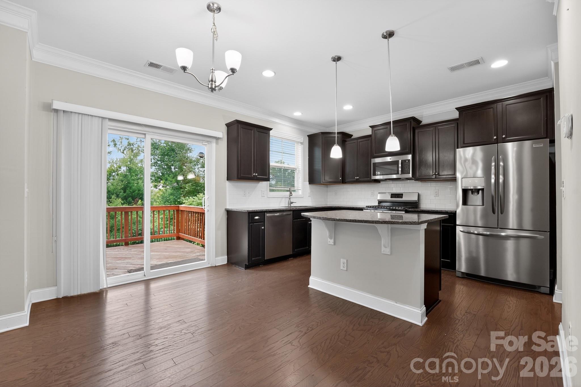
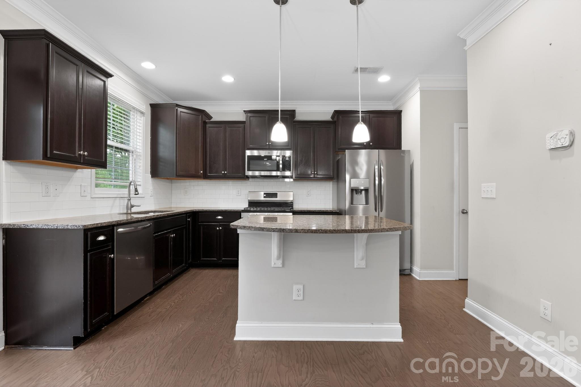
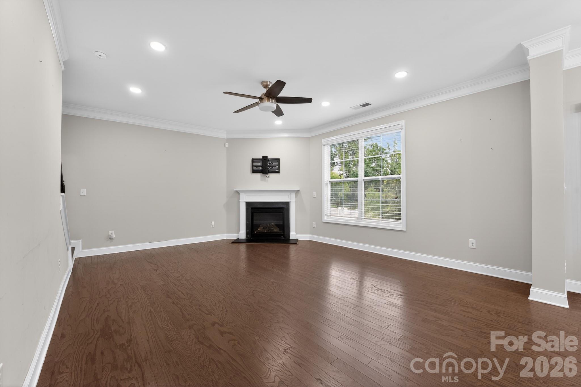
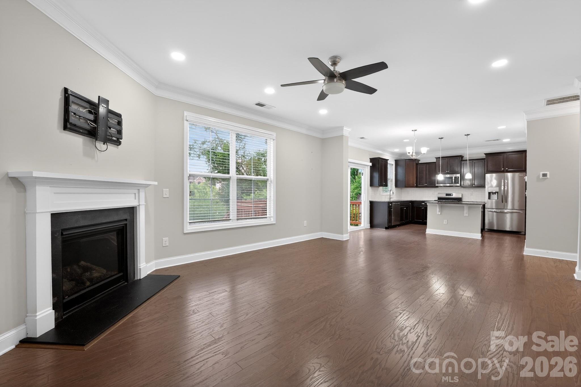
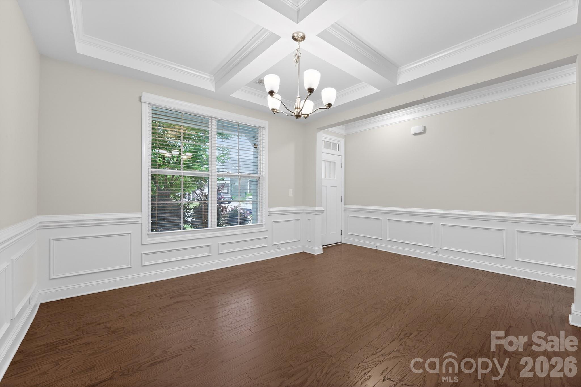
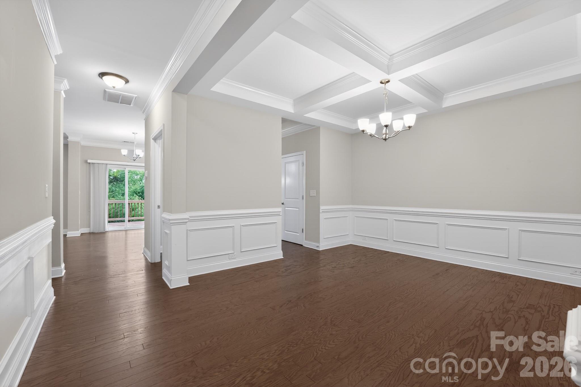
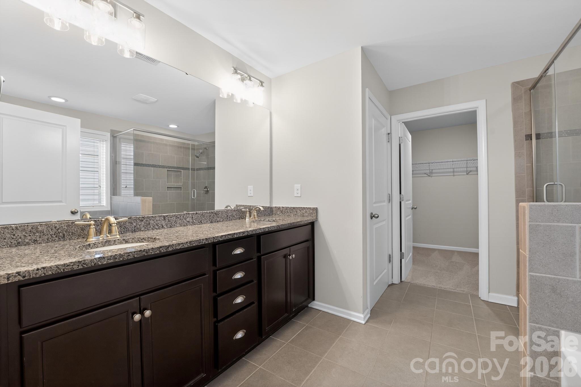
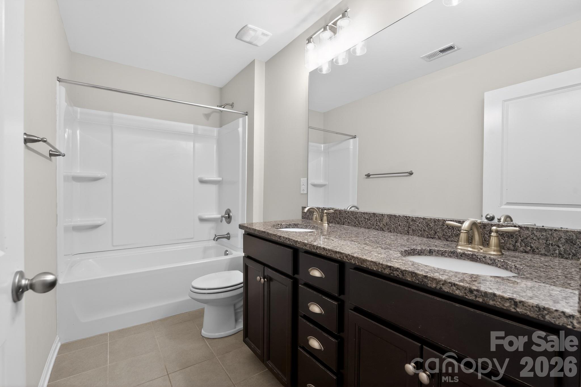
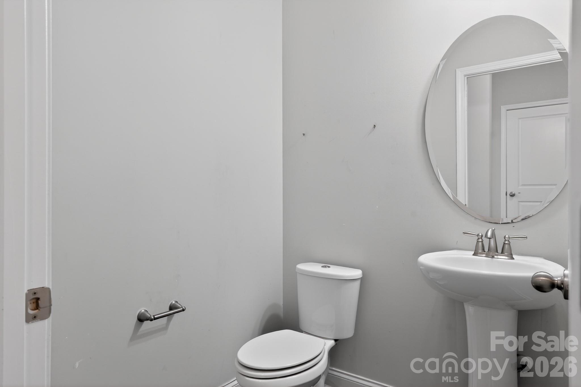
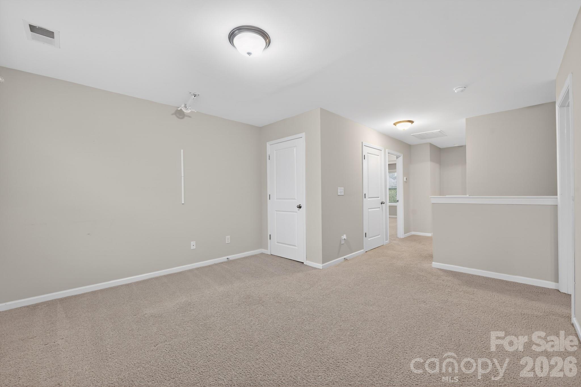
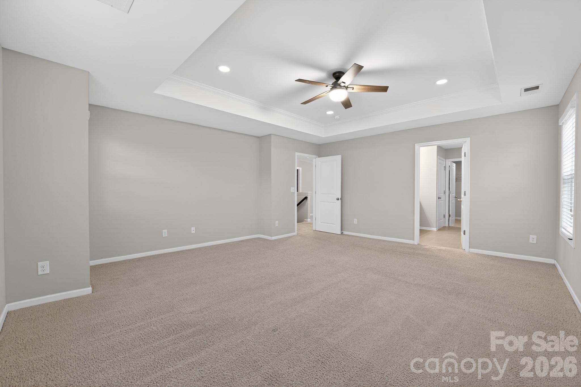
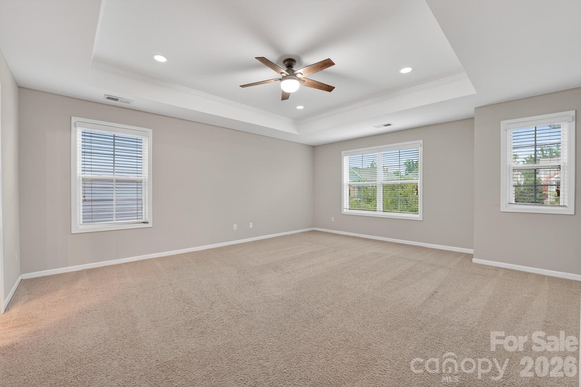
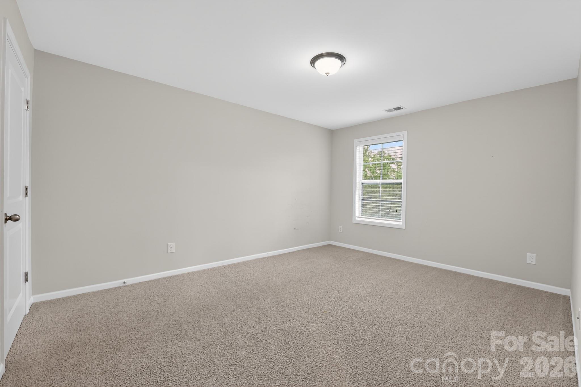
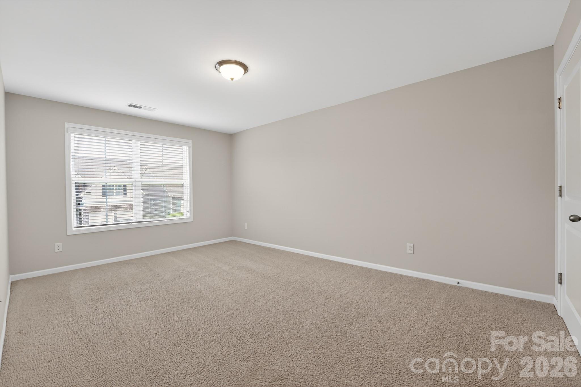
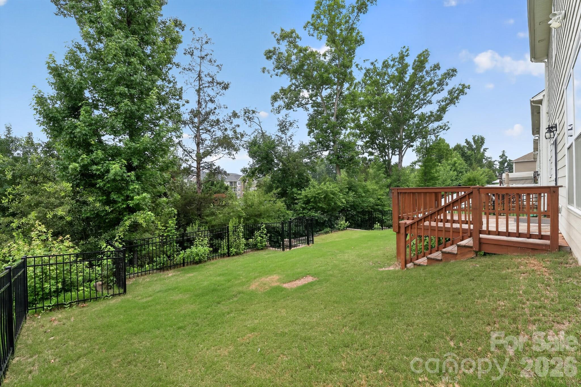
Located in one of Fort Mill's most sought-after communities, this well-maintained, move-in ready home offers thoughtful updates and a functional layout with great flow between living spaces.  The bathrooms have been refreshed with updated fixtures, new undermount sinks, and polished nickel vanity lighting throughout, while the primary bath features complementary lighting and fixture updates as well. A convenient half bath on the main level rounds out the home's functional footprint. With top-rated Fort Mill schools, easy access to Charlotte, and a strong quality of life, this home is ready for its next owner to settle in and enjoy everything the Carolinas' most desirable communities have to offer — schedule your showing today!

2392 Palmdale Walk Drive

Message successfully sent.

What would you like to know?

What is 3 + 4 ?

I agree to receive email communication and understand I can unsubscribe at any time.

I agree to be contacted by Prestino Advantage via call, email, and text for real estate services. To opt out, you can reply 'stop' at any time or reply 'help' for assistance. You can also click the unsubscribe link in the emails. Message and data rates may apply. Message frequency may vary. Privacy Policy

Related Properties

Price reduced
Welcome home to this beautifully updated property in the heart of Fort Mill. Situated on a rare and spacious 0.70-acre flat lot, this well-maintained home offers both comfort and convenience. Just minutes from Main Street, you'll enjoy easy access to local breweries, restaurants, and the golf course, along with quick connections to major interstates. 

Inside, the home features a versatile upstairs bedroom that can easily serve as a home office, guest suite, or flex space to for your needs. Outside, the expansive lot (one of the largest on the street) provides endless possibilities, complemented by a long driveway with ample parking for multiple vehicles. 

This is a unique opportunity to own a move-in-ready home with space, location, and flexibility all in one!
#4360682

Fort Mill

411 Williamson Street

3 Beds

2 Baths

1,583 Sq.Ft.

$475,000

MLS#: 4360682
New on site today
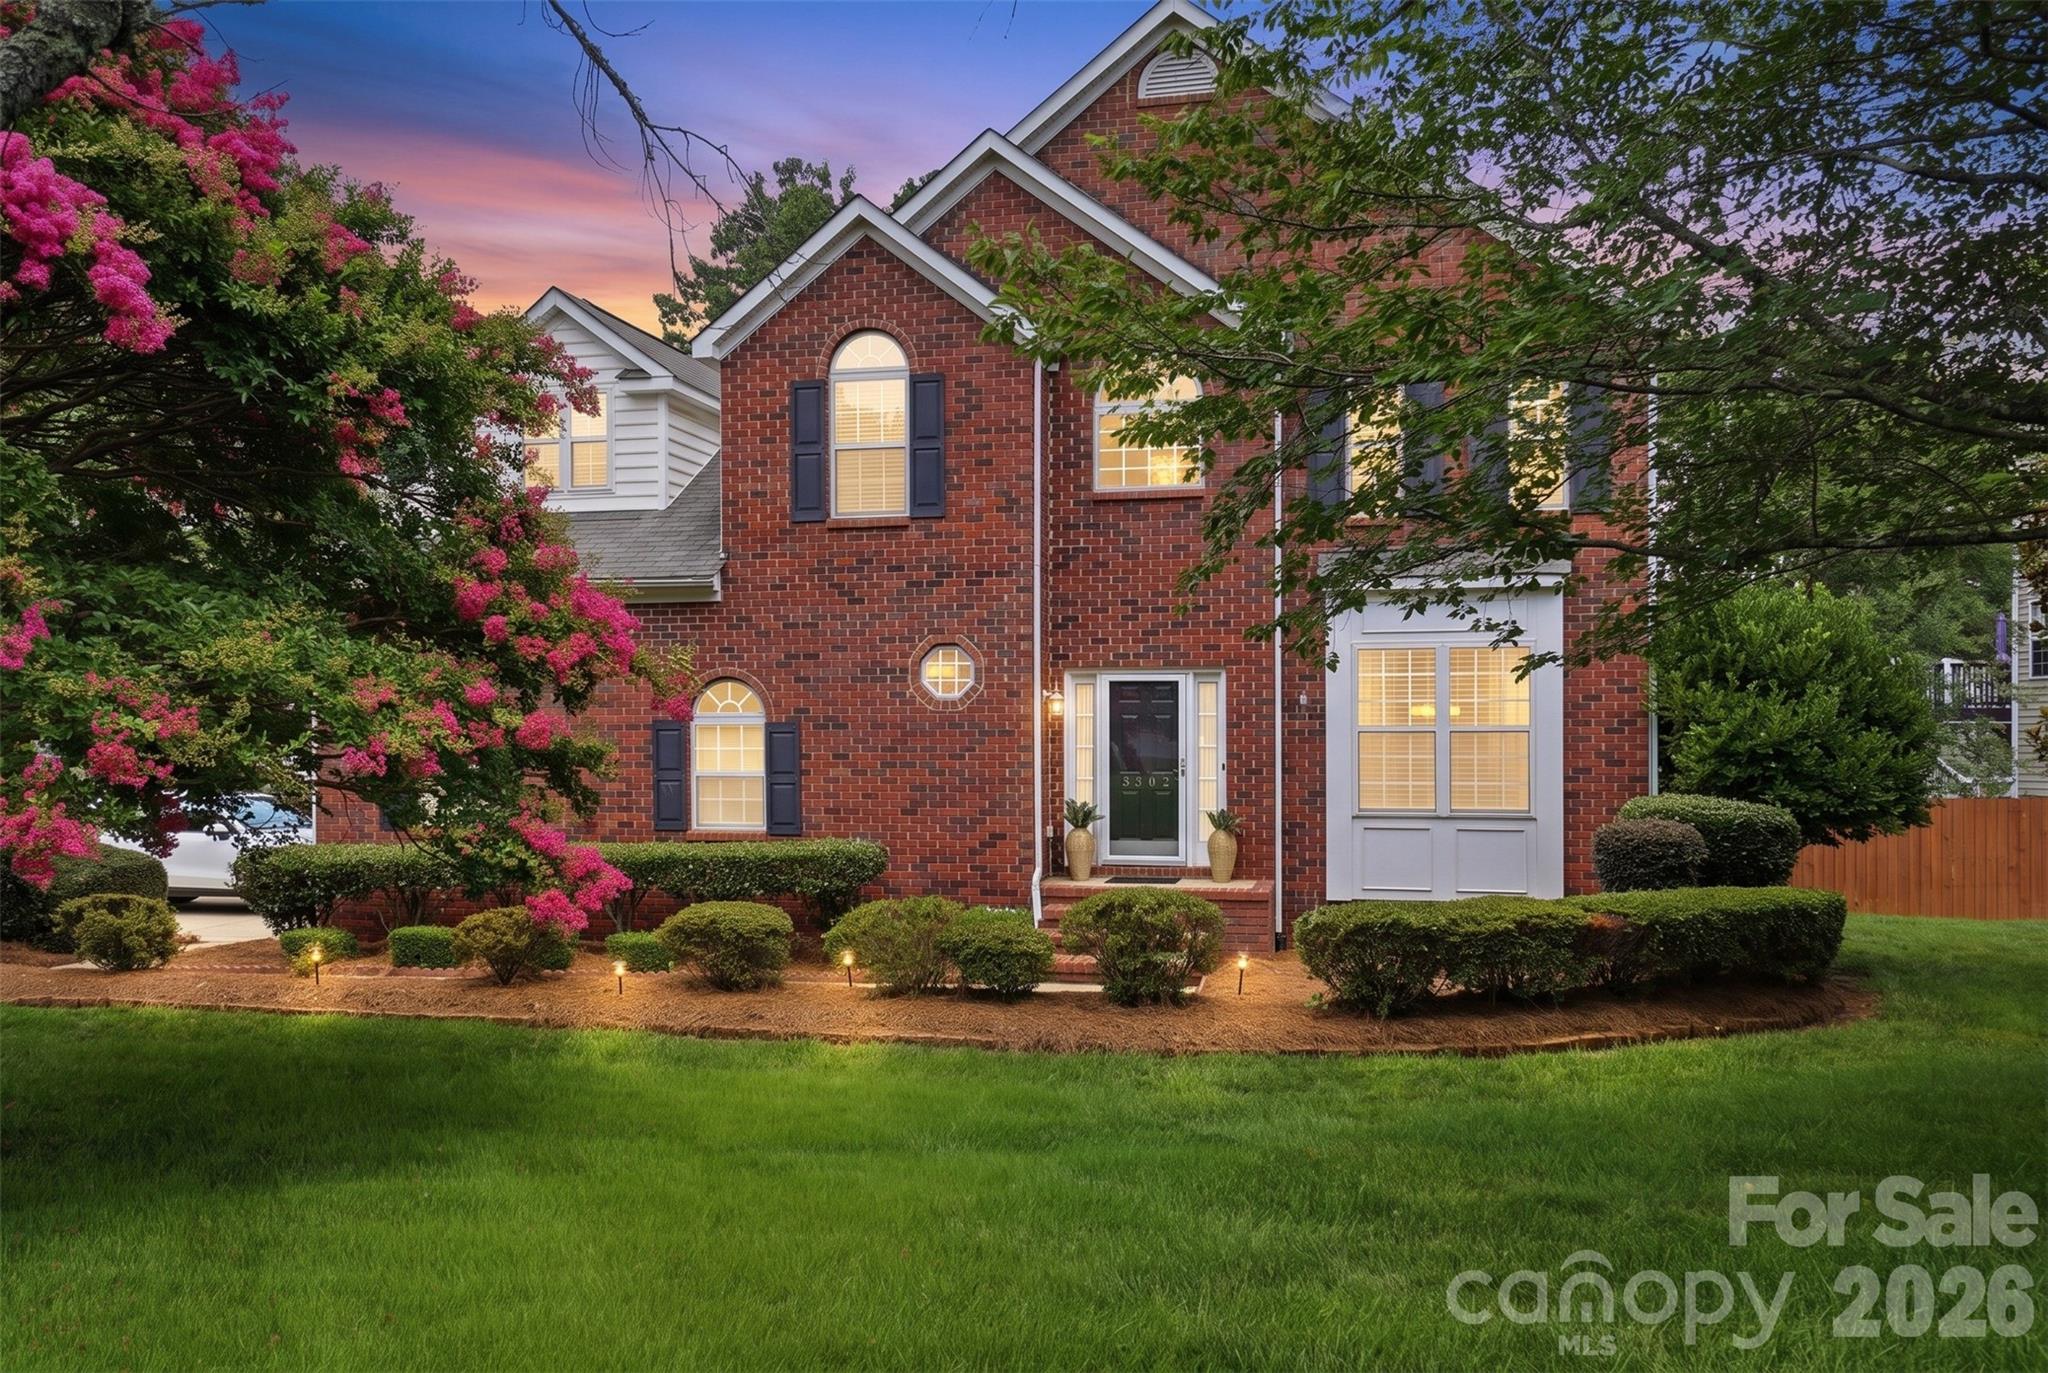
Welcome home to this beautifully maintained 4-bedroom, 2.5-bath home in the highly desirable Regent Park community of Fort Mill! Offering spacious living areas, abundant natural light, and a functional floor plan, this home is designed for comfortable everyday living and effortless entertaining.

One of the home's standout features is the large sunroom, providing the perfect space to relax, gather with friends, or enjoy views of the backyard year-round. Step outside to the oversized deck, ideal for grilling, outdoor dining, and hosting guests. The deck leads to a custom fire pit area, creating a wonderful outdoor retreat for cool evenings and making memories with family and friends.

Major updates provide peace of mind, including a roof replaced in 2018, HVAC system installed in 2021, and brand-new carpet installed in June 2026. The washer and refrigerator will convey with the home, adding exceptional value for the next owner. The seller also has a commercial-sized dryer available to convey; however, it does not fit within the designated laundry space.

Located in sought-after Regent Park, residents enjoy outstanding community amenities, top-rated Fort Mill schools, nearby shopping and dining, and convenient access to Charlotte. This move-in-ready home offers the perfect combination of comfort, convenience, and outdoor living in one of Fort Mill's most desirable neighborhoods.

Middle School in Fort Mill school locator is Flint Hill Middle School, however is not showing in our MLS system yet.
#4398214

Fort Mill

3302 Sherborne Drive

4 Beds

2 Baths

2,847 Sq.Ft.

$550,000

MLS#: 4398214

Price reduced
Exquisitely maintained and move-in ready, this beautifully upgraded townhome offers the convenience of a primary suite on the main level and an exceptional floor plan designed for comfortable everyday living. The open-concept main floor features a spacious living area, upgraded kitchen with premium appliances, and seamless flow for entertaining.

Upstairs, you’ll find two additional bedrooms, a versatile loft, and a bonus room—providing plenty of space for guests, a home office, media room, or playroom. Thoughtful upgrades extend throughout the home, including upgraded kitchen and bathroom finishes and durable flooring with absolutely no carpet anywhere.

Enjoy peaceful views from both the front and back of the home. The front overlooks a green space common area, while the rear offers added privacy with no homes directly behind. Meticulously cared for and tastefully updated, this home combines low-maintenance living with a great end unit layout.


Located in the highly desirable Bridgemill community, residents enjoy resort-style amenities including two pools, a clubhouse with fitness center, tennis and pickleball courts, basketball and sand volleyball courts, three playground parks, a dog park, scenic walking trails, and a community pond. Plus, you’ll love the convenience of being just minutes from the shops, restaurants, and everyday services located right at the entrance of the neighborhood.
#4393030

Fort Mill

8012 Lantern Way

3 Beds

2 Baths

2,330 Sq.Ft.

$484,000

MLS#: 4393030
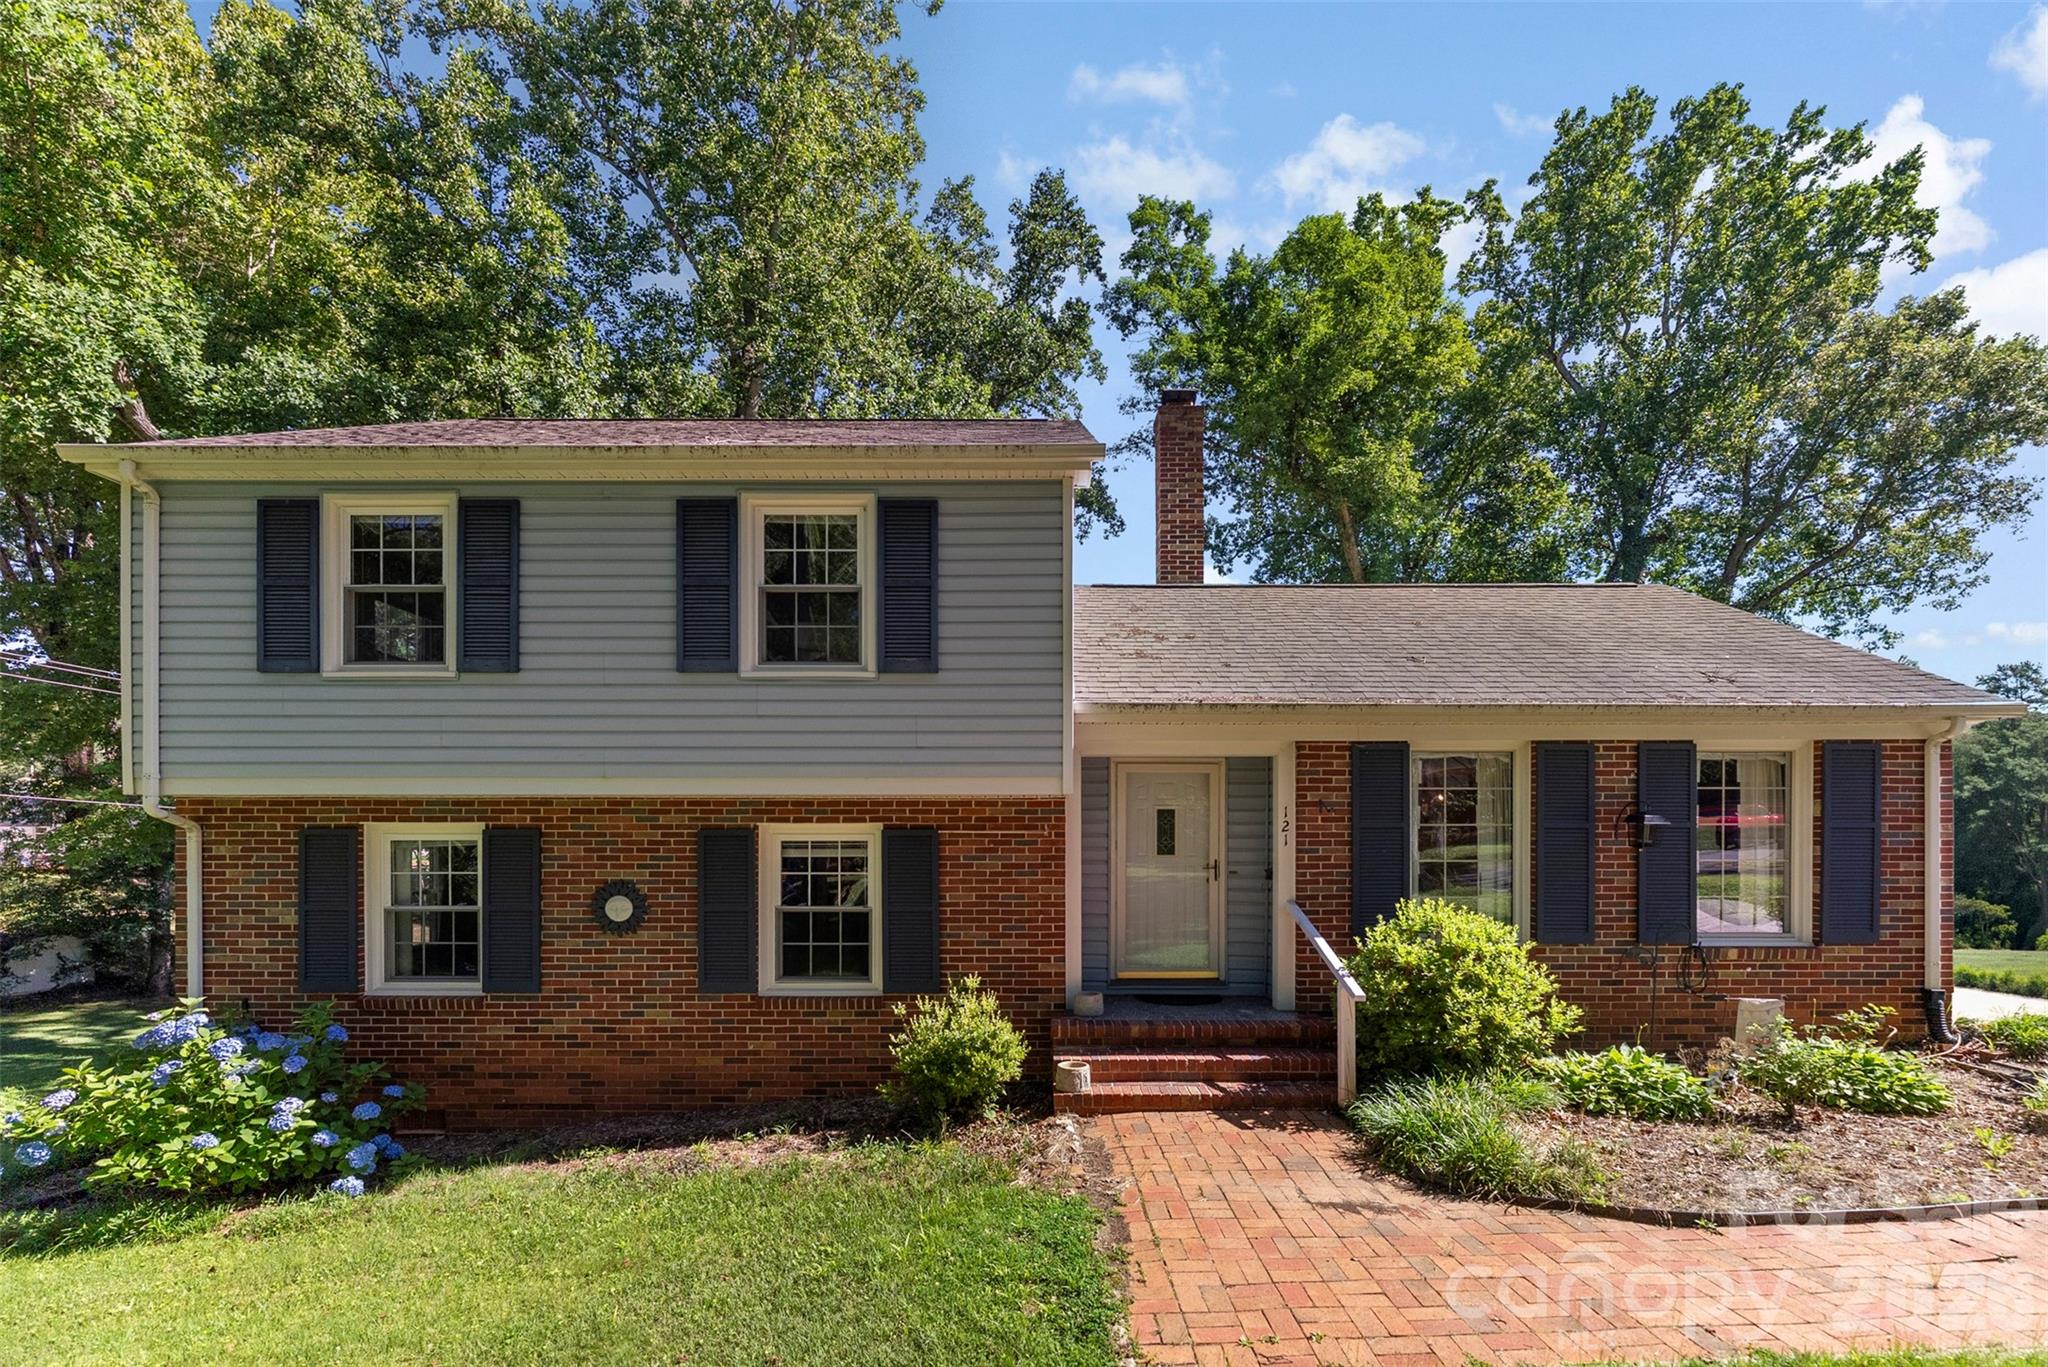
Rare opportunity to own a property with two included lots in the heart of Fort Mill. Nestled among mature trees and overlooking a peaceful creek, this 4-bedroom split-level home offers a setting that feels tucked away while remaining just minutes from downtown Fort Mill, local dining, shopping, and everyday conveniences.

Inside, you’ll find approximately 1,700 square feet of living space, multiple gathering areas, and a gas-log fireplace that adds warmth and character to the home. The kitchen is equipped with a gas range, gas cooktop, refrigerator, and dishwasher, while the flexible floor plan provides space for a variety of lifestyles and needs.

Step outside and enjoy the natural surroundings from the front porch, gather around the fire pit, or relax in the gazebo overlooking the wooded landscape. An outbuilding provides additional storage or workspace options. The sale includes a second parcel, creating a combined homesite of approximately 0.59 acres and offering added space, privacy, and future possibilities.

Properties offering this combination of land, location, and natural beauty within Fort Mill town limits are becoming increasingly difficult to find.
#4388715

Fort Mill

121 E Summersby Street

4 Beds

1 Baths

1,701 Sq.Ft.

$450,000

MLS#: 4388715

Price reduced
Discover Carolina living at its finest in this 5 bedroom residence, where elegance meets comfort. Highlighted by a main floor bedroom with en suite, a French door office, and an expansive open concept floor plan, this home offers seamless transitions between living and entertaining spaces. Gas, stainless steel appliances in the kitchen. Upstairs, a spacious loft compliments additional secondary bedrooms and an owner's suite, providing ample space for relaxation and privacy. A large upgraded patio with pergola and stone gas grill is a must see for this property. Located in award winning Fort Mill School district, this neighborhood's location is an absolute perk being close to Anne Springs Close Greenway, the YMCA Recreation Pickleball Courts and downtown Fort Mill, minutes from Ballantyne and highway access.
#4379778

Fort Mill

910 Ashton Oak Court

5 Beds

4 Baths

3,465 Sq.Ft.

$575,000

MLS#: 4379778
Price reduced
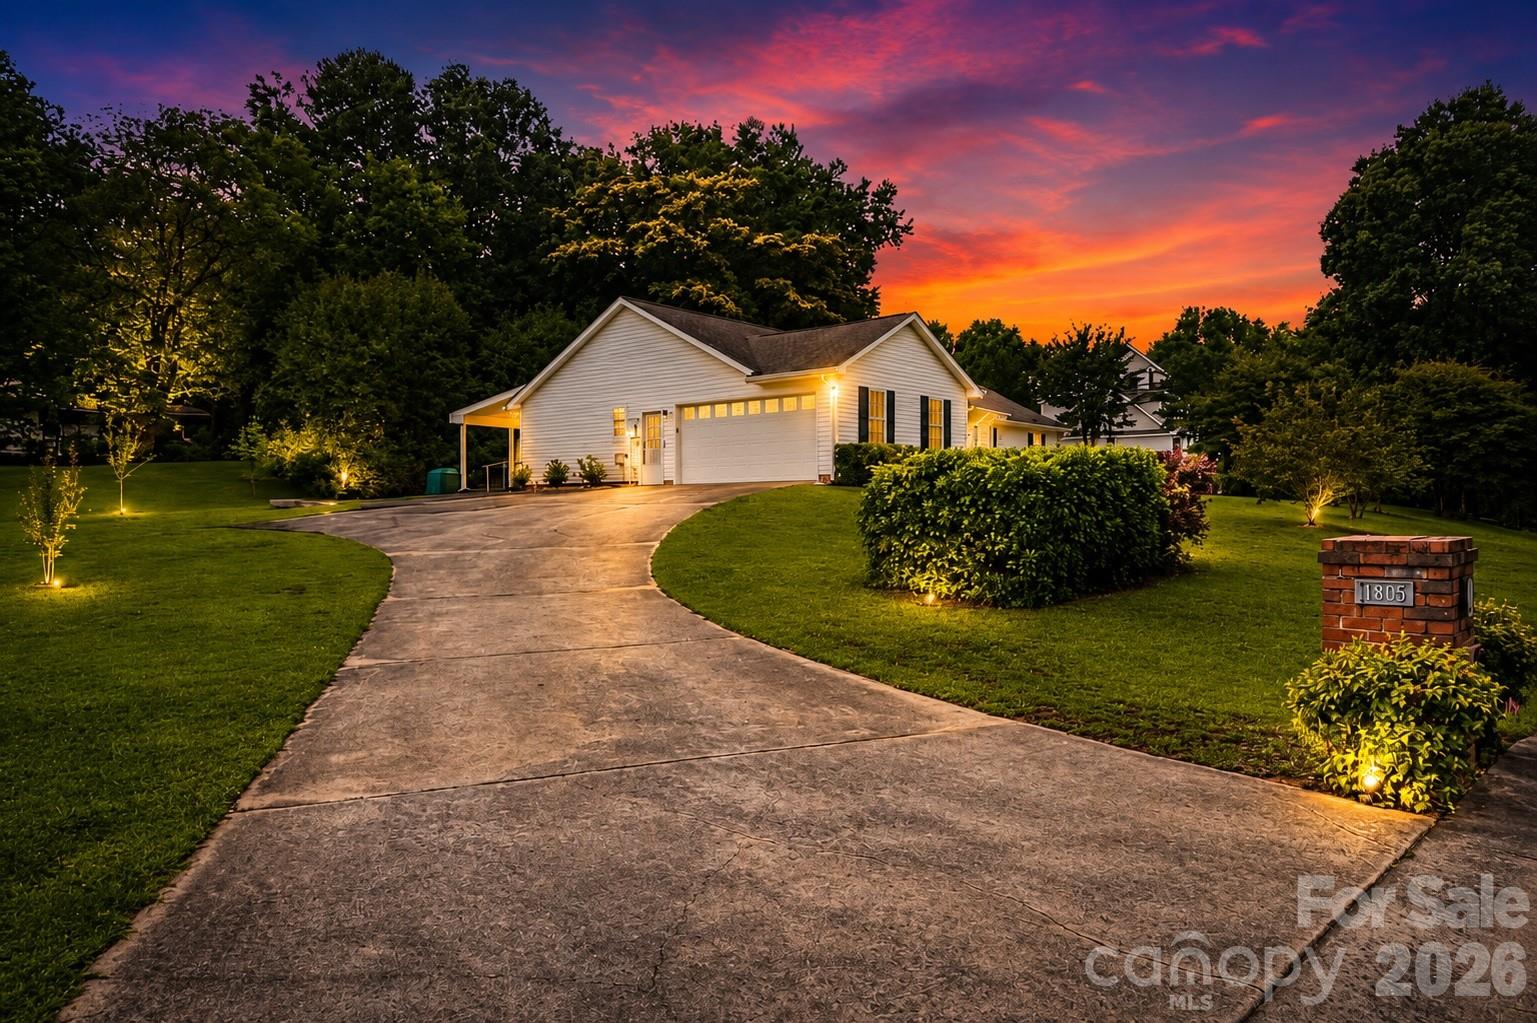
Rare opportunity to own a private ranch retreat in the heart of Fort Mill with no HOA and nearly 3/4 of an acre surrounded by mature trees and natural beauty. Tucked away in highly desirable Pleasant Ridge, 1805 Lillian Lane offers the perfect blend of peaceful living and everyday convenience.

Inside, the functional single-story layout provides comfortable everyday living with spacious gathering areas, abundant natural light, and endless potential to personalize and make your own. Step outside and enjoy the serenity of the expansive backyard, covered porch, and natural setting that creates a true escape while still being minutes from shopping, dining, and top-rated Fort Mill schools.

The attached two-car garage and oversized lot provide flexibility rarely found at this price point. Conveniently located near Anne Springs Close Greenway, Peach Stand attractions, Ballantyne, and all that Fort Mill has to offer.
#4387011

Fort Mill

1805 Lillian Lane

3 Beds

2 Baths

1,618 Sq.Ft.

$499,000

MLS#: 4387011
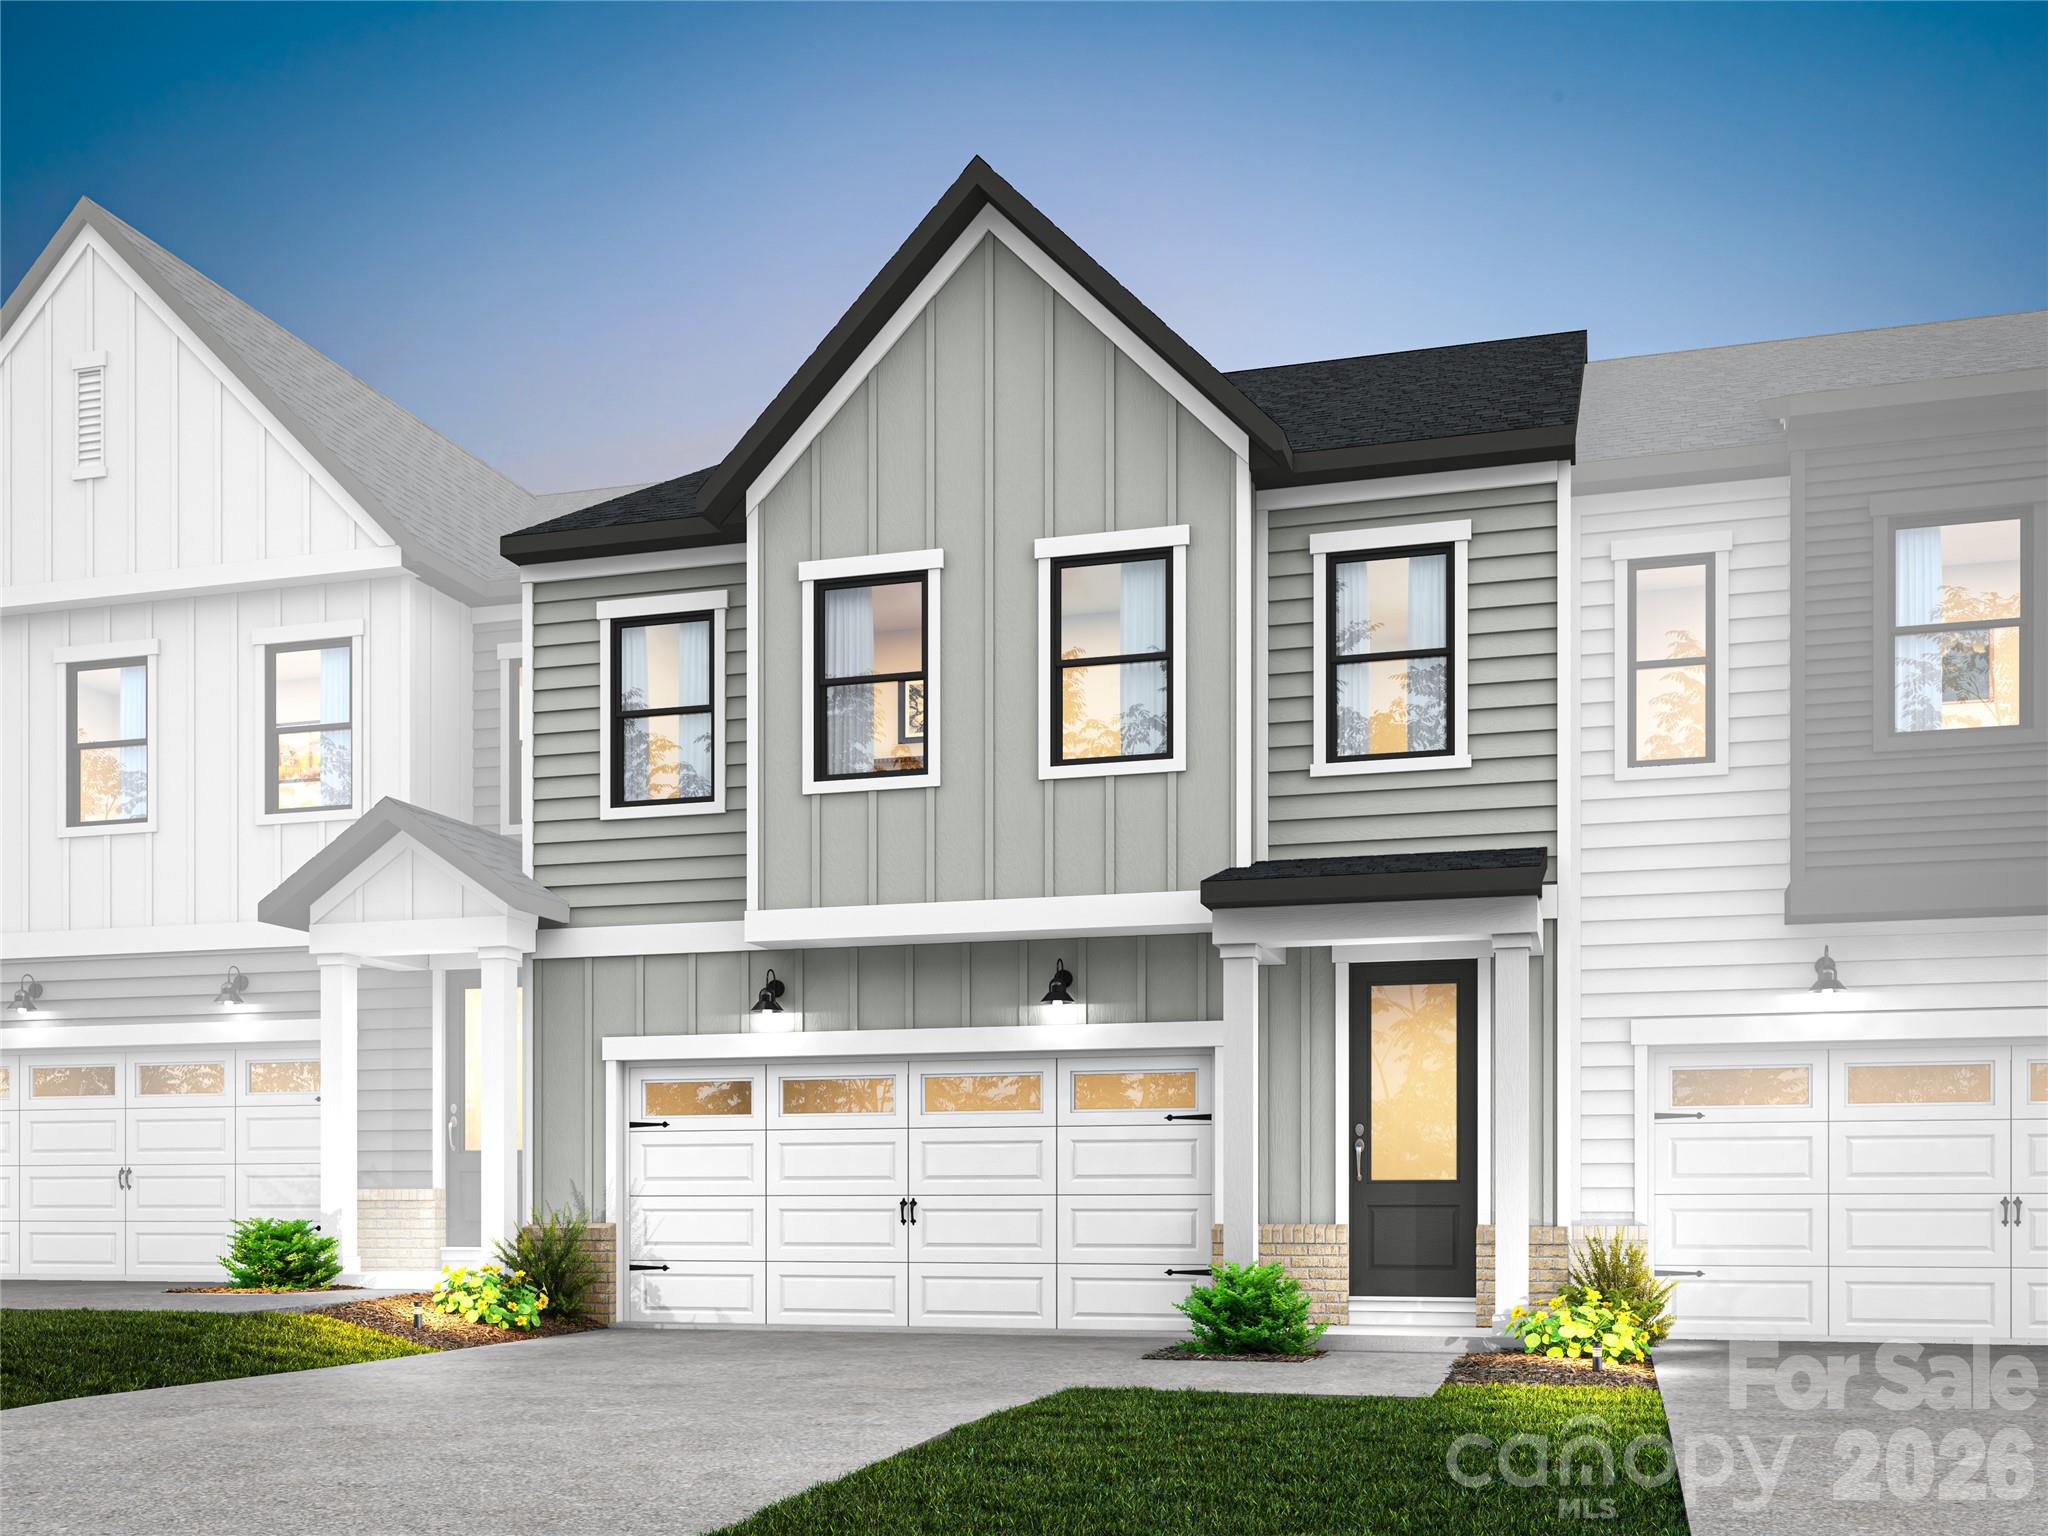
Discover elevated townhome living at Camryn at Southbridge in Fort Mill, SC, where thoughtful design meets everyday convenience in a prime location near Kingsley Town Center, Anne Springs Close Greenway, and top-rated schools. This 3-bedroom, 2.5-bath Knight plan offers 2 stories of refined living with a 2-bay front-load garage and full-length driveway. Step inside to a welcoming foyer with tray ceilings that flows into an open-concept main level anchored by a gourmet kitchen featuring dual-tone cabinetry with warm brown perimeter cabinets and a contrasting Brellin Ever Green island, white quartz countertops, GE 36" gas cooktop, large single-bowl stainless steel sink, and direct vent cooking. An 8-foot by 6-foot-wide sliding glass door extends the living space outdoors, creating an easy connection to the private exterior setting, while a convenient drop zone near the garage entry keeps daily organization simple and efficient. Oak box stairs lead to the second level, where a well-appointed laundry room includes cabinetry, countertops, and a sink for added functionality. The primary suite offers tray ceilings and a spa-inspired bathroom with warm brown cabinetry and quartz countertops, designed for comfort and a clean, elevated finish. Secondary bathrooms feature tiled surrounds above the tub for a polished, cohesive feel. With scenic trails and a neighborhood playground just outside your door, this Fort Mill townhome balances connection, convenience, and low-maintenance living in one thoughtfully designed package. Expected move-in date of October 2026
#4389246

Fort Mill

197 Landy Street

3 Beds

2 Baths

2,178 Sq.Ft.

$489,776

MLS#: 4389246
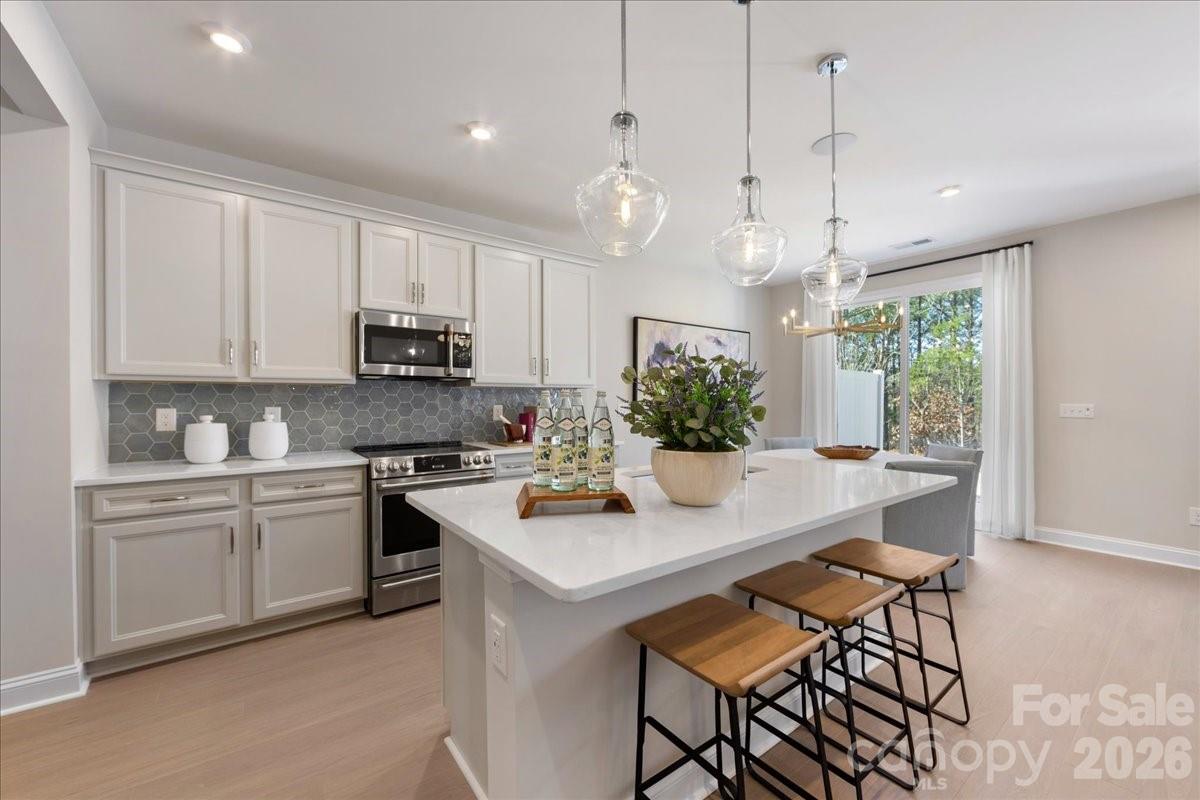
Bask in the best of Camryn at Southbridge at 201 Landy St in Fort Mill, SC, where scenic walking trails, a community playground, and thoughtfully designed new construction townhomes come together in a highly desirable location near Kingsley Town Center, Anne Springs Close Greenway, and top-rated schools. This Falcon plan offers elevated townhome living with a gourmet kitchen featuring white cabinets, white quartz countertops, GE 36" gas cooktop, large single-bowl stainless steel sink, Brushed Satin Nickel hardware, and a Cabinet Convenience Package designed to enhance storage and everyday functionality. Tray ceilings in the foyer and primary bedroom add architectural detail with tray ceilings, while oak box stairs with open rails bring a modern, open feel to the home’s interior. An 8-foot by 8-foot sliding glass door expands the living space to an 8x8 outdoor living area, creating seamless indoor-outdoor flow with serene, tree-lined views. A convenient drop zone near the garage entry supports effortless daily organization, while laundry access directly from the primary walk-in closet adds thoughtful functionality to everyday living. Positioned with no neighbors in front or behind and located near the community trail entry, this home offers rare privacy within a connected Fort Mill townhome community. The primary bathroom continues the elevated design with white cabinetry and white quartz countertops for a clean, spa-inspired finish. Photos are representative of the Falcon floor plan. Anticipated move-in date of October 2026
#4374121

Fort Mill

201 Landy Street

3 Beds

2 Baths

2,078 Sq.Ft.

$477,755

MLS#: 4374121
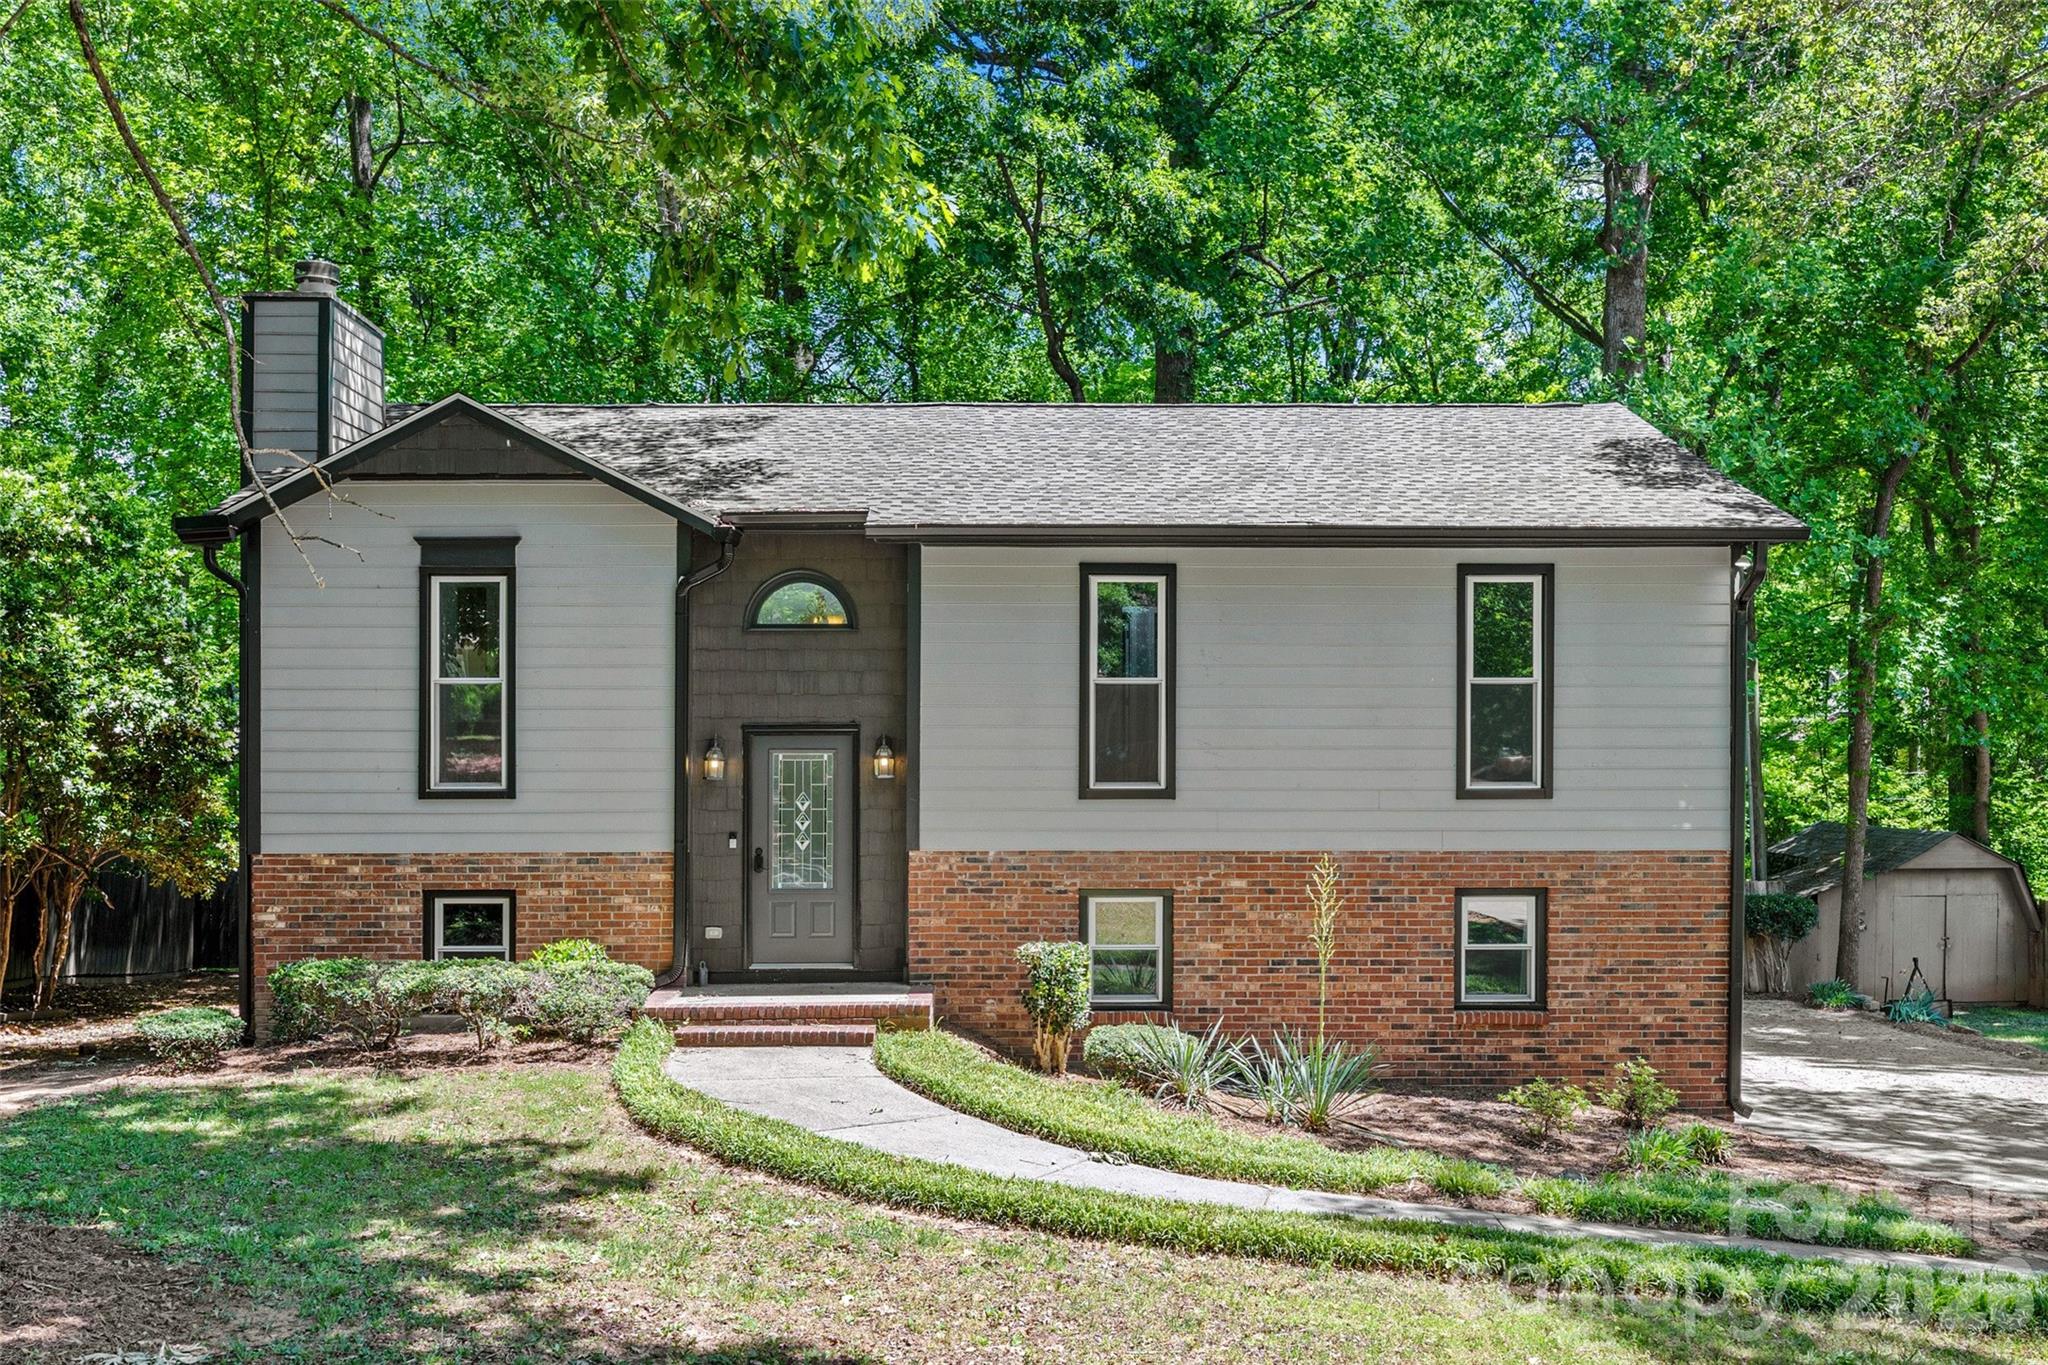
There is so much to love about this beautiful home in Fort Mill with NO HOAl!! With a unique split level design and vaulted ceilings, this home features an open, bright floorplan and a brand new kitchen with all new cabinets, quartz counters and appliances! The roof, gutters, windows and doors have also all been replaced in the past year, and the flooring and bathrooms are also recently renovated. The main level features new recessed lighting, beautiful LVP flooring, a stunning stone wood-burning fireplace, fresh neutral paint, a primary suite with a beautiful tile shower, two additional bedrooms and a hall bath. The lower level features a large bonus room with a kitchenette, a fourth bedroom, and a full bathroom with a laundry area. The 0.40 acre lot has privacy fencing and backs to woods for tons of privacy. The quiet community is just minutes from everything in Fort Mill, including the Anne Springs Close Greenway, shopping and restaurants, and is an easy commute to Charlotte. Zoned for highly rated Fort Mill Schools and low SC taxes! Don't let this beautiful home get away!
#4368341

Fort Mill

204 Swamp Fox Drive

4 Beds

3 Baths

2,366 Sq.Ft.

$440,000

MLS#: 4368341
Price reduced
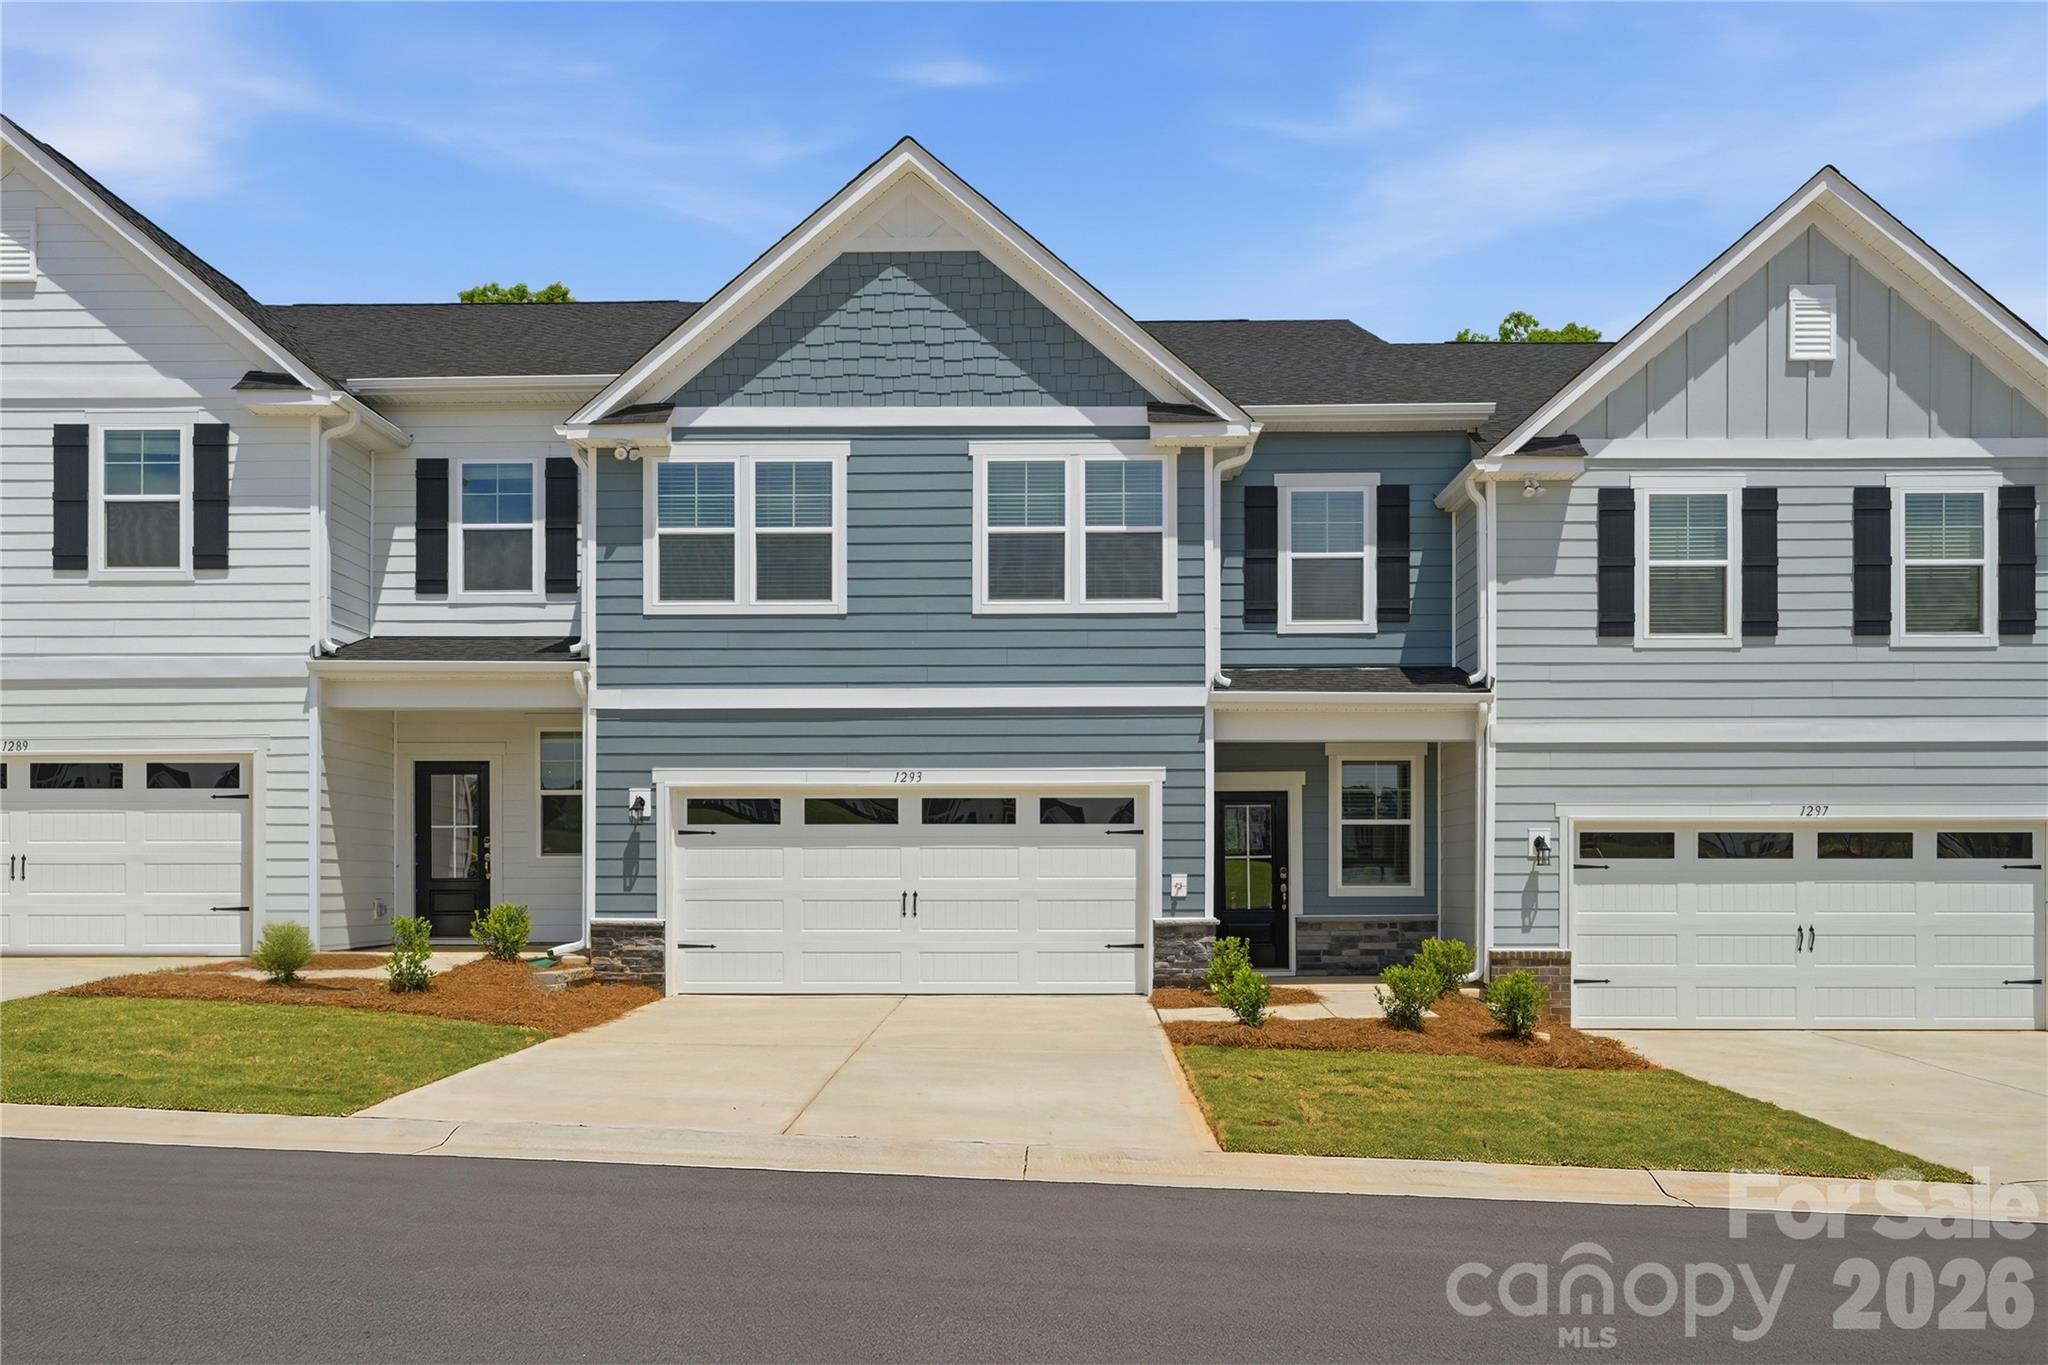
Experience elevated living in this beautifully designed end-unit townhome offering 2,448 sq. ft. of stylish, functional space in the heart of Fort Mill! Conveniently located just minutes from Interstate 77, you’ll enjoy easy commuting along with quick access to Kingsley and historic downtown Fort Mill for shopping, dining, and entertainment.

Inside, this thoughtfully designed home features a modern, upscale interior with upgraded cabinetry, sleek quartz countertops in the kitchen and bathrooms, and elegant oak tread stairs that add warmth and sophistication throughout.

With 3 bedrooms, 2.5 bathrooms, an upstairs flex room, and a private pocket office on the main floor, this home offers the comfort and versatility of a single-family layout with the low-maintenance convenience of townhome living. Enjoy relaxing evenings on your covered back porch, plus the added bonus of a spacious 2-car garage!
#4381574

Fort Mill

1301 Margo Mannor None

3 Beds

2 Baths

2,448 Sq.Ft.

$459,000

MLS#: 4381574

 - property

Send a message

Message successfully sent.

Your message

What is 3 + 4 ?

Reason for contacting?

I agree to receive email communication and understand I can unsubscribe at any time.

I agree to be contacted by Prestino Advantage via call, email, and text for real estate services. To opt out, you can reply 'stop' at any time or reply 'help' for assistance. You can also click the unsubscribe link in the emails. Message and data rates may apply. Message frequency may vary. Privacy Policy

Sign Out

Virtual Assistant

Would you like to take the next step with this property? We can help you schedule a showing or virtual tour, or send you more details.

Yes, I would like more information.

Thank You for Your Reply, One of Our Agents will contact you as soon as possible

No, maybe later.

Thank you, you can always contact me via email, phone number or through the contact form.

Realhub AI

Lucy - Your AI-Powered Realtor

Update Your Temporary Password

Personalize your search

Enter your email and we'll notify you immediately when new listings match what you're looking for.

or enter email address

Already have an account ? Login here

Continue your home search

I agree to receive communications and understand I can unsubscribe at any time.

I agree to be contacted by Prestino Advantage via call, email, and text for real estate services. To opt out, you can reply 'stop' at any time or reply 'help' for assistance. You can also click the unsubscribe link in the emails. Message and data rates may apply. Message frequency may vary. Privacy Policy

Already have an account ? Login here

We use cookies

We use cookies primarily for analytics to enhance your experience. By accepting, you agree to our use of these cookies. You can manage your preferences or learn more about our cookies policy.