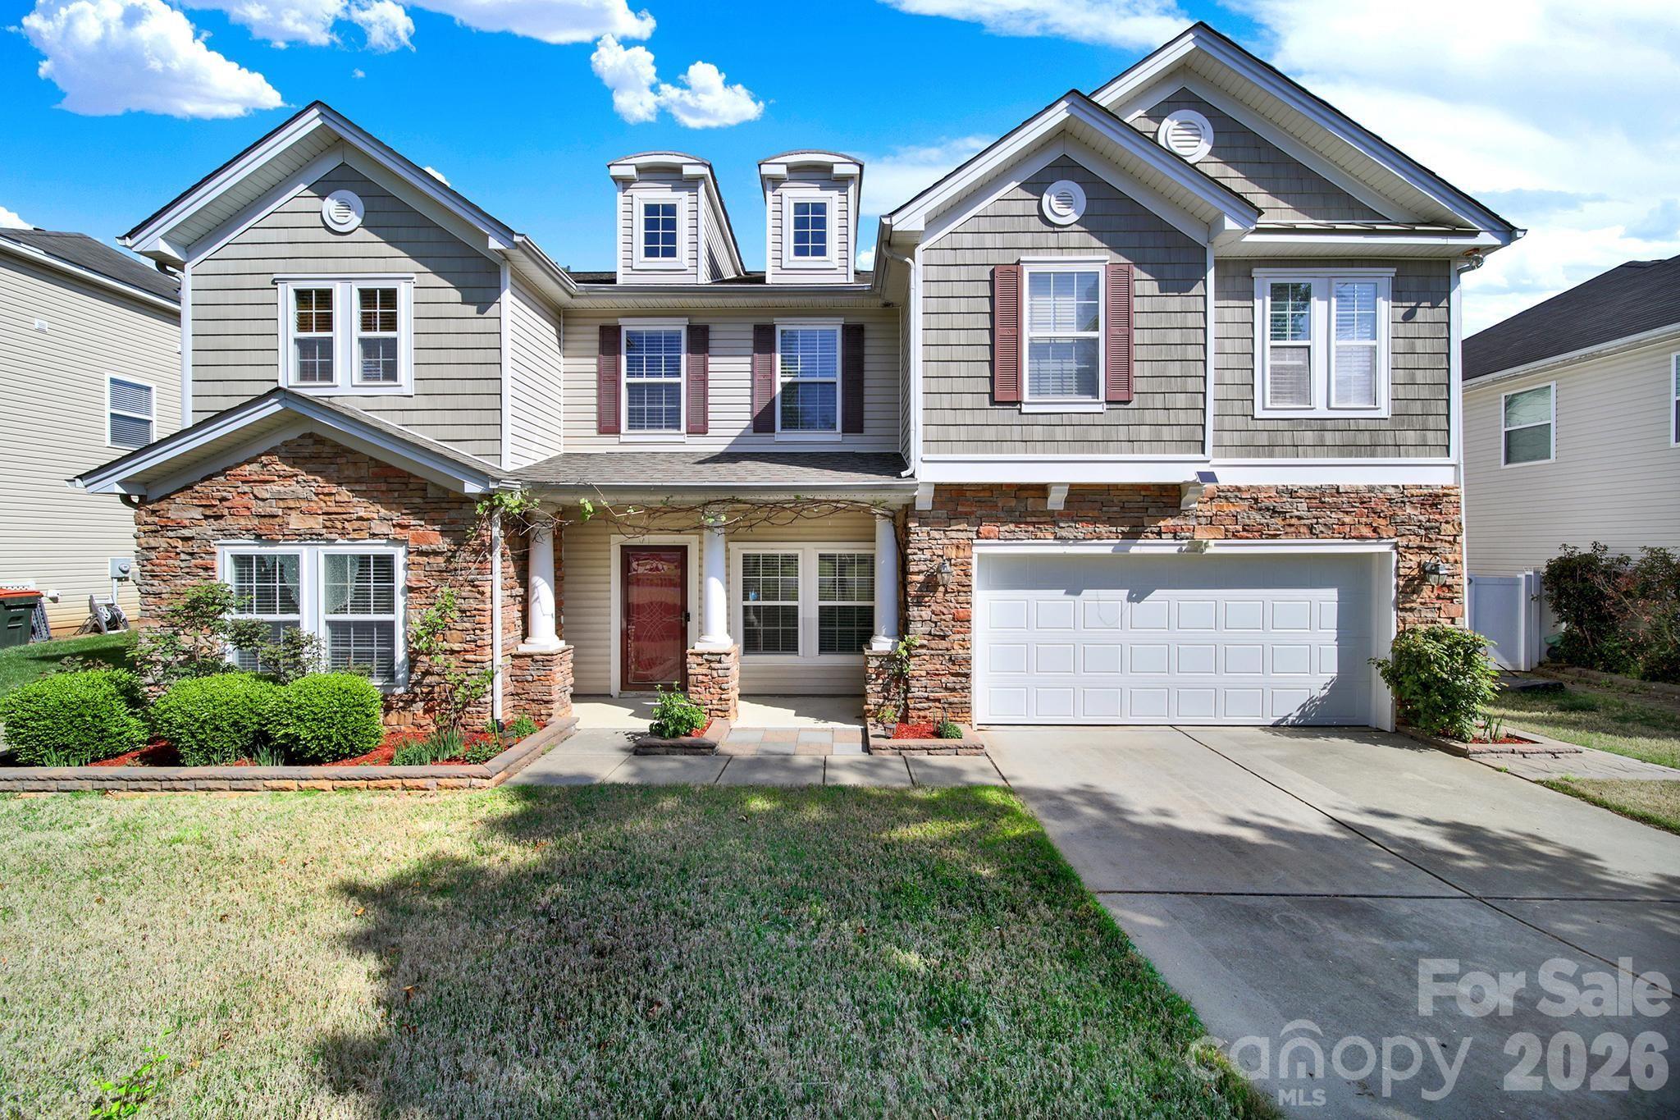
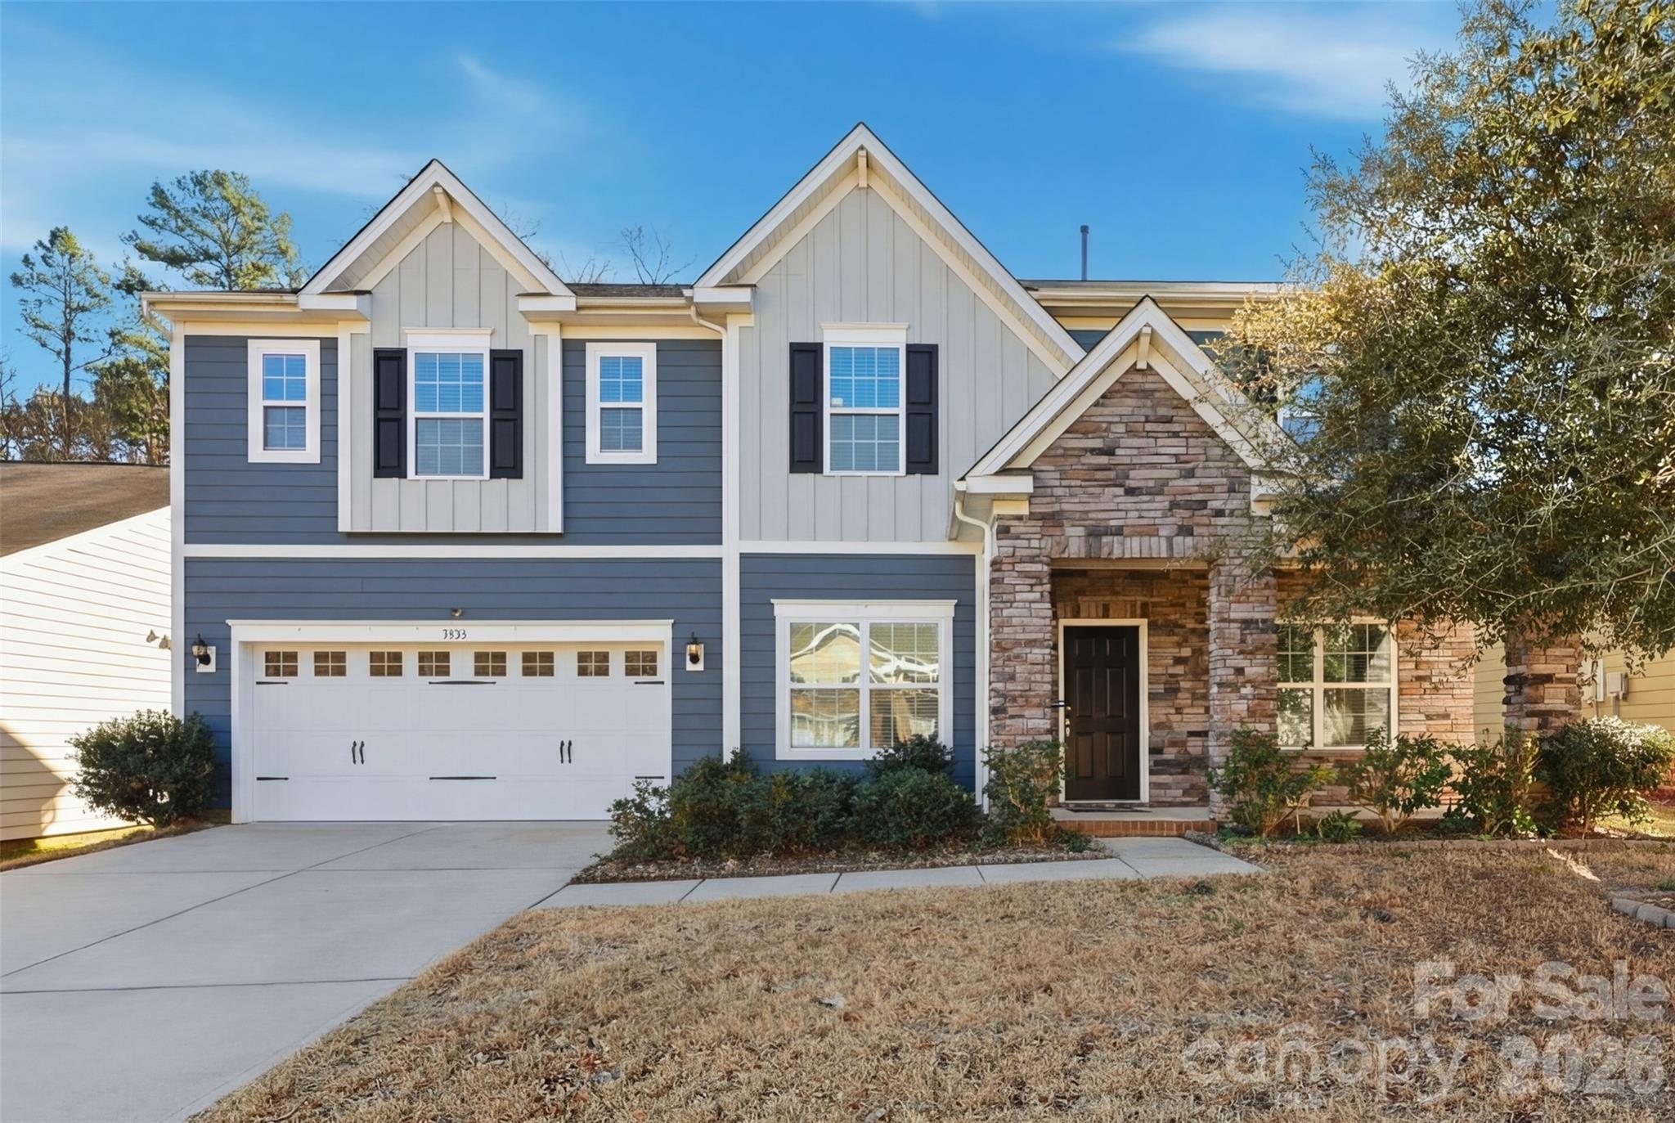
One of the most popular communities provided by {{page_data.agentName}}

Fort Mill / Tega Cay

One of the most popular communities provided by Prestino Advantage

Fort Mill / Tega Cay

About Fort Mill / Tega Cay

Tucked along the scenic Catawba River and just minutes from Charlotte, Fort Mill and Tega Cay are two of the most desirable places to live in York County, South Carolina.

Known for top-rated Fort Mill School District schools, welcoming neighborhoods, and a strong sense of community, these towns attract families, professionals, retirees, and relocations from across the country. Residents enjoy the balance of small-town charm with convenient access to Charlotte’s business hubs, airport, dining, and entertainment.

Tega Cay offers lakefront living on Lake Wylie, golf course communities, marinas, and miles of walking and biking trails. Fort Mill features master-planned neighborhoods, historic charm, vibrant local businesses, and easy commuter access via I-77.

Buyers often ask:

• Is Fort Mill a good place to raise a family?

• What are the property taxes compared to North Carolina?

• How far is the commute to Charlotte?

• What types of homes are available in Tega Cay?

From waterfront homes and golf course properties to new construction, townhomes, and established neighborhoods, Fort Mill and Tega Cay offer options for every stage of life.

Life here feels intentional — rooted in tradition, connected to nature, and open to growth.

Whether you’re relocating, upsizing, downsizing, or investing, Fort Mill and Tega Cay offer more than beautiful homes. They offer community, opportunity, and a lifestyle that feels both peaceful and connected.

One of the most popular communities provided by Prestino Advantage
604
# of Listings
3
Avg # of Bedrooms
$262
Avg. $ / Sq.Ft.
$627,108
Med. List Price

Browse Fort Mill / Tega Cay Real Estate Listings

604 Properties Found. Page 17 of 41.

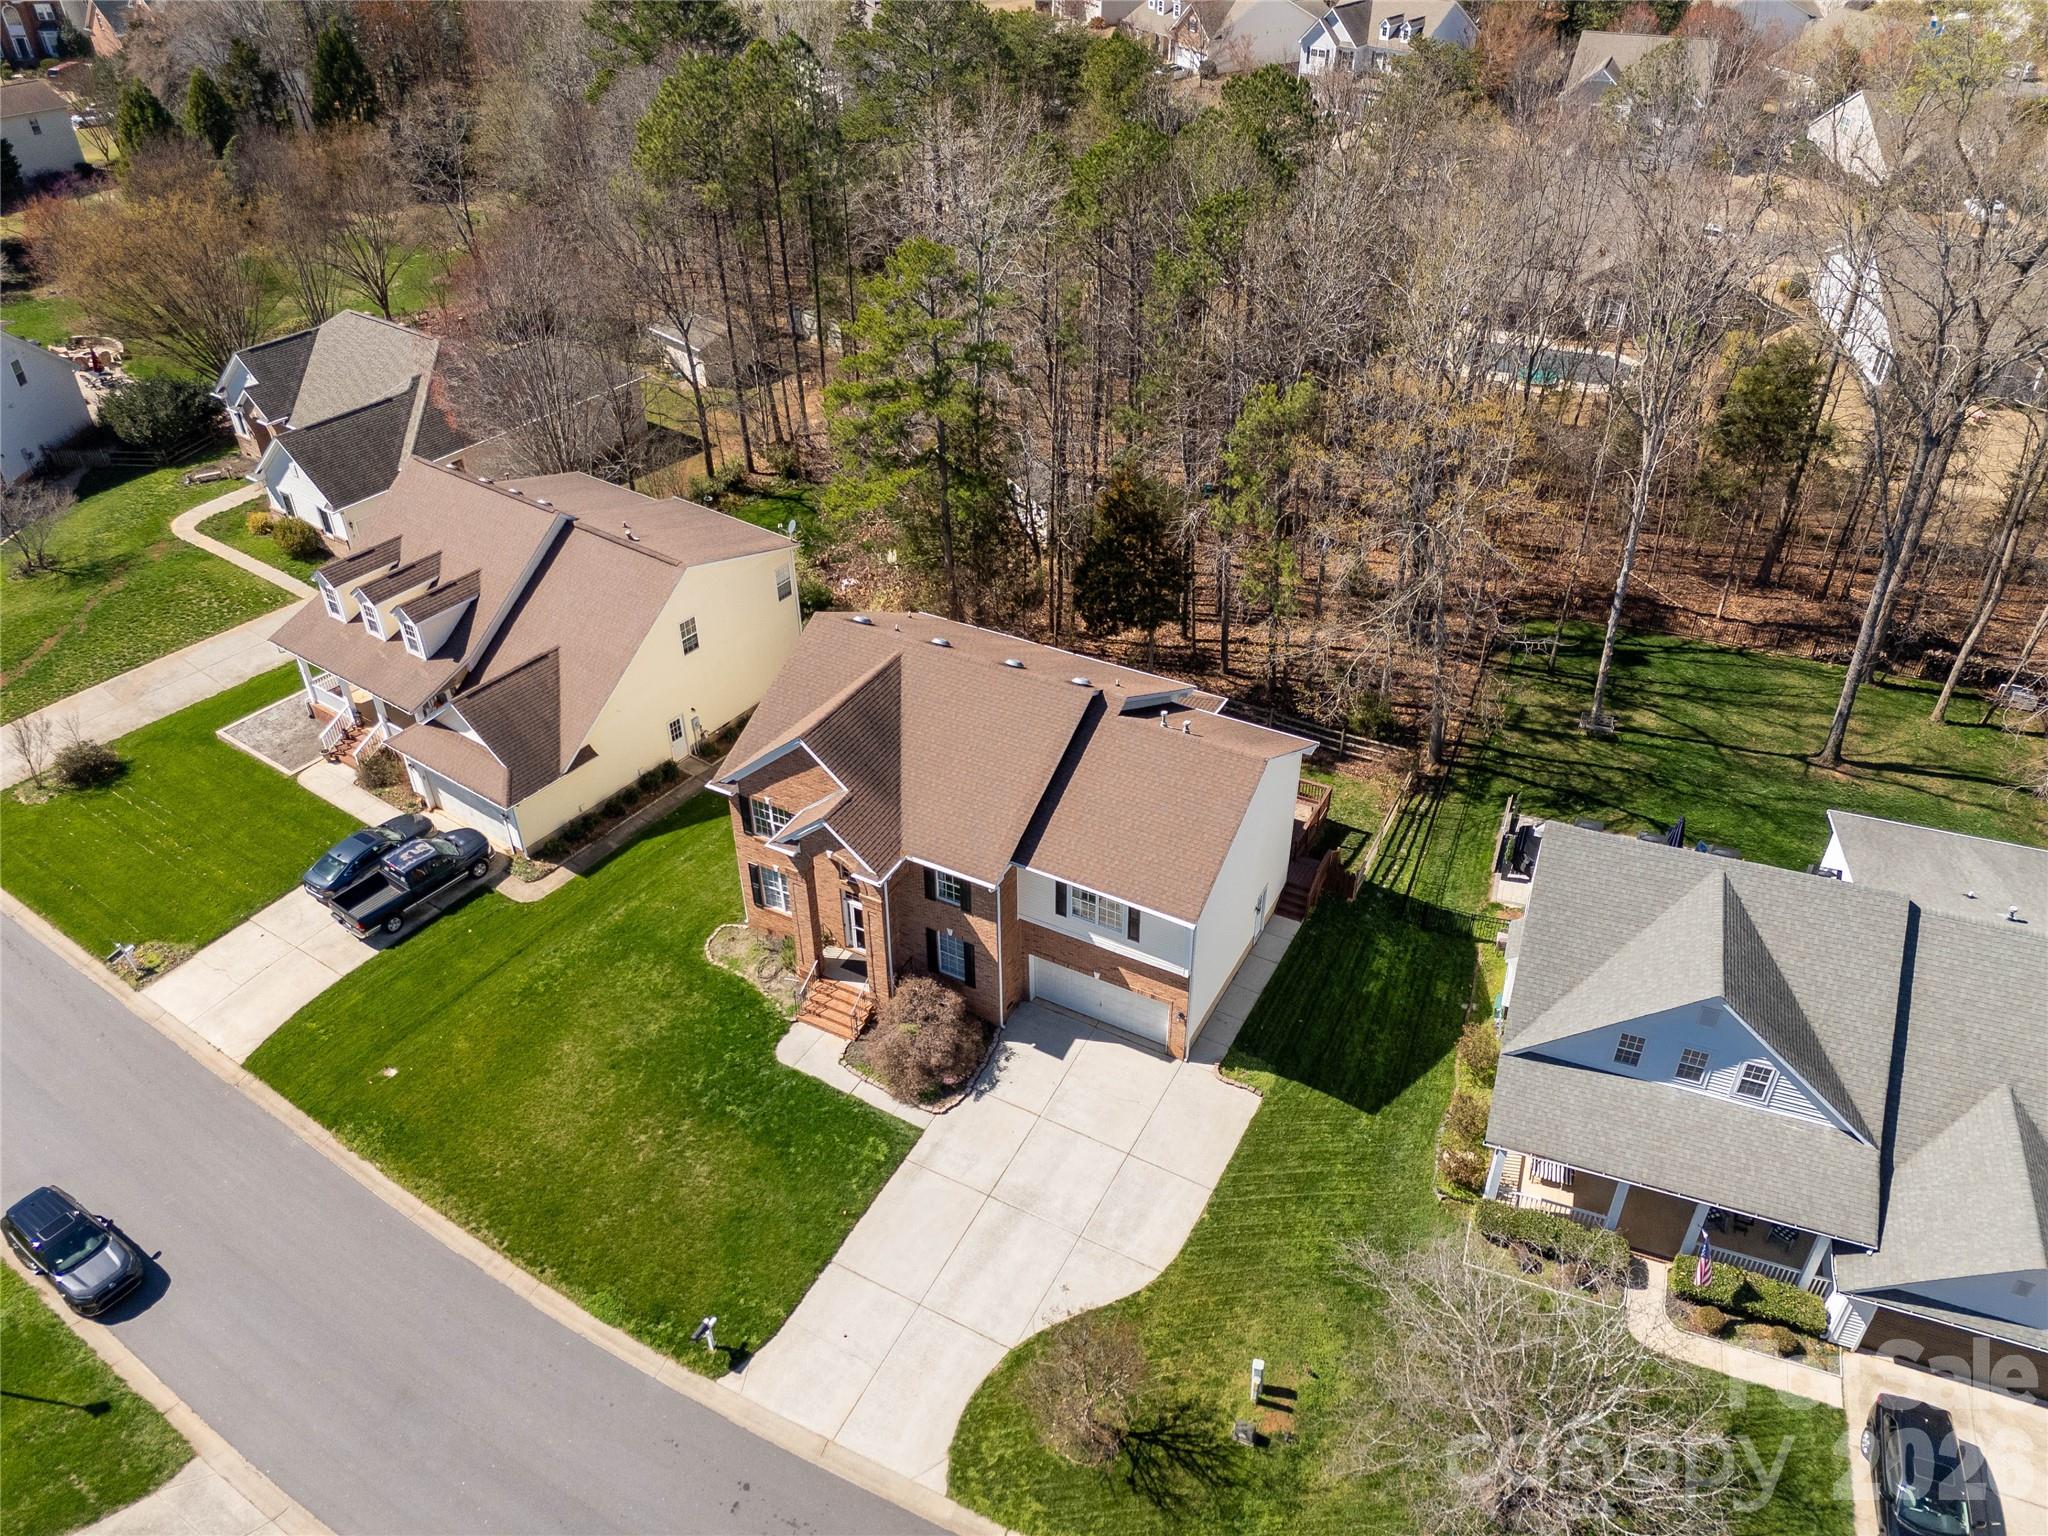
This beautiful 2-story home in sought-after Whitegrove sits on a large private lot and delivers the lifestyle buyers are looking for:

5 bedrooms / 3 bathrooms
Spacious primary suite with oversized closet
Large secondary bedrooms plus 4th bedroom/bonus room
Beautiful built-ins in the dining room, family room, and butler’s pantry
Open kitchen with abundant cabinetry and breakfast island
Family room with fireplace
Saltwater fiberglass pool with spacious pool deck
Pool house with full bathroom and walk-in shower
Covered cabana perfect for grilling, entertaining, and summer fun
Located in one of Fort Mill’s most desirable neighborhoods

This isn’t just a home… it’s where summer memories are made!

Installed new pool equipment: 
2025 New Dolphin Pool Vacuum.
2025 New Cartridge Pool Filter
2026 New T-Cell Salt Cell
#4388662

Fort Mill

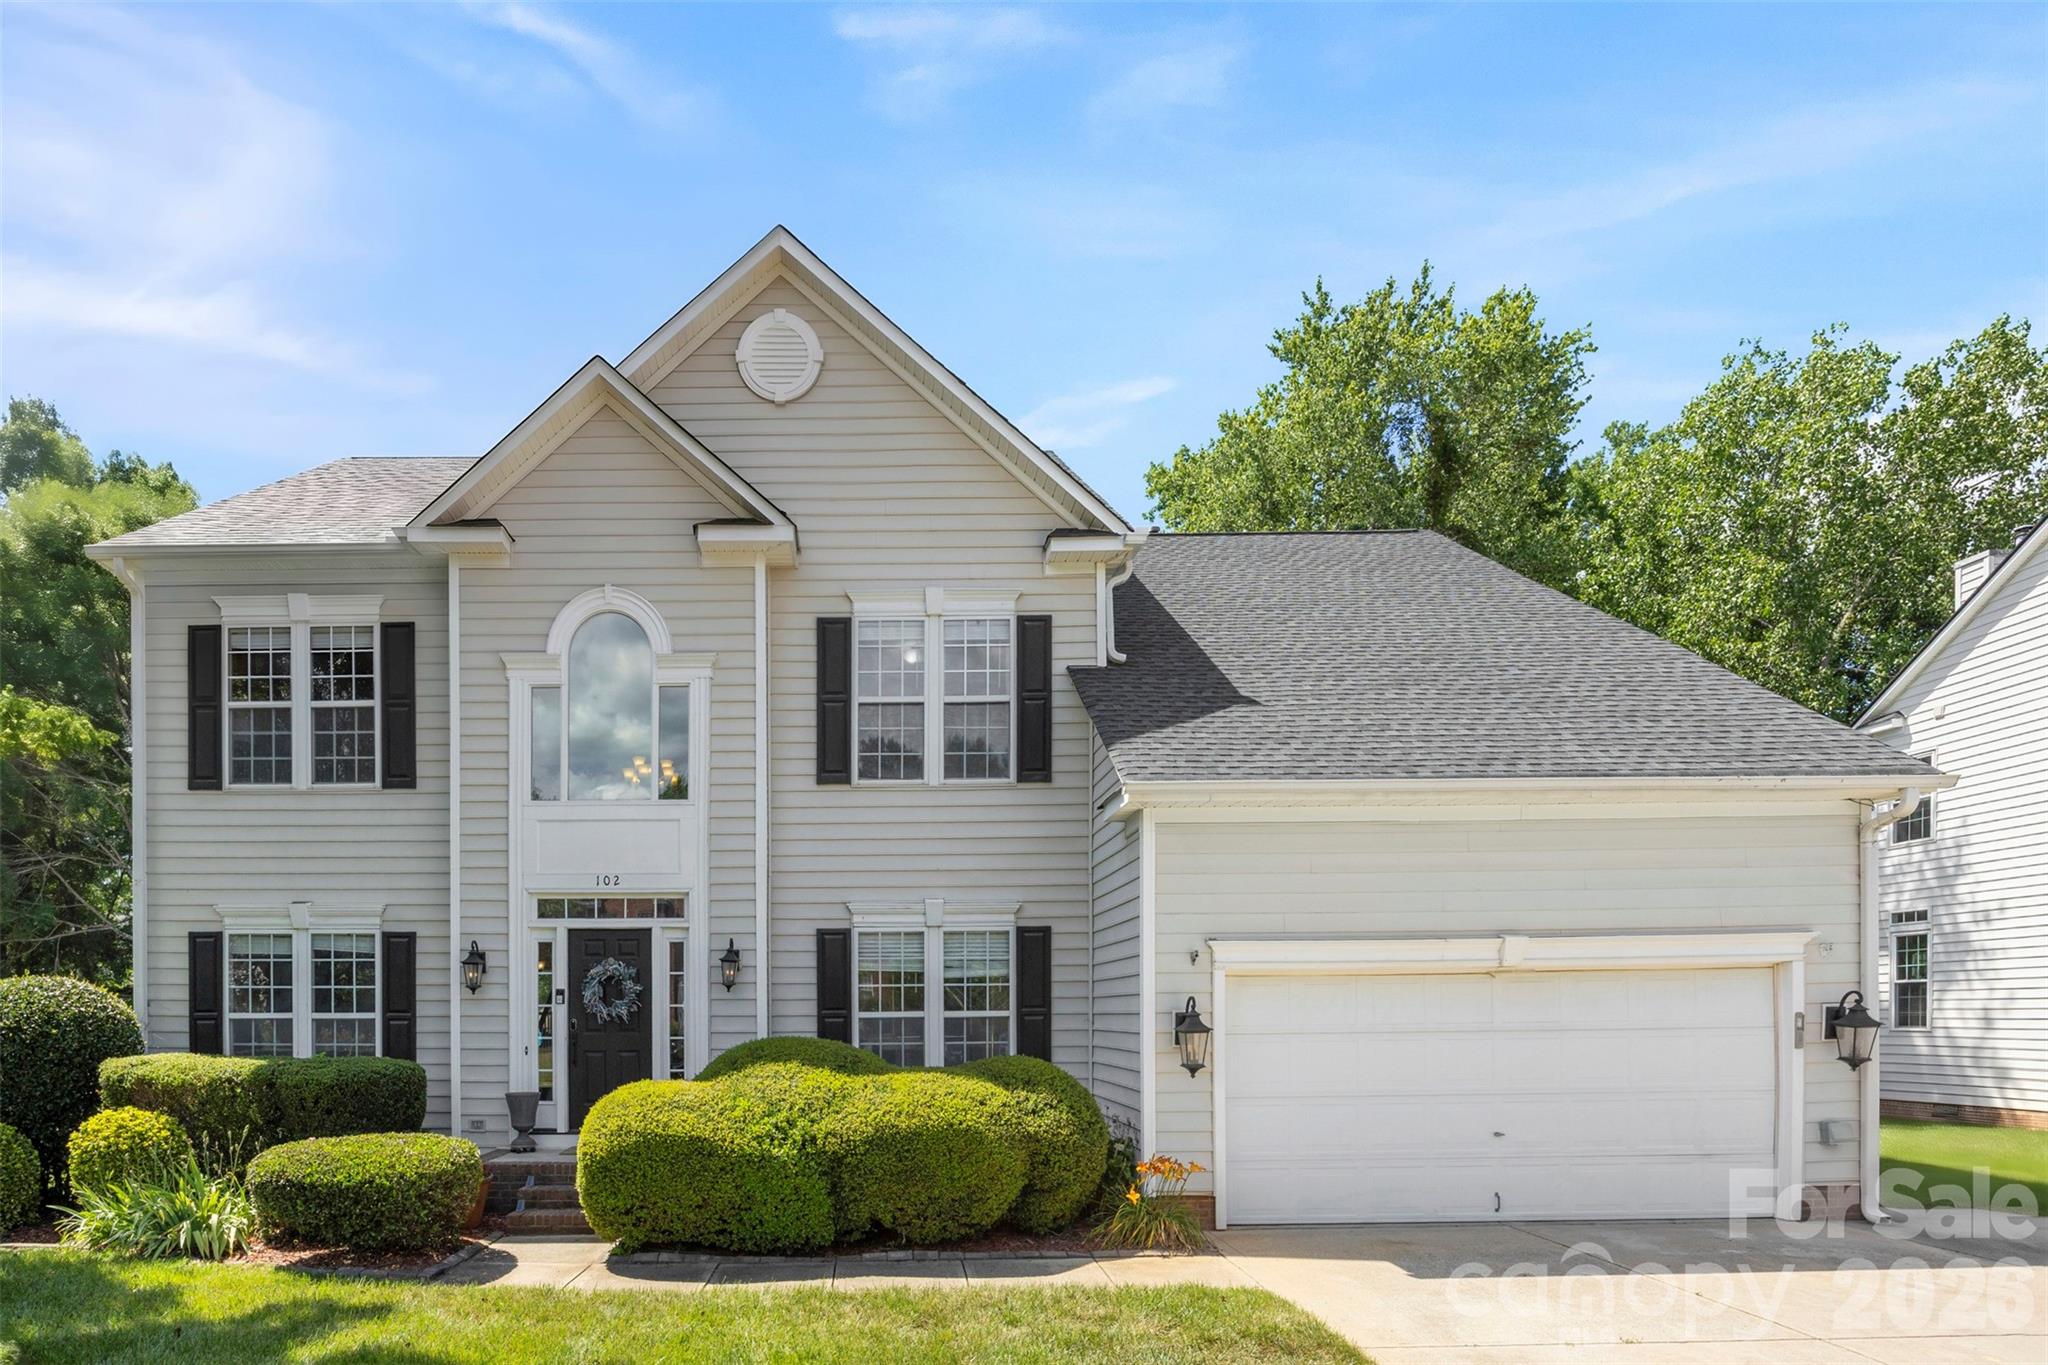
102 Doby Creek Court

5 Beds

3 Baths

2,956 Sq.Ft.

$595,000

MLS#: 4388662

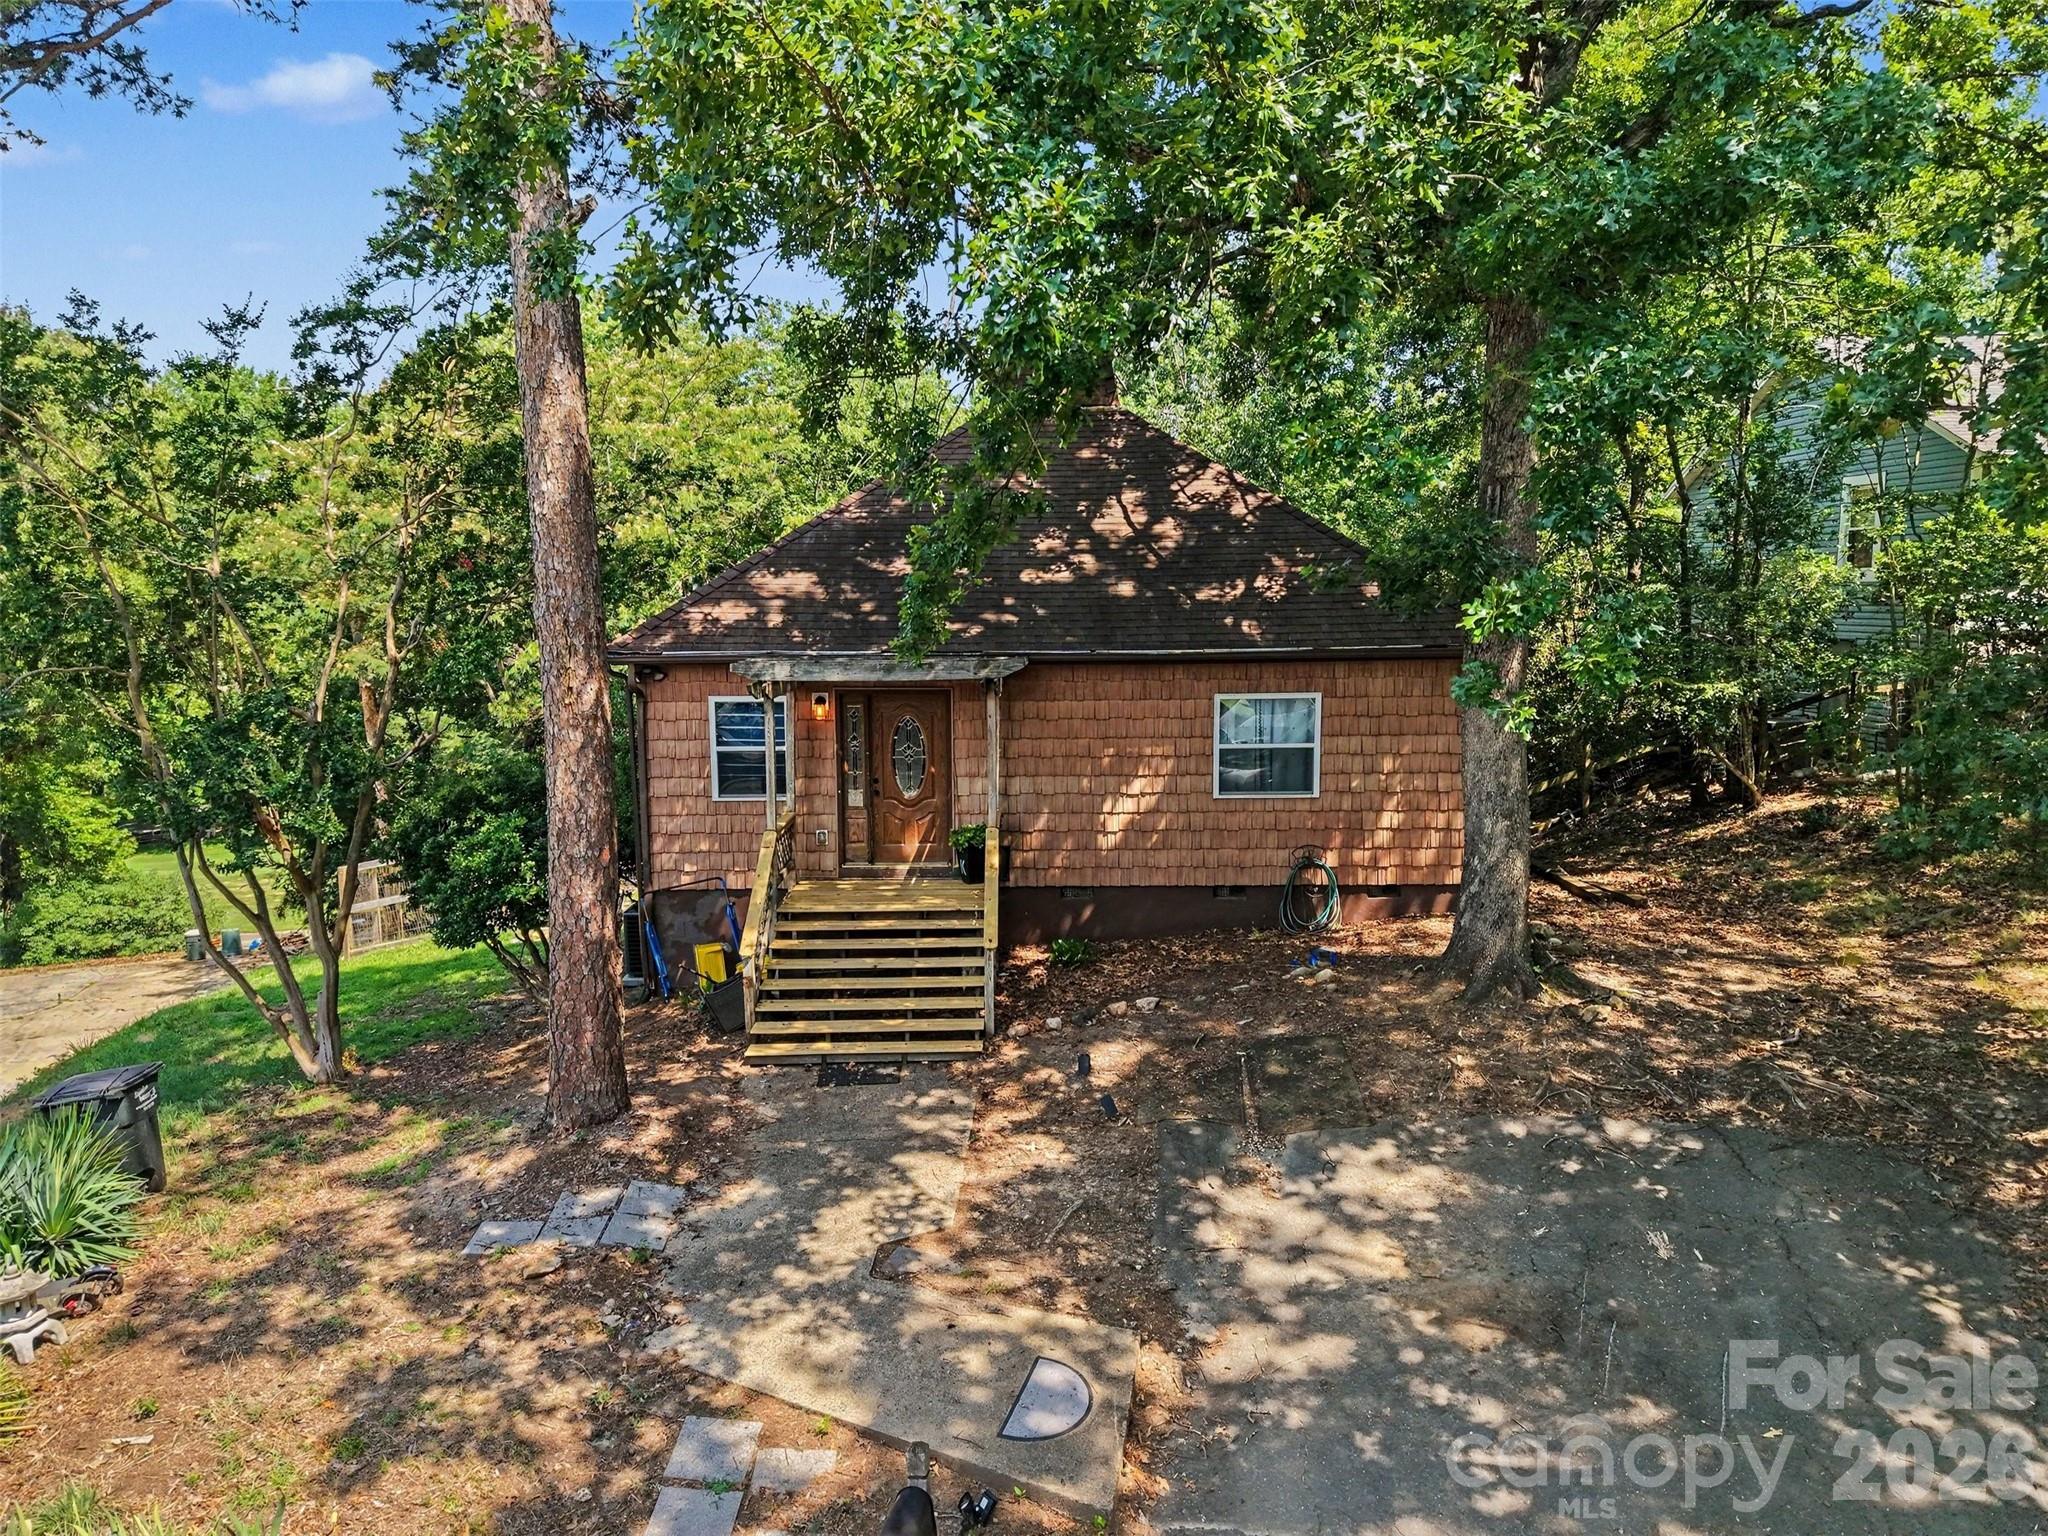
A completely refreshed masterpiece located in one of the area's most highly sought-after communities. This home checks every single box, offering high-end modern updates throughout. A showstopper featuring breathtaking, custom live-edge wood countertops and premium finishes. Prime, quiet cul-de-sac location with a premium backyard sitting directly on the golf course. This immaculate, move-in ready property perfectly balances organic warmth with contemporary design. Schedule your showing before it's gone! 

Stunning, fully updated home sitting directly on the golf course in a highly sought-after Fort Mill/Tega Cay community. Showstopper kitchen features custom live-edge wood countertops that clients will fall in love with. Property is truly move-in ready and immaculate.

Live the vacation lifestyle at 16030 Samoa Ct! Tucked away on a quiet cul-de-sac in a highly sought-after Fort Mill/Tega Cay community, this move-in-ready masterpiece sits directly on the golf course. The beautifully updated, sun-drenched interior boasts a premium open-concept layout. The true centerpiece is the chef-inspired kitchen, featuring spectacular, custom live-edge wood countertops paired with sleek modern updates, all served by the award-winning Fort Mill school district. Don't miss this rare, turn-key opportunity!

This beautifully updated property offers the ultimate blend of modern luxury and serene views. From the moment you walk through the door, you'll notice the meticulous attention to detail and open-concept design. The true centerpiece of this home is the chef-inspired kitchen, boasting spectacular, custom live-edge wood countertops that pair seamlessly with sleek, modern updates and premium appliances. Turn-key and flooded with natural light, the main living spaces effortlessly transition outdoors. Step out back to enjoy your own private oasis, offering breathtaking, panoramic views of the pristine golf course. Located within the award-winning Fort Mill school district with unbeatable community amenities.
#4401395

Fort Mill

16033 Samoa Court

3 Beds

3 Baths

2,038 Sq.Ft.

$590,000

MLS#: 4401395

Price reduced
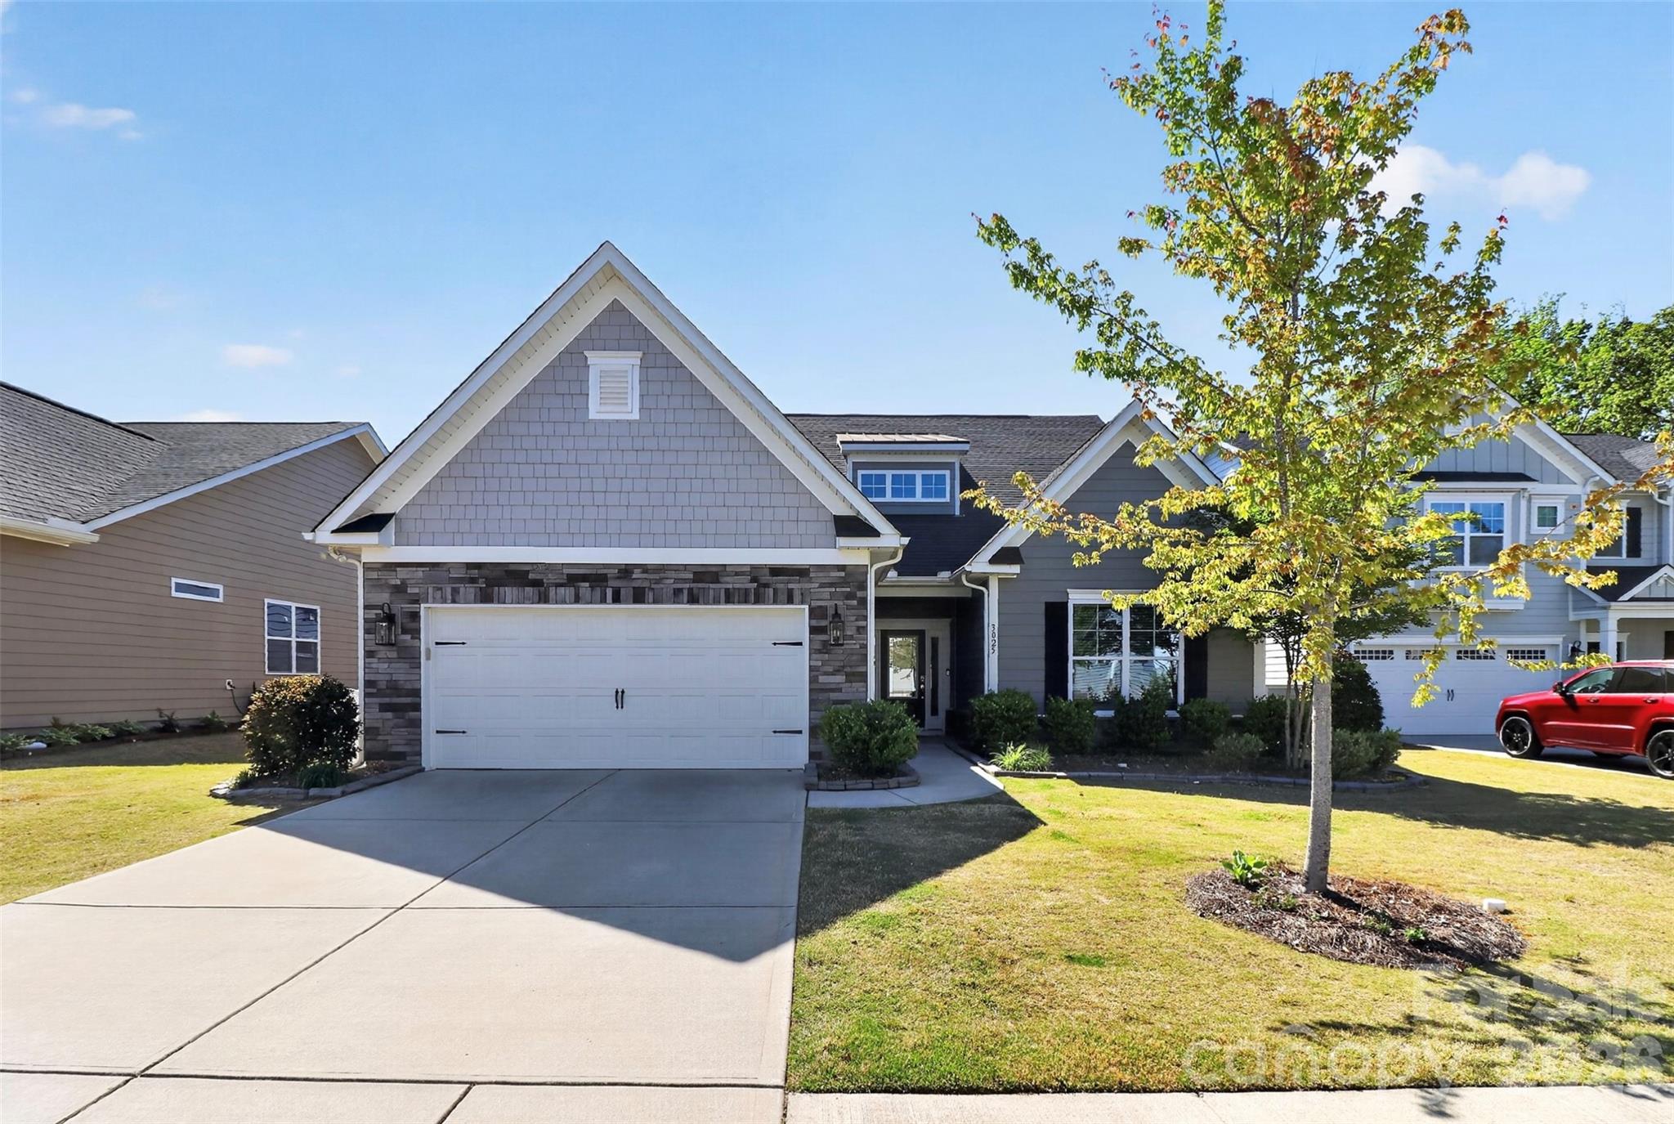
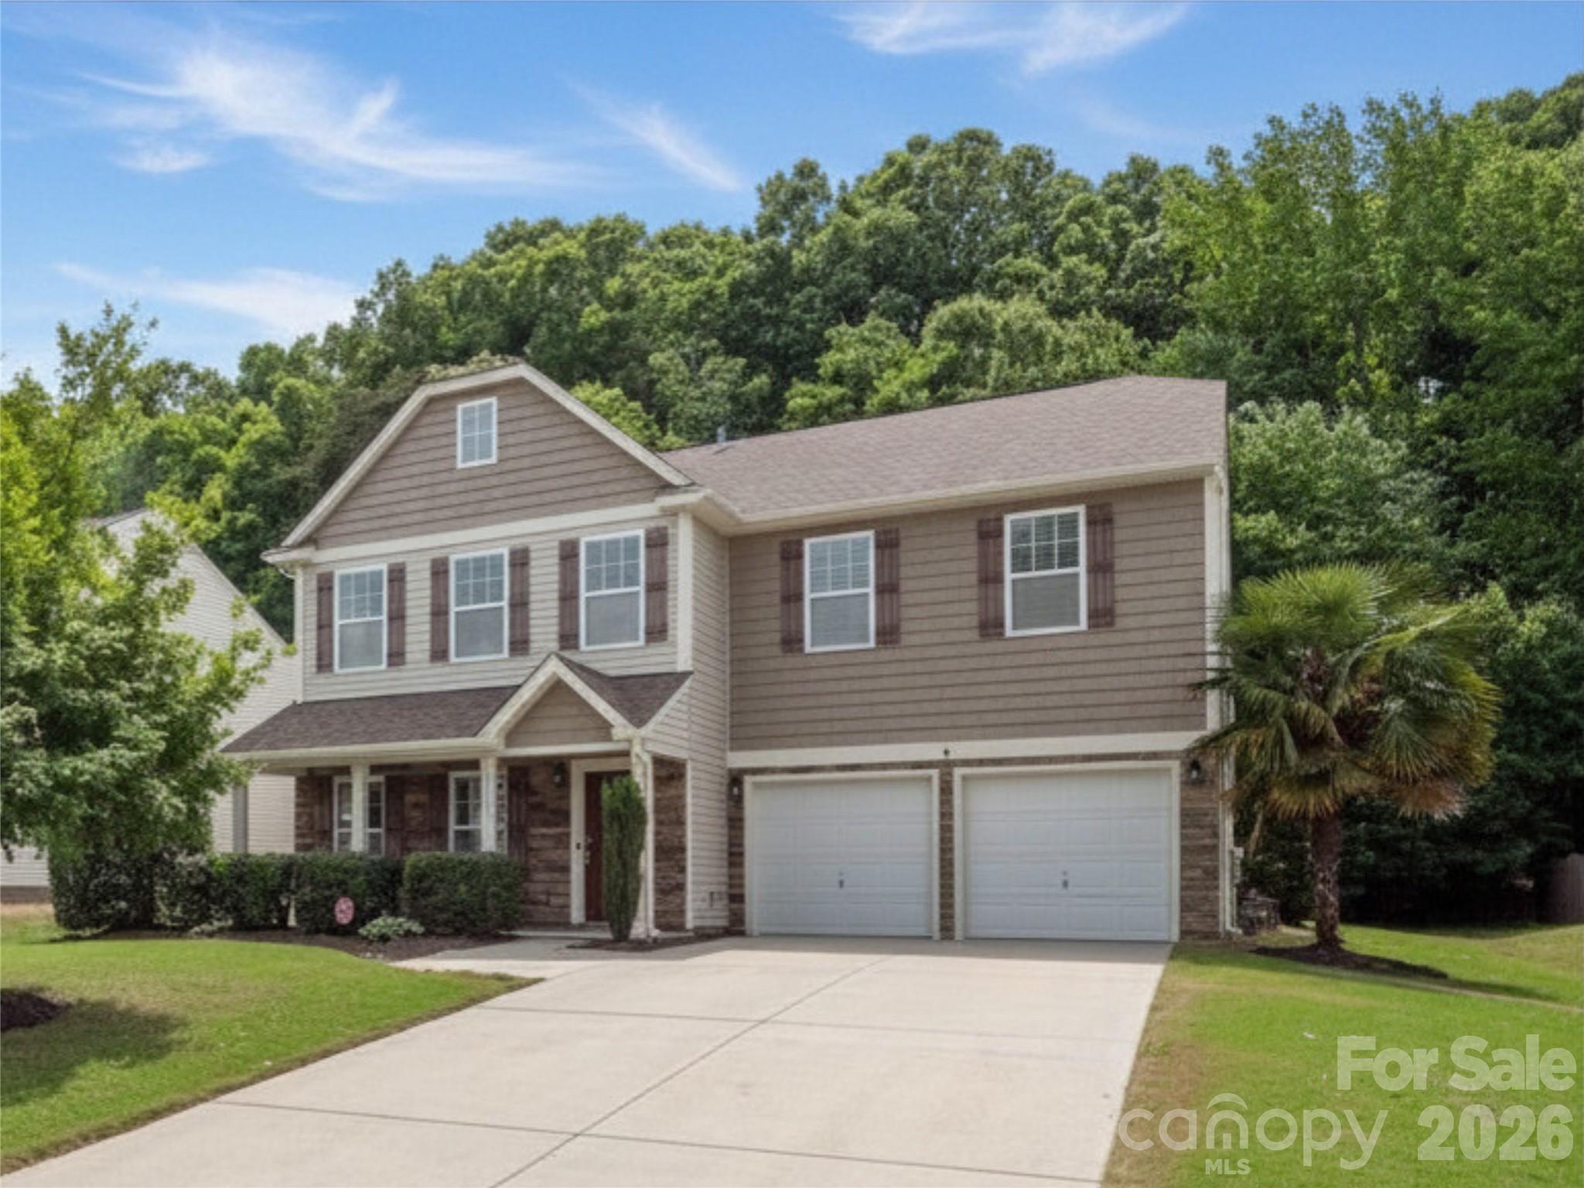
Welcome Home to 3025 Kinsley CT! This stunning 1.5 story home offers a convenient location plus style. Hosting 2 of 3 bedrooms + office on Main along with seamless flow of living spaces.  Primary Bedroom on Main. Kitchen features SS Appliances, Gas Range, Granite Countertops and large Island w/extra seating. Upstairs you will find a private retreat providing you with a Bonus room/area, 3rd bedroom & 3rd full bath + flex room that could double as a 2nd office. Relax, enjoy morning coffee on the privacy of your screened rear porch.  Have an EV? - we have a Tesla Charging system (inside the 2 car garage) awaiting you!  Home filled with Energy saving items: appliances, Gas Tankless hot water heater, 2 gas Furnace systems, 2 Central Air Systems (zoned);  Cul-de-sac lot in community; located conveniently to shopping, dining, only minutes from Ballantyne. Lawn Maintenance/Mowing provided in your monthly HOA fees.
#4370406

Fort Mill

3025 Kinsley Court

3 Beds

3 Baths

2,723 Sq.Ft.

$590,000

MLS#: 4370406

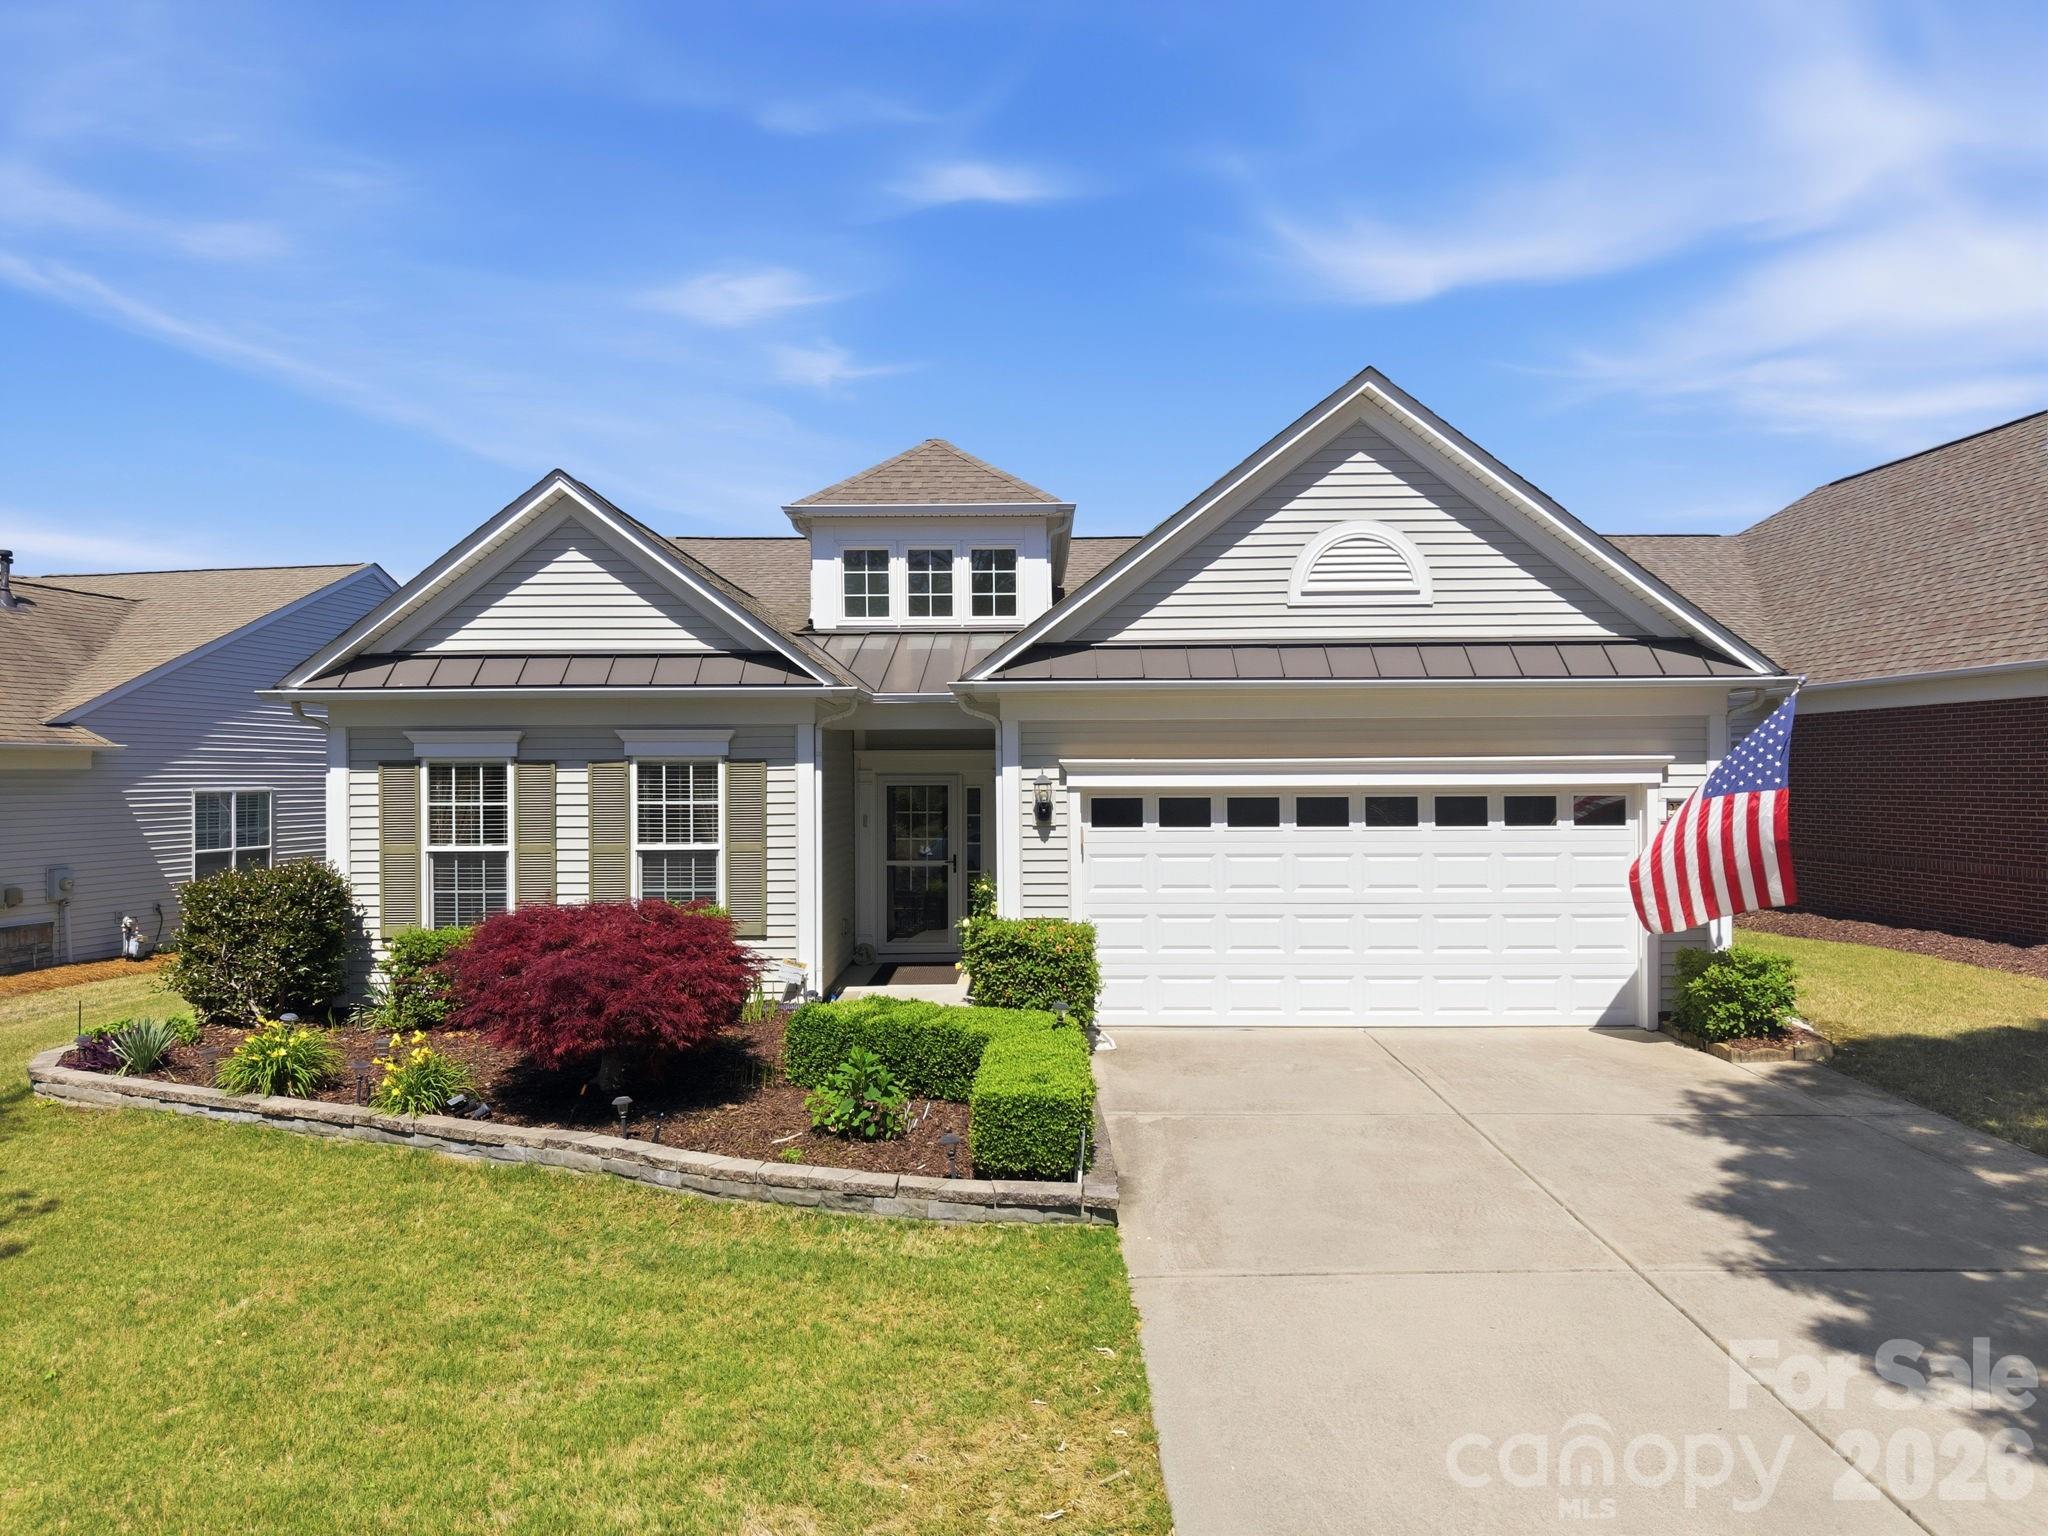
Immaculate Vernon Hill floor plan — one of Sun City’s most sought-after designs — offering the perfect blend of comfort, flexibility, and resort-style 55+ living. Beautifully maintained and move-in ready, this one-level, split-bedroom home stands out with thoughtful features, generous living spaces, and exceptional attention to detail throughout.
Designed for both everyday living and entertaining, the open layout includes a spacious living room, light-filled sunroom, elegant dining area, and a flexible floor plan that makes the home feel both comfortable and functional. The chef-inspired kitchen features a gas cooktop, stainless steel appliances, a large center island, abundant cabinetry, and excellent workspace, with a dedicated laundry room nearby for added convenience.
The kitchen flows seamlessly into the morning room, where oversized double doors open to a private patio retreat complete with a pergola, two retractable awnings, and a gas line for grilling — creating the perfect space for relaxing, dining outdoors, or entertaining year-round. The spacious living room connects to a bright sunroom, ideal for enjoying natural light throughout the seasons, with an electric screen for added comfort and shade.
The split-bedroom layout offers excellent privacy and flexibility. The spacious primary suite features large windows overlooking the beautifully landscaped backyard, along with a private bath offering a walk-in shower, walk-in-closet and dual vanity. On the opposite side of the home, two additional bedrooms share a full bathroom, creating a comfortable and private space for guests. In addition, a dedicated office provides the perfect space for work, hobbies, or quiet reading. Additional highlights include a central water filtration system and irrigation system, making everyday living easier and more enjoyable.
Beyond the home, enjoy a lifestyle that feels like a private resort. Residents of Sun City enjoy exceptional amenities, including clubhouses, indoor and outdoor pools, golf, tennis, pickleball, fitness facilities and walking trails. Conveniently located near Indian Land shopping, dining, healthcare, and entertainment, this home offers the perfect blend of tranquility, convenience, and active adult community living.
#4375156

Fort Mill

23119 kingfisher Drive

3 Beds

2 Baths

2,082 Sq.Ft.

$590,000

MLS#: 4375156

Price reduced
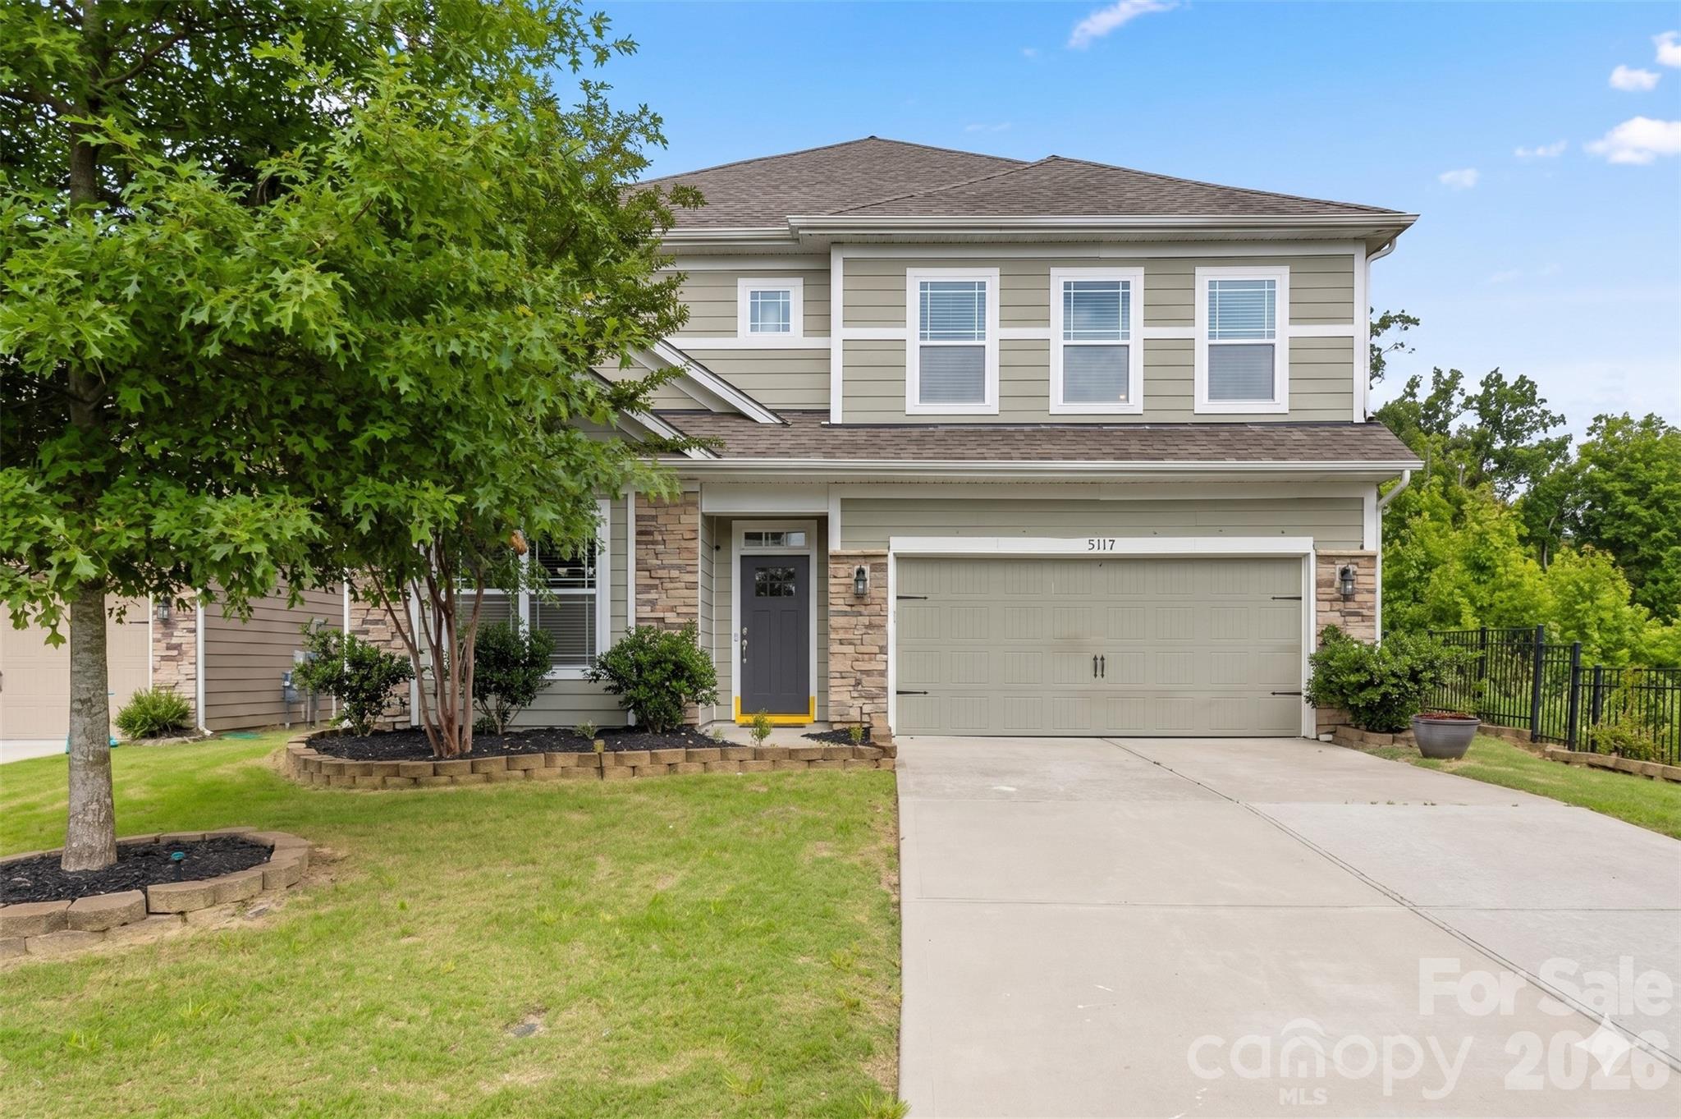
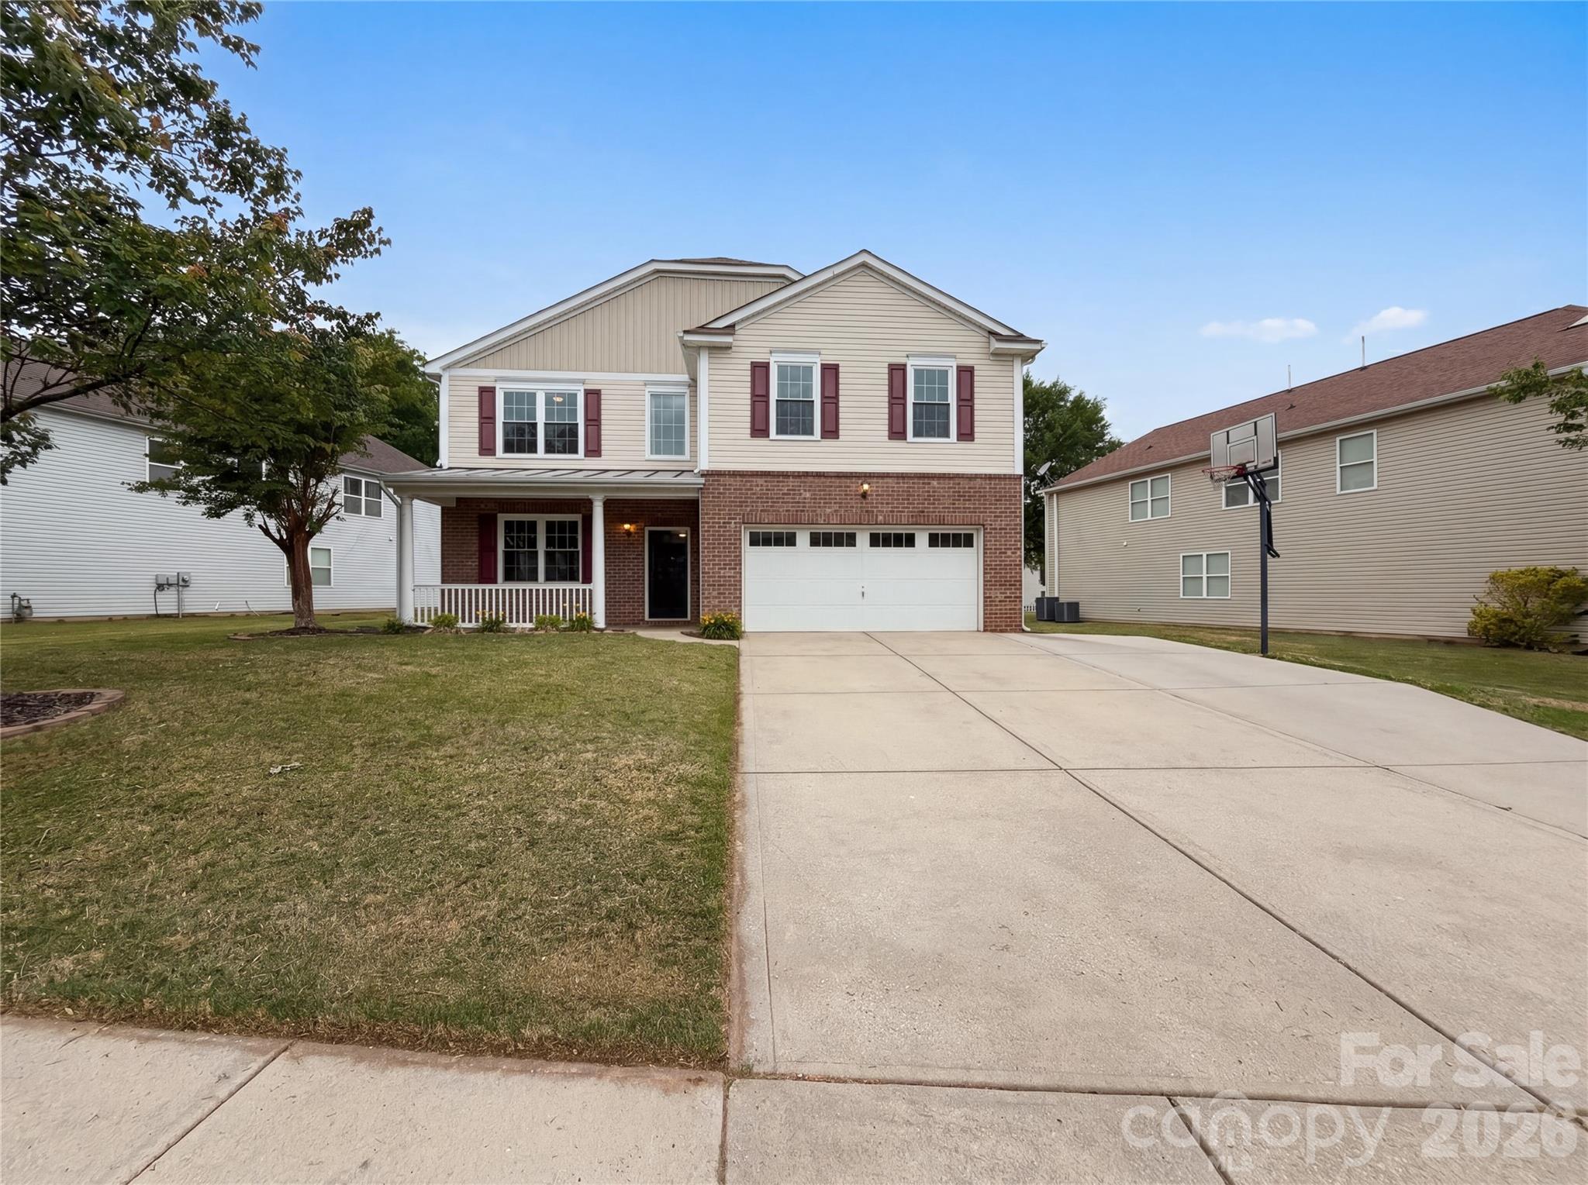
Priced to move — just reduced $5,000, giving you even more home for your money in sought-after Fort Mill schools! Rare corner-lot gem in award-winning Fort Mill schools! This spacious 5-bedroom beauty delivers unmatched privacy: white vinyl-fenced yard, mature wooded buffer on two sides, and a brand-new extended patio w/ hard-top gazebo — your private outdoor retreat. Abundant natural light & cross ventilation from windows on every wall.

Chef's kitchen impresses with 5-burner gas cooktop, double wall ovens, 
granite island w/ bar seating, SS appliances, subway tile backsplash & 
walk-in pantry. Open to great room w/ gas fireplace & French doors to patio.

Guest BR + full bath on main level. Upstairs: 3 full baths, spacious 
master w/ scenic views, soaking tub, walk-in shower & huge closet. 
Large media/loft perfect for home theater. Formal dining w/ wainscoting & 
chandelier. 2-car garage w/ water filtration system. 

Freshly painted top to bottom, this home is truly move-in ready with nothing left to do but unpack.
Community pool, play area & Stockbridge Commons 5 min away. 
Uptown Charlotte ~25 min. Your forever home awaits!
#4391817

Fort Mill

1042 DINA Drive

5 Beds

4 Baths

2,947 Sq.Ft.

$590,000

MLS#: 4391817

Price reduced
Home has been freshly painted.  Priced to sell w/equity if new owner wants to add outdoor living space. Welcome to your retreat in the heart of a vibrant 55+ community & great price per sq foot for neighborhood! This charming two-bedroom, two-bathroom home is perfect for those seeking a blend of comfort, convenience, and connection. Nestled in a well-maintained neighborhood, this property offers an ideal lifestyle for active adults with planned events and impressive amenities (full time lifestyle director, indoor pool, outdoor pool, clubhouse, pickleball, tennis and so much more). The open-concept living and dining area provides a warm and inviting atmosphere for relaxing or entertaining guests. Stunning kitchen features a large island with breakfast bar, Kitchen Aid gas range and double oven, stainless steel appliances and granite counters, walk in pantry and butler’s pantry.  Expansive owner’s suite with spacious zero entry, tiled shower, double vanity, linen closet and walk-in closet.  A second bedroom and full bathroom provide perfect for visitors. Formal office with French doors and light filled sunroom complete the space. Sunroom overlooks roughly 8 acres of green space that HOA maintains.  Two car garage has keypad entry, workshop with cabinetry and lots of extra storage area. New flooring and freshly painted throughout. Conveniently located near shopping, dining, and medical facilities- this home provides easy access to everything you need. Some photos have been virtually staged.
#4317698

Fort Mill

910 Kirby Drive

2 Beds

2 Baths

2,177 Sq.Ft.

$589,000

MLS#: 4317698

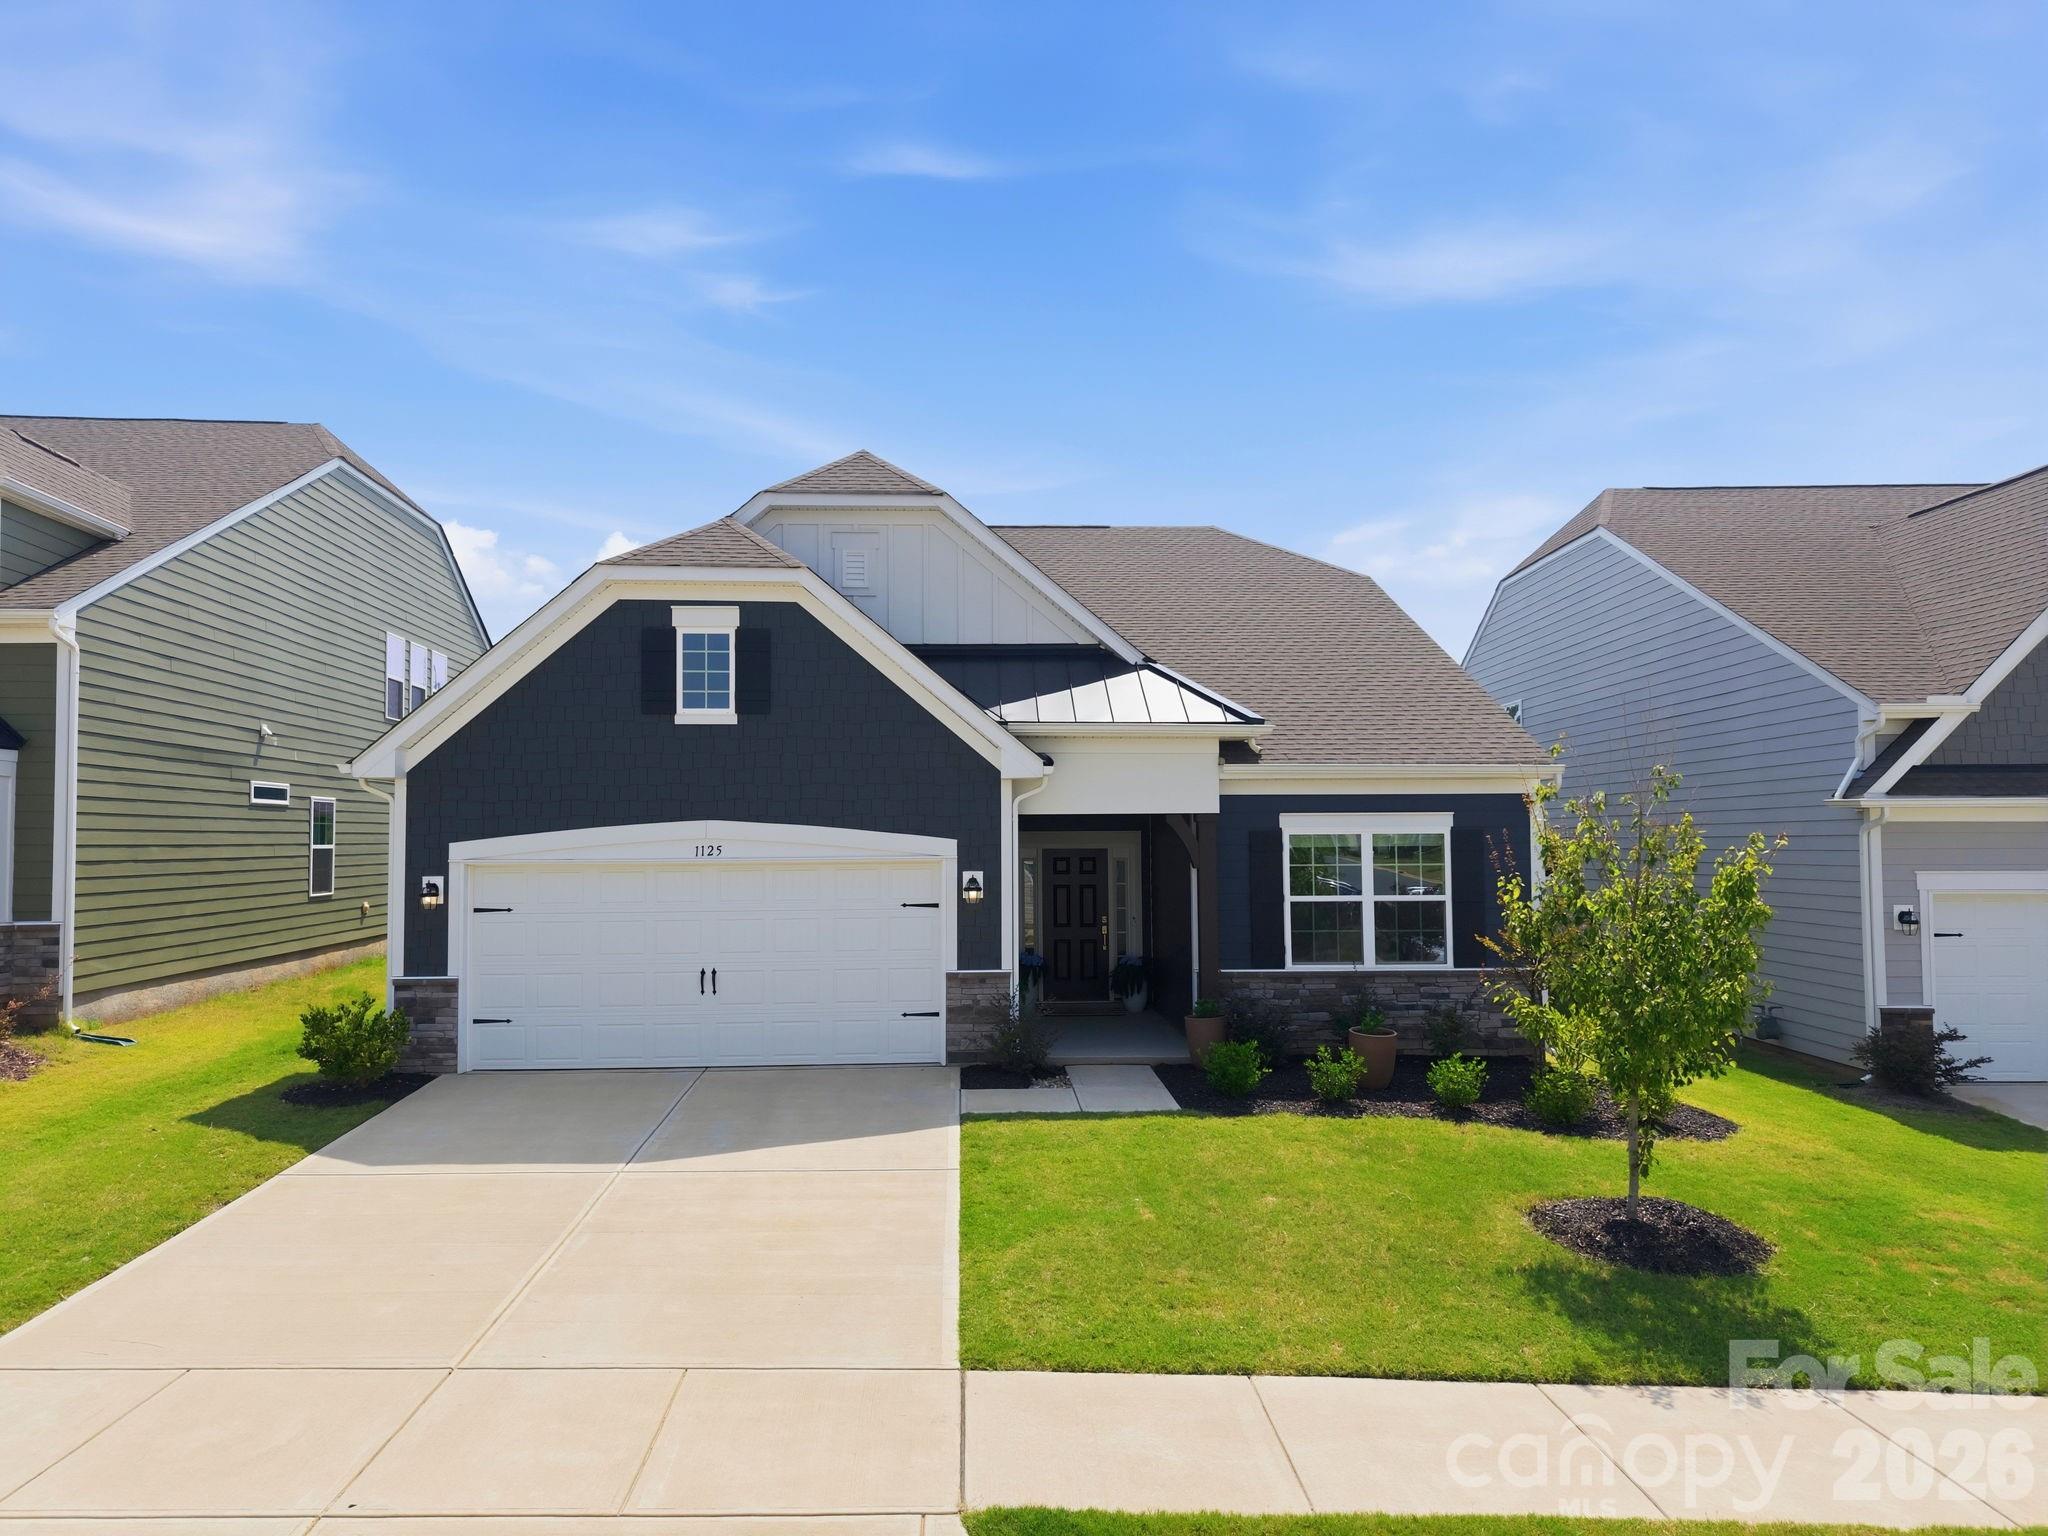
Wonderfully maintained and filled with natural light, this inviting primary-on-main home is located in the highly desirable Elizabeth community. 
The kitchen is one of the main highlights and will be a favorite gathering spot. It features a large island, gas cooktop, double wall ovens, and overlooks a welcoming family room centered around a cozy fireplace. A dedicated office with French doors provides the ideal work from home space, while a secondary bedroom and full bath offers privacy for guests. Tucked away at the rear of the home, the primary suite enjoys serene backyard views and features an en-suite bath with dual sinks, large walk-in shower, and expansive closet. A convenient drop zone and laundry room complete the main level.
Upstairs you will find an additional bedroom, full bath, and a spacious loft that offers endless possibilities as a media room, playroom, home gym, or second living area.
Step outside to enjoy the peaceful tree view. No homes behind you! The fully fenced yard and covered porch create the perfect setting to relax with your morning coffee or unwind at the end of the day.
Elizabeth offers an exceptional lifestyle with resort-style amenities including a clubhouse, fitness center, swimming pool, pickleball courts, walking trails, and more and is ideally located just minutes from downtown Fort Mill, Baxter Village, and the Anne Springs Close Greenway!
#4400427

Fort Mill

1125 Lookout Shoals Drive

3 Beds

3 Baths

2,574 Sq.Ft.

$585,000

MLS#: 4400427

Gorgeous, updated home in sought-after Fort Mill, zoned for top-rated Fort Mill schools! This beautifully designed home offers an open and inviting main level featuring a formal sitting room, dining room, spacious great room, and a bright dining area—all flowing seamlessly for everyday living and effortless entertaining. The stunning, updated kitchen is the heart of the home, showcasing stylish cabinetry, stainless steel appliances including a French door refrigerator, and an oversized island perfect for gathering. A desirable main-floor guest suite with a fully renovated bath provides the ideal space for visitors or multi-generational living. Upstairs, retreat to the expansive primary suite with an elegant tray ceiling and a spa-like ensuite featuring a soaking tub, dual vanities, walk-in shower, and generous walk-in closet. Three additional bedrooms and a large bonus room offer plenty of flexibility for work, play, or relaxation. Step outside to enjoy the private backyard, complete with a covered patio just off the dining area and raised garden beds—perfect for growing your own summer favorites. Energy-efficient solar panels help reduce utility costs, adding even more value. Residents enjoy access to exceptional community amenities, including pickleball courts, a pool, tennis courts, playgrounds, and parks—making this home the perfect blend of comfort, convenience, and lifestyle.
#4364085

Fort Mill

325 Mount Side Way

5 Beds

3 Baths

3,440 Sq.Ft.

$585,000

MLS#: 4364085

BEAUTIFUL and SPACIOUS 2-story home, with 5 bed, and 3 bath is available for SALE in lovely Sutton Mill subdivision. Main floor features open floor plan with kitchen, granite countertops, kitchen island, stainless steel appliances, living and dining area, fire place, guest bed room/ study room, 1 full bath and has a w/o to backyard. Hard wood flooring throughout the main floor. Upper floor features primary bed room with additional 3 bds, 2 full baths, laundry room, and a huge loft. MUST SEE HOUSE!!
#4340616

Fort Mill

1722 Still River Way

5 Beds

3 Baths

3,257 Sq.Ft.

$584,900

MLS#: 4340616

Price reduced
This is the two-story home you’ve been dreaming of! It’s tucked away on a huge flat corner lot (the biggest in Audubon Lake!), and this move-in ready treasure is bursting with space, comfort, and convenience. You’ll find a cozy first-floor bedroom and a full bathroom perfect for guests or in-laws visiting. Upstairs, you’ll discover a spacious primary en-suite bath with a double vanity and a custom walk-in closet. Plus, there’s a large bonus/recreation room that can be used for all sorts of things. There are also extra bedrooms that are great for a growing family, a home office, or even more guests.

The home is freshly painted (less than a year old), and it features an open floor plan with a kitchen that overlooks the breakfast and great room. Newly installed fridge and dishwasher. The hardwood floors throughout the main areas, along with the new carpet (less than a year old), and the recently installed HVAC (two years old), make it feel like a brand-new home.

Enjoy your outdoor space with a charming screened-in porch and an iron-fenced backyard, perfect for relaxing evenings. And if the fun from your huge corner lot spills over, you can take advantage of the excellent community amenities, including a swimming pool with slides, a playground, and an outdoor field with endless possibilities. Plus, it’s conveniently located near shopping, dining, and entertainment. Why wait? Come see it for yourself!
#4376649

Fort Mill

3942 Kestrel Lane

4 Beds

3 Baths

2,652 Sq.Ft.

$580,000

MLS#: 4376649

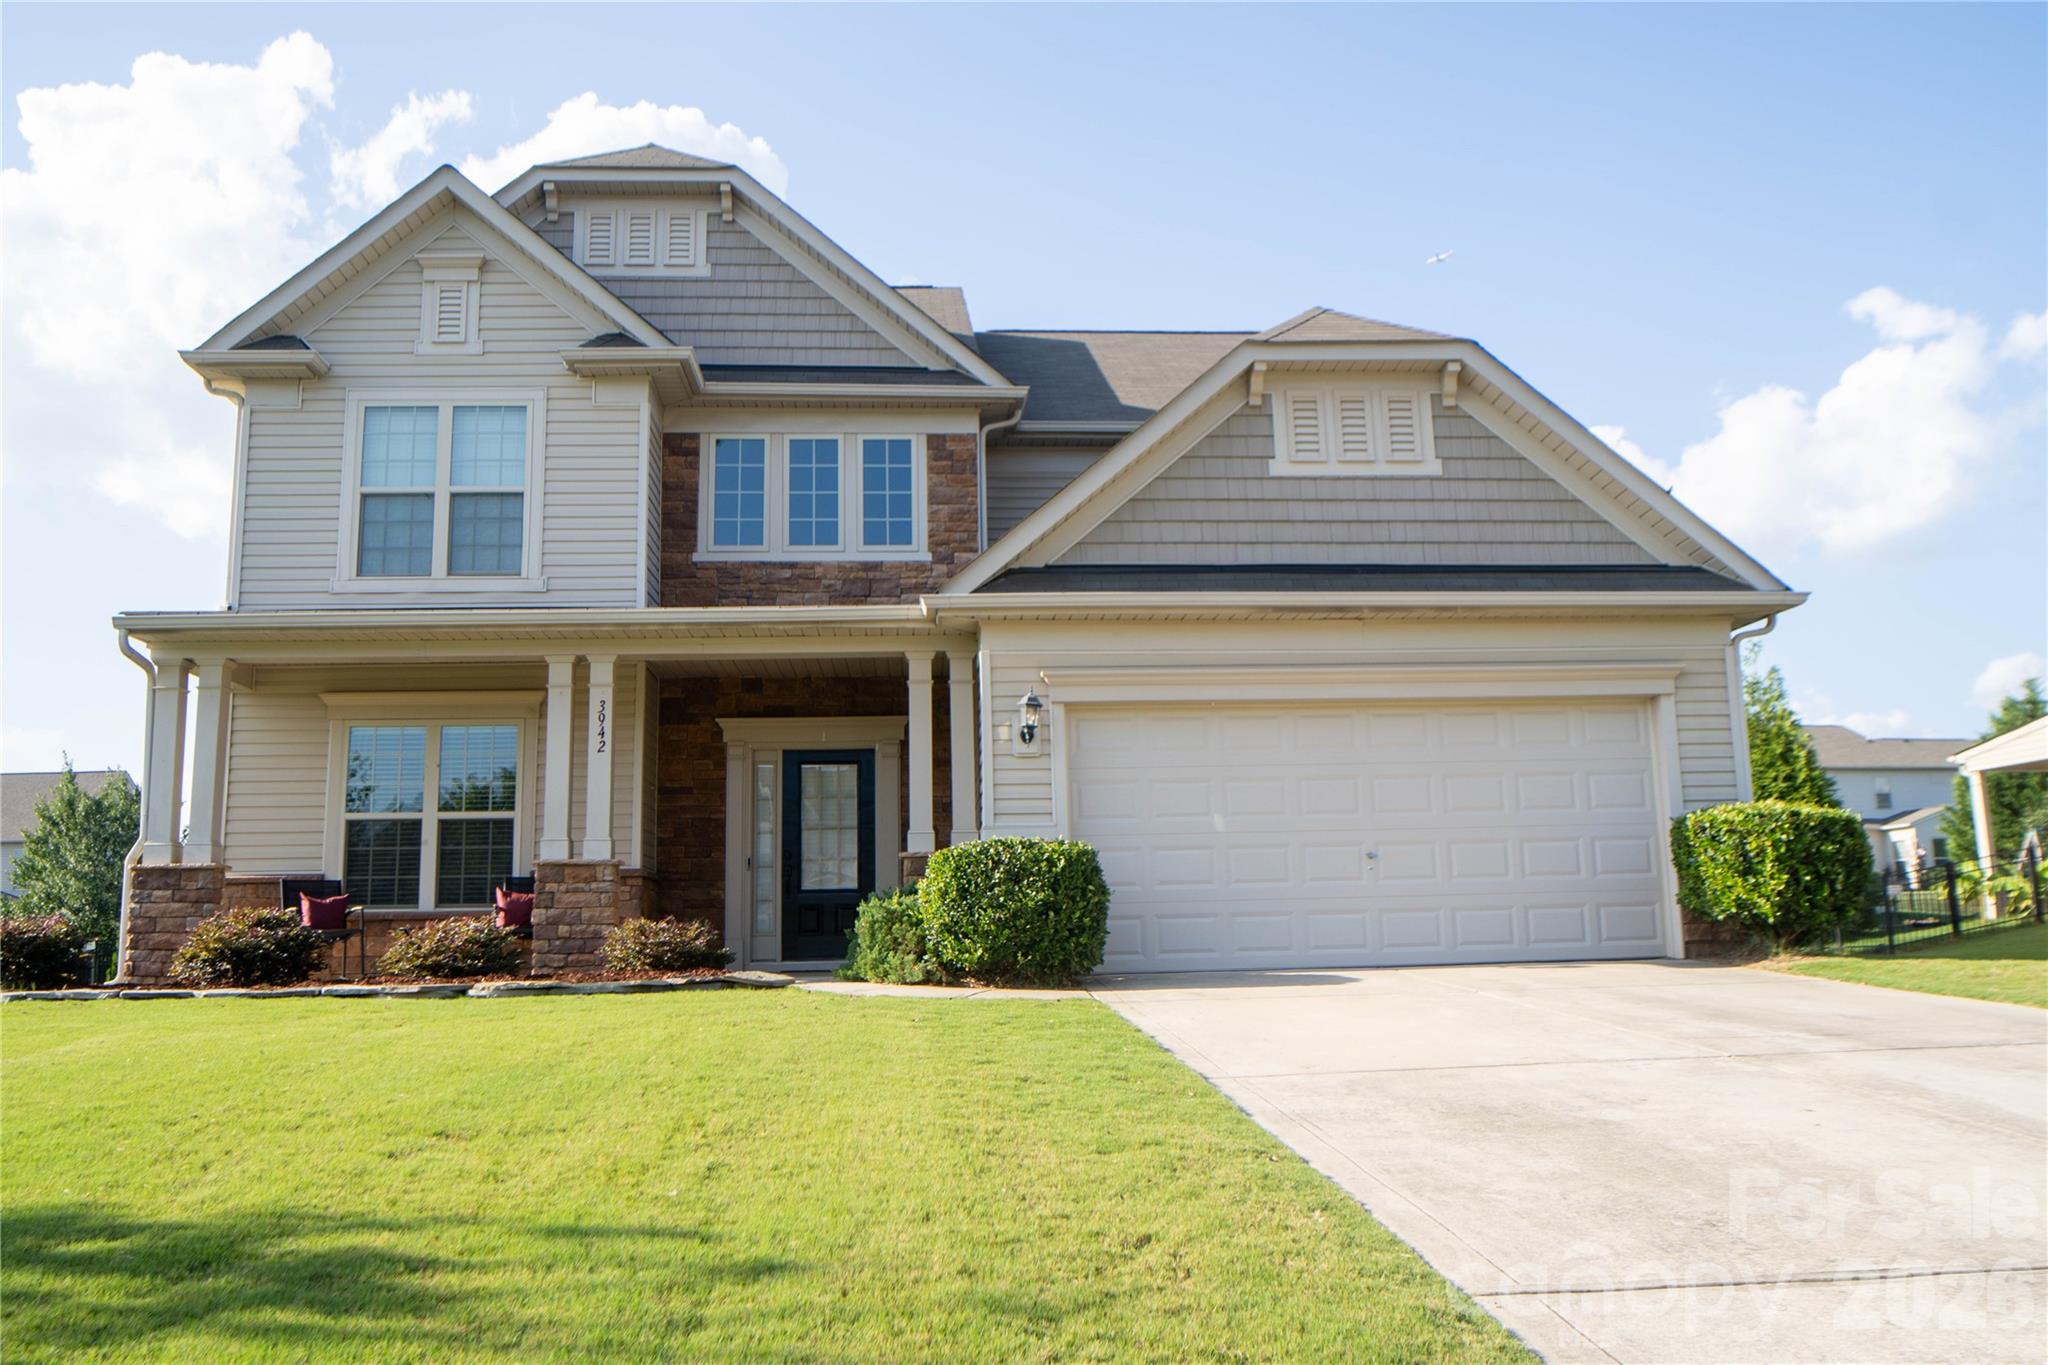
Experience the perfect blend of space, style, and resort-style living in this beautifully maintained home located in one of Indian Land’s most sought-after areas with low South Carolina taxes and top-rated schools. The spacious open floorplan is highlighted by a dramatic two-story great room filled with natural light and a beautifully updated kitchen featuring a large quartz island—ideal for entertaining and everyday living. Rare dual primary suites include a luxurious primary bedroom on the main level, offering exceptional flexibility and comfort. Conveniently located near Ballantyne, Fort Mill, and all that Indian Land has to offer. The true showstopper is the private backyard oasis complete with a sparkling pool, lush landscaping, and a peaceful retreat-like setting perfect for relaxing or entertaining year-round.
#4381607

Fort Mill

1101 Jasmine Drive

4 Beds

3 Baths

2,837 Sq.Ft.

$579,000

MLS#: 4381607

Price reduced
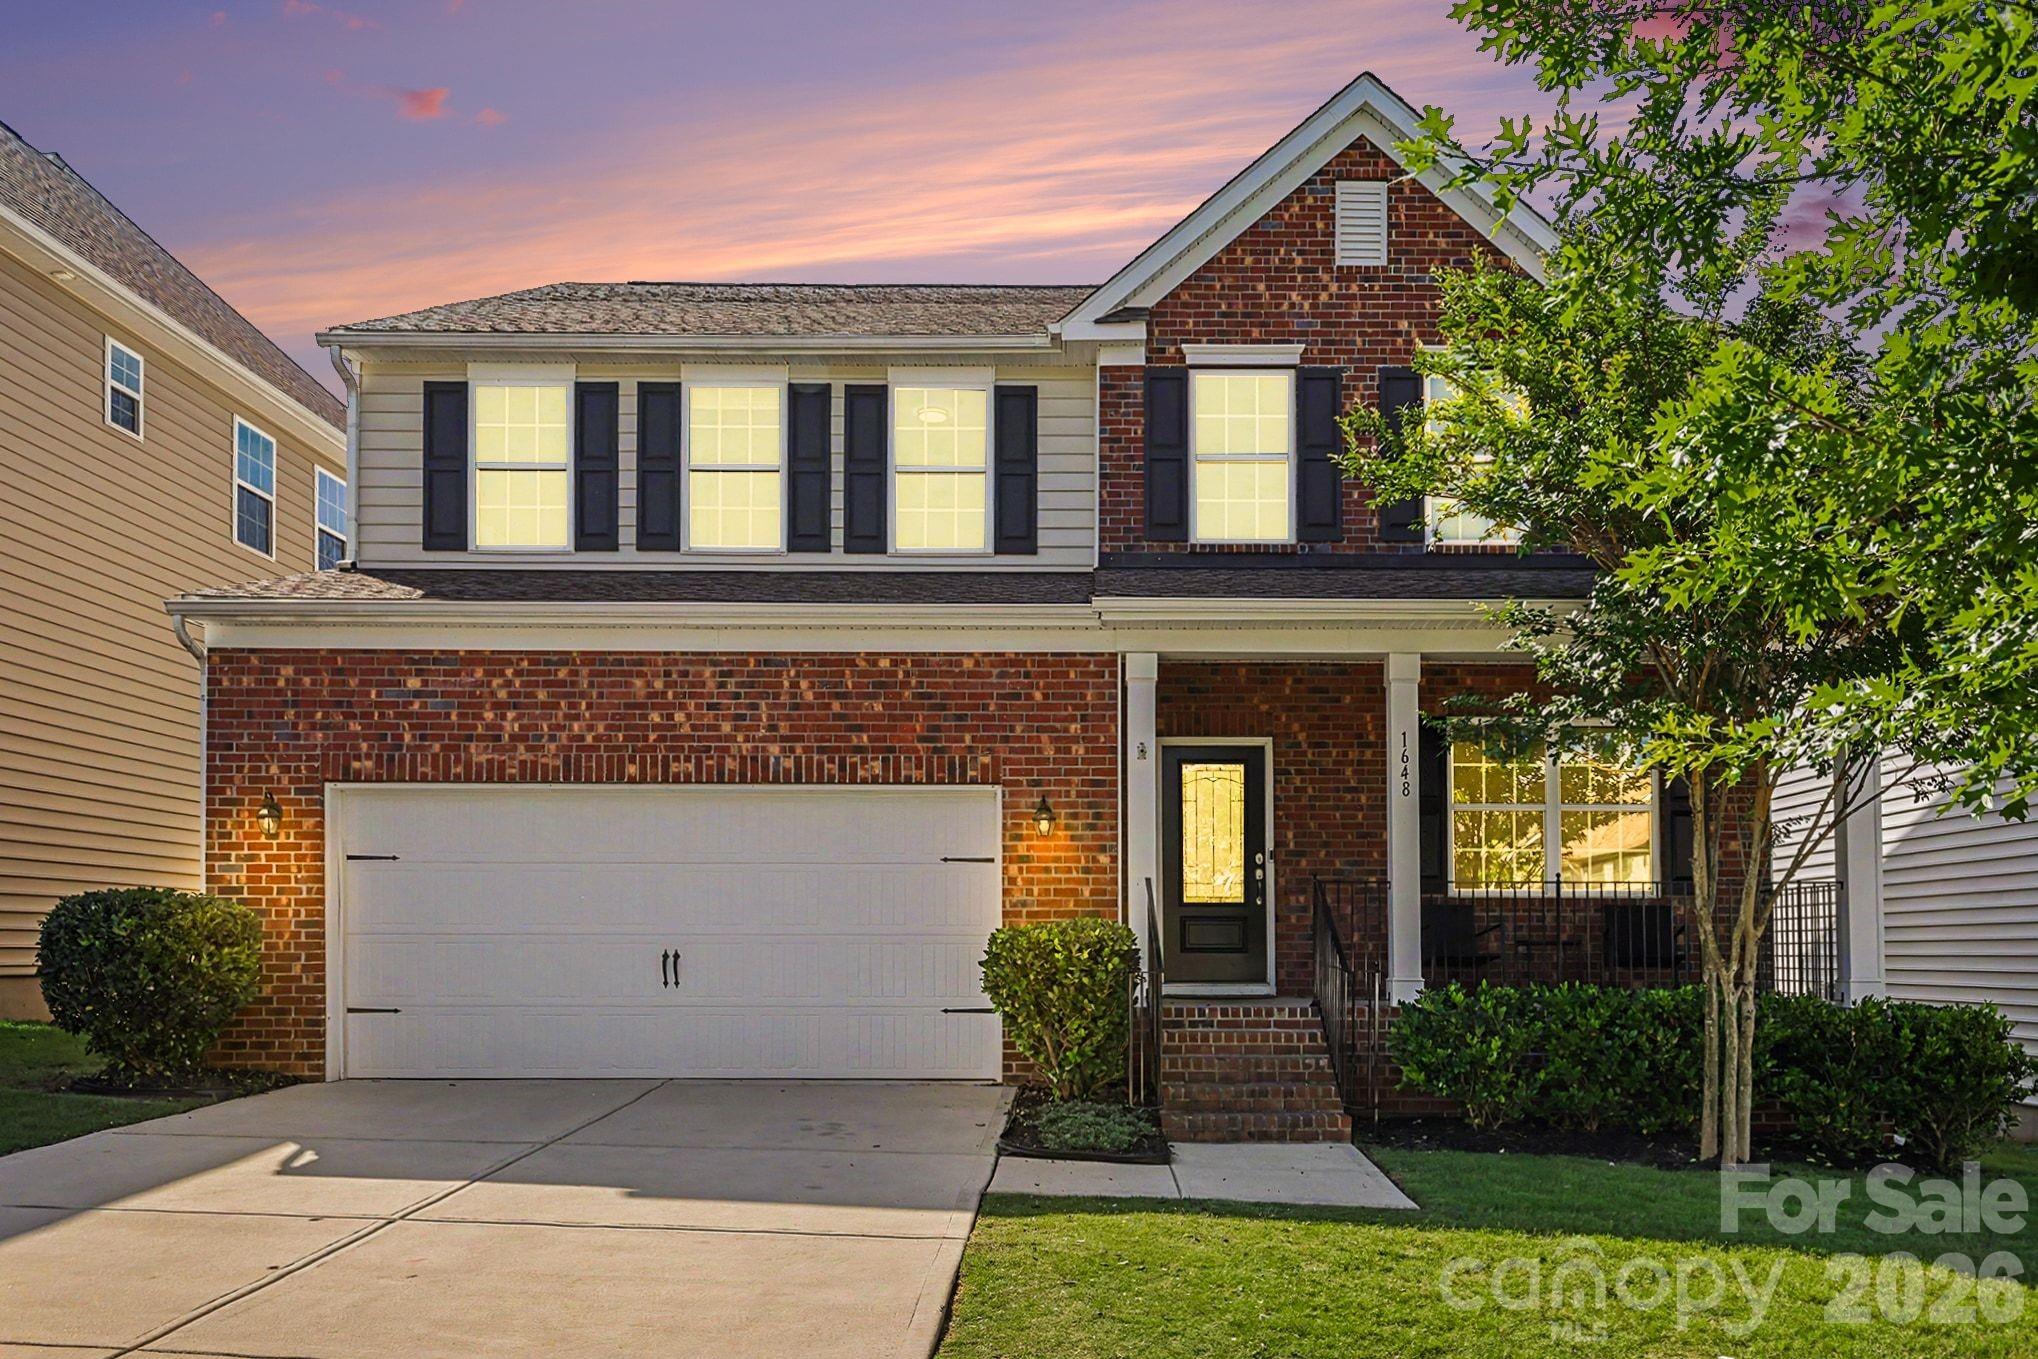
Welcome to 221 Sycamore Creek Rd, a home that exudes warmth and elegance. The living room is graced with a cozy fireplace, perfect for those chilly evenings. The kitchen is a chef's dream, boasting all stainless steel appliances and an accent backsplash that adds a touch of sophistication. The primary bedroom is a haven of tranquility, featuring a spacious walk-in closet. The primary bathroom is a spa-like retreat with a separate tub and shower, and double sinks for added convenience. Outside, you'll find a in-ground pool, a patio ideal for entertaining, and a fenced-in backyard.. Included 100-Day Home Warranty with buyer activation
#4379306

Fort Mill

221 Sycamore Creek Road

6 Beds

2 Baths

3,577 Sq.Ft.

$578,000

MLS#: 4379306

Discover this beautifully updated 4-bedroom, 2.5-bath home in the amenity-rich neighborhood of Waterside at the Catawba. Enter into a welcoming foyer leading to a formal office with French doors, perfect for remote work. The formal dining room seamlessly connects to an open-concept living area, highlighted by a cozy gas fireplace. The chef's kitchen boasts stainless steel appliances, including a new microwave and gas range, custom cabinetry, granite countertops, and a spacious walk-in pantry. Upstairs, you'll find three spacious secondary bedrooms with fantastic storage solutions, a full bath with a tub/shower combo and dual sink vanity and a versatile loft area ideal for movie nights. The conveniently located laundry room adds to the home's functionality. The primary suite is a true retreat, offering an expansive layout, an en suite bath with a soaking tub, stand-up shower, dual vanities, and a massive walk-in closet. Outdoor entertaining is a breeze with an oversized covered front porch and back deck overlooking a fully fenced, wooded backyard, complete with a separate fenced dog run. Plus, enjoy the cost savings and environmental benefits of solar panels. Enjoy access to fantastic amenities, including a clubhouse, sparkling pool, and tennis courts, all while living just steps away from the expansive Banks Athletic Park, offering the perfect blend of comfort and active outdoor living.  New carpet, fresh paint, designer lighting and so much more…schedule your showing today!
#4394404

Fort Mill

1648 Trentwood Drive

4 Beds

2 Baths

2,843 Sq.Ft.

$575,000

MLS#: 4394404

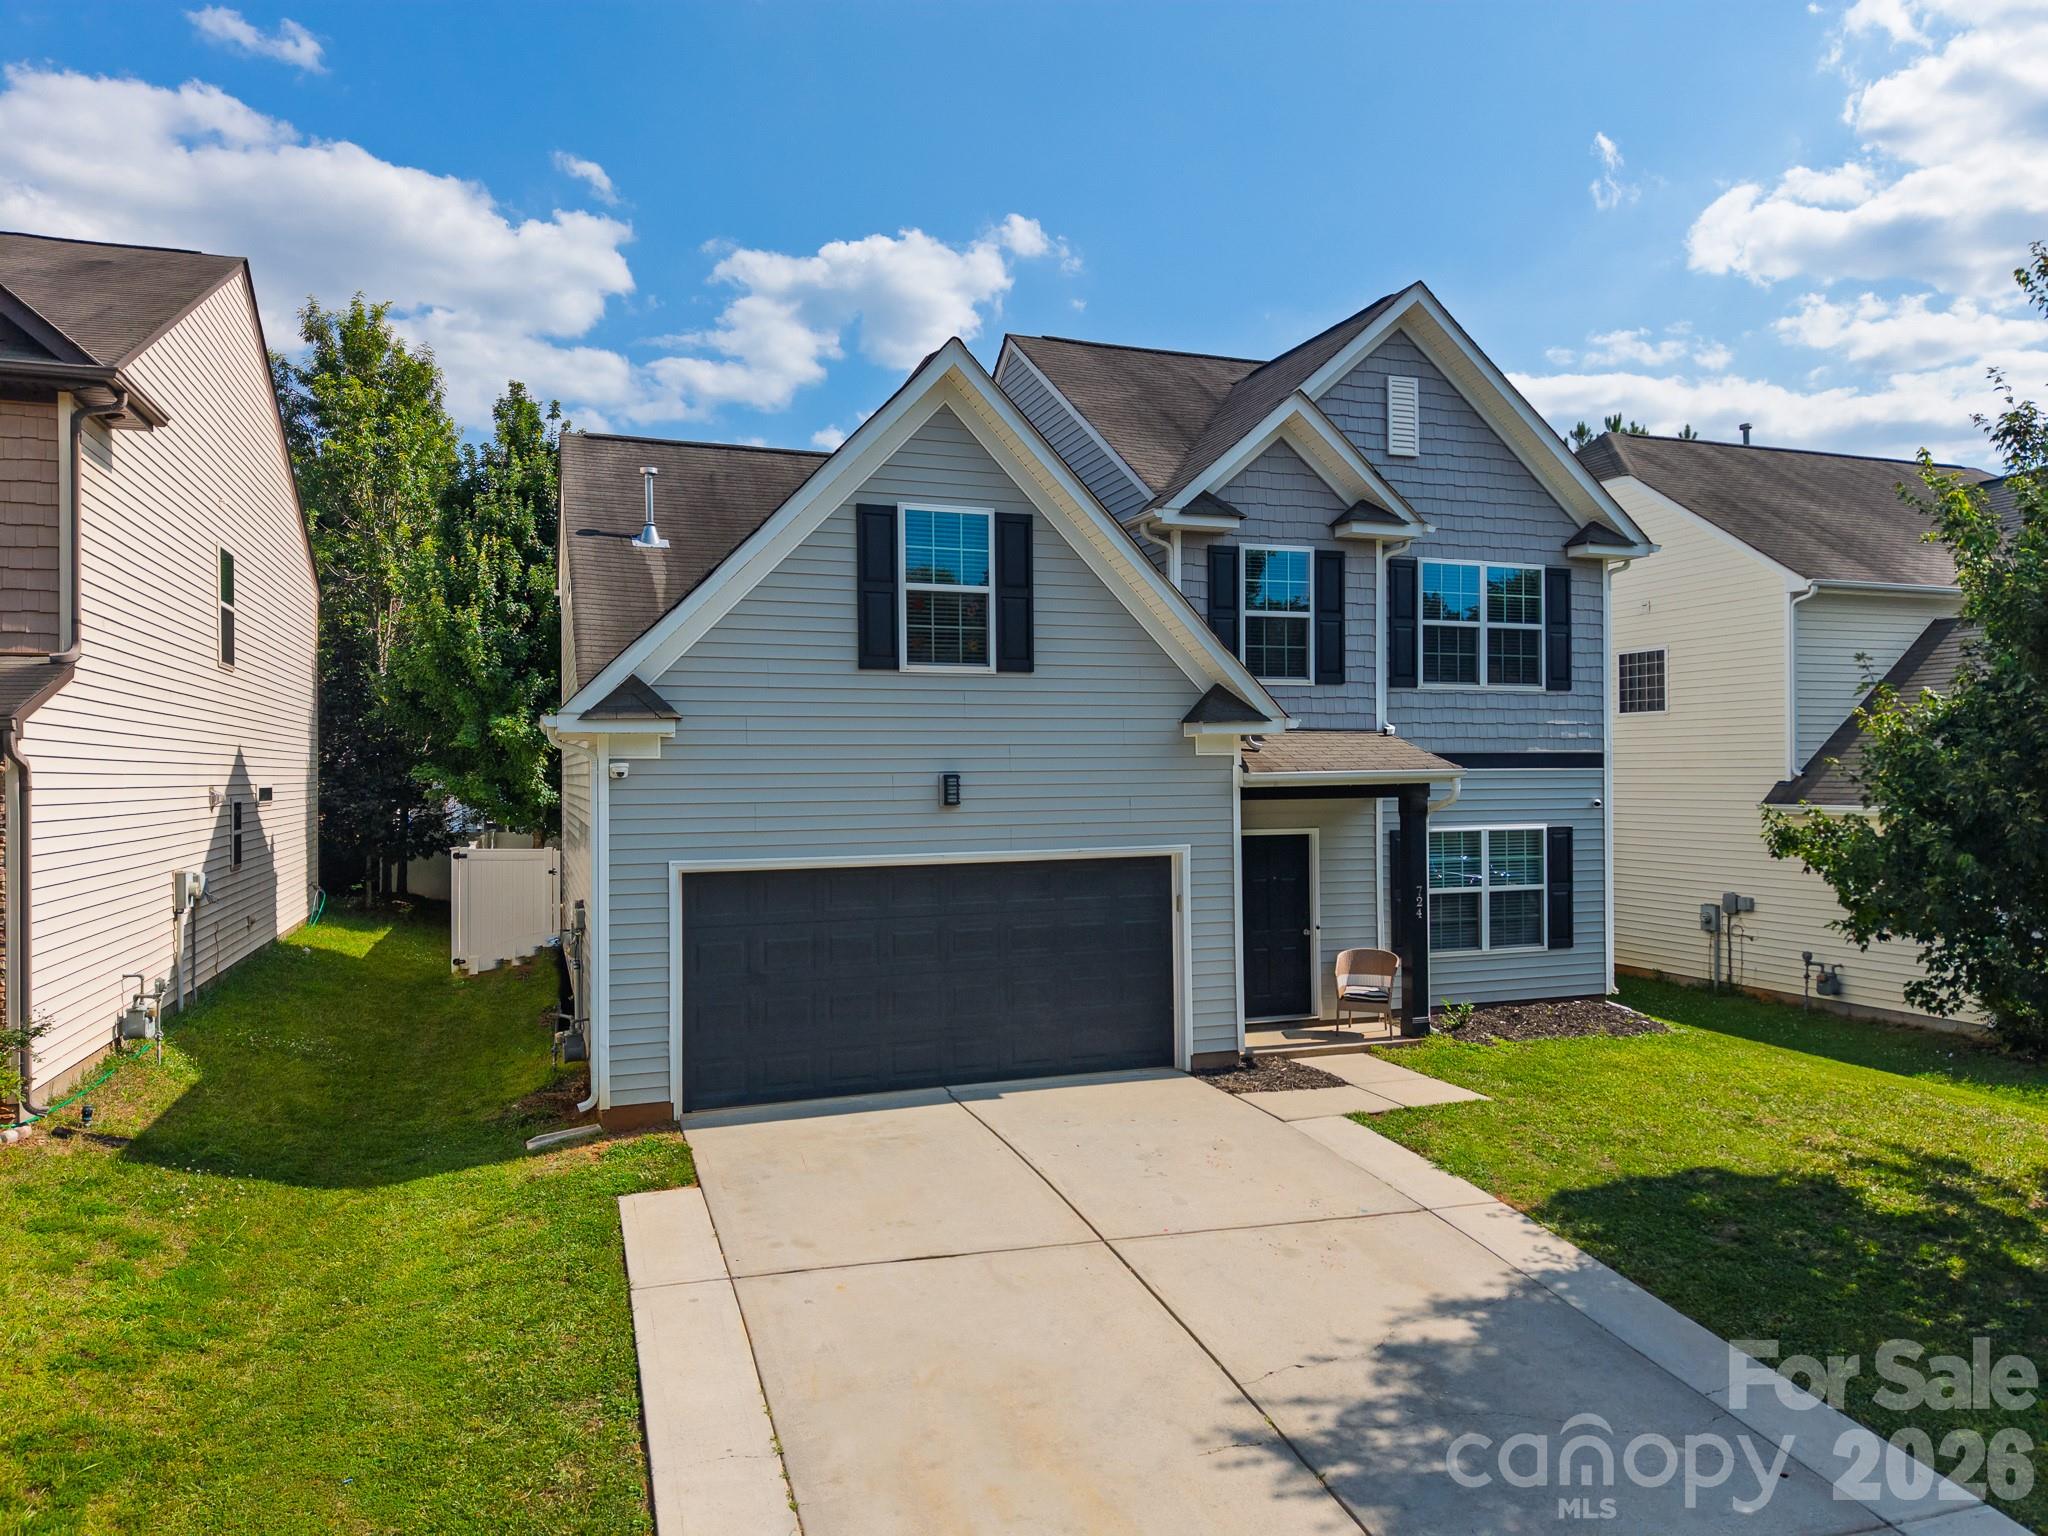
Welcome home to this beautifully updated residence in the highly sought-after Stafford Oaks community. From the moment you step inside, you’ll appreciate the thoughtful upgrades and modern touches throughout. Whether you’re searching for your first home or looking to downsize into the perfect, manageable space, this property truly has it all.

Every improvement has already been completed for you — no updates needed. Simply move in and enjoy a home that has been meticulously cared for and fully refreshed.

Located in the top-rated Fort Mill school district with unbeatable convenience to shopping, dining, and major commuter routes, this Regent Park–area home offers both comfort and lifestyle. Homes in this community rarely become available, and this one will not last.

Come see for yourself before it’s gone.
#4396406

Fort Mill

724 Balboa Court

4 Beds

2 Baths

2,144 Sq.Ft.

$575,000

MLS#: 4396406

Price reduced
Welcome to this beautiful home in Knightsbridge, one of Fort Mill’s most highly desired communities, perfectly situated on a quiet cul-de-sac. This spacious home features 4 bedrooms upstairs plus a large bonus room, giving you all the flexibility you need for bedrooms, an office, playroom, or media space. Downstairs, you’ll find a formal living/sitting room and a large open living area that flows seamlessly into the kitchen, perfect for entertaining or everyday living. The kitchen offers plenty of space and the bright sunroom adds even more living space on the main level. Step outside to enjoy your private backyard with a deck, perfect for relaxing evenings or hosting guests. The home features upgrades throughout, offering style and comfort at every turn.
All of this in an unbeatable location, convenient to I-77, shopping, restaurants, and part of the award-winning Fort Mill School District. This one truly checks all the boxes!
#4350761

Fort Mill

1644 Spandril Lane

4 Beds

2 Baths

3,172 Sq.Ft.

$575,000

MLS#: 4350761

1 ... 15 16 17 18 19 ... 41

properties found. properties found. Page of .

 - property

Send a message

Message successfully sent.

Your message

What is 3 + 4 ?

Reason for contacting?

I agree to receive email communication and understand I can unsubscribe at any time.

I agree to be contacted by Prestino Advantage via call, email, and text for real estate services. To opt out, you can reply 'stop' at any time or reply 'help' for assistance. You can also click the unsubscribe link in the emails. Message and data rates may apply. Message frequency may vary. Privacy Policy

Update Your Temporary Password

Personalize your search

Enter your email and we'll notify you immediately when new listings match what you're looking for.

or enter email address

Already have an account ? Login here

Continue your home search

I agree to receive communications and understand I can unsubscribe at any time.

I agree to be contacted by Prestino Advantage via call, email, and text for real estate services. To opt out, you can reply 'stop' at any time or reply 'help' for assistance. You can also click the unsubscribe link in the emails. Message and data rates may apply. Message frequency may vary. Privacy Policy

Already have an account ? Login here

We use cookies

We use cookies primarily for analytics to enhance your experience. By accepting, you agree to our use of these cookies. You can manage your preferences or learn more about our cookies policy.