
Property
Beds
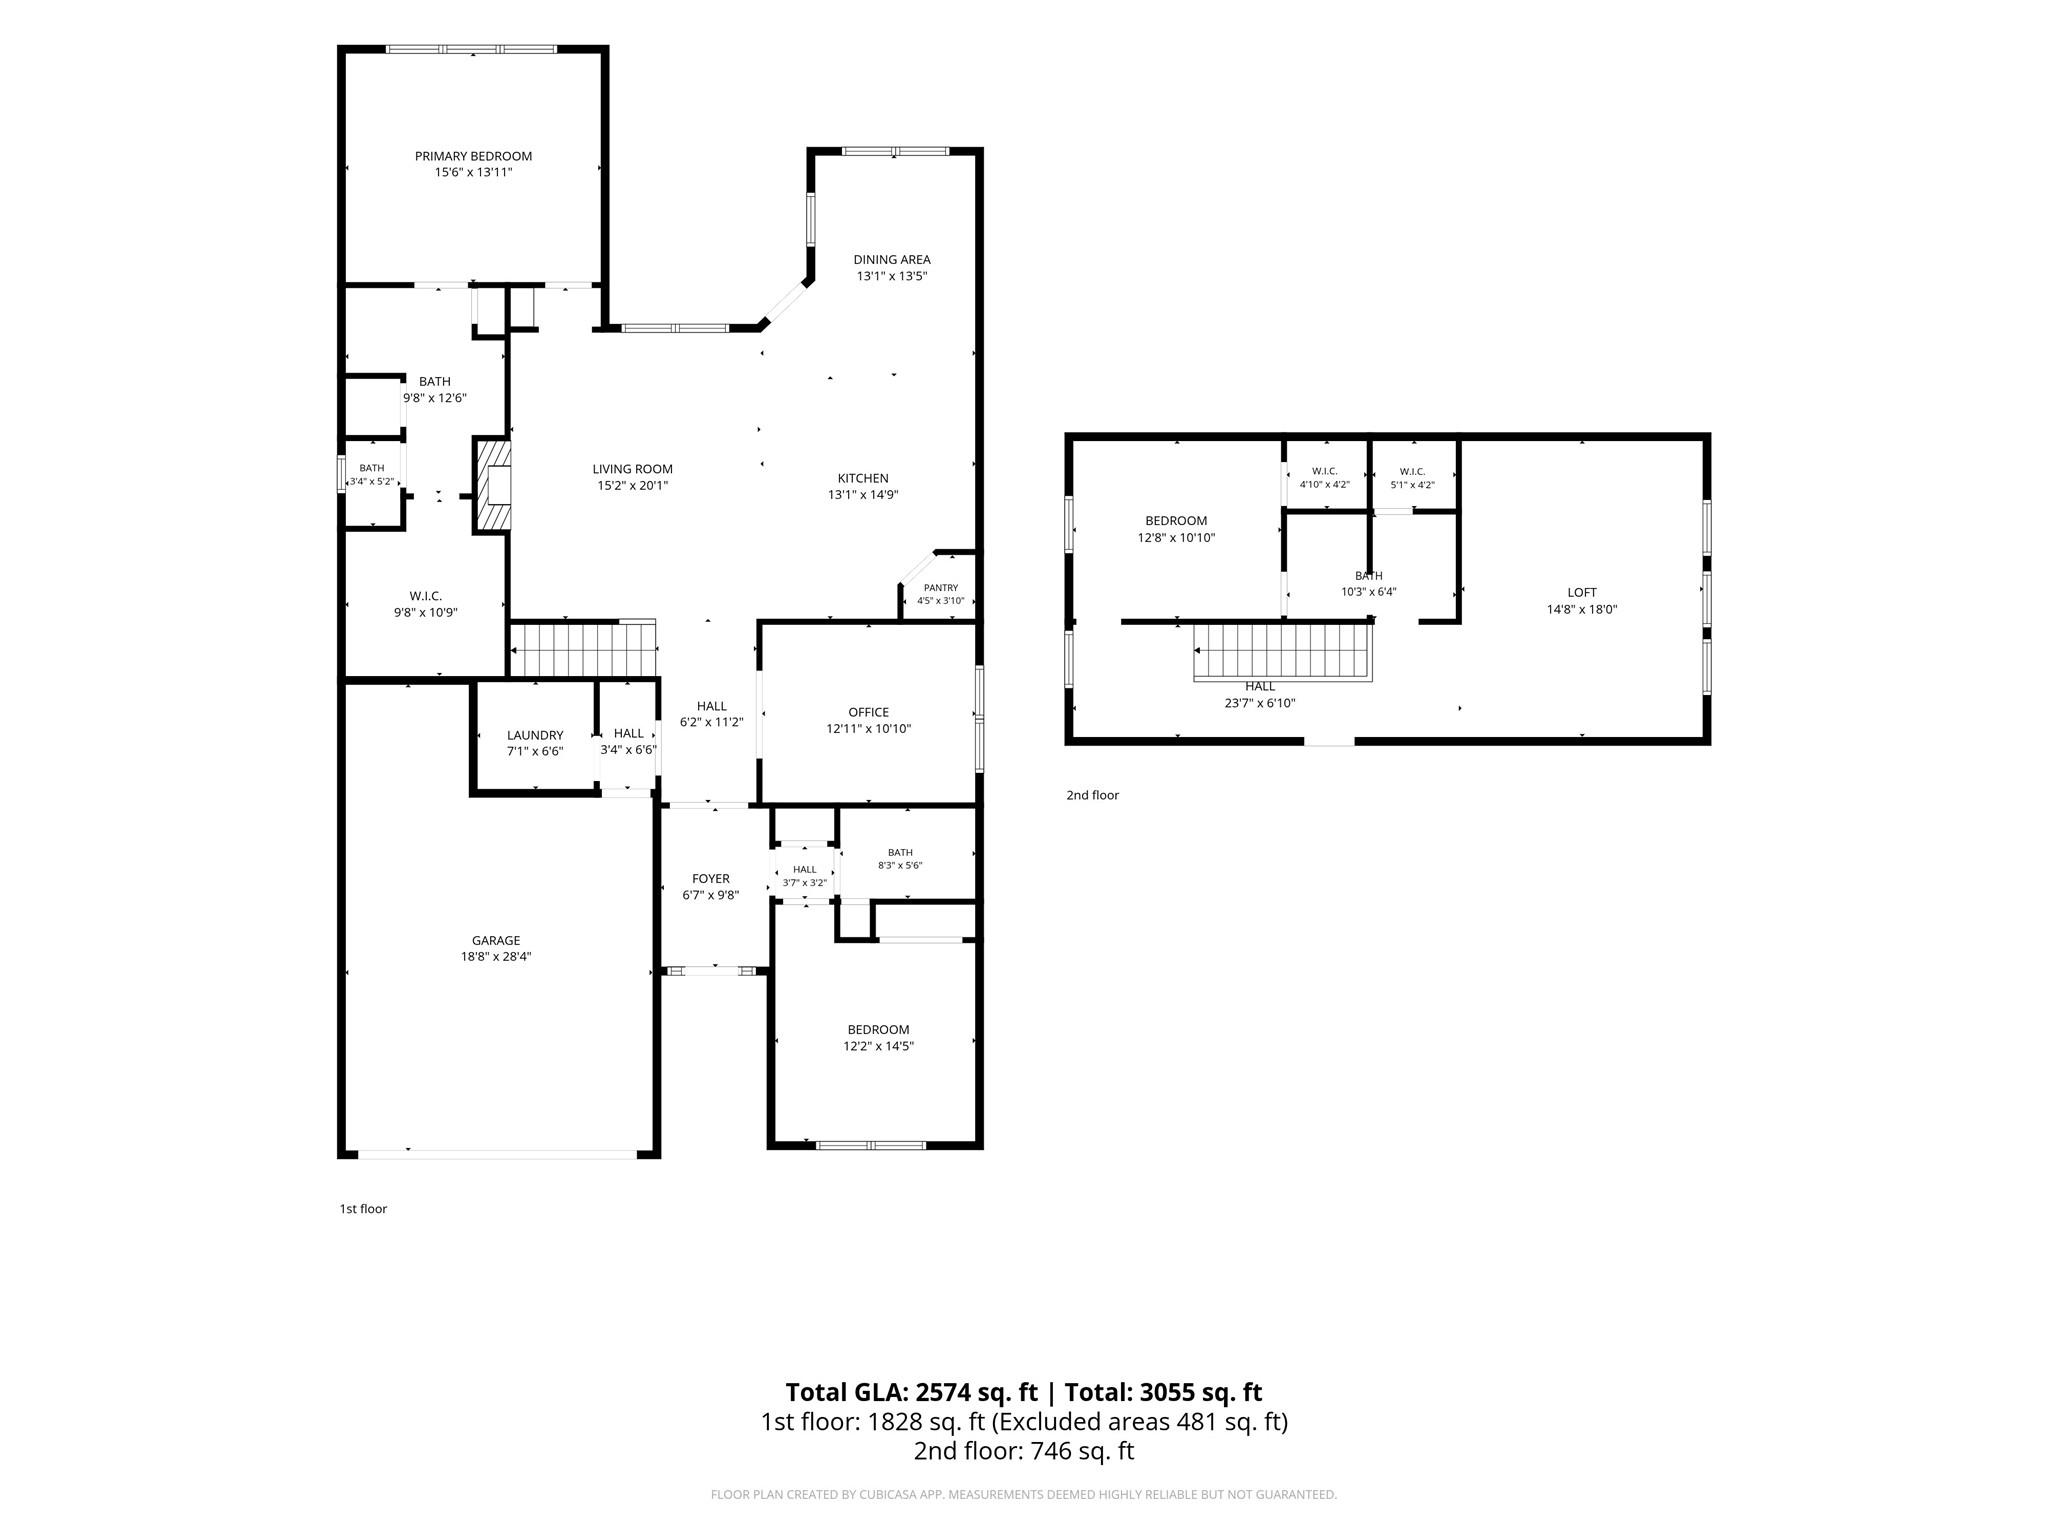
3
Full Baths
3
1/2 Baths
None
Year Built
2024
Sq.Footage
2,574
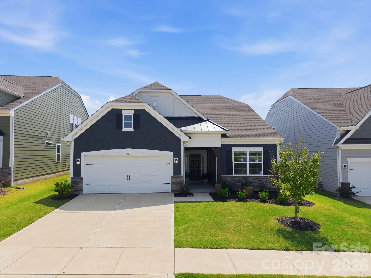
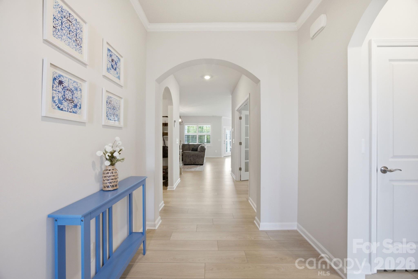
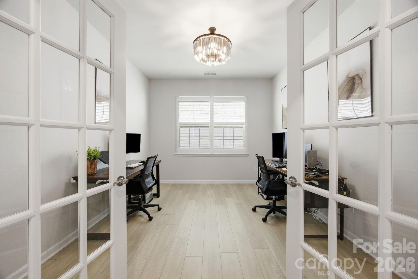
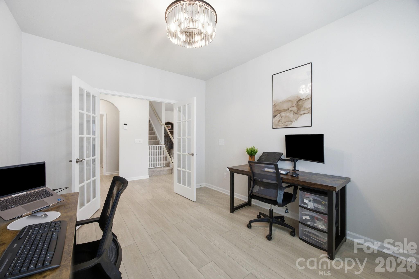
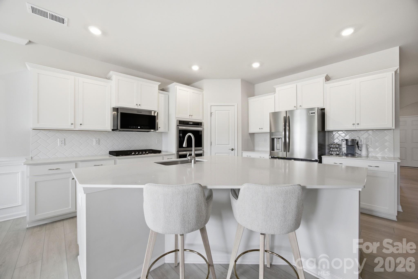
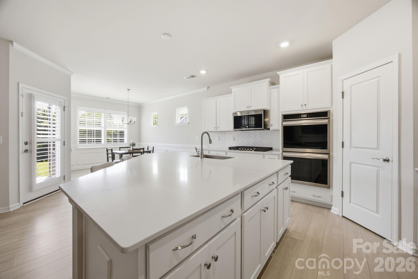
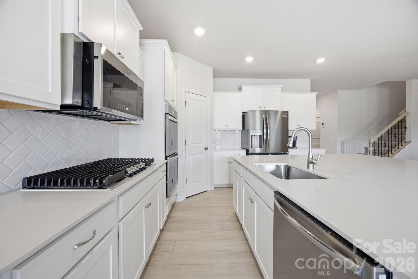
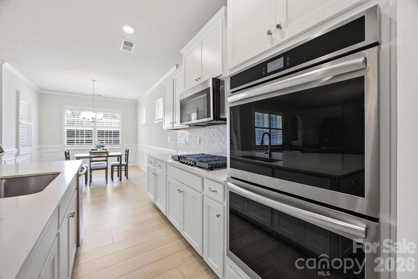
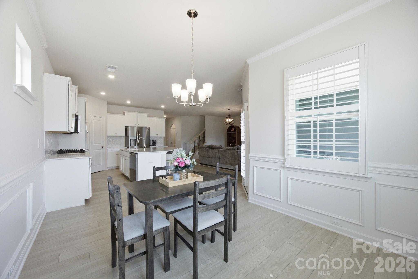
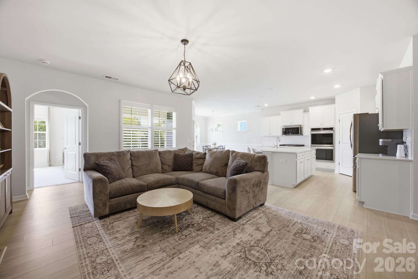
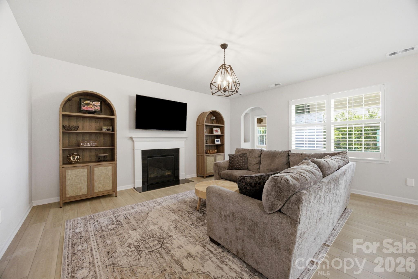
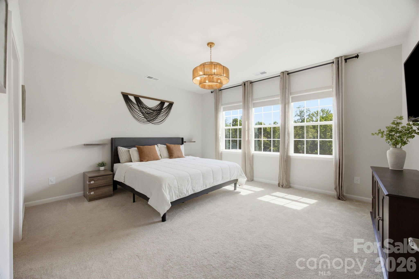
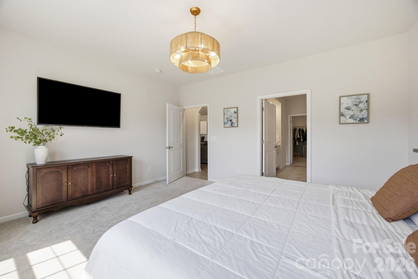
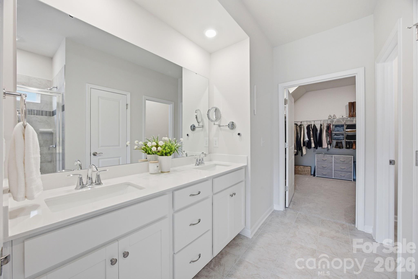
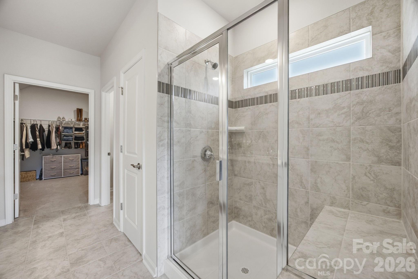
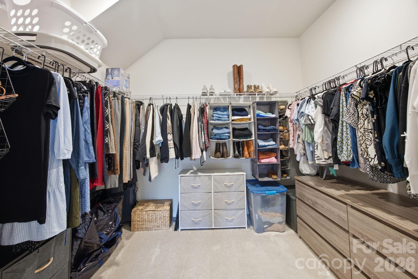
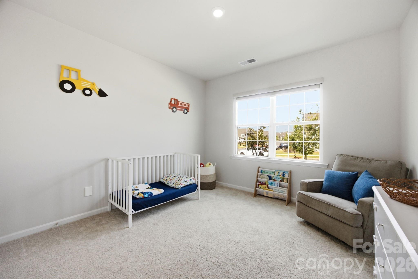
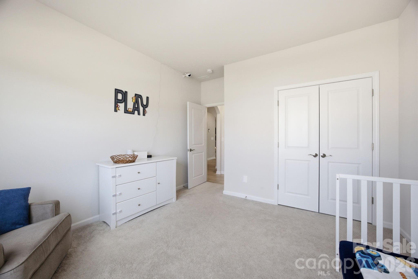
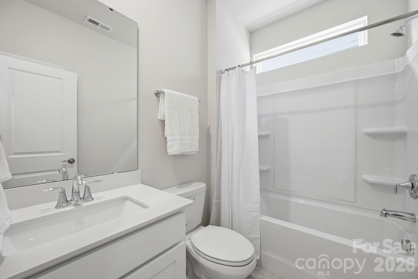
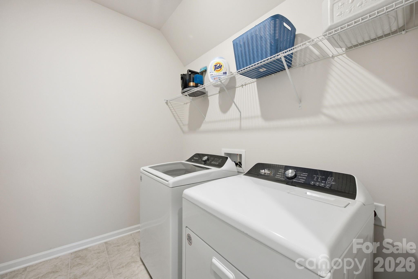
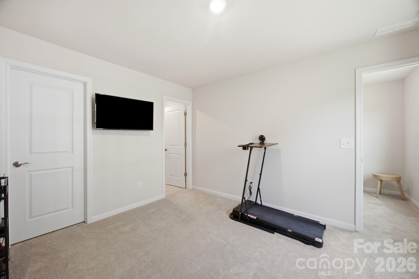
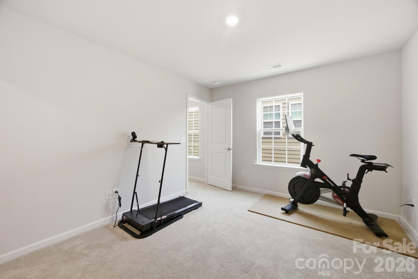
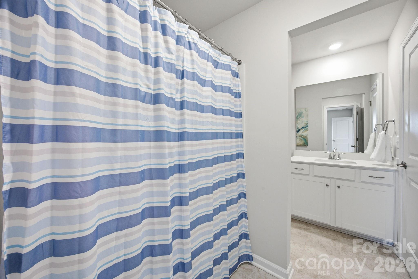
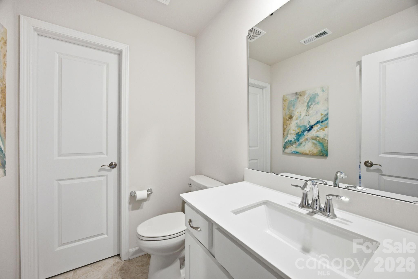
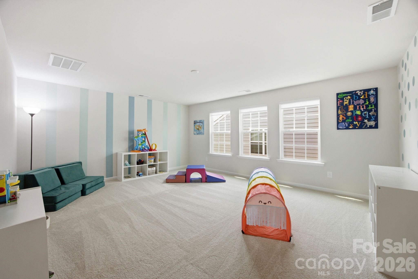
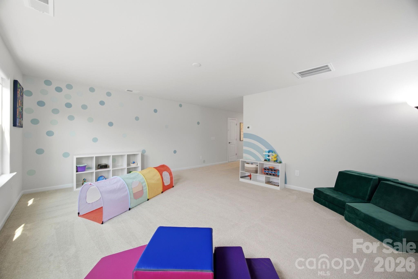
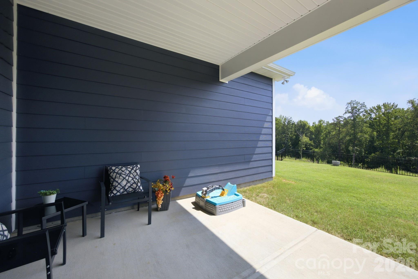
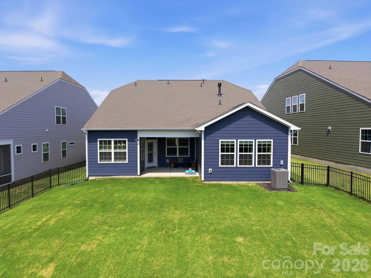
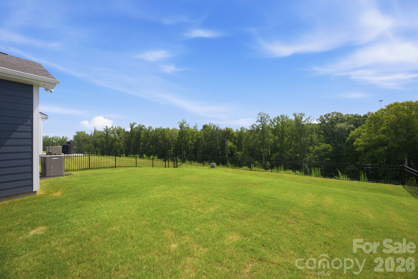
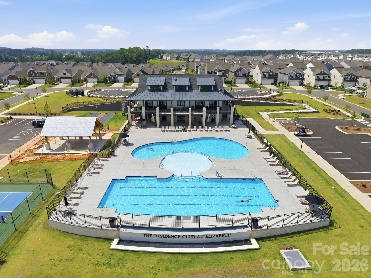
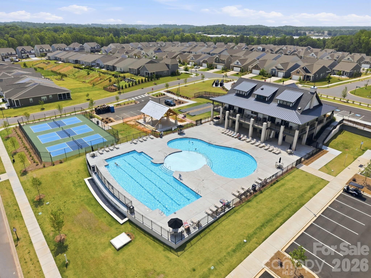
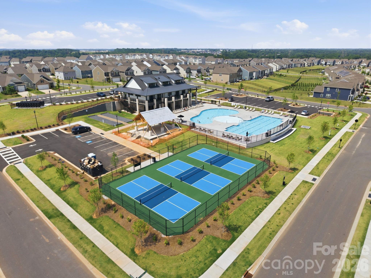
Wonderfully maintained and filled with natural light, this inviting primary-on-main home is located in the highly desirable Elizabeth community. The kitchen is one of the main highlights and will be a favorite gathering spot. It features a large island, gas cooktop, double wall ovens, and overlooks a welcoming family room centered around a cozy fireplace. A dedicated office with French doors provides the ideal work from home space, while a secondary bedroom and full bath offers privacy for guests. Tucked away at the rear of the home, the primary suite enjoys serene backyard views and features an en-suite bath with dual sinks, large walk-in shower, and expansive closet. A convenient drop zone and laundry room complete the main level. Upstairs you will find an additional bedroom, full bath, and a spacious loft that offers endless possibilities as a media room, playroom, home gym, or second living area. Step outside to enjoy the peaceful tree view. No homes behind you! The fully fenced yard and covered porch create the perfect setting to relax with your morning coffee or unwind at the end of the day. Elizabeth offers an exceptional lifestyle with resort-style amenities including a clubhouse, fitness center, swimming pool, pickleball courts, walking trails, and more and is ideally located just minutes from downtown Fort Mill, Baxter Village, and the Anne Springs Close Greenway!
Features & Amenities
Interior
-
Other Interior Features
Entrance Foyer, Kitchen Island, Open Floorplan, Pantry, Walk-In Closet(s)
-
Total Bedrooms
3
-
Bathrooms
3
-
Above Grade Finished Area
2574.0
-
Basement YN
NO
-
Cooling YN
YES
-
Cooling
Central Air, Zoned
-
Fireplace YN
YES
-
Heating YN
YES
-
Heating
Central, Natural Gas, Zoned
-
Pet friendly
N/A
Exterior
-
Garage
Yes
-
Garage spaces
2
-
Construction Materials
Fiber Cement, Stone Veneer
-
Parking
Driveway, Garage Door Opener, Garage Faces Front
-
Patio and Porch Features
Covered, Rear Porch
-
Pool
No
Area & Lot
-
Property Type
Residential
-
Property Sub Type
Single Family Residence
-
Architectural Style
Cottage
Price
-
Sales Price
$585,000
-
Sq. Footage
2,574
-
Price/SqFt
$227
HOA
-
Association
YES
-
Association Fee
$322
-
Association Fee Frequency
Quarterly
-
Association Fee Includes
N/A
School District
-
Elementary School
Riverview
-
Middle School
Banks Trail
-
High School
Catawba Ridge
Property Features
-
New Construction
NO
-
Association Amenities
Trail(s)
-
Foundation Details
Slab
-
Senior Community YN
NO
-
Sewer
Public Sewer
-
Water Source
Public
Schedule a Showing
Showing scheduled successfully.
Mortgage calculator
Estimate your monthly mortgage payment, including the principal and interest, property taxes, and HOA. Adjust the values to generate a more accurate rate.
Your payment
Principal and Interest:
$
Property taxes:
$
HOA fees:
$
Total loan payment:
$
Total interest amount:
$
Location
County
York
Elementary School
Riverview
Middle School
Banks Trail
High School
Catawba Ridge
Listing Courtesy of Julie Everakes , NorthGroup Real Estate LLC
RealHub Information is provided exclusively for consumers' personal, non-commercial use, and it may not be used for any purpose other than to identify prospective properties consumers may be interested in purchasing. All information deemed reliable but not guaranteed and should be independently verified. All properties are subject to prior sale, change or withdrawal. RealHub website owner shall not be responsible for any typographical errors, misinformation, misprints and shall be held totally harmless.

Agent
Mitch Totherow
Call Mitch today to schedule a private showing.

* Listings on this website come from the FMLS IDX Compilation and may be held by brokerage firms other than the owner of this website. The listing brokerage is identified in any listing details. Information is deemed reliable but is not guaranteed. If you believe any FMLS listing contains material that infringes your copyrighted work please click here to review our DMCA policy and learn how to submit a takedown request.© 2024 FMLS.
Related Properties

Fort Mill
411 Williamson Street
3 Beds
2 Baths
1,583 Sq.Ft.
$475,000
MLS#: 4360682

Fort Mill
1348 Barnett Woods Crossing
3 Beds
2 Baths
2,440 Sq.Ft.
$669,900
MLS#: 4380977
Fort Mill
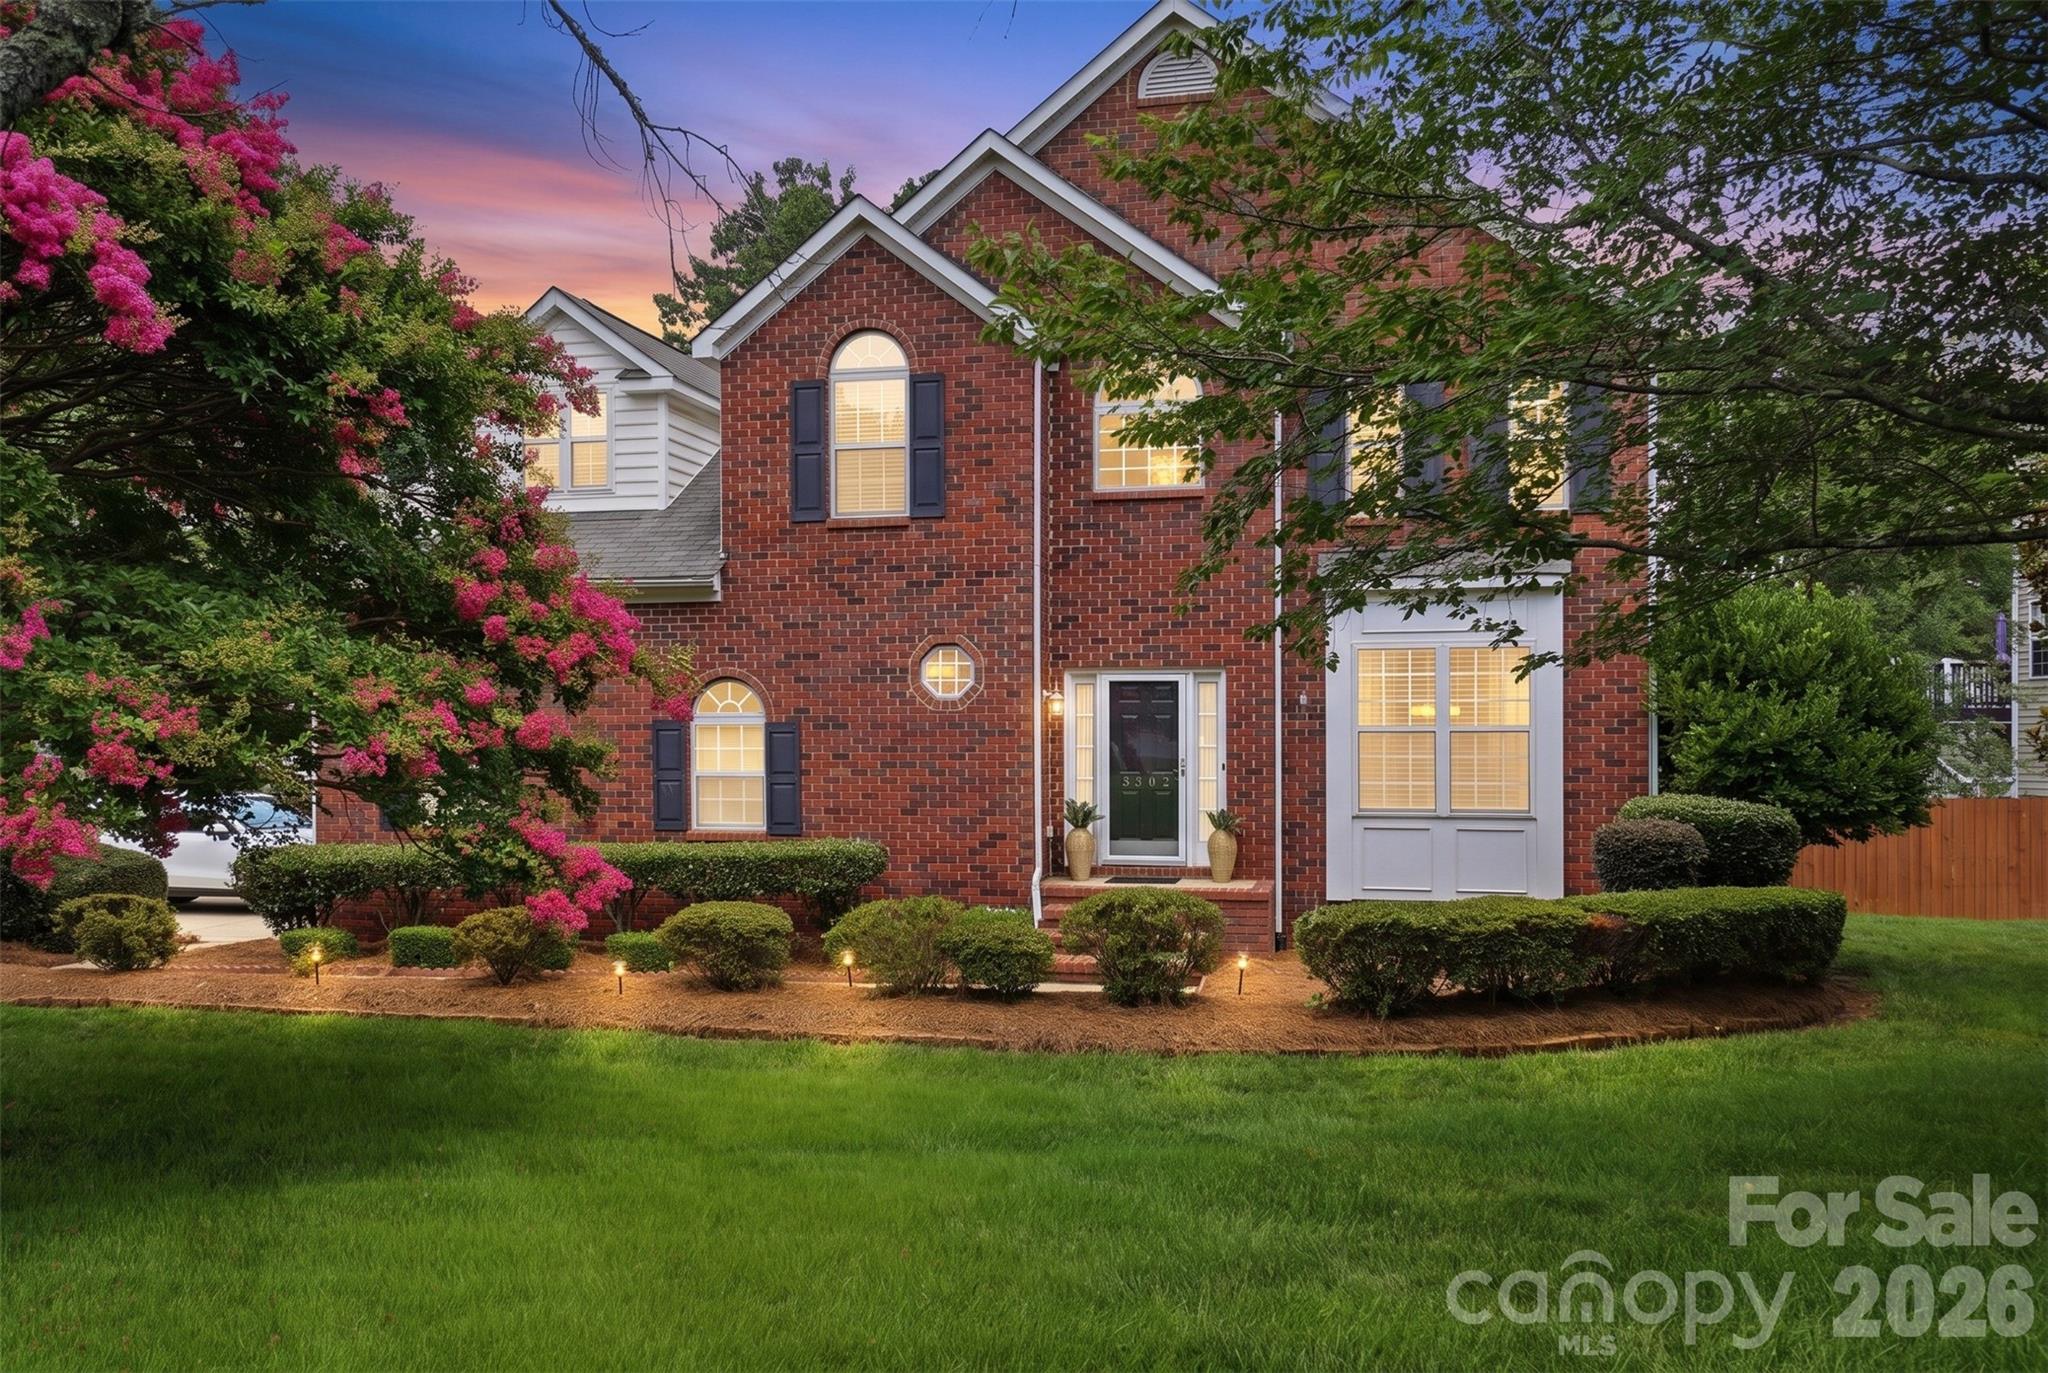
3302 Sherborne Drive
4 Beds
2 Baths
2,847 Sq.Ft.
$550,000
MLS#: 4398214

Fort Mill
636 Landsdowne Court
4 Beds
2 Baths
3,845 Sq.Ft.
$700,000
MLS#: 4397187

Fort Mill
8012 Lantern Way
3 Beds
2 Baths
2,330 Sq.Ft.
$484,000
MLS#: 4393030

Fort Mill
910 Ashton Oak Court
5 Beds
4 Baths
3,465 Sq.Ft.
$575,000
MLS#: 4379778
Fort Mill
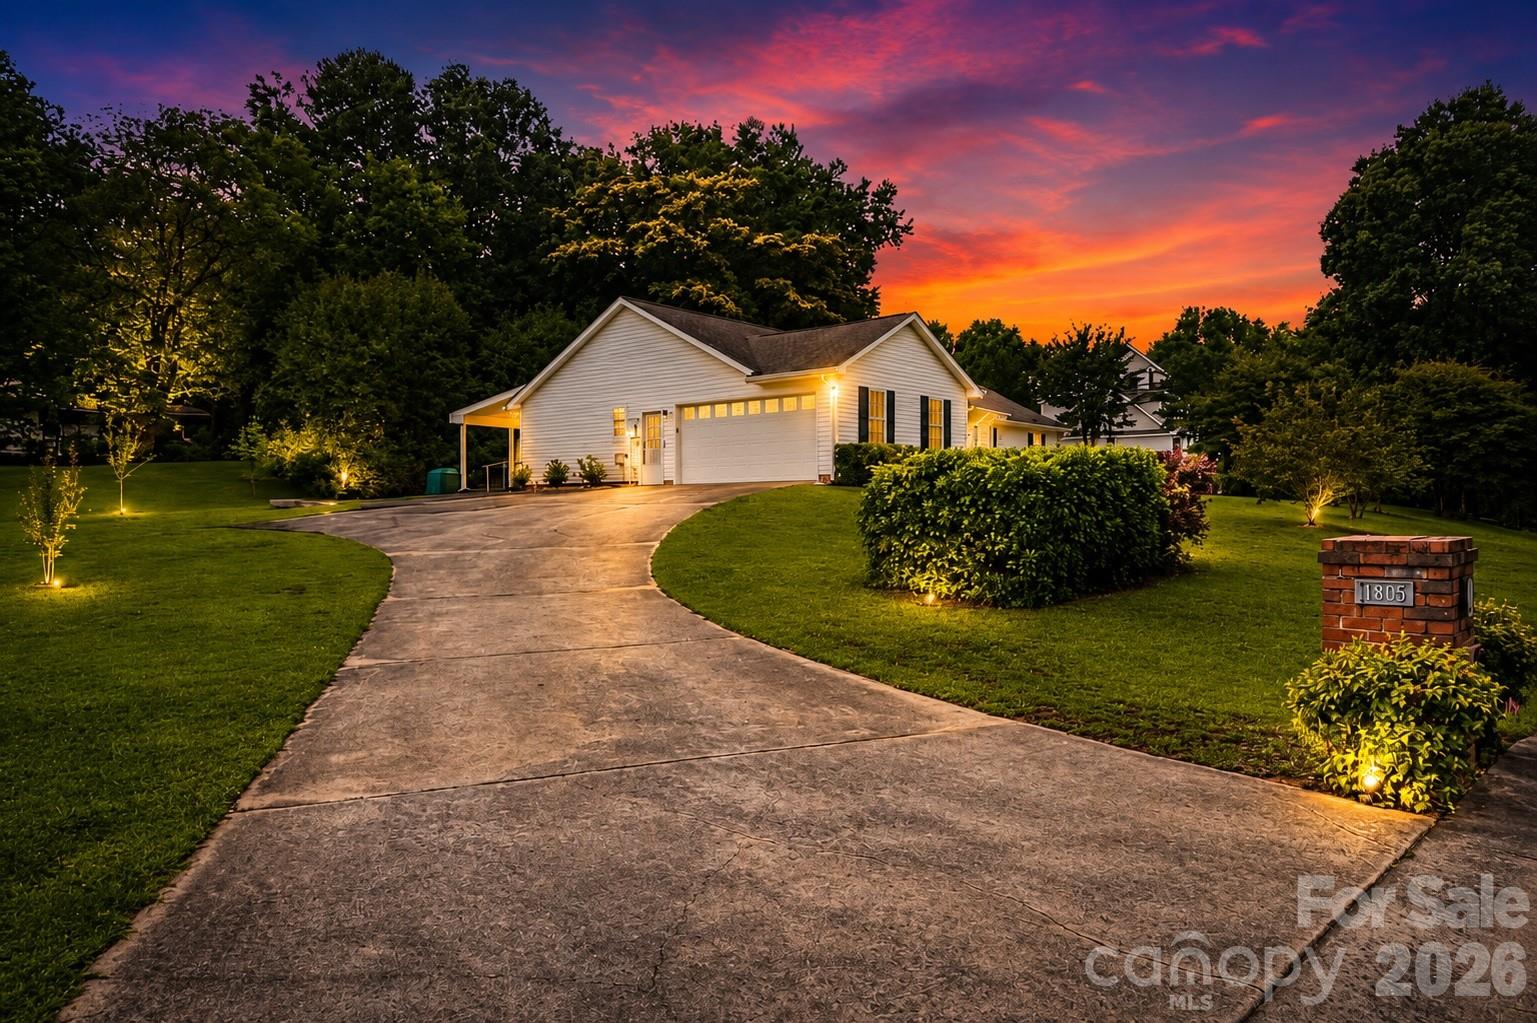
1805 Lillian Lane
3 Beds
2 Baths
1,618 Sq.Ft.
$499,000
MLS#: 4387011
Fort Mill
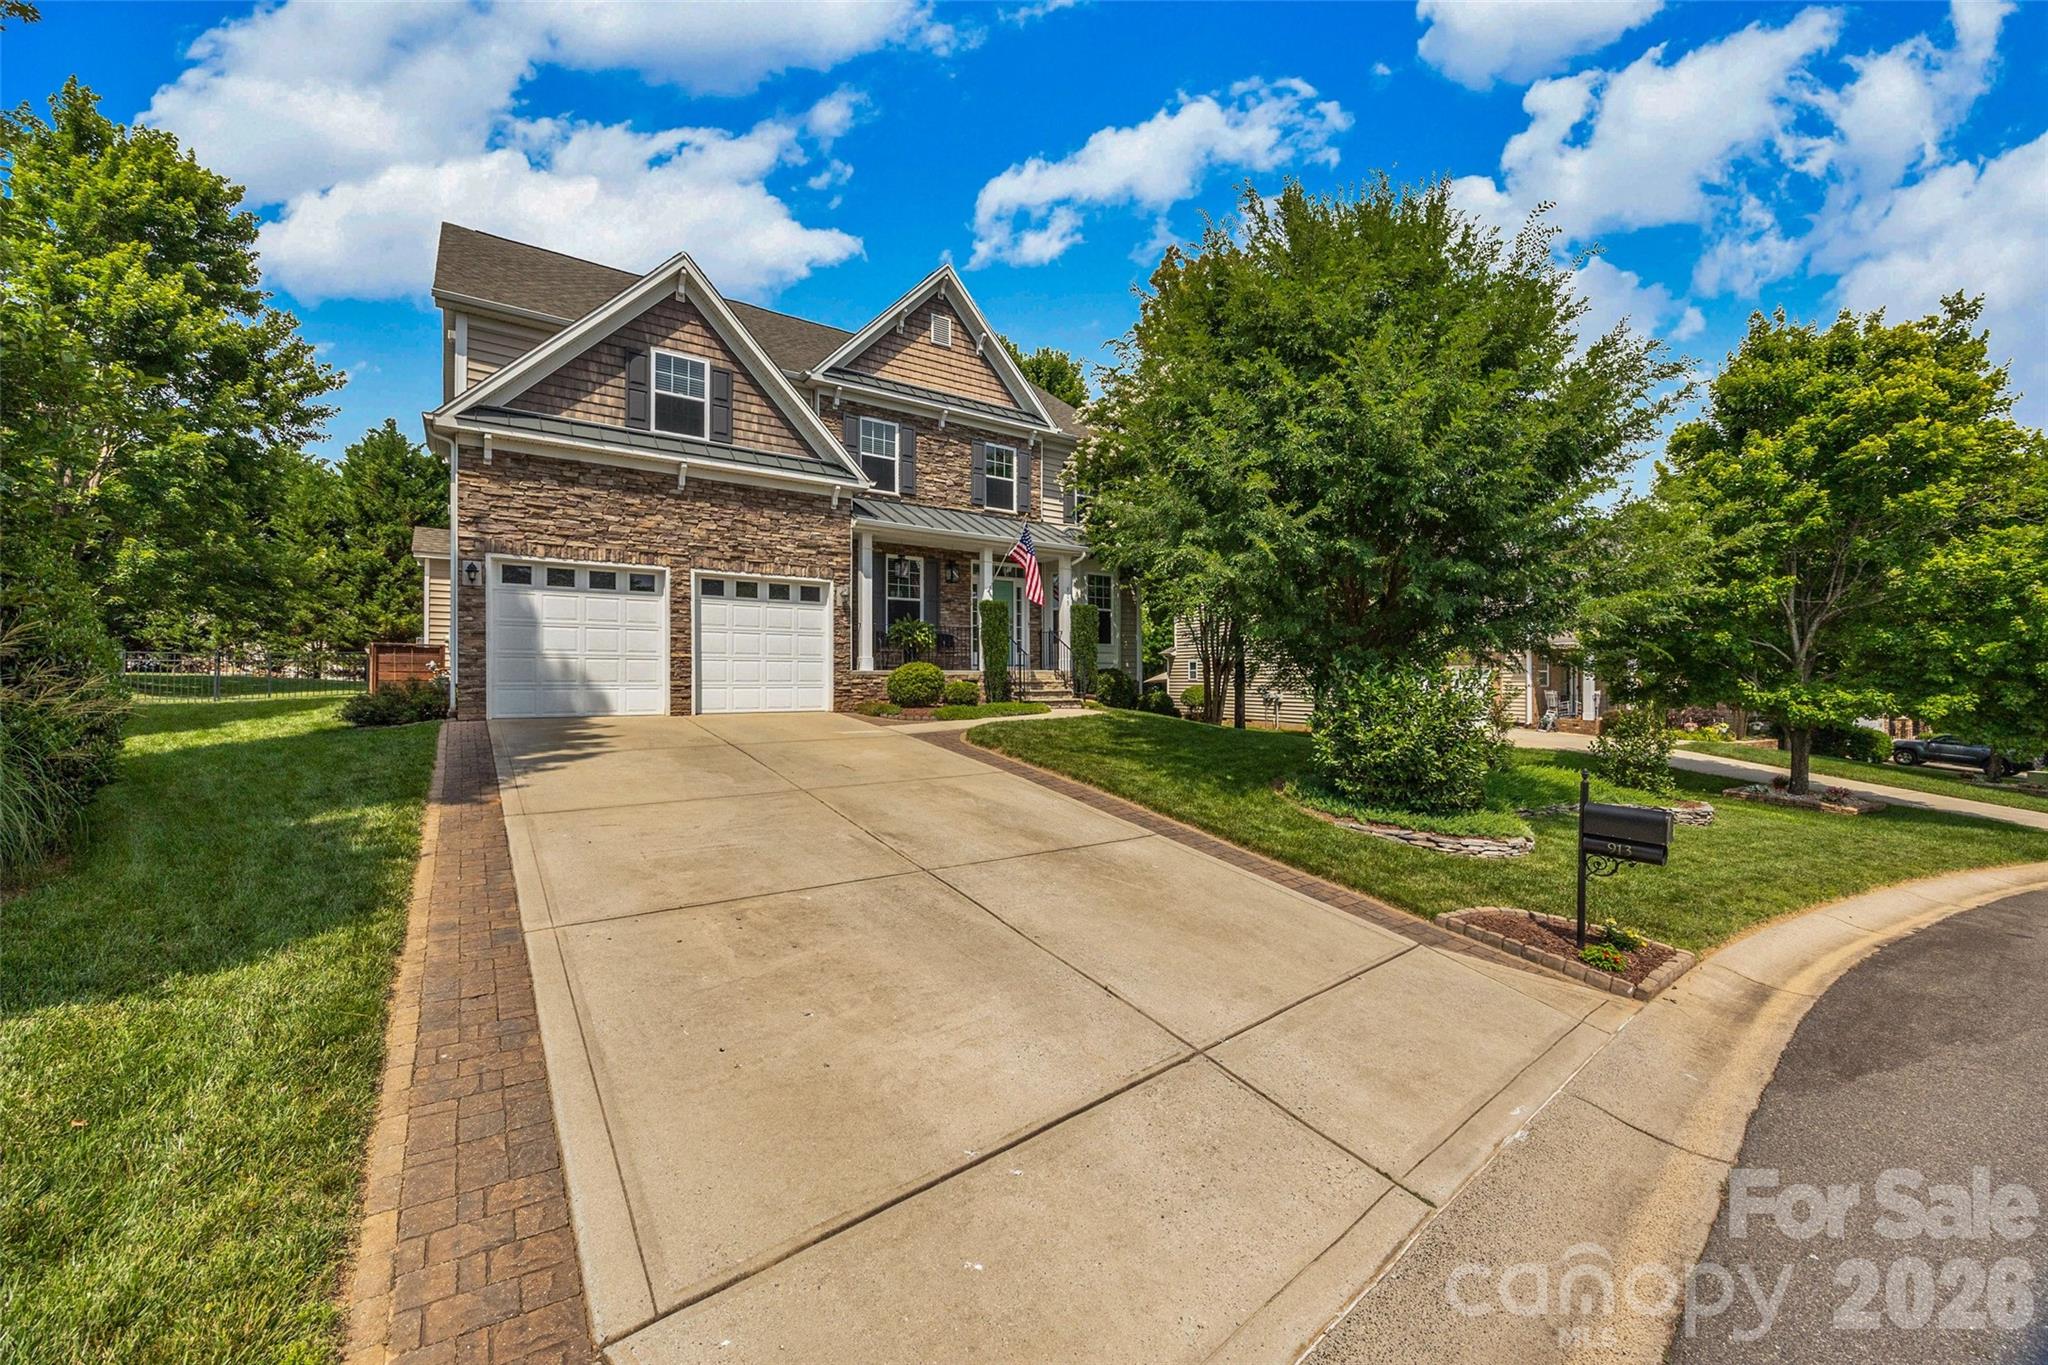
913 Vogel Way
6 Beds
4 Baths
3,471 Sq.Ft.
$678,000
MLS#: 4387376
Fort Mill
197 Landy Street
3 Beds
2 Baths
2,178 Sq.Ft.
$489,776
MLS#: 4389246
Fort Mill
201 Landy Street
3 Beds
2 Baths
2,078 Sq.Ft.
$477,755
MLS#: 4374121
