One of the most popular communities provided by {{page_data.agentName}}

Rock Hill

One of the most popular communities provided by Prestino Advantage

Rock Hill

About Rock Hill

Rock Hill blends historic charm, modern growth, and vibrant community energy — all just 25 miles south of Charlotte.

As the largest city in York County, Rock Hill offers a dynamic mix of established neighborhoods, new construction communities, and acreage properties. Its revitalized downtown features locally owned restaurants, breweries, art galleries, and year-round events that create a true sense of place.

Outdoor lovers are drawn to the Catawba River access, Riverwalk trails, Glencairn Garden, and multiple parks and greenways. Families appreciate strong schools, Winthrop University, and nationally recognized sports facilities that have positioned Rock Hill as a regional destination for athletics and recreation.

Buyers often ask:

• Is Rock Hill a good place to live?

• How does it compare to Fort Mill?

• Are home prices more affordable here?

• What is the commute time to Charlotte?

Rock Hill typically offers more home for the money compared to areas closer to Charlotte, while still providing convenient access via I-77. From charming historic homes to new developments and waterfront communities, the housing options are diverse and accessible.

Life in Rock Hill feels grounded and genuine — a city that honors its history while investing confidently in its future.

Whether you’re relocating, purchasing your first home, or looking for space to grow, Rock Hill offers community, opportunity, and room to build the next chapter.

One of the most popular communities provided by Prestino Advantage
505
# of Listings
3
Avg # of Bedrooms
$257
Avg. $ / Sq.Ft.
$461,324
Med. List Price

Browse Rock Hill Real Estate Listings

505 Properties Found. Page 7 of 34.

Price reduced
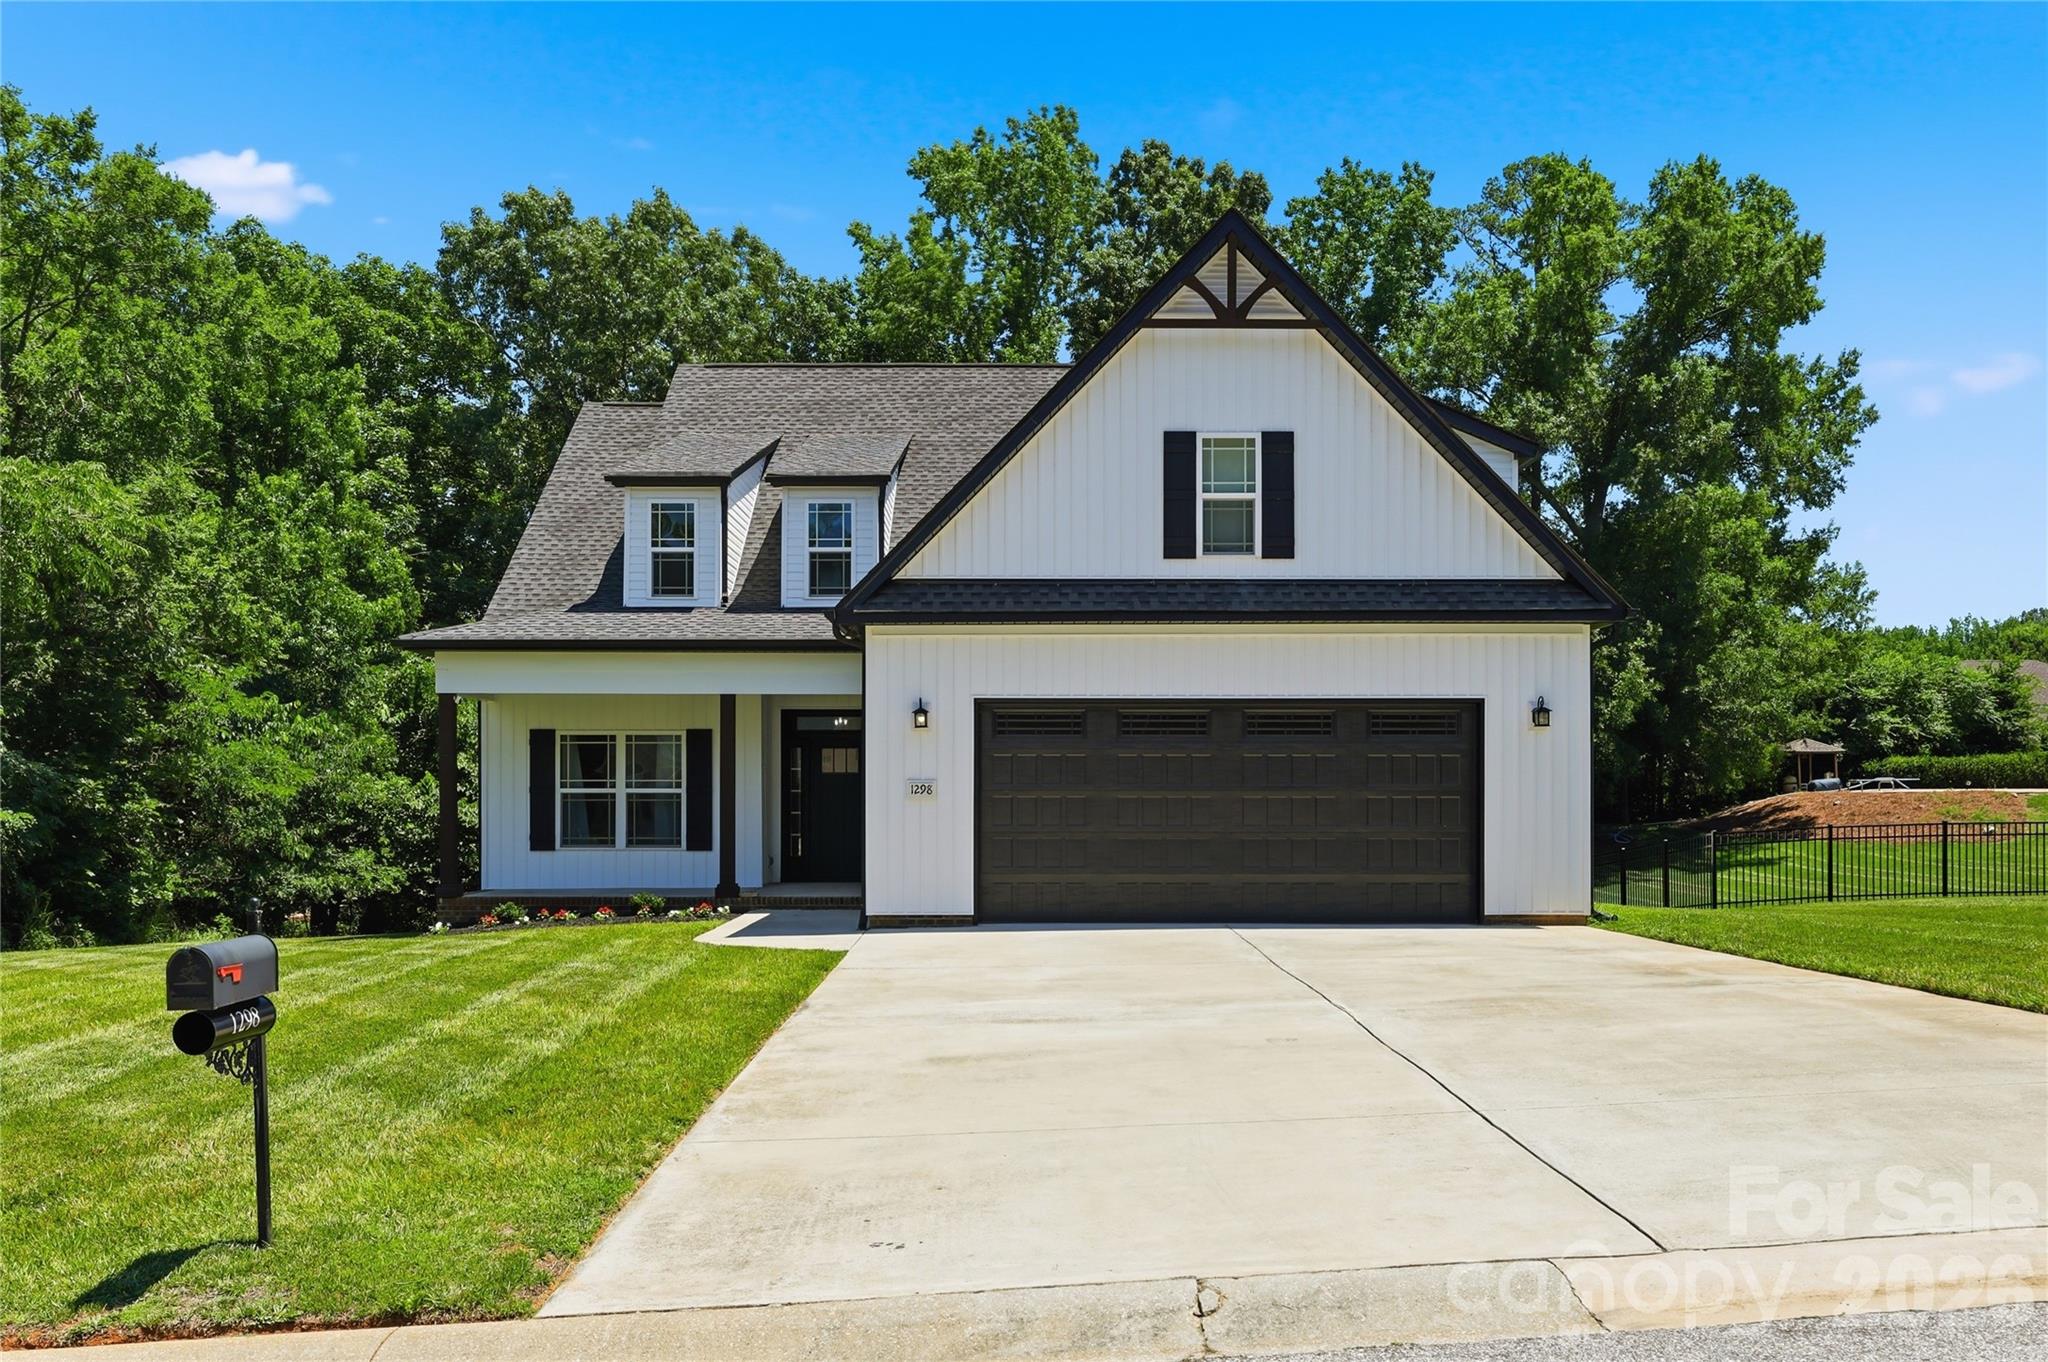
Step inside this charming, inviting open concept home highlighted by a stone accented fireplace, 9 ft coffered & tray ceilings, and luxury vinyl plank flooring. The gourmet kitchen shines with granite countertops, modern farmhouse style lighting, and stainless-steel GE appliances—a beautiful space for cooking, hosting, and everyday living. Enjoy the convenience of two primary bedrooms on the main floor. Upstairs, unwind in your private movie theater/man cave with Dolby Atmos Speaker System. This top-tier theater boasts 9 Martin Logan speakers, a BENQ  4-k Projector, and a sound transparent screen.  The bonus room can be converted as a 5th bedroom and still enjoy additional space in your loft. Relax outdoors on the covered, screened deck overlooking a peaceful, wooded backdrop. The home also includes an EV charger in the garage. Eastview Oaks offers a walking trail and a welcoming neighborhood feel. This home is one of only four homes in the community with no HOA fee and CCR requirements! Your next chapter starts at Eastview Oaks. Close to great schools, roads, and amenities. Low SC taxes.
#4389777

Rock Hill

1298 Cole Avenue

4 Beds

3 Baths

2,827 Sq.Ft.

$629,900

MLS#: 4389777

Price reduced
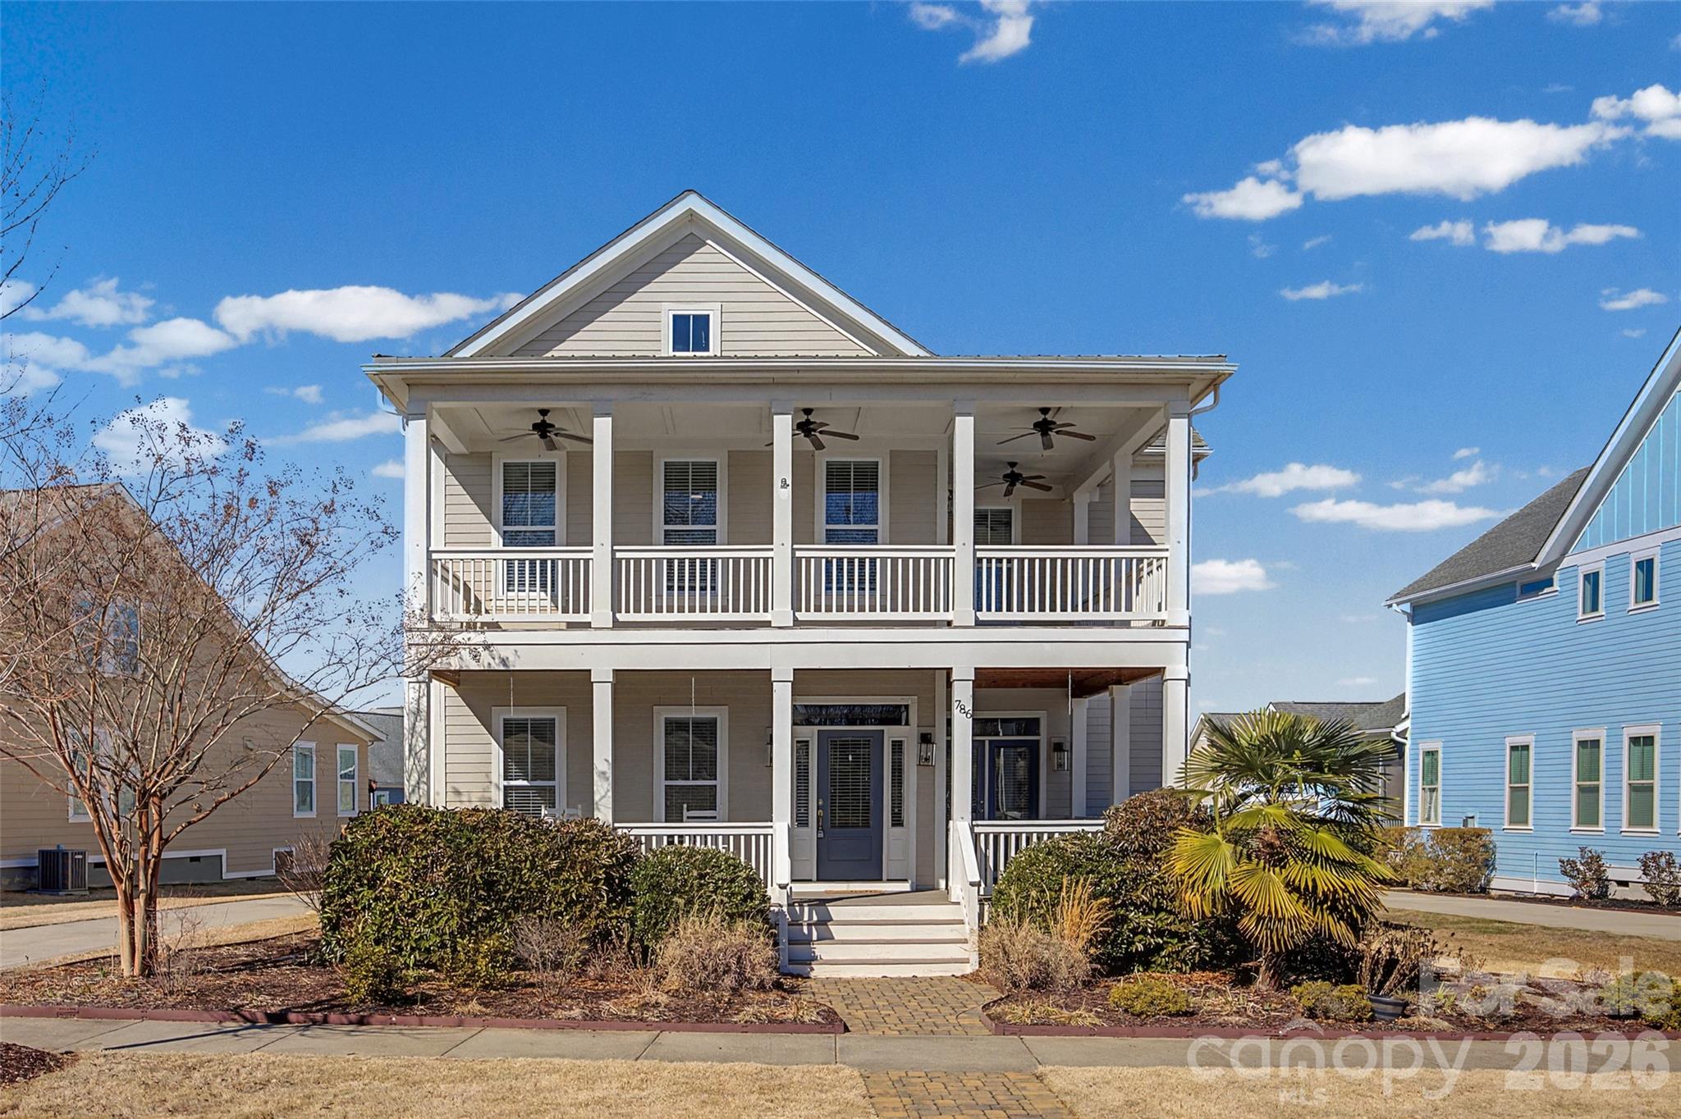
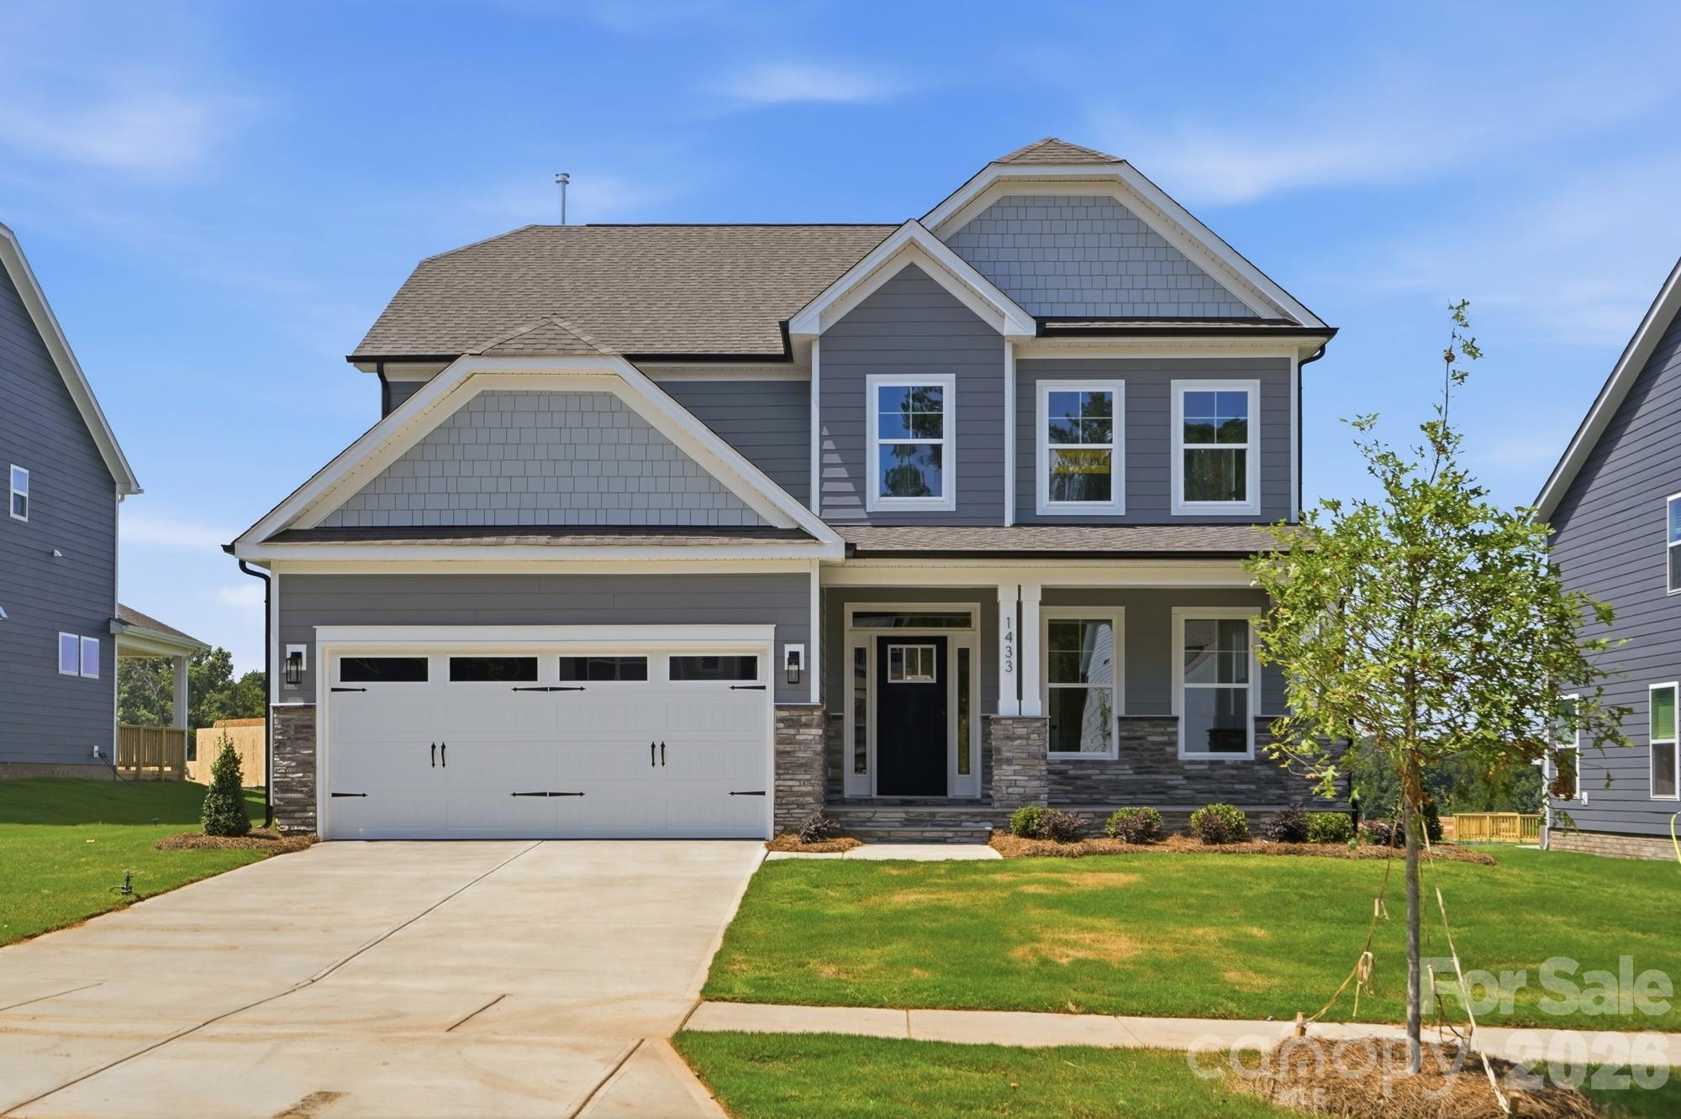
Welcome to this Charleston open floor plan designed by Evans Coghill Homes. Replaced AC - 5/2/2023. You will immediately see the attention to detail and craftsmanship. Hardwood floors throughout the main floor living area. Wainscoting accents the large dining room and a barn door opens to a main floor study. The kitchen, with granite countertops and a large island for entertaining, opens onto the living room with a gas log fireplace. Large windows throughout brighten the home. Window treatments include both plantation shutters and blinds. Covered back porch. Spacious primary bedroom on the main floor with walk in closet, large primary bath and ceramic tile shower. Breezeway to a 2 car garage with a wall of custom built shelving. Grilling area is piped for natural gas. Upstairs 3 bedrooms and 2 full baths. French doors open from the bonus room to the wrap around, covered balcony where you can sit back, relax and take in the view of a vast green space. The back yard is level and fenced.
#4341906

Rock Hill

786 Bluff Loop Road

4 Beds

3 Baths

2,857 Sq.Ft.

$629,000

MLS#: 4341906

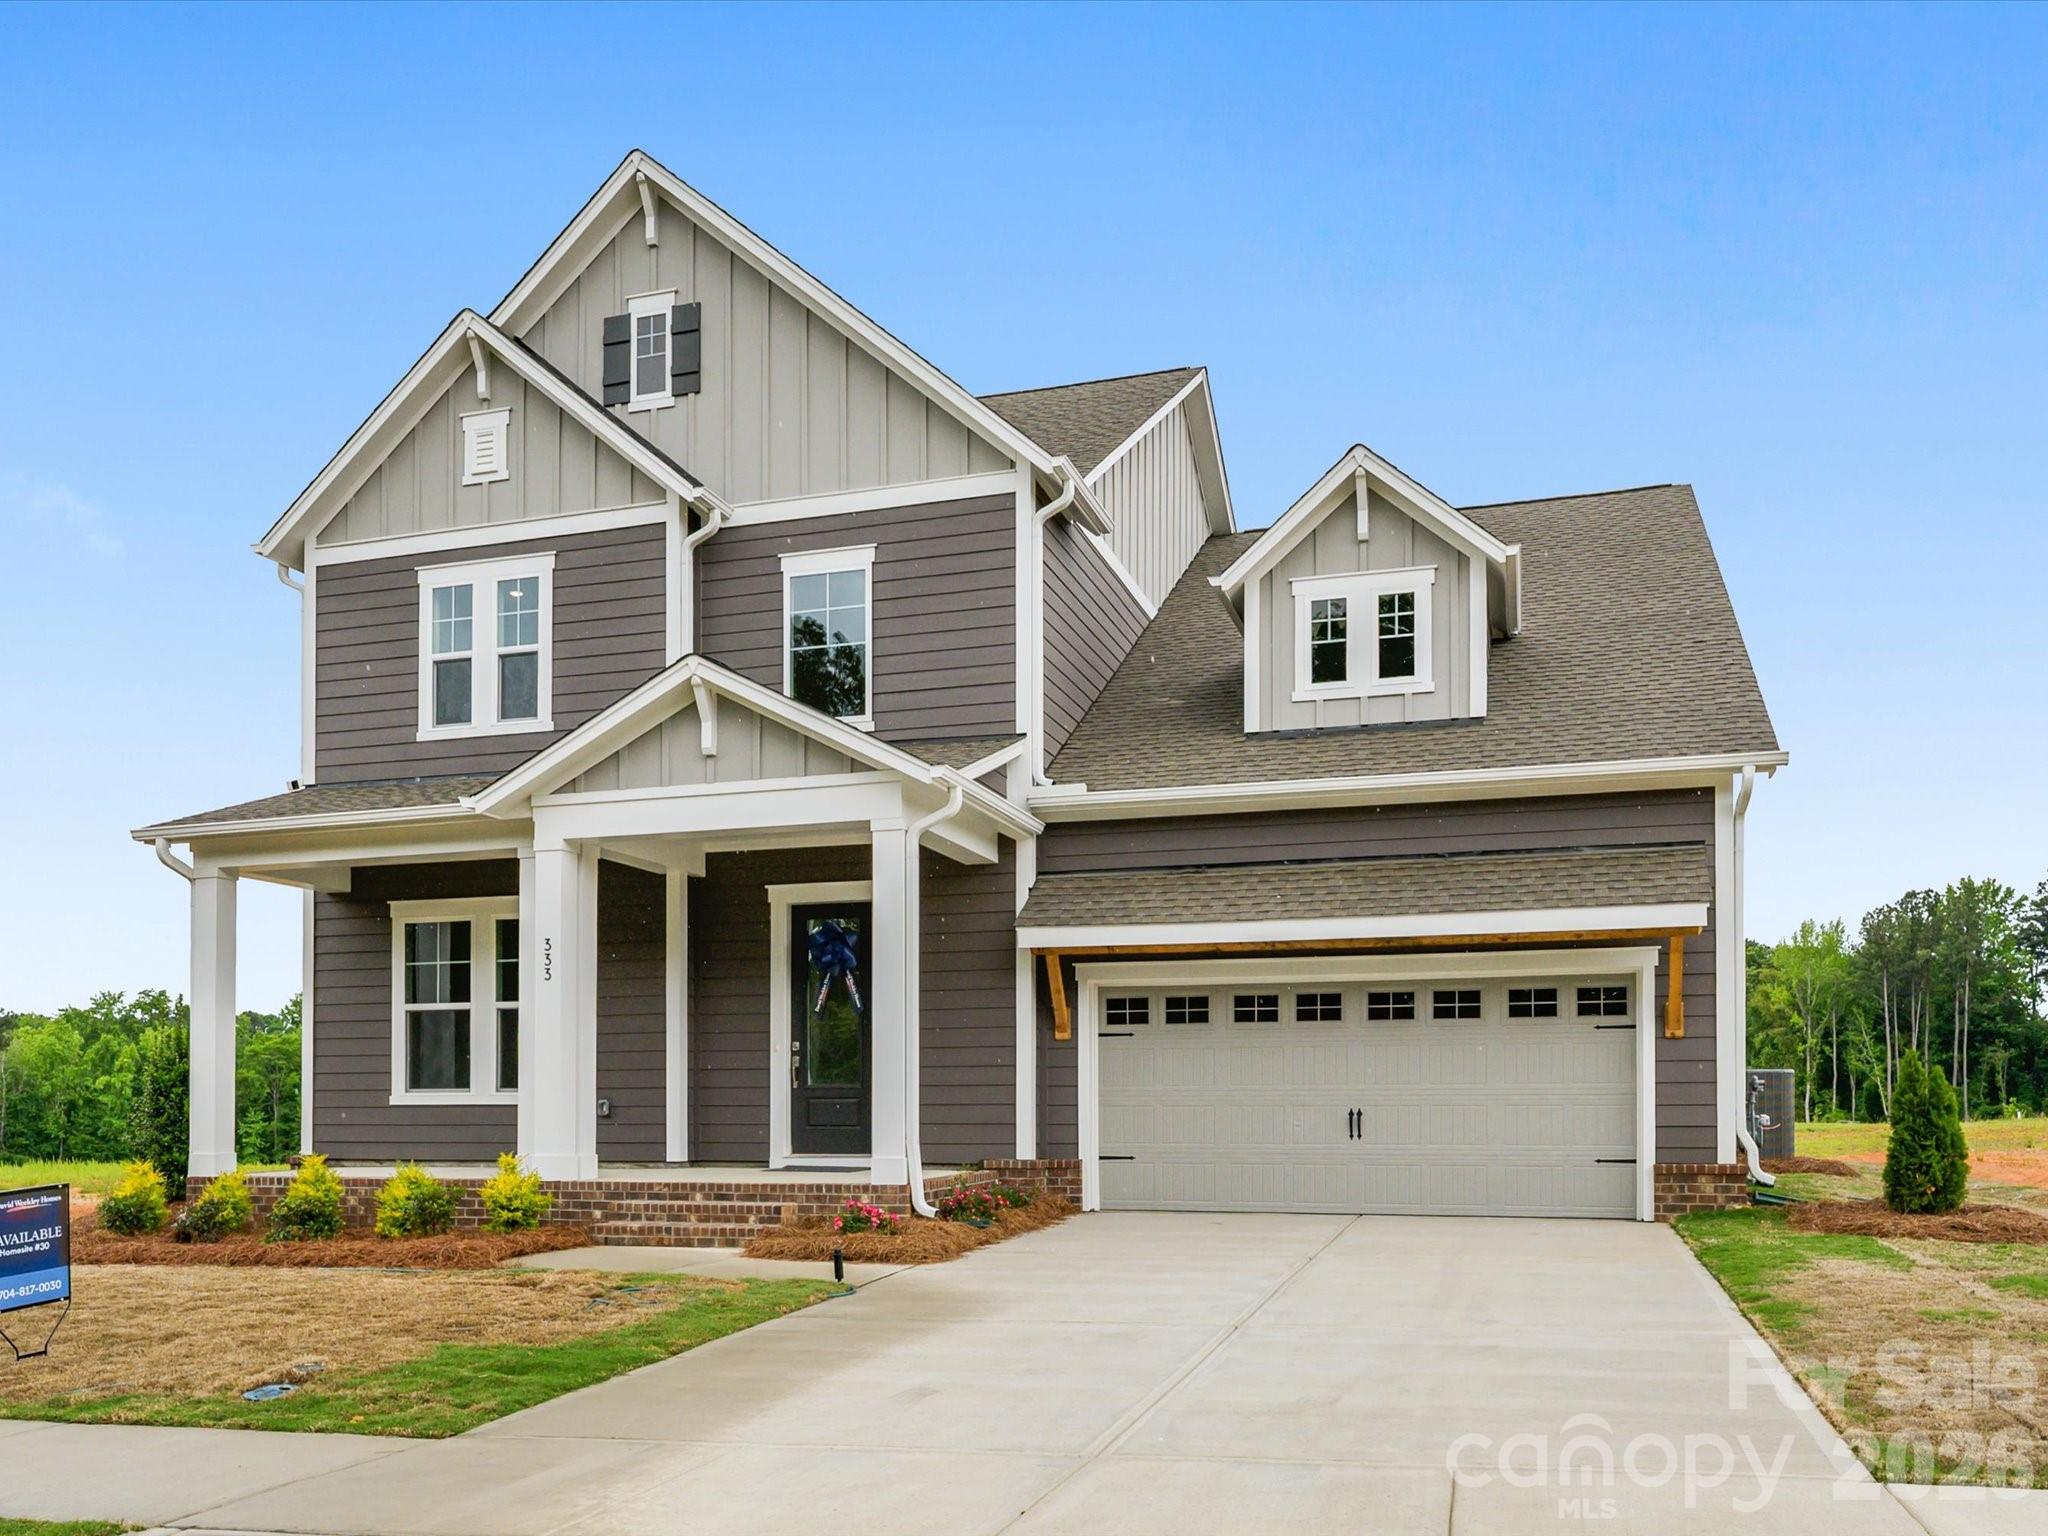
Move In Ready New Construction! Prepare to be wowed the moment you step into this stunning new construction quick move-in home by David Weekley Homes. A 3-car tandem garage and soaring 10-foot ceilings on the first floor set the tone, while an exceptional number of windows fills every corner with radiant natural light.

Thoughtfully curated by interior designers specifically for this home, the kitchen showcases warm, organic hues paired with elevated finishes, creating a space that feels both timeless and current. A spacious center island anchors the room as the perfect gathering spot, complemented by a conveniently located walk-in pantry for everyday ease. Open sight lines to the family and dining areas ensure cooking always feels connected and social.
The covered patio extends your entertaining space outdoors, while a private study near the entry and a main-level powder room add comfort and functionality to daily living.

The upper level offers four bedrooms, highlighted by an oversized Owner’s Retreat complete with David Weekley Homes’ signature Super Shower and an expansive walk-in closet. Bedroom 2 enjoys its own private en suite, while Bedrooms 3 and 4 share a beautifully appointed bath with dual vanities. A secondary loft creates flexible living space, and the thoughtfully designed upstairs utility room with folding counter adds everyday convenience to your laundry routine. 

Hardy Pond is a walkable neighborhood with easy access to grocery, local restaurants and nearby parks. Homes at Hardy Pond emphasize luxury, quality and service — featuring custom-look, high-end finishes, 10' ceilings, 2x6 exterior wall construction and energy-efficient systems. Every new home includes a 10-year new-home warranty with a focus on craftsmanship and thoughtful design. 

Ask about our incentives!
#4342039

Rock Hill

356 Portree Street

4 Beds

3 Baths

3,459 Sq.Ft.

$624,999

MLS#: 4342039

IMMEDIATE MOVE-IN — ATTICAS PLAN!
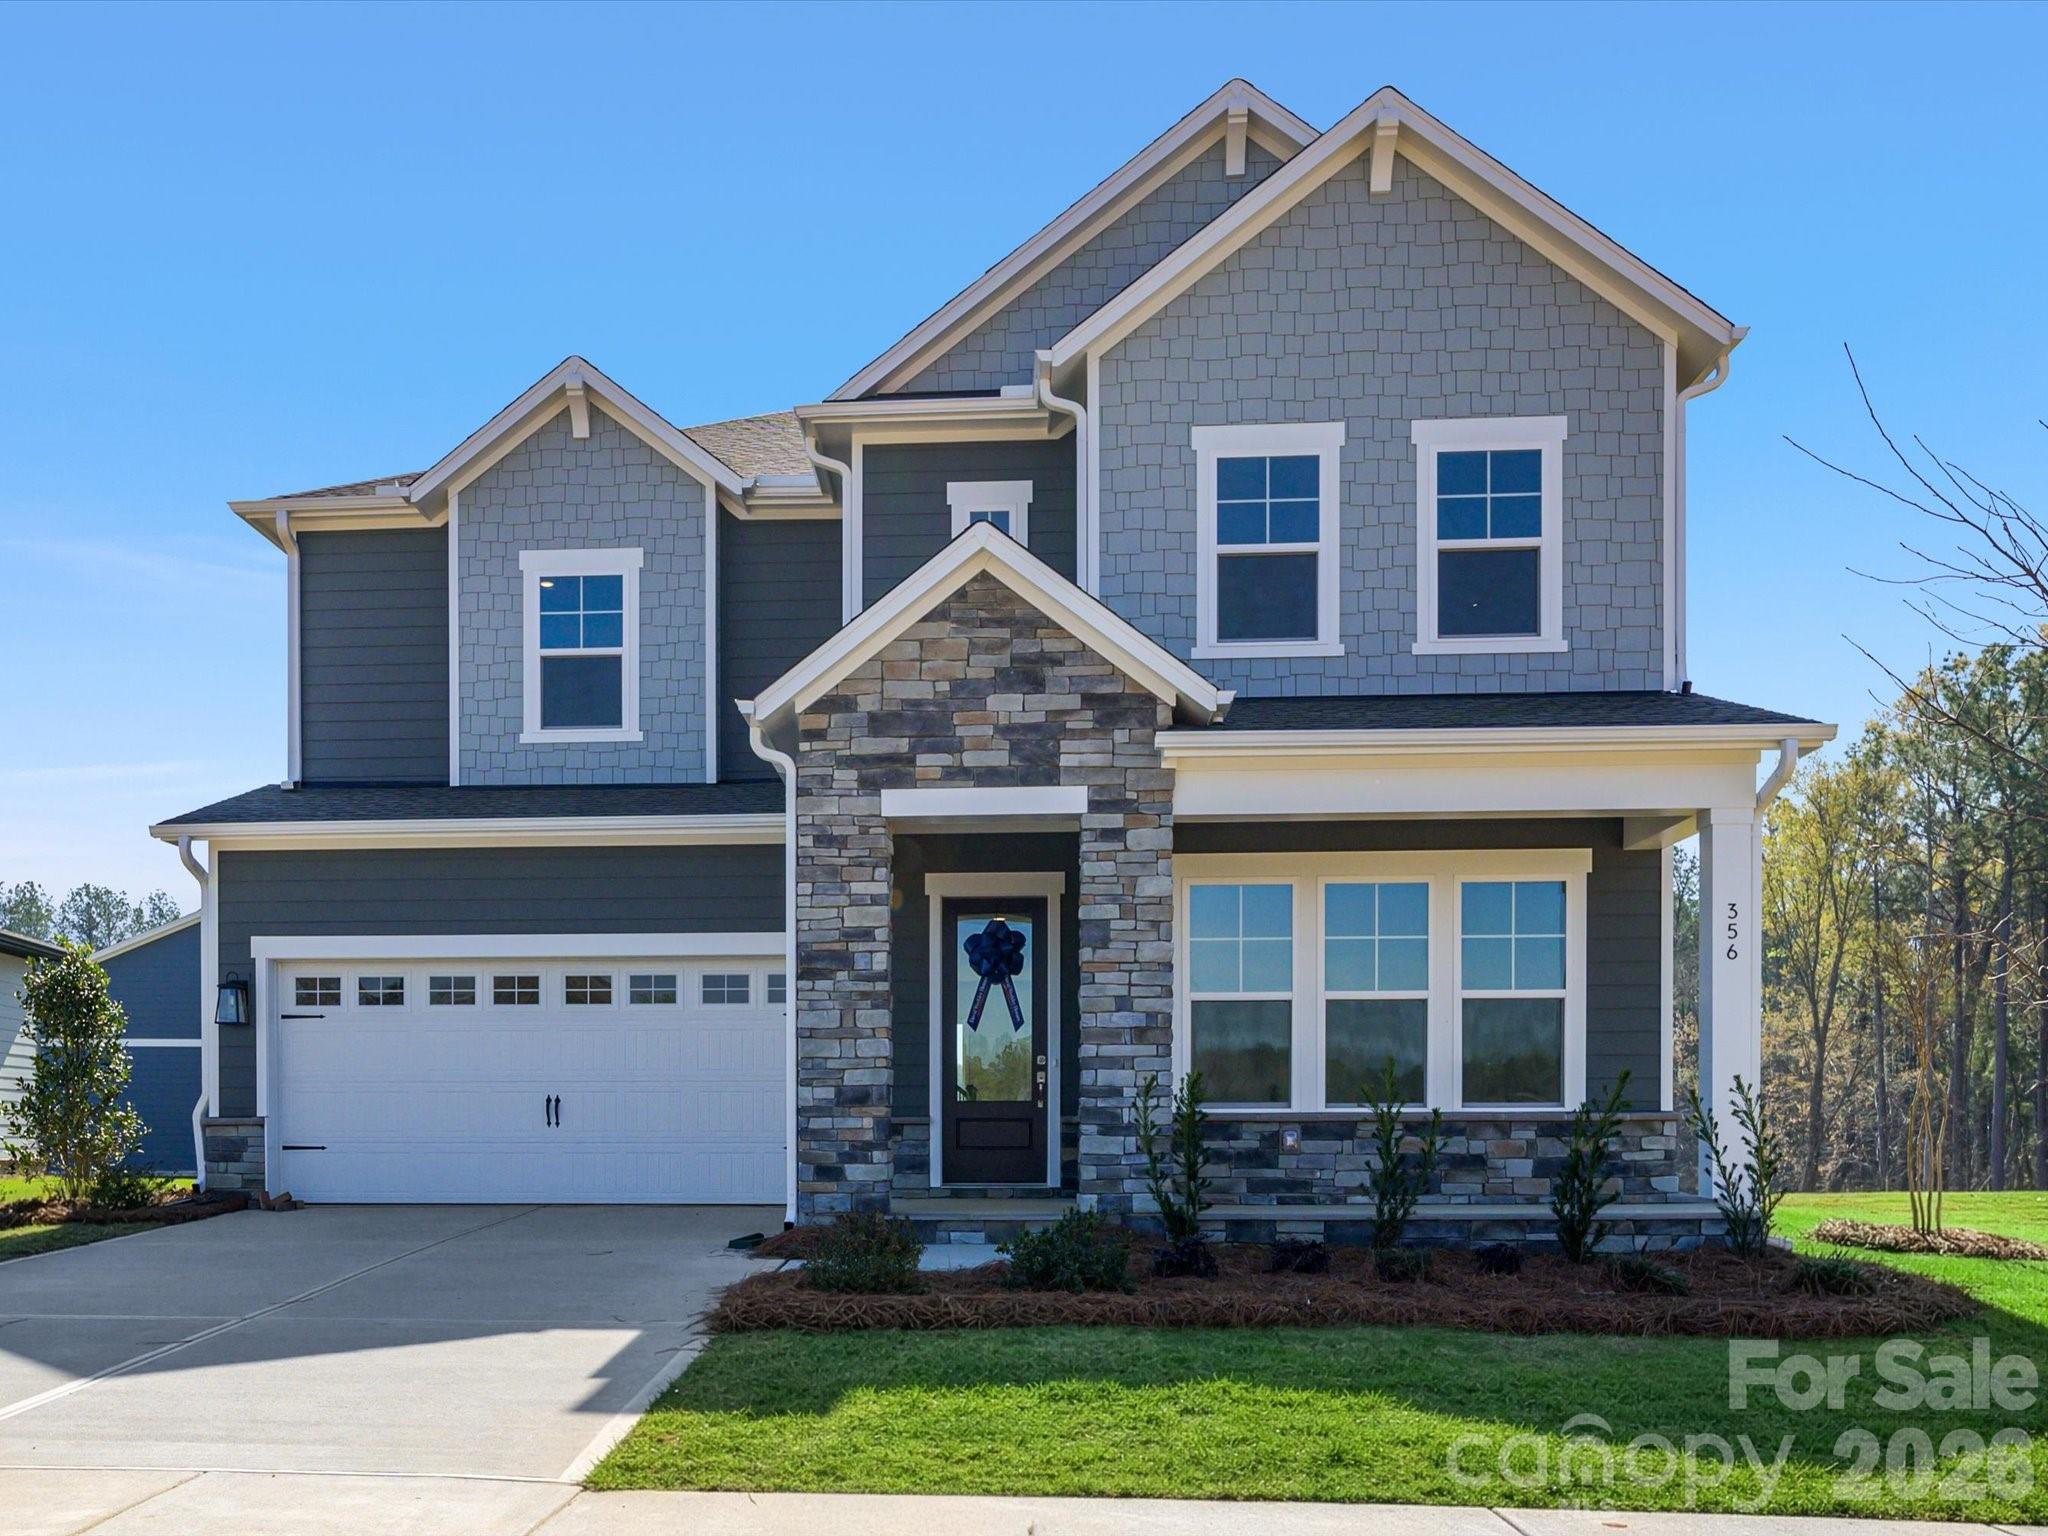
Luxury 3BR + enlarged study + loft in highly desirable Riverwalk Rock Hill. Thoughtfully designed with a bright open layout, butler’s pantry, breakfast nook, and formal dining. Spacious loft perfect for media/game room. Large windows, abundant natural light, and premium finishes throughout. Exceptional craftsmanship and high-end features included as standard.

Enjoy the Riverwalk lifestyle: riverfront trails, kayak/canoe launch, parks & greenspaces, River District dining & retail, nearby BMX track & Velodrome, and convenient access to Fort Mill, Charlotte, shopping & healthcare.

Move in today and start living your best life at Riverwalk!
#4308551

Rock Hill

113 Macland Lane 538

3 Beds

2 Baths

2,896 Sq.Ft.

$620,592

MLS#: 4308551

Price reduced
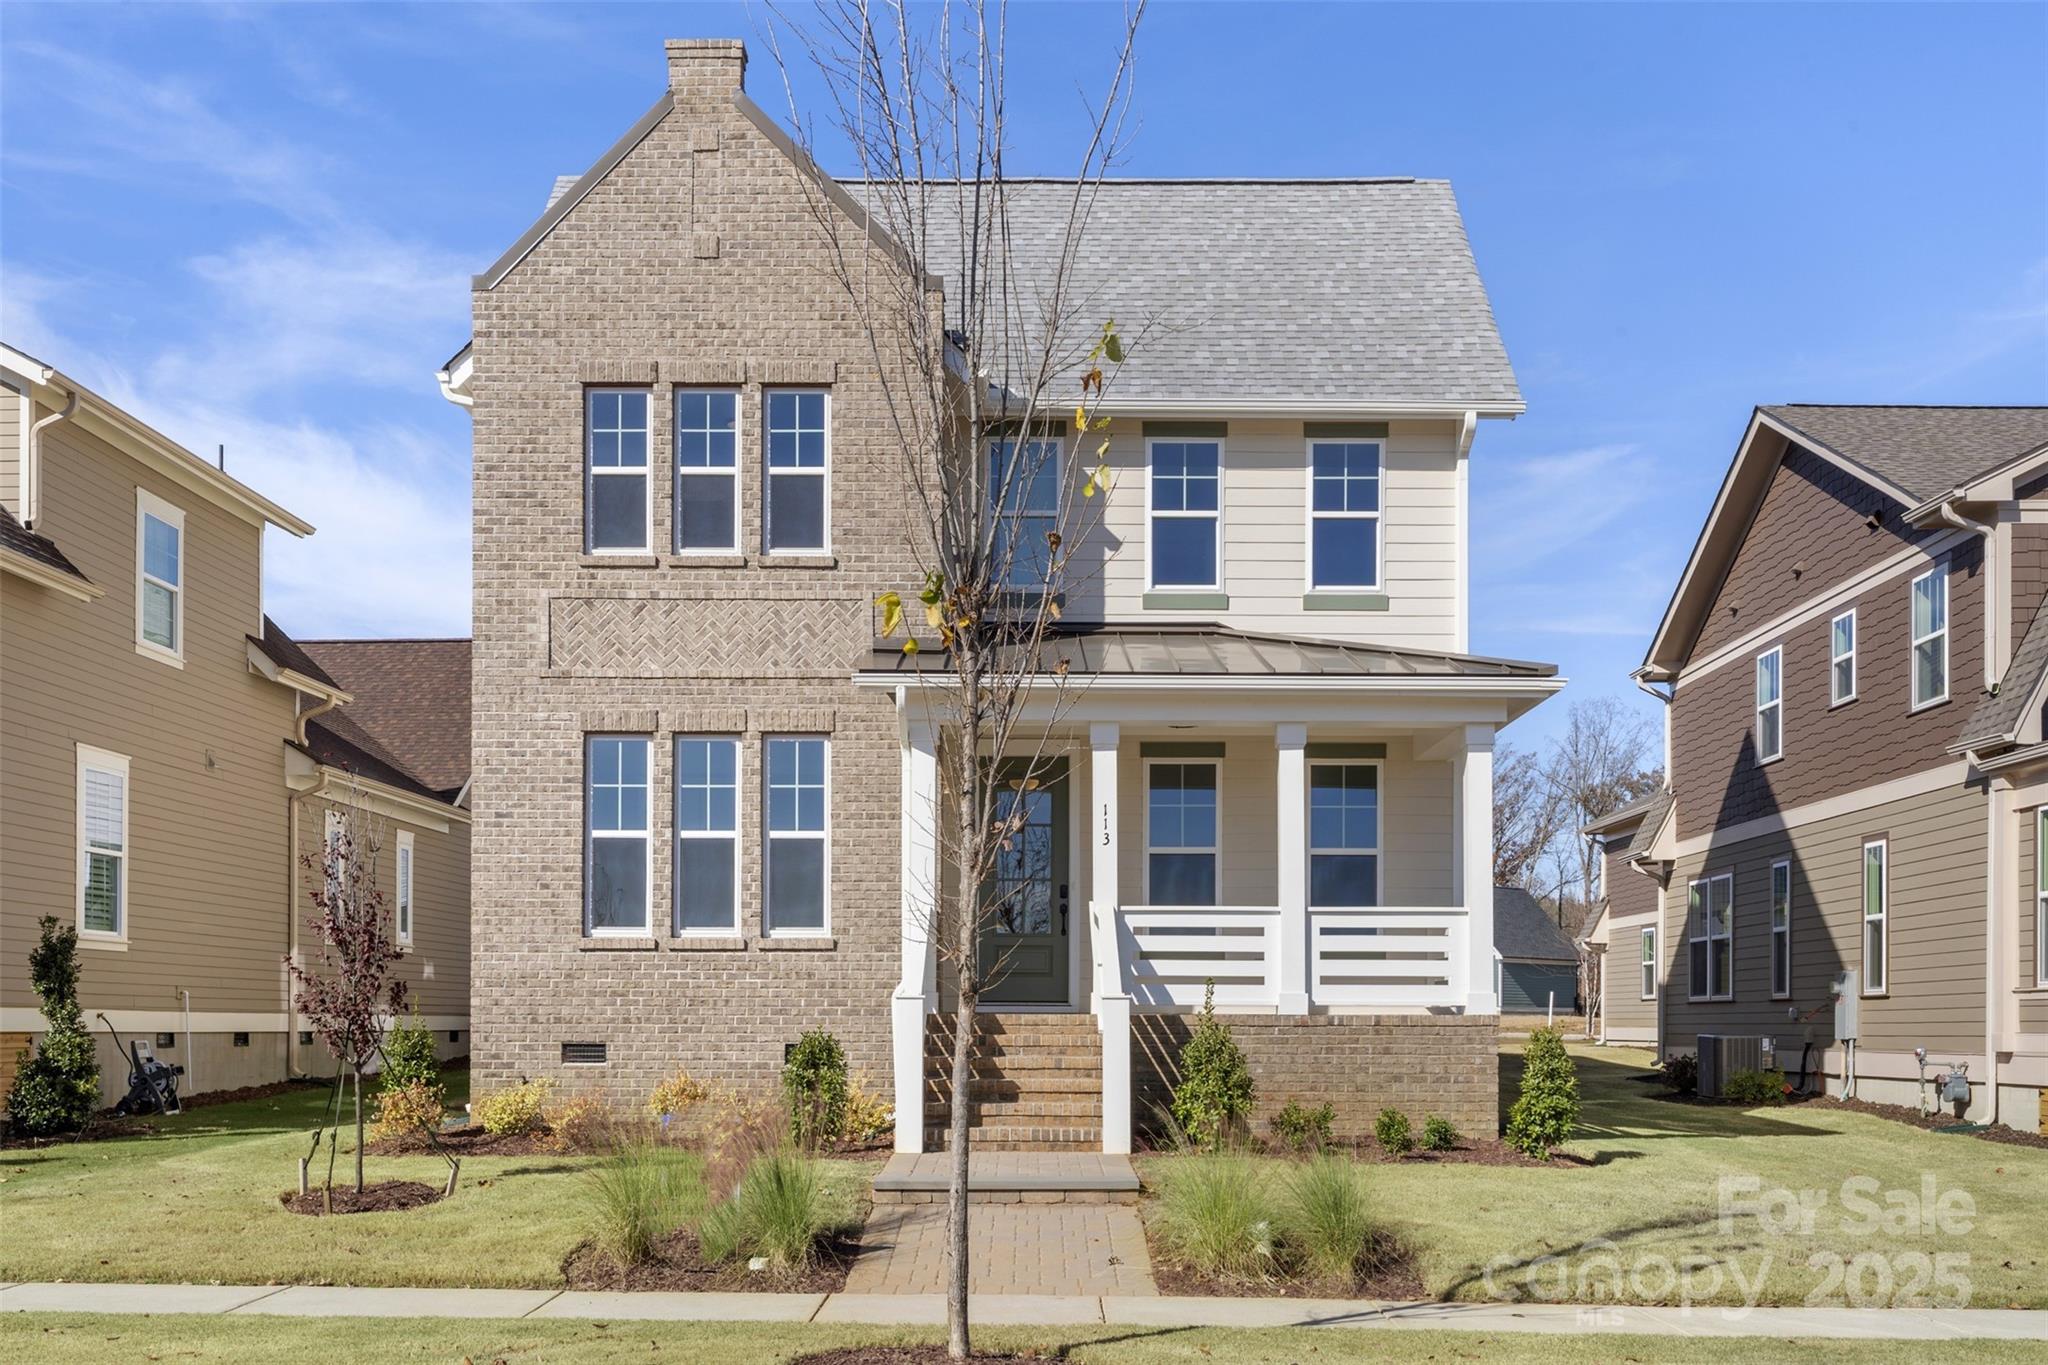
Beautifully maintained home in the gated community of Chapel Gate, offering generous living space and a fantastic location. This home features a formal dining room, spacious great room, and a spacious kitchen with granite countertops, stainless steel appliances, breakfast bar and a bright morning room overlooking the backyard. With five spacious bedrooms, all featuring large walk-in closets, there's plenty of room for family and guests. The primary suite offers an enormous walk-in closet, oversized shower, and a comfortable sitting area. A huge third-floor bonus/media room with a full bath provides flexible space for recreation, guests or a home office. Enjoy outdoor living with a screened porch, stone paver patio, built-in stone fire pit, and fenced backyard backing to woods for added privacy. Ideally located near India Hook Elementary School, Ebenezer Park, shopping, dining, and Lake Wylie access, this home checks all the boxes. Come see everything it has to offer—schedule your showing today!
#4391356

Rock Hill

2356 Emma Grace Lane

5 Beds

5 Baths

3,875 Sq.Ft.

$619,900

MLS#: 4391356

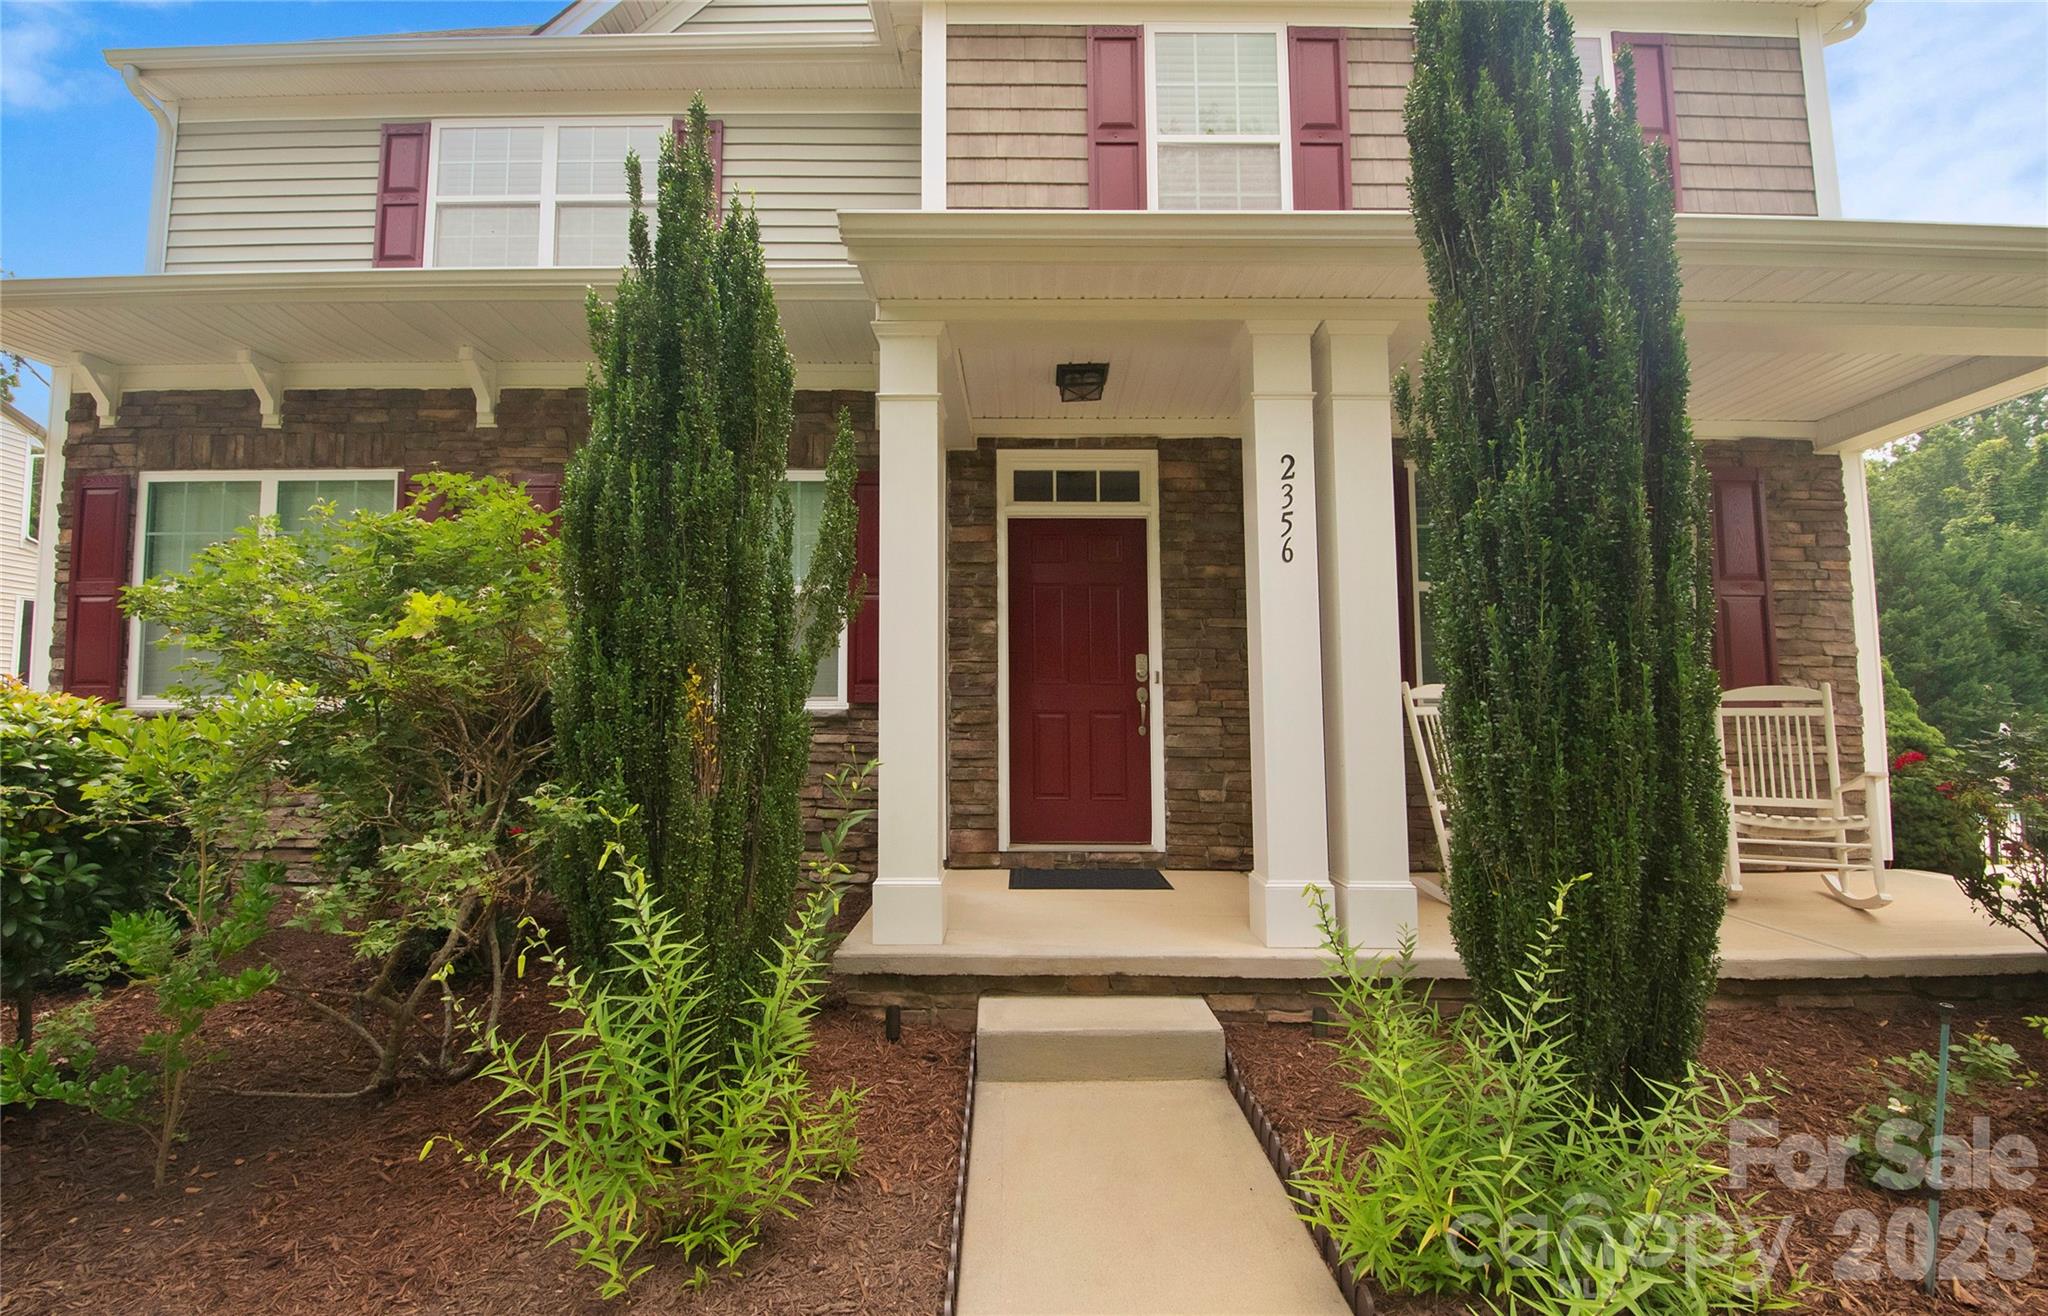
Welcome to a brand-new community close to Catawba River! This 1.5-story Avery plan has 3 bedrooms, 3 full baths, and more than 2,500 square feet of living space. The main level features an office with French doors and wainscoting, a family room with a gas fireplace, the primary suite, breakfast area, and kitchen. The designer kitchen has quartz countertops, white cabinetry with a contrasting island, a tile backsplash, and stainless appliances, including a gas cooktop, designer range hood and wall oven & microwave. The primary bedroom has a tray ceiling, and the primary bathroom has a luxury bath with tiled shower and tub with tile surround. The main floor also includes another bedroom, a full bath with a 4-ft shower with bench seat, and the laundry room. The upper floor has a loft with a huge, finished storage closet, a bedroom, and a full bath with a tub/shower combo. Visit today and find out more about this beautiful home and community!
#4375273

Rock Hill

722 Clovis Street

3 Beds

3 Baths

2,568 Sq.Ft.

$619,900

MLS#: 4375273

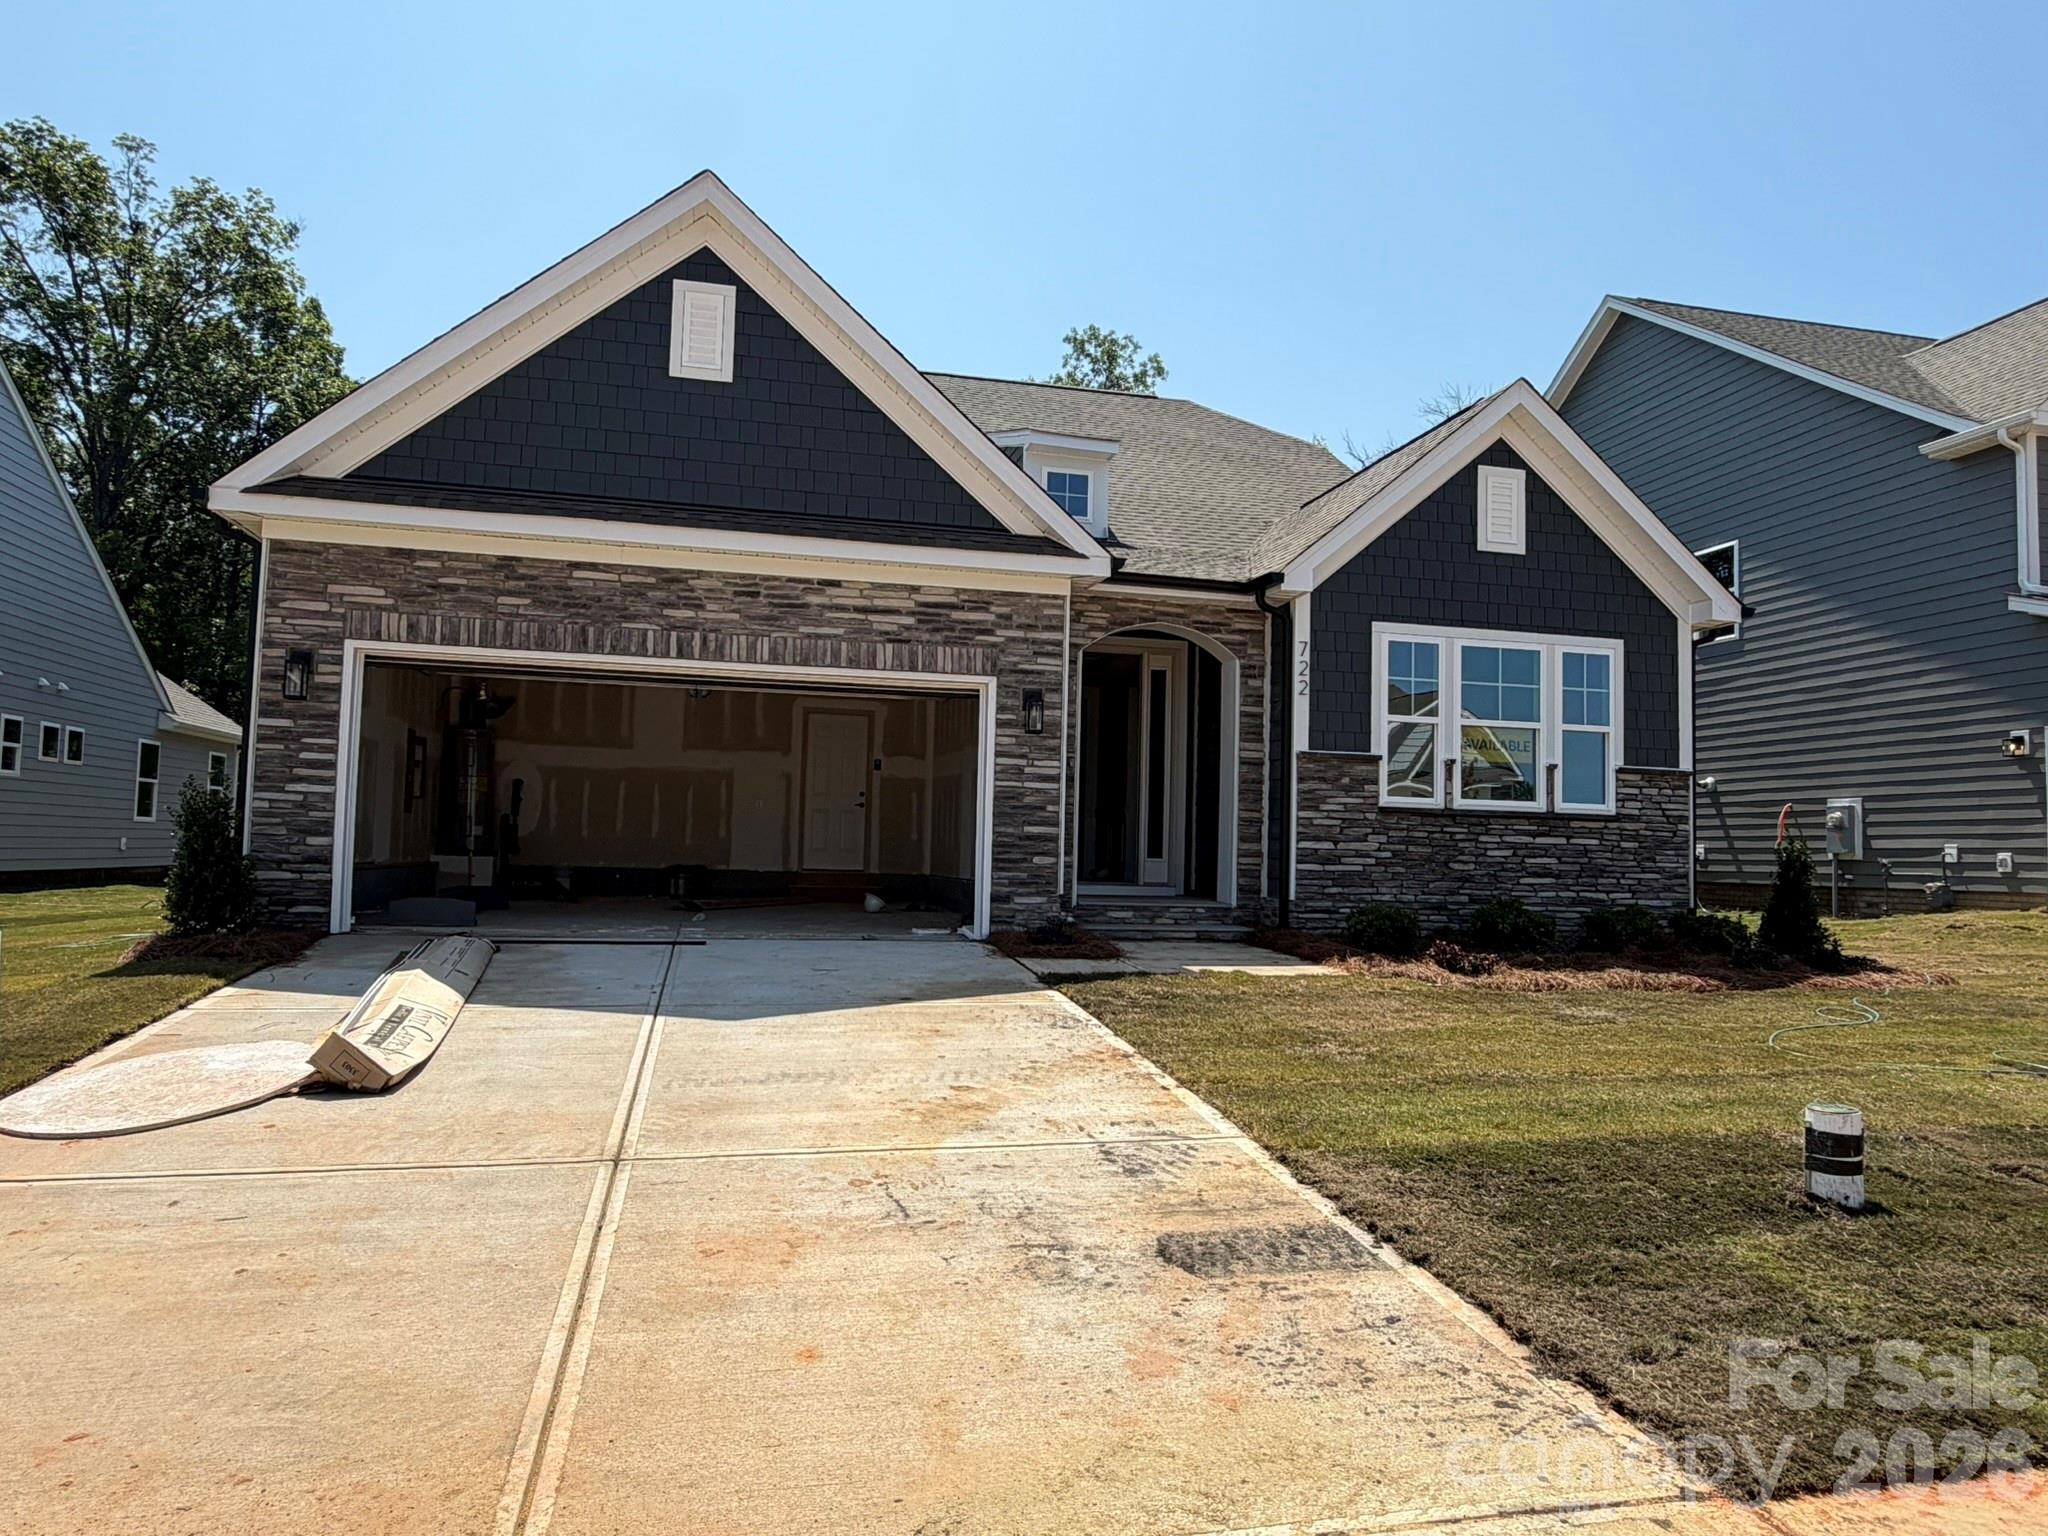
Welcome to new construction near the scenic Catawba River in Rock Hill! This 3-story Cypress plan offers 5 bedrooms, 4 full baths & more than 2,800 square feet of living space. The main level includes an office with French doors. a guest bedroom, guest bath with 4-ft shower with seat, the family room with a direct-vent, gas fireplace, breakfast area that walks out to the covered porch, and the designer kitchen. The kitchen features a large island, white cabinets, quartz countertops, tile backsplash, stainless range hood & stainless appliances, including a gas cooktop and wall oven. The upstairs primary bathroom features a tub with tile surround, a tiled shower with semi-frameless door, double-bowl vanity, and a linen closet. The upper level also has two secondary bedrooms, a full bath with a tub/shower combo, a loft, and convenient laundry room. Living space continues to the third floor with a spacious bedroom and full bath. Visit today and meet your dream home!
#4360974

Rock Hill

1433 Crooked Stick Drive

5 Beds

4 Baths

2,808 Sq.Ft.

$616,900

MLS#: 4360974

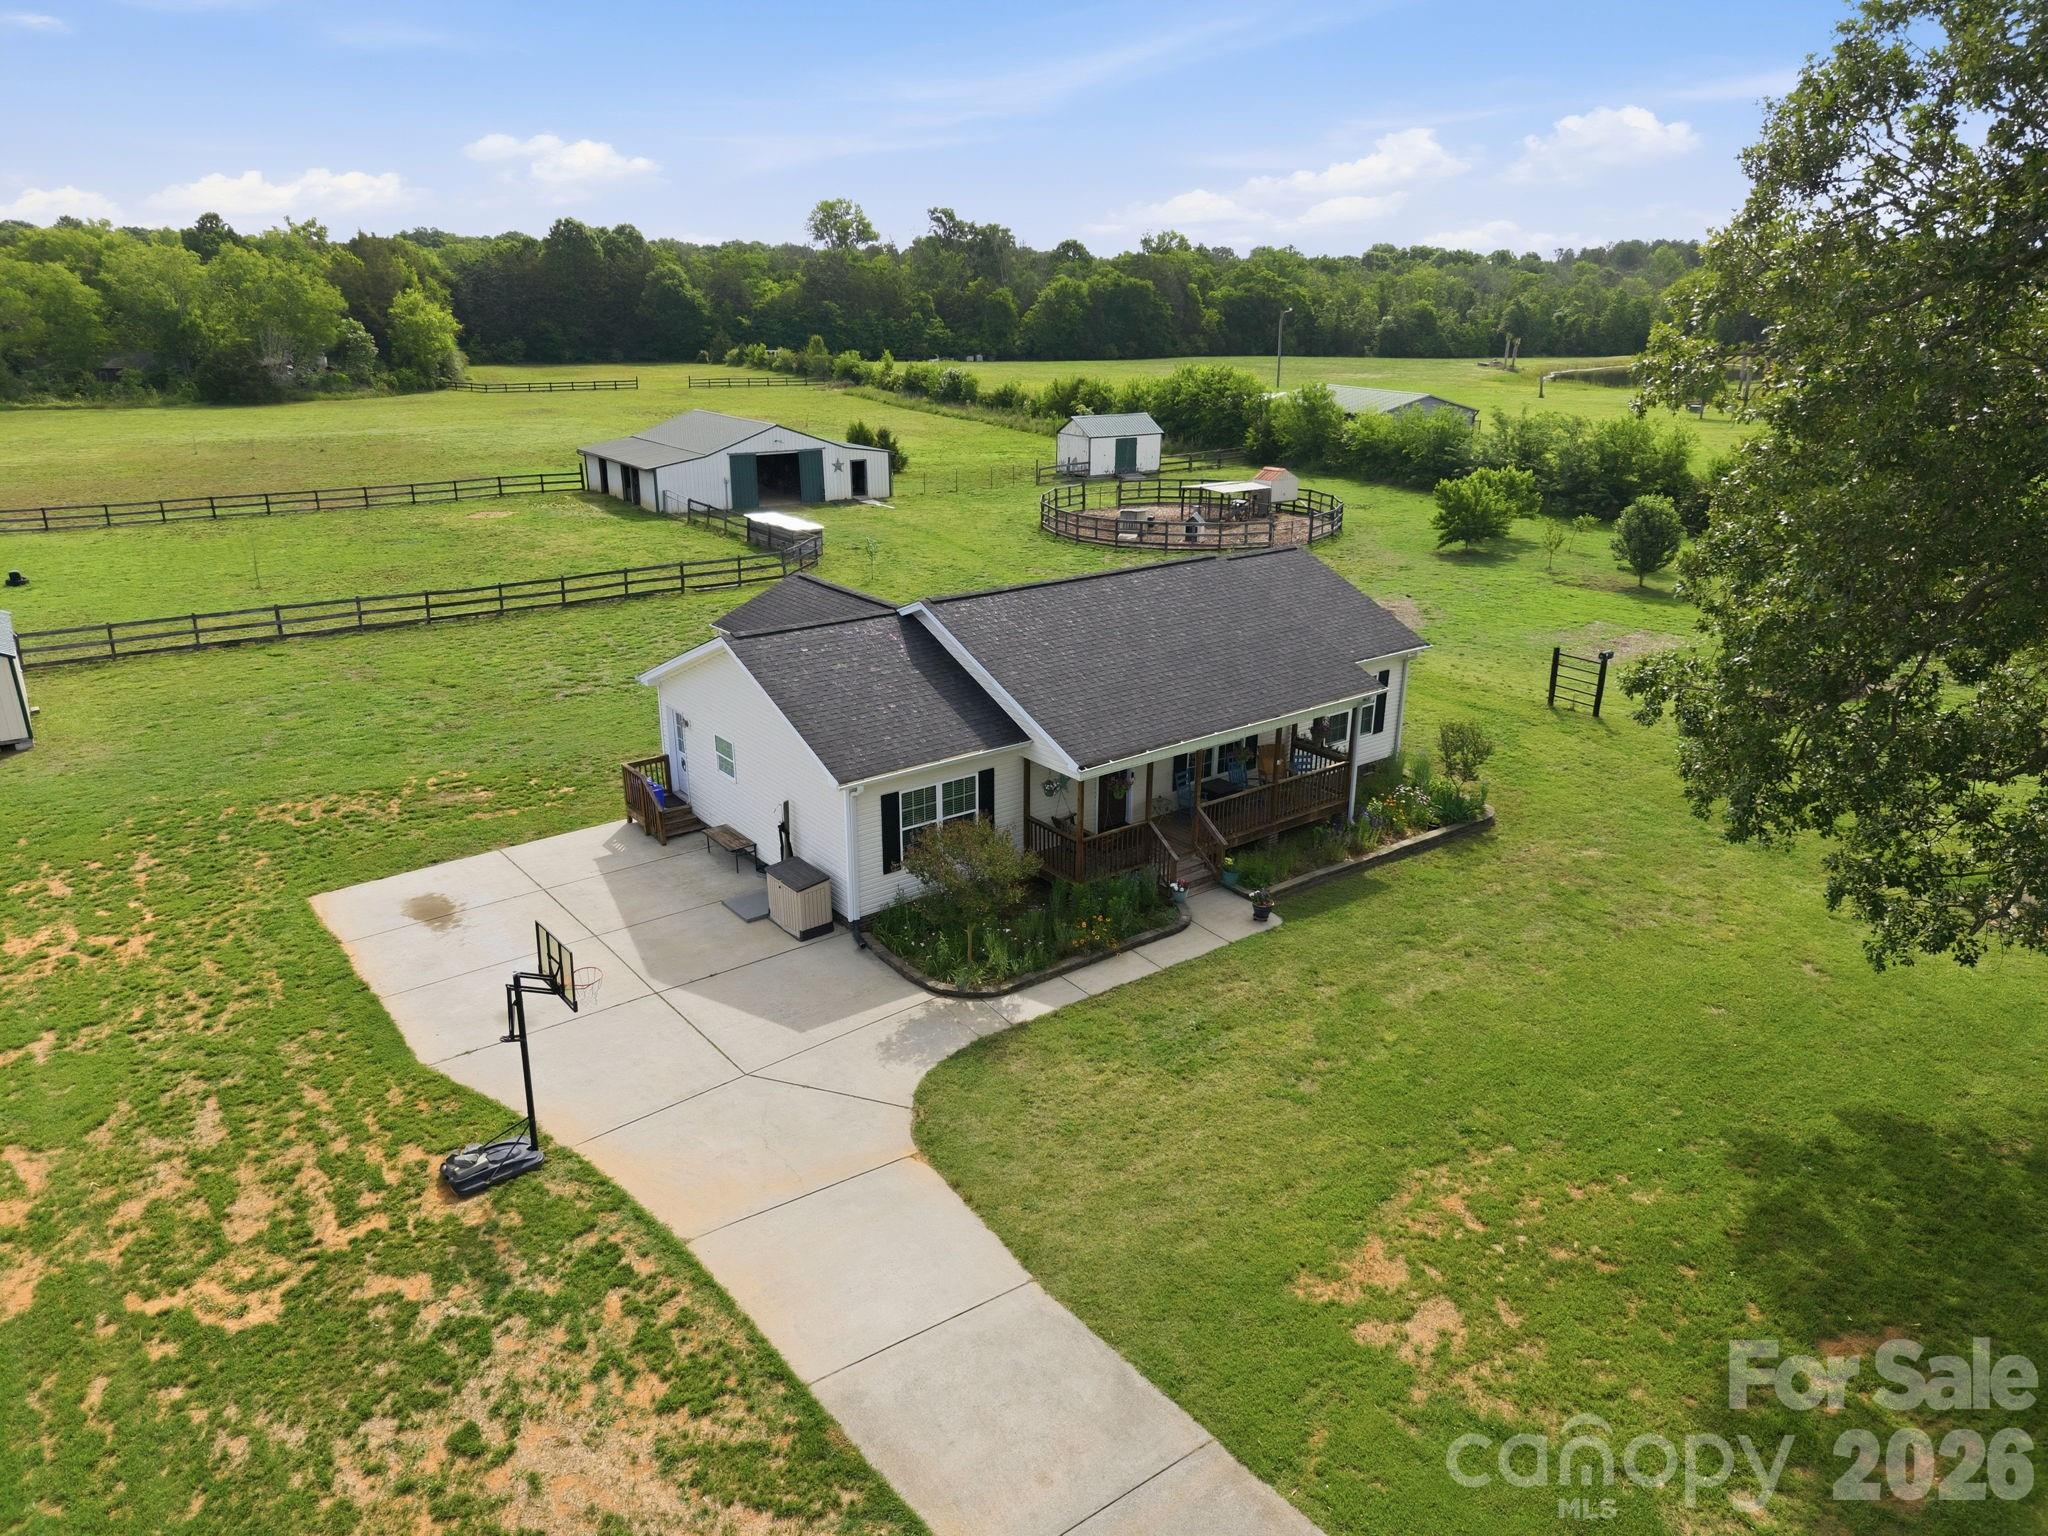
Welcome to 3480 Skyline Road! An equestrians dream!  This beautiful horse farm is nestled on 7.5 acres you will find a beautiful 3 bedroom, 2 bath home that offers the perfect blend of peaceful, rural living with modern day comfort. Surrounded by gorgeous views and mature oak trees, this property is ideal if you are looking for privacy, space and a place to call home for you and your horses, livestock, crops and more.

This home has gorgeous hardwood floors throughout, updated bathrooms and appliances, a covered front porch as well as a screened-in back porch overlooking 3 separate paddocks, a 160' round pen, and a 1,824 SF barn with three stalls and plenty of room to expand. There is also a beautiful fruit orchard (peach, plum, apple, blackberry and blueberry), , a grape arbor, two storage sheds and many newly planted trees that will grow for your added privacy. Additional features: Outdoor shower, RV hookup, water-filtration system, newer HVAC (2024) and hot water heater (2023).

Located just ten miles from I-77, and minutes away from downtown Rock Hill you can have the perfect combination of convenience and private rural living.
#4379644

Rock Hill

3480 Skyline Road

3 Beds

2 Baths

1,375 Sq.Ft.

$614,999

MLS#: 4379644

Welcome home to this beautiful one-story home! Soaring 10-foot ceilings and abundant natural light create an airy, expansive interior in this quick-move-in Ingrid Ranch. The open kitchen — centered on a big island with a walk-in pantry connects to the family and dining areas with clean sight lines and effortless indoor–outdoor access to the extended covered patio. A study provides a private nook for work, while the 2.5 car garage entry’s drop zone and utility with counter keep everyday traffic neat and efficient.

The Owner’s Retreat spans the back for maximum privacy, with a spa-inspired bathroom and a large walk-in closet. Two additional bedrooms and baths offer comfortable space for family or guests. Light wood-look flooring and a coordinated palette of cabinetry and quartz counters complete a calm, modern interior designed to celebrate natural light.

Hardy Pond is a walkable neighborhood with easy access to grocery, local restaurants and nearby parks. Homes at Hardy Pond emphasize luxury, quality and service — featuring custom-look, high-end finishes, 10' ceilings, 2x6 exterior wall construction and energy-efficient systems.

Every new home includes a 10-year new-home warranty, and the personalized service David Weekley Homes is known for, with a focus on craftsmanship, thoughtful design and long-term support.

Contact the David Weekley at Hardy Pond Team to schedule your tour in Rock Hill, SC.
#4380228

Rock Hill

552 Cape Cod Way

3 Beds

3 Baths

2,424 Sq.Ft.

$610,671

MLS#: 4380228

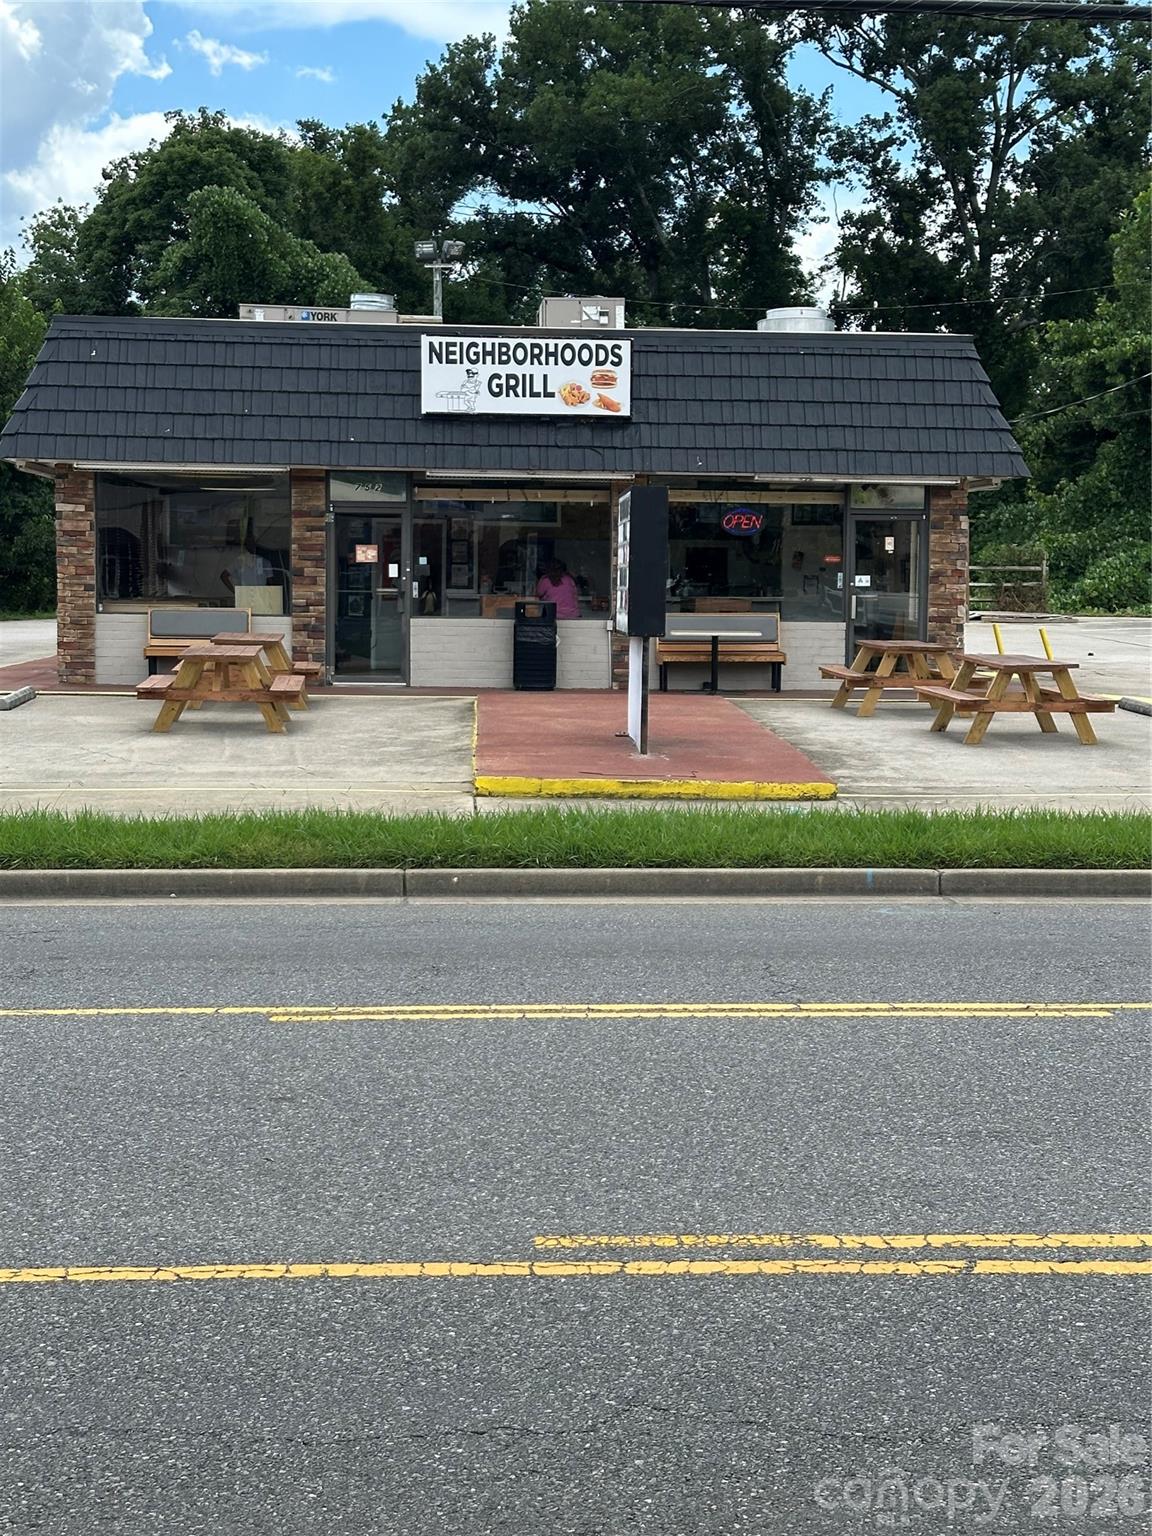
Back on the market!!! Incredible opportunity to own a fully furnished, income-producing restaurant just minutes from downtown Rock Hill. This sale includes two parcels 744 Saluda Street (Parcel #600-02-01-022) and 748 Saluda Street (Parcel #600-02-01-023)—totaling approximately 1.12 acres zoned Limited Commercial (LC), allowing for a variety of commercial uses. The main building offers approximately 1,850 sqft including a full commercial kitchen, dine-in area, and restrooms. A long-term tenant is currently in place, paying $3,000/month with a lease active through 2028, generating $36,000 in annual income. This turnkey sale includes all fixtures, furniture, and equipment—commercial-grade appliances, hood system, prep stations, seating, POS system, and more. The main parcel provide ample parking and space for future expansion or outdoor dining. Located on a well-traveled corridor near downtown, this property offers strong visibility, stable income and tons of potential. Ideal for investors or business owners.  This property will be sold as-is!!
#4360426

Rock Hill

752 Saluda Street

None Beds

None Baths

N/A

$610,000

MLS#: 4360426

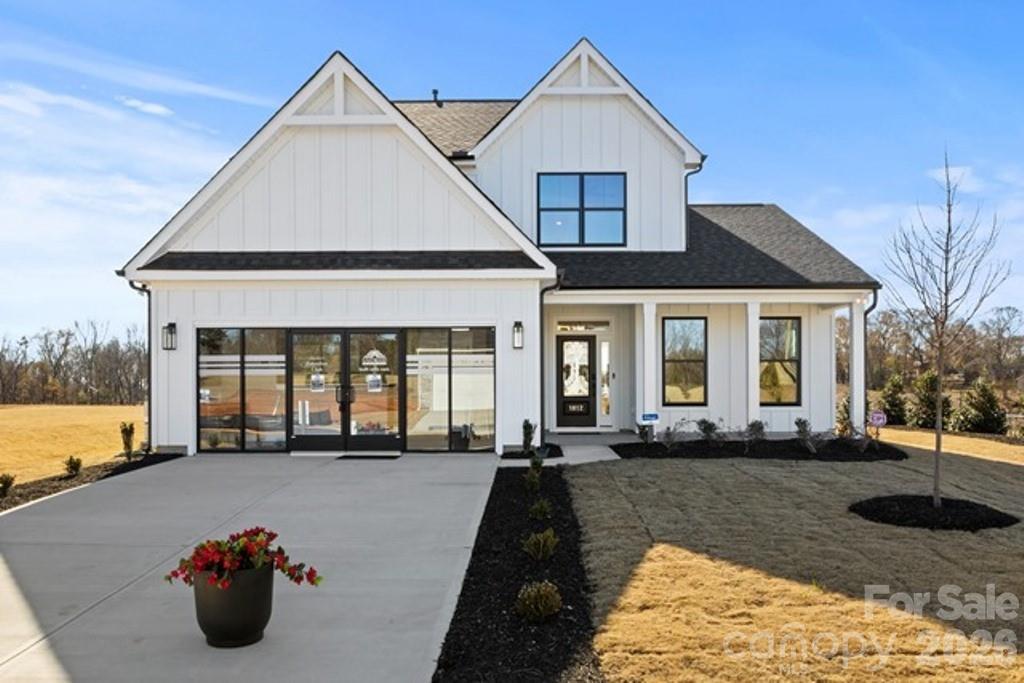
Discover the Raleigh and build on your land.  The Raleigh is a two-story, four-bedroom, two-and-a-half-bath home with a first-floor primary bedroom, formal dining room, two-story family room, and a kitchen with an island and pantry.  The second floor features an upstairs loft area, two additional bedrooms, and a full bath.  Open Sunroom in Elevation K included.  Options to personalize this home include a variety of elevation options, an additional bedroom upstairs, an expanded loft area, an enclosed bonus room, an upstairs primary bedroom with a private bath, a Jack and Jill bathroom, and a sunroom, screen porch, or covered porch.  It is understood and agreed that Eastwood Homes Build On Your Lot, LLC shall have a limited license to advertise its services and potential home plans available (on any listed Lot, MLS advertisement, or on any EBOYL marketing or publication source) to supplement Seller's agent's listing and sales efforts.  The parties agree a separate contract for construction would be required for home construction on any lot.  Such limited license does not convey any plan use rights absent a fully executed contract.  Other terms as conditions as specified by EBOYL may apply.
#4394993

Rock Hill

849 Allendale Circle

4 Beds

2 Baths

2,599 Sq.Ft.

$601,507

MLS#: 4394993

Price reduced
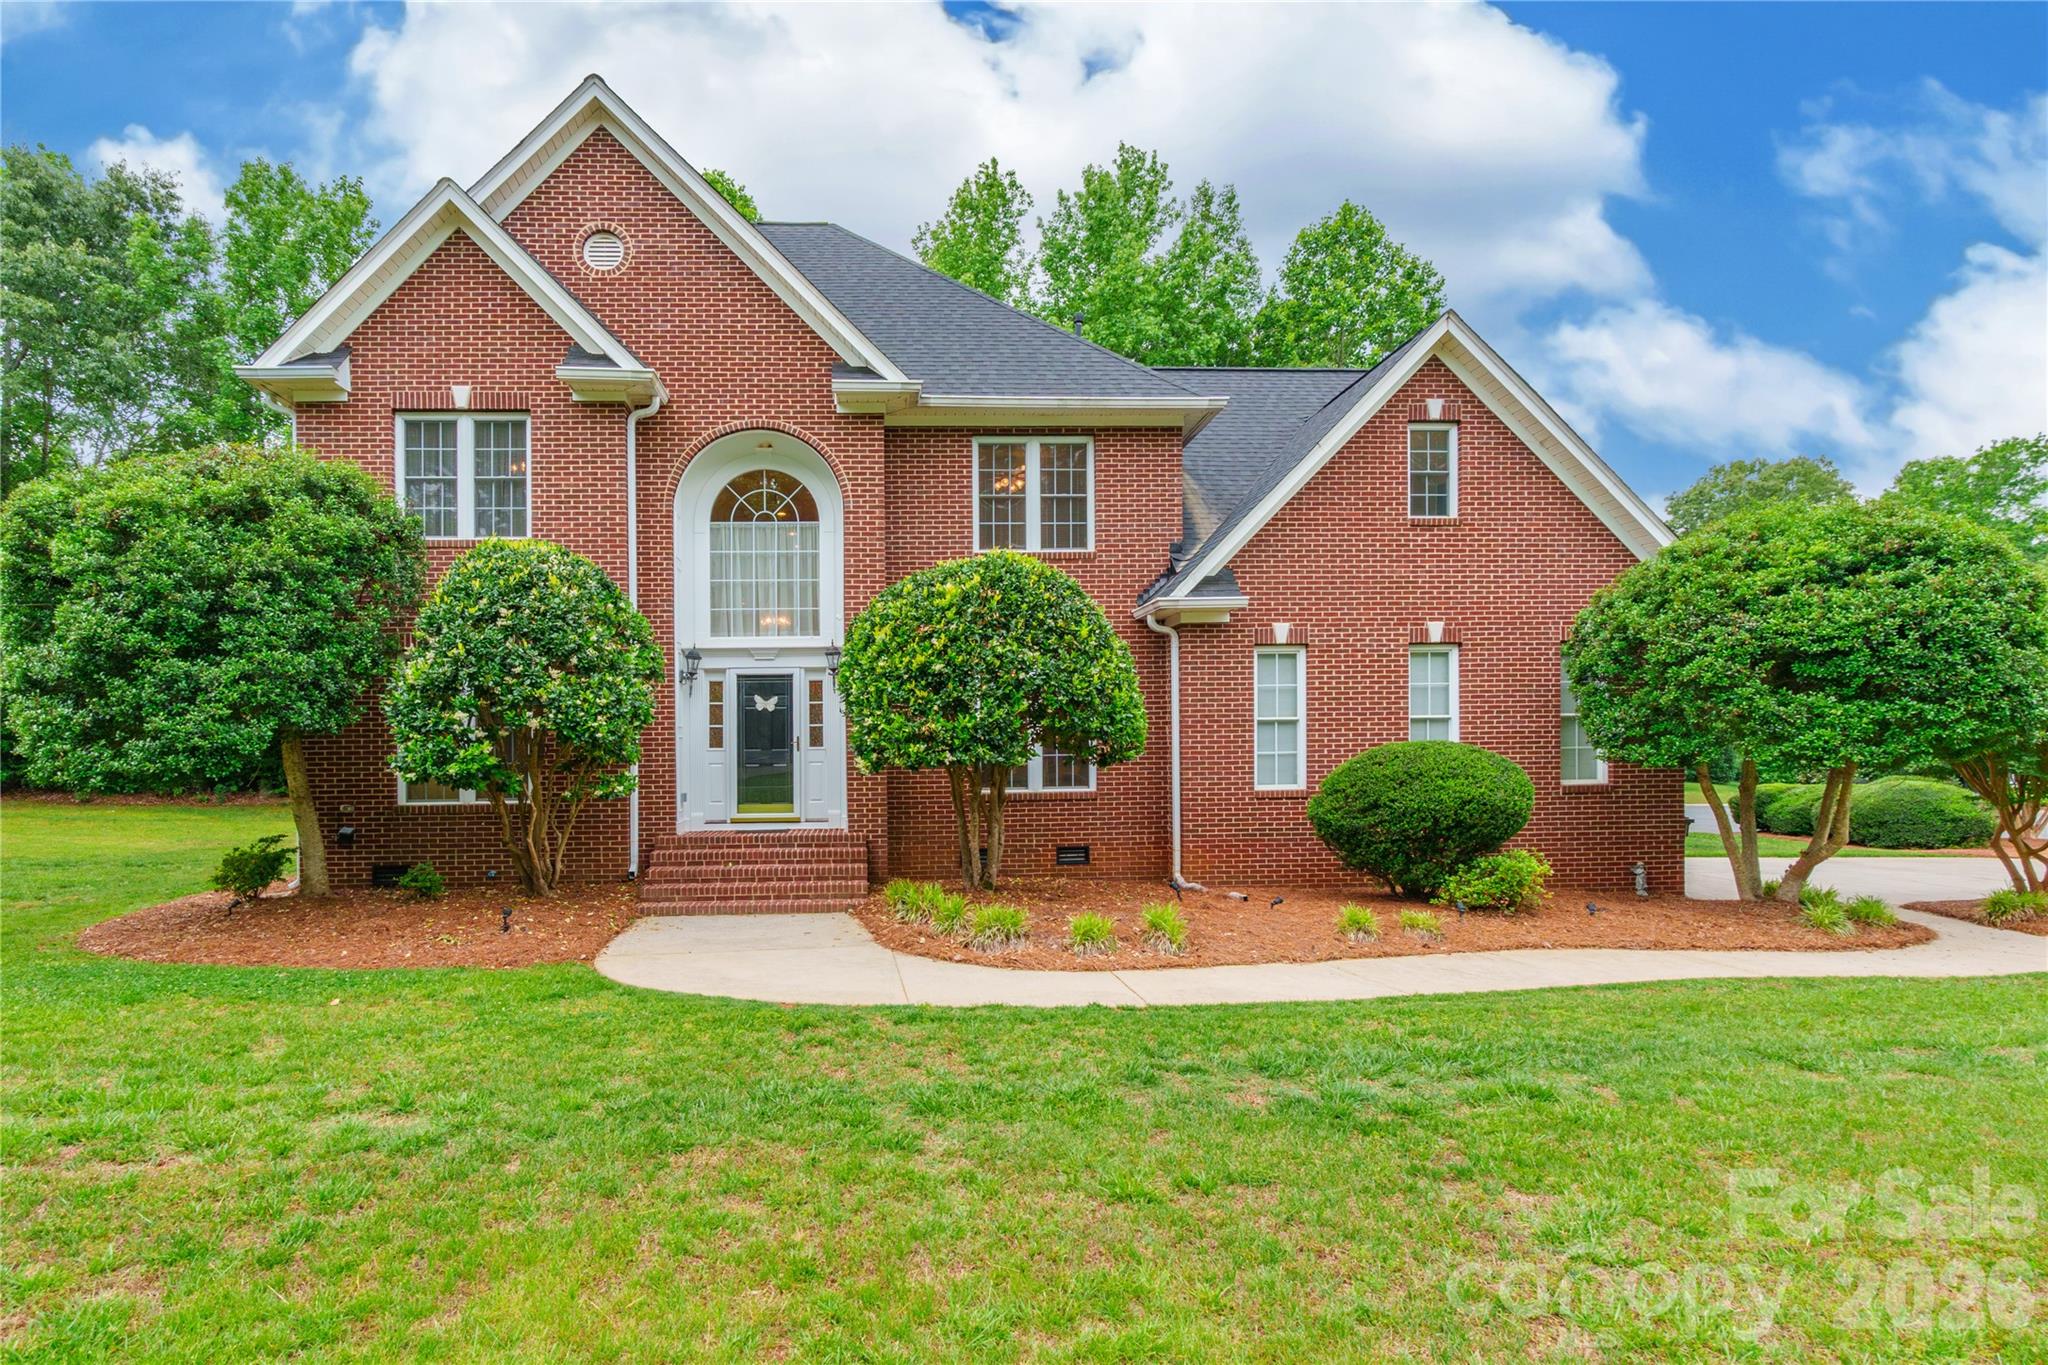
Stunning 4-bedroom, 4.5-bath home located on a desirable corner lot in an amenity-filled community. Each bedroom features its own private bath, offering exceptional comfort and privacy for family and guests. Hardwood floors flow throughout the home, with baths and laundry room as the only exceptions. Elegant formal living and dining rooms provide the perfect setting for entertaining, while the impressive two-story foyer and soaring 2-story great room create a bright and welcoming atmosphere. Additional features include a double attached garage and spacious layout designed for both everyday living and special gatherings. Enjoy outstanding community amenities including a pool, clubhouse, playground, tennis courts, and recreation area.
#4379429

Rock Hill

1782 Farrow Drive

4 Beds

4 Baths

2,816 Sq.Ft.

$599,900

MLS#: 4379429

Price reduced
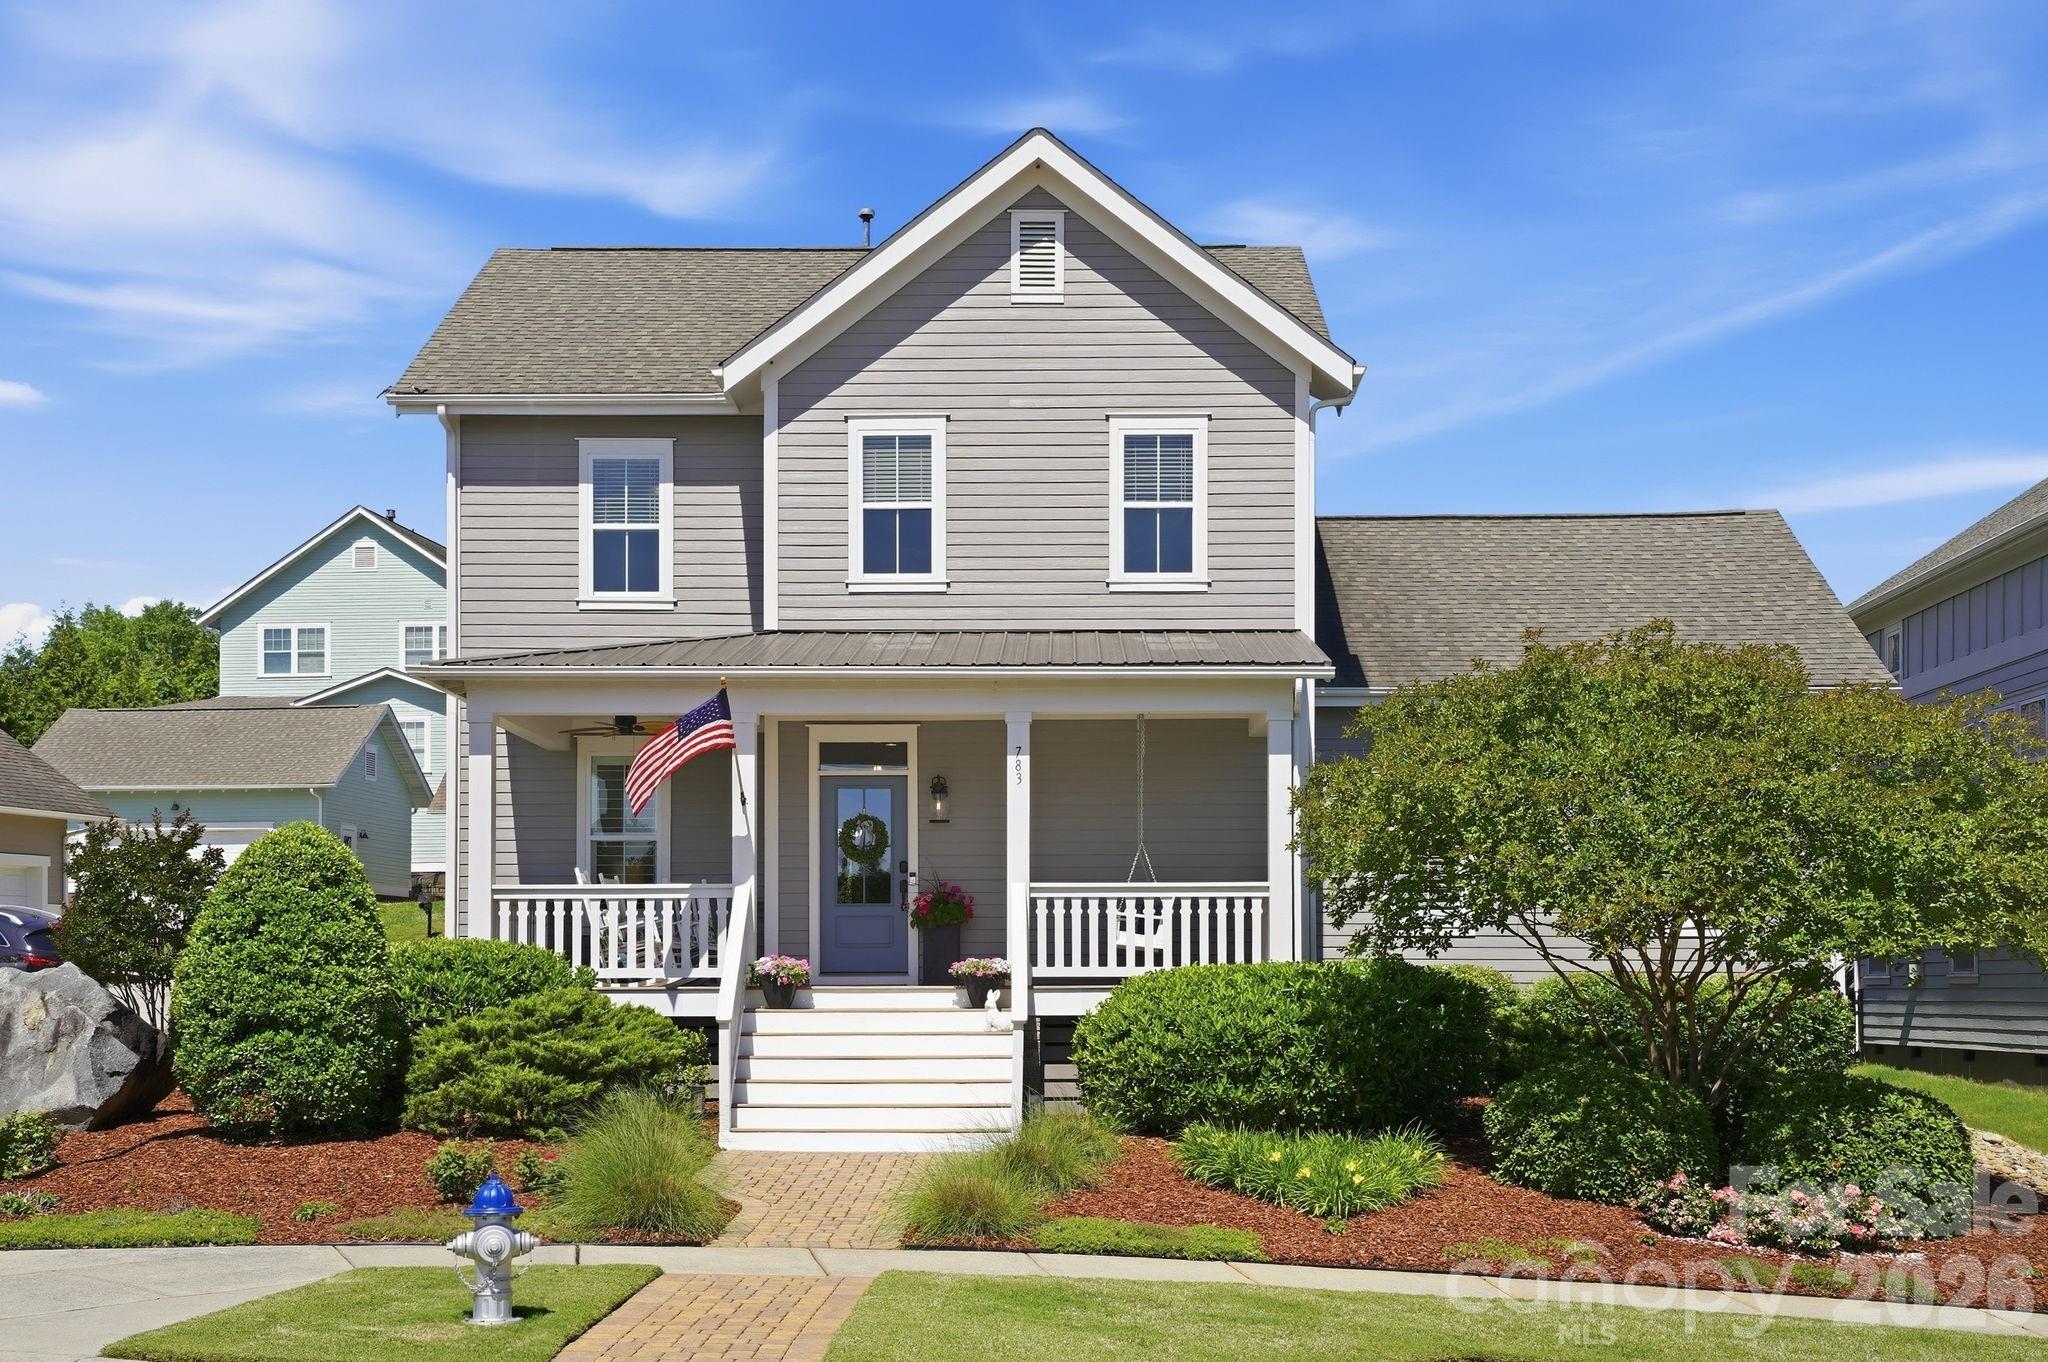
FRESH PRICE. SAME STANDOUT HOME. Experience the ultimate RIVERWALK lifestyle in this METICULOUSLY MAINTAINED, craftsman-style Evans Coghill charming home! Nestled on a prime CORNER LOT directly across from serene open green-space and less than 1/2 mile to river access, this MOVE-IN READY gem blends southern charm with sophisticated modern updates. From the moment you arrive, the timeless architecture and beautifully-manicured landscaping impress with inviting curb appeal. Boasting 4 bedrooms and 2.5 bathrooms across 2684 square feet, every inch of this home has been thoughtfully designed for modern living. Soaring 9' ceilings and heavy crown moldings throughout home. The stunning Kitchen is a true chef’s delight featuring upgraded 42" white cabinets with glass, stainless steel appliances, gas range, granite countertops, an expansive central island, tiled backsplash, and a walk-in pantry. The heart of the home flows from the kitchen through the dining area into the  living space with cozy gas fireplace - all ideally made for everyday moments and easy entertaining. Enjoy views to the FENCED BACKYARD from the generous-sized living room. Your private sanctuary awaits on the spacious MAIN-LEVEL PRIMARY SUITE with tray ceiling, dual vanities, a large walk-in shower, and walk-in closet. A beautiful, custom-made drop zone adds beauty and function as you enter the primary oasis. Flexible Living includes a dedicated home office on main level and a versatile second-level loft perfect for a media center or playroom. Three bedrooms and full bath complete the second-level. Loaded with RECENT UPGRADES including exterior & interior paint, refinished (light-colored stain) site-laid hardwood floors, hardwood finished staircase, newer carpet on second-level, irrigation in front and back of home, fenced back yard, drywall & epoxy floor in garage and plantation shutters throughout home. Step outside to your private retreat. The covered back porch is perfect for morning coffee or evening entertaining, overlooking the perfectly-manicured backyard. Additional paver patio space with exterior outlet wired for outdoor TV. The detached 2-car garage encloses the space for a true courtyard setting. Unmatched Riverwalk amenities include a community pool with lazy river, clubhouse, playground, sidewalks, scenic walking trails, canoe & kayak launch points, BMX Supercross Track, velodrome, criterium course, local dining, wine bar, shops, and convenient canoe/kayak access. This golf cart-friendly neighborhood offers quick access to I-77 (via the new Palmetto Parkway), Rock Hill, Fort Mill, and Charlotte—making it perfect for commuters and those seeking an active lifestyle. Experience the best of Riverwalk living in this home that shows like a model!
#4380311

Rock Hill

783 Waterscape Court

4 Beds

2 Baths

2,684 Sq.Ft.

$599,000

MLS#: 4380311

Comfortable, well-zoned living makes The Henslow an easy-to-live-in home. This home has a grand entrance with towering ceilings in the foyer. A generous kitchen island and walk-in pantry anchor the open family and dining areas, which flow directly to a covered patio — perfect for relaxed dinners or weekend get-togethers. A front study just off the entry provides a quiet work spot, while a main-level bedroom and full bath offer convenient guest or multigenerational living.

Upstairs, the Owner’s Retreat runs across the rear of the home with a roomy walk-in closet and a spa-inspired Owner’s Bath. The upstairs secondary retreat creates flexible space for media or play, and an upstairs utility with counter keeps laundry close to bedrooms. Windows are positioned to draw daylight into the main living spaces, and circulation is designed for practical daily routines.

Hardy Pond is a walkable neighborhood with easy access to grocery, local restaurants and nearby parks. Homes at Hardy Pond emphasize luxury, quality and service — featuring custom-look, high-end finishes, 10' ceilings, 2x6 exterior wall construction and energy-efficient systems. Every new home includes a 10-year new-home warranty with a focus on craftsmanship, thoughtful design and long-term support.
#4342303

Rock Hill

333 Portree Street

4 Beds

3 Baths

2,846 Sq.Ft.

$598,305

MLS#: 4342303

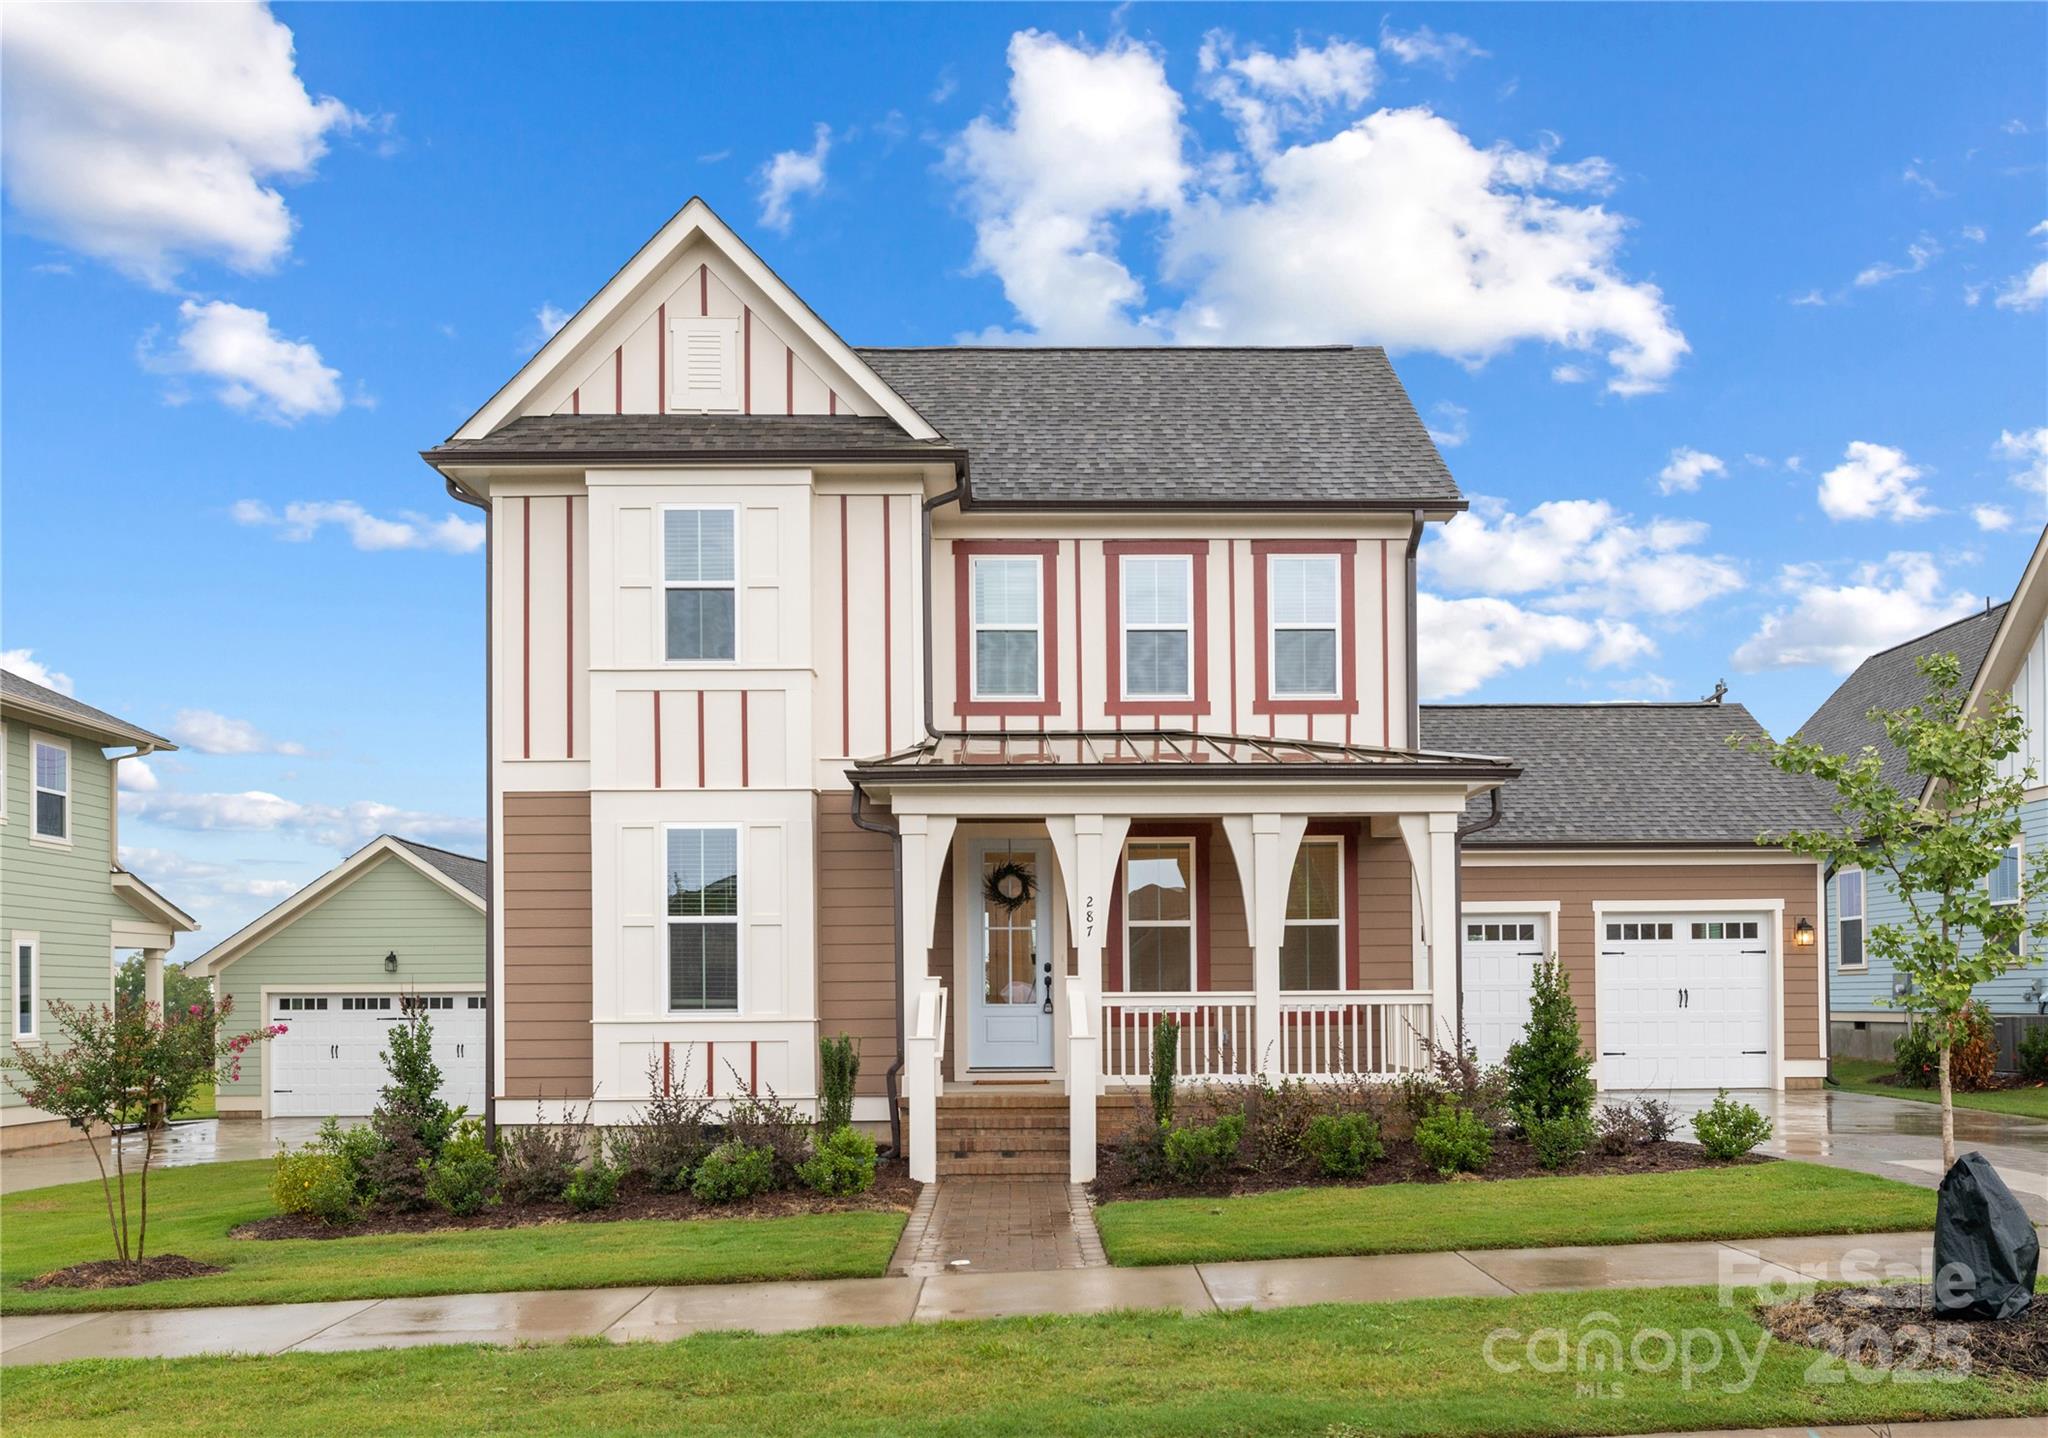
Move-In Ready! 287 Luray Way in Riverwalk!

Welcome home to the beautifully crafted Abree floor plan, now ready for immediate move-in in the highly sought-after Riverwalk community. This brand-new construction home offers stylish, comfortable living with an open-concept layout, generous living room, and a spacious backyard—perfect for everyday living and memorable gatherings.

The first-floor private study is ideal for a home office, playroom, or creative space, while the large upstairs loft provides a versatile second living area—great for movie nights, game days, or a cozy lounge retreat.

Just steps from all the exceptional amenities Riverwalk Carolinas is known for, including scenic walking and biking trails, river access with kayak and canoe launch, pool, fitness center, BMX track, Velodrome, and the vibrant River District with restaurants, shops, and green spaces.


Upgrade your lifestyle and make 287 Luray Way your new home today!
#4307844

Rock Hill

287 Luray Way 450

3 Beds

2 Baths

3,017 Sq.Ft.

$590,167

MLS#: 4307844

1 ... 5 6 7 8 9 ... 34

properties found. properties found. Page of .

 - property

Send a message

Message successfully sent.

Your message

What is 3 + 4 ?

Reason for contacting?

I agree to receive email communication and understand I can unsubscribe at any time.

I agree to be contacted by Prestino Advantage via call, email, and text for real estate services. To opt out, you can reply 'stop' at any time or reply 'help' for assistance. You can also click the unsubscribe link in the emails. Message and data rates may apply. Message frequency may vary. Privacy Policy

Sign Out

Virtual Assistant

Would you like to take the next step with this property? We can help you schedule a showing or virtual tour, or send you more details.

Yes, I would like more information.

Thank You for Your Reply, One of Our Agents will contact you as soon as possible

No, maybe later.

Thank you, you can always contact me via email, phone number or through the contact form.

Realhub AI

Lucy - Your AI-Powered Realtor

Update Your Temporary Password

Personalize your search

Enter your email and we'll notify you immediately when new listings match what you're looking for.

or enter email address

Already have an account ? Login here

Continue your home search

I agree to receive communications and understand I can unsubscribe at any time.

I agree to be contacted by Prestino Advantage via call, email, and text for real estate services. To opt out, you can reply 'stop' at any time or reply 'help' for assistance. You can also click the unsubscribe link in the emails. Message and data rates may apply. Message frequency may vary. Privacy Policy

Already have an account ? Login here

We use cookies

We use cookies primarily for analytics to enhance your experience. By accepting, you agree to our use of these cookies. You can manage your preferences or learn more about our cookies policy.