One of the most popular communities provided by {{page_data.agentName}}

Rock Hill

One of the most popular communities provided by Prestino Advantage

Rock Hill

About Rock Hill

Rock Hill blends historic charm, modern growth, and vibrant community energy — all just 25 miles south of Charlotte.

As the largest city in York County, Rock Hill offers a dynamic mix of established neighborhoods, new construction communities, and acreage properties. Its revitalized downtown features locally owned restaurants, breweries, art galleries, and year-round events that create a true sense of place.

Outdoor lovers are drawn to the Catawba River access, Riverwalk trails, Glencairn Garden, and multiple parks and greenways. Families appreciate strong schools, Winthrop University, and nationally recognized sports facilities that have positioned Rock Hill as a regional destination for athletics and recreation.

Buyers often ask:

• Is Rock Hill a good place to live?

• How does it compare to Fort Mill?

• Are home prices more affordable here?

• What is the commute time to Charlotte?

Rock Hill typically offers more home for the money compared to areas closer to Charlotte, while still providing convenient access via I-77. From charming historic homes to new developments and waterfront communities, the housing options are diverse and accessible.

Life in Rock Hill feels grounded and genuine — a city that honors its history while investing confidently in its future.

Whether you’re relocating, purchasing your first home, or looking for space to grow, Rock Hill offers community, opportunity, and room to build the next chapter.

One of the most popular communities provided by Prestino Advantage
504
# of Listings
3
Avg # of Bedrooms
$257
Avg. $ / Sq.Ft.
$460,336
Med. List Price

Browse Rock Hill Real Estate Listings

95 Properties Found. Page 3 of 7.

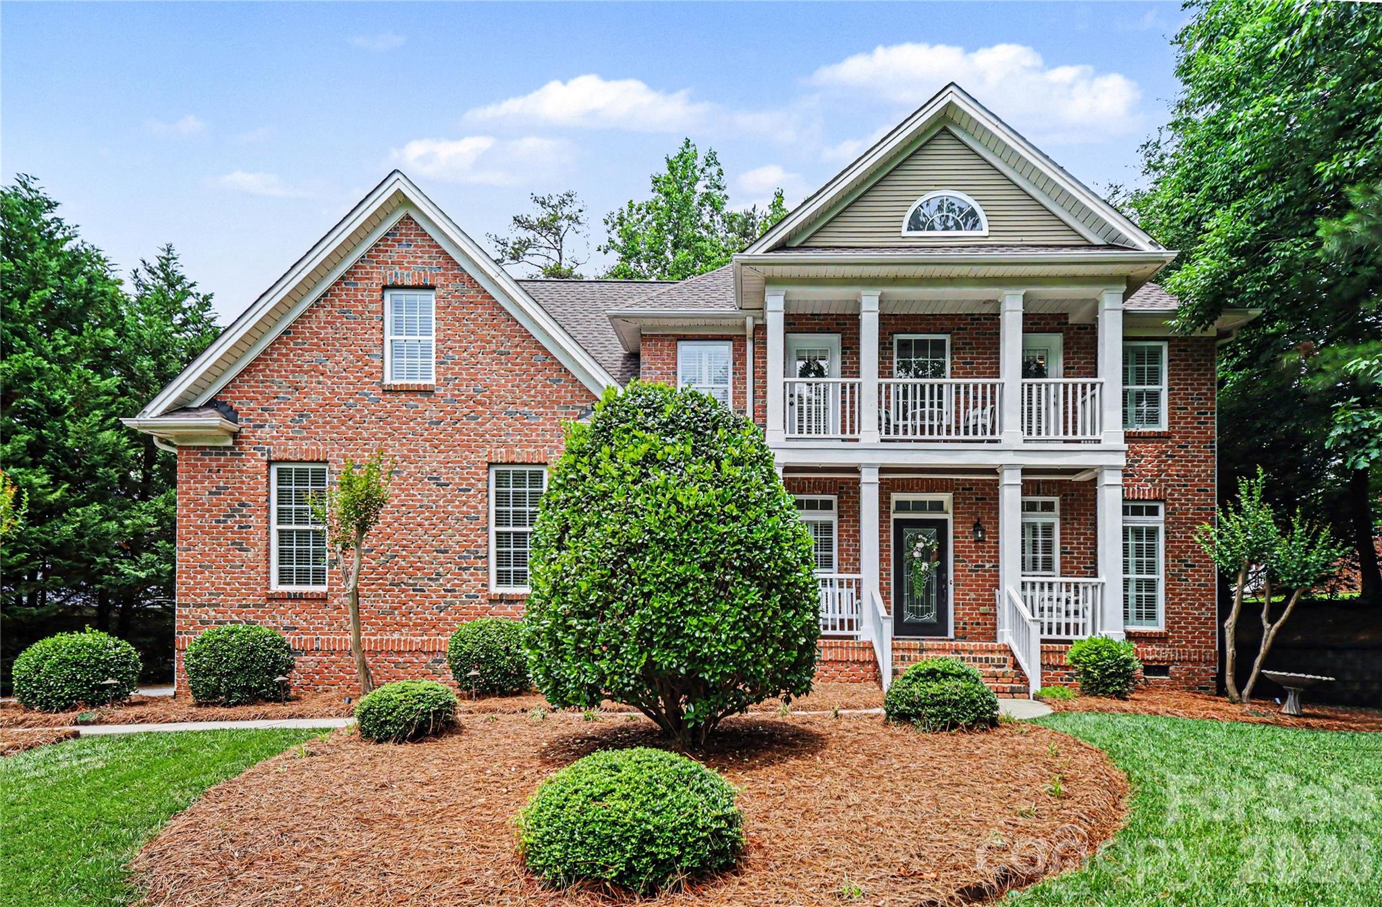
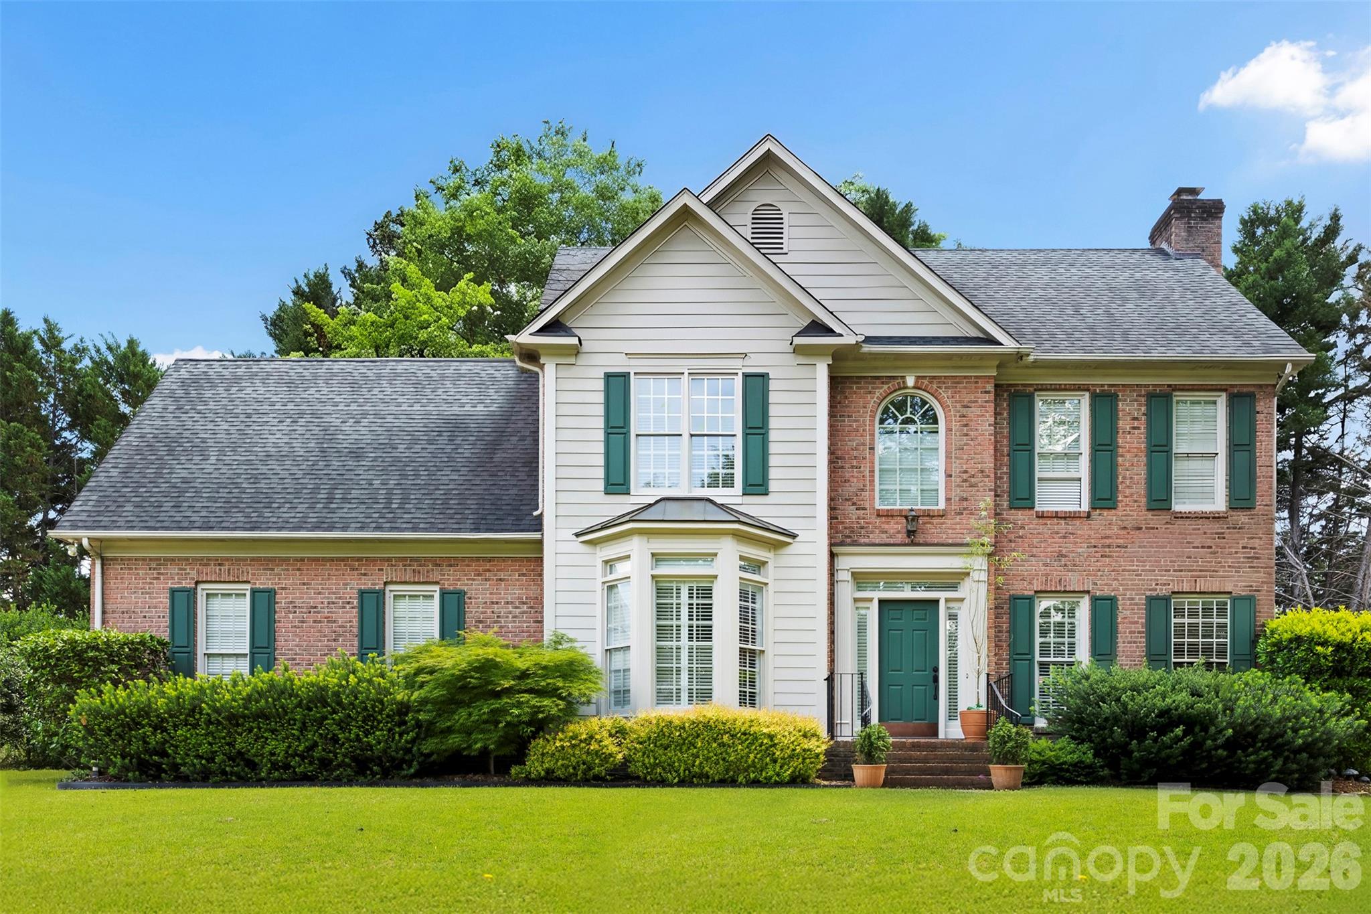
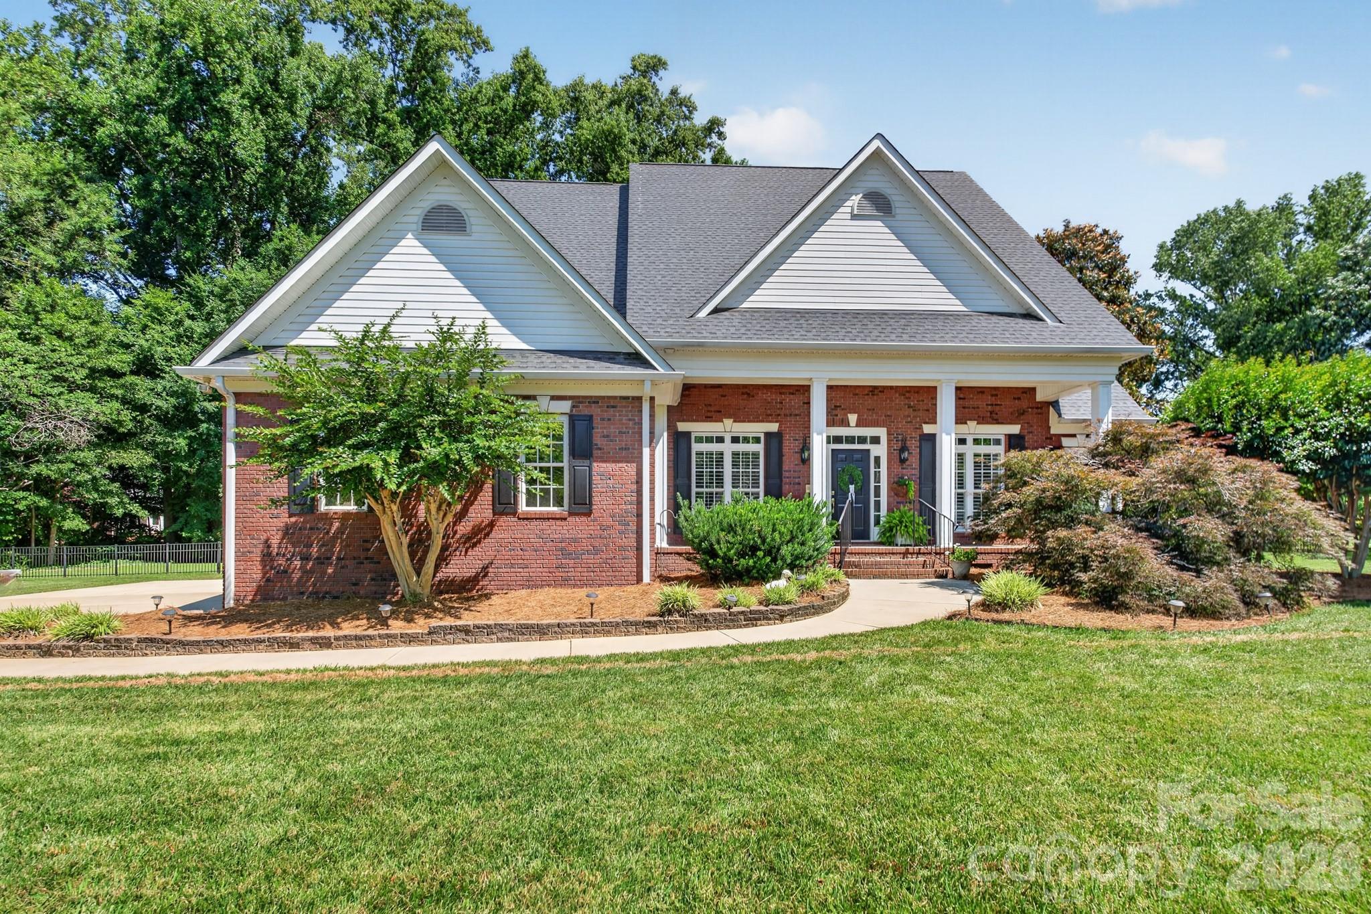
Located on a quiet cul-de-sac road in Miller Pond, this all-brick home on a 0.76-acre lot is going to check off the boxes on your wish list!  As you enter this home from the welcoming front porch, you will be impressed with all this home has to offer. Enjoy preparing your meals in the updated kitchen with white cabinets, quartz countertops, and stainless appliances.  Entertainment space will be enhanced with a separate dining room as well as a kitchen breakfast area.  The spacious family room will provide the perfect spot for gatherings or simple evenings just relaxing by the fireplace. The main level primary suite features a bedroom and private bath with tub, separate shower, and double vanity.  The main level is also home to three additional bedrooms, one of which is currently serving as a home office.   One of the bedrooms is equipped with a full bathroom, making a wonderful guest suite, if needed.   As you make your way up the staircase, prepare to be enthralled with the space awaiting.  An expansive bonus room provides so many opportunities – and it leads to a fabulous space that is perfect for theater room, home gym, or so many other possibilities.  A fifth bedroom is on the upper level as well as a full bath and a flex space that offers potential for so many options.  Don’t forget to check out the vast floored walk-in attic with an amazing amount of storage space.  Looking for outdoor living?  Check out the incredible amount of room on the newly painted back porch/deck that overlooks the large fenced-in backyard!  You will love the privacy and serenity it provides.  Come see all this beautiful home offers that provides the following recent updates: refinished hardwood floors on the main level (2025), new carpeting (2025/2026), new paint (2025/2026), two refurbished bathrooms on the main level (2026), new roof (2024), and so much more.  Make your appointment today as your first step in making 932 Gristmill Drive your new address!
#4393110

Rock Hill

932 Gristmill Drive

5 Beds

4 Baths

3,395 Sq.Ft.

$715,000

MLS#: 4393110

Price reduced
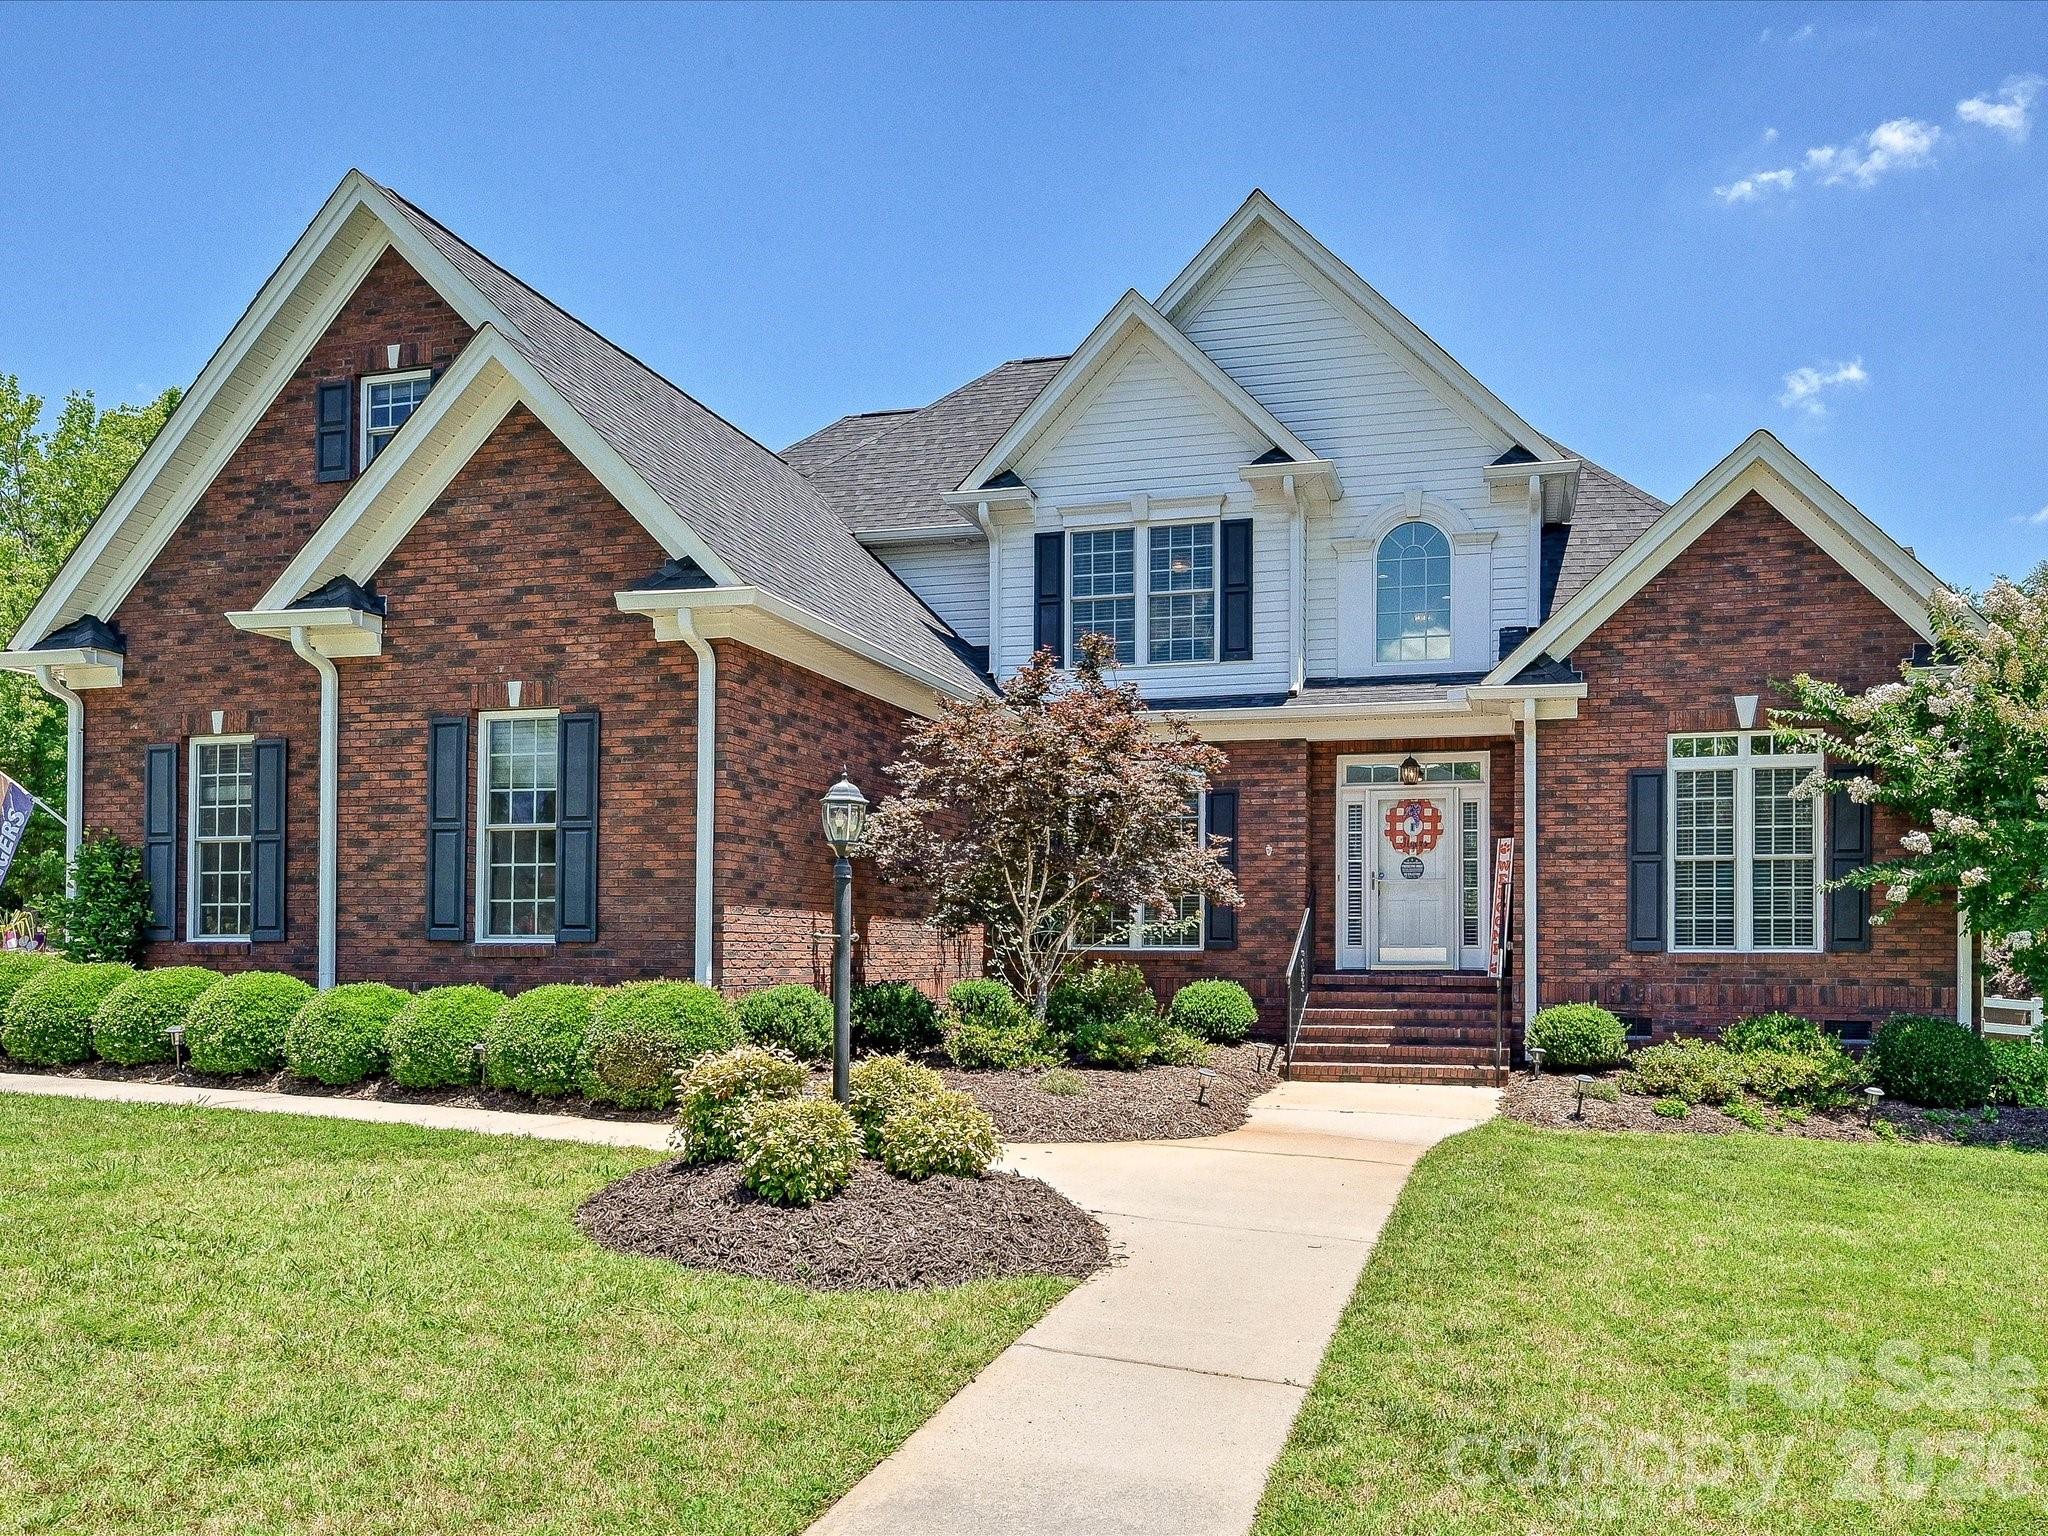
Updated 5 bedroom, 3 bathroom home in Rock Hill loaded with upgrades: new roof (2024), HVAC system (2020), and water heater (2024). Enjoy newly refinished hardwood floors, fresh carpet, paint, and plantation shutters throughout . Step into the grand 2-story foyer and soaring 9 ft ceilings. The formal dining aroom is perfect for gatherings, while the home office features custom built-ins for your workspace. The open-concept design seamlessly connects the spacious kitchen, casual dining area, and living room, complete with a cozy gas fireplace—ideal for entertaining. The kitchen is equipped with modern stainless steel appliances, stylish solid surface countertops, a large pantry, and a cozy breakfast bar for casual meals. The main floor en suite offers a luxurious retreat with an upgraded spa-like bathroom. Upstairs, discover four additional bedrooms, a bonus room, and a convenient laundry room, all featuring new carpet and fresh paint. The primary suite impresses with a double tray ceiling, walk-in closet, and a spa bathroom with a jetted shower and oversized soaking tub. Enjoy outdoor living on the Trex deck overlooking the flat, tree-lined backyard, or sip your morning coffee on the charming front porch. The 2-car garage with an epoxy floor (2026) adds functionality. Located near shopping and dining in Rock Hill, this home is a must-see!
#4386253

Rock Hill

2848 Arrowwood Lane

5 Beds

3 Baths

2,602 Sq.Ft.

$699,000

MLS#: 4386253

Welcome to this beautifully crafted custom home, built in 2013 by Sonny Collins and nestled in the established Miller Pond community of Rock Hill!  This home has been recently updated with new LVP floors in 2025, new carpet in 2024, new roof & gutters in 2024, partially encapsulated crawl space with a new dehumidifier in 2025, new HVAC system (upstairs and downstairs) in 2025, new gas tankless hot water heater in 2025, all new toilets in 2025, new tile in downstairs guest bath & laundry room in 2026, freshly painted interior in 2024, new dishwasher in 2024 & new epoxy in garage in 2026.  Offering 4 bedrooms, 3 full baths plus an additional 5th bedroom/bonus room, this thoughtfully designed home combines quality construction, comfortable living spaces, and timeless appeal. Enjoy the open layout on the main level that features a vaulted ceiling great room with a beautiful stone gas fireplace, that is open to a sunny breakfast area & beautiful kitchen.  The vaulted ceilings on the main level bring in great natural light!  A spacious primary bedroom suite is located on the main level and features a beautiful primary bath and walk-in closet.  Another guest bedroom and updated full bath is on the main level.  Two additional bedrooms plus a third bedroom/bonus room & third full bathroom are upstairs.  Situated on a generous corner flat lot located on a small cul-de-sac street, you'll enjoy the privacy and freedom that come with a neighborhood known for its large homesites and no HOA. The backyard is fully fenced and has beautiful landscaping, a spacious deck and travertine patio/firepit area.  There is a gas line in the backyard for a grill and there is front and backyard in-ground irrigation.  Miller Pond is a sought-after community that offers the perfect balance of peaceful suburban living and convenient access to everyday amenities. Residents appreciate the mature setting, larger lots, and established character that are increasingly difficult to find. The neighborhood is also positioned to benefit from the future Newport Commons retail development, a planned 180,000-square-foot shopping destination expected to bring new dining, retail, and daily conveniences to the area. Conveniently located near shopping, dining, schools, and major commuting routes, this exceptional property presents a rare opportunity to enjoy custom-built quality in one of Rock Hill's most desirable no-HOA communities.**SELLERS WILL GIVE A $10K CREDIT THAT CAN BE APPLIED TOWARDS A RATE BUY DOWN AT CLOSING WITH AN ACCEPTABLE OFFER!**
#4396418

Rock Hill

305 Spurs Court

4 Beds

3 Baths

2,751 Sq.Ft.

$675,000

MLS#: 4396418

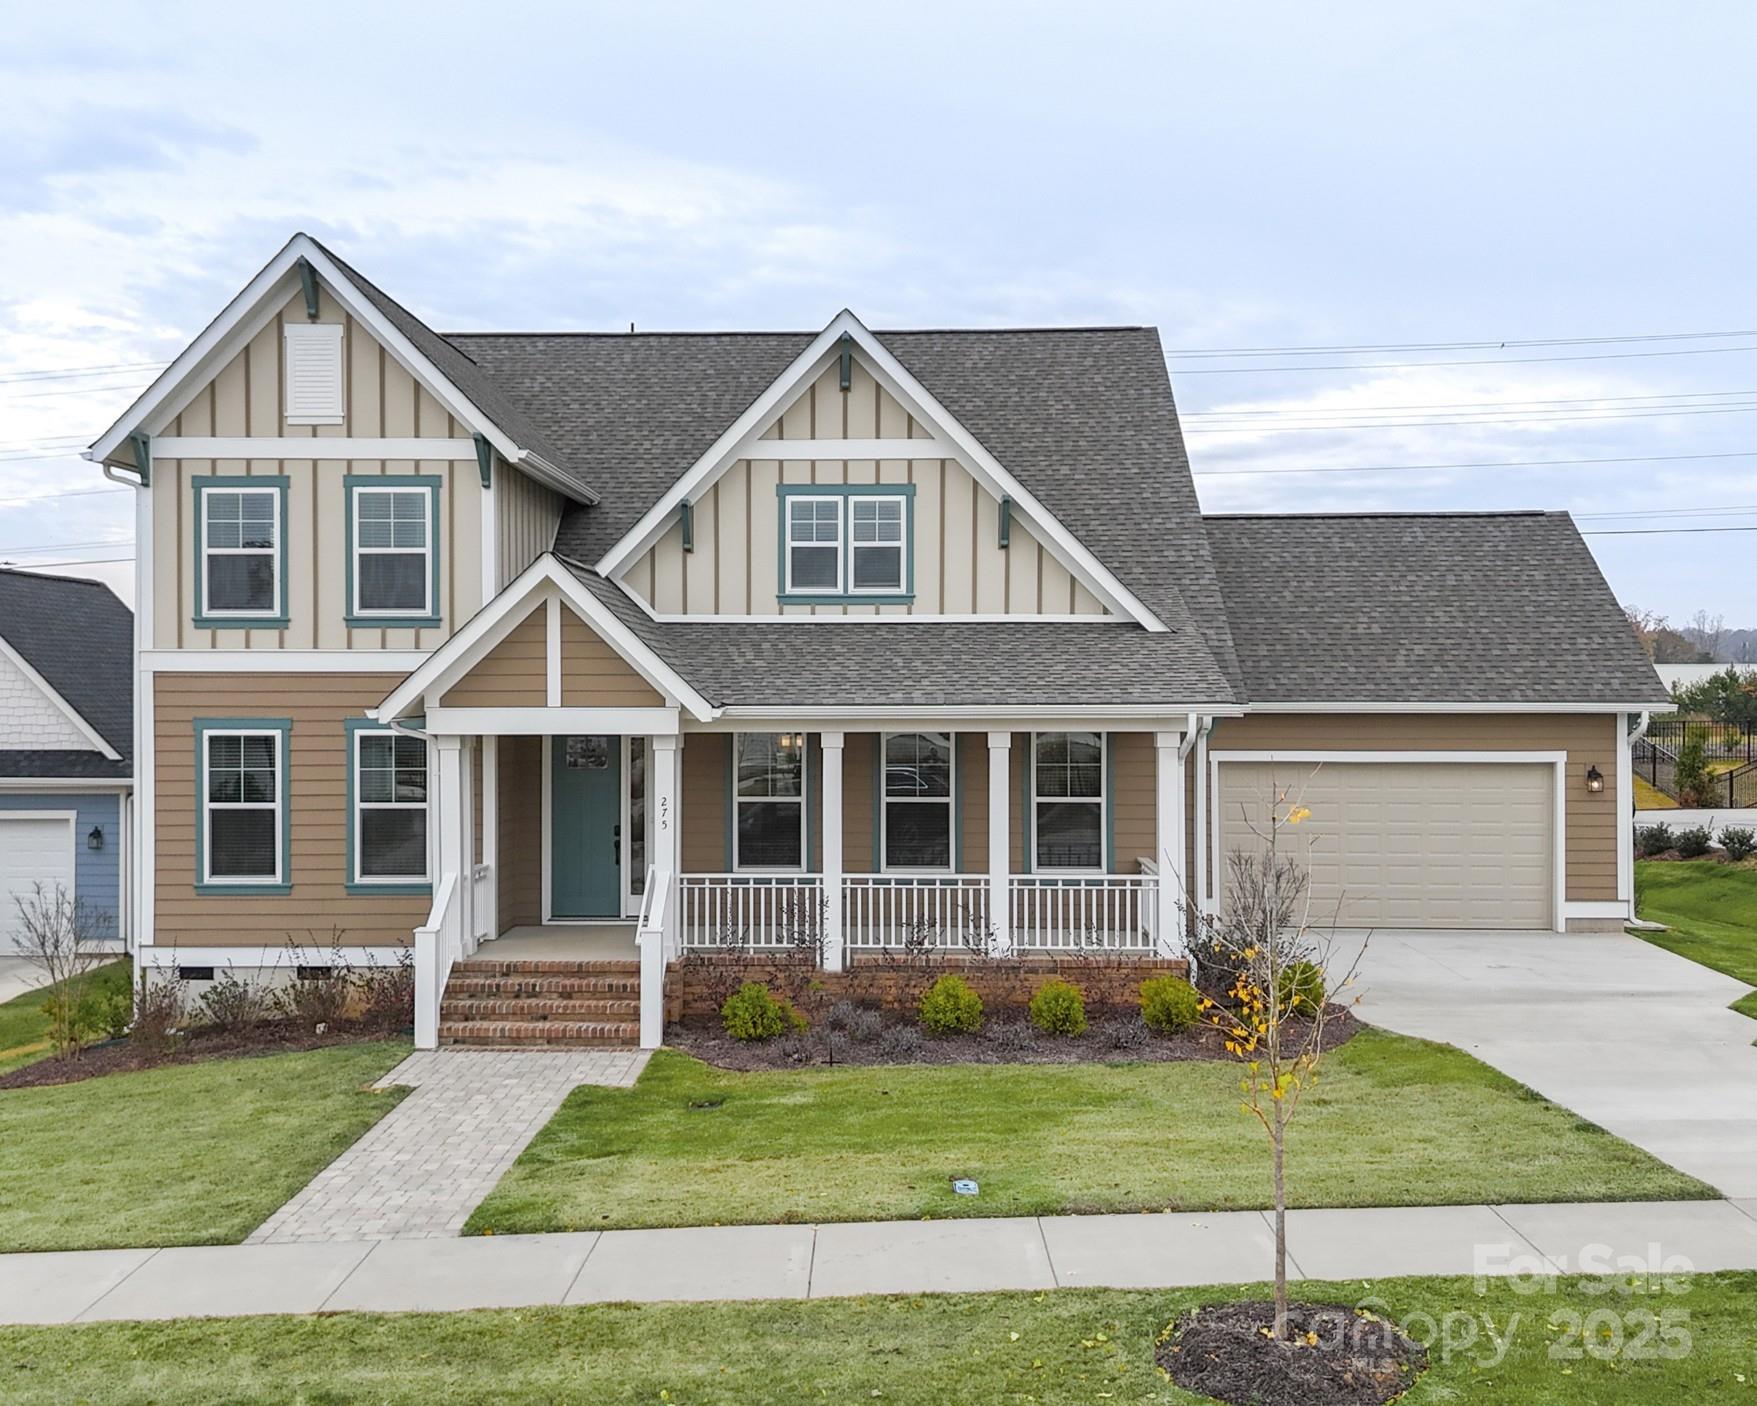
Move-In Ready! Genesee Floor Plan in Riverwalk!

This stunning Genesee home is ready for immediate move-in and offers a perfect blend of style and functionality. The open first floor features a study, dining room, and expansive kitchen with a large island, flowing seamlessly into the living area. The primary bedroom is conveniently located on the main level, while the rear Lanai provides protected outdoor living year-round.

Upstairs, enjoy a junior suite, a spacious loft for casual living, and a bonus room with walk-out balcony—ideal for entertaining or relaxing.

Experience all that Riverwalk Carolinas has to offer, including walking and biking trails, river access for kayaking and canoeing, pool, BMX track, Velodrome, green spaces, and the vibrant River District with shops and restaurants.

Don’t miss this opportunity to move into one of Riverwalk’s most desirable floor plans—ready for you this year!
#4235922

Rock Hill

275 Luray Way 447

3 Beds

3 Baths

3,490 Sq.Ft.

$674,672

MLS#: 4235922

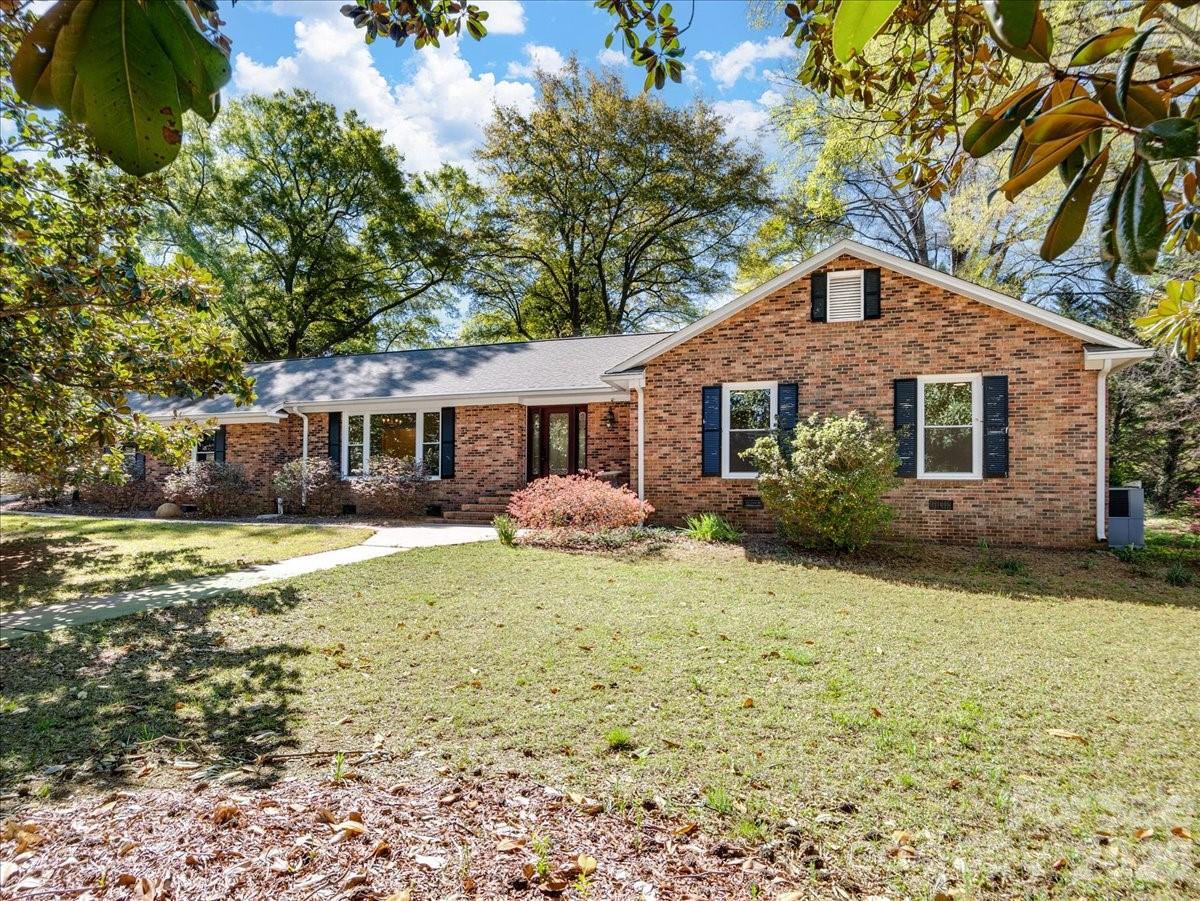
Step inside and discover a welcoming foyer that opens to a bright dining room and a comfortable living area on your right. Retreat to the inviting primary suite, featuring a luxurious separate shower, a spacious dual vanity, and a high dressing table, accented by wonderful lighting and mirrors. Two cheerful bedrooms and an updated hall bath are ready for your personal touch. The cozy family room boasts a gas-log fireplace and flows seamlessly into the kitchen area, complete with a computer table, charming white wood cabinets, a breakfast bar, stylish countertops, and modern appliances—perfect for gatherings. Enjoy the convenience of a walk-in pantry and half bath, enhanced by thoughtful remodeling. With a flexible 2nd living area, bedroom/bonus, or space for your unique needs, this home adapts to you. The HVAC system provides comfort for both the garage and the 2nd living area, creating an ideal spot for your projects, vehicles, or fun-filled game nights. Enjoy your over an acre of land with a stunning herringbone pattern brick paver in the rear yard. Great location for shopping, restaurants, schools, and many activities in the Rock Hill area.
#4363168

Rock Hill

2129 James Court

4 Beds

2 Baths

2,159 Sq.Ft.

$665,000

MLS#: 4363168

Welcome to this beautiful brick home in the highly desirable Swan Meadows II neighborhood in Rock Hill. Conveniently located near shopping, downtown and several medical facilities and fabulous local restaurants. The custom kitchen is a dream featuring 42” cabinetry, granite countertops, gas range, and stainless steel appliances. Elegant crown molding throughout and plantation shutters downstairs add timeless charm and sophistication. Main floor offers meticulously maintained hardwoods and a cozy living room with a gas log fireplace. Step outside and relax or entertain on your private backyard deck surrounded by professional landscaping, lush Zoysia grass, and irrigation. The spacious primary suite features a tray ceiling and spa-like bath complete with a large jacuzzi tub and tiled shower. Low HOA dues of only $85/year. New condenser unit. Easy commute to Uptown Charlotte, airport and interstate 77. Set up a showing today!
#4384901

Rock Hill

1964 Middleton Place

4 Beds

2 Baths

2,284 Sq.Ft.

$650,000

MLS#: 4384901

Welcome to this stunning 4-bedroom, 3-bathroom home in the highly sought-after Riverwalk community! Ideally located within walking distance to local shops, restaurants, and the scenic Riverwalk Trail along the Catawba River, you'll enjoy easy access to kayaking, tubing, walking, and outdoor recreation right outside your door.

Inside, you'll find a bright and open floor plan filled with abundant natural light and designer finishes throughout. Recent upgrades include new light fixtures throughout the home and an added fireplace insert upstairs, enhancing both comfort and style. The dedicated office with rich accent walls provides the perfect work-from-home space, while the spacious living room offers a cozy fireplace and seamless flow into the dining area and gourmet kitchen. The kitchen is a true centerpiece with a large island, stainless steel appliances, stylish cabinetry, and plenty of space for entertaining.

The generous primary suite features a spa-like bath with a large tiled shower, dual vanities, and an oversized walk-in closet. Additional bedrooms provide flexibility for guests, family, or hobbies.

The garage has been fully finished and insulated, adding extra functionality and comfort. Step outside to your private fenced backyard retreat, enhanced with added privacy fencing and an upgraded paver patio in place of concrete. Enjoy the extended outdoor living space complete with a covered entertaining area and hot tub—perfect for relaxing after a day on the river. The home also offers a park-like greenspace as the front yard, adding to its open and inviting feel.

This exceptional home combines modern upgrades, thoughtful improvements, and one of the best locations in Riverwalk. Don’t miss your opportunity to experience the lifestyle this community has to offer!
#4390149

Rock Hill

238 Parkland Avenue

4 Beds

3 Baths

2,987 Sq.Ft.

$644,900

MLS#: 4390149

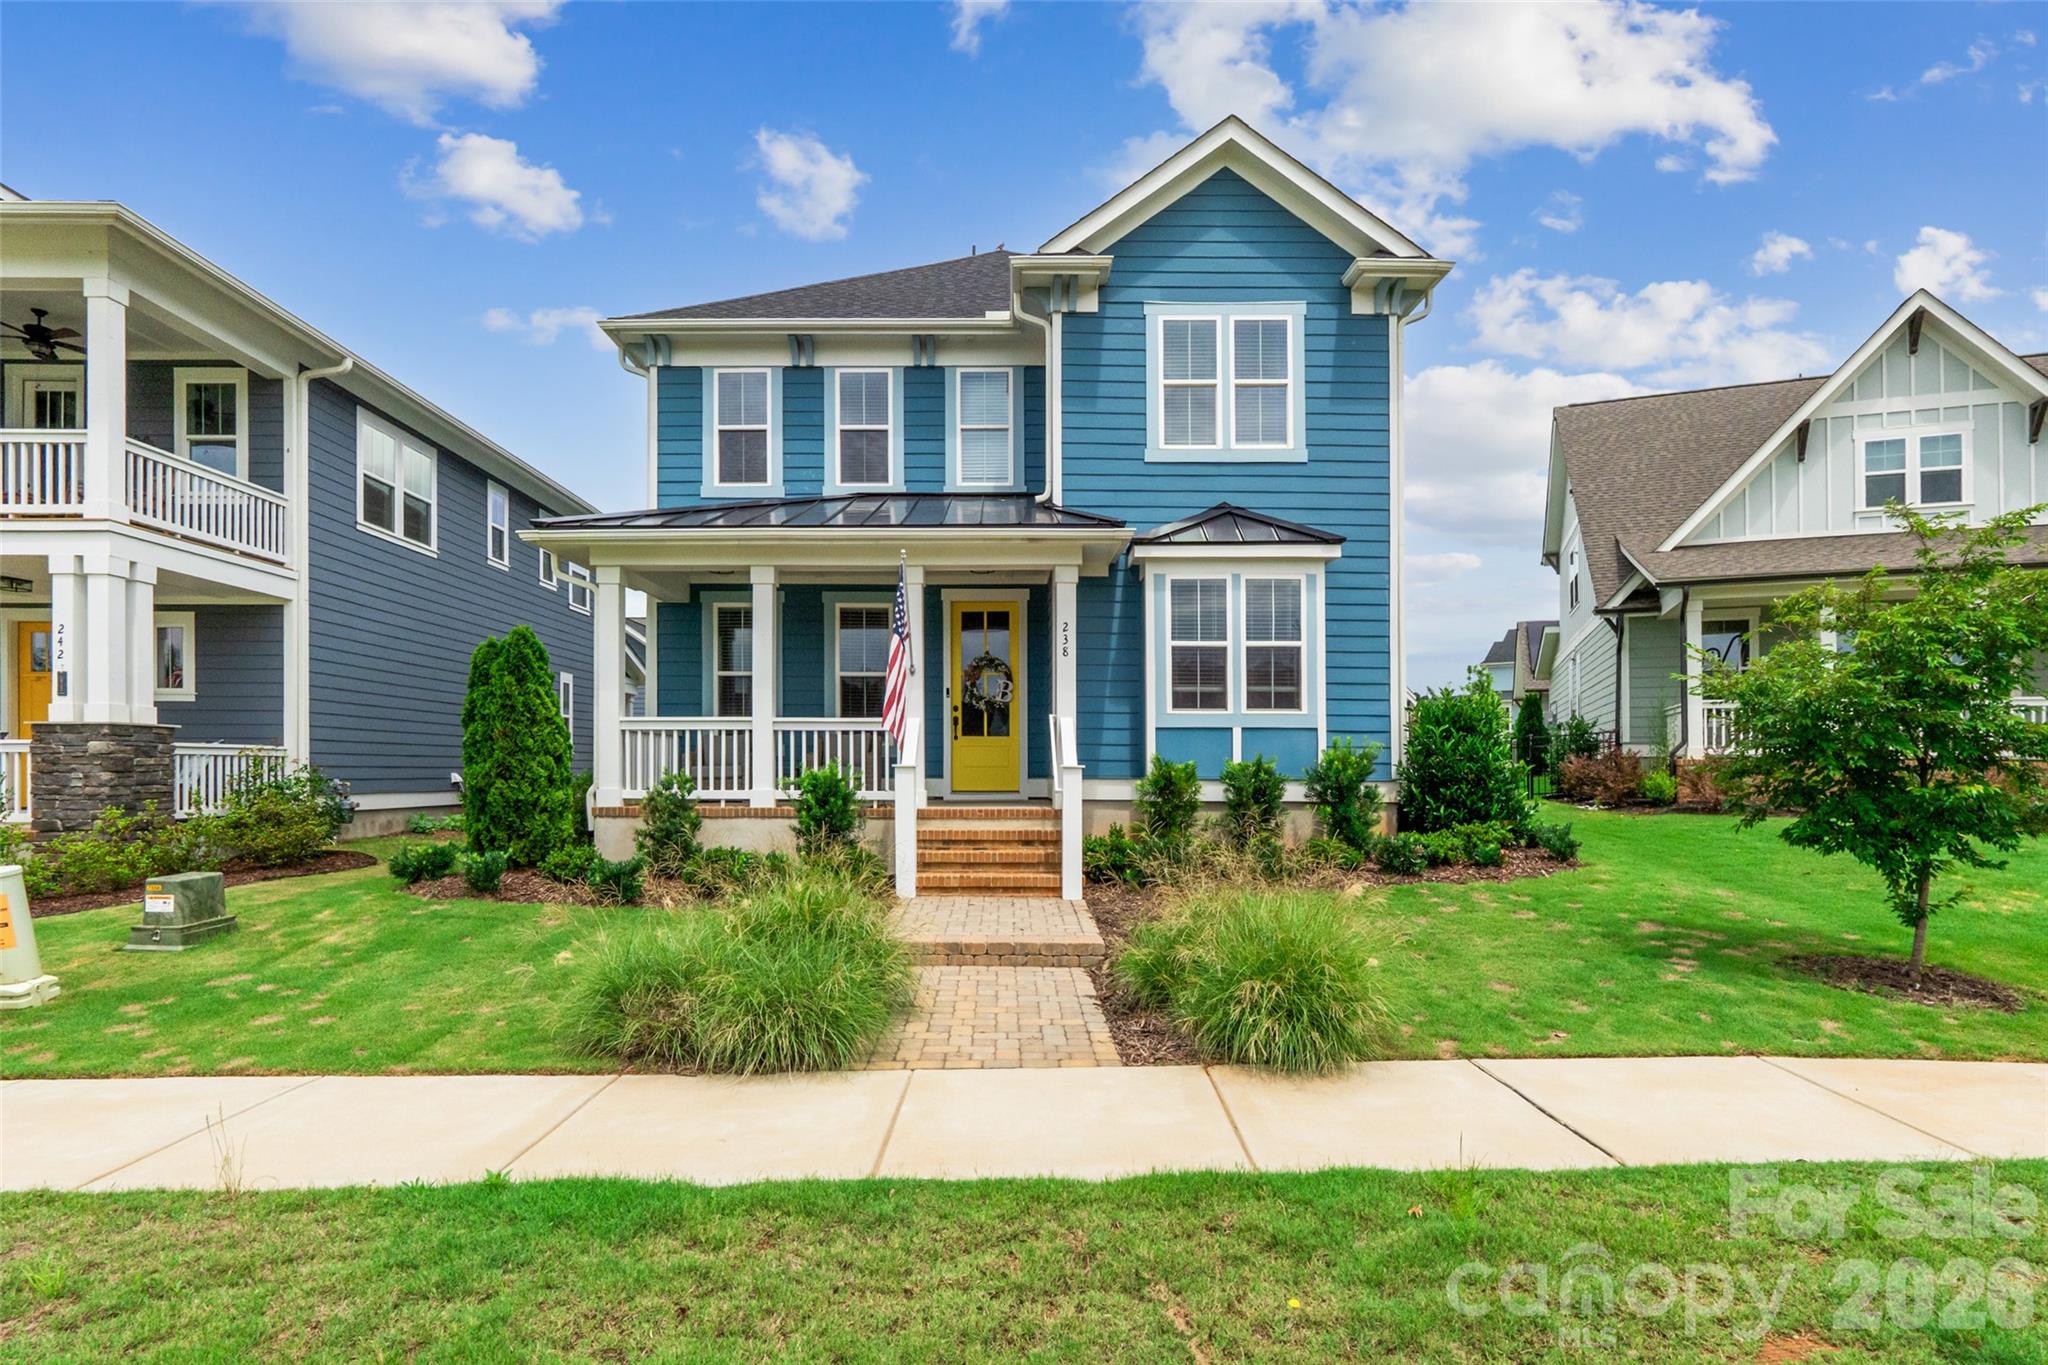
Tucked away on a quiet cul-de-sac and backing to protected woods, this exceptional 4-bedroom home offers the perfect blend of elegance, privacy, and tranquility. Rich hardwood floors, detailed wainscoting, a charming tucked-away staircase, and relaxing living spaces create a warm, inviting atmosphere. Outside, enjoy a covered deck overlooking a beautifully landscaped 0.75-acre yard featuring rose, butterfly, hosta, and perennial gardens, plus a Certified Wildlife Habitat® that attracts birds and pollinators year-round. A picturesque seasonal dry creek enhances the park-like setting, while the fully fenced backyard with an additional interior fence provides flexible space for gardening, pets, play, or recreation. With no future development behind the property, this meticulously maintained home offers a rare combination of comfort, natural beauty, and lasting privacy. 
*12-month home warranty is being offered for peace of mind.
*2.99% VA loan is ASSUMABLE.
#4394735

Rock Hill

405 Longhorn Drive

4 Beds

2 Baths

2,576 Sq.Ft.

$640,000

MLS#: 4394735

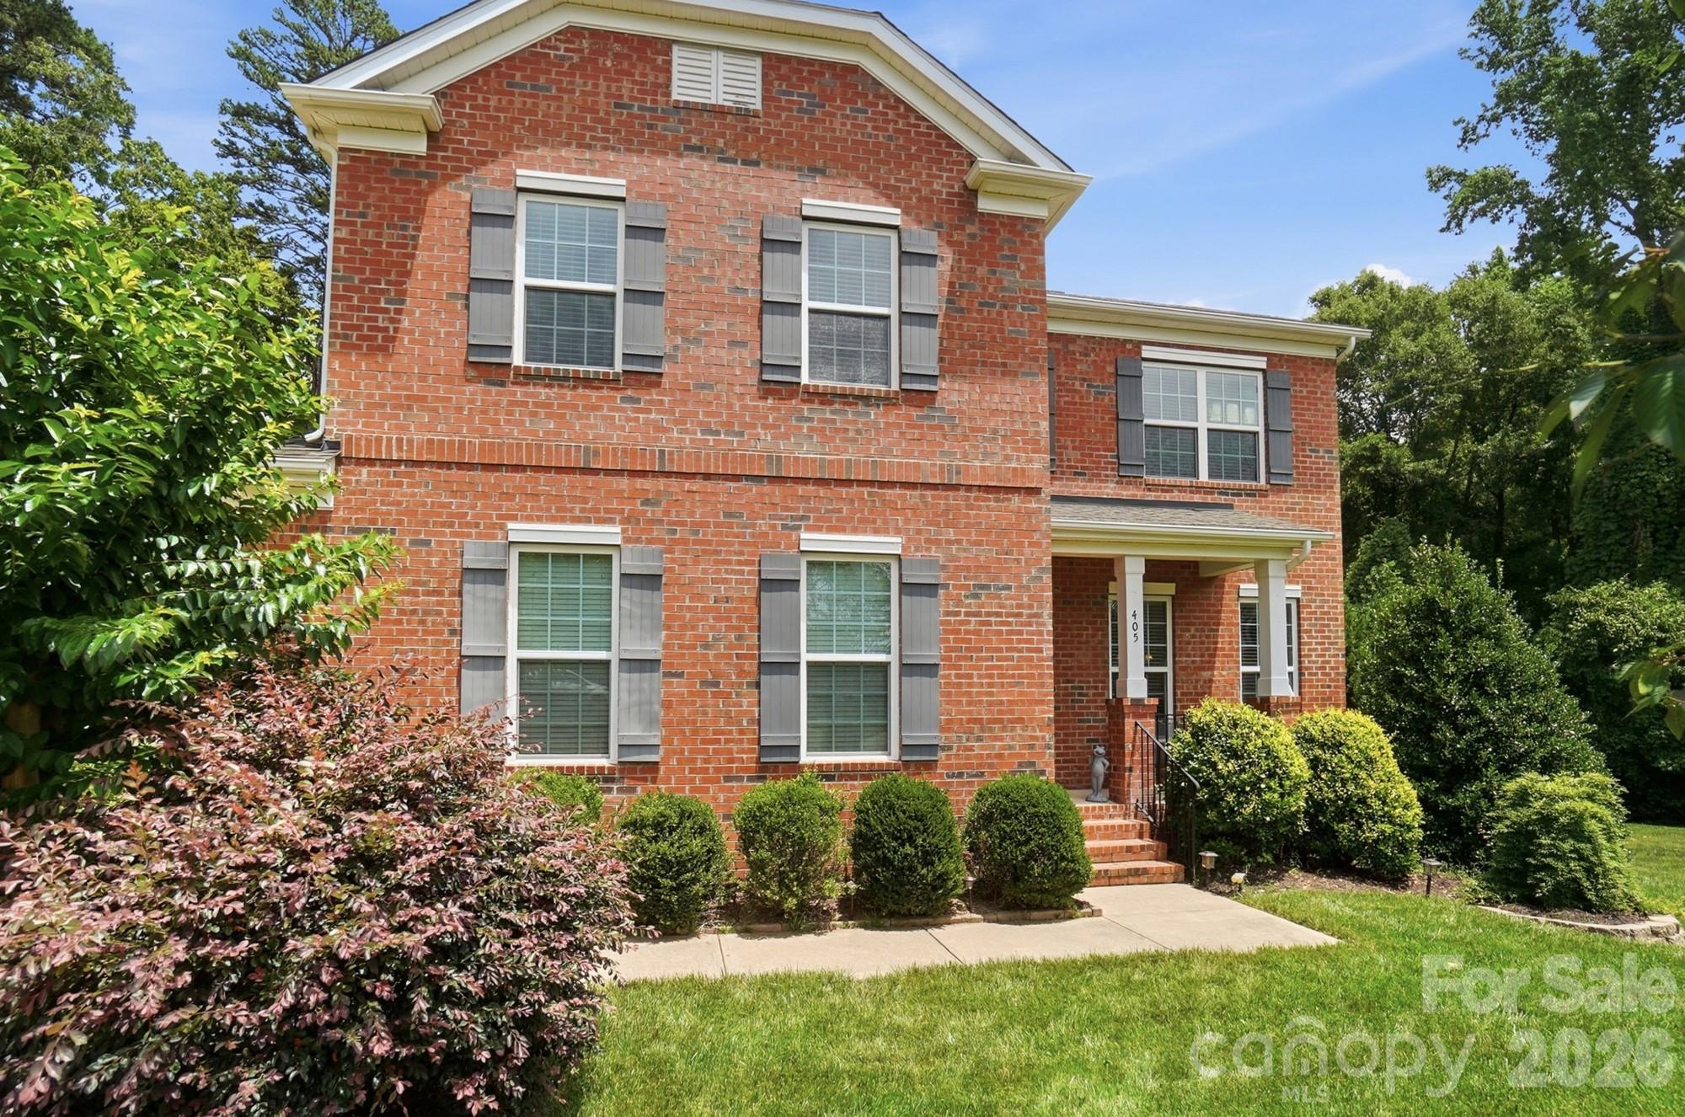
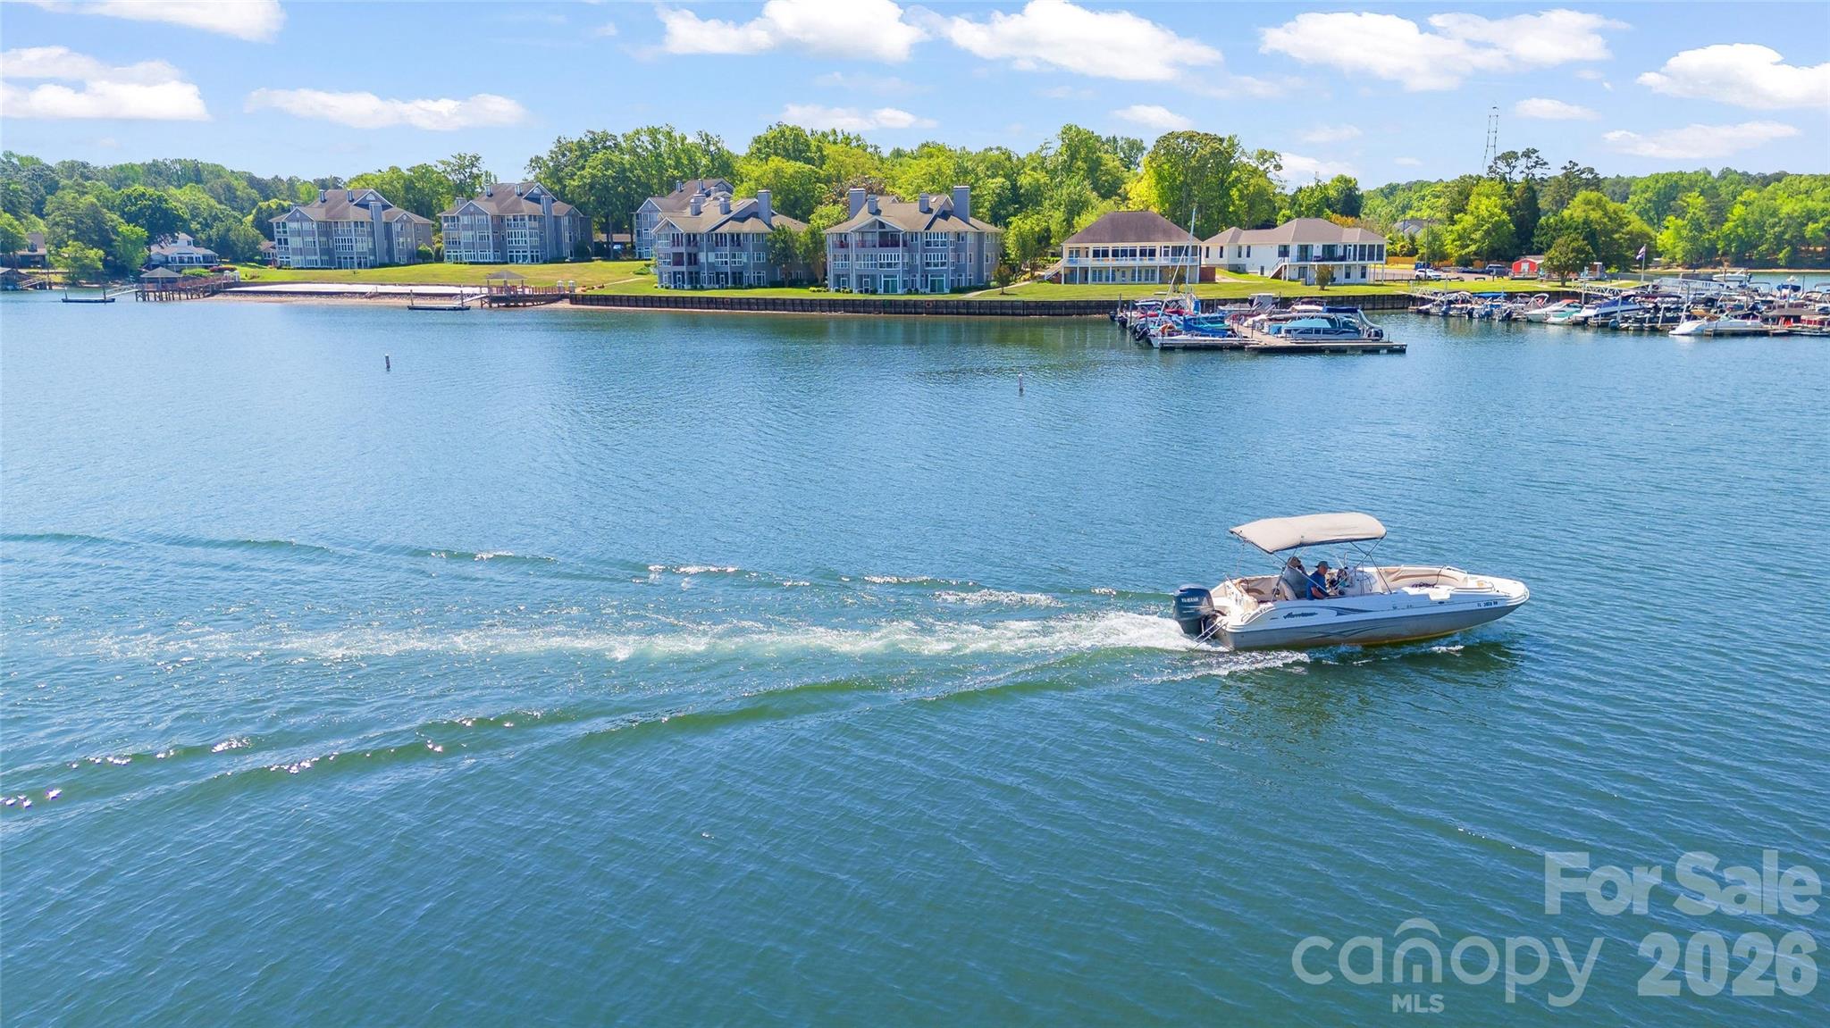
Absolutely breathtaking view from this first floor unit in popular Lake Club at Lake Wylie! Nearly 180 degree views of the lake and all of its beauty from your living room and primary bedroom. End unit, light filled and ready to move right in and enjoy the ease of lake front living at an affordable price. Three bedrooms, three full baths and a great kitchen with abundant light and lake views. Granite countertops, stainless appliances and bar seating plus a dedicated dining area. Beautiful primary bedroom with large ensuite and private enclosed porch, all with lake views. Each bedroom has its own dedicated & updated bathroom. Living area with gas logs, windows galore and an enclosed sunporch just steps from the lake. New HVAC in 2025, renovated baths in 2022. Lake Club amenities include pool, tennis court, playground, firepit, and private beach. Convenient to shopping and convenience of Rock Hill, and only 40 minutes to uptown Charlotte. Start living your vacation life today!!
#4374599

Rock Hill

301 Lake Club Drive

3 Beds

3 Baths

2,006 Sq.Ft.

$630,000

MLS#: 4374599

Price reduced
Step inside this charming, inviting open concept home highlighted by a stone accented fireplace, 9 ft coffered & tray ceilings, and luxury vinyl plank flooring. The gourmet kitchen shines with granite countertops, modern farmhouse style lighting, and stainless-steel GE appliances—a beautiful space for cooking, hosting, and everyday living. Enjoy the convenience of two primary bedrooms on the main floor. Upstairs, unwind in your private movie theater/man cave with Dolby Atmos Speaker System. This top-tier theater boasts 9 Martin Logan speakers, a BENQ  4-k Projector, and a sound transparent screen.  The bonus room can be converted as a 5th bedroom and still enjoy additional space in your loft. Relax outdoors on the covered, screened deck overlooking a peaceful, wooded backdrop. The home also includes an EV charger in the garage. Eastview Oaks offers a walking trail and a welcoming neighborhood feel. This home is one of only four homes in the community with no HOA fee and CCR requirements! Your next chapter starts at Eastview Oaks. Close to great schools, roads, and amenities. Low SC taxes.
#4389777

Rock Hill

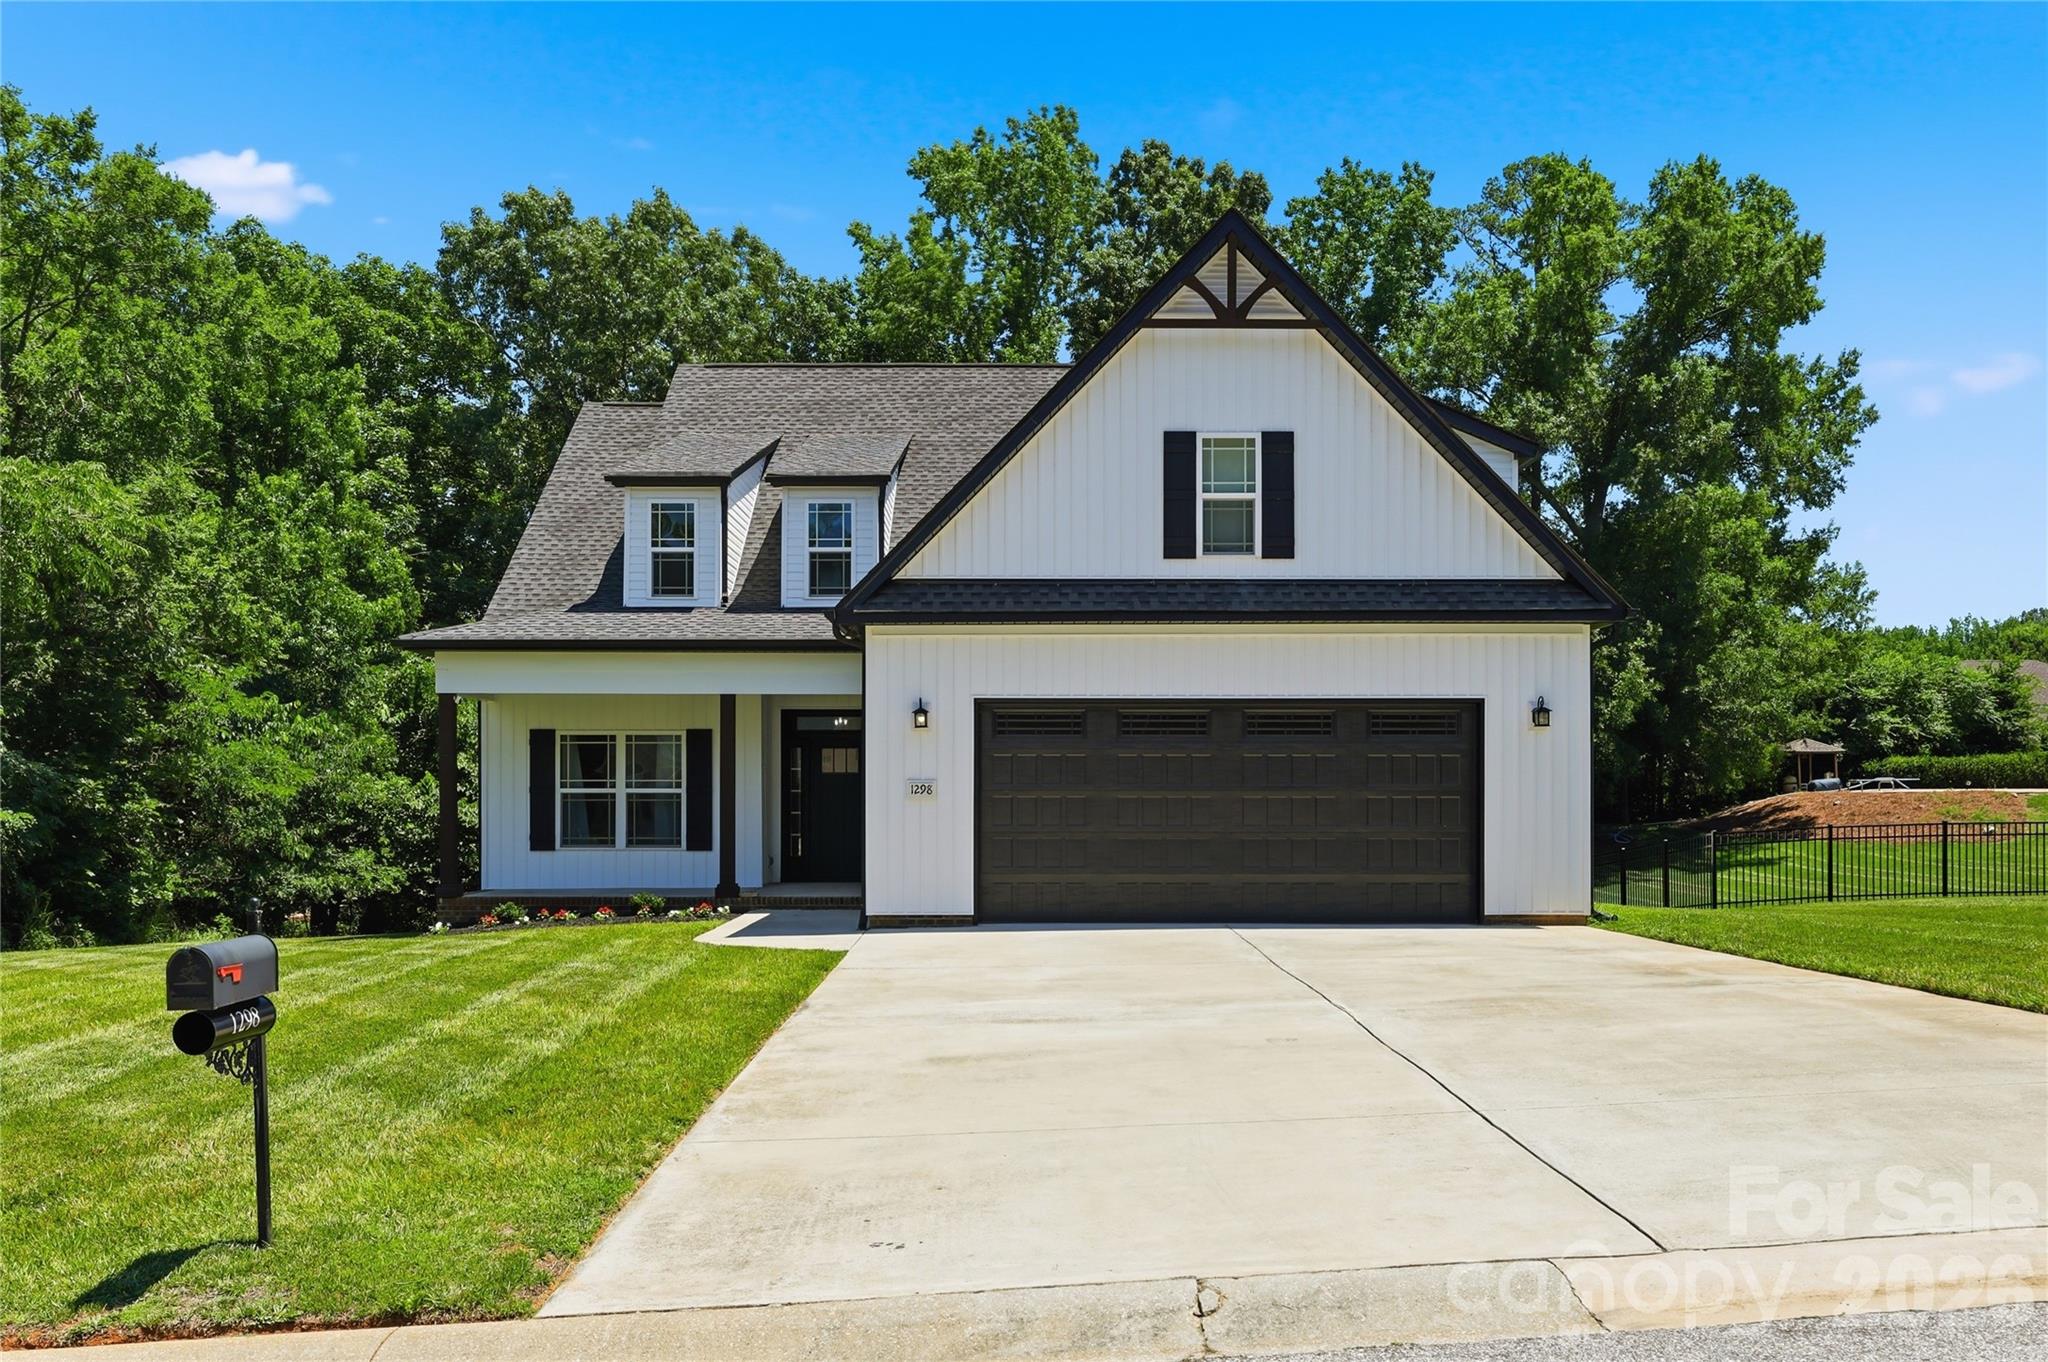
1298 Cole Avenue

4 Beds

3 Baths

2,827 Sq.Ft.

$629,900

MLS#: 4389777

Price reduced
Welcome to this Charleston open floor plan designed by Evans Coghill Homes. Replaced AC - 5/2/2023. You will immediately see the attention to detail and craftsmanship. Hardwood floors throughout the main floor living area. Wainscoting accents the large dining room and a barn door opens to a main floor study. The kitchen, with granite countertops and a large island for entertaining, opens onto the living room with a gas log fireplace. Large windows throughout brighten the home. Window treatments include both plantation shutters and blinds. Covered back porch. Spacious primary bedroom on the main floor with walk in closet, large primary bath and ceramic tile shower. Breezeway to a 2 car garage with a wall of custom built shelving. Grilling area is piped for natural gas. Upstairs 3 bedrooms and 2 full baths. French doors open from the bonus room to the wrap around, covered balcony where you can sit back, relax and take in the view of a vast green space. The back yard is level and fenced.
#4341906

Rock Hill

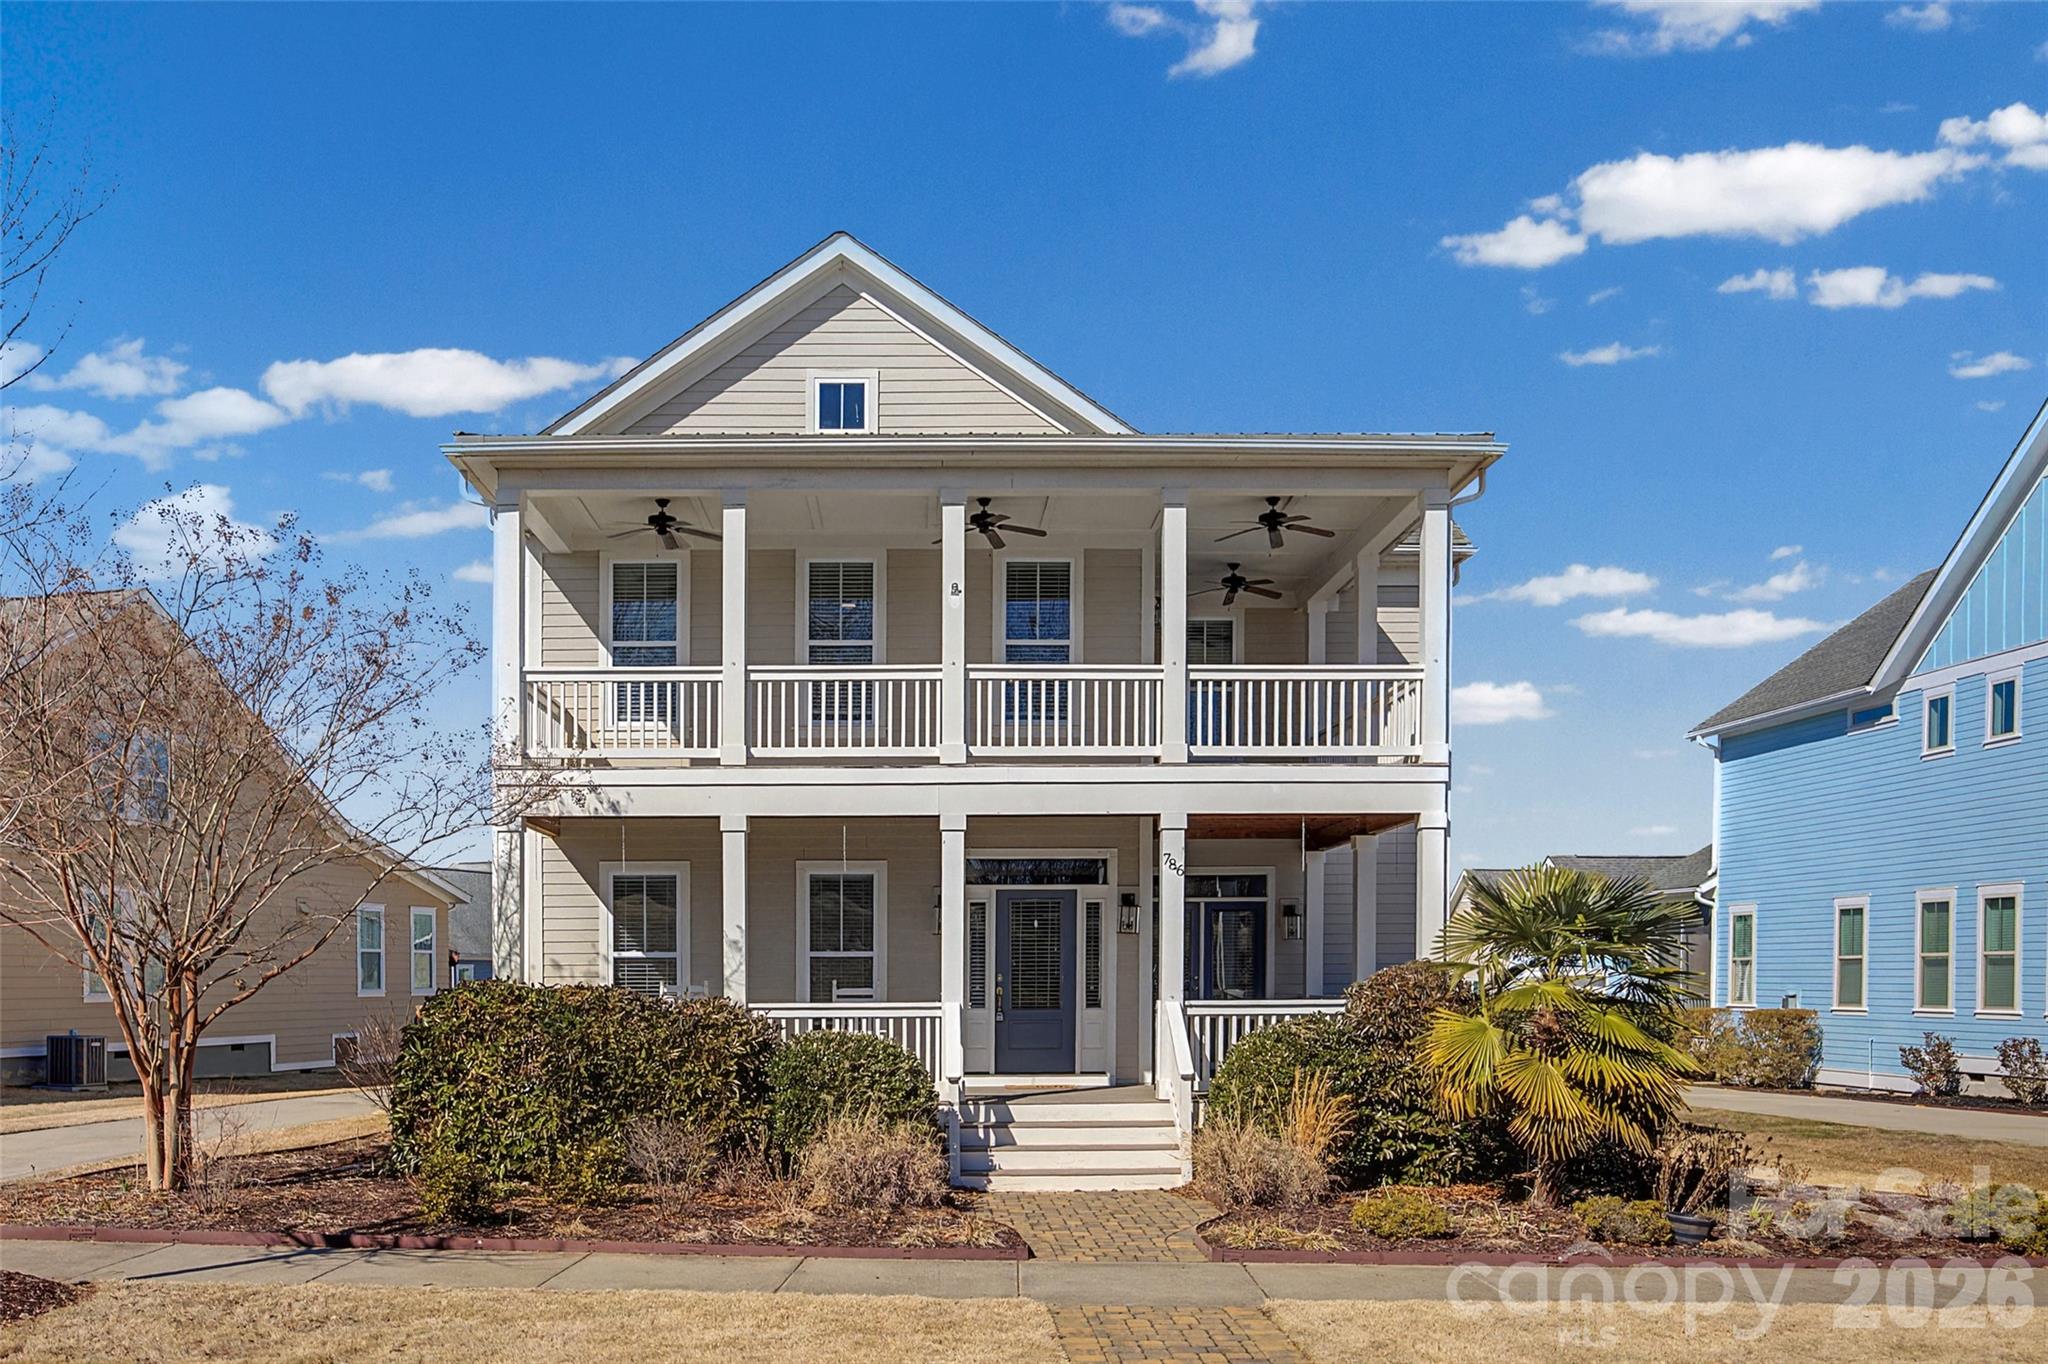
786 Bluff Loop Road

4 Beds

3 Baths

2,857 Sq.Ft.

$629,000

MLS#: 4341906

Move In Ready New Construction! Prepare to be wowed the moment you step into this stunning new construction quick move-in home by David Weekley Homes. A 3-car tandem garage and soaring 10-foot ceilings on the first floor set the tone, while an exceptional number of windows fills every corner with radiant natural light.

Thoughtfully curated by interior designers specifically for this home, the kitchen showcases warm, organic hues paired with elevated finishes, creating a space that feels both timeless and current. A spacious center island anchors the room as the perfect gathering spot, complemented by a conveniently located walk-in pantry for everyday ease. Open sight lines to the family and dining areas ensure cooking always feels connected and social.
The covered patio extends your entertaining space outdoors, while a private study near the entry and a main-level powder room add comfort and functionality to daily living.

The upper level offers four bedrooms, highlighted by an oversized Owner’s Retreat complete with David Weekley Homes’ signature Super Shower and an expansive walk-in closet. Bedroom 2 enjoys its own private en suite, while Bedrooms 3 and 4 share a beautifully appointed bath with dual vanities. A secondary loft creates flexible living space, and the thoughtfully designed upstairs utility room with folding counter adds everyday convenience to your laundry routine. 

Hardy Pond is a walkable neighborhood with easy access to grocery, local restaurants and nearby parks. Homes at Hardy Pond emphasize luxury, quality and service — featuring custom-look, high-end finishes, 10' ceilings, 2x6 exterior wall construction and energy-efficient systems. Every new home includes a 10-year new-home warranty with a focus on craftsmanship and thoughtful design. 

Ask about our incentives!
#4342039

Rock Hill

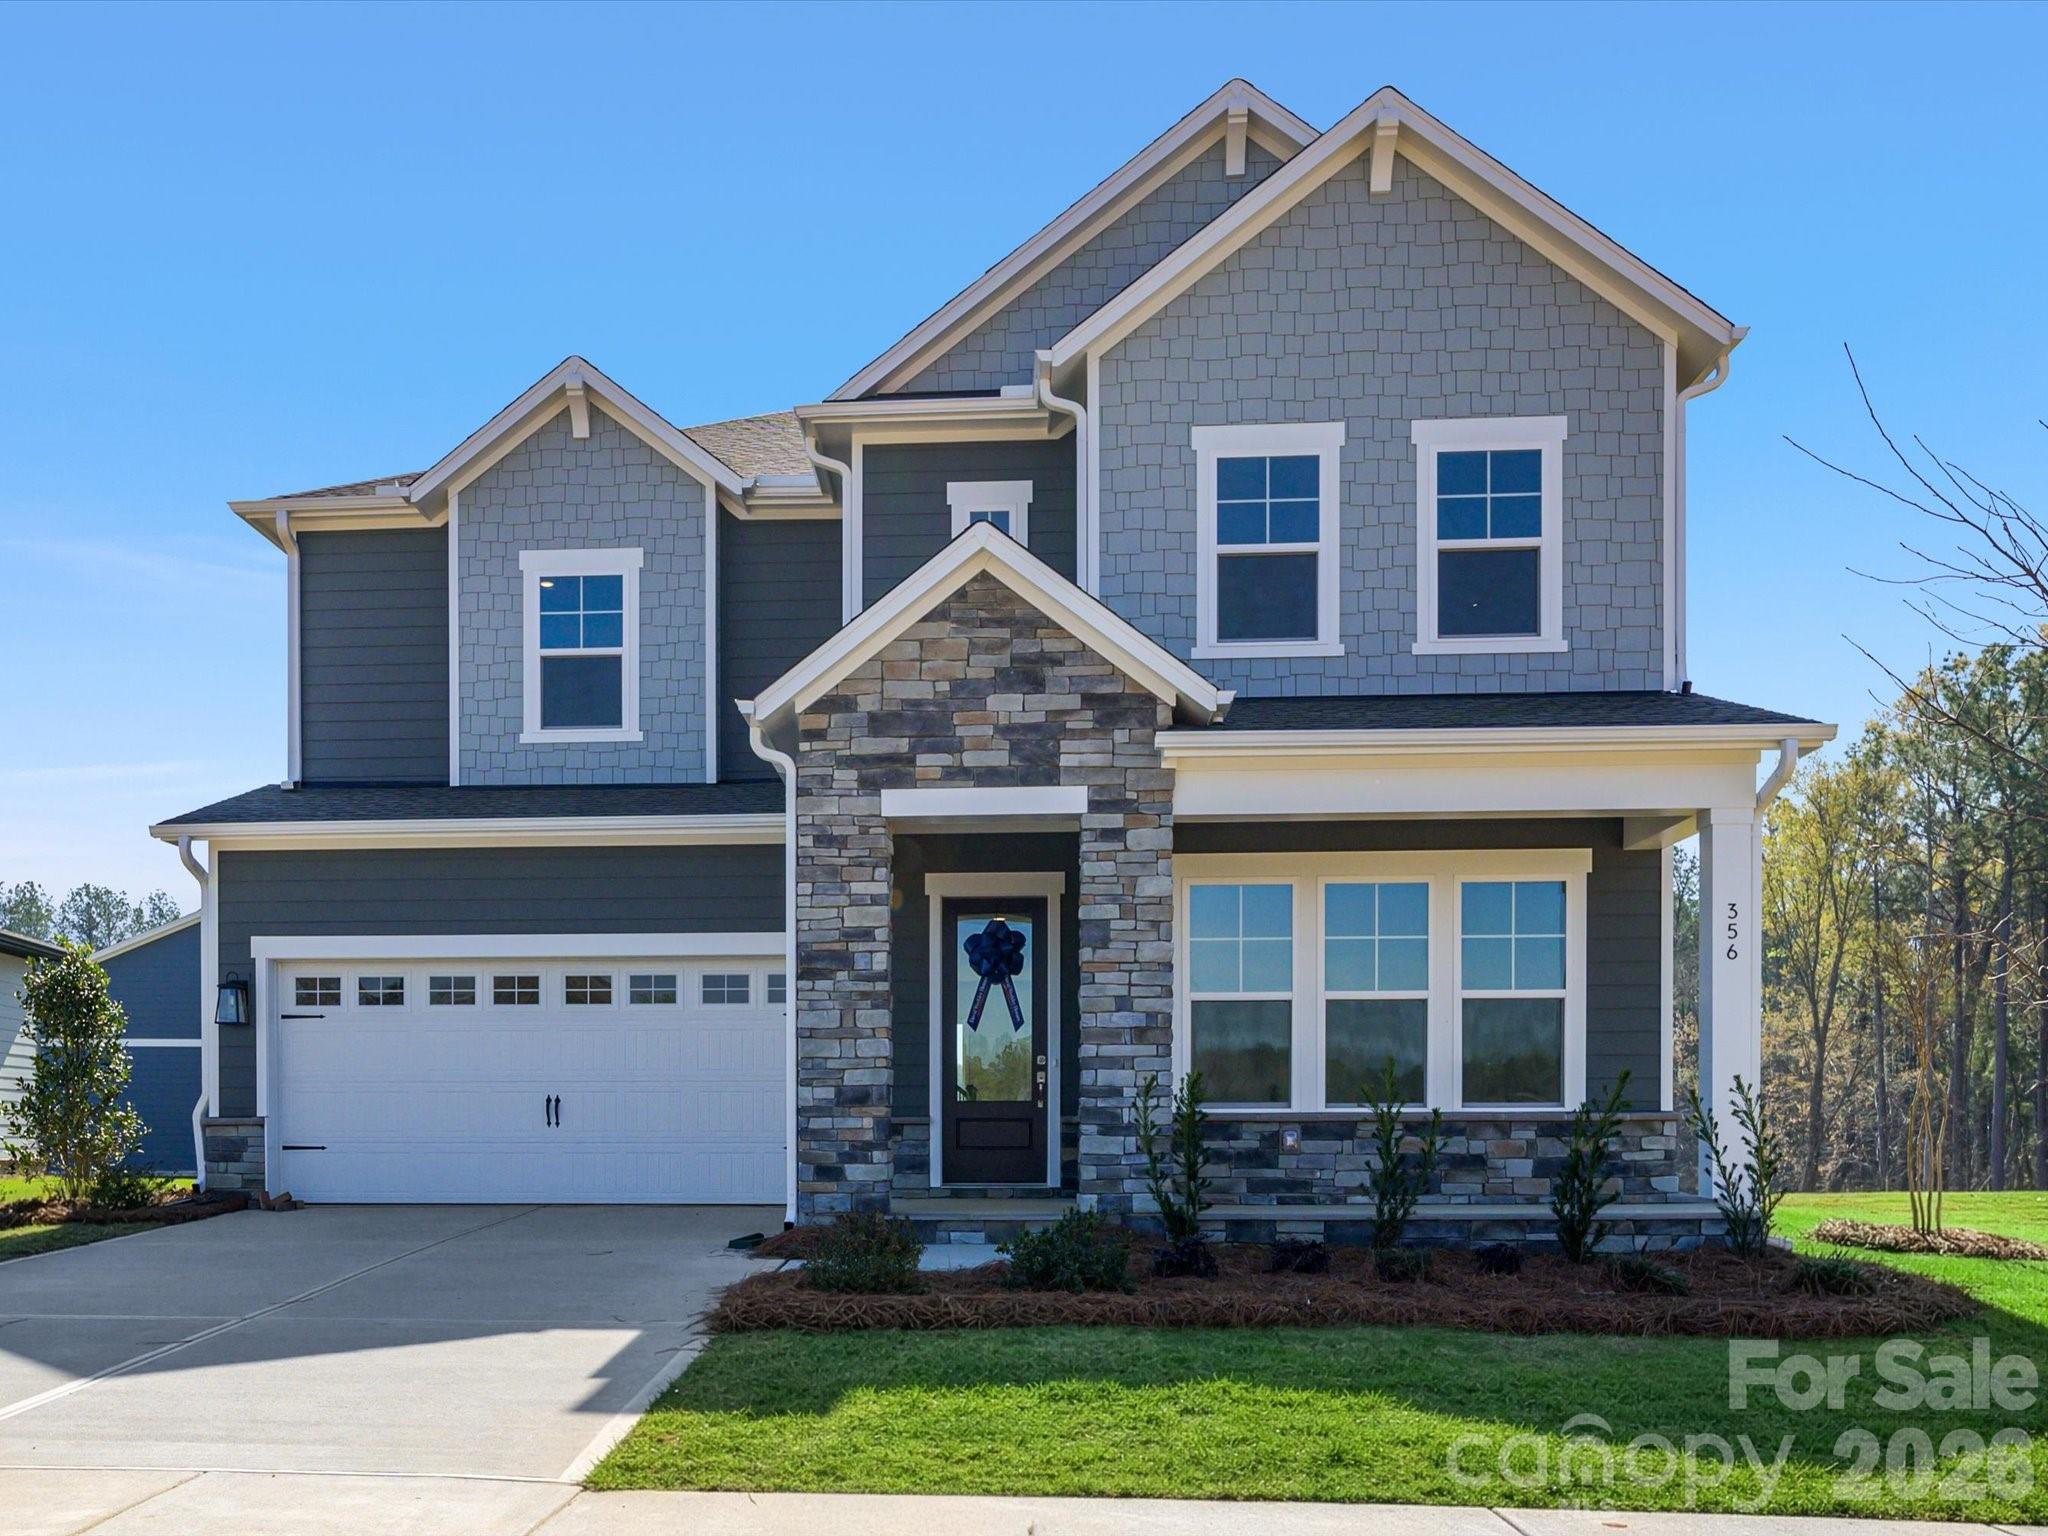
356 Portree Street

4 Beds

3 Baths

3,459 Sq.Ft.

$624,999

MLS#: 4342039

IMMEDIATE MOVE-IN — ATTICAS PLAN!
Luxury 3BR + enlarged study + loft in highly desirable Riverwalk Rock Hill. Thoughtfully designed with a bright open layout, butler’s pantry, breakfast nook, and formal dining. Spacious loft perfect for media/game room. Large windows, abundant natural light, and premium finishes throughout. Exceptional craftsmanship and high-end features included as standard.

Enjoy the Riverwalk lifestyle: riverfront trails, kayak/canoe launch, parks & greenspaces, River District dining & retail, nearby BMX track & Velodrome, and convenient access to Fort Mill, Charlotte, shopping & healthcare.

Move in today and start living your best life at Riverwalk!
#4308551

Rock Hill

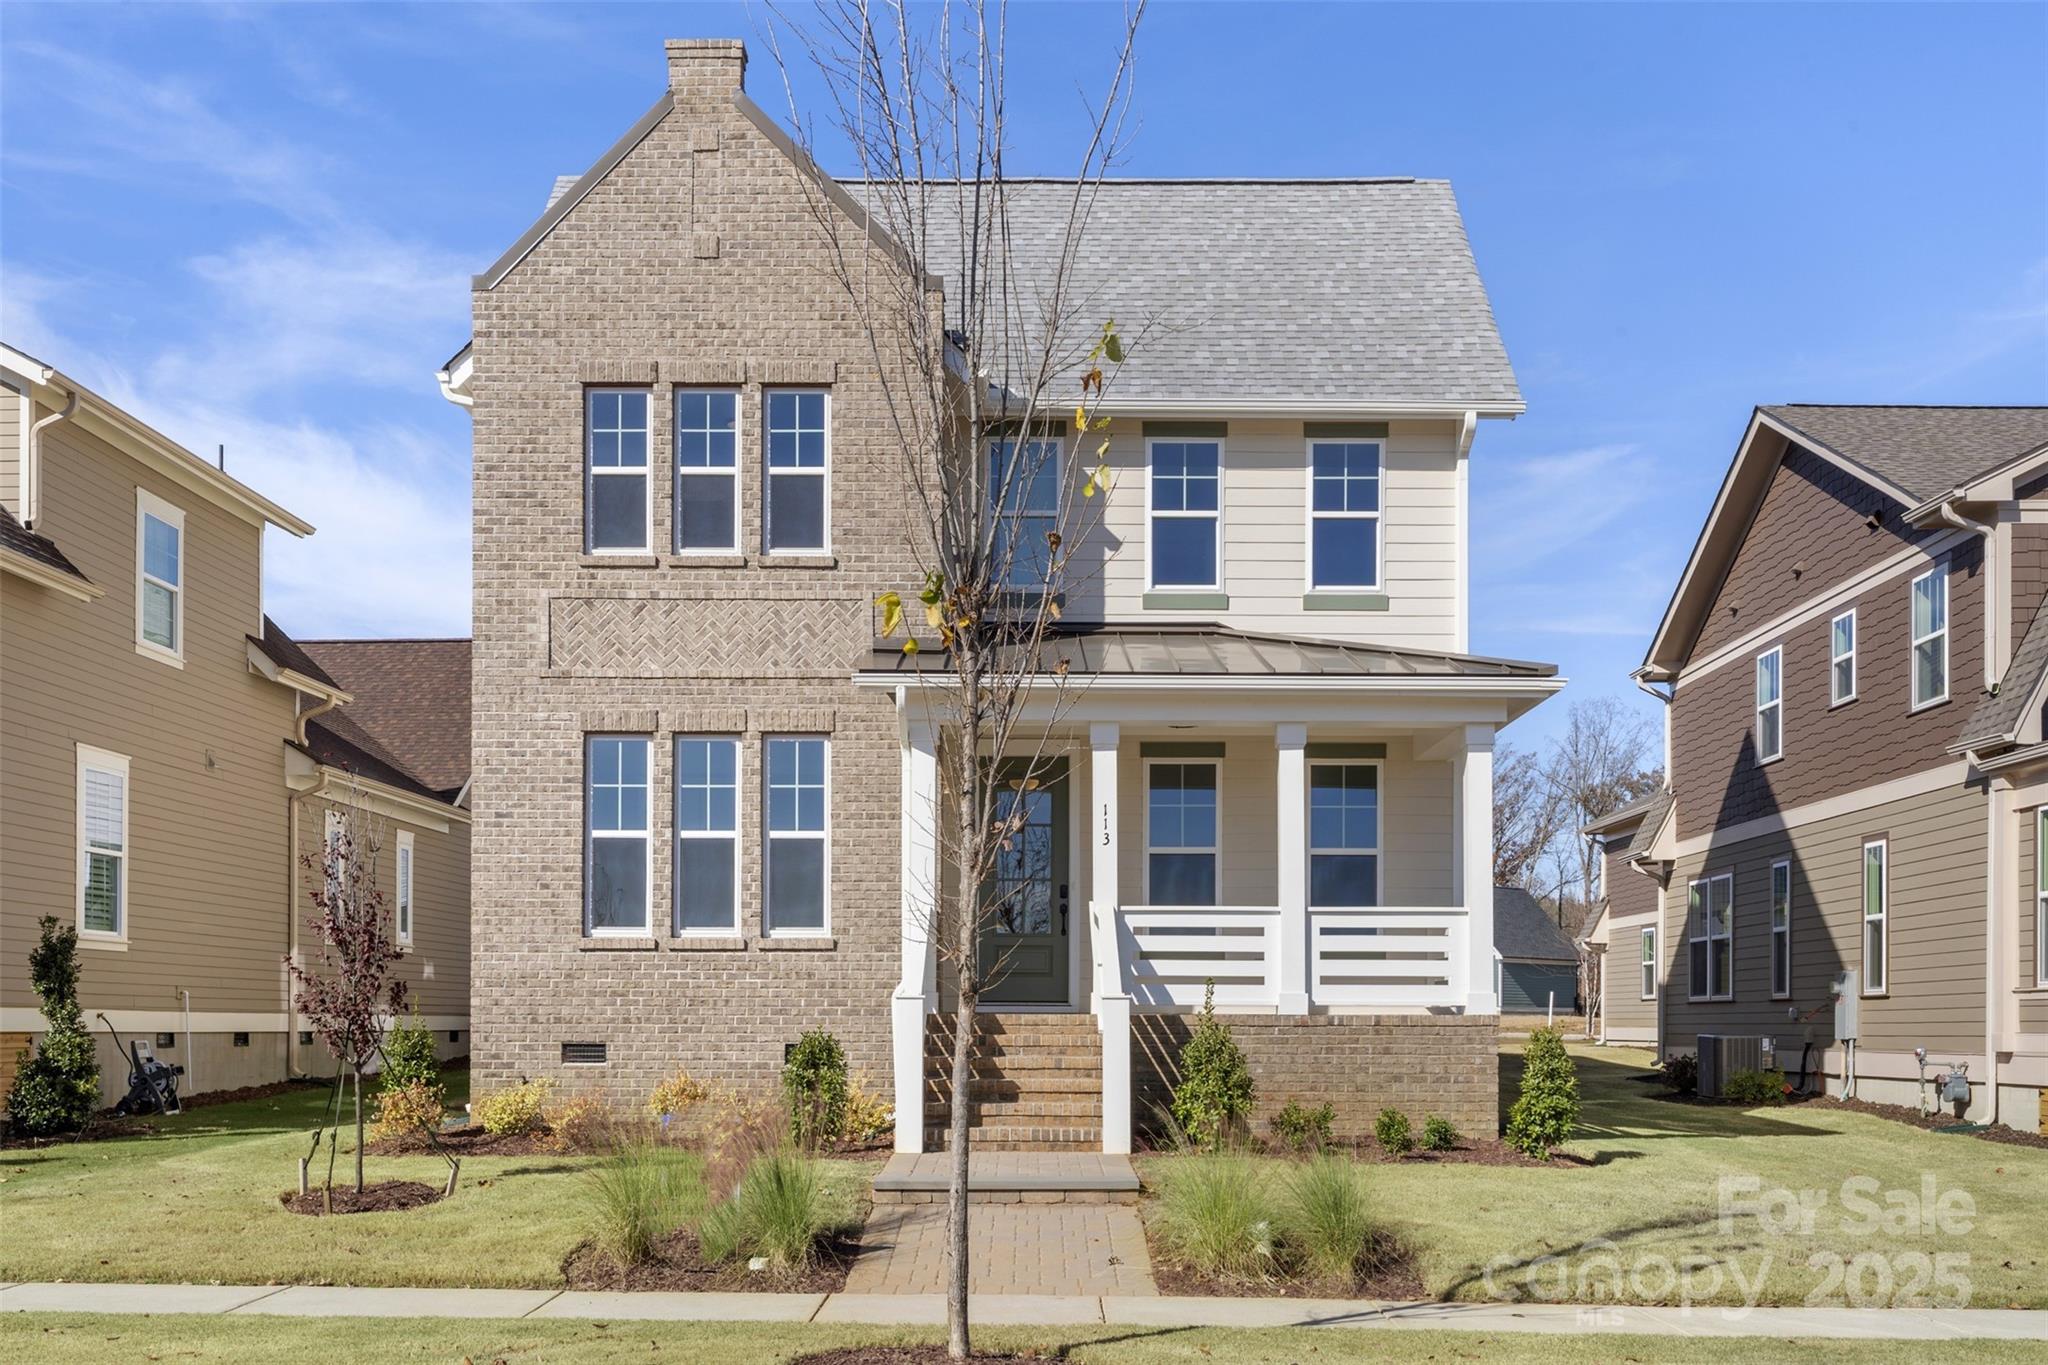
113 Macland Lane 538

3 Beds

2 Baths

2,896 Sq.Ft.

$620,592

MLS#: 4308551

Price reduced
Beautifully maintained home in the gated community of Chapel Gate, offering generous living space and a fantastic location. This home features a formal dining room, spacious great room, and a spacious kitchen with granite countertops, stainless steel appliances, breakfast bar and a bright morning room overlooking the backyard. With five spacious bedrooms, all featuring large walk-in closets, there's plenty of room for family and guests. The primary suite offers an enormous walk-in closet, oversized shower, and a comfortable sitting area. A huge third-floor bonus/media room with a full bath provides flexible space for recreation, guests or a home office. Enjoy outdoor living with a screened porch, stone paver patio, built-in stone fire pit, and fenced backyard backing to woods for added privacy. Ideally located near India Hook Elementary School, Ebenezer Park, shopping, dining, and Lake Wylie access, this home checks all the boxes. Come see everything it has to offer—schedule your showing today!
#4391356

Rock Hill

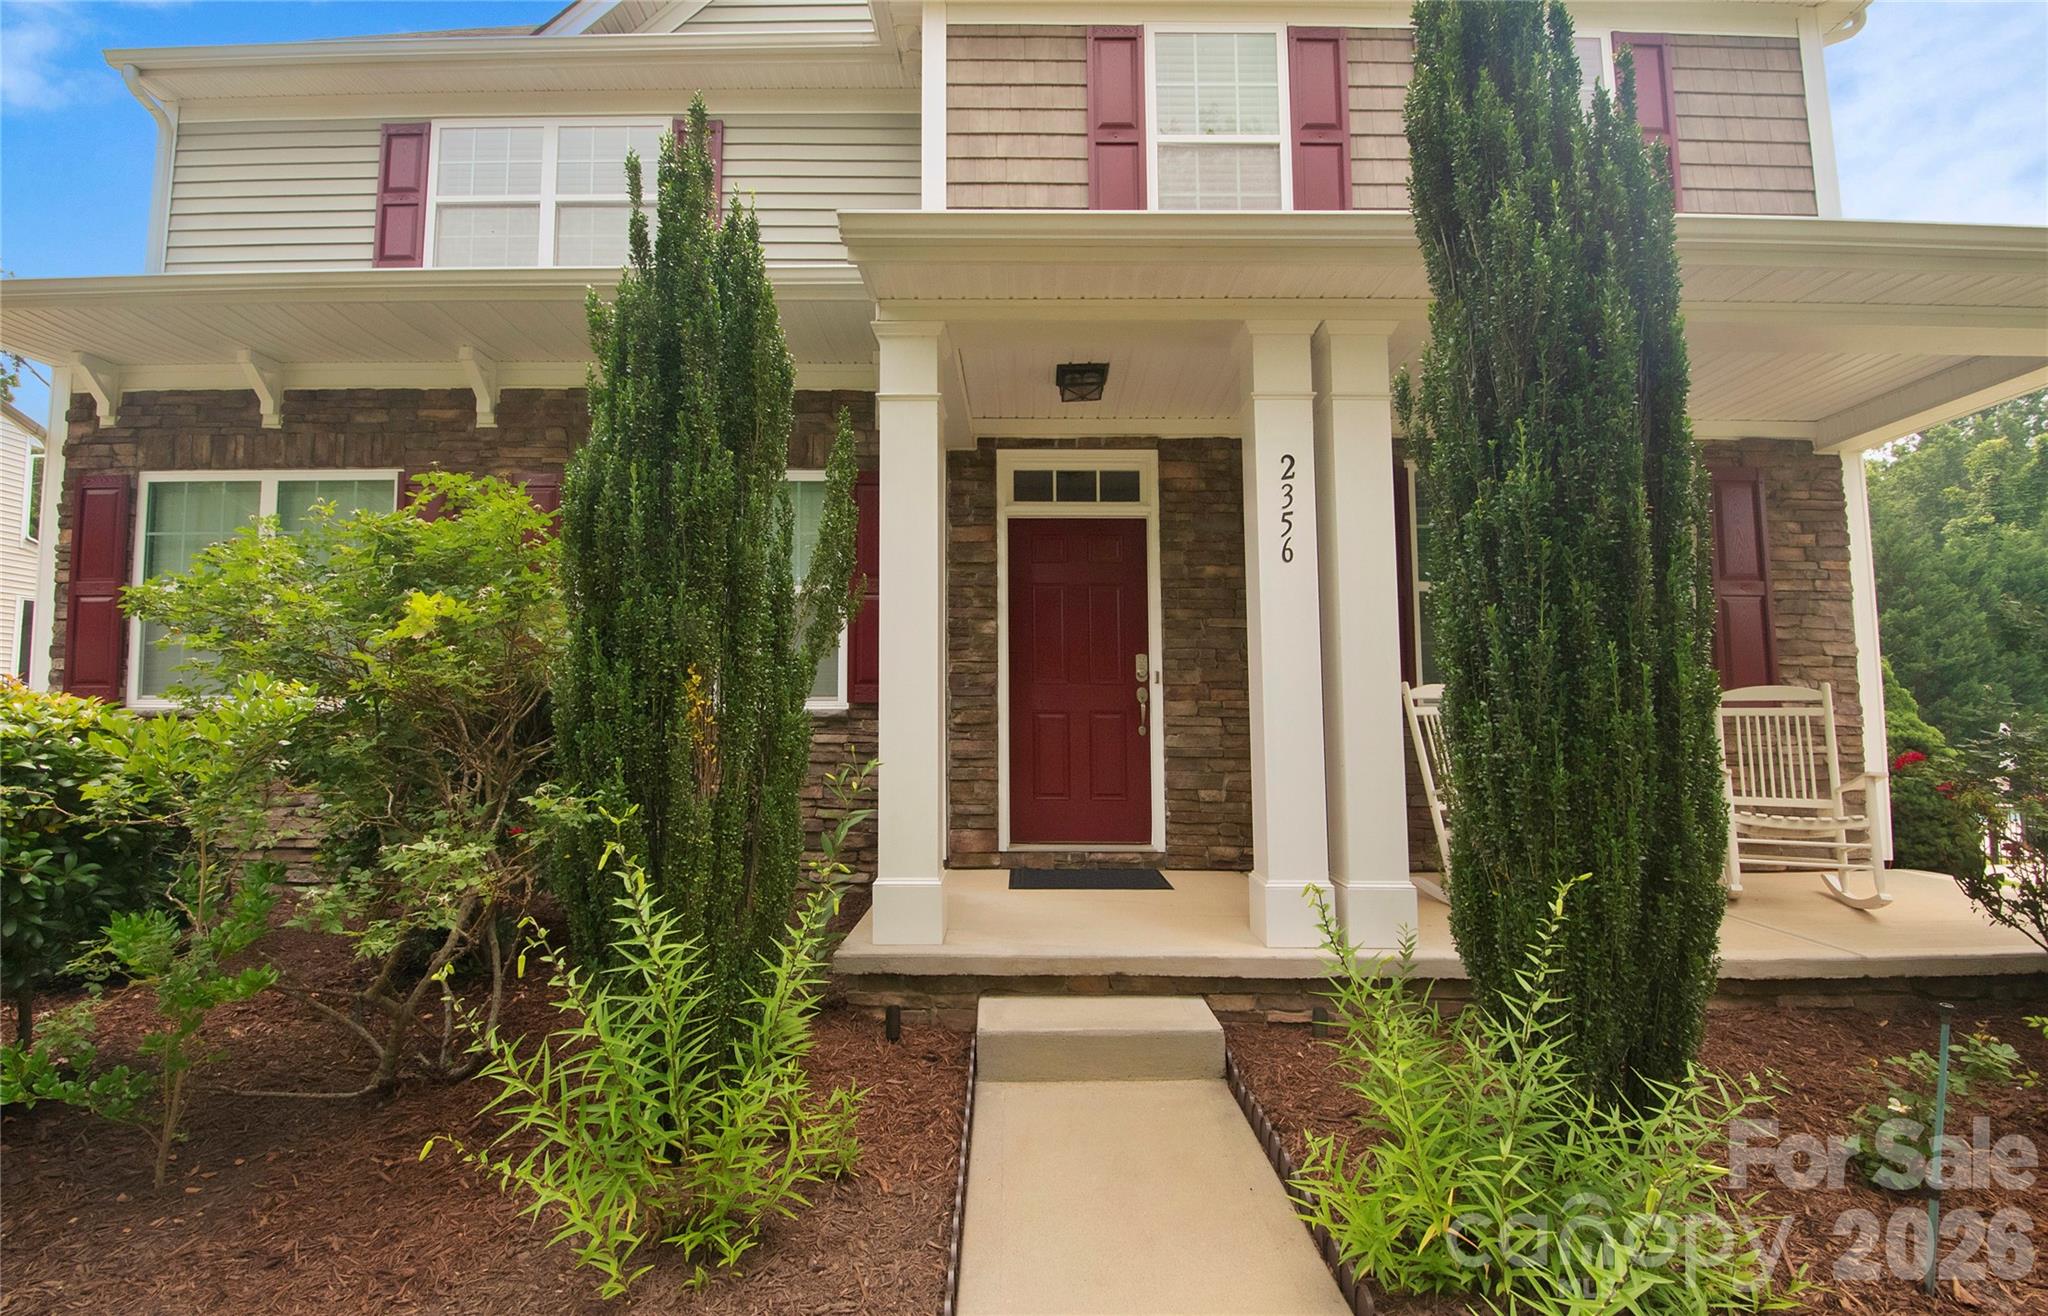
2356 Emma Grace Lane

5 Beds

5 Baths

3,875 Sq.Ft.

$619,900

MLS#: 4391356

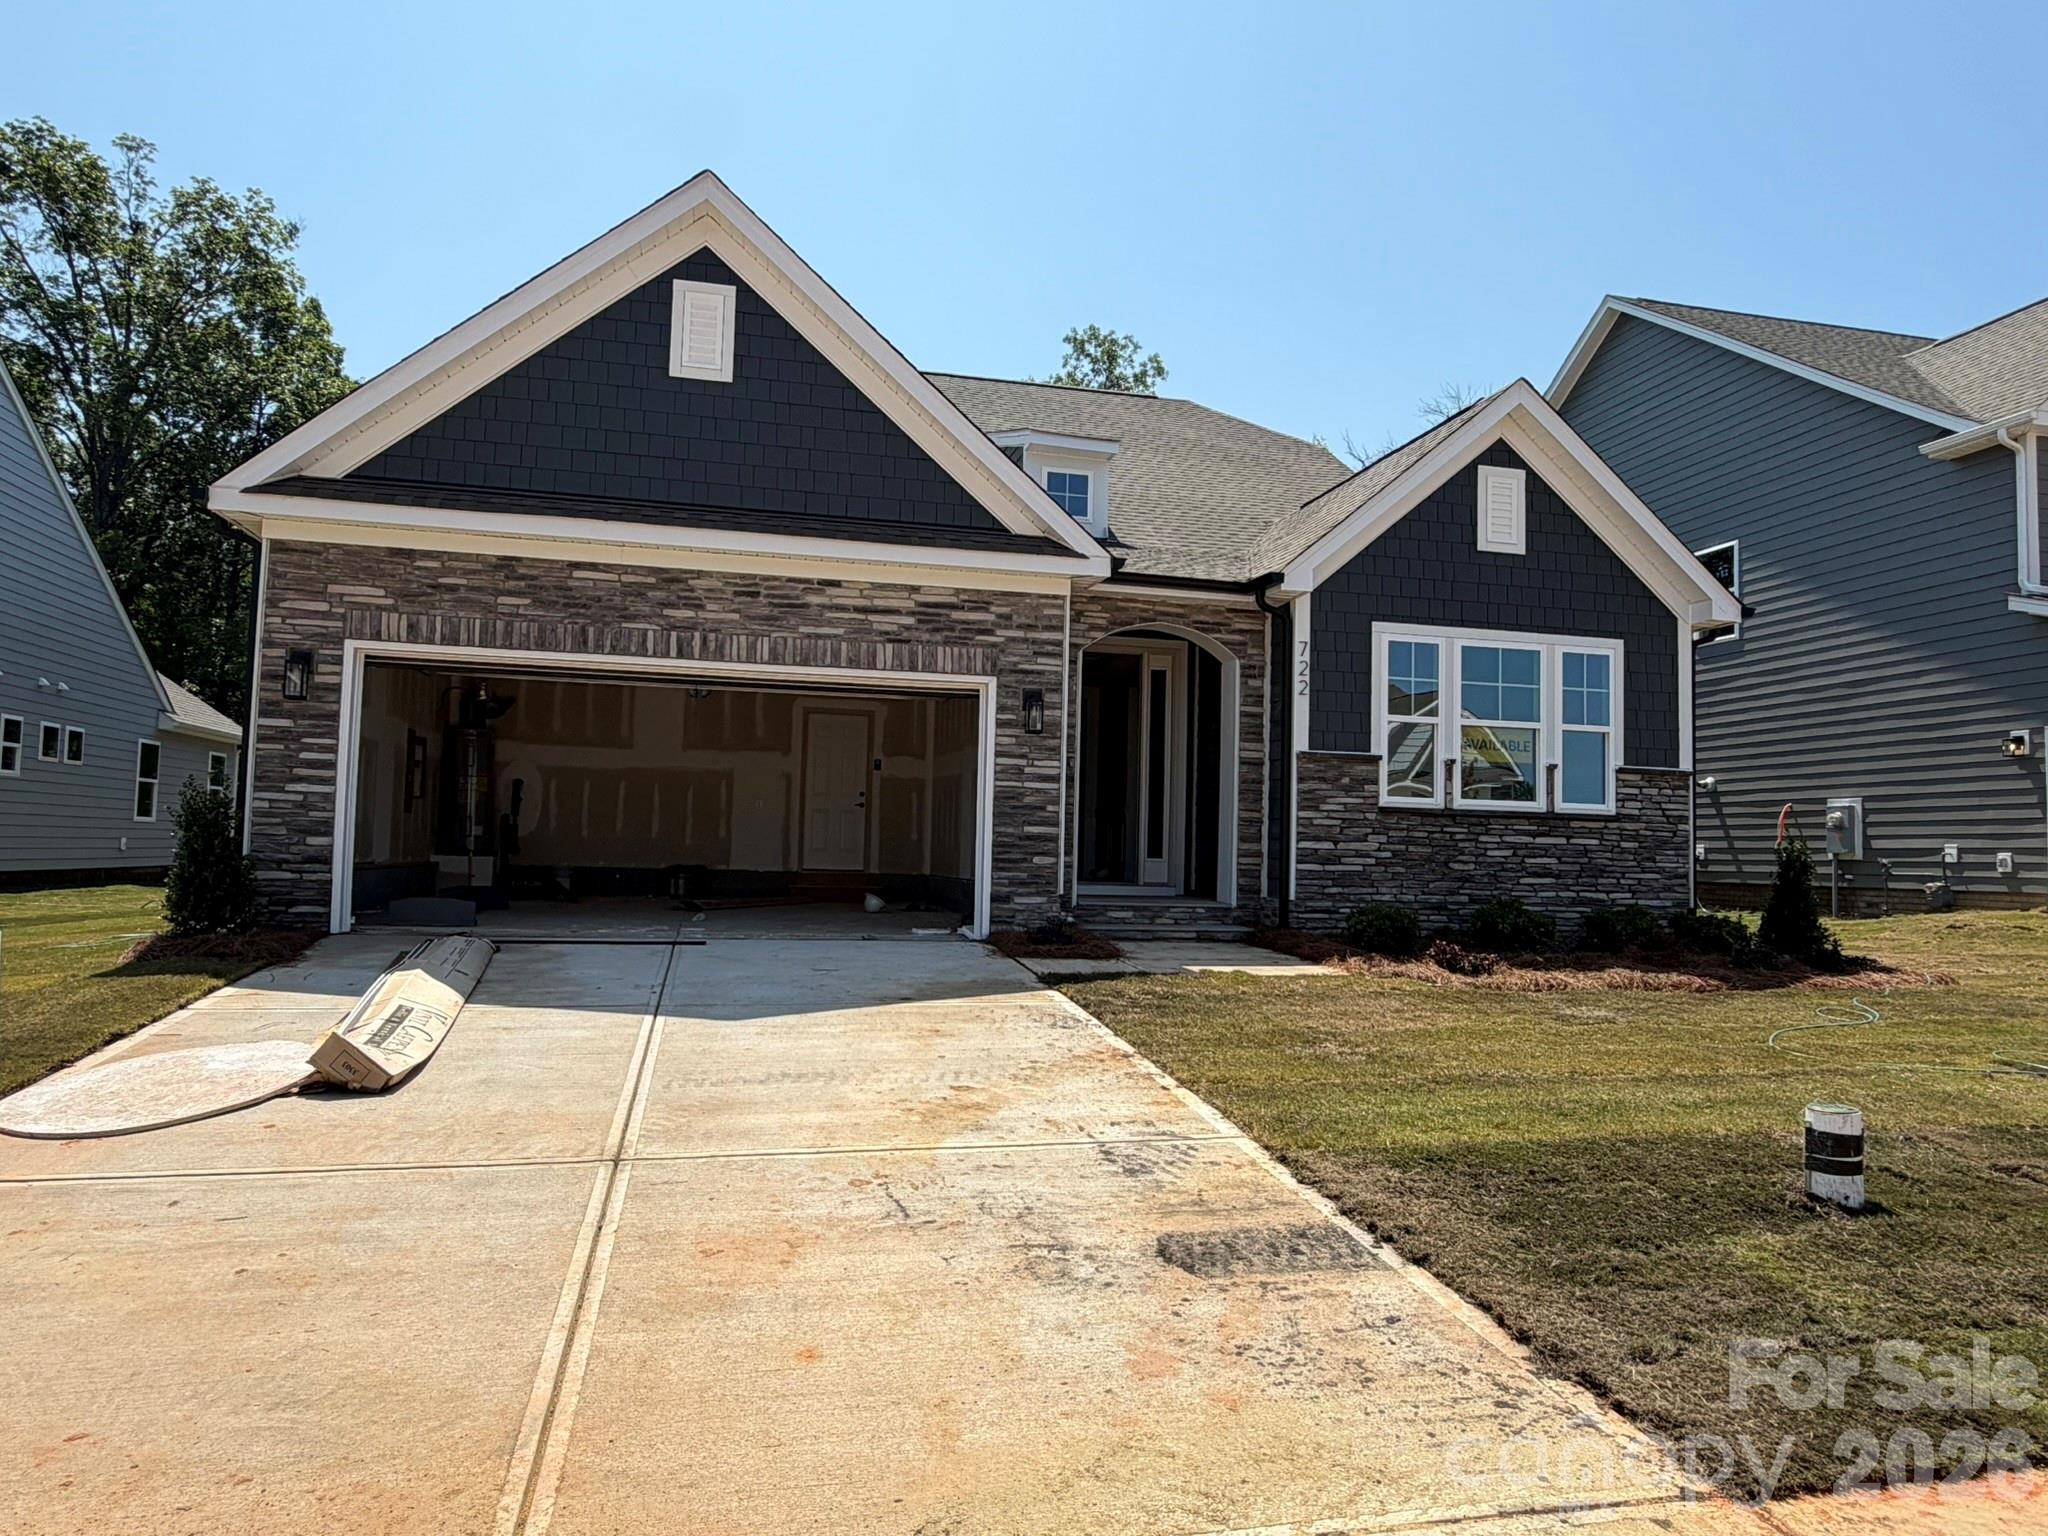
Welcome to a brand-new community close to Catawba River! This 1.5-story Avery plan has 3 bedrooms, 3 full baths, and more than 2,500 square feet of living space. The main level features an office with French doors and wainscoting, a family room with a gas fireplace, the primary suite, breakfast area, and kitchen. The designer kitchen has quartz countertops, white cabinetry with a contrasting island, a tile backsplash, and stainless appliances, including a gas cooktop, designer range hood and wall oven & microwave. The primary bedroom has a tray ceiling, and the primary bathroom has a luxury bath with tiled shower and tub with tile surround. The main floor also includes another bedroom, a full bath with a 4-ft shower with bench seat, and the laundry room. The upper floor has a loft with a huge, finished storage closet, a bedroom, and a full bath with a tub/shower combo. Visit today and find out more about this beautiful home and community!
#4375273

Rock Hill

722 Clovis Street

3 Beds

3 Baths

2,568 Sq.Ft.

$619,900

MLS#: 4375273

1 2 3 4 5 ... 7

properties found. properties found. Page of .

 - property

Send a message

Message successfully sent.

Your message

What is 3 + 4 ?

Reason for contacting?

I agree to receive email communication and understand I can unsubscribe at any time.

I agree to be contacted by Prestino Advantage via call, email, and text for real estate services. To opt out, you can reply 'stop' at any time or reply 'help' for assistance. You can also click the unsubscribe link in the emails. Message and data rates may apply. Message frequency may vary. Privacy Policy

Sign Out

Virtual Assistant

Would you like to take the next step with this property? We can help you schedule a showing or virtual tour, or send you more details.

Yes, I would like more information.

Thank You for Your Reply, One of Our Agents will contact you as soon as possible

No, maybe later.

Thank you, you can always contact me via email, phone number or through the contact form.

Realhub AI

Lucy - Your AI-Powered Realtor

Update Your Temporary Password

Personalize your search

Enter your email and we'll notify you immediately when new listings match what you're looking for.

or enter email address

Already have an account ? Login here

Continue your home search

I agree to receive communications and understand I can unsubscribe at any time.

I agree to be contacted by Prestino Advantage via call, email, and text for real estate services. To opt out, you can reply 'stop' at any time or reply 'help' for assistance. You can also click the unsubscribe link in the emails. Message and data rates may apply. Message frequency may vary. Privacy Policy

Already have an account ? Login here

We use cookies

We use cookies primarily for analytics to enhance your experience. By accepting, you agree to our use of these cookies. You can manage your preferences or learn more about our cookies policy.