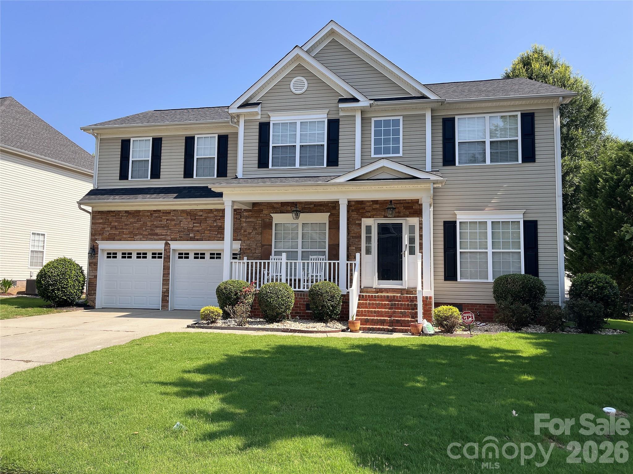
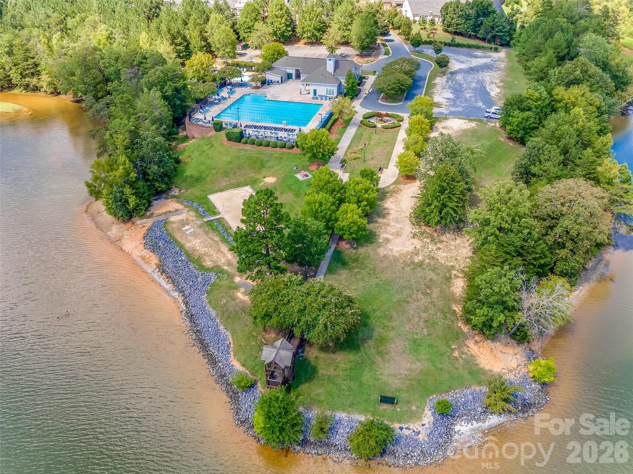
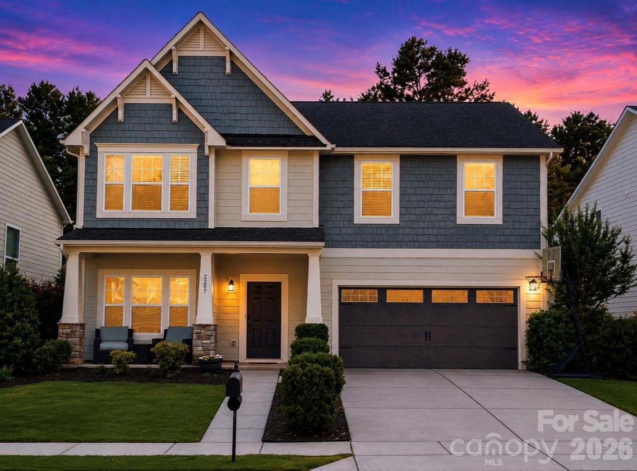
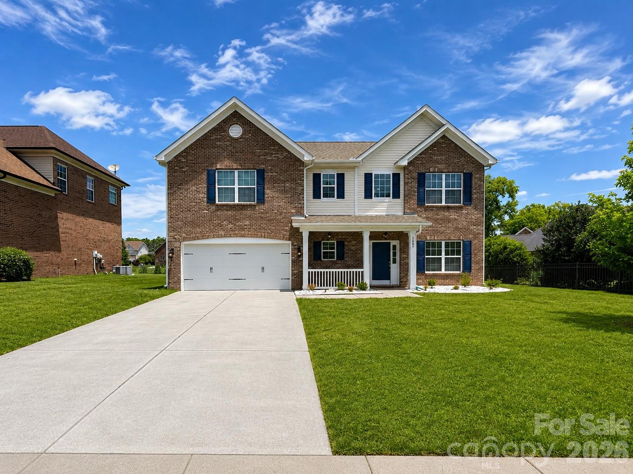
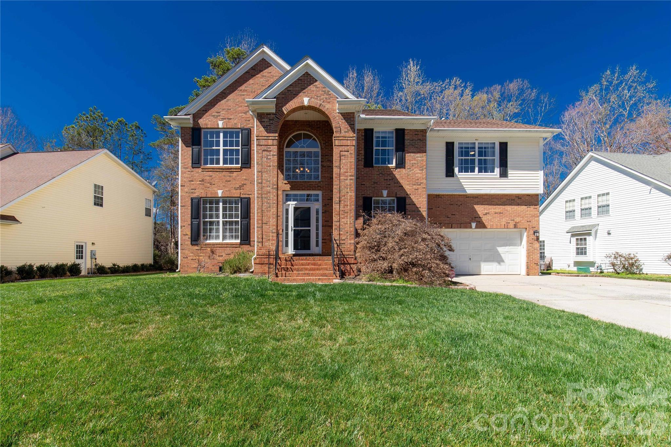
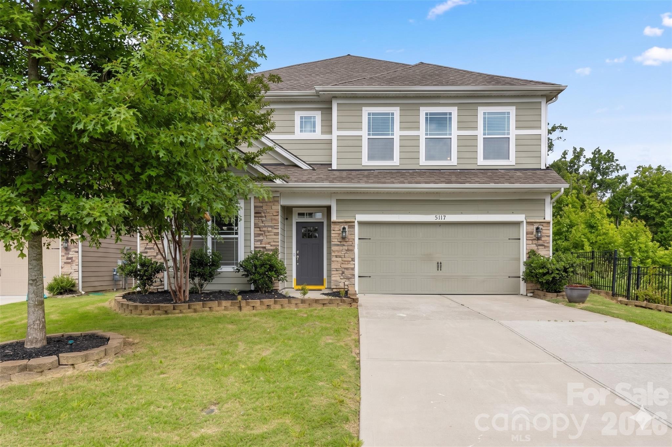
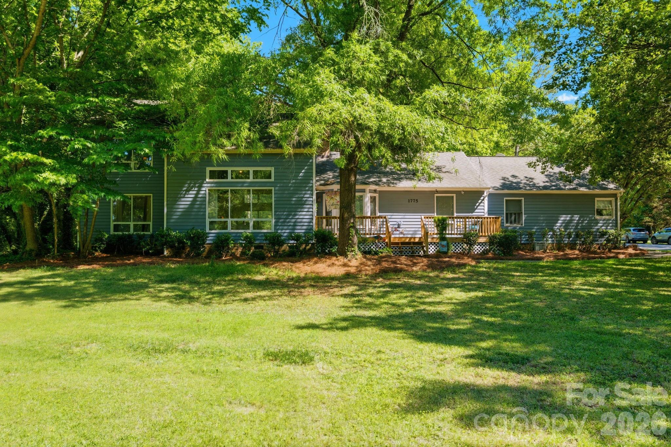
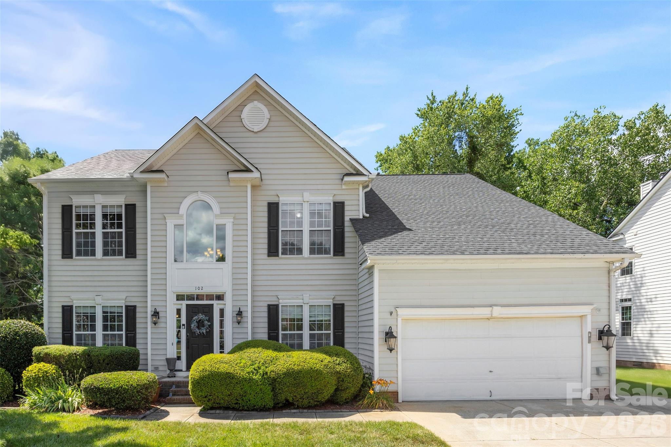
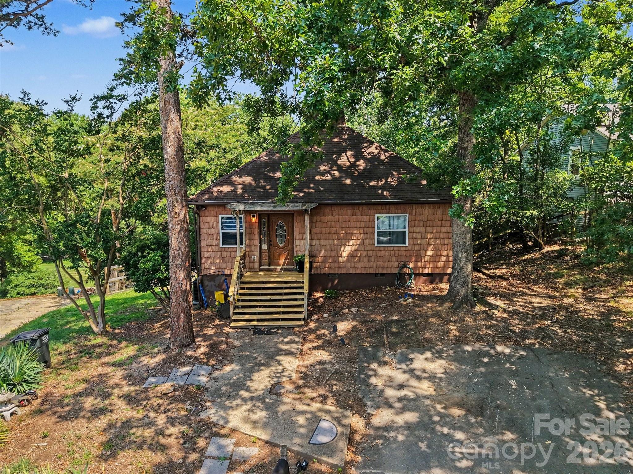
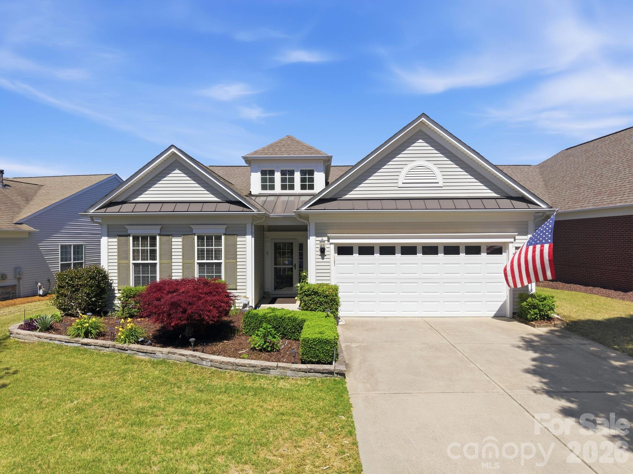
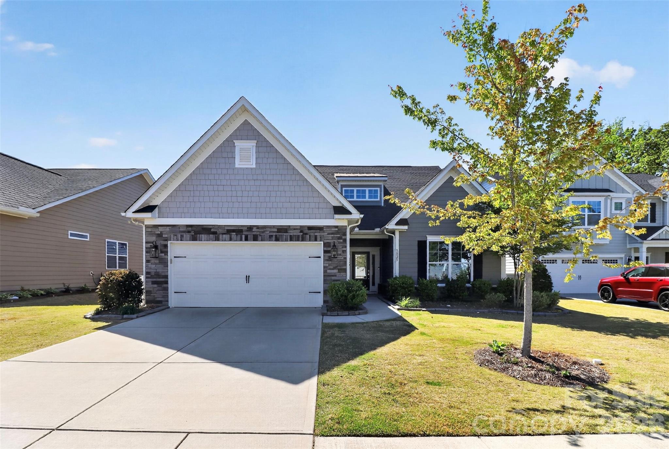
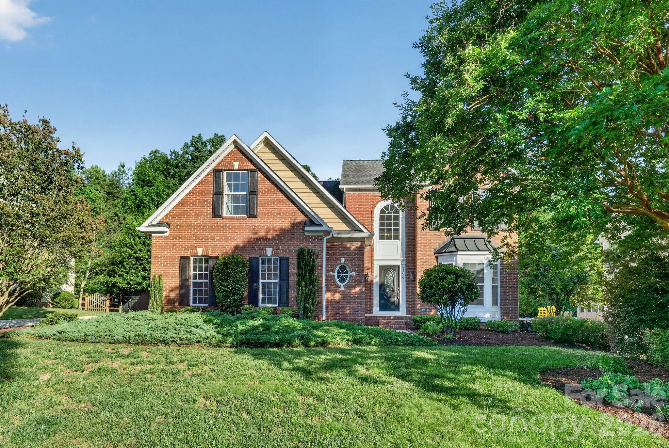
One of the most popular communities provided by {{page_data.agentName}}

Fort Mill / Tega Cay

One of the most popular communities provided by Prestino Advantage

Fort Mill / Tega Cay

About Fort Mill / Tega Cay

Tucked along the scenic Catawba River and just minutes from Charlotte, Fort Mill and Tega Cay are two of the most desirable places to live in York County, South Carolina.

Known for top-rated Fort Mill School District schools, welcoming neighborhoods, and a strong sense of community, these towns attract families, professionals, retirees, and relocations from across the country. Residents enjoy the balance of small-town charm with convenient access to Charlotte’s business hubs, airport, dining, and entertainment.

Tega Cay offers lakefront living on Lake Wylie, golf course communities, marinas, and miles of walking and biking trails. Fort Mill features master-planned neighborhoods, historic charm, vibrant local businesses, and easy commuter access via I-77.

Buyers often ask:

• Is Fort Mill a good place to raise a family?

• What are the property taxes compared to North Carolina?

• How far is the commute to Charlotte?

• What types of homes are available in Tega Cay?

From waterfront homes and golf course properties to new construction, townhomes, and established neighborhoods, Fort Mill and Tega Cay offer options for every stage of life.

Life here feels intentional — rooted in tradition, connected to nature, and open to growth.

Whether you’re relocating, upsizing, downsizing, or investing, Fort Mill and Tega Cay offer more than beautiful homes. They offer community, opportunity, and a lifestyle that feels both peaceful and connected.

One of the most popular communities provided by Prestino Advantage
580
# of Listings
3
Avg # of Bedrooms
$254
Avg. $ / Sq.Ft.
$591,036
Med. List Price

Browse Fort Mill / Tega Cay Real Estate Listings

580 Properties Found. Page 17 of 39.

Immaculate 1.5 story, desirable Dorchester floor plan in Carolina Reserve in Indian Land.  4 Bedrooms and 3 Full Baths, with gorgeous wood floors downstairs in common areas.  Open concept living with huge kitchen island, spacious kitchen with lots of cabinetry, stainless steel appliances and  breakfast area!  Gas burning fireplace in the large GR, and  lots of windows and natural light throughout the home.  The owners retreat on the first floor includes a sitting area with exit to the three season sun room.  Split bedroom plan offers two additional secondary bedrooms and full bath.  Upstairs there is a large loft and bedroom with full bath and walk in closet!  The rear yard has a gorgeous paver patio with built in grill, large seating area and full irrigation system with separate meter.  This home offers great space for relaxing or entertaining inside and out.  The community provides a resort-like ammenity package:  clubhouse, fitness center, outdoor pool, dog park, walking trails, and playground.  Just minutes to dining, shopping, Costco, and Target!  Totally and carefully cared for, the home can be yours! Washer, dryer, refrigerator to remain as does the whole house built in speaker system with Denon receiver.  See list of upgrades in associated document section.  Too many to list!
#4369835

Fort Mill

4270 Perth Road

4 Beds

3 Baths

2,935 Sq.Ft.

$570,000

MLS#: 4369835

Discover elegance & luxury in this exquisite Surrey Crest model with upgrades galore. Peacefully located in the 55+ community of Sun City Carolina Lakes, where comfort, style, and resort-style living come together.

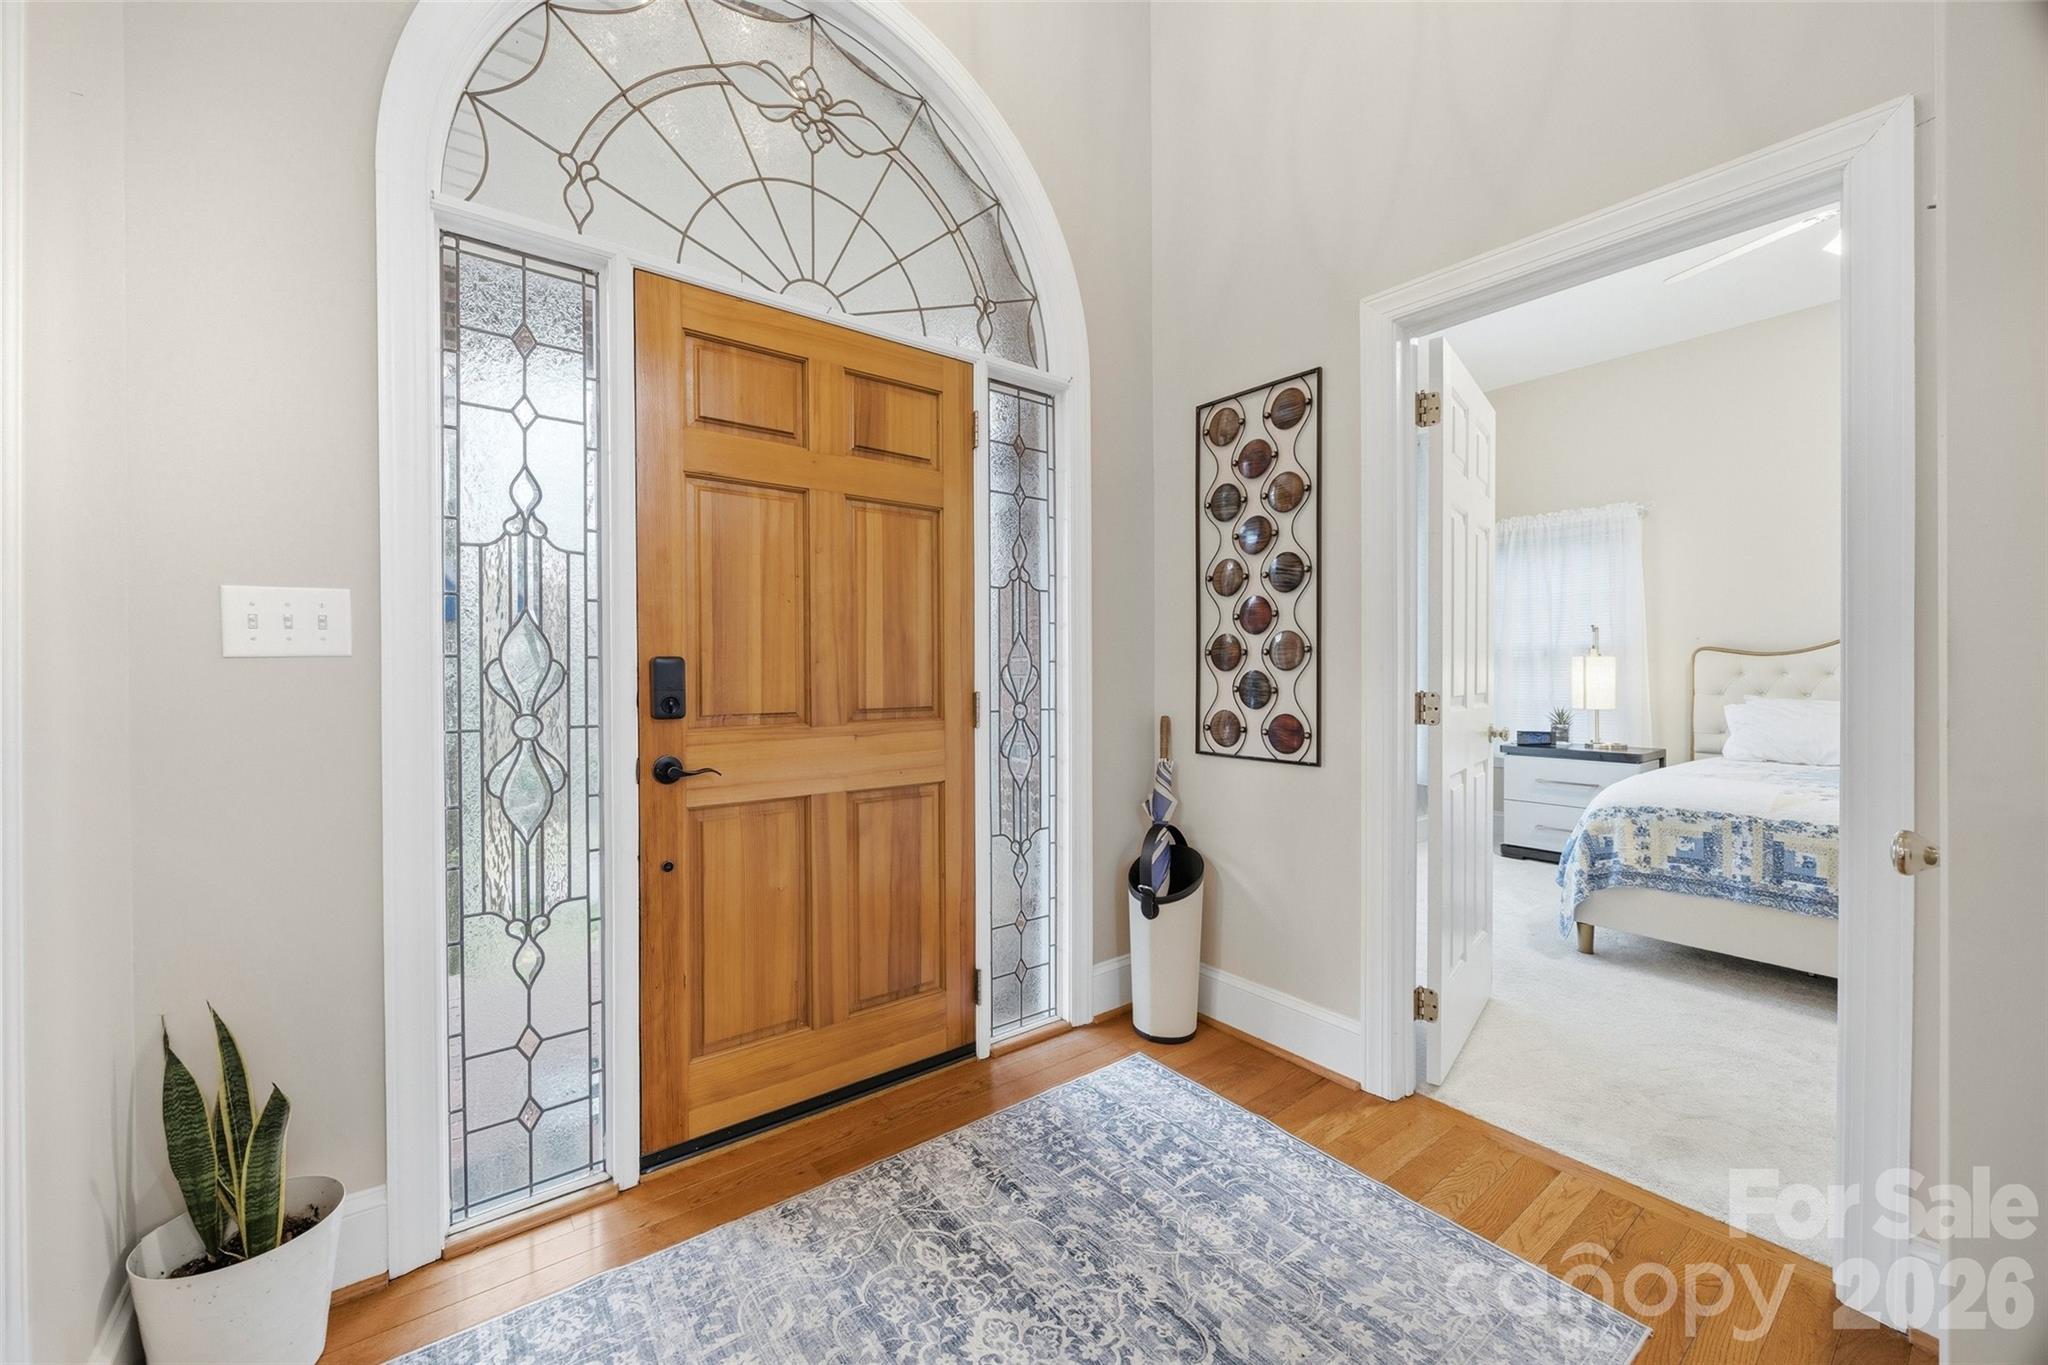
From the moment you arrive, this home makes a lasting impression with its elegant front door featuring etched glass and a welcoming hallway adorned with classic wainscoting. 

The thoughtfully designed kitchen is complete with a spacious island that offers seating, granite countertops, stainless steel appliances, and a timeless tile backsplash. Off to the side offers a generous dining area beneath a stylish chandelier - perfectly positioned for both casual meals and special gatherings. An arched passthrough with breakfast bar seamlessly connects the kitchen to the great room, enhancing both flow and functionality. The living area is warm and inviting, anchored by a gas log fireplace and flanked by custom built-in shelving with accent lighting.

Natural light pours into the sunroom, a serene space surrounded by windows - ideal for morning coffee or quiet afternoons. For those working from home or seeking a private retreat, double doors open to a dedicated office or study.

The spacious primary suite is nestled at the back of the home and offers a peaceful escape highlighted by a tray ceiling, ceiling fan, and tranquil backyard views. The en-suite bath is designed for relaxation, featuring dual vanities, a soaking tub, and a glass-enclosed shower. Meanwhile, guests will feel right at home in the well-appointed secondary bedroom with convenient access to a full hall bath toward the front of the house.

Function meets convenience in the true laundry room, equipped with built-in storage and a utility sink. Make sure to check out the pristine garage with Epoxy flooring and an abundance of functional custom storage space. 

What sets this home apart is the stunning four-season room, boasting a cathedral-style ceiling with wood accents, a ceiling fan, remote shades and sweeping views of the wooded backyard. Step outside to enjoy warm spring days on the tiled patio, surrounded by custom landscaping that creates both beauty and privacy. This home is one of those MUST SEE GEMS! 

Living in Sun City Carolina Lakes means access to an exceptional array of amenities, including golf, tennis, pickleball, indoor and outdoor pools, a fitness center, walking trails, water access, and a vibrant selection of social clubs—offering a lifestyle as active or relaxed as you choose. You are also conveniently located to grocery, shopping, restaurants, medical and so much more.
#4376200

Fort Mill

2009 Maned Goose Court

2 Beds

2 Baths

2,123 Sq.Ft.

$569,000

MLS#: 4376200

Welcome home to 6038 Holland St in Indian Land. This over 2,000 sq ft 4-bedroom, 2-bath ranch is perfect for just about everyone! This home has paid-for solar panels, which means the average electric bill for its current seller is only around $40. Imagine yourself spending time in the backyard this summer, grilling while relaxing on the screened-in porch. The lovely primary suite is spacious, featuring a gorgeous spa-like bath and a large walk-in closet. The three additional bedrooms are generously sized and offer comfort and flexibility for guests, hobbies, or home office needs. The large laundry room makes everyday chores even less dreary, while the oversized 2-car garage provides not only parking but additional storage and workspace possibilities, including a water spigot and car charging port.

Step inside and discover an inviting open-concept layout designed for both entertaining and everyday living. The spacious living area flows seamlessly into the kitchen and dining spaces, creating the perfect setting for gatherings, game nights, or quiet evenings at home. Natural light pours throughout the home, enhancing the warm and welcoming feel in every room.

Outside, the backyard offers the ideal retreat for enjoying Carolina evenings, morning coffee, or hosting all season long. Conveniently located near shopping, dining, and commuter routes while still offering the comfort of neighborhood living, this home combines efficiency, functionality, and lifestyle all in one beautiful package. 

What would you do with all this beauty?
#4380558

Fort Mill

6038 Holland Street

4 Beds

2 Baths

2,034 Sq.Ft.

$565,000

MLS#: 4380558

New on site 3 days ago
Rare opportunity in the highly desirable Rosemont community! This beautifully updated 4 bedroom, 3.5 bath home offers over 3,300 square feet of thoughtfully designed living space, complete with fresh interior paint and enhanced landscaping that elevate both curb appeal and everyday living.

Step inside to an open and inviting floor plan featuring formal living and dining rooms with elegant wainscoting, along with a spacious family room overlooking a private, fenced backyard with a wooded backdrop—offering exceptional seclusion rarely found in the neighborhood. The gourmet kitchen is the heart of the home, showcasing abundant granite counter space, a large center island, electric range, oversized walk-in pantry, and recent upgrades including a newer dishwasher and garbage disposal.

A versatile main-level bedroom or flex space provides the perfect setup for guests, a home office, or playroom. Upstairs, the luxurious primary suite features tray ceilings, dual walk-in closets, and a spa-like bath. Three additional bedrooms, two full baths, and a large loft offer plenty of space for everyday living, entertaining, or working from home.

Outdoor living truly shines with a fully rebuilt and upgraded deck, an expansive patio, pergola-style gazebo, and fire pit seating area—creating the ultimate backyard retreat. The fenced yard backs to mature trees and is thoughtfully designed to maximize privacy.

Garden enthusiasts will appreciate the raised galvanized steel garden beds filled with premium organic soil (“Mel’s Mix”) and a drip irrigation system with individual shut-off valves. Additional upgrades include a whole-home surge protector and a 280-volt outlet for modern convenience.

Enjoy all that Rosemont has to offer with resort-style amenities including a clubhouse, pool, playground, tennis courts, sidewalks, and recreation areas—just minutes from shopping, dining, and the Charlotte area.
#4385409

Fort Mill

1282 Yellow Springs Drive

4 Beds

3 Baths

3,298 Sq.Ft.

$565,000

MLS#: 4385409

Discover this beautifully upgraded home, perfectly situated on a private cul-de-sac lot. Designed for both style & function, this residence boasts modern finishes & thoughtful updates throughout, creating a truly move-in-ready retreat. The open-concept floor plan is flooded with natural light & features a spacious living area, an upgraded kitchen w/ ample cabinetry & counter space, granite countertops, & stainless steel appliances, plus upgraded flooring & fresh paint. The primary suite offers a luxurious escape w/ a spa-like bathroom & generous closet space. 3 additional bedrooms and bonus room can be found on the upper level and dedicated office on main level. Step outside to enjoy your private backyard oasis—ideal for entertaining, relaxing, or simply enjoying the peaceful surroundings. Located just minutes from shopping, dining, & top-rated schools, this home offers the perfect blend of it all.
#4380144

Fort Mill

5932 Summer Fog End End

4 Beds

2 Baths

2,577 Sq.Ft.

$565,000

MLS#: 4380144

Welcome to your dream home located in the heart of Charlotte metro! This spacious residence combines modern amenities with classic charm, offering comfort and convenience for you and this home shines inside and out with an impressive outdoor area. Key Features • Address: 541 Marblewood Court, Fort Mill, SC 29708 • Price: $562,500 • Bedrooms: 3 • Bathrooms: 2 1/2 • Square Footage: 2,280 • Lot Size: 0.4 acres • Year Built: 2006 • Garage: 2-car attached garage • Subdivision: Whitley Mills • School District: Top-rated – Fort Mill School District Interior Highlights • Open-concept living/dining area with fresh LVP flooring and tiled kitchen/breakfast nook • Refreshed kitchen featuring granite countertops, stainless steel appliances, glass subway tile backsplash, built in Keurig in refrigerator • Luxurious primary suite with walk-in closet and updated en-suite spa bathroom • Energy-efficient windows and central air conditioning • Tankless water heater and upgraded piping throughout the house • Laundry room with front end washer dryer on bedroom level Exterior Features • Oasis in the city; step outside to private water features, in-ground pool and koi pond, wrapped by mature trees, bushes and flower beds and a fully fenced back yard • Full irrigation system and dedicated meter • In-ground pool • Private backyard patio and cabana, perfect for entertaining and relaxing • Koi pond water feature • Front porch with mature landscape and room for outdoor seating • Minutes to Anne Springs Close Greenway, Kinsley and Baxter Village with parks, walking trails, and shopping centers Additional Information • Move-in ready condition • Pet-friendly neighborhood with dog parks • Community clubhouse and pool area • HOA fees: low monthly fees • Quick access to major highways 1-77 and public transportation • 20 minutes to Charlotte International Airport
#4380947

Fort Mill

541 Marblewood Court

3 Beds

2 Baths

2,283 Sq.Ft.

$562,500

MLS#: 4380947

Welcome to 2053 Pine Siskin Court, a beautifully maintained home nestled in the highly sought-after Fox Ridge community of Indian Land. Located on a friendly cul-de-sac and just minutes from shopping, dining, and everyday conveniences, this home offers the perfect blend of comfort, style, and location.

Step inside to discover a bright and spacious open floorplan filled with natural light and designed for effortless living and entertaining. The heart of the home is the stunning chef’s kitchen, featuring granite countertops, a gas cooktop, stainless steel appliances, marble backsplash, crisp white cabinetry, a butler’s pantry, and an oversized island perfect for gathering with family and friends. The kitchen flows seamlessly into the great room, creating an inviting space ideal for entertaining or relaxing at home.

After a long day, unwind on the back patio overlooking mature trees and peaceful natural surroundings, your own private outdoor retreat.

Upstairs, the spacious primary suite offers a relaxing escape with a spa-inspired bathroom and a large walk-in closet. Thoughtfully separated from the additional three bedrooms by a versatile loft area, the layout provides both privacy and flexibility. The loft makes an excellent home office, media space, or play area.


Conveniently located near the popular RedStone shopping and dining district at Highway 521 and Highway 160, this home also offers quick access to Ballantyne, Fort Mill, and I-485 for an easy commute.

With its desirable location, functional layout, and stylish finishes, 2053 Pine Siskin Court is a home you won’t want to miss. Schedule your private showing today!
#4381919

Fort Mill

2053 Pine Siskin Court

4 Beds

2 Baths

2,821 Sq.Ft.

$560,000

MLS#: 4381919

Price reduced
Seller may consider buyer concessions if made in an offer. Welcome to this stunning property! It boasts fantastic amenities and a timeless neutral color scheme that adds warmth and sophistication. The kitchen is a chef's dream with all stainless steel appliances and an accent backsplash adding a touch of elegance. The primary bathroom is a haven of relaxation with a separate tub and shower, and double sinks for added convenience. The home features a cozy fireplace, perfect for those chilly evenings. Fresh interior and exterior paint give the home a clean, modern look. New flooring throughout the home adds to its charm. Outside, a patio in the back yard provides a great space for outdoor relaxation. This home is a must-see with its fresh updates and stylish features. Included 100-Day Home Warranty with buyer activation
#4323287

Fort Mill

3081 Crosswind Drive

4 Beds

3 Baths

3,680 Sq.Ft.

$560,000

MLS#: 4323287

Discover this charming home, perfectly situated on a private wooded lot. Designed for both comfort and function, the open-concept floor plan is flooded with natural light and features a spacious 2-story living area, kitchen in the heart of the home with ample cabinetry and counter space. Primary bedroom is on the main level with it's own ensuite bath and two large closets. Heads upstairs to find 3 additional bedrooms and a bonus room on the upper level and dedicated office down on the main level. Step outside to enjoy your private backyard oasis—ideal for entertaining, relaxing, or simply enjoying the peaceful surroundings. Both HVAC units replaced in the last 8 years, gutter guards on rear of home, and a new roof in 2022. Located just minutes from shopping, dining, & top-rated schools, this home offers the perfect blend of it all.
#4382782

Fort Mill

3756 Leela Palace Way

4 Beds

2 Baths

2,837 Sq.Ft.

$559,000

MLS#: 4382782

Curb Appeal! Homesite! Location! Amenities! This is a MUST SEE STUNNING Willow Bend model in the 55+ Golf Community of popular Sun City Carolina Lakes!

Step through a charming, covered entryway framed by transom and surrounding windows that flood the space with natural light. The thoughtfully designed kitchen sits at the front of the home and features white cabinets, a center island with bar seating, stainless steel appliances, tile backsplash, roll-out drawers, and a sunny breakfast nook, complete with a convenient computer niche area.

A pass-through window with breakfast bar connects the kitchen to the open dining and living areas, creating an ideal layout for entertaining. The dining area is highlighted by a stylish chandelier and flows seamlessly into the inviting living room, anchored by a gas log fireplace with elegant picture frame molding and a classic mantel.

Be prepared to relax & unwind in the COZY 3 season room, an extension of the main living area. Intentionally designed with shiplap wall, LVP flooring, ceiling fan...It is Outdoor Living at it's finest! Ideal for enjoying coffee in the morning & warm evenings - plus a custom paver patio surrounded by beautiful custom designed landscaping.

At the rear of the home, the expansive primary suite offers a peaceful escape, featuring a tray ceiling with fan and private ensuite bath. Relax in the soaking tub or enjoy the glass-enclosed shower, complemented by a dual-sink vanity and custom walk-in closet.

A spacious secondary bedroom with access to a full hall bath provides comfortable accommodations for guests.
Double glass doors lead to a private home office or study - perfect for remote work, craft space or a quiet retreat. 

Other notable features include custom lighting, crown molding, trey ceiling & Epoxy garage floor. Hot Water Heater - 2023 and Furnace - 2025.

Experience the exceptional lifestyle of Sun City Carolina Lakes, where resort-style amenities include golf, tennis, indoor & outdoor pools, clubhouse, social lodge, pickleball, water access, dog park, softball field and social clubs for every interest. Not to mention those low SC Taxes! Conveninetly located to local grocery, shopping, restaurants, medical, banking and the Del Webb Library.
#4375079

Fort Mill

3021 Voyageurs Way

2 Beds

2 Baths

1,962 Sq.Ft.

$558,900

MLS#: 4375079

WELCOME HOME to this beautiful 3-bedroom, 3-bath (1 partial) property featuring open living spaces, perfect for those seeking a luxurious yet casual lifestyle. This move-in ready beauty, has new LVP flooring on the main level and stairs, Crown-Molding on both levels, soaring ceilings in the entry way, a newer HVAC system and is designed for refined living & entertaining. The main level provides a beautiful kitchen (with granite counter tops, custom cabinets, tile back-splash and stainless steel appliances), a dining room and separate breakfast area, and a flex room (currently used as an office). The living space blending beautifully with a front porch & back patio as focal points for greeting guests or unwinding with family & friends. When you step into the spacious, flat and partially-fenced backyard, with trees for privacy, the opportunity for you to create the outdoor living space your heart desires awaits. A partial bathroom, laundry room and mudroom with drop zone complete the classy downstairs. The generous 2nd floor features 3 bedrooms, a family bathroom, plus a large bonus room perfect for a playroom, game room or addition living space. The primary bedroom is a stunner with a huge walk-in closet and an ensuite bathroom complete with dual vanities. The classic architecture on the exterior and luxury modern interior will make you fall in love with your new move-in ready home instantly. Only a short walk to the community pool and playground, and in a highly desirable neighborhood that is conveniently located to access shopping, restaurant and schools, this home truly offer a blend of comfort, class and convenience.
#4348828

Fort Mill

3534 Jumprock Road

3 Beds

2 Baths

2,605 Sq.Ft.

$555,000

MLS#: 4348828

Welcome to 3061 Carriage Oak Way — Where Comfort Meets Carolina Charm Tucked inside one of Fort Mill’s most sought-after communities, this beautifully maintained home delivers the space, style, and ease you’ve been searching for. 
From the moment you arrive, the inviting curb appeal and quiet, tree-lined street set the tone for a lifestyle that feels both elevated and effortless. Step inside to a bright, open layout designed for real living—whether you’re hosting friends, juggling busy mornings, or enjoying a peaceful night in. 
The main level features generous natural light, warm finishes, and a seamless flow from the living area to the kitchen and dining spaces. It’s the kind of floor plan that instantly feels like home. Upstairs, you’ll find spacious bedrooms, including a serene primary suite with the privacy and comfort you deserve. Need extra room for guests, a home office, or a creative space? 
This home has the flexibility to grow with you. Outside, the backyard offers the perfect blend of relaxation and possibility—ideal for grilling, gardening, or simply unwinding after a long day. Located just minutes from top-rated schools, shopping, dining, and the conveniences of both Indian Land and Ballantyne, this address puts you right where you want to be. 
3061 Carriage Oak Way isn’t just a home—it’s a lifestyle upgrade. Come see why this one stands out. sellers are offering a carpet concession with acceptable offer
#4346617

Fort Mill

3061 Carriage Oak Way

5 Beds

3 Baths

2,626 Sq.Ft.

$550,000

MLS#: 4346617

New on site 3 days ago
Welcome to this Tega Cay charming 3-bedroom ranch offering comfort, privacy, and access to an incredible lifestyle with a DEEDED BOAT SLIP right in the neighborhood. Freshly painted exterior with a functional floorplan features a spacious living room with fireplace, dedicated office, formal dining area, and breakfast space off the kitchen. Enjoy year-round relaxation in the bright 4-season room overlooking the flat, private backyard. The primary suite offers direct access to a large deck extending across the back of the home — the perfect place to enjoy morning coffee or entertain guests outdoors. Additional features include a 2-car garage. Ideally located near Tega Cay amenities including Windjammer Park, walking trails, golf, tennis, pickleball, waterfront recreation, and more. A rare opportunity to enjoy lake living with convenience and privacy all in one!
#4381208

Fort Mill

26037 Windjammer Drive

3 Beds

2 Baths

2,652 Sq.Ft.

$550,000

MLS#: 4381208

Ready for you in Fabulous Fort Mill!  Rocking Chair front porch. Located towards the end of the cul de sac in a small neighborhood community. Large great room with fireplace open to kitchen and breakfast area.  Wonderful sun room that leads to an oversized deck. Huge primary bedroom with tray ceilings and  private bath. 4th bedroom could easily be a bonus room. Good sized secondary bedrooms. One has rich wood paneling that could also make a wonderful study.  Large 2 car garage.  Award winning Doby's Bridge Elementary, Forest Creek Middle , and Catawba Ridge High School are all in close proximity to the home. Great location - close to downtown Fort Mill and easy access to Ballantyne - for shopping, restaurants and medical facilities.
#4371093

Fort Mill

571 Veloce Trail

4 Beds

2 Baths

2,684 Sq.Ft.

$550,000

MLS#: 4371093

Price reduced
Discover this beautifully maintained home nestled in a desirable neighborhood, offering the perfect blend of functionality and modern charm. From the moment you arrive, you’ll appreciate the inviting curb appeal and well-kept exterior that sets the tone for what’s inside.

Step into a bright and open floor plan featuring spacious living areas, abundant natural light, and seamless flow—ideal for both everyday living and entertaining. The kitchen is thoughtfully designed with ample cabinetry, generous counter space, and a layout that connects effortlessly to the dining and living areas.

The home offers well-proportioned bedrooms, including a comfortable primary suite designed for relaxation. Additional rooms provide flexibility for guests, a home office, or growing needs.

Enjoy outdoor living with a private backyard—perfect for gatherings, gardening, or simply unwinding after a long day.

Conveniently located near shopping, dining, and major routes, this property combines peaceful residential living with easy access to everything you need.
#4365168

Fort Mill

6058 Laurent Avenue

4 Beds

2 Baths

3,613 Sq.Ft.

$550,000

MLS#: 4365168

1 ... 15 16 17 18 19 ... 39

properties found. properties found. Page of .

 - property

Send a message

Message successfully sent.

Your message

What is 3 + 4 ?

Reason for contacting?

I agree to receive email communication and understand I can unsubscribe at any time.

I agree to be contacted by Prestino Advantage via call, email, and text for real estate services. To opt out, you can reply 'stop' at any time or reply 'help' for assistance. You can also click the unsubscribe link in the emails. Message and data rates may apply. Message frequency may vary. Privacy Policy

Sign Out

Virtual Assistant

Would you like to take the next step with this property? We can help you schedule a showing or virtual tour, or send you more details.

Yes, I would like more information.

Thank You for Your Reply, One of Our Agents will contact you as soon as possible

No, maybe later.

Thank you, you can always contact me via email, phone number or through the contact form.

Realhub AI

Lucy - Your AI-Powered Realtor

Update Your Temporary Password

Personalize your search

Enter your email and we'll notify you immediately when new listings match what you're looking for.

or enter email address

Already have an account ? Login here

Continue your home search

I agree to receive communications and understand I can unsubscribe at any time.

I agree to be contacted by Prestino Advantage via call, email, and text for real estate services. To opt out, you can reply 'stop' at any time or reply 'help' for assistance. You can also click the unsubscribe link in the emails. Message and data rates may apply. Message frequency may vary. Privacy Policy

Already have an account ? Login here

We use cookies

We use cookies primarily for analytics to enhance your experience. By accepting, you agree to our use of these cookies. You can manage your preferences or learn more about our cookies policy.