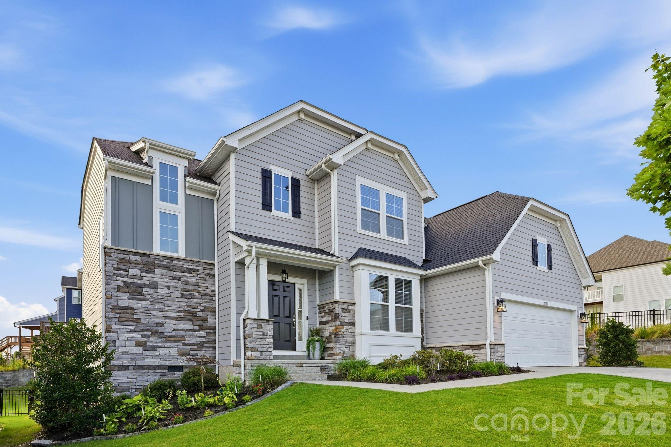
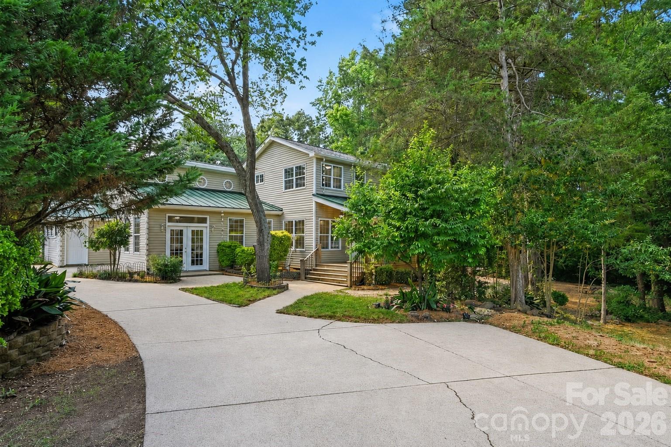
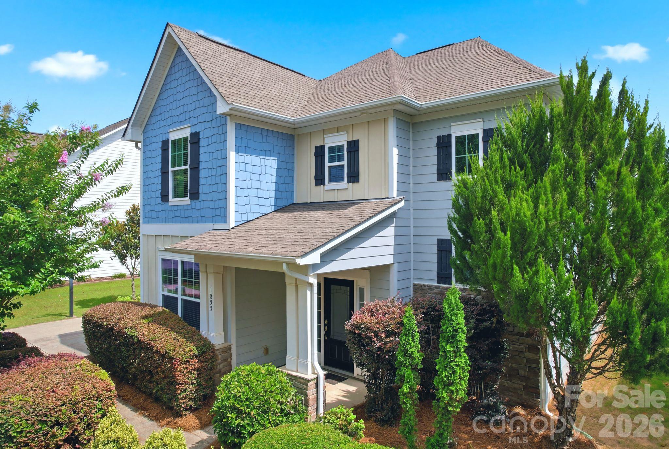
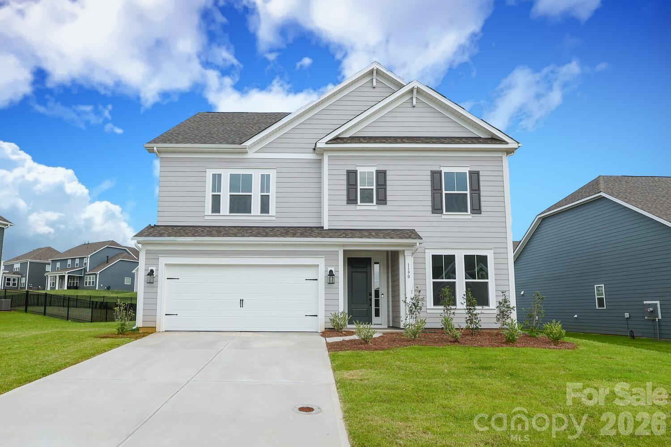
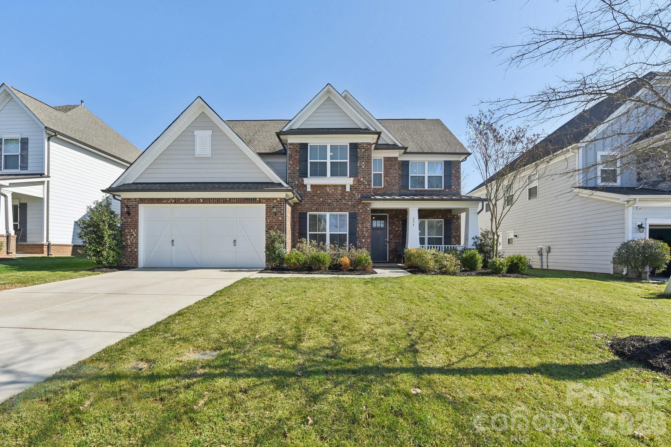
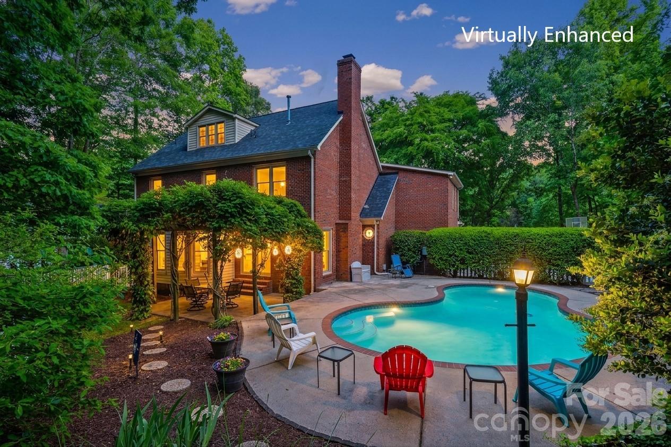
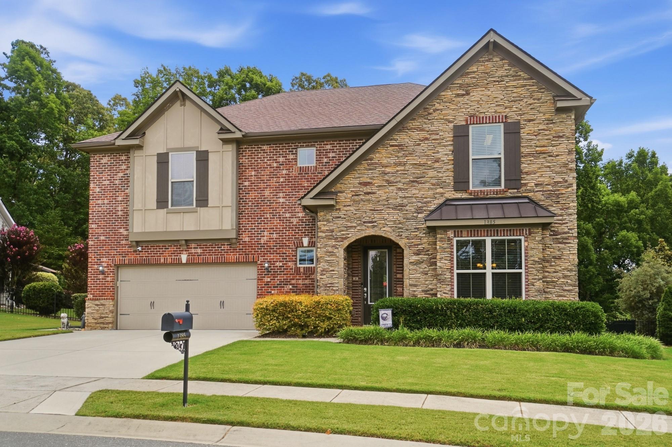
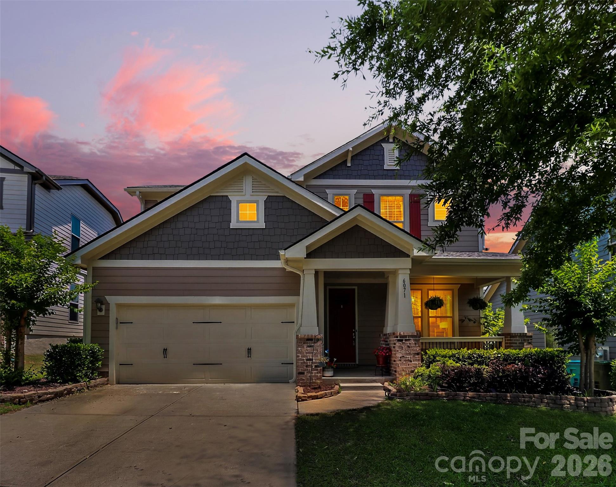
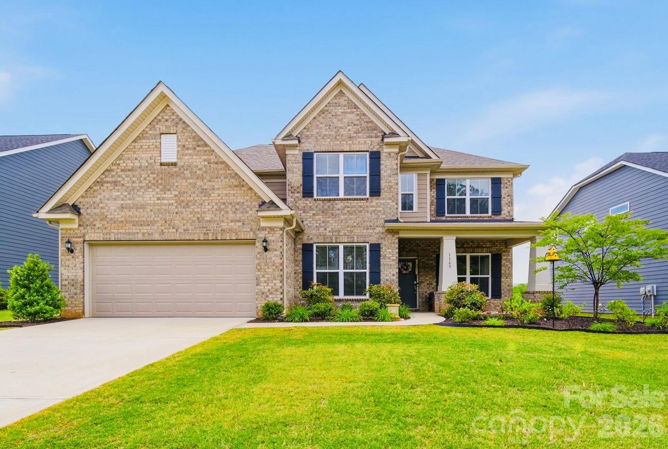
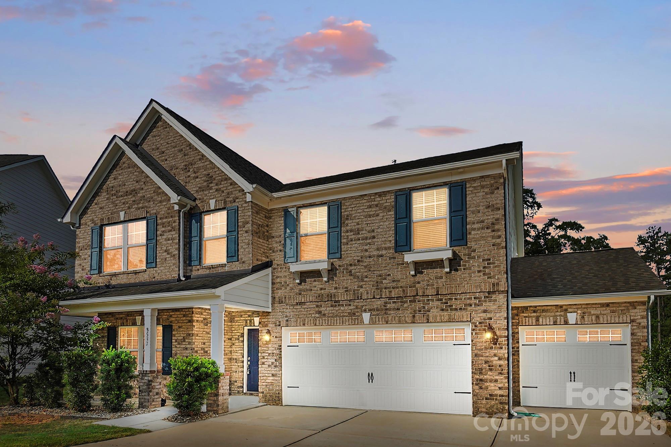
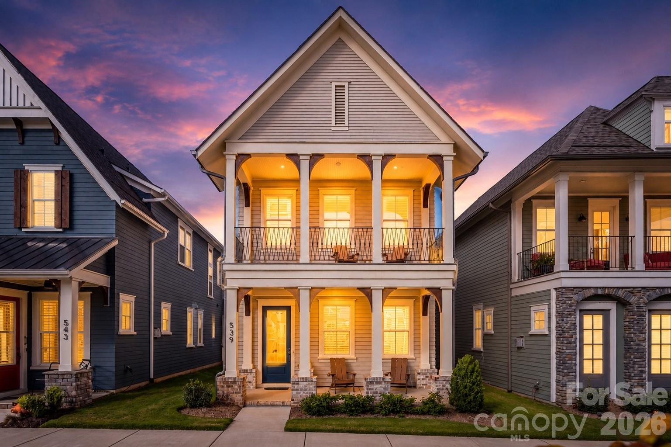
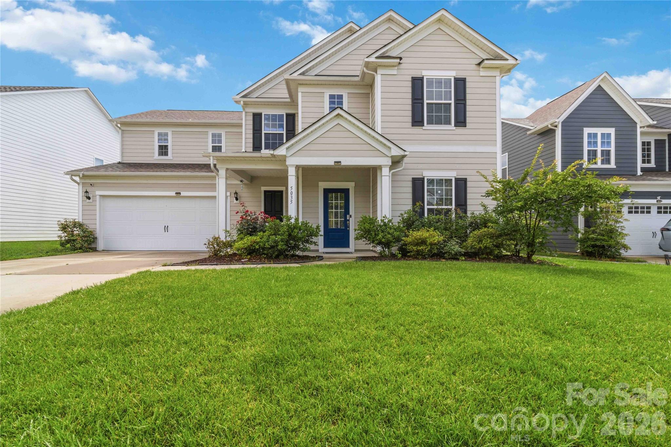
One of the most popular communities provided by {{page_data.agentName}}

Fort Mill / Tega Cay

One of the most popular communities provided by Prestino Advantage

Fort Mill / Tega Cay

About Fort Mill / Tega Cay

Tucked along the scenic Catawba River and just minutes from Charlotte, Fort Mill and Tega Cay are two of the most desirable places to live in York County, South Carolina.

Known for top-rated Fort Mill School District schools, welcoming neighborhoods, and a strong sense of community, these towns attract families, professionals, retirees, and relocations from across the country. Residents enjoy the balance of small-town charm with convenient access to Charlotte’s business hubs, airport, dining, and entertainment.

Tega Cay offers lakefront living on Lake Wylie, golf course communities, marinas, and miles of walking and biking trails. Fort Mill features master-planned neighborhoods, historic charm, vibrant local businesses, and easy commuter access via I-77.

Buyers often ask:

• Is Fort Mill a good place to raise a family?

• What are the property taxes compared to North Carolina?

• How far is the commute to Charlotte?

• What types of homes are available in Tega Cay?

From waterfront homes and golf course properties to new construction, townhomes, and established neighborhoods, Fort Mill and Tega Cay offer options for every stage of life.

Life here feels intentional — rooted in tradition, connected to nature, and open to growth.

Whether you’re relocating, upsizing, downsizing, or investing, Fort Mill and Tega Cay offer more than beautiful homes. They offer community, opportunity, and a lifestyle that feels both peaceful and connected.

One of the most popular communities provided by Prestino Advantage
581
# of Listings
3
Avg # of Bedrooms
$254
Avg. $ / Sq.Ft.
$590,706
Med. List Price

Browse Fort Mill / Tega Cay Real Estate Listings

581 Properties Found. Page 11 of 39.

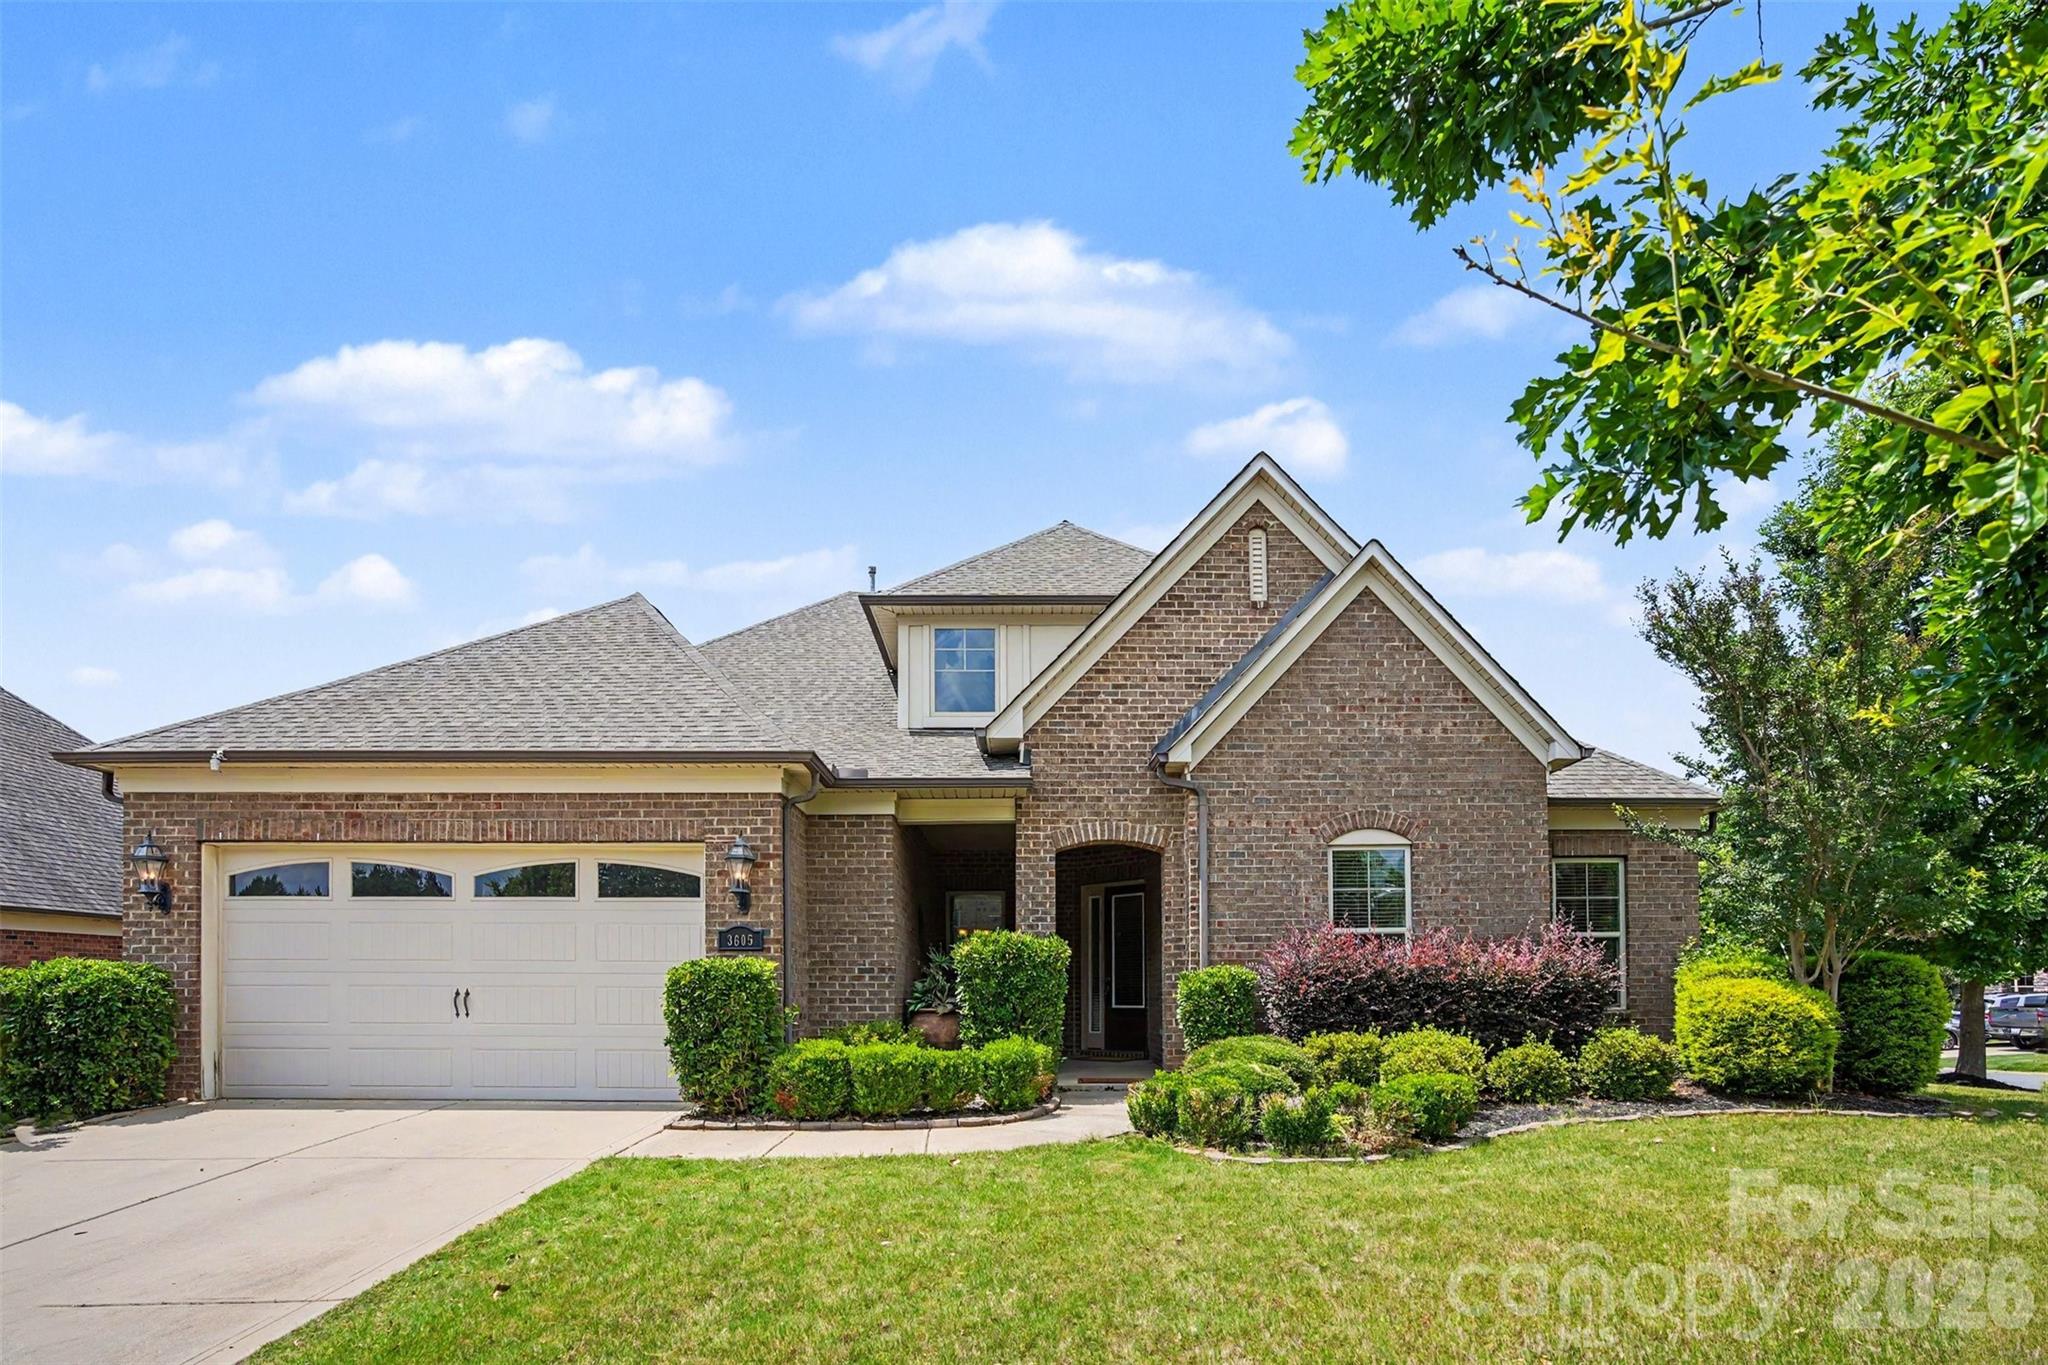
Stunning 1.5-story Arts & Crafts home featuring an open and spacious floor plan with 5 bedrooms and 3 full bathrooms, including a luxurious Owner’s Suite and two additional bedrooms on the main level. Ideally situated just minutes from Fort Mill and Ballantyne, this home offers convenient access to top-rated schools, shopping, and dining. The expansive layout seamlessly connects the kitchen, family room, breakfast area, and dining space—perfect for entertaining—while a private study on the main floor provides a quiet retreat. Upstairs, you’ll find two additional bedrooms and a full bath. Highlights include a large family room with fireplace, 10-foot ceilings and 8-foot doors on the main level, quartz countertops in the kitchen and Owner’s bath, hardwood floors throughout main living areas, and elegant oak stair treads. Nestled on a private corner lot, the property also features a covered back patio with added privacy—ideal for relaxing or hosting guests.
#4372743

Fort Mill

2036 Oliver Terrace

5 Beds

3 Baths

3,524 Sq.Ft.

$714,900

MLS#: 4372743

Back on market with an extra Manufacture Home and 1/2 acre homesite.  Large Log Home on 7.38+/- Acres with nice pond.  Property has metal shop, carports, storage sheds and two old mobile homes (Not Livable).  Pond has small island ideal for waterfowl.  Land is already in 5 tax maps being offered altogether.  Home is being sold "as is".  Great for small farm or family compound near the conveniences of Indian Land SC & Charlotte NC.  Great opportunity for developer or builder.
#4250987

Fort Mill

627 Bolick Road

5 Beds

3 Baths

3,200 Sq.Ft.

$714,900

MLS#: 4250987

Price reduced
Builder-Finished Basement, Wooded backyard Views & Designer Upgrades—Must See.

Guest bedroom with a full bath makes the home complete. The heart of the home is a chef’s dream kitchen featuring quartz countertops, a massive social island, and soft-close cabinetry and stainless steel appliances. Retreat to a primary suite designed for royalty, boasting dual walk-in closets and a deep soaking tub. Relax in the open loft. Laundry room upstairs and 3 more bedrooms with a full bath.

Step outside to your oversized deck overlooking a lush, flat backyard with serene, private wooded views.

A rare, builder-finished walk-out basement that includes a private bedroom, full bath, and massive dedicated storage space—perfect for a multi-generational suite, home gym, or the ultimate hobbyist retreat.

Enjoy the ultimate convenience with Redstone Cinemas, Costco, Target, Lowe’s, Publix, Walmart and the YMCA all less than 10 minutes from the home. Plus, you are just minutes away from Ballantyne, giving you world-class dining and shopping with the benefit of South Carolina taxes.

Bathed in natural light and loaded with high-end finishes, this home offers the luxury you are looking for.
#4368239

Fort Mill

3057 Ballester Road

6 Beds

4 Baths

4,039 Sq.Ft.

$709,450

MLS#: 4368239

Welcome to Massey, one of Fort Mill’s most sought-after communities! Nestled on a quiet cul-de-sac, this beautiful newer home offers a charming covered front porch, an open-concept floor plan, and a flexible main-level office or sitting room. With 4 spacious bedrooms, 3.5 baths, and a large upstairs loft perfect for a media room or hangout space, there is room for everyone to spread out and enjoy! Zoned for popular Fort Mill schools, and just minutes from shopping, dining, and everyday conveniences, this home combines comfort, style, and an unbeatable location.
#4381943

Fort Mill

4184 Charlton Road

4 Beds

3 Baths

2,950 Sq.Ft.

$700,000

MLS#: 4381943

From the moment you arrive in the Subdivision, you will feel right at home. 
This exceptional private estate, a former model home, offers nearly 4,000 square feet of beautifully designed living space, featuring four bedrooms and two-and-a-half baths-perfect for a growing family.
Thoughtfully upgraded with all the bells and whistles, the home includes a full surround sound system and a security alarm for added comfort and convenience. The stunning stone exterior sets the tone for what awaits inside, including a gourmet kitchen equipped with stainless steel appliances, granite countertops, and abundant cabinetry. 
Step outside to an award-winning backyard designed for both relaxation and entertaining, complete with a custom paver patio and a striking stone fireplace.
Residents of Shelly Woods enjoy access to wonderful community amenities, including a fishing pond, swimming pool, playground, and sidewalks.The beautiful neighborhood offers a truly delightful place to call home.
#4382680

Fort Mill

3516 E Sandy Trail

4 Beds

2 Baths

3,882 Sq.Ft.

$699,999

MLS#: 4382680

New on site 2 days ago
Location. Location. Location! Minutes from 77, Kingsley and Baxter Village offers a perfect blend of comfort and convenience. Timeless John Wieland Home design. Upon entering, you will be greeted by a spacious flex room and an office (which can be used a bedroom). The family room features a fireplace and ample natural light. The white kitchen is equipped with quart countertops, stainless steel appliances, a five-burner cooktop, and an expansive custom pantry. The main floor boasts a 10-foot ceiling. Upstairs, you’ll find the primary bedroom, which offers extra space for seating or a desk. The primary bathroom features a resort-style shower and tub, along with his and hers custom closets. The two guest bedrooms share a jack-and-Jill bathroom, while the bonus room provides a versatile space for various family needs. Mature trees provide privacy, allowing you to relax on the patio and enjoy quality family time.
#4384068

Fort Mill

5226 Meadowcroft Way

4 Beds

3 Baths

2,970 Sq.Ft.

$699,900

MLS#: 4384068

Huge, rubbished basement Located in the highly sought-after Elizabeth community in Fort Mill, this stunning five-bedroom home offers exceptional living with resort-style neighborhood amenities including an outdoor pool, spacious clubhouse, pickleball courts, and playgrounds.

Inside, the gourmet white kitchen is filled with natural light and designed to impress, featuring updated stainless-steel appliances including double wall ovens, cooktop grill, dishwasher, microwave, ice maker refrigerator, beautiful 42-inch cabinetry, distractive pattern granite countertops, and a large statement island that anchors the space. The adjoining breakfast area flows seamlessly into the inviting great room highlighted by a cozy gas-log fireplace.

The main level also includes a bedroom and full bath, making it ideal for guests or a private home office.

Upstairs, you’ll find the spacious primary suite along with three additional bedrooms. The luxurious primary bath features a long dual-sink vanity, relaxing double door separate shower.

The unfinished basement offers tremendous expansion potential and is partially finished, providing excellent space for entertainment, recreation, or additional storage. A second-floor deck overlooks the open backyard, creating the perfect setting for relaxing mornings, outdoor dining, or enjoying peaceful views.
#4371718

Fort Mill

1031 Lookout Shoals Drive

5 Beds

4 Baths

3,272 Sq.Ft.

$699,000

MLS#: 4371718

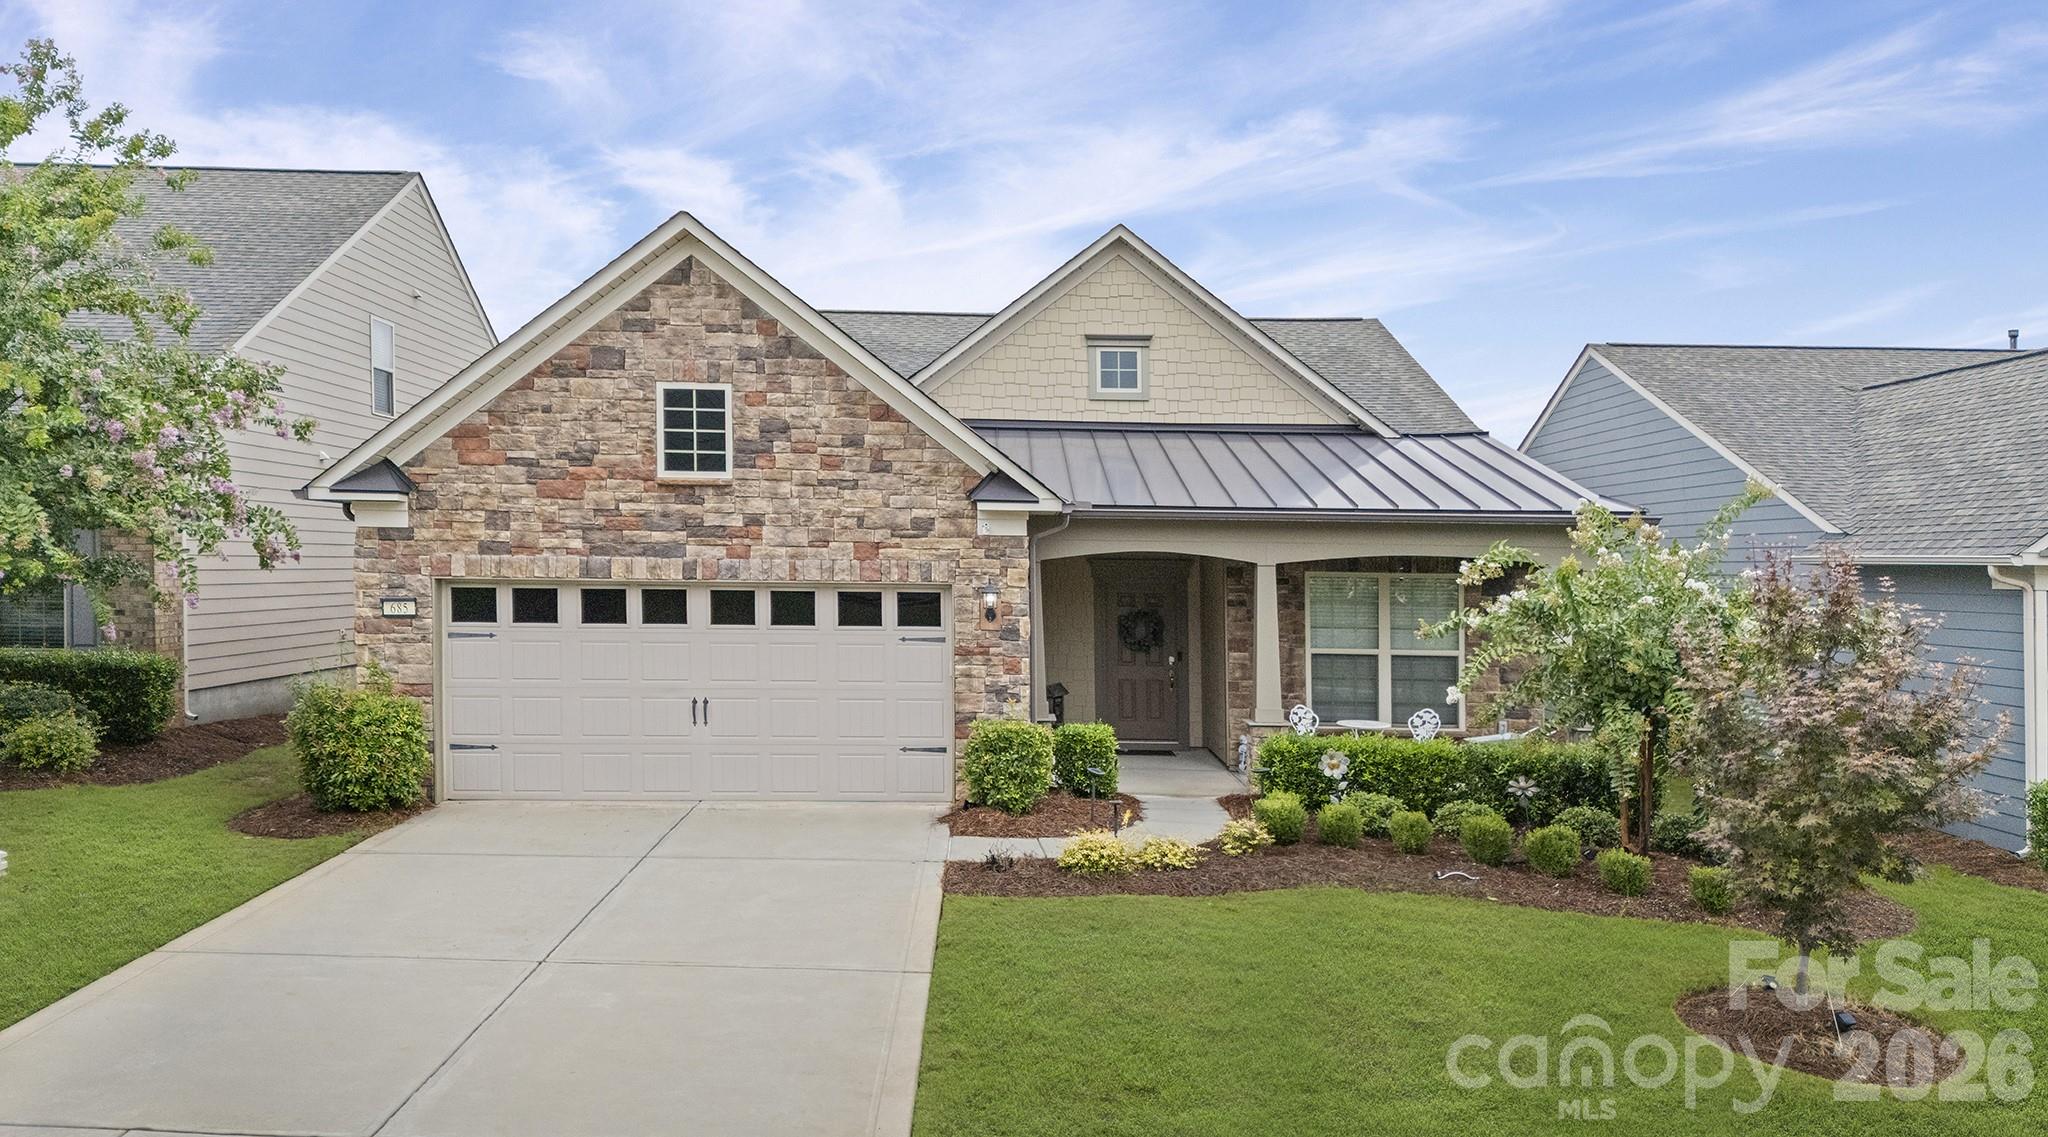
One of the best locations in Sun City with a quick 5 minute golf cart ride to the main clubhouse and amenities. 
Welcome home to this beautifully designed neutral Morningside Lane Manor Home . This stunning residence has nearly 3000 Square feet of living space with an elegant partial brick/stone exterior with a charming front porch on a corner lot. Inside you will find gorgeous hardwoods flowing through the main living areas enhanced by natural light from solar tubes in the kitchen and great room. The gourmet kitchen features off white cabinetry, stainless steel appliances, gas cooktop with vent hood, spacious center island, granite countertops, breakfast bar and a large walk-in pantry. Off the kitchen is the formal dining room with tray ceiling and butler's pantry for entertaining. 
 The open great room has gas log fireplace flanked by custom built ins all abutting a glass walled sunroom. Off the sunroom is a glass enclosed 3 season room with vaulted ceiling and tile flooring for year round relaxation that opens to a patio for grilling and outdoor living.    Retreat to your large primary suit with tray ceiling and spa inspired en suite bathroom with dual vanities, quartz counters, soaking tub, a frameless shower and huge split walk-in closet. On the other side of the home are 2 more bedrooms with en suite baths and a laundry room with mud sink. To the left of the front entrance is a dedicated room for an office or library.  
  Additional highlights are a central vacuum connection, 2 car garage with insulated overhead door, epoxy flooring, storage cabinets.
    This one is move in ready and a must see , not on a busy street and close to clubhouse, amenities and shopping at the front of neighborhood.
#4332758

Fort Mill

9332 Whistling Straits Drive

3 Beds

3 Baths

2,957 Sq.Ft.

$699,000

MLS#: 4332758

Price reduced
Welcome to 713 Barrel Alley in Fort Mill, South Carolina, a newly constructed residence built in 2024 by Saussy Burbank that reflects classic Southern design with Arts and Crafts influence. Framed by double-decker covered porches, the home presents a balanced approach to architecture and livability, where outdoor spaces are as intentional as the interiors. A covered front porch introduces a welcoming foyer, setting a composed and inviting entry point. Just beyond, a dedicated dining room offers a defined space for gatherings, positioned to support both everyday living and more formal occasions. The main living area unfolds with continuity, featuring luxury vinyl plank flooring, coffered ceilings, a ceiling fan, and a gas fireplace that anchors the room. A thoughtfully placed drop zone provides a functional transition to the rear of the home. The kitchen is designed with both utility and refinement in mind, complete with quartz countertops, a farmhouse sink, a gas oven and cooktop, and extensive cabinetry. A walk-in pantry or butler’s pantry enhances the space with custom shelving and a designated coffee station, supporting both storage and daily routines. Upstairs, the primary suite is filled with natural light and offers direct access to a covered porch, creating a private extension of the living space. The en-suite bath includes a dual-sink vanity, zero-entry shower, and a walk-in closet with custom shelving, designed for both comfort and organization. Two additional bedrooms are well-proportioned, each offering ample natural light and flexible use. The outdoor setting continues with an enclosed backyard and a covered rear patio, complemented by a two-car rear-load garage. Each element of the home reflects a cohesive approach to design, function, and Southern architectural character. Showings begin April 25. Schedule your private tour to experience the design, layout, and outdoor living this residence offers.
#4370936

Fort Mill

713 Barrel Alley

3 Beds

2 Baths

2,168 Sq.Ft.

$699,000

MLS#: 4370936

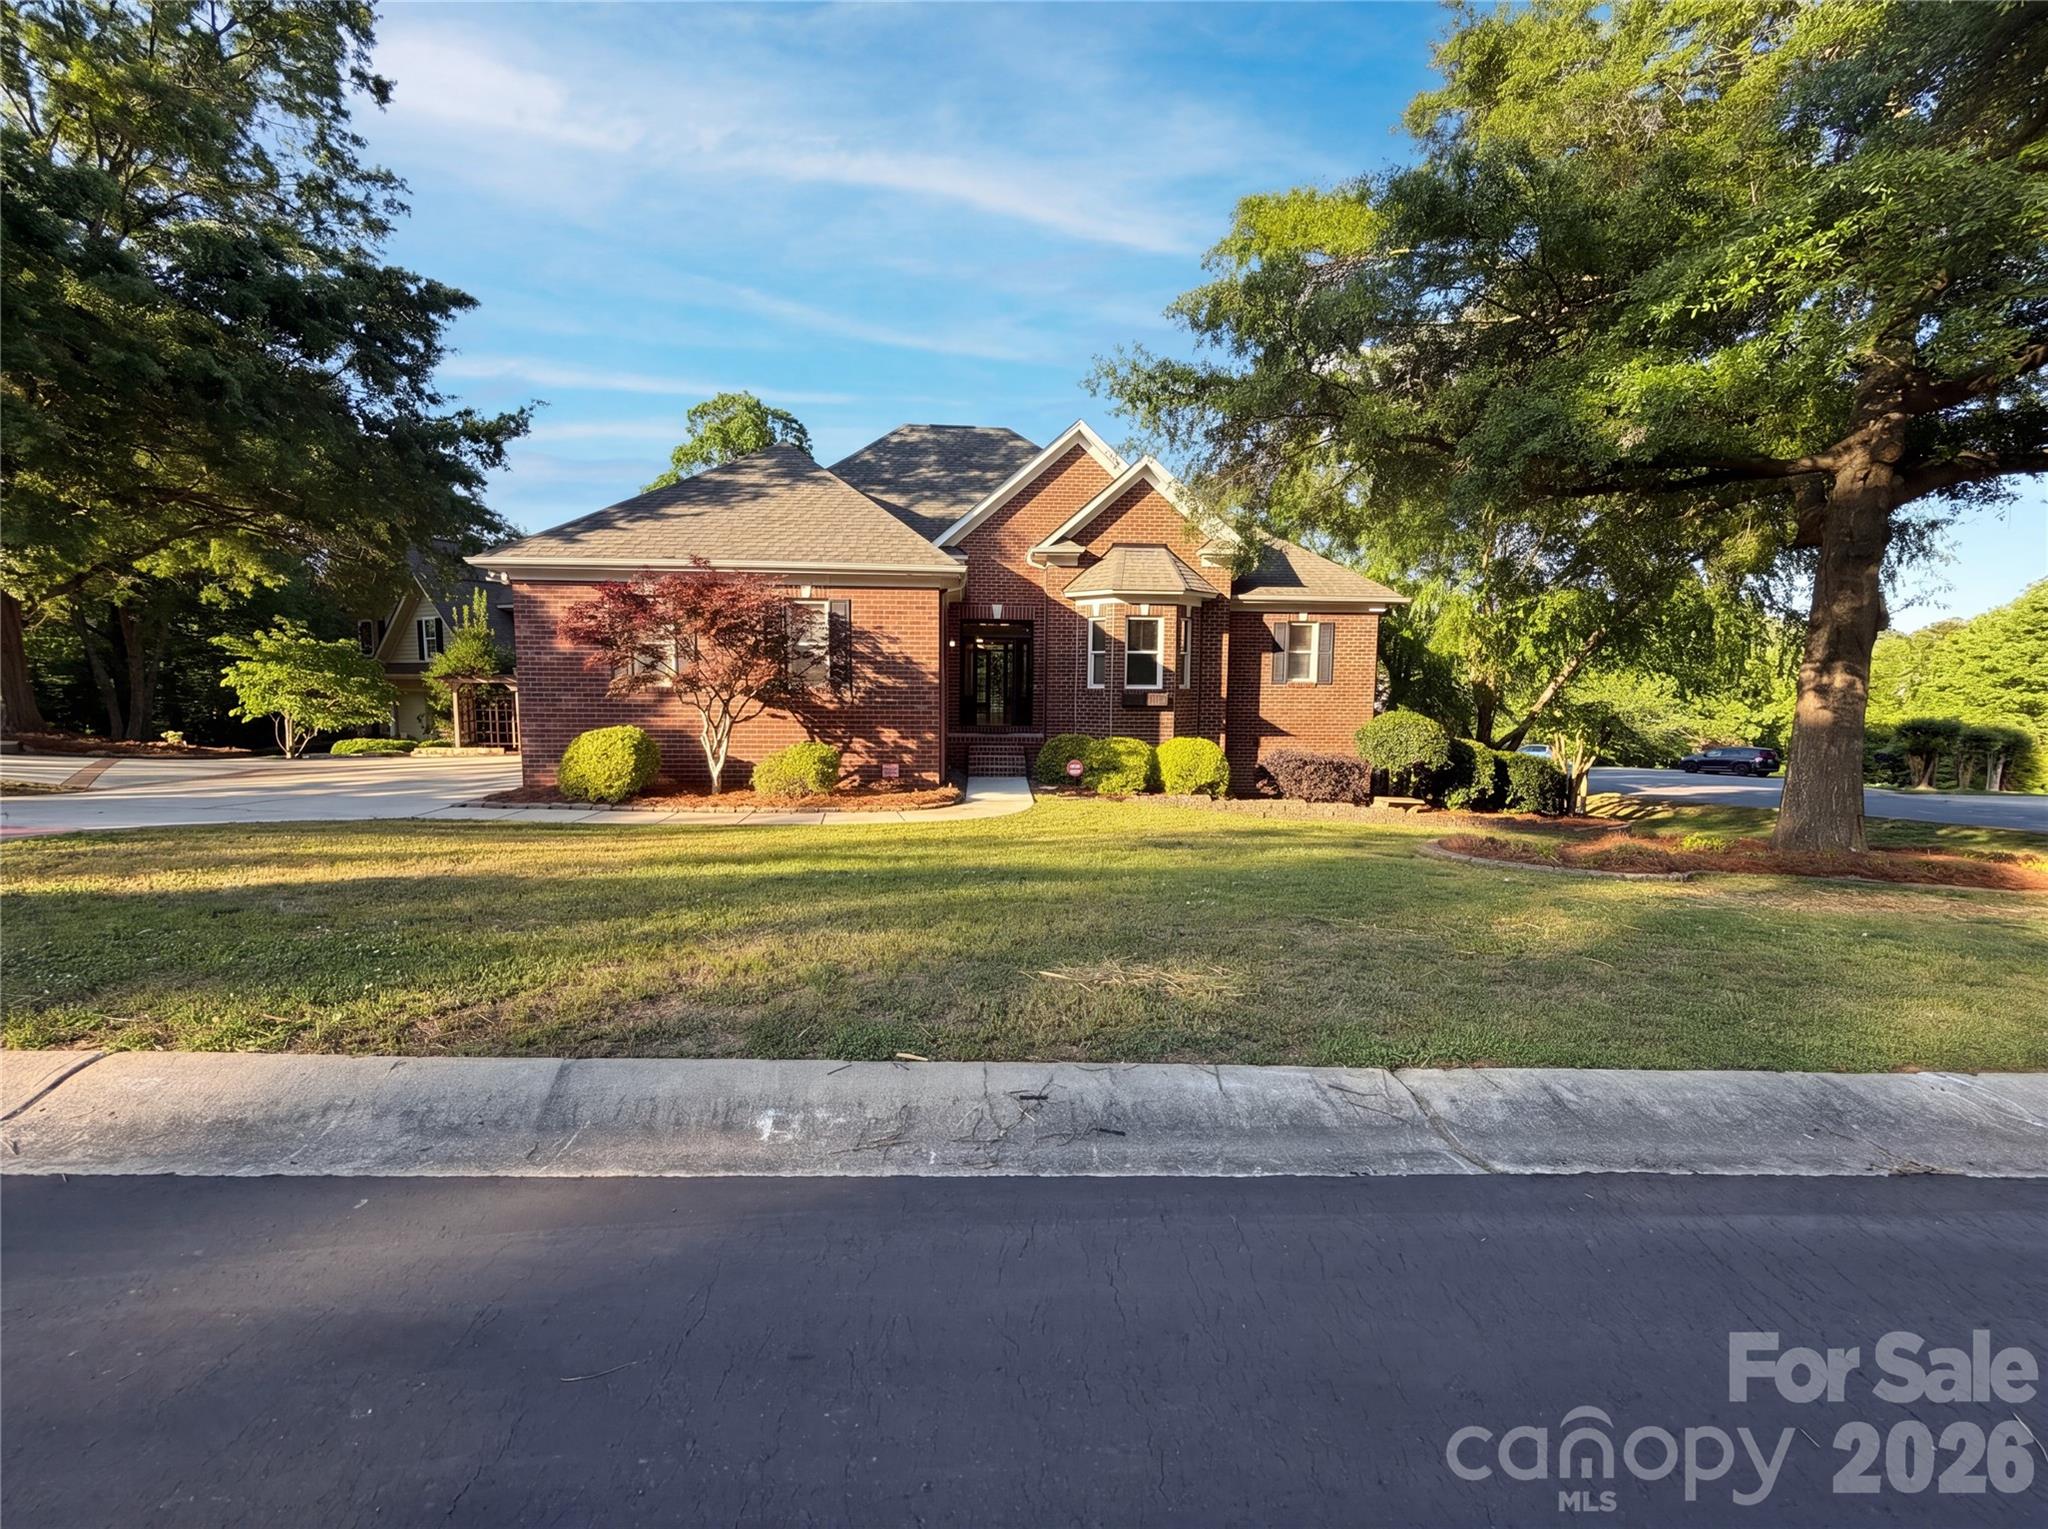
Tucked away near the heart of Historic Fort Mill, this lovely home is privately situated on over 1.3 beautiful acres. you'll feel like you are worlds away when you arrive, yet everything you need is just minutes from home. As you make your way down the long, circular, driveway take note of how peaceful it becomes. Soak up the calm that surrounds you. From the abundance of greenery to the surprise spaces at every turn including the charming arbor that leads to the meandering brick sidewalk. The cozy front porch w/classic broken quarry mosaic tile surface just might be your inspiration to sit a spell; get lost in a good book or friendly conversation. Inside, a spacious foyer welcomes you followed by dedicated den with built-ins, wood-burning fireplace, raised hearth and mantle. The expansive living room leads to the dining room and a well-appointed kitchen with an adjoining eating area—ideal for both everyday living and entertaining. A full bath and a large and convenient laundry room complete the main floor. Upstairs, you’ll find a spacious primary suite with a private ensuite bath, along with three additional generously sized bedrooms and another full bath. Storage is abundant with a walk-in attic plus an additional attic space with pull-down access. Outside, enjoy the exceptionally large deck - perfect for gatherings or quiet mornings. Unique, whimsical spaces throughout the property add charm and personality you won't often find. Location of this home is key - offering convenience, seclusion and top rated Fort Mill Schools. Located just minutes from shopping, dining, easy access to Charlotte, Ballantyne, Indian Land, I-77 and so much more. This home offers the perfect blend of privacy and convenience. Schedule your appointment today!
#4375161

Fort Mill

109 Fairway Drive

4 Beds

3 Baths

2,670 Sq.Ft.

$698,975

MLS#: 4375161

If you’re looking for a home in Fort Mill with a private backyard, this one in The Reserve at Gold Hill is a must-see. This 4 bedroom/3.5 bath home with 3912 sq. ft. is perfect for anyone who needs extra space. The high ceilings, beautiful cherry wood floors, crown molding and spacious layout are sure to impress. 3 of the 4 bedrooms including the primary are upstairs as is a large loft area & laundry room. The main floor is flooded with natural light and opens out to a deck that has access to backyard. The home backs up to green space, giving you plenty of privacy and peaceful views. You’ll love the natural light, flat backyard, and large deck for relaxing or entertaining.  The basement offers a large flex space with workshop room, lots of storage and a full bed and bath, plus opens out to the back patio and large yard. *New roof in 2021 with transferable warranty.* Radon mitigation system installed May 2026.  Air ducts & 3 systems cleaned by COIT May 2026.  ***OFFERING PAINT/CARPET CONCESSION with acceptable offer.***

This home is located in one of Fort Mill's most popular neighborhoods that offers a large community pool, clubhouse, playground, airnasium, pickleball, sidewalks on both sides of street, streetlights, walking trails and 2 entrances. The Reserve is zoned for PKES, PKMS/SMS, and NFHS; please check FMSD for further details.  

This neighborhood is close to shopping, dining, parks, boating on Lake Wylie, and is an easy drive to Charlotte-Douglas Airport & uptown, making it convenient for work or travel.
#4307682

Fort Mill

878 Treasure Court

4 Beds

3 Baths

3,900 Sq.Ft.

$695,000

MLS#: 4307682

Step into a home that captures the essence of one of the Carolinas’ most sought-after communities, Mason’s Bend, where effortless living meet along the scenic banks of the Catawba River.

Your story begins on a welcoming front porch lined with classic rocking chairs, an ideal setting for slow mornings and relaxed evenings. Inside, LVP flooring guides you through a beautifully curated main level. The dining room, highlighted by a tray ceiling and designer accent wall, creates an inviting backdrop for both intimate dinners and larger gatherings.

At the center of it all, the kitchen is as functional as it is refined, featuring quartz countertops and a seamless connection to the great room. Here, a gas fireplace and views of the backyard create a space that feels both warm and elevated.

Step outside to a private outdoor retreat designed for both relaxation and entertaining, complete with an expanded patio, pergola, stone fire pit, and a generously sized fenced yard large enough for a pool.

Upstairs, the primary suite offers a serene escape with a tray ceiling and a spa-inspired bath featuring a walk-in shower with floor-to-ceiling tile, quartz countertops, and a custom closet. A spacious loft provides flexibility for a home office, media room, or additional living space.

What truly distinguishes this property is its setting within Mason’s Bend, one of the area’s most desirable communities. Residents enjoy resort-style amenities including a pool, fitness center, walking trails, and direct access to the Catawba River for kayaking or simply taking in the natural beauty. With an on-site elementary school and a strong sense of connection throughout the neighborhood, this is more than a place to live, it’s a lifestyle.
#4381419

Fort Mill

1210 Therns Ferry Drive

3 Beds

2 Baths

2,321 Sq.Ft.

$695,000

MLS#: 4381419

Price reduced
Beautifully maintained 5-bedroom, 3.5-bath home in the highly desirable Lake Ridge community of Tega Cay! This spacious three-story home features an open floor plan with a bright and inviting main living area, complete with a gas fireplace and seamless flow into the dining space and well-appointed kitchen with double ovens, gas cooktop, and breakfast bar—perfect for entertaining. Upstairs, the expansive primary suite offers a relaxing retreat with a garden tub, along with additional bedrooms and convenient upper-level laundry. The third floor provides a versatile bonus space with an additional bedroom and full bath—ideal for guests, a home office, or playroom. Enjoy outdoor living with a covered front porch, patio, and fenced backyard. Additional highlights include a 2-car garage and access to community amenities such as a pool, clubhouse, fitness center, playground, and tennis courts. Conveniently located near shopping, dining, and everyday conveniences! *Some images in this listing have been virtually staged.
#4367402

Tega Cay

2166 Bluebell Way

5 Beds

3 Baths

3,947 Sq.Ft.

$695,000

MLS#: 4367402

New on site 4 days ago
This home is exceptional — but the true showstopper is the incredible backyard setting. An oversized covered rocking chair front porch welcomes friends and family as they pass the soothing water feature at the entrance. Imagine relaxing on one of THREE outdoor living areas, two of the three overlook the open firepit space and picturesque meandering creek below. Mature trees and lush landscaping create a private, peaceful retreat rarely found.

The updated kitchen and renovated primary bath feature timeless finishes, including a frameless glass shower, garden tub, dual vanities, and private water closet. The spacious walk-in closet offers custom shelving and organization.

Situated on a fabulous basement cul-de-sac lot in a highly sought-after community, this home combines comfort, functionality, and natural beauty. The main level features site-finished wood floors, formal living and dining areas, and a dramatic two-story great room with fireplace and expansive windows that flood the home with natural light and truly bring the outdoors in.

The main-level primary suite offers convenience and privacy, while the upper level — accessed by beautiful wood tread stairs — includes three additional bedrooms and two full baths. The basement provides flexible living space, including a separate area ideal for a fifth bedroom or guest suite, along with a full bath (no closet or egress - not counting as a true bedroom).

Several items convey, including the pool table, basement entertainment center and bar, and kitchen refrigerator. Additional features include full-yard irrigation on a separate meter and hot tub hookup under the patio.

Community amenities include a pool, clubhouse, and overflow vehicle/boat storage, with a nearby boat landing adding even more appeal to this lifestyle-focused property.
#4384410

Fort Mill

329 Brixham Place

4 Beds

4 Baths

3,976 Sq.Ft.

$692,500

MLS#: 4384410

Price reduced
Welcome to this beautifully designed one-and-a-half story home in the highly sought-after Massey community, offering the perfect blend of space, comfort, and privacy. Featuring four spacious bedrooms and three full bathrooms, this home is thoughtfully laid out to accommodate both everyday living and entertaining.
The main level boasts an open-concept design with generous living and dining spaces, along with a well-appointed kitchen that flows seamlessly for gatherings. The primary suite and 2 additional bedrooms on the main floor provide convenience and flexibility, while upstairs you’ll find a massive loft —ideal for a media room, playroom, or second living area, a 4th bedroom and a full bathroom. there is also 2 walk in storage rooms!!
Step outside to your oversized screened porch, where you can relax and unwind while enjoying peaceful views of the private, tree-lined backyard. Backing to mature woods, this home offers a rare sense of tranquility and seclusion.
Located in Massey, known for its incredible amenities and vibrant community feel, this home truly has it all—space, privacy, and a lifestyle you’ll love.
#4368761

Fort Mill

2696 Suffolk Place

4 Beds

3 Baths

2,942 Sq.Ft.

$689,999

MLS#: 4368761

1 ... 9 10 11 12 13 ... 39

properties found. properties found. Page of .

 - property

Send a message

Message successfully sent.

Your message

What is 3 + 4 ?

Reason for contacting?

I agree to receive email communication and understand I can unsubscribe at any time.

I agree to be contacted by Prestino Advantage via call, email, and text for real estate services. To opt out, you can reply 'stop' at any time or reply 'help' for assistance. You can also click the unsubscribe link in the emails. Message and data rates may apply. Message frequency may vary. Privacy Policy

Sign Out

Virtual Assistant

Would you like to take the next step with this property? We can help you schedule a showing or virtual tour, or send you more details.

Yes, I would like more information.

Thank You for Your Reply, One of Our Agents will contact you as soon as possible

No, maybe later.

Thank you, you can always contact me via email, phone number or through the contact form.

Realhub AI

Lucy - Your AI-Powered Realtor

Update Your Temporary Password

Personalize your search

Enter your email and we'll notify you immediately when new listings match what you're looking for.

or enter email address

Already have an account ? Login here

Continue your home search

I agree to receive communications and understand I can unsubscribe at any time.

I agree to be contacted by Prestino Advantage via call, email, and text for real estate services. To opt out, you can reply 'stop' at any time or reply 'help' for assistance. You can also click the unsubscribe link in the emails. Message and data rates may apply. Message frequency may vary. Privacy Policy

Already have an account ? Login here

We use cookies

We use cookies primarily for analytics to enhance your experience. By accepting, you agree to our use of these cookies. You can manage your preferences or learn more about our cookies policy.