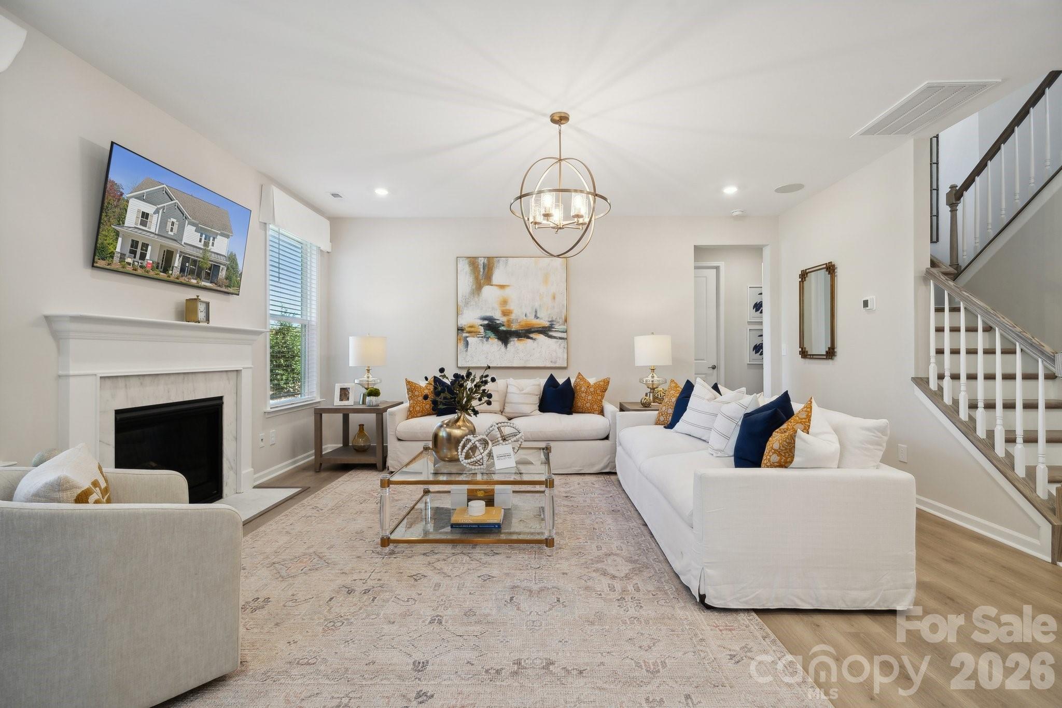
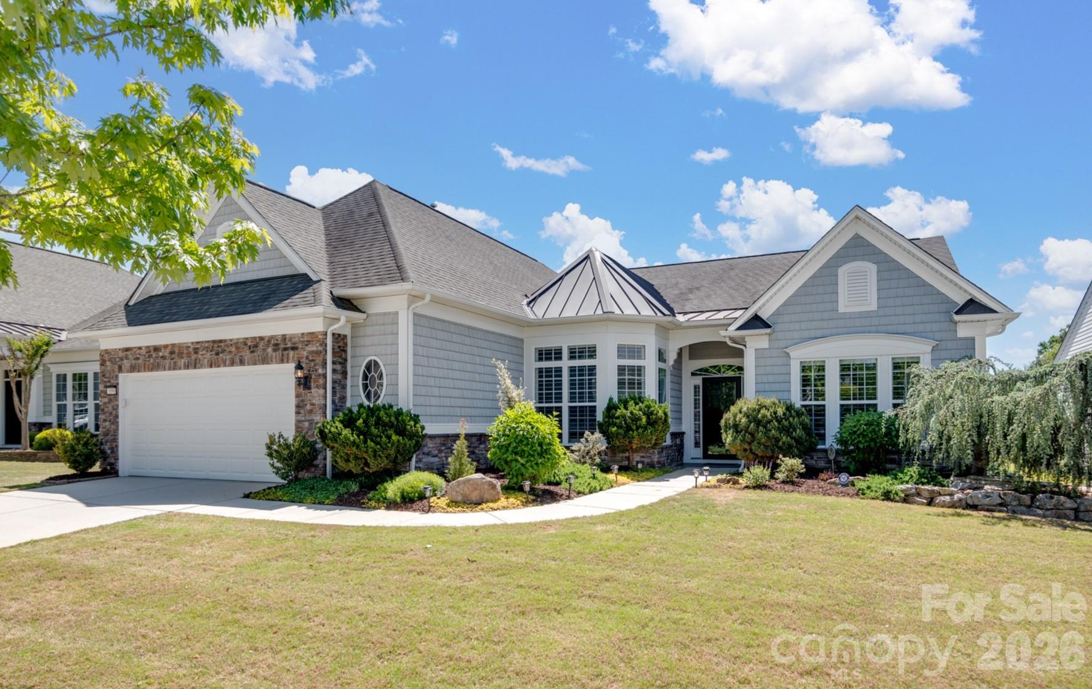
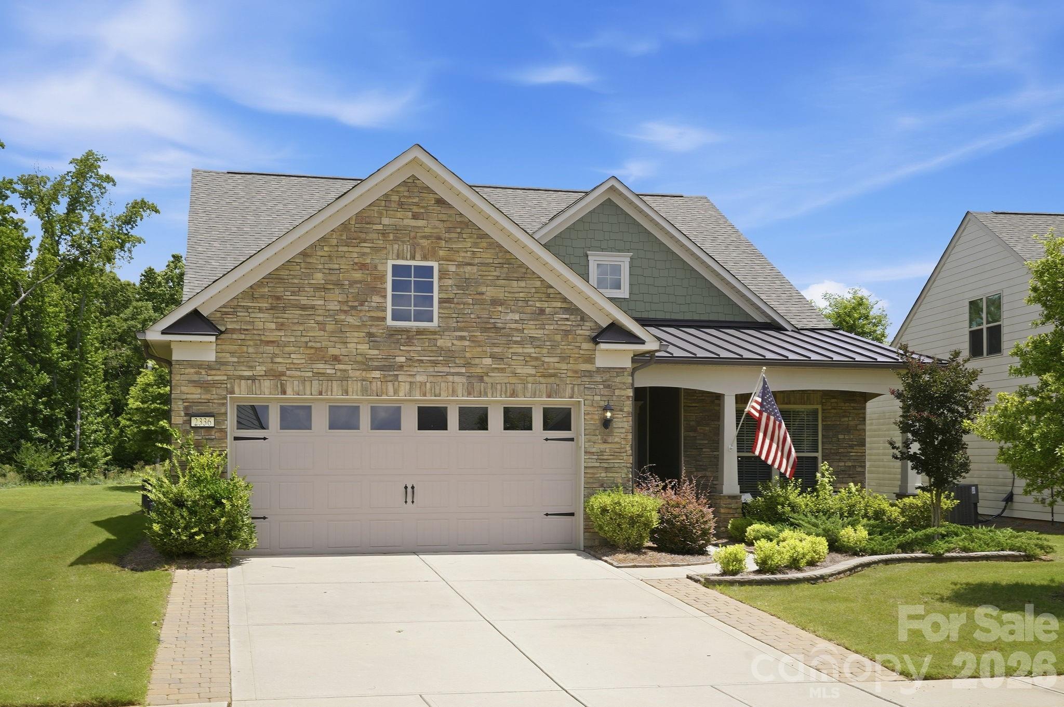
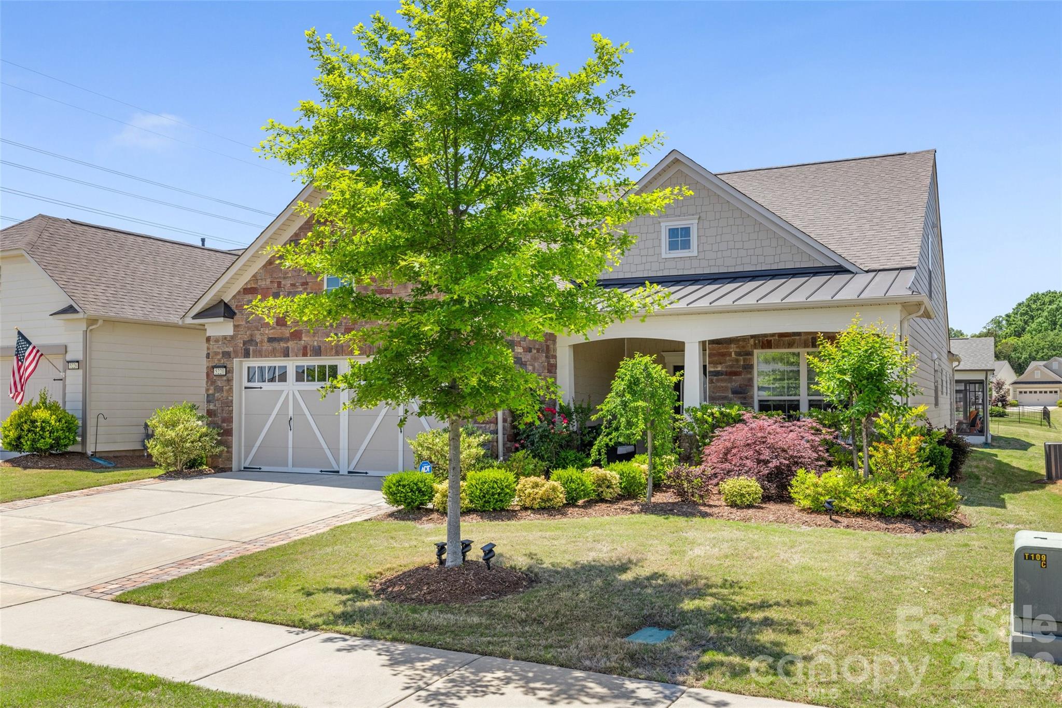
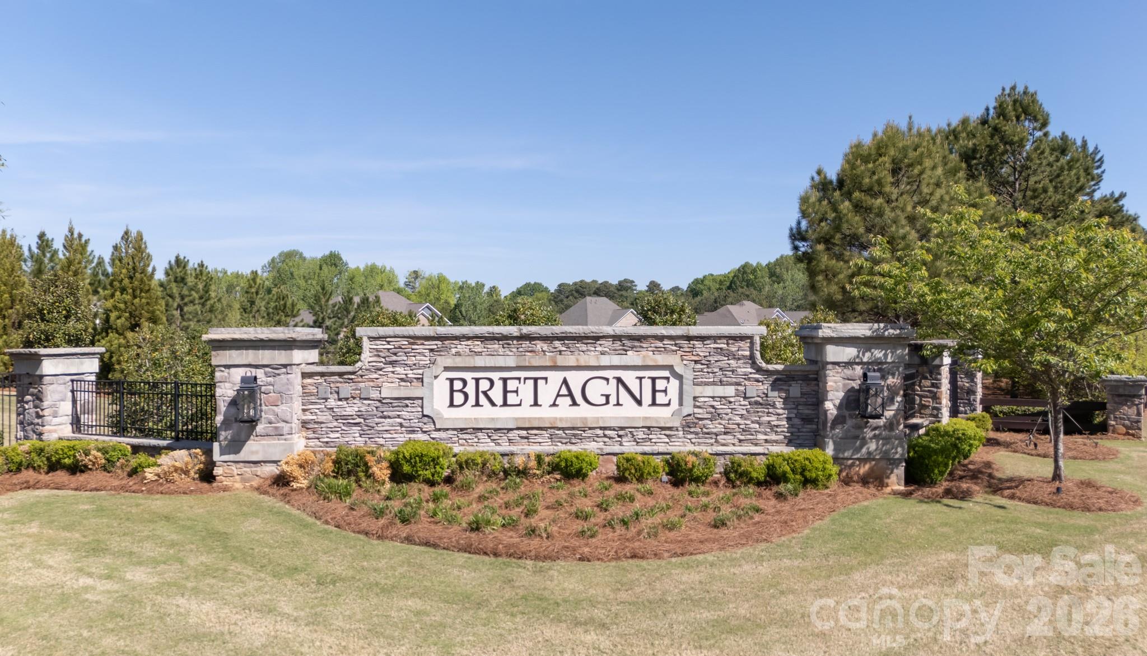
One of the most popular communities provided by {{page_data.agentName}}

Fort Mill / Tega Cay

One of the most popular communities provided by Prestino Advantage

Fort Mill / Tega Cay

About Fort Mill / Tega Cay

Tucked along the scenic Catawba River and just minutes from Charlotte, Fort Mill and Tega Cay are two of the most desirable places to live in York County, South Carolina.

Known for top-rated Fort Mill School District schools, welcoming neighborhoods, and a strong sense of community, these towns attract families, professionals, retirees, and relocations from across the country. Residents enjoy the balance of small-town charm with convenient access to Charlotte’s business hubs, airport, dining, and entertainment.

Tega Cay offers lakefront living on Lake Wylie, golf course communities, marinas, and miles of walking and biking trails. Fort Mill features master-planned neighborhoods, historic charm, vibrant local businesses, and easy commuter access via I-77.

Buyers often ask:

• Is Fort Mill a good place to raise a family?

• What are the property taxes compared to North Carolina?

• How far is the commute to Charlotte?

• What types of homes are available in Tega Cay?

From waterfront homes and golf course properties to new construction, townhomes, and established neighborhoods, Fort Mill and Tega Cay offer options for every stage of life.

Life here feels intentional — rooted in tradition, connected to nature, and open to growth.

Whether you’re relocating, upsizing, downsizing, or investing, Fort Mill and Tega Cay offer more than beautiful homes. They offer community, opportunity, and a lifestyle that feels both peaceful and connected.

One of the most popular communities provided by Prestino Advantage
581
# of Listings
3
Avg # of Bedrooms
$254
Avg. $ / Sq.Ft.
$590,706
Med. List Price

Browse Fort Mill / Tega Cay Real Estate Listings

581 Properties Found. Page 10 of 39.

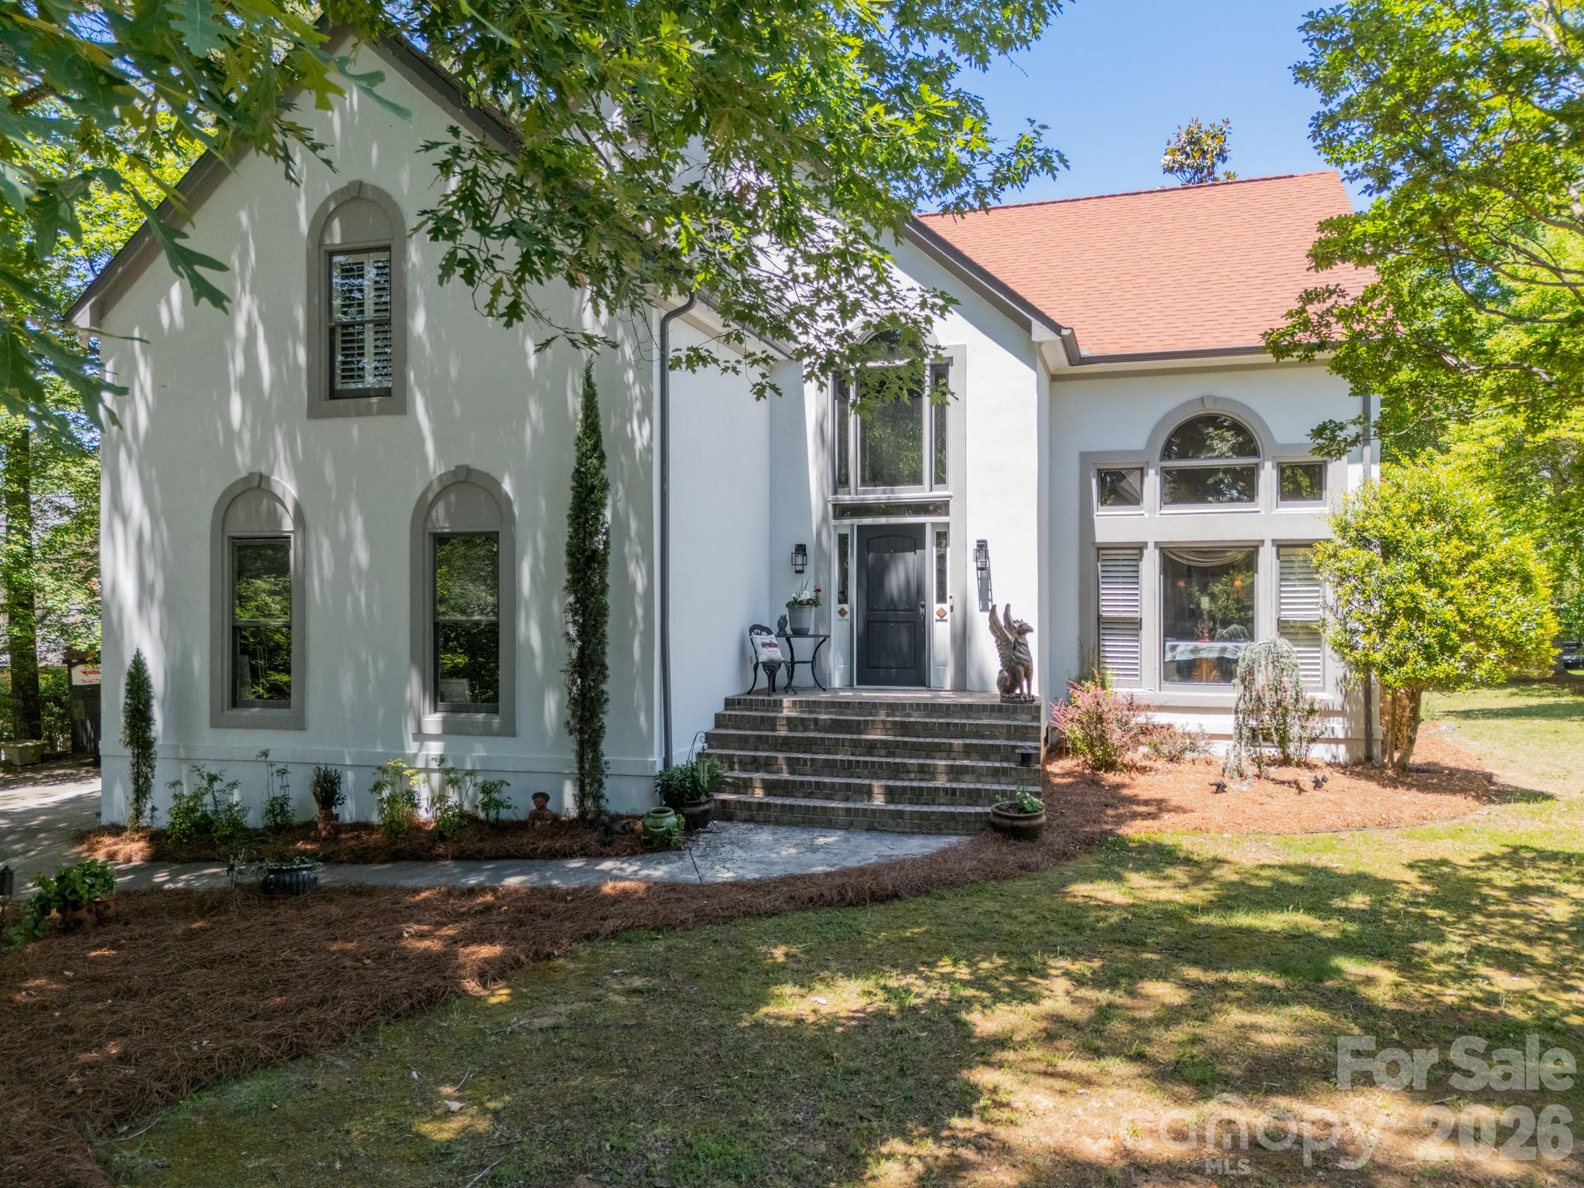
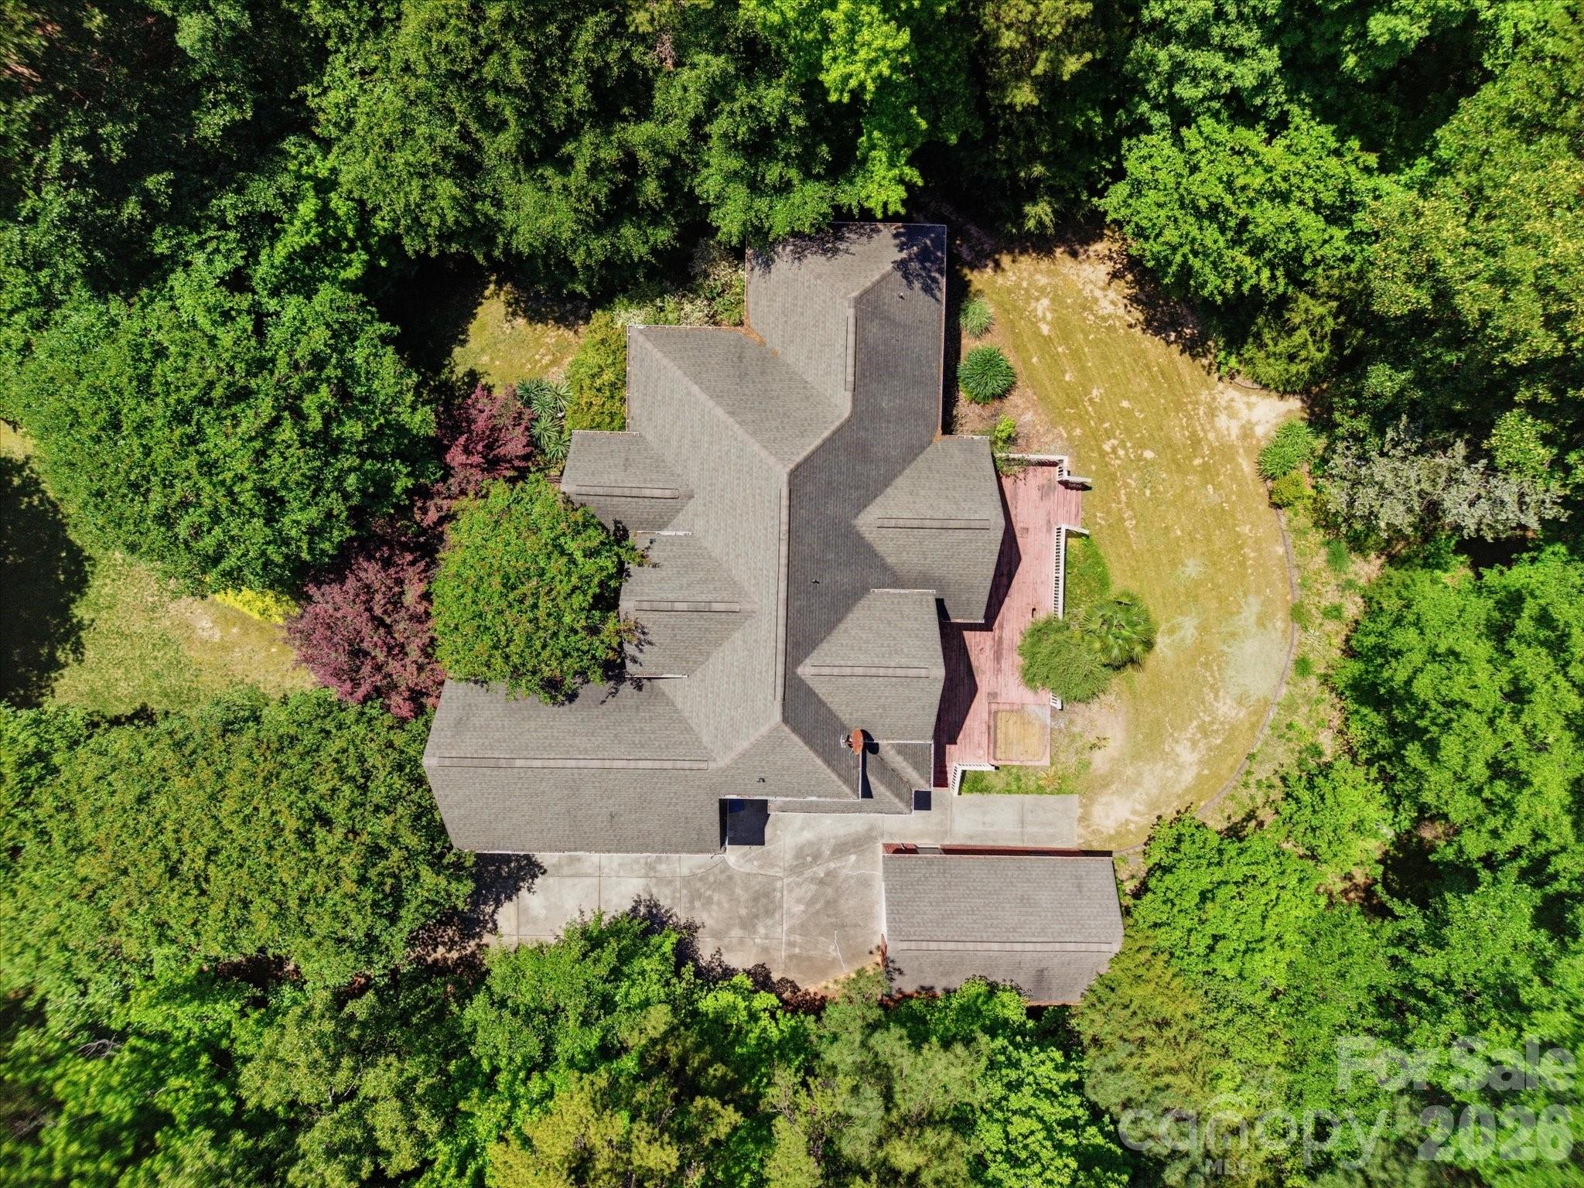
Tucked away on a beautiful wooded 4.5-acre tract just across the state line from Ballantyne, this rare Indian Land property offers endless potential in an unbeatable location. Surrounded by mature trees and natural privacy, the classic two-story home features 4 bedrooms and 3 full bathrooms with a traditional layout including formal living and dining rooms, a spacious family room, and hardwood floors throughout much of the home.

Full of character and charm, the home remains in its original condition and is ready for updates and renovation, making it an incredible opportunity for investors, renovators, or buyers looking to create their dream estate. The expansive acreage also provides a spectacular setting for building a custom luxury estate, with plenty of room for a gated entrance, pool, guest house, gardens, or additional outdoor living spaces.

Enjoy the peaceful feel of country living while being only minutes from Ballantyne’s shopping, dining, and conveniences. Hard-to-find acreage, mature trees, and unlimited possibilities make this a truly special opportunity in rapidly growing Indian Land.

Home has good bones but needs extensive updating!  Value is largely in the acreage.
#4382141

Fort Mill

10899 Caroline Acres Road

4 Beds

3 Baths

2,252 Sq.Ft.

$750,000

MLS#: 4382141

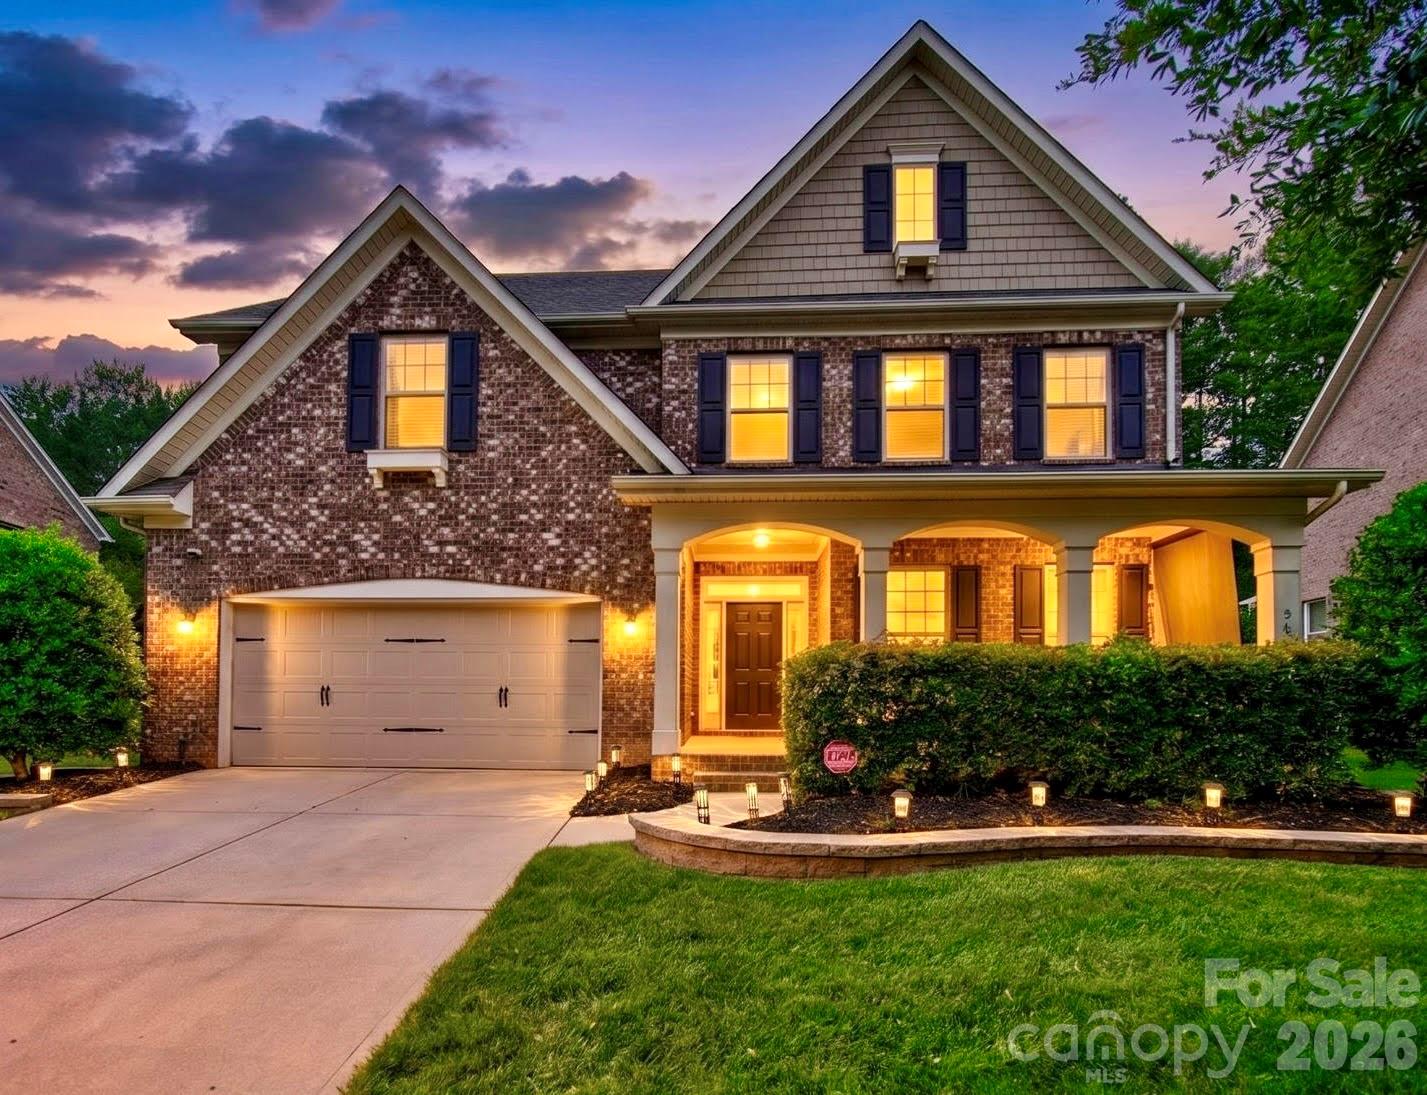
Welcome to 125 Annatto Way! Thoughtful design, generous space, and timeless style come together in this spacious home located in the highly desirable Lake Ridge community of Tega Cay! With 5 bedrooms, 4 full baths, a bonus/game room, and exceptional storage throughout, this home offers the perfect balance of everyday comfort and effortless entertaining.

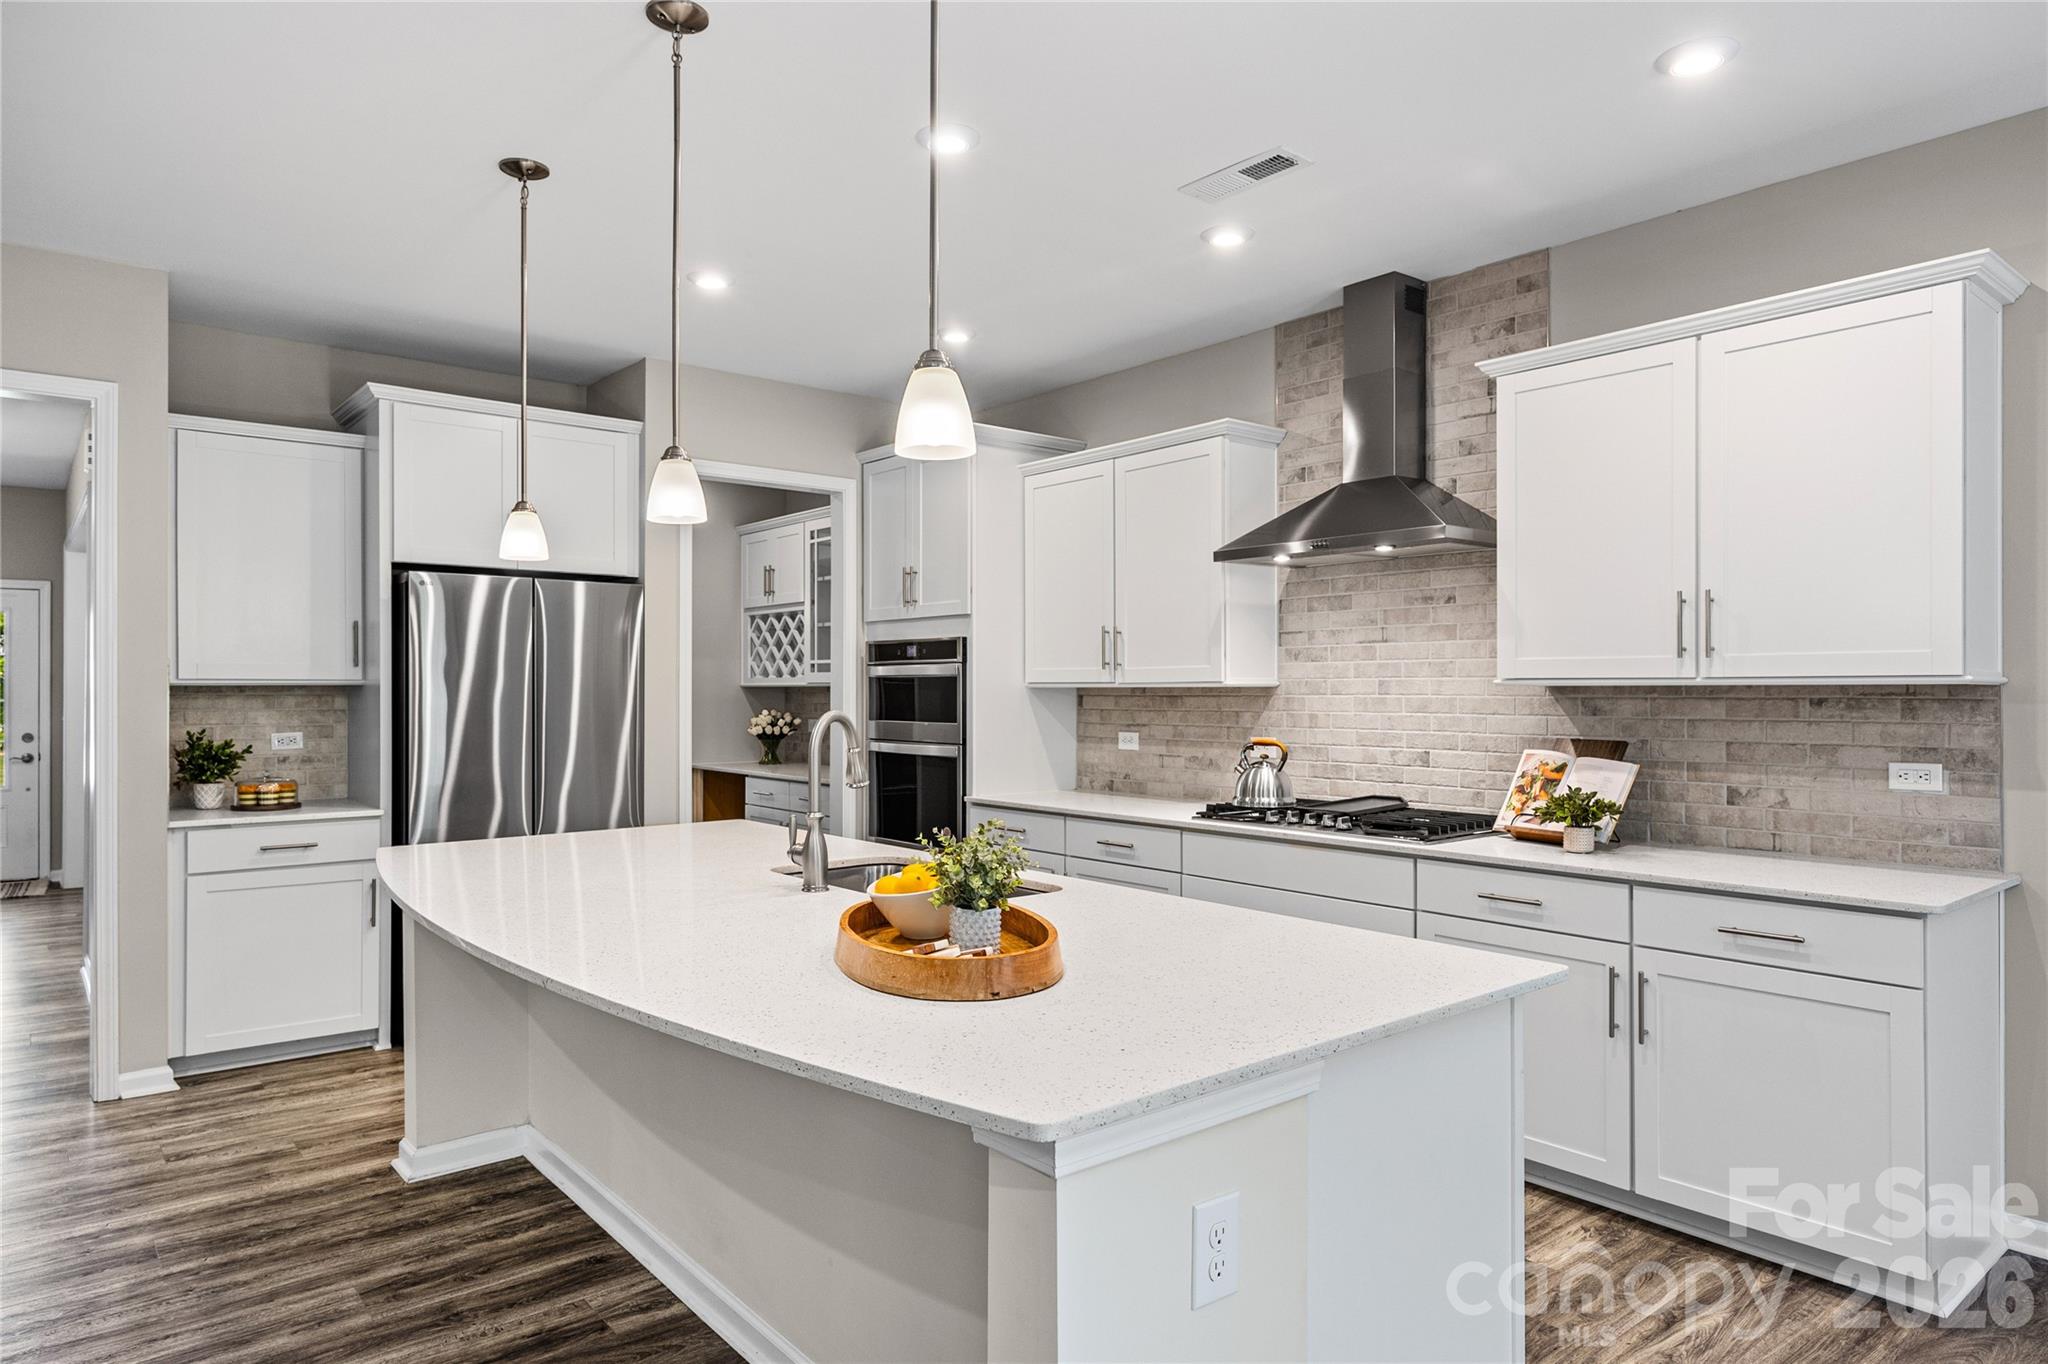
From the moment you step inside, you’ll feel at home. Natural light fills the open concept layout, highlighting the stylish and durable LVP flooring that flows throughout the main level. At the center of the home, the beautifully appointed kitchen features crisp white cabinetry, gleaming granite countertops, double ovens, and a gas cooktop, all opening seamlessly to the spacious living area so you can stay connected while entertaining guests, enjoying family time, or just relaxing at the end of the day.

A main-level guest bedroom and full bath provide incredible flexibility for visitors, multigenerational living, or a private home office. Upstairs, the expansive primary suite serves as a true retreat, complete with a cozy sitting area, dual walk-in closets with custom Closets by Design organizers, and a spa-inspired bath featuring a soaking tub and a beautifully remodeled shower. Three additional bedrooms on the second floor offer generous space, including one with an en-suite bath, and another full bath conveniently located to the others to maximize comfort for family or guests.

Step outside and enjoy your own private outdoor oasis. The screened porch and paver patio with a stunning fireplace create the perfect backdrop for relaxing evenings, weekend gatherings, and year round enjoyment of the Carolina weather.

Lake Ridge is known for its welcoming community atmosphere and unbeatable location near Lake Wylie, golf courses, parks, shopping, dining, and top-rated Fort Mill schools.

If you’ve been searching for a home that combines space, comfort, and an exceptional location, 125 Annatto Way is the one you’ve been waiting for!
#4382651

Tega Cay

125 Annatto Way

5 Beds

4 Baths

3,666 Sq.Ft.

$750,000

MLS#: 4382651

Price reduced
VACANT 2.25 ACRES, BUILD AS YOU DESIRE, GC designation tend to support a broad variety of Commercial Activities. Examples of permitted uses may include but not limited to : Restaurants, Microbrewery, Brew Pub, Barber and Beauty Shops, Automobile and Boat Service and Repair Shops, Broadcasting Stations, Car Washes and Detail Shops, Commercial Recreation and RV Parks and Parking, Houses of Worship, Libraries, Large and Small Retail Establishments and Shopping Centers, Mini-Warehouses, Transportation Facilities. Personal and Professional Services, such as Offices and Other General business services. This property is deemed to have 369' of paved road frontage on US 21 in Fort Mill.
#4310667

Fort Mill

2876 Old Nation Road

None Beds

None Baths

N/A

$750,000

MLS#: 4310667

Price reduced
Wow, even our seasoned professional photographer has described this property as a true gem. Tucked away at the end of a peaceful cul-de-sac in Fort Mill, this distinctive home offers a perfect blend of privacy, space, and convenience. Situated on 3.08 acres, and NO HOA - it provides a serene retreat just five minutes from shopping, grocery stores, and dining options. This residence features four bedrooms and two and a half bathrooms, including a primary suite on the main level with a luxurious upgraded bathroom and a walk-in shower. The chef’s kitchen features modern upgrades and overlooks the beautifully landscaped surroundings, while the sunroom opens onto a spacious deck, ideal for taking in the tranquility of this unique property. The main level also includes a dedicated TV and game room, ideal for family and entertaining guests. For your RV, vehicles, and recreational equipment, the expansive 834 sq ft garage, combined with a circular driveway, provides ample storage and easy access. Throughout the home, you will find numerous upgrades, including new windows, hardwood floors, and carpet on the second floor. Additionally, there are substantial storage options and unfinished areas available for expansion. This exceptional property truly stands out in Fort Mill, offering privacy, convenience, and character all in one package.
#4309951

Fort Mill

1326 Clifflure Lane

4 Beds

2 Baths

2,829 Sq.Ft.

$749,900

MLS#: 4309951

Incredible opportunity for ready to move into new construction on one of the best lots in The Estates at Sugar Creek!  Brand new and never lived in with builder warranty and too many upgrades to mention!  Home features an open and inviting floorpan with large rooms and flexible spaces!  Tons of natural light and huge gourmet kitchen with quartz counters, stainless steel appliances and gas cooktop.  Custom tile backsplash, designer light fixtures, scullery and a huge pantry!  First floor has guest suite with full bath, a sunroom and drop zone!  Primary bedroom is huge with spacious en suite bath and two large closets!  Flexible bonus room up and three additional bedrooms!  Lot is large, level and has extra side yard space as well.  Amazing location with award winning schools, easy access to I-77 and I-485, Highway 521, and just minutes from Ballantyne and all the great amenities it has to offer!
#4353094

Fort Mill

1190 Sugar Creek Road

5 Beds

4 Baths

3,053 Sq.Ft.

$749,900

MLS#: 4353094

New on site 4 days ago
Tucked beneath a canopy of mature trees on nearly an acre, this beautifully renovated cottage-style home in the heart of Fort Mill offers the perfect blend of charm, privacy, and modern updates. From the moment you arrive, you’ll feel like you’ve discovered a hidden retreat in the woods—yet you’re just minutes from shopping, dining, and all that Fort Mill has to offer.

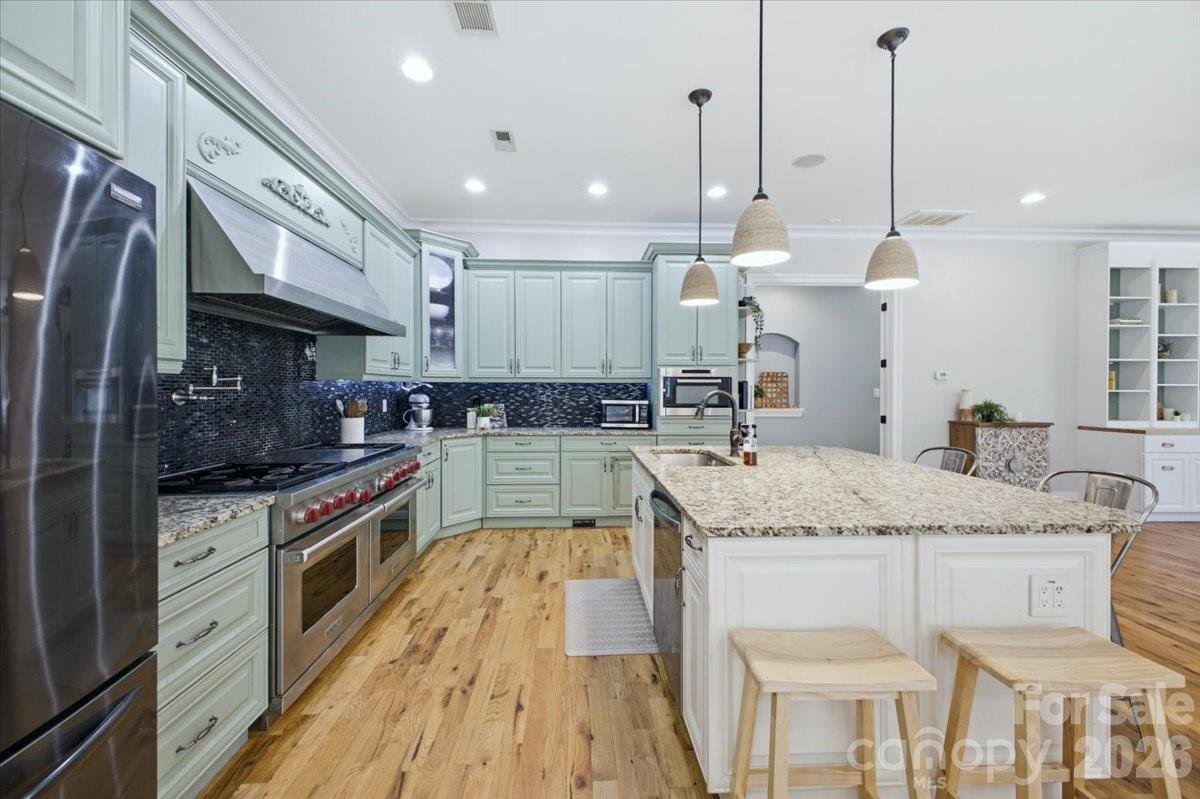
Inside, the open floor plan is filled with natural light and scenic wooded views that make the home feel like a peaceful treehouse getaway. The updated chef’s kitchen features abundant storage, stylish finishes, and flows seamlessly into the dining, living and even a separate office space —perfect for entertaining, working from home  or everyday living. The spacious primary suite on the main level includes a beautifully updated ensuite bath and his & hers closets, while upstairs offers 2 additional bedrooms with plenty of space for family or guests.

The fully finished basement adds incredible flexibility with a full bath and room for a gym, media room, playroom,  guest retreat, or hobby space. Oversized 2-car garage provides exceptional storage and room for vehicles, tools, and outdoor gear.

Step outside and enjoy the ultimate outdoor lifestyle with an expansive patio, gazebo, firepit area, and multiple entertaining spaces overlooking your own wooded explorer’s paradise. Whether you’re hosting friends, roasting marshmallows, or simply enjoying quiet mornings surrounded by nature, this backyard is something special.

Located in an excellent Fort Mill location with top-rated schools, this one-of-a-kind property offers the rare combination of updated living, privacy, character, and space both inside and out.
#4383287

Fort Mill

1472 Old Tara Lane

3 Beds

3 Baths

3,010 Sq.Ft.

$739,900

MLS#: 4383287

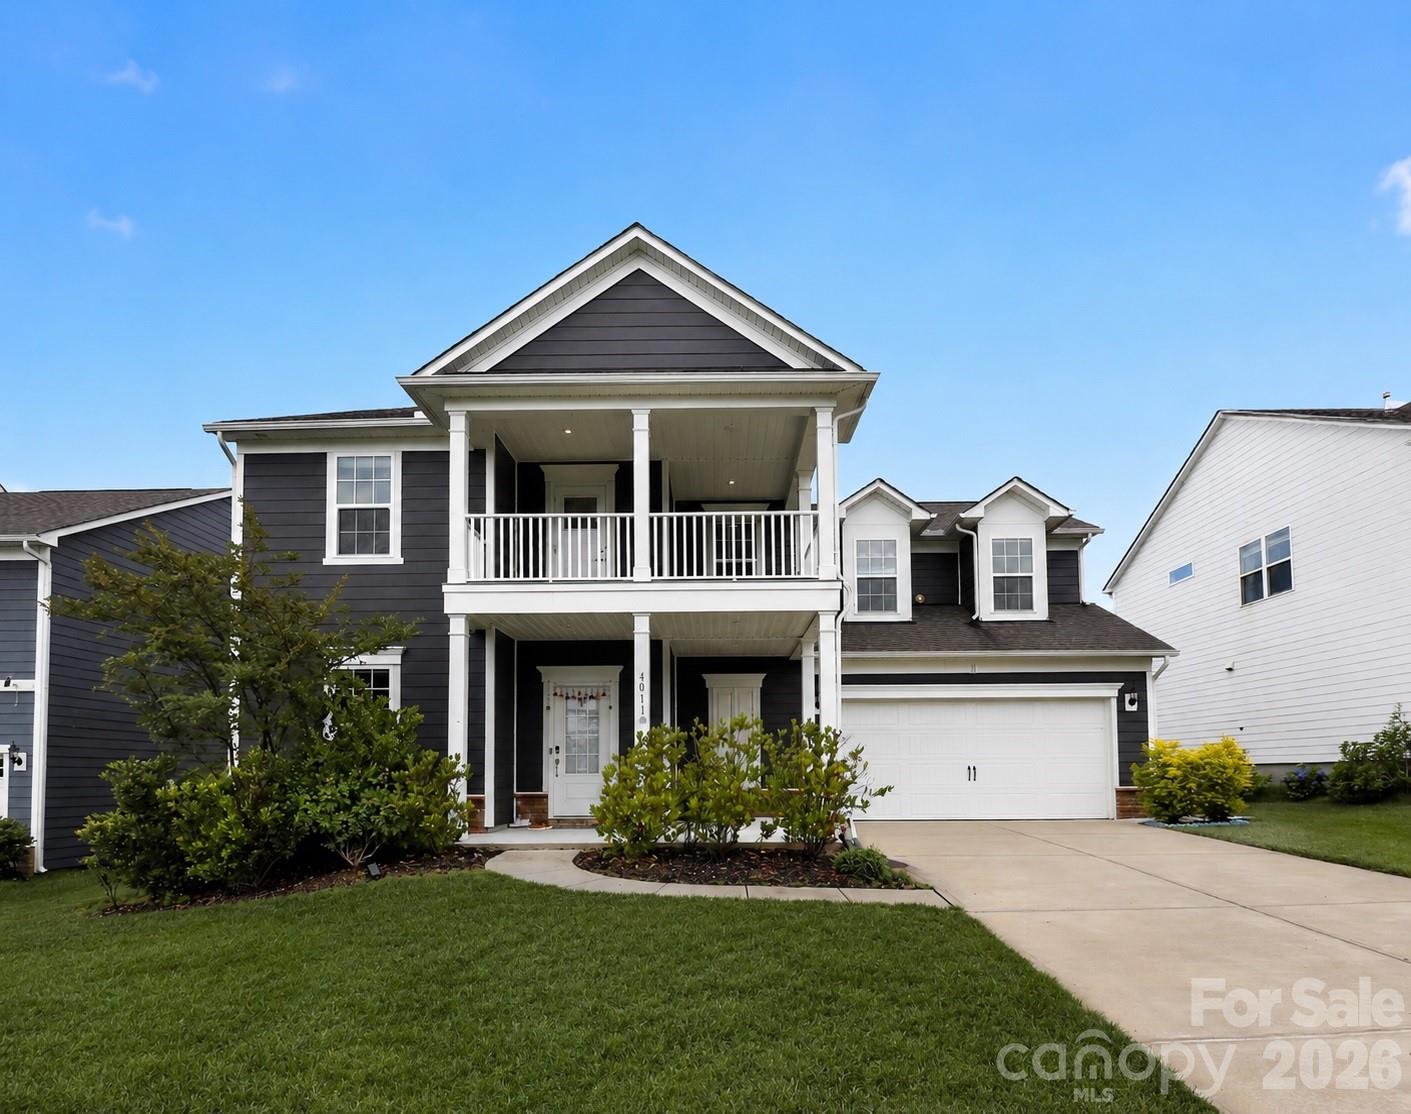
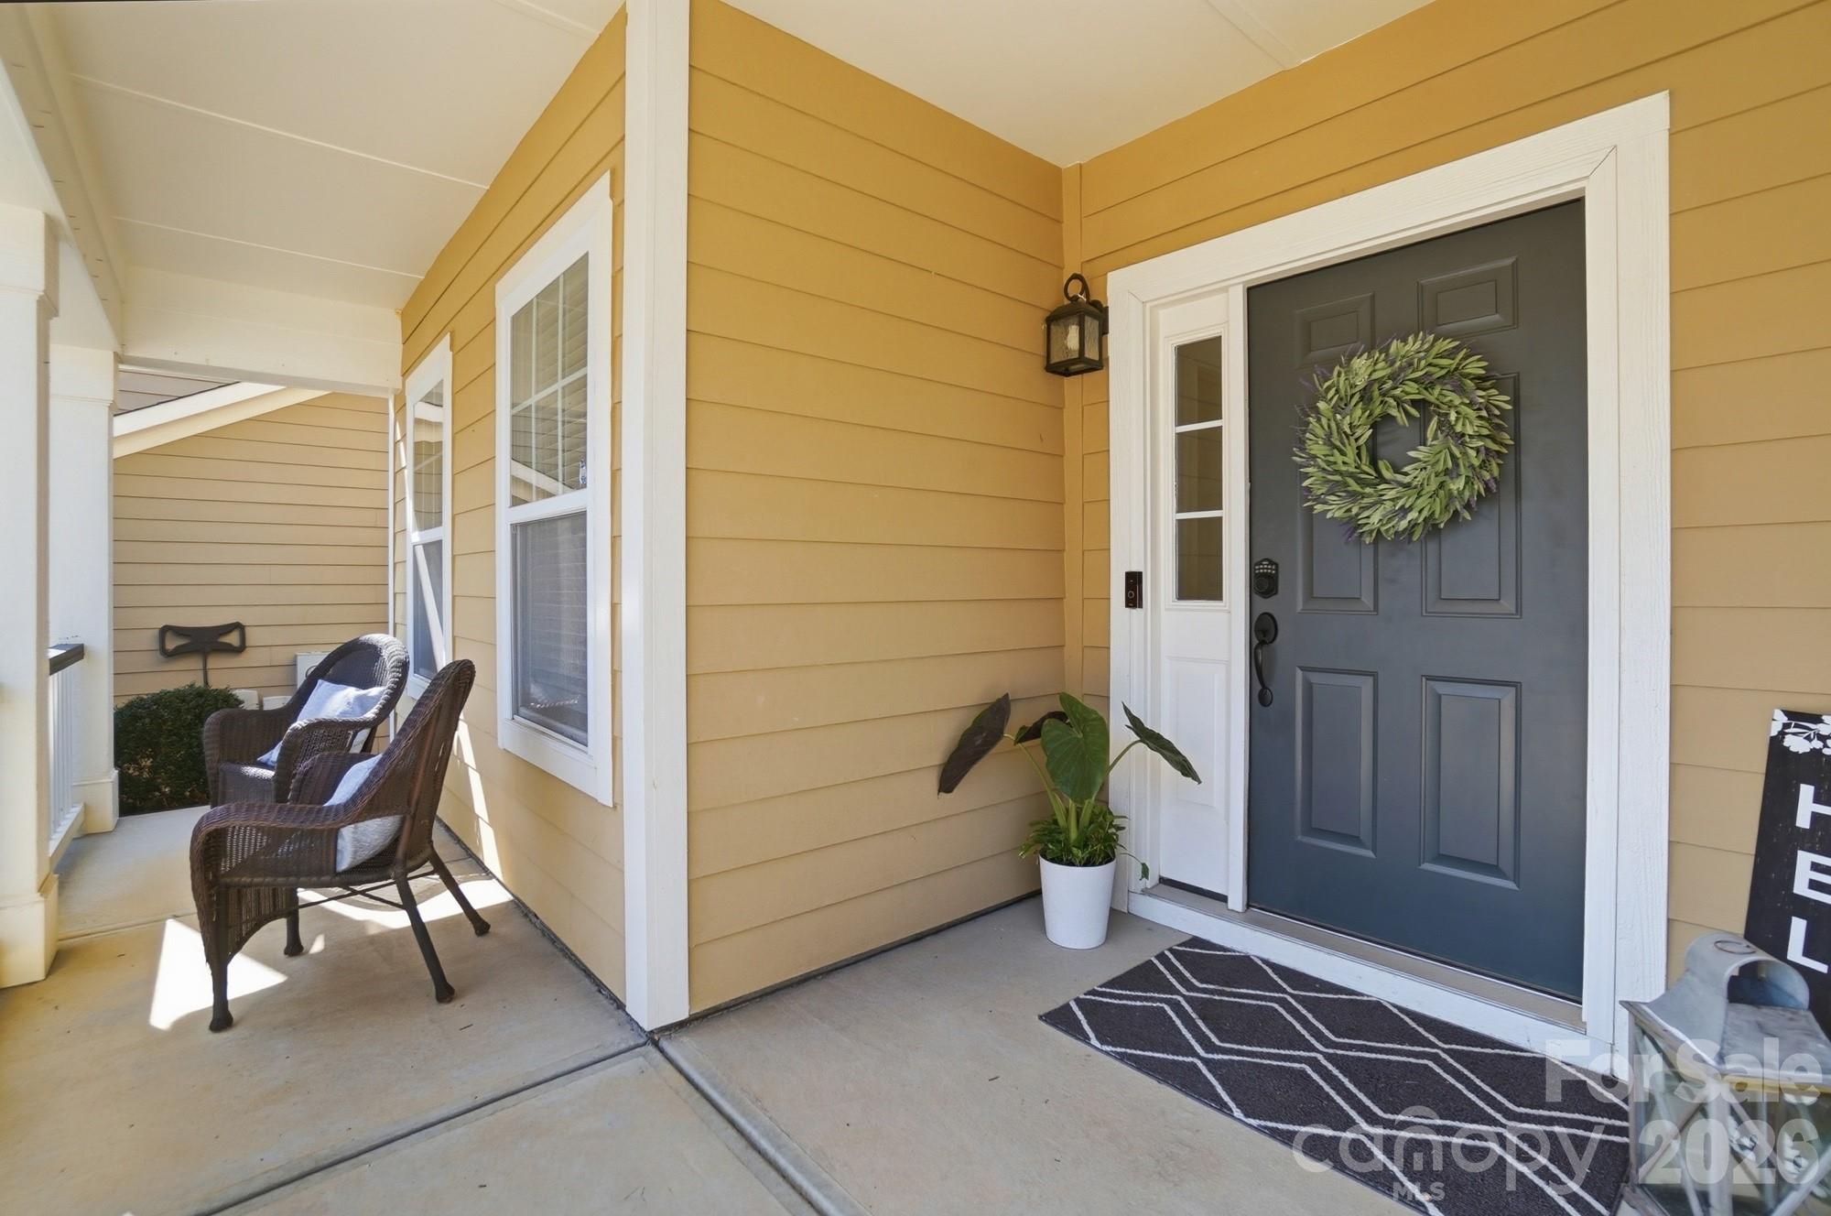
This is a lifestyle; low-maintenance living with modern conveniences just outside your door, where there is little need to drive. Springfield Town Center offers a connected experience today, with everyday conveniences including Harris Teeter, nearby restaurants, and Starbucks, and the ability to walk to the Anne Springs Close Greenway featuring miles of trails, lakes, recreation, and year-round events. An exciting vision for even more remains ahead, with conceptual plans for a future walkable, mixed-use environment designed to bring gathering spaces, local destinations, and daily essentials even closer to home. While these plans remain conceptual and timing is unknown, they reflect the thoughtful direction of the community. For those interested in exploring what has been envisioned, additional concepts are available to view during your visit to the home.  This Saussy Burbank Modern Cottage, is a thoughtfully upgraded residence has been elevated well beyond its original build, offering timeless style, modern comfort, and standout curb appeal. From the moment you arrive, you are drawn to expansive double front porches overlooking peaceful green space, including a private upper porch just off the primary suite. Since its original sale, the exterior has been repainted from Southern Peach to a classic, neutral tone, creating a fresh, polished look. Inside, the upgrades continue with luxury vinyl flooring throughout all bedrooms (no carpet anywhere) along with plantation shutters and blinds throughout, and a fully drywalled garage for a clean, finished appearance.
The welcoming foyer includes a coat closet and a versatile dining, office, or flex space ready to adapt to your needs. The kitchen serves as the centerpiece of the home, featuring stacked cabinetry, a walk-in pantry, a butler’s area for additional prep and storage, and a refrigerator that conveys. The spacious family room showcases custom built-ins and decorative beams, adding warmth and character. A generous drop zone with closet keeps daily life organized and connects seamlessly to the covered rear porch and detached two-car garage, complete with walk-up attic storage above. Upstairs, the primary suite offers a serene retreat with custom built-ins and access to the second-floor porch overlooking green space. A built-in closet sits conveniently across from the well-appointed laundry room, featuring a sink, granite countertops, cabinetry, and a pocket door. Two additional bedrooms share a thoughtfully designed hall bath, completing the upper level. A connected lifestyle today, with even more to come.
#4342093

Fort Mill

539 Plowman Lane

3 Beds

2 Baths

2,216 Sq.Ft.

$735,000

MLS#: 4342093

NEW PRICE!! Incredible opportunity to own the lowest price per square foot in the highly sought after Waterside at the Catawba community. This expansive three story home offers exceptional flexibility, space, and value. Perfect for today’s modern lifestyle.

From the moment you step inside, you’re welcomed by an open, light-filled main level designed for both everyday living and effortless entertaining. The oversized kitchen anchors the home with abundant cabinetry, generous counter space, and seamless flow into the living and dining areas. A dedicated office with French doors provides the ideal work from home setup, while the large back deck invites you to unwind and enjoy peaceful, tree lined views, your own private retreat.

Upstairs, you’ll find four generously sized bedrooms plus a versatile bonus space currently used as a theater room, easily converted into a fifth bedroom, playroom, or second home office to fit your needs.

The fully finished basement adds approximately 1,300 square feet and creates a true second living quarters, complete with a second laundry room. Perfect for guests, multigenerational living, a home gym, recreation space, or private suite. This level dramatically expands both the functionality and long term value of the home. 

Outside, you'll find an extended patio, stone-surround grill and beautiful sounds of nature. 

Waterside at the Catawba is known for its vibrant and social atmosphere, featuring a clubhouse, tennis courts, pickleball, and community amenities that encourage connection and active living. Conveniently located directly across from Catawba Ridge High School and just minutes from shopping, dining, and everyday conveniences, this home blends comfort, community, and convenience in one exceptional offering.

Homes of this size, flexibility, and value rarely come available in this neighborhood. All that's needed is you to make your own memories and experience luxury living at 1404 Bryson Gap.
#4337751

Fort Mill

1404 Bryson Gap Drive

5 Beds

4 Baths

4,132 Sq.Ft.

$735,000

MLS#: 4337751

Welcome home . . . Martin Ray model is the favorite of the Expedition Series. This pristine 1 level home offers numerous upgrades. Vinyl plank & tile flooring - no carpet. Open concept living, great for indoor/outdoor entertaining. Upgraded Kitchen, KitchenAid ss appliances, gas cooktop, double ovens, refrigerator inc, large island w/seating, pendant lights. Upgraded light fixtures. Great Rm w/stone fireplace w/raised hearth. Sunrm leads to screened porch, Primary BR w/tray ceiling. Primary Bath w/soaking tub, tile shower, custom walk-in closet. Laundry Rm w/sink, cabinets, washer/dryer inc. Drop Zone leads to 2 car+tandem, Garage w/epoxy floor, 3 4x8 overhead storage bins, Lawn maintenance included. Ring alarm equipment includes 5 cameras, 7 motion sensors, 4 door sensors. Tons of amenities--indoor/outdoor pools & hot tubs, 8 lit pickleball cts, 4 lit tennis cts, 2 bocce cts, dog park, playground, fitness center, full time activities director. Come join us in the Orchards. It' a great place to call home.
#4356947

Fort Mill

685 Birchway Drive

2 Beds

2 Baths

2,156 Sq.Ft.

$729,990

MLS#: 4356947

Price reduced
Tucked away on over 12 private wooded acres, this fully renovated modern retreat offers a rare blend of design, seclusion, and connection to nature—just minutes from the heart of Fort Mill, Indian Land, or Ballentyne.

Thoughtfully reimagined, the home features a bright, open interior with clean lines, updated finishes, and expansive windows that bring the outdoors in. Every space has been curated for comfort and simplicity, creating a move-in-ready escape that feels both elevated and effortless.

Step outside and experience a property that invites both relaxation and possibility. The landscape unfolds with mature trees, gently winding terrain, and peaceful Sugar Creek below—creating a setting that feels far removed from the everyday. A fenced pasture and horse barn add a functional dimension, offering space for equestrian use, hobby farming, or simply enjoying the openness and character of the land.  

Perfect as a private retreat, this home delivers a sense of escape without sacrificing convenience. Modern updates, low-maintenance living, and unmatched privacy make it an ideal fit for those seeking something truly different from the ordinary.

If you’ve been searching for space and to own your own private corner of Fort Mill - this is where it all comes together.
#4366903

Fort Mill

3654 S Dobys Bridge Road

2 Beds

2 Baths

2,195 Sq.Ft.

$725,000

MLS#: 4366903

New on site 4 days ago
Welcome to 221 Hampton Trail Drive — a beautifully maintained home in the heart of Fort Mill offering nearly 3,000 square feet of thoughtfully designed living space, exceptional entertaining areas, and access to top-rated Fort Mill schools. Built in 2017 by John Wieland Homes, this 4-bedroom, 3.5-bath home combines modern comfort with upscale finishes throughout. From the moment you enter, you’ll appreciate the soaring 12-foot ceilings, open-concept design, and stunning floor-to-ceiling stone fireplace that anchors the spacious main living area. The chef-inspired kitchen is designed for gathering and entertaining, featuring a gas range, stacked cabinetry extending to the ceiling, abundant counter space, and seamless flow into the dining and living spaces. A dedicated office with paned glass doors creates the perfect work-from-home setup, while the main-level primary suite offers a private retreat complete with a luxurious oversized double shower. Upstairs, a versatile loft area is already equipped for movie nights with built-in surround sound ceiling speakers and projector wiring. Additional bedrooms include a convenient Jack-and-Jill bath layout ideal for family or guests. Step outside to enjoy a fully fenced backyard built for entertaining, highlighted by a custom stone paver patio, built-in seating wall, and fire pit — perfect for relaxing evenings or hosting friends and family. The whole-home and outdoor speaker system adds to the home’s impressive entertainment appeal. Additional upgrades include smart thermostats, a smart irrigation system, EV charger, and a rare 3-car garage with epoxy-finished flooring in the primary bay. Located in a highly desirable, walkable community featuring a neighborhood pool, playground, fire pit gathering area, sidewalks, and scenic pond trail with fishing access, this home also offers convenient access to I-77, shopping, dining, and everyday conveniences. A rare opportunity to own a beautifully upgraded home that truly balances comfort, functionality, and lifestyle in one of Fort Mill’s most sought-after areas.
#4383828

Fort Mill

221 Hampton Trail Drive

4 Beds

3 Baths

2,972 Sq.Ft.

$719,900

MLS#: 4383828

Price reduced
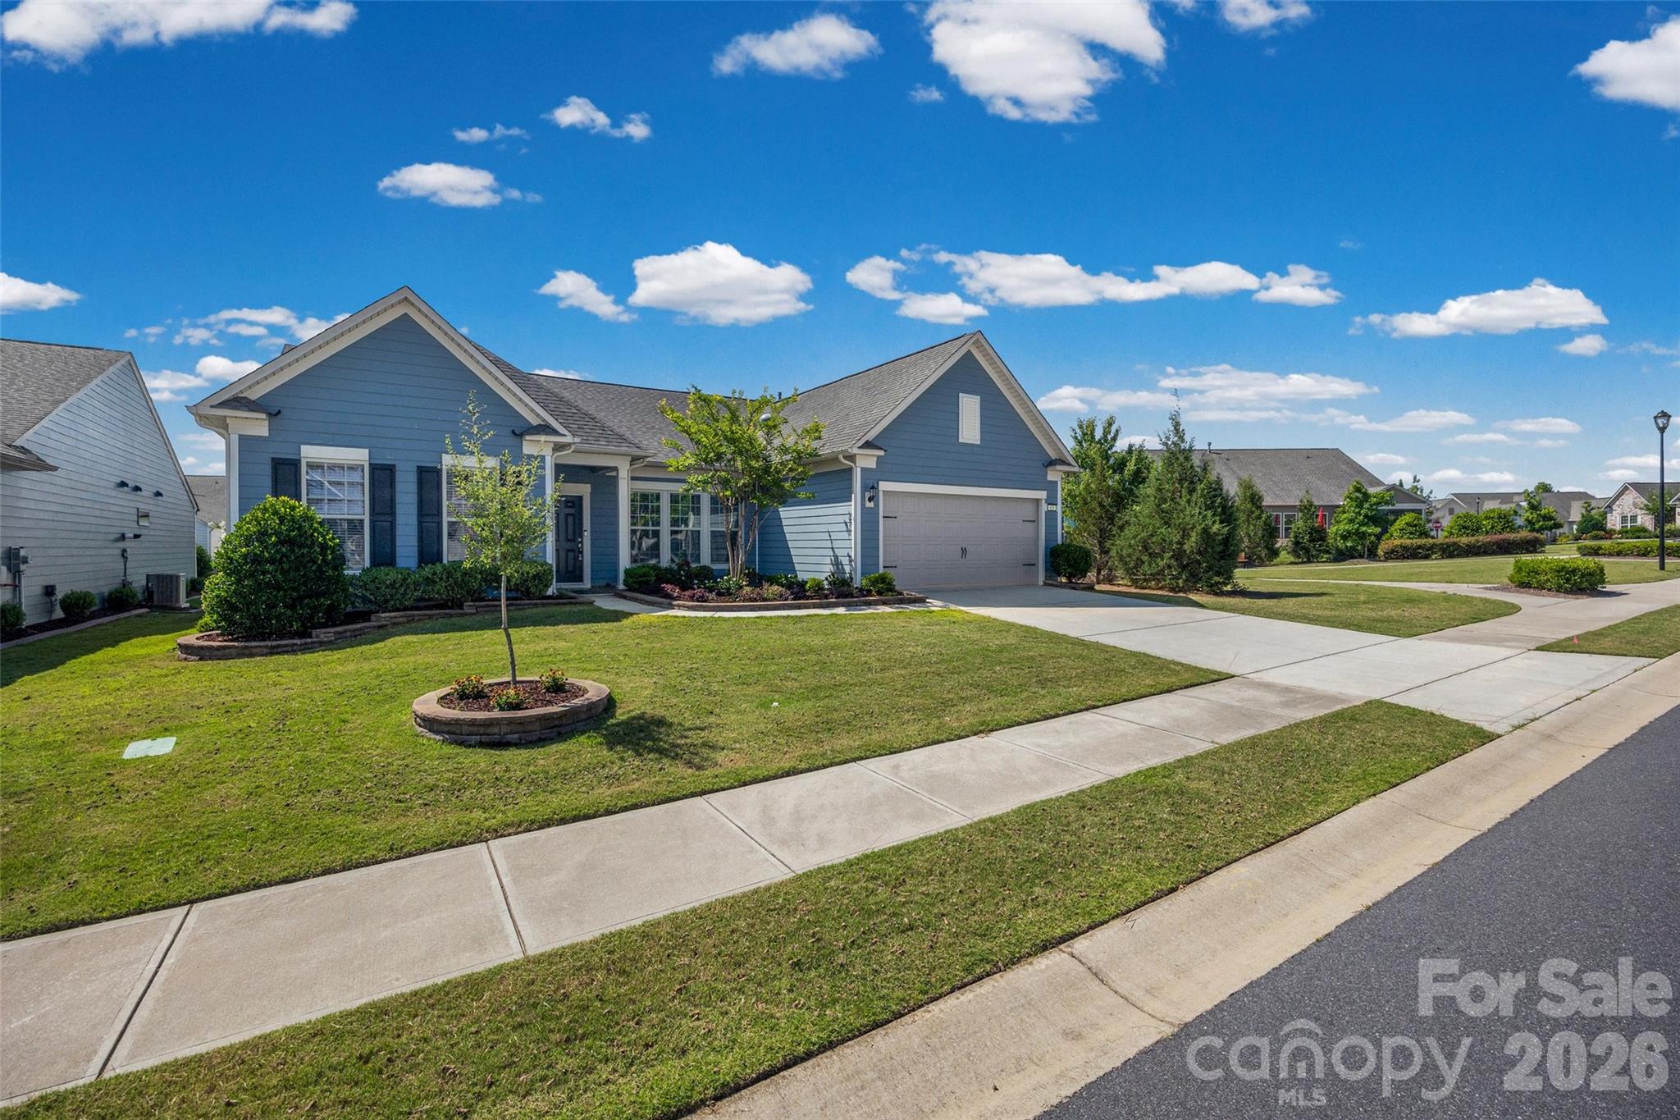
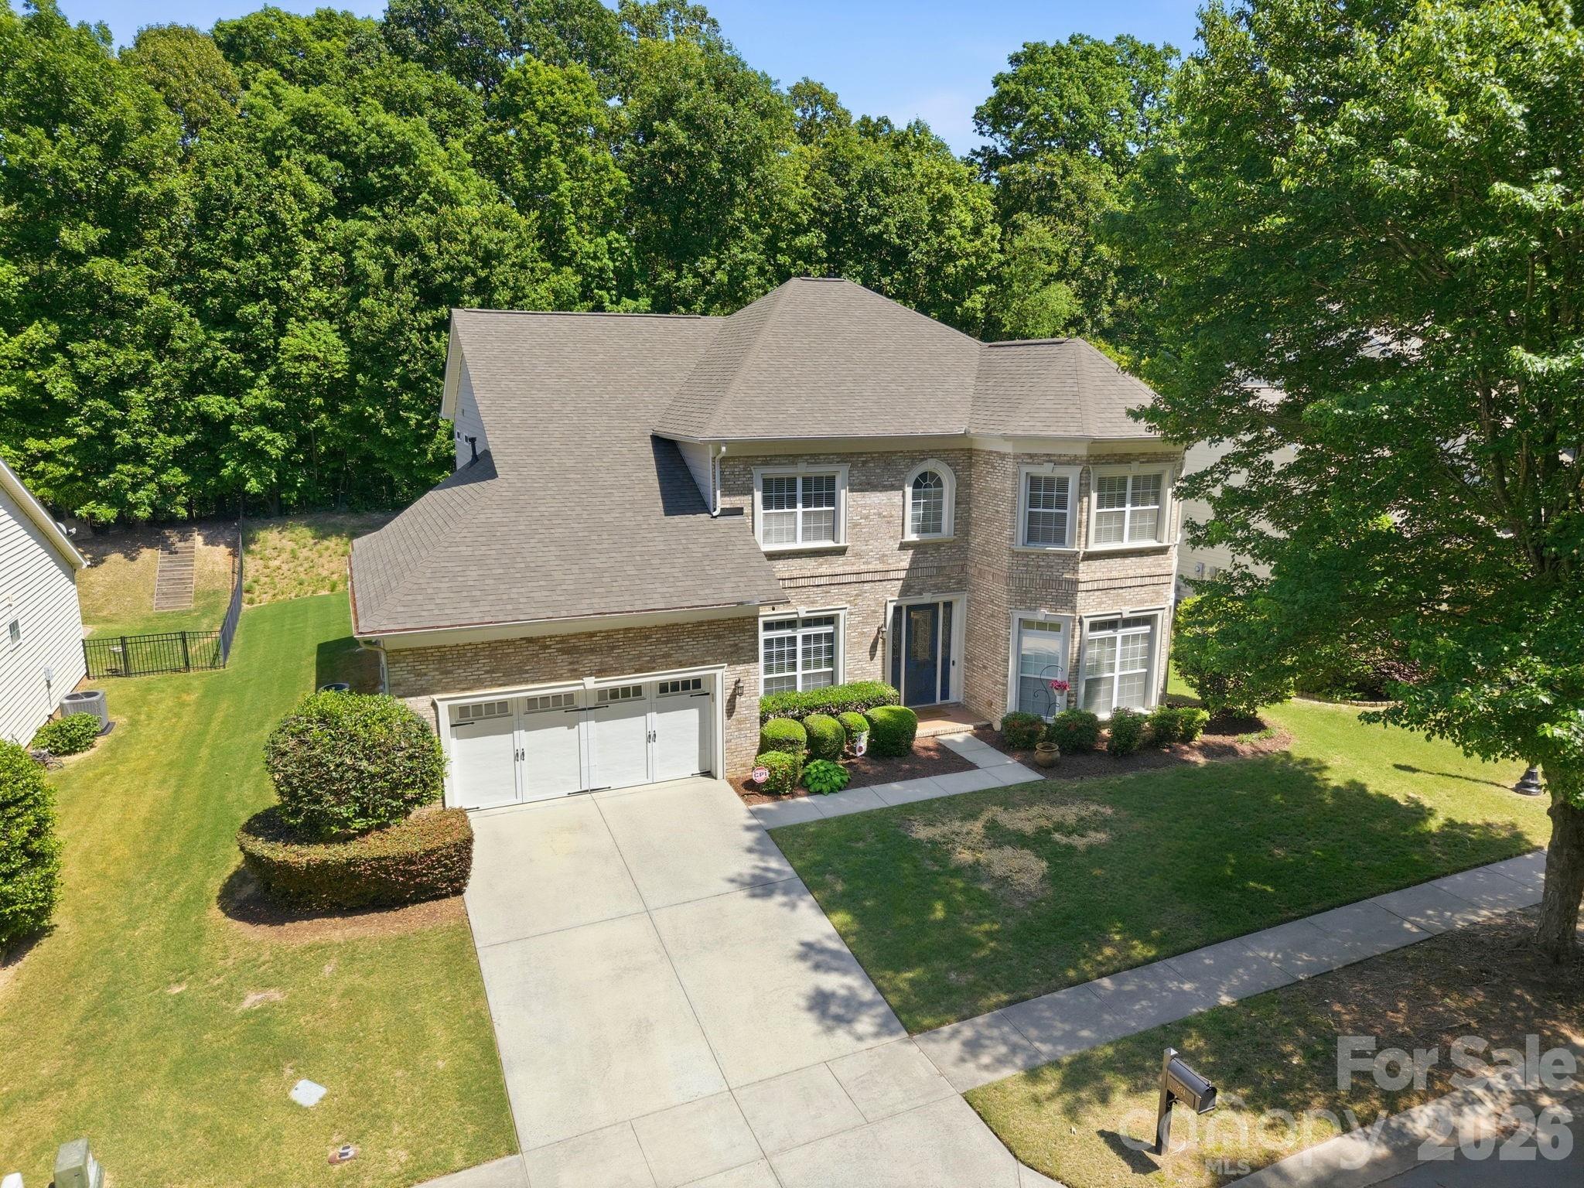
Welcome to this well-maintained 5-bedroom, 3.5-bath brick-and-vinyl home located in the Heron Harbor community of Tega Cay, SC. Situated on a 0.24-acre cul-de-sac lot, 2,737 sq ft residence offers functional living space and no HOA.
Built in 2004, the main level features luxury vinyl plank flooring, a central vacuum system, and an integrated sound system, a primary suite with updated bath, dedicated office with French doors, half bath and laundry room. 
The open-concept kitchen includes granite countertops, stainless steel appliances, gas cooktop, double oven, and large island that opens to the main living area.
Upstairs are four additional bedrooms and two full baths. Two finished attic spaces (not included in heated living area) serving as a dressing room and versatile game room.
Outside, enjoy an oversized deck, fully fenced backyard with mature gardens and trees, sealed crawl space with dehumidifier, oversized driveway and two-car garage coated with epoxy flooring.
Conveniently located in the top-rated Fort Mill School District, with easy access to community pool, clubhouse, tennis/pickleball courts, walking trails, Lake Wylie marina, Baxter Village shopping/dining, Uptown Charlotte, and the airport.
#4361203

Tega Cay

12058 Pelican Court

5 Beds

3 Baths

2,737 Sq.Ft.

$719,000

MLS#: 4361203

Price reduced
Hard to find 4 bedroom, 3.5 bath home with a luxurious primary suite on the main level and a premiere cul-de-sac lot backing to the HOA-owned greenspace. Rear Yard pics just added -- must see! Discover the thoughtfully designed spaces both for everyday living and entertaining that John Weiland homes are known for. A gourmet kitchen complete with stainless steel appliances, spacious pantry, abundant cabinetry for storage, and breakfast room with vaulted ceiling. The welcoming great room with fireplace and built-ins centers the home and opens to the custom designed sunroom offering a peaceful place to relax leads to the outdoors. Sunroom french doors replaced 2021. Inviting primary suite on main level overlooks rear yard with mature landscaping and features remodeled primary bath with zero entry shower, separate vanities, custom closet cabinetry, and private water closet. Upstairs a jack-and-jill bathroom connects two bedrooms while the 4th bedroom has its own bathroom accessed from the versatile loft/play space. Front Living Room was an option to be an office when home was built and could easily be converted to an office. Situated in the highly desirable Bridgemill community, residents enjoy exceptional amenities including an elegant clubhouse for gatherings, two pools—one designed like an aquatic park—a modern fitness center, tennis courts with pickleball options, a dog park, pocket parks, scenic walking trails, and more. The home is also located within the top-rated Indian Land School District and offers easy access to shopping, dining, and a convenient commute to Charlotte. Upper and Main HVAC replaced 2022. Mini-split installed in sunroom in 2023. Mini-split added to primary suite in 2021 for elderly parent to provide additional comfort. Water heater replaced in 2020. Roof replaced in 2021. Google Fiber being installed as of April 2026!
#4355928

Fort Mill

18465 E Marbella Lane

4 Beds

3 Baths

3,684 Sq.Ft.

$715,000

MLS#: 4355928

New on site 3 days ago
Welcome to Carolina Orchards, one of the area’s premier active adult 55+ communities! This rare 1.5-story Abbeyville plan is loaded with upgrades and designed for easy living and effortless entertaining. Step inside to an open-concept floor plan featuring a stunning floor-to-ceiling stone fireplace and a beautifully appointed kitchen with a large island, gas cooktop, stainless steel appliances, pantry, raised dishwasher, and wall microwave. Just off the oversized garage, you’ll love the convenient drop zone area that adds both function and organization to everyday living. The garage itself is upgraded with a durable polyaspartic floor coating. The elegant primary suite offers a spacious walk-in closet with a custom closet system, dual vanities, and a beautifully tiled shower. Upstairs, the possibilities are endless with a large loft, 4th bedroom, full bath, and an enormous walk-in finished storage area — perfect for guests, hobbies, or additional living space. Enjoy the maintenance-free backyard from the private screened lanai or entertain on the paver patio. Carolina Orchards offers true resort-style living with incredible amenities including a clubhouse, fitness center, tennis, pickleball & bocce courts, indoor & outdoor pools, ballroom, meeting rooms, and countless social activities. This is the lifestyle you’ve been waiting for!
#4382796

Fort Mill

2331 Currant Street

4 Beds

3 Baths

2,436 Sq.Ft.

$715,000

MLS#: 4382796

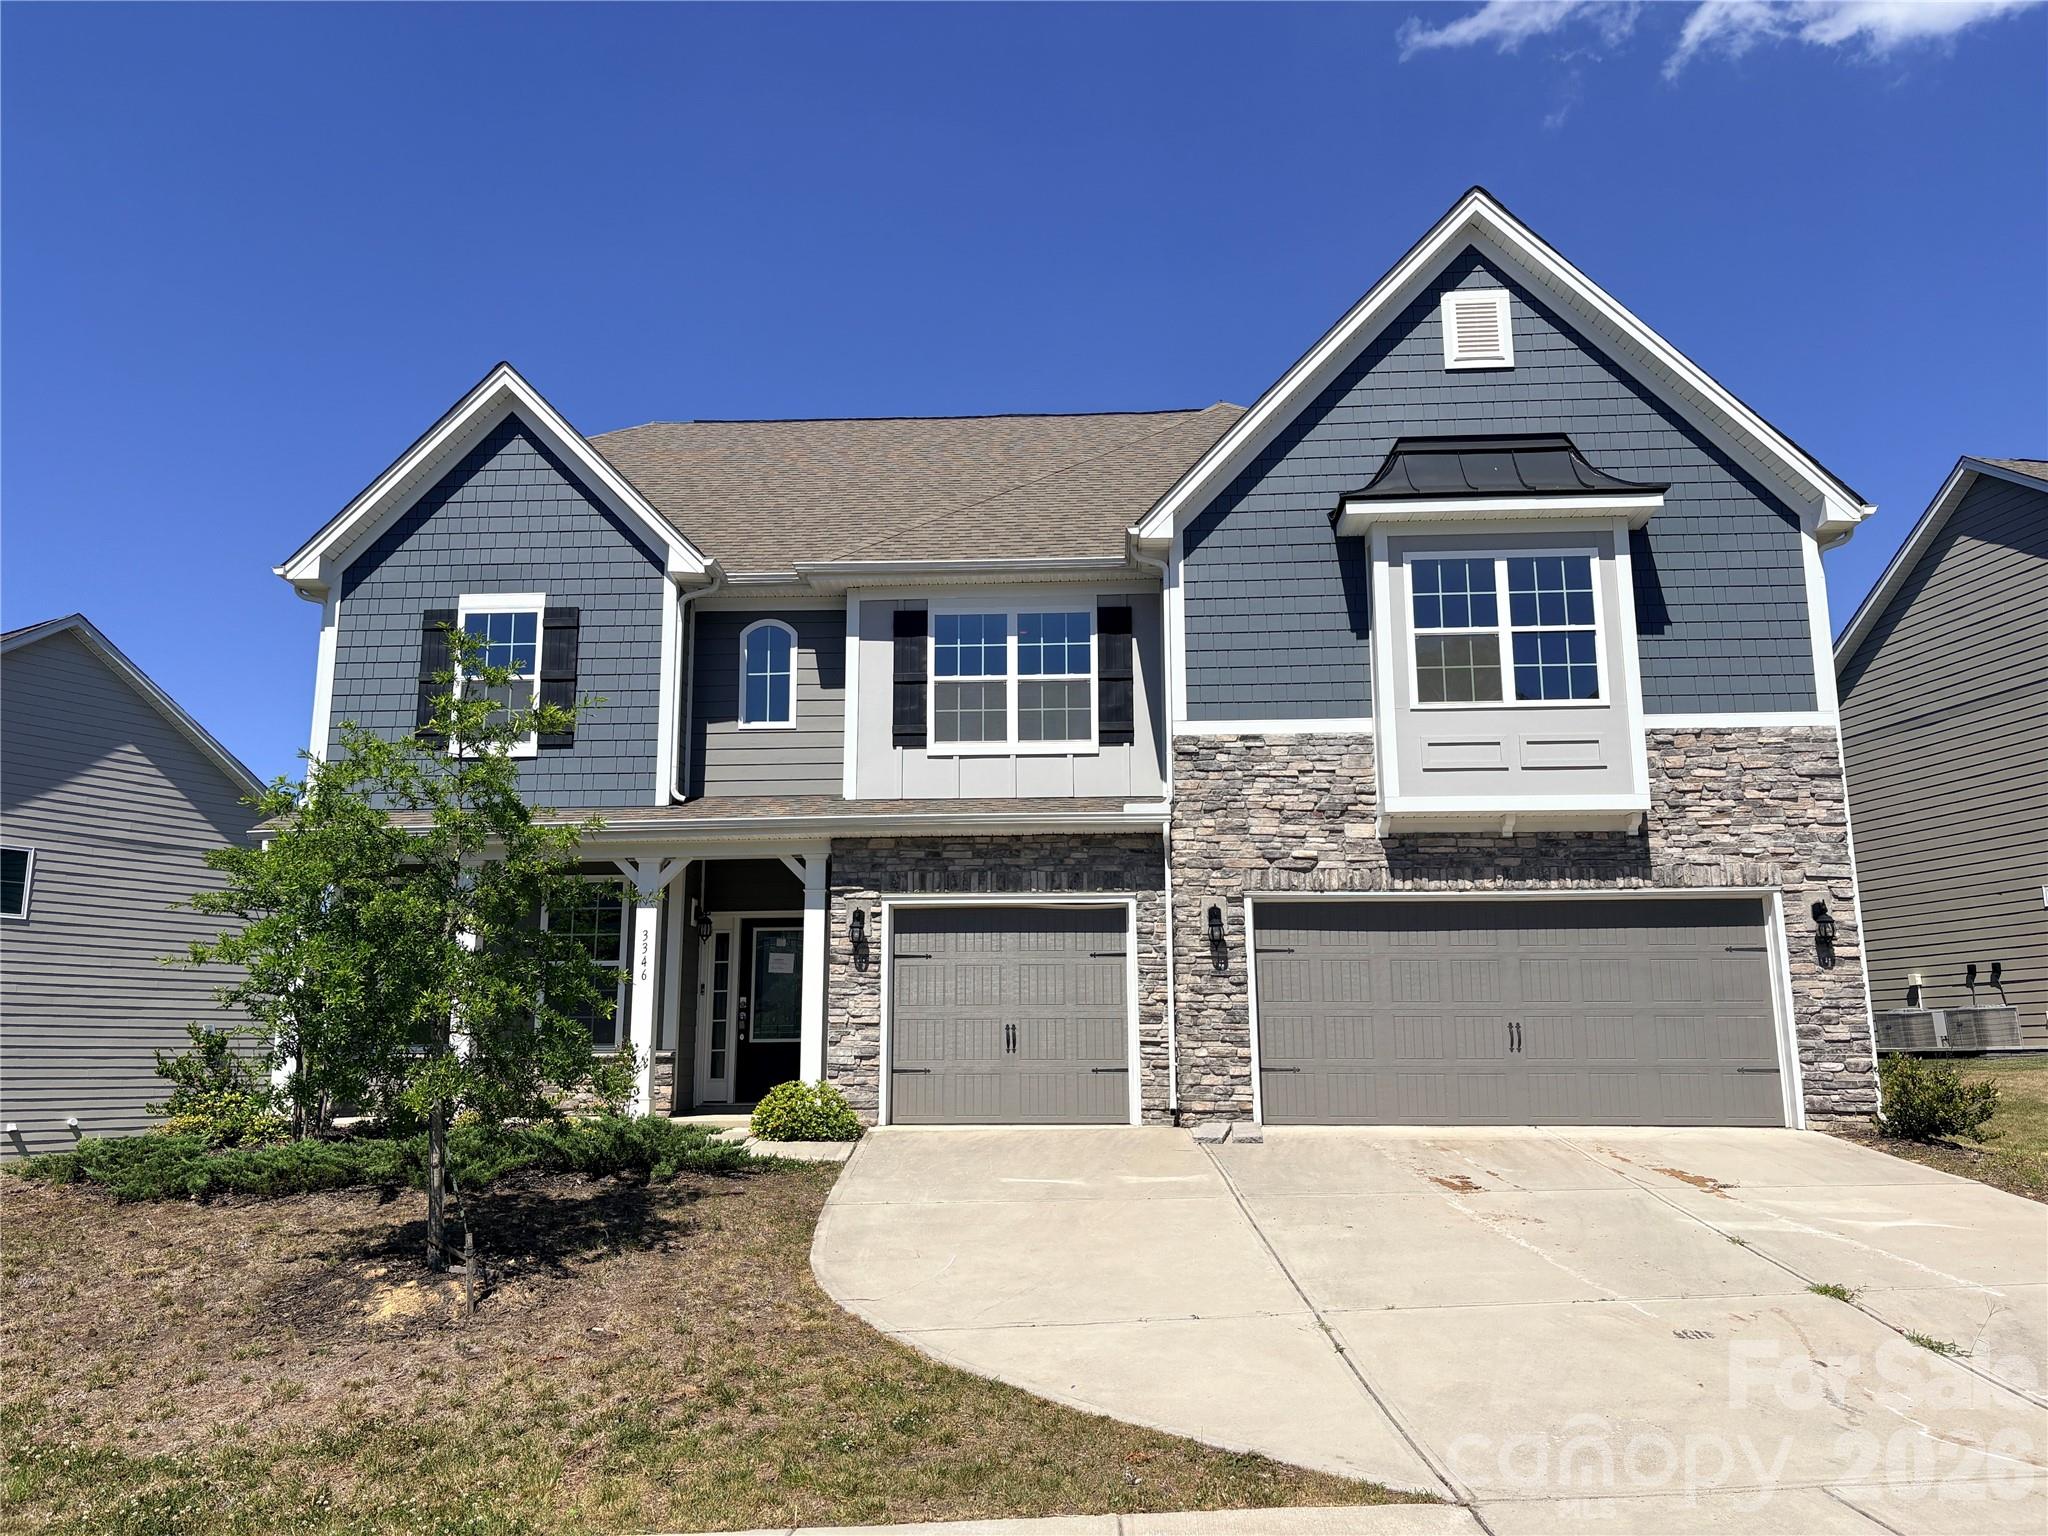
This John Wieland beauty in sought after Habersham is newly staged and ready for showings! The covered front porch welcomes you to the wide entry hall with a study/formal dining room off to the left. Past the half bath, the space opens into the kitchen, dining and great room - a dream space for entertaining with 10-ft plus ceilings 8-ft doors and 5-inch wood floors. The gourmet kitchen features an oversized Island with a farmhouse sink and tons of storage, quartz countertops, tile backsplash, five burner gas cooktop, wall oven and microwave plus a walk-in pantry with wood shelves. Just off the garage you'll find a drop zone leading into the laundry room. Great room features a stone fireplace with gas logs and built-in storage on either side. High ceilings and loads of Windows let in lots of natural light and views of lush landscaping. The spacious primary suite on the main floor features an extra wide door, vaulted ceiling and bath featuring a double vanity with gorgeous counters, a large seamless glass shower, deep soaking tub, separate water closet and two generous walk-in closets. Upstairs you'll find a large loft/flex space offering a multitude of uses as well as a huge linen closet. Bedrooms two and three are connected by a Jack and Jill bath with private sink areas for each room. Fourth bedroom is extra large with a generous walk-in closet and ensuite bath. Finally, the backyard features a covered porch, stone patio and a privacy fence (the only one in the neighborhood)! Habersham is a small active community with events such as an Easter egg hunt, Thanksgiving Turkey trot, schools out pool party, and much more. Incredible amenities include pool, fire pit, clubhouse, playground and walking trail around the fishing pond. Close proximity to shopping / interstate / downtown Fort Mill, newly installed Google Fiber, plus excellent Fort Mill Schools (Springfield elementary and middle school as of fall 2026, and Nation Ford High School) come together to make this a great place to live!
#4354532

Fort Mill

5212 Meadowcroft Way

4 Beds

3 Baths

2,988 Sq.Ft.

$715,000

MLS#: 4354532

1 ... 8 9 10 11 12 ... 39

properties found. properties found. Page of .

 - property

Send a message

Message successfully sent.

Your message

What is 3 + 4 ?

Reason for contacting?

I agree to receive email communication and understand I can unsubscribe at any time.

I agree to be contacted by Prestino Advantage via call, email, and text for real estate services. To opt out, you can reply 'stop' at any time or reply 'help' for assistance. You can also click the unsubscribe link in the emails. Message and data rates may apply. Message frequency may vary. Privacy Policy

Sign Out

Virtual Assistant

Would you like to take the next step with this property? We can help you schedule a showing or virtual tour, or send you more details.

Yes, I would like more information.

Thank You for Your Reply, One of Our Agents will contact you as soon as possible

No, maybe later.

Thank you, you can always contact me via email, phone number or through the contact form.

Realhub AI

Lucy - Your AI-Powered Realtor

Update Your Temporary Password

Personalize your search

Enter your email and we'll notify you immediately when new listings match what you're looking for.

or enter email address

Already have an account ? Login here

Continue your home search

I agree to receive communications and understand I can unsubscribe at any time.

I agree to be contacted by Prestino Advantage via call, email, and text for real estate services. To opt out, you can reply 'stop' at any time or reply 'help' for assistance. You can also click the unsubscribe link in the emails. Message and data rates may apply. Message frequency may vary. Privacy Policy

Already have an account ? Login here

We use cookies

We use cookies primarily for analytics to enhance your experience. By accepting, you agree to our use of these cookies. You can manage your preferences or learn more about our cookies policy.