
Property
Beds
5
Full Baths
4
1/2 Baths
None
Year Built
2021
Sq.Footage
4,158
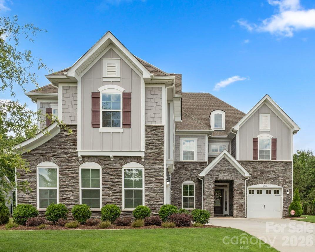
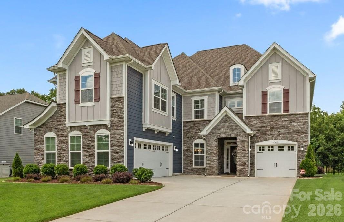
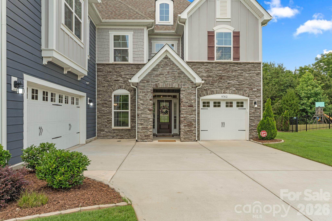
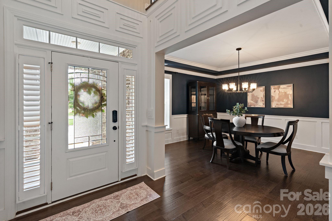
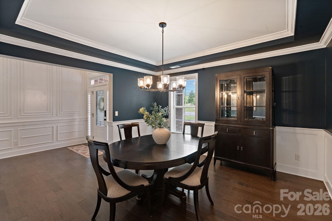
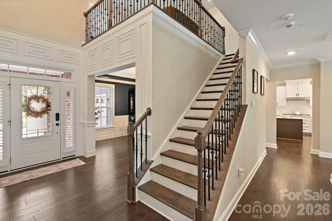
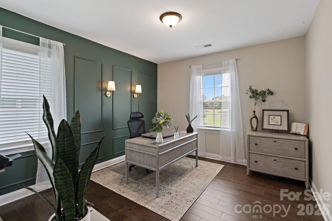
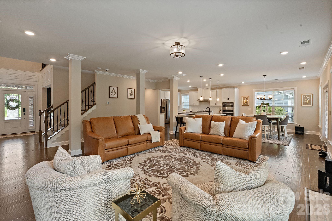
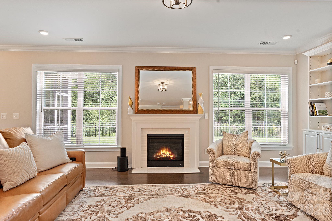
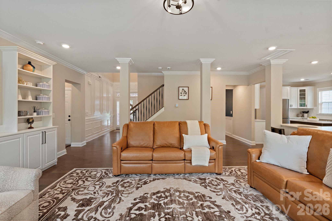
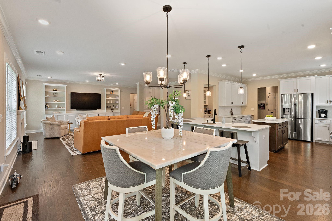
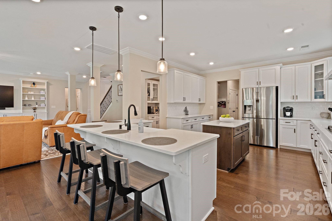
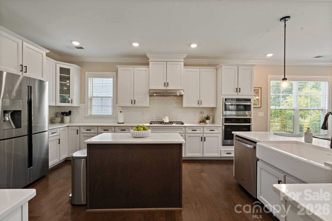
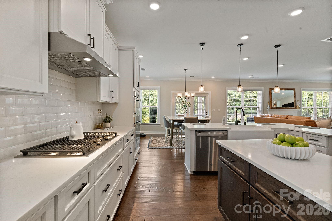
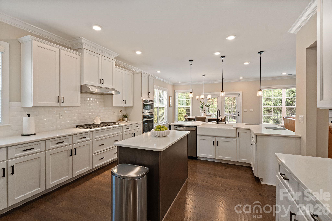
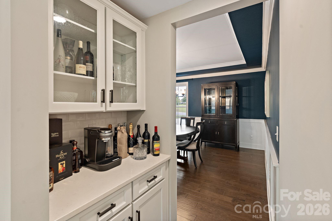
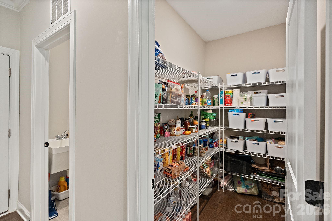
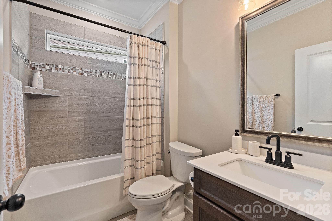
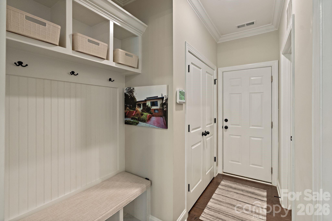
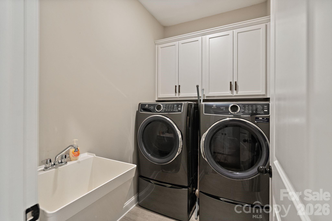
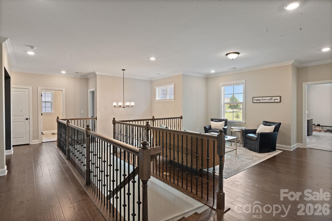
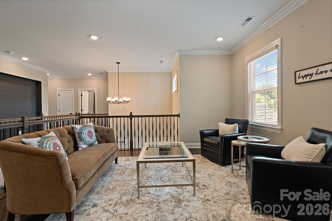
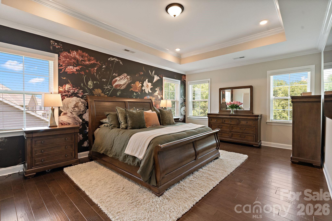
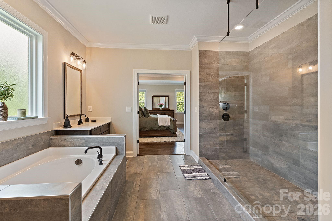
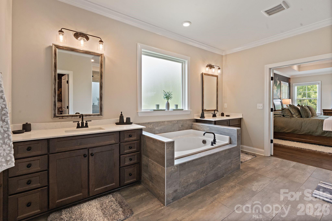
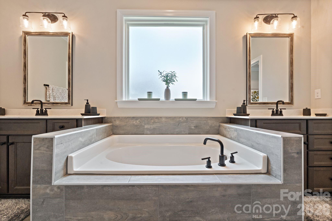
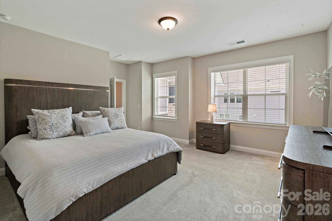
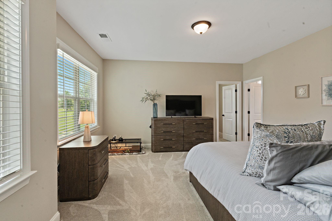
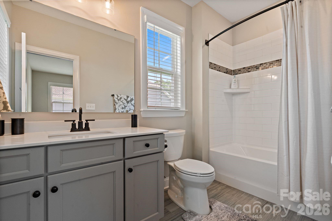
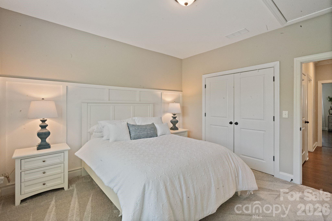
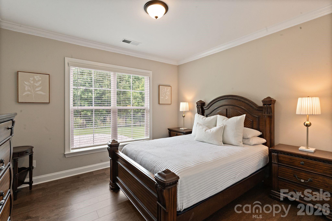
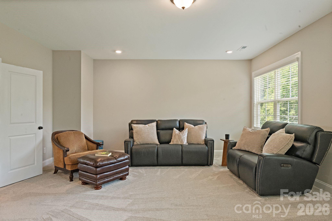
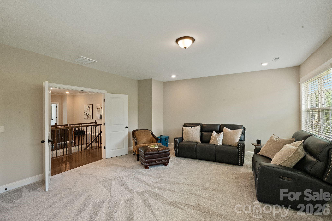
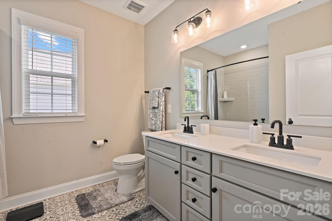
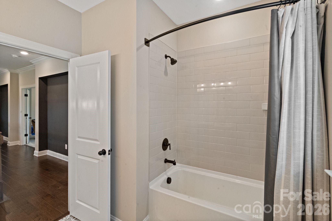
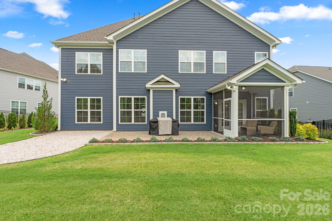
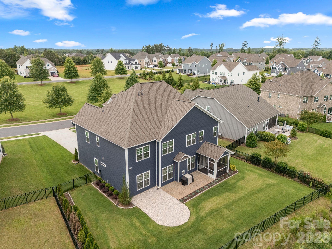
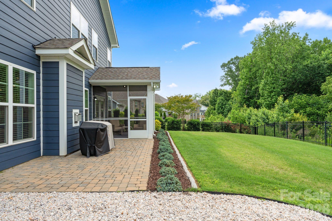
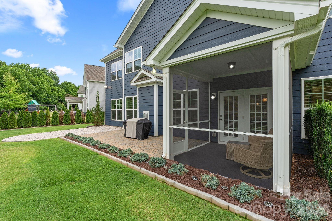
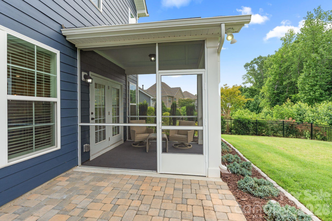
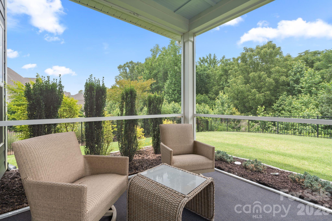
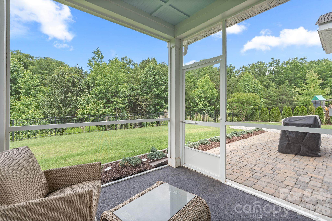
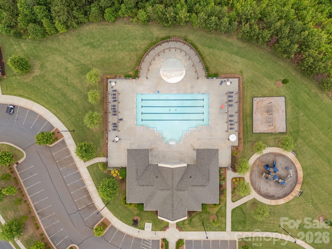
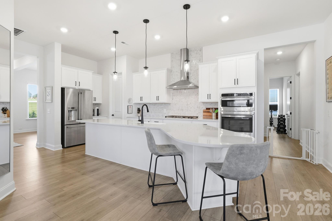
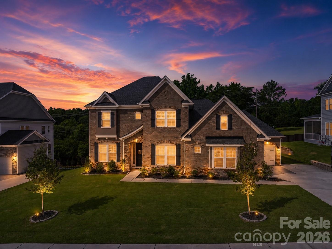
On nearly half an acre (.41 acres) within a gated community, this stunning home, built in 2021, offers the perfect blend of modern design, functionality, and comfort. From the moment you step inside, you'll appreciate the upscale finishes, including wainscoting, decorative railings and elegant tray ceilings. The kitchen is sure to impress with stainless steel appliances, a farmhouse sink, gas cooktop, wall oven, expansive walk-in pantry and a dedicated butler’s pantry offering additional storage and prep space. It flows into the breakfast nook, where custom blinds enhance the doors leading to the screened porch. The open-concept design continues into the living room, featuring a gas fireplace and custom built-ins by Closets by Design, creating the perfect space for both relaxing and entertaining. Just off the garage entry, a convenient drop zone helps keep everyday essentials organized. The main level also includes a guest bedroom, ideal for visitors or multigenerational living, along with a formal dining area, a full bath and a conveniently located laundry room with a utility sink. Upstairs, the primary suite features a tray ceiling, walk-in closet and spa-inspired ensuite bath complete with a tiled walk-in shower, soaking tub and dual vanities. A guest suite offers its own walk-in closet and full bath, while the expansive loft and versatile family room provide endless possibilities for a media room, playroom, home office or fitness space. Two additional bedrooms and another full bath complete the upper level. Outdoor living is equally impressive, featuring a screened porch, paver patio, fully fenced backyard and a spacious three-car garage. Built in 2021, this home offers added peace of mind with major systems, including the roof and HVAC, being only a few years old. Additional upgrades include a whole-home water softener and filtration system located in the garage, as well as a newly installed seven-zone Rain Bird irrigation system completed in June 2025, helping keep the landscaping looking its best year-round. Residents enjoy access to exceptional community amenities, including an outdoor pool, playground, fitness center and more! Just minutes from shopping, dining and The Ballantyne Bowl, don’t miss the opportunity to experience everything this beautiful home and community have to offer.
Features & Amenities
Interior
-
Other Interior Features
Kitchen Island, Walk-In Closet(s), Pantry
-
Total Bedrooms
5
-
Bathrooms
4
-
Above Grade Finished Area
4158.0
-
Basement YN
NO
-
Cooling YN
YES
-
Cooling
Central Air
-
Fireplace YN
YES
-
Heating YN
YES
-
Heating
Forced Air
-
Pet friendly
N/A
Exterior
-
Garage
Yes
-
Garage spaces
3
-
Construction Materials
Fiber Cement, Stone Veneer
-
Parking
Driveway
-
Patio and Porch Features
Covered, Front Porch, Patio, Screened
-
Pool
No
Area & Lot
-
Property Type
Residential
-
Property Sub Type
Single Family Residence
Price
-
Sales Price
$985,000
-
Sq. Footage
4,158
-
Price/SqFt
$236
HOA
-
Association
YES
-
Association Fee
$482.47
-
Association Fee Frequency
Quarterly
-
Association Fee Includes
N/A
School District
-
Elementary School
Harrisburg
-
Middle School
Indian Land
-
High School
Indian Land
Property Features
-
New Construction
NO
-
Foundation Details
Slab
-
Senior Community YN
NO
Schedule a Showing
Showing scheduled successfully.
Mortgage calculator
Estimate your monthly mortgage payment, including the principal and interest, property taxes, and HOA. Adjust the values to generate a more accurate rate.
Your payment
Principal and Interest:
$
Property taxes:
$
HOA fees:
$
Total loan payment:
$
Total interest amount:
$
Location
County
Lancaster
Elementary School
Harrisburg
Middle School
Indian Land
High School
Indian Land
Listing Courtesy of Phil Puma , Puma & Associates Realty, Inc.
RealHub Information is provided exclusively for consumers' personal, non-commercial use, and it may not be used for any purpose other than to identify prospective properties consumers may be interested in purchasing. All information deemed reliable but not guaranteed and should be independently verified. All properties are subject to prior sale, change or withdrawal. RealHub website owner shall not be responsible for any typographical errors, misinformation, misprints and shall be held totally harmless.

Agent
Mitch Totherow
Call Mitch today to schedule a private showing.

* Listings on this website come from the FMLS IDX Compilation and may be held by brokerage firms other than the owner of this website. The listing brokerage is identified in any listing details. Information is deemed reliable but is not guaranteed. If you believe any FMLS listing contains material that infringes your copyrighted work please click here to review our DMCA policy and learn how to submit a takedown request.© 2024 FMLS.
Related Properties
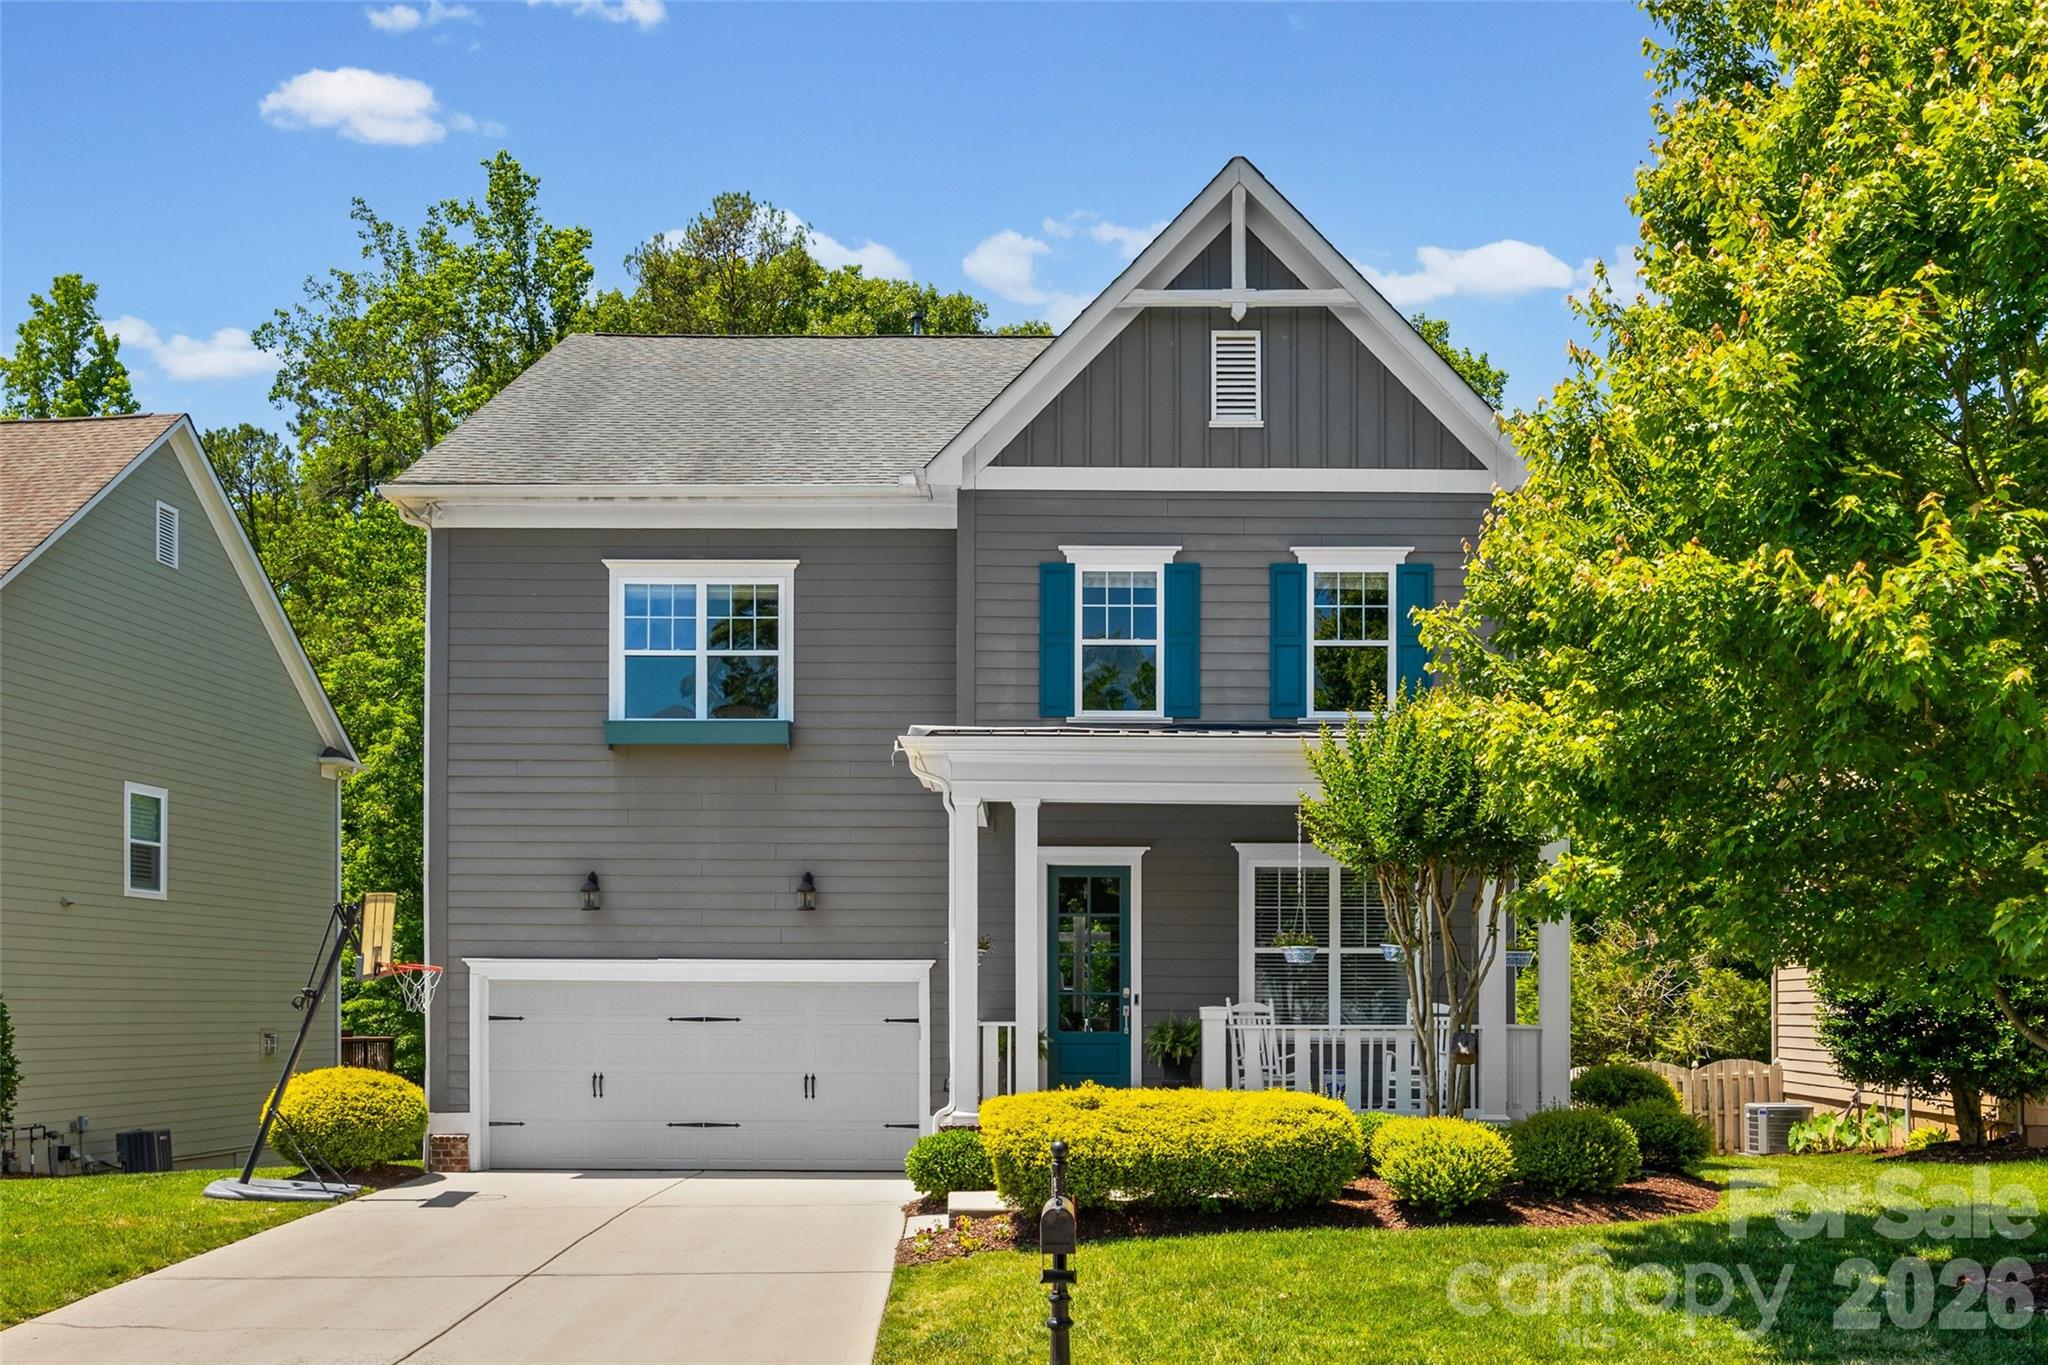
Indian Land
3022 Manchester Court
5 Beds
4 Baths
3,958 Sq.Ft.
$799,900
MLS#: 4358002
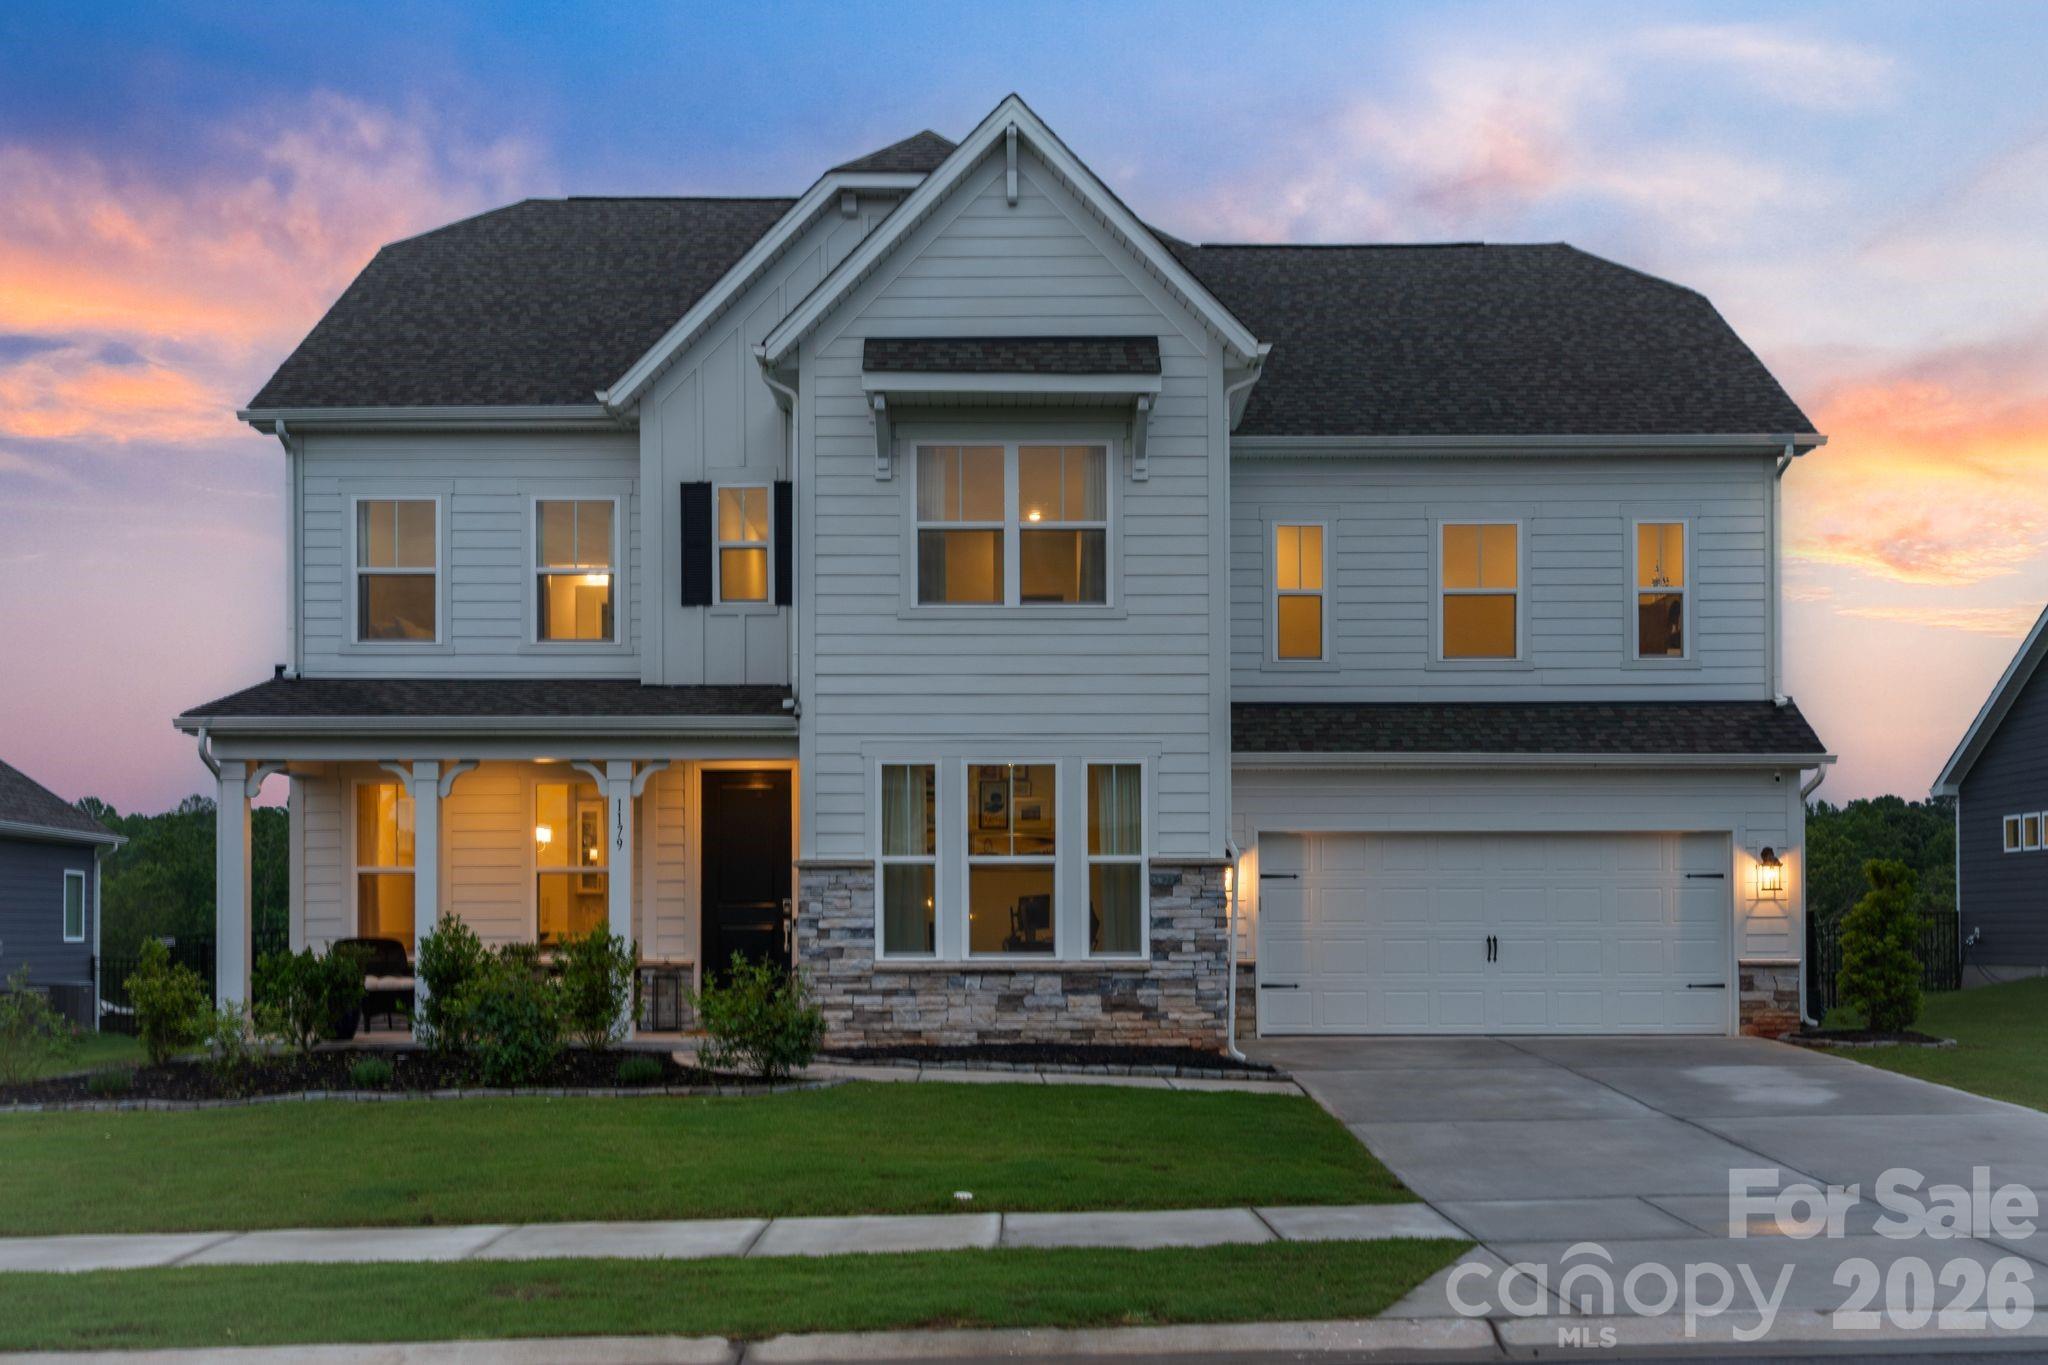
Indian Land
1179 Sugar Creek Road
4 Beds
3 Baths
3,567 Sq.Ft.
$965,000
MLS#: 4384033
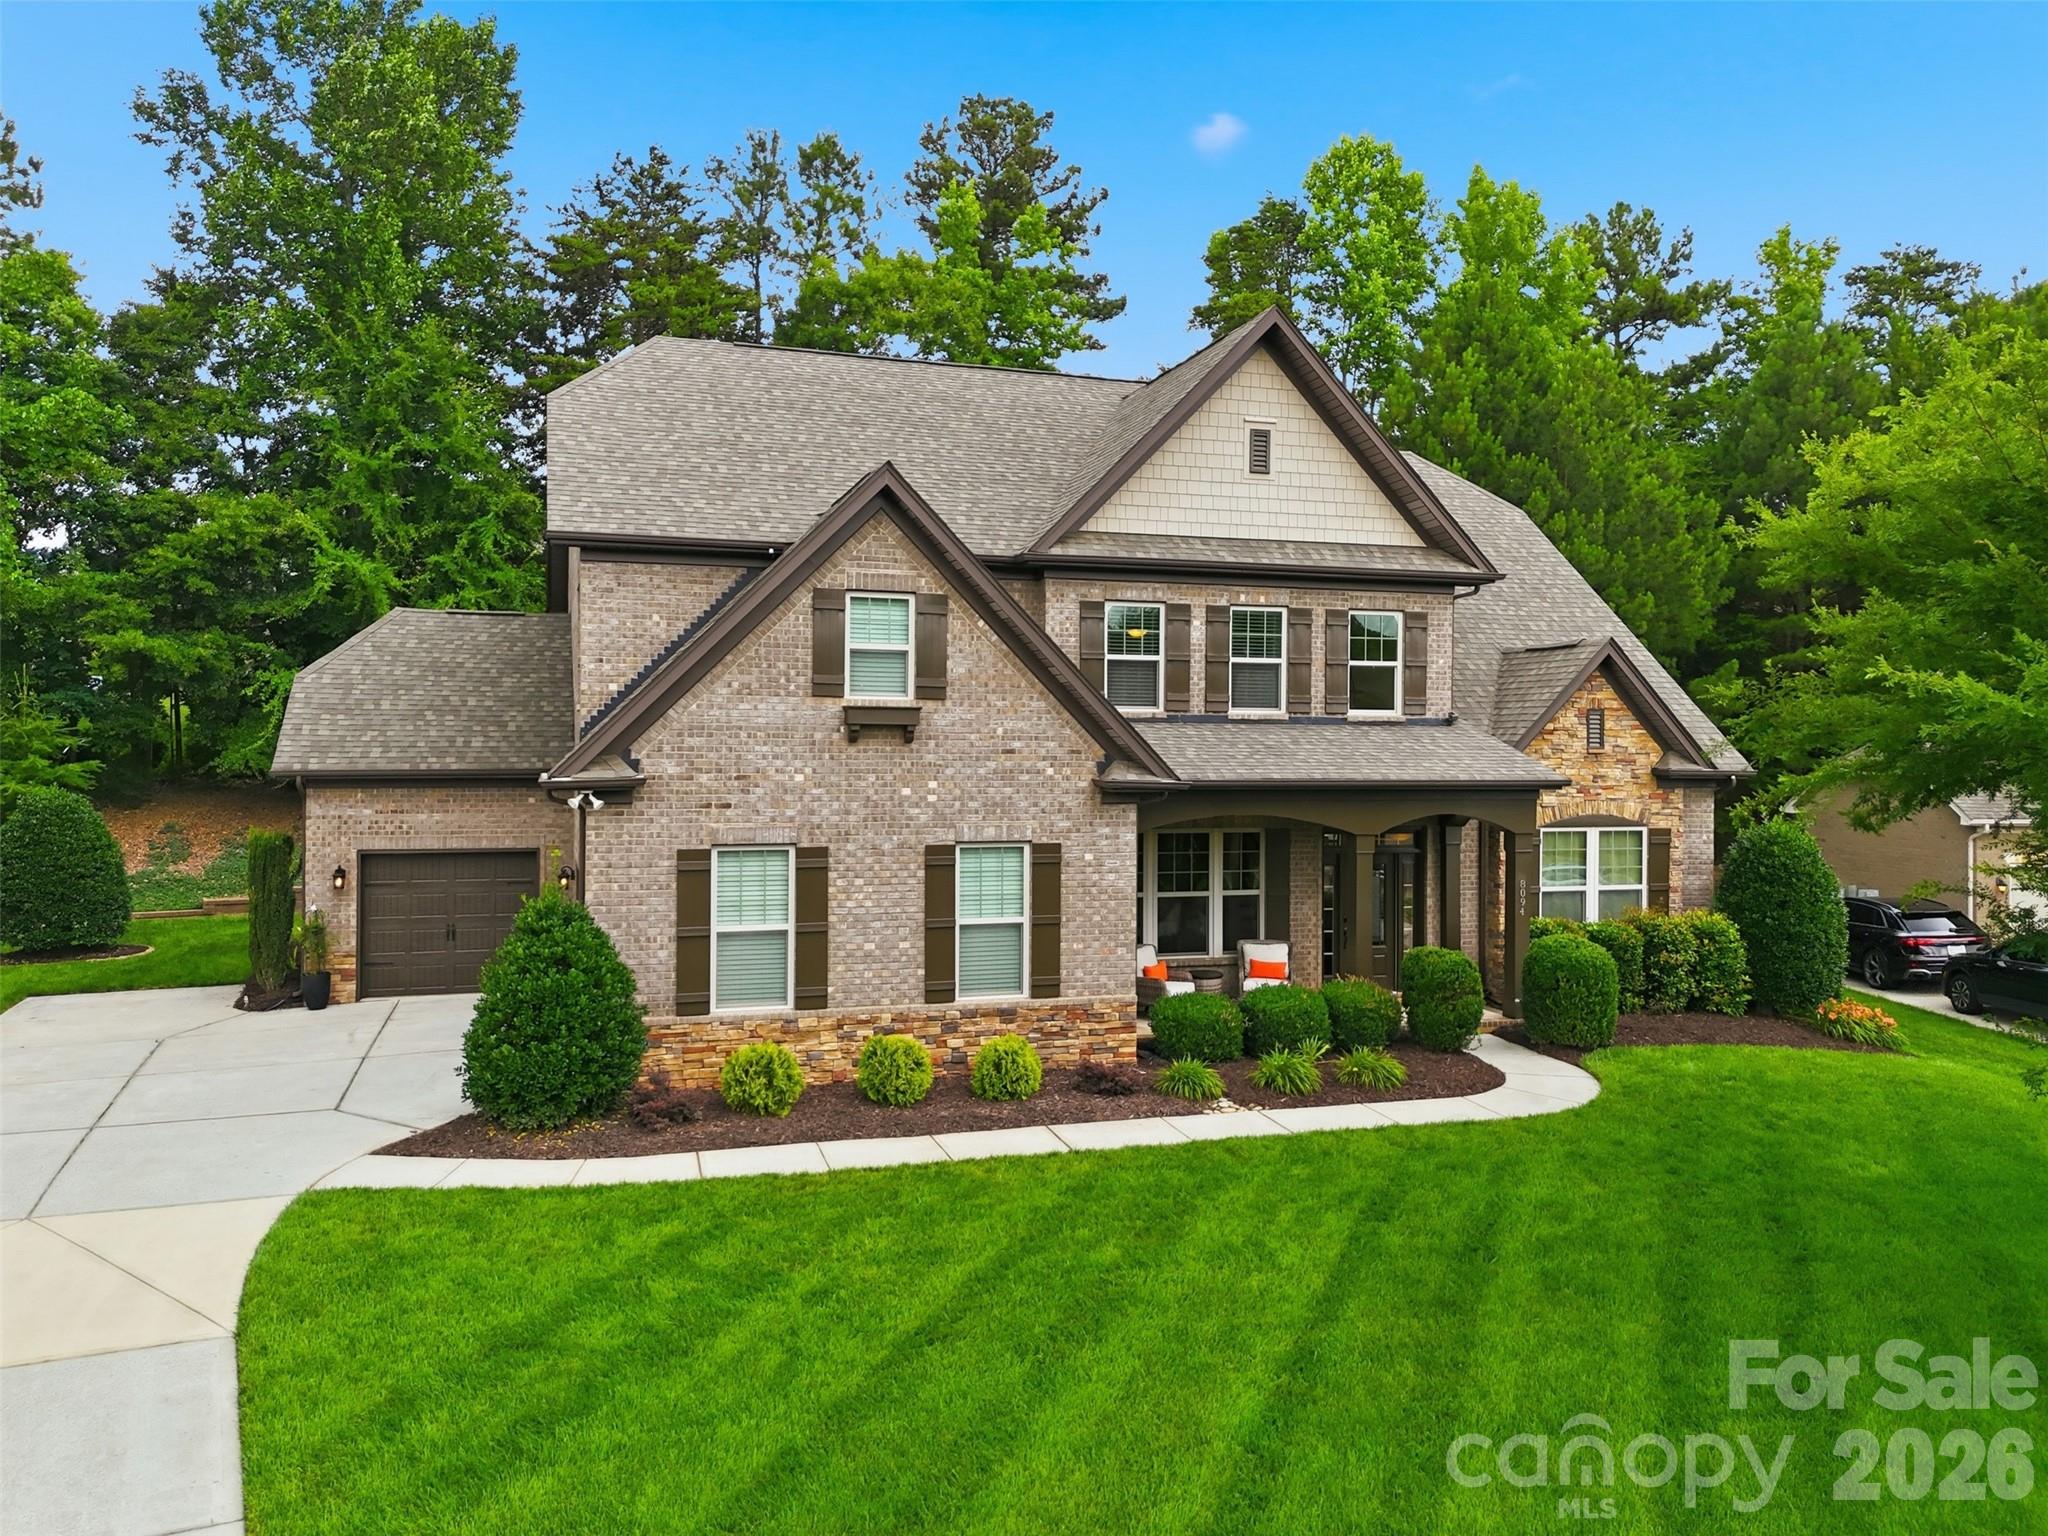
Indian Land
8094 Clems Branch Road
5 Beds
4 Baths
4,108 Sq.Ft.
$975,000
MLS#: 4388954
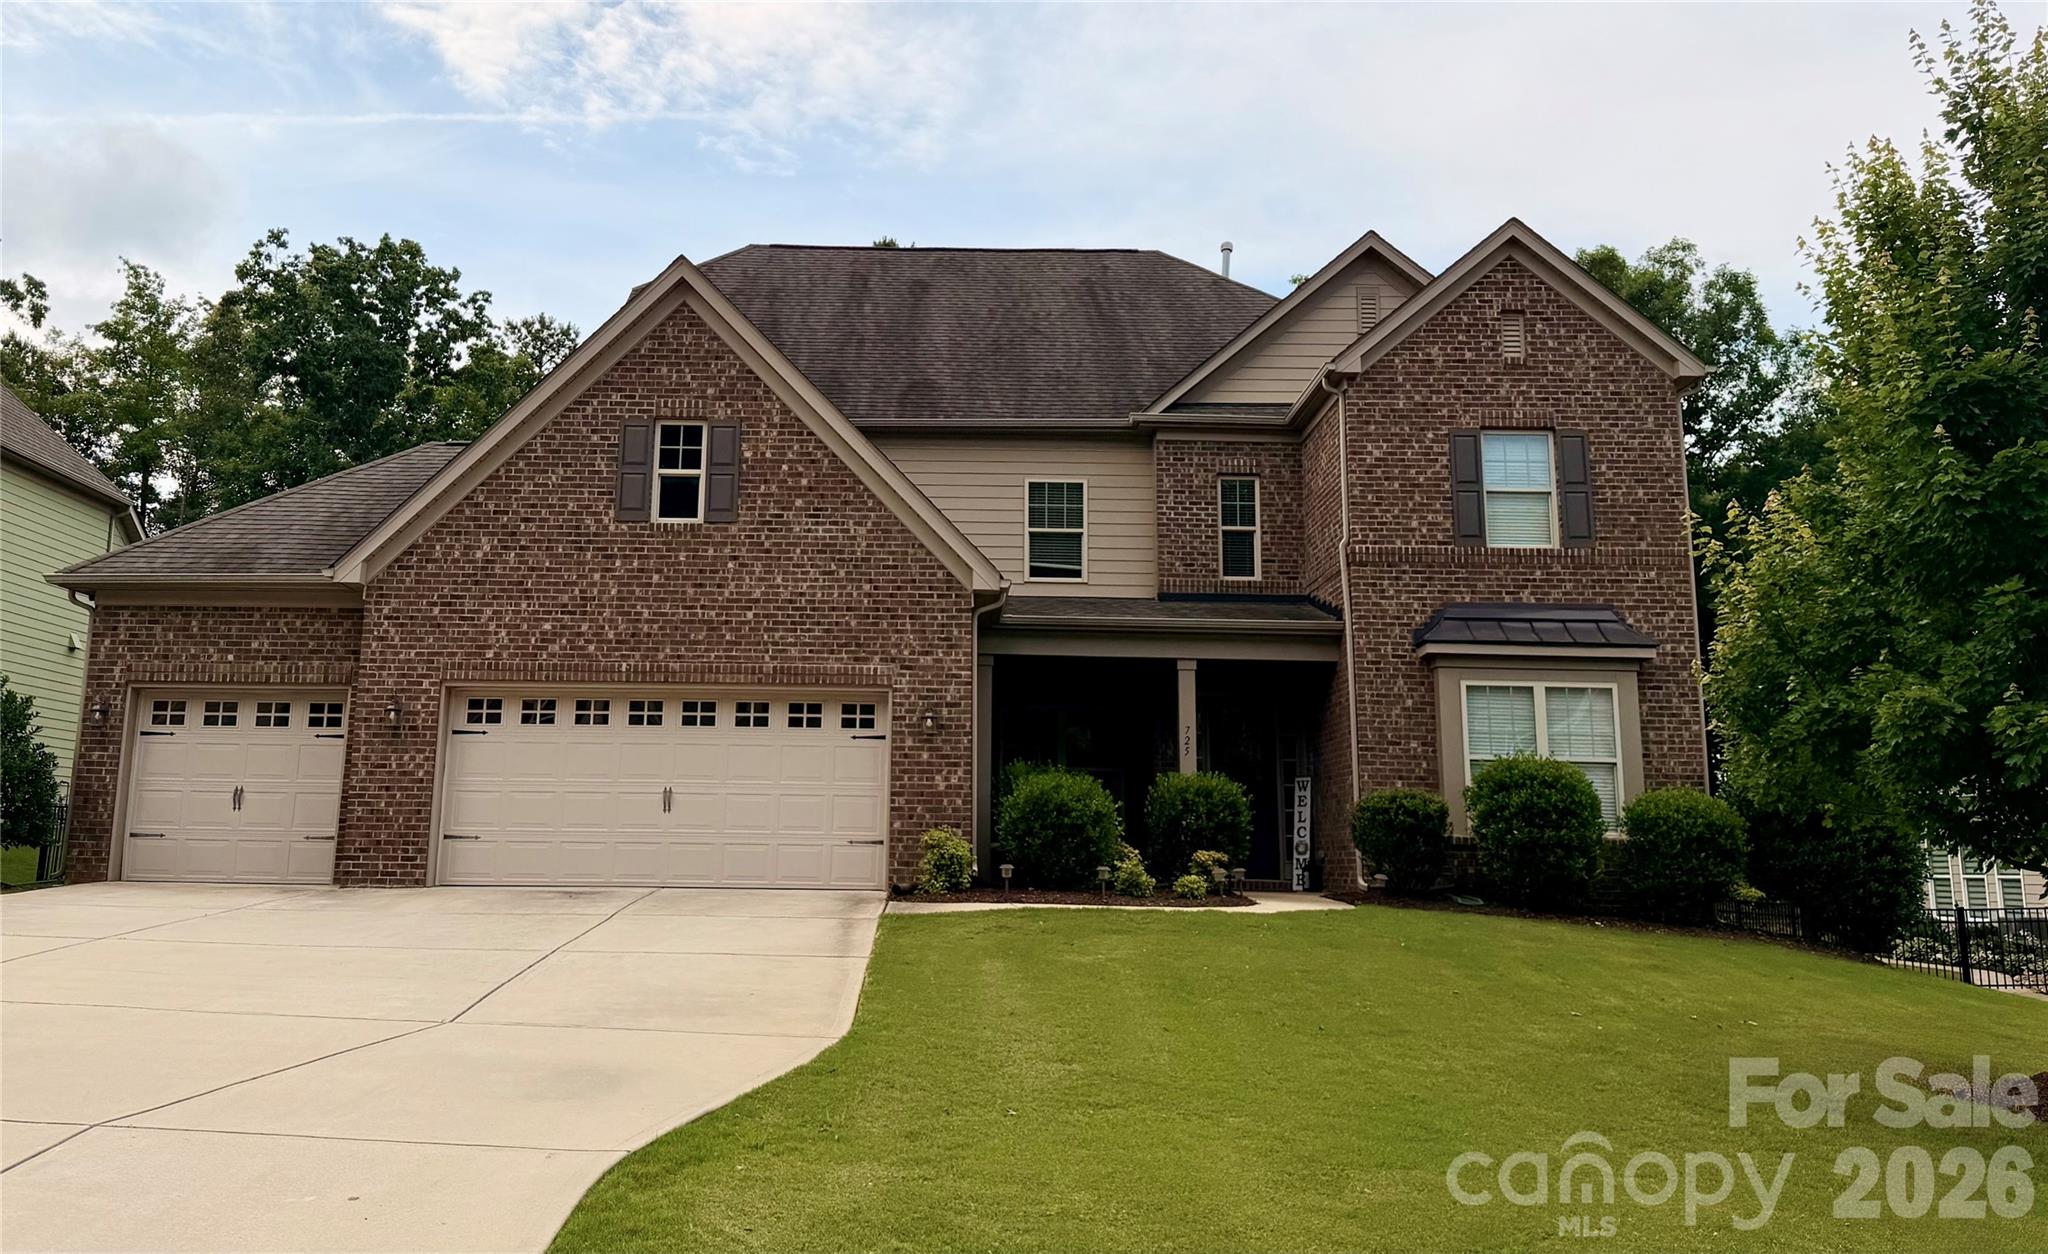
Indian Land
725 Kathy Dianne Drive
5 Beds
4 Baths
4,863 Sq.Ft.
$875,000
MLS#: 4365966
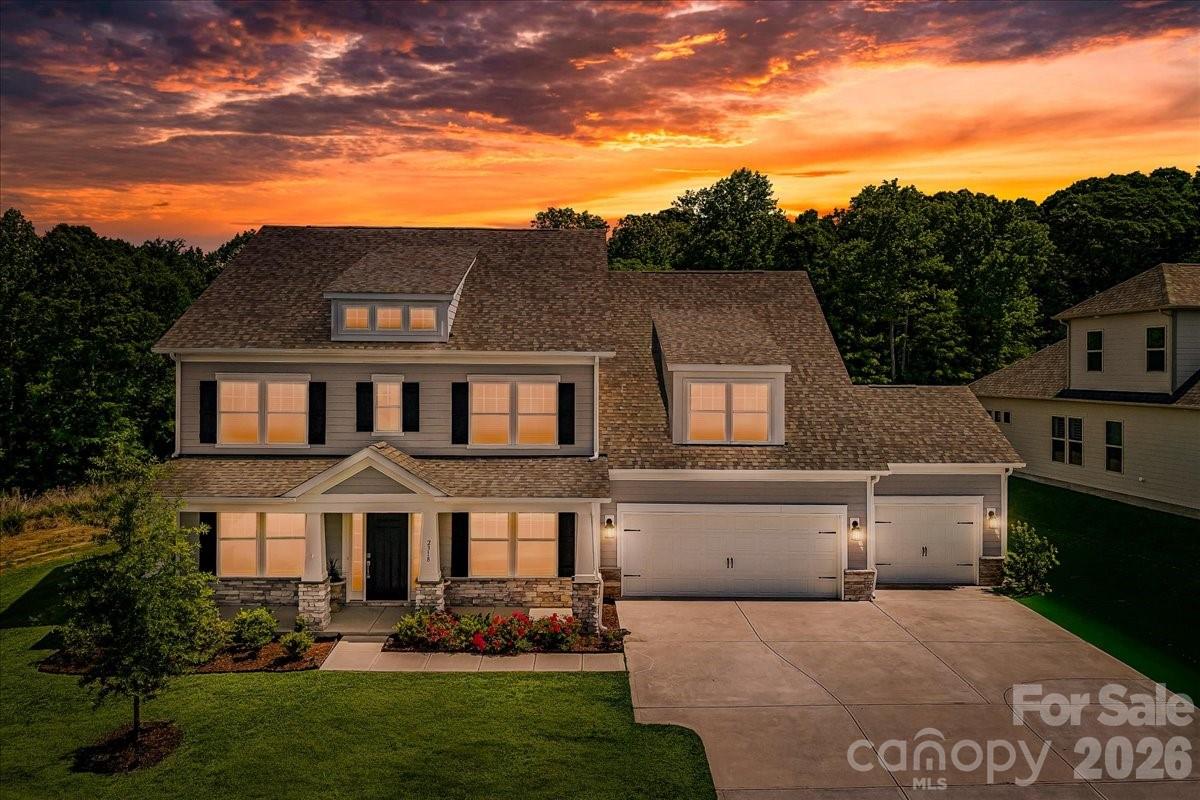
Indian Land
2318 Excalibur Drive
5 Beds
4 Baths
3,640 Sq.Ft.
$839,900
MLS#: 4383670
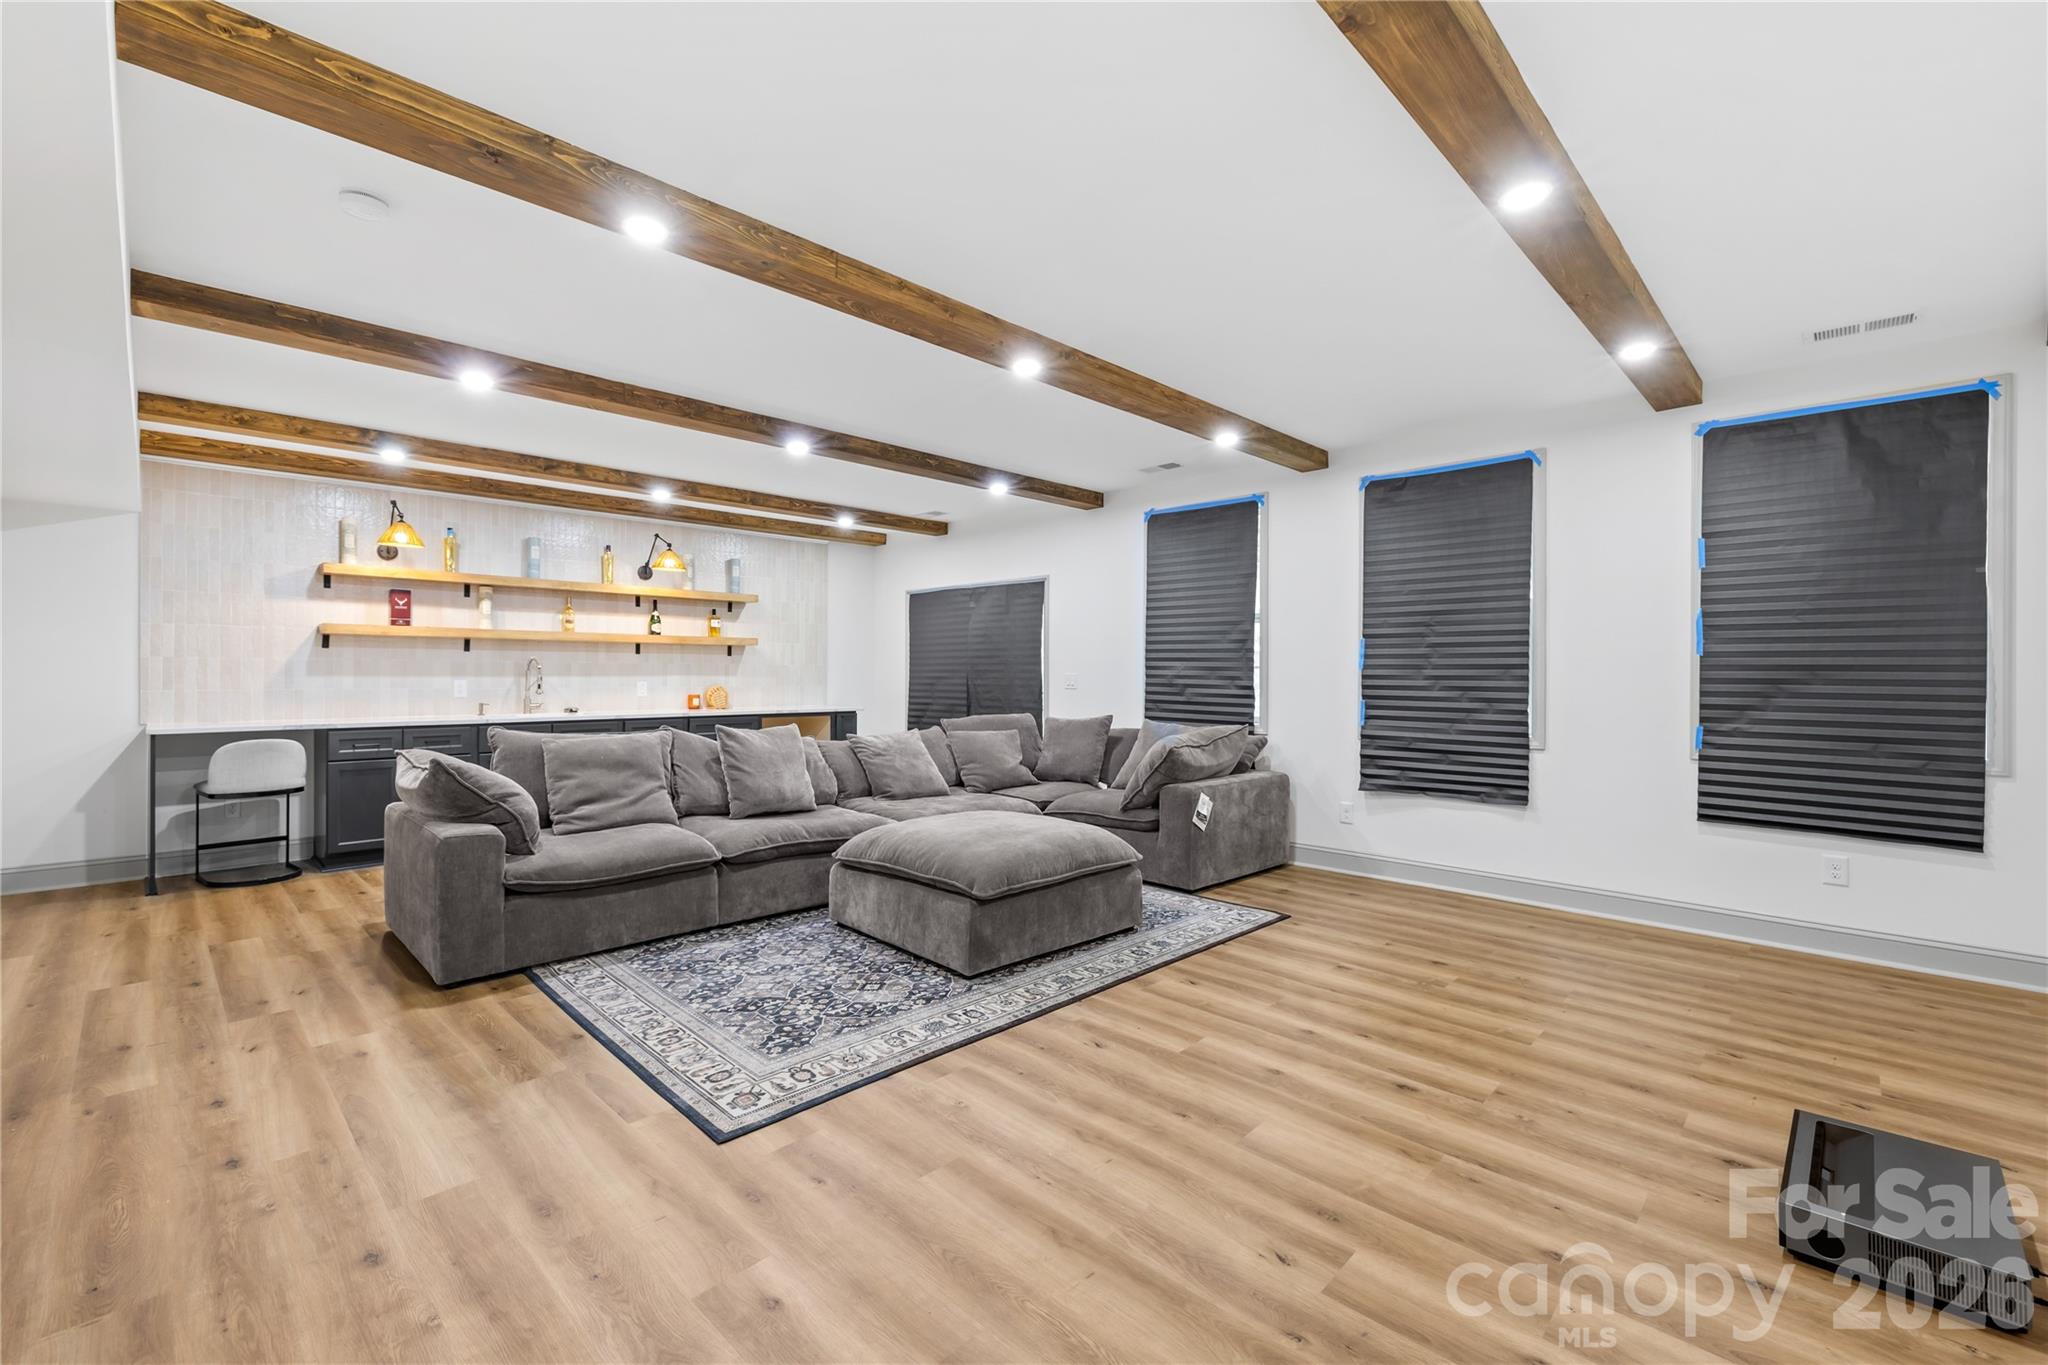
Indian Land
3670 Gladesville Street
5 Beds
4 Baths
4,642 Sq.Ft.
$799,000
MLS#: 4380225
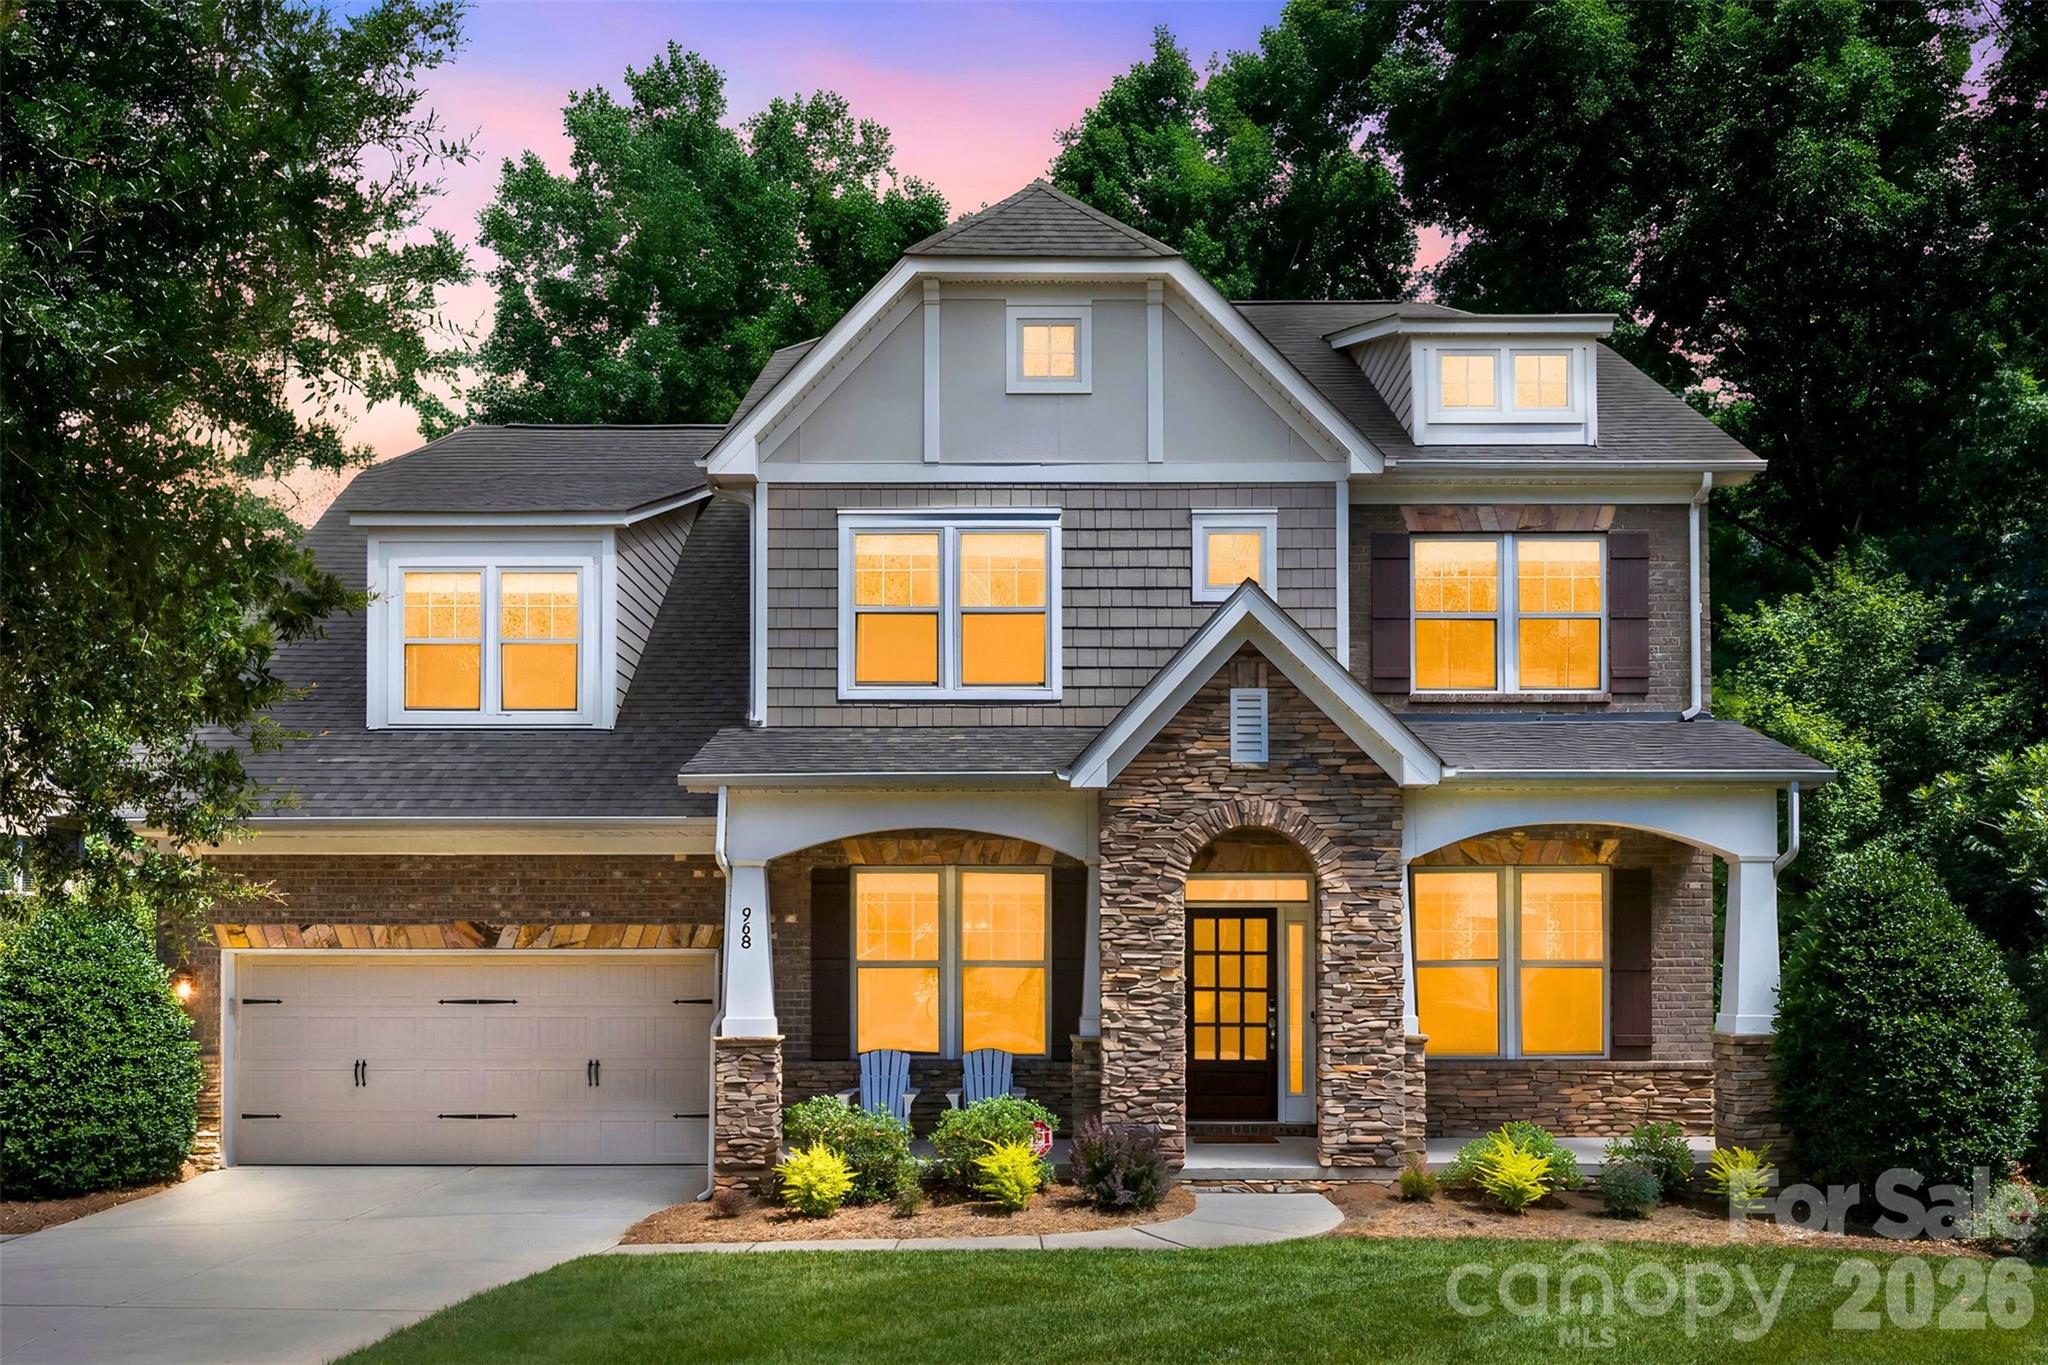
Indian Land
968 Rock Forest Way
6 Beds
4 Baths
4,908 Sq.Ft.
$949,900
MLS#: 4403846
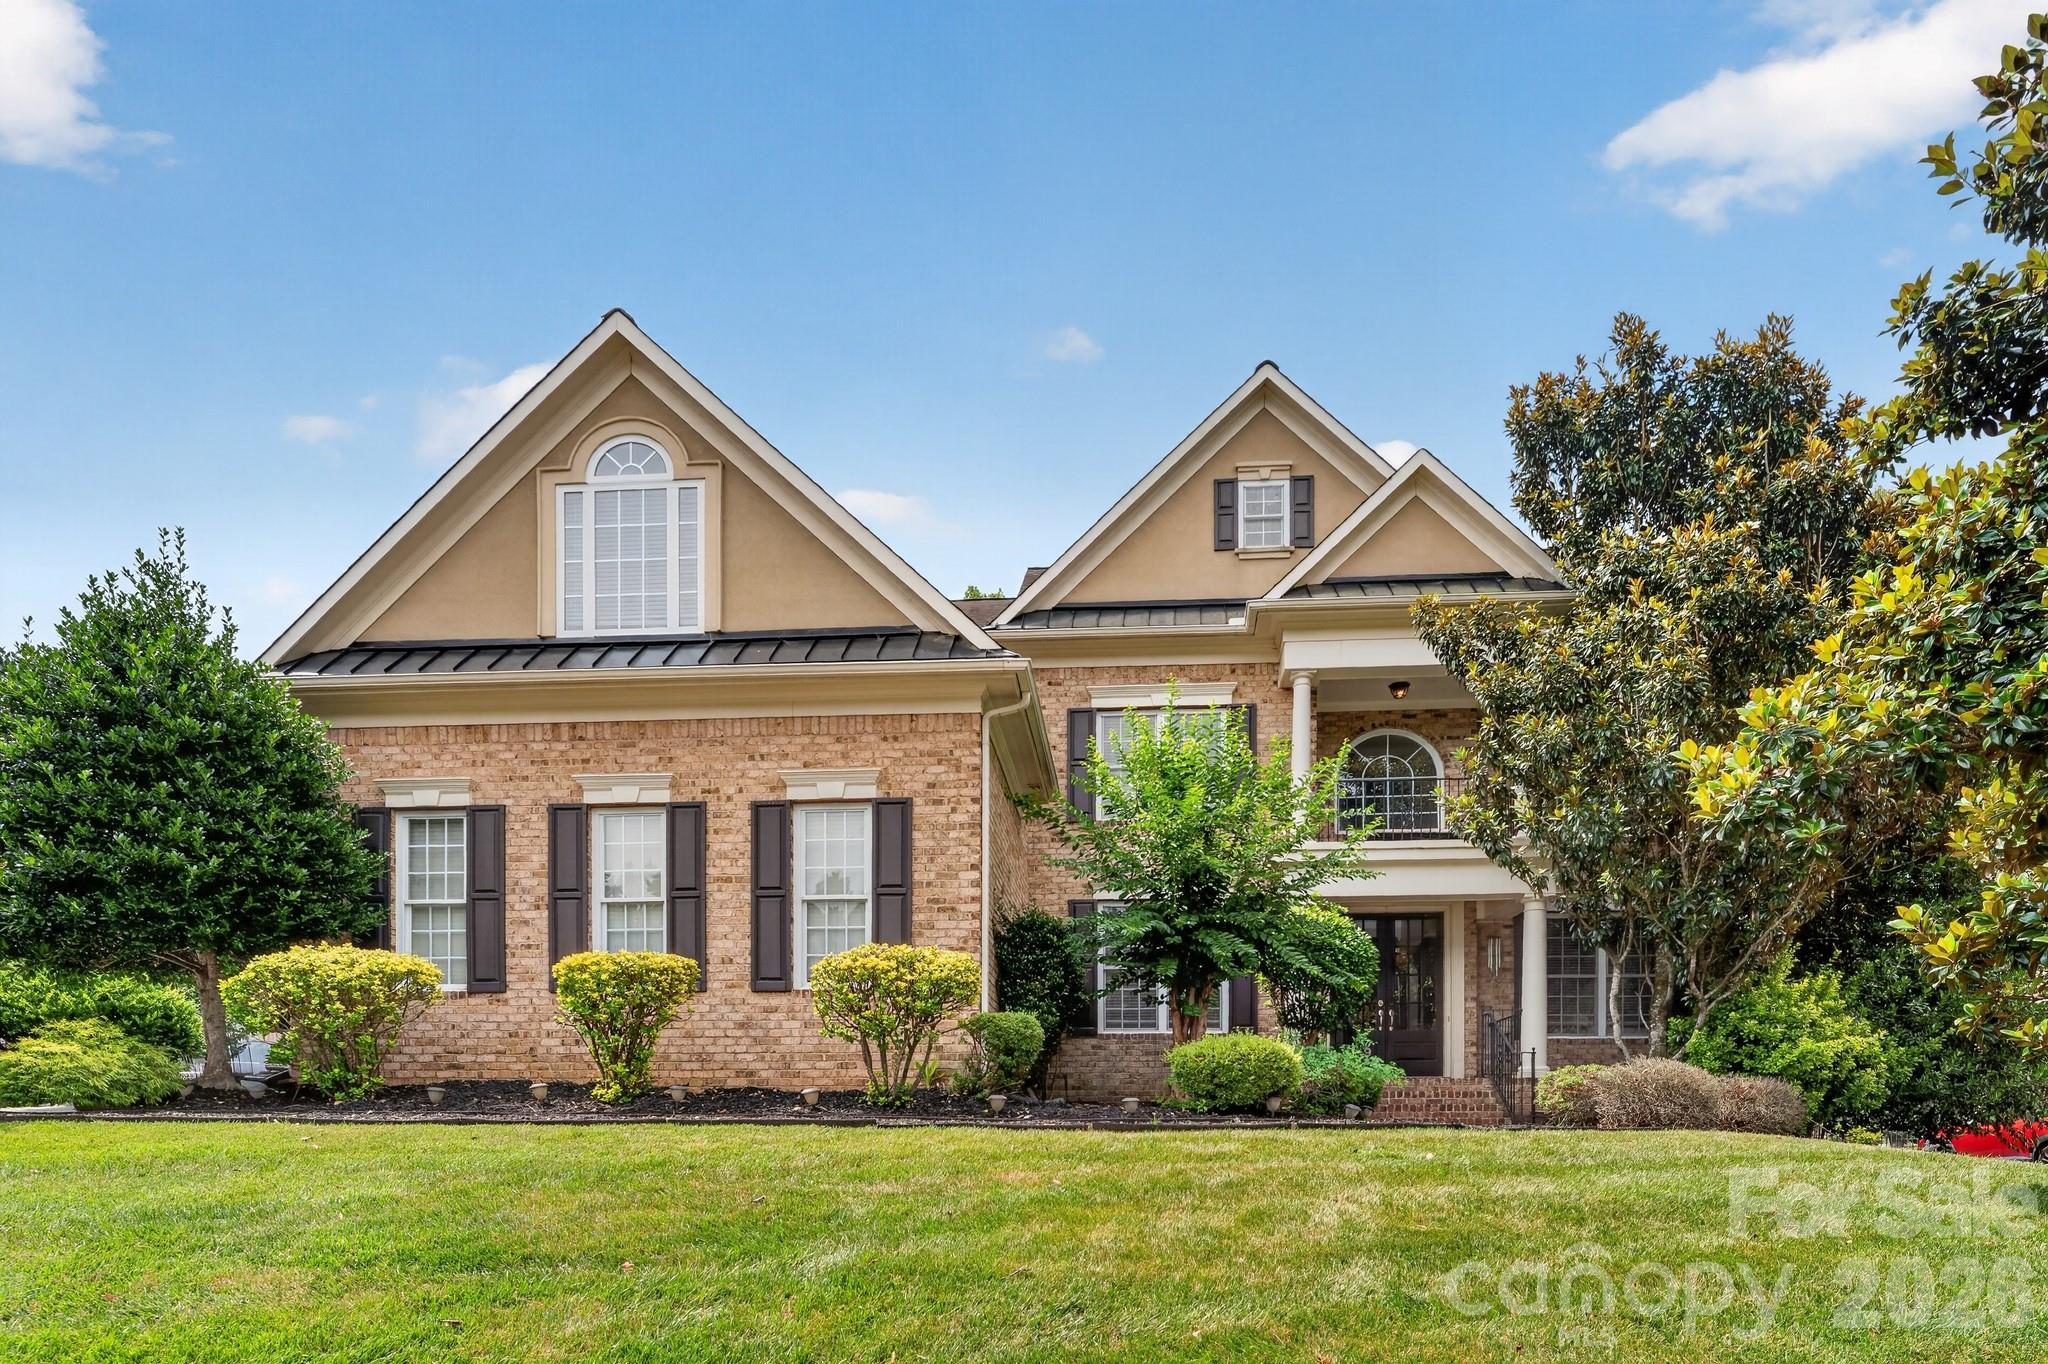
Indian Land
9169 Drayton Lane
6 Beds
5 Baths
4,455 Sq.Ft.
$1,149,000
MLS#: 4398397
Indian Land
6721 Baker Creek Avenue
5 Beds
3 Baths
3,570 Sq.Ft.
$799,900
MLS#: 4389233
Indian Land
7186 Sumters Camp Trail
5 Beds
3 Baths
3,987 Sq.Ft.
$949,900
MLS#: 4391816
