
Property
Beds
4
Full Baths
3
1/2 Baths
1
Year Built
2006
Sq.Footage
3,524
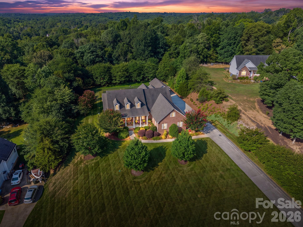
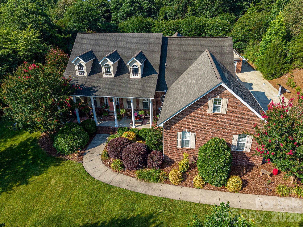
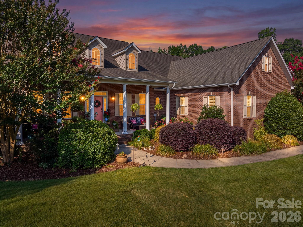
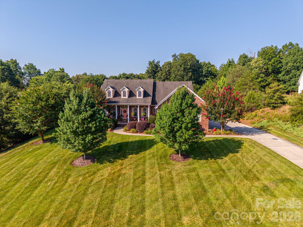
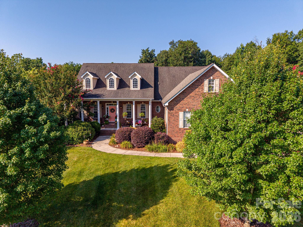
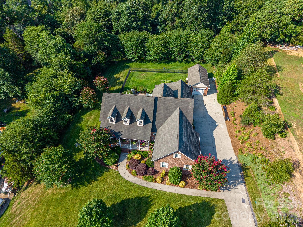
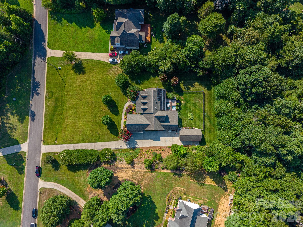
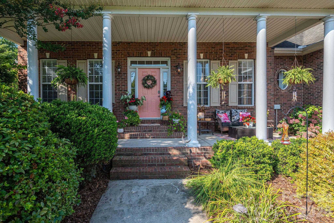
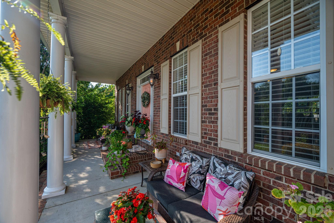
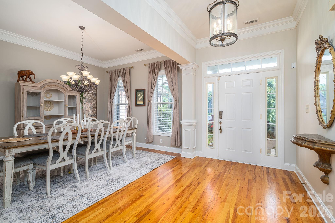
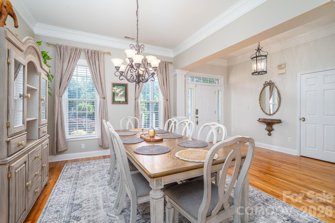
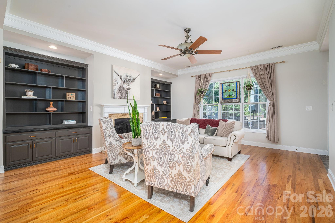
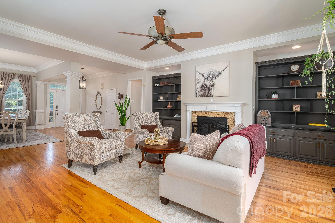
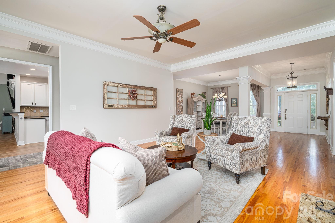
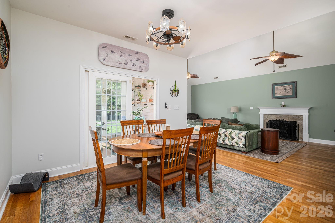
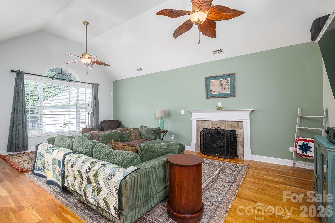
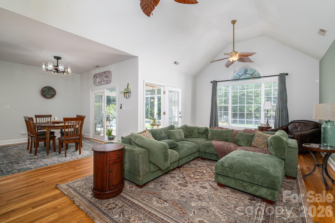
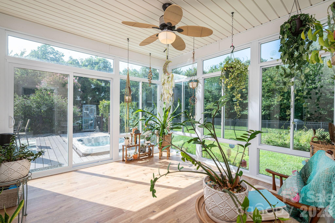
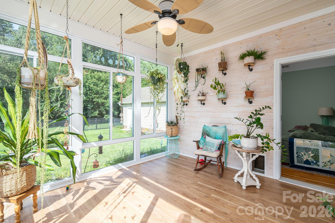
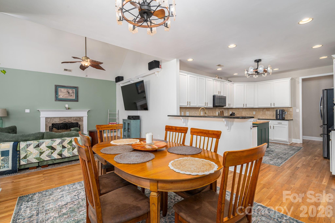
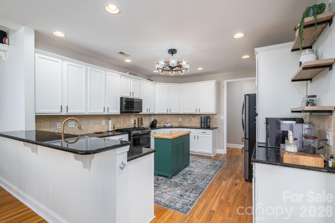
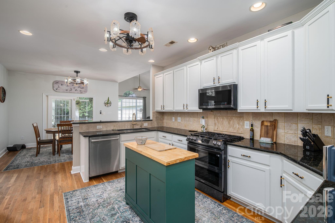
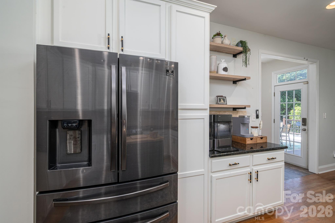
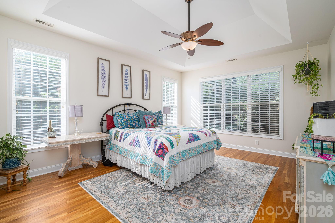
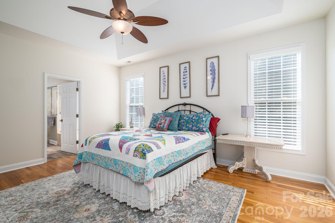
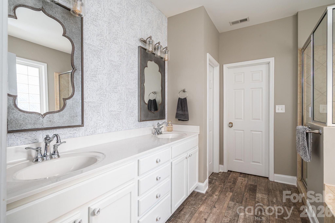
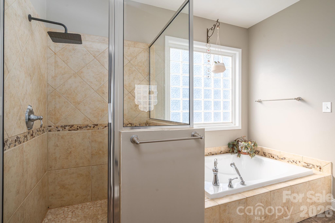
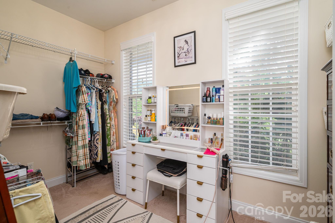
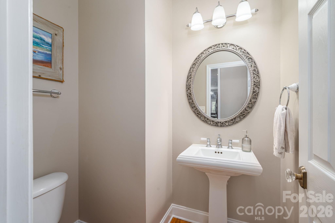
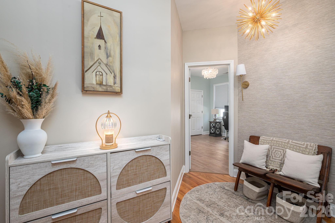
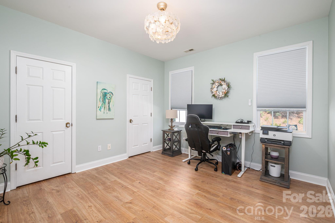
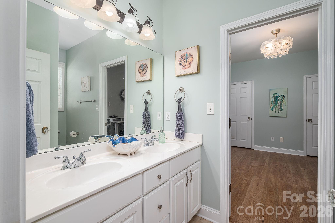
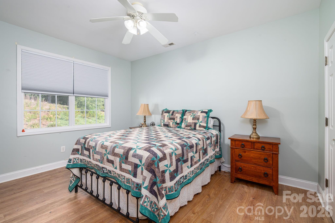
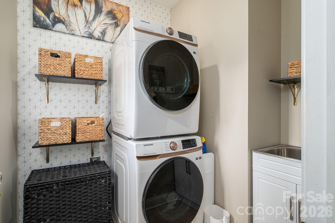
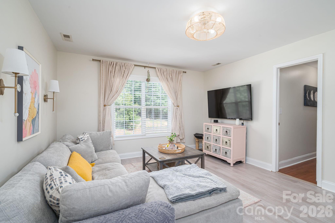
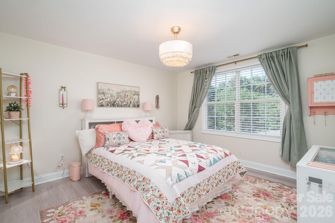
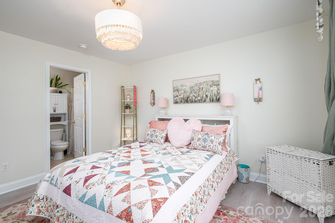
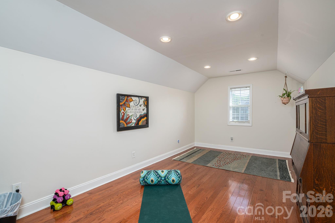
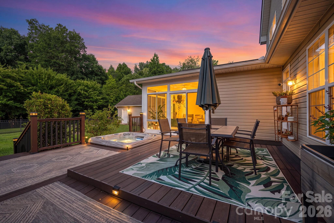
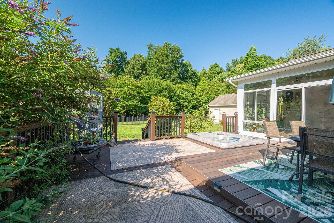
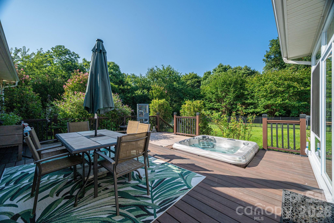
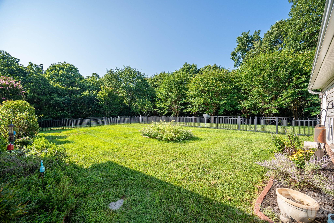
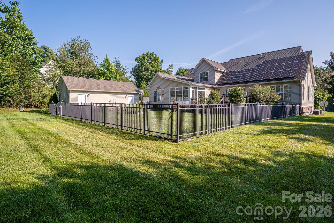
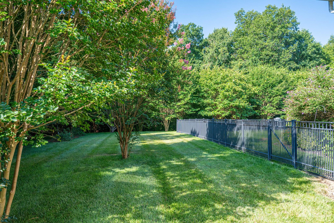
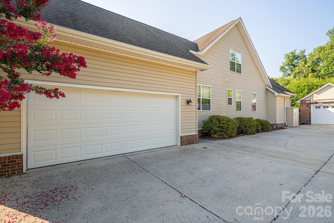
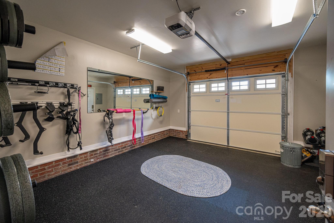
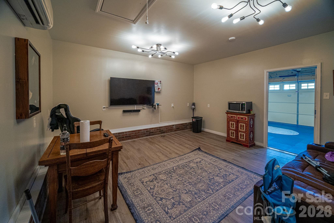
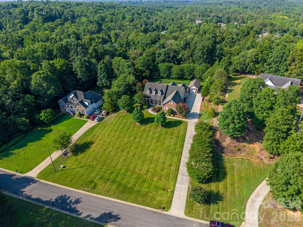
From the moment you arrive, you’ll appreciate this home’s outstanding curb appeal as it sits gracefully atop a gentle hill with a relaxing front veranda overlooking the expansive front yard. The private backyard is equally impressive, featuring mature landscaping, a large fenced area, a sunroom, and an expansive Trex deck complete with a hot tub—creating the perfect outdoor retreat for entertaining or unwinding in complete privacy. Inside the home is filled with natural light, the spacious open-concept floor plan that showcases beautiful hardwood floors throughout much of the main living areas, tall ceilings, and two inviting fireplaces that create warm, welcoming spaces for everyday living and entertaining. Boasting 3,524 sq ft, this thoughtfully designed home features 4 bedrooms plus a versatile bonus/bed room, 3 full baths, 1 half bath, and a split-bedroom floor plan that provides both privacy and functionality. The main level includes 3 bedrooms, while the expansive upper level creates the perfect private retreat or multi-generational living space with an additional bedroom, full bath, living area, and bonus room that can easily serve as a home office, media room, relaxation room or 5th bedroom. A detached garage adds more flexibility and is currently configured as a home gym with an adjoining heated/cooled office/man cave but could easily function as a workshop, hobby space, studio, etc. Additional premium features include entire yard irrigation system, solar panels to help reduce energy costs, private well water, a water softening system, reverse osmosis water filtration, walk-in attic storage and numerous additional updates and improvements over the last several years that reflect the pride of ownership throughout (see list). This is more than just a home—it’s a lifestyle that offers space, privacy, versatility, outstanding amenities and located in one of Clover’s most desirable neighborhoods and within the brand new Lake Wylie High School district. 961 Colleton Meadow Drive is a rare opportunity to own a truly special property.
Features & Amenities
Interior
-
Other Interior Features
Built-in Features, Entrance Foyer, Open Floorplan, Pantry, Walk-In Closet(s)
-
Total Bedrooms
4
-
Bathrooms
3
-
1/2 Bathrooms
1
-
Above Grade Finished Area
3524.0
-
Basement YN
NO
-
Cooling YN
YES
-
Cooling
Central Air, Ductless
-
Fireplace YN
YES
-
Heating YN
YES
-
Heating
Central, Ductless
-
Pet friendly
N/A
Exterior
-
Garage
Yes
-
Garage spaces
3
-
Parking
Driveway, Garage Faces Side
-
Pool
Yes
-
Pool Features
Above Ground
Area & Lot
-
Lot Features
Orchard(s)
-
Property Type
Residential
-
Property Sub Type
Single Family Residence
-
Architectural Style
Traditional
Price
-
Sales Price
$789,000
-
Sq. Footage
3,524
-
Price/SqFt
$223
HOA
-
Association
YES
-
Association Fee
$350
-
Association Fee Frequency
Annually
-
Association Fee Includes
N/A
School District
-
Elementary School
Unspecified
-
Middle School
Unspecified
-
High School
Unspecified
Property Features
-
New Construction
NO
-
Senior Community YN
NO
-
Sewer
Septic Tank
-
Water Source
Well
Schedule a Showing
Showing scheduled successfully.
Mortgage calculator
Estimate your monthly mortgage payment, including the principal and interest, property taxes, and HOA. Adjust the values to generate a more accurate rate.
Your payment
Principal and Interest:
$
Property taxes:
$
HOA fees:
$
Total loan payment:
$
Total interest amount:
$
Location
County
York
Elementary School
Unspecified
Middle School
Unspecified
High School
Unspecified
Listing Courtesy of Furman Higgins , NorthGroup Real Estate LLC
RealHub Information is provided exclusively for consumers' personal, non-commercial use, and it may not be used for any purpose other than to identify prospective properties consumers may be interested in purchasing. All information deemed reliable but not guaranteed and should be independently verified. All properties are subject to prior sale, change or withdrawal. RealHub website owner shall not be responsible for any typographical errors, misinformation, misprints and shall be held totally harmless.

Agent
Mitch Totherow
Call Mitch today to schedule a private showing.

* Listings on this website come from the FMLS IDX Compilation and may be held by brokerage firms other than the owner of this website. The listing brokerage is identified in any listing details. Information is deemed reliable but is not guaranteed. If you believe any FMLS listing contains material that infringes your copyrighted work please click here to review our DMCA policy and learn how to submit a takedown request.© 2024 FMLS.
Related Properties
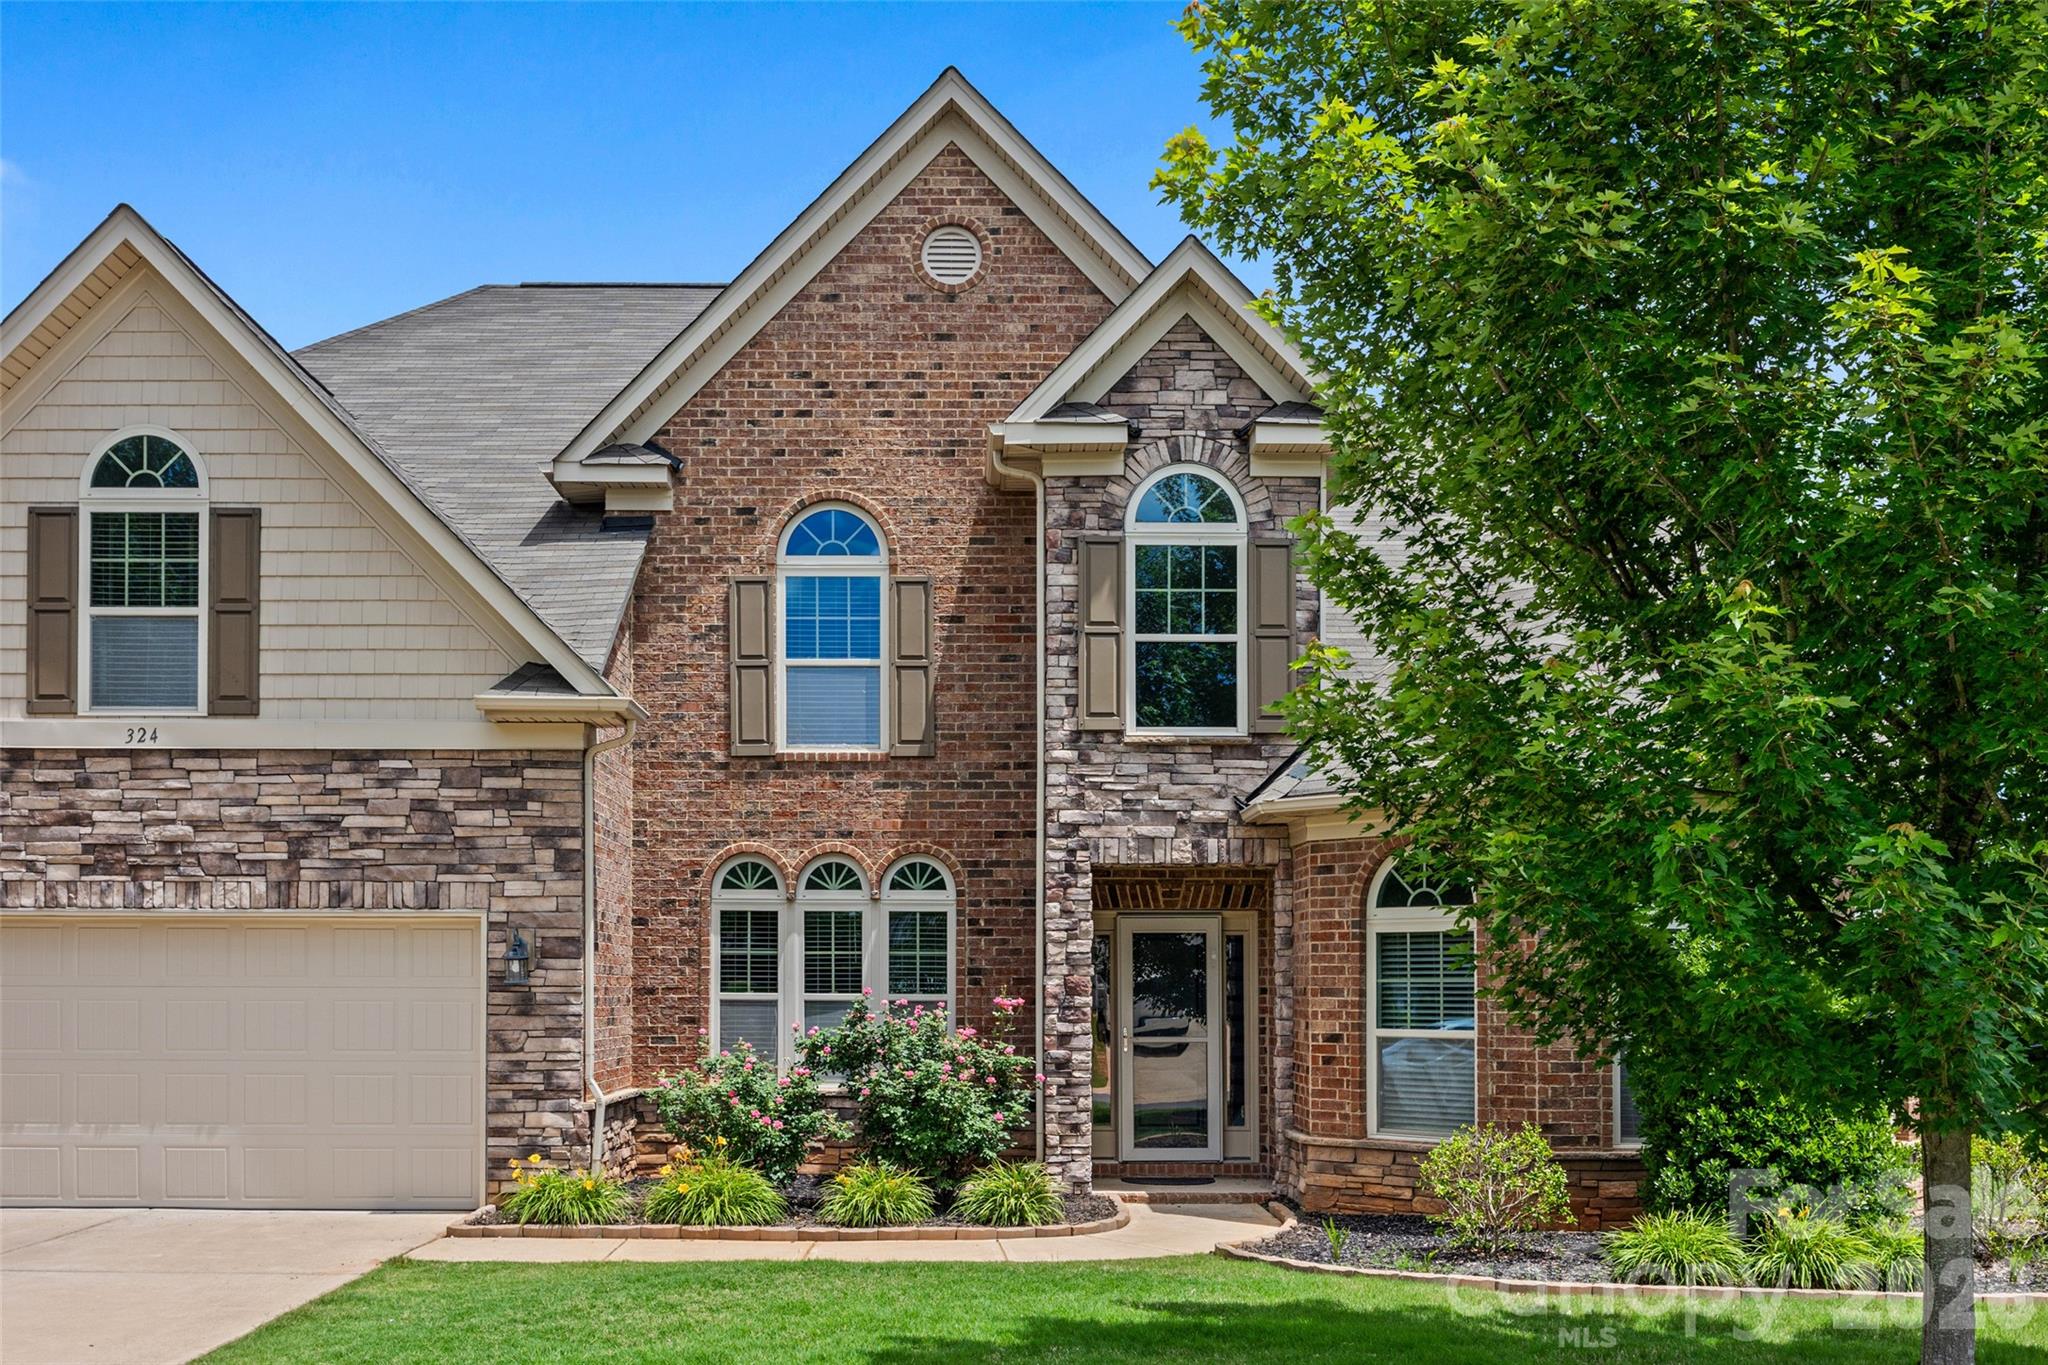
Clover
324 Kerrydale Court
4 Beds
3 Baths
3,812 Sq.Ft.
$675,000
MLS#: 4364709
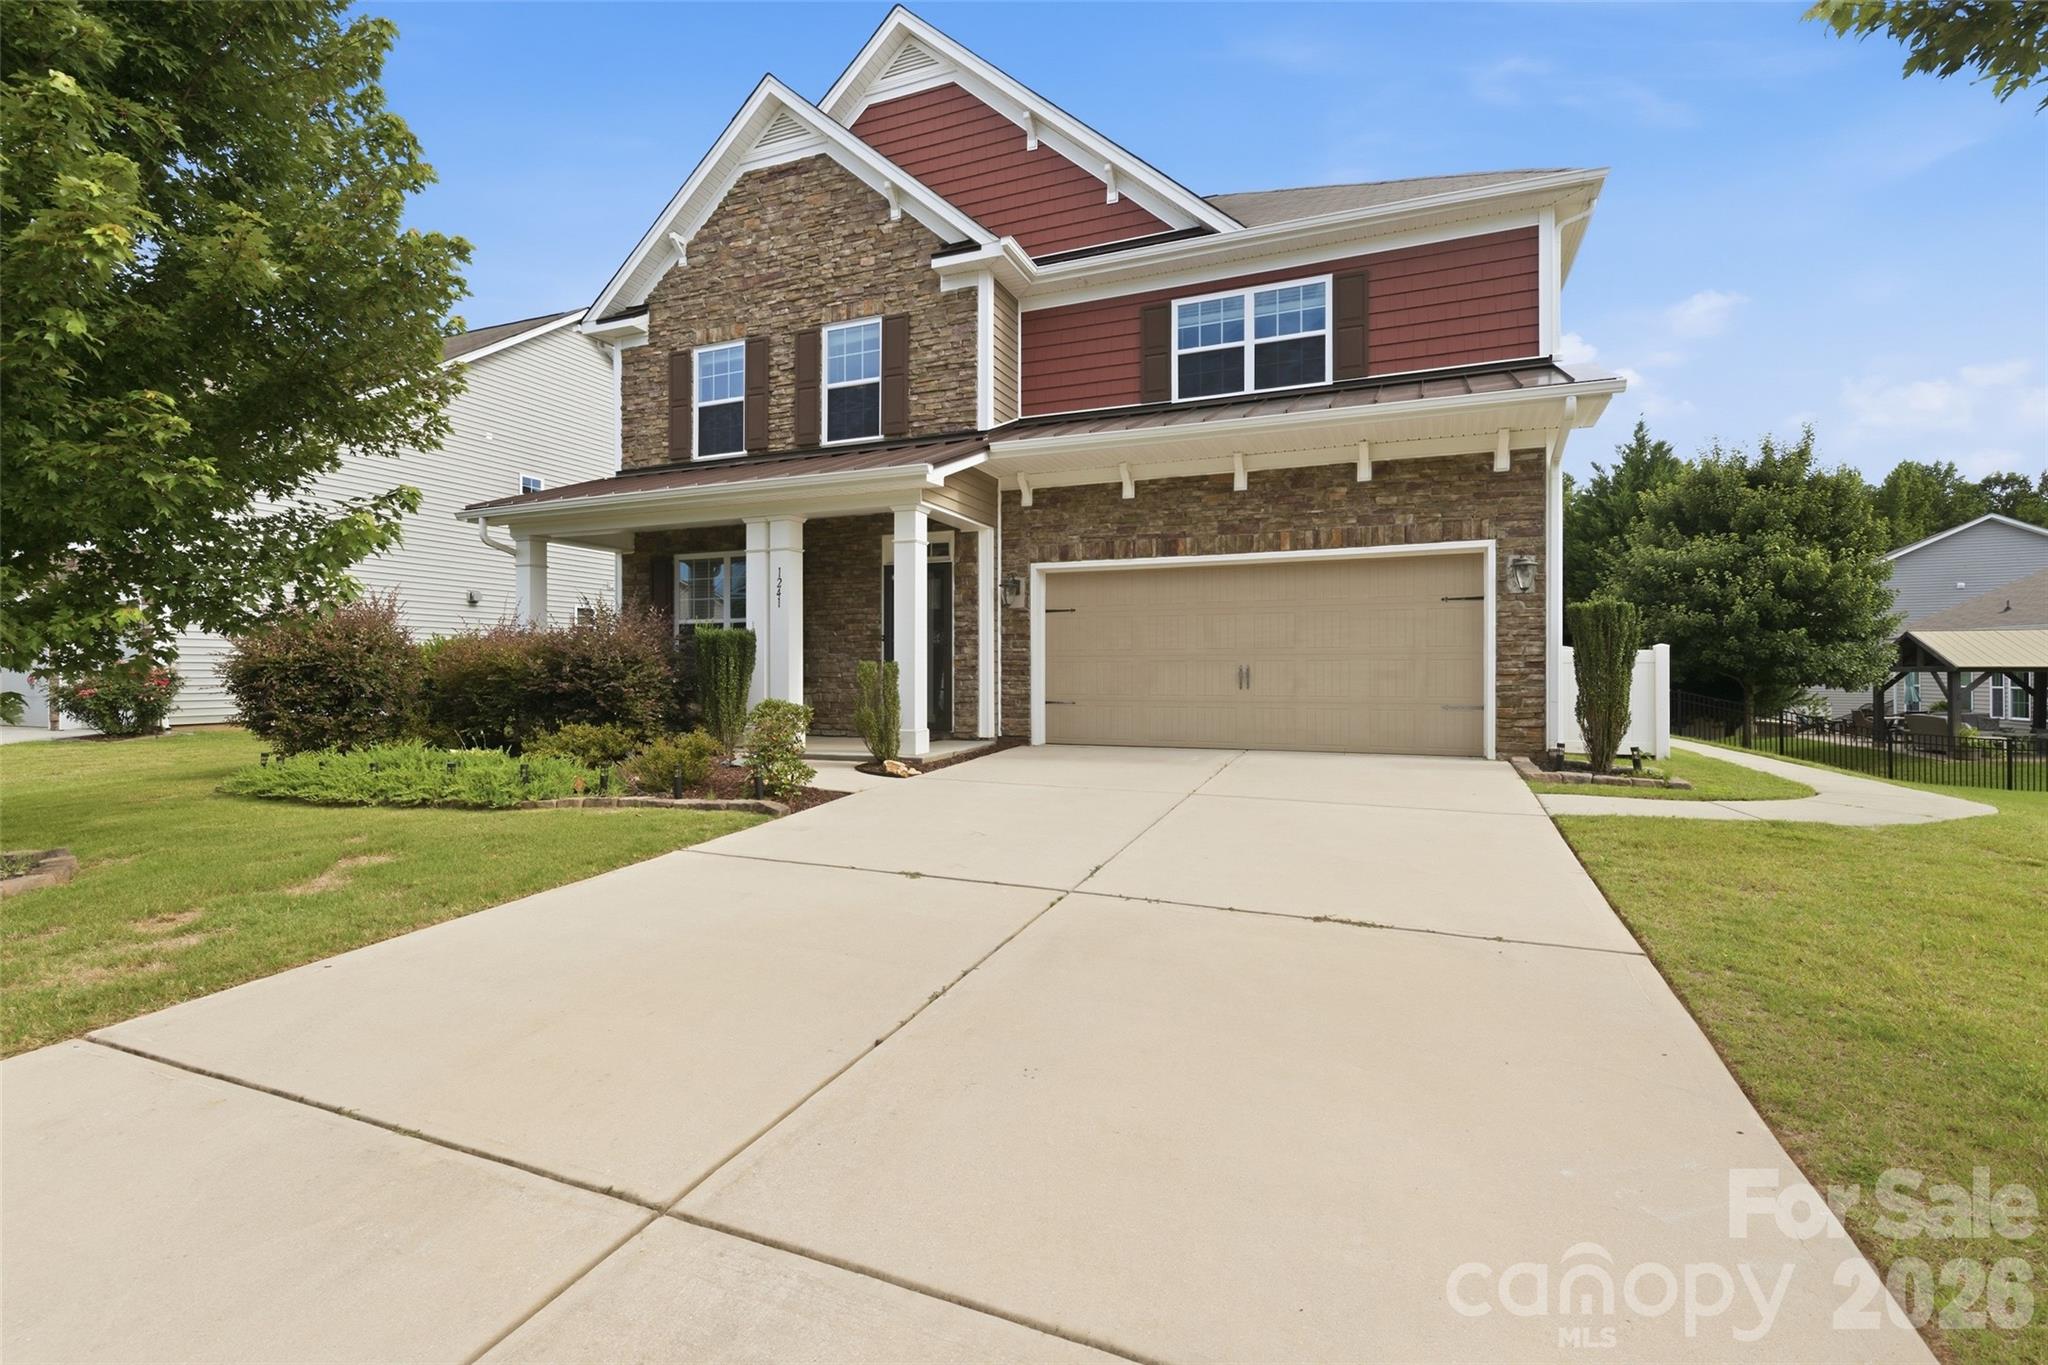
Clover
1241 Horsesugar Road
5 Beds
4 Baths
3,219 Sq.Ft.
$675,000
MLS#: 4360140
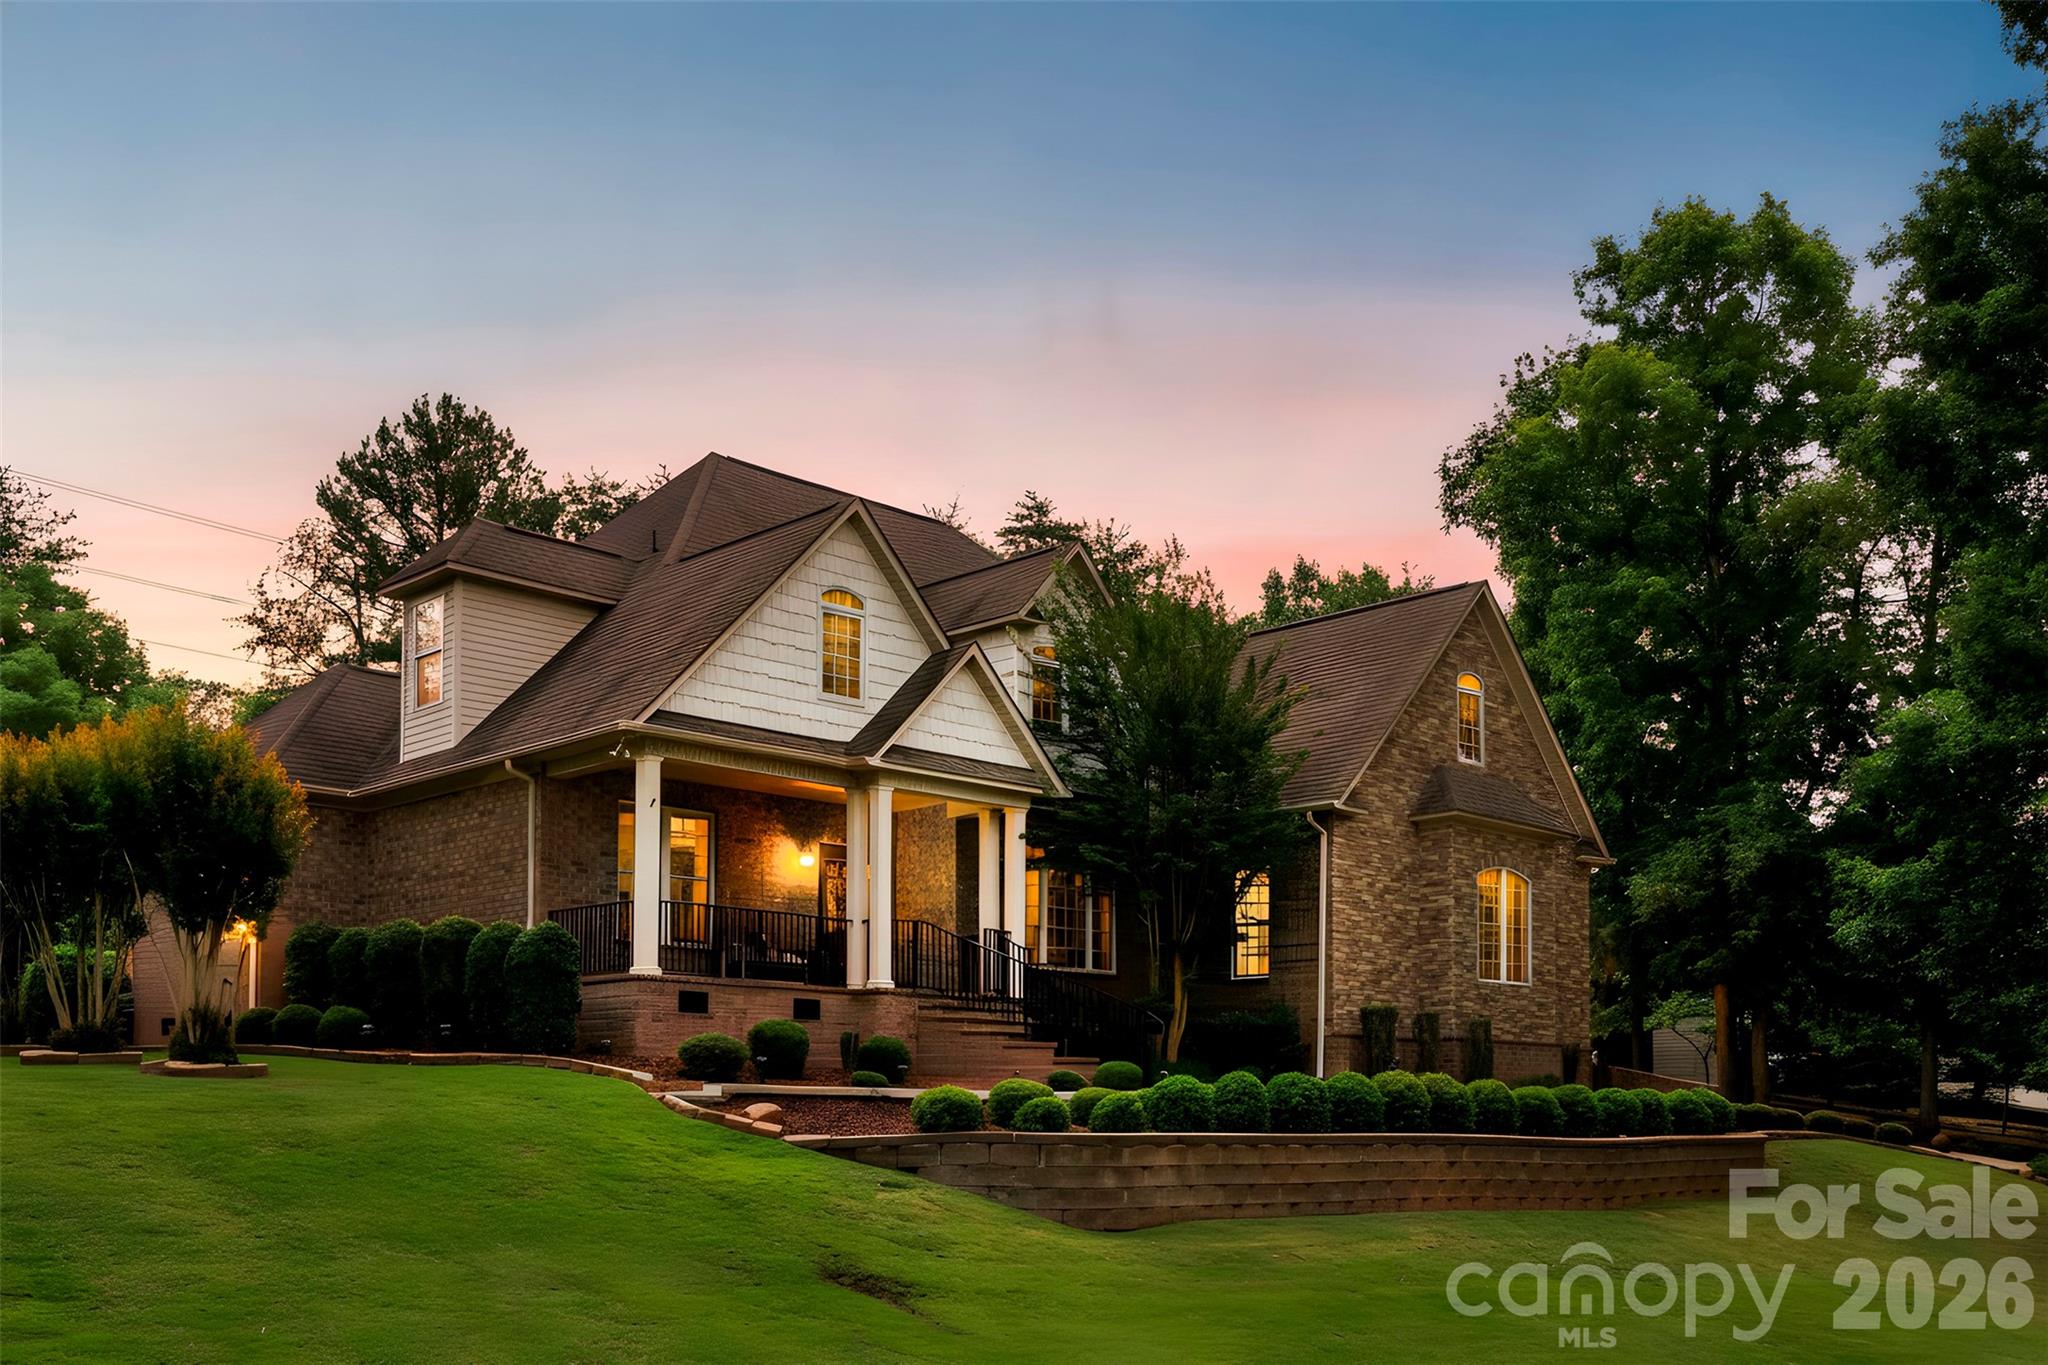
Clover
770 Cooks Cove Ridge
7 Beds
4 Baths
4,518 Sq.Ft.
$769,000
MLS#: 4380714
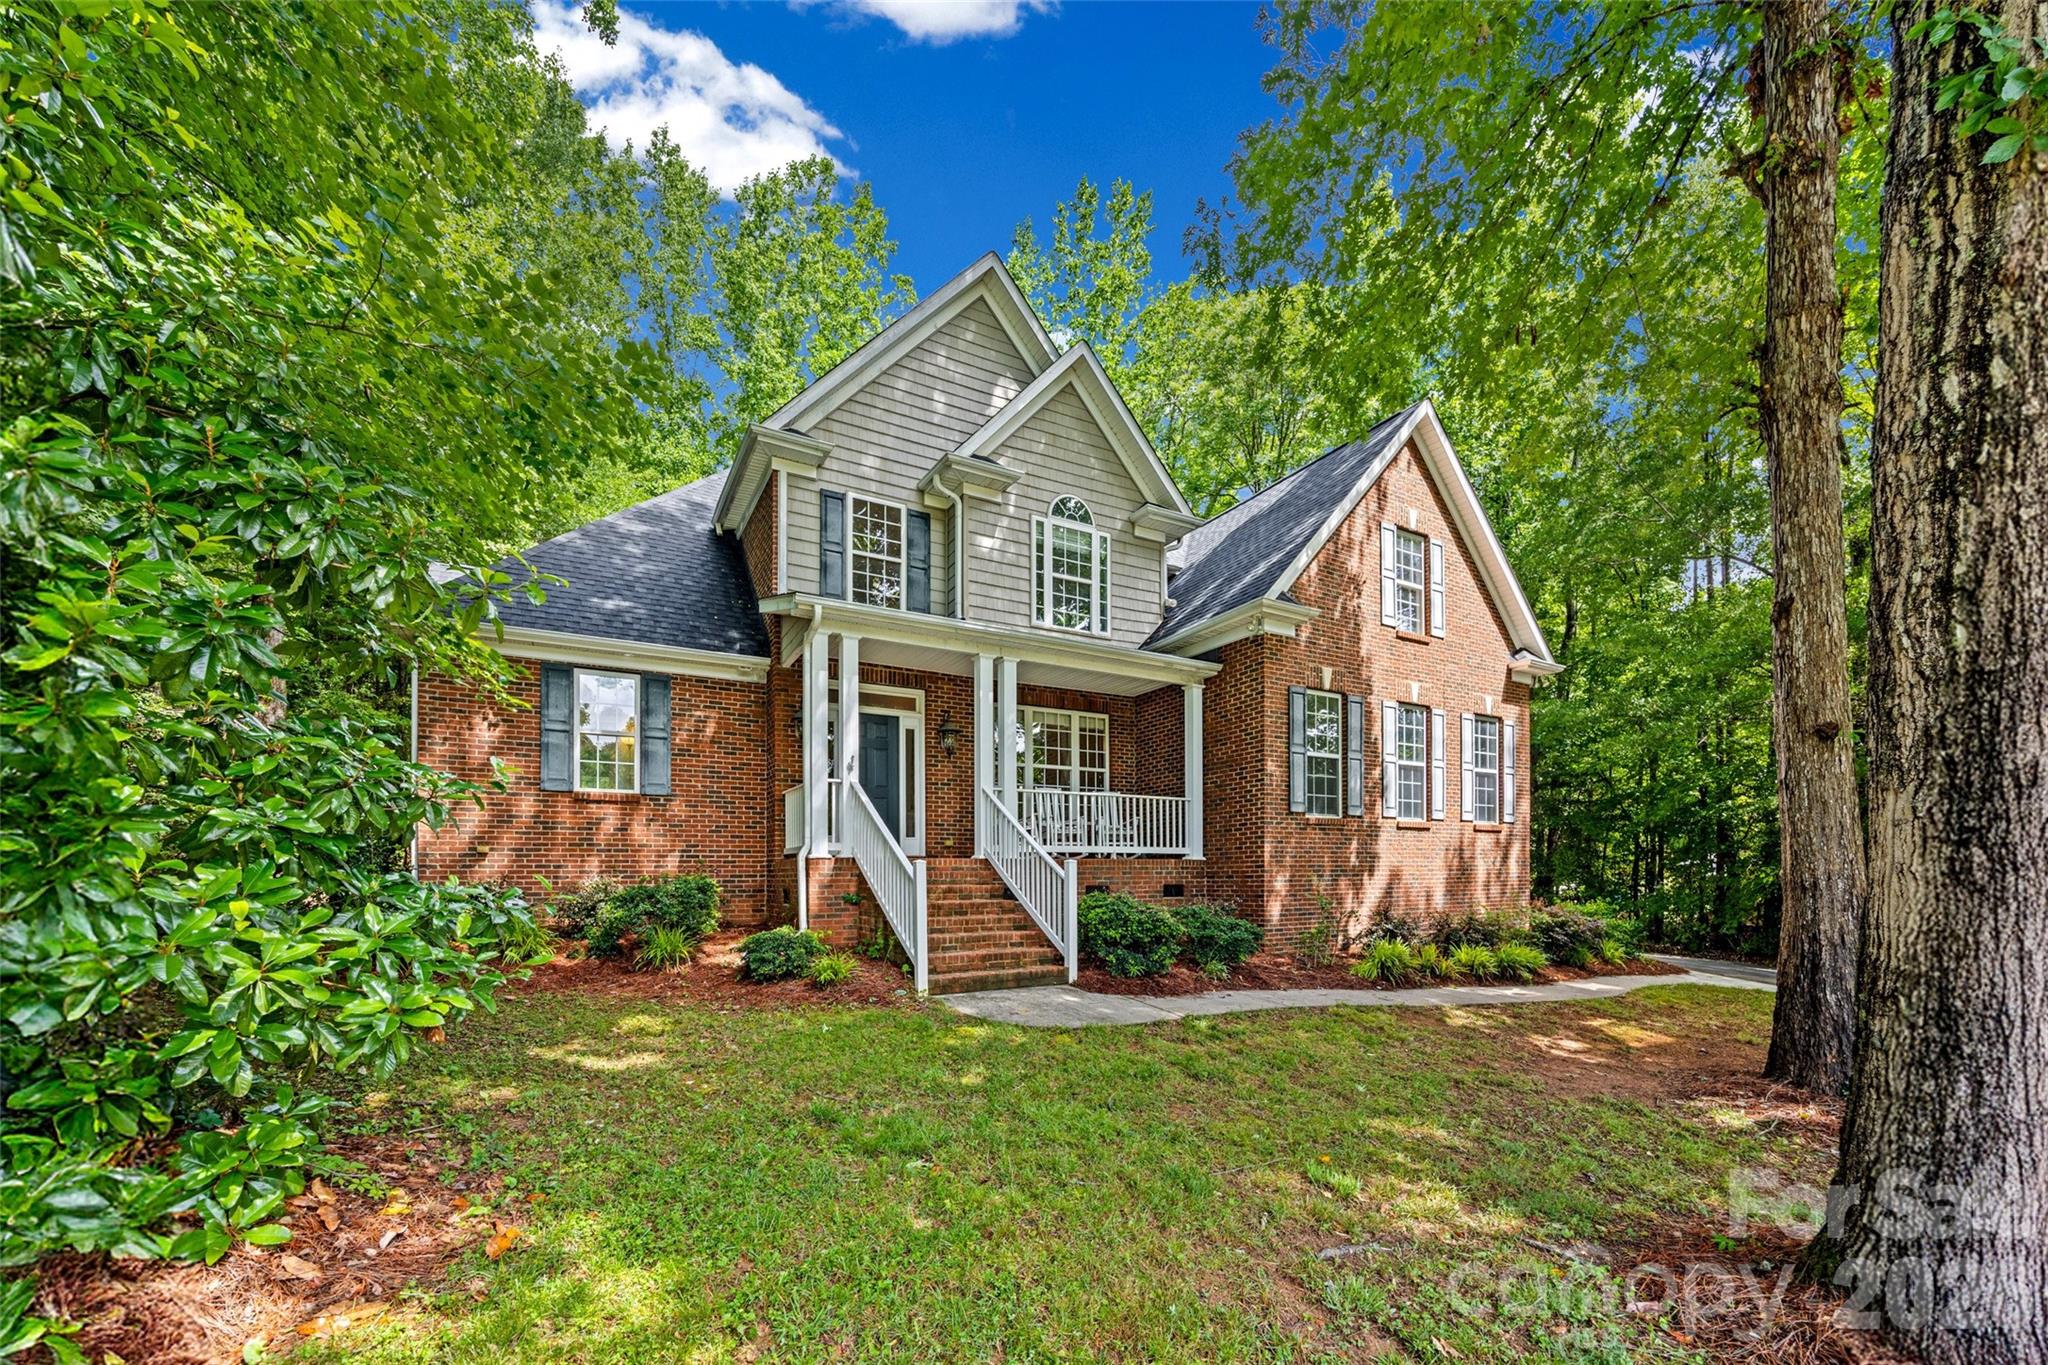
Clover
2035 Slippery Rock Cove
3 Beds
3 Baths
2,772 Sq.Ft.
$670,000
MLS#: 4392694
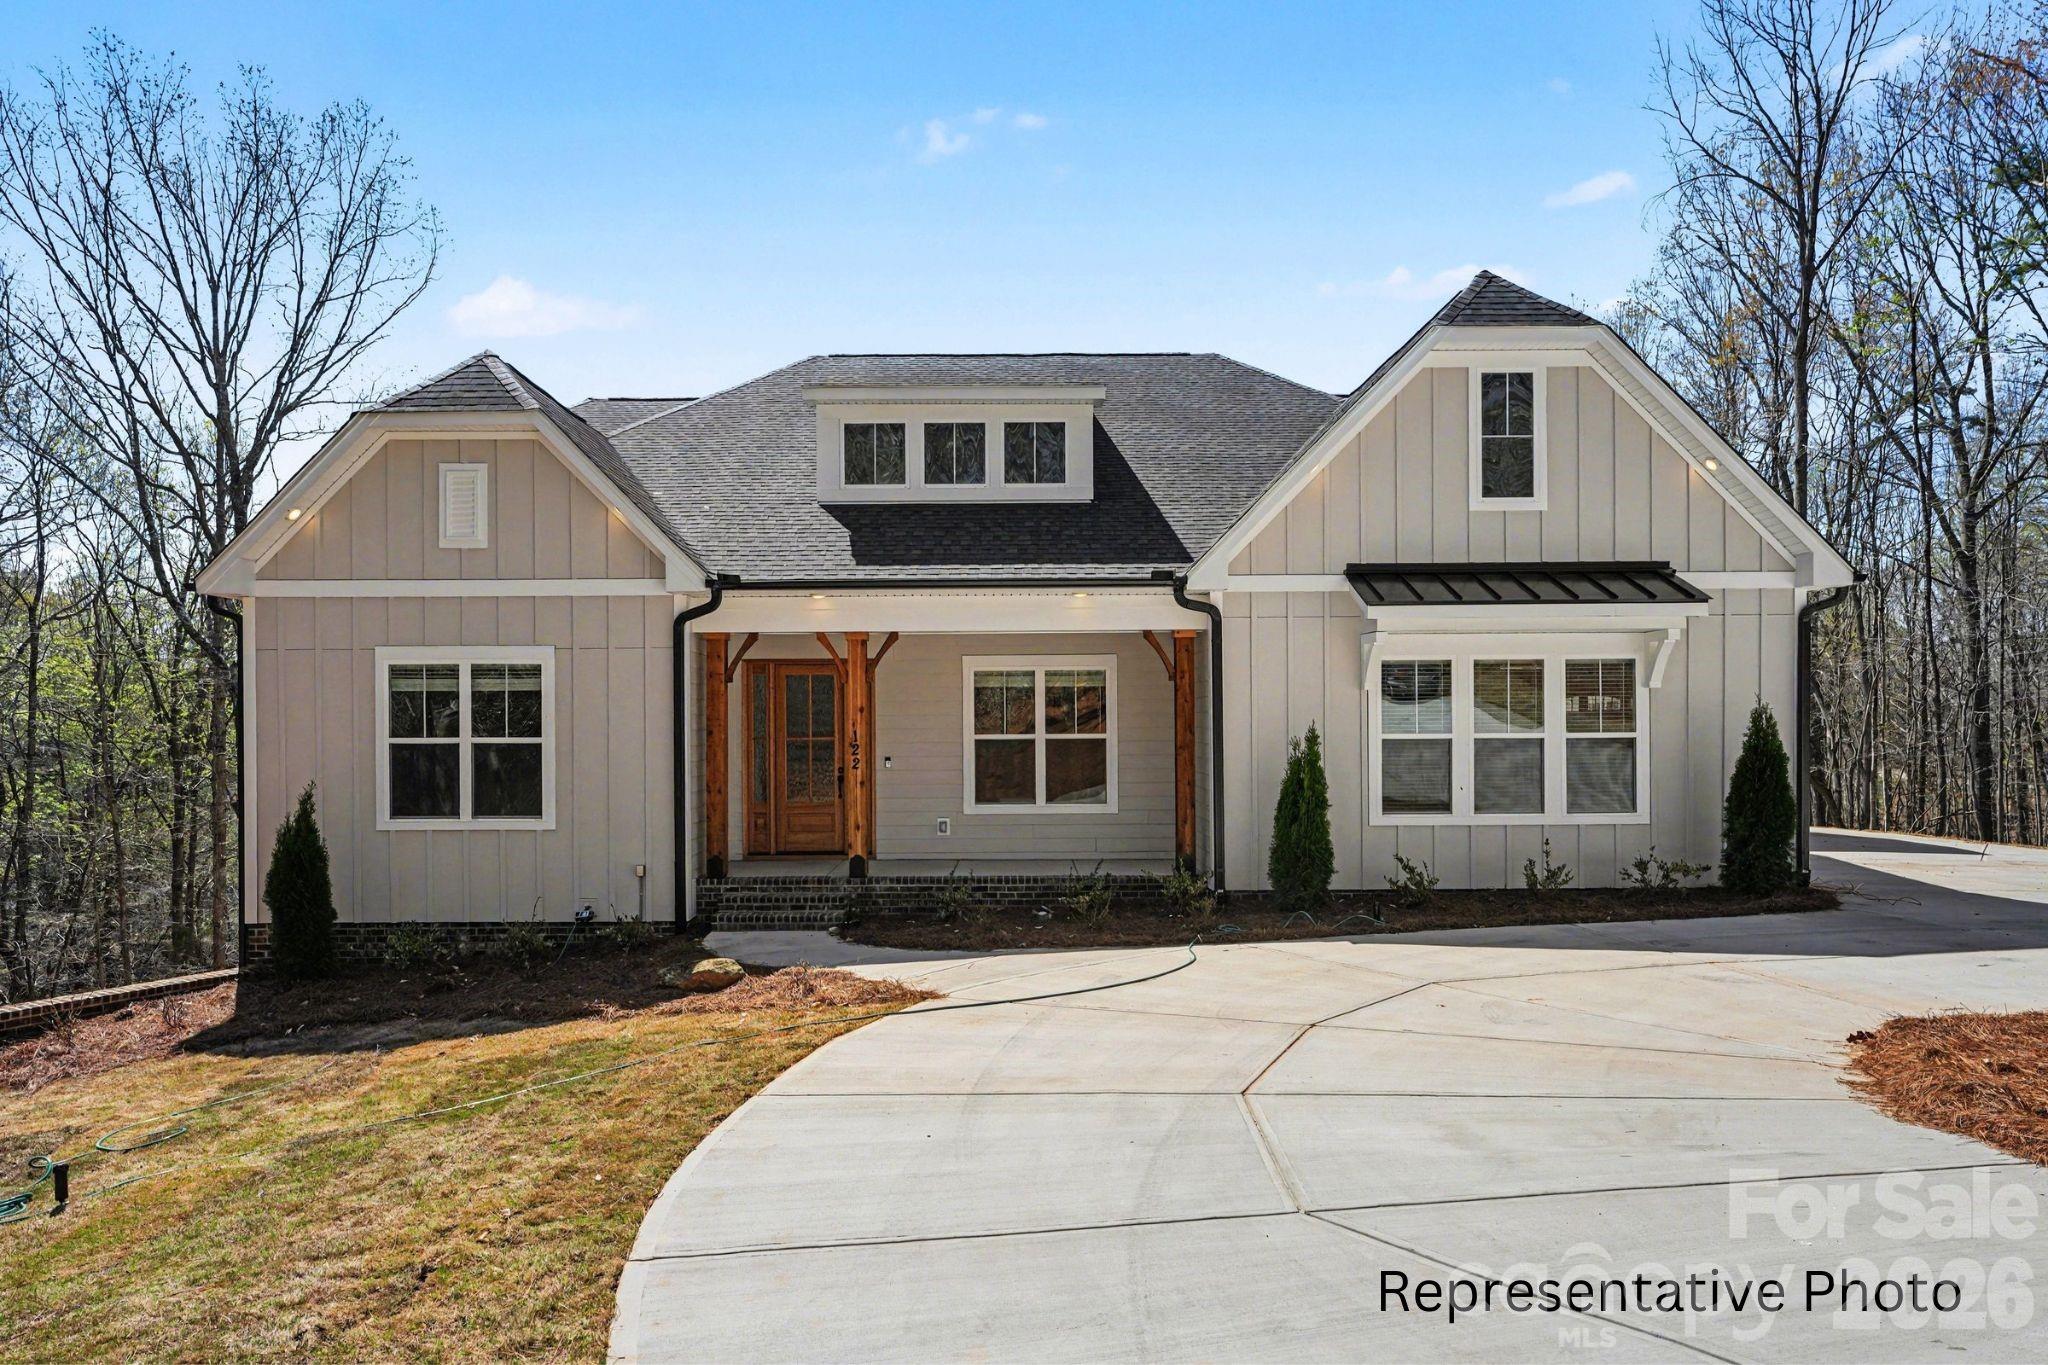
Clover
1264 Sage Pine Circle 15
4 Beds
3 Baths
3,467 Sq.Ft.
$925,000
MLS#: 4364082
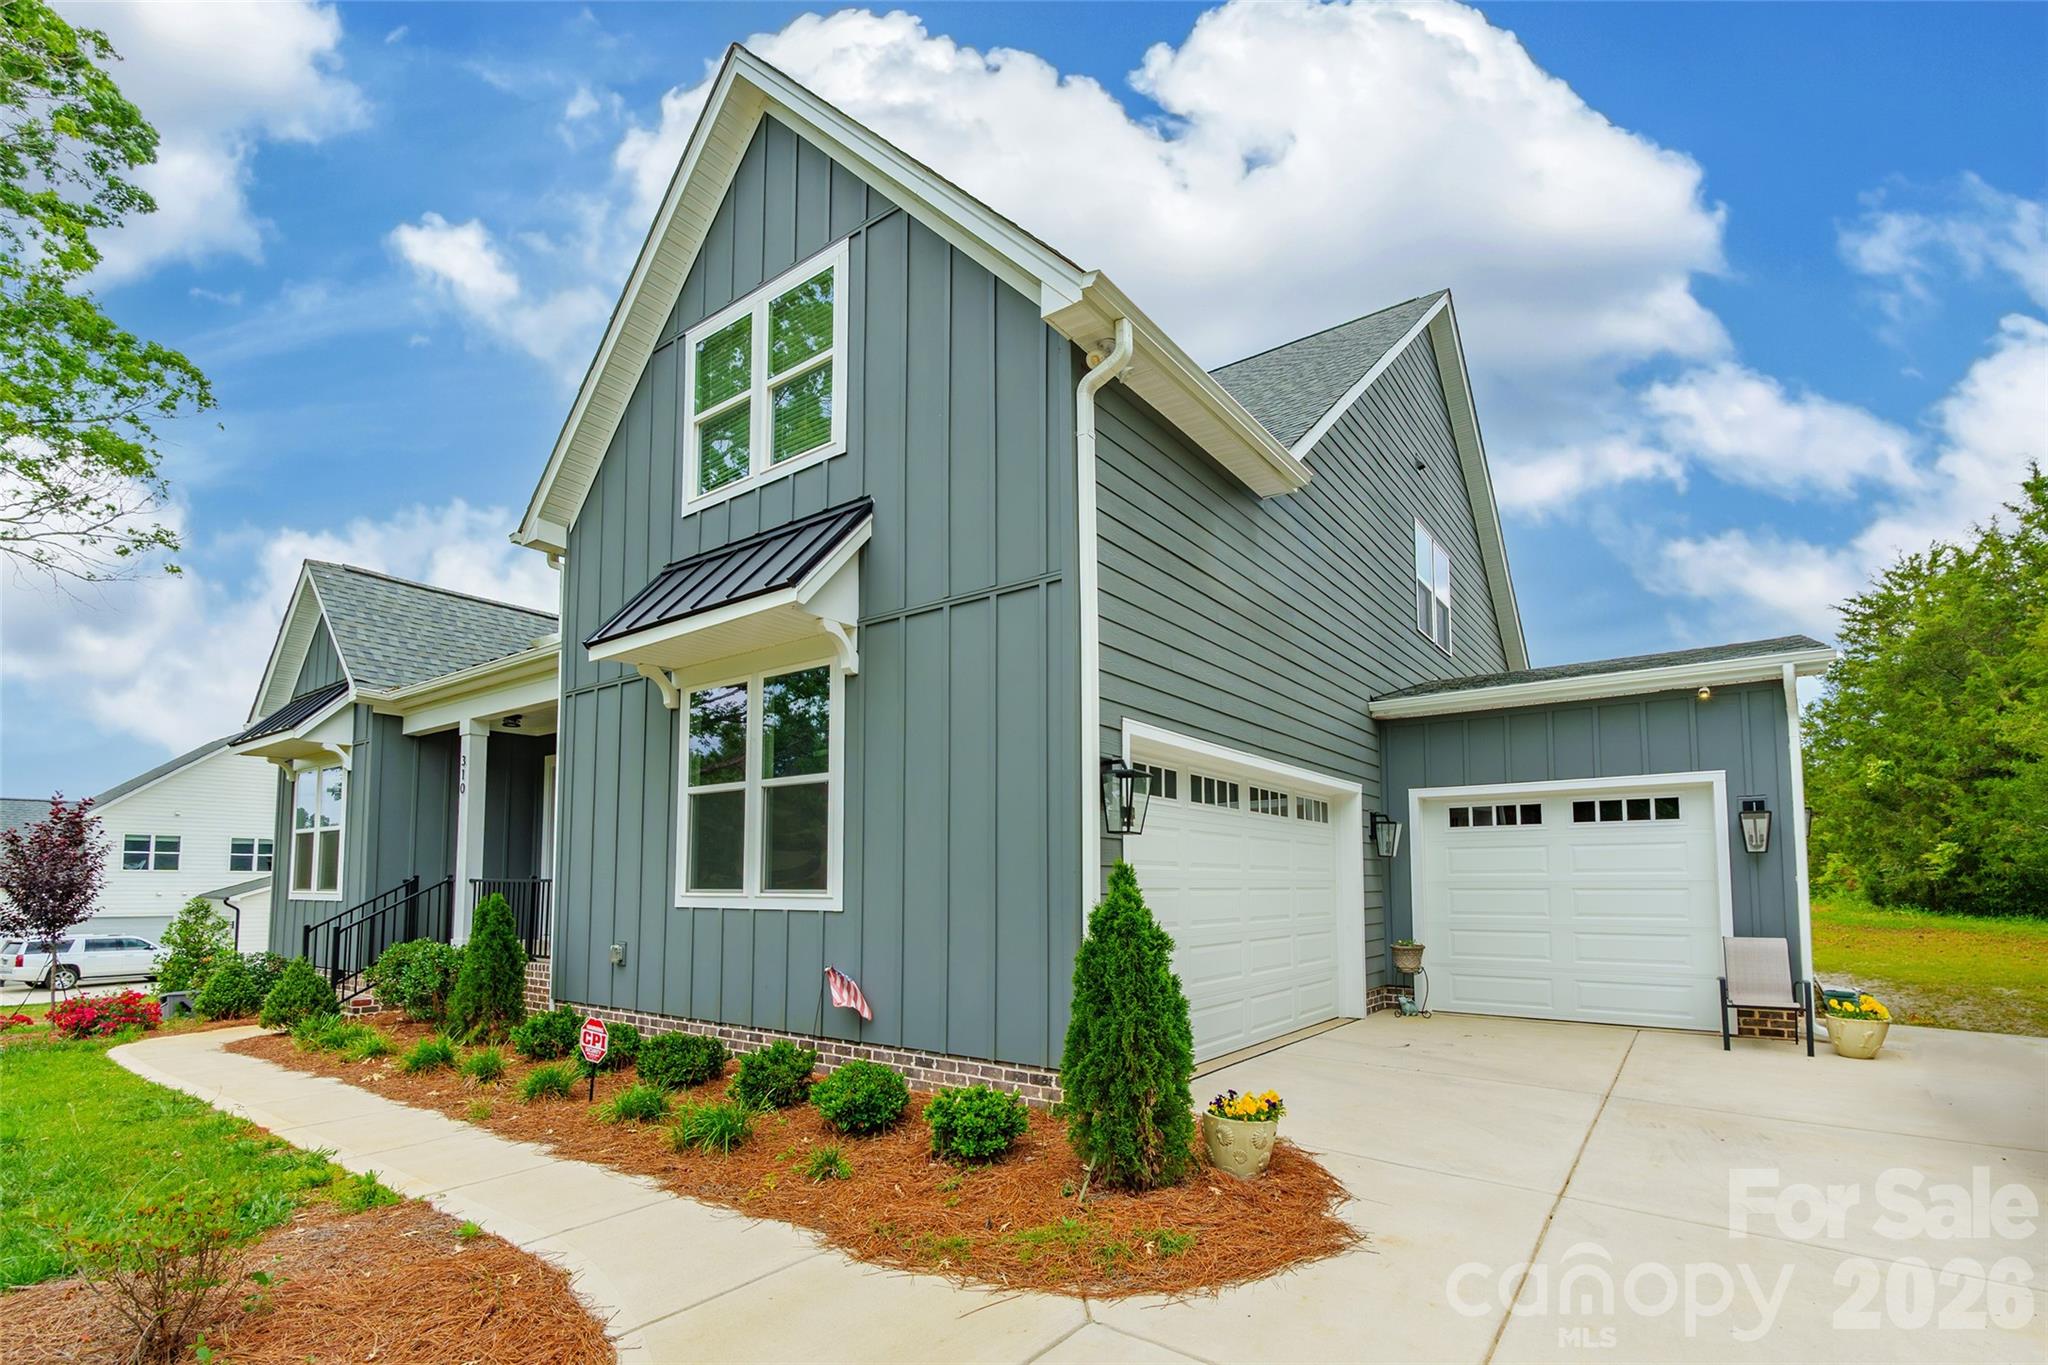
Clover
310 Triple Ponds Court
3 Beds
3 Baths
3,062 Sq.Ft.
$769,999
MLS#: 4380366
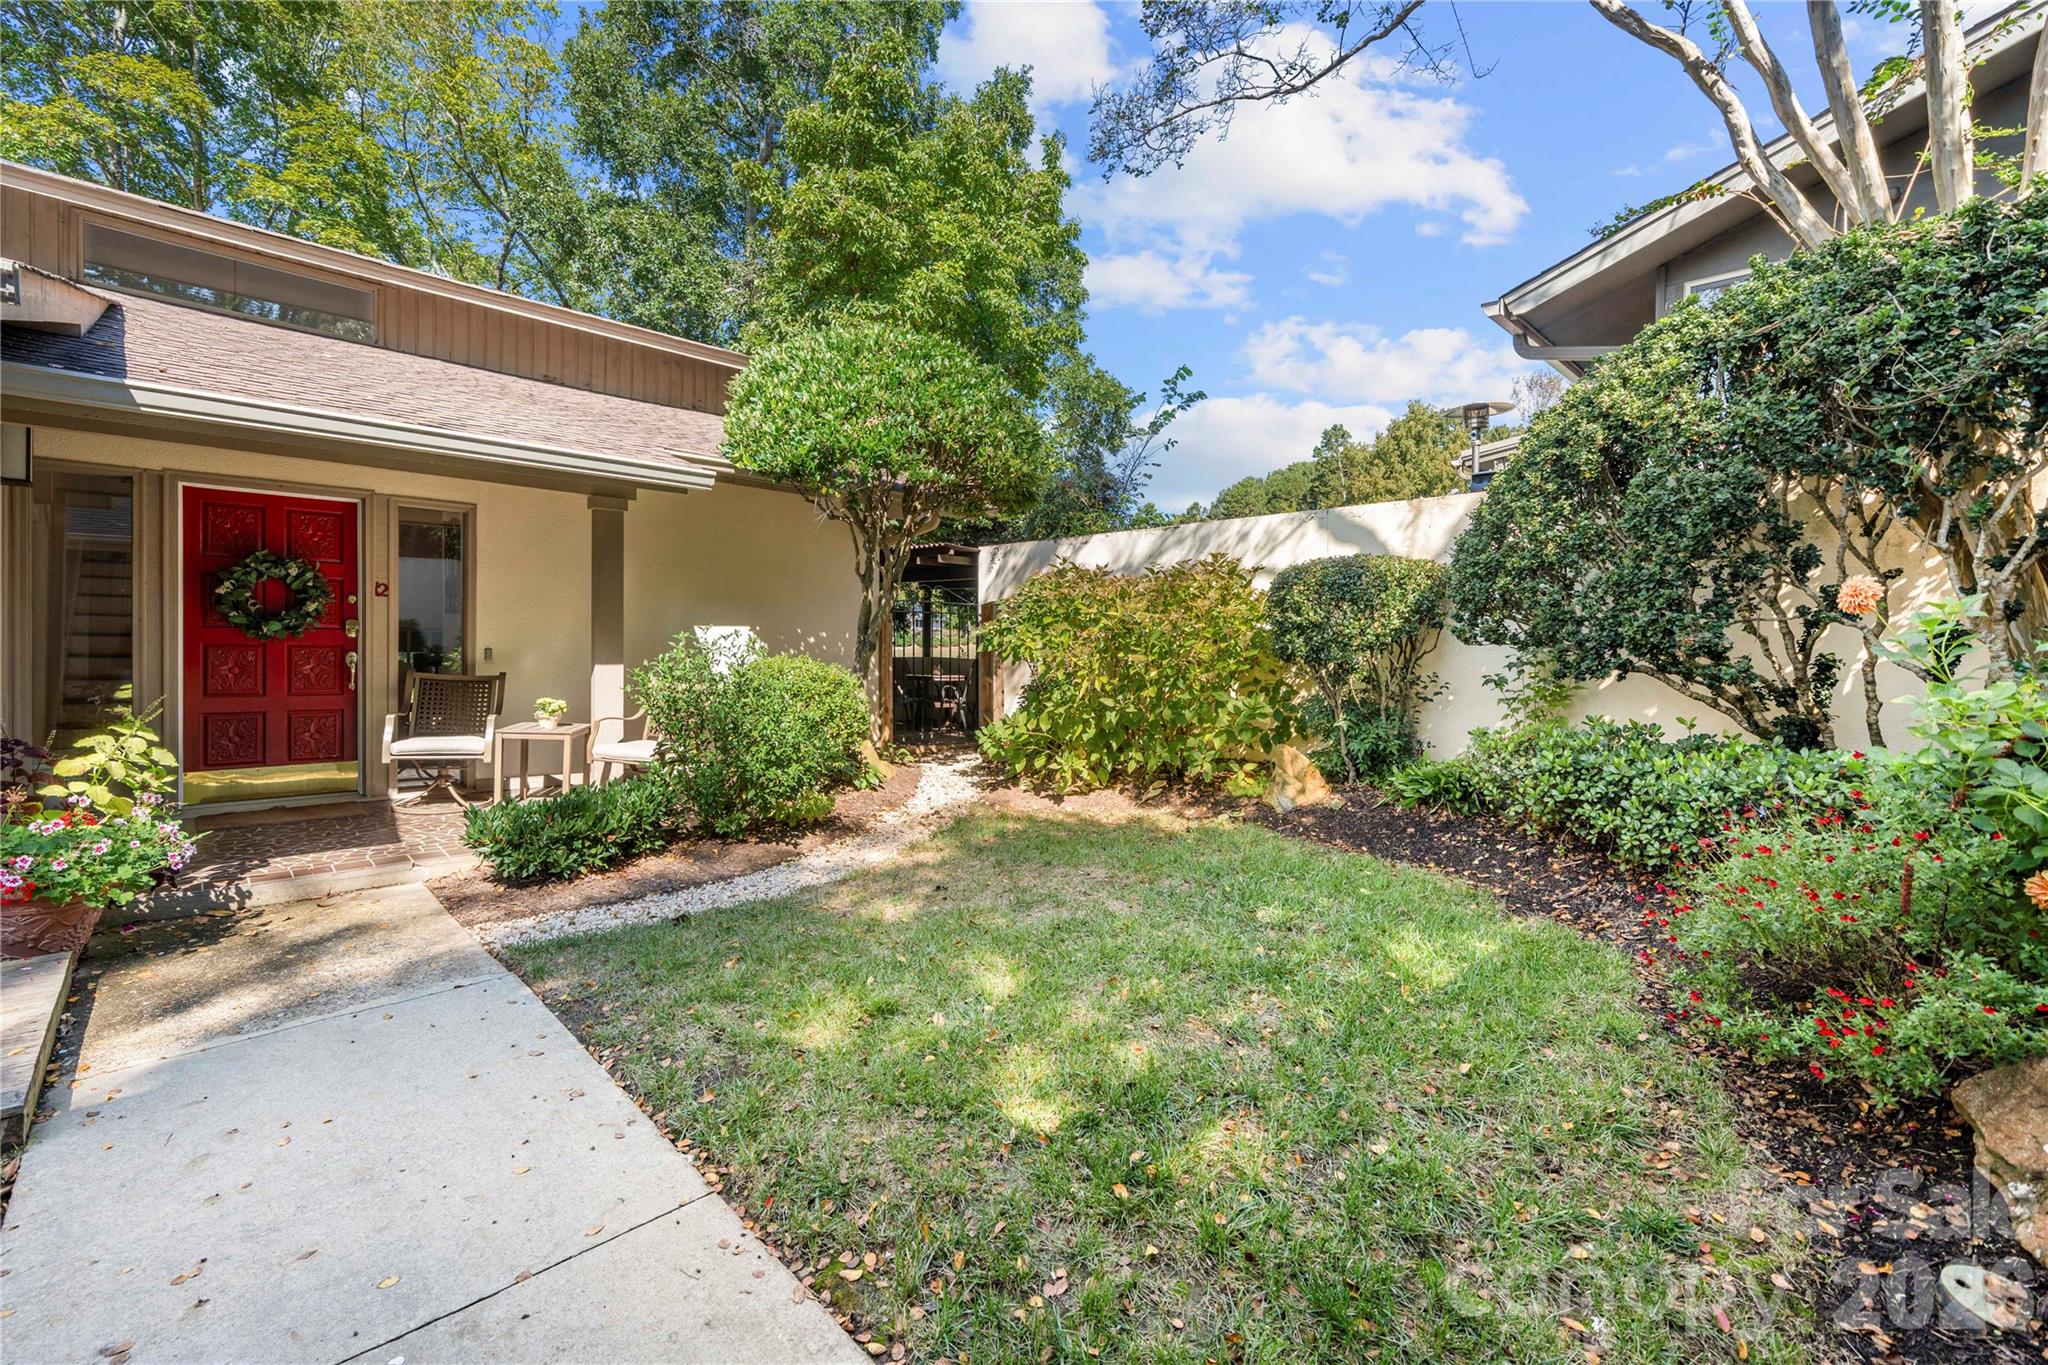
Clover
12 Cove Road
3 Beds
2 Baths
2,615 Sq.Ft.
$650,000
MLS#: 4309683
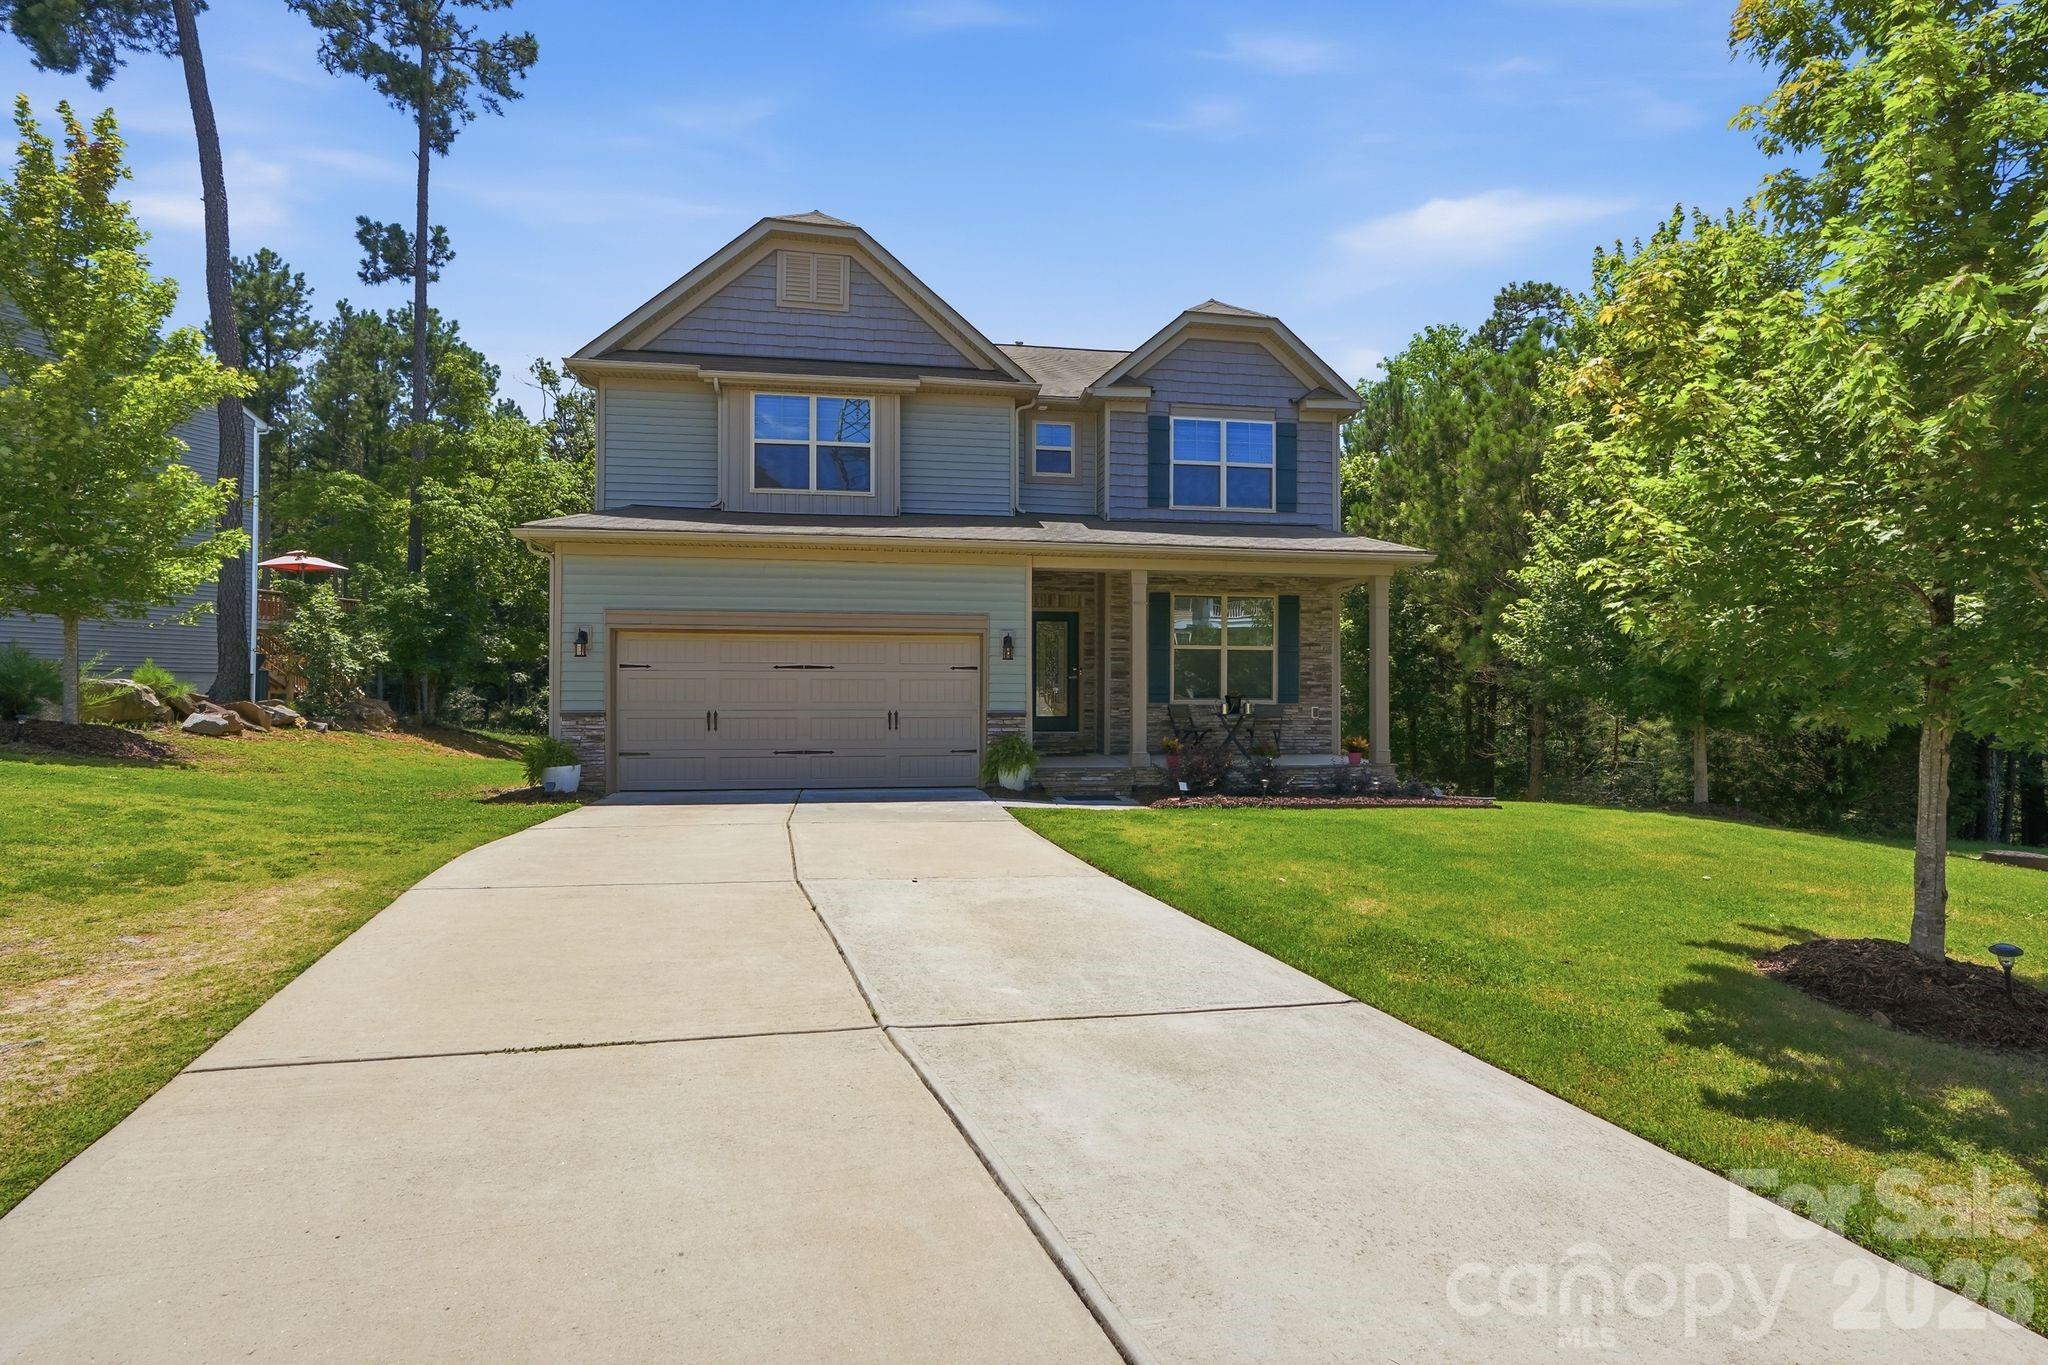
Clover
4870 Summerside Drive
6 Beds
4 Baths
4,337 Sq.Ft.
$715,000
MLS#: 4394846
Clover
518 Edmunds Lane
4 Beds
3 Baths
3,256 Sq.Ft.
$799,503
MLS#: 4403136
Clover
1583 Calder Lane
6 Beds
4 Baths
3,953 Sq.Ft.
$874,500
MLS#: 4403585
