
Property
Beds
5
Full Baths
4
1/2 Baths
None
Year Built
2014
Sq.Footage
3,865
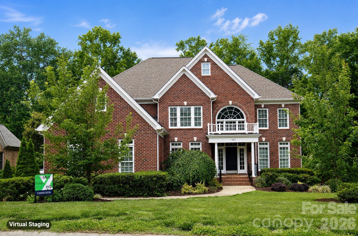
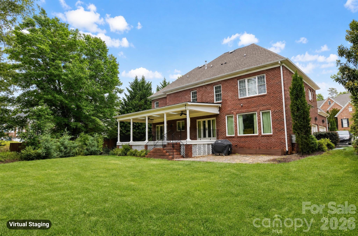
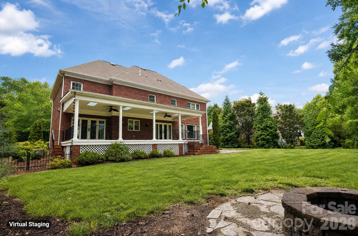
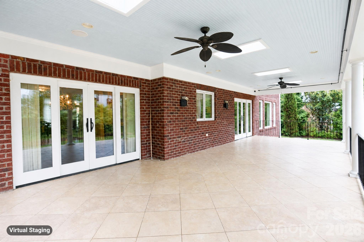
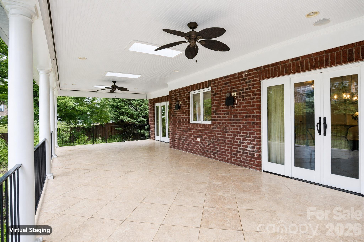
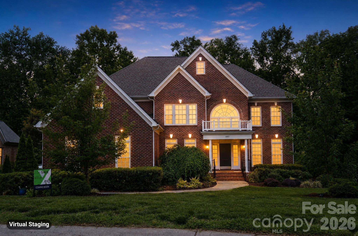
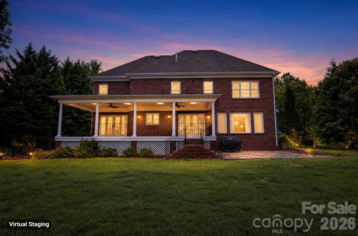
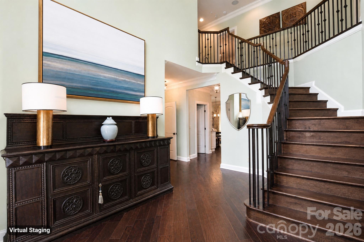
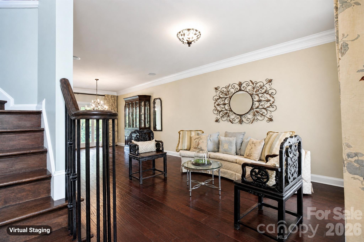
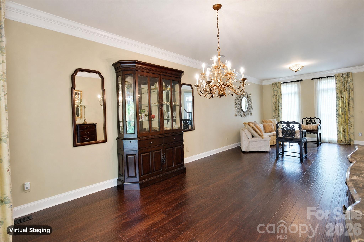
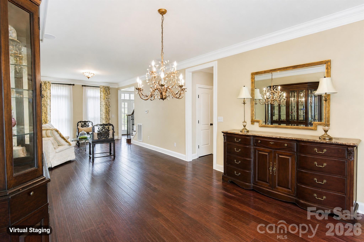
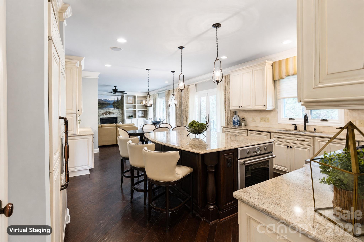
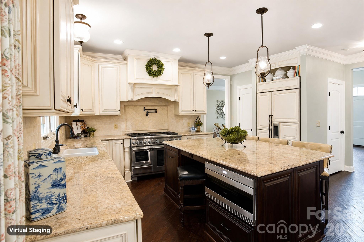
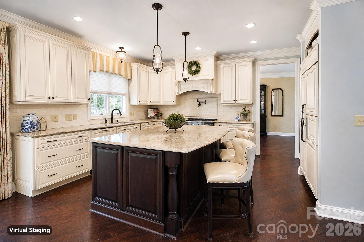
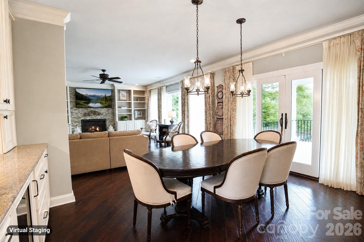
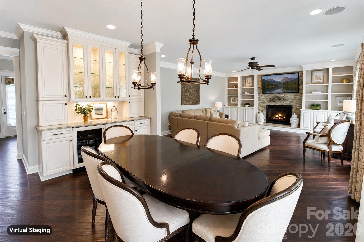
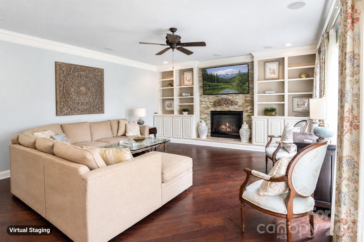
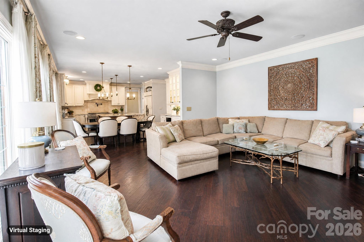
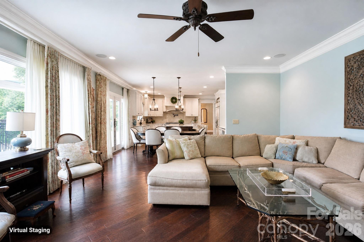
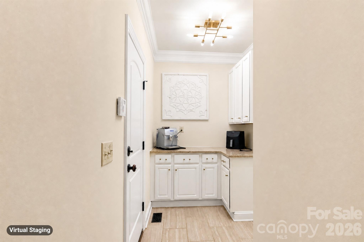
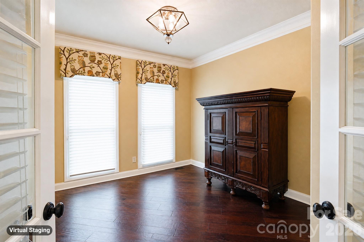
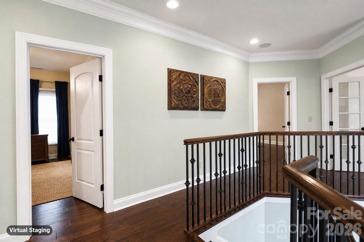
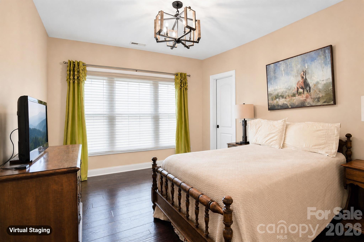
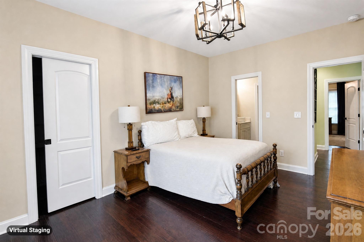
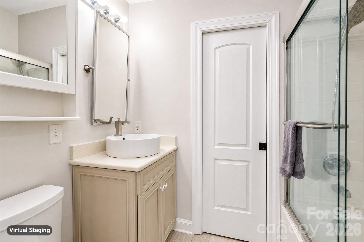
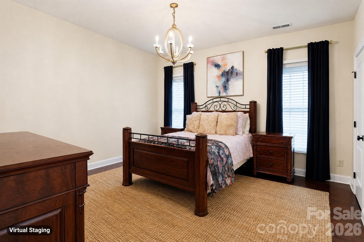
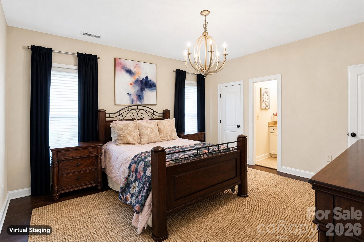
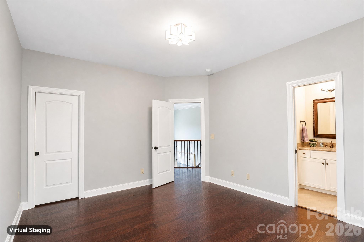
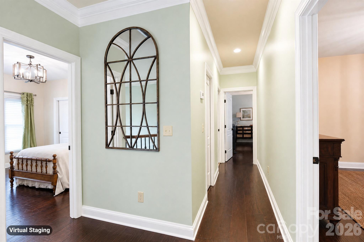
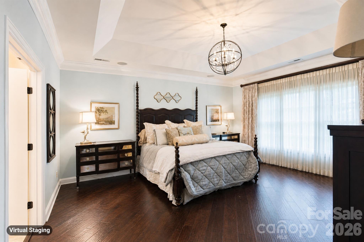
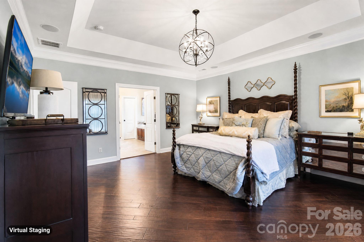
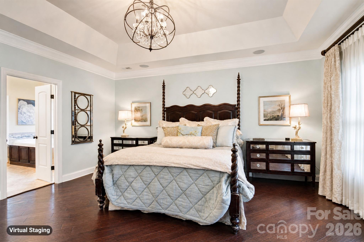
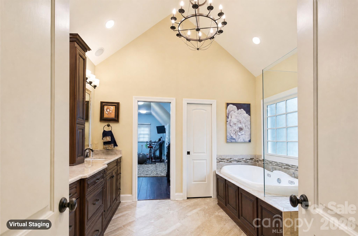
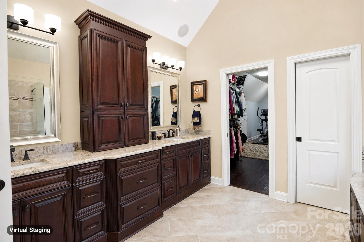
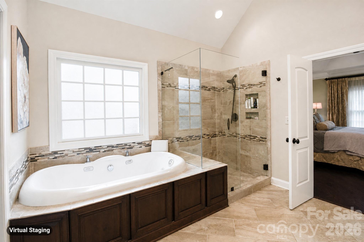
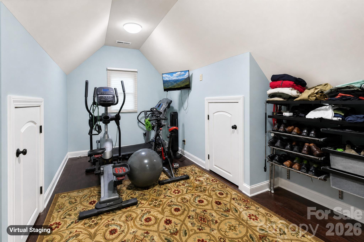
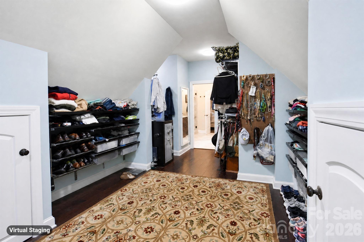
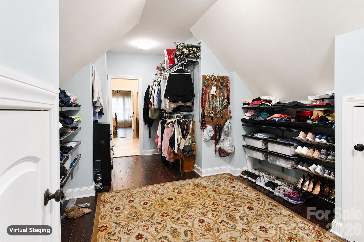
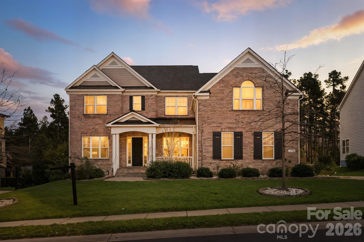
This thoughtfully designed all brick residence showcases timeless style, elegant upgrades, and exceptional indoor-outdoor living spaces. Located on a quiet cul-de-sac street with quick access to I-77/ 485, shopping and dining. Inside, rich wood floors extend throughout the entire home—both upstairs and down—creating warmth and continuity across the spacious layout. The main level includes a desirable guest bedroom and full bath, formal living room, dining room, inviting family room, and beautifully appointed gathering spaces filled with natural light. Upstairs, you’ll find four generously sized bedrooms along with a dedicated office space accented by beautiful French doors. The oversized primary closet and upgraded spa-inspired primary bath elevate the owner’s retreat. The gourmet kitchen is designed for both entertaining and everyday living. Featuring custom cabinetry, professional-grade appliances and expansive prep space. Anchored by a stunning 48-inch Thermador dual fuel range and paneled 48" built-in Sub-Zero refrigerator, the kitchen delivers both beauty and high-performance functionality for serious cooking enthusiasts. An oversized kitchen island offers abundant storage and includes a 36-inch built-in Thermador oven, microwave drawer, and warming drawer. The breakfast bar showcases a beautifully designed serving area with illuminated glass cabinetry, a Sub-Zero wine refrigerator, and two refrigerator drawers. The sink area is flanked by dual dishwashers, making cleanup effortless after gatherings large or small. Outdoor living is truly a standout feature of this property. The huge covered back porch spans approximately 30x16 and overlooks the large, level backyard and fenced side yard. An additional oversized 20x20 natural stone patio provides even more space for outdoor dining and grilling. Beautiful recessed sliding doors from the kitchen and dining areas seamlessly connect the indoor living spaces to the expansive covered porch, creating effortless flow for entertaining and everyday enjoyment. Additional highlights include double laundry hookups upstairs plus an optional laundry area on the main level, as well as a spacious 3-car side-load garage with exterior access to a workshop area and a 50 amp dedicated line that can be moved for EV use. The home was recently inspected and is ready for a quick move-in.
Features & Amenities
Interior
-
Other Interior Features
Entrance Foyer, Kitchen Island, Open Floorplan, Walk-In Closet(s), Pantry
-
Total Bedrooms
5
-
Bathrooms
4
-
Above Grade Finished Area
3865.0
-
Basement YN
NO
-
Cooling YN
YES
-
Cooling
Central Air, Multi Units
-
Fireplace YN
YES
-
Heating YN
YES
-
Heating
Central, Electric
-
Pet friendly
N/A
Exterior
-
Garage
Yes
-
Garage spaces
3
-
Construction Materials
Brick
-
Other Exterior Features
Fire Pit
-
Parking
Driveway, Garage Faces Side
-
Patio and Porch Features
Covered, Front Porch, Patio, Rear Porch
-
Pool
No
Area & Lot
-
Lot Features
Level
-
Property Type
Residential
-
Property Sub Type
Single Family Residence
-
Architectural Style
Traditional
Price
-
Sales Price
$869,000
-
Sq. Footage
3,865
-
Price/SqFt
$224
HOA
-
Association
YES
-
Association Fee
$960
-
Association Fee Frequency
Annually
-
Association Fee Includes
N/A
School District
-
Elementary School
Sugar Creek
-
Middle School
Springfield
-
High School
Nation Ford
Property Features
-
New Construction
NO
-
Senior Community YN
NO
-
Sewer
Public Sewer
-
Water Source
Public
Schedule a Showing
Showing scheduled successfully.
Mortgage calculator
Estimate your monthly mortgage payment, including the principal and interest, property taxes, and HOA. Adjust the values to generate a more accurate rate.
Your payment
Principal and Interest:
$
Property taxes:
$
HOA fees:
$
Total loan payment:
$
Total interest amount:
$
Location
County
York
Elementary School
Sugar Creek
Middle School
Springfield
High School
Nation Ford
Listing Courtesy of Ashley Schemine , EXP Realty LLC Rock Hill
RealHub Information is provided exclusively for consumers' personal, non-commercial use, and it may not be used for any purpose other than to identify prospective properties consumers may be interested in purchasing. All information deemed reliable but not guaranteed and should be independently verified. All properties are subject to prior sale, change or withdrawal. RealHub website owner shall not be responsible for any typographical errors, misinformation, misprints and shall be held totally harmless.

Agent
Mitch Totherow
Call Mitch today to schedule a private showing.

* Listings on this website come from the FMLS IDX Compilation and may be held by brokerage firms other than the owner of this website. The listing brokerage is identified in any listing details. Information is deemed reliable but is not guaranteed. If you believe any FMLS listing contains material that infringes your copyrighted work please click here to review our DMCA policy and learn how to submit a takedown request.© 2024 FMLS.
Related Properties

Fort Mill
504 Fairway Drive
3 Beds
3 Baths
3,118 Sq.Ft.
$785,000
MLS#: 4377478

Fort Mill
636 Landsdowne Court
4 Beds
2 Baths
3,845 Sq.Ft.
$700,000
MLS#: 4397187

Fort Mill
2180 Hanging Rock Road
5 Beds
4 Baths
3,589 Sq.Ft.
$825,000
MLS#: 4391199

Fort Mill
5105 Saint Clair Street
5 Beds
4 Baths
3,740 Sq.Ft.
$825,000
MLS#: 4351385
Fort Mill
5101 Downing Drive
5 Beds
3 Baths
3,447 Sq.Ft.
$945,000
MLS#: 4384163
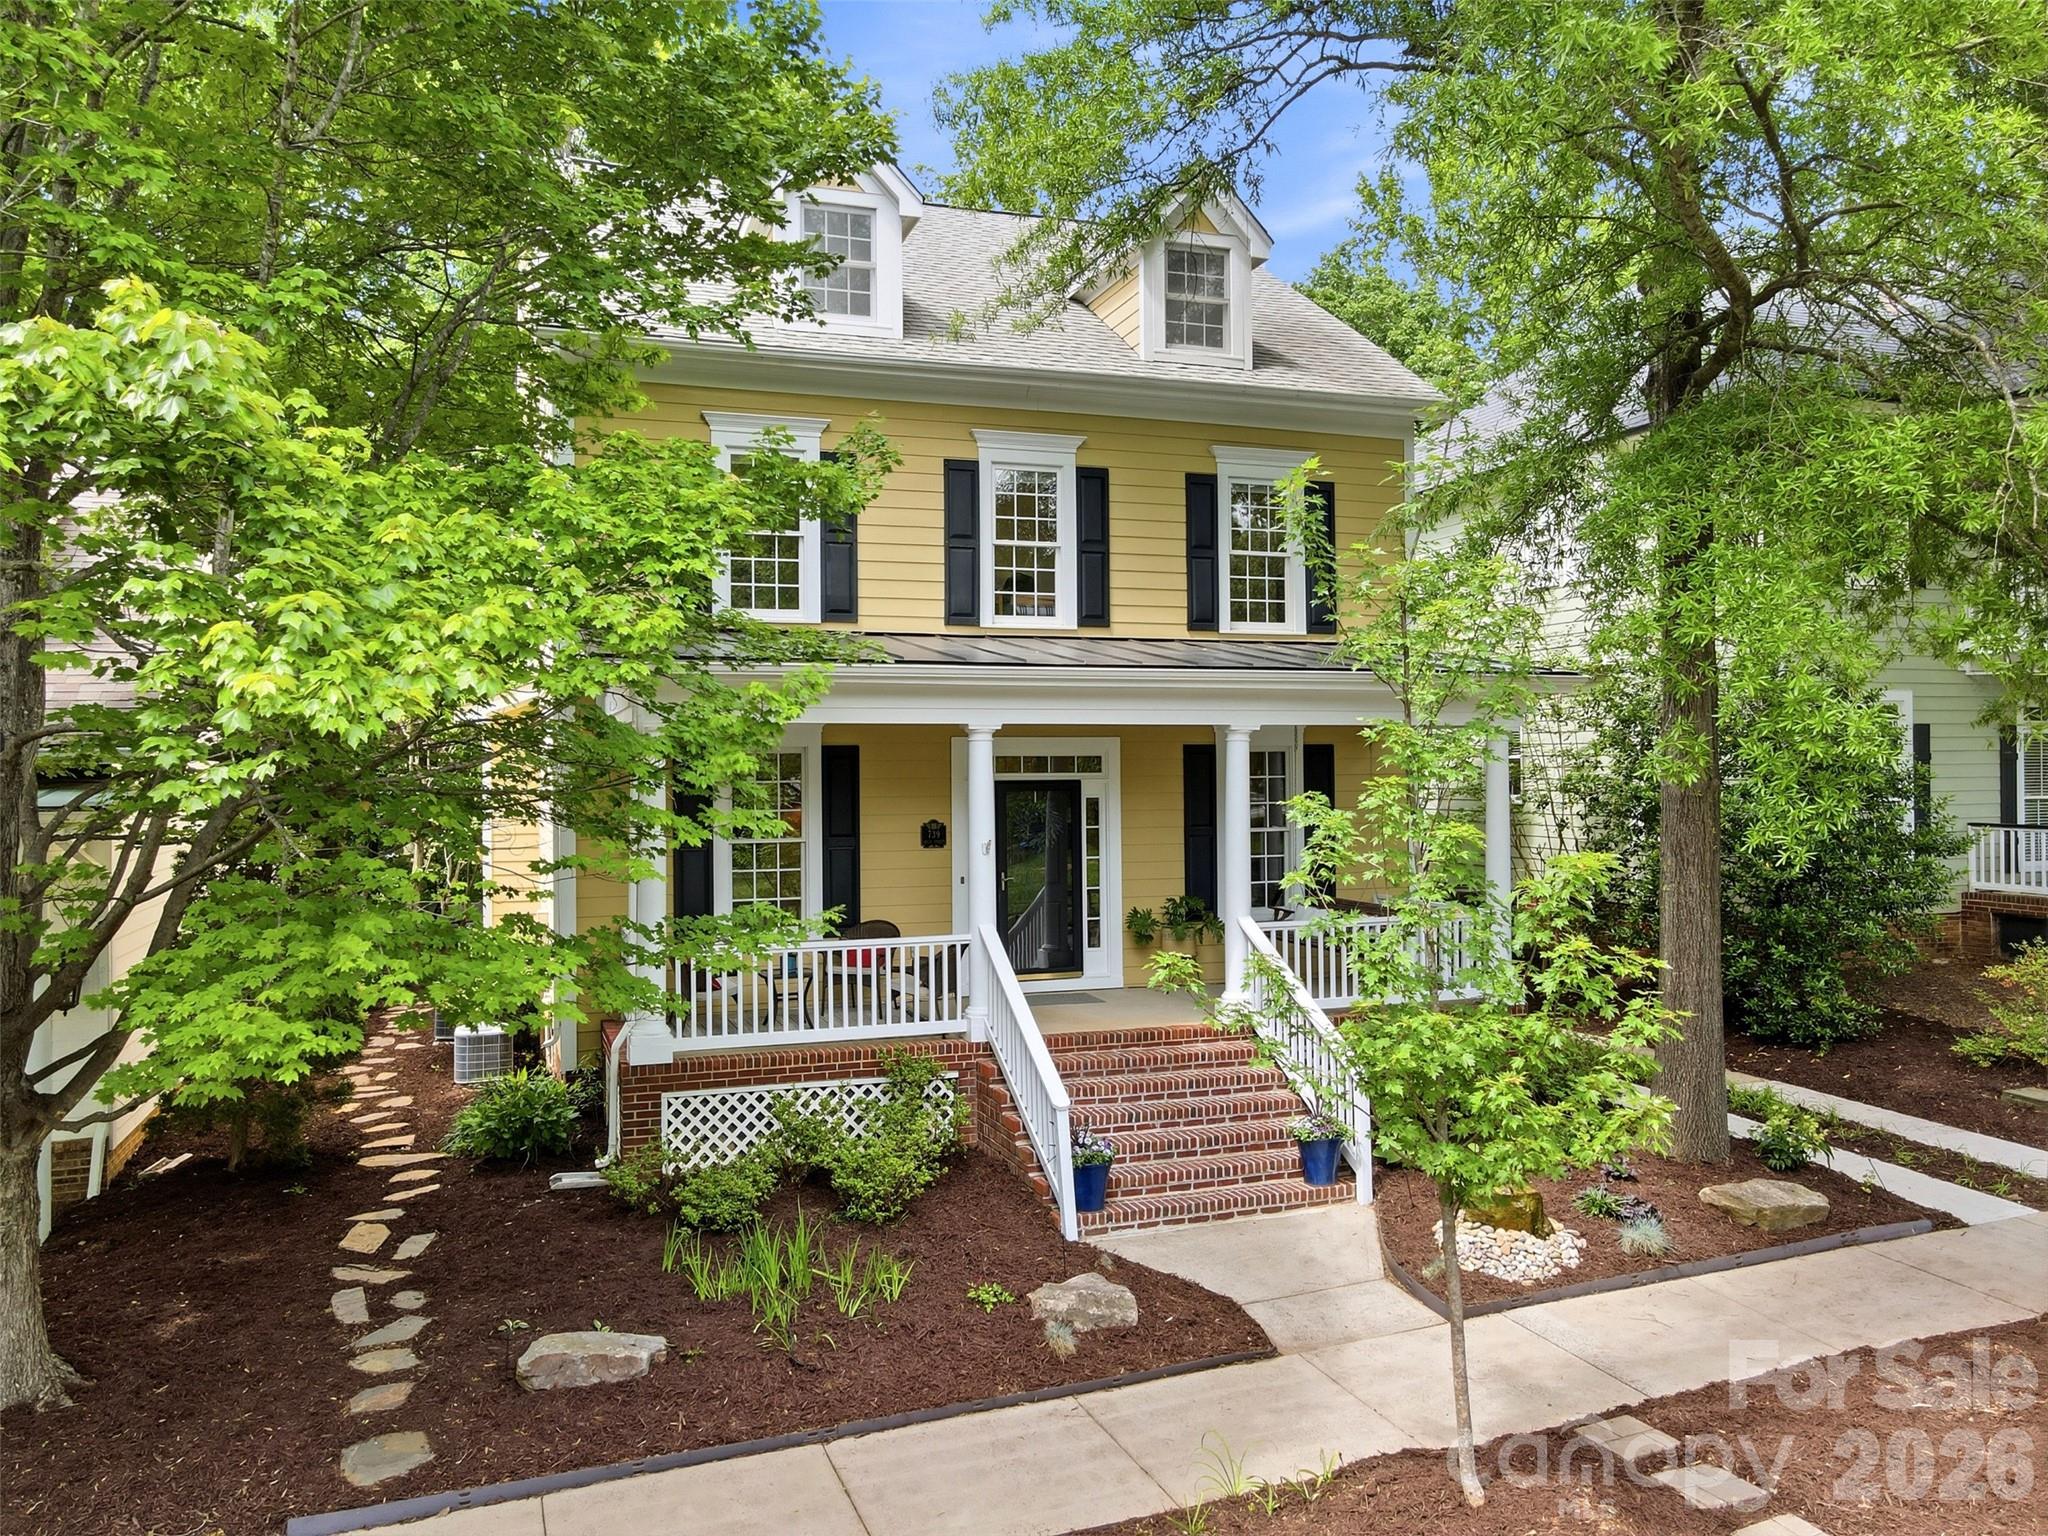
Fort Mill
739 Julia Street
5 Beds
3 Baths
3,104 Sq.Ft.
$870,000
MLS#: 4380412
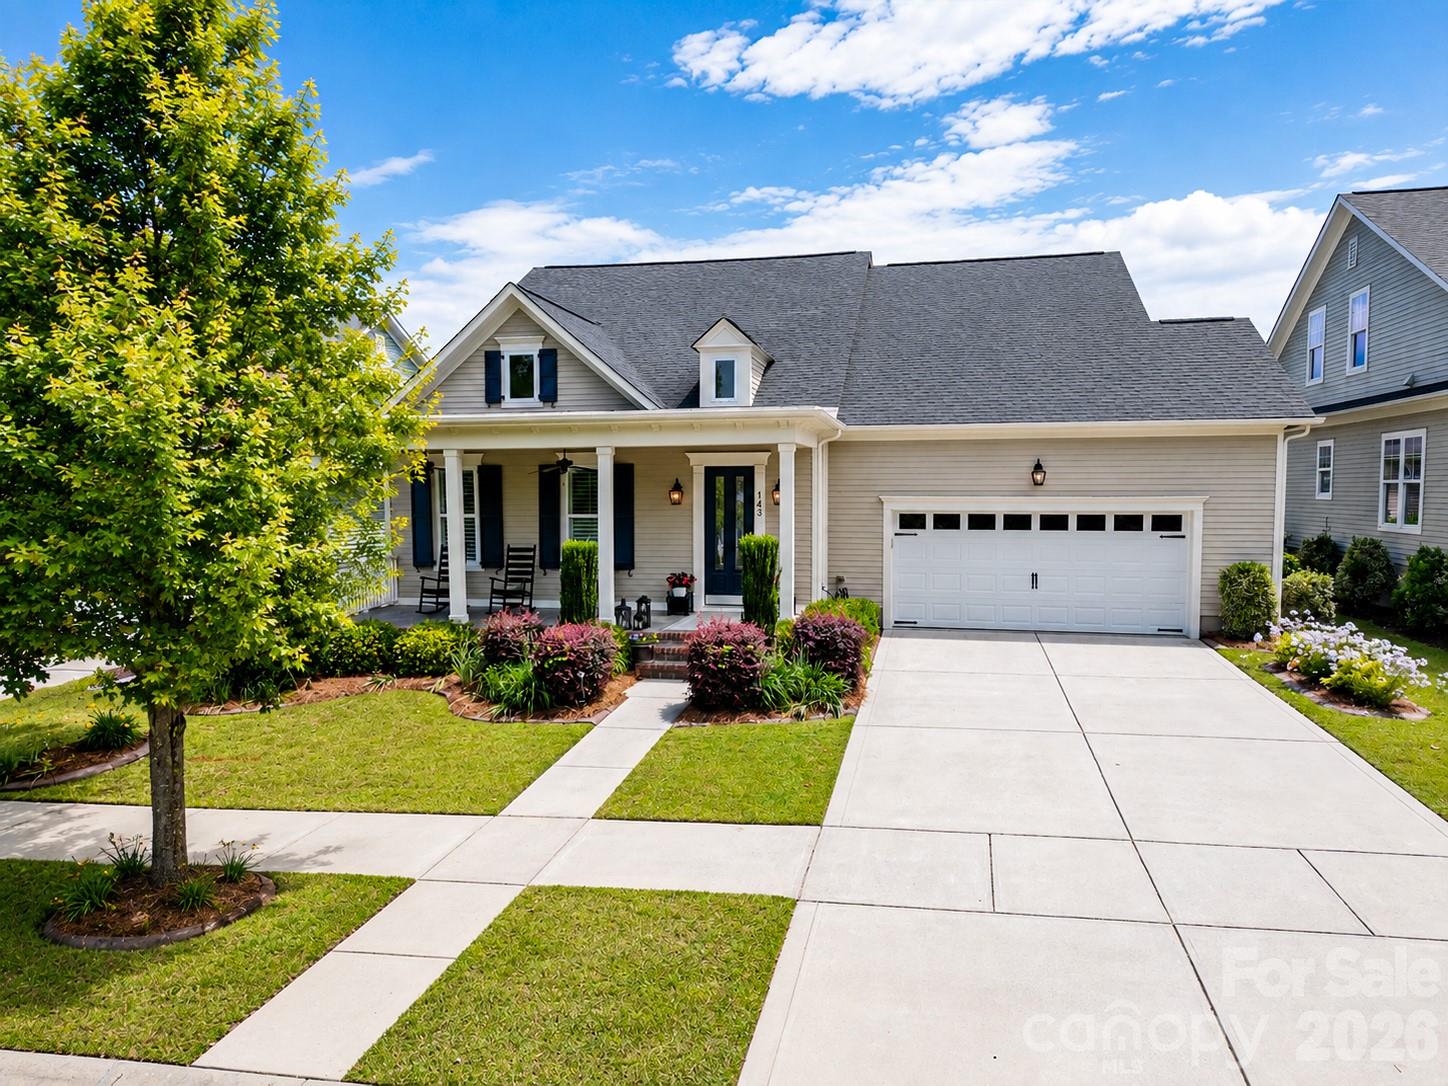
Fort Mill
143 Inspired Way
4 Beds
3 Baths
3,010 Sq.Ft.
$829,000
MLS#: 4380300
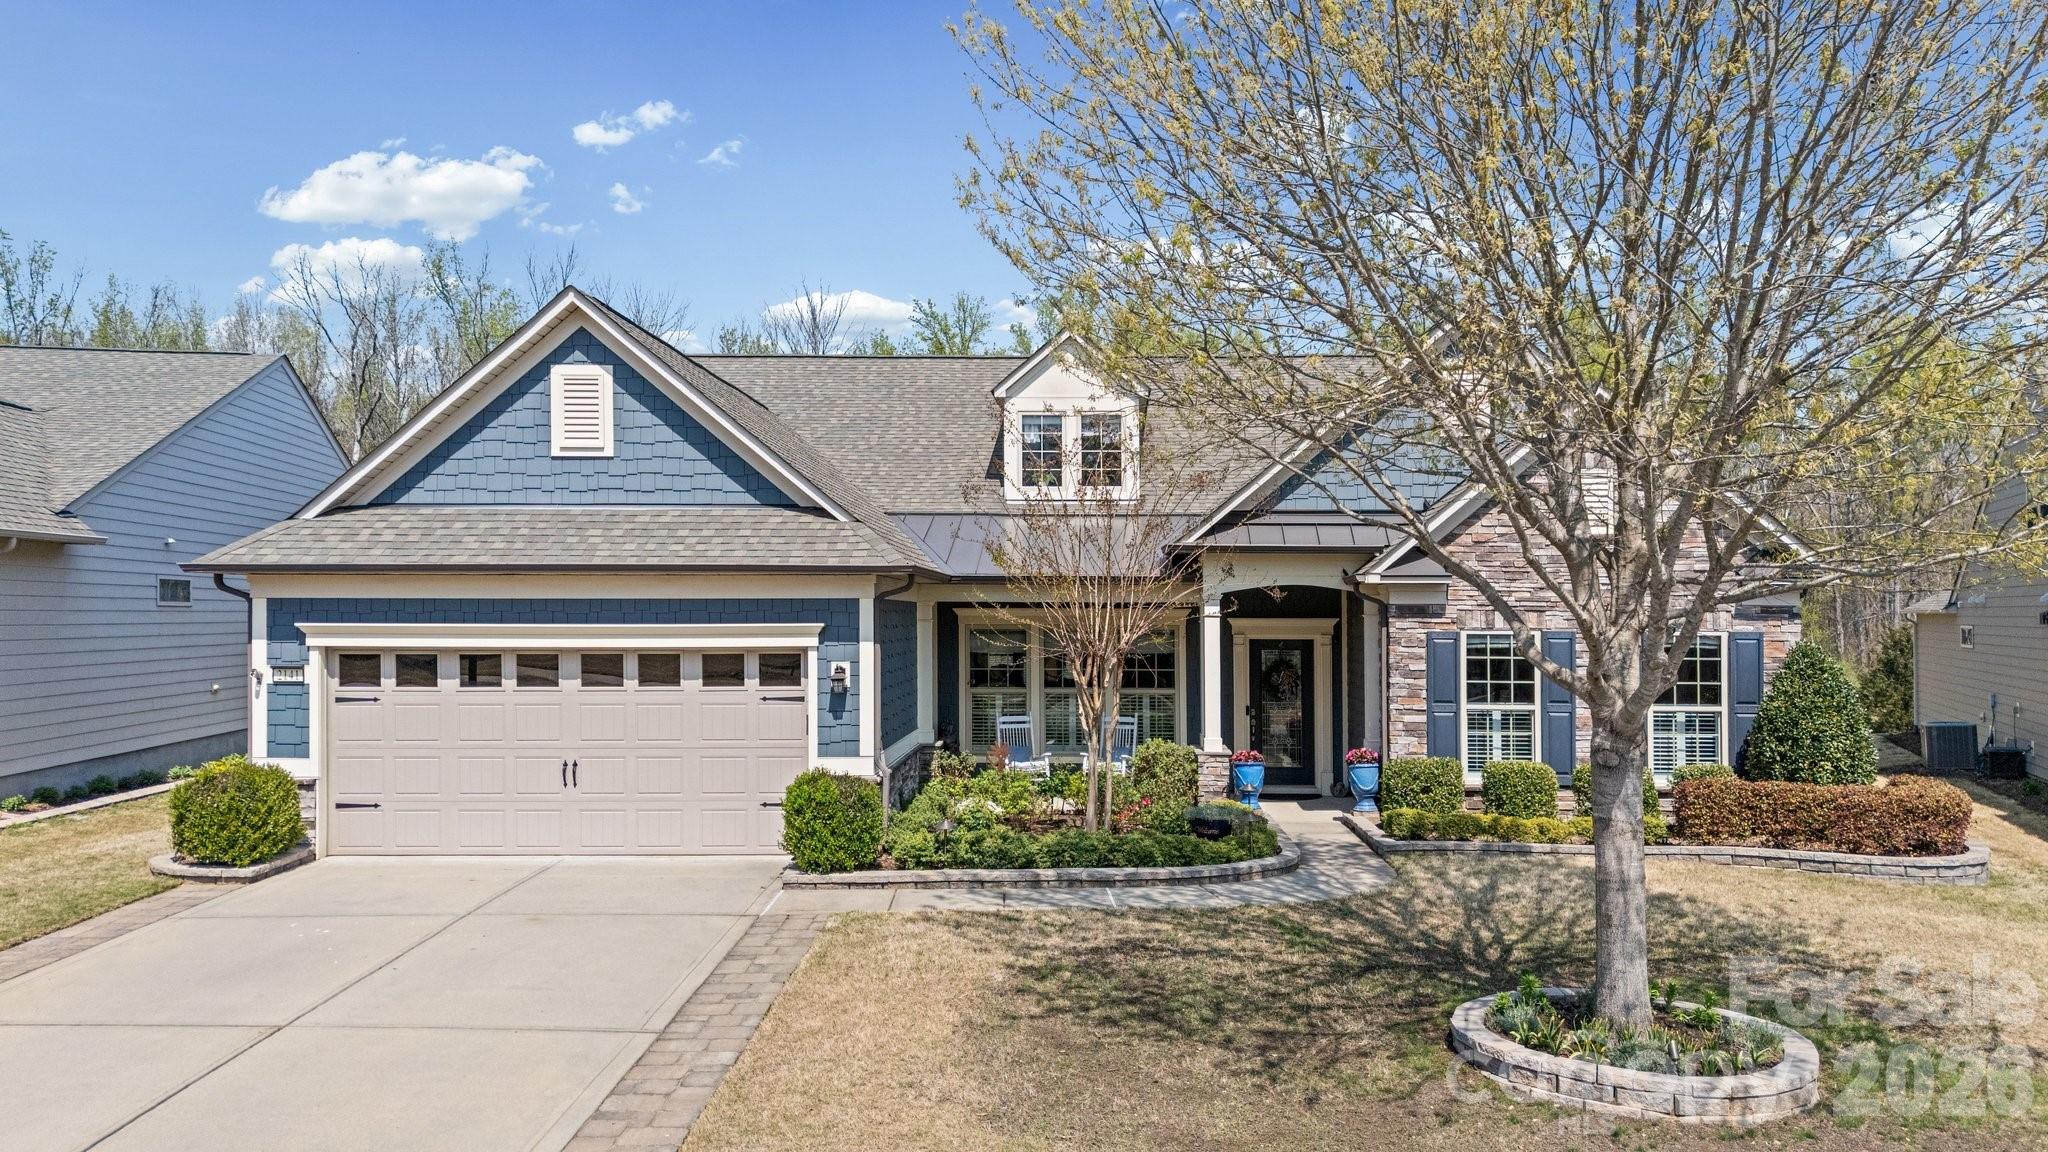
Fort Mill
2141 Bud Court
3 Beds
3 Baths
3,865 Sq.Ft.
$925,000
MLS#: 4363745
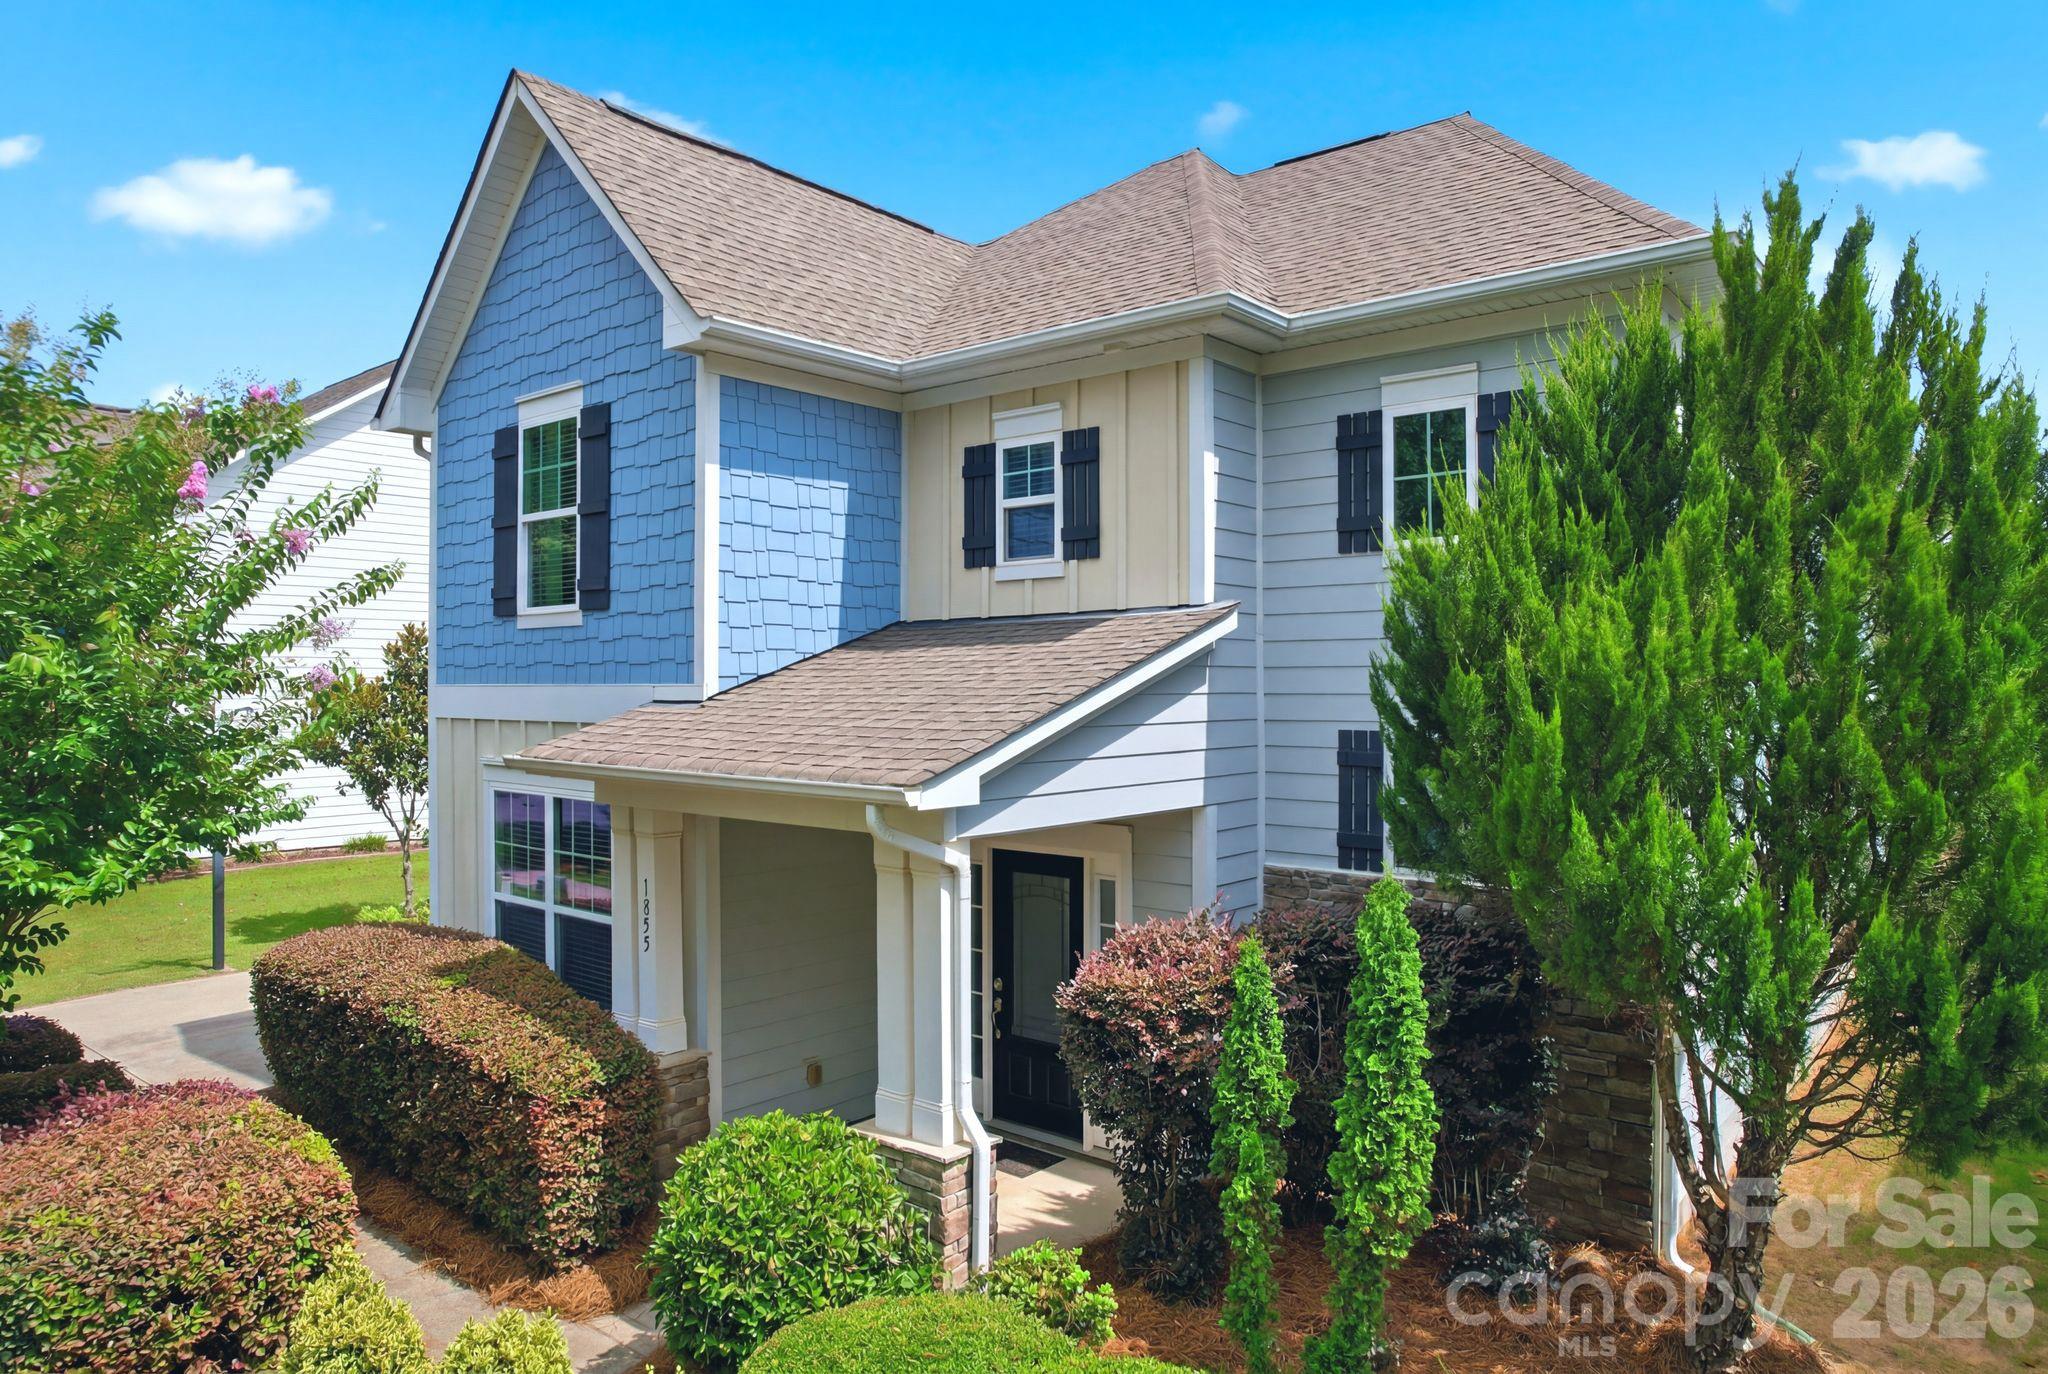
Fort Mill
1855 Shadow Lawn Court
4 Beds
3 Baths
2,456 Sq.Ft.
$749,900
MLS#: 4395925
Fort Mill
374 Hampton Trail Drive
5 Beds
4 Baths
4,260 Sq.Ft.
$930,000
MLS#: 4319252
