
Contemporary, European, Transitional
811 Butter Street
Landrum, SC 29356
MLS#: 4394031
$1,600,000
Property
Beds
4
Full Baths
3
1/2 Baths
1
Year Built
2006
Sq.Footage
4,245
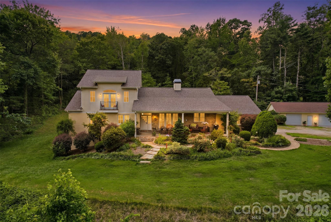
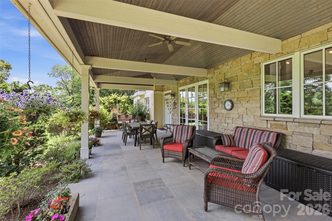
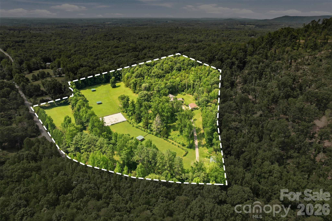
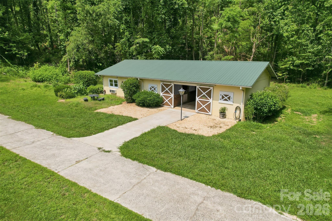
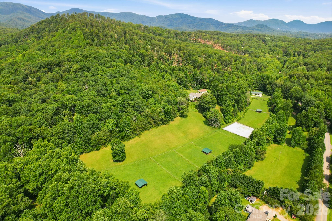
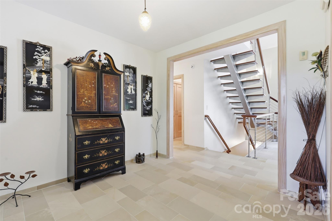
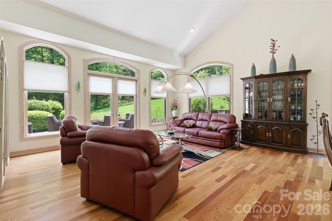
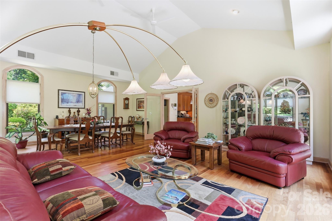
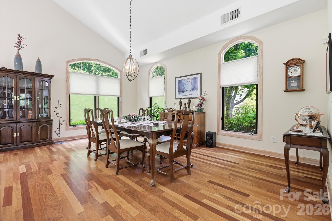
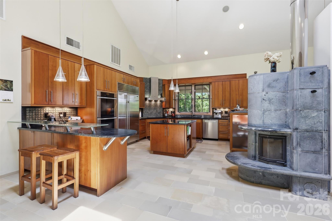
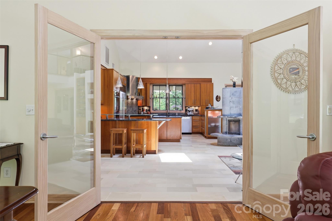
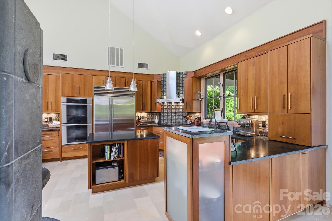
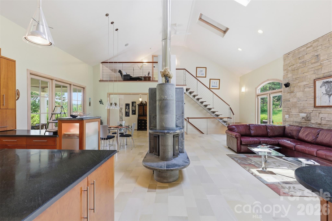
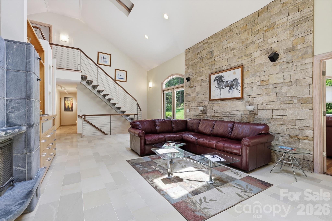
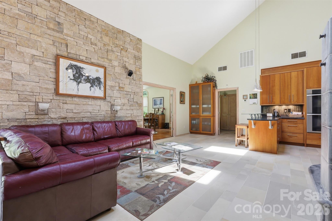
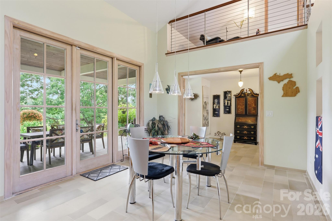
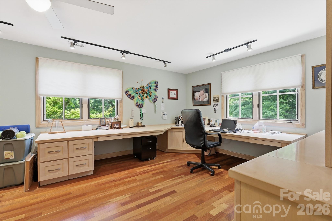
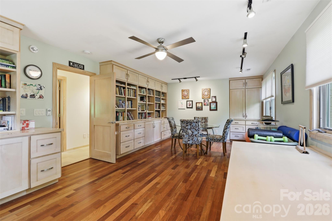
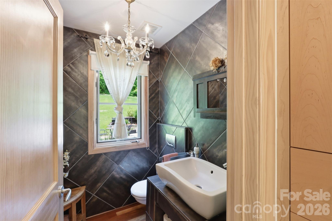
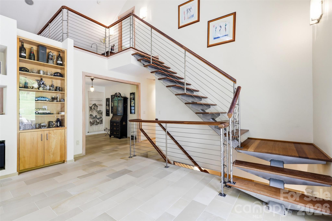
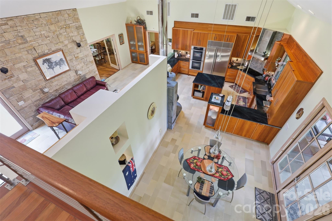
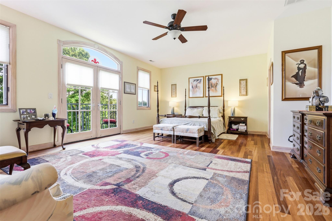
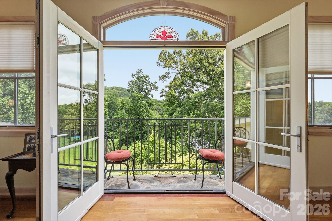
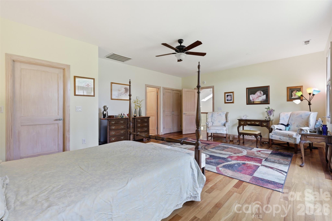
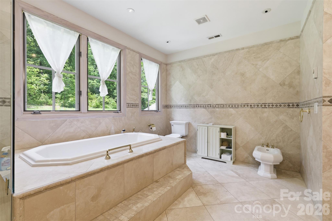
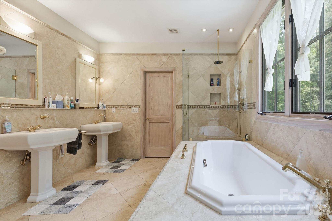
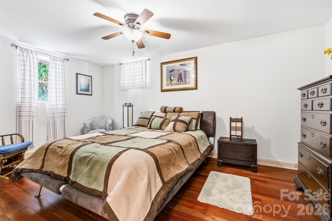
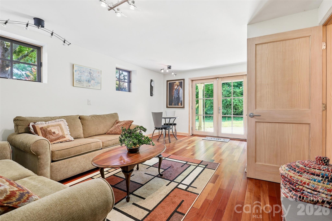
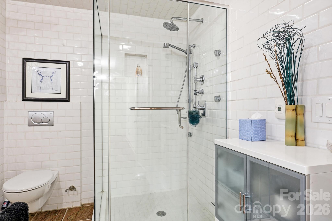
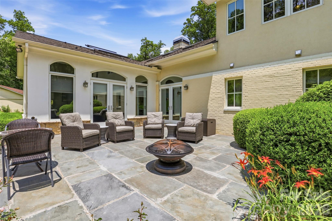
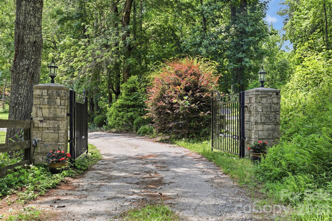
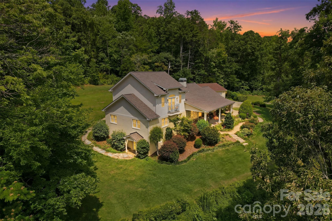
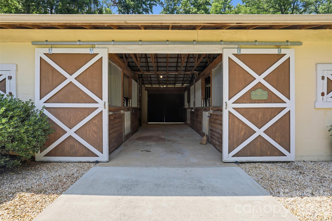
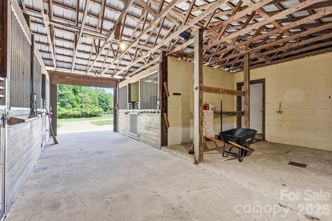
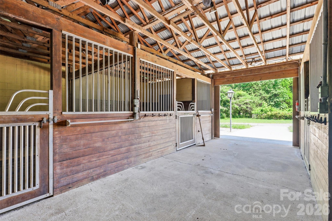
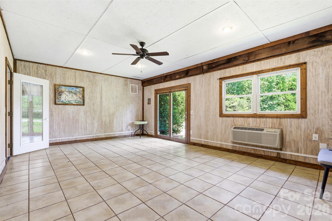
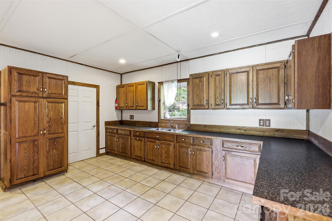
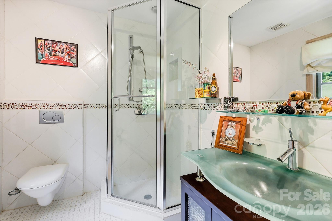
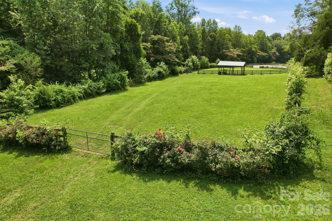
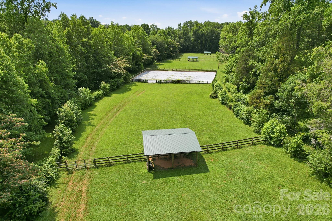
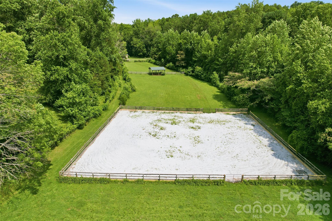
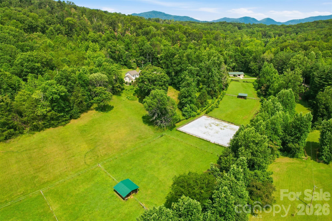
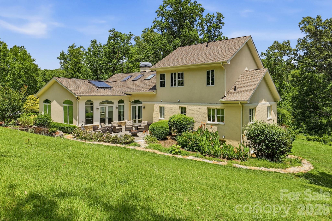
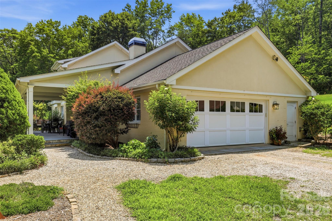
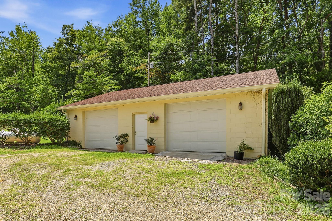
Total Luxury Home w/designer curated finishes throughout; plus, a 24.74-acre horse farm/equestrian gated property with creek & views of Bird Mountain from your 15' x 40' gorgeous, covered veranda all nestled in the foothills of the Blue Ridge Mountains! Offering the perfect mix of luxury, location and equestrian amenities. This extraordinary 4 bedroom & 3 1/2 bath, &home office with 4250 sq feet has been completed remodeled down to the studs in 2006. This exceptional home offers Gourmet Kitchen-SubZero, Miele Appliances, Custom Cherry Cabinetry, Soapstone Counters, Induction cooktop, & double convection oven, Limestone Flooring, Tulikivi Soapstone Central Fireplace, Designer Tiled Bathrooms w/Heated Floors. In addition to attached 2 car garage, plus a oversized detached 39'2"x29'10" Garage/Equipment Shed workshop. The 3-stall barn has a newer roof, automatic waterers, wash bay & an attached guest quarters w/kitchen, living, laundry & full bath, the 10 acres in front of the house are divided into 8 pastures, a riding arena, 3 Run-ins. 3 pastures have post & rail fencing, 5 pastures - solar powered electric fencing. Pastures have automatic watering systems & troughs. 3 Run-ins are shared by 5 pastures, & 12+ Acres of riding trails through the woods. Home was remodeled with R-13 insulation in all exterior walls, double glazed windows throughout, state of the art water filtration system, solar hot water system (updated 2023), central vacuum & security system (updated 2026), whole house backup power system (Generac-2025), newer septic field - 2017, fully encapsulated crawl space. Obviously...too much to list, make appointment today to tour.
Features & Amenities
Interior
-
Other Interior Features
Central Vacuum, Entrance Foyer, Open Floorplan, Storage, Walk-In Closet(s)
-
Total Bedrooms
4
-
Bathrooms
3
-
1/2 Bathrooms
1
-
Above Grade Finished Area
3375.0
-
Basement YN
YES
-
Cooling YN
YES
-
Cooling
Central Air, Ductless, Electric, Heat Pump
-
Fireplace YN
YES
-
Heating YN
YES
-
Heating
Active Solar, Central, Electric, Forced Air, Heat Pump, Passive Solar, Propane, Radiant Floor, Wood Stove
-
Pet friendly
N/A
Exterior
-
Garage
Yes
-
Garage spaces
4
-
Construction Materials
Stone, Synthetic Stucco
-
Parking
Garage Faces Front, Garage Faces Side
-
Patio and Porch Features
Covered, Front Porch, Patio, Porch, Rear Porch
-
Pool
No
-
View
Mountain(s)
Area & Lot
-
Lot Features
Level, Pasture, Private, Sloped, Wooded, Views
-
Property Type
Residential
-
Property Sub Type
Single Family Residence
-
Architectural Style
Contemporary, European, Transitional
Price
-
Sales Price
$1,600,000
-
Sq. Footage
4,245
-
Price/SqFt
$376
HOA
-
Association
No
Property Resources
-
Horse Property
YES
School District
-
Elementary School
OP Earl
-
Middle School
Landrum
-
High School
Landrum
Property Features
-
New Construction
NO
-
Senior Community YN
NO
-
Sewer
Septic Tank
-
Water Source
Well
Schedule a Showing
Showing scheduled successfully.
Mortgage calculator
Estimate your monthly mortgage payment, including the principal and interest, property taxes, and HOA. Adjust the values to generate a more accurate rate.
Your payment
Principal and Interest:
$
Property taxes:
$
HOA fees:
$
Total loan payment:
$
Total interest amount:
$
Location
County
Greenville
Elementary School
OP Earl
Middle School
Landrum
High School
Landrum
Listing Courtesy of Katie Hume , Coldwell Banker Advantage
RealHub Information is provided exclusively for consumers' personal, non-commercial use, and it may not be used for any purpose other than to identify prospective properties consumers may be interested in purchasing. All information deemed reliable but not guaranteed and should be independently verified. All properties are subject to prior sale, change or withdrawal. RealHub website owner shall not be responsible for any typographical errors, misinformation, misprints and shall be held totally harmless.

Agent
Mitch Totherow
Call Mitch today to schedule a private showing.

* Listings on this website come from the FMLS IDX Compilation and may be held by brokerage firms other than the owner of this website. The listing brokerage is identified in any listing details. Information is deemed reliable but is not guaranteed. If you believe any FMLS listing contains material that infringes your copyrighted work please click here to review our DMCA policy and learn how to submit a takedown request.© 2024 FMLS.
