Features & Amenities

Interior

  • Other Interior Features

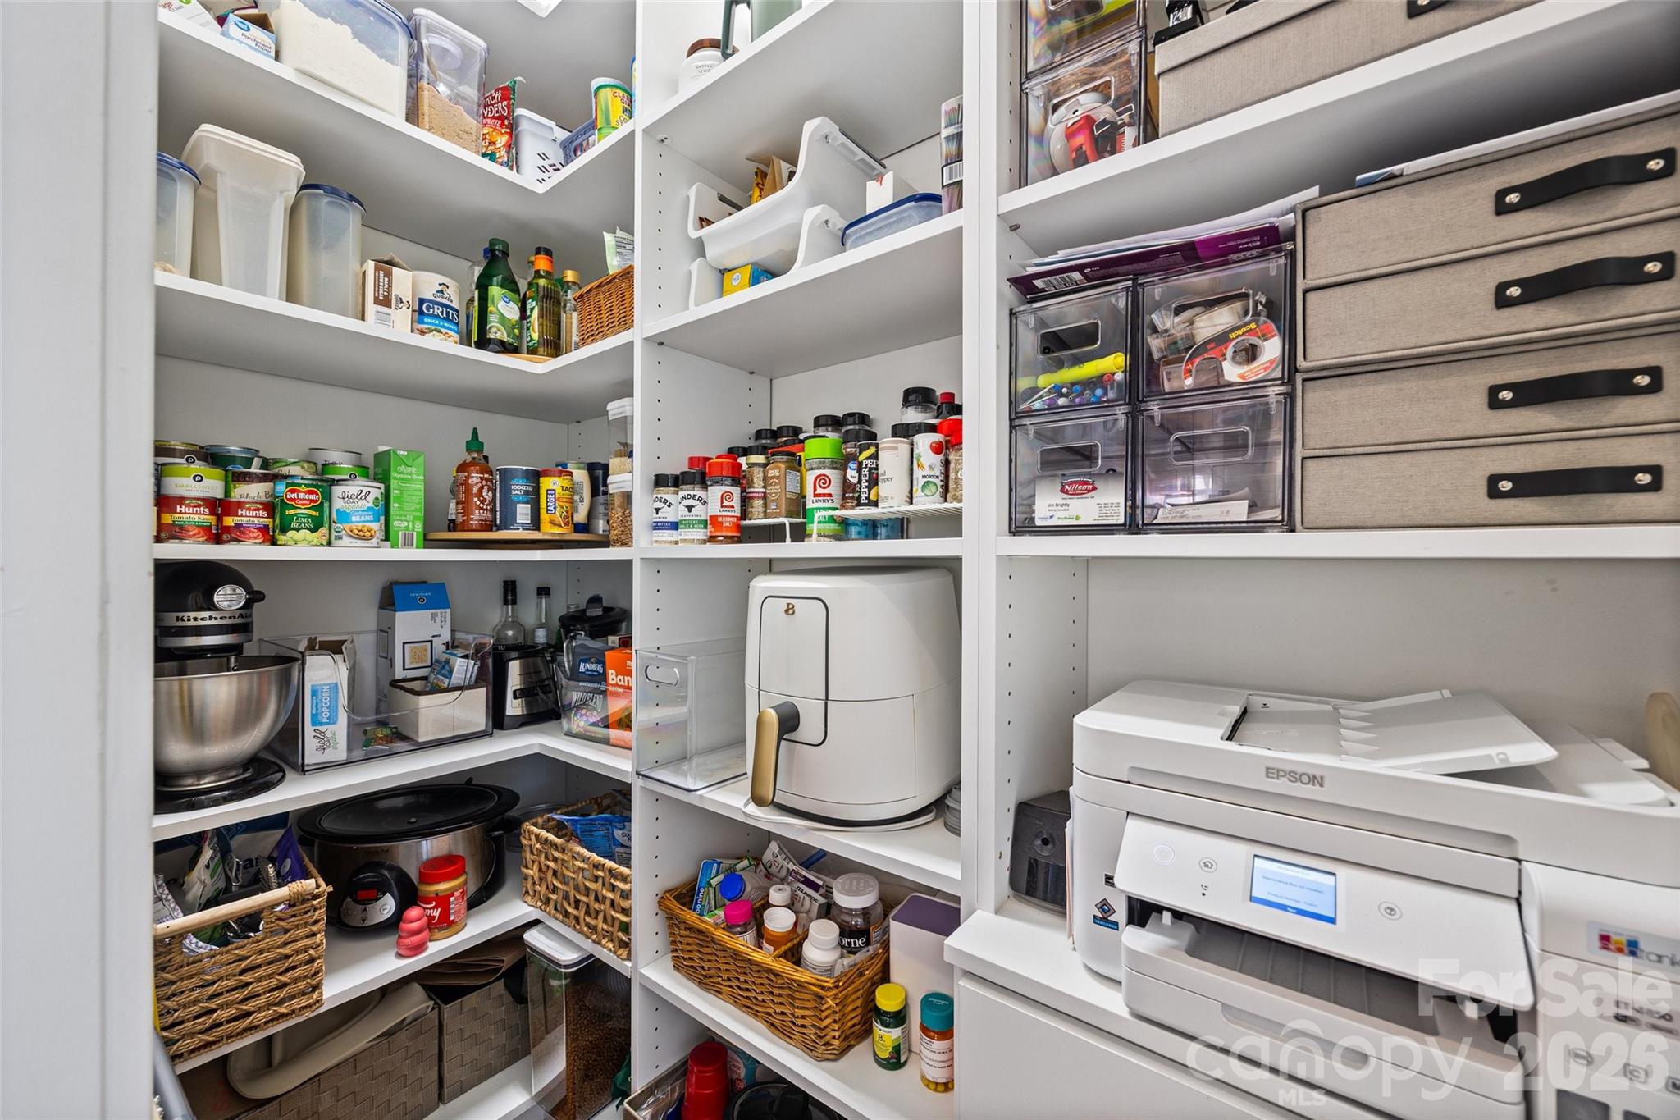
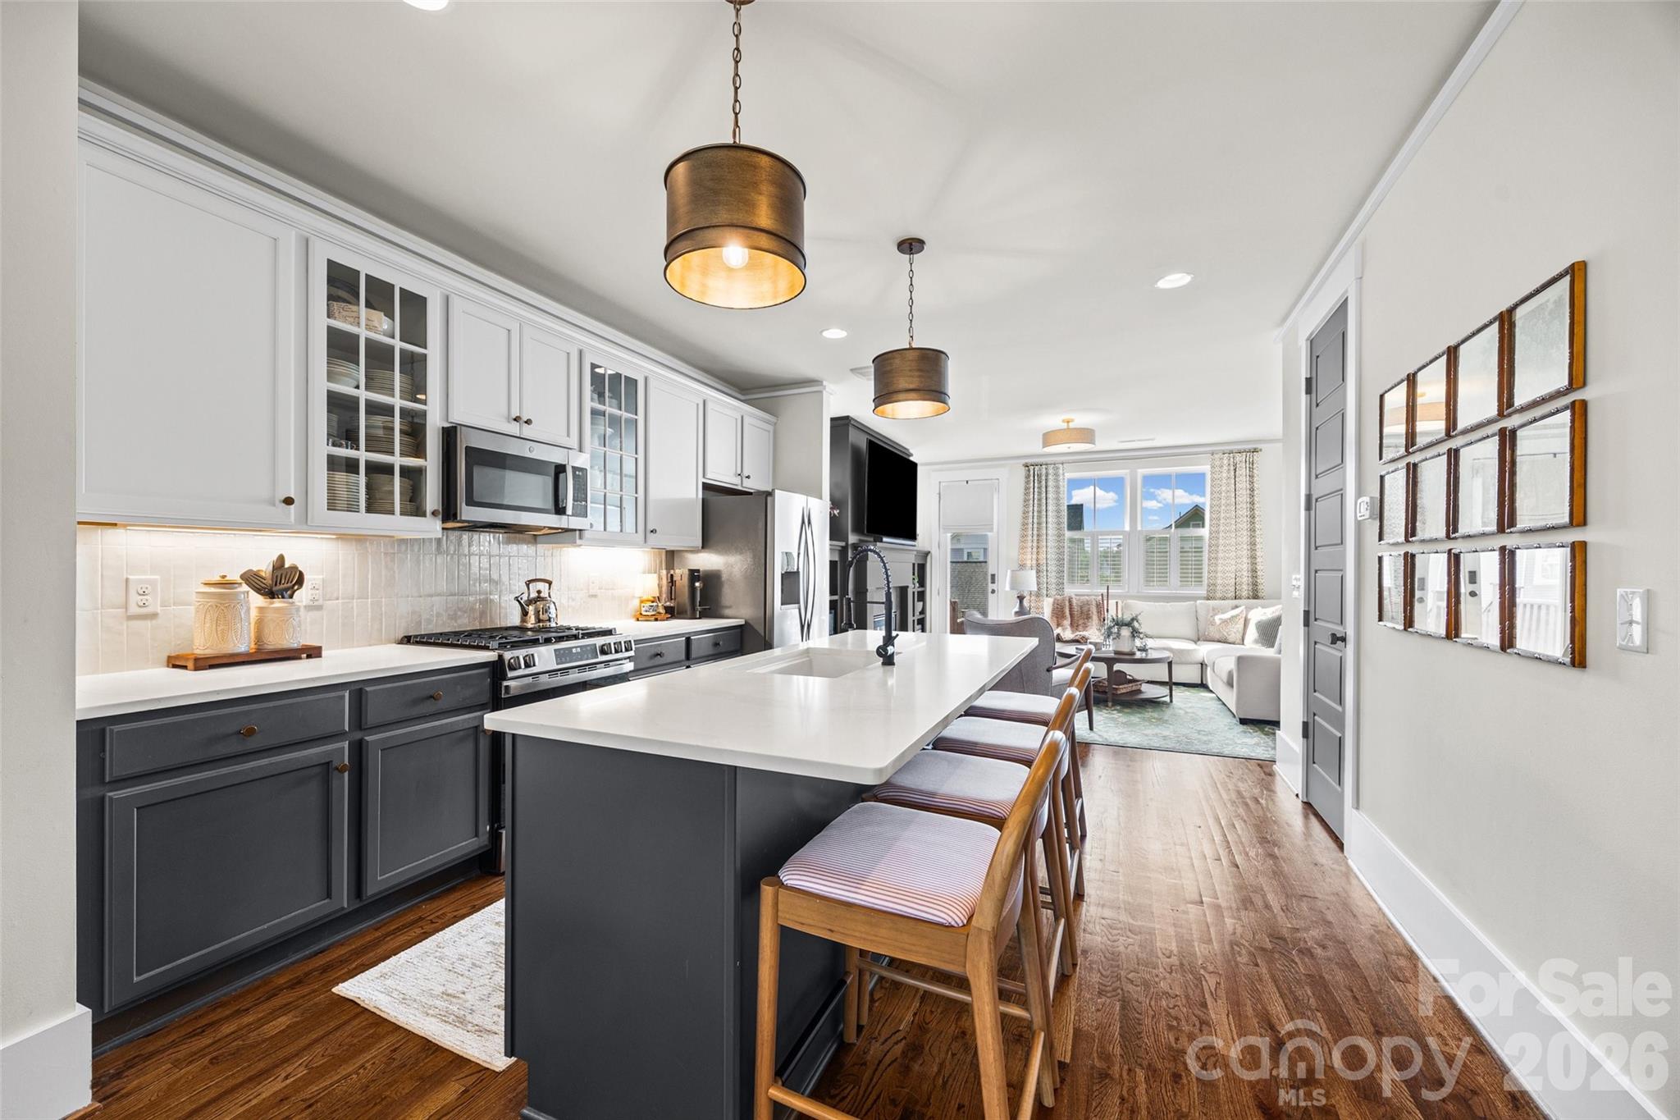
    Breakfast Bar, Built-in Features, Entrance Foyer, Kitchen Island, Open Floorplan, Walk-In Closet(s), Pantry

  • Total Bedrooms

    3

  • Bathrooms

    2

  • 1/2 Bathrooms

    1

  • Above Grade Finished Area

    1746.0

  • Basement YN

    NO

  • Cooling YN

    YES

  • Cooling

    Ceiling Fan(s), Central Air

  • Fireplace YN

    YES

  • Heating YN

    YES

  • Heating

    Central

  • Pet friendly

    N/A

Exterior

  • Garage

    No

  • Parking

    Driveway, On Street

  • Patio and Porch Features

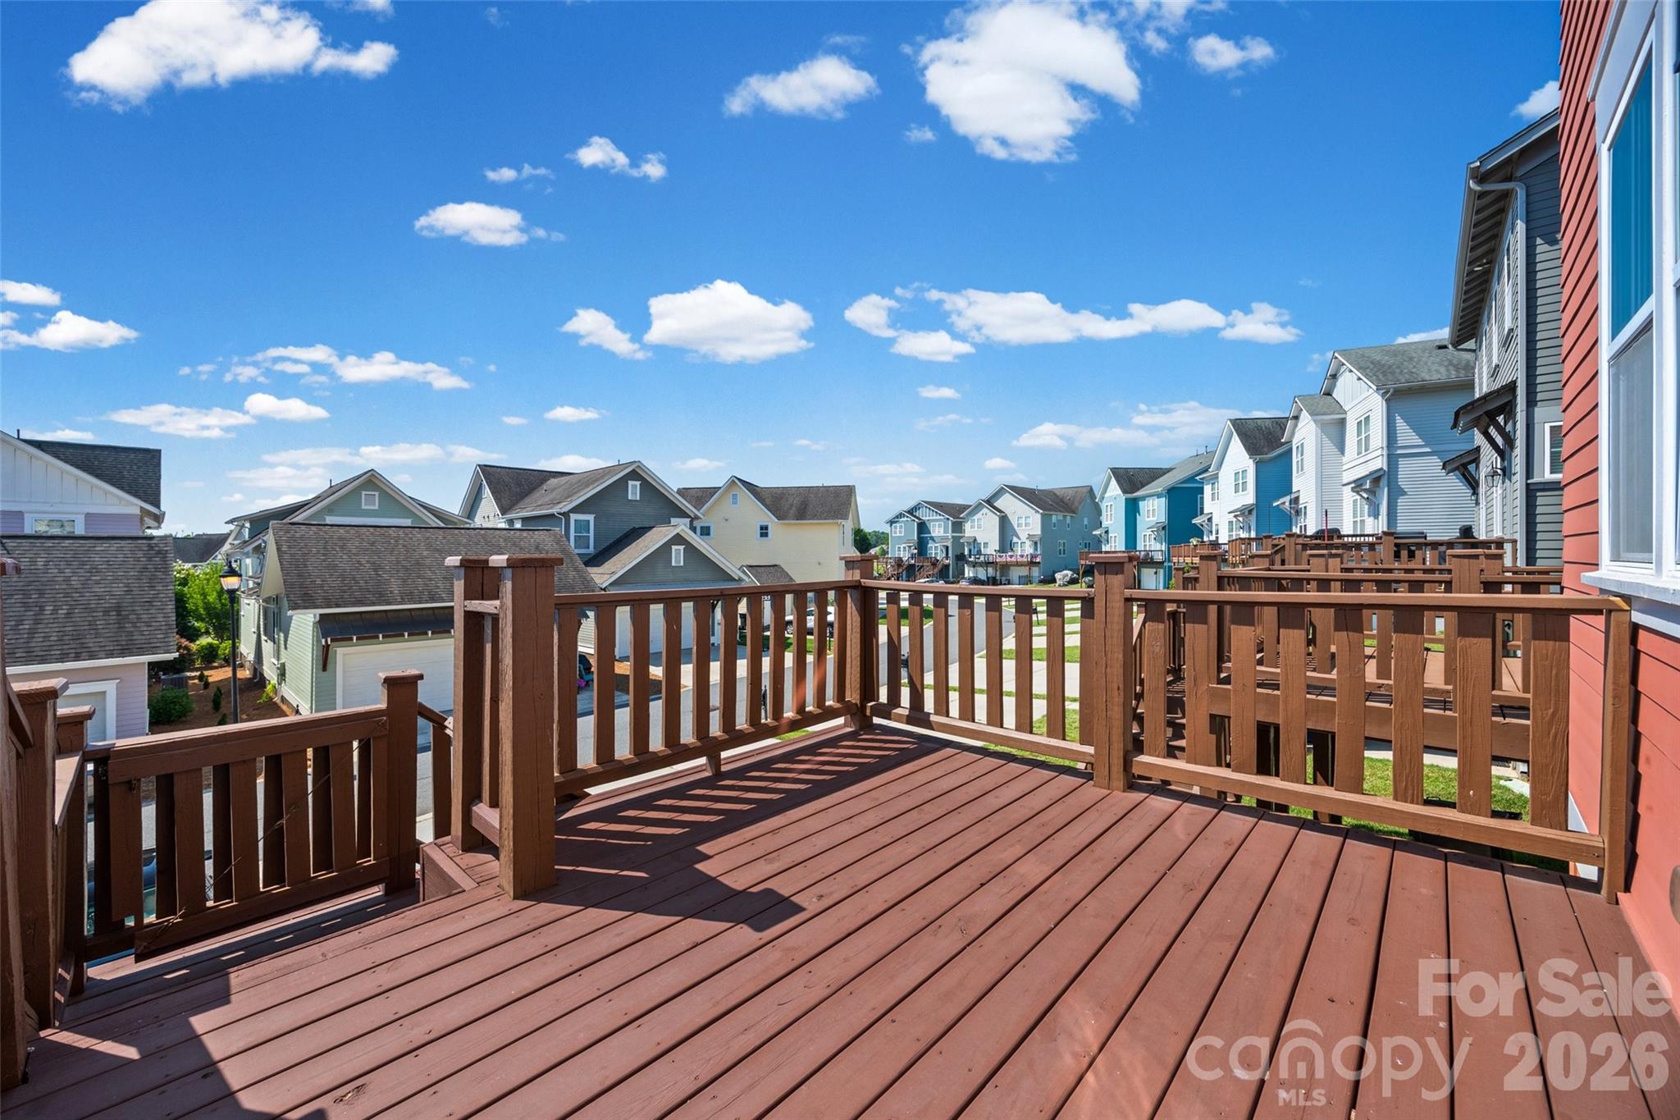
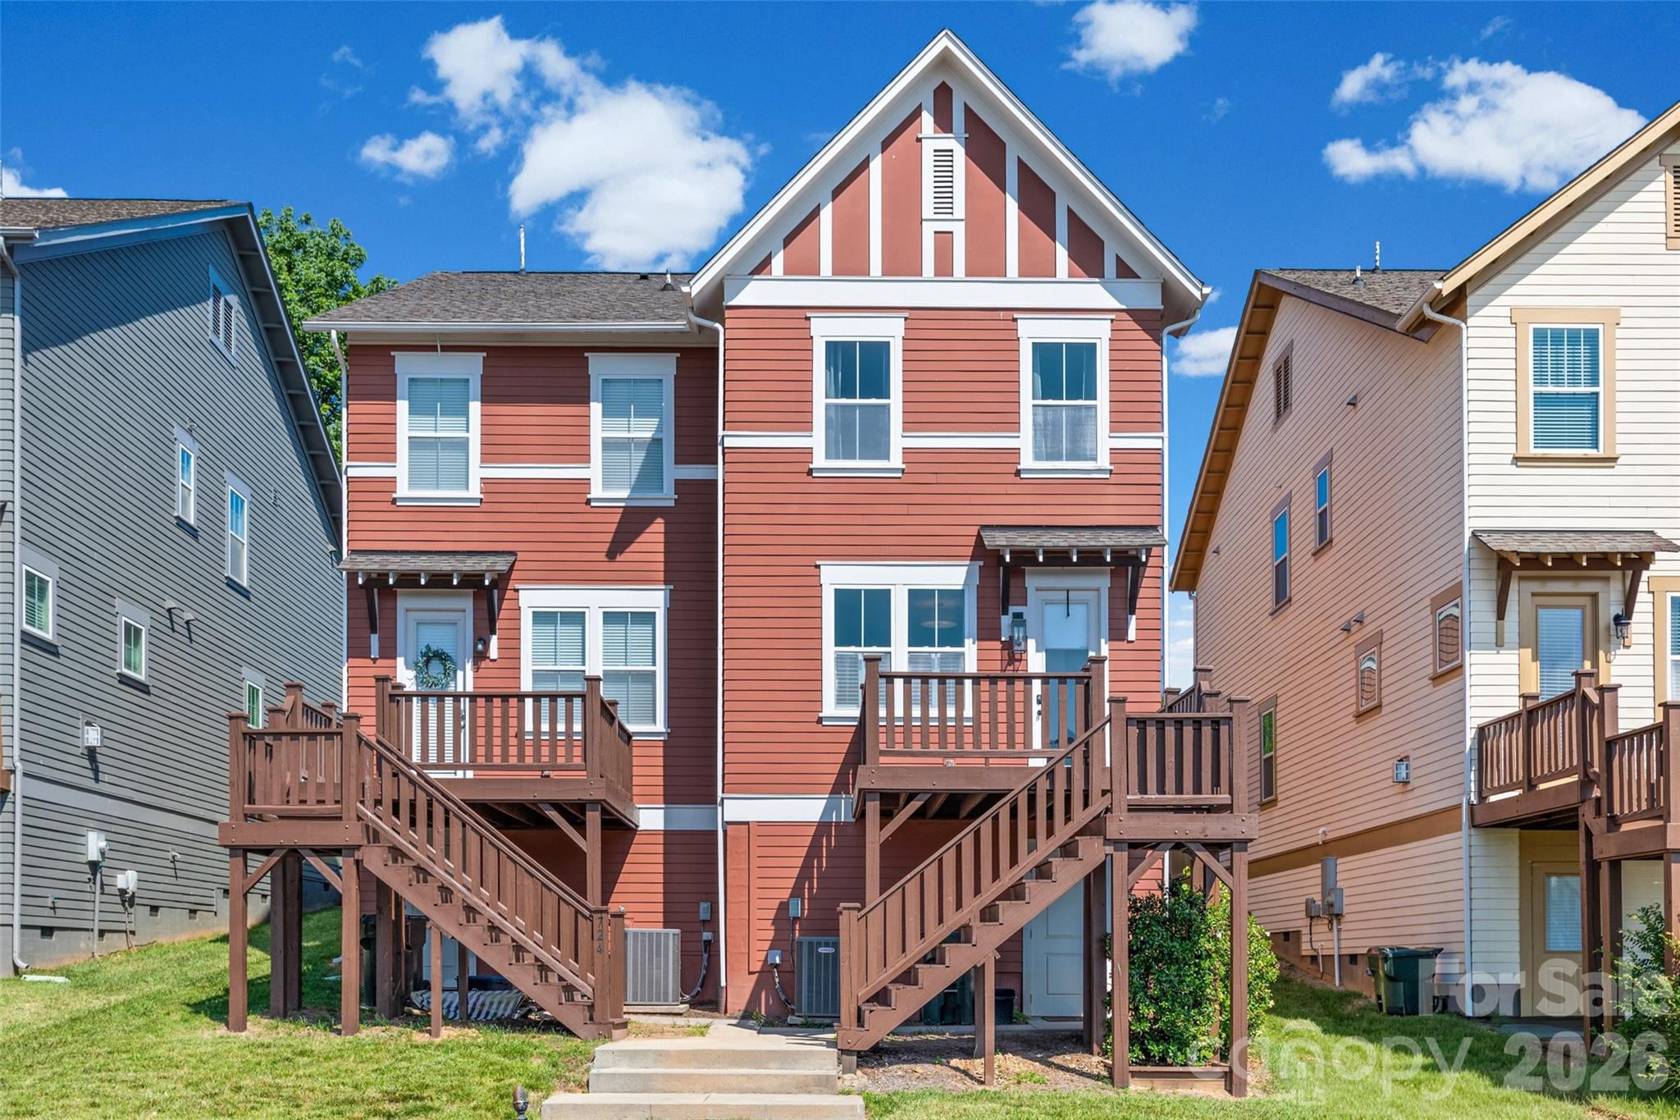
    Deck, Front Porch

  • Pool

    No

Area & Lot

  • Property Type

    Residential

  • Property Sub Type

    Townhouse

Price

  • Sales Price

    $379,900

  • Sq. Footage

    1,746

  • Price/SqFt

    $217

HOA

  • Association

    YES

  • Association Fee 2

    $1,195

  • Association Fee

    $450

  • Association Fee Frequency

    Monthly

  • Association Fee 2 Frequency

    Annually

  • Association Fee Includes

    N/A

School District

  • Elementary School

    Independence

  • Middle School

    Sullivan

  • High School

    Rock Hill

Property Features

  • New Construction

    NO

  • Association Amenities

    Trail(s)

  • Senior Community YN

    NO

  • Sewer

    Public Sewer

  • Water Source

    Public

Schedule a Showing

Showing scheduled successfully.

<
>
IN PERSON
VIA CHAT

What is 3 + 4 ?


Change time

Mortgage calculator

Estimate your monthly mortgage payment, including the principal and interest, property taxes, and HOA. Adjust the values to generate a more accurate rate.

Your payment

Principal and Interest:

$

Property taxes:

$

HOA fees:

$

Total loan payment:

$

Total interest amount:

$

Location

County

York

Elementary School

Independence

Middle School

Sullivan

High School

Rock Hill

Listing Courtesy of Abigail Wilson , Howard Hanna Allen Tate Rock Hill

RealHub Information is provided exclusively for consumers' personal, non-commercial use, and it may not be used for any purpose other than to identify prospective properties consumers may be interested in purchasing. All information deemed reliable but not guaranteed and should be independently verified. All properties are subject to prior sale, change or withdrawal. RealHub website owner shall not be responsible for any typographical errors, misinformation, misprints and shall be held totally harmless.

Agent Mitch Totherow

Agent

Mitch Totherow

Call Mitch today to schedule a private showing.


* Listings on this website come from the FMLS IDX Compilation and may be held by brokerage firms other than the owner of this website. The listing brokerage is identified in any listing details. Information is deemed reliable but is not guaranteed. If you believe any FMLS listing contains material that infringes your copyrighted work please click here to review our DMCA policy and learn how to submit a takedown request.© 2024 FMLS.
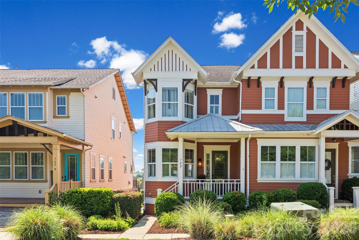
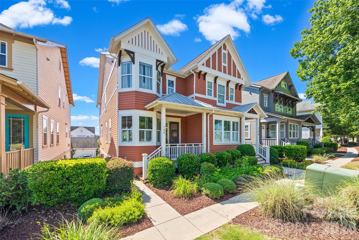
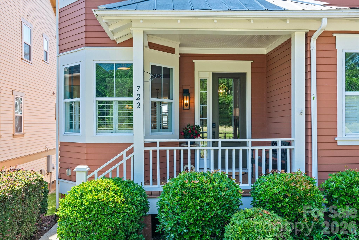
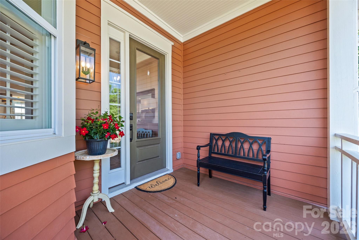
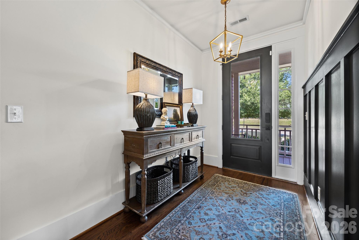
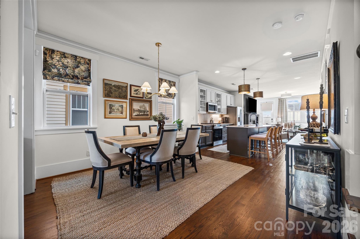
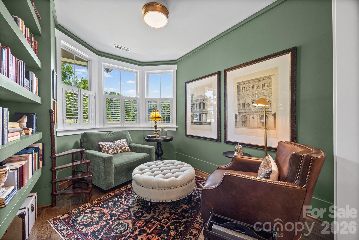
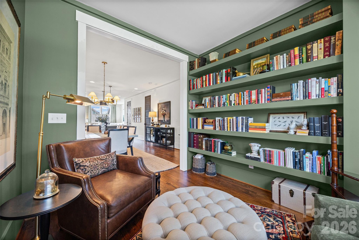
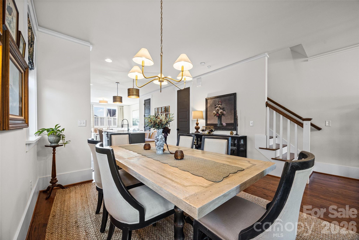
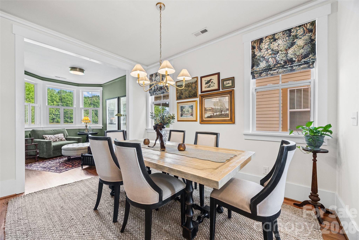
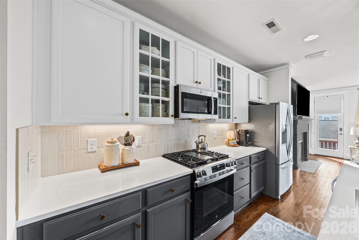
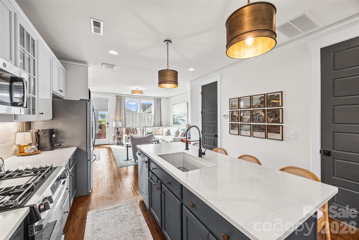
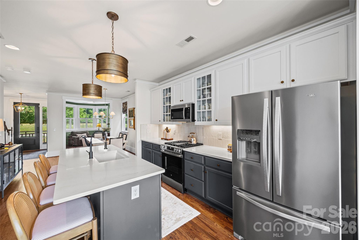
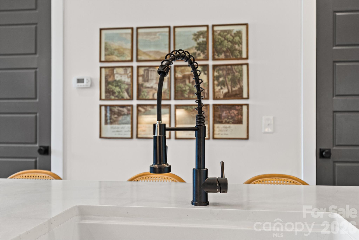
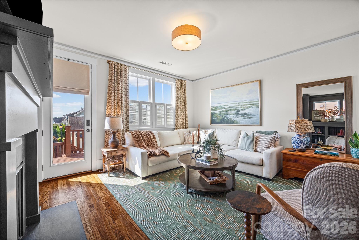
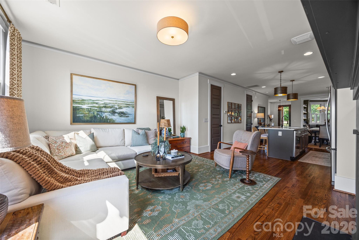
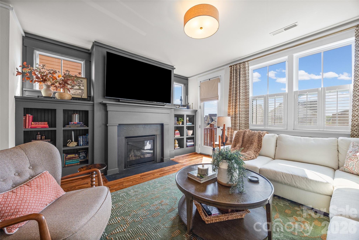
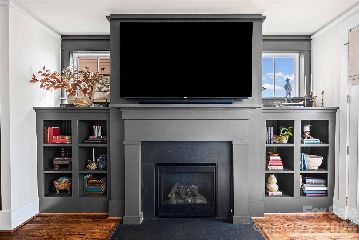
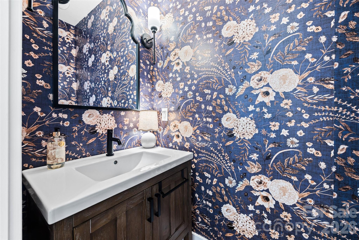
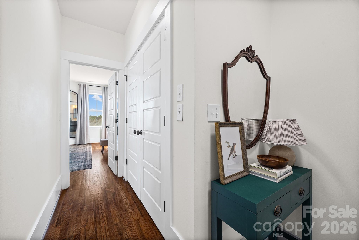
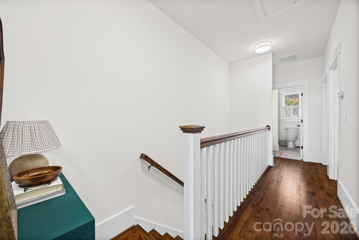
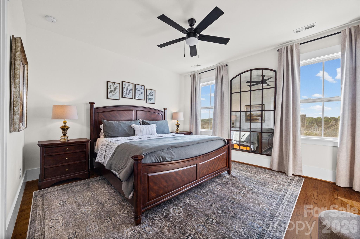
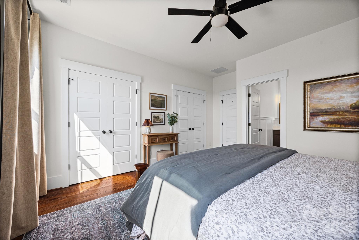
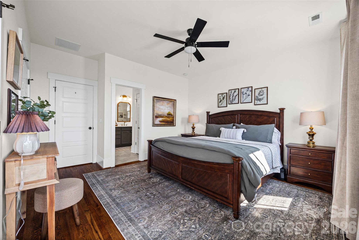
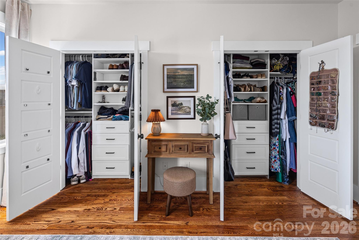
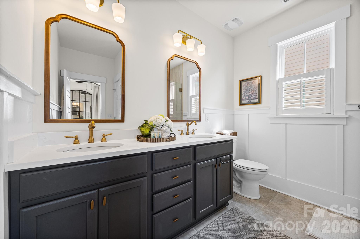
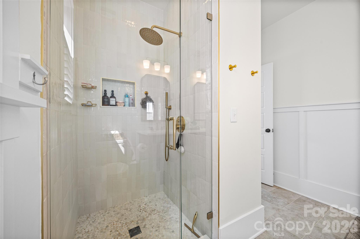
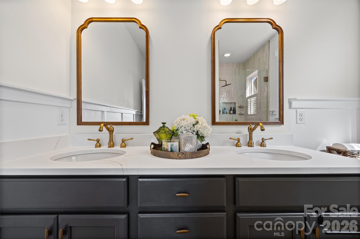
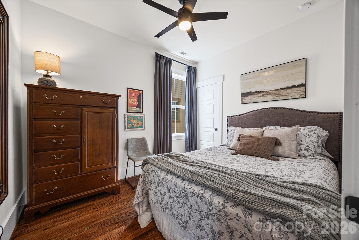
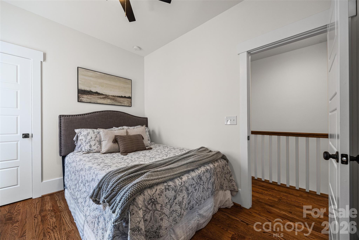
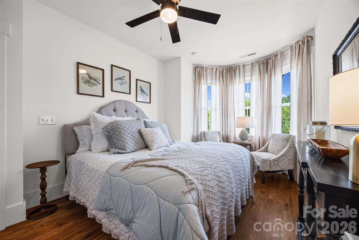
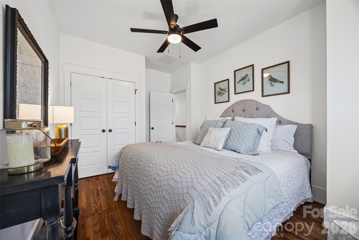
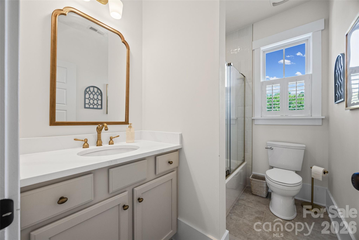
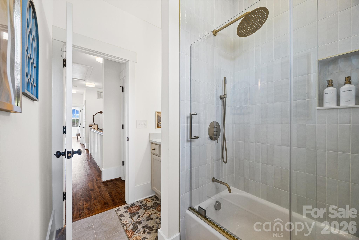
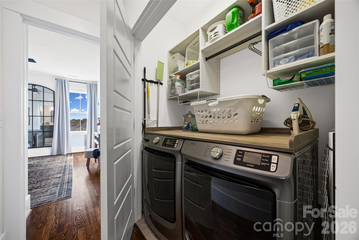
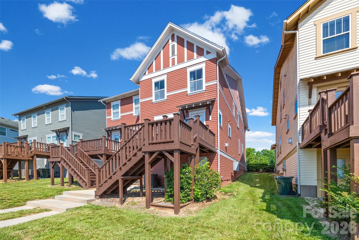
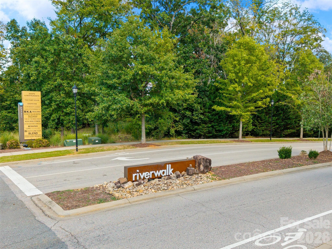
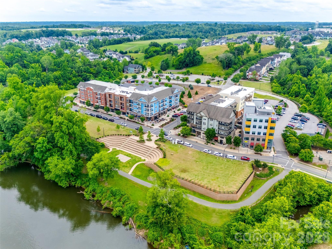
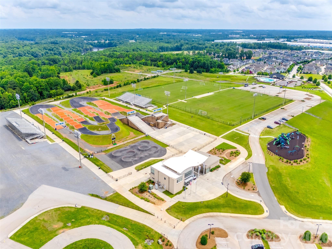
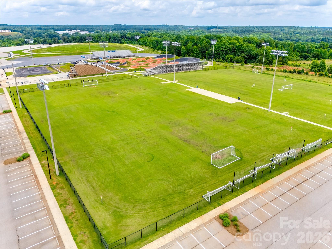
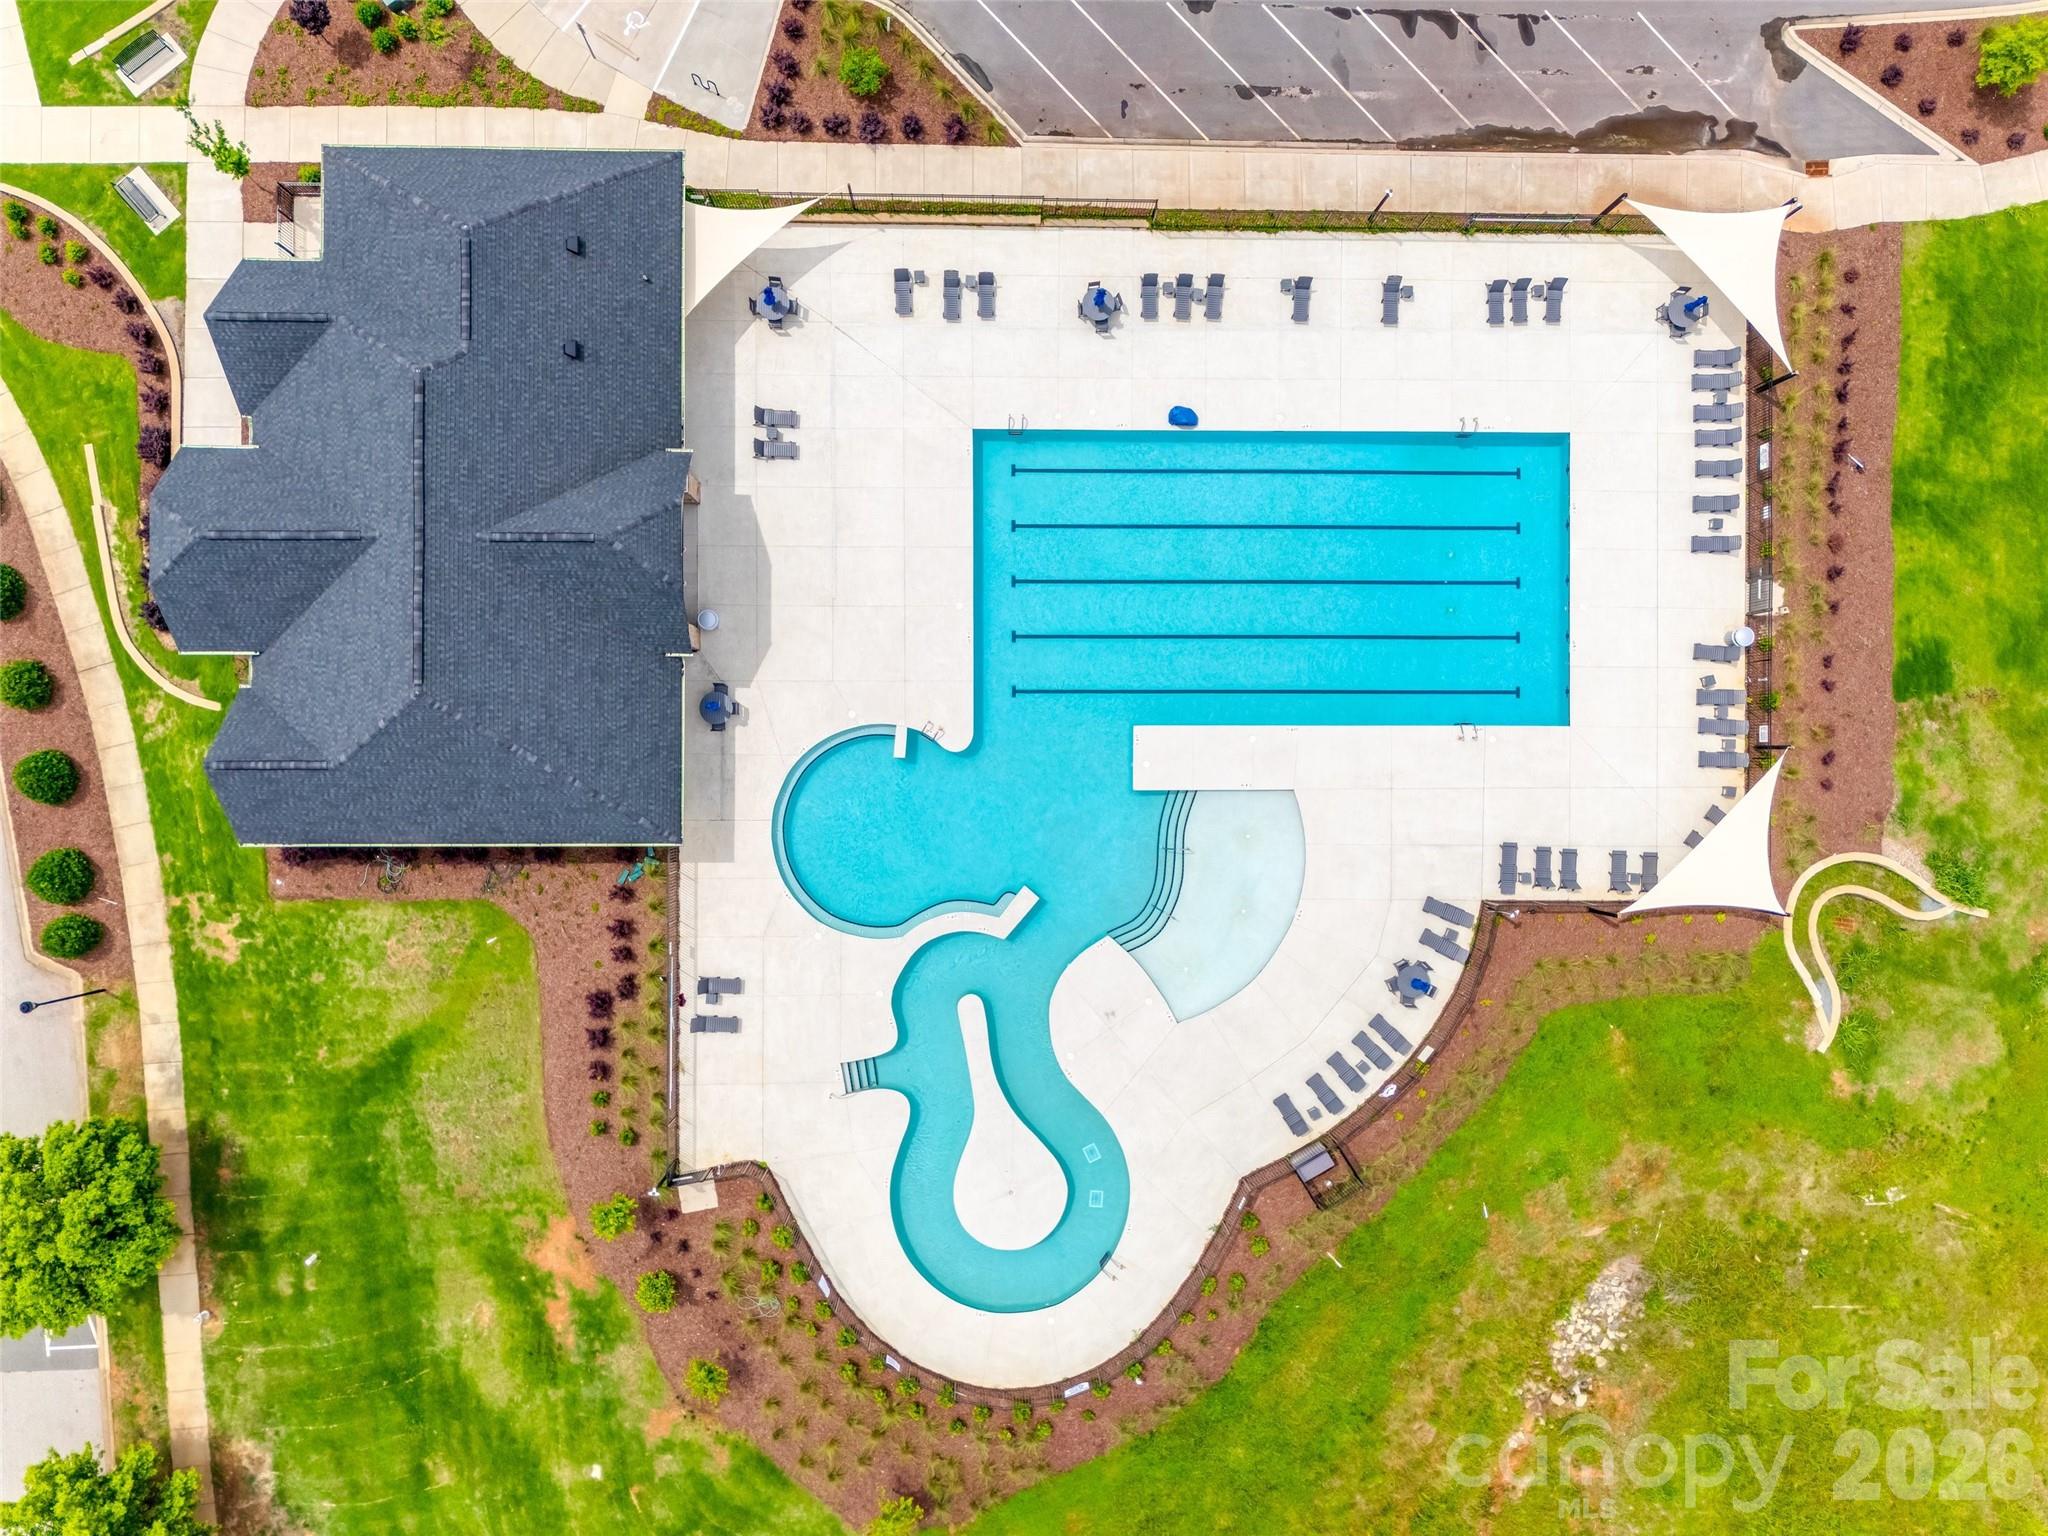
Welcome to this beautifully remodeled townhome in one-of-a-kind Riverwalk. Originally constructed by Saussy Burbank, the higher quality of construction continues to boast a timeless charm. This must-see property features solid hardwoods throughout the lower and upper level, hand crafted shelving in the study with a bay window, built-ins around the gas fireplace, closet systems by Closets by Design, and custom window treatments with designer fabric in the dining room. The remodeled kitchen is a show-stopper with Calcutta Gold quartz countertops, tile backsplash, under cabinet lighting, and stainless steel appliances including the gas stove. The upper level showcases three bedrooms with beautiful views, natural light, laundry, storage, and renovated bathrooms. The HOA covers ALL exterior maintenance for this section of townhomes, and includes a pool membership, plus miles of riverside walking trails, the velodrome, playground, and more. Plus, street parking makes this property particularly accessible for guests. Luxury meets low maintenance in this move-in-ready townhome just minutes from I-77.

722 Waterscape Court

Message successfully sent.

What would you like to know?

What is 3 + 4 ?

I agree to receive email communication and understand I can unsubscribe at any time.

I agree to be contacted by Prestino Advantage via call, email, and text for real estate services. To opt out, you can reply 'stop' at any time or reply 'help' for assistance. You can also click the unsubscribe link in the emails. Message and data rates may apply. Message frequency may vary. Privacy Policy

Related Properties

Price reduced
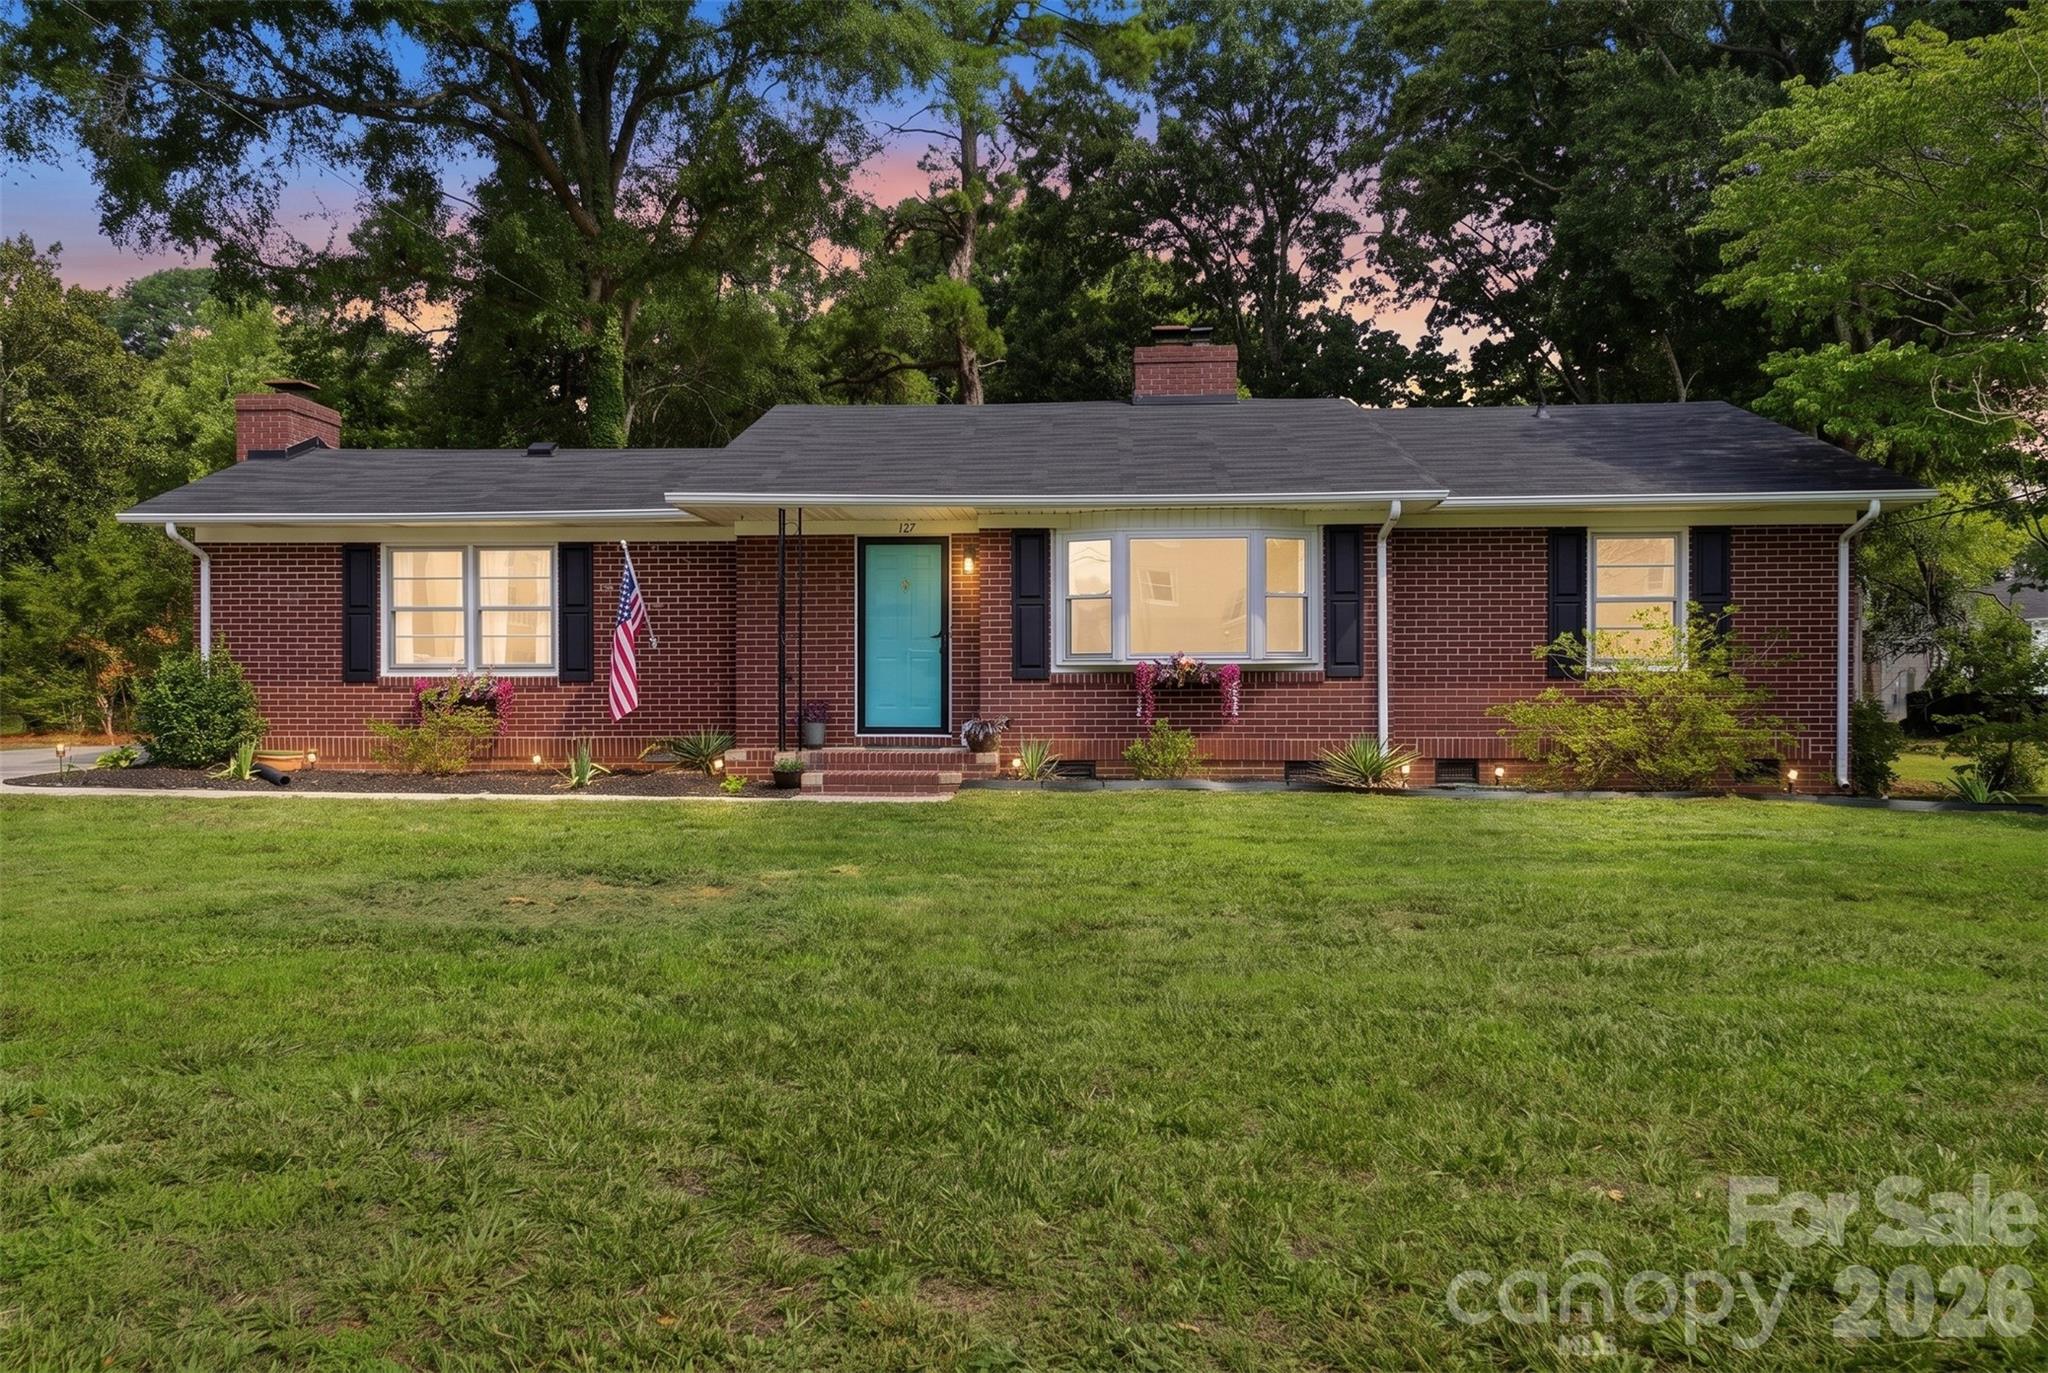
Full of character and beautifully renovated, this move in ready 3 bedroom, 2 bath Rock Hill home offers the perfect blend of timeless charm and modern updates! Step inside to find beautiful hardwood floors, stylish new tile flooring, updated lighting, and gorgeous new quartz countertops in the kitchen. The spacious living room features a cozy wood burning fireplace, while a second wood burning fireplace adds warmth and character to the private primary suite. The oversized primary bedroom also features a beautifully updated ensuite bathroom and an impressive walk in closet with abundant storage. Major updates include a new roof (2024), new water heater, upgraded electrical panel, and a vapor barrier installed in the crawl space for added peace of mind. Outside, you'll love the large, level backyard and back patio perfect for grilling, relaxing or entertaining. Conveniently located just minutes from downtown Rock Hill, shopping, dining, entertainment, and I-77, this move-in-ready home offers comfort, character, and an unbeatable location.
#4398131

Rock Hill

127 Dotson Street

3 Beds

2 Baths

1,749 Sq.Ft.

$370,000

MLS#: 4398131
Price reduced
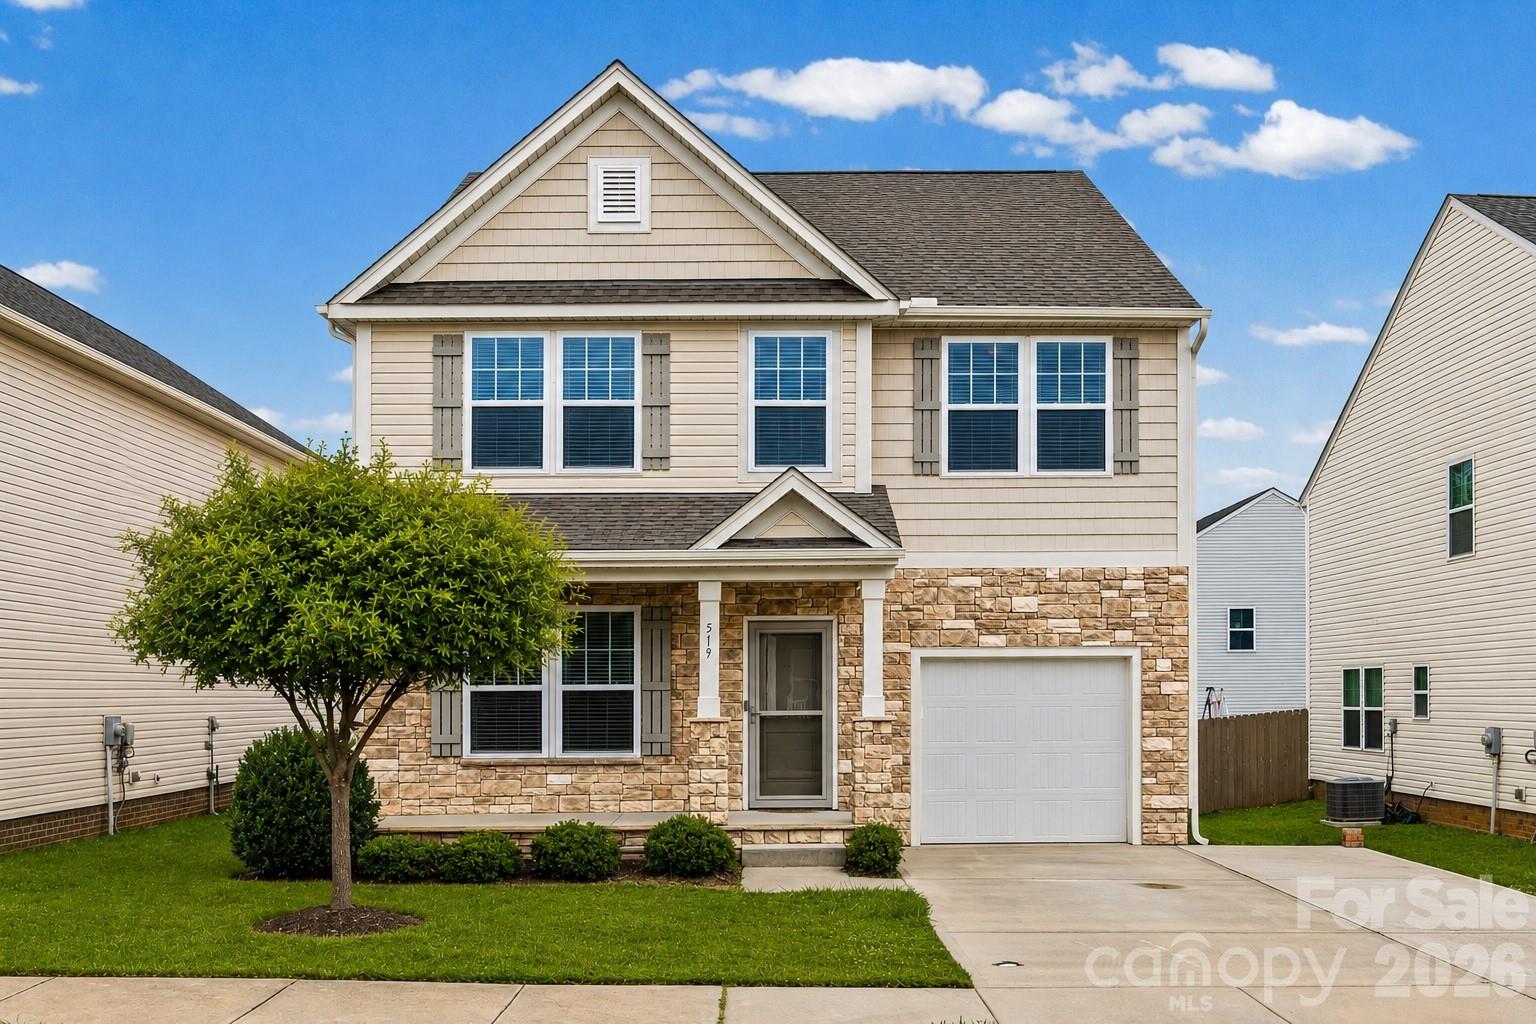
Design your ideal Charlotte-area lifestyle in this exceptionally functional, 2,241-square-foot two-story residence located in Rock Hill's desirable Roddey Park neighborhood. Positioned perfectly for effortless commutes straight up I-77 into Uptown Charlotte, this property offers unmatched layout versatility that is incredibly rare for the region. The main level anchors a seamless, open-concept design where a spacious kitchen, built for easy meal prep and hosting, directly overlooks the main living area and backyard. Uniquely engineered for the modern professional, this floor features two separate, dedicated rooms that serve as the ultimate dual remote-work setup, allowing two people to work from home simultaneously with complete privacy.

Upstairs, the footprint expands into a large secondary family room, creating a distinct second zone for entertainment or a media lounge completely tucked away from the main living areas. Practical living is a priority here, evidenced by the secure, attached enclosed garage offering excellent storage. The property culminates in the highly coveted flat backyard, which is fully fenced and features a concrete patio perfectly positioned for weekend grilling, outdoor dining entertaining. Whether you are headed out to explore local breweries in Old Town Rock Hill, hitting Knowledge Park, or enjoying a quick drive into the heart of Charlotte, this home delivers the ultimate blend of suburban space and convenience.
#4389184

Rock Hill

519 Braintree Terrace

3 Beds

2 Baths

2,241 Sq.Ft.

$342,900

MLS#: 4389184
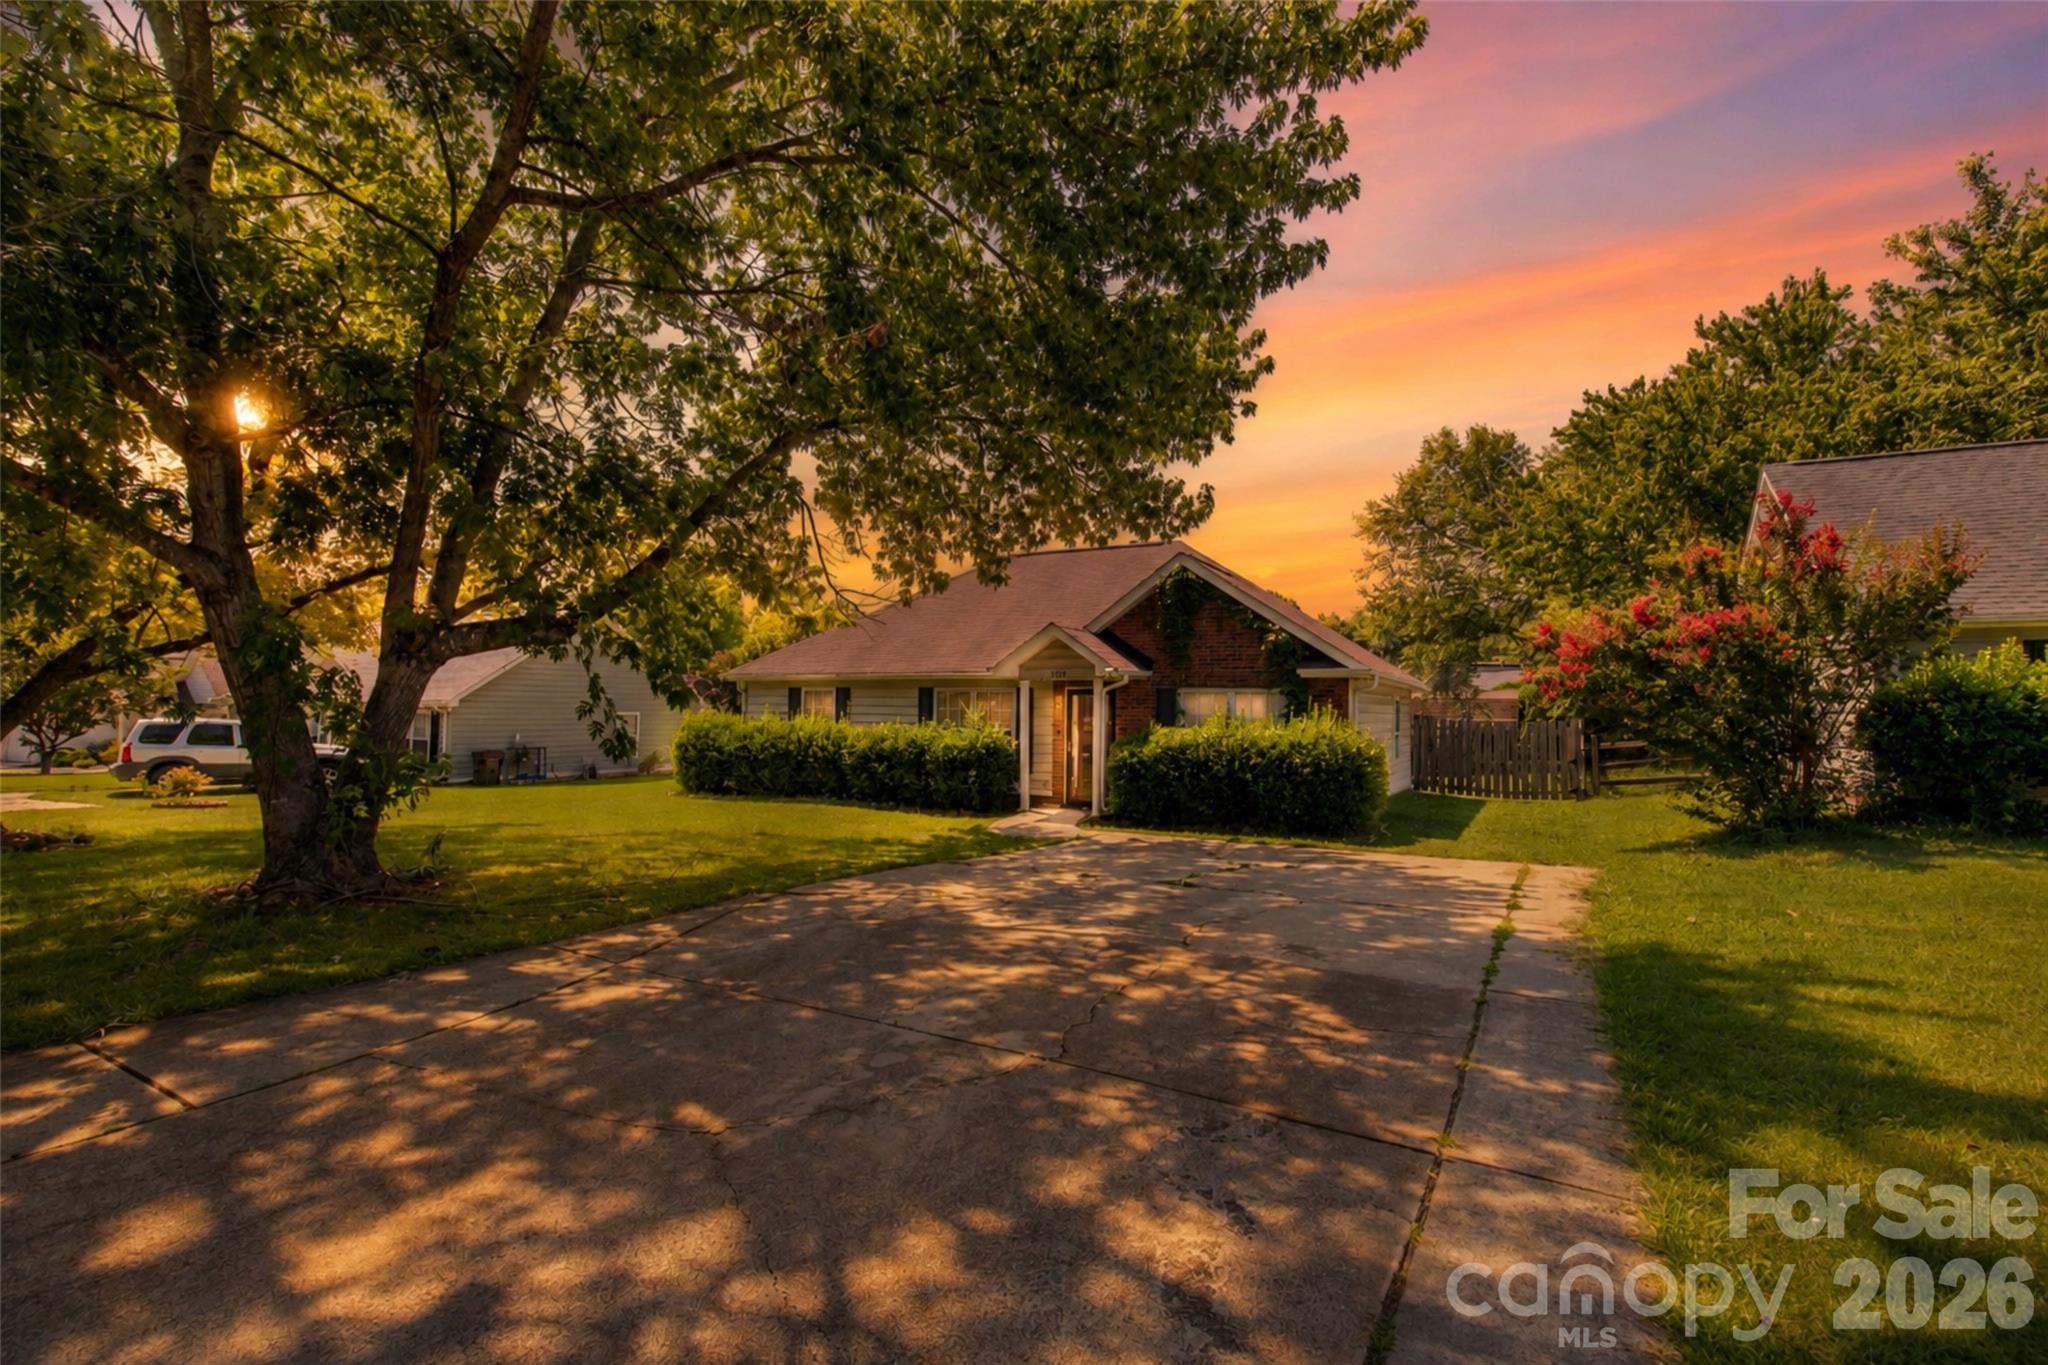
Charming ranch home in Bristol Park offering 3 bedrooms, 2 full baths, and a desirable split-bedroom floor plan. The spacious living room features vaulted ceilings and opens to a bright kitchen with granite countertops, stainless steel appliances, custom cabinetry, and a breakfast bar. The primary suite includes a walk-in closet and an updated en-suite bath with a tile shower and dual vanity. Two additional bedrooms share a full bath on the opposite side of the home, providing privacy for family or guests. Enjoy outdoor living in the fully fenced backyard with an expanded patio and storage building. Conveniently located near shopping, dining, I-77, and Ebenezer Park with Lake Wylie access. Ideal for first-time buyers, downsizers, or investors.
#4394497

Rock Hill

1737 Rosewell Drive

3 Beds

2 Baths

1,187 Sq.Ft.

$320,000

MLS#: 4394497
New on site today
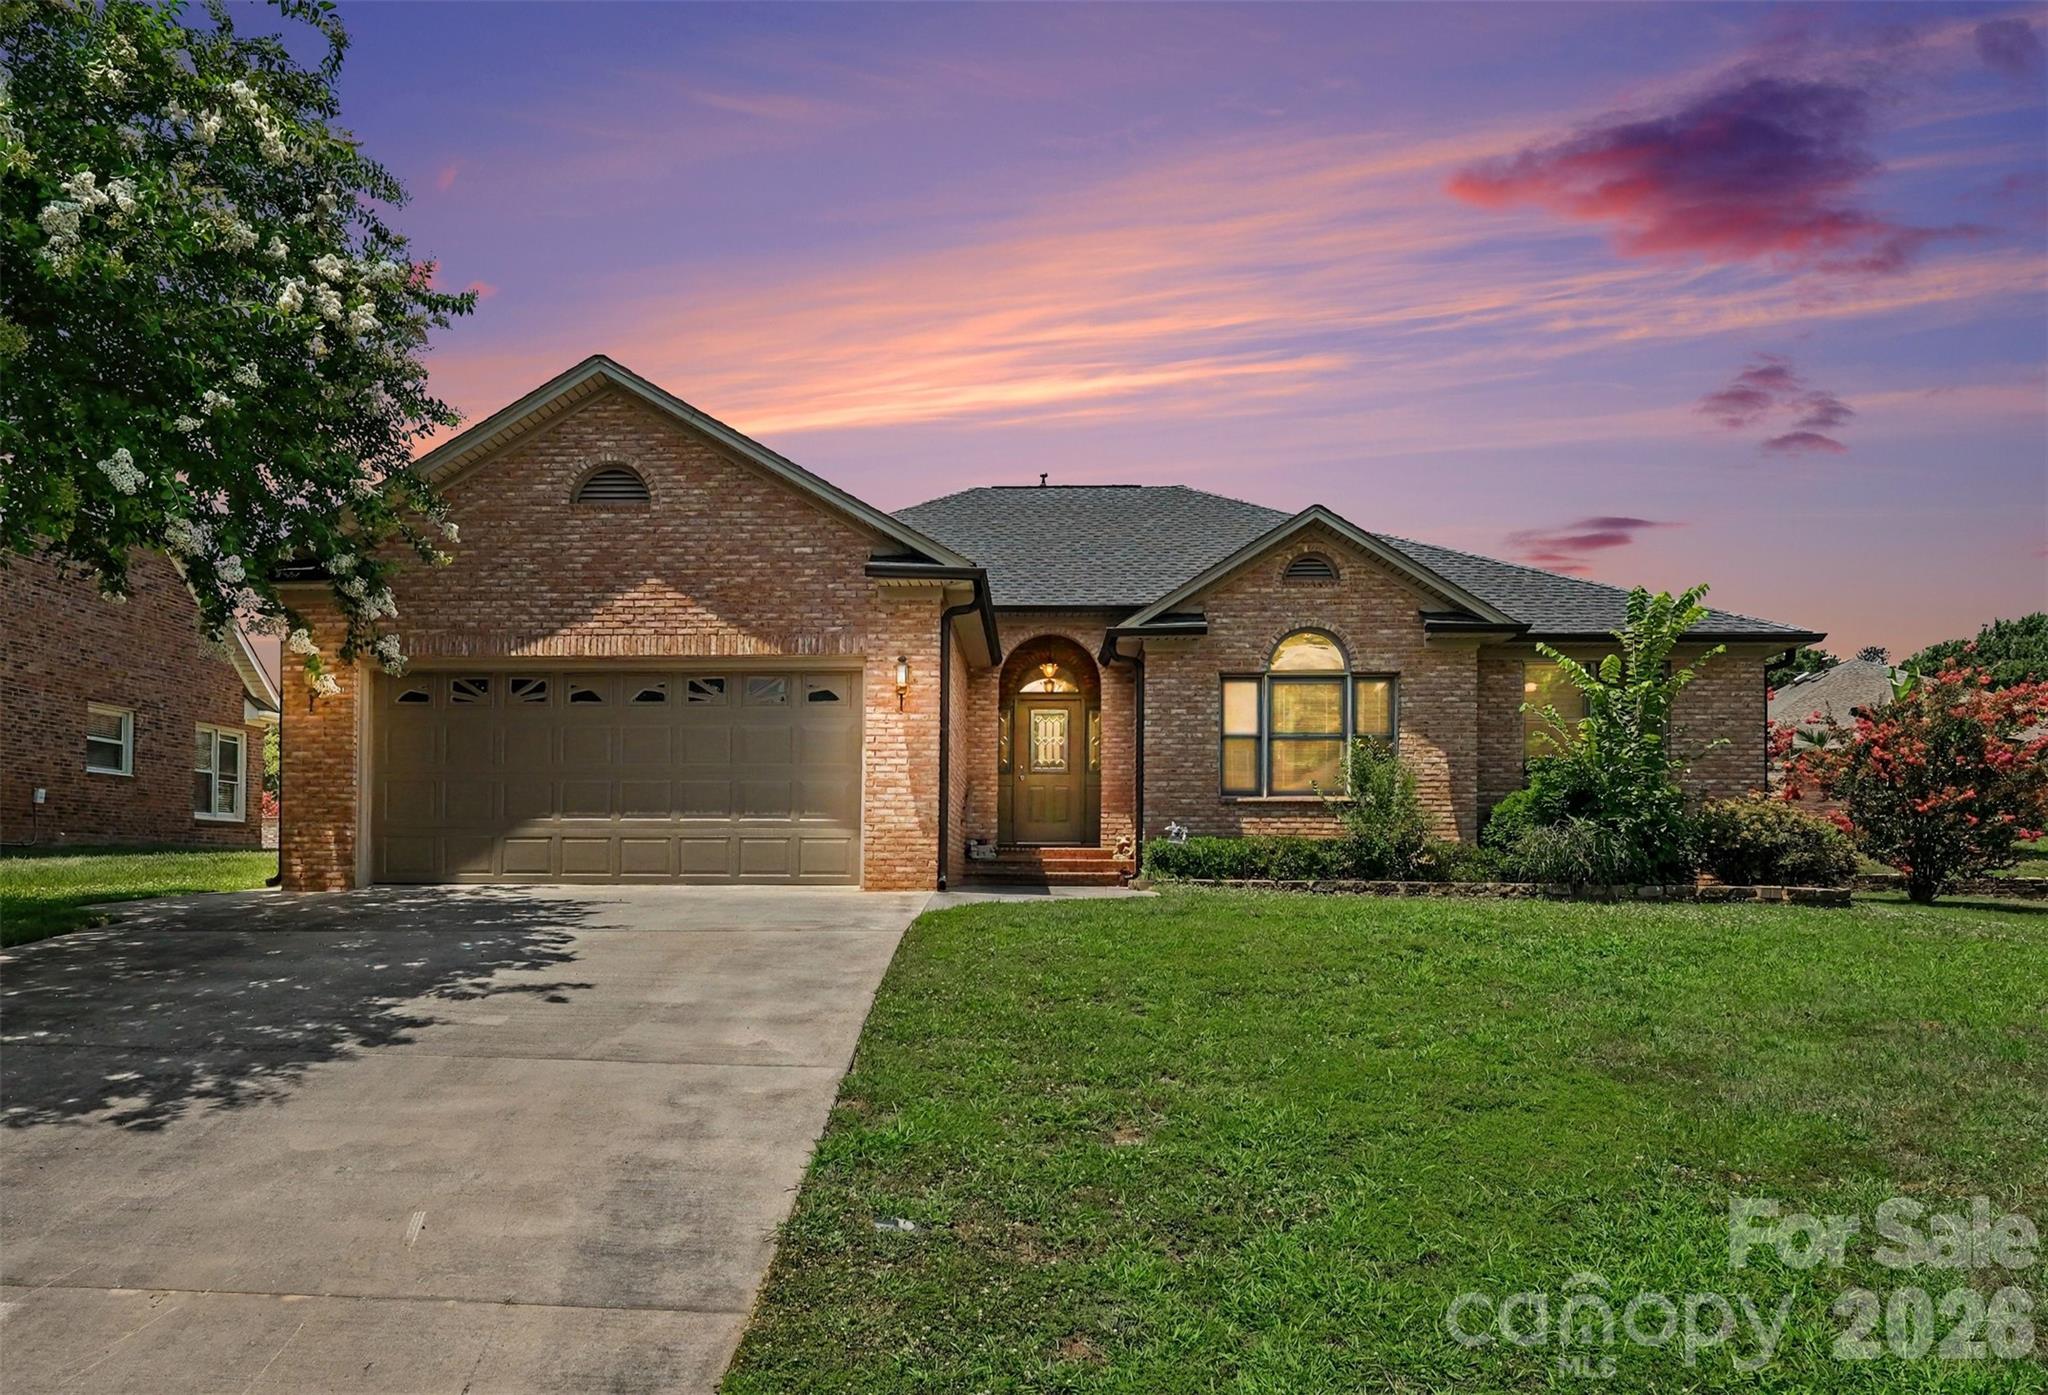
Tucked away on a quiet cul-de-sac in the desirable Twin Lakes area of Rock Hill, this well-maintained brick ranch is move-in ready with major updates already completed. Enjoy added confidence with general, radon, and pest inspections completed in February, including a clear CL100 report. Recent improvements include a new roof and downspouts (2024), fresh interior paint and updated flooring throoughout the main living areas. Inside, you'll find an open living room with cozy gas fireplace with elegant cove lighting, plantation shutters in the breakfast nook and primary bedroom. The spacious primary suite offers dual vanities separated by a dedicated vanity table for added storage and functionality. The remaining spare bedrooms share a full bath to complete this great floorplan. The full laundry room includes the washer and dryer just purchased in 2026. Outside, the private backyard features a large patio with a natural gas stub ready for your grill or outdoor fireplace, an irrigation system, and between-the-glass blinds on the rear doors. An oversized two-car garage with an additional storage closet and a large walk-up attic offer plenty of storage with the potential to easily finish the attic for additional living space. Conveniently located just minutes from I-77, Riverwalk, downtown Rock Hill, hospitals, shopping, and dining, this home offers the updates, location, and flexibility you've been looking for!
#4401115

Rock Hill

507 Birmingham Court

3 Beds

2 Baths

1,810 Sq.Ft.

$375,000

MLS#: 4401115
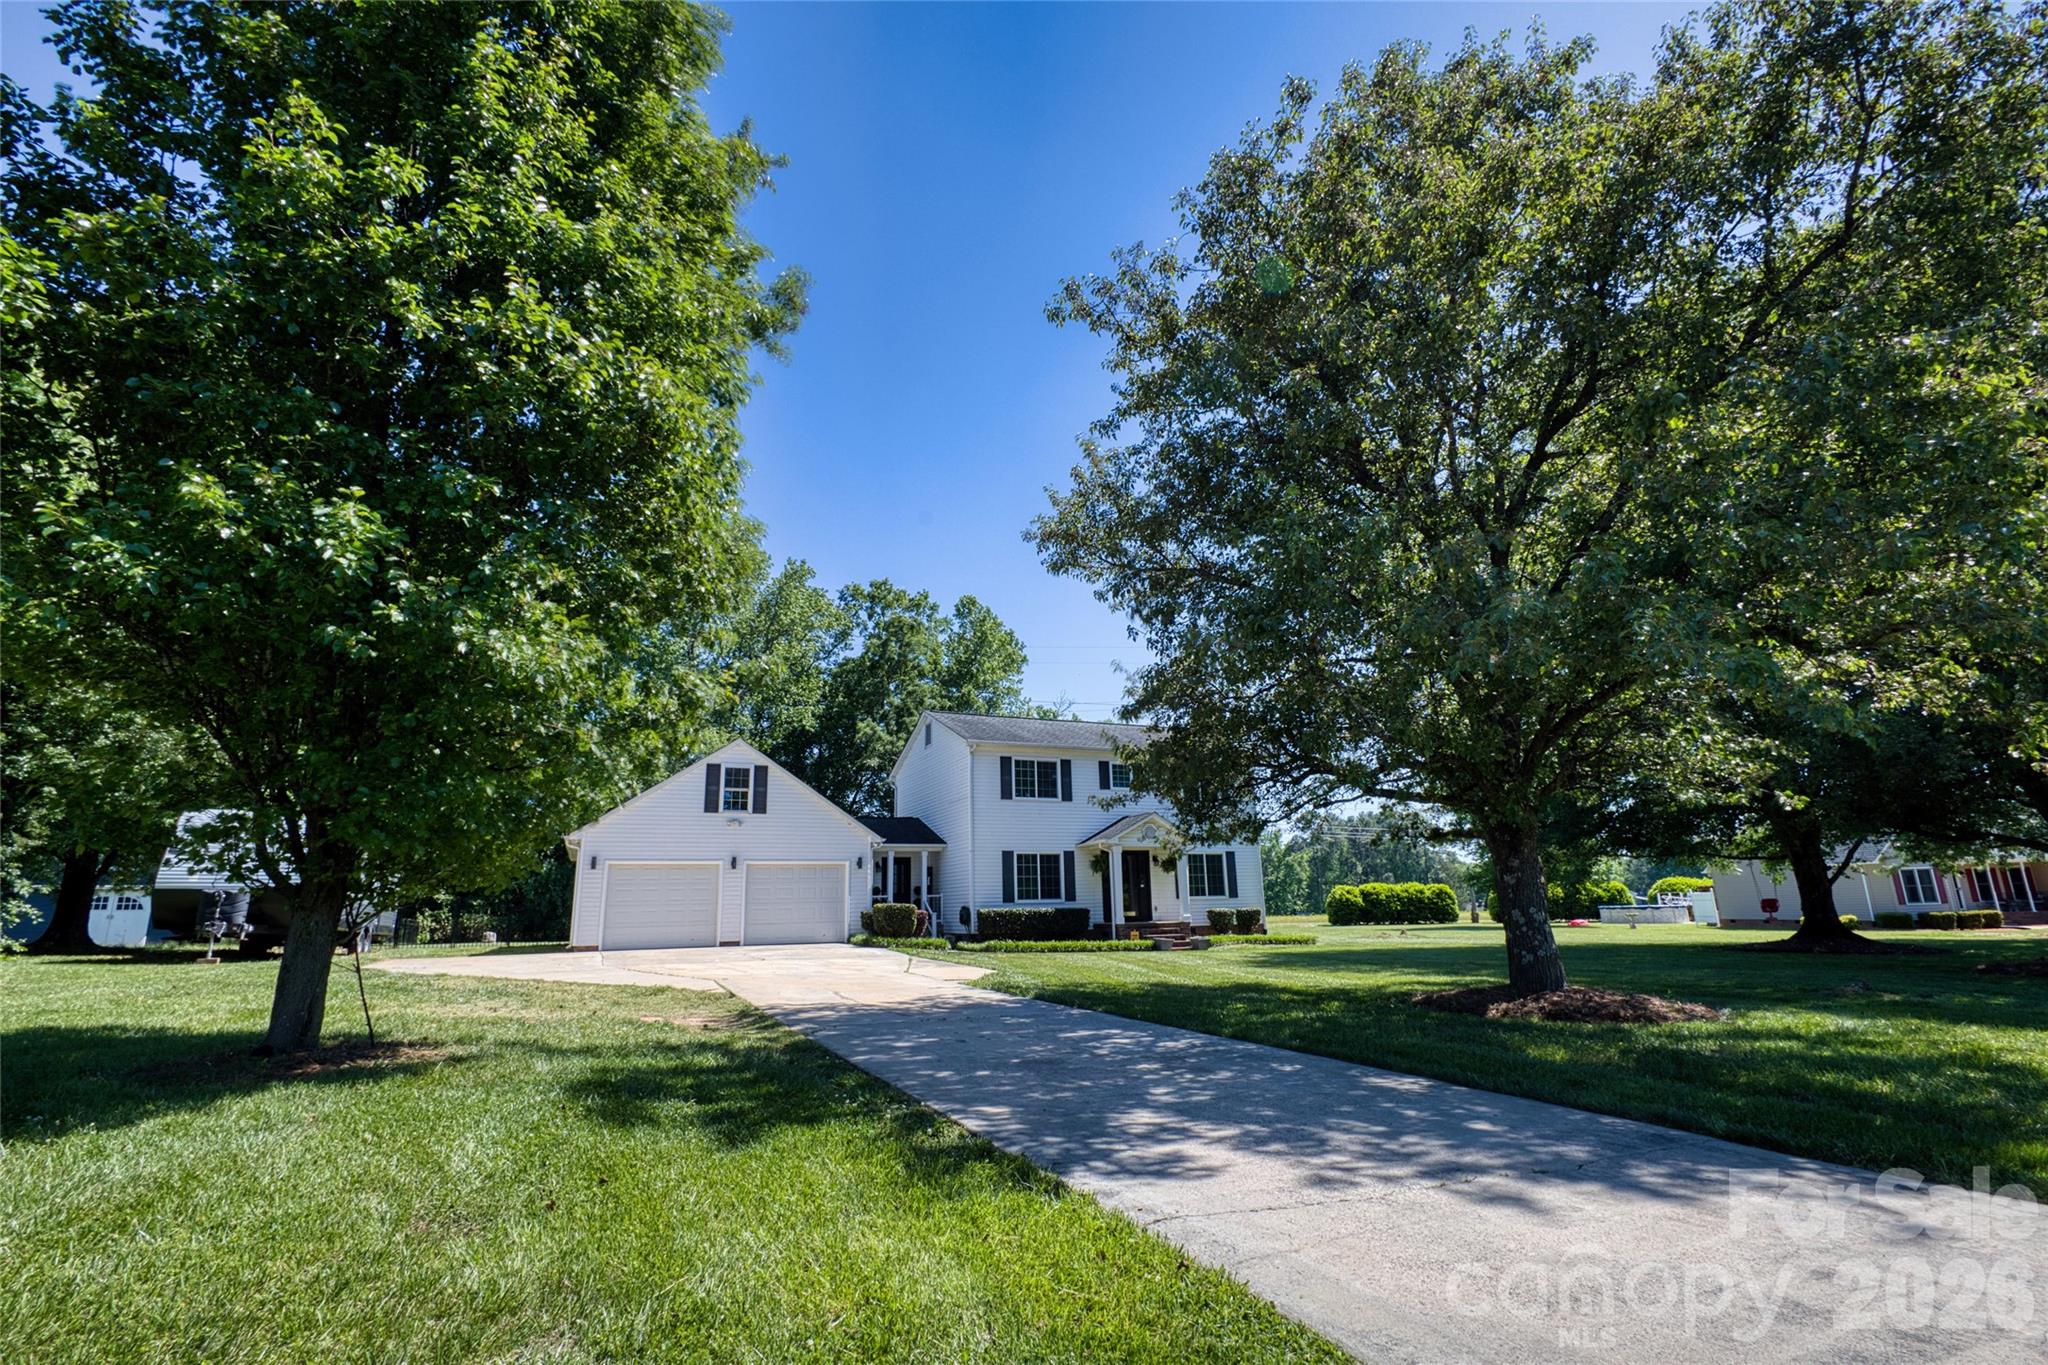
Back on market at no fault from seller! Now is your chance! Take a step into this beautifully updated home located in a highly sought-after area with close proximity to Lake Wylie. This 3 bedroom 2.5 bath is nestled on a charming lot with plenty of privacy, this home offers the perfect blend of comfort, convenience, and peaceful surroundings. Enjoy modern updates throughout while being just minutes from lake access, shopping, dining, and everyday amenities. A rare opportunity to own a private retreat in a desirable location.
#4376922

Rock Hill

1446 Covenant Place

3 Beds

2 Baths

1,801 Sq.Ft.

$399,900

MLS#: 4376922

RATE BUYDOWN OR EQUIVALENT CREDIT OFFERED THROUGH MONDAY! Welcome to 222 Sherwood Circle in desirable Country Club Estates - a beautifully renovated brick home tucked beneath a canopy of mature trees just moments from Rock Hill Country Club.

Blending timeless character with thoughtful modern updates, this move-in ready home offers privacy, warmth, and exceptional indoor-outdoor living in one of Rock Hill’s most established settings.

Recent improvements include a new architectural shingle roof, beautifully renovated kitchen and bathrooms, fresh interior and exterior paint, updated lighting, new shutters, refinished hardwood floors, and new tile and luxury vinyl plank flooring throughout. There is no carpet anywhere in the home.

The heart of the home is the spacious open-concept kitchen and living area featuring a large island, soft-close cabinetry, and seamless flow for both entertaining and everyday living.

The split-bedroom layout provides added privacy, with the oversized primary suite tucked away from the additional bedrooms. The spa-inspired primary bath feels like a true retreat with a freestanding soaking tub, expansive walk-in shower, dual vanity, and generous layout rarely found in homes of this style and size.

The lower level offers exceptional flexibility with additional living space ideal for a recreation room, guest retreat, home office, gym, or multigenerational setup.

Outside is where this property truly shines.

The oversized screened porch overlooks a peaceful backyard filled with mature landscaping, established trees, flowering gardens, and charming stone walking paths that create a private park-like setting rarely found this close to city conveniences and the golf course. Dual driveways offer added parking flexibility, while the detached shed provides additional storage for gardening tools, hobbies, or outdoor equipment.

Homes offering this combination of thoughtful renovations, established landscaping, privacy, flexible living space, and proximity to Rock Hill Country Club are becoming increasingly difficult to find. Schedule your private showing today.
#4383917

Rock Hill

222 Sherwood Circle

4 Beds

2 Baths

2,200 Sq.Ft.

$450,000

MLS#: 4383917
Price reduced
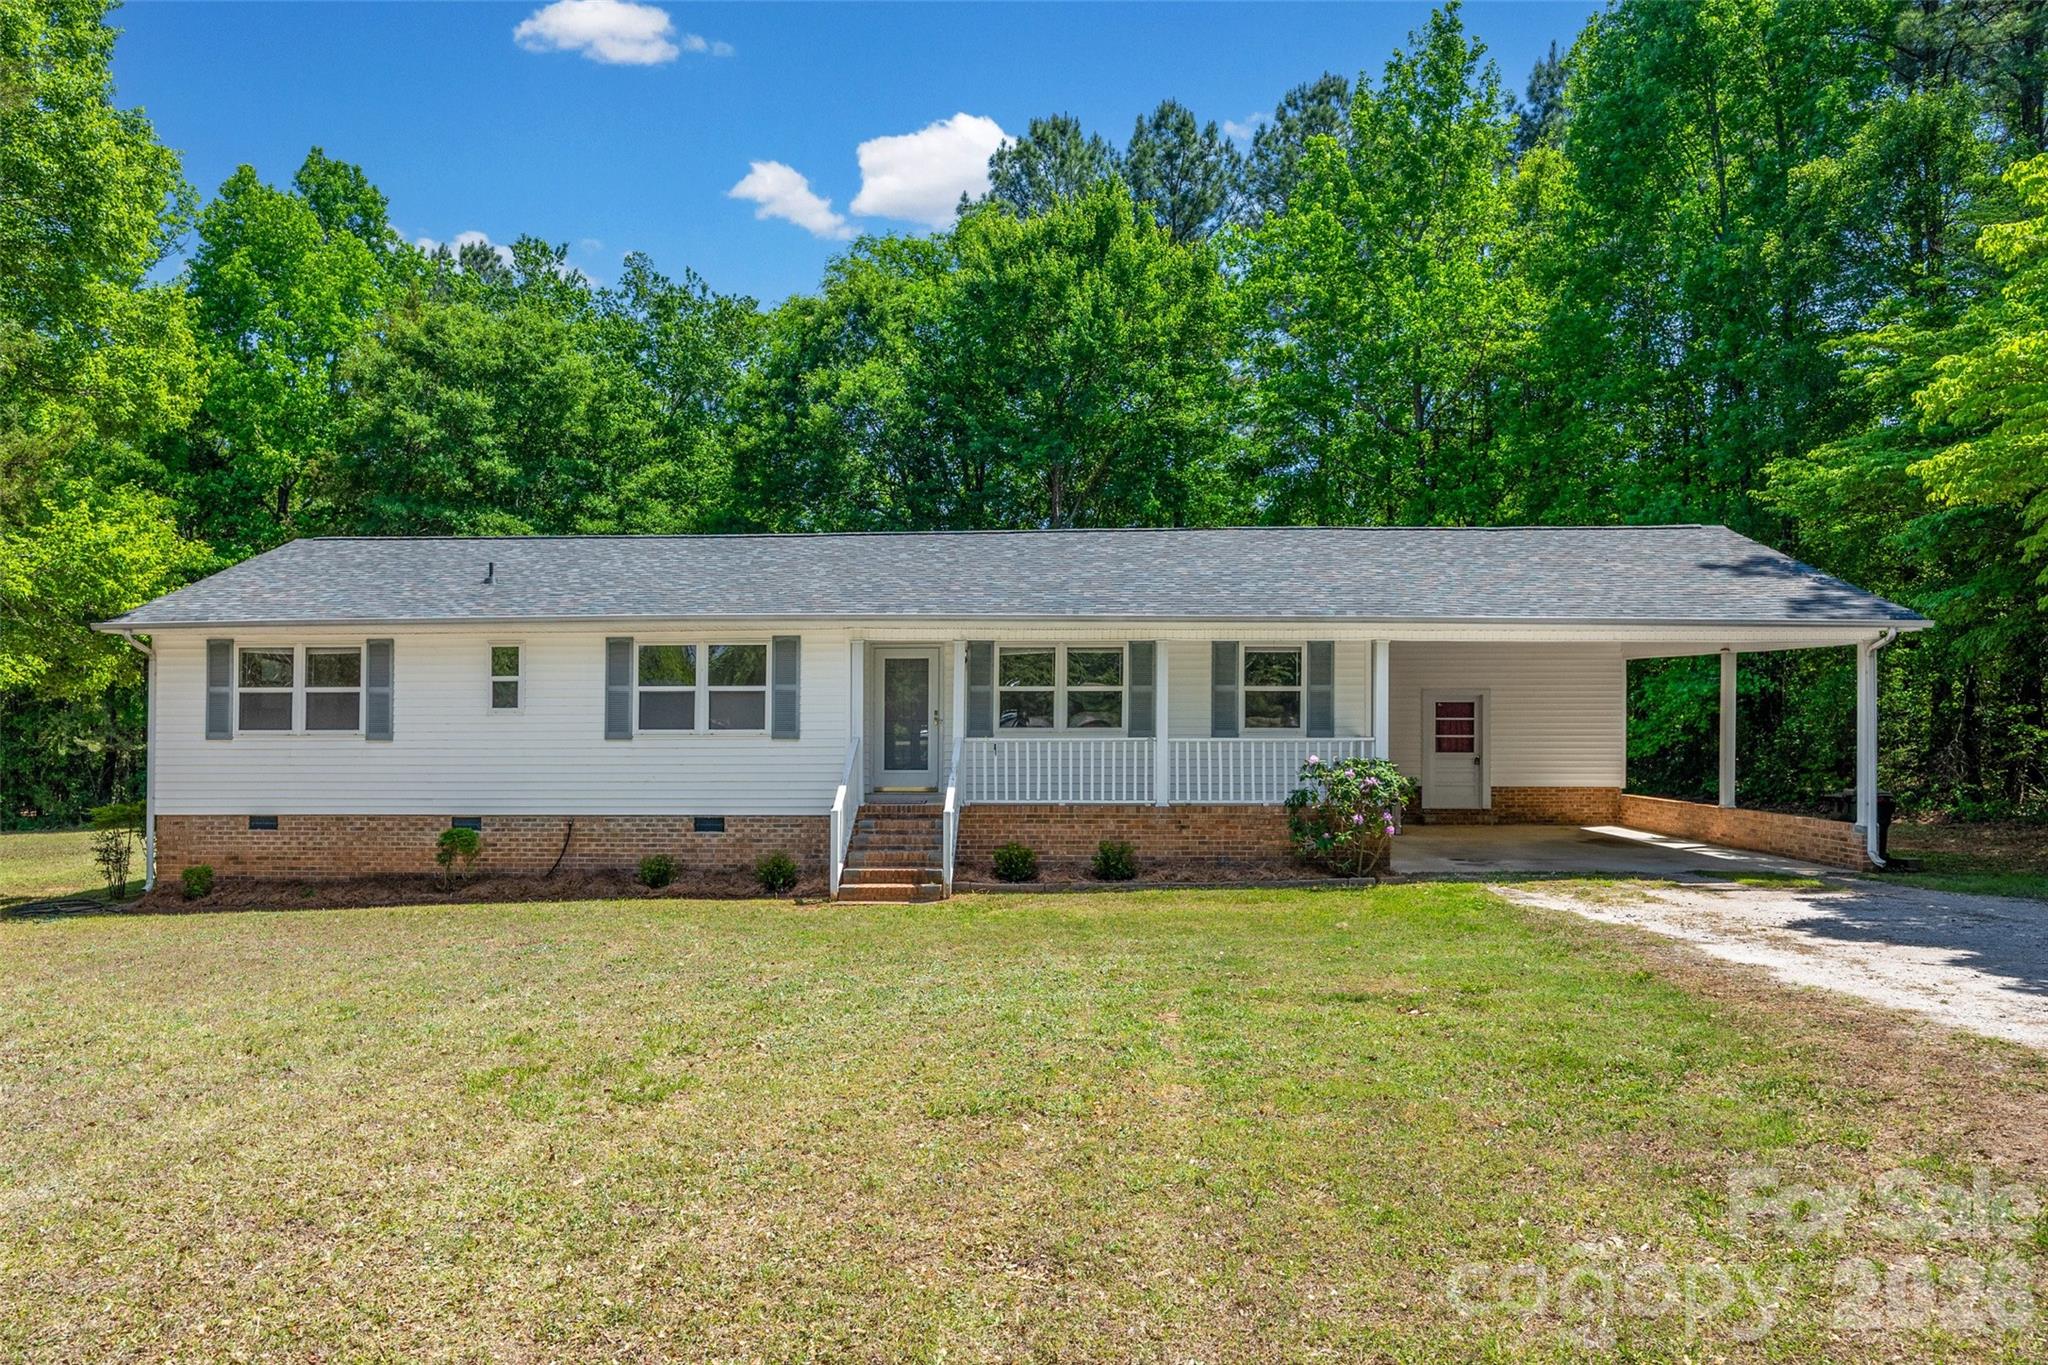
Enjoy the perfect blend of privacy and convenience with this charming ranch home situated on 3 acres of both cleared and wooded land. Recent updates include a new roof installed in December 2025 and a newer HVAC system just 2 years old, offering peace of mind for years to come. Conveniently located near I-77 and a variety of restaurants, this property provides easy access to everyday essentials while still offering a quiet, spacious setting. Bring your own design ideas and make this home truly your own—an excellent opportunity to customize and add value.
#4373639

Rock Hill

1766 Sturgis Road

3 Beds

2 Baths

1,590 Sq.Ft.

$339,000

MLS#: 4373639
Price reduced
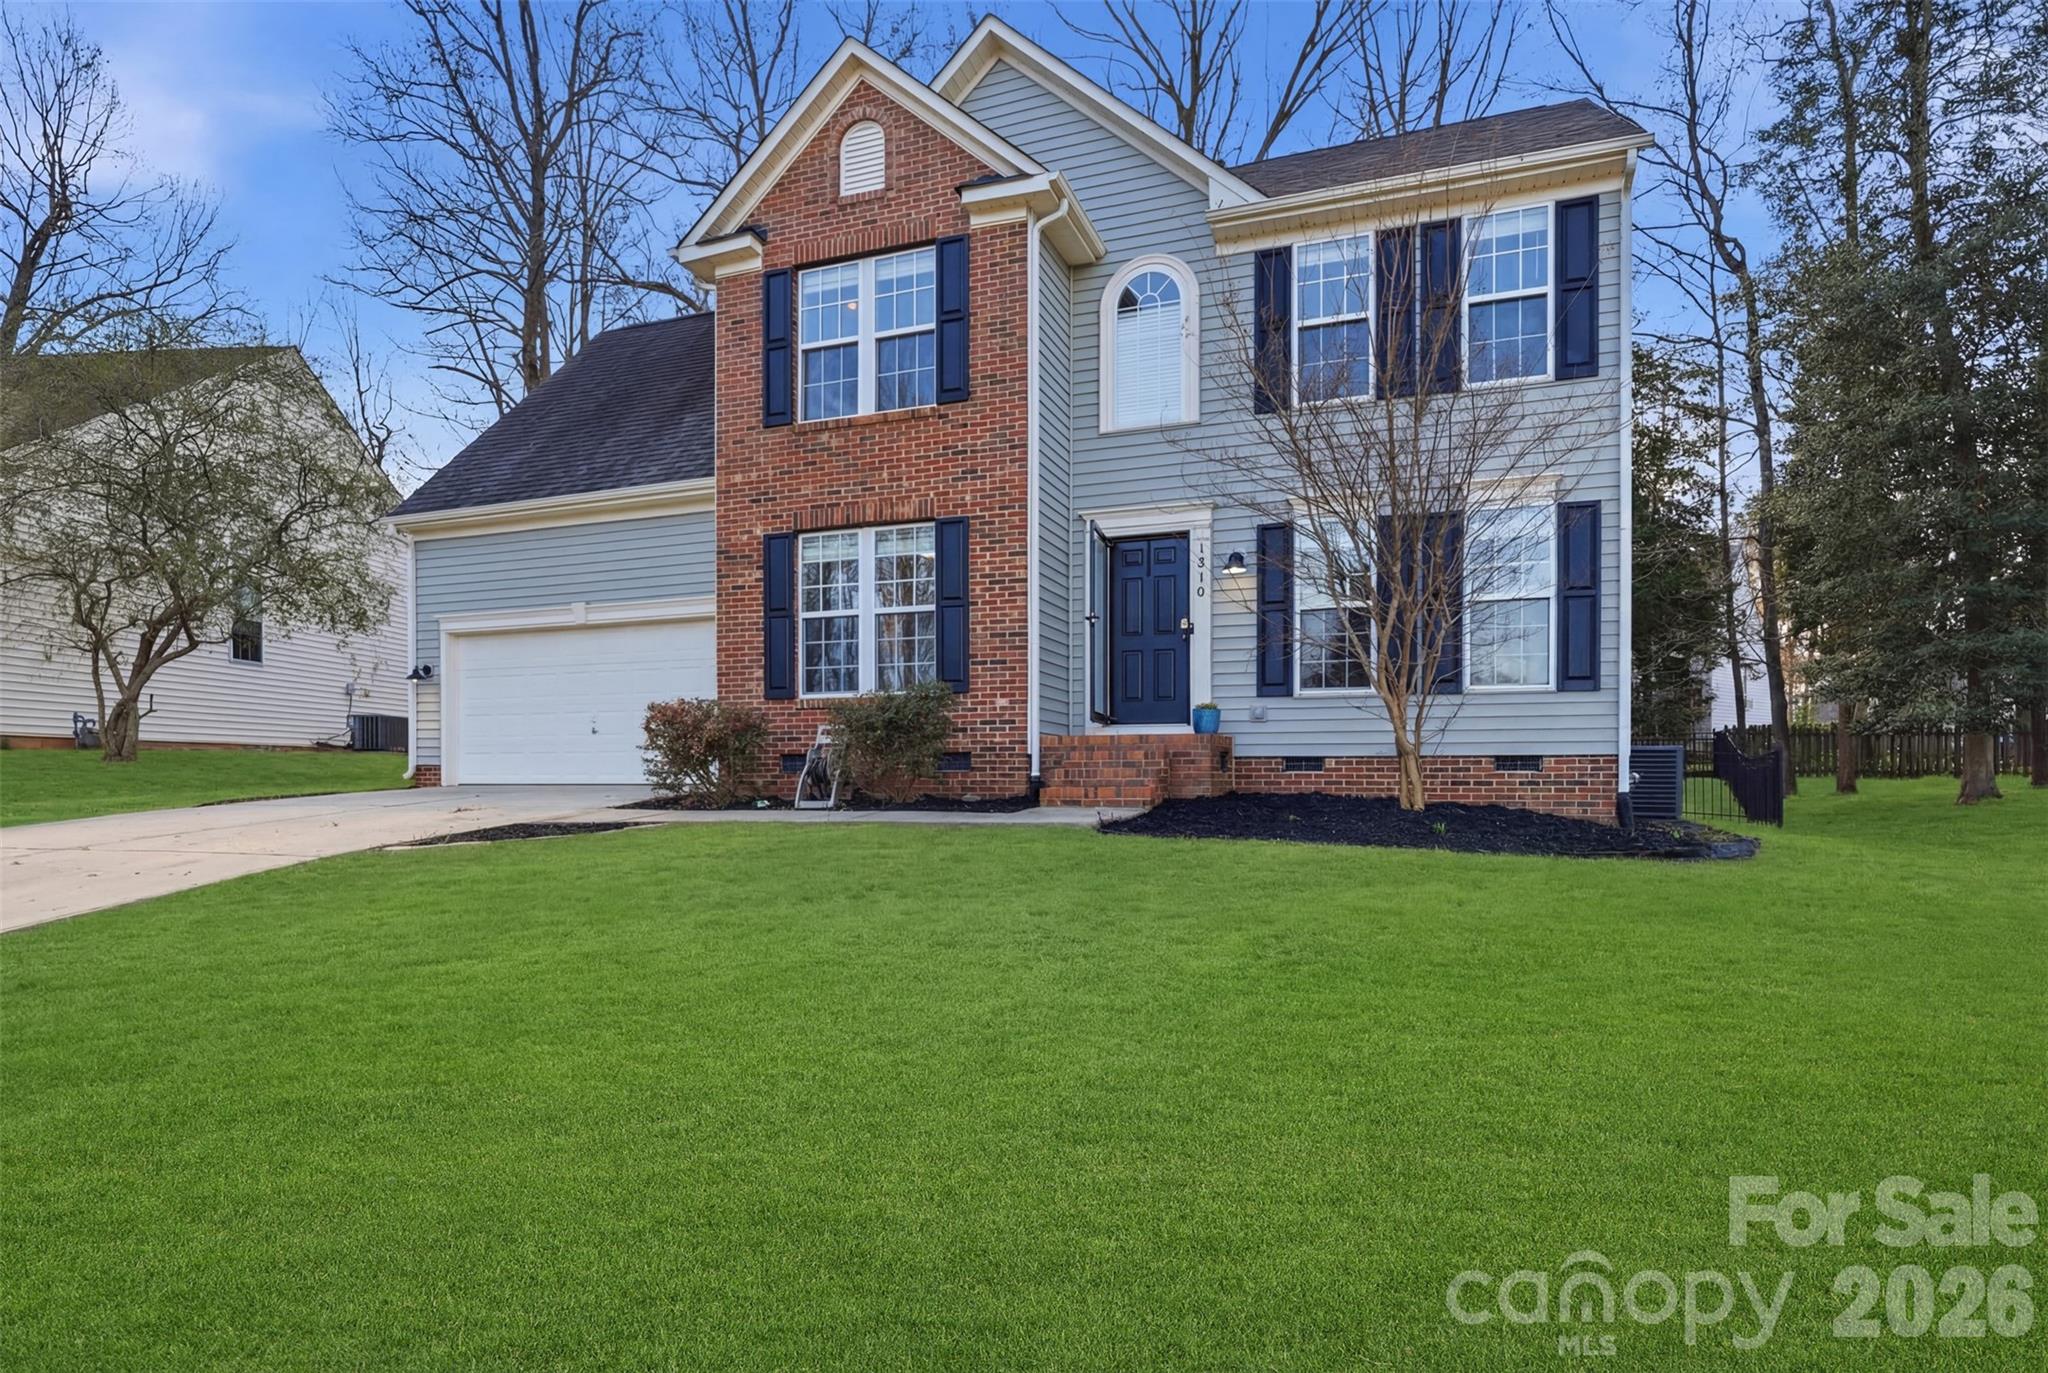
Welcome to 1210 Bridge Knot Ct, a stunning contemporary single-family home offering both style and functionality in a fantastic lake-front community. With 4 spacious bedrooms, 2.5 bathrooms and a large fenced back yard, this property provides plenty of room for comfort and versatility.  Step inside to discover beautiful hardwood floors that flow seamlessly throughout the main living areas, The bright, airy kitchen opens to the inviting living spaces, perfect for entertaining or everyday living. A dedicated laundry room, ensures practicality and ease. A large 2 car garage ensures plenty of space for parking as well as extra storage. Enjoy the many community amenities including a lake-front pool, beach area, picnic and playground as well as a boat dock and boat storage.
#4359561

Rock Hill

1210 Bridge Knot Court

4 Beds

2 Baths

2,091 Sq.Ft.

$440,000

MLS#: 4359561
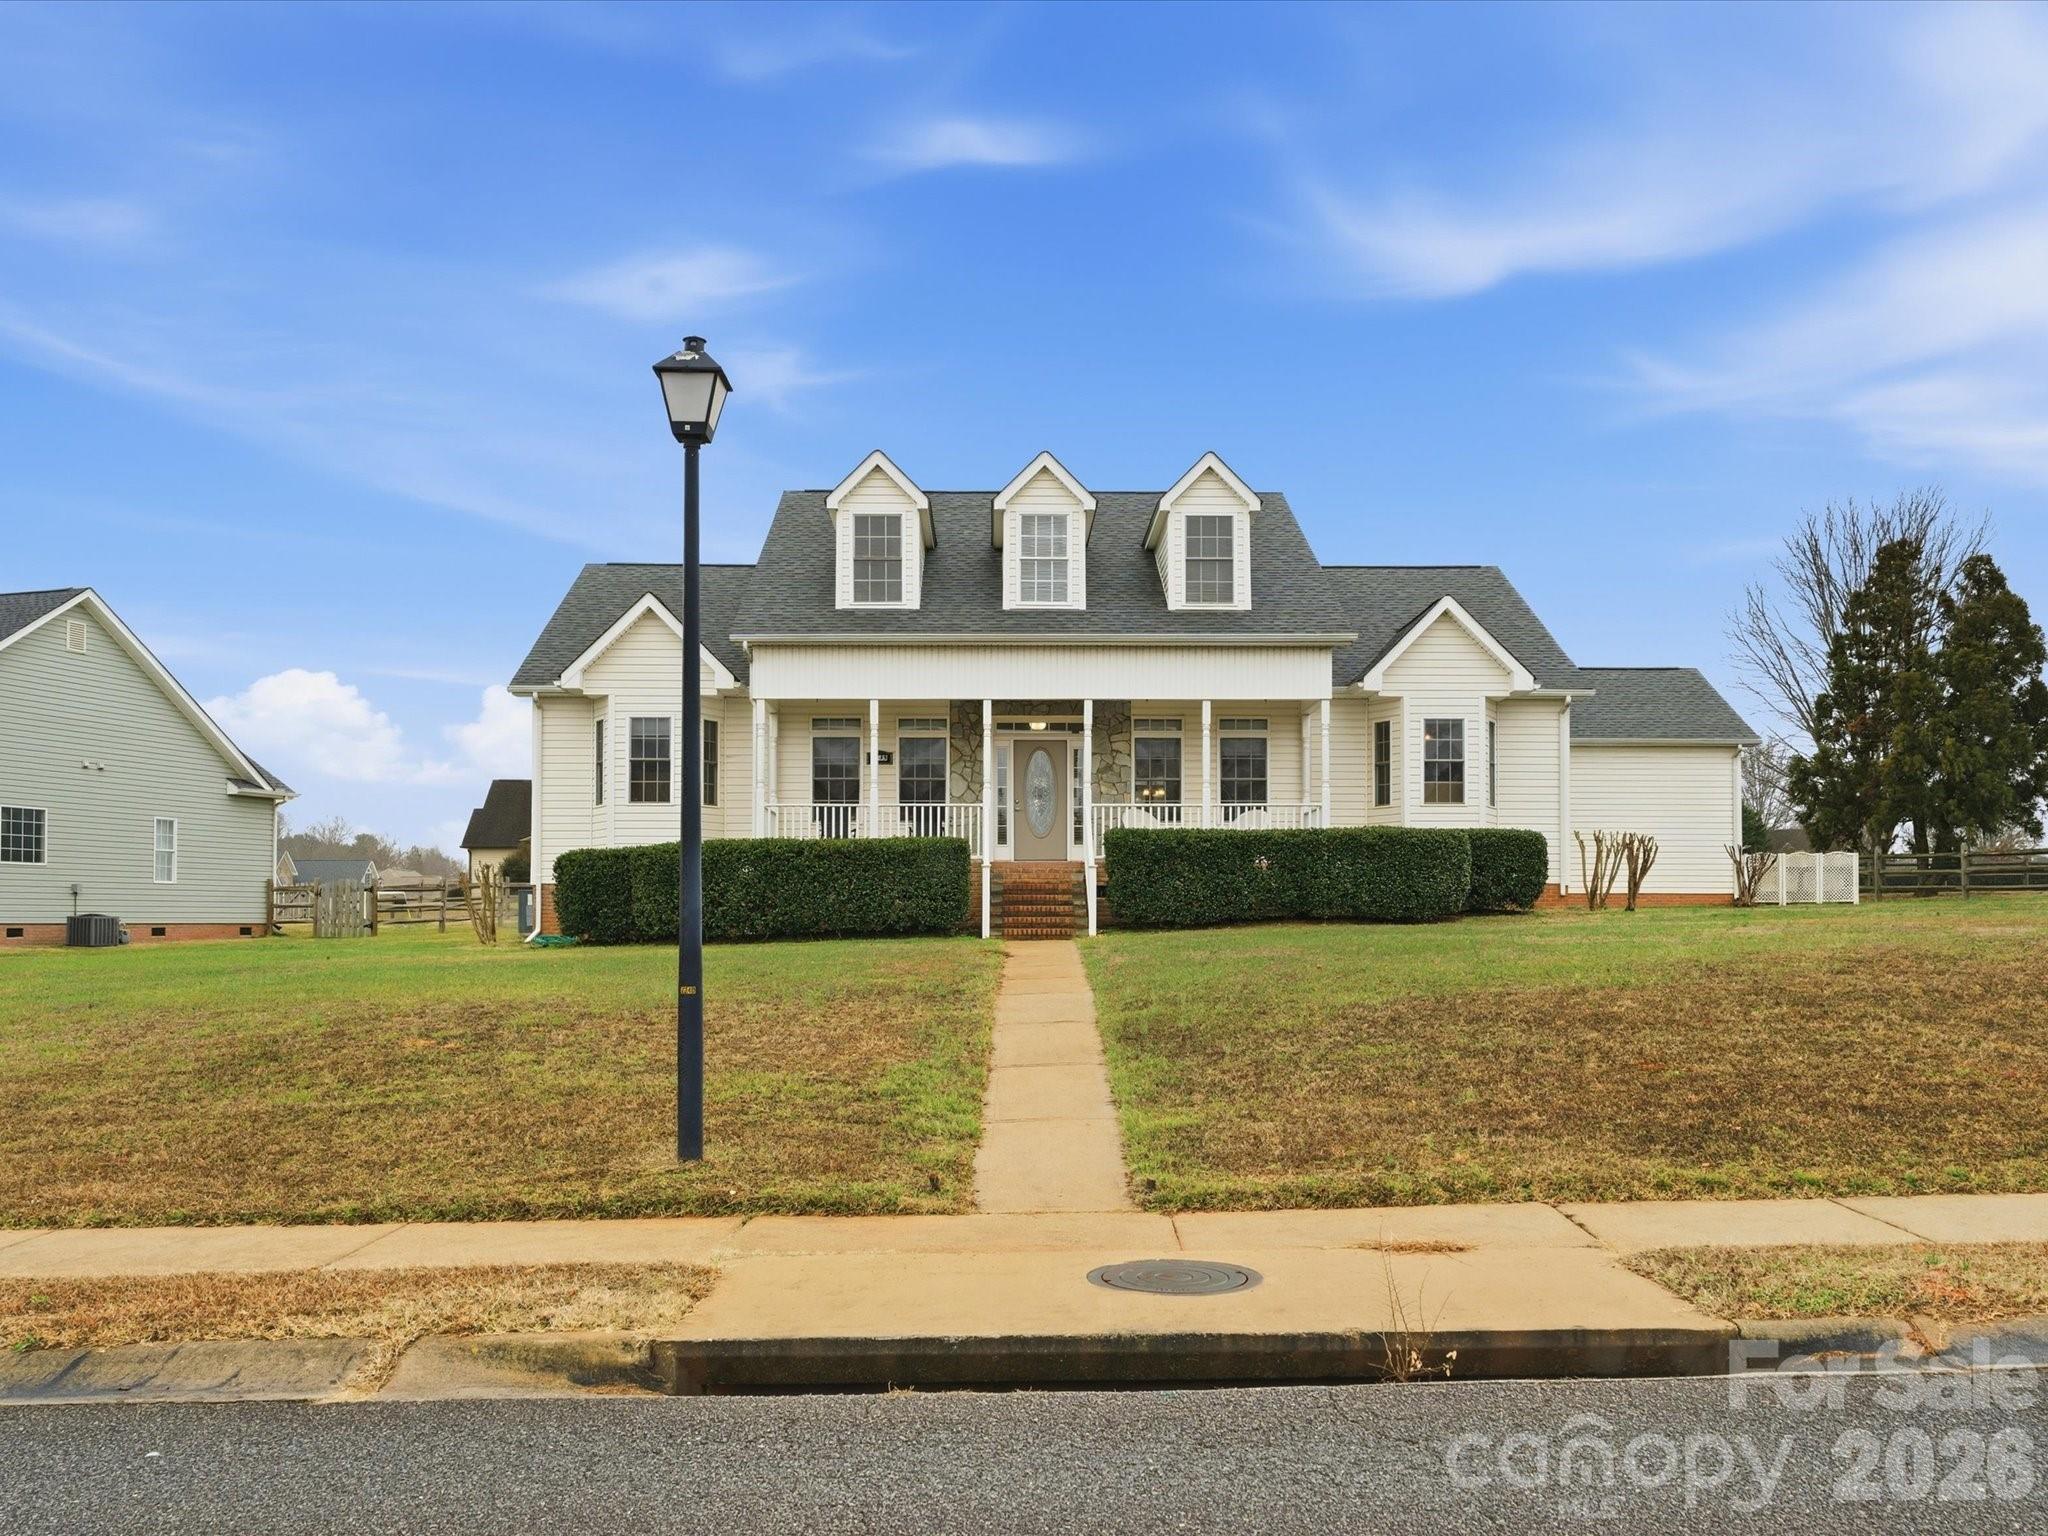
Beautiful one-level living on a level lot with few steps down to the backyard, offering comfort, accessibility, and long-term value. An expansive front porch welcomes you home—perfect for morning coffee, evening conversations, or simply enjoying the neighborhood—setting the tone for the thoughtful design found throughout.

A gracious foyer opens to a well-appointed layout featuring a formal dining room and a private office or flex space, ideal for working from home or quiet retreat space. This home offers a highly desirable split floor plan, providing privacy between the primary suite and secondary bedrooms—ideal for both everyday living and hosting guests.

The primary en suite is a true retreat with double vanities, a separate shower, and a relaxing garden tub. At the heart of the home, the open-concept kitchen features a large center island and flows seamlessly into the main living areas, creating a perfect space for entertaining and gathering. All living areas are conveniently located on one level.

An attached two-car garage accessed from the rear street enhances curb appeal and functionality with very few steps to get inside.

Adding exceptional future value, the home offers over 1,000 square feet of walk-up attic space ready for expansion. This area is already equipped with some electrical and plumbing, making it easy to create additional living space such as a bonus room, guest suite, or home office. 

A rare opportunity to enjoy true one-level living today with the flexibility to grow tomorrow.
#4340570

Rock Hill

1249 Maddy Lane 7

3 Beds

2 Baths

2,097 Sq.Ft.

$449,900

MLS#: 4340570
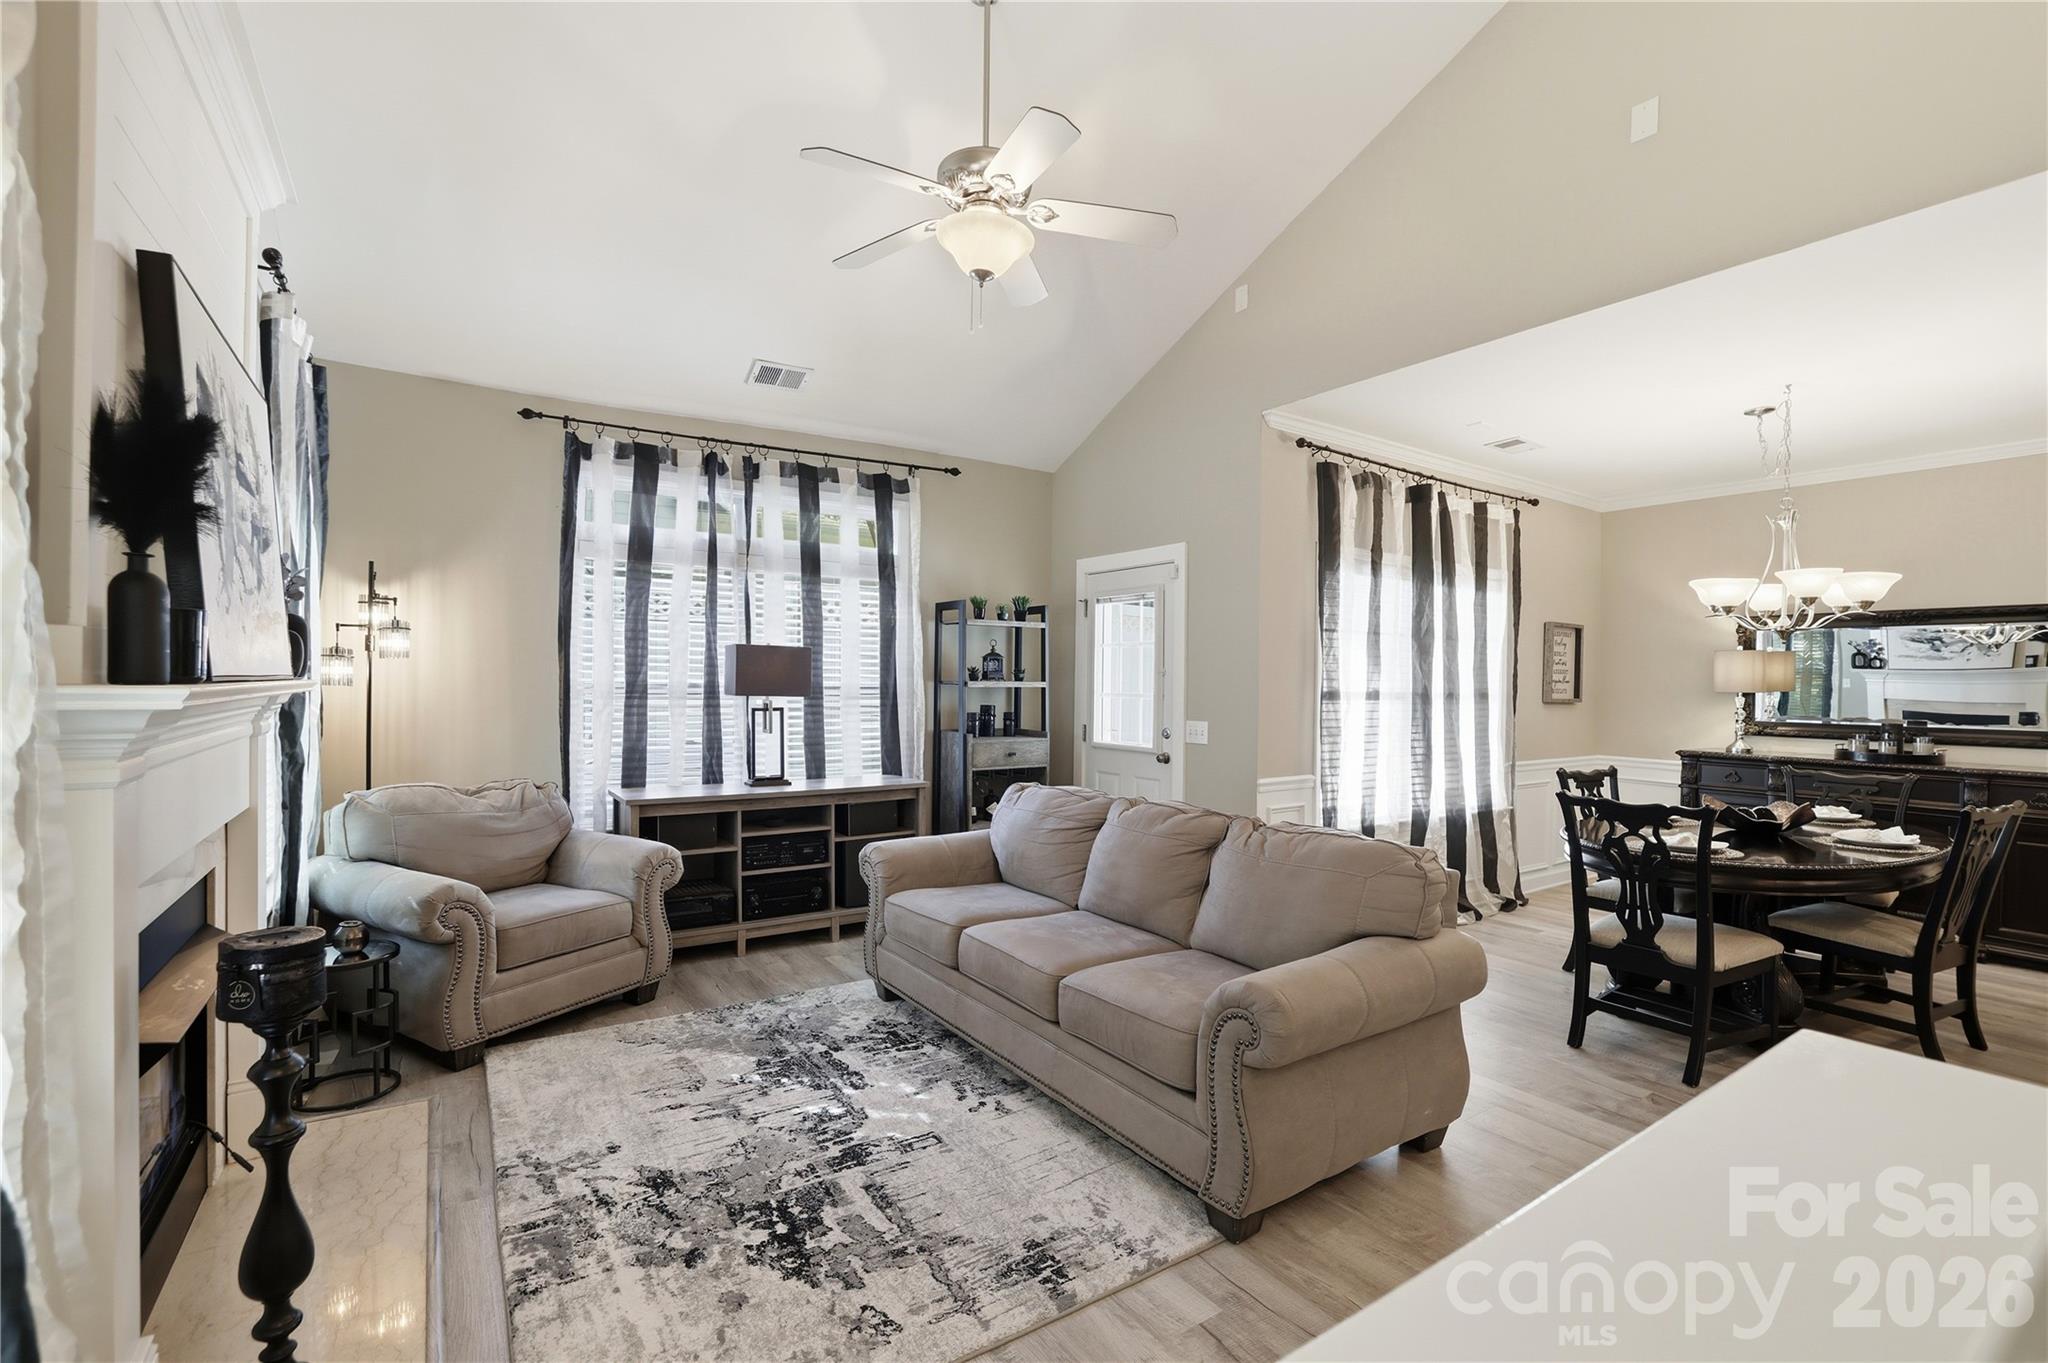
Welcome to 754 Winding Way, where thoughtful design and low-maintenance living come together in the heart of Rock Hill. From the moment you step inside, you'll appreciate the ease of having no carpet throughout the home, creating a clean and cohesive feel from room to room.

The current owners have thoughtfully updated and upgraded the home with its next owner in mind. Many of the major improvements have already been completed, allowing you to focus on settling in and enjoying your new home from day one.

The open-concept floor plan keeps everyone connected, whether you're preparing meals, entertaining guests, or grabbing snacks during the big game. The kitchen is designed to be both functional and inviting, featuring granite countertops, upgraded cabinetry, stainless steel appliances, and ample workspace for everyday living.

Convenience takes center stage with this end-unit home, where the primary suite and laundry room are located on the main level. The spacious primary retreat offers a custom walk-in closet, deep soaking tub, separate shower, and plenty of room to unwind after a long day.

Upstairs, a versatile loft creates an additional living space between the secondary bedrooms, providing flexibility for work, hobbies, recreation, or relaxation. With a layout that offers separation between living areas and bedrooms, everyone can enjoy their own space while still feeling connected. Don't miss the HUGE attic storage!

Step outside to the patio located just off the main living area, creating an ideal setting for outdoor dining, weekend cookouts, or enjoying a quiet evening outdoors.

Located in a convenient Rock Hill location close to shopping, dining, entertainment, healthcare, and major commuting routes, this move-in ready home offers the combination of comfort, convenience, and functionality today's buyers are looking for. With the updates already completed and a layout designed for modern living, 754 Winding Way is ready to welcome its next owner home.
#4393691

Rock Hill

754 Winding Way

3 Beds

2 Baths

2,102 Sq.Ft.

$350,000

MLS#: 4393691

 - property

Send a message

Message successfully sent.

Your message

What is 3 + 4 ?

Reason for contacting?

I agree to receive email communication and understand I can unsubscribe at any time.

I agree to be contacted by Prestino Advantage via call, email, and text for real estate services. To opt out, you can reply 'stop' at any time or reply 'help' for assistance. You can also click the unsubscribe link in the emails. Message and data rates may apply. Message frequency may vary. Privacy Policy

Sign Out

Virtual Assistant

Would you like to take the next step with this property? We can help you schedule a showing or virtual tour, or send you more details.

Yes, I would like more information.

Thank You for Your Reply, One of Our Agents will contact you as soon as possible

No, maybe later.

Thank you, you can always contact me via email, phone number or through the contact form.

Realhub AI

Lucy - Your AI-Powered Realtor

Update Your Temporary Password

Personalize your search

Enter your email and we'll notify you immediately when new listings match what you're looking for.

or enter email address

Already have an account ? Login here

Continue your home search

I agree to receive communications and understand I can unsubscribe at any time.

I agree to be contacted by Prestino Advantage via call, email, and text for real estate services. To opt out, you can reply 'stop' at any time or reply 'help' for assistance. You can also click the unsubscribe link in the emails. Message and data rates may apply. Message frequency may vary. Privacy Policy

Already have an account ? Login here

We use cookies

We use cookies primarily for analytics to enhance your experience. By accepting, you agree to our use of these cookies. You can manage your preferences or learn more about our cookies policy.